Properties

Browse or get in touch to schedule a walkthrough.

  • Nearby me
Price range

Popular Features

Community Features

Association

Property Features

Waterfront

View

Exterior Features

Interior Features

Style

10000 properties match your criteria

Updated 1 minute ago

E-Alert name

Great investment opportunity or an owner/occupied opportunity in Washington Village! Located in the desirable Washington Village neighborhood, right across from Carroll Park and just off Washington Boulevard. This unique property offers the perfect opportunity for investors or homeowners looking for customization. Two existing second floor bedrooms and full bath. Don’t miss this chance to own a property with incredible investment potential in a prime Baltimore location! Being sold "As-Is" although the appliances, HVAC and water heater are quite new and kitchen cabinets and countertop would be acceptable to most. Seller would consider full renovation and perhaps even owner financing with the right offer. 1225 Bayard is also for sale by same owner.
#MDBA2157262

BALTIMORE

1221 BAYARD STREET

2 Beds

1 Baths

1,112 Sq.Ft.

$125,000

MLS#: MDBA2157262

Welcome to this cozy 2 Bedroom, 2 Bath ALL utilities Included Condo. Don't miss the opportunity to own this charming unit ready to be your new home or add it to your rental portfolio.  As you enter the home you will be greeted by the spacious bright living room area, the dining room is adjacent to the updated kitchen that provides ample space for all your cooking adventures. The bedrooms featured in the property are generously sized, the primary bedroom offers a private full bath and a nice size walk in closet. The unit is conveniently located near the intersection of Georgia Avenue and Bel Pre Road,  minutes from the ICC-200, I-495, I-270 and Washington, DC. Enjoy all the community amenities, including a pool, playgrounds and picnic areas ideal for leisure and fun. Additionally, you'll have easy access to public transportation, shopping, dining, and fitness centers.  The unit conveys with its designated storage area located on the lower level of the building, 1 assigned parking spot (#7) and 1 extra guest parking pass.  This Unit is being sold AS-IS. NOT FHA APPROVED.
#MDMC2165188

SILVER SPRING

3800 BEL PRE ROAD 3800-7

2 Beds

2 Baths

908 Sq.Ft.

$179,999

MLS#: MDMC2165188

Needs a little TLC, great starter home located in town of Hurlock, sold as is
#MDDO2008658

HURLOCK

401 PENN STREET

3 Beds

1 Baths

1,040 Sq.Ft.

$199,900

MLS#: MDDO2008658

Located just outside the Town limits of St. Michaels on a very popular street (Riverview Terrace), this attractive 2,948 sq. ft. home was constructed in 2005. Outstanding floor plan is a combination of open and traditional, with a large kitchen/breakfast room/family room combination w/vaulted ceiling and lots of glass to capture the views across the private, landscaped back yard. The downstairs plan also features a spacious primary bedroom, laundry room, dining room and a private office/study. Upstairs, you will find 2 good-sized bedrooms, bathroom and a large office, which could function as a 4th bedroom.  You can enjoy views of the Miles River from the upstairs! Attached 2-car garage. New heat pump installed 2024. Large deck, storage/garden shed, small fish pond and privacy fence in back. A public waterfront park overlooking the Miles River is located just a short distance away and at the end of Riverview Terrace, great views across St. Michaels Harbor.  Public water and sewer, but no Town taxes! *This is an Estate Sale, property being sold "As Is."
#MDTA2010112

SAINT MICHAELS

919 RIVERVIEW TERRACE

3 Beds

2 Baths

2,948 Sq.Ft.

$739,000

MLS#: MDTA2010112

Welcome to your new home!  This cozy cottage offers the perfect blend of charm and practicality, ideal for the first-time home buyer or someone looking to downsize.  The two bedroom, one bath home features a warm, inviting atmosphere with exposed beams, an updated kitchen and bath and an updated loft area.  This property offers a couple of outbuildings for storage and plenty of parking for your gatherings!  Call today for your private tour.  Offers have been received, no showings approved after Wednesday and an offer deadline is Thursday at noon.
#MDFR2060912

THURMONT

7033 BLUE MOUNTAIN ROAD

2 Beds

1 Baths

864 Sq.Ft.

$250,000

MLS#: MDFR2060912

🏡 Newly Updated 3-Bedroom, 2-Bath Townhome!

Come see this beautifully updated 3-bedroom, 2-bath townhome that’s move-in ready! With three levels of living space, this home has everything you need. 

The main level features a spacious living room, a modern kitchen with stainless steel appliances, granite countertops, and a custom tile backsplash, plus a mini bar with a mini fridge—perfect for entertaining! 🍷

Upstairs, you'll find the master bedroom, plus two more bedrooms and a full hall bath with stylish updates. 🛏️🚿The property has new roof installed.

The finished basement adds even more space! Use it as a family room, home theater, kids’ playroom, or even a home gym—the choice is yours! 🎬🏋️‍♂️ 

This home is in a quiet community with 2 assigned parking, so no need to worry about finding a spot. 🚗 Plus, you're just minutes from Woodmore Town Center, restaurants, shops, and the Prince George’s County Sports & Learning Complex. 

With brand-new flooring, fresh carpet, and a fresh coat of paint, this home is ready for its new owner! 🏠

📅 Schedule your showing today!
#MDPG2144286

LANDOVER

1353 NALLEY TERRACE

3 Beds

2 Baths

1,490 Sq.Ft.

$360,000

MLS#: MDPG2144286

Welcome home to this charming and sun-drenched condo in the highly sought-after THE VISTAS  subdivision of Bowie, MD! This beautifully maintained 2-bedroom, 1-bathroom gem boasts a spacious, open-concept living area with vaulted ceilings, creating an airy and inviting atmosphere. Large windows flood the space with incredible natural light, enhancing the warmth of this delightful home.

The kitchen is generously sized, perfect for meal prep and entertaining, with a separate dining area for intimate dinners or gatherings. Convenience is key, with an in-unit washer and dryer for effortless laundry days.

Nestled in an unbeatable location, you're just steps away from Bowie Town Center, offering an array of restaurants, shopping, and entertainment options. Enjoy the convenience of being close to Target, Lowe’s, Home Depot, Walmart, and more! Sports enthusiasts will love being near Prince George’s Stadium, home of the Baysox, making game nights a breeze.

Whether you're a first-time homebuyer, downsizer, or investor, this condo is a rare find in an ideal location. Don’t miss out on the chance to call this beautiful space home!
#MDPG2141618

BOWIE

15689 EASTHAVEN COURT 1209

2 Beds

1 Baths

692 Sq.Ft.

$219,900

MLS#: MDPG2141618
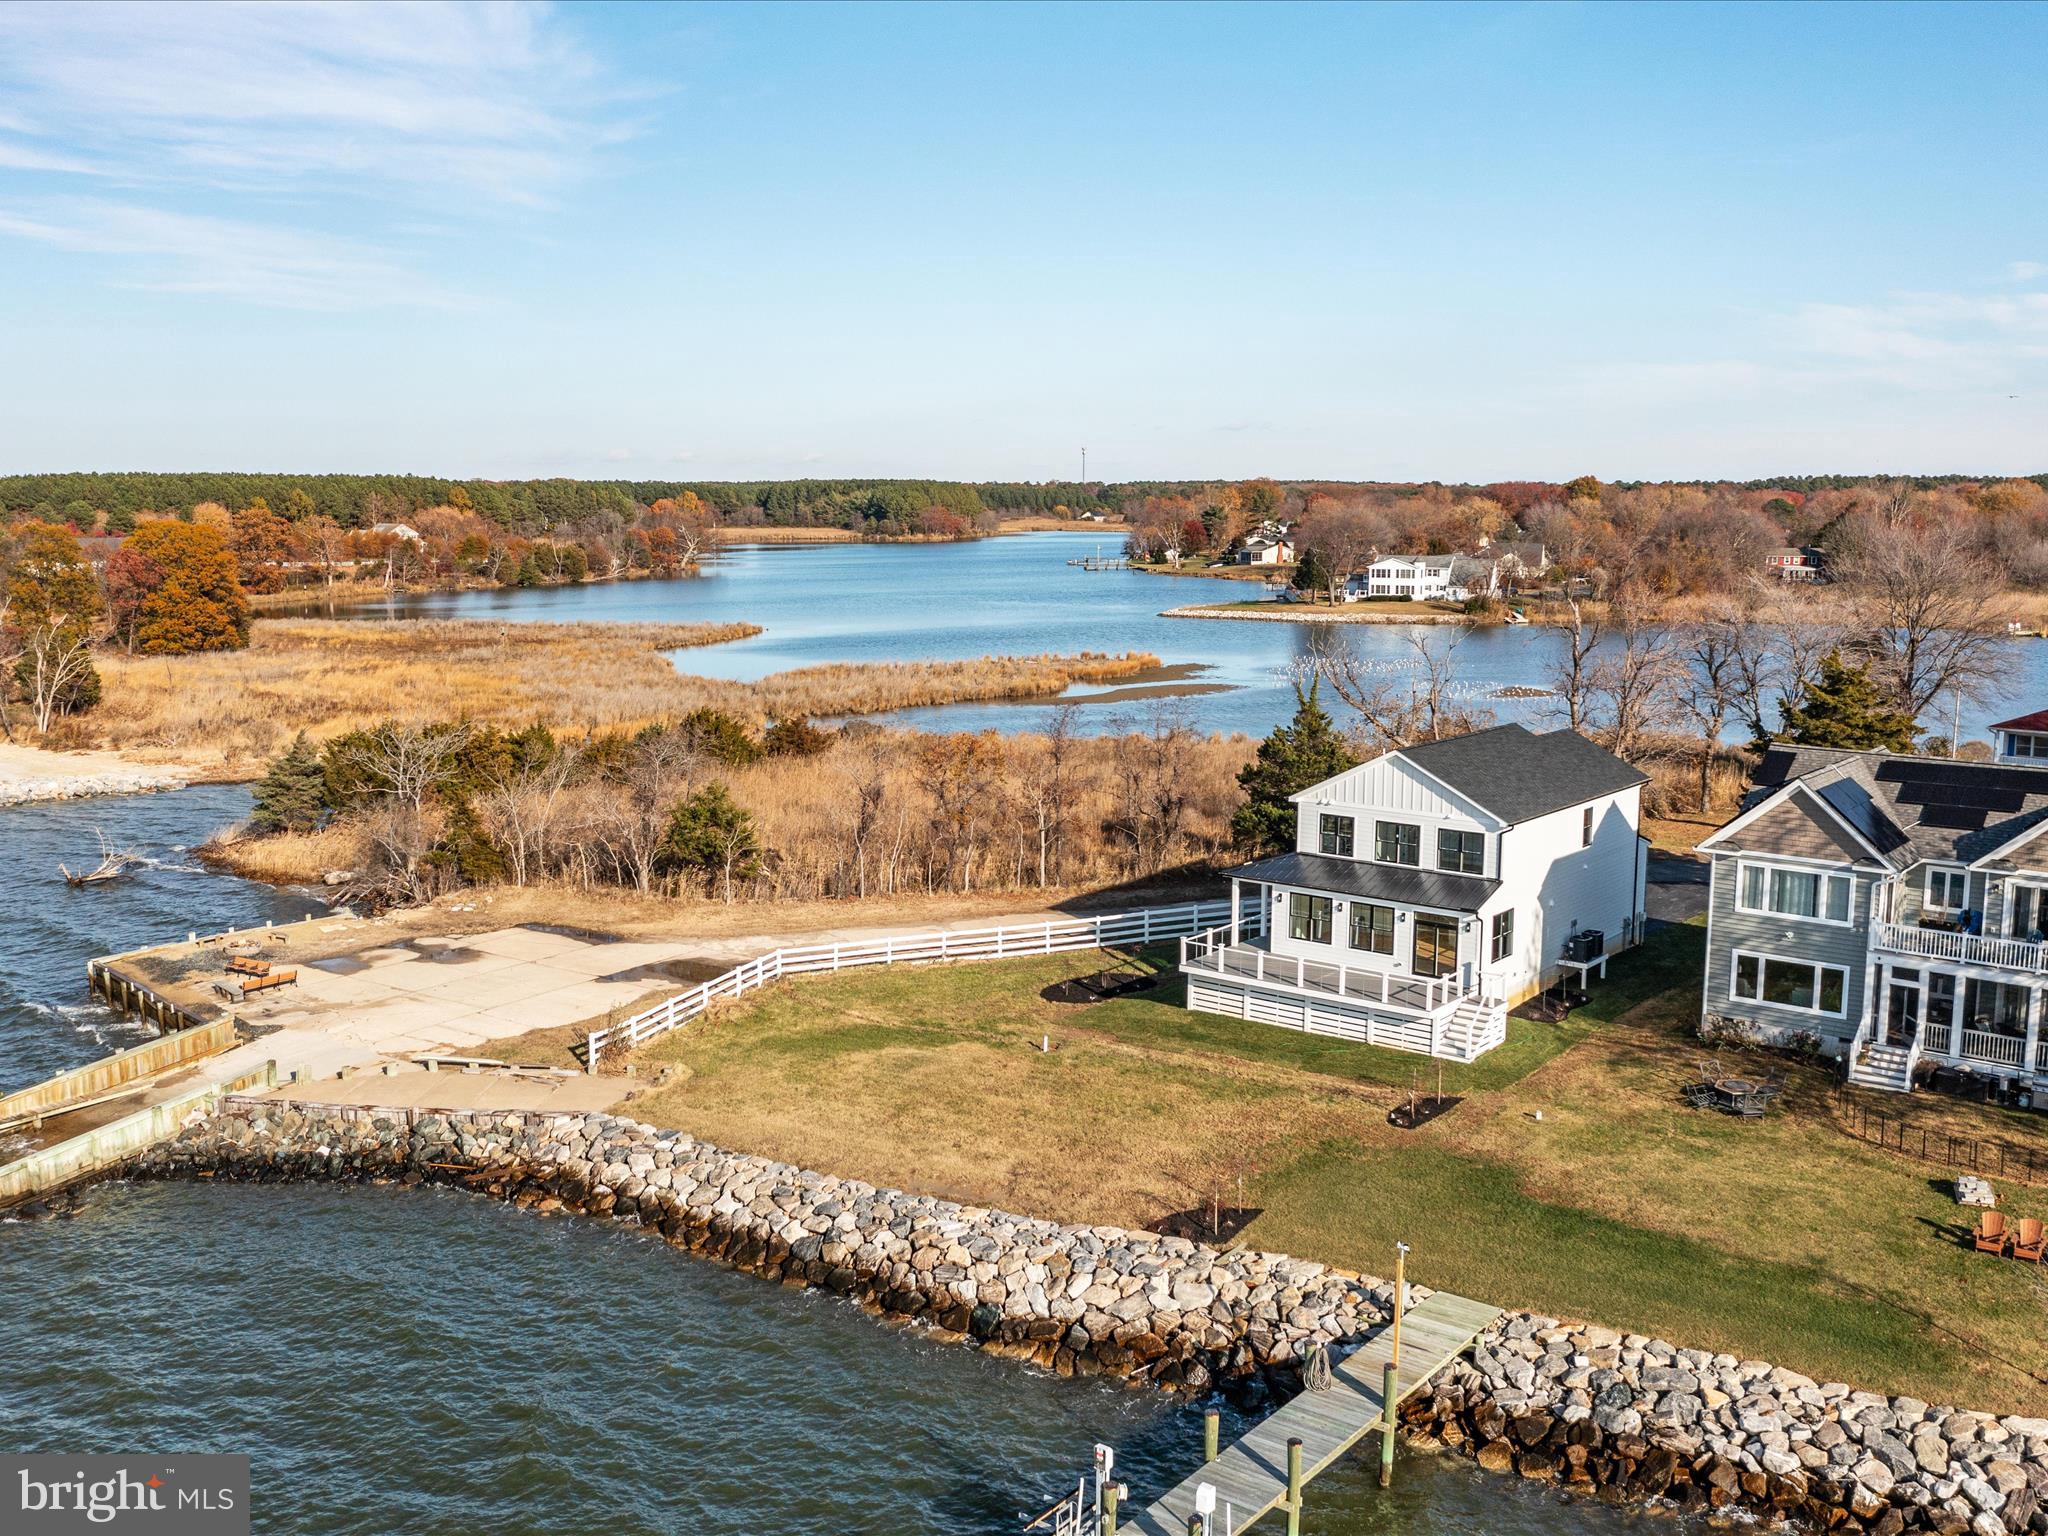
Gorgeous Chesapeake Bayfront Coastal Farmhouse!   Enjoy the most serene sunsets every night from your back deck or covered wrap-around porch.  Elevated homesite with new riprap along the water's edge.  This new home features hardiplank siding with stone veneer garage front, oversized garage door, wrap around composite porch/deck with stainless steel cable rails, and a low-maintenance exterior!  

Inside the home, modern farmhouse meets coastal living with beautiful finishes that make this home completely turn-key!  Gas fireplace in the family room with shiplap trim, solid wood floors, LED overhead lighting, Craftsman style trim and casing, a modern kitchen that opens to the main living space, custom steel railings, and the list just goes on and on.  The waterviews are so impressive, you'll feel like you're on a cruise ship!  The first floor also features a walk in pantry with custom built ins and powder room.

The second floor master suite will blow your mind with the incredible water views and sunsets!  Enjoy the water views even while you're in the shower!!!  Wood floors run through the upstairs hallway and into the two additional bedrooms, both featuring water views.  The full baths  feature tile floors as well as tile surrounds for an elevated feel.  Ceiling fans and designer lights are already installed!
#MDQA2012544

STEVENSVILLE

100 BEACHSIDE DRIVE

3 Beds

2 Baths

2,000 Sq.Ft.

$1,350,000

MLS#: MDQA2012544

PRICE REDUCED $10,000!!!   Welcome to 12618 Knowledge Lane!  Meticulously maintained and thoughtfully redesigned, this inviting 4-bedroom, 2-bath ranch home in sought-after Kenilworth at Belair offers the perfect balance of open gathering spaces and private retreats. Bright and warm throughout with most rooms freshly painted, the spacious family room features lots of natural light, brand-new carpeting, a wood-burning brick fireplace, beautiful built-in cabinetry, and a sliding glass door leading to the outdoor serene garden oasis and patio. The kitchen boasts stainless steel appliances, custom-made cabinetry, a built-in spice cabinet, and a breakfast/dining area with matching custom corner cabinets. Adjoining the kitchen, you’ll find a fantastic walk-in pantry with another refrigerator/freezer as well as cabinets and shelving for ample storage.  The versatile living or dining room showcases a lovely bay window with picturesque garden views and hardwood floors, while the library/office—complete with built-in cabinetry, bay window, and hardwood floors—provides a cozy and inviting space for reading or work overlooking the tranquil backyard gardens. Smartly designed, this home is hard-wired for Comcast and Verizon, allowing for seamless wired or wireless connectivity. The large primary suite features new carpeting and an updated bathroom with new tile surround and vanity.  Two additional generously sized bedrooms have been newly carpeted, and a third includes built-in shelves.  The hall bathroom has been recently upgraded with gorgeous new tile surround.  This home has been well cared for with regular, routine maintenance and repair, including a new roof (2016), split-system heat/AC unit in family room (2016), family room sliding glass doors (2016), water heater ( 5 yrs), large capacity washer & dryer ( 3 yrs), A/C (2022), and the exterior has been painted (2024).  Located within walking distance of the elementary school and offering access to Bowie's many amenities and history - including pools, tennis courts, shopping, entertainment, historic Belair Mansion and Stable Museum - this home is also conveniently situated near public transportation and major commuter routes to Washington, D.C., Baltimore, Annapolis, and Ft. Meade/NSA. Don’t miss this incredible opportunity to make it yours – schedule a tour today!  Welcome Home!
#MDPG2139790

BOWIE

12618 KNOWLEDGE LANE

4 Beds

2 Baths

2,100 Sq.Ft.

$525,000

MLS#: MDPG2139790

Stunning 5-bedroom, 3.5-bathroom home in Easton's desired Mulberry Station subdivision. This meticulously maintained home has a spacious traditional floor plan offering beautiful hardwood floors on the main level, a gourmet kitchen with stainless-steel appliances and quartz countertops, a separate dining area, and a large family room with a gas fireplace and living room/office. Upstairs you will find five spacious bedrooms including a huge primary suite with a walk-in closet and an ensuite bathroom featuring dual vanities, a soaking tub, and a separate shower. The additional bedrooms provide ample space and comfort. One bedroom even has a bonus room attached. This floor also features two additional full bathrooms and access to a fully floored attic with lots of storage space.  Recent seller upgrades include the roof, siding, shutters, gutters, HVAC, appliances and kitchen countertops which leave nothing to be done other to move in.  Enjoy the outdoor space from the screened-in porch or brick paver patio. You can relax in  near the fire pit or in the spacious backyard. Plenty of room for outdoor entertainment, grilling or gardening. It is conveniently located near shopping, restaurants, parks and schools. Don’t miss out on this amazing home!
#MDTA2010098

EASTON

8839 ROUNDHOUSE CIRCLE

5 Beds

3 Baths

2,386 Sq.Ft.

$569,000

MLS#: MDTA2010098

List price to be opening bid at online only auction.  Online auction to be conducted on Auctioneers website.  Bidding begins Thursday, April 3rd and ends Tuesday, April 8, 2025 at 01:00PM.  Fully Leased 9 Unit Apartment Building in the "Mount Vernon" Neighborhood of Baltimore City with 1 Car Garage.  Approximately 8,550+/- sq. ft. of above grade living space and 3,150+/- sq. ft. below grade. Current gross monthly scheduled rent of $13,616. Current gross annual scheduled rent of $163,392. Unit CH - 1 Bedroom/1 Bath Rented for $1,699 + $30 Utility Reimbursement (comes with parking). Unit TF - 1 Bedroom/1 Bath Rented for $1,499 + $30 Utility Reimbursement & $35 Pet Rent. Unit TR - 1 Bedroom/1 Bath Rented for $1,349 + $30 Utility Reimbursement & $35 Pet Rent - Notice given to vacate 4/18/25 -New Tenant @ $1,449 starting 5/16/25. Unit 1F - 1 Bedroom/1 Bath Rented for $1,449 + $30 Utility Reimbursement. Unit 1R- 1 Bedroom/1 Bath Rented for $1,499 + $30 Utility Reimbursement. Unit 2F - 1 Bedroom/1 Bath Rented for $1,399 + $30 Utility Reimbursement. Unit 2R - 1 Bedroom/1 Bath Rented for $1,449 + $30 Utility Reimbursement. Unit 3F - 1 Bedroom/1 Bath Rented for $1,449 + $30 Utility Reimbursement & $35 Pet Rent. Unit 3R - 1 Bedroom/1 Bath Rented for $1,449 + $30 Utility Reimbursement. Utilities: The units are individually metered for gas and electric. Key Items:- Roof replaced in 2017, under warranty until 2027- All units have central heat pump HVAC systems. 8 of 9 HVAC systems replaced by current ownership and under warranty, the 9th system was installed in 2012 by prior owners. - Individual water heaters replaced as needed. - All units have W/D - 1 surface parking spot as part of unit CH. Location: Mount Vernon is a designated National Landmark Historic District and a city Cultural District. It boasts stunning 19th century architecture and well kept parks. Being close to downtown, Mount Vernon is well-served by public transit and is blocks from Light Rail. The neighborhood is home to a mix of institutions, including the Peabody Conservatory, Walters Art Museum, University of Baltimore, Maryland Historical Society, Maryland Institute College of Art, Joseph Meyerhoff Symphony Hall, Baltimore School for the Arts, Lyric Opera House, Center Stage & much more!
#MDBA2160184

BALTIMORE

115 W MONUMENT STREET

None Beds

None Baths

11,700 Sq.Ft.

$700,000

MLS#: MDBA2160184

Remarkable renovation of one of Historic Sharpsburg's 18th century stone homes fronting on historic Main Street. Lovingly maintained by the present owners. Entrance is into the formal dining room with wood floors and stunning fireplace. To the left is the comfortable, sunny kitchen with exposed stone walls. To the right of the dining room is the spacious living room with a wall of custom built ins. The second level is home to two bedrooms ( one is currently used as a sitting room)., another fireplace with tiled surround and a spacious full bath. A door leads outside to the large brick terrace and access to the adjacent studio. The third floor of the house was finished as an artists loft, but is now used as a bed room. Imagine laying in bed and watching the stars at night through the large skylights. This home is truly a delight and will be an extraordinary home for the next owners. Lots of great things are happening in Sharpsburg with the new interpretive park in the center of town and the preservation of some other homes as well. Great time to move to town and be part of something big!
#MDWA2027186

SHARPSBURG

205 MAIN STREET

3 Beds

1 Baths

1,736 Sq.Ft.

$379,000

MLS#: MDWA2027186

Country living...Lots of roam to roam...nice, level, partially cleared 2+ acres...Build your dream home....No builder tie-in...perc'd approved up to a 4 bedroom home...Conveniently located, close to restaurants, water sports, Delaware beaches and Delaware tax free shopping, just 30 minutes to the Bay Bridge. Also, just a hop skip and a jump  to Caroline County 4H Park (walking trails, horse trails, playground and events throughout the year.
#MDCM2005016

DENTON

8320 DETOUR ROAD

None Beds

None Baths

2.09 acres

$109,500

MLS#: MDCM2005016

Welcome to your ideal end-unit townhome nestled in the highly sought-after Fallsreach Community! This home offers over 2100 square feet of total living space and feeds into some of the highest rated schools in Maryland. 

As you step inside, you'll immediately feel at home with the inviting warmth of beautiful hardwood floors and freshly painted, modern walls. The main floor is perfect for both relaxing and entertaining, featuring an open-concept kitchen and dining area that's ideal for everyday meals and hosting friends and family. Whether you're whipping up a gourmet feast or enjoying a cozy dinner, this space has you covered. Just off the kitchen is the living room with large windows that offer lots of natural light making it a perfect place to relax and unwind. Plus, a convenient half bath on the main level makes hosting a breeze.

Upstairs you have your primary bedroom with walk in closet space and lots of natural light.  Three additional bedrooms offer versatile options for family, guests, or a cozy home office. This level includes 2 full bathrooms so everyone in the household will enjoy convenience and comfort.

But wait, there's more! The fully finished basement provides a recreation area, perfect for a home theater, playroom, or fitness space. You'll also find a dedicated laundry room, plenty of storage, and yet another full bathroom, adding even more practicality to this wonderful home.

Enjoy unparalleled convenience with easy access to major commuter routes, including I-270, I-495, and the Grosvenor Metro, making daily travel effortless. Just a short drive away, Cabin John Shopping Center provides a variety of dining and retail options, featuring favorites like Cava, Sisters Thai, Boulangerie Christophe, Gregorio's Trattoria, and essential stops such as CVS Pharmacy and Giant Foods. For even more shopping, dining, and entertainment, residents can explore Potomac Village, Park Potomac, and Westfield Montgomery Mall, all just minutes away. Outdoor enthusiasts will appreciate the proximity to Potomac Community Neighborhood Park, which boasts an extensive playground, a lighted baseball diamond, and tennis courts, perfect for recreation and relaxation. Additionally, Falls Road Golf Course, Cabin John Regional Park, and Eldwick Swim and Tennis Club offer a range of outdoor activities, ensuring there is something for everyone to enjoy. With its desirable location, stylish finishes, and a layout designed for modern living, this townhome is an absolute gem. Don't miss your chance to make it yours—schedule a tour today and experience the perfect blend of space, style, and community!
#MDMC2166988

POTOMAC

12121 BENTRIDGE PLACE

4 Beds

3 Baths

2,178 Sq.Ft.

$749,000

MLS#: MDMC2166988

Escape to your own private retreat with this exquisite 4-bedroom, 3-bath rancher nestled on 3.47 acres in the sought-after Urbana school district—with no HOA!

From the moment you arrive, you’ll be welcomed by the charming front porch, perfect for morning coffee. Step inside to a spacious floor plan featuring a bright, open foyer, formal living and dining rooms, and family room with built-in shelves and a stunning stone wood-burning fireplace. French doors lead to the screened-in back porch, where you can unwind with a glass of wine while soaking in peaceful nature views.

The bright kitchen offers plenty of table space, a bay window, and a walk-in pantry for all your storage needs. The primary suite features a walk-in closet and en-suite bath with a jetted tub and separate shower. The laundry room with cabinets and counter space adds convenience.

Need more space? A Fifth bonus room serves as the perfect home office, playroom, or guest room, while the unfinished walk-out basement is ready for your vision.

Outside, the property shines with a detached 3-car garage, a barn, and a long driveway offering plenty of parking. Whether you’re looking for extra storage, a hobby space, or room for animals, this property has it all!

Homes like this don’t come around often—don’t miss your chance to make it yours!
#MDFR2059868

FREDERICK

8433 FINGERBOARD ROAD

4 Beds

3 Baths

3,330 Sq.Ft.

$899,900

MLS#: MDFR2059868

1 ... 663 664 665 666
* Listings identified with the FMLS IDX logo come from FMLS and are held by brokerage firms other than the owner of this website. The listing brokerage is identified in any listing details. Information is deemed reliable but is not guaranteed. If you believe any FMLS listing contains material that infringes your copyrighted work please review our DMCA policy and learn how to submit a takedown request. © 2024. First Multiple Listing Service, Inc.

Send a message

Message successfully sent.

Your message

What is 3 + 4 ?

Reason for contacting?

I agree to receive email communication and understand I can unsubscribe at any time.

I agree to be contacted by Charis Realty Group - Christine Issler, Broker via call, email, and text for real estate services. To opt out, you can reply 'stop' at any time or reply 'help' for assistance. You can also click the unsubscribe link in the emails. Message and data rates may apply. Message frequency may vary. Privacy Policy

Sign Out

Virtual Assistant

Would you like to take the next step with this property? We can help you schedule a showing or virtual tour, or send you more details.

Yes, I would like more information.

Thank You for Your Reply, One of Our Agents will contact you as soon as possible

No, maybe later.

Thank you, you can always contact me via email, phone number or through the contact form.

Realhub AI

Lucy - Your AI-Powered Realtor

Update Your Temporary Password

Personalize your search

Enter your email and we'll notify you immediately when new listings match what you're looking for.

or enter email address

Already have an account ? Login here

Continue your home search

I agree to receive communications and understand I can unsubscribe at any time.

I agree to be contacted by Charis Realty Group - Christine Issler, Broker via call, email, and text for real estate services. To opt out, you can reply 'stop' at any time or reply 'help' for assistance. You can also click the unsubscribe link in the emails. Message and data rates may apply. Message frequency may vary. Privacy Policy

Already have an account ? Login here

We use cookies

We use cookies primarily for analytics to enhance your experience. By accepting, you agree to our use of these cookies. You can manage your preferences or learn more about our cookies policy.