Features & Amenities

Interior

  • Other Interior Features

    Ceiling Fan(s), Kitchen Island, Recessed Lighting, Walk-In Closet(s), Cathedral Ceiling(s), High Ceilings, Built-in Features, Crown Molding, Open Floorplan

  • Total Bedrooms

    3

  • Bathrooms

    2

  • 1/2 Bathrooms

    1

  • Above Grade Finished Area

    2948.0

  • Basement YN

    NO

  • Cooling YN

    YES

  • Cooling

    Central Air, Ceiling Fan(s), Electric

  • Fireplace YN

    YES

  • Heating YN

    YES

  • Heating

    Exhaust Fan, Electric, Heat Pump

  • Main Level Bedrooms

    1

  • Pet friendly

    N/A

Exterior

  • Garage

    Yes

  • Garage spaces

    2

  • Construction Materials

    Brick, Vinyl Siding

  • Parking

    Garage Door Opener, Asphalt, Garage, Driveway, Attached

  • Pool

    No

  • Waterfront YN

    NO

  • View

    Water, River, Garden

Area & Lot

  • Lot Size(acres)

    0.26

  • Lot Size(square feet)

    11,250

  • Property Type

    Residential

  • Property Sub Type

    Single Family Residence

  • Architectural Style

    Transitional

Price

  • Sales Price

    $739,000

  • Tax Amount

    $4,670

  • Zoning

    Residential

  • Sq. Footage

    2,948

  • Price/SqFt

    $250

HOA

  • Association

    No

Property Resources

  • Horse Property

    NO

School District

  • Elementary School

    N/A

  • Middle School

    N/A

  • High School

    N/A

Property Features

  • New Construction

    NO

  • Accessibility Features

    Accessible Doors

  • Senior Community YN

    NO

  • Sewer

    Public Sewer

  • Tax Lot

    14

  • Water Source

    Public

Schedule a Showing

Showing scheduled successfully.

<
>
IN PERSON
VIA CHAT

What is 3 + 4 ?


Mortgage calculator

Estimate your monthly mortgage payment, including the principal and interest, property taxes, and HOA. Adjust the values to generate a more accurate rate.

Your payment

Principal and Interest:

$

Property taxes:

$

HOA fees:

$

Total loan payment:

$

Total interest amount:

$

Location

County

TALBOT

Elementary School

Middle School

High School

Listing Courtesy of Thomas M Crouch, Benson & Mangold, LLC

RealHub Information is provided exclusively for consumers' personal, non-commercial use, and it may not be used for any purpose other than to identify prospective properties consumers may be interested in purchasing. All information deemed reliable but not guaranteed and should be independently verified. All properties are subject to prior sale, change or withdrawal. RealHub website owner shall not be responsible for any typographical errors, misinformation, misprints and shall be held totally harmless.

Agent Blake Haegele

Salesperson, Realtor

Blake Haegele

Call Blake today to schedule a private showing.


* Listings on this website come from the FMLS IDX Compilation and may be held by brokerage firms other than the owner of this website. The listing brokerage is identified in any listing details. Information is deemed reliable but is not guaranteed. If you believe any FMLS listing contains material that infringes your copyrighted work please review our DMCA policy and learn how to submit a takedown request.© 2024 FMLS.
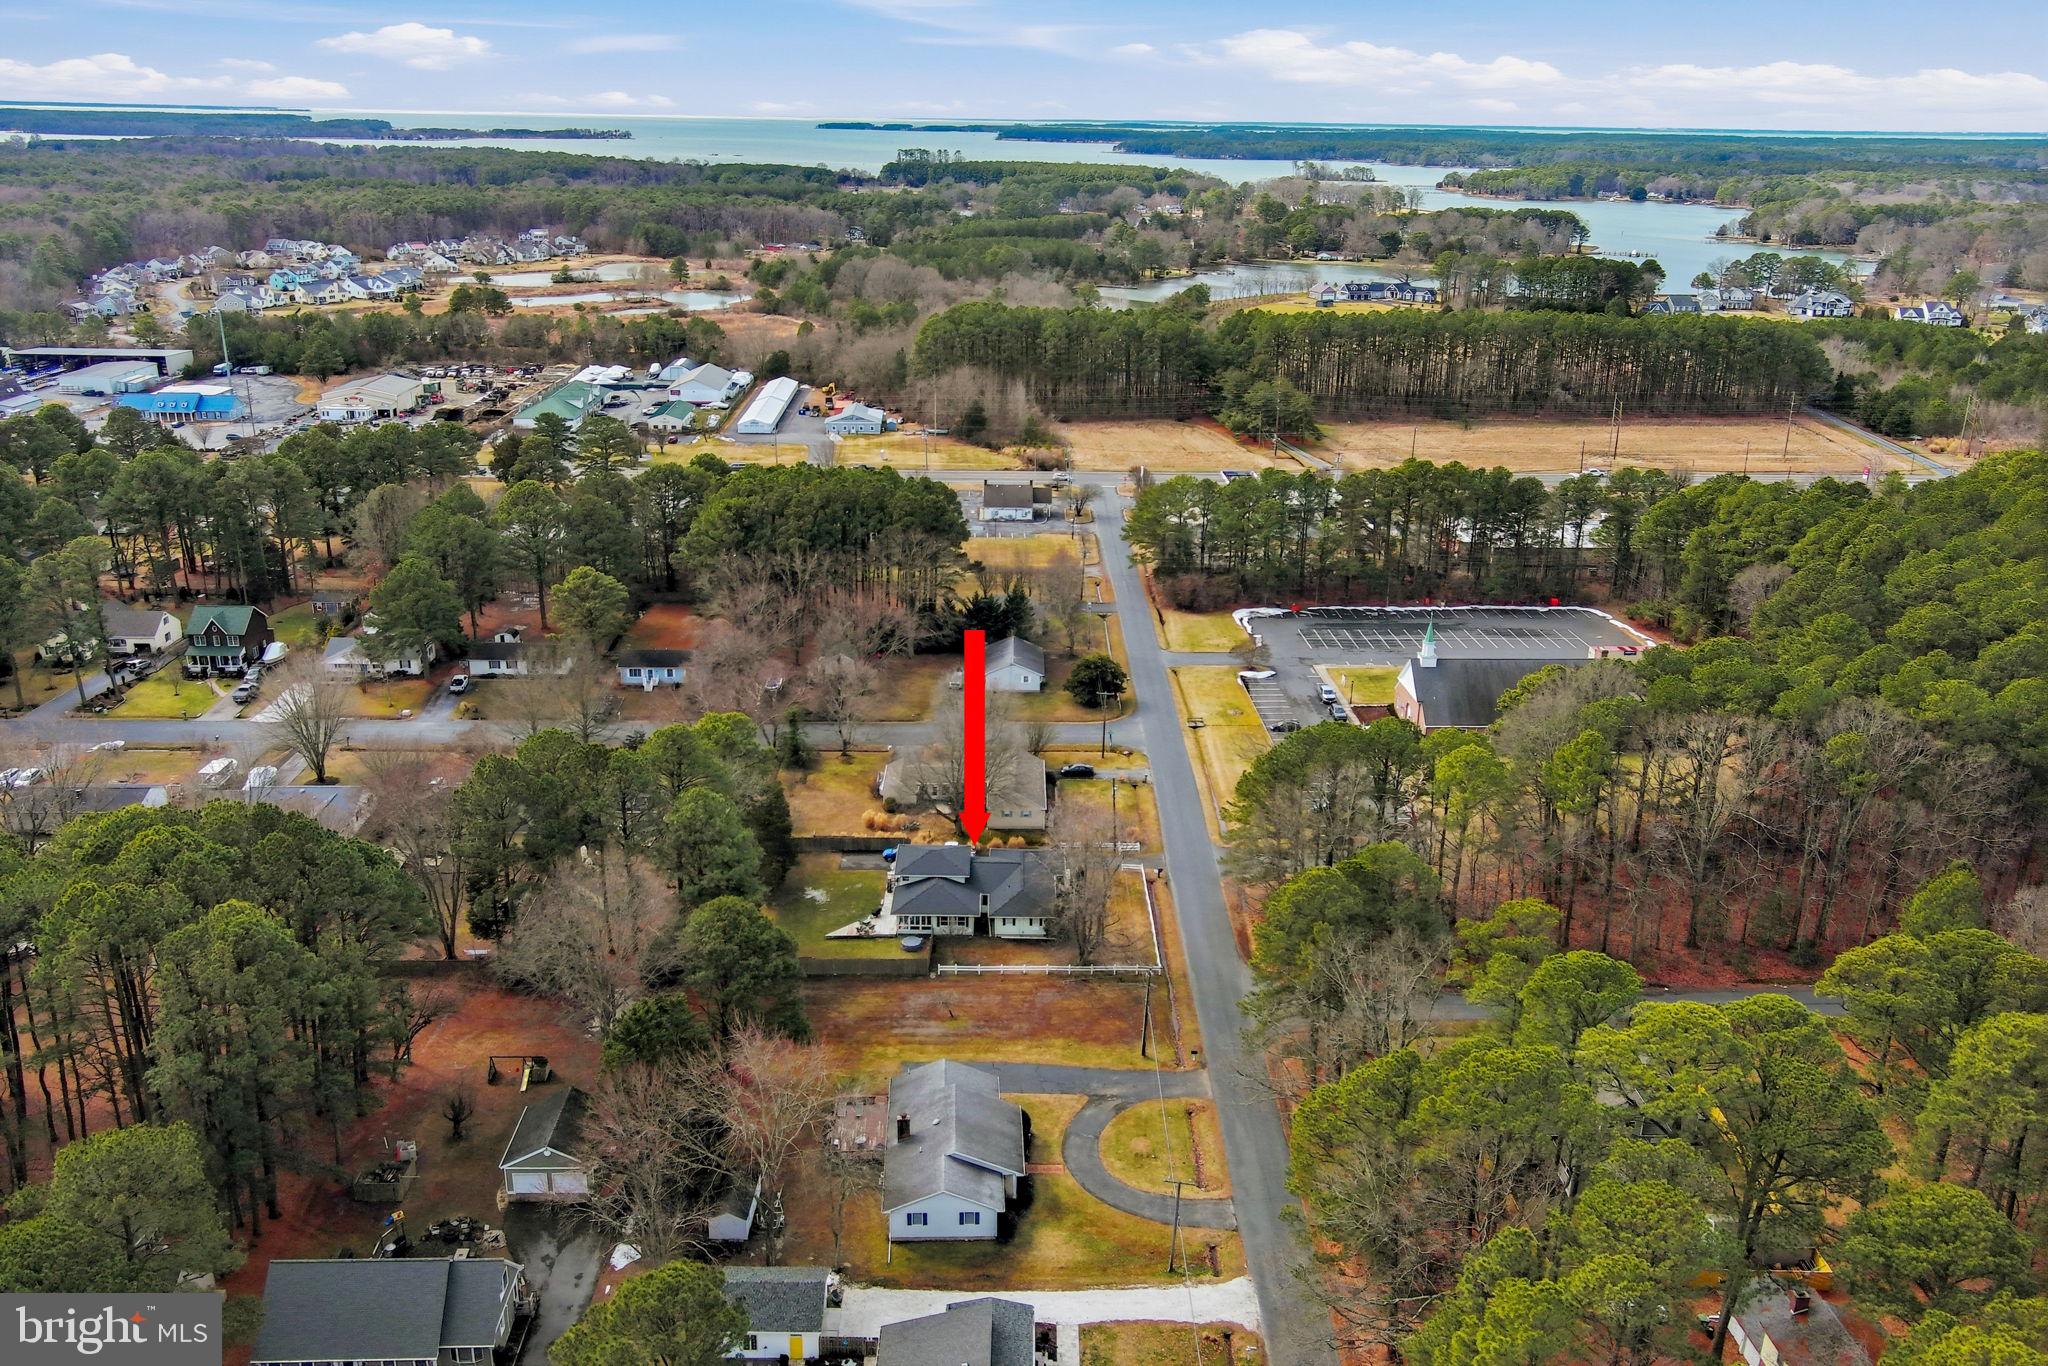
Located just outside the Town limits of St. Michaels on a very popular street (Riverview Terrace), this attractive 2,948 sq. ft. home was constructed in 2005. Outstanding floor plan is a combination of open and traditional, with a large kitchen/breakfast room/family room combination w/vaulted ceiling and lots of glass to capture the views across the private, landscaped back yard. The downstairs plan also features a spacious primary bedroom, laundry room, dining room and a private office/study. Upstairs, you will find 2 good-sized bedrooms, bathroom and a large office, which could function as a 4th bedroom.  You can enjoy views of the Miles River from the upstairs! Attached 2-car garage. New heat pump installed 2024. Large deck, storage/garden shed, small fish pond and privacy fence in back. A public waterfront park overlooking the Miles River is located just a short distance away and at the end of Riverview Terrace, great views across St. Michaels Harbor.  Public water and sewer, but no Town taxes! *This is an Estate Sale, property being sold "As Is."

919 RIVERVIEW TERRACE

Message successfully sent.

What would you like to know?

What is 3 + 4 ?

I agree to receive email communication and understand I can unsubscribe at any time.

I agree to be contacted by Charis Realty Group - Christine Issler, Broker via call, email, and text for real estate services. To opt out, you can reply 'stop' at any time or reply 'help' for assistance. You can also click the unsubscribe link in the emails. Message and data rates may apply. Message frequency may vary. Privacy Policy

Related Properties

Rio Vista Community – No Town Taxes!

Enjoy life in the desirable Rio Vista community, featuring exclusive resident access to a waterfront park on the Miles River.

Located just outside historic St. Michaels, this home offers exceptional convenience with a grocery store, hardware store, restaurants, beauty salon, Pilates studio, YMCA, and garden center all just minutes away.

This solid ranch-style home is currently tenant-occupied; a minimum of 24 hours' notice is required for showings.

Home Features:

Hardwood floors throughout
Wood cabinetry kitchen with quartz countertops
Bright tiled sunroom with a cozy wood stove
Attached 2-car garage
Comfortable single-level living

Whether you're looking for a weekend retreat or a year-round residence, this property offers both comfort and convenience in a sought-after location.

Priced below appraised value—an outstanding opportunity!
#MDTA2013092

SAINT MICHAELS

204 LINCOLN

3 Beds

2 Baths

2,348 Sq.Ft.

$598,000

MLS#: MDTA2013092

BIG REDUCTION -GREAT VALUE DO NOT MISS OUT !
Charming Coastal Retreat with Endless Potential in Backcreek LandingWelcome to this beautiful two-story home in the highly sought-after Backcreek Landing neighborhood, just minutes from historic St. Michaels. Blending coastal elegance with incredible value, this property features a brand-new roof with lifetime shingles and is attractively priced, leaving you budget flexibility to update the bathrooms to your taste. From the front porch, you can enjoy serene views of the pond right across the street and step directly onto the neighborhood walking trail.The main level offers a private front office, a formal dining room, and a grand living room with dramatic cathedral ceilings and French doors leading to a spacious deck. The casual dining area opens through separate French doors to a wonderful screened porch, creating a seamless flow for indoor-outdoor living. Your main-floor primary suite serves as a private sanctuary, complete with tray ceilings, a walk-in closet, and serene views of a backyard framed by mature crepe myrtles. Upstairs, you will find a massive bonus room equipped with a water hookup, two bright guest bedrooms, a shared full bath, and a large walk-in attic. Complete with a two-car garage, this home is the perfect Maryland Eastern Shore getaway.
#MDTA2014868

SAINT MICHAELS

7963 POND HAVEN COURT

3 Beds

2 Baths

3,010 Sq.Ft.

$630,000

MLS#: MDTA2014868

Welcome to the quaint town of St. Michaels. Waterfront dining, history and small town feel are combined to give you a perfect home for full time or vacation home.Lacrosse homes is proud to present The Pointe.
Time to make your personal selections. Make this home your personal statement.
Pick the exterior colors, interior feature such as flooring, cabinets, countertops and more.
Make this your dream home.
#MDTA2015386

SAINT MICHAELS

Lot 16A MEADOW STREET

4 Beds

2 Baths

N/A

$799,000

MLS#: MDTA2015386

Send a message

Message successfully sent.

Your message

What is 3 + 4 ?

Reason for contacting?

I agree to receive email communication and understand I can unsubscribe at any time.

I agree to be contacted by Charis Realty Group - Christine Issler, Broker via call, email, and text for real estate services. To opt out, you can reply 'stop' at any time or reply 'help' for assistance. You can also click the unsubscribe link in the emails. Message and data rates may apply. Message frequency may vary. Privacy Policy

Sign Out

Virtual Assistant

Would you like to take the next step with this property? We can help you schedule a showing or virtual tour, or send you more details.

Yes, I would like more information.

Thank You for Your Reply, One of Our Agents will contact you as soon as possible

No, maybe later.

Thank you, you can always contact me via email, phone number or through the contact form.

Realhub AI

Lucy - Your AI-Powered Realtor

Update Your Temporary Password

Personalize your search

Enter your email and we'll notify you immediately when new listings match what you're looking for.

or enter email address

Already have an account ? Login here

Continue your home search

I agree to receive communications and understand I can unsubscribe at any time.

I agree to be contacted by Charis Realty Group - Christine Issler, Broker via call, email, and text for real estate services. To opt out, you can reply 'stop' at any time or reply 'help' for assistance. You can also click the unsubscribe link in the emails. Message and data rates may apply. Message frequency may vary. Privacy Policy

Already have an account ? Login here

We use cookies

We use cookies primarily for analytics to enhance your experience. By accepting, you agree to our use of these cookies. You can manage your preferences or learn more about our cookies policy.