Features & Amenities

Interior

  • Total Bedrooms

    3

  • Bathrooms

    2

  • 1/2 Bathrooms

    1

  • Above Grade Finished Area

    2000.0

  • Basement YN

    NO

  • Cooling YN

    YES

  • Cooling

    Central Air, Heat Pump, Electric

  • Fireplace YN

    YES

  • Heating YN

    YES

  • Heating

    Electric, Central, Heat Pump

  • Pet friendly

    N/A

Exterior

  • Garage

    Yes

  • Garage spaces

    2

  • Construction Materials

    Other, Stone, HardiPlank Type, Frame, Concrete, Blown-In Insulation, Batts Insulation, Block, Asphalt

  • Parking

    Garage Door Opener, Garage, Inside Entrance, Attached

  • Pool

    No

  • Waterfront YN

    YES

Area & Lot

  • Lot Features

    Waterfront

  • Lot Size(acres)

    0.34

  • Lot Size(square feet)

    14,806

  • Property Type

    Residential

  • Property Sub Type

    Single Family Residence

  • Architectural Style

    Contemporary, Coastal, Traditional, Other

Price

  • Sales Price

    $1,350,000
  • Tax Amount

    $2,513.57

  • Sq. Footage

    2,000

  • Price/SqFt

    $675

HOA

  • Association

    YES

  • Association Fee

    $150

  • Association Fee Frequency

    Annually

  • Association Fee Includes

    N/A

School District

  • Elementary School

    N/A

  • Middle School

    N/A

  • High School

    N/A

Property Features

  • New Construction

    YES

  • Foundation Details

    Block

  • Senior Community YN

    NO

  • Sewer

    Public Sewer

  • Water Source

    Well

Schedule a Showing

Showing scheduled successfully.

<
>
IN PERSON
VIA CHAT

What is 3 + 4 ?


Mortgage calculator

Estimate your monthly mortgage payment, including the principal and interest, property taxes, and HOA. Adjust the values to generate a more accurate rate.

Your payment

Principal and Interest:

$

Property taxes:

$

HOA fees:

$

Total loan payment:

$

Total interest amount:

$

Location

County

QUEEN ANNES

Elementary School

Middle School

High School

Listing Courtesy of David G Dauses Jr., Coldwell Banker Waterman Realty

RealHub Information is provided exclusively for consumers' personal, non-commercial use, and it may not be used for any purpose other than to identify prospective properties consumers may be interested in purchasing. All information deemed reliable but not guaranteed and should be independently verified. All properties are subject to prior sale, change or withdrawal. RealHub website owner shall not be responsible for any typographical errors, misinformation, misprints and shall be held totally harmless.

Agent Blake Haegele

Salesperson, Realtor

Blake Haegele

Call Blake today to schedule a private showing.


* Listings on this website come from the FMLS IDX Compilation and may be held by brokerage firms other than the owner of this website. The listing brokerage is identified in any listing details. Information is deemed reliable but is not guaranteed. If you believe any FMLS listing contains material that infringes your copyrighted work please review our DMCA policy and learn how to submit a takedown request.© 2024 FMLS.
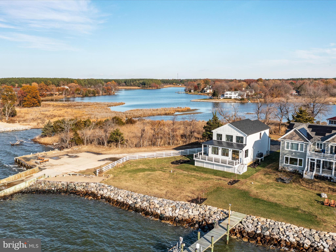
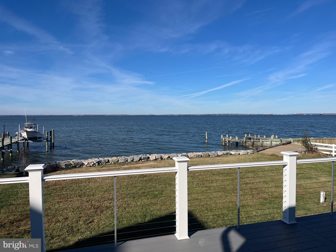
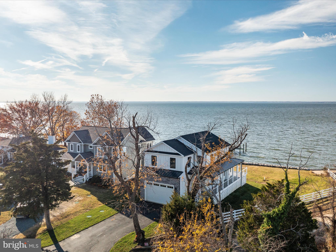
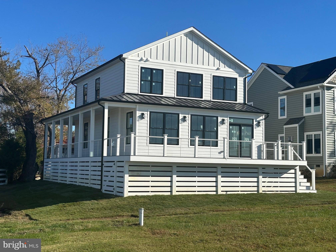
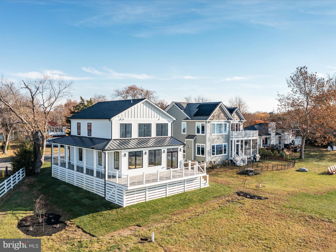
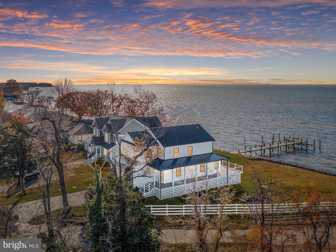
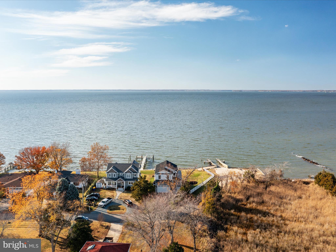
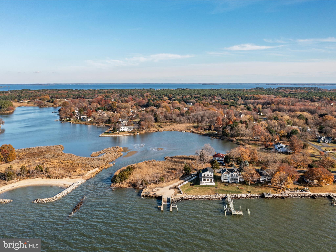
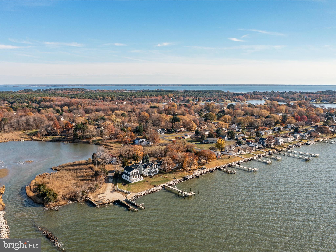
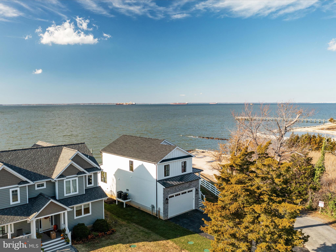
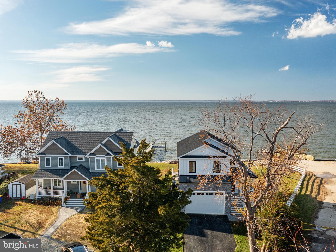
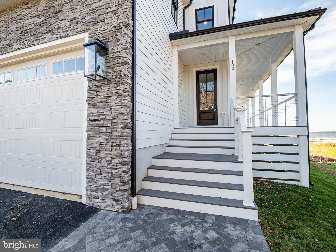
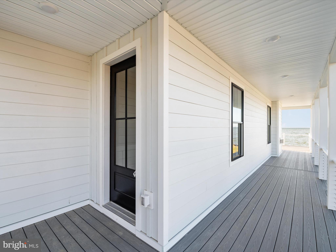
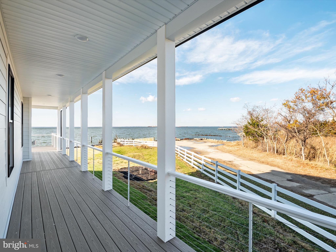
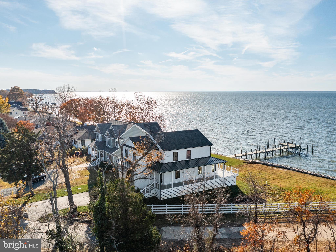
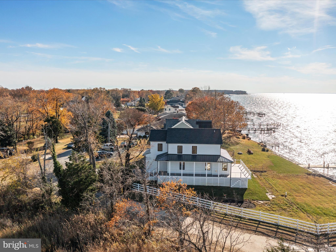
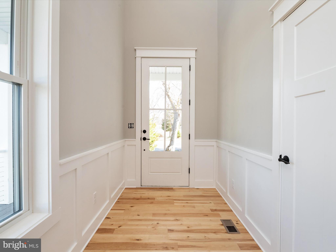
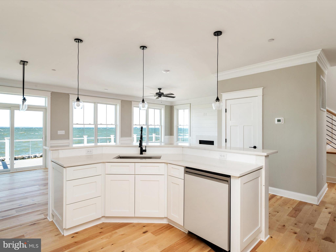
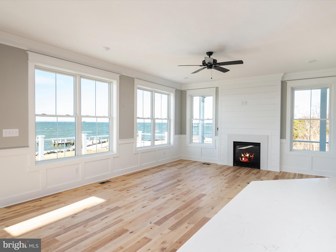
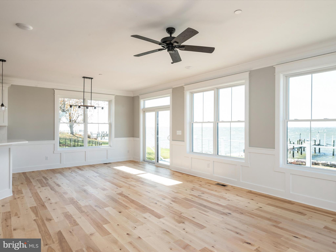
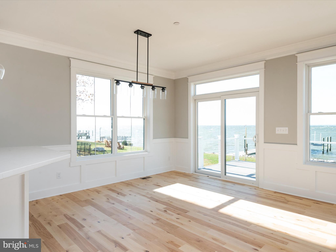
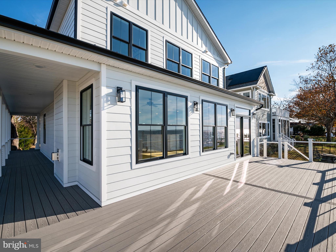
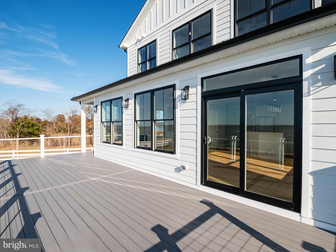
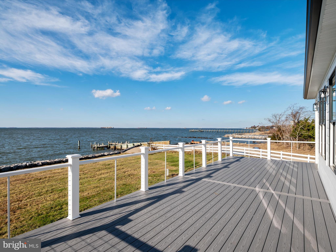
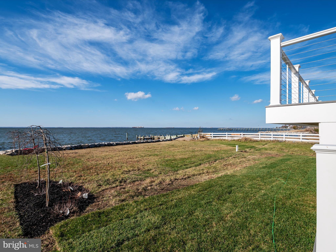
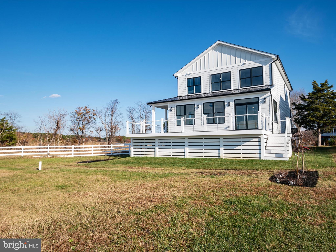
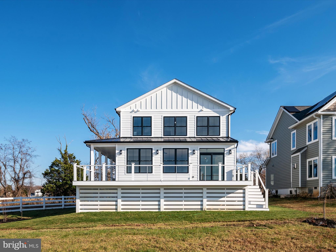
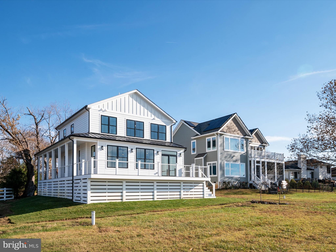
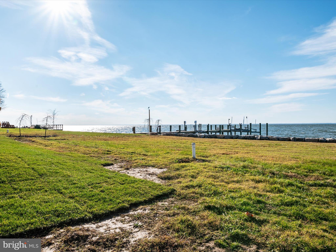
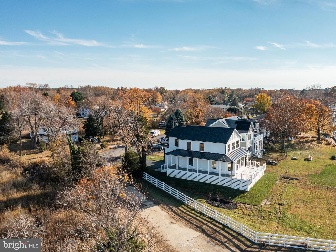
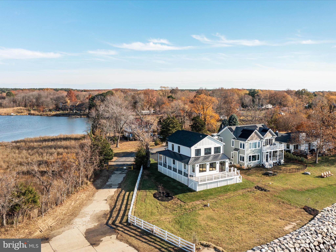
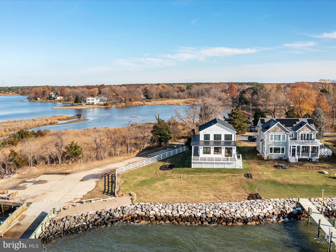
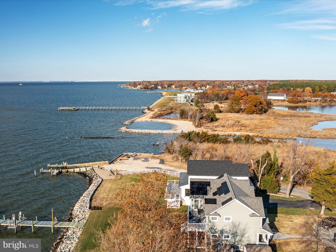
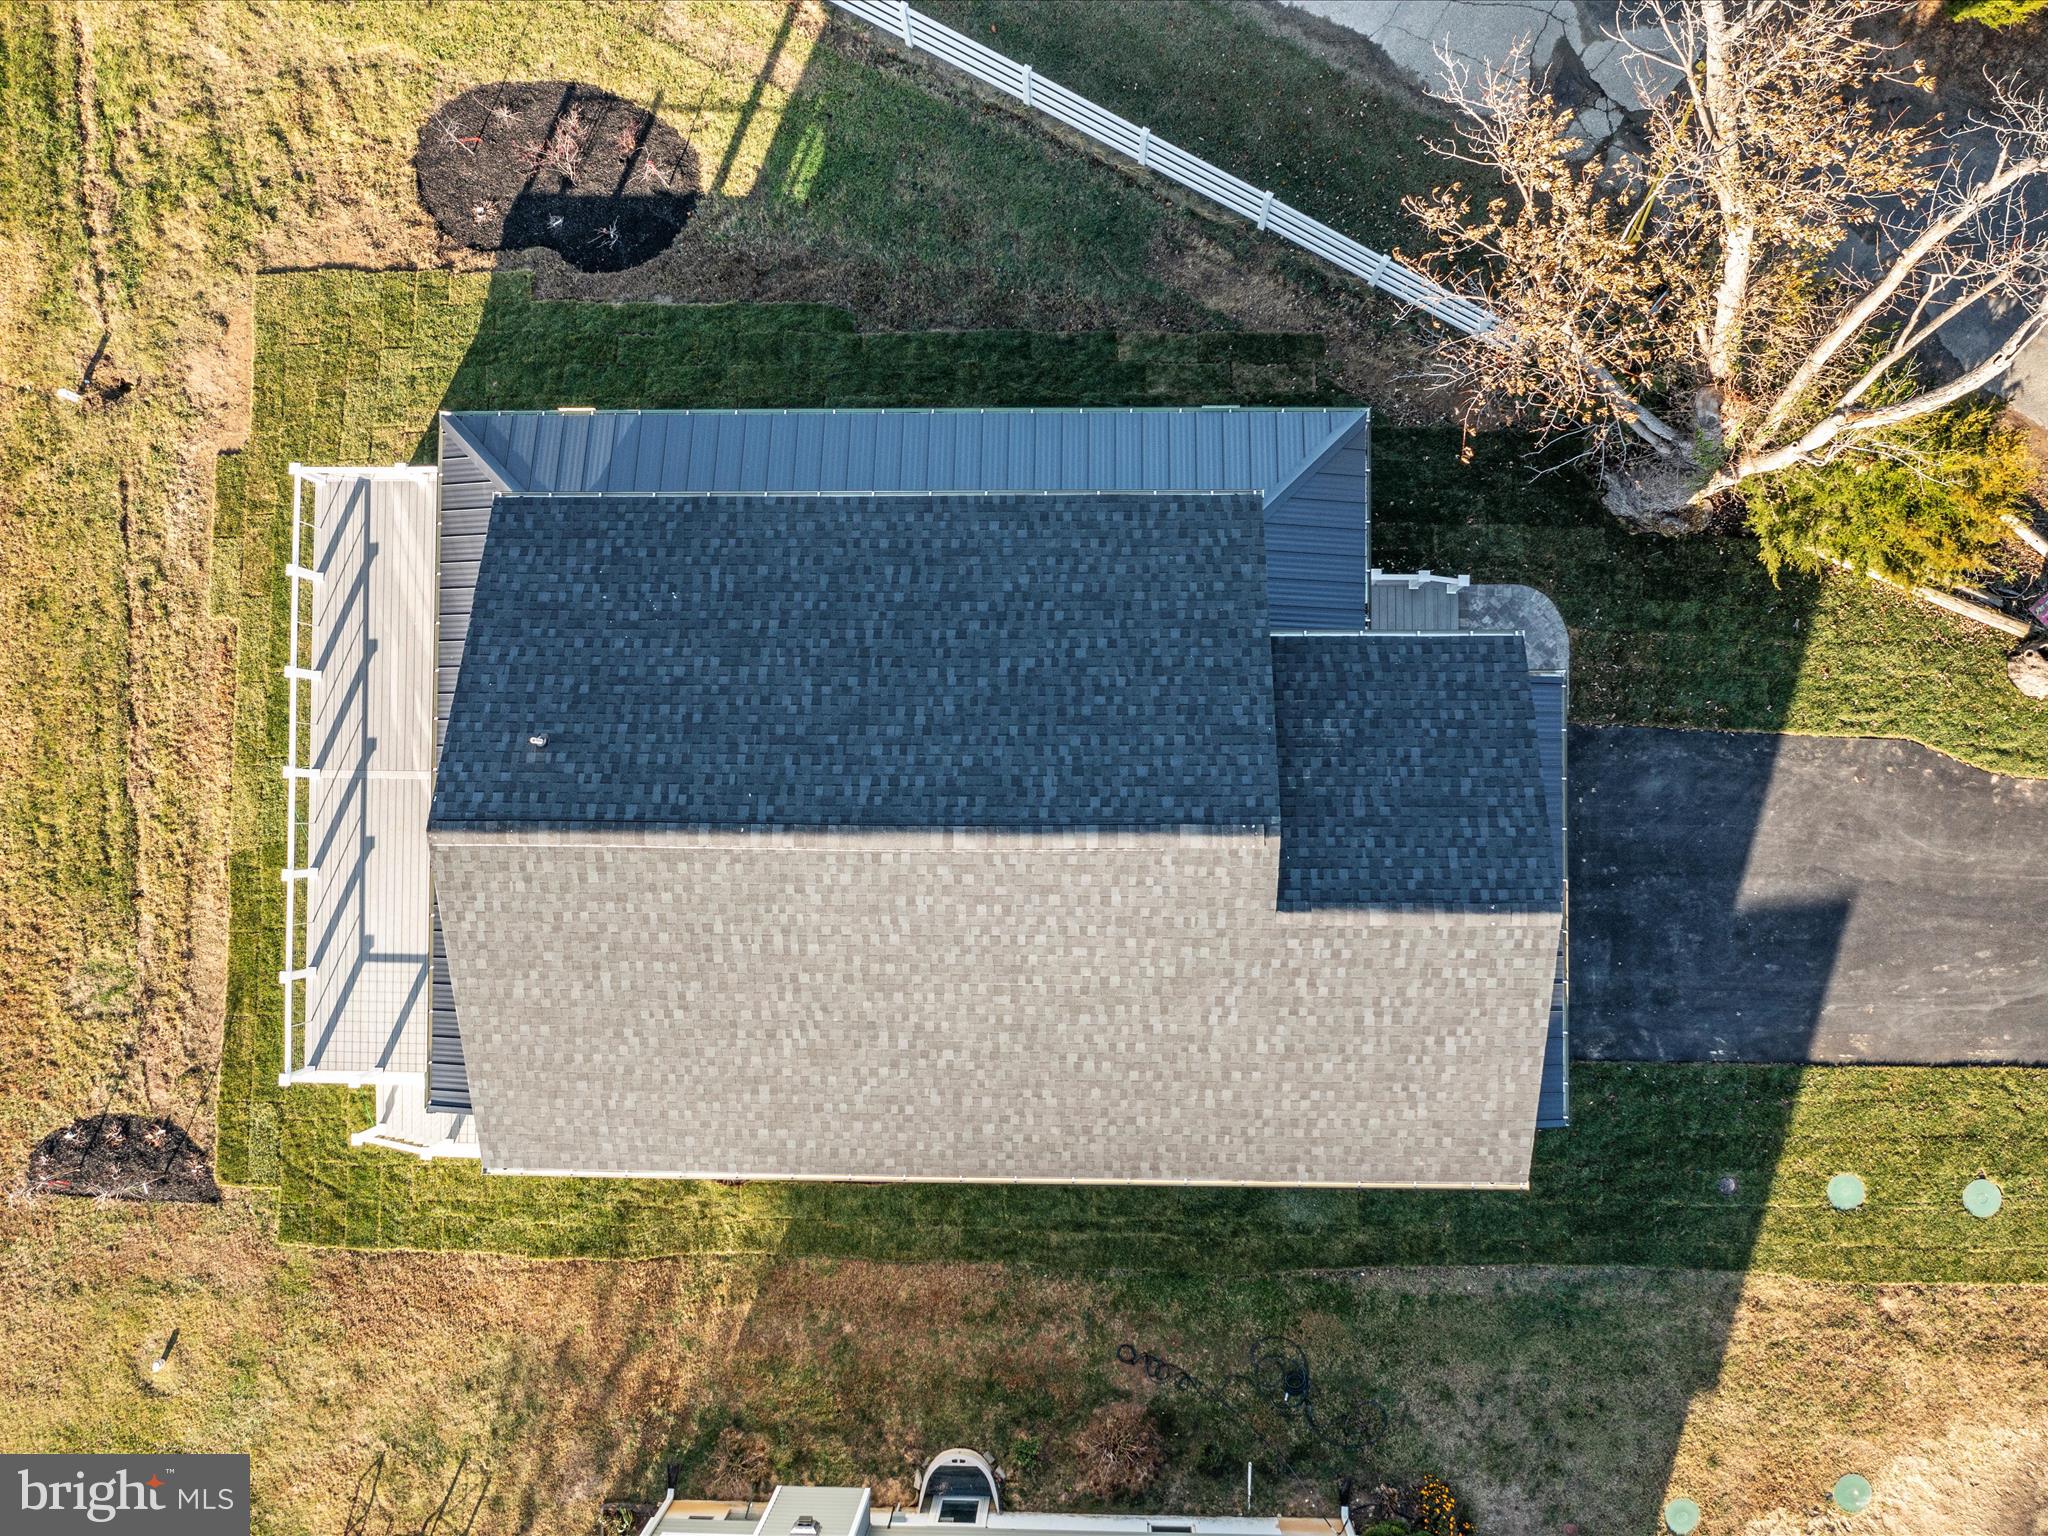
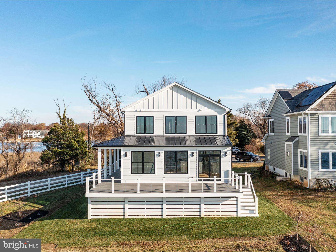
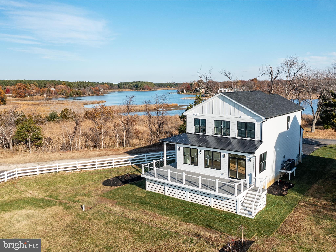
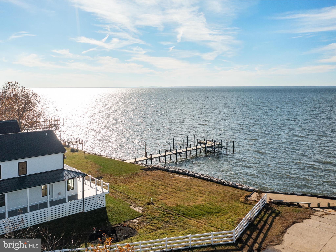
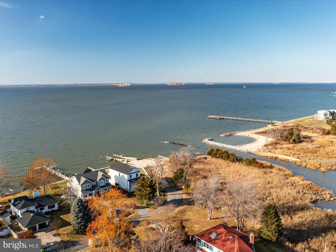
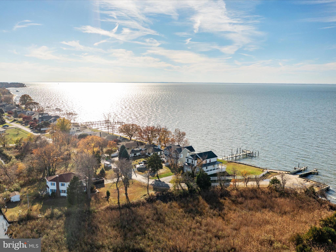
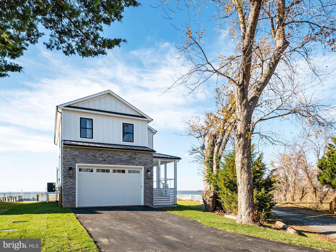
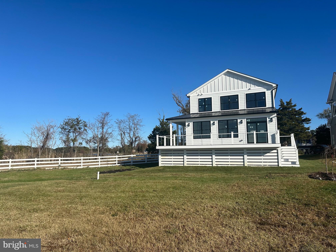
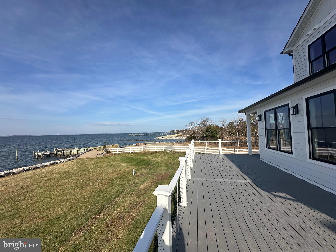
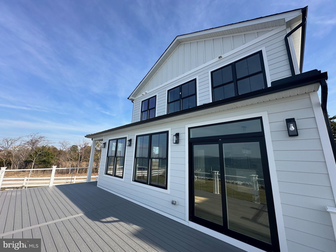
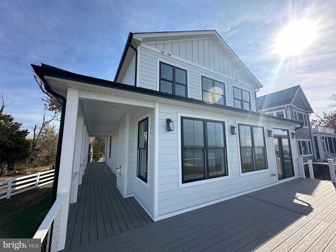
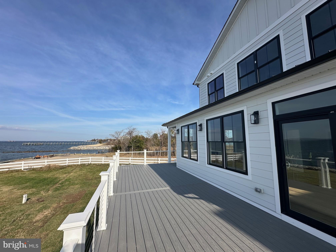
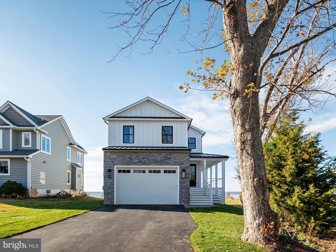
Gorgeous Chesapeake Bayfront Coastal Farmhouse!   Enjoy the most serene sunsets every night from your back deck or covered wrap-around porch.  Elevated homesite with new riprap along the water's edge.  This new home features hardiplank siding with stone veneer garage front, oversized garage door, wrap around composite porch/deck with stainless steel cable rails, and a low-maintenance exterior!  

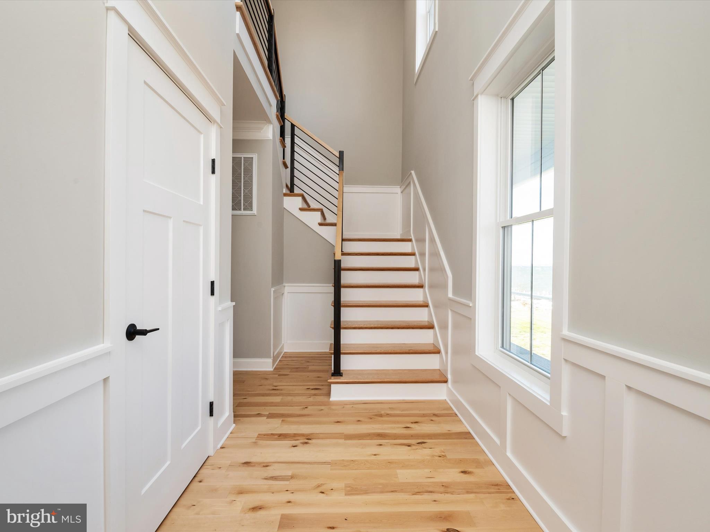
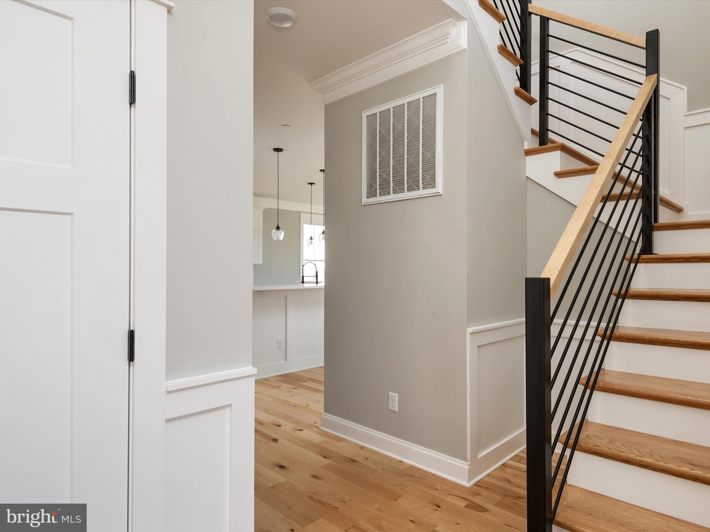
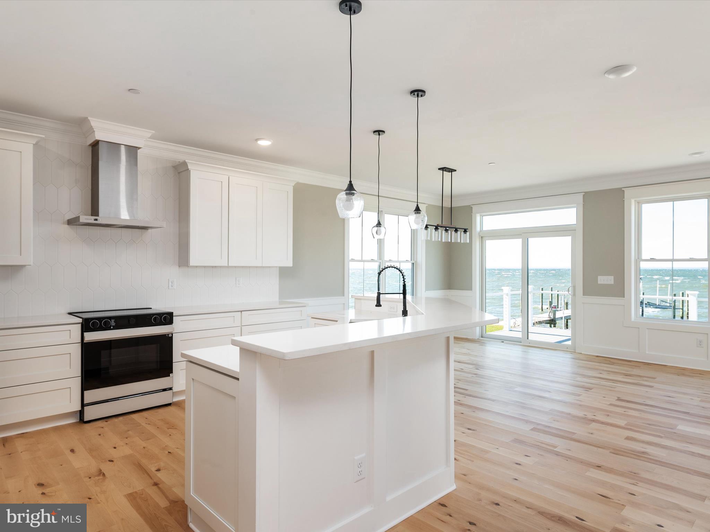
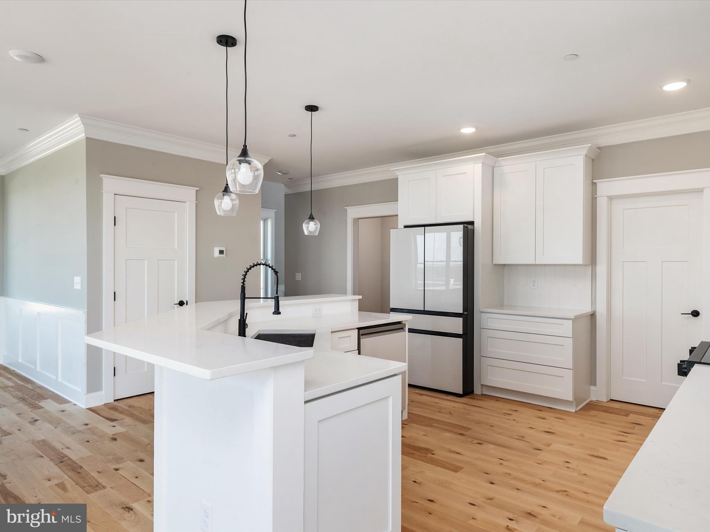
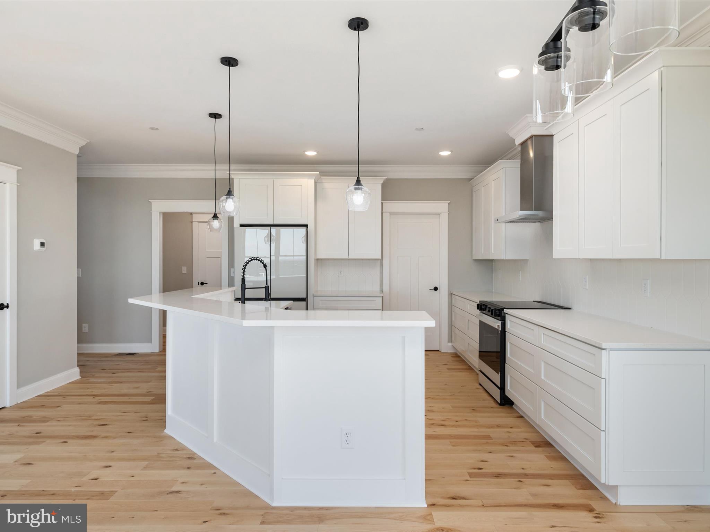
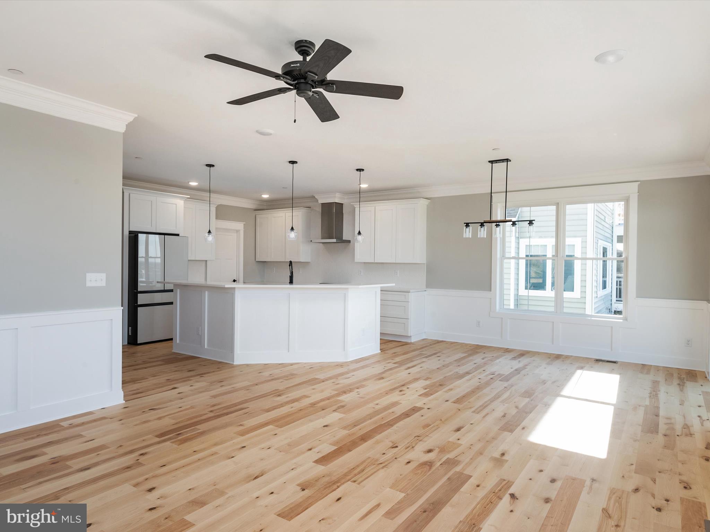
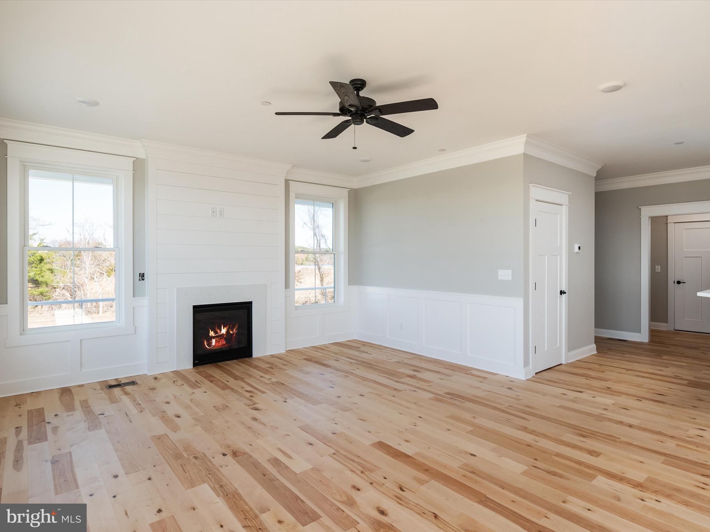
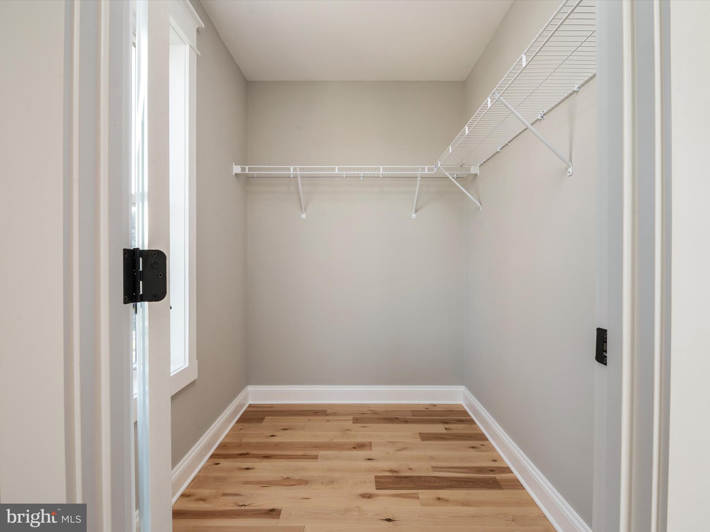
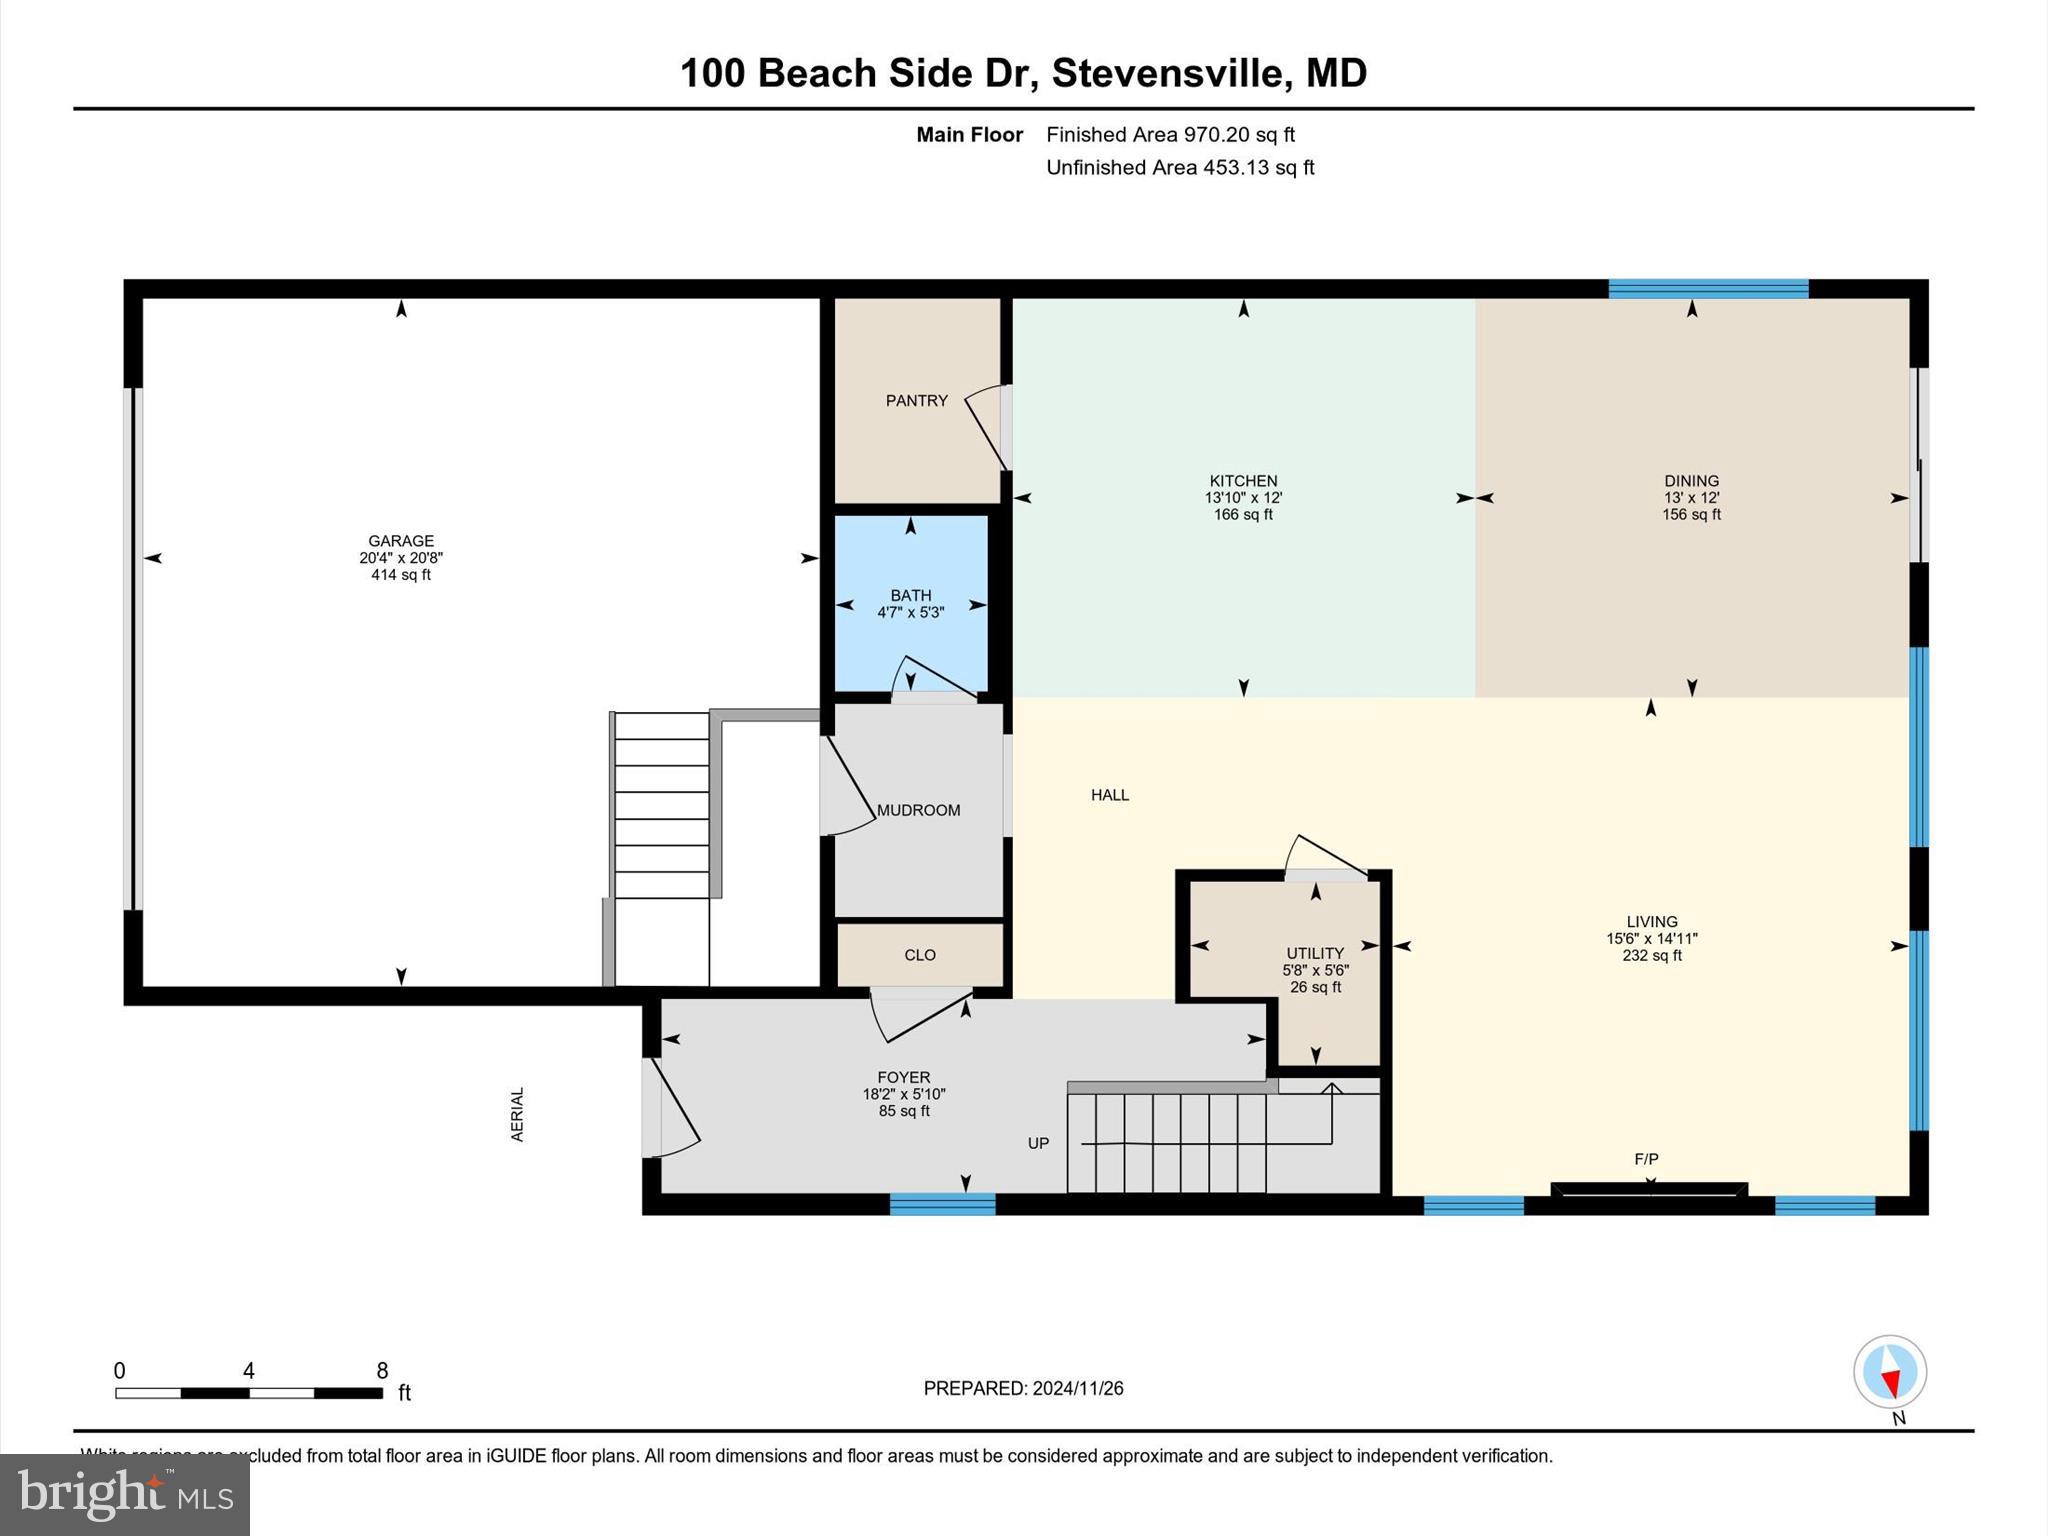
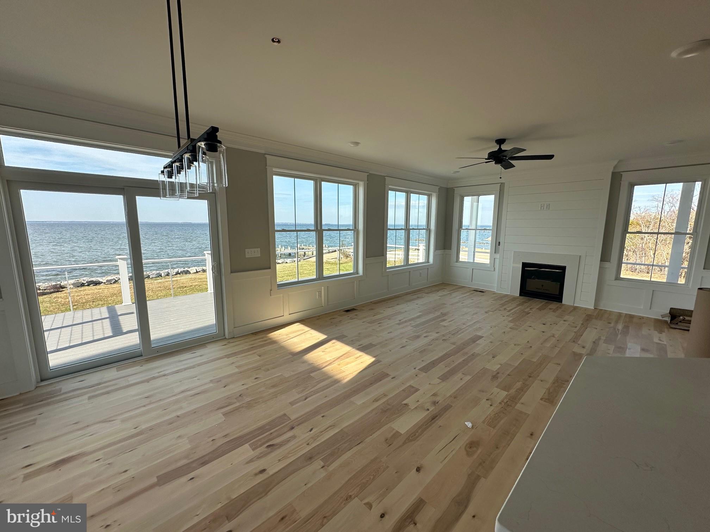
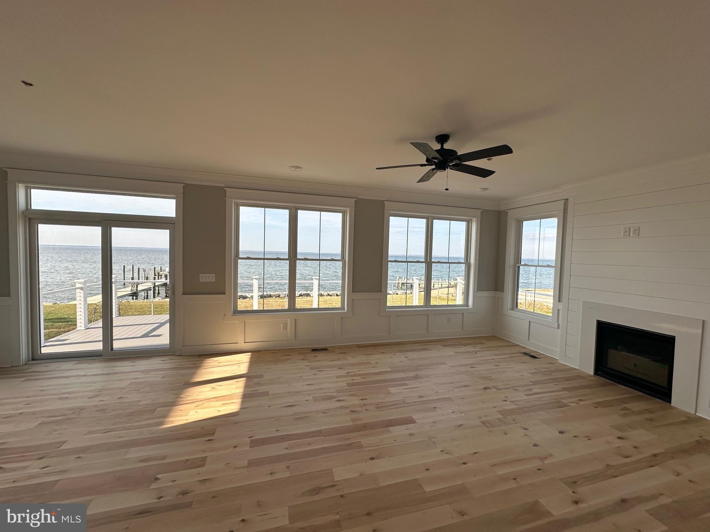
Inside the home, modern farmhouse meets coastal living with beautiful finishes that make this home completely turn-key!  Gas fireplace in the family room with shiplap trim, solid wood floors, LED overhead lighting, Craftsman style trim and casing, a modern kitchen that opens to the main living space, custom steel railings, and the list just goes on and on.  The waterviews are so impressive, you'll feel like you're on a cruise ship!  The first floor also features a walk in pantry with custom built ins and powder room.

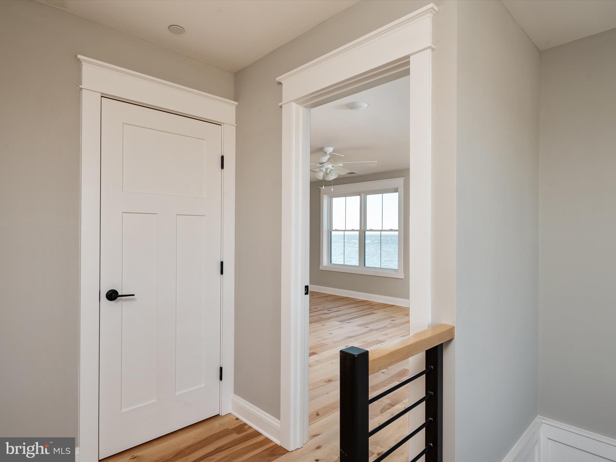
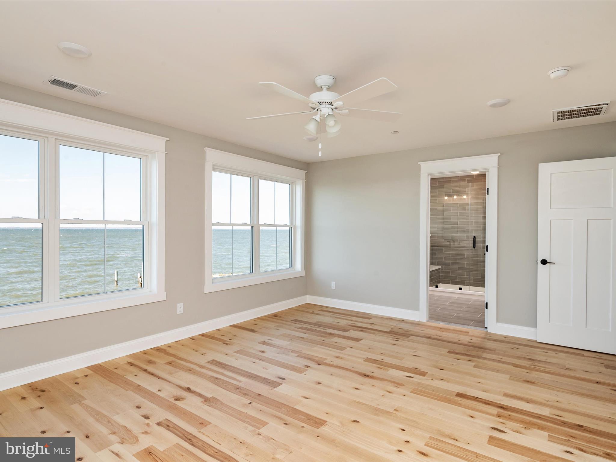
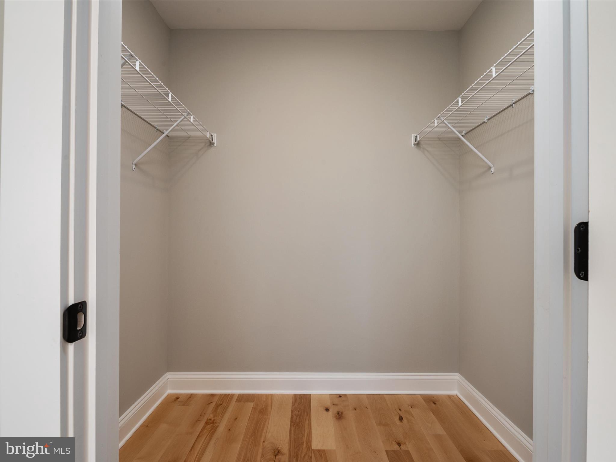
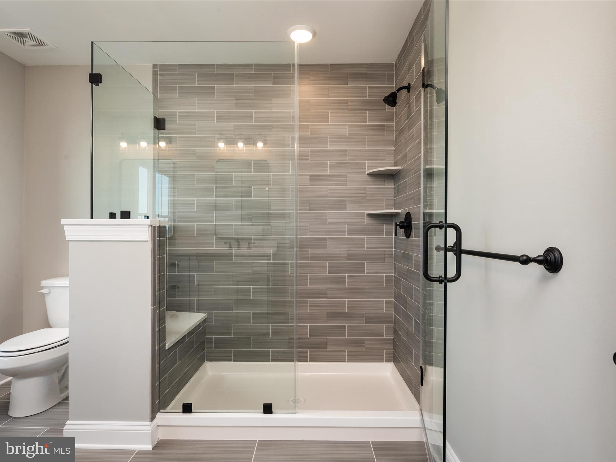
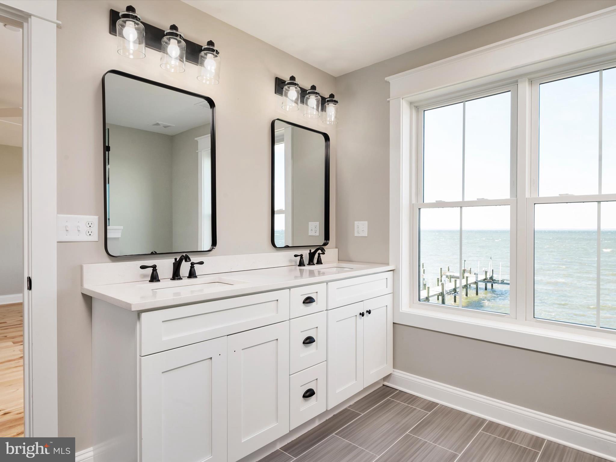
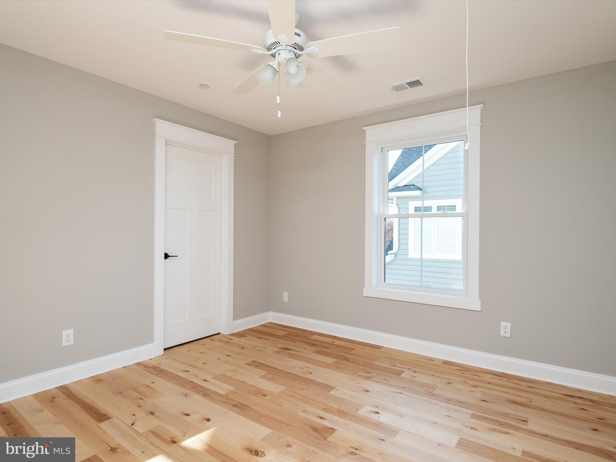
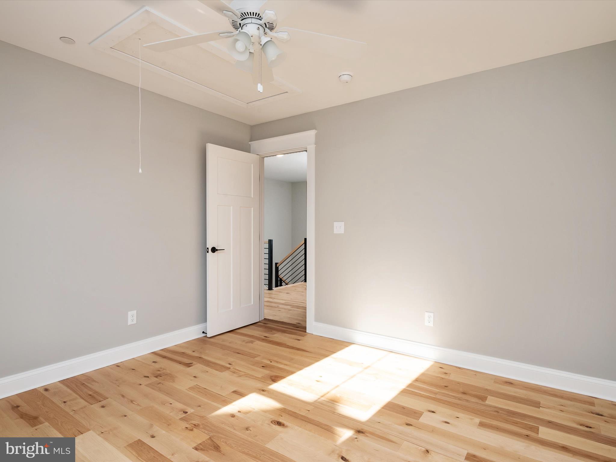
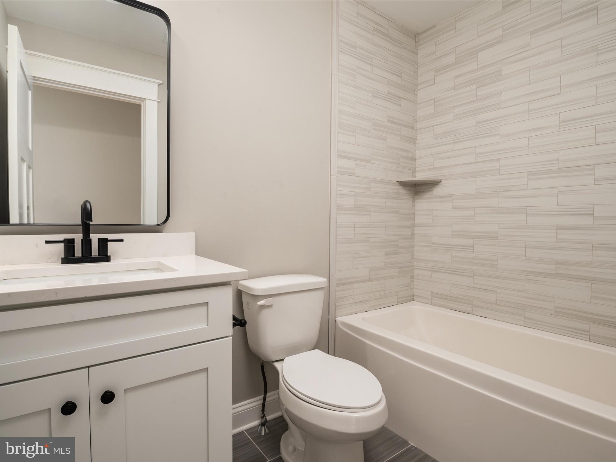
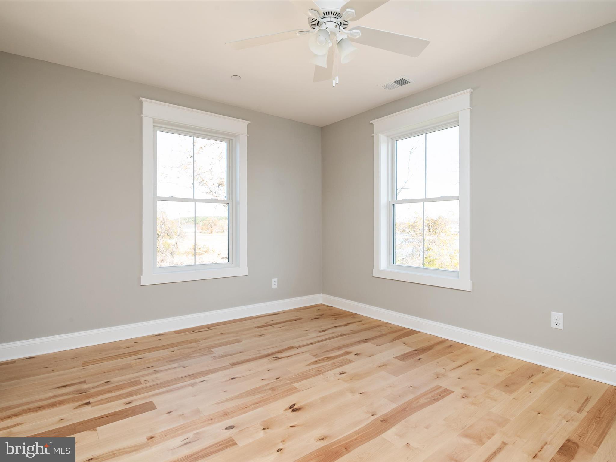
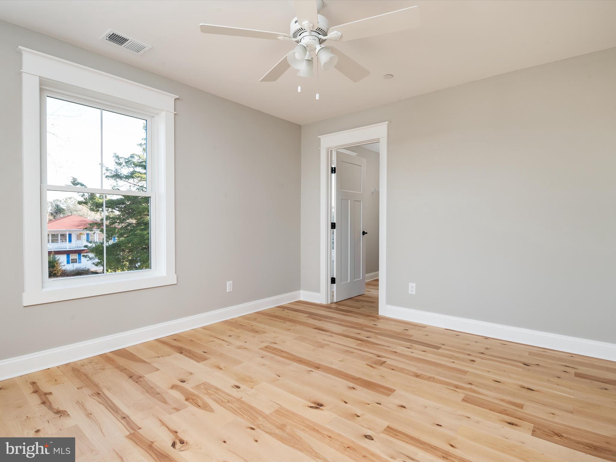
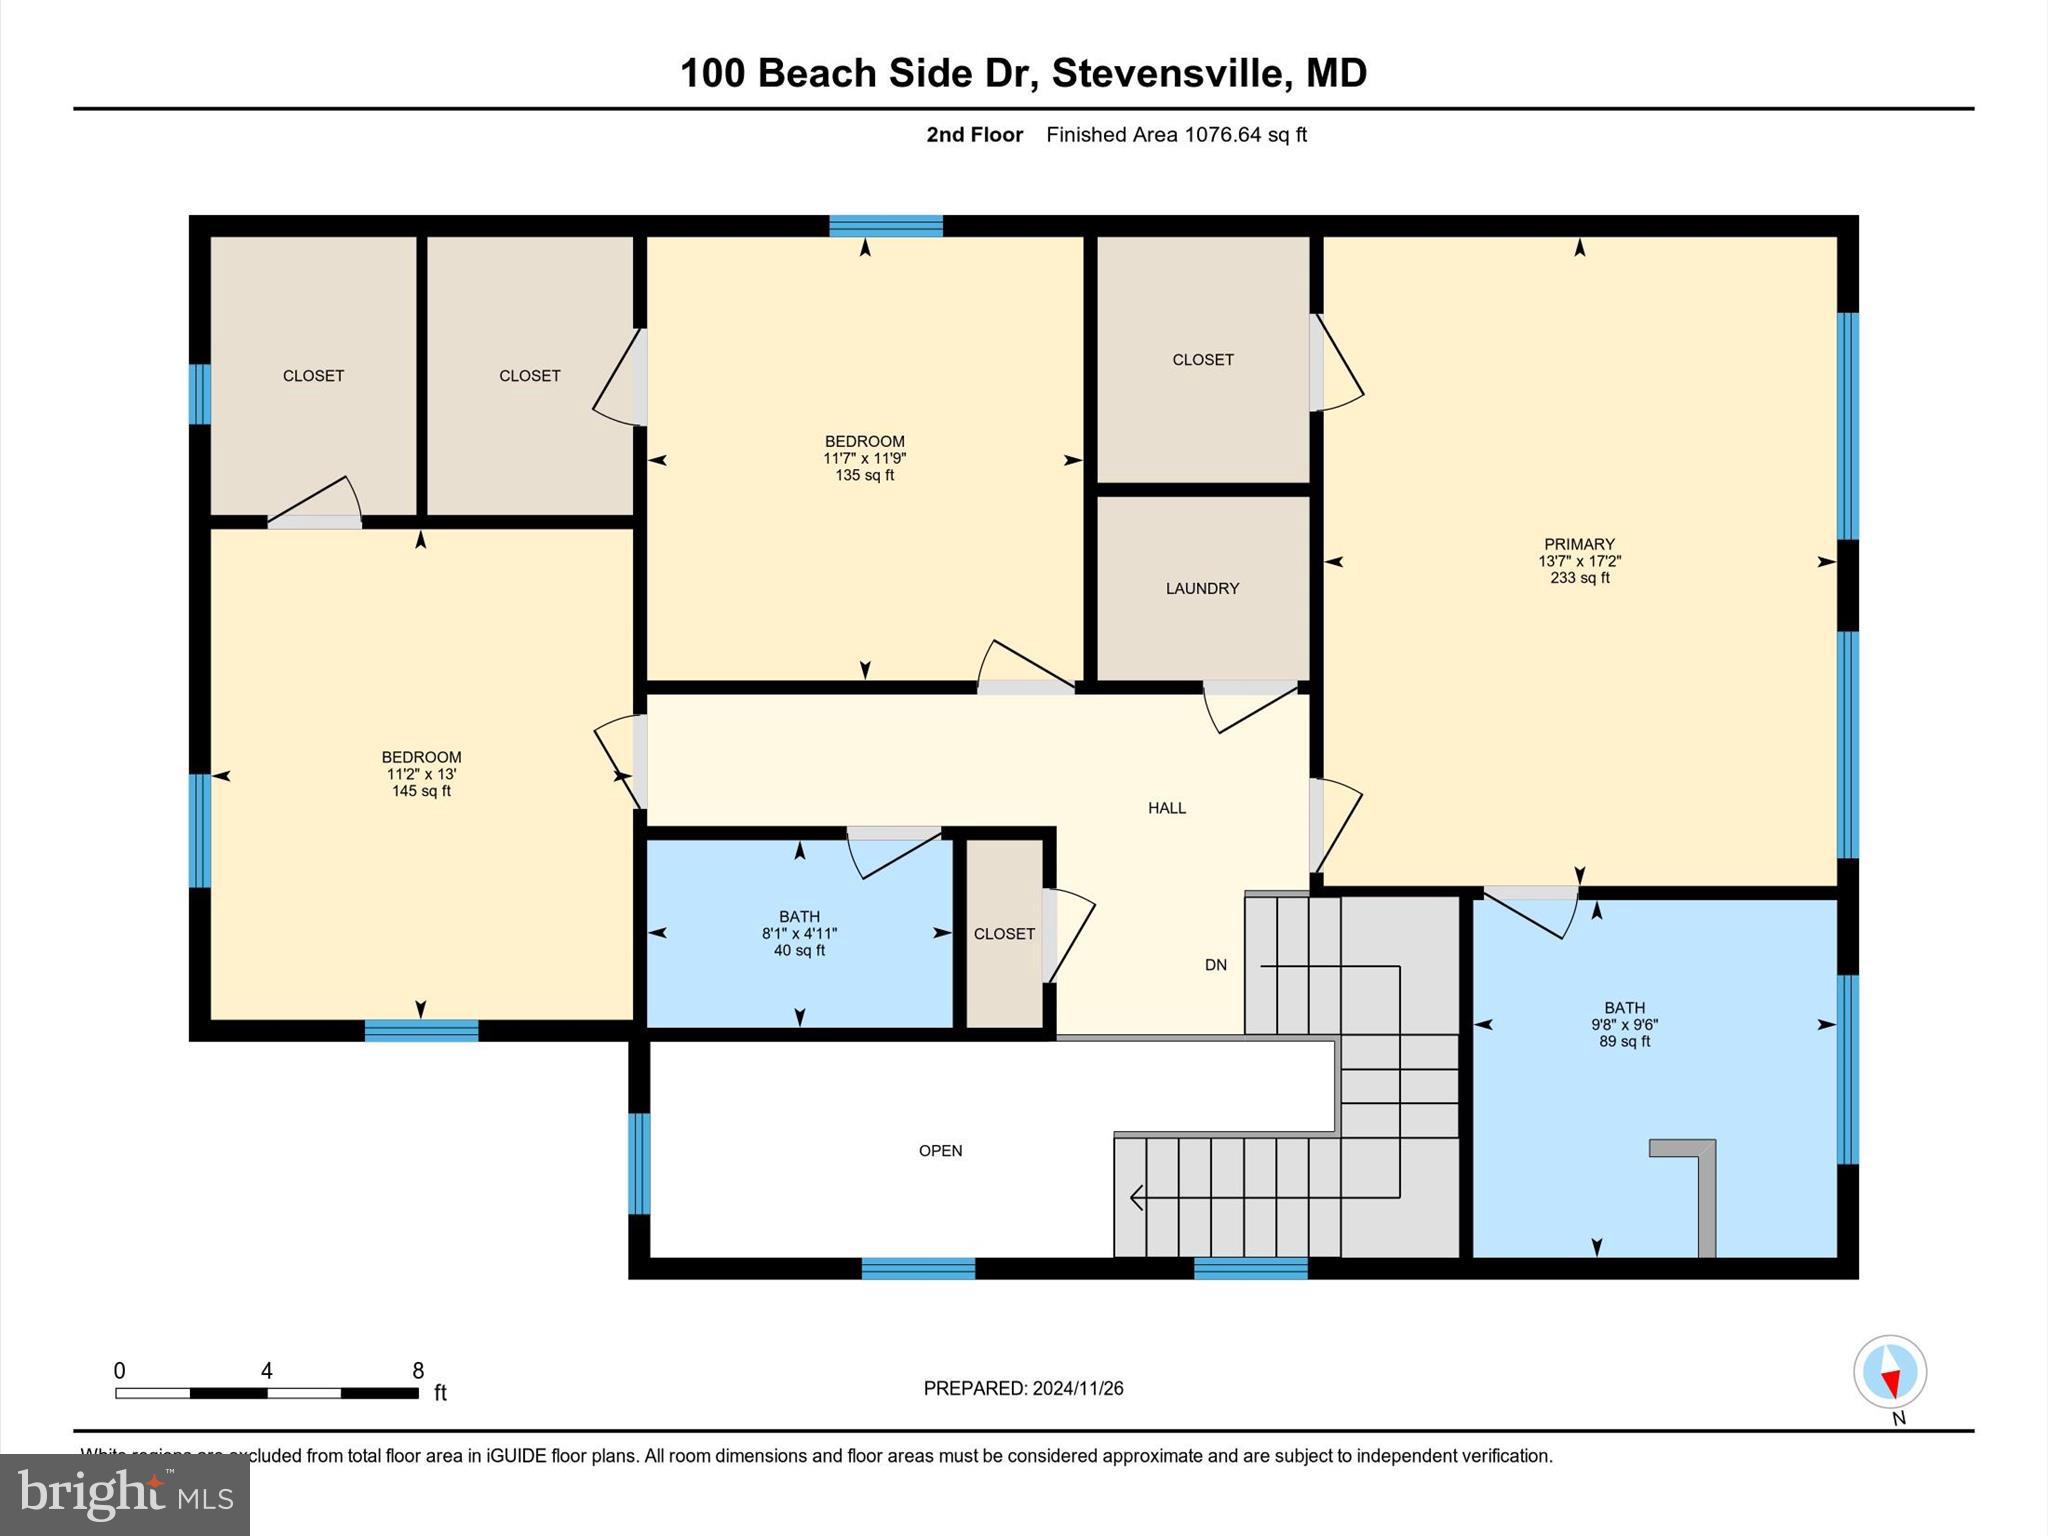
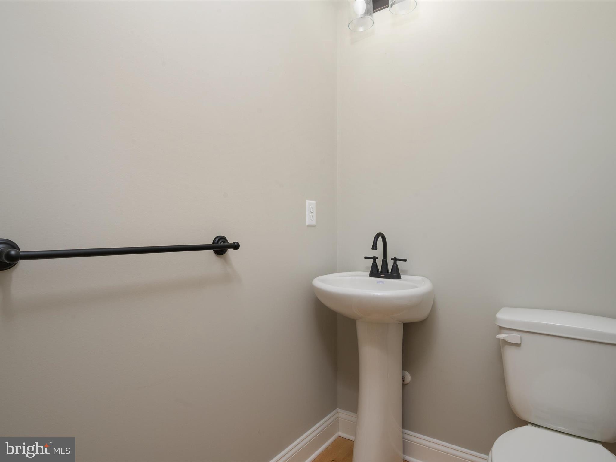
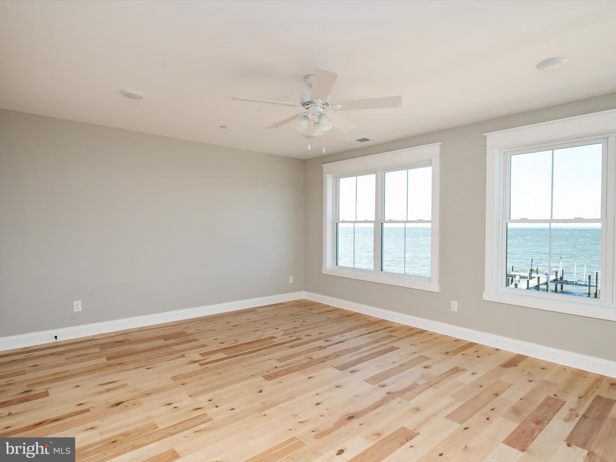
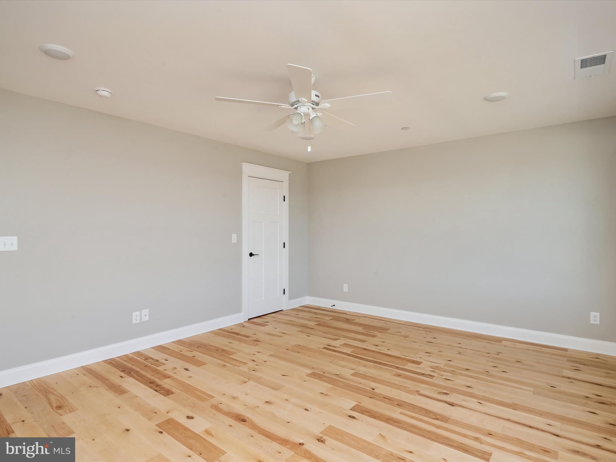
The second floor master suite will blow your mind with the incredible water views and sunsets!  Enjoy the water views even while you're in the shower!!!  Wood floors run through the upstairs hallway and into the two additional bedrooms, both featuring water views.  The full baths  feature tile floors as well as tile surrounds for an elevated feel.  Ceiling fans and designer lights are already installed!

100 BEACHSIDE DRIVE

Message successfully sent.

What would you like to know?

What is 3 + 4 ?

I agree to receive email communication and understand I can unsubscribe at any time.

I agree to be contacted by Charis Realty Group - Christine Issler, Broker via call, email, and text for real estate services. To opt out, you can reply 'stop' at any time or reply 'help' for assistance. You can also click the unsubscribe link in the emails. Message and data rates may apply. Message frequency may vary. Privacy Policy

Related Properties

NEW PRICE! A recent appraisal supports the list price, so you can buy with confidence. Don’t miss this opportunity to live on the water in a beautiful neighborhood! Tucked between the tranquil waters of Long Creek and Shipping Creek, this approximately 2,100 square-foot waterfront retreat offers a rare blend of mid-century charm and modern comfort. With two bedrooms, an office and three full bathrooms, there’s plenty of space to live, relax, and host with ease.

Originally built in 1977 and thoughtfully renovated in 2019, the home showcases timeless mid-century design — clean lines, an inviting flow, and character you can’t replicate in new construction. A brand-new well pump (2025) adds peace of mind, ensuring reliable, efficient water service for years to come.

The primary bedroom offers a true private retreat, while the additional bedrooms and full baths provide comfort and flexibility for family or guests. Throughout the home, updated finishes and smart design touches create a space that feels both stylish and easy to live in.

Step outside and the real magic begins: your own private dock on Long Creek, with a mean depth of approximately 6 feet, ideal for kayaking, paddleboarding, fishing, or simply pulling up the boat after a day on the water. Enjoy the birds, sea life and mature landscaping from morning to night!

This is more than a house — it’s a lifestyle. Mid-century character, recent upgrades, and an unbeatable waterfront setting come together to create a truly special place to call home.

One small thing: with two bedrooms total, “the additional bedrooms” in the third paragraph reads as plural. You might change it to “the second bedroom, office, and full baths” so it matches the bedroom count.
#MDQA2018132

STEVENSVILLE

408 BUTLERS LNDG

3 Beds

3 Baths

1,950 Sq.Ft.

$1,150,000
MLS#: MDQA2018132

Welcome to 112 Brick House Road, an exceptional waterfront sanctuary located in the coveted Romancoke community on Kent Island, Maryland. Designed around a "live small inside, live large outside" philosophy, this home highlights light-filled communal living spaces and an extraordinary exterior resort stack. Offering exceptional market versatility, this turn-key coastal property serves as an ideal full-time primary residence, an active second home getaway, or a solid investment property with strong potential rental income. The ultimate outdoor destination centers on a fenced, in-ground saltwater pool oriented toward sweeping water views, paired with a nearby hot tub positioned outside the pool enclosure for panoramic sunset vistas. An adjacent seventeen-by-eleven foot powered pool house features overhead storage and a custom four-kayak rack designed specifically for water sports gear, paddleboards, and kayaks. For active boaters, anglers, and water enthusiasts, the private fishing pier includes an upgraded powered boat lift capable of supporting vessels up to 8,000 pounds, perfect for endless crabbing, fishing, and boating directly from your backyard. Custom stone stairs step down to a small private sandy beach access area protected by a newly rebuilt sea wall and added riprap for enhanced shoreline integrity. Inside, the main level revolves around an open family room featuring a wood-burning stone fireplace and three sliding glass doors equipped with window tinting that anchor natural light and frame uninterrupted water panoramas. The updated kitchen boasts granite countertops, custom glass-panel cabinetry, and stainless steel appliances, including a five-burner gas stove, flowing smoothly into the adjacent dining space. An efficient service laundry corridor connects the kitchen directly to a multi-level composite side deck, creating a seamless indoor-outdoor transition for entertaining and outdoor dining. The main floor layout accommodates three flexible sleeping quarters and two full bathrooms, backed by modern infrastructure upgrades such as a recently installed water filtration system, new well tank, and hard-wired security cameras. Beyond the estate grounds, the unbeatable location sits just one-tenth of a mile from the Romancoke Pier and Kayak Launch while offering direct access to the paved, six-mile Kent Island South Trail. Golfers, pickleball players, and boaters will love being only 2.7 miles from Blue Heron Golf Course, 6.8 miles from Mowbray Park's ten lighted outdoor courts, and a short, scenic boat ride across the water to renowned waterfront dining in Kent Narrows and Saint Michaels. Whether enjoyed as a personal coastal oasis or leveraged for its income-generating potential, this property delivers a complete luxury lifestyle on the Eastern Shore.
#MDQA2019086

STEVENSVILLE

112 BRICK HOUSE ROAD

3 Beds

2 Baths

1,364 Sq.Ft.

$1,100,000
MLS#: MDQA2019086

Send a message

Message successfully sent.

Your message

What is 3 + 4 ?

Reason for contacting?

I agree to receive email communication and understand I can unsubscribe at any time.

I agree to be contacted by Charis Realty Group - Christine Issler, Broker via call, email, and text for real estate services. To opt out, you can reply 'stop' at any time or reply 'help' for assistance. You can also click the unsubscribe link in the emails. Message and data rates may apply. Message frequency may vary. Privacy Policy

Sign Out

Virtual Assistant

Would you like to take the next step with this property? We can help you schedule a showing or virtual tour, or send you more details.

Yes, I would like more information.

Thank You for Your Reply, One of Our Agents will contact you as soon as possible

No, maybe later.

Thank you, you can always contact me via email, phone number or through the contact form.

Realhub AI

Lucy - Your AI-Powered Realtor

Update Your Temporary Password

Personalize your search

Enter your email and we'll notify you immediately when new listings match what you're looking for.

or enter email address

Already have an account ? Login here

Continue your home search

I agree to receive communications and understand I can unsubscribe at any time.

I agree to be contacted by Charis Realty Group - Christine Issler, Broker via call, email, and text for real estate services. To opt out, you can reply 'stop' at any time or reply 'help' for assistance. You can also click the unsubscribe link in the emails. Message and data rates may apply. Message frequency may vary. Privacy Policy

Already have an account ? Login here

We use cookies

We use cookies primarily for analytics to enhance your experience. By accepting, you agree to our use of these cookies. You can manage your preferences or learn more about our cookies policy.