Properties

Browse or get in touch to schedule a walkthrough.

  • Nearby me
Price range

Popular Features

Community Features

Association

Property Features

Waterfront

View

Exterior Features

Interior Features

Style

10000 properties match your criteria

Updated 1 minute ago

E-Alert name
None
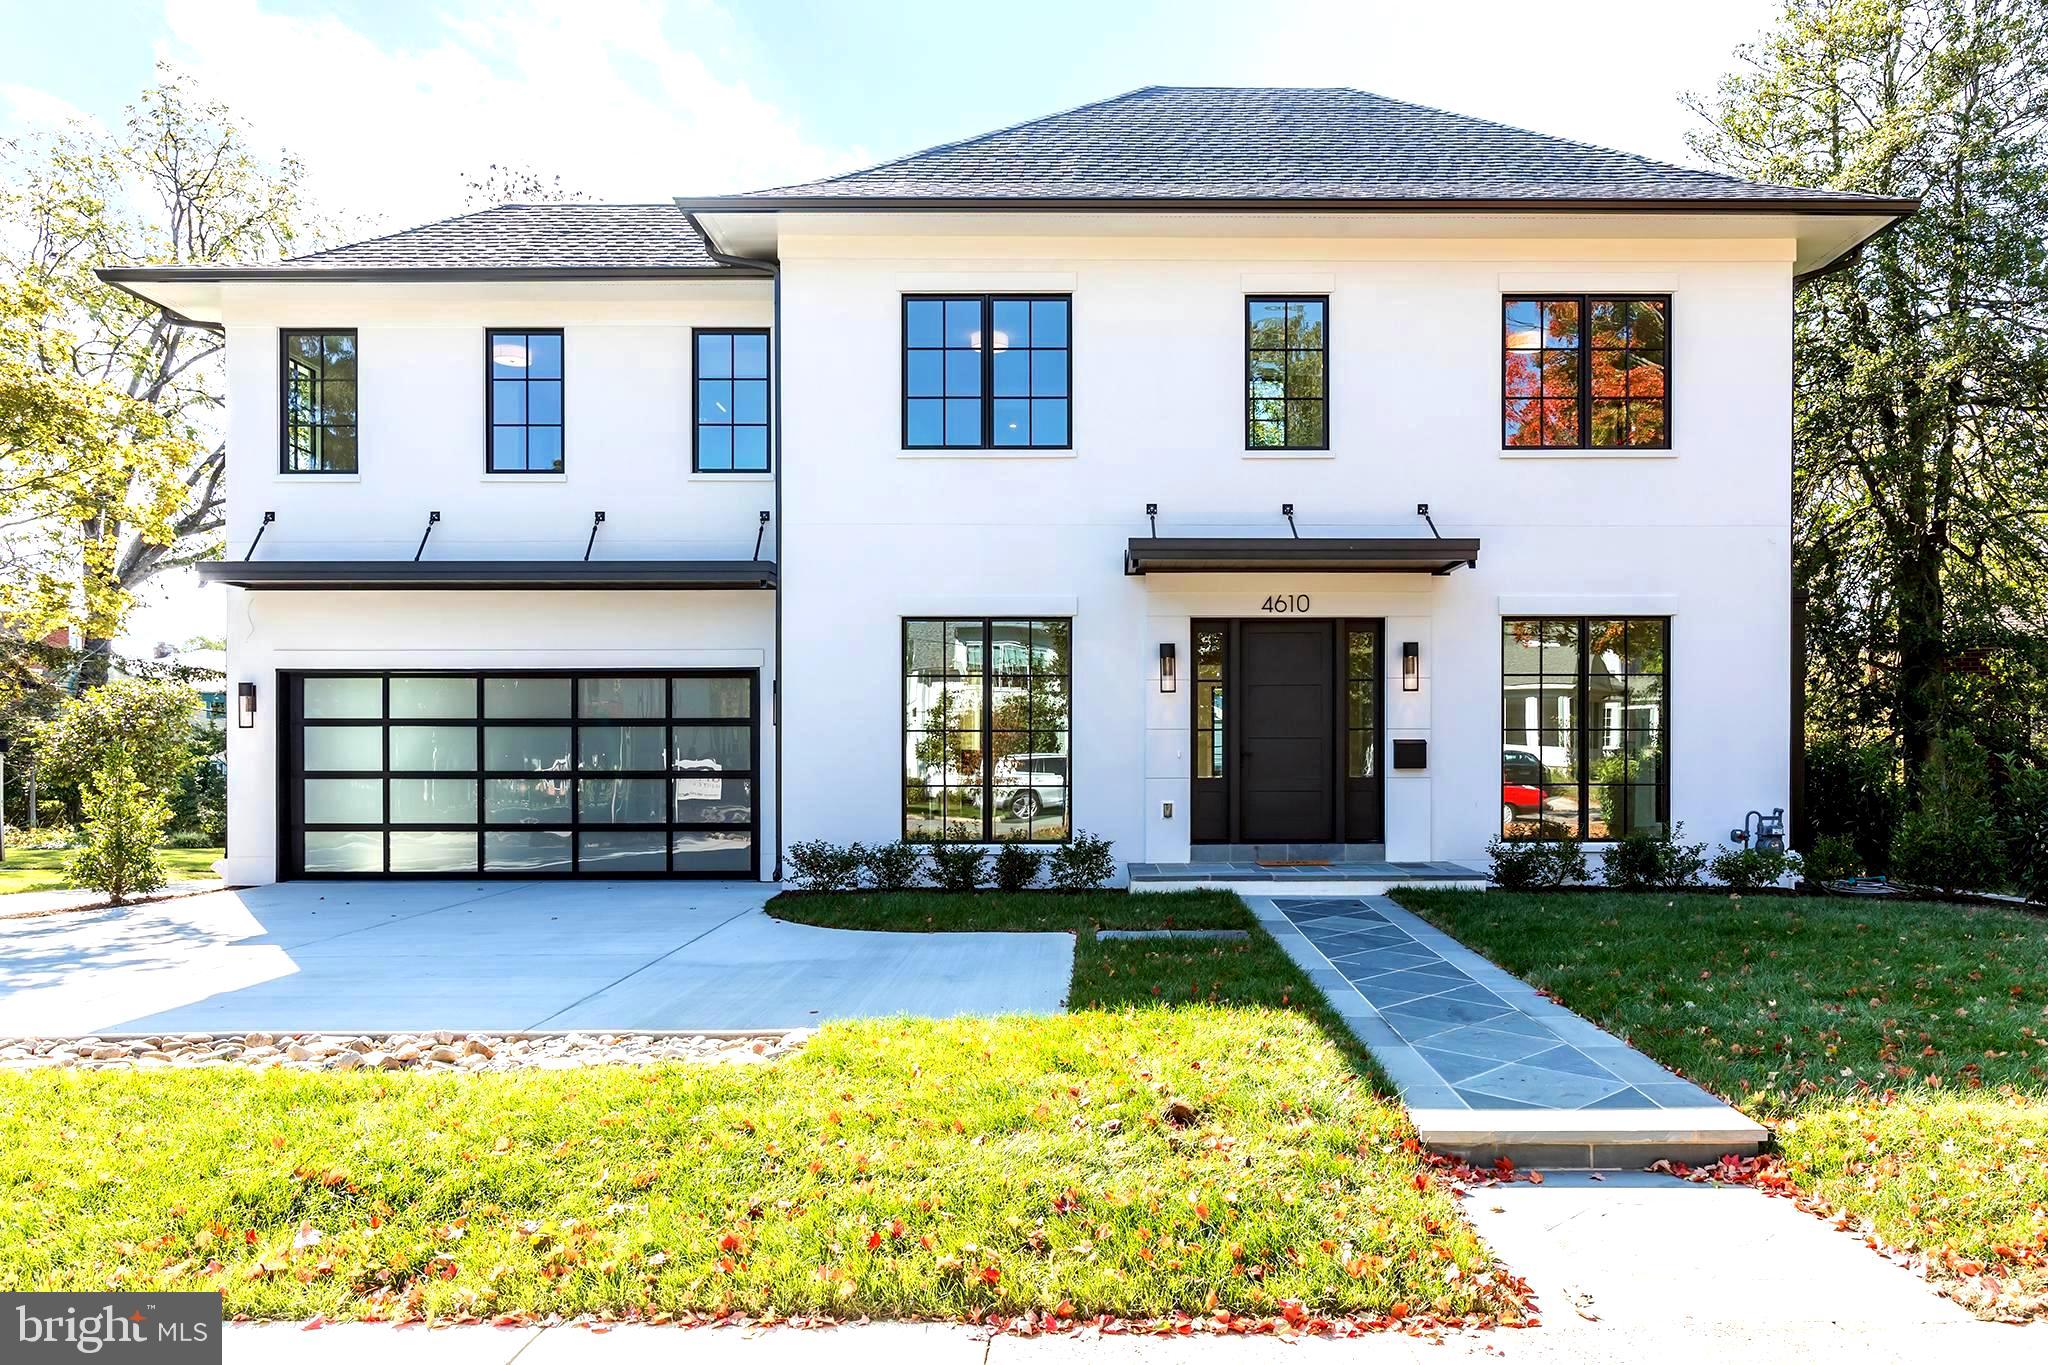
#MDMC2239212

KENSINGTON

4511 EVERETT STREET

5 Beds

5 Baths

5,238 Sq.Ft.

$2,375,000

MLS#: MDMC2239212

MULTIPLE OFFERS IN HAND!!!!  PLEASE SUBMIT ALL OFFERS, "BEST AND FINAL" NO ESCALATION CLAUSES BY 8:00 pm, Sunday, May 17th to Co-Listing Agent.   Don't miss out - fabulous home!!  Welcome to 5057 Ten Mills Road, a beautifully maintained 4-bedroom, 2.5-bath home offering the perfect blend of comfort, thoughtful updates, and convenience in the heart of Columbia. Nestled on a private lot backing to trees with seasonal golf course views, this home provides a peaceful retreat while remaining close to everything the area has to offer.

Step inside to a welcoming foyer flanked by a spacious living room and an elegant dining room featuring a cozy fireplace, ideal for gatherings and entertaining. The sun-filled kitchen was fully remodeled and offers ample space for cooking and everyday living, complete with a center island, breakfast nook, and updated KitchenAid appliances. Convenient interior access from the garage leads through the laundry room directly into the kitchen area for added functionality.

Upstairs, the spacious primary suite features its own private bath and generous closet space. Three additional well-sized bedrooms and a hallway bath provide flexibility for family, guests, or home office needs.

The walkout lower level is currently unfinished and offers abundant storage space, while also presenting endless potential to create additional living or entertaining areas. Whether envisioned as a recreation room, fitness space, media room, or customized retreat, the lower level provides an excellent opportunity to expand and personalize the home to fit your lifestyle.

Outdoors, enjoy the fenced backyard, mature trees, seasonal golf course views, and a composite deck with Andersen French doors that create seamless indoor-outdoor living.

This home has been meticulously updated over the years with replacement windows, siding, gutters, renovated bathrooms, HVAC system, and hot water heater. The roof features durable 50-year shingles, adding long-term value and peace of mind for years to come.

Ideally located near major commuter routes, shopping, dining, Centennial Park, and Columbia Mall, 5057 Ten Mills Road combines privacy, modern updates, and everyday convenience in one exceptional property.
#MDHW2068456

COLUMBIA

5057 TEN MILLS ROAD

4 Beds

2 Baths

2,060 Sq.Ft.

$639,500

MLS#: MDHW2068456

There's one thing you almost never find at this price point in Caroline County: a full detached living space that's completely finished and ready to use on day one. This one has it.
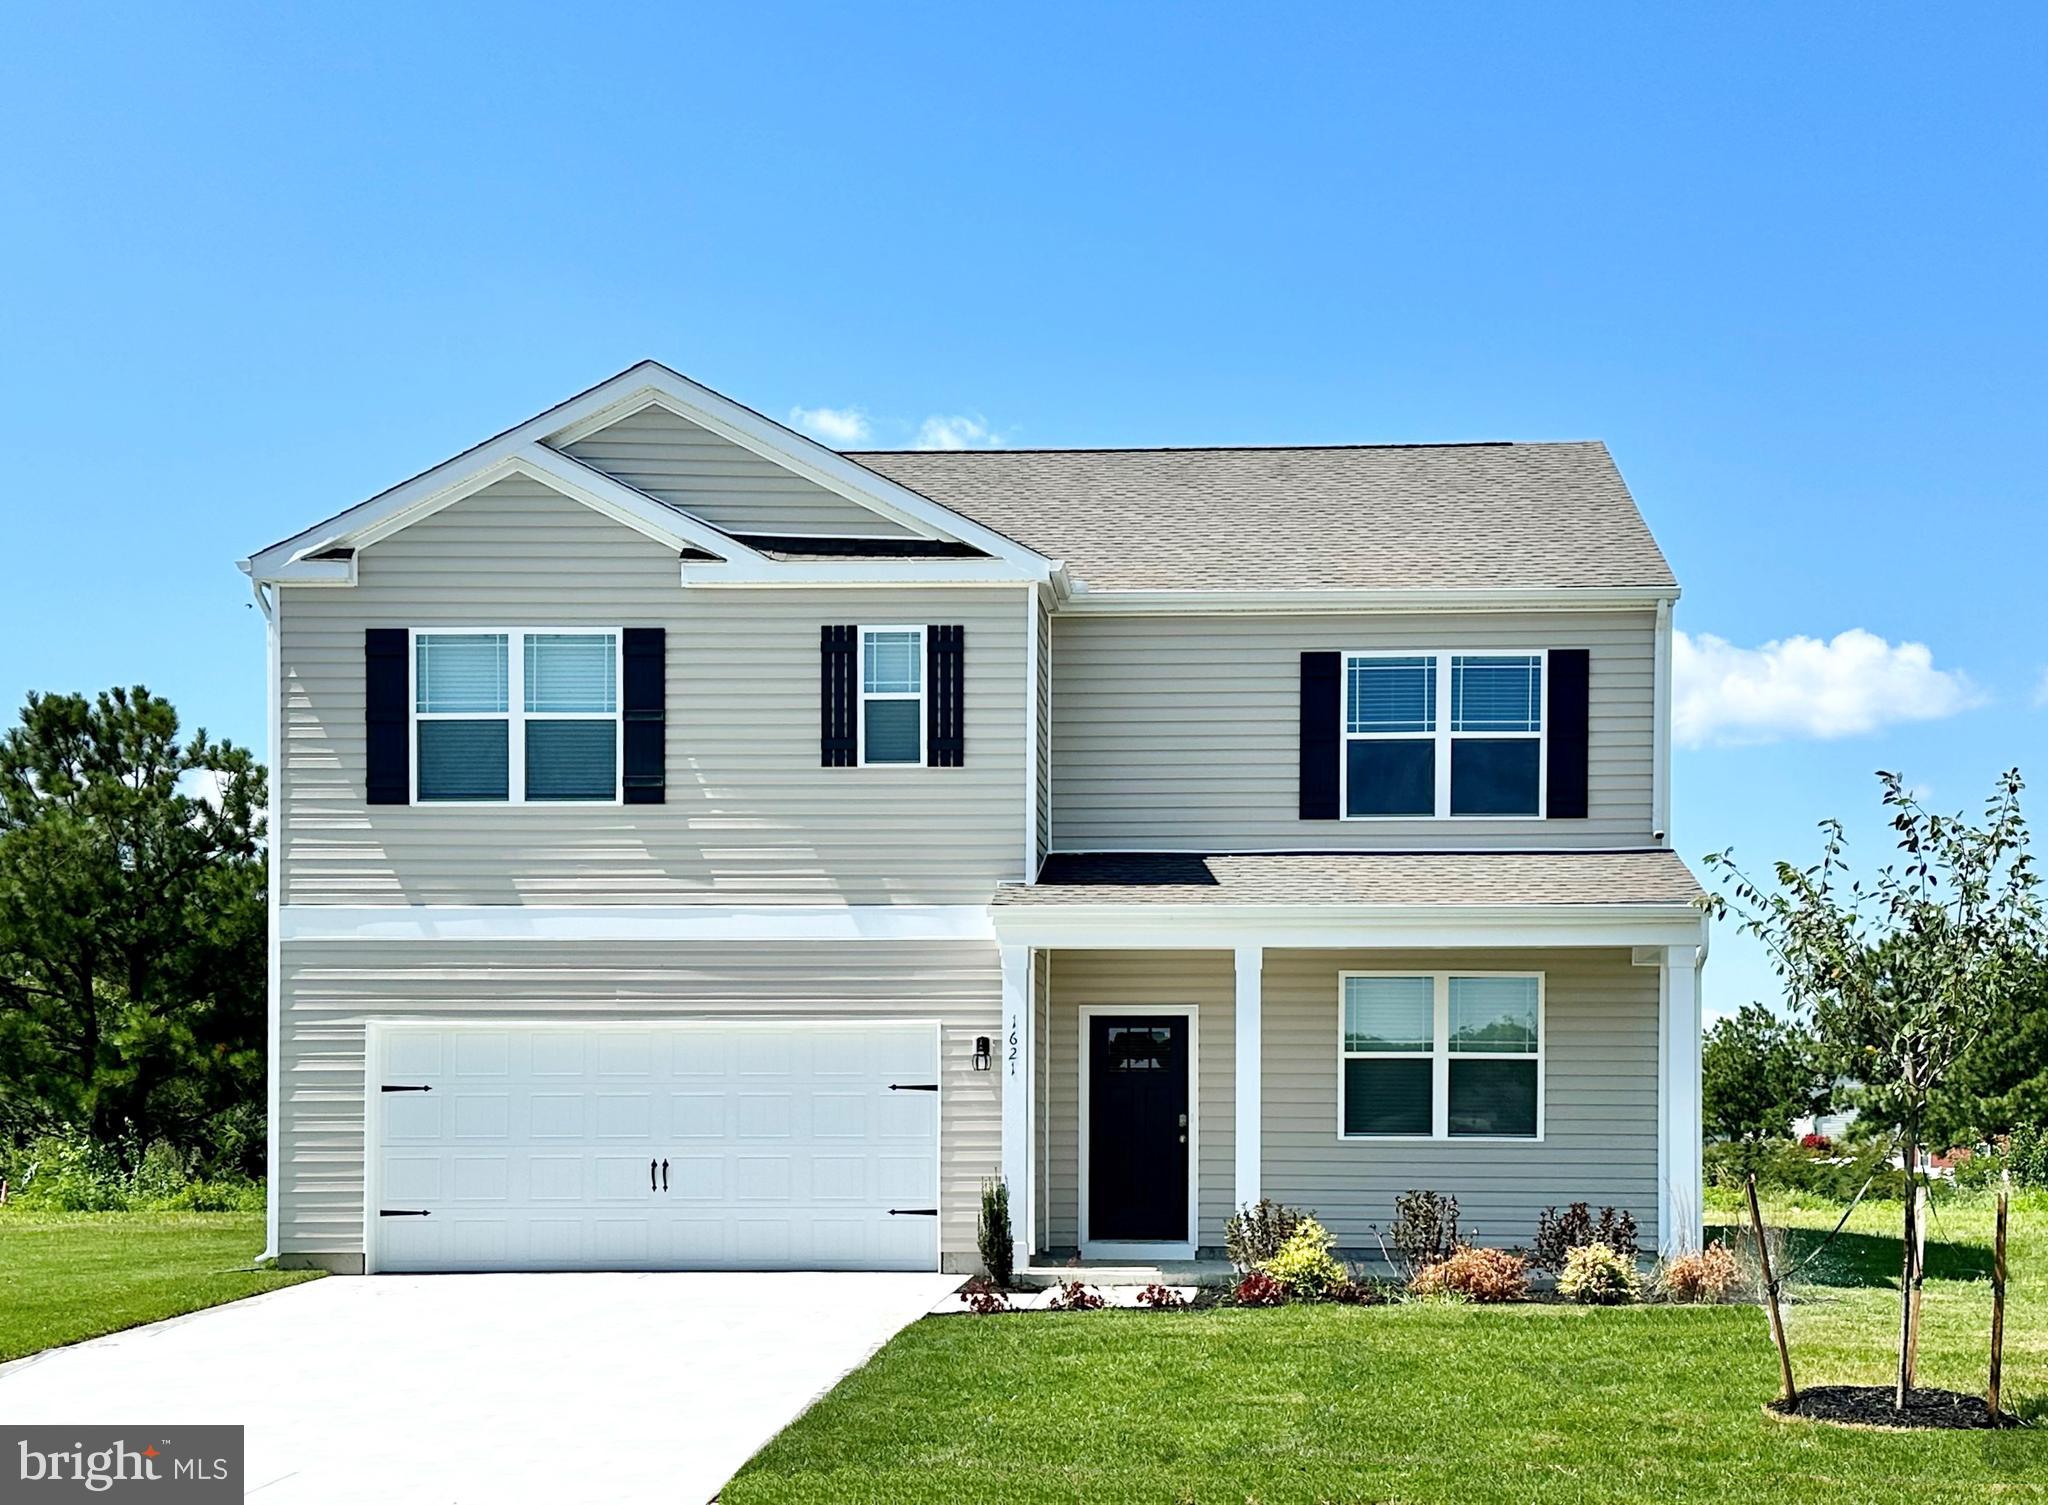
Set on a quiet stretch in Federalsburg, this four-bedroom, three-bath home has been thoroughly updated from top to bottom. Every major system has been replaced within the last ten years. Roof, HVAC, water heater, windows, electrical, plumbing. You're not buying into a project. You're buying into a home that's already done. New flooring and fresh paint run throughout. The kitchen is completely new, the bathrooms are updated, and the appliances have been replaced. The work is clean, and it shows.
At 1,608 square feet above grade, the main house is comfortable and functional. The unfinished 1,072 square foot basement gives you room to grow on your own schedule. But the real story here is the detached living space. Fully finished and completely separate from the main house, it's the kind of bonus that changes how you live. Use it as a home office, a studio, an in-law suite, a rental opportunity, or a guest space. Whatever your situation calls for, this space adapts. In this market, at this price, that kind of flexibility is genuinely rare.
Step outside and the backyard tells its own story. There's a deck for warm-weather mornings, a hot tub for the evenings, a fire pit for the nights worth stretching out, and a garden bed already waiting. The yard is open and fenced. Functional, private, and built for real use.
Location puts you within easy reach of Easton, Denton, Salisbury, and the Delaware beaches without fighting the Bay Bridge. Federalsburg sits squarely in the heart of Maryland's Eastern Shore. Close to enough, quiet enough, and priced in a way that still makes sense.
Buyers will find a move-in ready home with serious long-term value paired with the space and flexibility they've been looking for. Either way, this one is worth seeing in person.
Schedule your showing today.
#MDCM2007076

FEDERALSBURG

529 LIBERTY ROAD

4 Beds

3 Baths

1,608 Sq.Ft.

$314,900

MLS#: MDCM2007076

Enjoy over 1,300 sq. ft. of living space in this bright 2-bedroom, 2-bath condo featuring a large open living and dining area, a primary bedroom with en-suite bath, and a generous second bedroom with a full hall bath. Rent includes all utilities for added convenience.

Located in the desirable Parkside Community, residents enjoy access to a swimming pool, tennis courts, and picnic areas within a quiet, well-kept neighborhood. Just steps from the Grosvenor-Strathmore Metro (Red Line) and minutes to NIH, Walter Reed, I-495, Pike & Rose, and downtown DC.
#MDMC2205082

BETHESDA

10613 MONTROSE AVENUE 4

2 Beds

2 Baths

1,306 Sq.Ft.

$2,278

MLS#: MDMC2205082

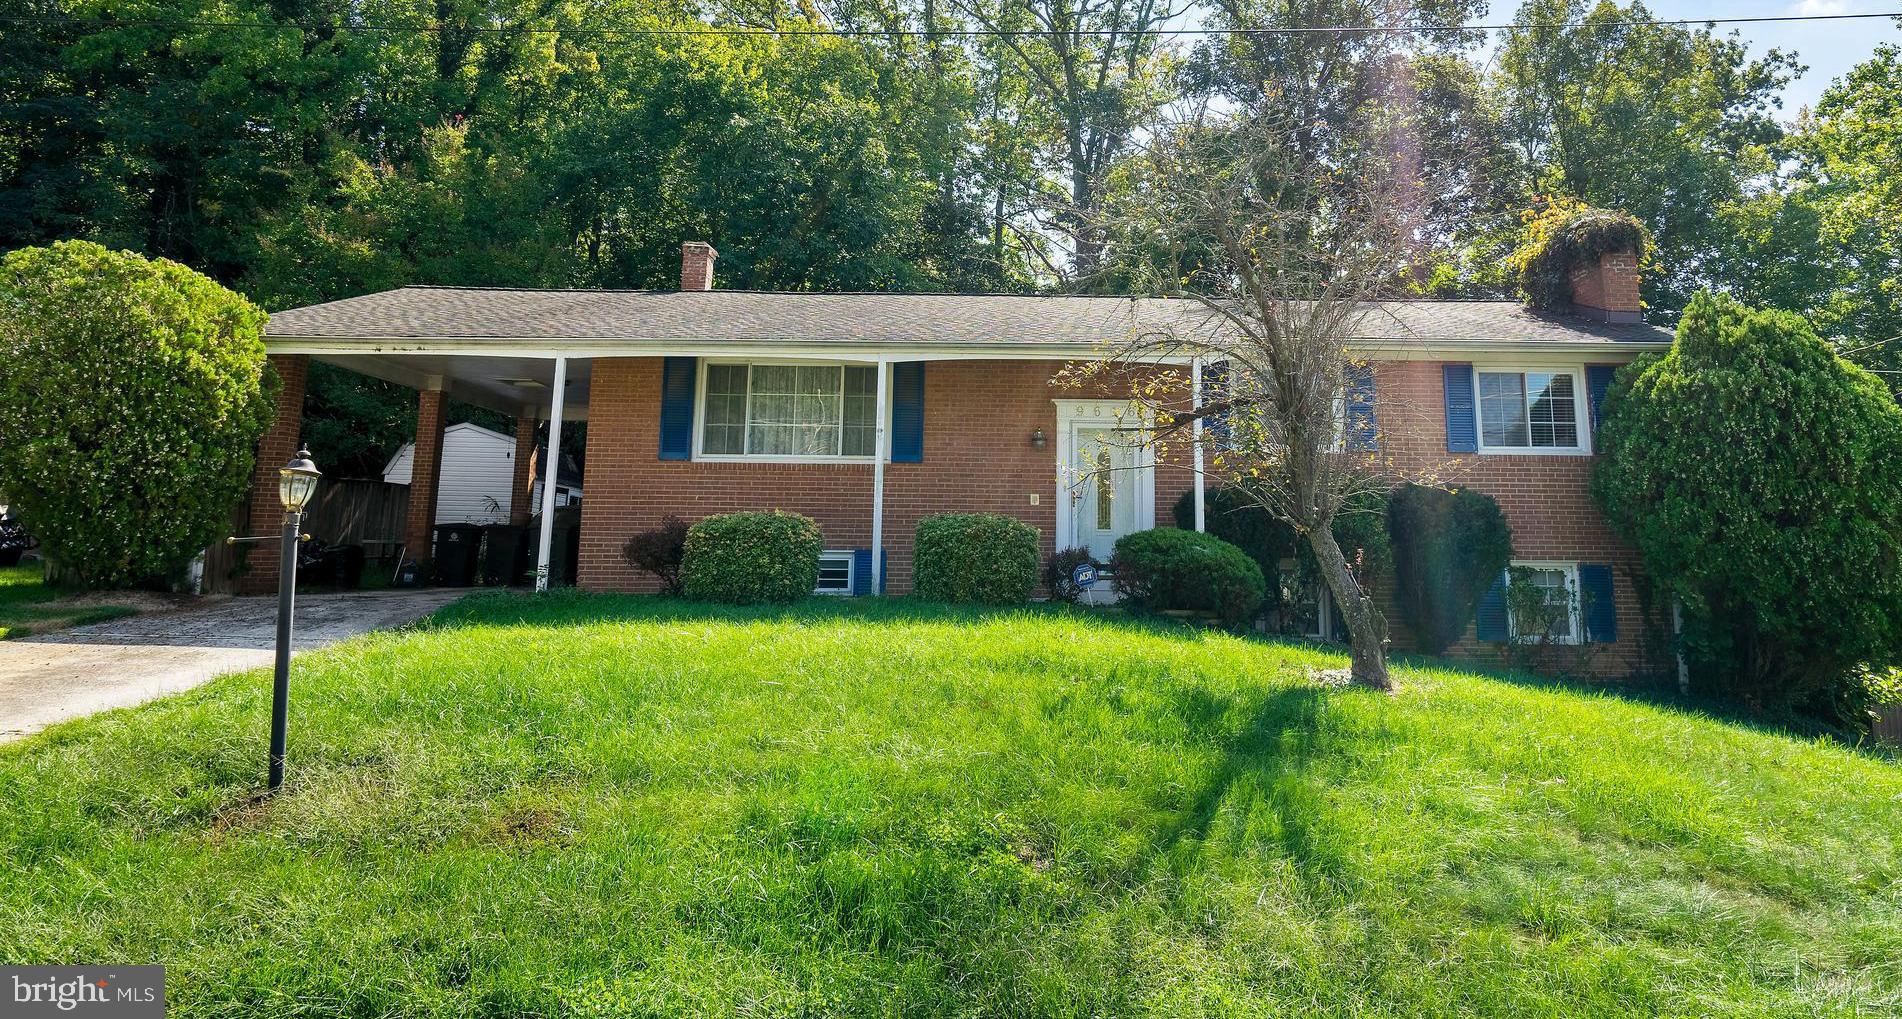
WE HAVE RECEIVED MULTIPLE OFFERS...ALL SHOWINGS TO STOP FRIDAY EVENING, MAY 8TH AND OFFERS ARE DUE SATURDAY, MAY 9TH AT NOON. Well maintained cape cod in the sought after Cromwood Coventry neighborhood. This house has newer siding, roof and windows, Plus the HVAC and water heater were updated in 2020.  When you enter this house you will be greeted with a lot of natural light throughout. The first floor boasts the living room, dining room, kitchen, primary bedroom and primary bathroom. The upper level has two nice sized bedrooms and a full bathroom. The basement offers a family room, bar area, office/craft area, and a large utility room with laundry, workshop, bath rough-in (toilet in place) and plenty of storage. Outside there is a driveway for up to 3-4 cars and a nice private backyard.  This house needs some TLC to make it your own, therefore the sellers are offering $5,000 towards buyer's closing costs with a full price offer. House being sold as-is.  Don't delay...make an appointment today!
#MDBC2161798

BALTIMORE

1813 CROMWOOD ROAD

3 Beds

2 Baths

1,461 Sq.Ft.

$255,000

MLS#: MDBC2161798

**Property Description: Waterfront Brick Rancher with Stunning Sunsets**

Welcome to your dream waterfront retreat! This charming brick rancher features 3 spacious bedrooms and 2 full baths, perfect for a vacation rental or your forever home. 

As you step inside, you'll be greeted by stunning hardwood floors that flow throughout the home. The inviting living room boasts a brick wood-burning fireplace and picturesque views of Jenkins Creek, creating a cozy atmosphere for relaxation. Enjoy breathtaking sunsets from the comfort of your living space as the day winds down.

The den, complete with built-in shelves, offers a great space for reading or a home office. Enjoy formal dining in the elegant dining room, which features sliding doors that lead to a screened porch, ideal for entertaining while overlooking the in-ground pool and the serene water views, perfect for sunset gatherings.

The updated kitchen is a chef's delight, featuring laminate countertops, a large farm sink, an electric cooktop, a wall oven, a microwave, and a refrigerator with an ice maker. The generous walk-in pantry ensures ample storage space for all your culinary needs. 

Conveniently located, the laundry room includes a washer and dryer, a tub sink, and an additional toilet. 

The primary bedroom offers a tranquil view of the pool and creek, along with double cedar closets for all your storage needs. Its accompanying bath features ceramic tile flooring and a stall shower. 

Two additional bedrooms are well-appointed, one measuring 13’ x 11’ and the other 12’ x 11’, both with cedar closets for a touch of warmth and character. 

Step outside to the concrete patio that surrounds the in-ground pool and hot tub/spa, complete with a Sun Setter awning for shade on sunny days. 

For water enthusiasts, the property includes a pier with electric and water access, along with a boat lift and a jet ski lift, making it easy to enjoy life on the water. 

With gorgeous sunsets painting the sky every evening, this waterfront brick rancher offers the perfect blend of comfort, style, and outdoor adventure. Don’t miss your chance to own this incredible property!
#MDDO2010566

CAMBRIDGE

2202 JENKINS CREEK ROAD

3 Beds

2 Baths

2,195 Sq.Ft.

$1,000,000

MLS#: MDDO2010566

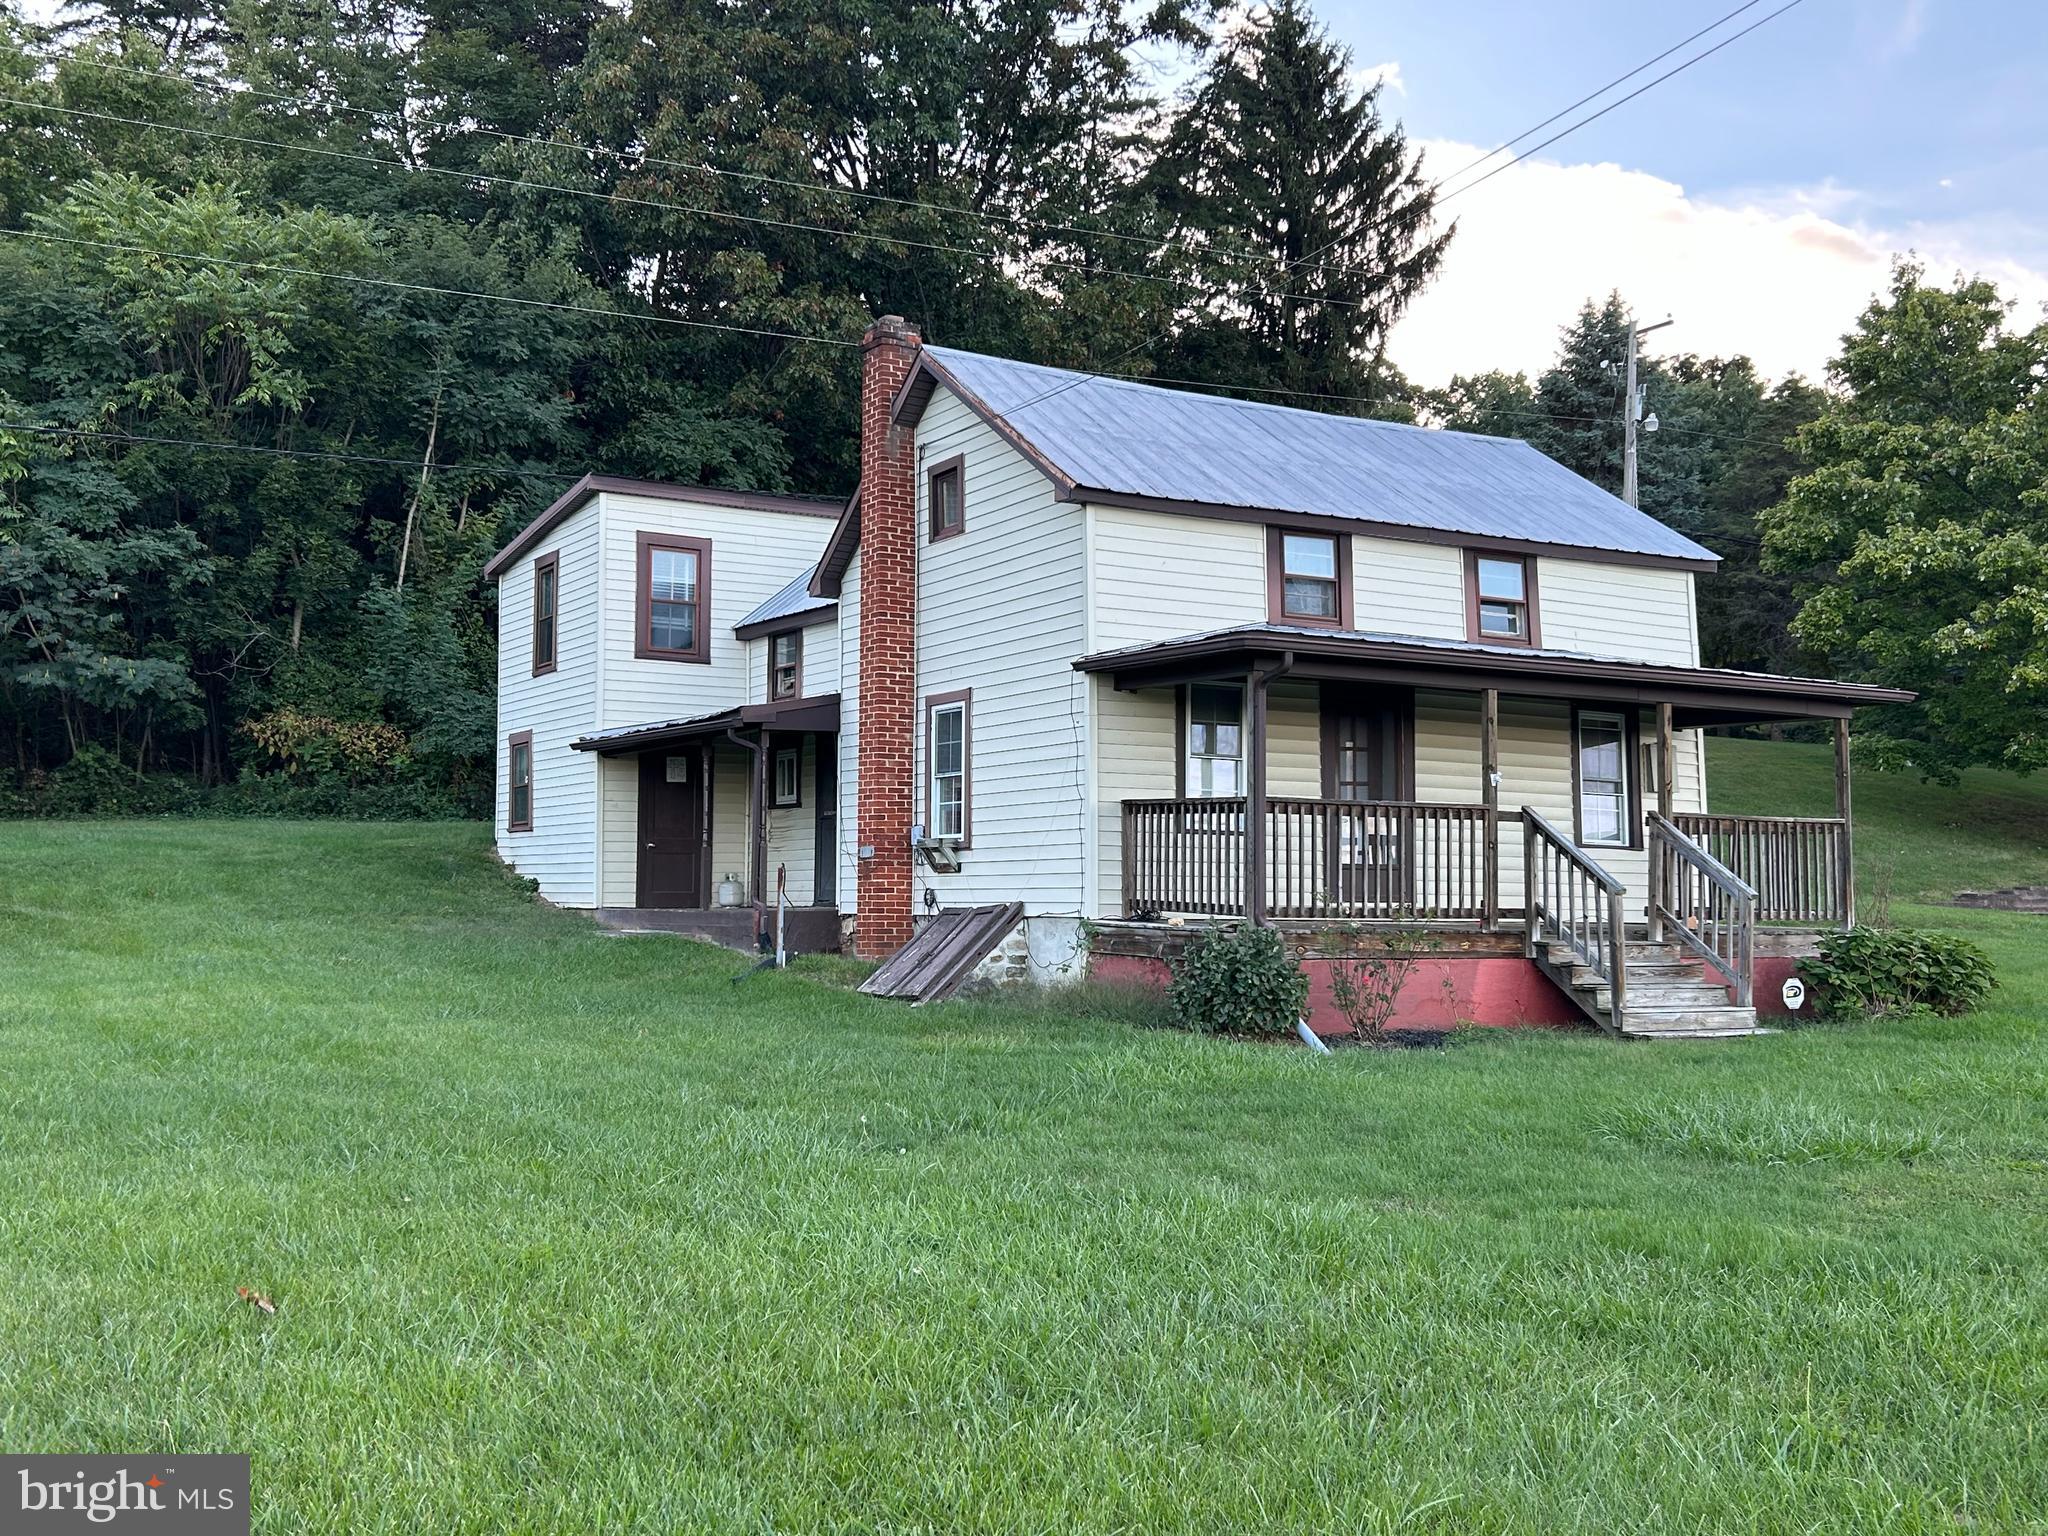
Tucked onto a quiet street that was once a farm, sits 1509 Foltz Avenue.. While it's close to all the surrounding amenities, it still feels worlds away at the end of a no oulet street.  With it's large grassy lot, full privacy fence, and mature trees, it easily feels like it's own little oasis.  The front sitting porch is a super cute touch and is great for a quiet morning or mild evening.  The double entry door leads to the main level that has a sitting area (could be a kitchenette) and two bedrooms and a renovated bathroom.  The rear door leads to the cutest 3 season room, with loads of windows and sunlight.  This area has been lovingly used as an art studio, and has loads of options!  The upstairs level has a wide open floor plan, with tons of light pouring in the windows throughout! The kitchen has been recently renovated, and the living room has excellent views of the large yard below.  There is a deck and stairs that lead to the yard from the kitchen area.  The bathroom is large, and bright, with some updates.  Both upstairs bedrooms are a good size and also get great sunlight through the windows.   This home has a neat history to it, and is ready to be loved by the next owner!  Also, no restrictions with the yard etc...work and utility truck/van friendly.
#MDBC2162468

MIDDLE RIVER

1509 FOLTZ AVENUE

4 Beds

2 Baths

1,792 Sq.Ft.

$350,000

MLS#: MDBC2162468

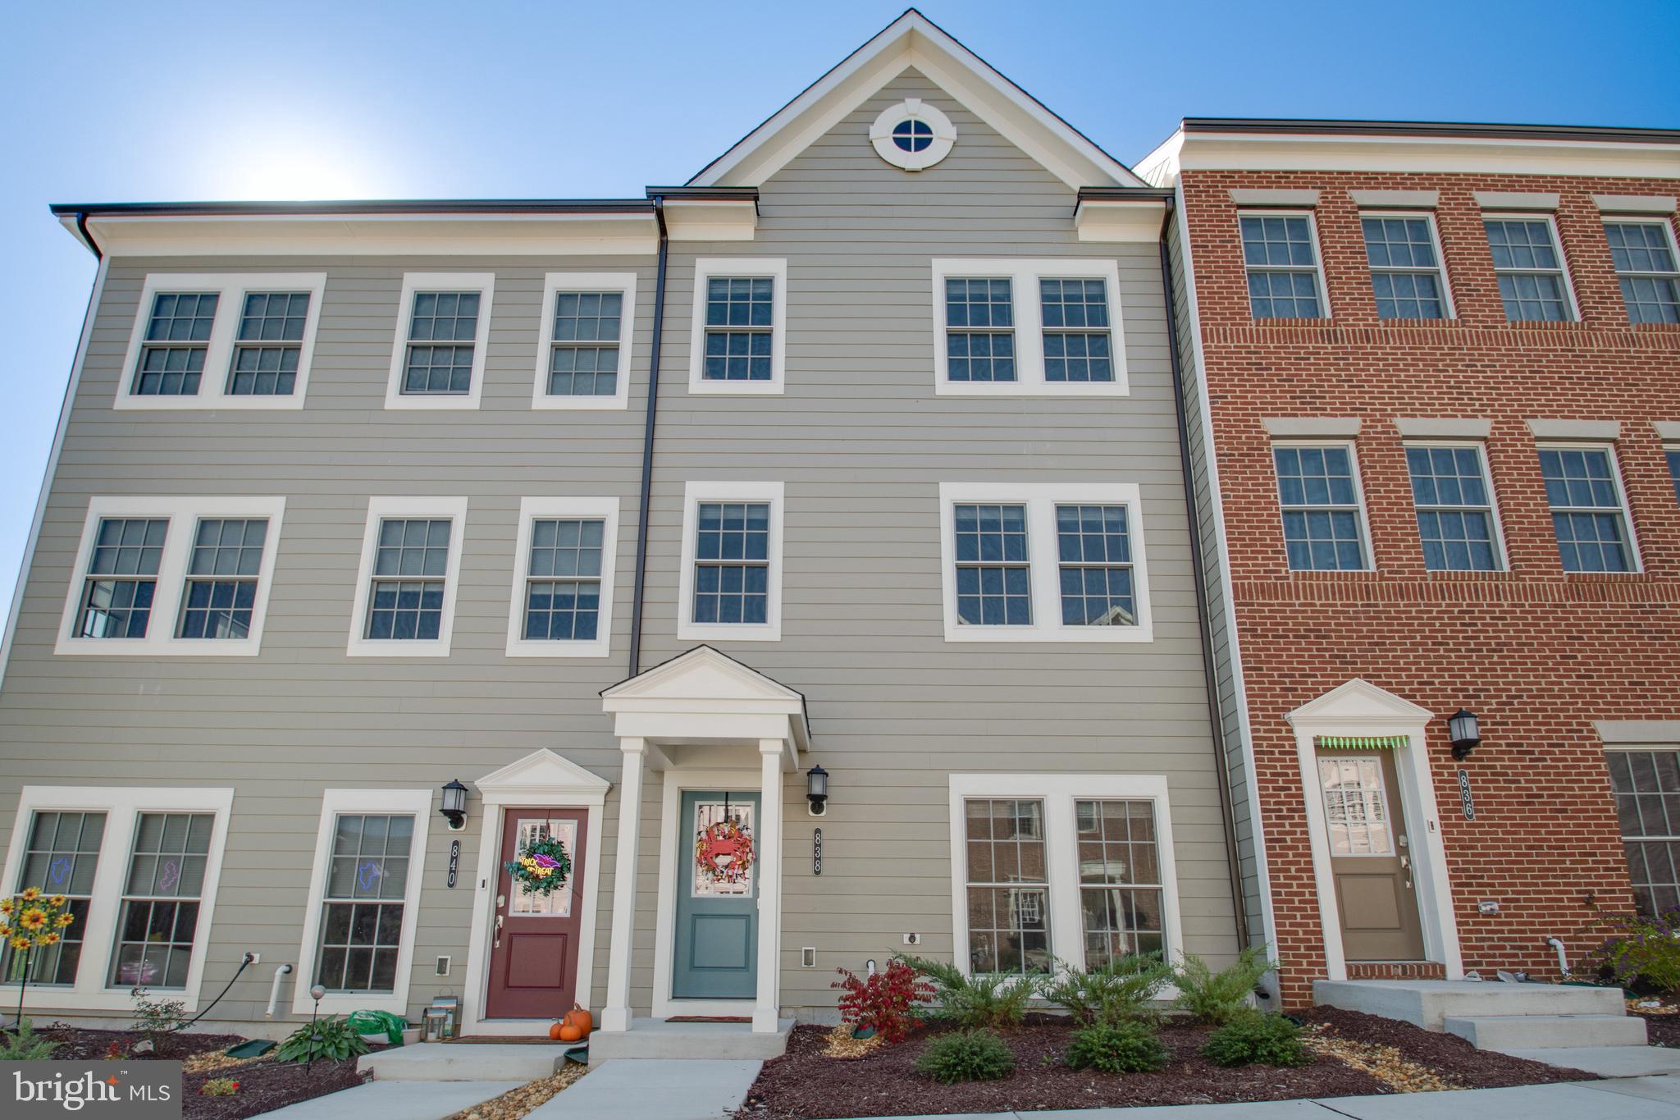
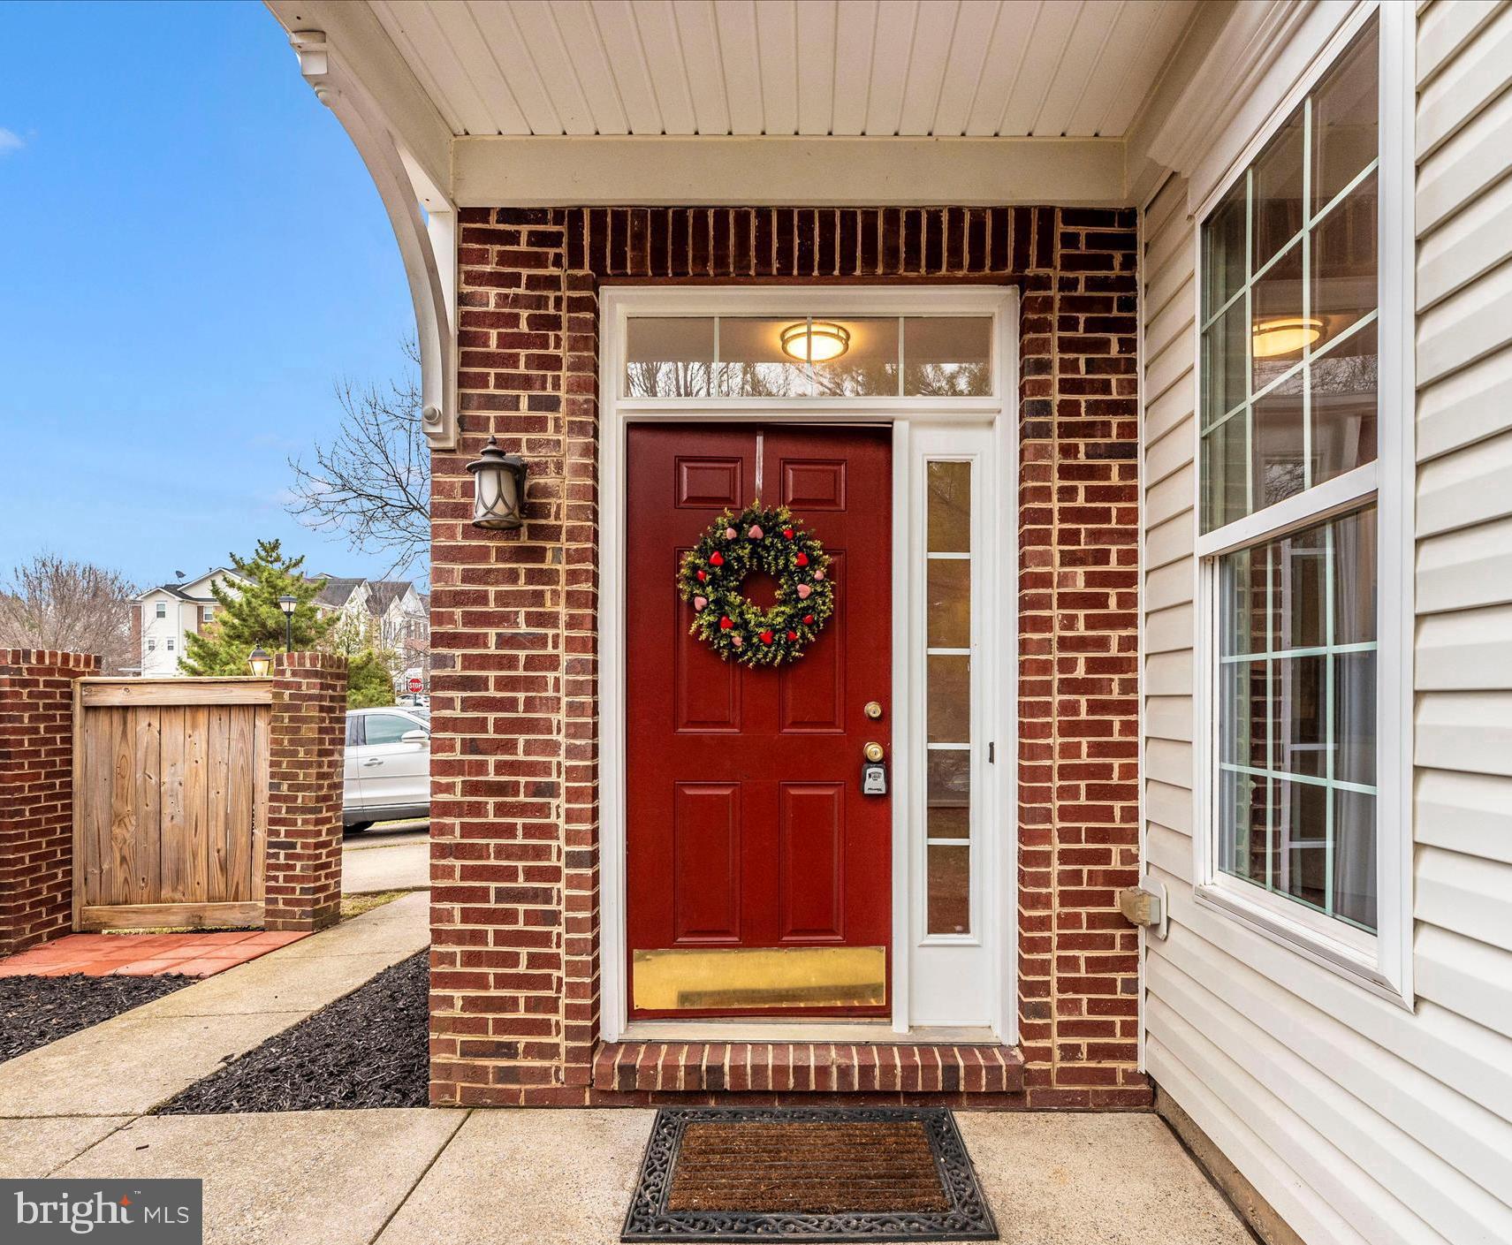
Stunning 3BR/3.5BA brick-front luxury townhouse with covered front portico and bump-outs in the rear built by Winchester Homes.  Over 2,350 square feet of living area on three levels plus a one-car garage just minutes from Metro’s Red Line. Special features include wide-plank hardwood flooring throughout most of the main and upper levels, 18-inch diagonally laid ceramic tile flooring in half of the main level, custom painting, 9-foot, cathedral, and vaulted ceilings, remodeled gourmet kitchen, renovated bathrooms, upgraded lighting, and window treatments throughout. Gorgeous private backyard comprised of a composite deck, fenced yard, and professional landscaping backing to common area.  Concrete walkway and front stoop; open two-story foyer entrance with recessed lighting, hardwood flooring, and solid oak staircase with designer carpet runner; living room and dining room with recessed lighting, crown molding, chair rail, and floor to ceiling windows with Palladian transom above; overlook to foyer with powder room around corner; open kitchen floorplan with 42-inch maple cabinets, granite countertops, designer ceramic tile backsplash, upgraded appliances, granite center island/breakfast bar with downdraft cooktop, pendant and recessed lighting; family room off of kitchen with recessed lighting and ceiling fan; sunroom with floor-to-ceiling windows, ceiling fan and new double French doors to rear deck; master bedroom suite with cathedral ceiling, ceiling fan, and walk-in closet with custom built-ins; renovated master bathroom with cathedral ceiling, designer 18-inch ceramic tile flooring, double granite vanity with undermount sinks, oversized walk-in shower with bench seat, shelf niches, mosaic borders, and frameless glass enclosure; two additional bedrooms with ceiling fans and closets with custom built-ins; upper hallway landing with hardwood flooring and remodeled hall bath with designer 13-inch ceramic tile flooring, double granite vanity with undermount sinks, two three-light vanity lights, and tub surround with matching designer wall tile; lower level recreation room with designer carpeting, corner gas fireplace and recessed lighting; wide-cased opening to den/exercise room with track lighting and new rear access door to walk-up exit; full ceramic tile bath, laundry room and storage under stairs.  Without leaving the neighborhood, there are over a mile of bucolic walking/bike paths, forested conservation areas, sidewalks, two tot lots, a private tennis court, and a basketball court.  Adjacent to the development sits the City of Rockville's Bullard Park at one end of the neighborhood and all of the sports fields, track, and tennis courts of Julius West Middle School on the other side.  Be part of the vibrant Rockville Town Center featuring shopping, fine restaurants, sidewalk cafes, the Rockville Regional Library, Regal Cinemas, and other entertainment and cultural facilities.  Less than a mile from the Rockville Metro (Red Line) for those looking to commute via mass transit.
#MDMC2227248

ROCKVILLE

19 BLUE HOSTA WAY

3 Beds

3 Baths

2,234 Sq.Ft.

$795,000

MLS#: MDMC2227248

Welcome to 6146 Drum Point Road in Deale, MD, a stunning waterfront property where abundant light streams into every room, complementing the expansive window views and vaulted ceilings. Designed for luxury and comfort, the custom kitchen is a chef's delight, boasting an oversized island, premium backsplash and counter materials, a True Residential Refrigerator, and a convenient drawer microwave. 

The thoughtful layout of the home ensures maximum comfort and privacy, offering two primary suites with en suite bathrooms and two additional second-floor bedrooms, providing ample space and totaling 4 bedrooms and 3.5 bathrooms. The design places the downstairs bedrooms on opposite sides of the home for greater privacy. Thoughtful amenities include custom closets, floor-to-ceiling pantry cabinets, six "Monte Carlo Maverick" fans, and a generous laundry room. Enjoy exceptional storage options, including a highly convenient storage and network closet under the home stairs. Outside, the extensive deck with a pergola offers a covered exterior space, electric exterior shades, and an unmatched vantage point for observing the waterway—from morning mist to evening pink skies, and the daily activity of crabbers and boats. The property's amenities are completed by a multi-zone irrigation system and a large flat yard leading to the water perfect for outdoor activities.

Boats will delight in the private pier and floating dock, which can handle a large fishing, sailing, or cruising vessel with ease. Conveniently located to Washington D.C., Baltimore, and Annapolis.
#MDAA2140062

DEALE

6146 DRUM POINT ROAD

4 Beds

3 Baths

2,600 Sq.Ft.

$1,585,000

MLS#: MDAA2140062

Idyllic setting for dream building lot, offers privacy and seclusion.  Lot has been perc tested and plat recorded.
#MDWA2037536

SMITHSBURG

11437 PLEASANT VALLEY ROAD

None Beds

None Baths

3.16 acres

$140,000

MLS#: MDWA2037536

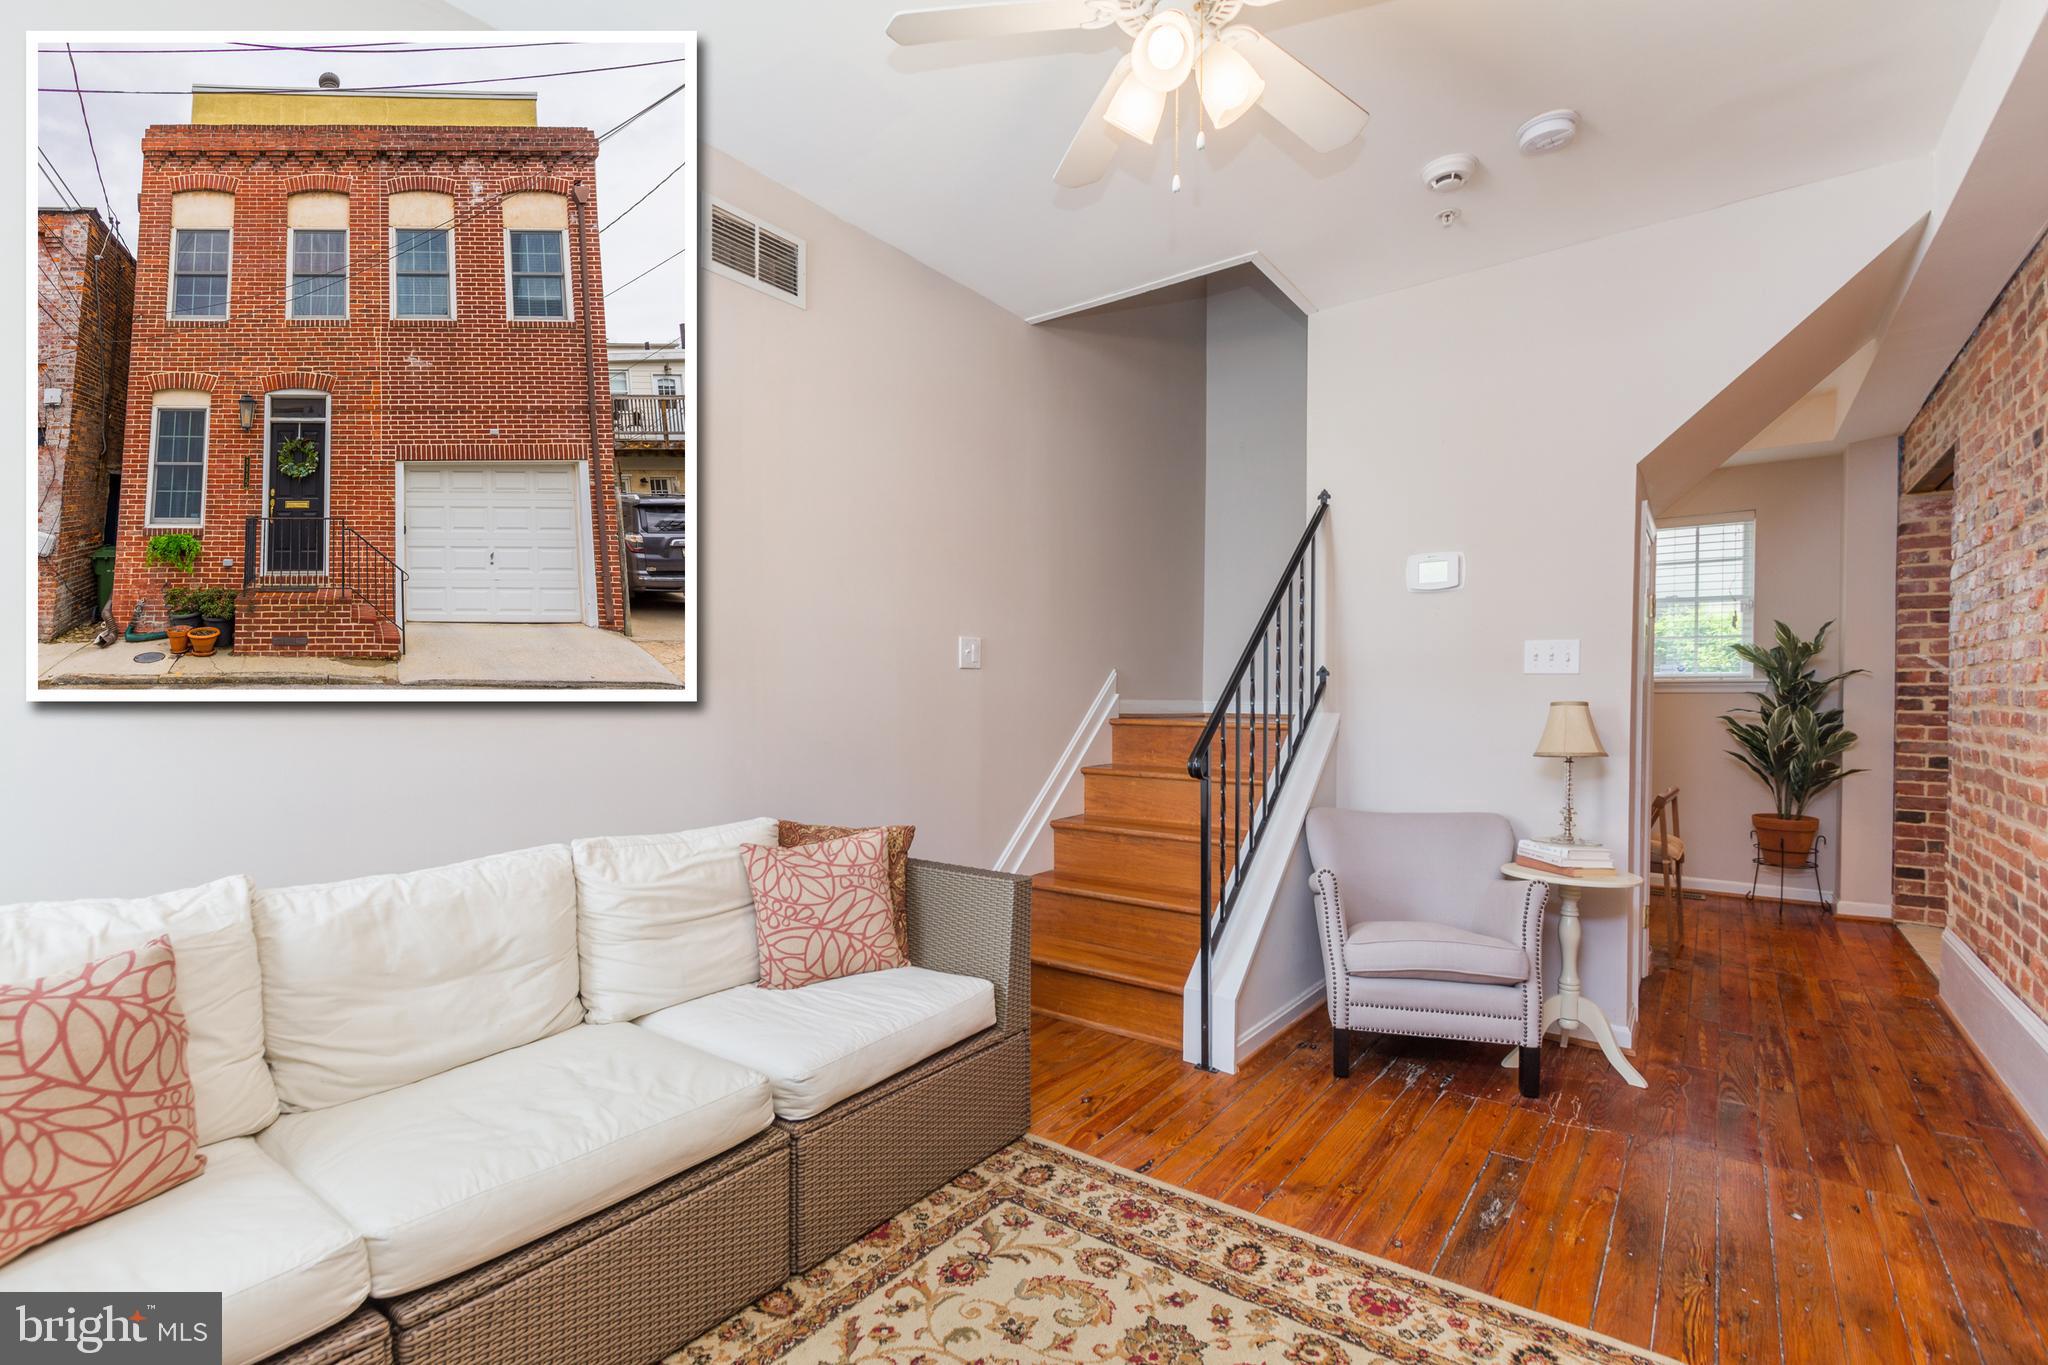
Prepare to be captivated by this sprawling, comprehensively renovated masterpiece where historic rowhome architecture meets high-end, avant-garde design. Every square foot across all four finished levels has been meticulously curated to offer an unparalleled blend of dramatic style, sophisticated urban luxury, and functional space. Step into a fluid, open-concept floor plan kicking off with a dramatic living room featuring dark vertical wood slat accent walls, deep coffered ceilings, and a glamorous crystal chandelier. Host unforgettable gatherings in a formal dining room defined by custom sage green and wood slat features. Just beyond, the chef's kitchen boasts pristine white quartz countertops, crisp white cabinetry with gold pulls, premium stainless steel appliances, and a breakfast bar that opens directly to your private, fully fenced rear parking pad. The second floor hosts a magnificent primary suite utilizing the home's signature wood slat and sage green motif. The attached luxury bath is a true spa experience, complete with a freestanding soak tub, gold floor filler, dual arched gold mirrors, and high-end tile work.
With five generously sized bedrooms spread across the upper levels, you have all the space you need for a dedicated home office, media room, or private gym. The third floor features an expansive bonus bedroom highlighted by a floor-to-ceiling wood accent wall. The massive lower level adds immense value, featuring modern grey flooring, recessed lighting, expansive recreational space, and a dedicated laundry suite complete with a matching washer and dryer. From the vibrant, custom accent walls and sparkling light fixtures to the high-end gold hardware and essential off-street parking, this property is a rare find in the Baltimore market. It is not just a renovated townhouse—it is a comprehensive lifestyle destination.
Schedule your private tour today to experience this urban luxury masterpiece in person.
#MDBA2218504

BALTIMORE

2109 DRUID HILL AVENUE

5 Beds

3 Baths

2,335 Sq.Ft.

$354,700

MLS#: MDBA2218504

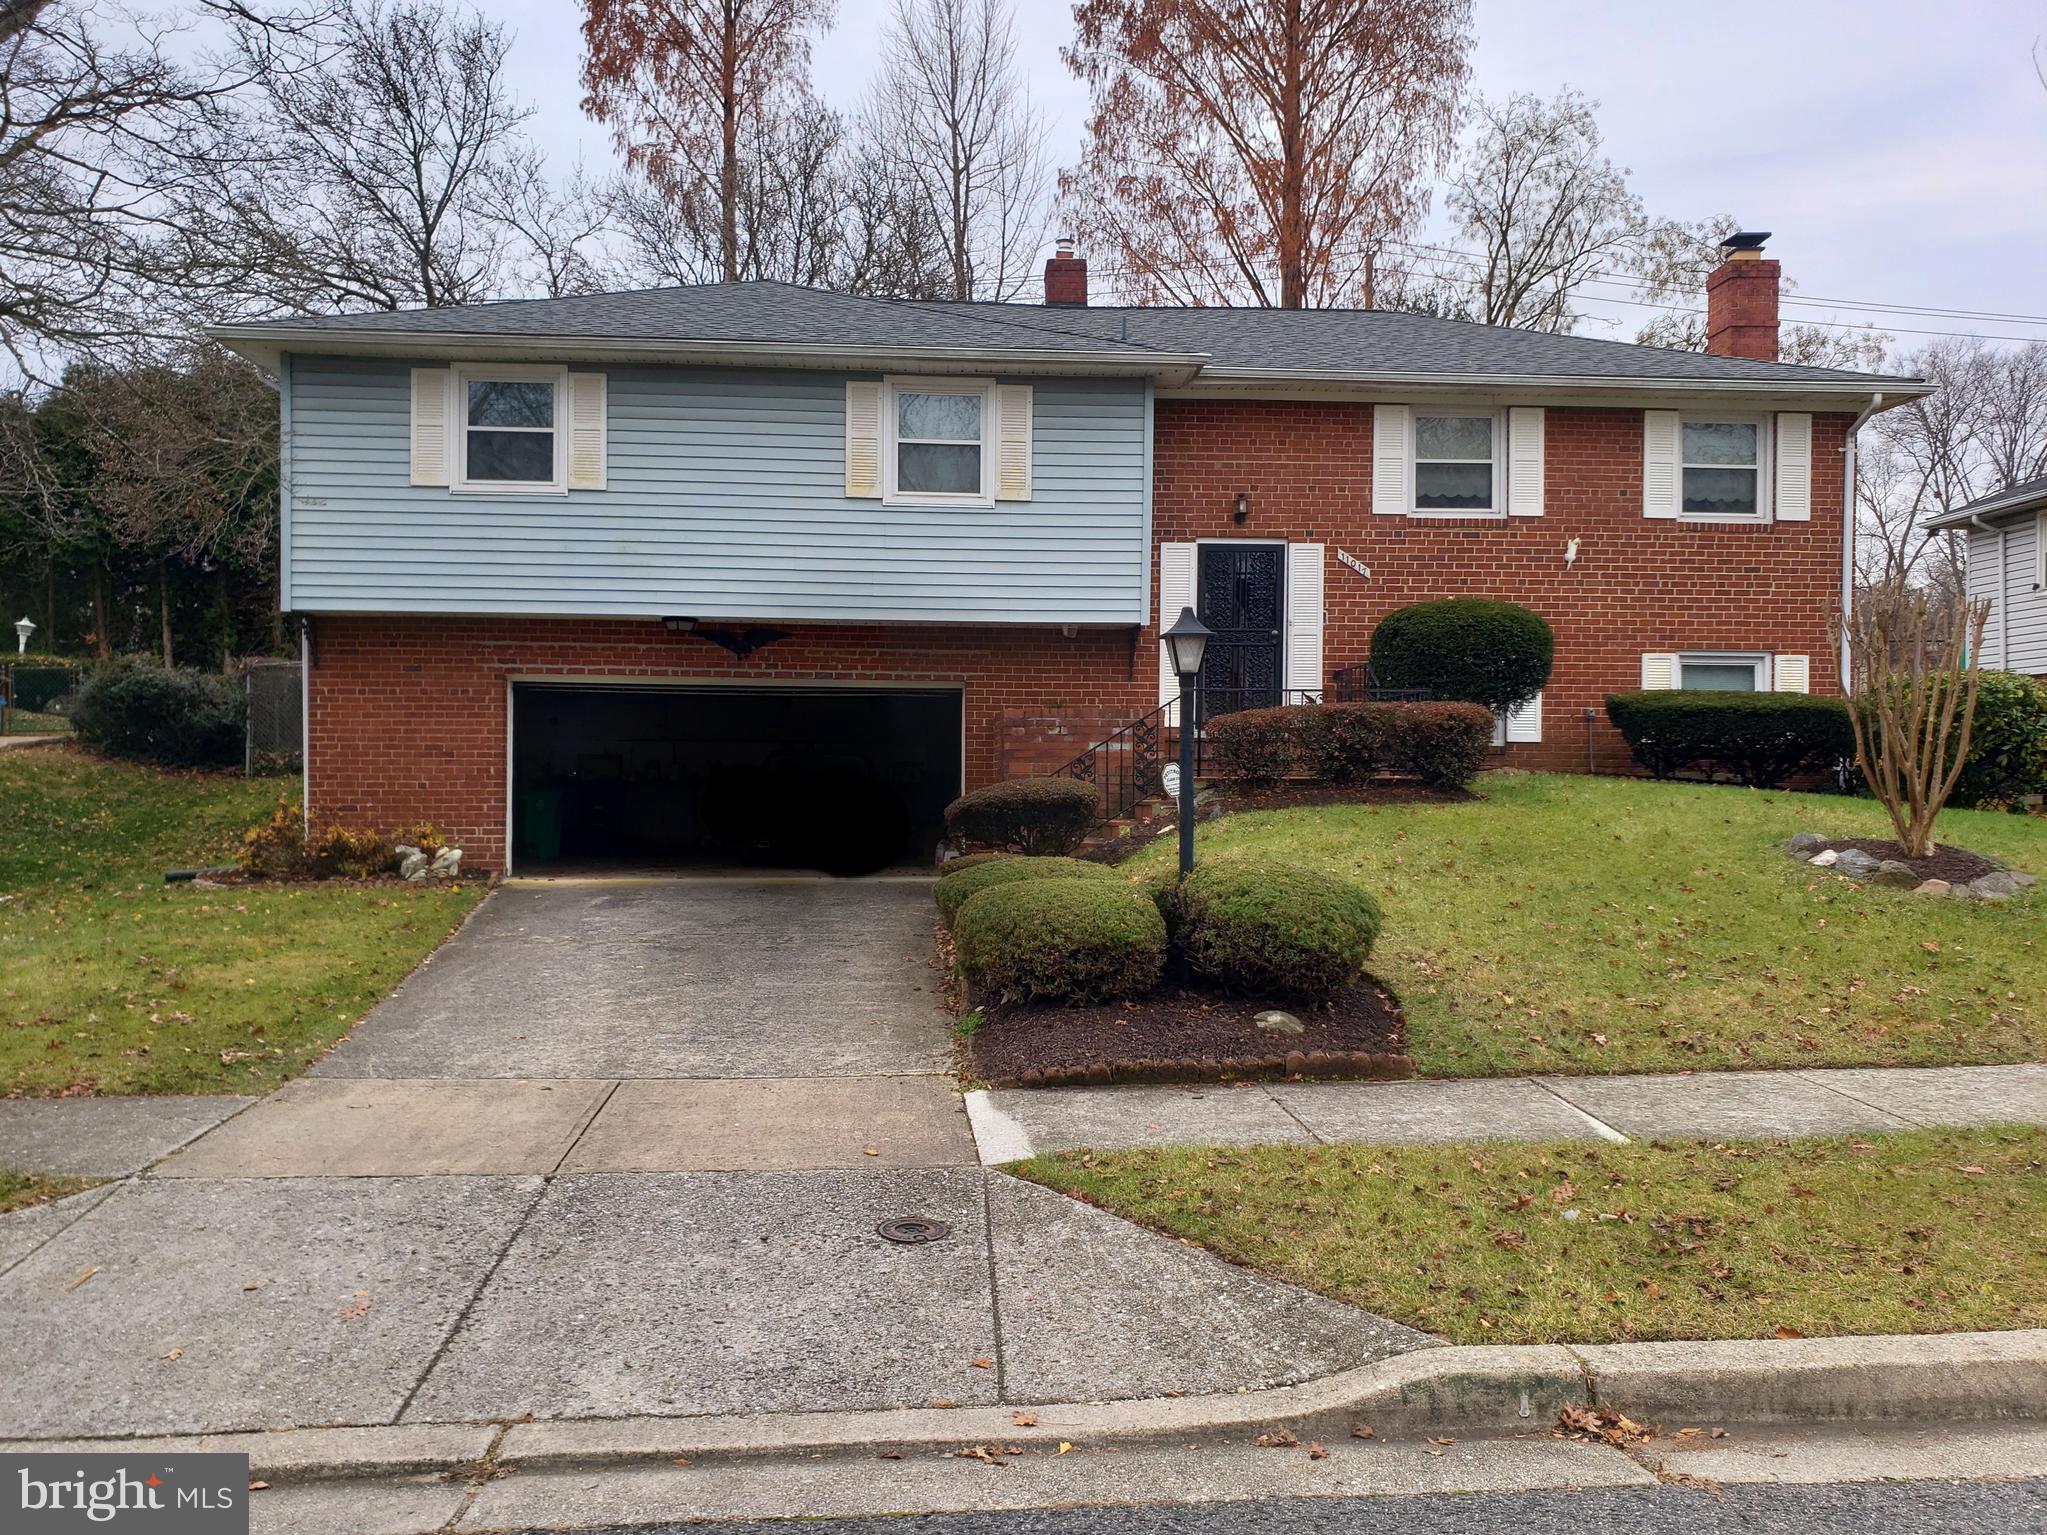
🏡✨ Welcome to easy living in the highly desirable Greenwich Park community! This beautifully refreshed all-brick Tudor-style rancher offers the perfect blend of comfort, charm, and low-maintenance convenience—all on one level!

Step inside to discover a freshly painted interior with brand-new carpet throughout, creating a bright, clean, and truly move-in-ready feel. ☀️ The inviting living room flows seamlessly into the separate dining area and into the updated kitchen featuring brand-new GE stainless steel appliances, refreshed countertops, abundant cabinetry, and a cozy breakfast nook with space to sit, relax, and grab a quick bite to eat. 🍽️☕

The spacious primary suite is your own private retreat, complete with a walk-in closet, en-suite bath featuring a relaxing garden tub 🛁 and separate shower, plus direct access to the rear patio with awning—perfect for enjoying your morning coffee or unwinding at the end of the day. 🌿✨

Additional updates include a brand-new roof installed in February 2026 🏠🔨 and a home warranty for extra peace of mind!
#MDWA2031742

HAGERSTOWN

618 TRAFALGAR DRIVE

2 Beds

2 Baths

1,763 Sq.Ft.

$349,900

MLS#: MDWA2031742

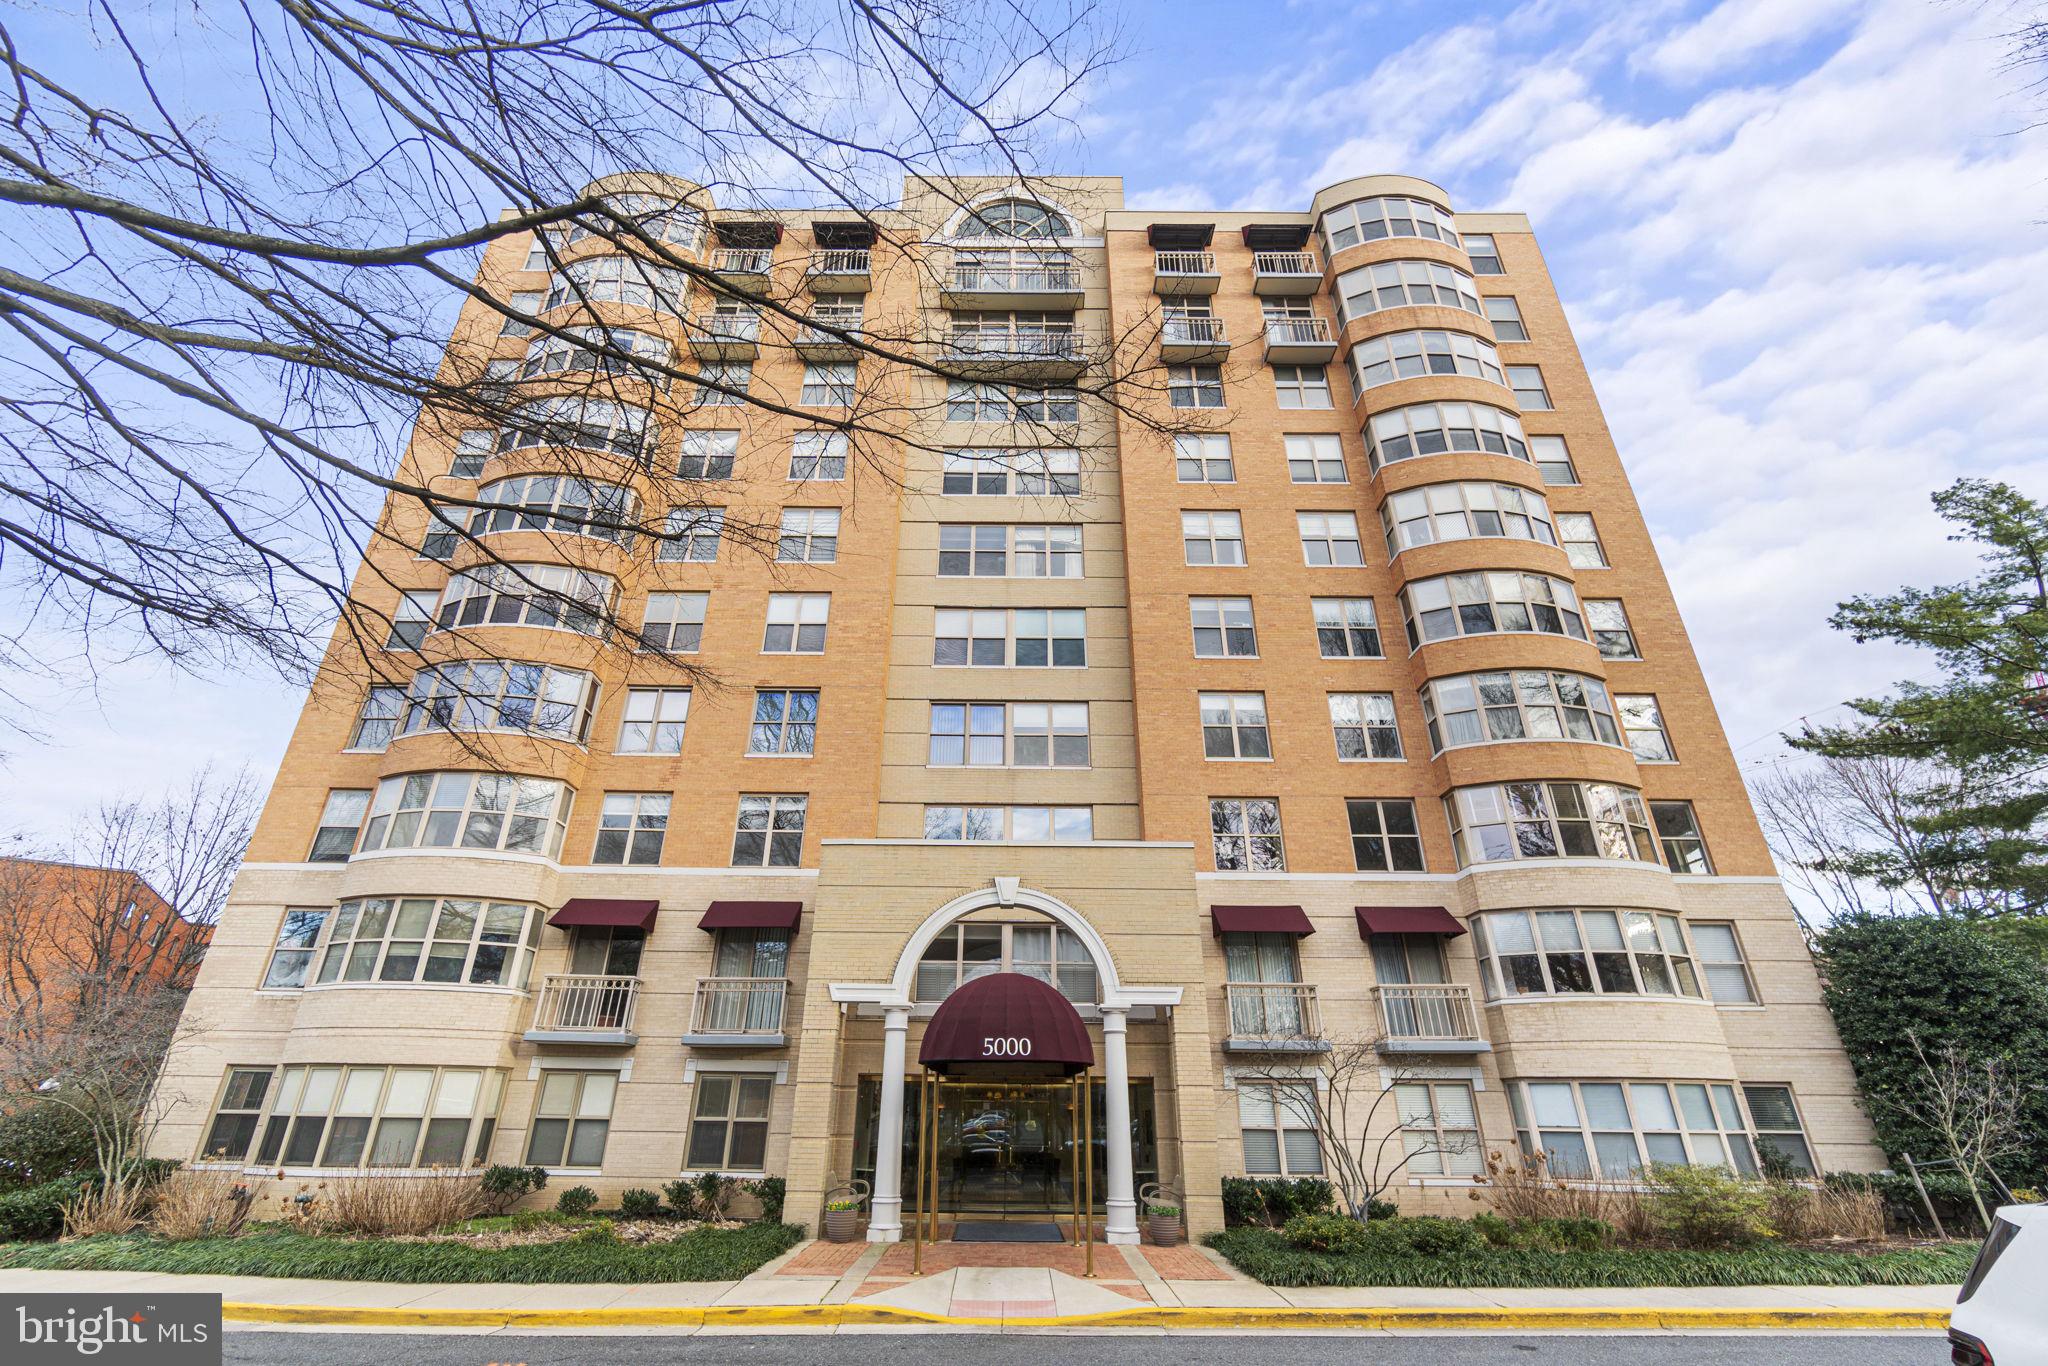
Priced to sell! Welcome to this beautifully renovated, move-in ready 2-bedroom, 2-bath condo in the sought-after Farmingdale Community — nestled within a well-maintained brick building surrounded by lush mature trees and manicured grounds. The open-concept living and dining area features gleaming large-format tile floors throughout, a cozy wood-burning fireplace, a chandelier in the dining space, and a sliding glass door opening to a private patio with serene wooded views. The updated galley kitchen shines with granite countertops, white shaker cabinetry, and a bright breakfast nook overlooking the trees. The generously sized primary bedroom offers plush carpeting and a ceiling fan, and both bathrooms have been updated with oval mirrors and crisp white vanities — one featuring a walk-in shower and the other a full bathtub. Community amenities include a pool, clubhouse, and exercise room, all with convenient access to I-270, public transportation, shopping, and top schools — making this the perfect place to call home. FHA Approved!!!
#MDMC2238178

GERMANTOWN

13200 CHALET PLACE 10-102

2 Beds

2 Baths

1,096 Sq.Ft.

$259,000

MLS#: MDMC2238178

**INVESTMENT PACKAGE: Mixed-Use Commercial Opportunity in Snow Hill** **204 N Washington St • 202 N Washington  (Vacant Lot Next Door) • 200 N Washington St** Snow Hill, Worcester County, Maryland. Discover an exceptional portfolio of downtown Snow Hill real estate offering both immediate income potential and future flexibility for redevelopment. Situated on the high-visibility thoroughfare of Washington Street in the heart of the town, this trio of parcels provides a rare chance to assemble and control contiguous holdings in an historic, active market. Property Highlights **1. 204 Washington Street** * Address: 204 Washington St (often listed as 204 N Washington St), Snow Hill, MD. * Size: Approximately 6,560 sq ft building on 0.22 ac * Zoning/Land Use: Commercial/office/mixed-use designation, allowing flexibility for retail, professional office, and residential conversion. * Location Advantages: Prominent corridor in Snow Hill, with good traffic and visibility. * Opportunity: Currently under-utilized with value add potential — reposition as boutique office, retail/restaurant, creative studio space or a mixed live/work concept. **2. Vacant Lot (adjacent to 204 Washington St)** * Position: Directly adjoining or immediately behind 204 Washington St (to be included in package). * Value Proposition: An empty parcel offers the perfect canvas for expansion — add parking, outdoor seating, additional building or green space to complement the main asset. * Strategic Benefit: Ownership of the lot secures control over growth potential and eliminates neighboring encroachment risks. **3. 200 Washington Street** * Address: 200 Washington St, Snow Hill, MD. * Description: Multi-use building of approximately 3,600 sq ft on 7,000 sq ft lot, constructed circa 1900. * Current Use: Previously used for medical/clinic operations and other commercial tenant types. * Investment Angle: Provides immediate rental income potential while the larger 204/Washington property is repositioned; also creates flexibility for expansion or consolidation of the holdings. Why This Package is Distinctive * **Contiguous Ownership**: Together the three parcels create a near-block-scale holding in downtown Snow Hill — rare in this market. * **Flexibility of Use**: Whether you seek stable income, redevelopment upside or a mixed-use creative campus, this package is structured to allow you to set the strategy. * **Downtown Location**: Snow Hill enjoys historic character, tourism traffic, and is within Worcester County’s growing Eastern Shore region. * **Value Upside**: By aggregating the lot and two buildings, you are in control of the story and can execute improvements, re-tenanting or repositioning to unlock value Ideal Buyer Profile * Owner-user looking to occupy part or all of 204 or 200 while leasing the balance * Investor/developer targeting mixed-use infusion (retail, office, residential) * Entrepreneurship incubator, co-working operator or boutique hospitality concept seeking a downtown footprint * Strategic buyer seeking expansion into Worcester County’s commercial core with land control and scalability
#MDWO2038852

SNOW HILL

204 WASHINGTON STREET

None Beds

None Baths

10,832 Sq.Ft.

$699,900

MLS#: MDWO2038852

Situated in a private setting overlooking a serene cove off Cypress Creek, this exceptional waterfront property offers the perfect blend of comfort, space, and coastal living. With stunning northwest-facing views, enjoy breathtaking sunsets from multiple vantage points throughout the home. A striking stone front and attached three-car garage create an impressive first impression, while inside, bamboo hardwood flooring and thoughtfully designed living spaces blend warmth with functionality. Spanning three finished levels, the home is designed for both everyday comfort and exceptional entertaining. The main level features a dramatic two-story great room with a dual-sided fireplace extending to the outdoor living space, a formal dining room, private home office, half bath, and a desirable main-level primary suite complete with separate laundry, an oversized walk-in closet, and a luxurious super bath featuring a large shower, dual vanity, and additional closet space. The primary suite also offers direct access to the expansive rear deck. At the heart of the home is a beautifully updated gourmet kitchen, fully renovated in 2023 with a large center island and high-end appliances, including a GE Monogram refrigerator, gas cooktop with griddle, double wall ovens, Advantium oven, and Fisher & Paykel double drawer dishwasher. Recent improvements throughout include flooring, updated windows and doors, and four HVAC systems for year-round comfort. Outdoor living is equally impressive, highlighted by expansive Ipe wood decking, a SunSetter awning, gas fire pit, and an additional wood-burning fire pit tucked into the yard—creating the perfect backdrop for waterfront evenings. Adding tremendous flexibility, the property includes a private apartment above the attached three-car garage, accessible via a separate mudroom entry and rear staircase. This well-appointed space features its own kitchen, living room with fireplace, bedroom, full bath, and abundant storage. The expansive lower level adds even more versatility, complete with a large recreation/living area, a third kitchen, home gym, bedroom, full bath, and access to both glass-enclosed and screened porches. Set along 350 feet of shoreline on Cypress Creek, the property is equipped with a private pier featuring three slips (including two wider, deeper slips), two PWC lifts, plus water and electric service. With riparian rights, navigable depths, and coveted northwest-facing sunset views, it’s an ideal setting for boating, kayaking, crabbing, and fishing just moments from the Magothy River. Located within the Manhattan Beach community association, residents enjoy access to multiple beaches, a boat ramp, and clubhouse for a minimal annual fee. This is a rare opportunity to experience peaceful waterfront living with modern updates, incredible flexibility, and unforgettable views.
#MDAA2141772

SEVERNA PARK

798 CREEK VIEW ROAD

7 Beds

5 Baths

7,921 Sq.Ft.

$2,450,000

MLS#: MDAA2141772

1 ... 261 262 263 264 265 ... 666
* Listings identified with the FMLS IDX logo come from FMLS and are held by brokerage firms other than the owner of this website. The listing brokerage is identified in any listing details. Information is deemed reliable but is not guaranteed. If you believe any FMLS listing contains material that infringes your copyrighted work please click here to review our DMCA policy and learn how to submit a takedown request. © 2024. First Multiple Listing Service, Inc.
 - property

Send a message

Message successfully sent.

Your message

What is 3 + 4 ?

Reason for contacting?

I agree to receive email communication and understand I can unsubscribe at any time.

I agree to be contacted by Charis Realty Group via call, email, and text for real estate services. To opt out, you can reply 'stop' at any time or reply 'help' for assistance. You can also click the unsubscribe link in the emails. Message and data rates may apply. Message frequency may vary. Privacy Policy

Sign Out

Virtual Assistant

Would you like to take the next step with this property? We can help you schedule a showing or virtual tour, or send you more details.

Yes, I would like more information.

Thank You for Your Reply, One of Our Agents will contact you as soon as possible

No, maybe later.

Thank you, you can always contact me via email, phone number or through the contact form.

Realhub AI

Lucy - Your AI-Powered Realtor

Update Your Temporary Password

Personalize your search

Enter your email and we'll notify you immediately when new listings match what you're looking for.

or enter email address

Already have an account ? Login here

Continue your home search

I agree to receive communications and understand I can unsubscribe at any time.

I agree to be contacted by Charis Realty Group via call, email, and text for real estate services. To opt out, you can reply 'stop' at any time or reply 'help' for assistance. You can also click the unsubscribe link in the emails. Message and data rates may apply. Message frequency may vary. Privacy Policy

Already have an account ? Login here

We use cookies

We use cookies primarily for analytics to enhance your experience. By accepting, you agree to our use of these cookies. You can manage your preferences or learn more about our cookies policy.