Properties

Browse or get in touch to schedule a walkthrough.

  • Nearby me
Price range

Popular Features

Community Features

Association

Property Features

Waterfront

View

Exterior Features

Interior Features

Style

10000 properties match your criteria

Updated 1 minute ago

E-Alert name
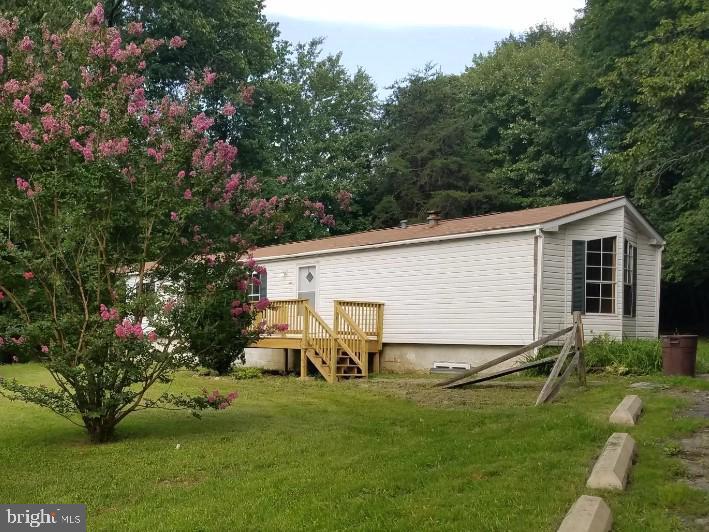
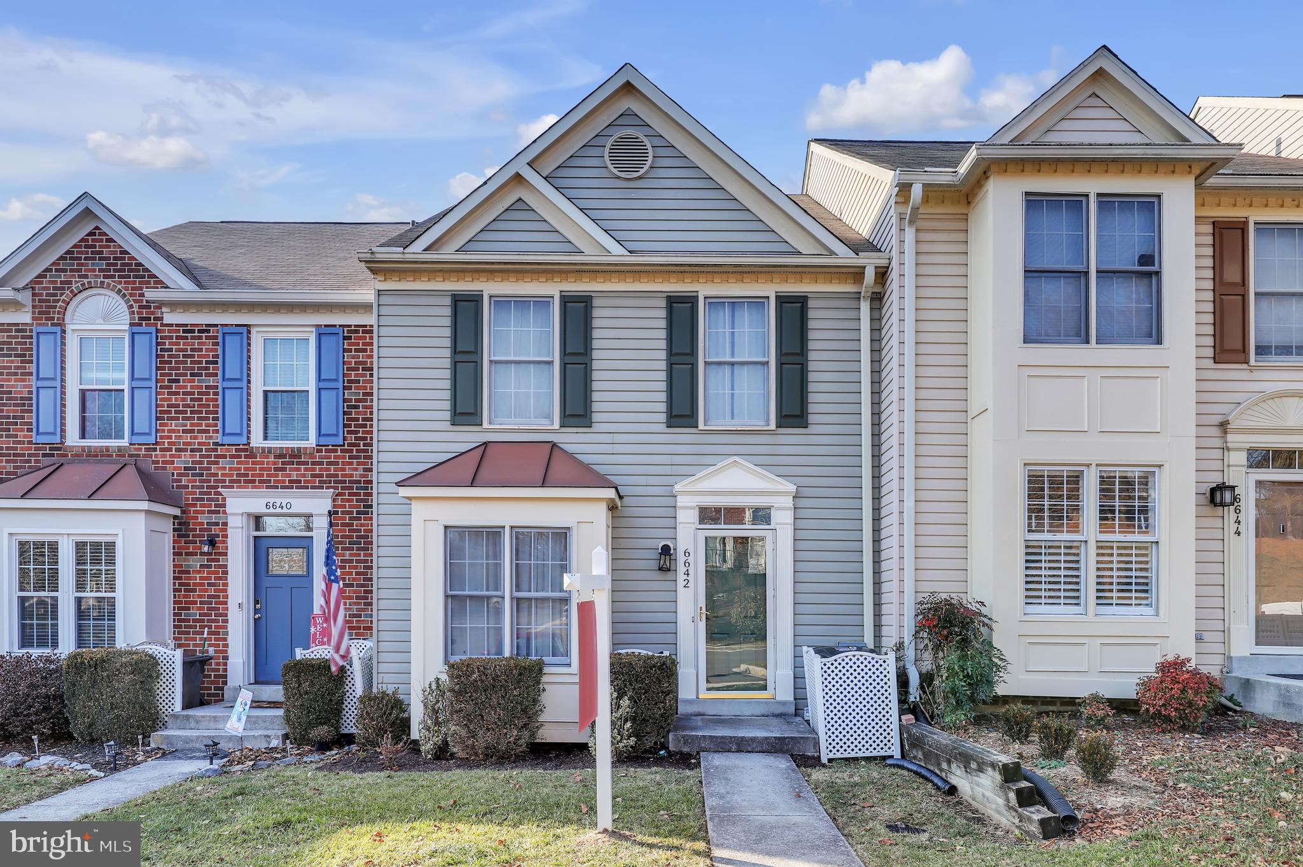
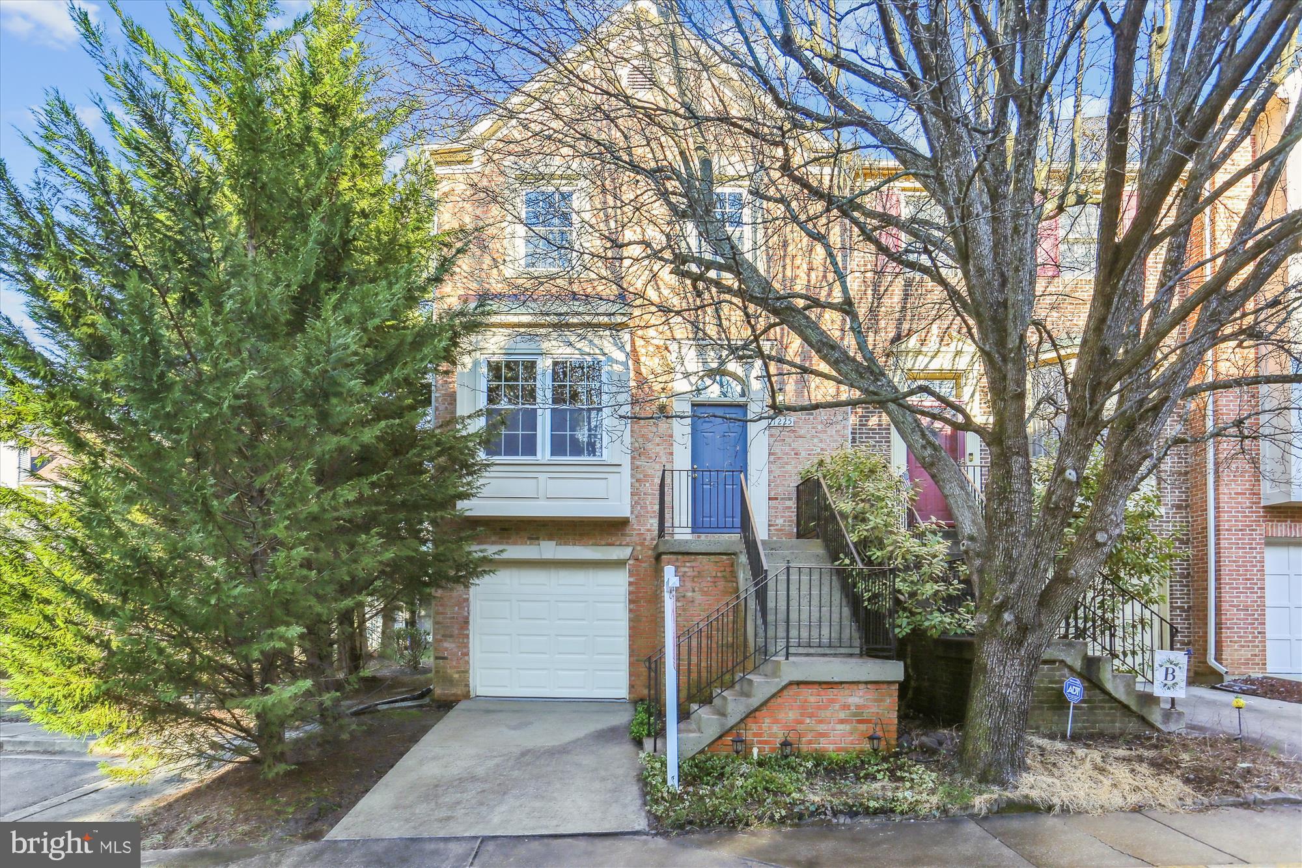
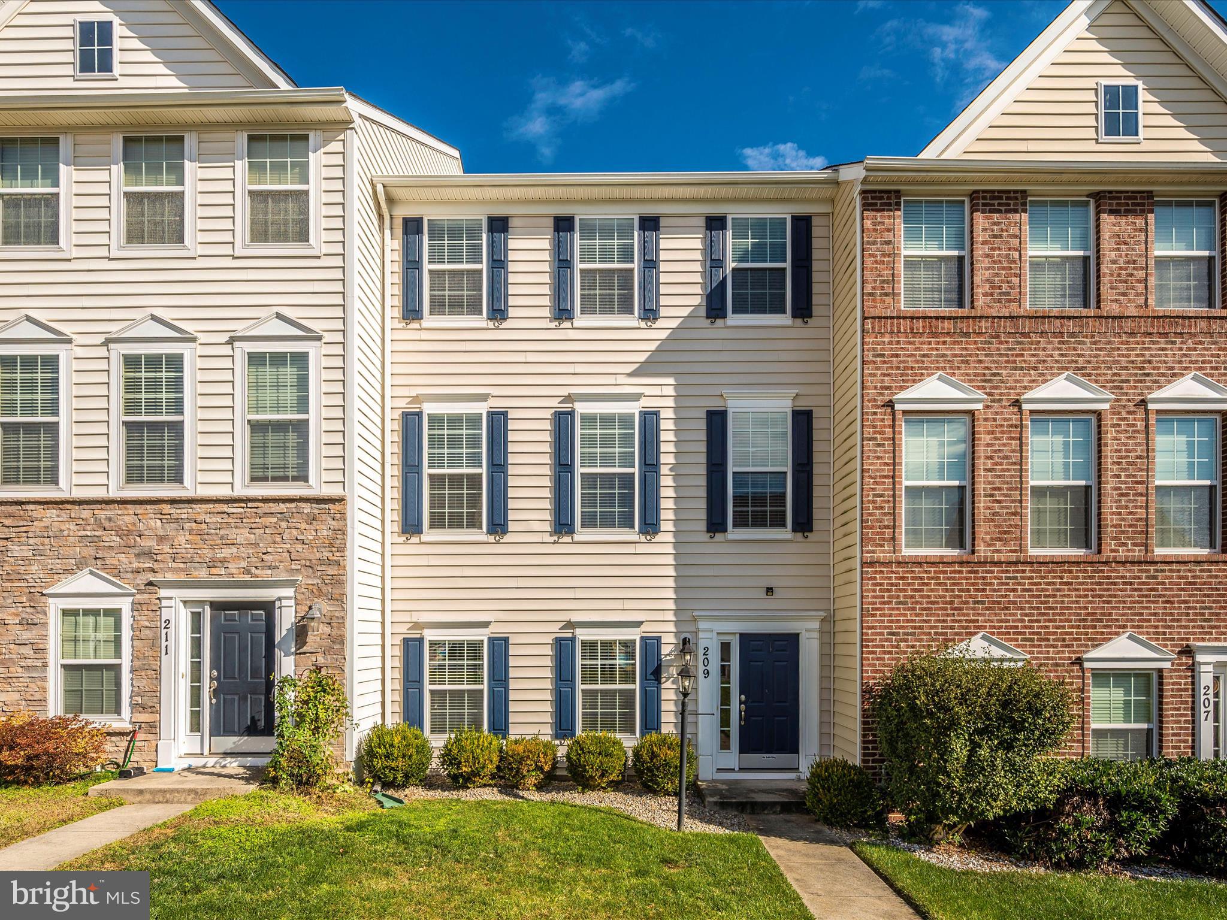
Beautiful End unit Townhome in Goshen Village min to Montgomery Village, Nicely renovated with new windows new lighting fixtures, 3 level with finished basement.
#MDMC2229280

GAITHERSBURG

9258 BROADWATER DRIVE

3 Beds

2 Baths

1,654 Sq.Ft.

$369,500

MLS#: MDMC2229280

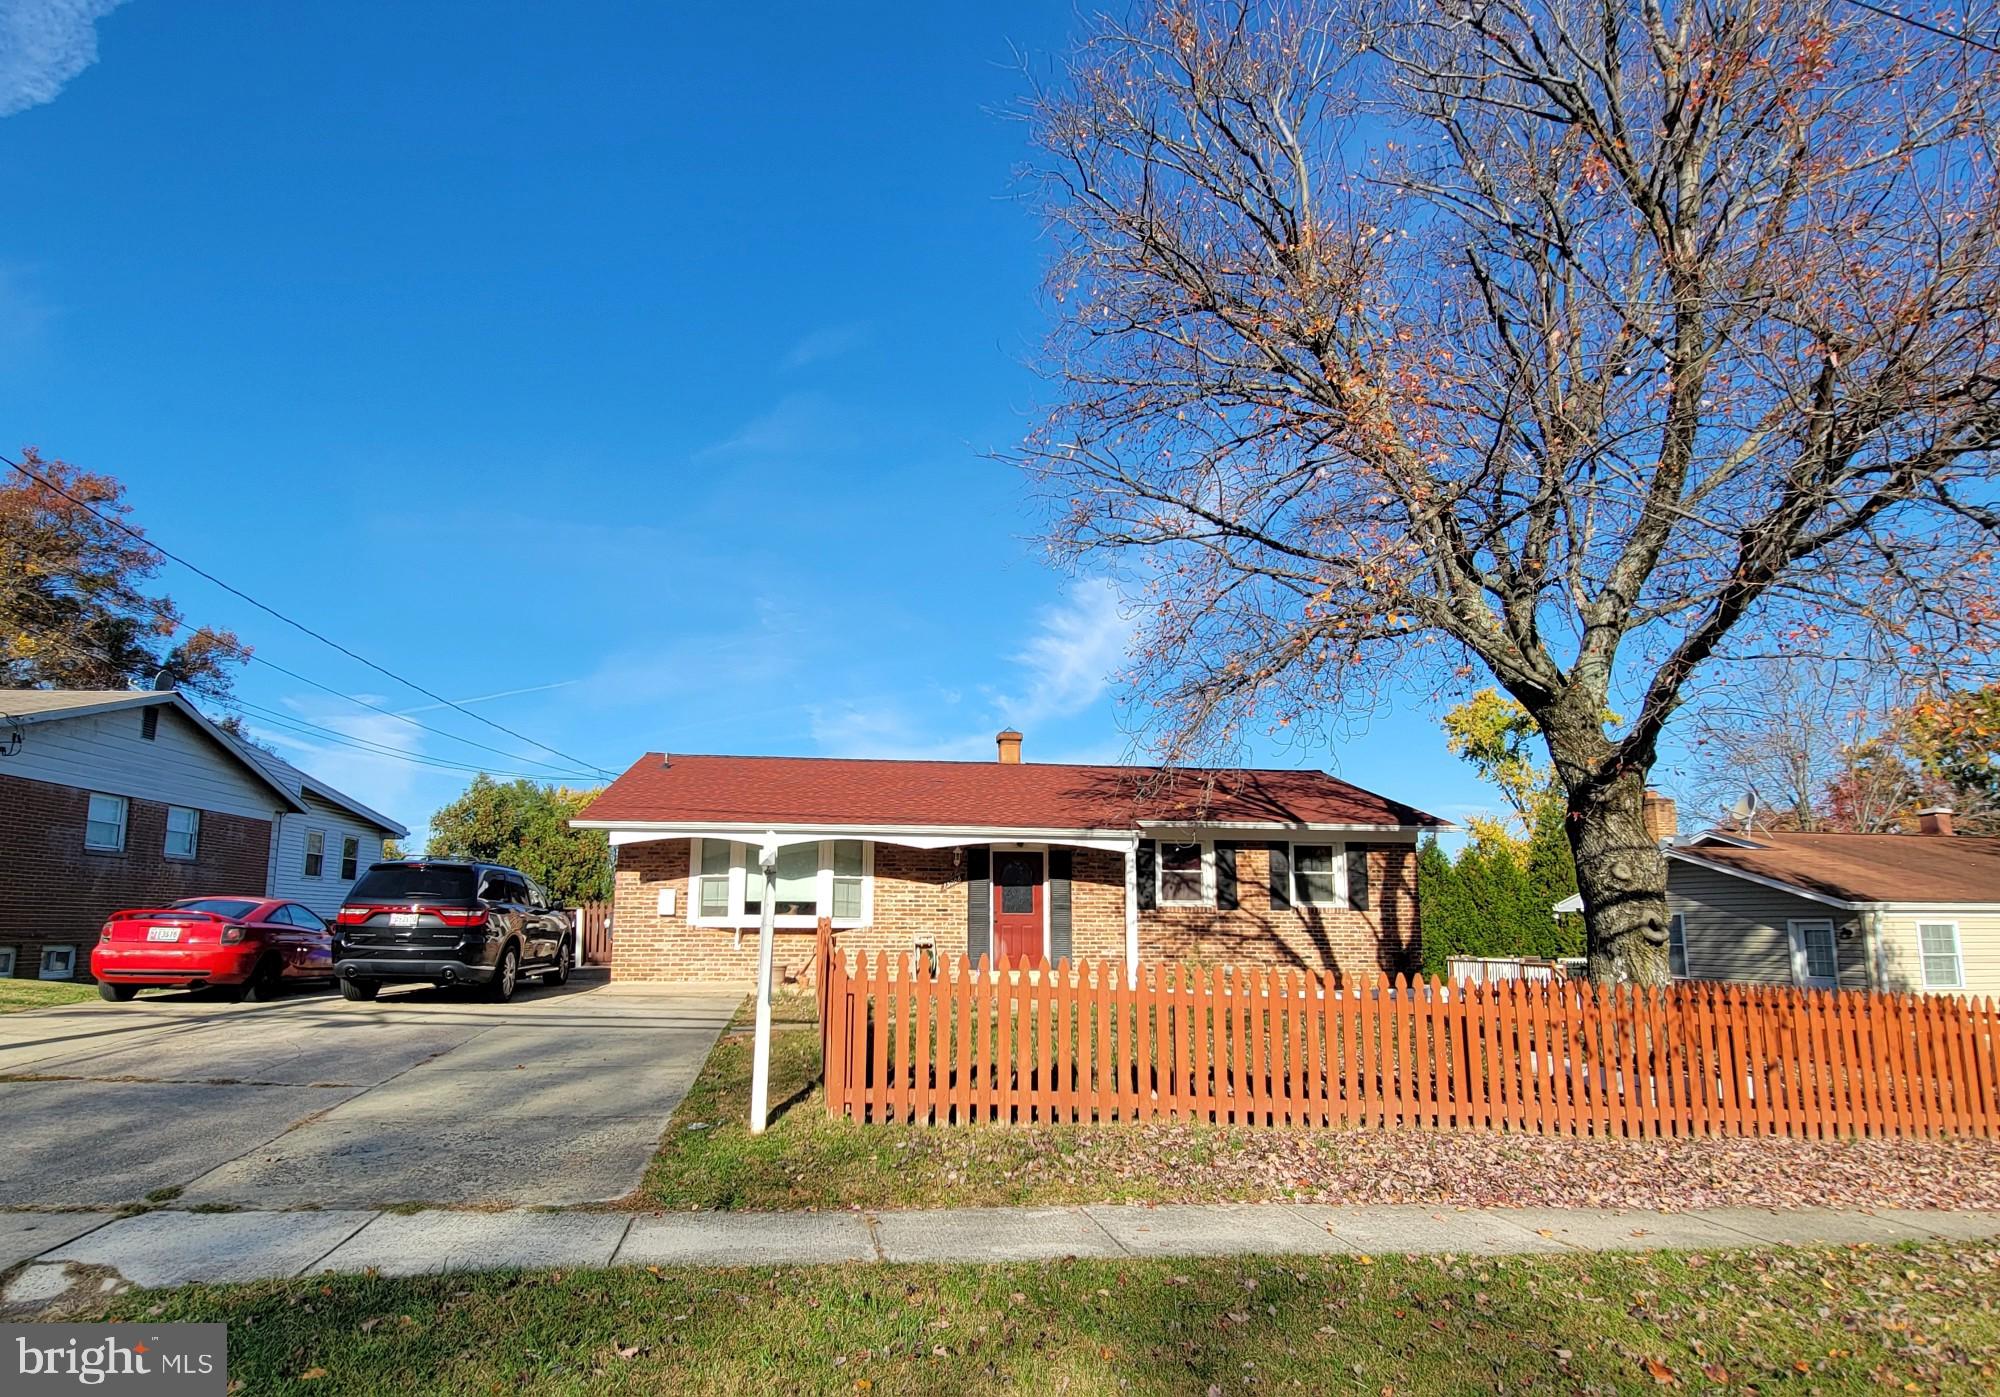
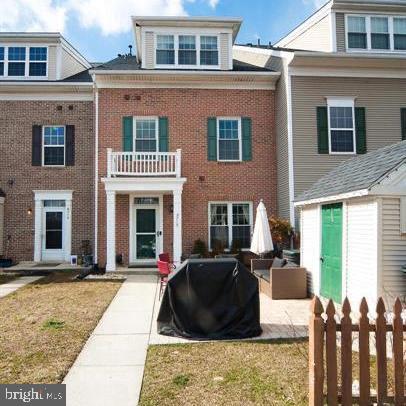
Impeccably renovated residence offering over 5,000 square feet of refined living space! This exceptional home showcases high-end finishes, kitchen island stove, a bright open floor plan, and sophisticated design throughout. The recently finished lower level adds two spacious rooms — 1 bedroom and 1 entertainment room — perfect for guests or recreation. Every detail has been thoughtfully curated for modern comfort and timeless elegance, creating a one-of-a-kind home ideal for entertaining and everyday living.
The moment you enter, the home invites you to relax, gather, and make lasting memories. We warmly welcome you to experience the comfort, beauty, and lifestyle this remarkable residence has to offer.
#MDPG2191150

BELTSVILLE

13006 LEDO CREEK TERRACE

5 Beds

3 Baths

3,386 Sq.Ft.

$889,000

MLS#: MDPG2191150

At The Ivy Rockville, we seamlessly blend thoughtful design, opulent amenities, and a strategic location to offer you the living experience you've always dreamt of. Our community boasts a range of contemporary 2, 3, and 4-bedroom townhomes and apartments that encapsulate the essence of comfort, quality, and convenience. Coupled with an unwavering commitment to service, we guarantee an unparalleled living experience tailored to your lifestyle.

Life at The Ivy Rockville promises more than just a mere residence; it presents an opportunity to live brilliantly. Being strategically positioned, the property offers the privilege of swift accessibility to DC, ensuring that you are always close to where the action is. Moreover, the proximity to major public transportation hubs provides an added layer of convenience, making your daily commute a breeze.

Amenities Designed with You in Mind.

With our state-of-the-art amenities, every day is an opportunity to indulge, socialize, or rejuvenate. Dive into our shimmering pool, complete with a sun-soaked sundeck, designed to make your leisure hours feel like a mini-vacation. Our state-of-the-art fitness center remains open 24 hours, ensuring that your fitness routine never hits a snag. For the little ones, a modern playground promises hours of fun and frolic. Our exclusive clubroom is perfect for both entertaining guests and enjoying some downtime. With amenities like on-site dry cleaning services, Amazon Hub, and efficient on-site management, we make sure convenience is never an afterthought. Enjoy peace of mind with our 24-hour emergency maintenance service. With on-site parking and a location close to both Rockville and Shady Grove Metro stations, traveling has never been easier. We're strategically located near reputable institutions like College Gardens Elementary School, Rock Terrace School, Fusion Academy Rockville, Montgomery College, and the Shady Grove Medical Center. Proximity to Rockville Town Square ensures that shopping, dining, and entertainment are just a stone's throw away.

Apartment Features Tailored for Modern Living.

Our upgraded residences boast designer-inspired kitchens, perfect for both gourmet meals and quick bites. Choose from a myriad of apartment and townhome layouts to find one that fits your unique lifestyle. Energy-efficient, thermo-paned windows and patio doors ensure that your home is both comfortable and environmentally responsible. Each home is equipped with a full-sized washer and dryer, making laundry days hassle-free.

Come, feel the evolution and step into a new era of urban living. Dive deep into our varied apartment layouts and envision your dream home at The Ivy Rockville. It's not just about finding a place to live; it's about creating a life you love. Welcome home!

** Pricing and availability subject to change on a daily basis ** Photos are of model units. **
#MDMC2221890

ROCKVILLE

1699 YALE PLACE 3B-1693

3 Beds

2 Baths

2,242 Sq.Ft.

$3,380

MLS#: MDMC2221890

At The Ivy Rockville, we seamlessly blend thoughtful design, opulent amenities, and a strategic location to offer you the living experience you've always dreamt of. Our community boasts a range of contemporary 2, 3, and 4-bedroom townhomes and apartments that encapsulate the essence of comfort, quality, and convenience. Coupled with an unwavering commitment to service, we guarantee an unparalleled living experience tailored to your lifestyle.

Life at The Ivy Rockville promises more than just a mere residence; it presents an opportunity to live brilliantly. Being strategically positioned, the property offers the privilege of swift accessibility to DC, ensuring that you are always close to where the action is. Moreover, the proximity to major public transportation hubs provides an added layer of convenience, making your daily commute a breeze.

Amenities Designed with You in Mind.

With our state-of-the-art amenities, every day is an opportunity to indulge, socialize, or rejuvenate. Dive into our shimmering pool, complete with a sun-soaked sundeck, designed to make your leisure hours feel like a mini-vacation. Our state-of-the-art fitness center remains open 24 hours, ensuring that your fitness routine never hits a snag. For the little ones, a modern playground promises hours of fun and frolic. Our exclusive clubroom is perfect for both entertaining guests and enjoying some downtime. With amenities like on-site dry cleaning services, Amazon Hub, and efficient on-site management, we make sure convenience is never an afterthought. Enjoy peace of mind with our 24-hour emergency maintenance service. With on-site parking and a location close to both Rockville and Shady Grove Metro stations, traveling has never been easier. We're strategically located near reputable institutions like College Gardens Elementary School, Rock Terrace School, Fusion Academy Rockville, Montgomery College, and the Shady Grove Medical Center. Proximity to Rockville Town Square ensures that shopping, dining, and entertainment are just a stone's throw away.

Apartment Features Tailored for Modern Living.

Our upgraded residences boast designer-inspired kitchens, perfect for both gourmet meals and quick bites. Choose from a myriad of apartment and townhome layouts to find one that fits your unique lifestyle. Energy-efficient, thermo-paned windows and patio doors ensure that your home is both comfortable and environmentally responsible. Each home is equipped with a full-sized washer and dryer, making laundry days hassle-free.

Come, feel the evolution and step into a new era of urban living. Dive deep into our varied apartment layouts and envision your dream home at The Ivy Rockville. It's not just about finding a place to live; it's about creating a life you love. Welcome home!

** Pricing and availability subject to change on a daily basis ** Photos are of model units. **
#MDMC2223116

ROCKVILLE

1699 YALE PLACE 3B-522

3 Beds

2 Baths

1,480 Sq.Ft.

$2,592

MLS#: MDMC2223116

At The Ivy Rockville, we seamlessly blend thoughtful design, opulent amenities, and a strategic location to offer you the living experience you've always dreamt of. Our community boasts a range of contemporary 2, 3, and 4-bedroom townhomes and apartments that encapsulate the essence of comfort, quality, and convenience. Coupled with an unwavering commitment to service, we guarantee an unparalleled living experience tailored to your lifestyle.

Life at The Ivy Rockville promises more than just a mere residence; it presents an opportunity to live brilliantly. Being strategically positioned, the property offers the privilege of swift accessibility to DC, ensuring that you are always close to where the action is. Moreover, the proximity to major public transportation hubs provides an added layer of convenience, making your daily commute a breeze.

Amenities Designed with You in Mind.

With our state-of-the-art amenities, every day is an opportunity to indulge, socialize, or rejuvenate. Dive into our shimmering pool, complete with a sun-soaked sundeck, designed to make your leisure hours feel like a mini-vacation. Our state-of-the-art fitness center remains open 24 hours, ensuring that your fitness routine never hits a snag. For the little ones, a modern playground promises hours of fun and frolic. Our exclusive clubroom is perfect for both entertaining guests and enjoying some downtime. With amenities like on-site dry cleaning services, Amazon Hub, and efficient on-site management, we make sure convenience is never an afterthought. Enjoy peace of mind with our 24-hour emergency maintenance service. With on-site parking and a location close to both Rockville and Shady Grove Metro stations, traveling has never been easier. We're strategically located near reputable institutions like College Gardens Elementary School, Rock Terrace School, Fusion Academy Rockville, Montgomery College, and the Shady Grove Medical Center. Proximity to Rockville Town Square ensures that shopping, dining, and entertainment are just a stone's throw away.

Apartment Features Tailored for Modern Living.

Our upgraded residences boast designer-inspired kitchens, perfect for both gourmet meals and quick bites. Choose from a myriad of apartment and townhome layouts to find one that fits your unique lifestyle. Energy-efficient, thermo-paned windows and patio doors ensure that your home is both comfortable and environmentally responsible. Each home is equipped with a full-sized washer and dryer, making laundry days hassle-free.

Come, feel the evolution and step into a new era of urban living. Dive deep into our varied apartment layouts and envision your dream home at The Ivy Rockville. It's not just about finding a place to live; it's about creating a life you love. Welcome home!

** Pricing and availability subject to change on a daily basis ** Photos are of model units. **
#MDMC2221894

ROCKVILLE

1699 YALE PLACE 3B-1721

3 Beds

2 Baths

1,652 Sq.Ft.

$2,414

MLS#: MDMC2221894

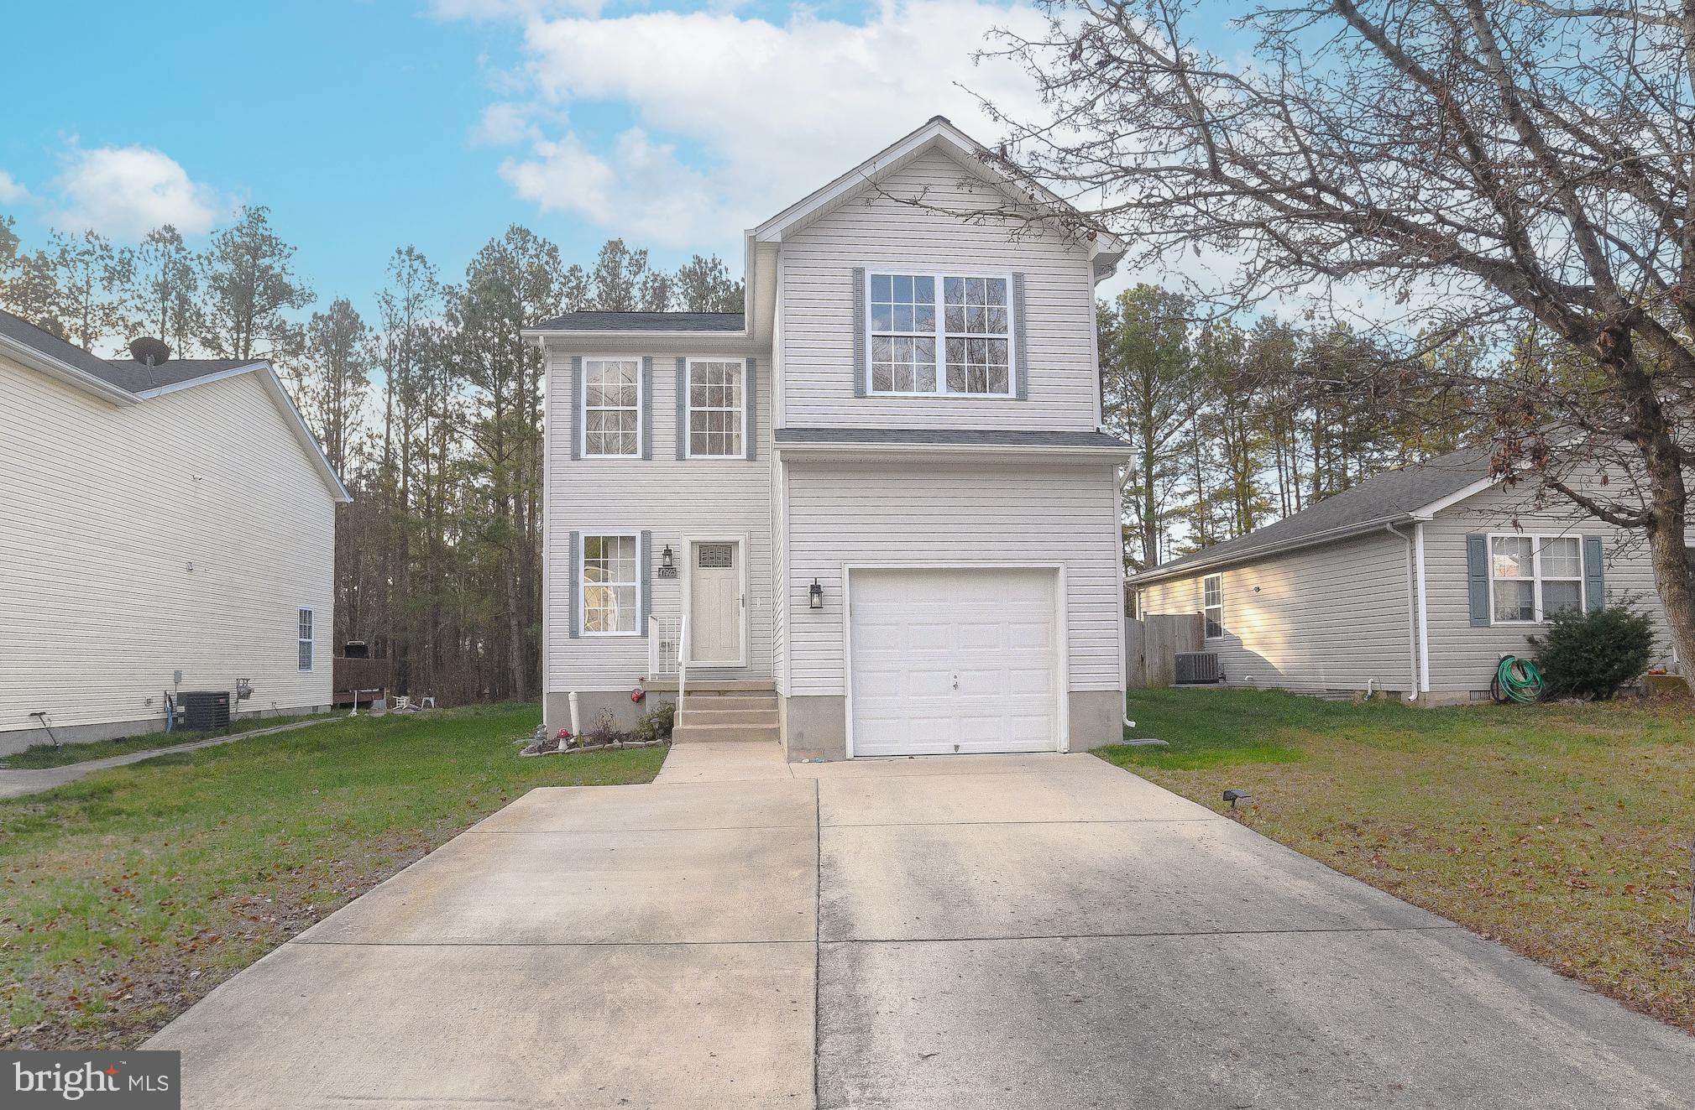
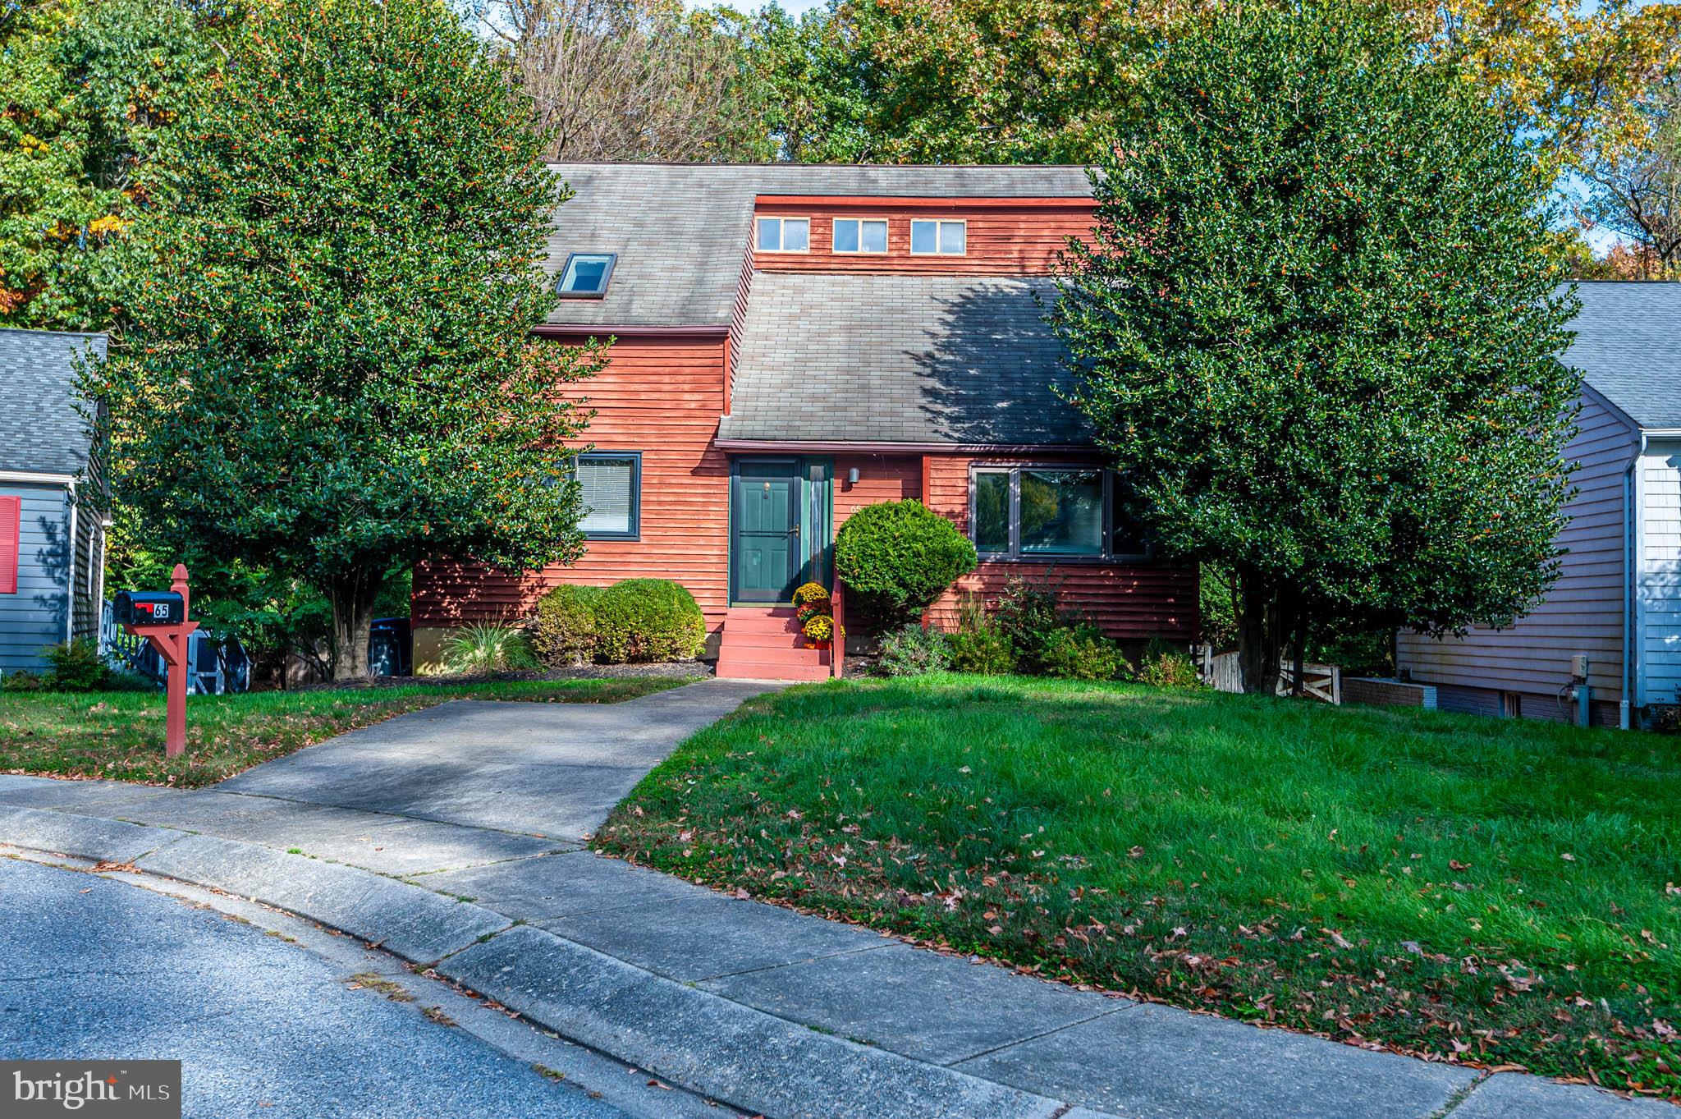
Motivated Seller!! Stunning 2016-built brick-front colonial in the sought-after Piney Grove Estates! This meticulously maintained home features over 4,700 sq. ft. of total living space across three finished levels. The main floor boasts an open-concept gourmet kitchen with a massive granite island, stainless steel double ovens, and gas cooking—perfect for entertaining. Upstairs, retreat to a luxury primary suite with tray ceilings and a spa-like bath. The fully finished walk-out basement adds a 5th bedroom and full bath, ideal for guests or a home office. Enjoy summer days at the community pool or relax on your private rear deck. Located in a quiet cul-de-sac just minutes from Berry Elementary and easy commuting routes to DC/VA.
#MDCH2051722

WALDORF

6565 CLUSTER PINE COURT

5 Beds

3 Baths

3,221 Sq.Ft.

$565,000

MLS#: MDCH2051722

Welcome home in the beautiful community of Edinburgh Village! 2 level Rambler located in cul-de-sac, plenty of privacy,  ample parking with the extended driveway. Upper level features  3 bedrooms, 1 bath with wood flooring in living area and bedrooms, kitchen with granite counter top and island. Fully finished basement with 1 bed, 1 bath, laundry room and plenty of space.  Recent upgrades: HVAC & A/C unit 2023. Water heater 2022, kitchen island 2021, basement bath 2023, basement flooring 2020,  fence backyard 2021, sump pump 2024. Close to all amenities, school, recreation center, shops, dining, major commuter roads, I-270 & the ICC 200. The HOA also offers a pool, recreation center, snow removal and more.
#MDMC2222868

GAITHERSBURG

7418 TARFSIDE LANE

4 Beds

2 Baths

1,728 Sq.Ft.

$465,000

MLS#: MDMC2222868

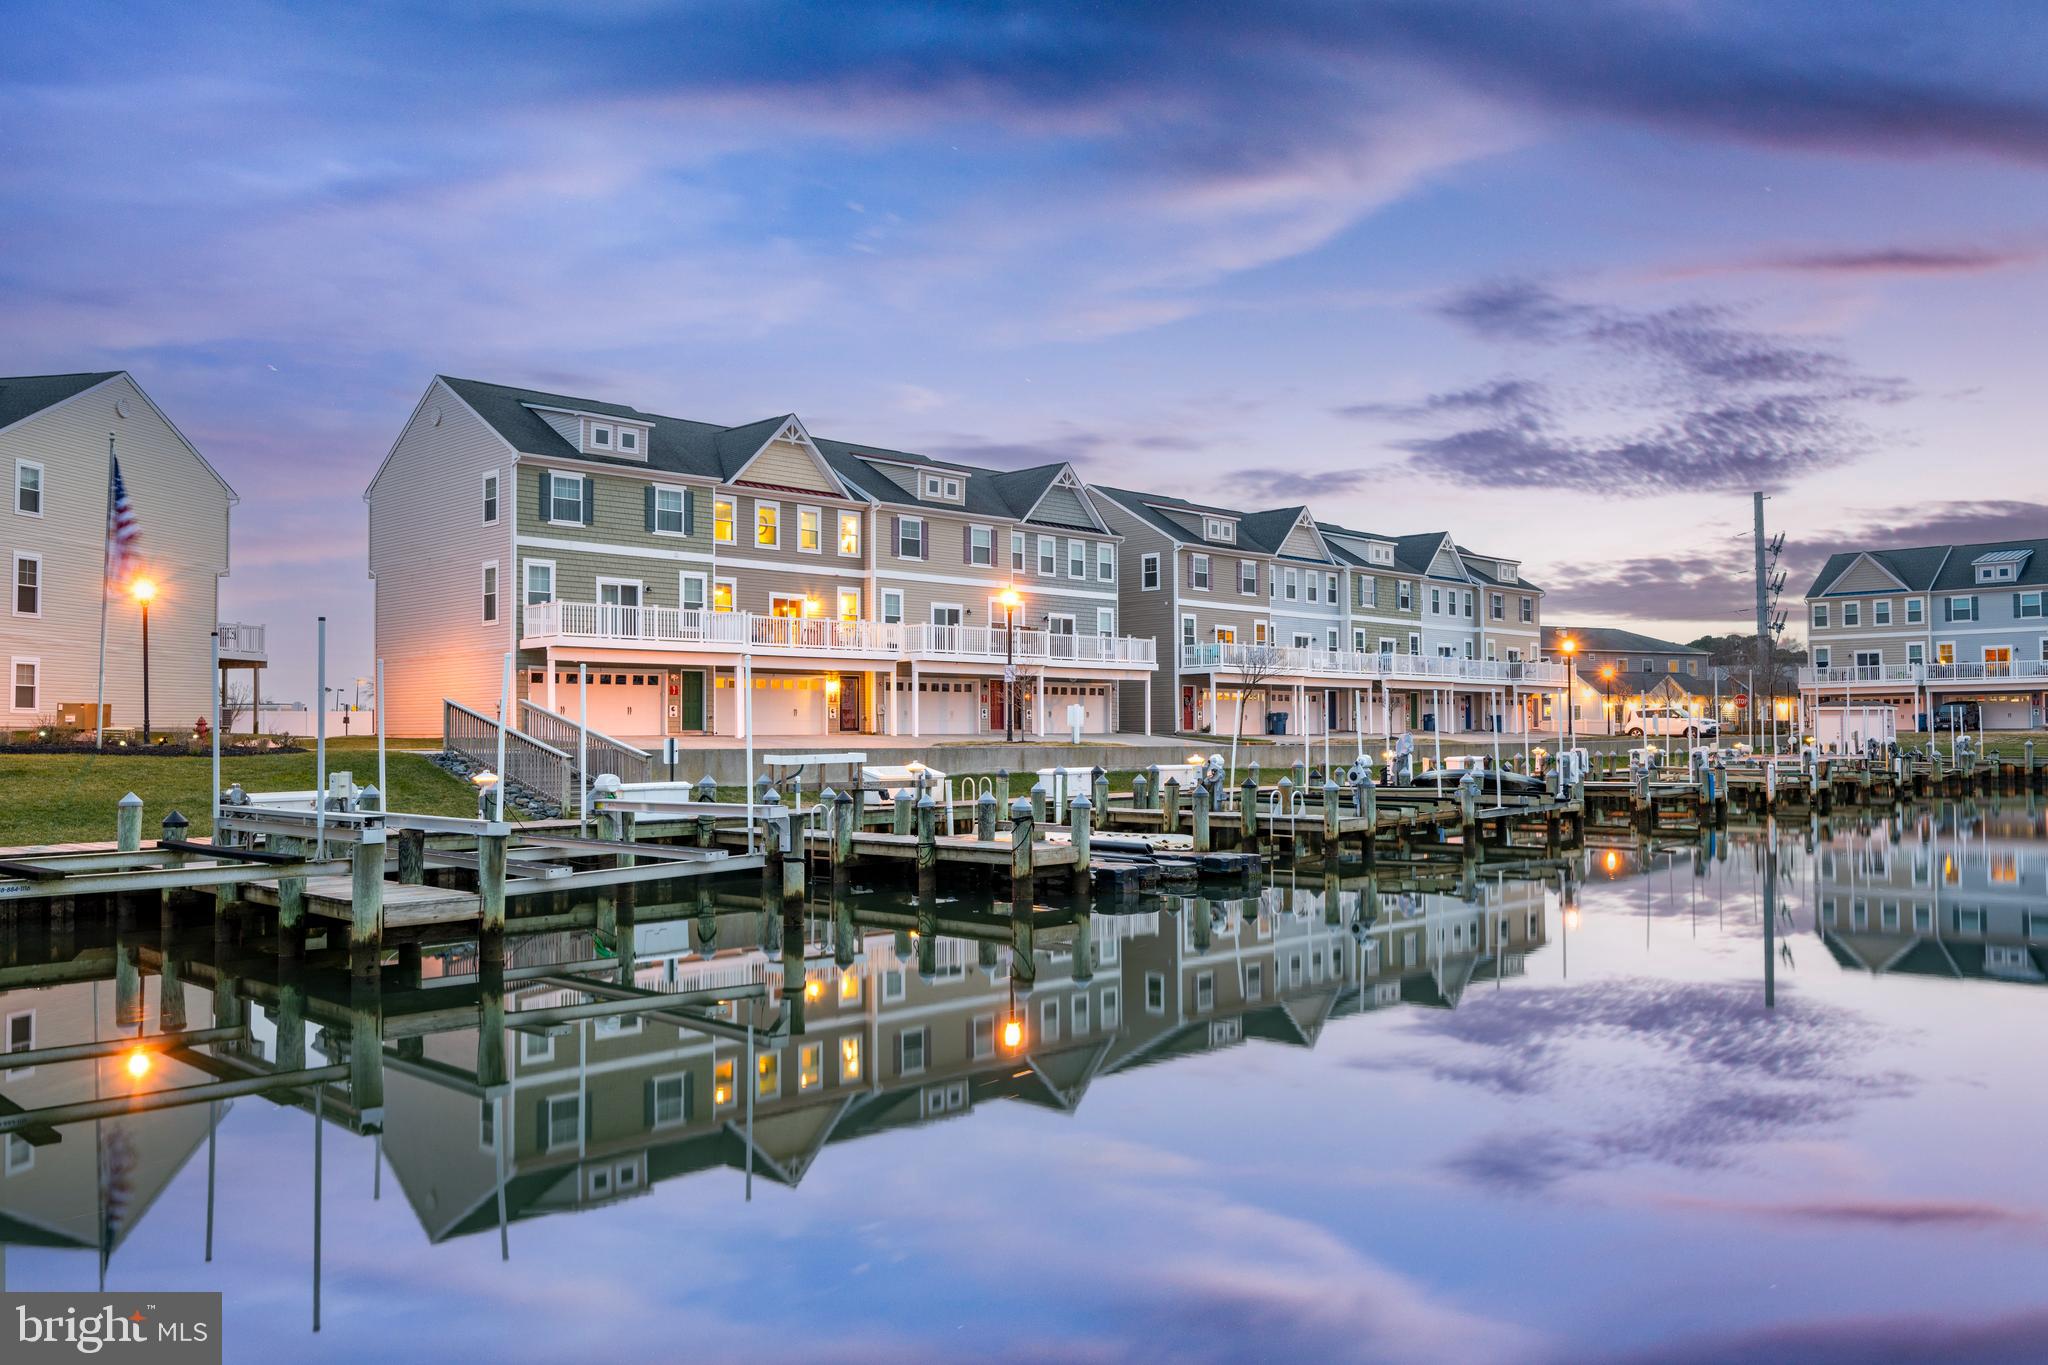
Discover an exquisite blend of luxury and comfort in this beautiful end-of-row townhouse located in the prestigious Glen Riddle community. Built in 2005, this contemporary coastal gem boasts 3,014 sq. ft. of meticulously designed living space, featuring 4  bedrooms, with an extra large primary and 3.5 bathrooms. Step inside to find an open floor plan adorned with crown moldings and rich hardwood flooring, creating an inviting atmosphere. The gourmet kitchen is a chef's dream, upgraded in 2025 and equipped with stainless steel appliances, upgraded quartz countertops, and a generous island, perfect for entertaining. The family room, complete with a cozy gas fireplace, seamlessly connects to the kitchen, enhancing the home's warmth and functionality. This second level is where you can also find a room for an office. The third floor is where you can retreat to the luxurious primary suite, featuring two walk-in closets with custom made built-ins and a spa-like bathroom with a stall shower. Each additional bedroom offers ample space and comfort, ensuring everyone enjoys their own sanctuary. Also on the third level is the extra full bathroom with a tub and the laundry room. Outside, the property features a lower newly redone level patio and second level has a porch providing a serene backdrop of trees and woods. Enjoy the community's exceptional amenities, including a pool, tennis courts with pickle ball, clubhouse, pool table with ping pong tables, large meeting room, fitness center, sauna, a golf course with membership option and a marina with kayaks racks, all within a gated environment that prioritizes your security and leisure. With a corner lot location, this home offers both privacy and convenience, complemented by a rare two-car garage and additional parking. Experience the exclusive lifestyle that Glen Riddle has to offer-where luxury meets tranquility. Don't miss your chance to call this remarkable property home!
#MDWO2035176

BERLIN

11964 W WAR DANCER LANE 107

4 Beds

3 Baths

3,014 Sq.Ft.

$469,000

MLS#: MDWO2035176

Wonderful 3-bedroom, 2 full and 2 half bath brick-front townhouse in Rodgers Choice! Features include beautiful wood floors, a cozy gas fireplace, and an attached garage. Enjoy a convenient, walkable location with easy access to nearby shopping, dining, parks, and everyday amenities.
#MDBC2168574

BALTIMORE

239 ANVIL WAY

3 Beds

2 Baths

2,048 Sq.Ft.

$3,300

MLS#: MDBC2168574

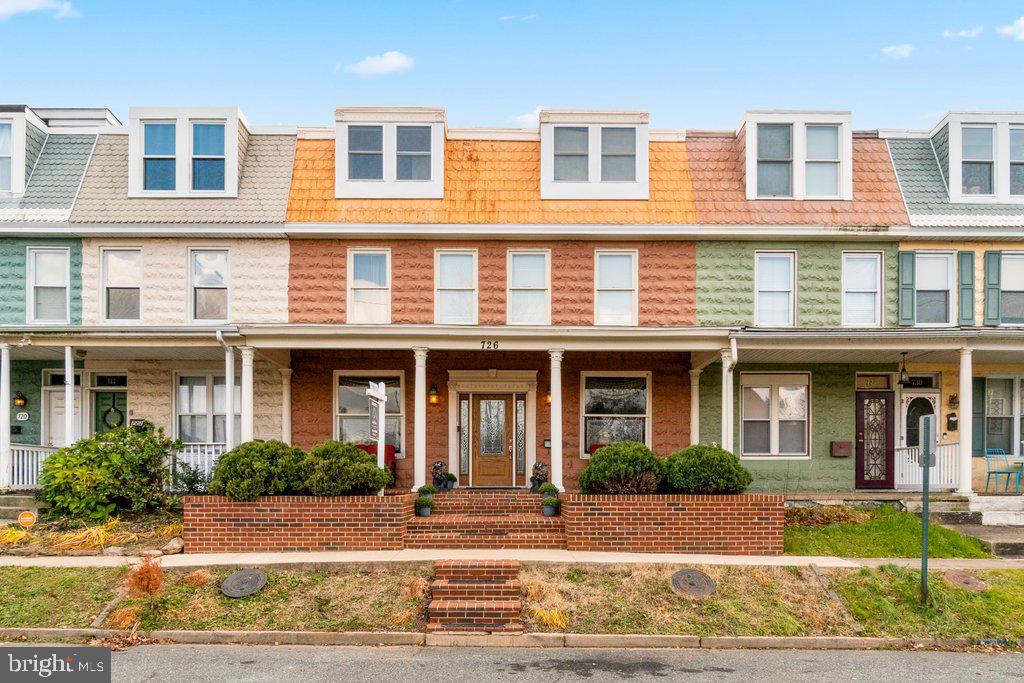
Welcome to your New Home where the magic of City urban living meets modern luxury. Step into a completed renovated 2-bedroom, 2-bathroom rowhome offering 2 bonus rooms (functional for a media room and home office) nestled in the vibrant heart of Baltimore City adjacent to John Hopkins Hospital. You'll find the home in pristine condition with exposed brick feature throughout, tiger wood flooring on the first level and a seamless open-concept design that invites you directly into the living room, featuring a beautiful, coffered ceiling, contemporary lighting fixtures, 4 recessed built-in picture art inserts, 2 lovely stained-glass transoms above the entrance door and oversized, front double window. Nestled in between the living room and the kitchen is a dining area with custom tray ceiling and lighting. Rounding off the main level the stunning new kitchen adored with beautiful granite countertops, black and white ceramic tile backsplash design, with white cabinets offering soft closure drawers, elongated ceramic tile flooring, built in microwave, 4 burner gas oven range, refrigerator w/ice maker, and gleaming stainless-steel appliances. There is a conveniently located rear security door from the kitchen to the rear patio fully fenced yard. Enjoy the custom-built ascending staircase with decorative posts, handrails and wood and iron balusters, leading to the beautiful upper level featuring a primary suite accented with a modern ceiling fan, glass-block feature wall allowing more natural light. The ascending wall boasts picture cut outs to feature artwork or collectibles. Escape to an oasis with the newly renovated and stunning full bathroom offering marble flooring and beautiful marble and elongated ceramic tilework throughout. The lower level is a completely finished basement with 2 bonus rooms with two closets for overnight guests, a rear security entrance door, stunning full bathroom with shower/tub combo. A washer and dryer are nestled in the laundry area and Extra storage is offered under the staircase. Enjoy the stunning lighting fixtures throughout the home accenting the modern design look. Private back yard for entertaining and BBQ's. Become part of an emerging and revitalizing community. Minutes from shops, restaurants, parks and downtown Baltimore. No Parking in front of the building Tuesday and Friday 8am-11am for street cleaning. If violated, vehicles will be towed. On the opposite side of the street, No Parking Thursday 8am-11am for street cleaning. If violated, vehicles will be towed. Head-In Angle Parking Only.  Seller is willing to hold financing at 9% for 3 years to buyers who can place at least 20% down. Buyers must then refinance after the 3 years. Terms will be negotiated according to the offer.
#MDBA2110422

BALTIMORE

917 N LUZERNE AVENUE

2 Beds

2 Baths

1,312 Sq.Ft.

$225,000

MLS#: MDBA2110422

Welcome to this charming three-level colonial home that has so much to offer!  As you walk into the first floor, you are greeted with wood flooring that continues into the kitchen that is equipped with modern stainless steel appliances. The kitchen window frames picturesque views of the trees and wooded area in the backyard, creating a serene atmosphere. The kitchen seamlessly flows into a delightful breakfast area with ample space for a table, and a sliding glass door opens to a spacious deck, inviting you to savor the natural beauty surrounding the property.
The main level also boasts a versatile dining room that gracefully connects to the living room. Adorned with beautiful window treatments and a cozy fireplace, the living room is a perfect haven for relaxation and entertainment.
Venturing to the upper floor, you'll find three bedrooms, each offering a unique retreat. The primary bedroom features a double door closet, plush carpeting, and an attached full primary bathroom with great counter space and storage in the vanity. The second and third bedrooms provide ample space and comfort, both adorned with plush carpeting. The full bathroom on this level features a convenient tub-shower combination.
The finished basement adds valuable living space and versatility to the home. With comfortable carpeting, a sliding glass door leading to the backyard, and a laundry area complete with a washer and dryer, this space is ideal for various activities. Additionally, a storage/utility room offers practical functionality.
Step outside to discover a patio directly accessible from the sliding glass basement doors, featuring a charming wood swing. The open and spacious backyard provides a tranquil retreat. A two-car garage and ample parking on the driveway ensure convenience and functionality.
This home is strategically located, offering proximity to shopping, restaurants, and easy access to major routes such as  495, and 95. Don't miss the chance to make this inviting home your own. Schedule a showing today!
#MDPG2100222

BELTSVILLE

10702 WORCESTER AVENUE

3 Beds

2 Baths

1,344 Sq.Ft.

$500,000

MLS#: MDPG2100222

**OPEN HOUSE CANCELLED**
Welcome to Bentley Place, where refined living meets contemporary convenience in an oasis of style and comfort. This distinguished condo community invites you into a world where seamless design and thoughtful amenities redefine the art of modern living. Nestled in a harmonious space, Bentley Place captivates with its open-plan layout, soaring ceilings, and an abundance of natural light that collectively create an atmosphere of expansive luxury.
The open kitchen, dining, and living room combination forms a fluid and inviting space, perfect for entertaining guests.  High ceilings amplify the sense of openness, making each area feel larger and setting the stage for a welcoming ambiance. The vaulted ceiling in the living room establishes it as the heart of the condo, creating a cozy atmosphere complemented by a wood-burning fireplace. Access to the balcony from the living room provides an ideal spot for enjoying morning coffee or capturing breathtaking evening sunsets. The kitchen boasts granite counters, recently replaced appliances, and a peninsula with barstool accommodation. Recessed lighting, Pergo flooring, and stainless-steel appliances contribute to the modern aesthetic.
The thoughtfully designed first bedroom features a large window for ample natural light and generous closet space.  The primary bedroom, generously sized, offers a tranquil retreat with double closets leading to a private en-suite bathroom.
Ascend the wide staircase to discover a versatile loft space that can serve as a home office, cozy reading nook, or even a guest bedroom. Complete with a full bathroom and storage, this loft area adds flexibility to your lifestyle.
In-unit laundry adds practicality to daily living.  One assigned parking space, along with ample visitor spaces, ensures convenience.
Bentley Place offers resort-like amenities, including landscaped green areas, an outdoor pool, and tennis courts. Pet-friendly accommodations enhance the community's appeal.
Proximity to major transit hubs, including Grosvenor Metro Station and White Flint Metro, facilitates easy commuting (I-270 and I-495).  Walking distance to Whole Foods Market, Balducci’s, Pike and Rose shopping center, and adjacency to the Bethesda Trolly Trail.  Convenient access to NIH and Walter Reed campuses, just one metro stop south.
Notable upgrades include Window Nation Windows (2023), recently replaced kitchen appliances, and Wi-Fi lights linked to a smart home device.
#MDMC2118536

ROCKVILLE

10846 ANTIGUA TERRACE 203

2 Beds

3 Baths

1,278 Sq.Ft.

$475,000

MLS#: MDMC2118536

welcome to this amazing 3 Bedroom 2 Bath condo renovated and ready to move in, enjoy the Pool, and close proximity to shoppig in Ellicott City, Close to MD-100, I-95, US-29 and major highways to get to Baltimore and Washington DC.
#1000012880

ELLICOTT CITY

8390 MONTGOMERY RUN ROAD B

3 Beds

2 Baths

1,208 Sq.Ft.

$2,000

MLS#: 1000012880

FULLY RENOVATED AND SHOWS WELL . 3 BEDROOM 2.5 BATHROOM.  NEW KITCHEN WITH GRANITE COUNTER TOP, STAINLESS STEEL APPLIANCES AND BREAKFAST BAR. NEW HARDWOOD FLOORS IN THE LIVING ROOM. NEW CARPET IN BEDROOMS. FINISHED LOWER LEVEL WITH RECESSED LIGHTING AND NEW FULL BATH WITH CERAMIC TILE. 2-TIERED DECK, SHED. FENCED BACK YARD TOUCH UP PAINT WILL BE DONE BEFORE MOVE IN.
#1002437384

OWINGS MILLS

60 CHINS COURT

3 Beds

2 Baths

N/A

$1,600

MLS#: 1002437384

Tons of Update.  New pain, New carpet and flooring is sanded and finished. Beautiful 4 bedroom, 3.5 Bathroom house with finished basement. Recently renovated. Stainless steel appliances, granite countertops. Huge backyard with nice deck. 1 car attached garage. Wood fireplace. Great location with easy access to highways and metro.
#MDMC2108052

GAITHERSBURG

8113 BRUCAR COURT

4 Beds

3 Baths

1,918 Sq.Ft.

$3,200

MLS#: MDMC2108052

1 ... 263 264 265 266 267 ... 666
* Listings identified with the FMLS IDX logo come from FMLS and are held by brokerage firms other than the owner of this website. The listing brokerage is identified in any listing details. Information is deemed reliable but is not guaranteed. If you believe any FMLS listing contains material that infringes your copyrighted work please click here to review our DMCA policy and learn how to submit a takedown request. © 2024. First Multiple Listing Service, Inc.
 - property

Send a message

Message successfully sent.

Your message

What is 3 + 4 ?

Reason for contacting?

I agree to receive email communication and understand I can unsubscribe at any time.

I agree to be contacted by Charis Realty Group via call, email, and text for real estate services. To opt out, you can reply 'stop' at any time or reply 'help' for assistance. You can also click the unsubscribe link in the emails. Message and data rates may apply. Message frequency may vary. Privacy Policy

Sign Out

Virtual Assistant

Would you like to take the next step with this property? We can help you schedule a showing or virtual tour, or send you more details.

Yes, I would like more information.

Thank You for Your Reply, One of Our Agents will contact you as soon as possible

No, maybe later.

Thank you, you can always contact me via email, phone number or through the contact form.

Realhub AI

Lucy - Your AI-Powered Realtor

Update Your Temporary Password

Personalize your search

Enter your email and we'll notify you immediately when new listings match what you're looking for.

or enter email address

Already have an account ? Login here

Continue your home search

I agree to receive communications and understand I can unsubscribe at any time.

I agree to be contacted by Charis Realty Group via call, email, and text for real estate services. To opt out, you can reply 'stop' at any time or reply 'help' for assistance. You can also click the unsubscribe link in the emails. Message and data rates may apply. Message frequency may vary. Privacy Policy

Already have an account ? Login here

We use cookies

We use cookies primarily for analytics to enhance your experience. By accepting, you agree to our use of these cookies. You can manage your preferences or learn more about our cookies policy.