Properties

Browse or get in touch to schedule a walkthrough.

  • Nearby me
Price range

Popular Features

Community Features

Association

Property Features

Waterfront

View

Exterior Features

Interior Features

Style

10000 properties match your criteria

Updated 1 minute ago

E-Alert name
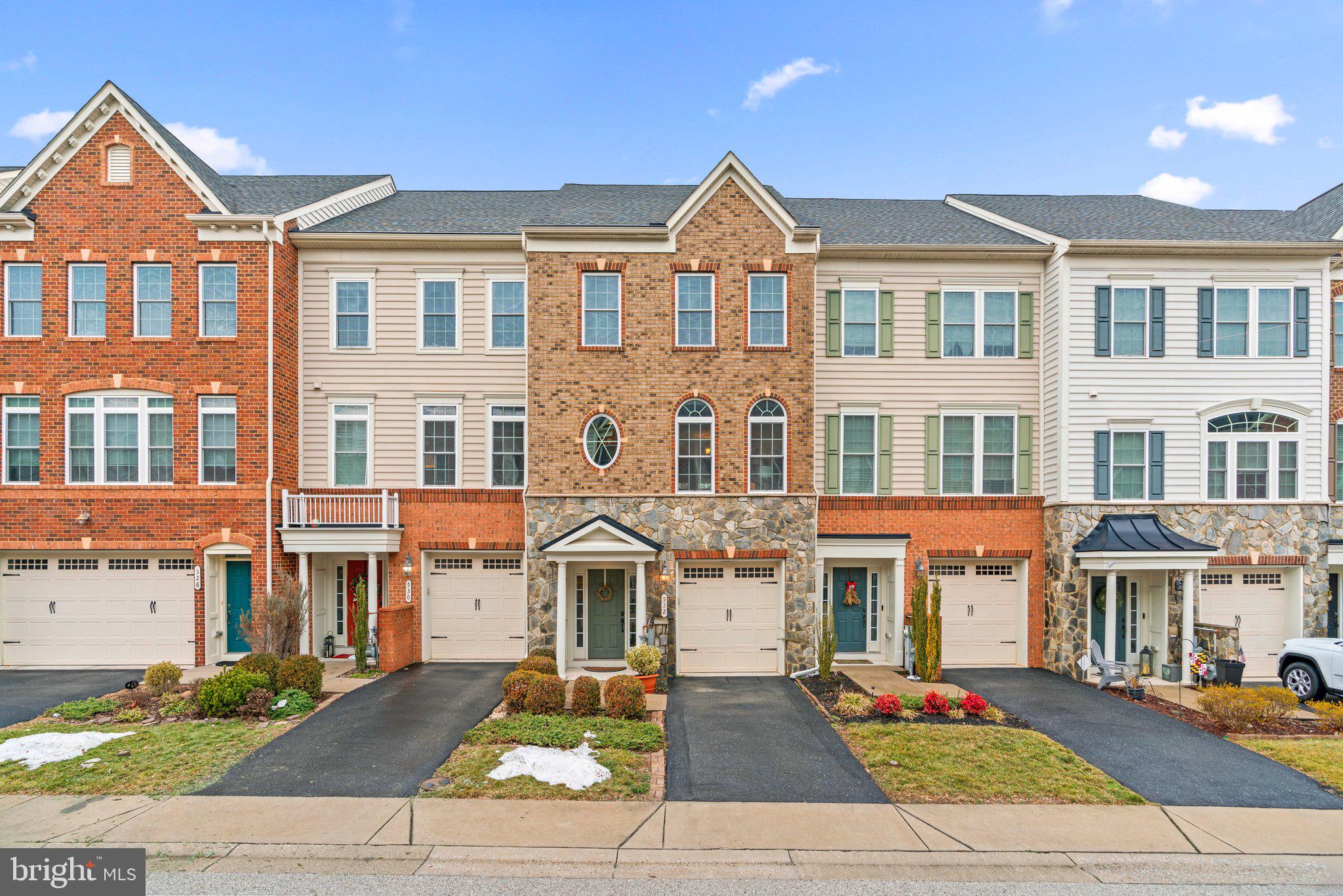
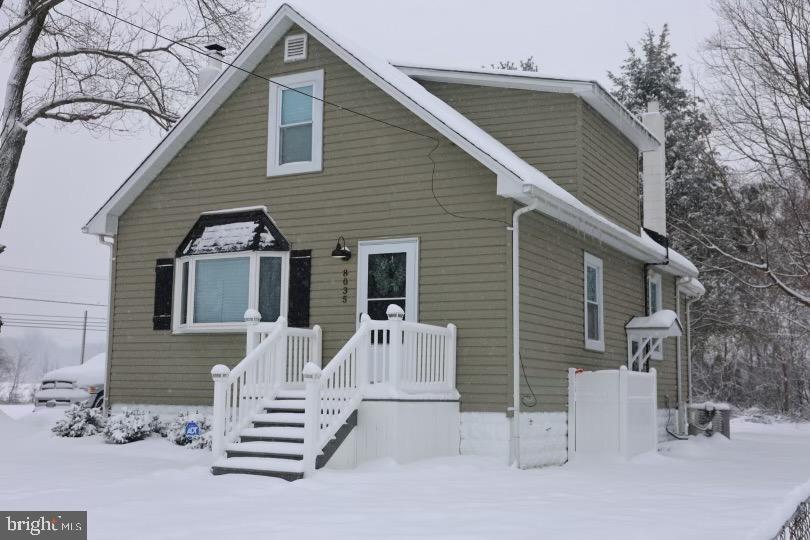
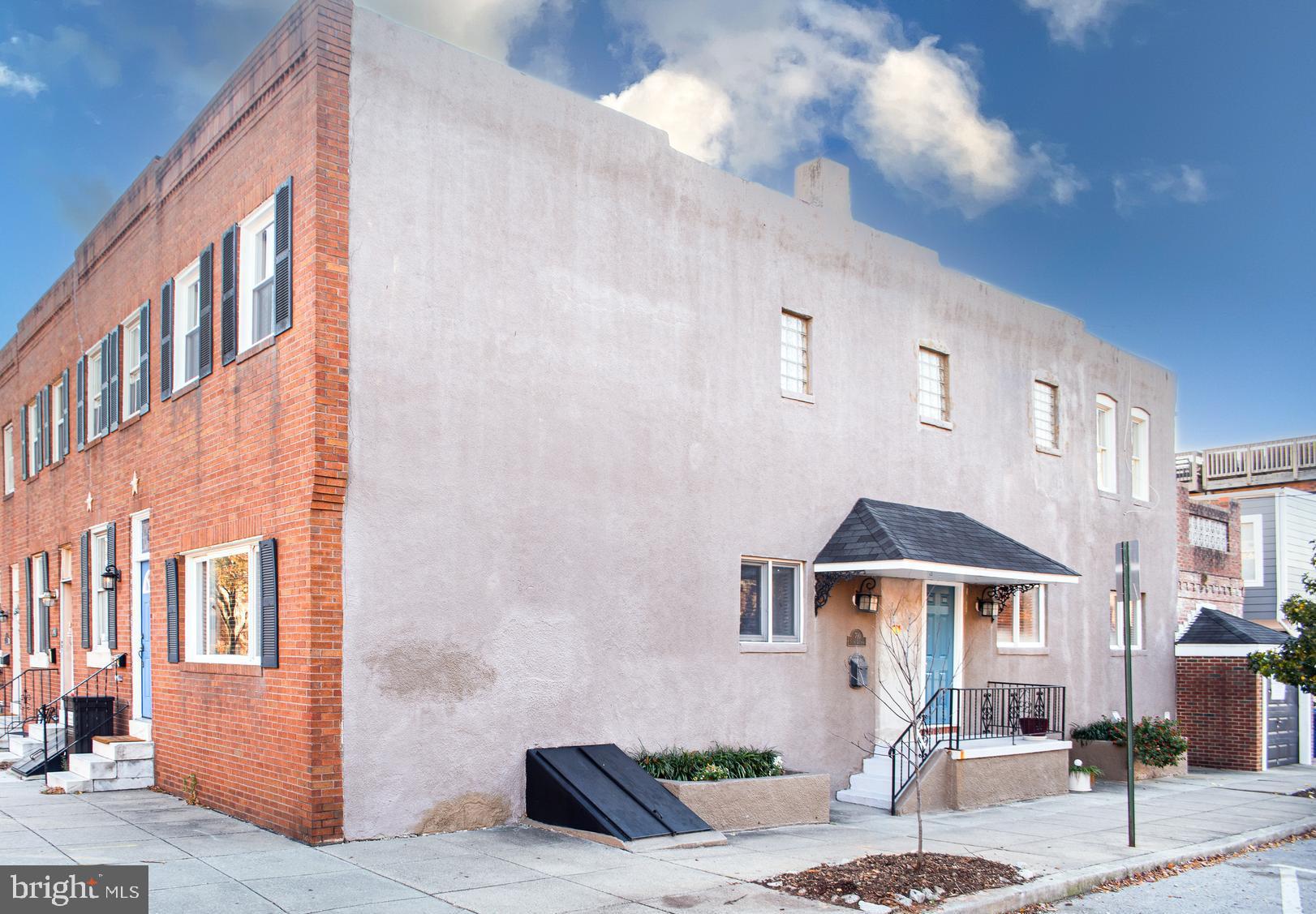
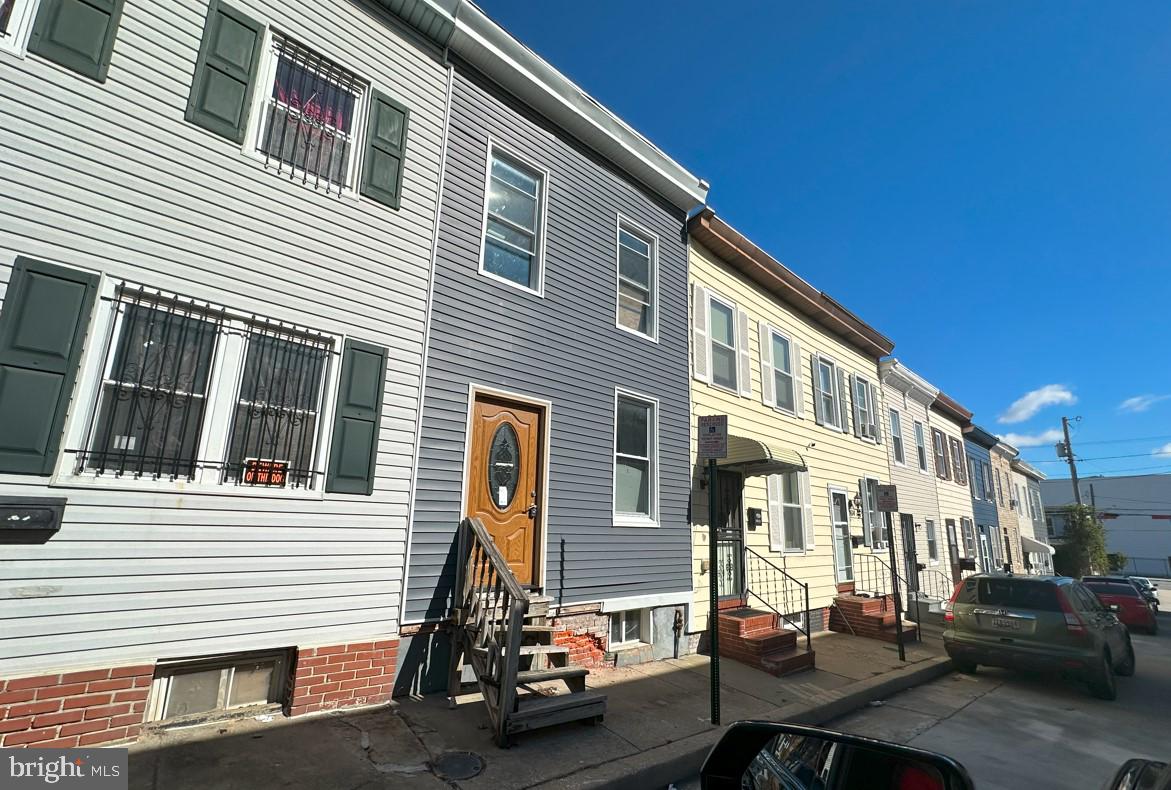
This charming 3-bedroom, 2-bathroom home is located in the heart of Baltimore and features a gated backyard, ideal for privacy and outdoor enjoyment, along with a spacious front porch that creates a warm and welcoming entry.

Important value-add: The owner is willing to provide a one-year home warranty and is open to potential seller credits, offering added peace of mind and flexibility for a buyer.

The home is offered with a freezer, refrigerator, stove range, and built-in microwave, making it move-in ready from day one.

Conveniently located near major employers such as Johns Hopkins University and the University of Maryland, the property also offers easy access to nearby bus routes and metro/subway connections. With a Walk Score of 79 and close proximity to key roadways, this location supports both convenience and accessibility.

This home delivers comfort, location, and buyer-friendly terms—a strong opportunity in today’s market.

 * * Interested buyers are encouraged to reach out to learn more about potential programs that may assist with closing costs or offer low down payment options. Availability and eligibility vary—contact us for details * *
#MDBA2209148

BALTIMORE

4915 PALMER AVENUE

3 Beds

2 Baths

N/A

$135,000

MLS#: MDBA2209148

*****INVESTMENT OPPORTUNITY***** PROPERTY INCLUDES RENTAL INCOME OF $1400/MONTH (TENANT OCCUPIED)
Rental License#:175026 Expires: 06/06/2027
#MDBA2198218

BALTIMORE

2008 WILKENS AVENUE

2 Beds

1 Baths

1,100 Sq.Ft.

$145,000

MLS#: MDBA2198218

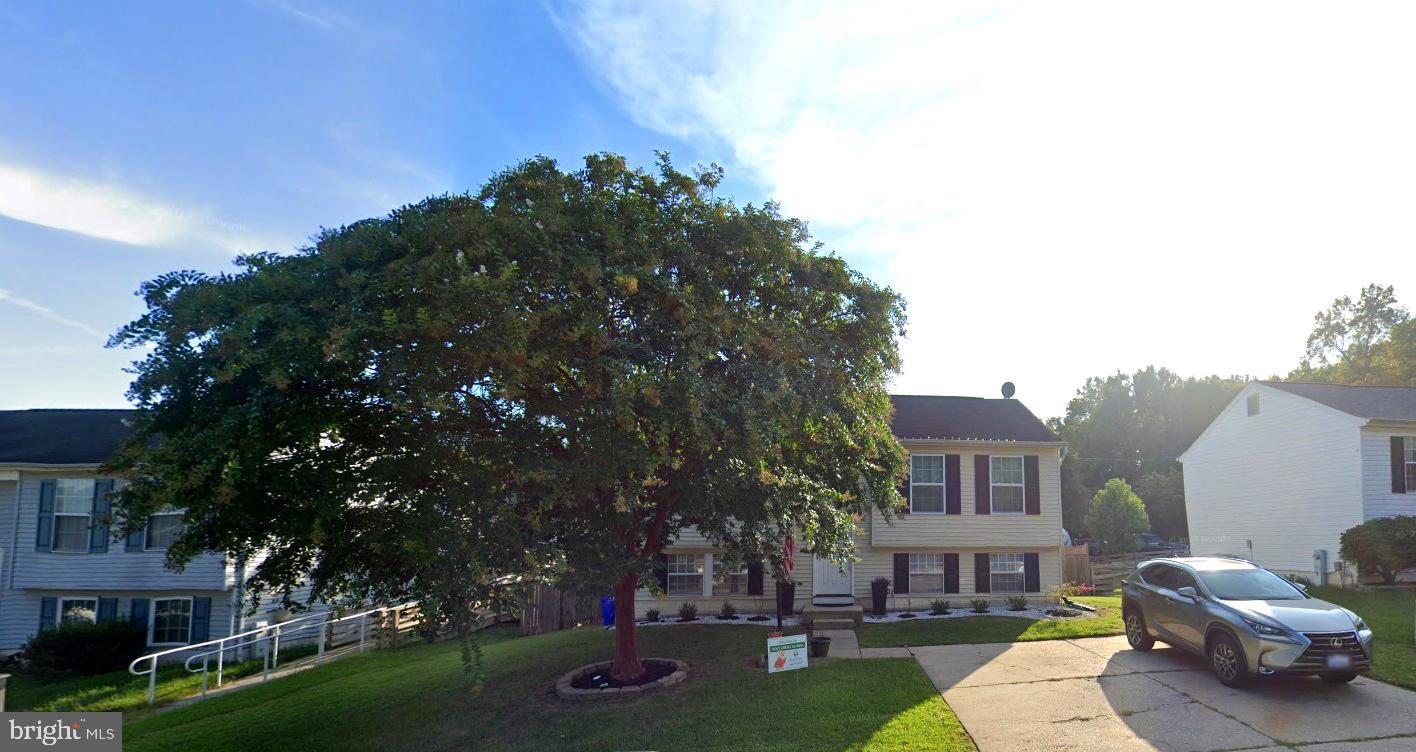
Nestled within the desirable community of Compass Pointe, 1603 Braid Hills Drive presents a beautifully curated living experience where comfort meets timeless style. From its welcoming presence to its thoughtfully designed interior, this home offers an elevated take on everyday living—enhanced by the peace of mind that comes with a brand-new roof installed in 2025.   Inside, you’re greeted by a light-filled layout enhanced by expansive windows and a seamless flow between living spaces. The main level is designed with both sophistication and functionality in mind—ideal for intimate gatherings or larger-scale entertaining. The kitchen serves as a central focal point, featuring generous workspace, abundant cabinetry, and effortless connection to the dining and living areas.   With five spacious bedrooms, this home offers exceptional flexibility to accommodate a variety of living needs. Upstairs, the primary suite provides a peaceful retreat, complete with ample space and a calming atmosphere to unwind at the end of the day. Additional bedrooms are well-appointed and versatile, perfectly suited for guests, a private office, or multi-generational living.   The fully finished basement expands the home’s livable footprint, offering endless possibilities—from a media room or home gym to a recreation space or guest suite—tailored to fit your lifestyle.   Step outside to a private outdoor setting that invites both relaxation and entertaining. Whether hosting summer evenings or enjoying a quiet morning coffee, the backyard provides a serene extension of the home.   Positioned in a well-established neighborhood just moments from local amenities, dining, and commuter routes, this residence delivers the perfect balance of privacy and convenience.   A refined offering in one of Pasadena’s most established communities—experience the space, upgrades, and lifestyle that await at 1603 Braid Hills Drive.
#MDAA2141584

PASADENA

1603 BRAID HILLS DRIVE

5 Beds

4 Baths

5,889 Sq.Ft.

$1,100,000

MLS#: MDAA2141584

ACCEPTING BACK-UP OFFERS

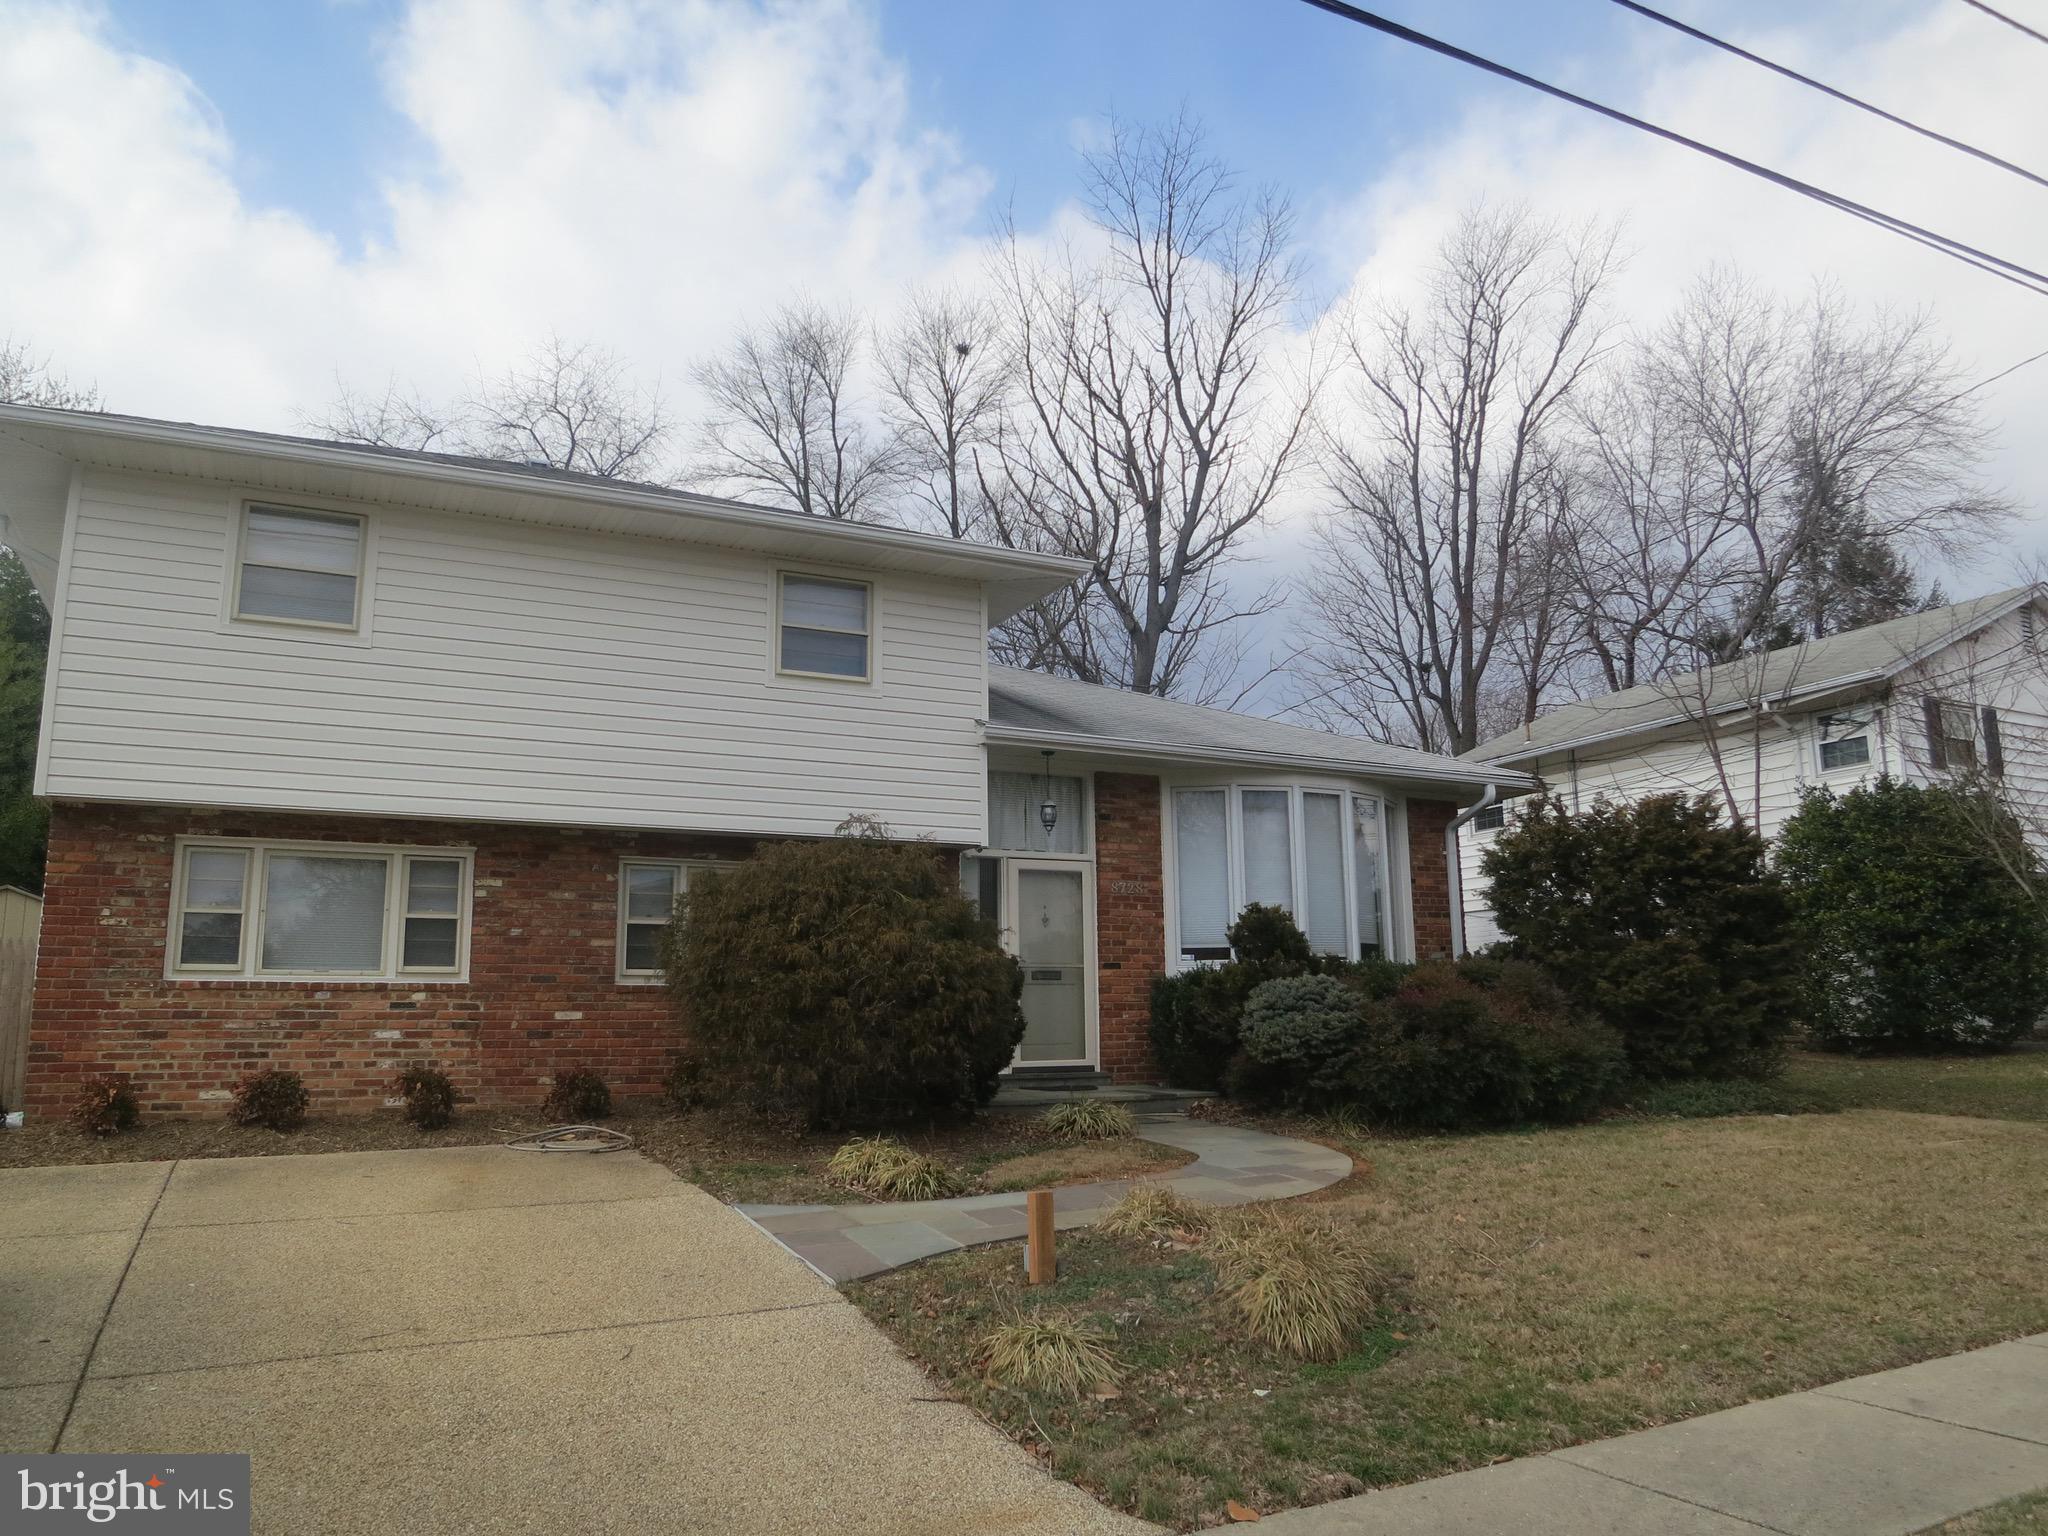
Love where you live, when you stretch out in this spacious colonial that has key updates but is not a rehab. The previous owners lived in it and loved in it, but did not have time to show it as much love as you will. There are four spacious bedrooms, with the smallest room still large enough to get your dance on. Pull into your driveway, step onto your open-air porch, decide to have a seat and feel the breeze or go inside flip the lights, drop your bags, hang your keys, and kick off your shoes. Where do you want to unwind? The kitchen table? The dining table? The coffee table? Or the card table? Yes, you have a seat at the table and you own plenty of rooms for all of them. The living room, dining room, family room with woodstove, eat-in kitchen, and laundry room on the first floor. Don’t forget, you have a garden table on the back deck.  The dining room exit connects to a large deck and the backyard. The laundry room exit leads to a small deck and the backyard. Open a door to the finished basement, which has a large rec room with windows. The rec room has a bar and connects to a hobby room or possible bedroom that has a window (no closet). There is a convenient half bath in the basement. A door of the rec room leads to another large finished room that has a closet. Expect it to be a guest favorite from Gen Z to GiGi. You might find yourself in this room just because. Next there is a utility room with a sink and exit door that leads to the backyard. 

The oasis level has rooms spacious enough to live in all day and night, so plug in your minifridge and say goodbye for the long weekend.  The efficient size of the master and hall bathrooms allow more space for the bedrooms.  This glimpse into the empty house at 10308 Muket Court should help you envision the life you can experience in this exceptional home in Old Fort Hills. Check the proximity to DC and Alexandria.
#MDPG2188870

FORT WASHINGTON

10308 MUSKET COURT

4 Beds

2 Baths

2,016 Sq.Ft.

$487,000

MLS#: MDPG2188870

Brand New Construction – Move-In Ready Soon!
This beautifully crafted 3 bedroom, 2.5 bath home offers 1,344 sq ft of modern comfort, thoughtful design, and a location that makes everyday living easy. Step inside to a welcoming family room that flows seamlessly into the open-concept kitchen and dining area, creating a comfortable space for both relaxing and entertaining. The main level features durable LVP flooring throughout, extending into the full bathrooms upstairs for a clean, cohesive look. The kitchen is designed to impress with White soft-close cabinetry, Granite countertops, Stainless steel appliances, and a functional layout perfect for daily living. A washer and dryer are included for added convenience.
Upstairs, the owner’s suite offers a walk-in closet and private en suite bath, while two additional bedrooms with ample closet space and a full hall bath round out the 2nd level. Enjoy a flat backyard backing to a wooded/forest retention area, offering a peaceful setting with room to create your ideal outdoor space.
Located just moments from Rt. 50 for easy access and only steps from Hunter’s Seafood, you’ll love the convenience of fresh local seafood and nearby amenities right at your fingertips. Don’t miss this opportunity to own a brand new home with modern finishes in a highly convenient location!  Professional Photos coming once home is completed...some current photos are virtually staged with AI.
#MDQA2015690

GRASONVILLE

4604 MAIN STREET

3 Beds

2 Baths

1,344 Sq.Ft.

$399,900

MLS#: MDQA2015690

Located in the sought-after South Pointe community, this immaculate villa is sure to impress. The already open-concept layout has been further enhanced by the removal of the kitchen island, creating additional space and flow into the family room. The upgraded kitchen features granite countertops and a coordinating backsplash, offering both style and functionality.

Fresh, neutral paint colors throughout the home create a warm and inviting atmosphere. The property includes two full bathrooms, and the hardware throughout the home has been upgraded to a sleek black finish. Luxury vinyl flooring runs through much of the main level, adding durability and modern appeal.

Step outside to the covered back patio, which opens to a fully fenced backyard with vinyl fencing—perfect for relaxing, entertaining, or letting pets play safely. Additional highlights include a one-car garage, attractive landscaping that enhances the home’s curb appeal, and a roof that was replaced just two years ago.

This beautifully maintained villa offers comfort, style, and a prime location—ready for you to call home.

** Back on the market at no fault of seller***
#MDWA2034886

HAGERSTOWN

307 WINDING OAK DRIVE

2 Beds

2 Baths

1,242 Sq.Ft.

$299,900

MLS#: MDWA2034886

Come live in the middle level apartment of this wonderful and historic home. Located just a few steps from Druid Hill Park with its gorgeous lake and miles of hiking and biking trails there are tons of activities to get into.  Living on the 2rd floor certainly has some perks- the rear balcony off the kitchen and the huge windows front and back give unobstructed city and sunset views.  Hardwoods span the entire level and shine with care.  The front bedroom is very spacious at 19x13 and features  a gorgeous triple bay window.  There is a 2nd bedroom in the middle of the apartment that features a historic and decorative fireplace mantel that is so fun to decorate.  This space could also act as your living room if you don't need 2 bedrooms. You'll love the convenience of this area. Centrally located, Reservoir Hill neighborhood has easy access to Rt 83 and  residents love the walkability and enjoy easy access to public transportation, including Metro Subway, Light Rail and buses. The rear yard offers private parking as well.
#MDBA2149716

BALTIMORE

2537 MADISON AVENUE 2

2 Beds

1 Baths

862 Sq.Ft.

$1,100

MLS#: MDBA2149716

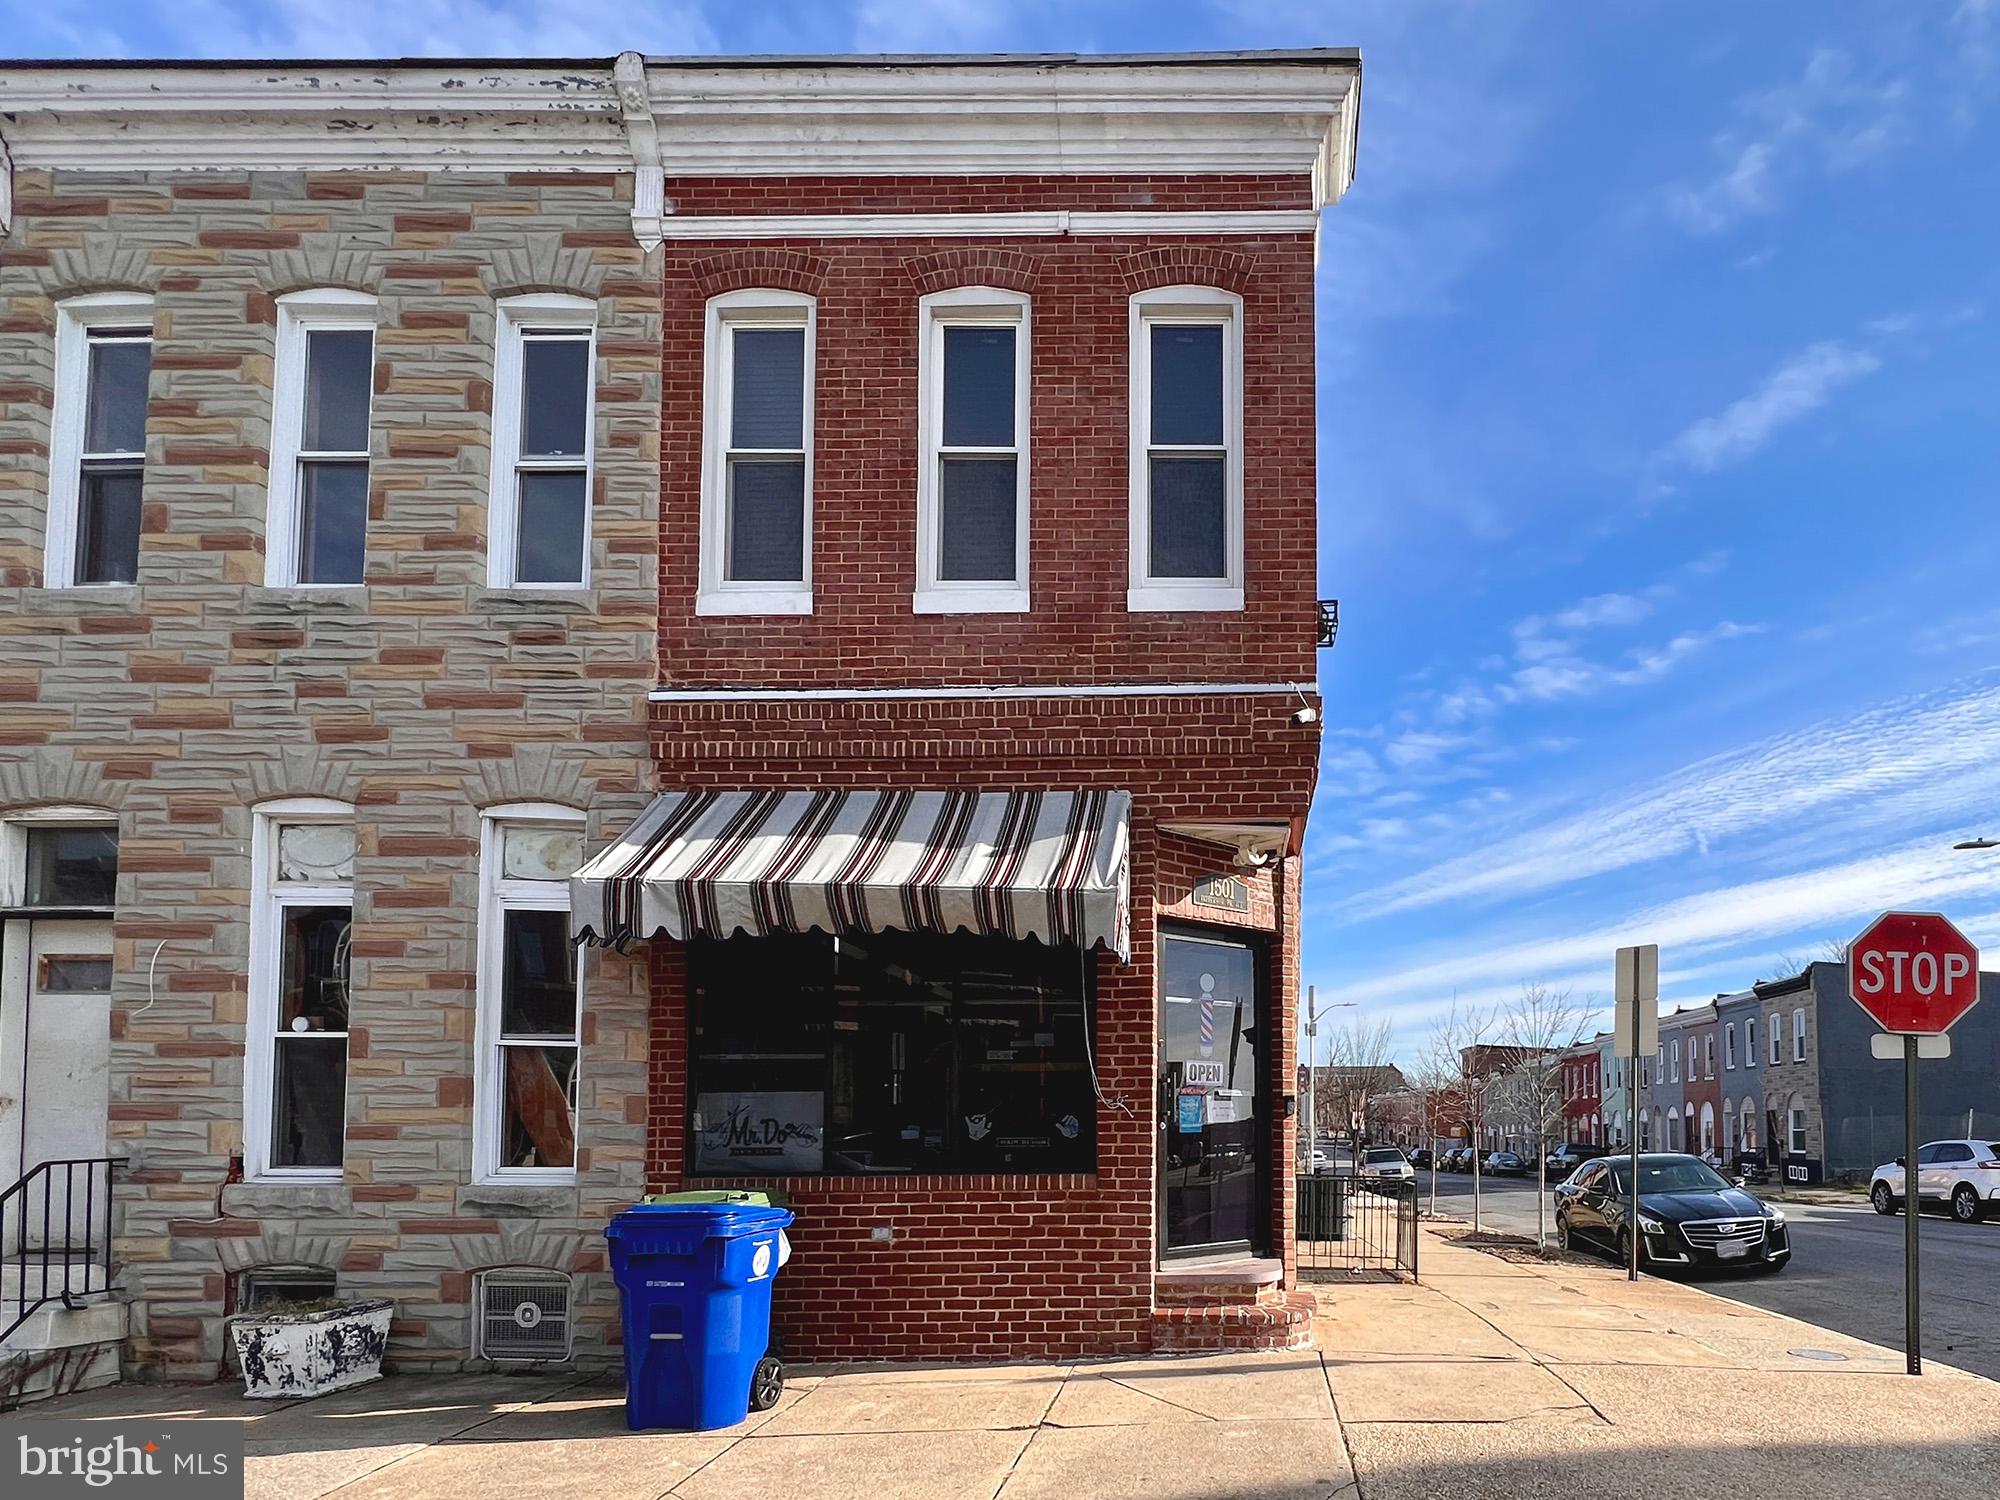
Motivated seller! 552 48th St is a total standout in 21224, perfect for a first-time buyer or a savvy investor looking for a high-performing rental. The layout is unique and incredibly functional, featuring a massive primary suite that feels like a real retreat. There is a primary bedroom and custom walk-in closet on the main level. The basement is fully finished with its own full bath, making it an easy setup for a roommate or guest space. Plus, there’s a separate-entry bonus studio that’s perfect for a home office, gym, or extra storage—the rental potential here is through the roof. Best of all, you can see the city skyline right from your own backyard deck, and you'll never have to worry about parking thanks to your own private driveway and off-street parking. This is a turn-key opportunity to live in one part and rent the other, or just grab a solid investment property in a great location.
#MDBC2158338

BALTIMORE

552 48TH STREET

2 Beds

2 Baths

696 Sq.Ft.

$325,000

MLS#: MDBC2158338

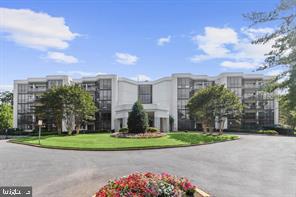
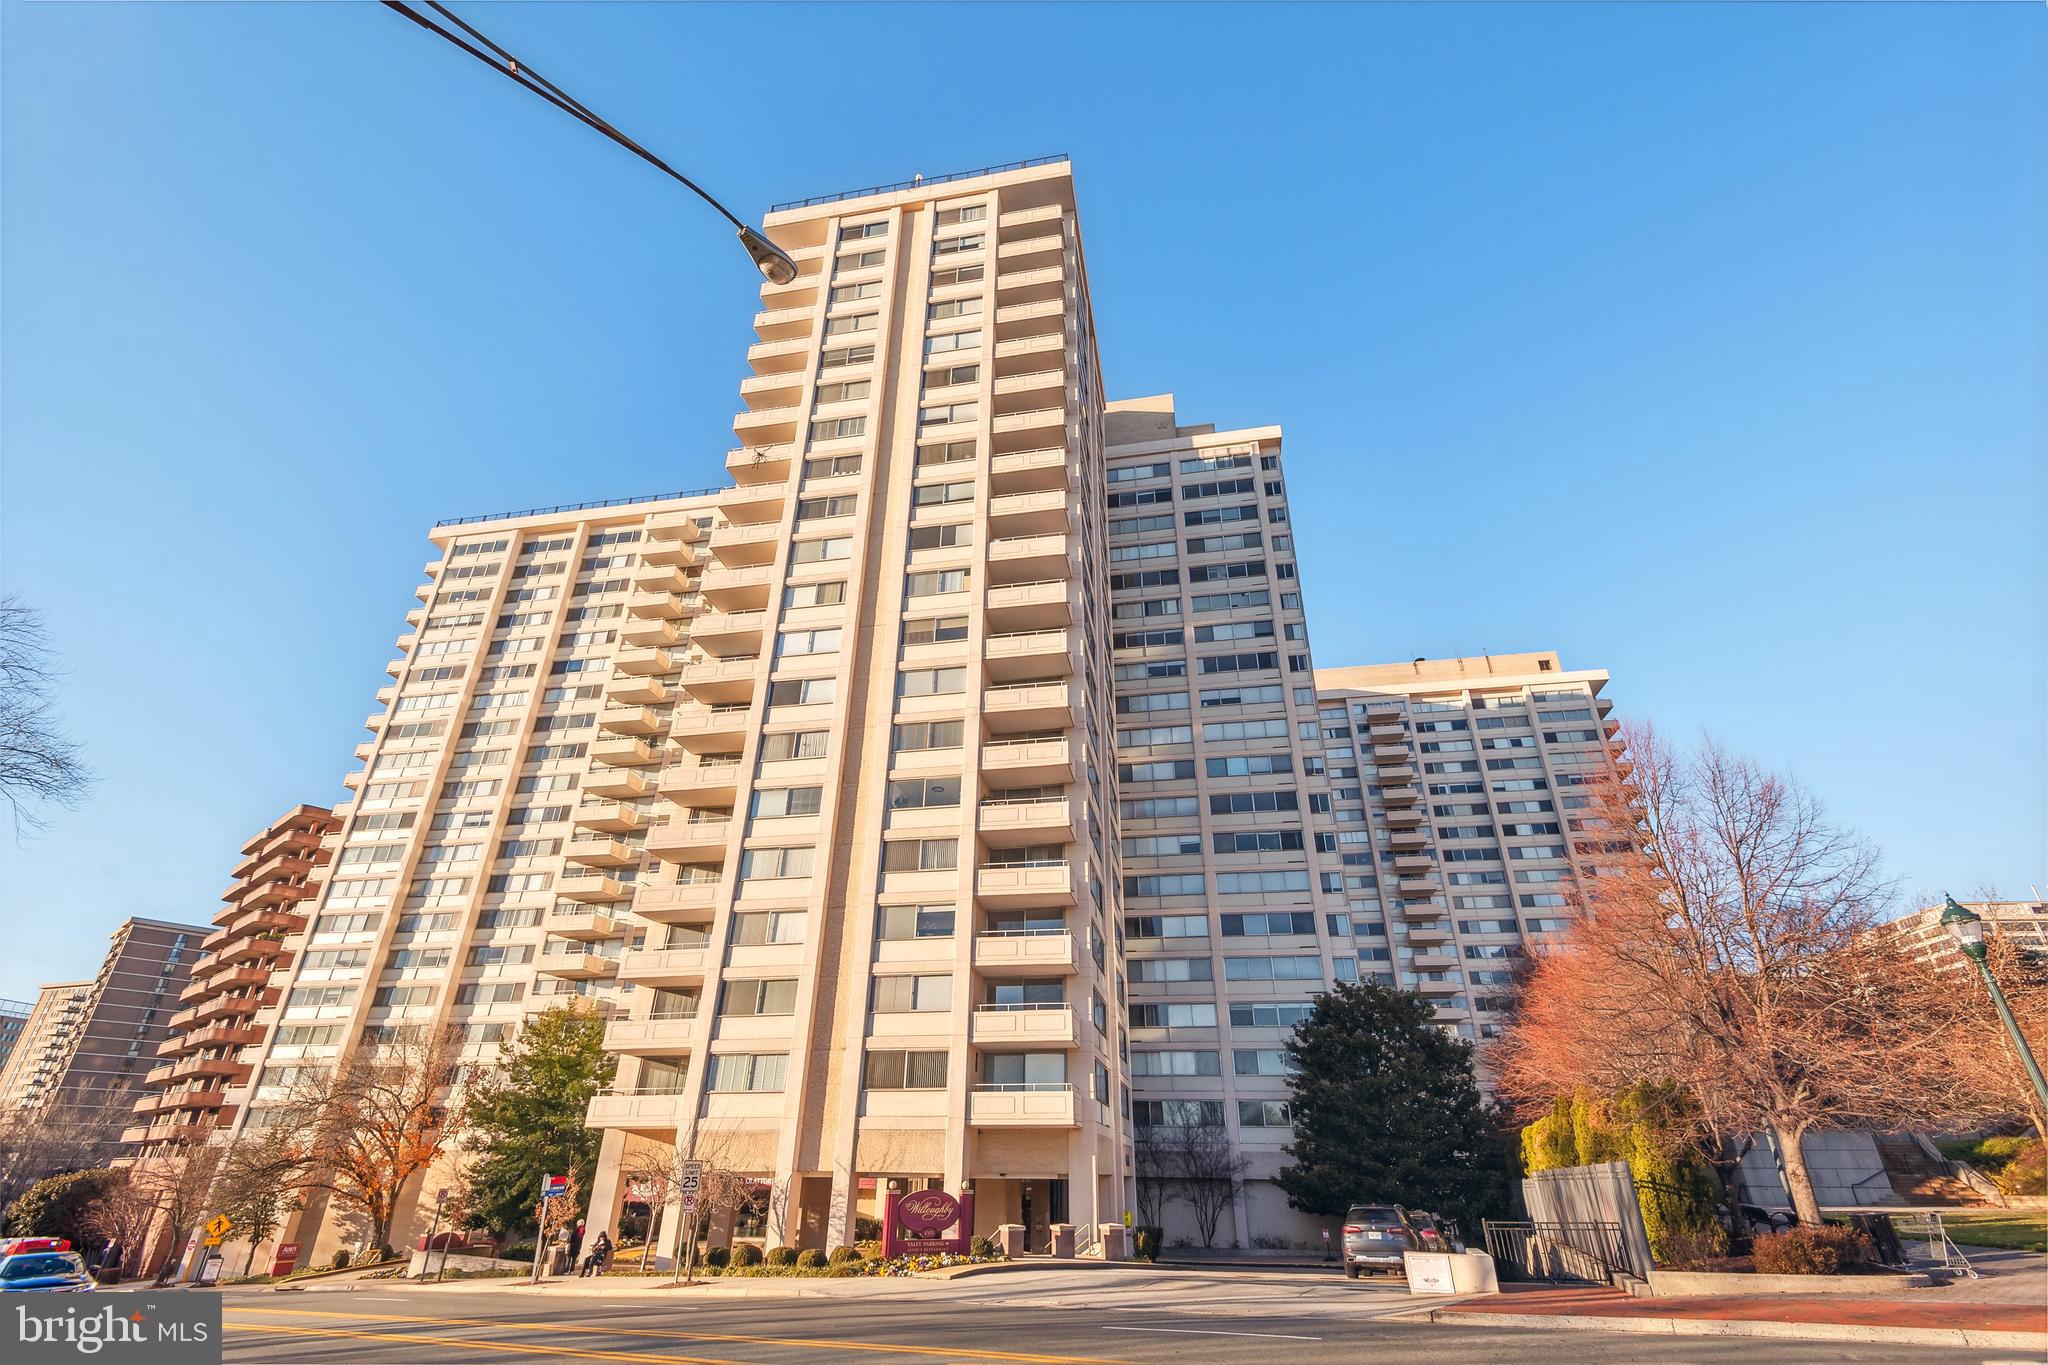
Your dream retreat awaits in this stunning luxury condo, where modern elegance meets breathtaking natural beauty. Total Turnkey! This exquisite residence features two spacious bedrooms, each with its own en-suite bath, and an additional half bath for guests. The thoughtfully designed office boasts custom built-in cabinets, providing both functionality and style.--Step into the heart of the home, where the stylish gray kitchen cabinets perfectly complement the stunning quartz countertops and stainless steel appliances. The expansive kitchen island invites culinary creativity and social gatherings, making it the perfect space for entertaining. --Relax in the cozy ambiance of the decorative fireplace, or step out onto the private balcony to soak in the serene water views and observe the vibrant wildlife in the surrounding marsh and river. With bright, airy spaces and a neutral decor palette, this condo is a canvas to suit every design.--As part of a vibrant community, you'll enjoy access to a gorgeous community center featuring every amenity imaginable. Dive into the zero entry pool, host gatherings in one of multiple outdoor entertaining areas, or conduct meetings in the indoor meeting rooms. The grand ballroom is perfect for celebrations, while the state-of-the-art fitness center caters to your wellness needs. For pet owners, a dog park and scenic walking trail await, along with a picturesque pier for leisurely strolls. --Experience the perfect blend of luxury living and natural serenity in this exceptional condo that truly has it all. Don’t miss your chance to claim this remarkable property as your own!
#MDQA2017206

CHESTER

111 MARSHGRASS WAY 22

2 Beds

2 Baths

N/A

$3,600

MLS#: MDQA2017206

Welcome to 2831 Sudberry Lane in Bowie, a well-maintained Cape Cod-style home offering thoughtful upgrades and comfortable living in an established neighborhood.

This home features four bedrooms and two full bathrooms along with numerous improvements completed over time. The main level includes hardwood flooring, a wood-burning fireplace, and an open living and dining area that connects seamlessly to the kitchen.

The remodeled kitchen is equipped with quartz countertops, updated cabinetry, backsplash, and stainless steel Samsung appliances, including a refrigerator, double-oven stove, dishwasher, and built-in microwave. Custom shelving and ample cabinet space provide additional storage for everyday use.

Sliding doors off the kitchen lead to a covered flagstone patio with a ceiling fan, creating a comfortable outdoor space for relaxing or entertaining. The fully fenced backyard offers privacy along with space for outdoor seating, gardening, or gatherings.

Additional features include a large paved driveway with space for multiple vehicles or an RV, a garage, energy-efficient windows, and solar panels that help offset utility costs (solar lease to transfer to the new owner).

The main level laundry area includes a full-size washer and dryer, and the home has also been updated with improved electrical receptacles and motion-sensor exterior lighting.

Upstairs, you'll find two spacious bedrooms and a full bathroom, including the primary bedroom with a Mitsubishi mini-split heating and cooling system and generous closet space.

Conveniently located in Bowie, this home offers easy access to parks, shopping, dining, public transportation, and major commuter routes to Washington, DC, Baltimore, and surrounding areas.

Eligible buyers may qualify for 100% financing with no PMI, with the ability to combine with additional assistance programs. Quick closings available.
#MDPG2193200

BOWIE

2831 SUDBERRY LANE

4 Beds

2 Baths

1,602 Sq.Ft.

$469,900

MLS#: MDPG2193200

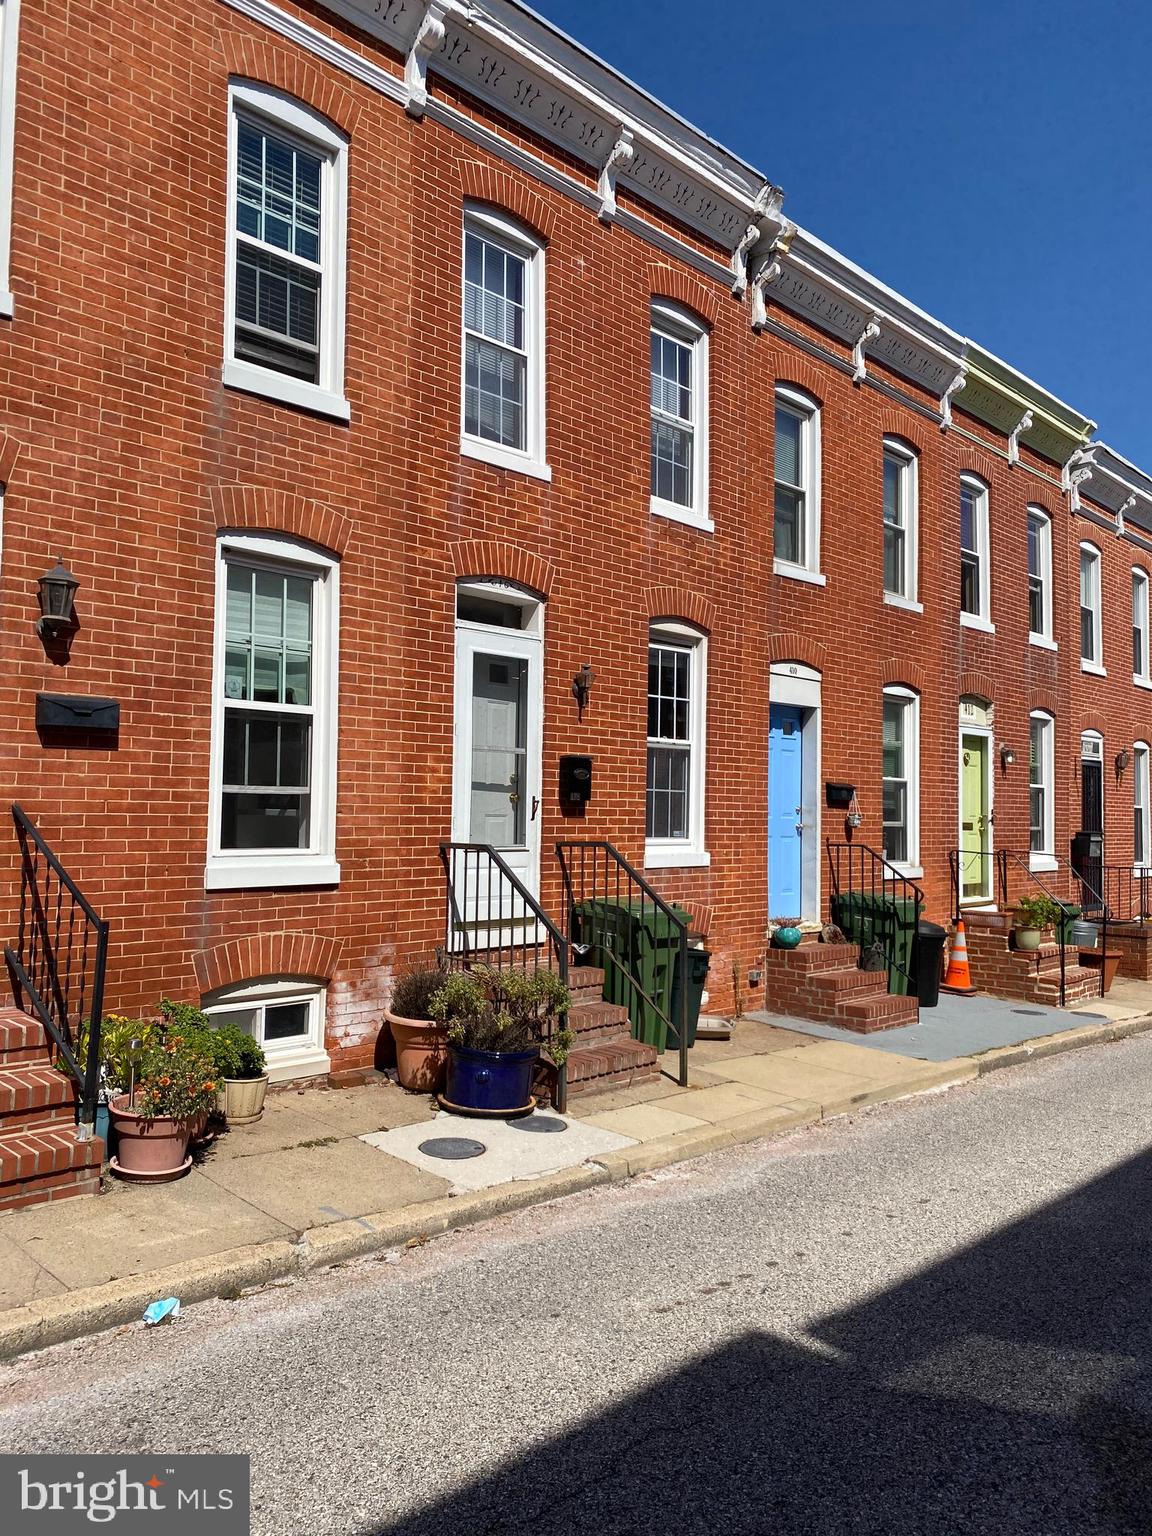
This three-bedroom, one-bathroom row house is conveniently located in Baltimore City and features a traditional multi-level layout with functional living space. The upper floor contains all three bedrooms and the full bathroom, while the main level provides a clear transition between the living and dining areas. A full basement is also included, providing additional square footage for storage or utility needs. The property is being sold in its current condition, strictly as-is.
#MDBA2197398

BALTIMORE

839 N. CHAPEL GATE LANE

3 Beds

1 Baths

1,890 Sq.Ft.

$200,000

MLS#: MDBA2197398

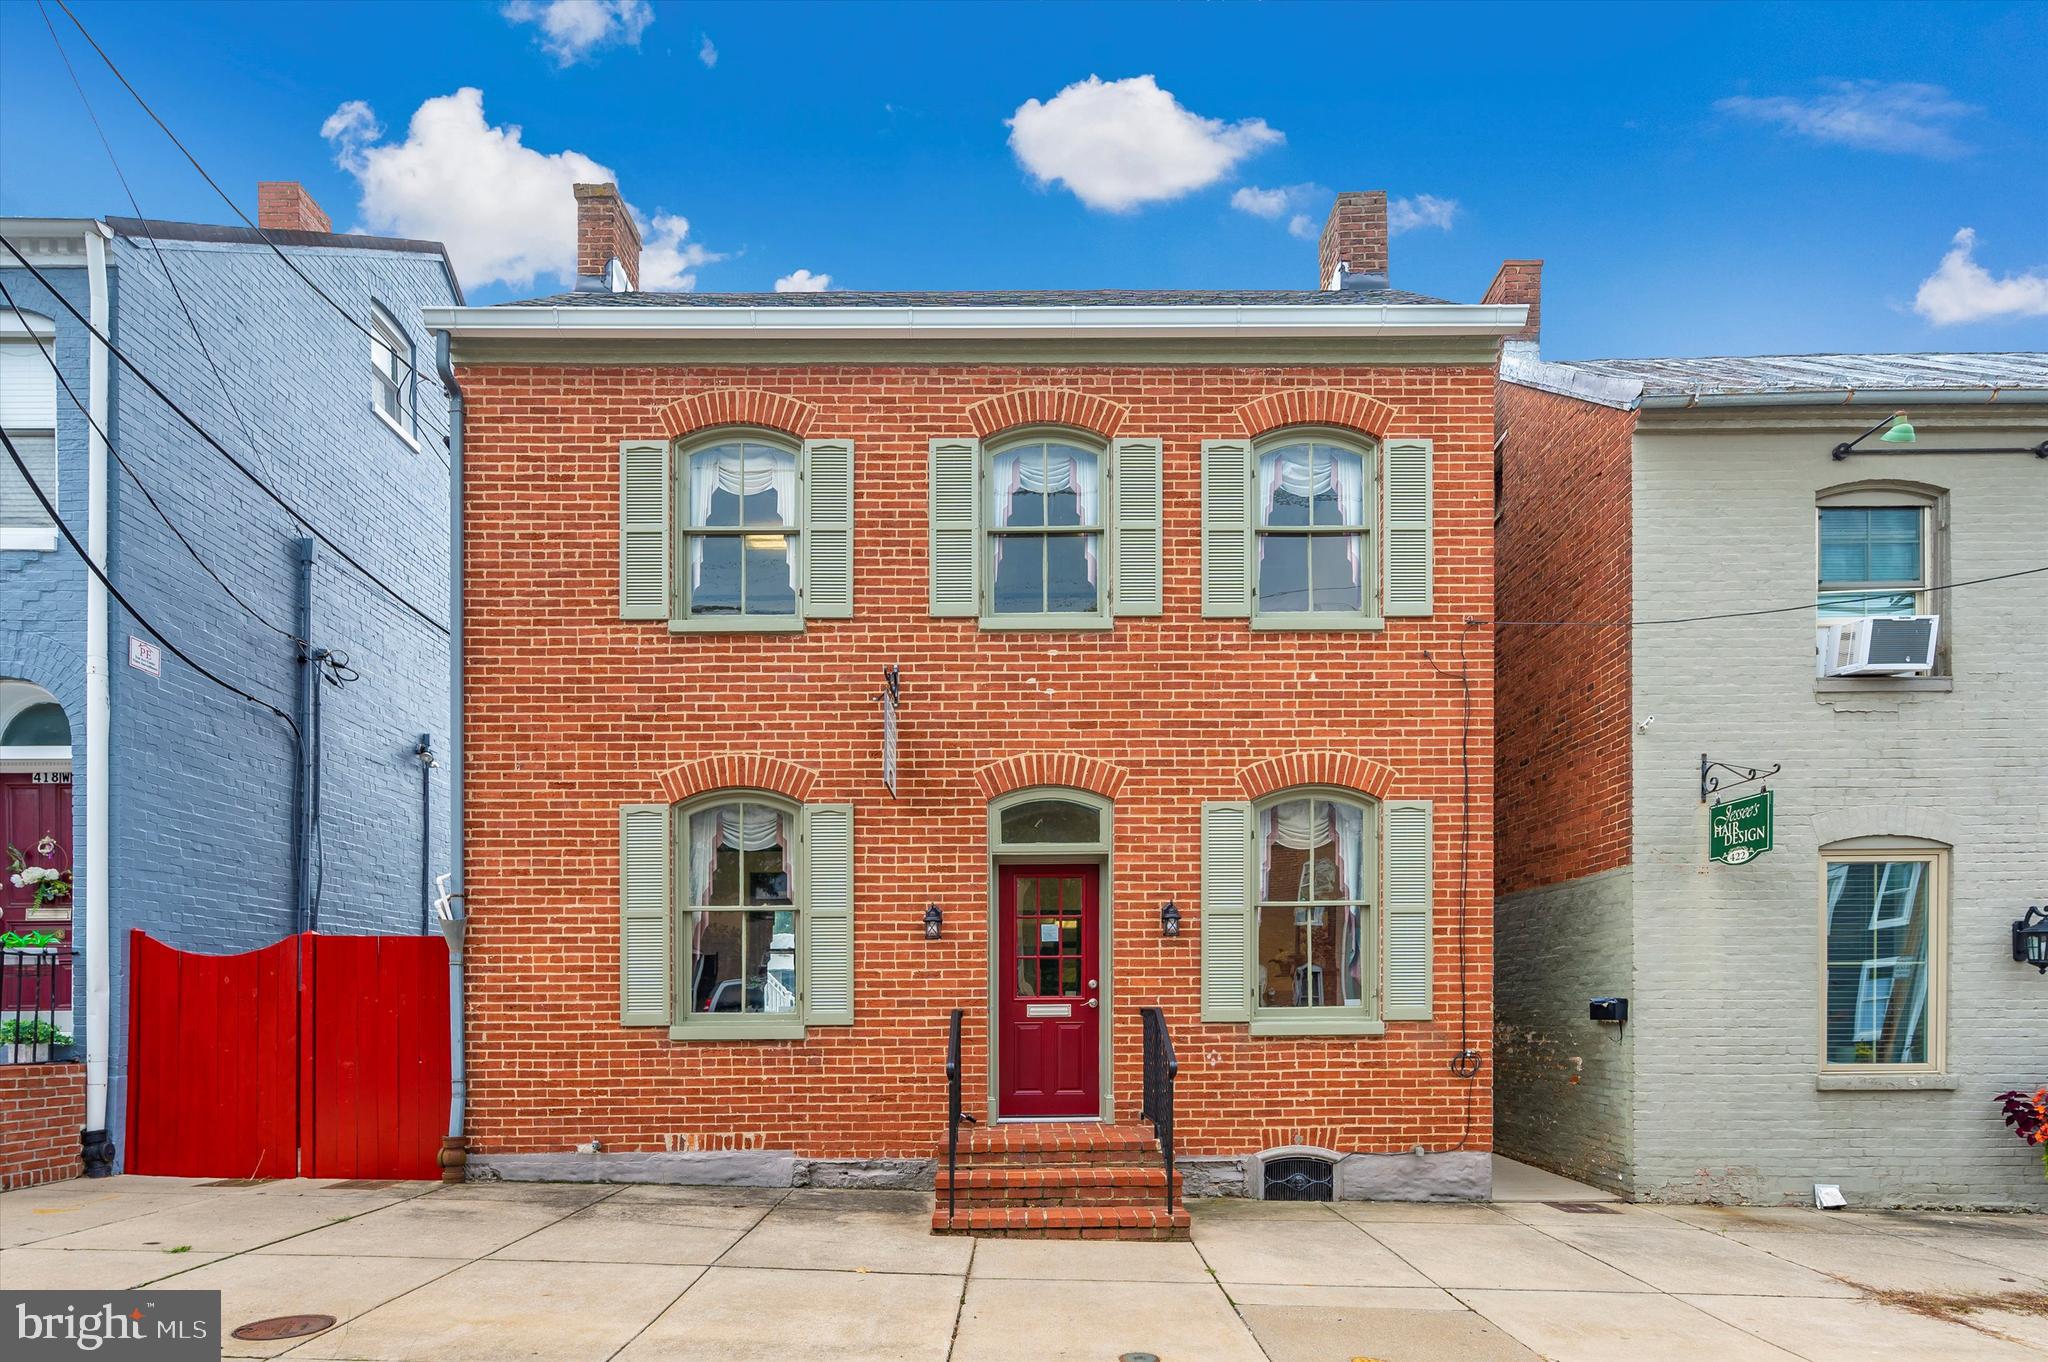
Welcome! Be the Home everyone flocks too… Inviting front porch with stained wood flooring. Gracious entry hall, sitting room, living room with fireplace, banquet size dining room, sunroom/plant room, remodeled full bath, expensive kitchen, large island, three sinks, wolf range, heated flooring, wall of windows – all leading to fenced backyard with inground heated pool with cover, patio, herb garden, basket ball area, plus 2 car garage.  Second floor boasts four bedrooms, updated primary bath, sleeping porch. Two bedrooms, office, luggage room and another full bath on the third floor. Unfinished basement for storage, workshop, ping-pong tables, and wet dogs. Slate roof is 25 years young; extensive electrical rewiring. This home is charming, elegant, and comfortable all at the same time. Treat yourself, enjoy this great home and have some fun!
#MDBA2207858

BALTIMORE

4503 ROLAND AVENUE

6 Beds

4 Baths

2,867 Sq.Ft.

$1,100,000

MLS#: MDBA2207858

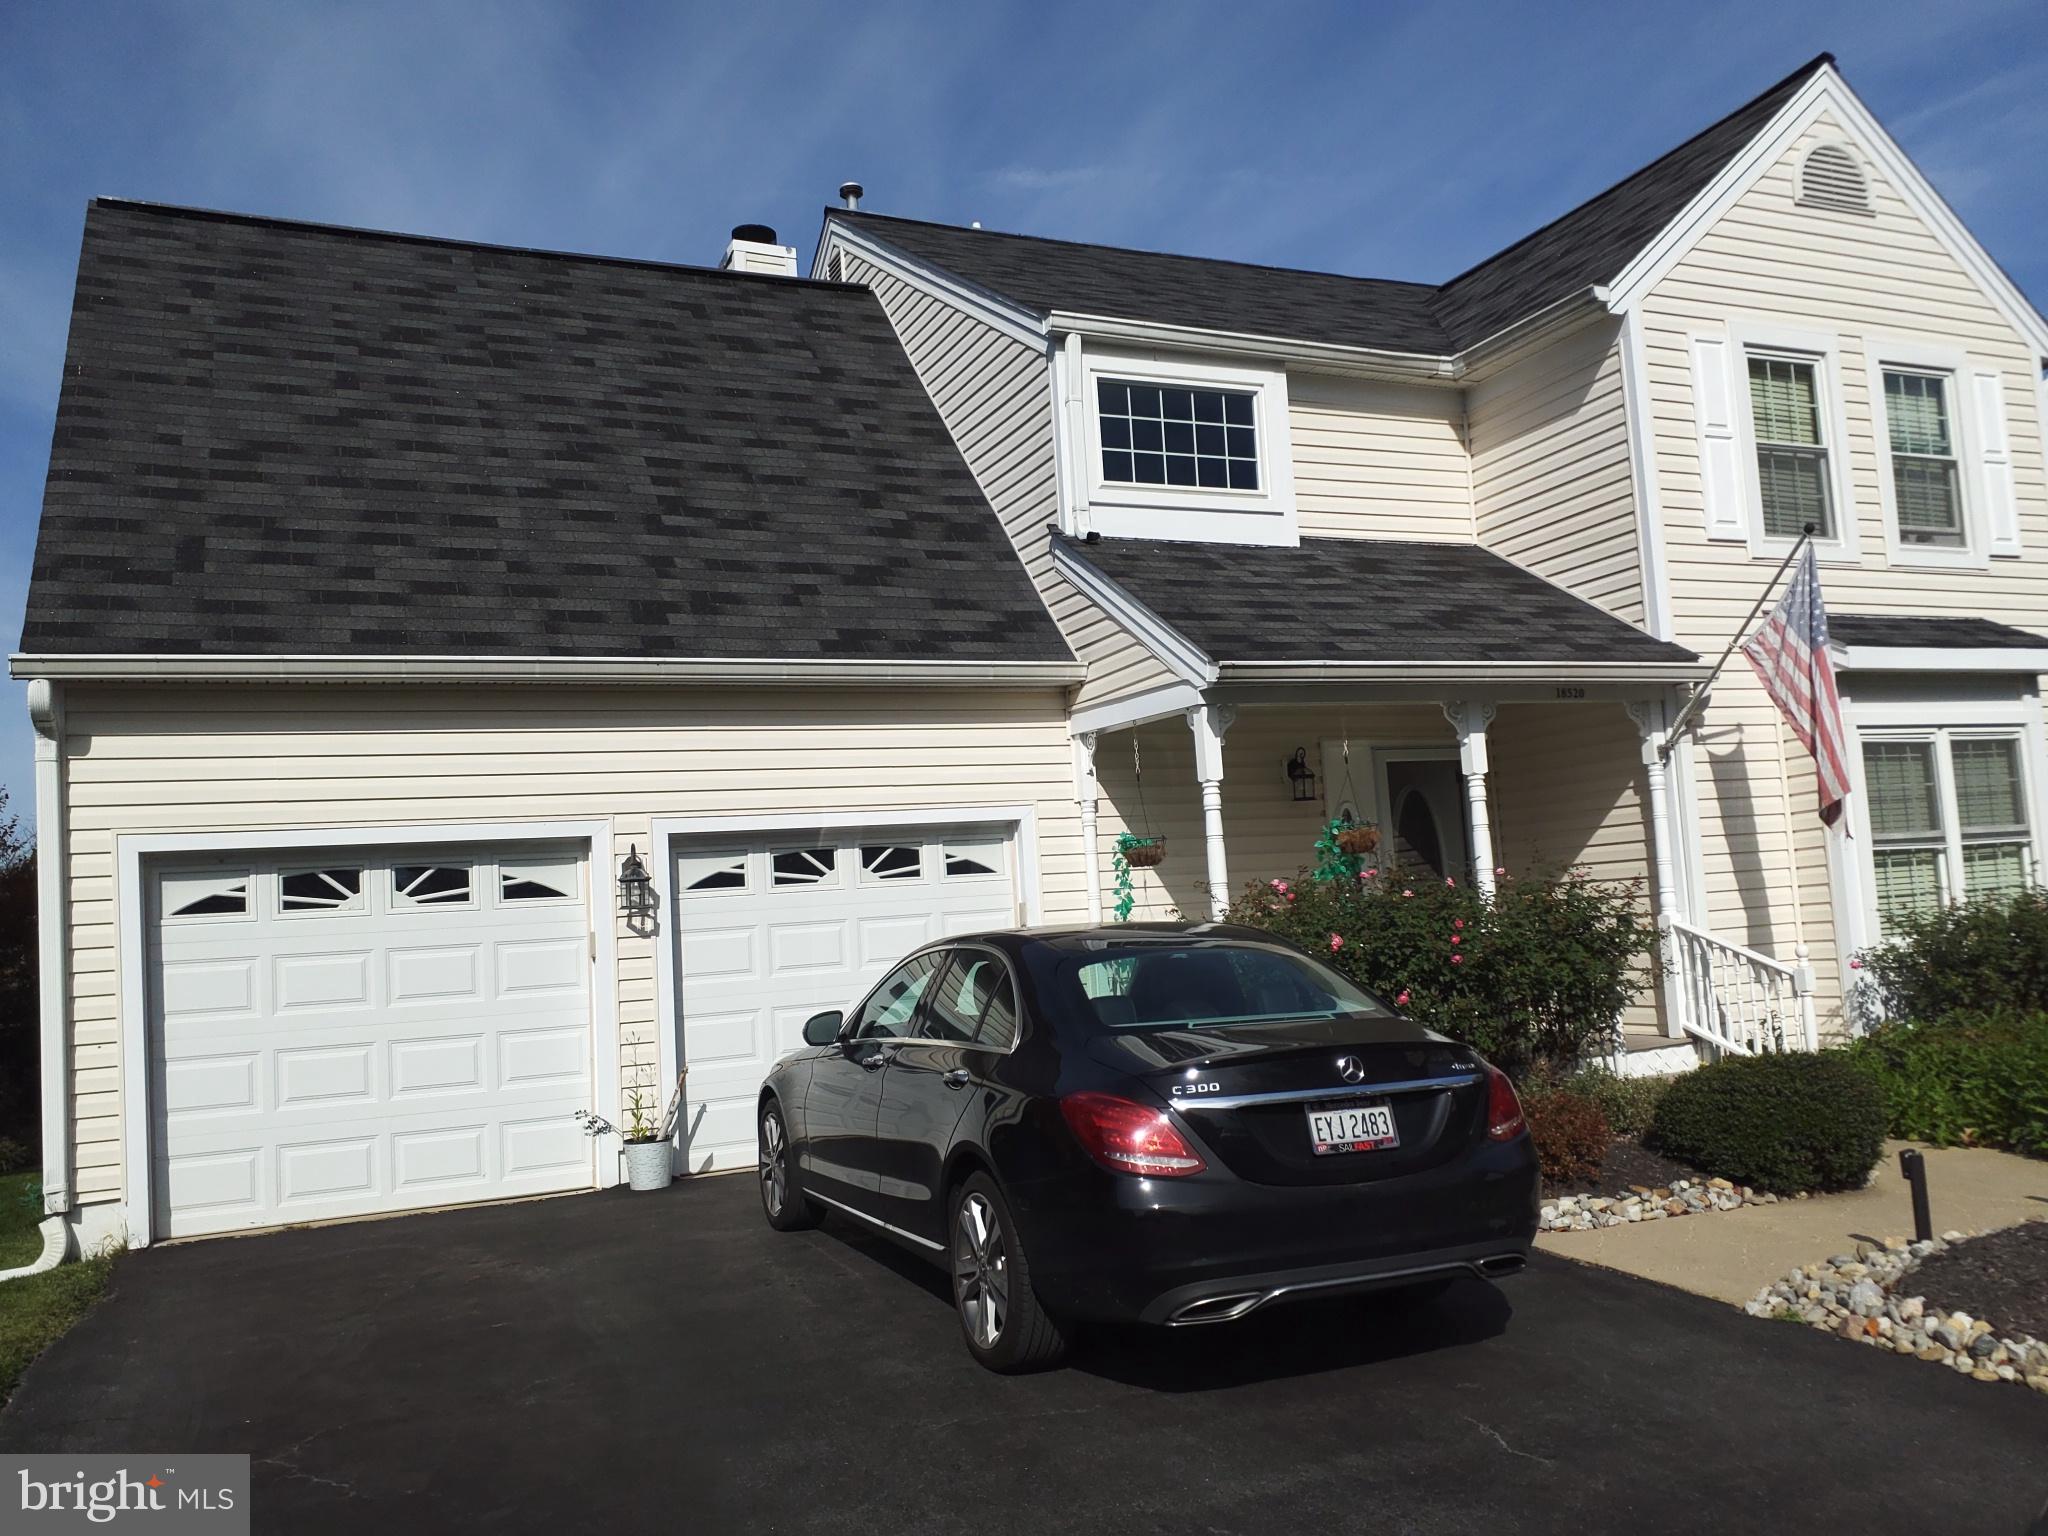
Welcome to 1748 Copley Court, a beautifully updated townhome in the sought-after Bancroft community of Crofton. Perfectly positioned for both convenience and comfort, this turn-key three-bedroom, two-and-a-half-bath residence offers a seamless blend of modern updates and everyday functionality.

Inside, the home has been well maintained and upgraded to support comfortable, modern living. Featuring stainless steel appliances, quartz countertops, and a clean, modern aesthetic that balances style with practicality. Just beyond, a dining and living area provides the perfect setting for both casual meals and gatherings with friends and family.

Upstairs, the primary suite offers a spacious retreat with an ensuite bath and generous closet space. Two additional bedrooms and an updated bathroom provide flexibility for guests and family. The conveniently located upper-level laundry adds to the home’s functional design.

The lower-level walkout leads you directly to a private, fully fenced patio. The perfect space for entertaining, relaxing, or enjoying summer evenings. Beyond the fence, the home backs to a grassy common area, offering an added sense of openness.

Located in the heart of Crofton, Bancroft is known for its accessibility and lifestyle convenience. Just minutes from shopping and dining at Waugh Chapel, major commuter routes, and highly regarded Crofton schools, this home offers both a connected and comfortable way of living.

This is a true move-in-ready opportunity in one of Crofton’s desirable communities.
#MDAA2142296

CROFTON

1748 COPLEY COURT 315

3 Beds

2 Baths

1,360 Sq.Ft.

$349,900

MLS#: MDAA2142296

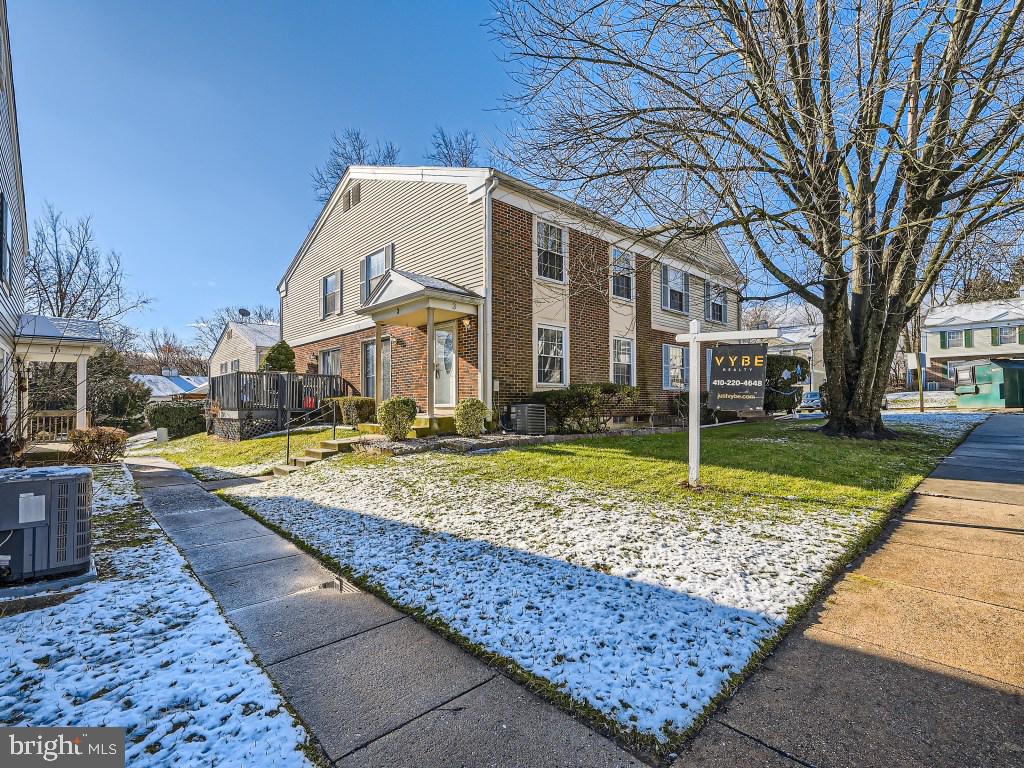
Dont miss this move in ready home in sought after Crofton Mews. This well maintained unit offers added privacy, great natural light, and a comfortable, functional layout throughout. The main level features an open flow between the kitchen, dining area, and family room, making it ideal for everyday living and entertaining. Upstairs you will find a spacious primary suite with ample closet space and a private bath, along with an additional bedroom and full bathroom. Bathrooms and flooring are in great condition, and the HVAC system is just one year old for added peace of mind.

Enjoy a fully fenced backyard with a deck perfect for relaxing or entertaining. Two assigned parking spaces convey. Located in the Crofton High School district and convenient to DC, Annapolis, Baltimore, Fort Meade, and NSA. Don’t miss this incredible opportunity—schedule your private showing today!
#MDAA2137860

CROFTON

2067 PAWLET DRIVE 38E

2 Beds

1 Baths

1,370 Sq.Ft.

$350,000

MLS#: MDAA2137860

SATURDAY OPEN HOUSE CANCELLED>  Discover your private retreat at 8535 Autumn Harvest, tucked away on a quiet, tree-lined street in Wheatfield, one of Ellicott City’s most desirable neighborhoods. This beautiful four-bedroom, 2.5-bathroom home offers the perfect balance of suburban tranquility and modern convenience. Step inside to a spacious, traditional floor plan completely saturated with natural light. The gathering place of the main level is the bright and airy family room, featuring gleaming hardwood floors and spectacular extra large sliding glass doors that open directly to a covered screened-in porch. Designed for seamless connection, the family room flows effortlessly into the updated kitchen. This beautifully appointed space boasts rich 42-inch custom cherry cabinetry, granite countertops, an island with seating, and sleek stainless steel appliances, including a brand-new refrigerator (2025). For formal entertaining, the large, separate dining room provides an elegant backdrop for holiday meals, illuminated by an updated bay window that floods the space with sunshine. A welcoming formal living room and a convenient half bathroom complete the main level. Upstairs, you will find four generous bedrooms, highlighted by a spacious owner's suite complete with a massive walk-in closet. The lower level offers an exceptional footprint to fit your lifestyle, featuring a large recreation room, a dedicated theater/media room and a sprawling laundry room. Outside, the beautifully landscaped yard serves as your own private oasis. A tranquil decorative pond provides a picturesque backdrop whether you are enjoying your morning coffee or unwinding at the end of the day on your screened-in porch. Just off the porch, a two-tiered maintenance free deck offers the ultimate setup for summer grilling and outdoor entertaining. Rounding out the home’s practicality is a spacious single-car garage providing an abundance of extra storage. Perfectly located in the heart of Ellicott City, this move-in-ready gem offers premier Howard County living with easy access to schools, local shopping, dining, and major commuter routes to Baltimore and Washington, D.C. Don’t miss the opportunity to make this dream home and its exceptional outdoor living space your own!
#MDHW2067890

ELLICOTT CITY

8535 AUTUMN HARVEST

4 Beds

2 Baths

2,655 Sq.Ft.

$729,900

MLS#: MDHW2067890

1 ... 259 260 261 262 263 ... 666
* Listings identified with the FMLS IDX logo come from FMLS and are held by brokerage firms other than the owner of this website. The listing brokerage is identified in any listing details. Information is deemed reliable but is not guaranteed. If you believe any FMLS listing contains material that infringes your copyrighted work please click here to review our DMCA policy and learn how to submit a takedown request. © 2024. First Multiple Listing Service, Inc.
 - property

Send a message

Message successfully sent.

Your message

What is 3 + 4 ?

Reason for contacting?

I agree to receive email communication and understand I can unsubscribe at any time.

I agree to be contacted by Charis Realty Group via call, email, and text for real estate services. To opt out, you can reply 'stop' at any time or reply 'help' for assistance. You can also click the unsubscribe link in the emails. Message and data rates may apply. Message frequency may vary. Privacy Policy

Sign Out

Virtual Assistant

Would you like to take the next step with this property? We can help you schedule a showing or virtual tour, or send you more details.

Yes, I would like more information.

Thank You for Your Reply, One of Our Agents will contact you as soon as possible

No, maybe later.

Thank you, you can always contact me via email, phone number or through the contact form.

Realhub AI

Lucy - Your AI-Powered Realtor

Update Your Temporary Password

Personalize your search

Enter your email and we'll notify you immediately when new listings match what you're looking for.

or enter email address

Already have an account ? Login here

Continue your home search

I agree to receive communications and understand I can unsubscribe at any time.

I agree to be contacted by Charis Realty Group via call, email, and text for real estate services. To opt out, you can reply 'stop' at any time or reply 'help' for assistance. You can also click the unsubscribe link in the emails. Message and data rates may apply. Message frequency may vary. Privacy Policy

Already have an account ? Login here

We use cookies

We use cookies primarily for analytics to enhance your experience. By accepting, you agree to our use of these cookies. You can manage your preferences or learn more about our cookies policy.