Properties

Browse or get in touch to schedule a walkthrough.

  • Nearby me
Price range

Popular Features

Community Features

Association

Property Features

Waterfront

View

Exterior Features

Interior Features

Style

10000 properties match your criteria

Updated 1 minute ago

E-Alert name
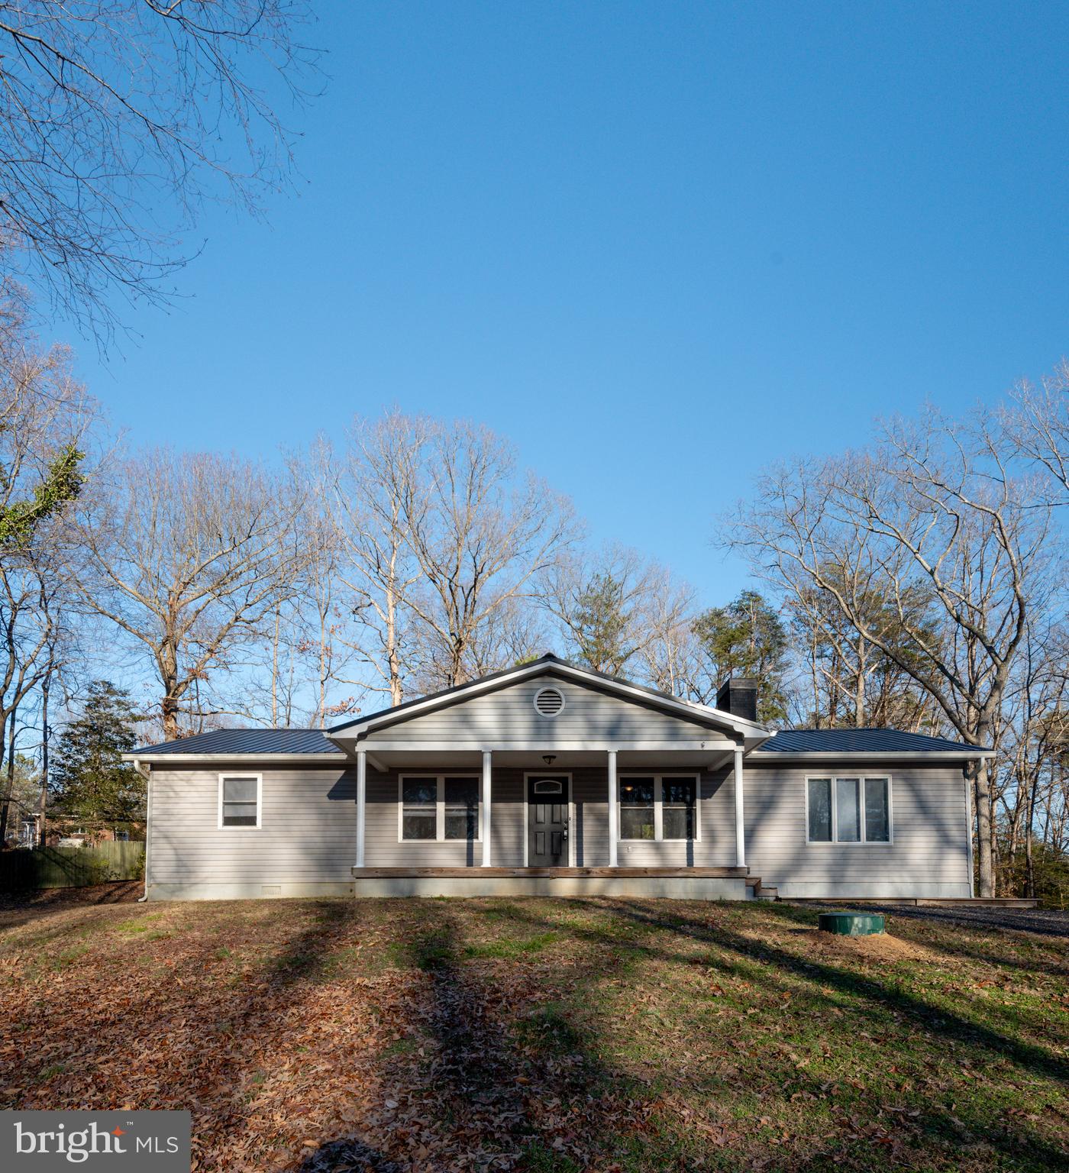
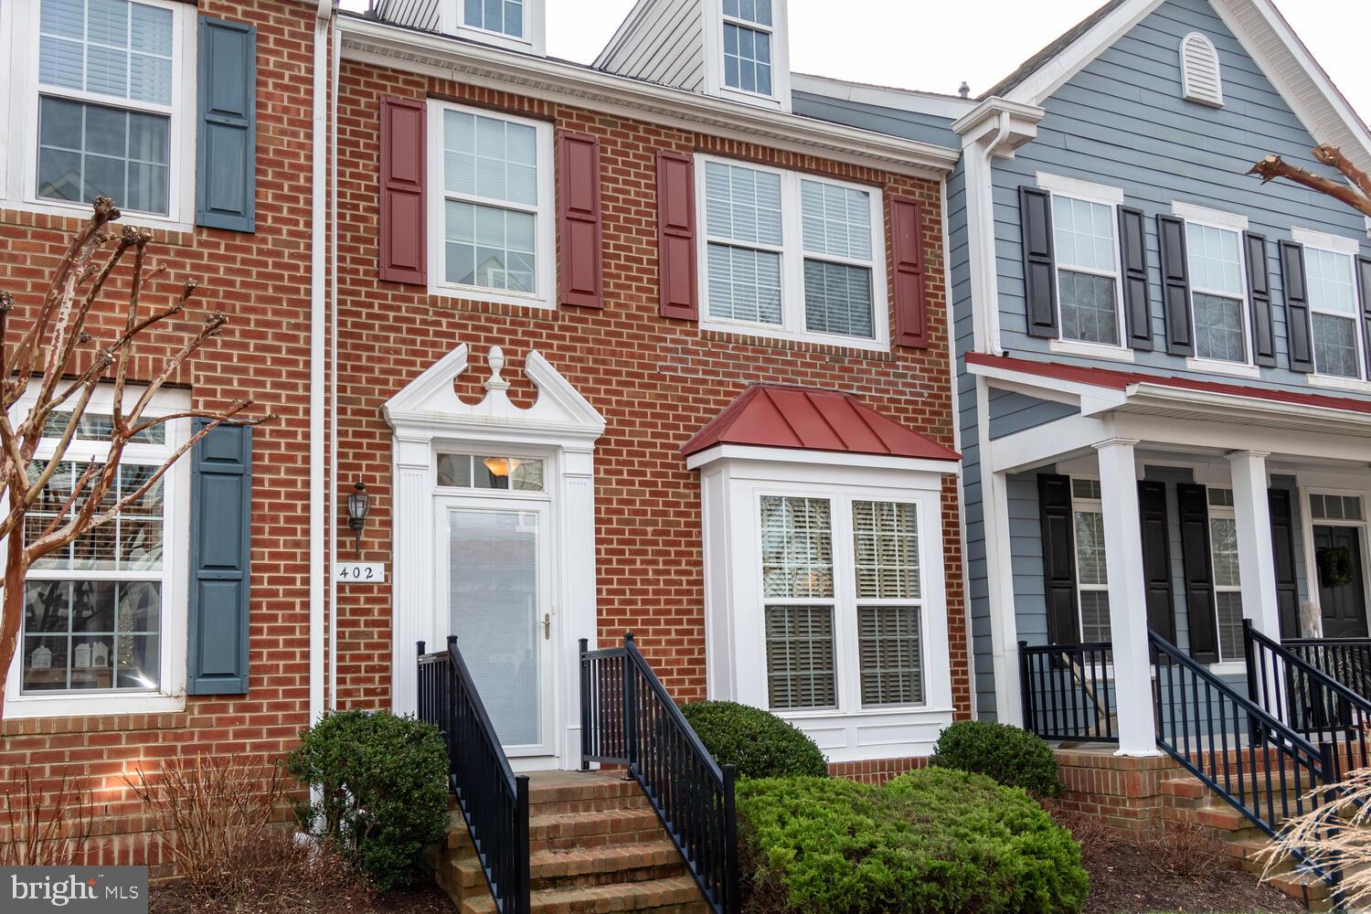
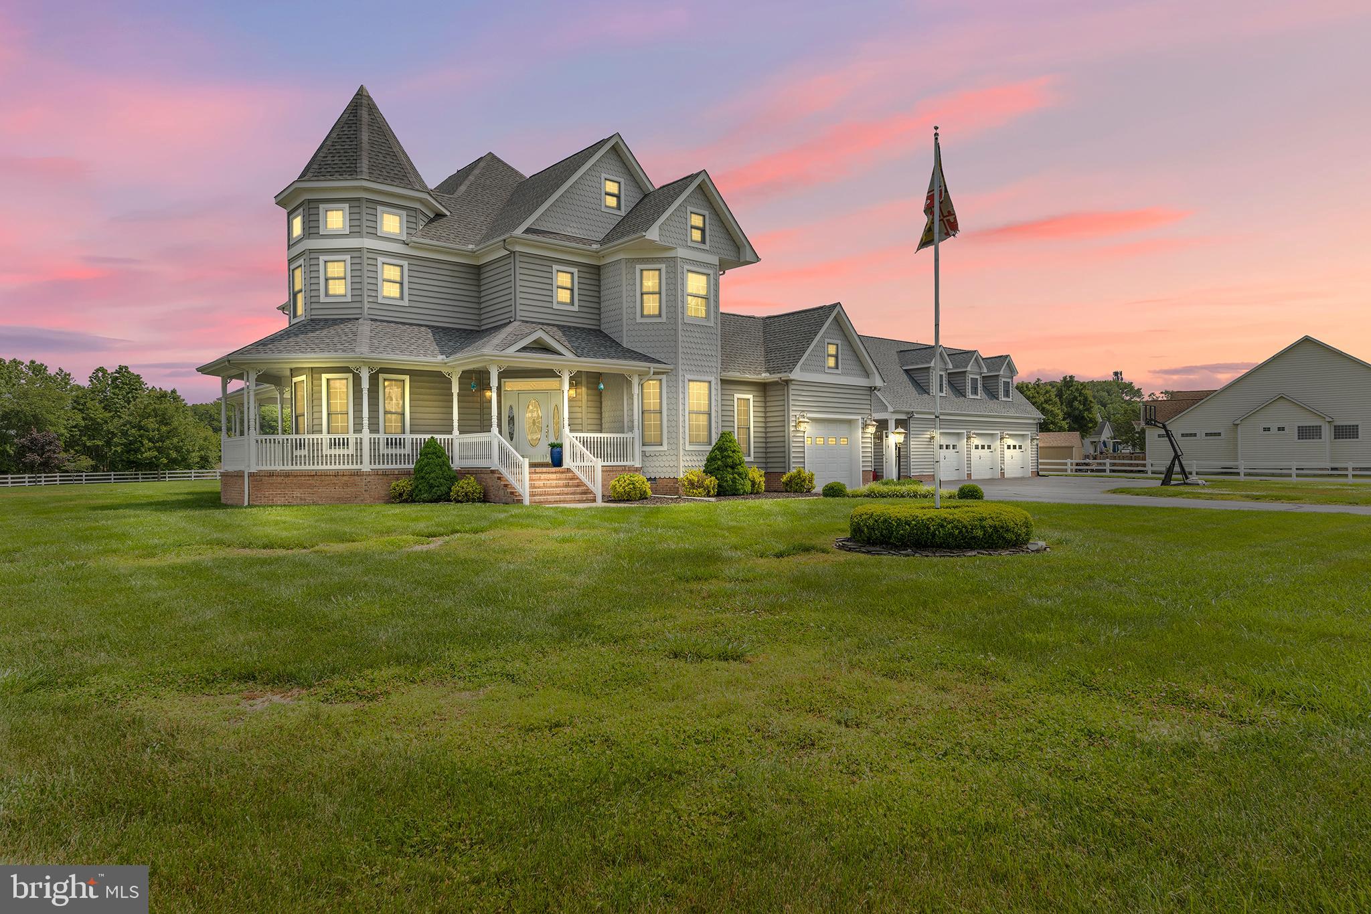
Don't miss this opportunity to own a wonderful Colonial Style home in the family-oriented community of Matthewstown Run with no HOA fees. Four bedrooms and two and a half bathrooms, and a 2-car garage. Relax on your covered front porch or entertain on the rear deck and swim in your own private in-ground pool, making summer days a delight, and a fully fenced-in backyard for privacy.  Also, it features a 2-car attached garage and a large laundry/mud room leading into the kitchen with a breakfast bar.  The primary bedroom has a walk-in closet with built-ins and a private bath. This home has recently had a new roof, a new HVAC system, a newly encapsulated crawlspace, and luxury vinyl flooring. The community playground and ball park are easily accessible. Very well maintained and waiting for you.
#MDTA2013274

EASTON

29676 STANDISH STREET

4 Beds

2 Baths

2,060 Sq.Ft.

$449,900

MLS#: MDTA2013274

BACK ON THE MARKET after the previous buyer caught cold feet — appraisal already completed, offering added confidence for the next owner.

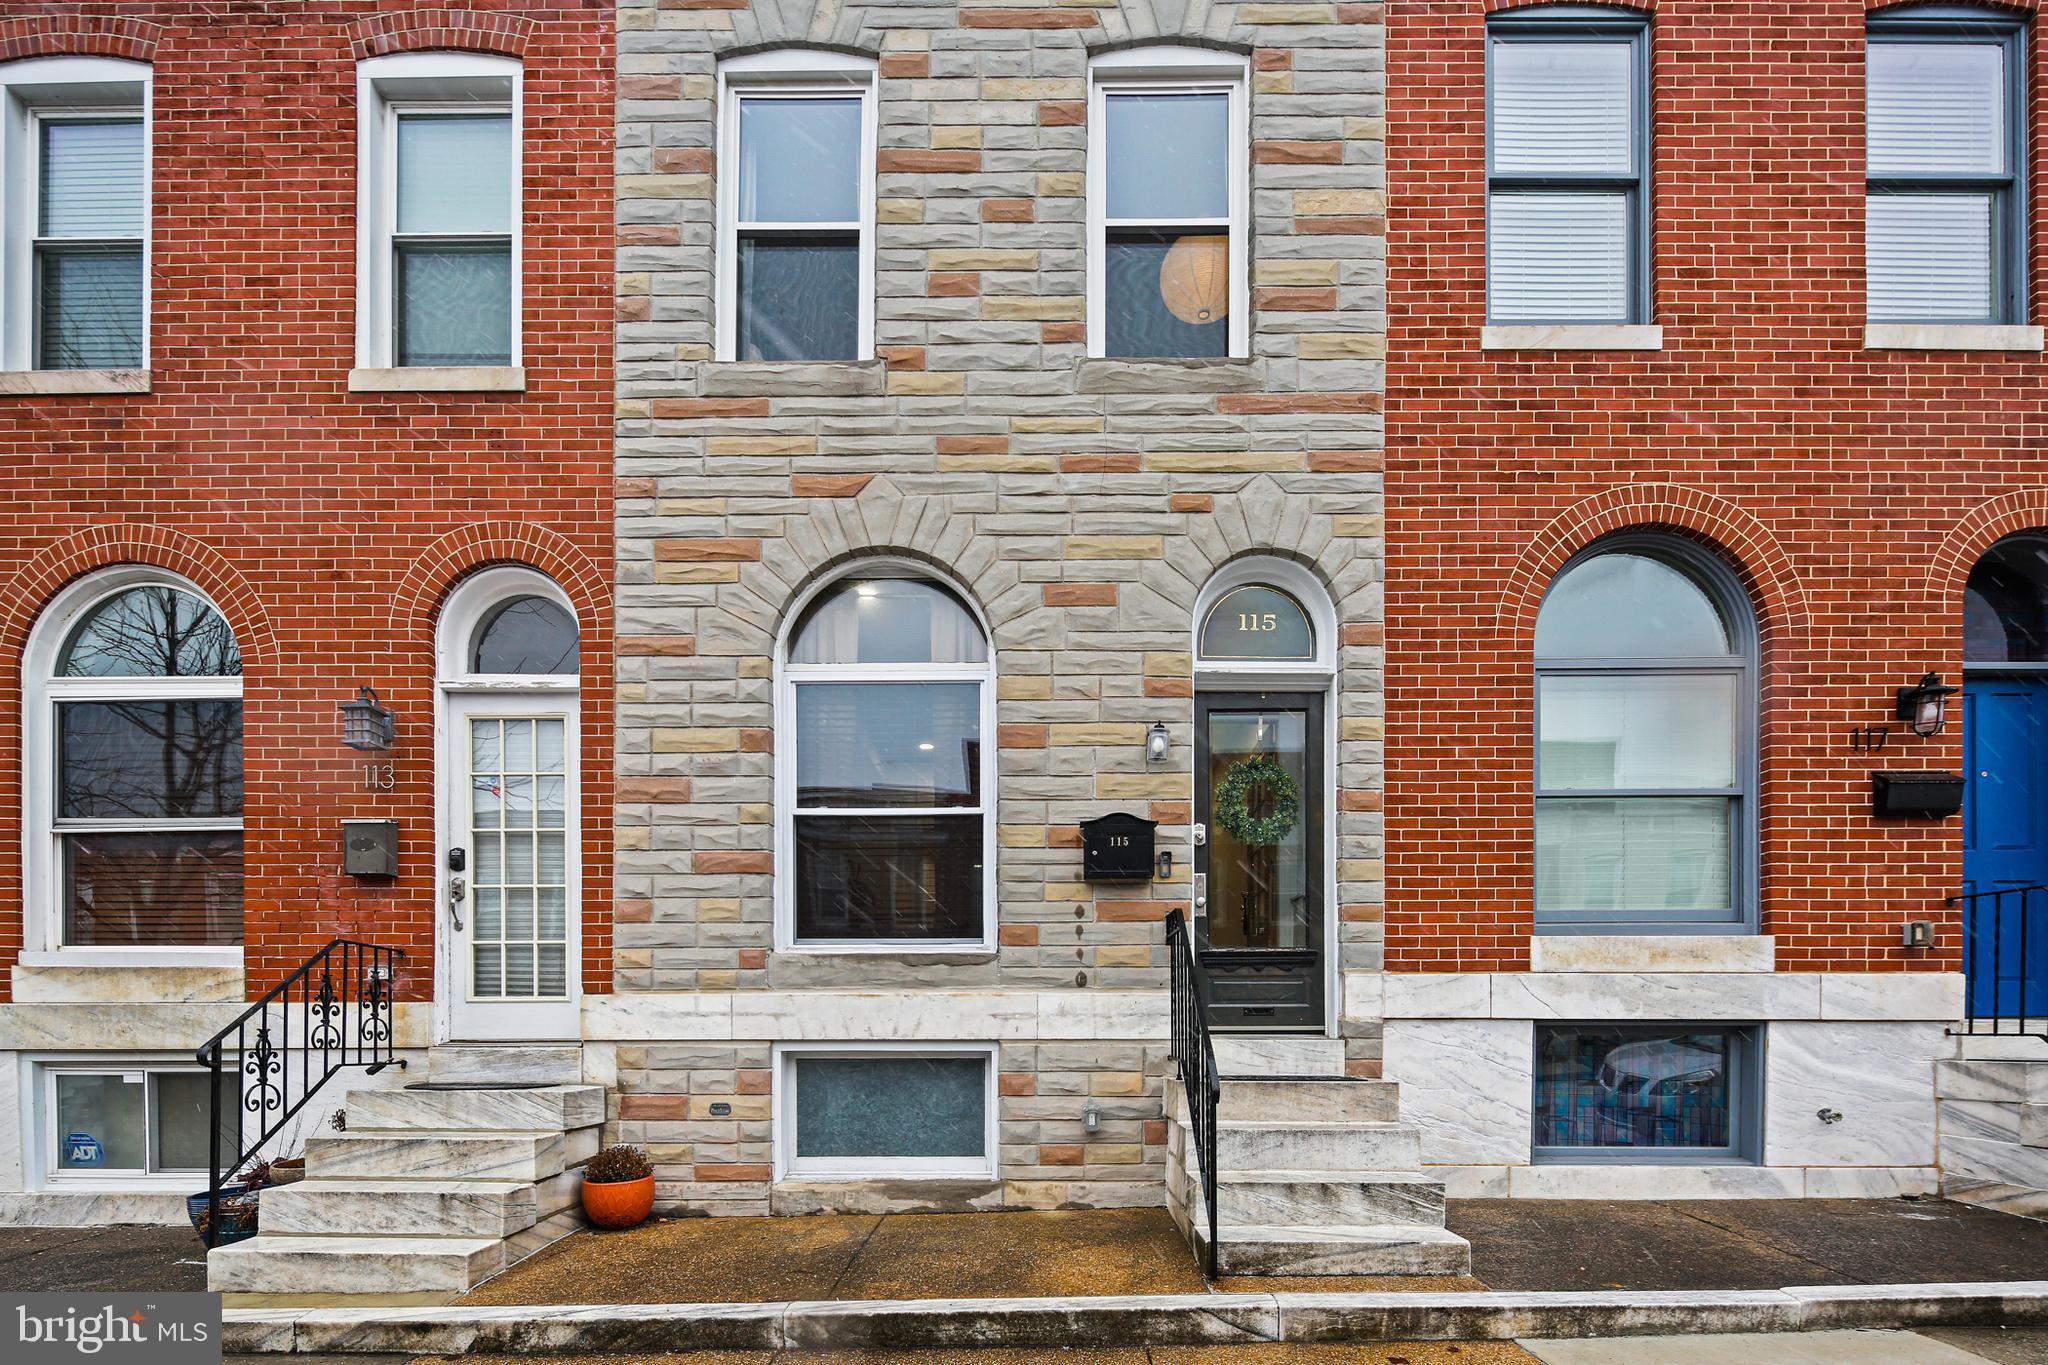
Introducing 2401 Harlem Avenue — an end-of-group masterpiece nestled in the prestigious Evergreen Lawn neighborhood. As one of the largest homes in the neighborhood, this expansive 6-bedroom, 3.5-bathroom residence seamlessly blends historic charm with modern luxury while offering an exceptional amount of living space.

Step inside to discover a bright and elegant interior featuring brand-new hardwood flooring and luxury vinyl plank, fresh contemporary paint, recessed lighting, and abundant natural light throughout. The main level offers a rare and highly desirable layout featuring a spacious primary suite complete with a sitting room, walk-in closet, full bath, and additional half bath — ideal for multigenerational living or added convenience.

The gourmet kitchen showcases upgraded countertops, all-new cabinetry, stainless steel appliances including a gas range and microwave, and a spacious dining area perfect for entertaining.

Upstairs, you’ll find four generously sized bedrooms designed for comfort and privacy. The fully finished lower level provides even more versatile living space with a recreation room, additional bedroom, full bath, laundry area, and private exterior entrance — ideal for an in-law suite, guest quarters, rental potential, home gym, or media room. This level also offers direct access to the oversized two-car garage.

Outside, the timeless brick exterior is complemented by a private walled front patio, additional street parking, and a landscaped yard. Sidewalk-lined streets, street lighting, and the historic character of Evergreen Lawn further enhance the neighborhood’s charm.

Conveniently located minutes from Downtown Baltimore and close to public transportation, this move-in-ready home offers luxury, space, and endless possibilities for homeowners and investors alike — including potential assisted living or income-producing opportunities.

✨ Buyer Incentives Available:
• $10,000 Mortgage Grant Down Payment Program
• $5,000 Closing Cost Assistance Program
• $10,000 CDBG Program
• MMP and additional buyer programs may apply

Additional highlights include:
• Lead certificate on file
• Use & Occupancy Permit on file
• Transferable home warranty (to be confirmed)

Property is not currently staged.

Experience the perfect balance of historic architecture, modern elegance, and unmatched space — welcome home to 2401 Harlem Avenue.
#MDBA2209106

BALTIMORE

2401 HARLEM AVENUE

6 Beds

3 Baths

3,200 Sq.Ft.

$360,000

MLS#: MDBA2209106

Welcome to 3427 York Street in Manchester—a beautifully updated rancher that perfectly blends modern comfort with everyday functionality. This inviting home features 3 spacious bedrooms and 2 full bathrooms, thoughtfully designed to meet today’s lifestyle needs.

Step inside to find a fresh, modern interior with new siding and a newer roof, offering both style and peace of mind. A brand new radon mitigation system was installed last month, adding an extra layer of safety and value. The partially finished basement adds valuable living space and includes a fully functioning pellet stove—perfect for cozy evenings and energy-efficient heating.

Out back, enjoy your private outdoor retreat with a brand new Trex deck, ideal for entertaining or relaxing. The backyard was refreshed with brand new sod last summer, creating a lush, green space with fresh landscaping ready for summer—perfect for gatherings, pets, or play.

Additional highlights include a convenient 2-car carport and plenty of room for storage and parking. With its modern updates and move-in-ready condition, this rancher is a must-see in a desirable Manchester location.

Don’t miss your chance to make this beautifully maintained property your own!
#MDCR2034096

MANCHESTER

3427 YORK STREET

3 Beds

2 Baths

1,040 Sq.Ft.

$350,000

MLS#: MDCR2034096

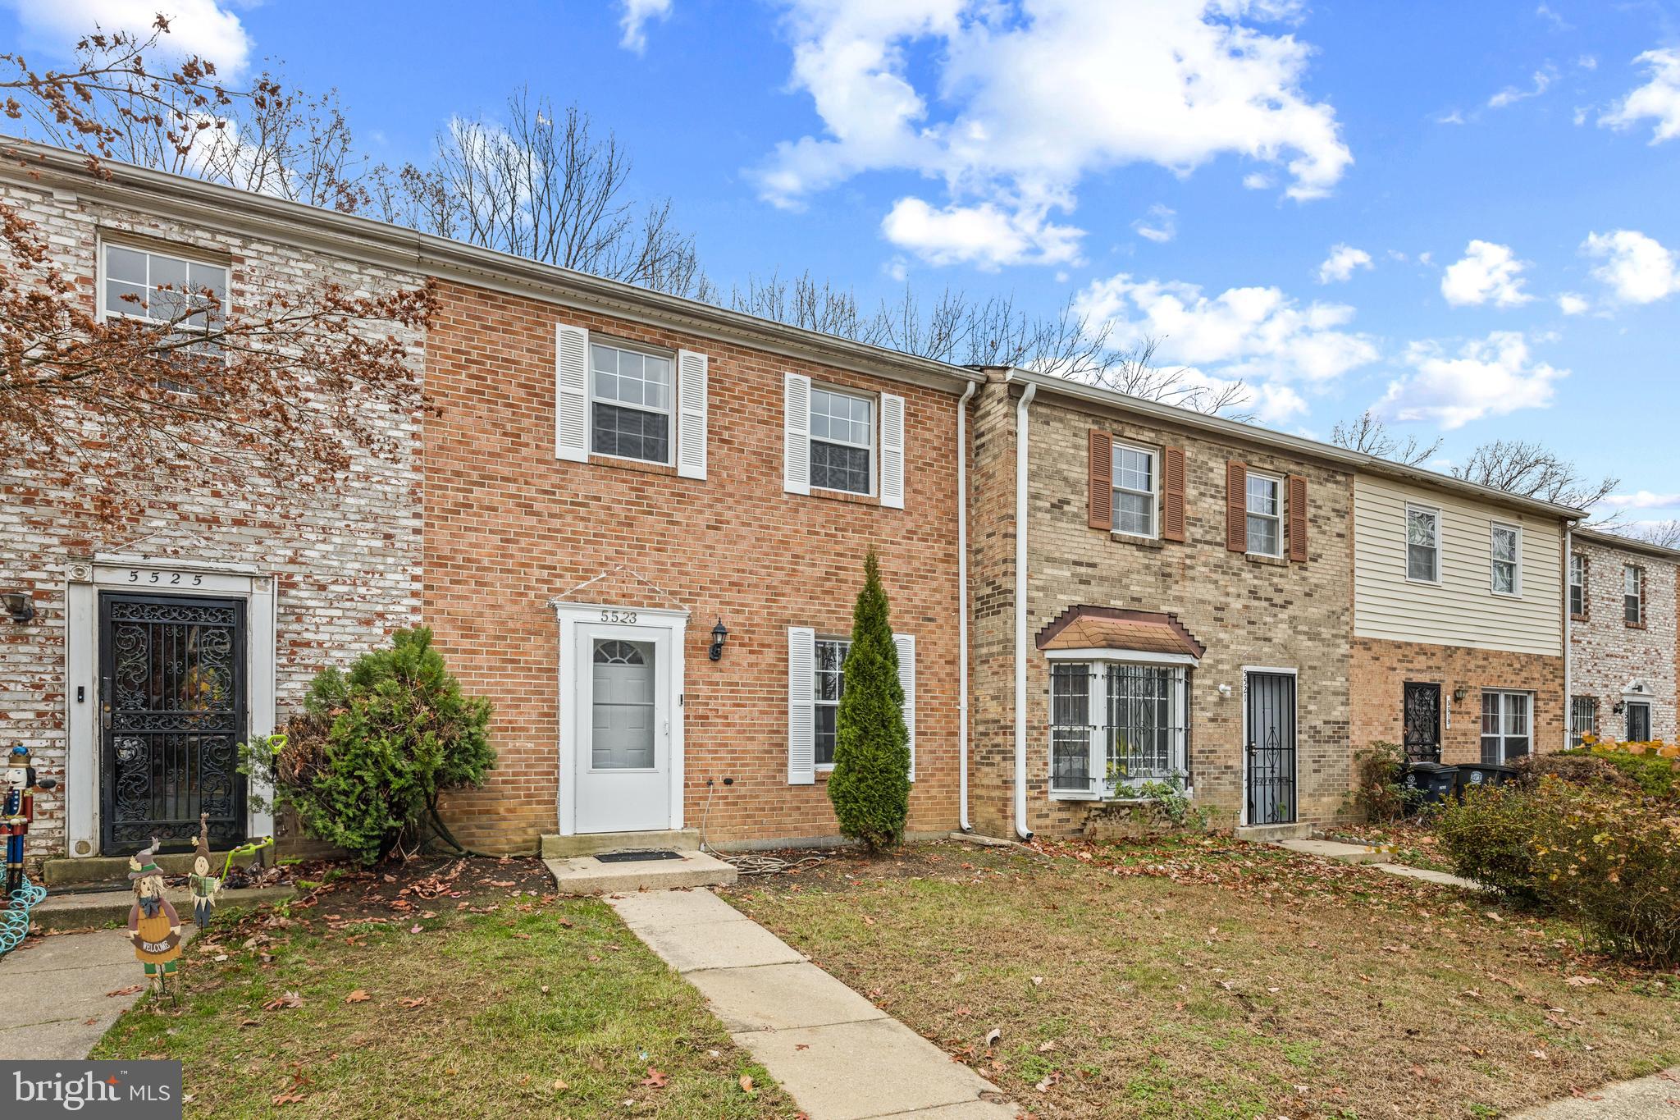
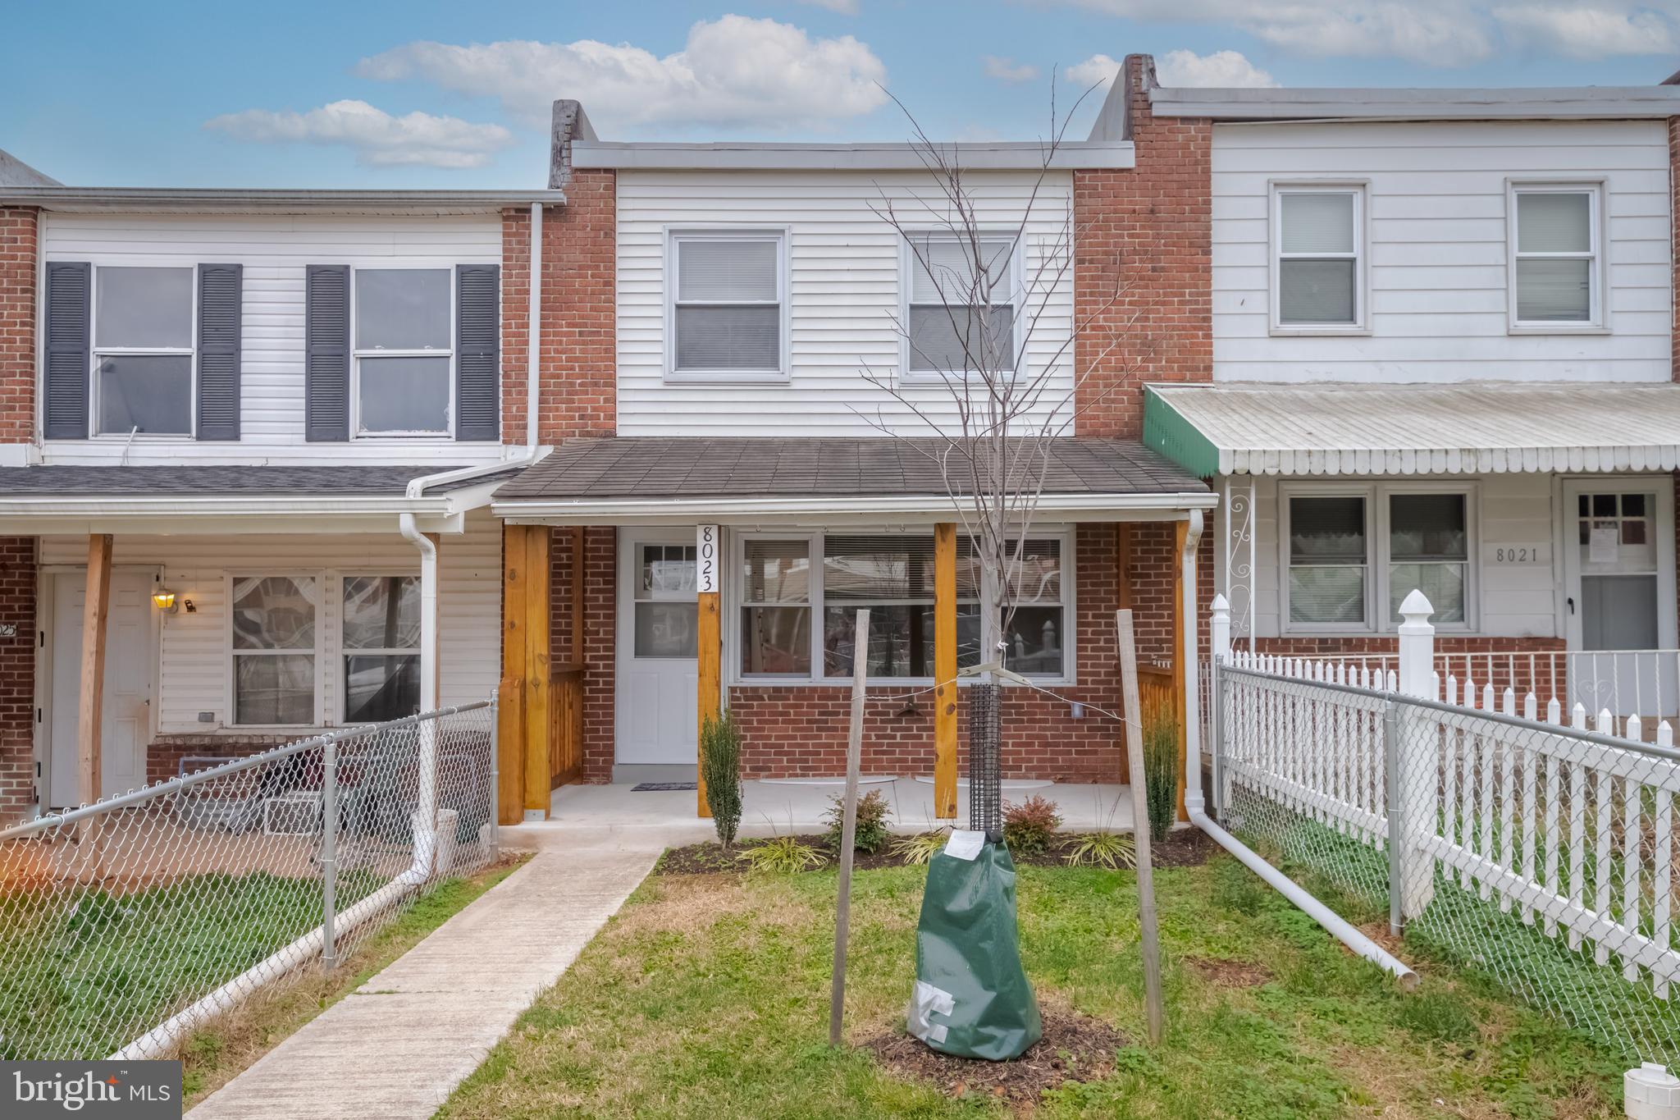
Welcome to 7319 Conley St, a thoughtfully upgraded interior row townhome in Baltimore offering the perfect balance of comfort, functionality, and modern convenience. From the moment you arrive, this home delivers a warm and inviting atmosphere with stylish finishes, versatile living spaces, and smart home features designed to elevate everyday living.

Step inside to discover a bright living area highlighted by rich wood flooring, neutral tones, and abundant natural daylight that creates an airy and welcoming setting. Whether you are hosting guests or enjoying a quiet evening at home, this space offers the ideal backdrop for both relaxation and entertainment.

The kitchen is equipped to impress with stainless steel appliances, a breakfast bar, tiled backsplash, and ample prep space for home-cooked meals and casual dining alike. The separate dining area adds an elegant touch with matching wood flooring and a comfortable layout perfect for gatherings, celebrations, or weeknight dinners.

Each bedroom is designed with comfort in mind, featuring wood flooring, natural light, ceiling fans, and closet space that enhances both style and practicality. The additional den creates a standout bonus space complete with a massive 100-inch TV, ceiling fan, and direct access to the backyard, making it an incredible entertainment lounge, media room, or flex space for work and hobbies.

The finished basement expands the home's versatility even further with LVP flooring, built-in cabinets, extra storage space, and an additional refrigerator. Whether used as a recreation room, workout area, or extended living space, this lower level adds tremendous value and flexibility.

Out back, enjoy a private paved backyard featuring a roofed porch with ceiling fan, a dedicated parking pad, and even a Tesla charger for added convenience. Combined with smart appliances and FIOS internet capability, this home is fully equipped for modern living.

Property Highlights:
• Smart Appliances
• FIOS Internet Ready
• Finished Basement with Extra Refrigerator & Storage
• 100-inch TV in Den
• Stainless Steel Kitchen Appliances
• In-Unit Washer & Dryer
• Roofed Backyard Porch with Ceiling Fan
• Tesla Charger & Parking Pad

Nearby Landmarks & Attractions:
• Minutes from Canton Square
• Close to Patterson Park
• Convenient access to Johns Hopkins Bayview Medical Center
• Short drive to Baltimore Inner Harbor
• Easy commute via I-95 and Eastern Avenue
• Near local restaurants, shopping, and entertainment destinations

Small dogs and cats are considered with a pet addendum, a $500 non-refundable pet fee, and a $25 monthly pet rent per pet.

Rental License No.: L-510874

In accordance with Baltimore County regulations, occupancy of this single-family home is limited to a maximum of 2 unrelated individuals. This requirement is mandated by local law and cannot be modified or waived.

Agency disclosed upon initial contact. Agent conducts showings; BMG manages follow-up, paperwork, move-in post-approval. Vouchers work with BMG directly.
#MDBC2165326

BALTIMORE

7319 CONLEY STREET

3 Beds

2 Baths

1,180 Sq.Ft.

$1,950

MLS#: MDBC2165326

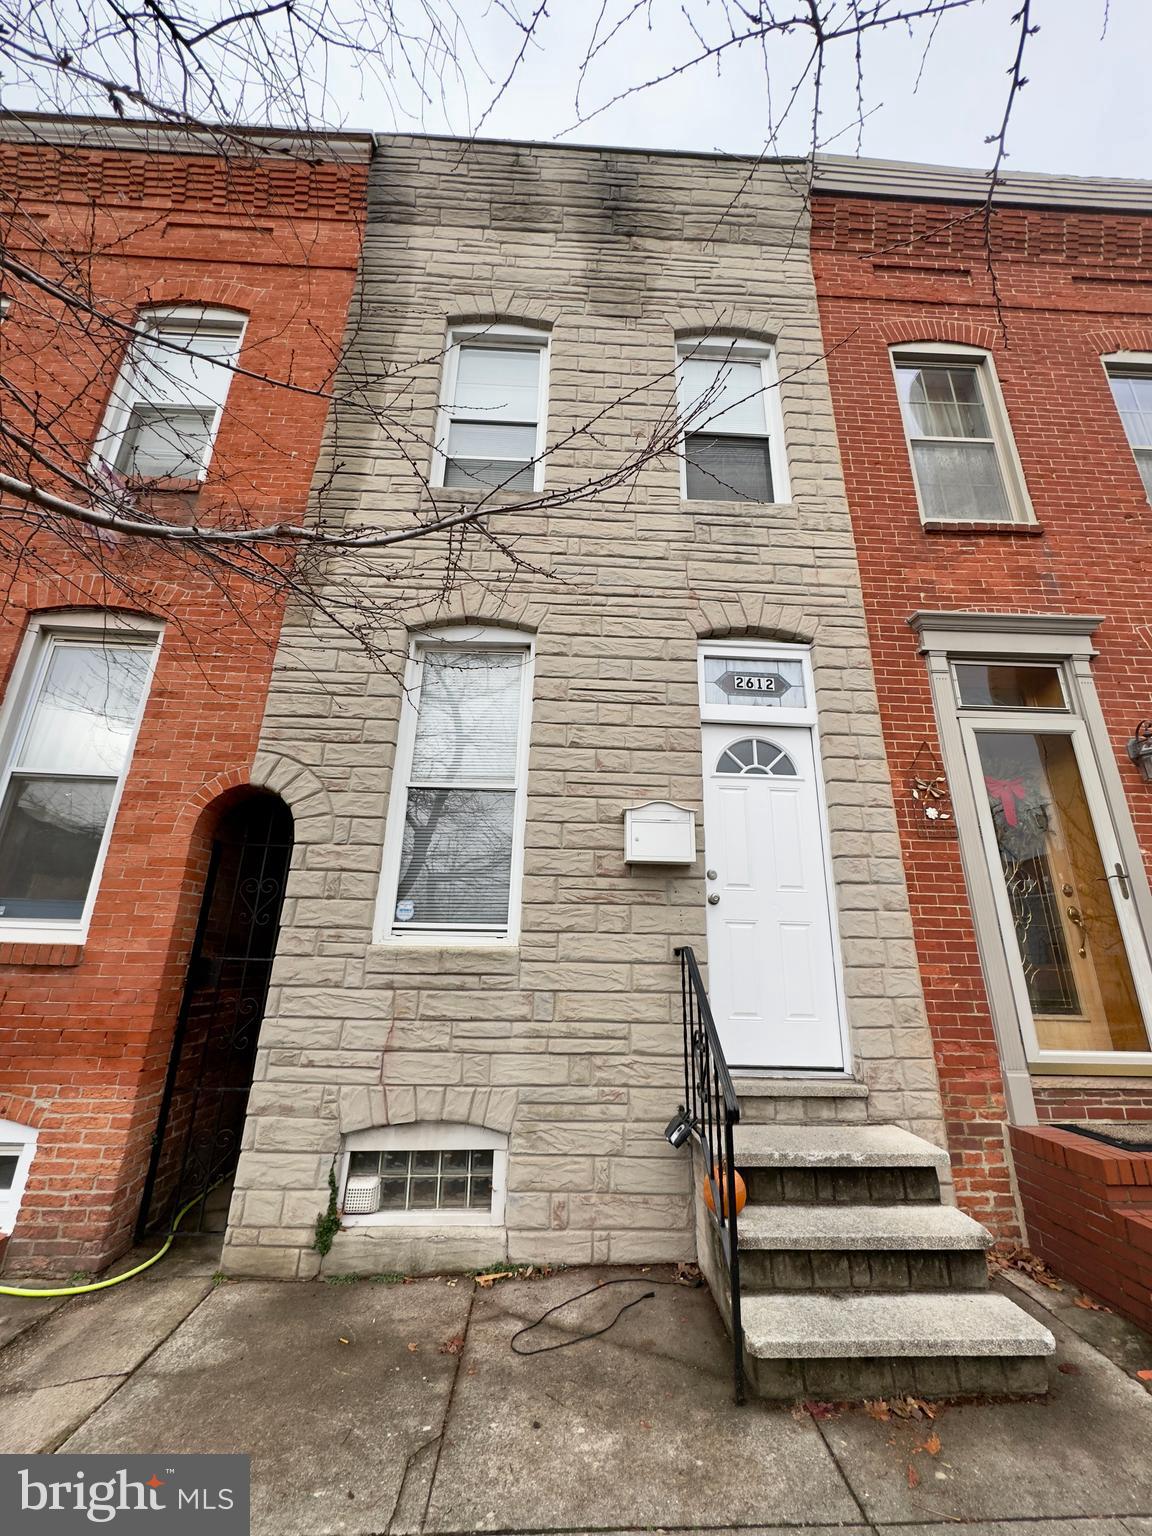
Welcome to this classic 2 bedroom brick row home, where historic charm meets modern comfort. Sited on a quiet street, within walking distance to fabulous amenities, this home is filled with original character and timeless appeal. Original hardwood flooring on 3 ample levels of living space, a woodburning fireplace, upgraded kitchen with stainless/granite/breakfast bar, spacious primary bedroom with built-ins, landing large enough to be a home
office or sitting room, full tiled bath with built-ins, and an amazing loft/2nd bedroom with skylights: this home offers unique features on all levels. The patio, located off of the kitchen, adds living space and is perfect for entertaining and relaxing.
This is an amazing opportunity to buy an affordable home in much desired Federal Hill! Walk to Cross Street Market, Camden Yards, M&T Stadium, Blue Moon, and so much more. This home offers a manageable footprint that allows you the opportunity to relax and enjoy all of the things our wonderful city offers!
Call Nancy to see if you qualify for a 4.99% interest rate to purchase this home.
#MDBA2207932

BALTIMORE

30 E HAMBURG STREET

2 Beds

1 Baths

924 Sq.Ft.

$235,000

MLS#: MDBA2207932

Welcome to Bensville Crossing! This stunning home boasts 4 bedrooms and 3.5 bathrooms, perfectly designed for modern living. As you step inside, you'll be greeted by a bright and spacious foyer that leads into the heart of the home. The gourmet kitchen is any chef's paradise, boasting high-end appliances, beautiful countertops, and ample storage space. Whip up your favorite dishes while entertaining guests in the adjacent dining area. And when it's time to unwind, cozy up by the fireplace in the family room - perfect for those chilly nights. But that's not all - this home also features a main level flex room that can be used as an office, playroom or even an extra bedroom for guests. The possibilities are endless! Retreat to the primary bedroom, featuring a massive walk-in closet and its own spacious en-suite bathroom complete with dual sinks. Three additional bedrooms provide plenty of space for family members or overnight visitors. Photos are of a similar home. Contact the Neighborhood Sales Manager today to schedule your tour!
#MDCH2049464

WALDORF

8633 RESILIENCE STREET

4 Beds

3 Baths

4,237 Sq.Ft.

$719,990

MLS#: MDCH2049464

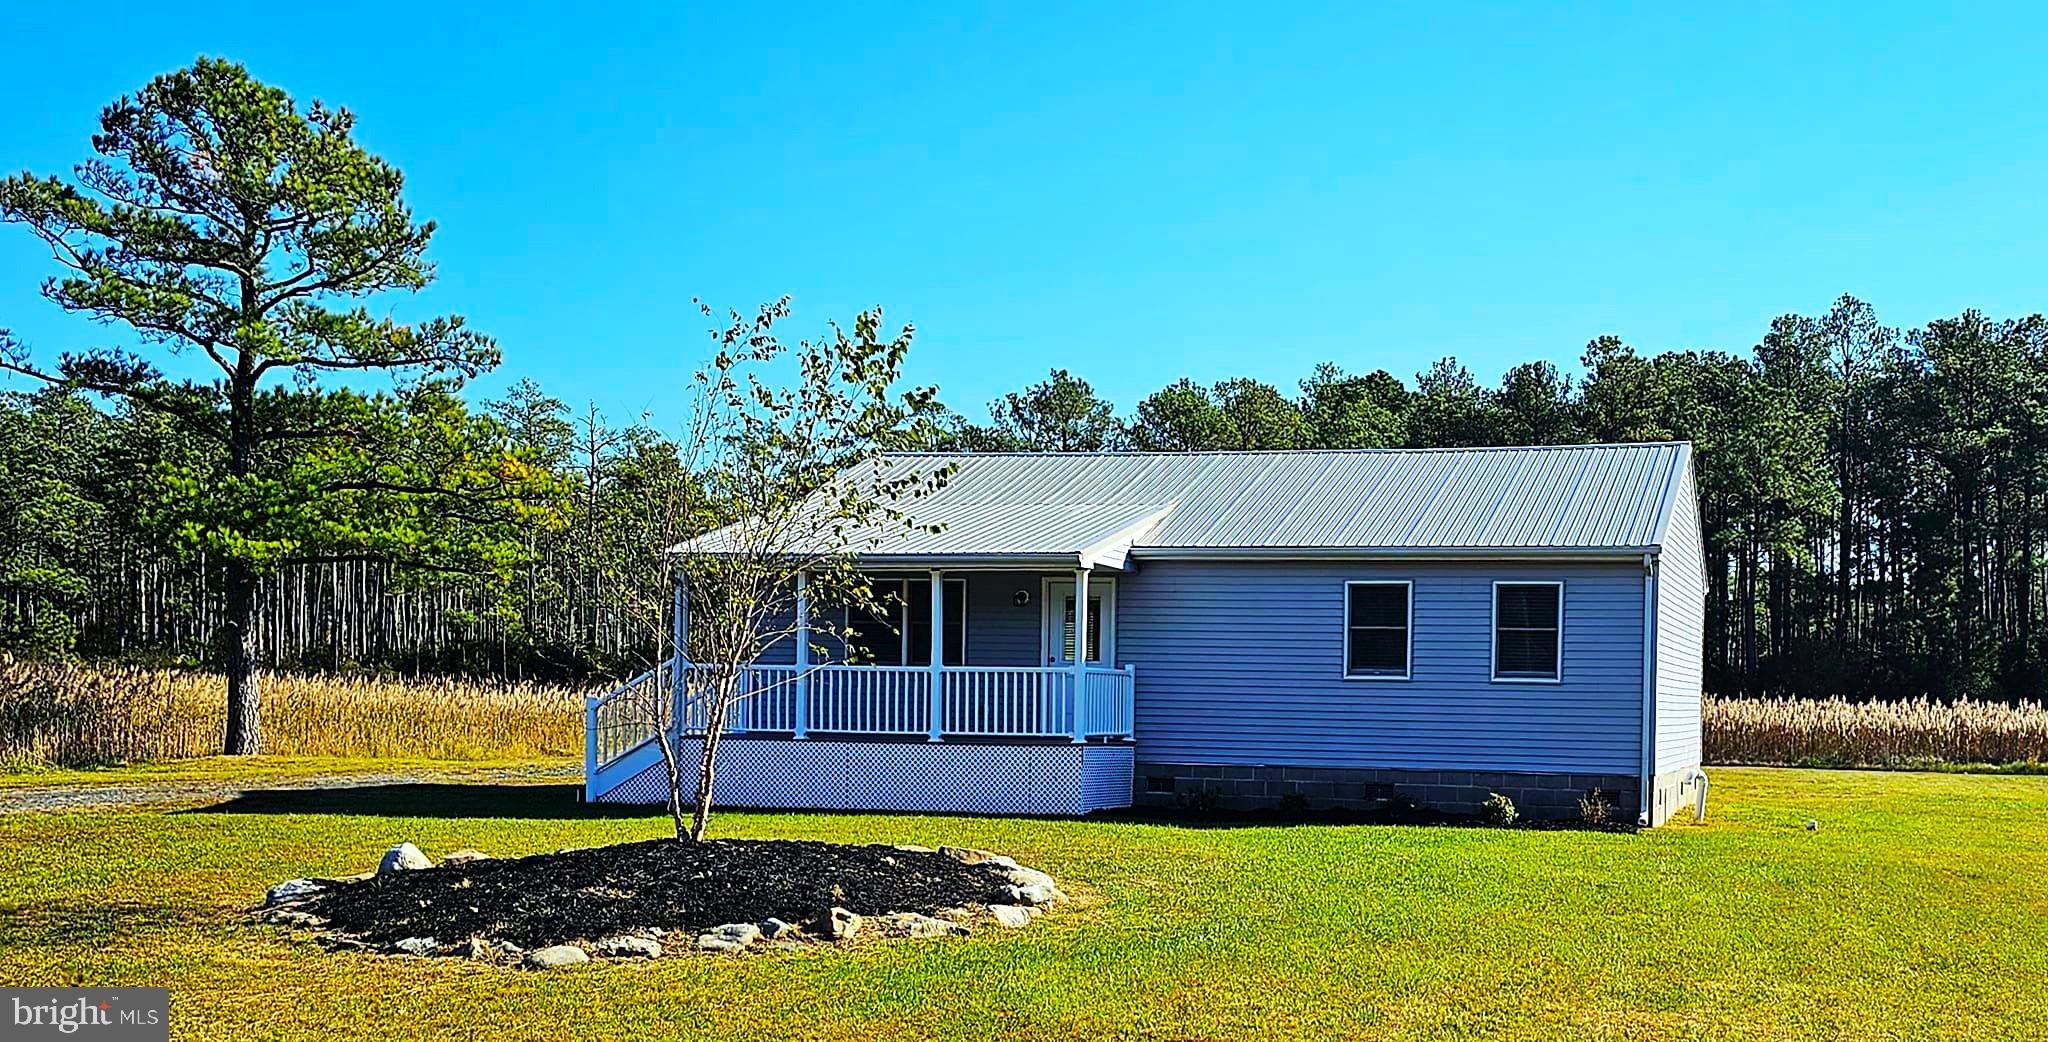
Experience the charm of this beautifully renovated ranch-style home, Thoughtfully updated, the home features a brand-new kitchen complete with stylish cabinetry, modern countertops, a new dishwasher, and refrigerator—perfect for everyday living and entertaining alike. Set on a generous 1.38-acre lot, this property offers the ideal blend of modern comfort and timeless appeal. Inside, you’ll find three spacious bedrooms and a well-appointed full bathroom, along with luxury vinyl plank flooring that combines durability with contemporary style. The unfinished basement provides endless opportunities to expand and customize to your needs, while the professionally waterproofed foundation—backed by a lifetime warranty—adds peace of mind. Enjoy the convenience of main-level laundry, a detached garage, and ample driveway space for guests. Whether you’re relaxing at home or hosting gatherings, this property delivers space, functionality, and charm. This isn’t just a home—it’s an opportunity to create the lifestyle you’ve been looking for. Don’t miss your chance to make it yours!
#MDFR2078852

THURMONT

6920 KELLYS STORE ROAD

3 Beds

1 Baths

1,288 Sq.Ft.

$375,000

MLS#: MDFR2078852

Rare End-Unit Villa in The Beeches — A Sylvan Sanctuary You'll Never Want to Leave. 

Tucked into 50+ acres of breathtaking wooded grounds in the heart of Towson, The Beeches is one of Baltimore County's best-kept secrets, a private community of just 61 homes where the trees are tall, the trails are peaceful, and the outside world feels miles away. And within this hidden gem, the end-unit villas are the crown jewels. They come to market so rarely that when one does, it's an event. This is that moment.

As soon as you arrive, you feel it: the quiet, the canopy of trees, the sense that you've found something truly special. Step inside and the feeling only deepens.

Gorgeous hardwood floors in like-new condition carry you through a sun-drenched main level that practically glows with natural light, a privilege of the corner position and its abundance of windows. The open-concept living and dining room was made for entertaining, anchored by a wood-burning fireplace and recessed lighting that set the perfect mood. Slide open the glass door and step onto the deck, where treetop views stretch out before you in every direction. Whether it's morning coffee or an evening glass of a tasty beverage, this deck will become your favorite place in the world.

The kitchen is a genuine showpiece, featuring Greenfield custom white cabinetry, rich granite countertops, and a full suite of GE Monogram stainless appliances including a French door refrigerator, gas cooktop with range hood, double wall oven, and dishwasher. The cabinet space here is exceptional, and every detail has been thoughtfully done.

The primary suite and a second bedroom are both on the main level, joined by updated bathrooms that reflect the same care and quality found throughout the home.

Head downstairs and discover a lower level that's just as impressive. The recreation room is anchored by a handsome wet bar and bathed in recessed light, perfect for hosting or unwinding. Walk out the rear door to the private patio, where a thoughtfully designed covered section means rain or shine, you're outside enjoying the trees, the birds, and the serenity that makes The Beeches so beloved. A third bedroom and full bath on this level make it ideal for guests, an au pair, or a home office suite. The laundry room with Whirlpool Duet washer and dryer, plus generous storage space, round out the lower level beautifully.

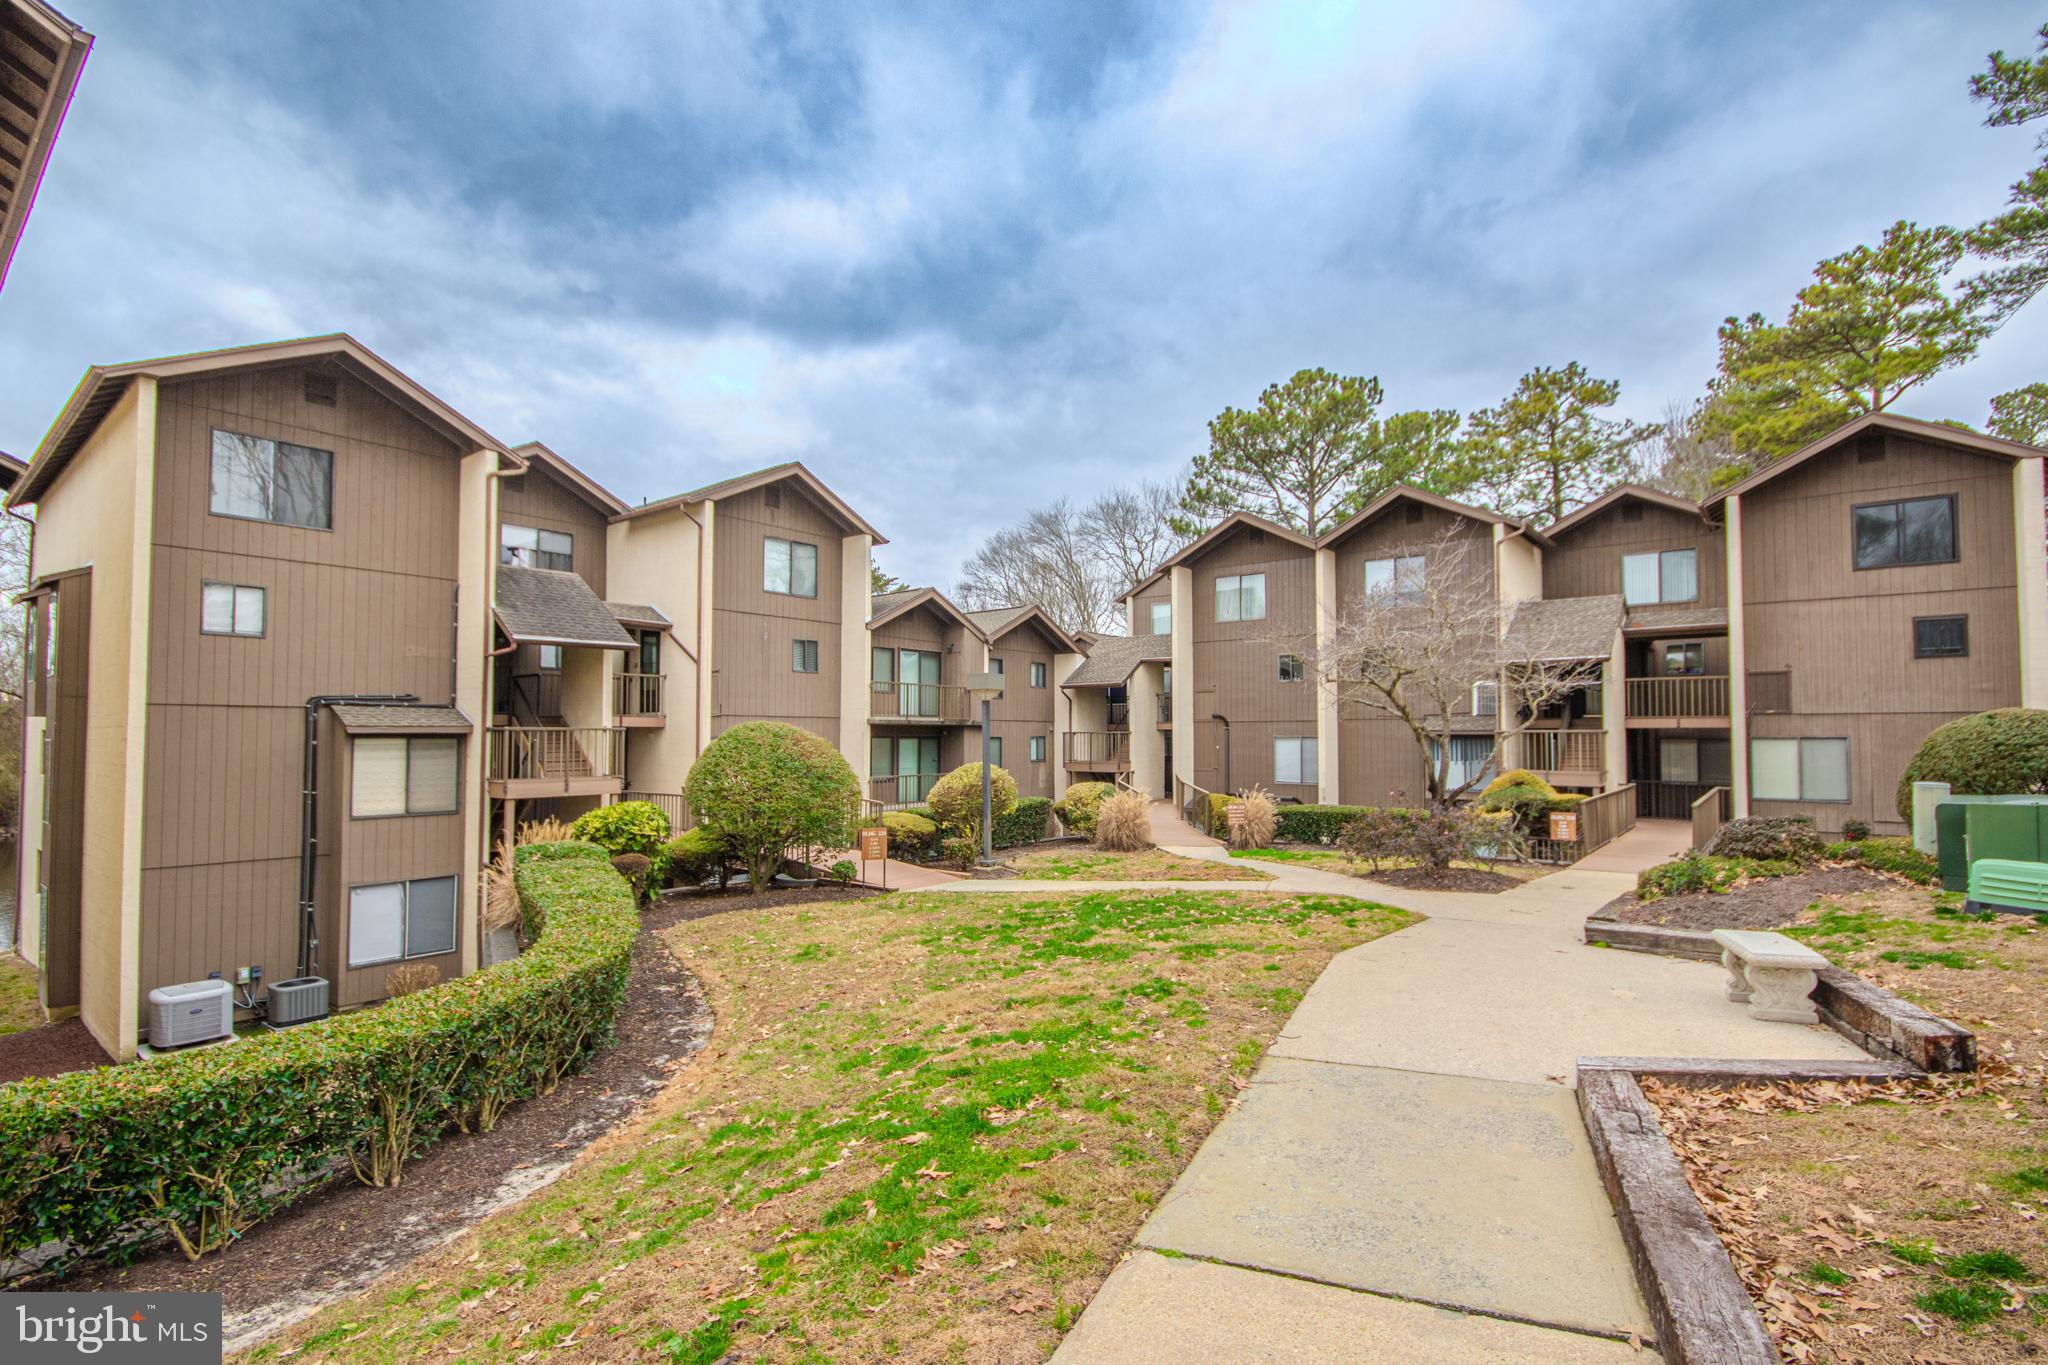
And here's what truly sets this home apart: you own it, but you don't labor over it. The association handles all exterior maintenance, lawn care, and snow removal, leaving you free to simply live, enjoy the community's winding trails, cool off in the pool, or volley on the tennis courts.

Three bedrooms. Three full baths. Hardwood floors throughout. An updated kitchen. Updated baths. A deck in the trees. A walkout patio. A bar. A fireplace. And a setting that genuinely has to be seen to be believed.

End-unit villas in The Beeches don't wait. Neither should you.
#MDBC2160736

BALTIMORE

123 BEECH BARK LANE 12

3 Beds

3 Baths

2,257 Sq.Ft.

$460,000

MLS#: MDBC2160736

Opportunity awaits! Don’t miss out on this well-built and spacious brick home with an oversized two car garage perfectly situated on a half-acre lot in the desirable community of Longfellow, Harper’s Choice, Columbia. Tucked away toward the back of the neighborhood minutes from paved walking and biking trails and the vibrant Merriweather district, this home is convenient yet private. It boasts a total of 4,426 square feet of space with 3,390 being improved above grade and another 1,036 below for recreation, storage and utilities. Left of the main entry foyer, upon entering, you will find an updated and upgraded 239 sq ft kitchen with expansive stone counter tops and tons of functional cabinetry. Past the kitchen this stately home opens to a generously sized living room accentuated by a stunning floor to ceiling, windows and brick wall with wood burning fireplace. The spacious formal dining room overlooks its secluded backyard. After dinner, retire and relax in your own personal haven. A naturally heated sunroom supplemented by a cozy wood stove for colder months. A few steps up from the main level you will find the primary suite with en-suite bath as well as three large secondary bedrooms sharing a center hall bathroom. Open to, and just a few steps down from the main level, you and your family and friends will enjoy gathering in the large family room boasting a stylish retro bar and a second brick fireplace accented by a wall of windows and a sliding glass door leading to the fenced backyard. Off of the family room you will find two additional rooms which can be reimagined as offices, hobby or play spaces along with a half bath. The second lower level has even more space for recreation and storage, including a cedar closet, laundry and an additional workshop. Priced below market, this home is sturdy and ready to easily be refreshed! The roof was replaced in 2015 but the property is being offered as-is affording a rare opportunity to a savvy buyer! Columbia residents enjoy easy access and reduced fees to the association’s extensive amenities, including gyms, pools, parks, lakes, walking paths and other recreational facilities. Conveniently located almost mid-way between Baltimore and DC near a multitude of restaurants, shopping, top-rated schools, major commuter routes and the Baltimore Washington International Airport. Offering the perfect combination of location, space and opportunity. This home won't last long. Visit an open house or schedule an appointment to tour it ASAP!  Home has been well maintained but buyers may desire an update to finishings such as floors, walls and baths.
#MDHW2067598

COLUMBIA

5215 HESPERUS DRIVE

6 Beds

2 Baths

4,426 Sq.Ft.

$675,000

MLS#: MDHW2067598

FANTASTIC 4 Bedroom 2 Full Bath brick and vinyl siding Split Foyer in sought after neighborhood. Home boasts spacious covered front porch; Large Lower Level Primary Bedroom with walk-in closet and Full Bath; Updated Kitchen with 42" Oak Cabinets, Granite Countertops, and Stainless Steel Appliances; Large Eat-In Kitchen dining area; Wood floors on Main Level. Fresh Carpet and Paint throughout home. Both Full Baths have been updated. Spacious Laundry/Utility Room with rear exterior entrance. Lower Level Den complete with stone fireplace with quality wood-burning stove insert. Natural Gas Heat with Central Air Conditioning and Natural Gas Water Heater.  Seller will provide a home warranty with Guard Home Warranty.  Conveniently located near schools, shopping. and major commuter arteries.
#MDAA2142706

GAMBRILLS

977 FALL CIRCLE WAY

4 Beds

2 Baths

1,932 Sq.Ft.

$475,000

MLS#: MDAA2142706

Experience the perfect blend of heritage and modern convenience in this charming 3-bedroom, 1-bathroom single-story rancher. Nestled in the heart of Middle River, Aero Acres is a legendary community originally designed in 1941 to house defense workers for the Glenn L. Martin Aircraft Company.
#MDBC2155298

BALTIMORE

111 DIHEDRAL DRIVE

3 Beds

1 Baths

1,014 Sq.Ft.

$250,000

MLS#: MDBC2155298

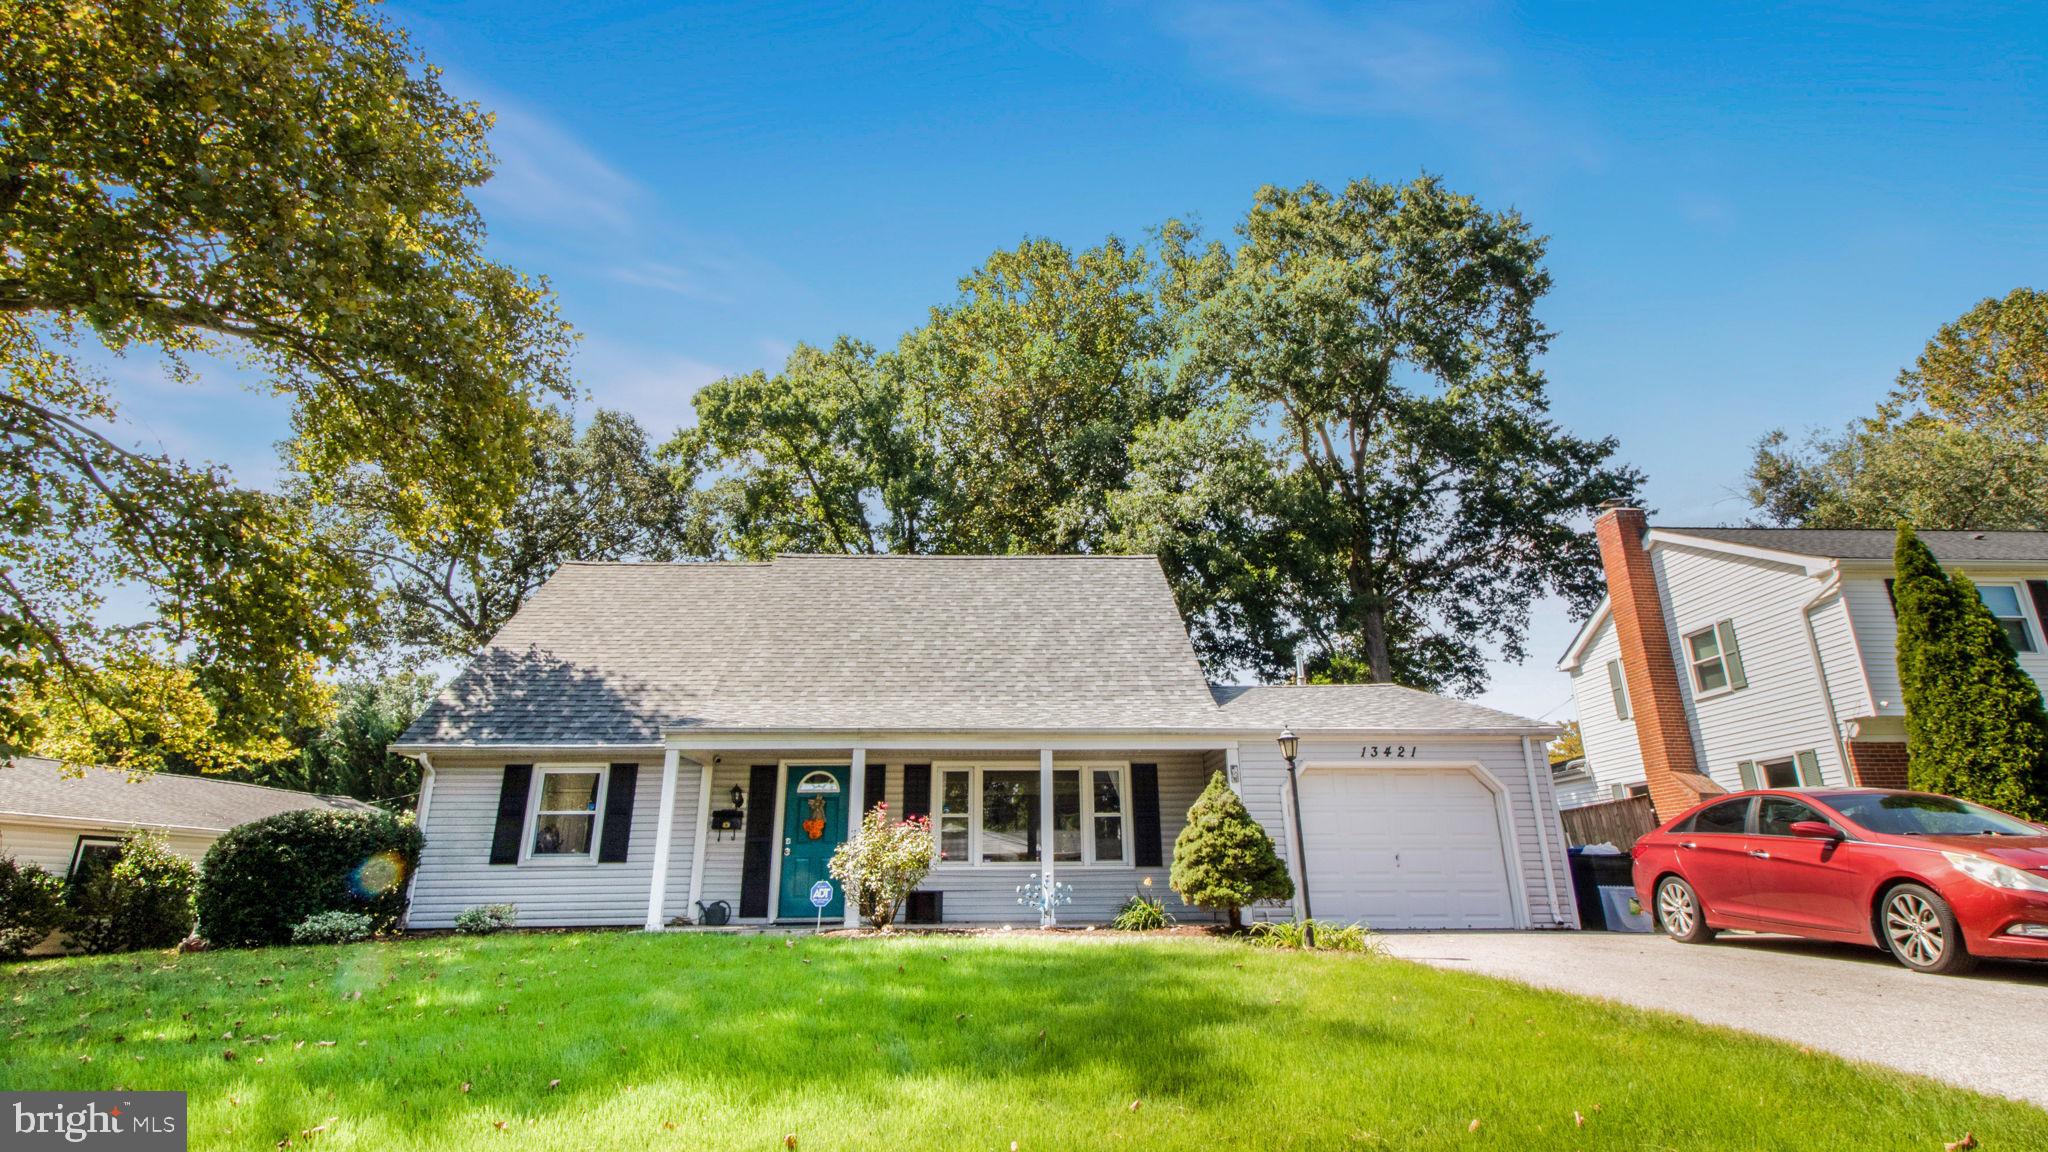
Welcome to 6346 Barnett Avenue—this beautifully maintained Cape Cod offers 4 bedrooms and 2 full bathrooms, thoughtfully updated and full of charm. A spacious driveway provides ample parking, while the covered front porch invites you to relax and unwind.

Step inside to an inviting living room featuring hardwood floors and a cozy gas fireplace—perfect for both everyday living and entertaining. The kitchen is both functional and stylish, complete updated kitchen appliances (2022), tile flooring, modern cabinetry, a classic country sink, and 2 windows that fills the space with natural light. Just off the kitchen is a dedicated dining area with sliders that lead to a beautifully fenced backyard with a deck and storage shed—ideal for outdoor gatherings.

The main level includes two comfortable bedrooms and a full bathroom with a jacuzzi tub and shower, offering convenience and flexibility.

Upstairs, you’ll find fresh paint and two additional bedrooms—both with walk-in closets—and a second full bathroom featuring a jacuzzi tub and a separate walk-in shower.

The lower level offers an unfinished space with excellent storage potential, a newer electric panel, new HVAC system (2024),  and hot water heater (2016) providing peace of mind for years to come.

Additional highlights include a  brand new roof (2026) and evident pride of ownership throughout. This move-in ready home offers the perfect blend of space, updates, and timeless appeal—don’t miss the opportunity to make it yours!
#MDCR2033966

SYKESVILLE

6346 BARNETT AVENUE

4 Beds

2 Baths

1,300 Sq.Ft.

$455,000

MLS#: MDCR2033966

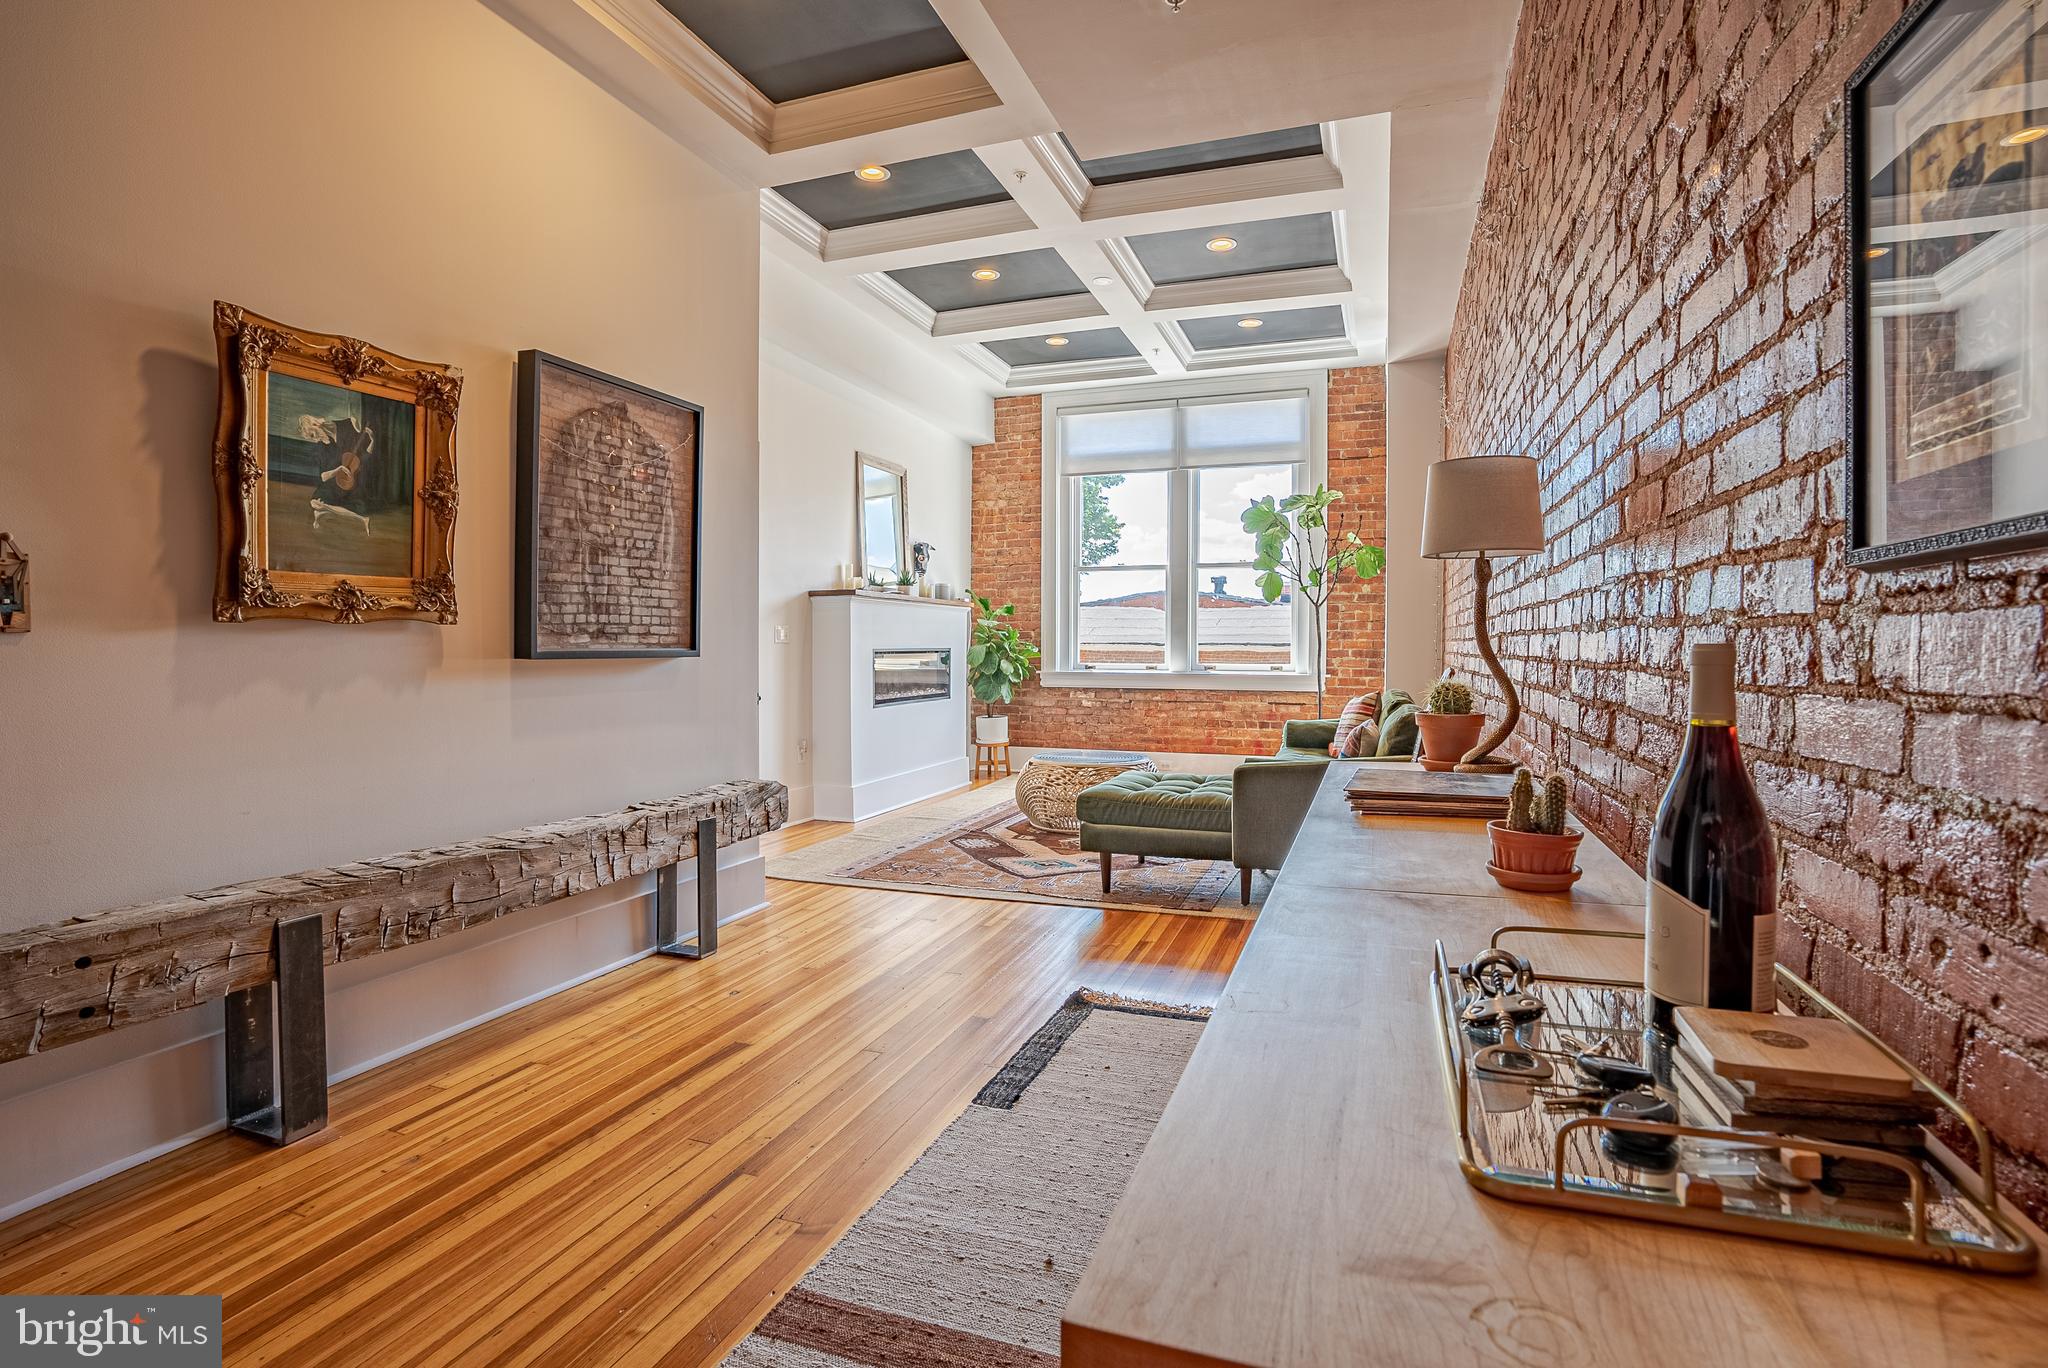
Beautifully updated and bathed in natural light, this spacious one‑bedroom, one‑bath residence offers the perfect blend of comfort, convenience, and full‑service living in the heart of Chevy Chase. Located in a secure, amenity‑rich building with resort‑style concierge service, this well‑maintained home immediately impresses with sparkling floors and thoughtful updates throughout.
The sun‑filled living and dining areas provide generous space for everyday living and entertaining, while the fully renovated kitchen is a true chef’s dream. Enjoy relaxing views from the balcony overlooking mature trees and the city skyline. The expansive primary bedroom features a walk‑in closet, offering a tranquil retreat at the end of the day, and the modern full bathroom adds to the home’s appeal.
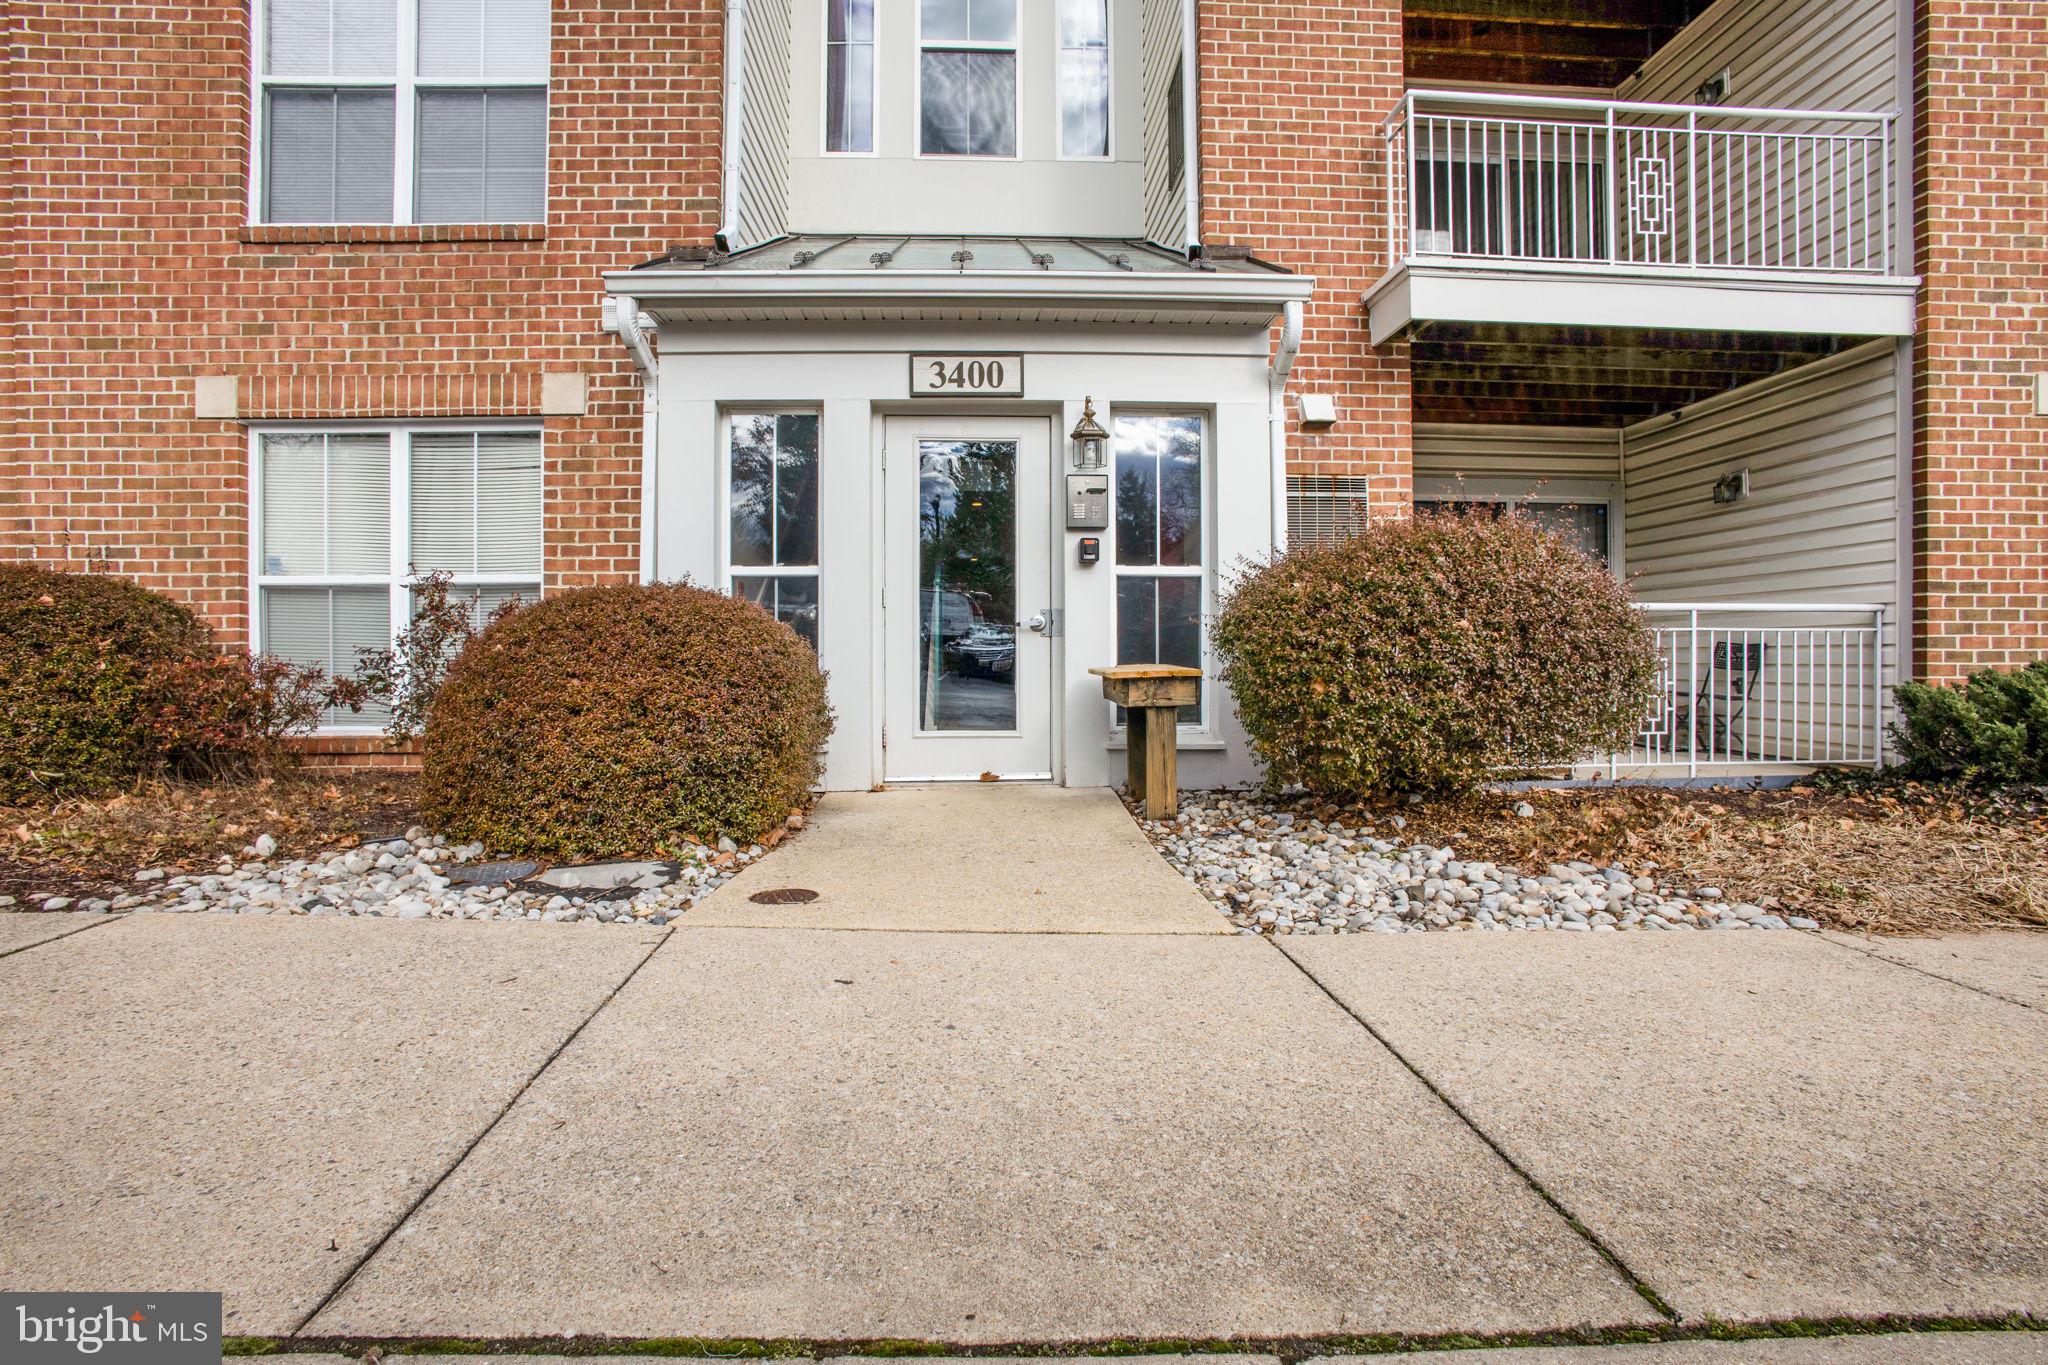
The unit includes an assigned parking space conveniently located on the G‑1 level and storage.  Residents enjoy exceptional amenities, including an outdoor swimming pool, fitness center, sauna, library, party room, and on‑site management. The condo fee covers ALL utilities.
Just steps from the Friendship Heights Metro, Whole Foods, Trader Joe’s, Total Wine & More, premier dining, and shopping, the building also offers a complimentary shuttle to the Metro and nearby destinations. With its unbeatable location, comprehensive amenities, and move‑in‑ready condition, this home delivers exceptional value and an effortless urban lifestyle.
#MDMC2227684

CHEVY CHASE

4620 N PARK AVENUE 903E

1 Beds

1 Baths

823 Sq.Ft.

$318,000

MLS#: MDMC2227684

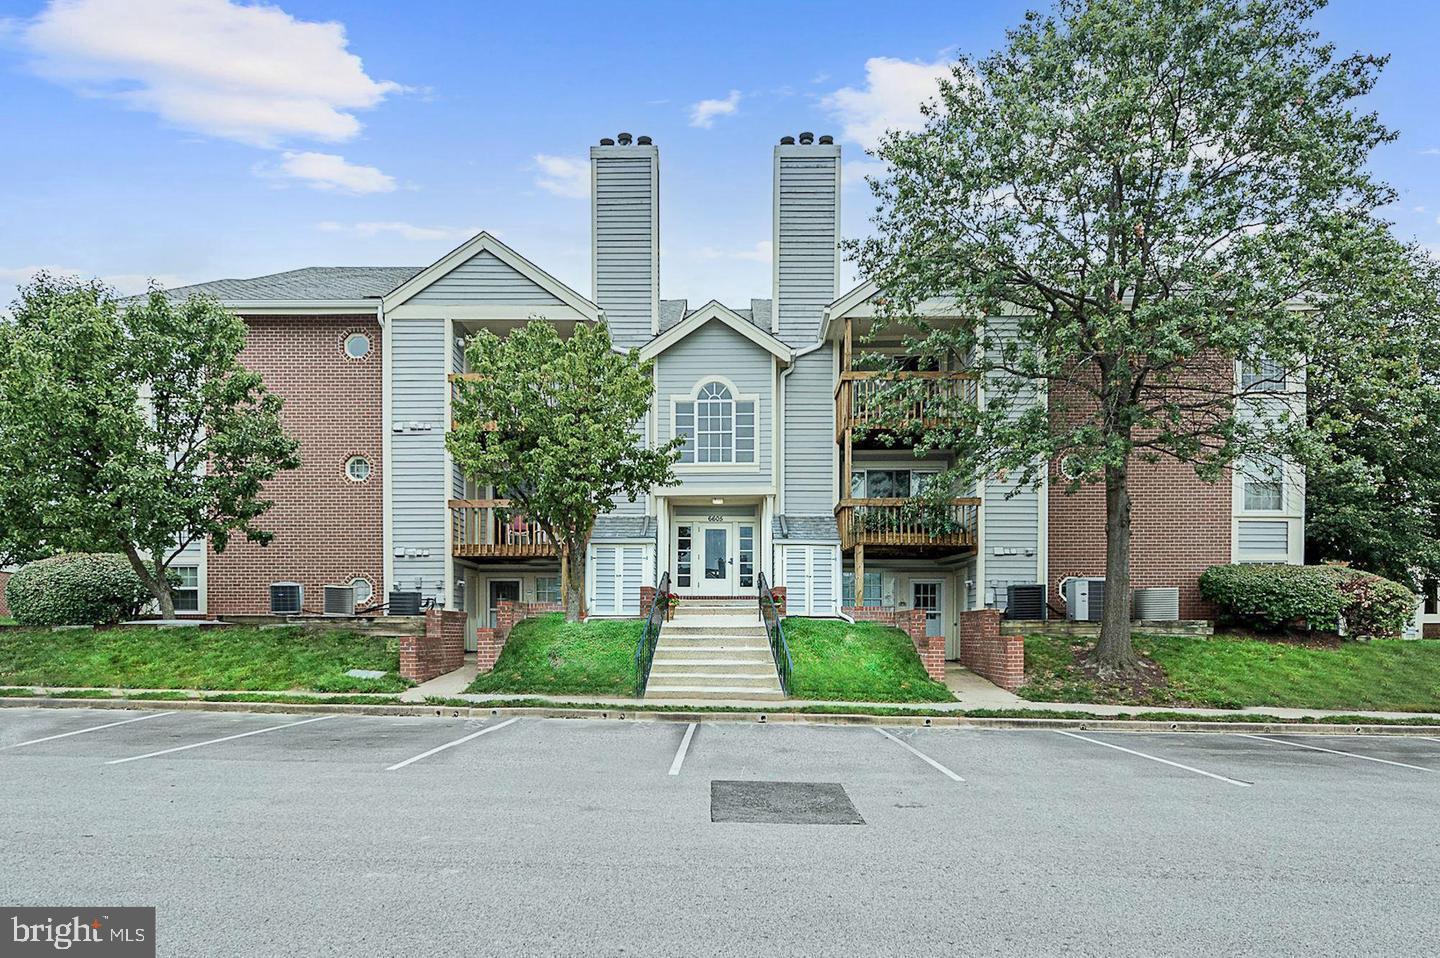
Spacious, updated and clean as a pin home on large corner lot with water views now available for sale in the fabulous Baysie community. This home has been meticulously maintained and upgraded. Remodeled kitchen with tasteful appliances including a 5 burner gas stove with griddle and quartz countertops. Inviting living area features dramatic high ceilings and a cozy gas fireplace. You also have a dining area & bonus room which can be used as a sitting room, a home office or even a bar. Second floor hastwo guuest berooms with large bath. Enter you primary suite through french doors and check out those bay views! Large walk in closet, two vanity bath, tile shower and even a soaking tub. Enjoy sunrise coffee from your private balcony with incredible views of the pond, Assawoman Bay and Assateague Island! Third floor bonus loft is spacious additional living with a small private bedroom, full bathroom and an ideal mancave or second living room. Two car garage has epoxy flooring and bonus storage on ceiling with additional 4 car paved driveway. Beautiful brick patio to enjoy outdoor meals and the incredible breezes from the bay.  Your low $255 a month hoa fee includes full service lawn care, mulchin & hedging. Large clubhouse with well equipped fitness room, heated indoor and outdoor pools, tennis courts, playground, nature trails, kayak launch, crabbing pier and stunning waterfront views throughout community. Golf carts are permitted, making it fun and easy to take advantage of neighborhood amenities. Perfect for full-time living, vacation home or rental property.
#MDWO2037858

BERLIN

12151 LANDINGS BOULEVARD

4 Beds

3 Baths

3,482 Sq.Ft.

$695,000

MLS#: MDWO2037858

Open Saturday April 25th from 12 pm to 2 pm and Sunday April 26th from 1 pm to 3 pm!Welcome to high-end living in the heart of Clarksburg! This freshly painted, sun-drenched townhome-style condo at 13230 Shawnee Lane #102 offers a perfect blend of sophisticated design and everyday convenience. The main level offers an expansive, open-concept floor plan that is anchored by a gourmet chef’s kitchen. The massive granite center island serves as the home’s social hub, flowing effortlessly into the dining and living areas—all framed by elegant crown molding and gleaming hardwood floors. Whether you're hosting a large gathering or enjoying a quiet morning, the private balcony provides a seamless transition to outdoor relaxation. Retreat to the upper levels where the sense of space continues. The primary suite is a true sanctuary, featuring a spacious walk-in closet and a spa-inspired dual-vanity bathroom. Perhaps the home's most versatile feature is the top-level loft, an ideal footprint for a quiet home office, a library, or a cozy media room. Beyond your front door, convenience is unmatched. You are just a short stroll or drive from the Clarksburg Premium Outlets, local grocery stores, and vibrant dining options. With rapid access to I-270 and situated within a top-rated school district, this move-in-ready gem offers the polished, low-maintenance lifestyle you’ve been looking for.
#MDMC2227496

CLARKSBURG

13230 SHAWNEE LANE 102

3 Beds

3 Baths

2,277 Sq.Ft.

$465,000

MLS#: MDMC2227496

1 ... 258 259 260 261 262 ... 666
* Listings identified with the FMLS IDX logo come from FMLS and are held by brokerage firms other than the owner of this website. The listing brokerage is identified in any listing details. Information is deemed reliable but is not guaranteed. If you believe any FMLS listing contains material that infringes your copyrighted work please click here to review our DMCA policy and learn how to submit a takedown request. © 2024. First Multiple Listing Service, Inc.
 - property

Send a message

Message successfully sent.

Your message

What is 3 + 4 ?

Reason for contacting?

I agree to receive email communication and understand I can unsubscribe at any time.

I agree to be contacted by Charis Realty Group via call, email, and text for real estate services. To opt out, you can reply 'stop' at any time or reply 'help' for assistance. You can also click the unsubscribe link in the emails. Message and data rates may apply. Message frequency may vary. Privacy Policy

Sign Out

Virtual Assistant

Would you like to take the next step with this property? We can help you schedule a showing or virtual tour, or send you more details.

Yes, I would like more information.

Thank You for Your Reply, One of Our Agents will contact you as soon as possible

No, maybe later.

Thank you, you can always contact me via email, phone number or through the contact form.

Realhub AI

Lucy - Your AI-Powered Realtor

Update Your Temporary Password

Personalize your search

Enter your email and we'll notify you immediately when new listings match what you're looking for.

or enter email address

Already have an account ? Login here

Continue your home search

I agree to receive communications and understand I can unsubscribe at any time.

I agree to be contacted by Charis Realty Group via call, email, and text for real estate services. To opt out, you can reply 'stop' at any time or reply 'help' for assistance. You can also click the unsubscribe link in the emails. Message and data rates may apply. Message frequency may vary. Privacy Policy

Already have an account ? Login here

We use cookies

We use cookies primarily for analytics to enhance your experience. By accepting, you agree to our use of these cookies. You can manage your preferences or learn more about our cookies policy.