Properties

Browse or get in touch to schedule a walkthrough.

  • Nearby me
Price range

Popular Features

Community Features

Association

Property Features

Waterfront

View

Exterior Features

Interior Features

Style

10000 properties match your criteria

Updated 1 minute ago

E-Alert name
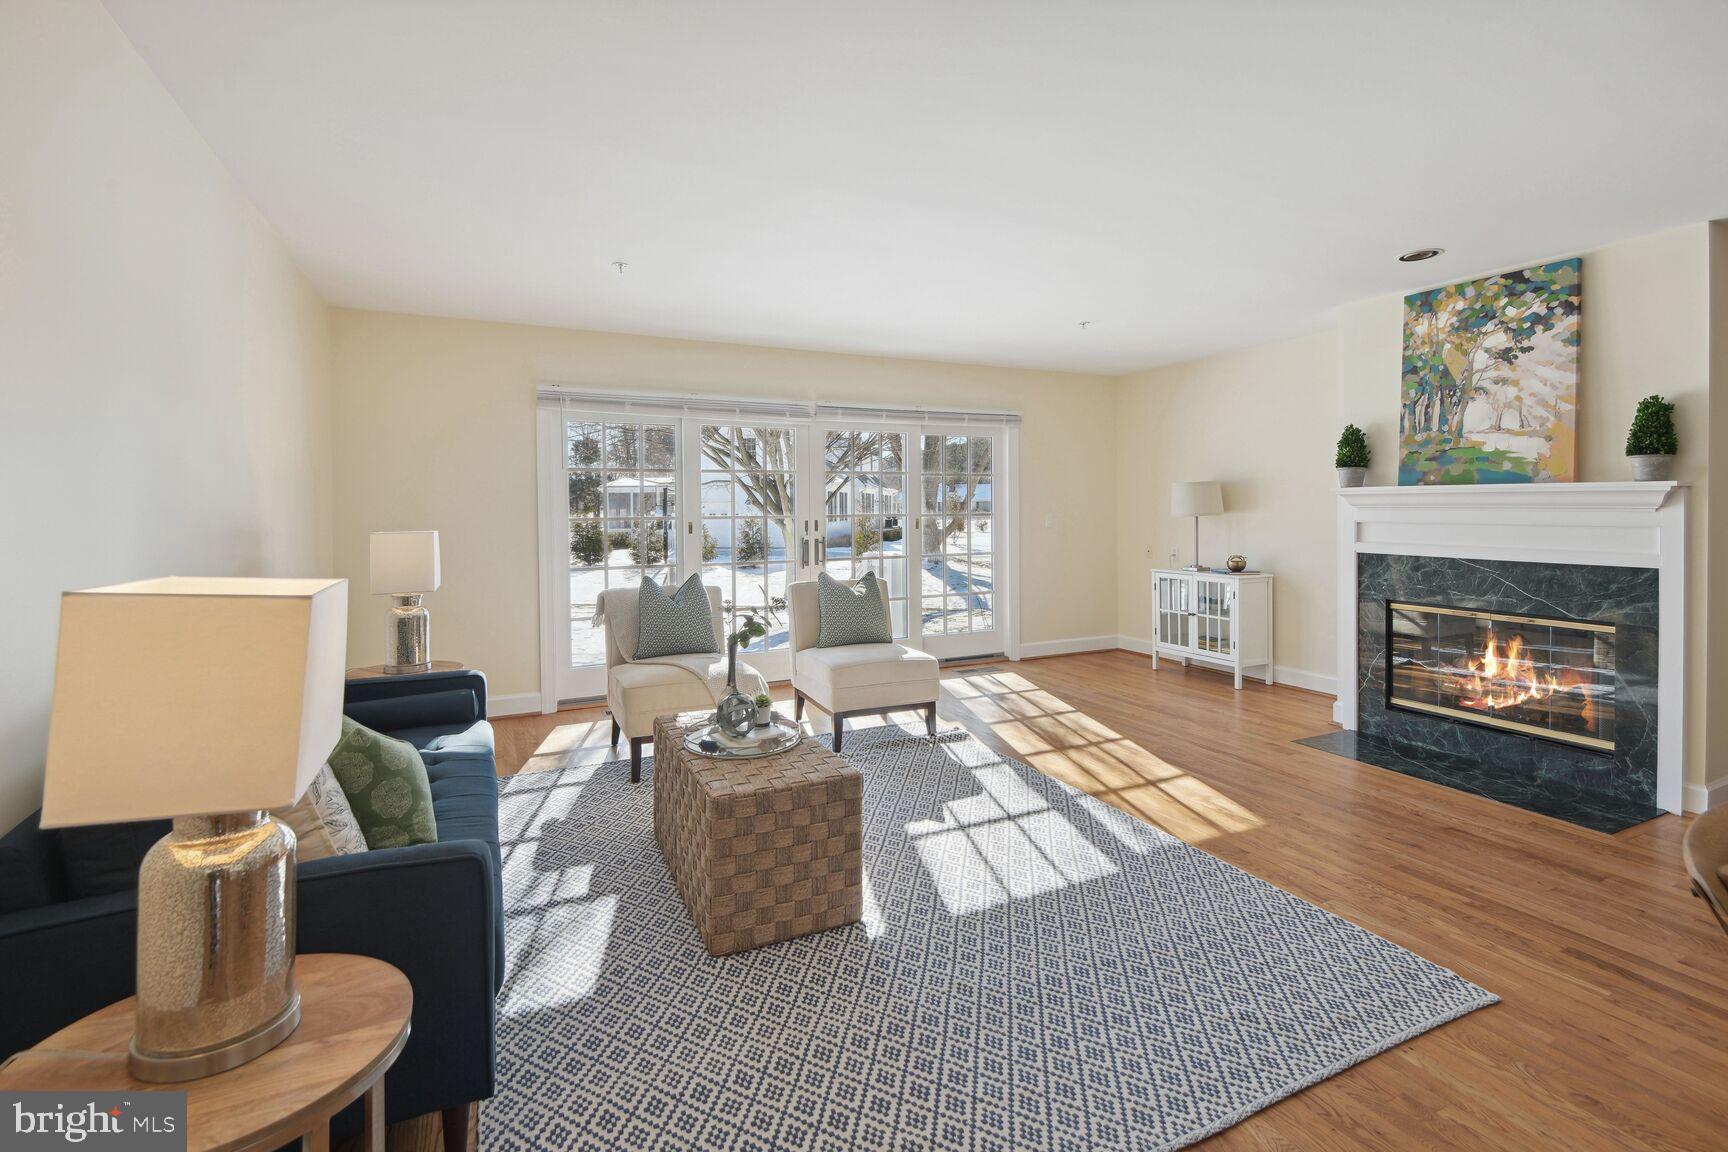
Leisure World is an active community for people aged 55+. This is the home you're looking for!   The renovated kitchen opens to the dining area.  The cabinets were replaced and additional cabinets added.  The additional cabinets provide extra storage and much larger granite counters.  Go ahead and knead that dough or set up a buffet meal...you've got the counter space!  Both bathrooms  have also been updated.  There is luxury vinyl flooring throughout.  The living room includes a wood burning fire place.  Along with the additional kitchen storage, there is ample closet space in this home.  If more storage is needed, the two car garage is very spacious, and includes shelving.  Water heater and HVAC replaced in 2019, so there should not be any large expenses in the near future.  Leisure World offers a wide variety  of clubs to join and activities to take part in.  Grocery store and other shops/restaurants are a 2 minute drive (or a walk) away.
#MDMC2230306

SILVER SPRING

3714 FINSBURY PARK DRIVE 50B

2 Beds

2 Baths

1,004 Sq.Ft.

$360,000

MLS#: MDMC2230306

Nestled in the woods this waterfront home offers peace, tranquility and fabulous views of the water. In the still of the morning while relaxing on the deck you may catch a glimpse of the deer, geese and other wildlife.  It's the perfect place to call "Home". Freshly painted, newer carpet and lighting fixtures, it's ready to move in. Looking for a workshop? We've got you! One last juicy tidbit, this home has an assumable FHA loan at 3.25% PLUS a home warranty!!! Call your agent today and let's get moving!
#MDAA2140244

PASADENA

180 WALDO ROAD

2 Beds

2 Baths

1,524 Sq.Ft.

$614,000

MLS#: MDAA2140244

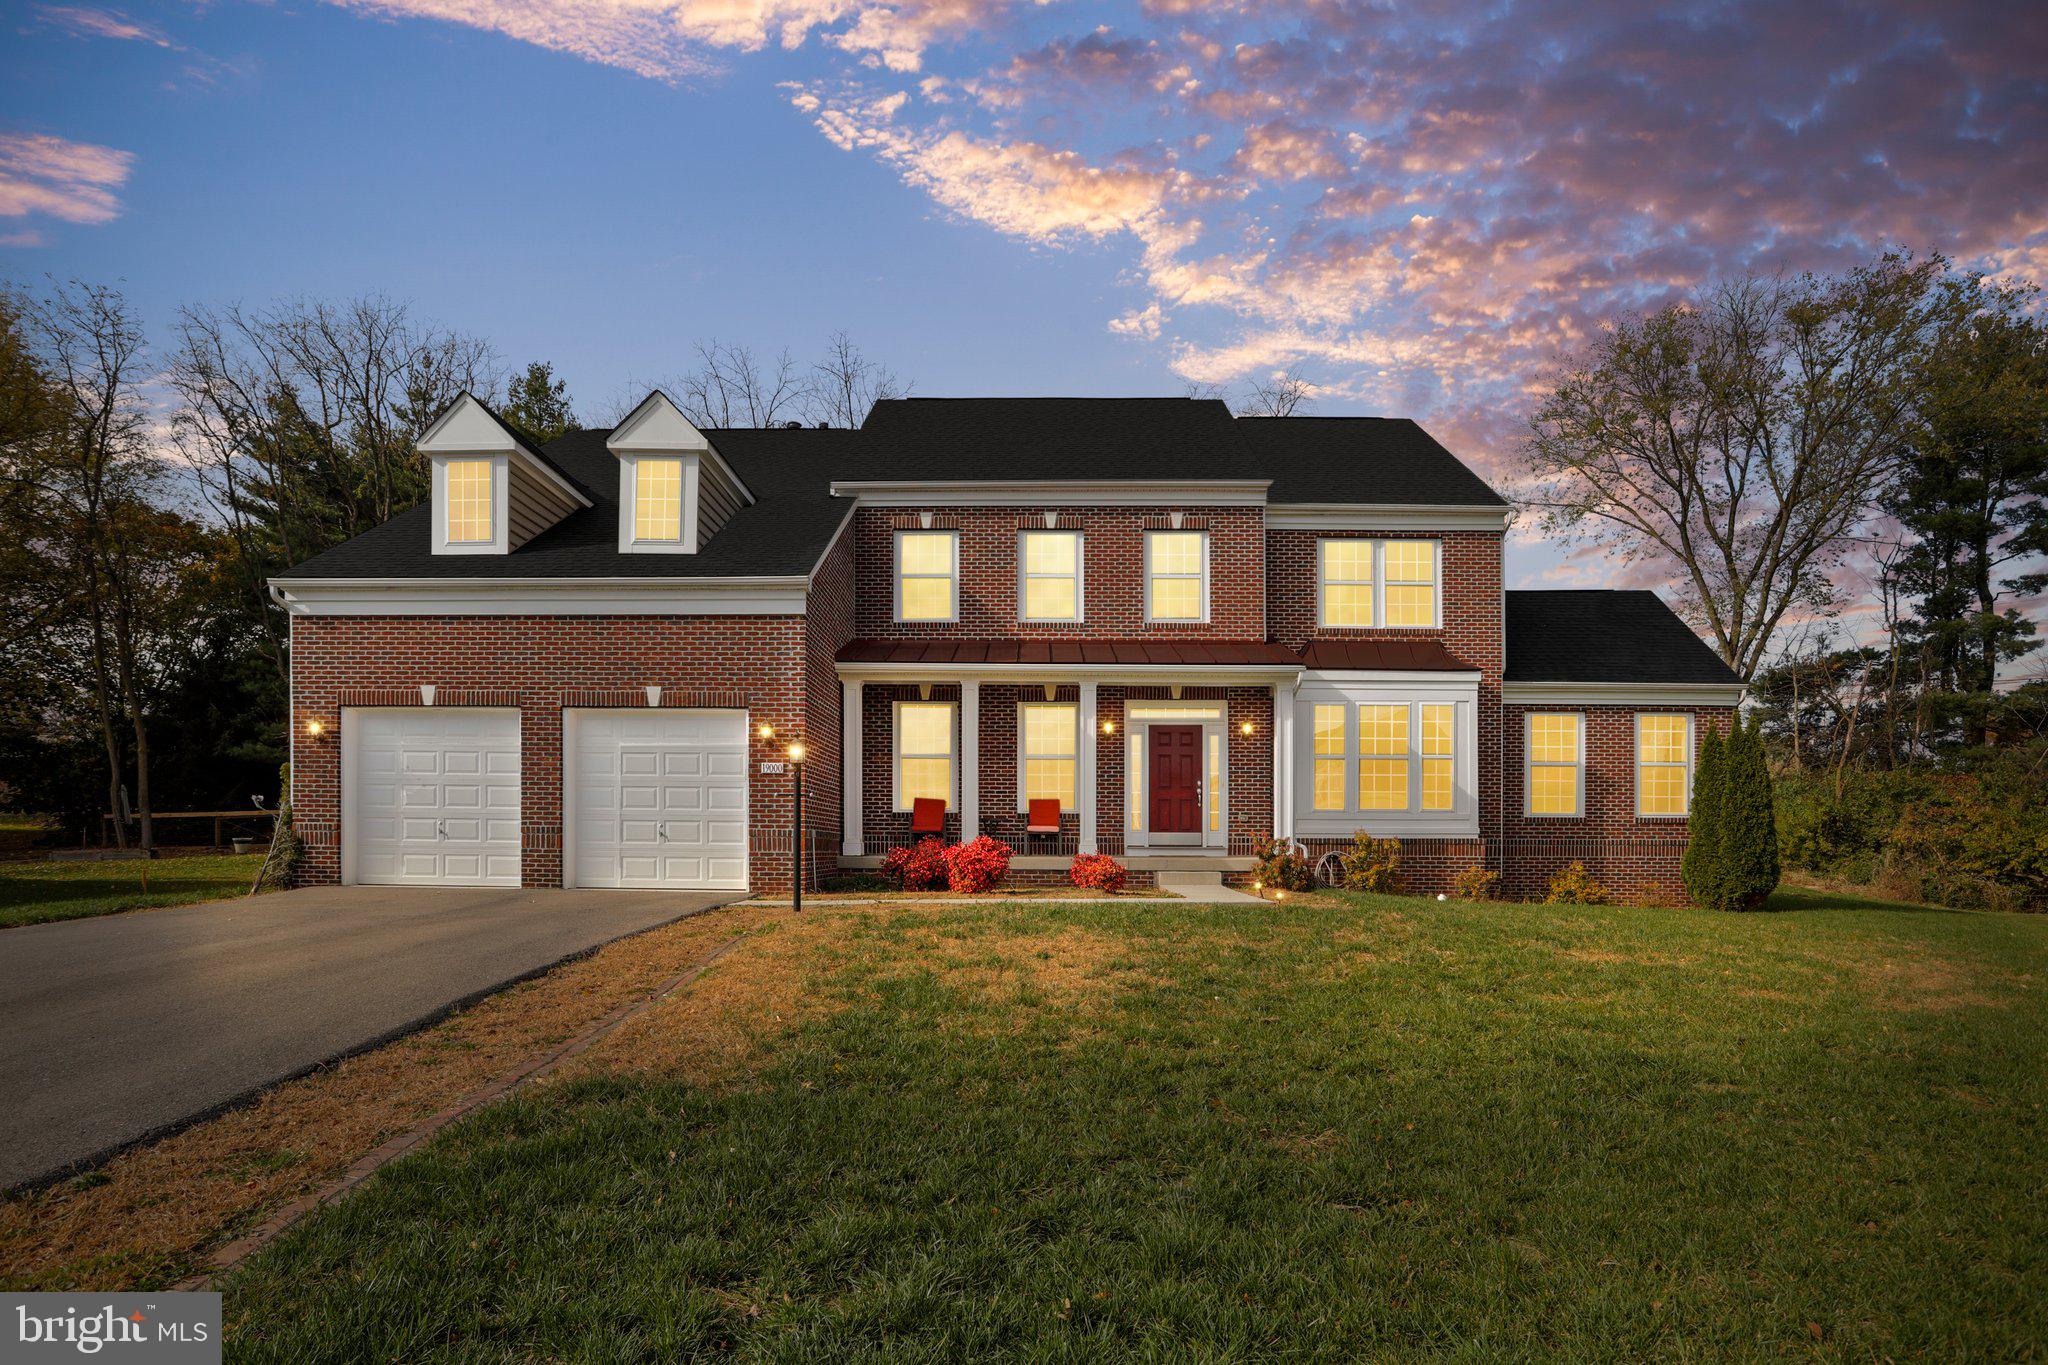
Introducing the Stratford Hall by NVHomes at Laytonsville Preserve  a luxury estate residence on a picturesque 0.84-acre homesite backing to mature trees, offering exceptional privacy, tranquility, and refined living.

This stunning home showcases a classic exterior with timeless architectural details and impressive curb appeal. A grand foyer welcomes you inside, where soaring ceilings, tray ceiling accents, rich hardwood floors, and elegant finishes create a warm yet sophisticated atmosphere throughout.

At the heart of the home is a gourmet chef’s kitchen designed for both everyday living and effortless entertaining. The space features an expansive center island, upgraded countertops, double wall ovens, a gas cooktop with range hood, and premium appliances. The kitchen flows seamlessly into the spacious family room, highlighted by a coffered ceiling and a cozy gas fireplace. 

Formal dining and breakfast areas provide flexible entertaining options, while recessed lighting and abundant natural light enhance every space throughout the home.

The luxurious primary suite serves as a true private retreat, featuring two walk-in closets, including one that is exceptionally spacious and thoughtfully designed. The spa-inspired primary bath offers a serene escape, perfect for unwinding at the end of the day.

The fully finished walkout basement significantly expands the living space and offers incredible versatility. It includes a full bathroom, a generous recreation area, and a wet bar that could easily be converted into a full kitchenette, making it ideal for entertaining, guest accommodations, or multigenerational living. There is also ample space for a bonus room such as a home office, gym, or media room, with direct access to the backyard.
Step outside to a custom-built patio with a fire pit, where you can relax or entertain while enjoying the serene wooded backdrop that provides both privacy and a peaceful natural setting.

Built with energy efficiency in mind, the home features high R-value insulation, zoned programmable HVAC, tankless natural gas hot water, Low-E windows, moisture control systems, and water-saving fixtures.
A spacious three-car garage including a two-car side-entry garage plus an additional front-attached bay — completes this exceptional property.

Surrounded by nature yet thoughtfully designed for luxury living, this extraordinary Stratford Hall offers privacy, sophistication, and modern comfort in one of Laytonsville Preserve’s most desirable settings. 

This home offers the perfect balance of privacy and convenience. Just minutes away you’ll find everyday essentials including Harris Teeter, Roots Market, and Giant Food in nearby Olney, along with local favorites such as Silo Falls, Julliano’s Brick Oven Pizza, and Waredaca Brewing Company. Outdoor enthusiasts will enjoy easy access to Rachel Carson Conservation Park and Laytonsville Golf Course, offering miles of scenic trails and recreation. The location also provides convenient commuter access to Route 108, Route 97, the ICC (Route 200), and I-270, making travel to Washington, DC, Northern Virginia, and surrounding employment centers simple while still enjoying the tranquility of Montgomery County’s countryside.

Please note school boundary changes for 2027-2028 for this address Laytonsville Elementary/Hallie Wells Middle school/Damascus Highschool
#MDMC2215942

LAYTONSVILLE

21217 CRACKLIN ROAD

4 Beds

5 Baths

6,200 Sq.Ft.

$1,325,000

MLS#: MDMC2215942

List price is Opening Bid at the Online auction to be conducted on Auctioneers website.
- Auction Auction ends Monday May 4, 2026 @ 1:00 PM. Calling All Bidders!! **REHAB OPPORTUNITY**
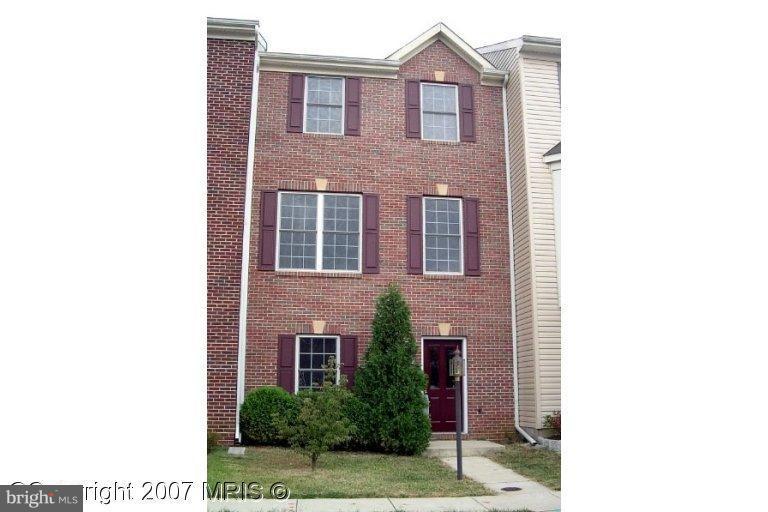
Welcome to the heart of Hampden, Hon! This classic interior townhouse offers a multi-level layout with 3 bedrooms and 1.5 baths. The main level features a comfortable living room, a dining area, and a convenient half bath, along with laundry hook-ups with access to the fenced in backyard, storage shed & one car garage/workspace. The upper level has 3 bedrooms room and 1 full bathroom. The lower level is fully finished with a bonus living space, utilities & storage. Features Include:  1-Car Garage Parking, Central A, Sump Pump, Fenced in Yard & Storage Shed. Put your renovation vision to life!
#MDBA2211462

BALTIMORE

3459 CHESTNUT AVENUE

3 Beds

1 Baths

1,104 Sq.Ft.

$120,000

MLS#: MDBA2211462

Welcome to this original-owner, custom-built split foyer nestled on a beautiful 1.17-acre level lot. Offering 4,424 total square feet across four spacious levels, this 3-bedroom, 3.5-bath home provides room to grow, entertain, and make your own for years to come.
Step inside to find gorgeous hardwood floors and generously sized living spaces throughout. The home features a large recreation/family room perfect for gatherings, complete with a pool table that conveys, making it move-in ready for fun and entertaining. Two wood stoves — both never used — offer added charm and future comfort options.
The four-level layout provides incredible flexibility, including a huge lower-level workshop, ideal for hobbyists, craftsmen, or additional storage. Outside, the level 1.17-acre lot offers endless possibilities for outdoor living, gardening, or expansion, and includes two sheds for added convenience along with a 2-car garage.
The kitchen offers an excellent opportunity to make it your own, with solid space and layout that simply needs cosmetic updating to reflect your personal style. While the home may benefit from some updating overall, the quality construction, original-owner care, and expansive square footage provide tremendous potential for today's buyer.
Located with easy access to major highways, this home offers the perfect balance of peaceful country living with convenient commuting options. Bring your vision and unlock the incredible potential this well-loved Finksburg property has to offer.
#MDCR2034012

FINKSBURG

2871 CONSTELLATION WAY

3 Beds

3 Baths

3,184 Sq.Ft.

$650,000

MLS#: MDCR2034012

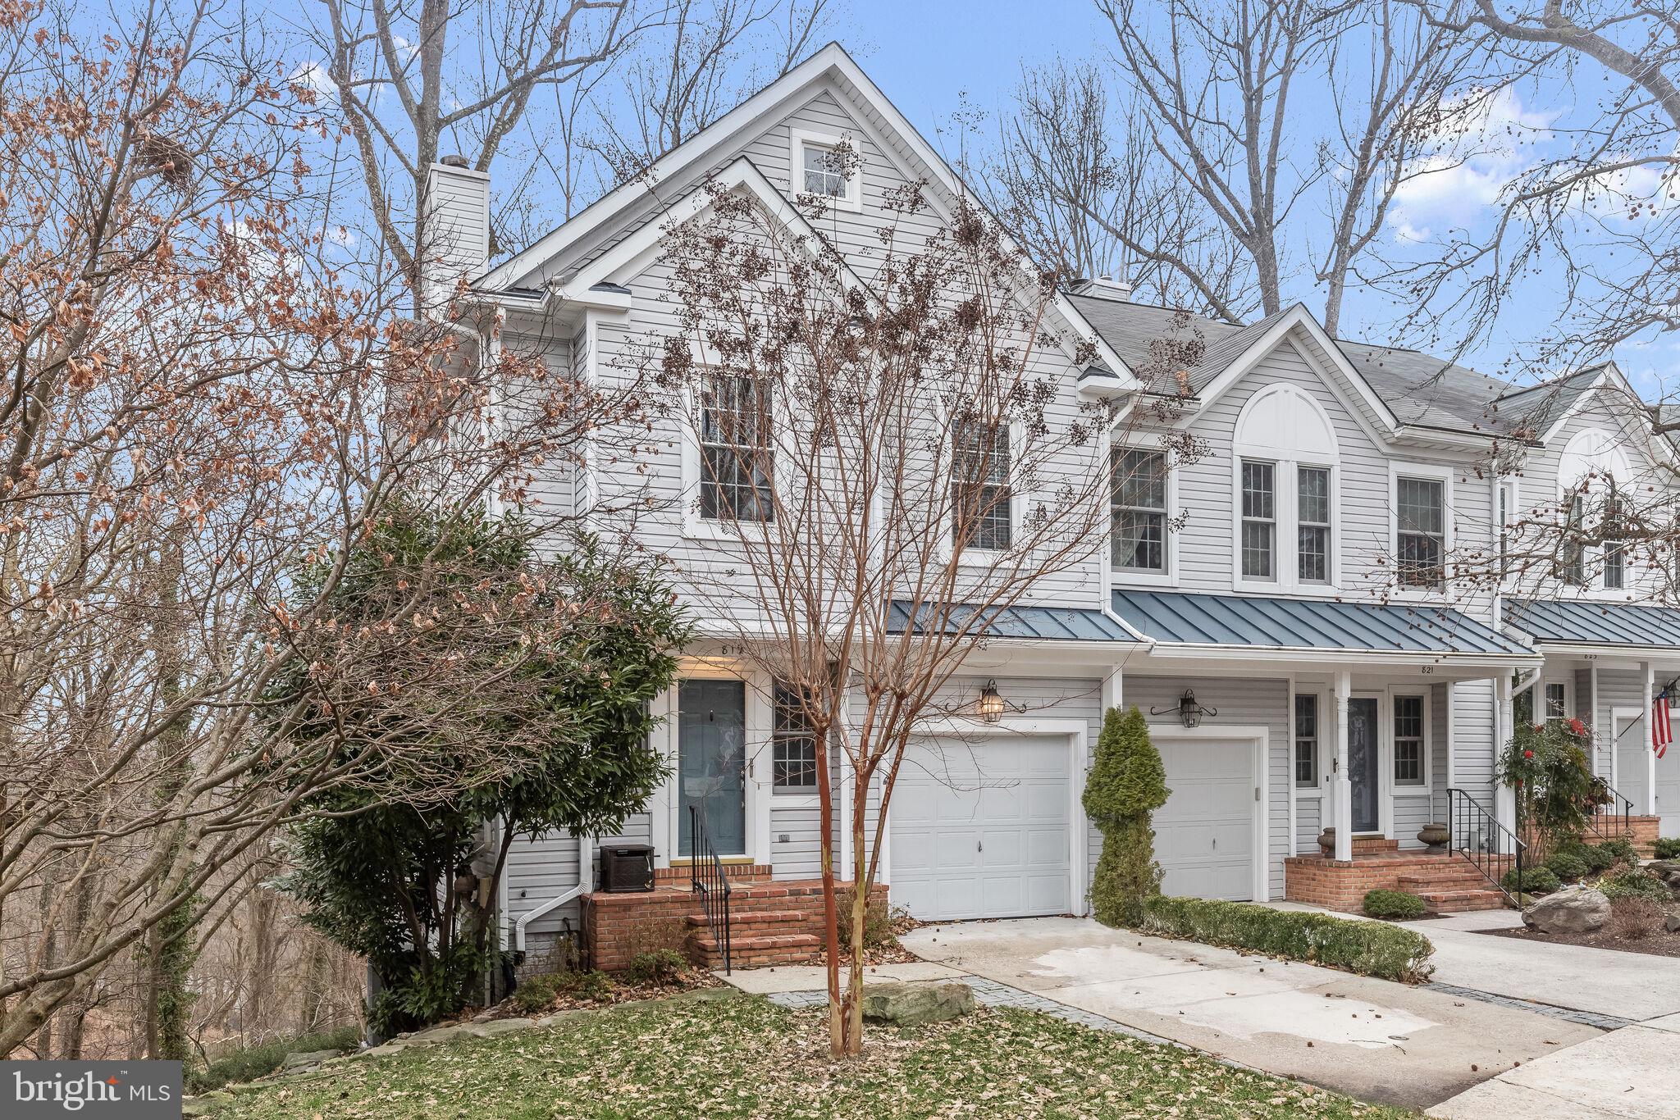
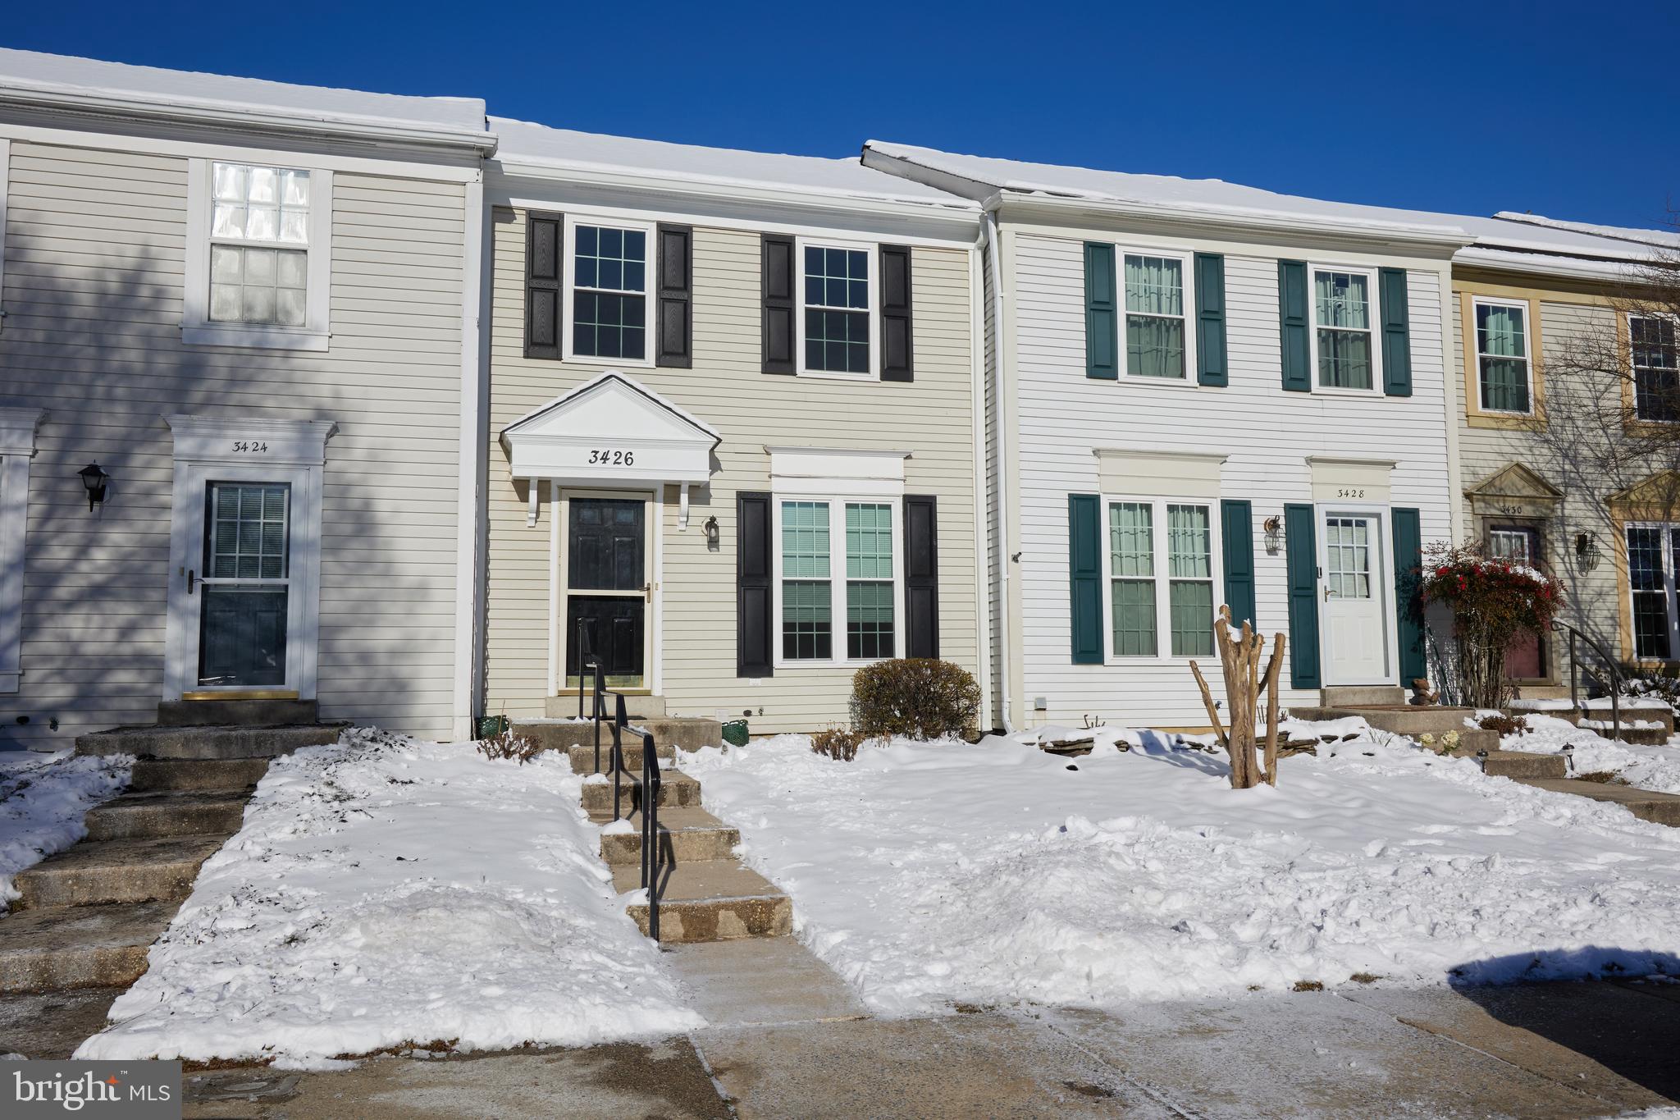
Rarely available end-unit townhouse in the sought-after Lark Song Drive community of Germantown Estates! This beautifully maintained three-bedroom, three-and-a-half-bath home offers space, comfort, and convenience across multiple levels.

The main floor features a bright and inviting living area with a cozy gas fireplace, a sun-filled dining room, and a spacious kitchen ideal for both everyday living and entertaining.

On the second level, you’ll find two generously sized bedrooms with ample closet space, a full bath, a convenient laundry area, and a welcoming, light-filled foyer.

The top level is dedicated to a private primary suite retreat, complete with soaring ceilings, a walk-in closet, a full bath, and plenty of room to relax and unwind.

Perfectly situated, this home is within walking distance to local elementary and middle schools, as well as the popular Manchester Farms Community Pool. Enjoy convenient parking and abundant green space right outside your door.

A rare opportunity to own a well-appointed home in a prime location—designed to enhance both comfort and lifestyle.
#MDMC2227918

GERMANTOWN

13780 LARK SONG DRIVE

3 Beds

2 Baths

1,914 Sq.Ft.

$430,000

MLS#: MDMC2227918

REAL ESTATE AUCTION featuring ON SITE and SIMULCAST ONLINE BIDDING!! Online Bidding Opens - Wednesday, April 8, 2026. Live On Site Auction - Thursday, April 9, 2026 at 11:00 AM. List price is opening bid only. Live Auction Bidders – A deposit of $50,000, payable by cashier’s check, will be required of the purchaser at time and place of sale. Online Auction Bidders – A deposit of $50,000, payable by cashier’s check or wire, will be required of all online bidders prior to the start of the live auction. The deposit will be held in escrow until the completion of the auction and will be retained from the winning bidder. 1135-1137 Light Street comprises a three story end-of-group storefront building located in the Federal Hill area of South Baltimore. The building was the long time home of an optometrist, operating on the first floor and basement, with the upper levels having been used as three apartment units for the past 30+ years. The high exposure site features approximately 10,000 cars per day AADT, in addition to a high volume of pedestrian, bike and scooter traffic. The auction provides an opportunity to purchase a value-add asset with ample income potential in one of Baltimore’s most famous neighborhoods.
#MDBA2206420

BALTIMORE

1135 LIGHT STREET

4 Beds

None Baths

5,247 Sq.Ft.

$400,000

MLS#: MDBA2206420

Offer Deadline: Sunday, April 26 @ 12 noon.  Welcome to 12360 Greenspring Avenue! This home offers easy commutes to Hunt Valley, Baltimore and Owings Mills+ yet offers a peaceful retreat when you return home. Situated on an expansive .79 acre lot that extends well into the trees, you'll be treated to sightings of deer, fox and even the occasional wild turkey while entertaining or relaxing on the new deck (or the patio below).  On the main level, you'll find 3 bedrooms with hardwood floors, including a spacious primary bedroom with ensuite bath, an updated hall bath, living & dining areas (also with hardwood flooring) and a spacious kitchen with access to the deck. The fully finished basement offers a large  space that can be tailored to your needs - a family or rec room, home office, gym or playroom. Sliding doors from this space provide easy access to the patio and backyard. An additional full bath and bedroom (with walk-in closet), as well as the laundry/mechanical room (with its own access to the backyard), round out the lower level of this spacious home. New HVAC (2022), new Bradford White hot water heater (2022), deck (2024), well pump (2024), shed (2020)
#MDBC2157324

OWINGS MILLS

12360 GREENSPRING AVENUE

4 Beds

3 Baths

2,316 Sq.Ft.

$430,000

MLS#: MDBC2157324

Offer came in that the seller wanted to accept.  What a fantastic property!  From the entrance into the living room, which boasts new laminate flooring.   3 Bedroom, 2 Bath Ranch-style home with an attached 2 car garage situated on approximately 2.82 Acres close to marinas and the beautiful Bohemia River.   This Ranch is in a rural setting....has been remodeled.  Featuring a newer roof(with 50 yr warranty), new flooring, newer HVAC system and more.  The kitchen boasts newer granite counter tops  accented by ample wood cabinets, Bosh dishwasher and a gas stove for cooking.   A large pantry  is accessed off the kitchen.  New main bathroom has a new toilet and bathroom fixtures.   The primary bedroom features it's own private bathroom.   The basement is clean, ready to finish to your "taste" .   You could make this into a great room for everyon to enjoy.  This property has parking for multiple  vehicles.  An added feature is a shed aproximately 32' x  14'  great for all of your lawn tools, water toys, etc.     Plenty of space outside to make a vegetable garden.    Where can you buy such a place for such a price!!!  Make your appointment now while you still can.
(***There is a temporary inconvenience.....the Scotchman's Creek bridge is closed for repairs....so you have to go Rt 213 to Rt 282 to Glebe Rd to right on to Cherry Grove Rd.   Bridge is expected to be completed repairs by May 17th)
#MDCC2021144

EARLEVILLE

429 CHERRY GROVE ROAD

3 Beds

2 Baths

1,568 Sq.Ft.

$359,000

MLS#: MDCC2021144

Stop looking! The perfect single family home in Lake Linganore is now available. Backing to woods and common trails, you can't get more peaceful than this. And with the multiple level deck, access to the beauty of Lake Linganore is at your fingers. Just blocks from both Lake Linganore and Lake Merle, the location can't be beat. Once you step inside, you'll notice the careful care the owners have taken and the nice upgrades throughout the home. As you step in, you enter the large dining area right off the kitchen and family room, making it easy to entertain family and friends. The kitchen is nicely updated with quartz counters, white cabinets, a large single sink, and stainless steel appliances. And the pass through window to the family room is so clever! The family room with cathedral ceilings is so cozy - and opening to the top deck, offers the perfect spot to unwind. And if you've been looking for a main floor primary, this is it!  Boasting hardwood floors, its own opening to the deck, a large walk-in-closet, and an updated bathroom, this primary suite is divine. The bathroom is gorgeous - with dual vanities and a large walk-in shower with subway tiles.  Upstairs, you'll find 2 generous sized bedrooms and a full bath. The window unit in bedroom 3 is to accommodate a very cold bedroom for sleeping and this is a cost saving so that the entire house does not need to be cooled to the same temperature. Downstairs, the potential is endless. With a rough-in for a half bath, this could be the perfect rec room or in-law suite. There is access to the lower level deck leading out to the creek and woods. Egress windows and a wet bar that has been started leave just your finishing touch to make it your own! Enjoy all that Lake Linganore has to offer: deep Navigable lake, multiple sandy beaches, multiple pools, boating, fishing, swimming, tennis, basketball, beach volleyball, nature & bike trails, Frisbee golf, pickleball, Event Tent, Farmers Markets, Summer Concert Series under the stars, playgrounds and so much more! Come and see for yourself. HOA fees include snow removal and trash/recycling as well as access to all of the amazing amenities!
#MDFR2081112

NEW MARKET

6984 MEADOWPOINT TERRACE

3 Beds

2 Baths

1,206 Sq.Ft.

$449,000

MLS#: MDFR2081112

Peace, Perfection, and Unmatched Craftsmanship in Mount Airy's Premier Golf Course Community of Challedon.

This is one of the most exceptional homes you'll find in all of Mount Airy. Every detail has been thoughtfully updated, and the pride of ownership is evident from the moment you arrive. This immaculate property offers a perfect blend of elegance, comfort, and outdoor enjoyment.

Curb appeal is immediate and striking. A slate walkway leads to a beautiful front entry, setting the tone for what lies beyond. Step into the foyer and the story of this home begins to unfold. To the left, a handsome office with a bay window overlooks the sweeping front yard and offers views of the golf course in the distance. Ethan Allen furnishings convey, providing a turnkey workspace with room to spread out. To the right, the living room features expansive views and flows into a formal dining room crowned by a gorgeous tray ceiling. A sliding door opens to an intimate covered front porch—an elegant setting for holidays and special gatherings.

The kitchen is designed for both function and beauty: custom white cabinetry, granite counters, stainless steel appliances, and a large island perfect for meal prep and casual conversation. The adjacent breakfast  room features a dramatic cathedral ceiling  and opens to the mahogany deck and the spectacular backyard beyond. The family room radiates warmth with plush carpet and a cozy fireplace that anchors the space, while multiple windows frame views of the backyard oasis. A laundry/mud room off the kitchen provides garage access, and a powder room near the foyer completes the main level.

Pristine plush carpet flows throughout the second floor. The primary suite is a true retreat featuring a tray ceiling, a large walk-in closet with a custom organization system, and a spa-inspired en-suite bath with soaking tub, dual-sink vanity, and a sleek marble-walled shower. Three generously sized secondary bedrooms share a hall bathroom with a marble-walled shower and dual-sink vanity.

The finished lower level delivers even more space for entertaining and everyday life: an open recreation room with dedicated areas for media, billiards, and games; a separate exercise room; a guest bedroom with full bathroom featuring a walk-in tiled shower; plus a bonus room, large storage room, and utility room. Walk-up stairs lead to the backyard.

This is where the magic happens. Step from the mahogany deck onto a flagstone patio with space for outdoor dining and a conversation nook. Beyond, the pool deck surrounds a heated, saltwater pool with a pebble-tec finish and self-cleaning system—plenty of room for lounging. A hot tub flows seamlessly into the pool, extending the relaxation. The pool house features a covered patio with a vaulted ceiling and floor-to-ceiling stone fireplace, creating the perfect setting for evenings outdoors. Inside, you'll find a half bath, storage room, and entertainment bar with sink. The entire backyard is enclosed with vinyl board and wire fencing—safe for children and pets—and backs directly to the 9th hole of Challedon Golf Course, with views of the fairway and breathtaking Mount Airy sunsets. Professional landscaping polishes every corner with beauty and grace.

Mount Airy is known for its small-town charm, nice restaurants and shopping, and close proximity to I-70 and commuter routes. Come experience the luxury and tranquility of this exquisite home. Opportunities like this don't come along often. Schedule your private showing today.
#MDCR2034394

MOUNT AIRY

6170 CHALLEDON CIRCLE

4 Beds

3 Baths

4,426 Sq.Ft.

$1,297,000

MLS#: MDCR2034394

Live authentically. Stunning townhome in High View at Hunt Valley. Sleek modern kitchen w/ lot of counter & cabinet space. washer & dryer on main level. New carpet was installed in 2024.  Dining room opens to balcony. Tons of natural light throughout. Two-car garage.  Room on entry level can be a possible 3rd bedroom or office. Enjoy all the clubhouse amenities. Concierge. Fitness center. Movie theater.  pool. Charger for an electric vehicle. Mins to wegmans  & the light rail & much more.  Please see the listing for a link to Rent Spree to instantly apply. Cultivate your existence. The art of uniting human and home. **NO PETS**
#MDBC2163098

HUNT VALLEY

515 ENSEMBLE COURT

2 Beds

2 Baths

1,769 Sq.Ft.

$2,650

MLS#: MDBC2163098

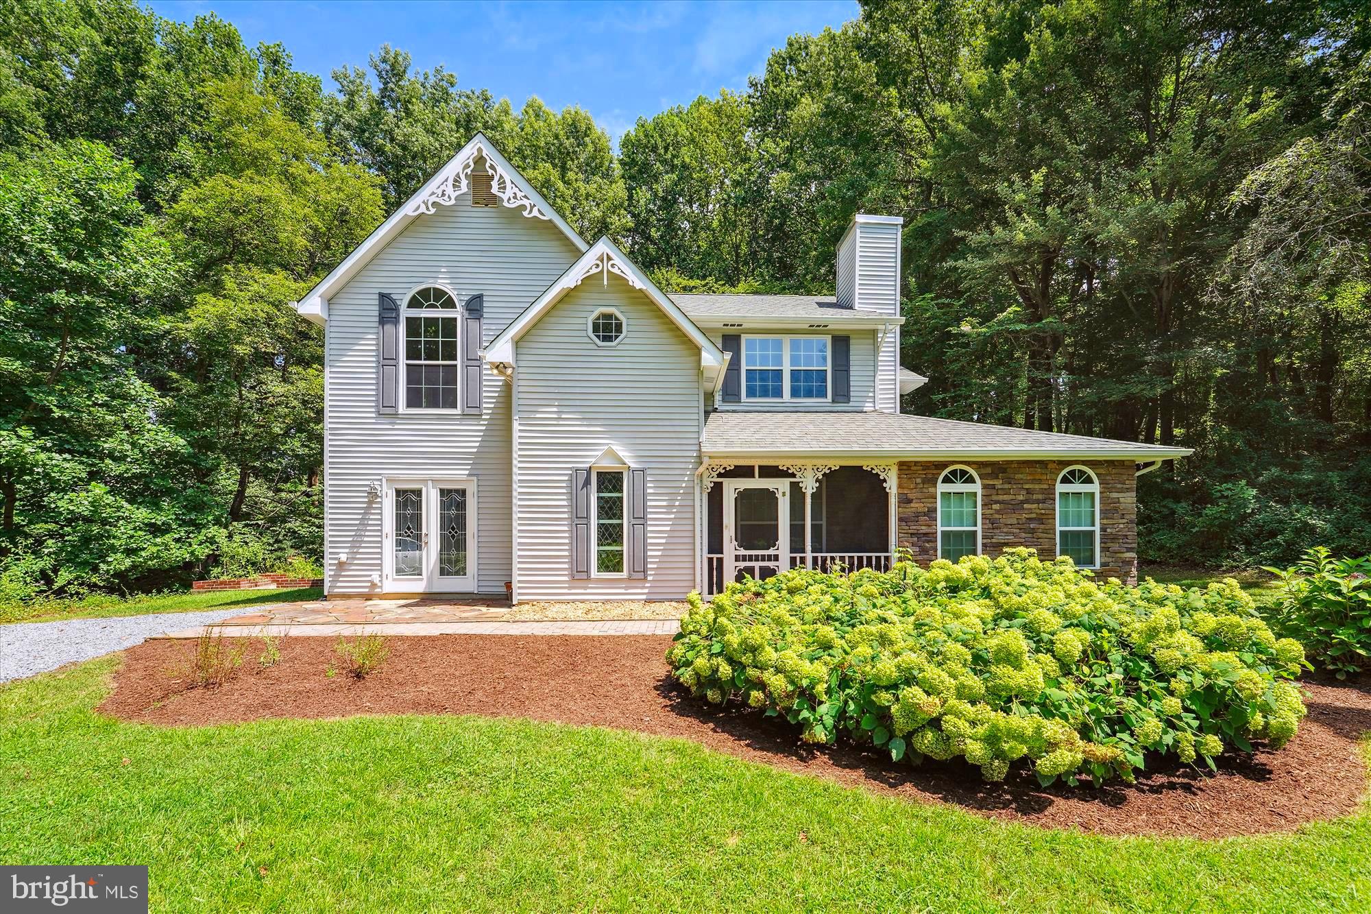
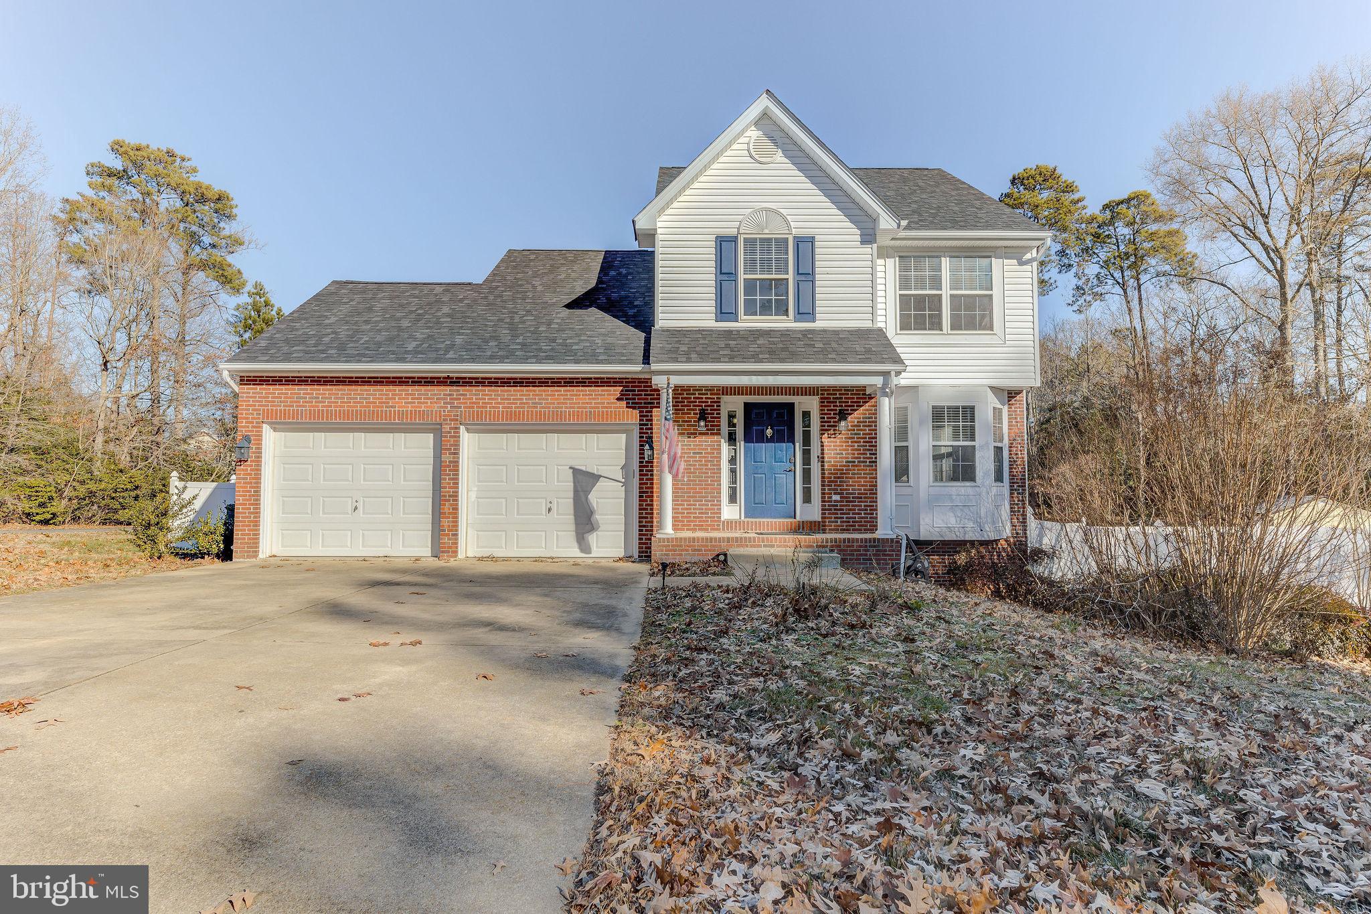
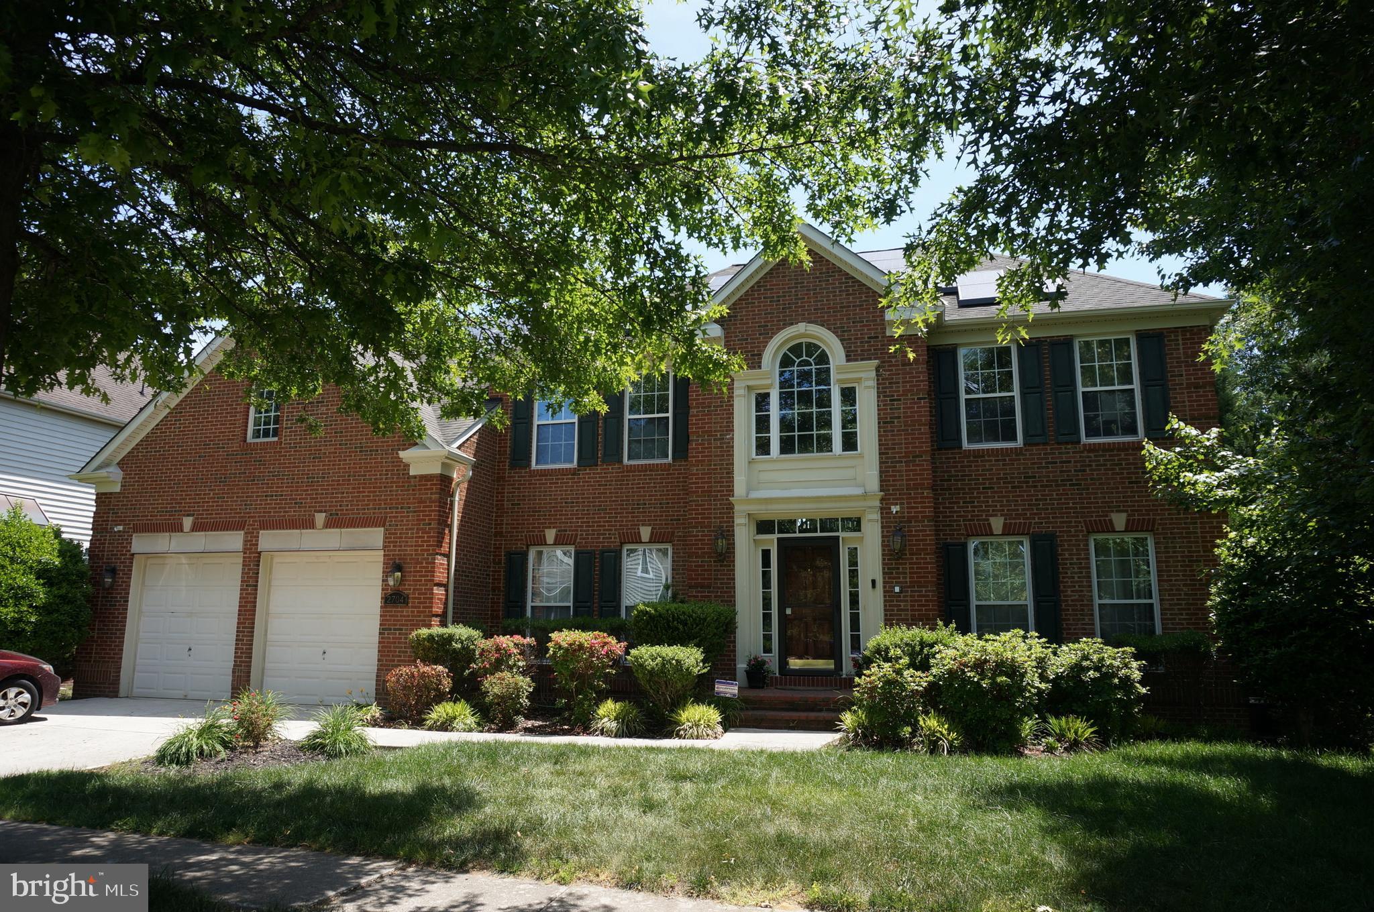
Beautifully updated and lovingly maintained, this spacious 4 bedroom, 3 full bath, 1 half bath colonial is tucked away on a quiet cul-de-sac in the friendly and highly sought-after River Hill community of Clarksville. Newly painted throughout, the home shines with stunning refinished hardwood floors, new upper-level carpeting, and an abundance of natural light spilling in through plantation-shuttered windows.
Designed for both comfortable living and memorable entertaining, this home offers a welcoming long front porch, a relaxing screened-in porch, and a spacious deck overlooking the fenced rear yard and beautifully landscaped setting. Inside, special touches abound, including chair and crown moldings, a cozy gas fireplace, multiple walk-in closets, a large walk-in pantry, and convenient main-level laundry. The spacious office with French doors provides the perfect work-from-home retreat.
The upper level offers generously sized bedrooms and nicely appointed baths, while the walk-up lower level features a huge recreation room, den, and hobby room with flexible spaces for relaxation, fitness, gaming, or guests. Recent improvements include a roof and HVAC system installed in 2019, along with recently installed stainless steel appliances, offering peace of mind for years to come.
Ideally located near shopping, dining, parks, schools, and major commuter routes, this exceptional home combines warmth, space, and timeless appeal in one of Howard County’s most desirable neighborhoods. Come make this wonderful home yours.
#MDHW2068350

CLARKSVILLE

5913 BRIGHT FLOW MEWS

4 Beds

3 Baths

3,992 Sq.Ft.

$1,075,000

MLS#: MDHW2068350

Investor special with strong upside—situated on a spacious .23-acre lot with a roof replaced within the last 10 years and connected to public water and sewer. This 3 bed, 1 bath property offers a great footprint to renovate and add value, with an estimated ARV of $225K, making it an appealing opportunity for investors looking to flip or build long-term rental income.
#MDDO2012112

HURLOCK

115 DOUGLAS DRIVE

3 Beds

1 Baths

1,008 Sq.Ft.

$149,990

MLS#: MDDO2012112

Short Sale - Detached home in Essex.  Home to remain on the market for minimum of 8 days prior to an offer being accepted.  Needs work - Sold As-Is.  See agent remarks for more information.
#MDBC2141964

ESSEX

1817 KITTYHAWK ROAD

4 Beds

2 Baths

1,700 Sq.Ft.

$200,000

MLS#: MDBC2141964

1 ... 256 257 258 259 260 ... 666
* Listings identified with the FMLS IDX logo come from FMLS and are held by brokerage firms other than the owner of this website. The listing brokerage is identified in any listing details. Information is deemed reliable but is not guaranteed. If you believe any FMLS listing contains material that infringes your copyrighted work please click here to review our DMCA policy and learn how to submit a takedown request. © 2024. First Multiple Listing Service, Inc.
 - property

Send a message

Message successfully sent.

Your message

What is 3 + 4 ?

Reason for contacting?

I agree to receive email communication and understand I can unsubscribe at any time.

I agree to be contacted by Charis Realty Group via call, email, and text for real estate services. To opt out, you can reply 'stop' at any time or reply 'help' for assistance. You can also click the unsubscribe link in the emails. Message and data rates may apply. Message frequency may vary. Privacy Policy

Sign Out

Virtual Assistant

Would you like to take the next step with this property? We can help you schedule a showing or virtual tour, or send you more details.

Yes, I would like more information.

Thank You for Your Reply, One of Our Agents will contact you as soon as possible

No, maybe later.

Thank you, you can always contact me via email, phone number or through the contact form.

Realhub AI

Lucy - Your AI-Powered Realtor

Update Your Temporary Password

Personalize your search

Enter your email and we'll notify you immediately when new listings match what you're looking for.

or enter email address

Already have an account ? Login here

Continue your home search

I agree to receive communications and understand I can unsubscribe at any time.

I agree to be contacted by Charis Realty Group via call, email, and text for real estate services. To opt out, you can reply 'stop' at any time or reply 'help' for assistance. You can also click the unsubscribe link in the emails. Message and data rates may apply. Message frequency may vary. Privacy Policy

Already have an account ? Login here

We use cookies

We use cookies primarily for analytics to enhance your experience. By accepting, you agree to our use of these cookies. You can manage your preferences or learn more about our cookies policy.