Properties

Browse or get in touch to schedule a walkthrough.

  • Nearby me
Price range

Popular Features

Community Features

Association

Property Features

Waterfront

View

Exterior Features

Interior Features

Style

10000 properties match your criteria

Updated 1 minute ago

E-Alert name
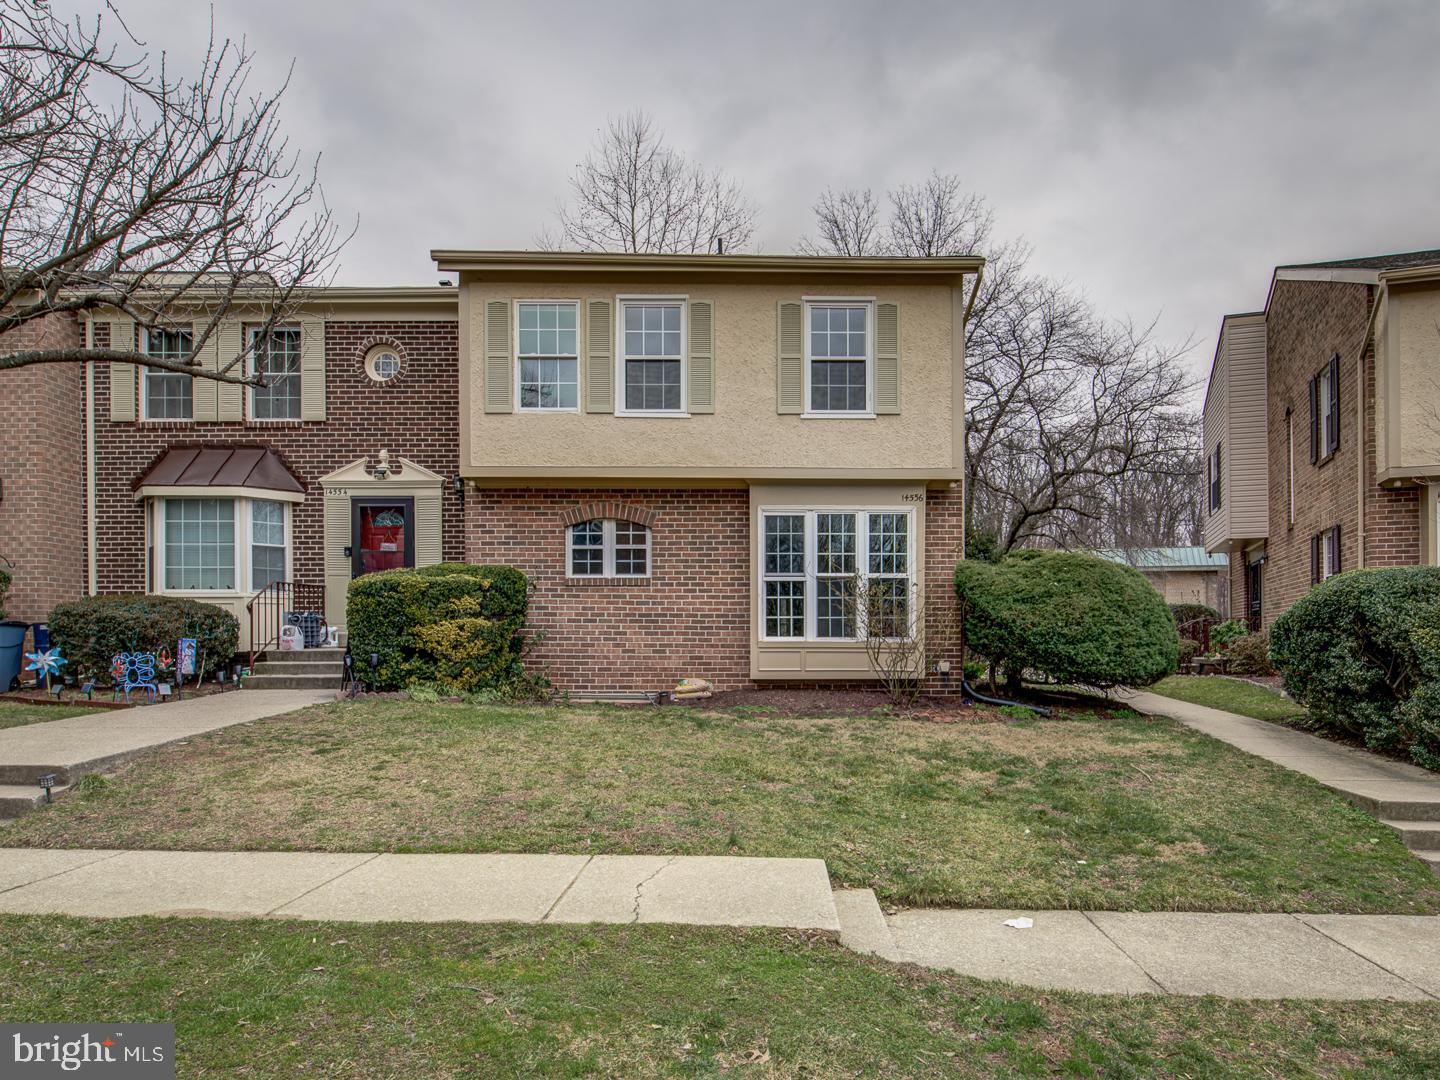
OFFERS WILL BE DUE BY 10AM, WEDNESDAY, APRIL 1st. Welcome to this two-level condo townhouse located in the sought-after Lakeshore Townhomes community in Bethesda. The area is known for its top -rated schools, making it an attractive option for families or individuals looking to settle down. This lovely townhouse enjoys a uniquely quiet and peaceful setting while offering a fantastic convenient location near Montgomery Mall, providing easy access to commuter routes, shopping and restaurants. Nestled in the wooded acreage of Cabin John Park, this very spacious townhouse, has 3-4 bedrooms, 2.5 baths with a separation of living space and sleeping space, providing a sense of privacy and comfort , similar to single family homes. The main level has an inviting open floor plan: a spacious and sunlit  living room with glass doors open to a nice balcony where you can have your morning coffee listening to the birds singing or have a relaxing glass of wine at the end of a busy day. A wood burning fireplace adds a cozy touch to the living room that opens to the dining area and connects to the kitchen through an opening for ease of service. The main level has an extra bedroom/ den/office/guest room and a powder room. The upper level has a comfortable size primary bedroom with three  large closets, a dressing area and an ensuite bathroom.  Additionally, there are two more  bedrooms on this level with a second full bathroom and a washer/ dryer conveniently located in the hallway. Minutes from 495 & 270, downtown Bethesda. Walk to Westfield Montgomery mall, Cabin John Park trails, tennis courts, and so much more! Access to Westlake Park Community swimming pool, with an annal fee optional. In summary, this two -level, 4 BR, 2.5 bath townhouse in Lakeshore Townhomes offers a fantastic opportunity for a comfortable and convenient lifestyle in the heart of Bethesda !!!
#MDMC2224058

BETHESDA

10452 PARTHENON COURT 10452

4 Beds

2 Baths

1,491 Sq.Ft.

$475,000

MLS#: MDMC2224058

All Offers due by 4pm Monday, April 20th. Set on a beautifully manicured lot, this stately brick Colonial offers timeless curb appeal and exceptional space for both everyday living and elevated entertaining. A grand front elevation with classic dormers, shutters, and a charming balcony creates a warm yet sophisticated first impression.  Inside, this expansive residence features 6 bedrooms, 4 full bathrooms, and 2 half baths, providing remarkable flexibility for growing households, guests, or multi-generational living. Rich moldings and architectural details elevate each space, while oversized windows bathe the home in natural light. Multiple living and gathering areas strike the perfect balance between openness and refined comfort.  The heart of the home is anchored by a spacious, well-appointed kitchen featuring a sunlit breakfast area and an additional kitchenette complete with a second dishwasher—ideal for seamless entertaining and everyday convenience. Two gas-burning fireplaces add warmth and ambiance throughout the main living spaces.  Just off the main living area, a thoughtfully designed laundry room with stylish barn doors offers both function and charm, and is conveniently located near the spacious two-car garage for everyday ease.  Upstairs, the private owner’s suite offers an elegant retreat, complemented by a luxurious owner’s bath featuring a beautifully appointed shower and soaking tub—creating a true spa-like experience.  The lower level extends the home’s versatility with a fully finished layout, including a stylish bar /kitchenette—perfect for hosting, movie nights, a private, extended guest stays or a private dorm, ensuite living.
Outdoors, enjoy the luxury of a private backyard basketball court, and expansive multi-level deck and patio areas that create a resort-like setting—perfect for relaxing evenings, dining al fresco, or entertaining on any scale.
#MDPG2198638

GLENN DALE

7514 LAKE GLEN DRIVE

5 Beds

4 Baths

5,400 Sq.Ft.

$885,000

MLS#: MDPG2198638

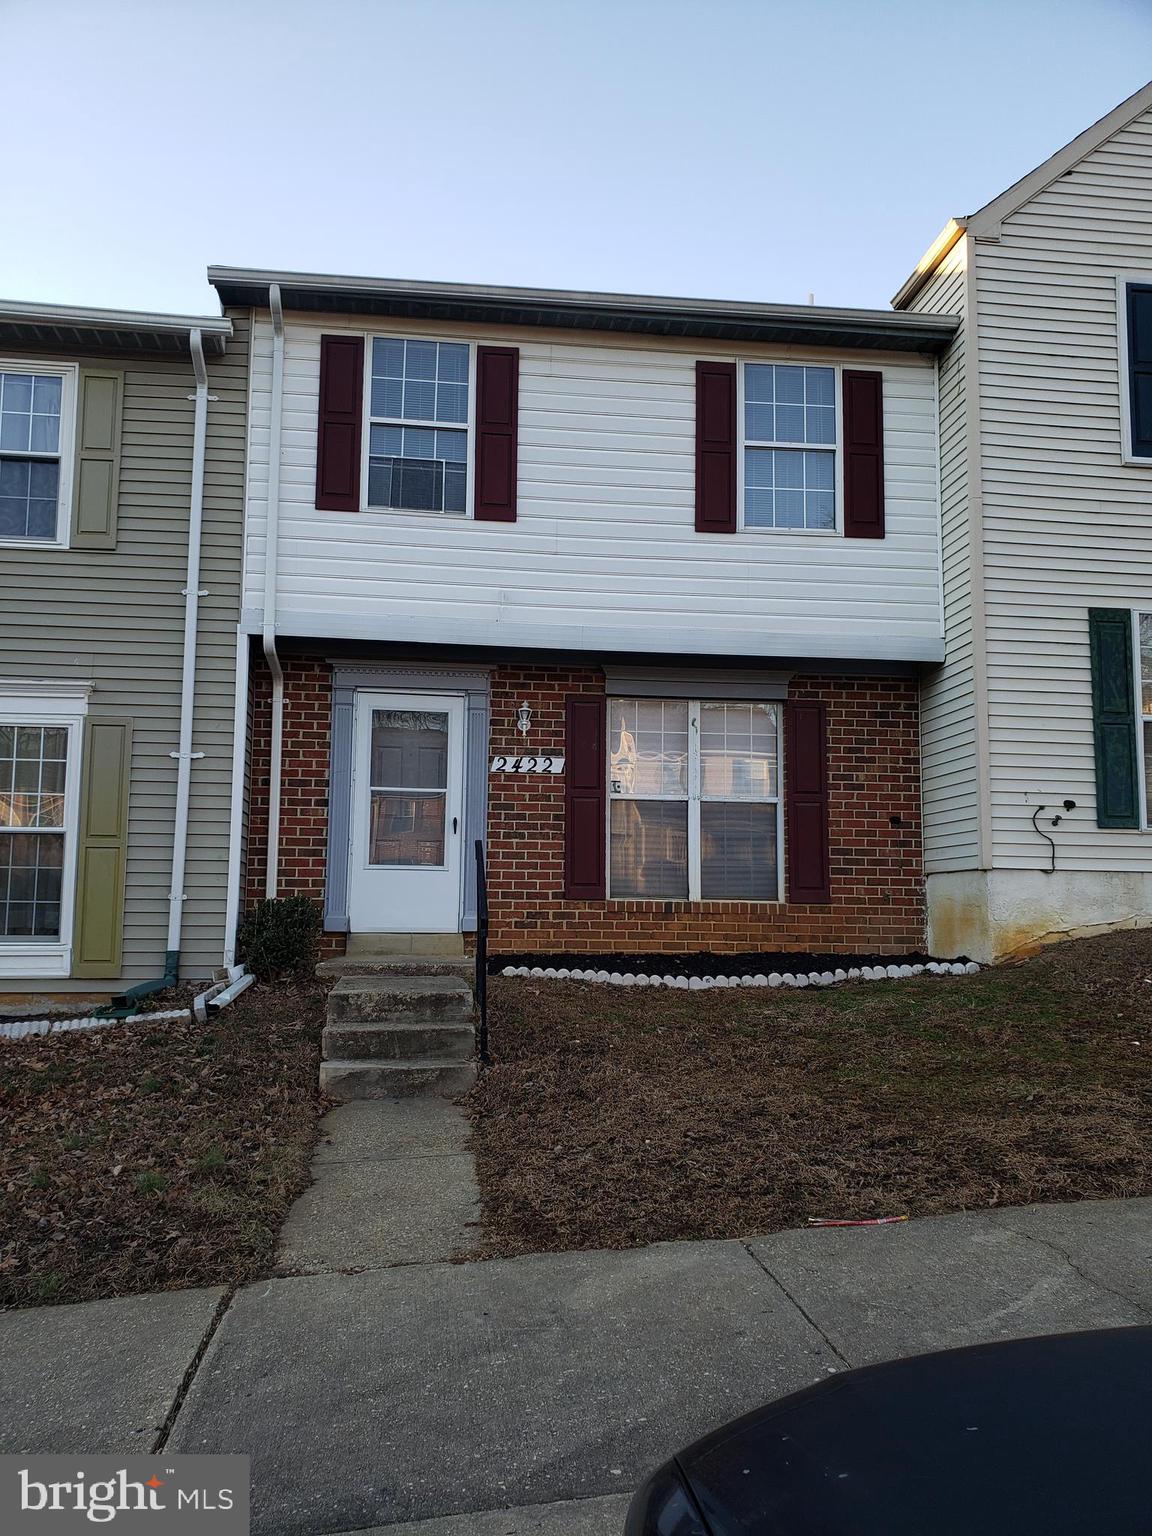
Experience easy, modern living in this stunningly renovated three-level townhome. The brand-new kitchen is a true standout, featuring stainless steel appliances, crisp white cabinetry, elegant quartz countertops, and a charming beadboard backsplash, with plenty of space for an eat-in breakfast table. The kitchen opens to a dining room highlighted by a designer light fixture, which flows seamlessly into the inviting family room featuring a wood-burning fireplace surrounded by striking natural stone. From there, step out onto the new private deck—perfect for relaxing or entertaining. A powder room and coat closet complete the first level.

Upstairs, you’ll find three bedrooms and two full bathrooms. The light-filled primary suite is a masterclass in storage, offering an expansive wall of closets within the bedroom, plus a third closet located off the private en-suite bathroom for ultimate organization. A convenient linen closet in the upstairs hallway provides easy access to additional storage for the entire floor.

The fully finished walkout lower level features a spacious recreation room, a laundry area with ample storage, and a plumbing rough-in for a future bathroom—offering flexibility for expansion. Throughout the home, stylish contemporary finishes create a fresh, welcoming feel, while new carpet in the bedrooms and basement adds comfort. Ideally located in a desirable community with amenities such as tennis courts, a pool, and a neighborhood park.
#MDMC2232228

GAITHERSBURG

1530 TANYARD HILL ROAD

3 Beds

2 Baths

1,400 Sq.Ft.

$465,000

MLS#: MDMC2232228

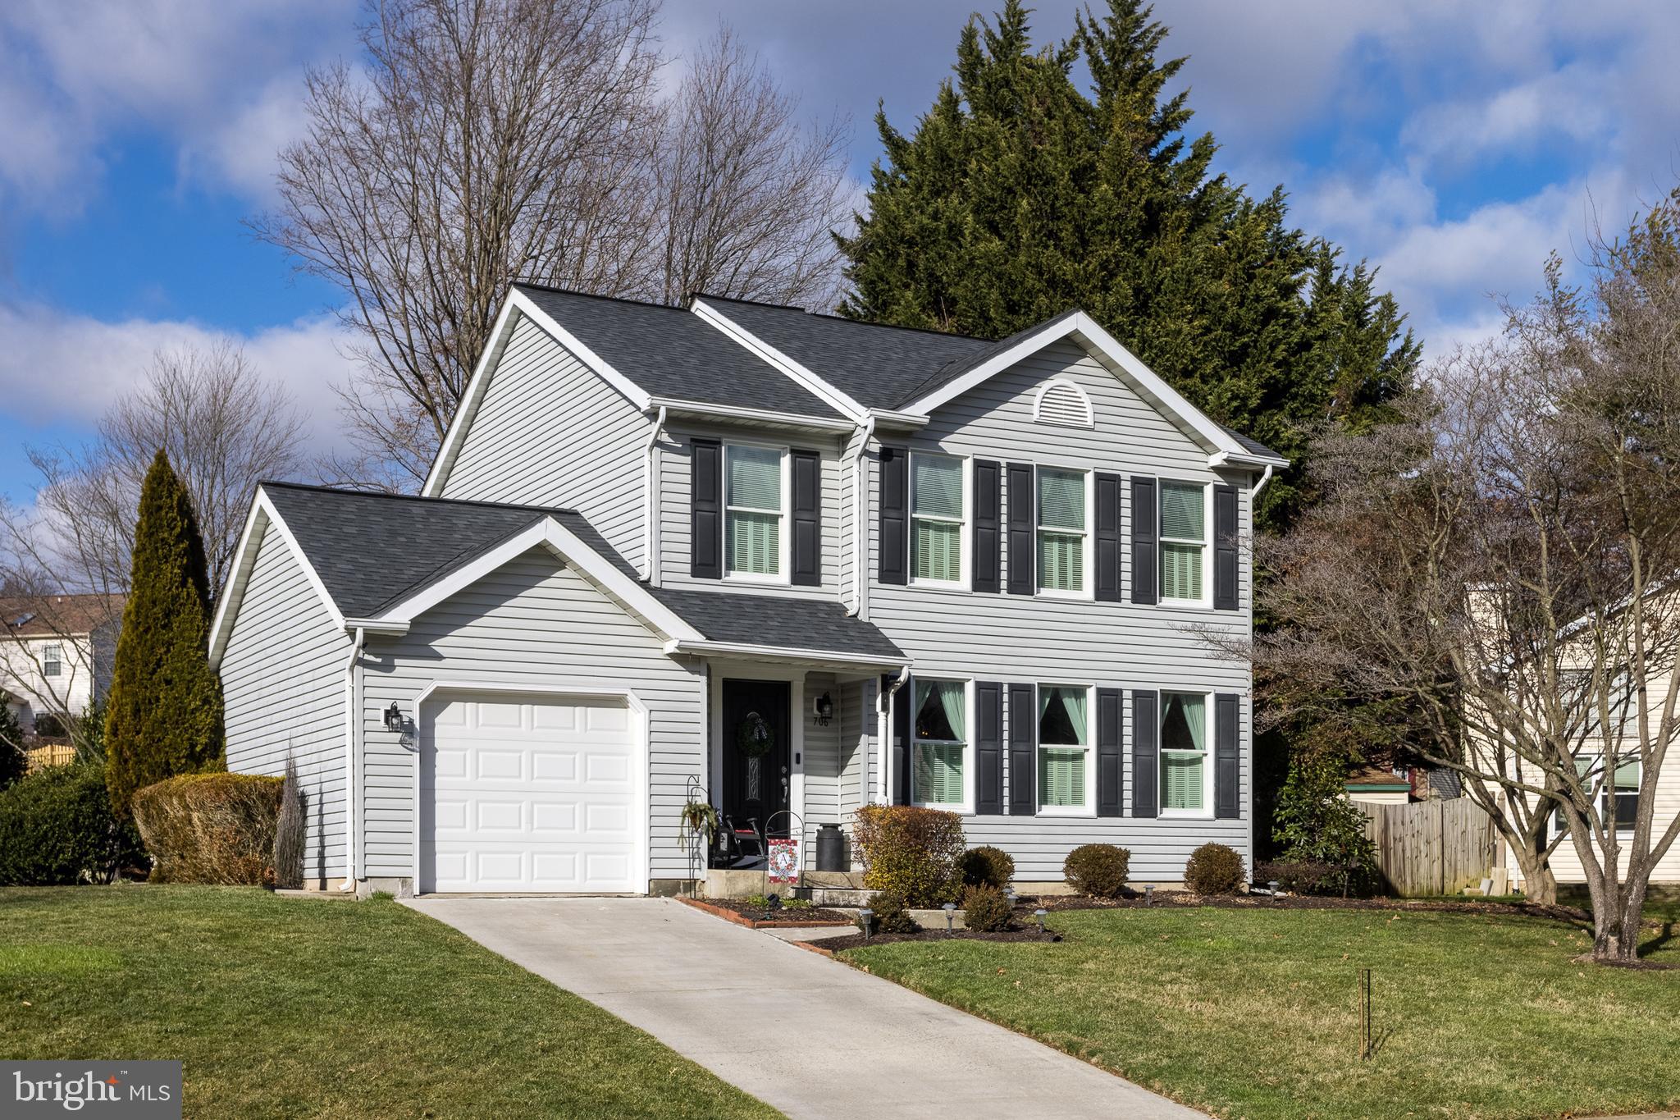
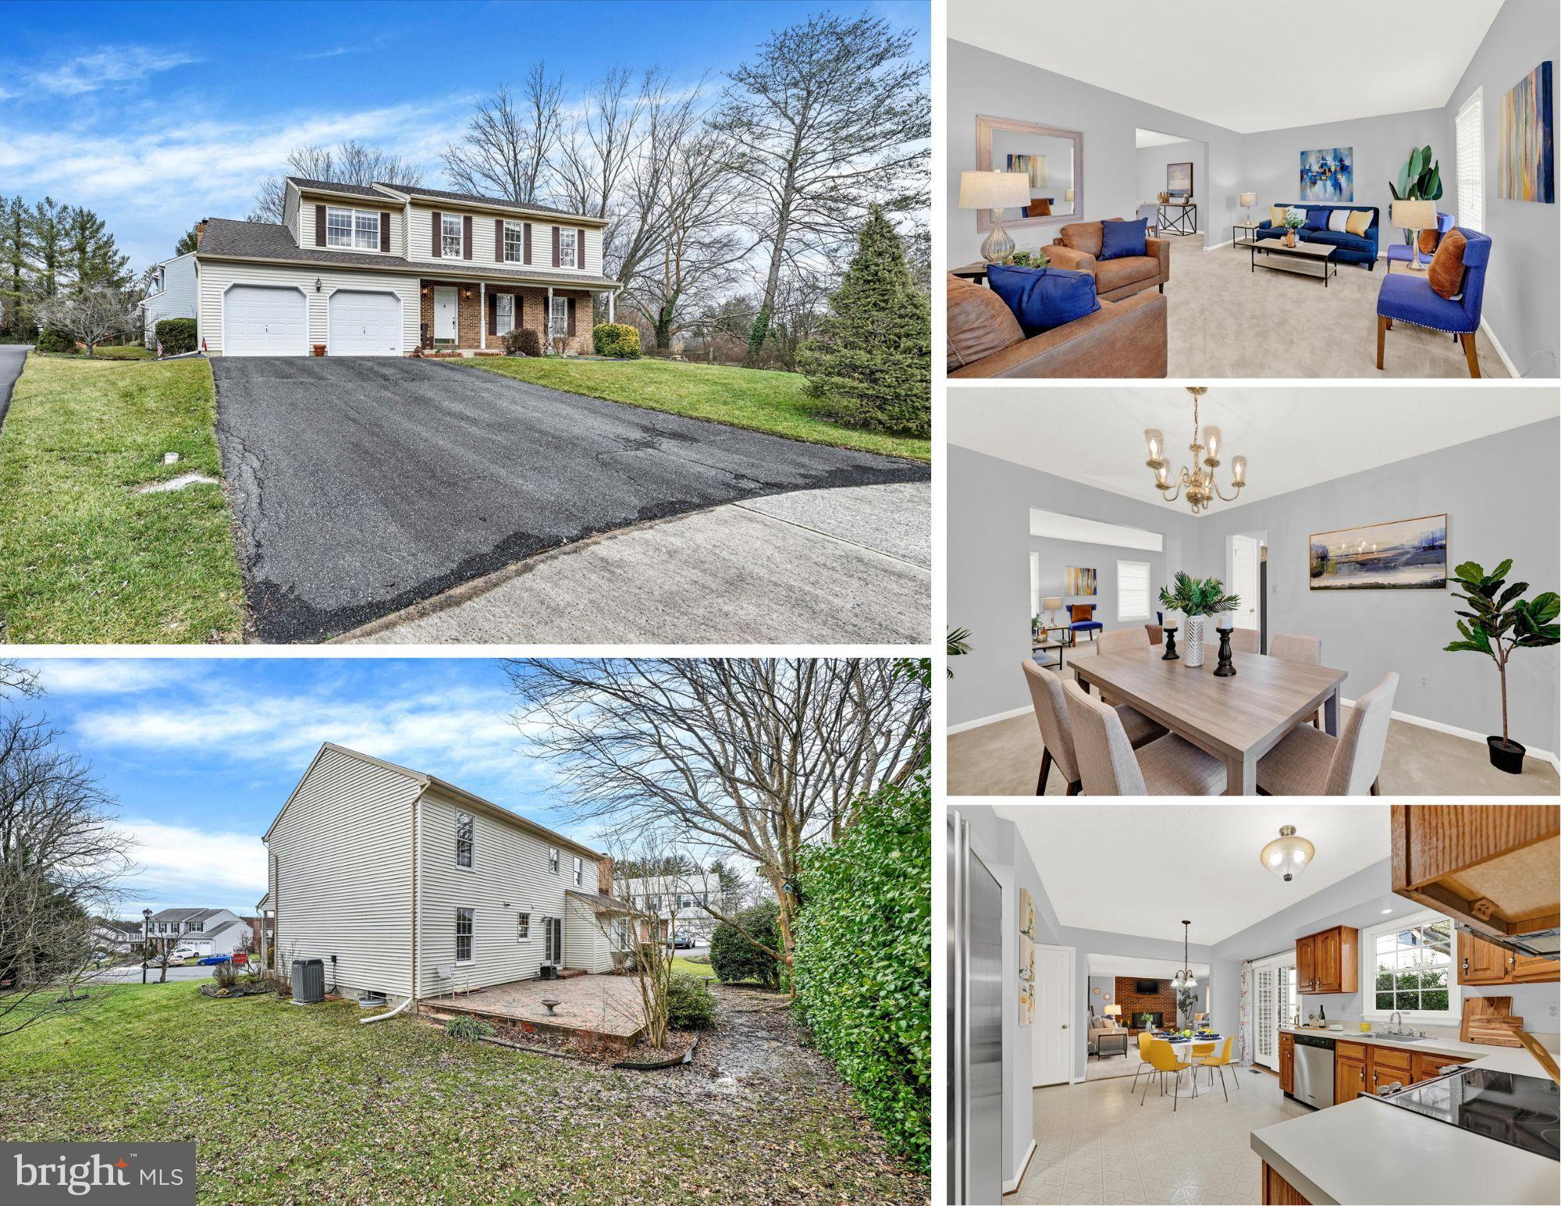
This spacious 4-bedroom, 2 full-bath single-family home in the heart of Catonsville is a gem! The house boasts beautiful hardwood floors throughout, adding warmth and elegance to each room. The brand-new deck provides an ideal spot for outdoor relaxation, overlooking a large backyard that’s perfect for gatherings, play, or simply enjoying the serene surroundings. With ample living space, this home is ideal for those seeking comfort and room to grow. Located in a welcoming neighborhood with convenient access to local schools, parks, shopping, and dining, it’s ready to become the perfect place to call home!
#MDBC2158102

BALTIMORE

4 BIG STONE

3 Beds

2 Baths

1,560 Sq.Ft.

$2,800

MLS#: MDBC2158102

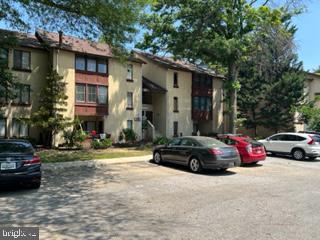
Discover the charm of this inviting 2-bedroom, 2-bathroom apartment nestled in the desirable Mays Chapel community. With a spacious 1,290 square feet, this traditional-style unit offers a perfect blend of comfort and functionality, making it an ideal place to call home. Step inside to find a warm and welcoming atmosphere, enhanced by the classic brick exterior that exudes timeless appeal. The well-designed layout features generous living spaces, perfect for both relaxation and entertaining. Enjoy the convenience of in-unit washer and dryer hookups, making laundry days a breeze. The two bedrooms provide ample space for rest and rejuvenation, while the two full bathrooms ensure privacy and ease for all residents. The garden-style building, with its low-rise charm, fosters a sense of community and tranquility, allowing you to unwind in a peaceful environment. Parking is hassle-free with dedicated parking lot access, ensuring you always have a spot waiting for you. While the property does not feature a pool, the surrounding area offers plenty of outdoor activities and amenities to explore. This home is not just a place to live; it’s a sanctuary where you can create lasting memories. Experience the comfort and convenience of Mays Chapel, where every detail is designed to enhance your lifestyle. Don’t miss the opportunity to make this delightful apartment your new home!
#MDBC2159742

LUTHERVILLE TIMONIUM

6 MULLINGAR COURT 202

2 Beds

2 Baths

1,290 Sq.Ft.

$2,100

MLS#: MDBC2159742

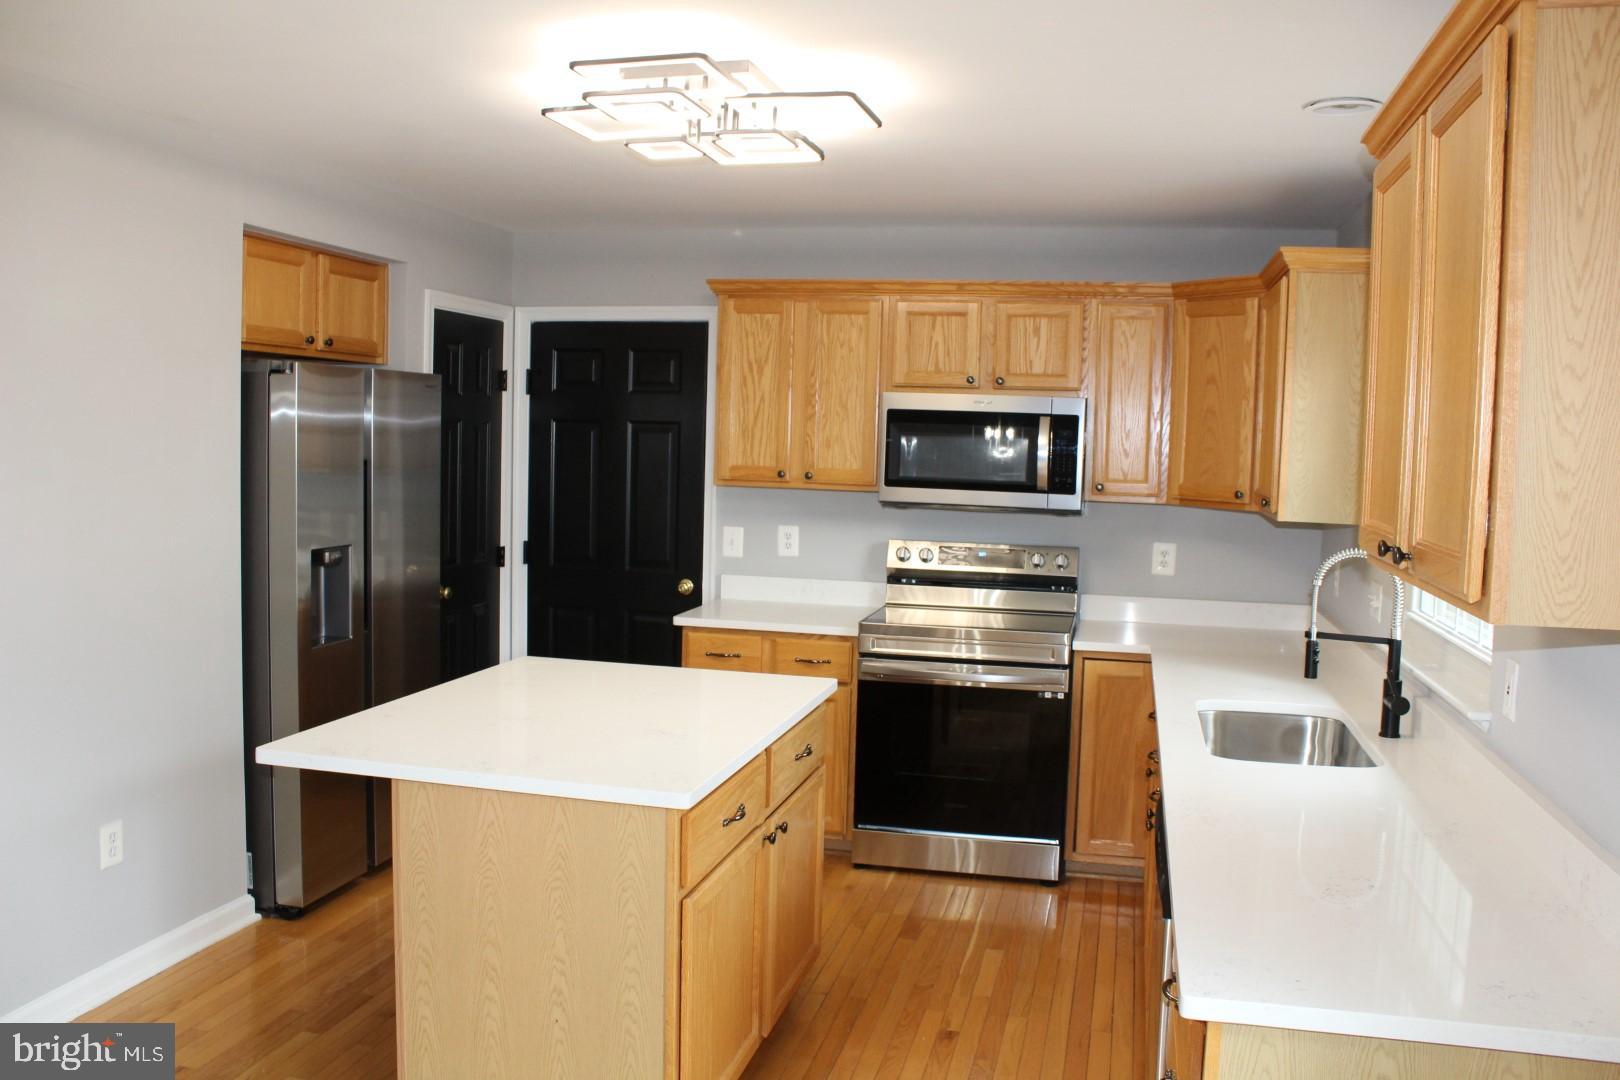
HUGE Surprise!  SO MUCH BIGGER THAN IT LOOKS!  Absolutely GORGEOUS 2880 Square Feet UPGRADED Renovation.  EVERYTHING is NEW in this BEAUTIFUL ALL BRICK HOME with 6 Bedrooms and 3 Bathrooms!  NEW Efficient HVAC!  NEWer Roof!  Brick Wall Entry Foyer, NEW Paint Throughout, NEW UPGRADED Flooring Throughout, NEW Gourmet Kitchen with UPGRADED Cabinets, NEW Quartz Counter tops, NEW Back splash, NEW Island with Seating, NEW UPGRADED Stainless Steel Refrigerator, NEW Stainless Steel Range, NEW Stainless Steel Dishwasher and NEW Built in Stainless Steel Microwave, Large Expanded Kitchen with Picture Window Looking out to the AMAZING Mostly Private Backyard with Mature Trees and Landscaping!  NEW State-of-the-art Light Fixtures ... NEW Electric Plugs, NEW Light switches Throughout, Living Room with Majestic Masonry Fireplace,  Primary Bedroom has NEW Reimagined Primary Bathroom with WHIRLPOOL Tub! 48 inch Vanity with DOUBLE Sinks,  NEW (almost entirely above ground) Finished Walkout Lower Level which Includes 3 Bedrooms, a Full Bath, BIG Masonry Fireplace with NEW Mantle, HUGE Family Room/Recreation Room COMBO with PICTURE Window, Laundry Room with NEW Front Load Washer & Dryer, Utility Sink and extra Refrigerator, PLENTY of room for In-Law Suite! NEW Landscaped Manicured Front yard.  Private Driveway!  From the road you can see The Potomac River, Woodrow Wilson Bridge and Alexandria Virginia.  Walk to Tanger Outlets, MGM, Gaylord National and all things National Harbor! 5 Minute Commute to DC, Northern Virginia and Beltway!  Please contact the Listing Agent with Questions.
#MDPG2200444

OXON HILL

309 CEDAR RIDGE DRIVE

6 Beds

3 Baths

2,880 Sq.Ft.

$560,000

MLS#: MDPG2200444

Beautifully updated 4-bedroom, 3 full bath Cape Cod nestled on just under an acre in desirable La Plata, MD. This home offers a perfect blend of classic charm and modern updates, with numerous improvements throughout that make it truly move-in ready. The spacious layout provides comfortable living and flexibility, featuring generously sized bedrooms and updated bathrooms. Enjoy the peace and privacy of a nearly one-acre lot while still being conveniently located near shopping, dining, and commuter routes. Whether you’re relaxing indoors or enjoying the expansive outdoor space, this property offers both comfort and convenience in a sought-after setting.
#MDCH2050966

LA PLATA

10817 CHARLES STREET

4 Beds

3 Baths

1,848 Sq.Ft.

$439,900

MLS#: MDCH2050966

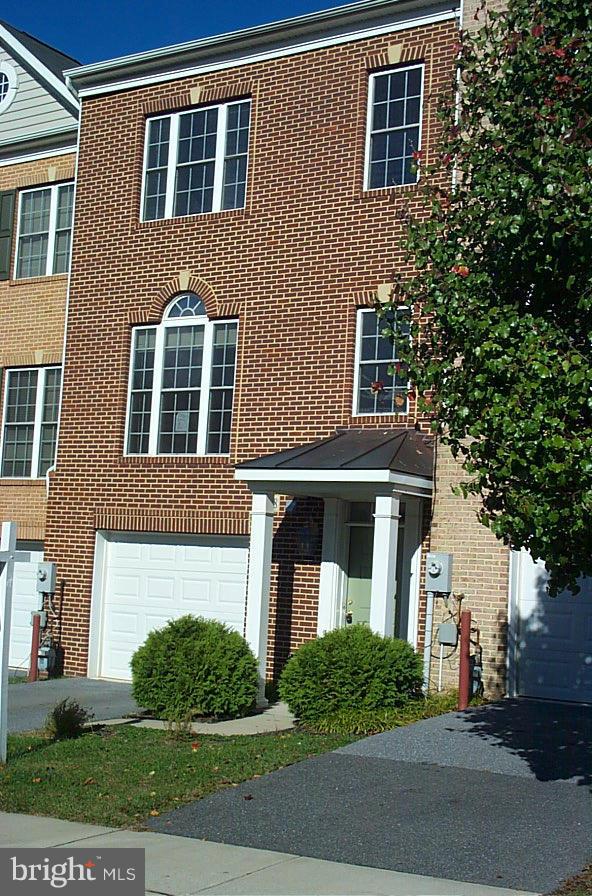
Remodeled 3BR/3.5BA brick-front townhouse with 2-car garage, RARE fourth-level loft bedroom suite, and tons of natural light. Built in 2000, this model spans approximately 2,400 square feet on four levels including: 9-foot ceilings;  hardwood floors on entire main level; designer stamped pattern carpeting in all bedrooms on upper levels; 12-inch ceramic tile flooring in lower level; ceramic tile floors in all bathrooms; new custom painting throughout; new door hardware; detailed two and three-piece crown, chair rail & shadow box molding; recessed and upgraded lighting; and two-inch wood blinds throughout.  Brick lead walk to brick stoop and covered portico front entrance; hardwood foyer with chandelier; living room/dining room combination; powder room with pedestal sink; gourmet kitchen with 42-inch white cabinets, Colonial White granite countertops, stainless appliances, recessed lighting, and center island with breakfast bar; breakfast area with French doors to deck and vinyl rails; family room off kitchen with corner gas FP and slate surround; primary bedroom suite with ceiling fan, walk-in closet, and Super bath with Jacuzzi whirlpool tub with ceramic tile tub deck, and separate walk-in ceramic tiled shower; second bedroom  with cathedral ceiling and ensuite bath; BONUS fourth level bedroom suite with ceiling fan, double-door closet, and en suite ceramic tile full bath; upstairs hallway with laundry room; lower level recreation room with 12-inch ceramic tile floors, full daylight windows, and huge walk-in closet/luggage storage; access to 2-car garage from lower level opens to driveway for two cars.  Right in the heart of everything that King Farm has to offer...only a few blocks to the community pool, steps to multiple parks and fields, across the street from King Farm Village Center shopping, and nearby the courtesy King Farm shuttle stop to Shady Grove Metro.
#MDMC2226714

ROCKVILLE

502 REDLAND BOULEVARD

3 Beds

3 Baths

2,400 Sq.Ft.

$700,000

MLS#: MDMC2226714

This Stunning, Updated Home sits on almost 2.5 Acres in the Water- Oriented community of Saint John's Manor. The gorgeous custom Kitchen features Granite tops, Stainless appliances, and under cabinet lighting. The Living Room & Dining area are open to the Kitchen and Sliders that lead to a New Oversized Deck with Covered Hot Tub. The Primary Bedroom is oversize and has His/Hers closets. The spacious hall bath has been beautifully renovated with Custom Double Vanity and Tile & Glass Shower. The second bedroom on this level has a Bath En-Suite. The Lower Level includes a Large Third Bedroom and Third Full Bathroom, Family Room with pellet stove and large mud room with laundry that accesses the original Garage. The owner added 3 more Garage Bays, (perfect for storage of water craft) with a large one bedroom In-Law Apartment above. Due to health reasons the apartment was not completed. However, several materials to complete the apartment are on site. The Park-Like setting invites you to enjoy outdoor activities on the deck and there is a cool Water Feature and Koi pond. A Fenced area & Shed round out the Back Yard.
#MDCC2021182

ELKTON

108 ELK RANCH PARK ROAD

3 Beds

3 Baths

2,737 Sq.Ft.

$499,900

MLS#: MDCC2021182

You absolutely don't want to miss out on this meticulously done TRUE 5 bedroom, 3 bath rehab in Randallstown. This home has a brand new roof,  brand new HVAC system, brand new windows, brand new doors,  brand new water heater, brand new kitchen, brand new Luxury Vinyl Flooring throughout, all fresh neutral paint and so much more! This home is better than brand new! The floorplan is AMAZING with a large split foyer and open concept living room, kitchen, breakfast nook, & dining room. The kitchen has quartz counters, stainless appliances, center island and a side door for access to the kitchen for easy grocery delivery.  Off the formal dining room there are sliding doors to a covered deck. The primary bedroom has an ensuite and there are 2 other bedrooms upstairs and a hall bath.  The lower level rec room is huge with stone wood burning fireplace, 2 additional bedrooms and full bath. There are sliders to the rear yard and lots of windows making the lower level bright and spacious!
#MDBC2157694

RANDALLSTOWN

9708 EUSTICE ROAD

5 Beds

3 Baths

2,245 Sq.Ft.

$489,900

MLS#: MDBC2157694

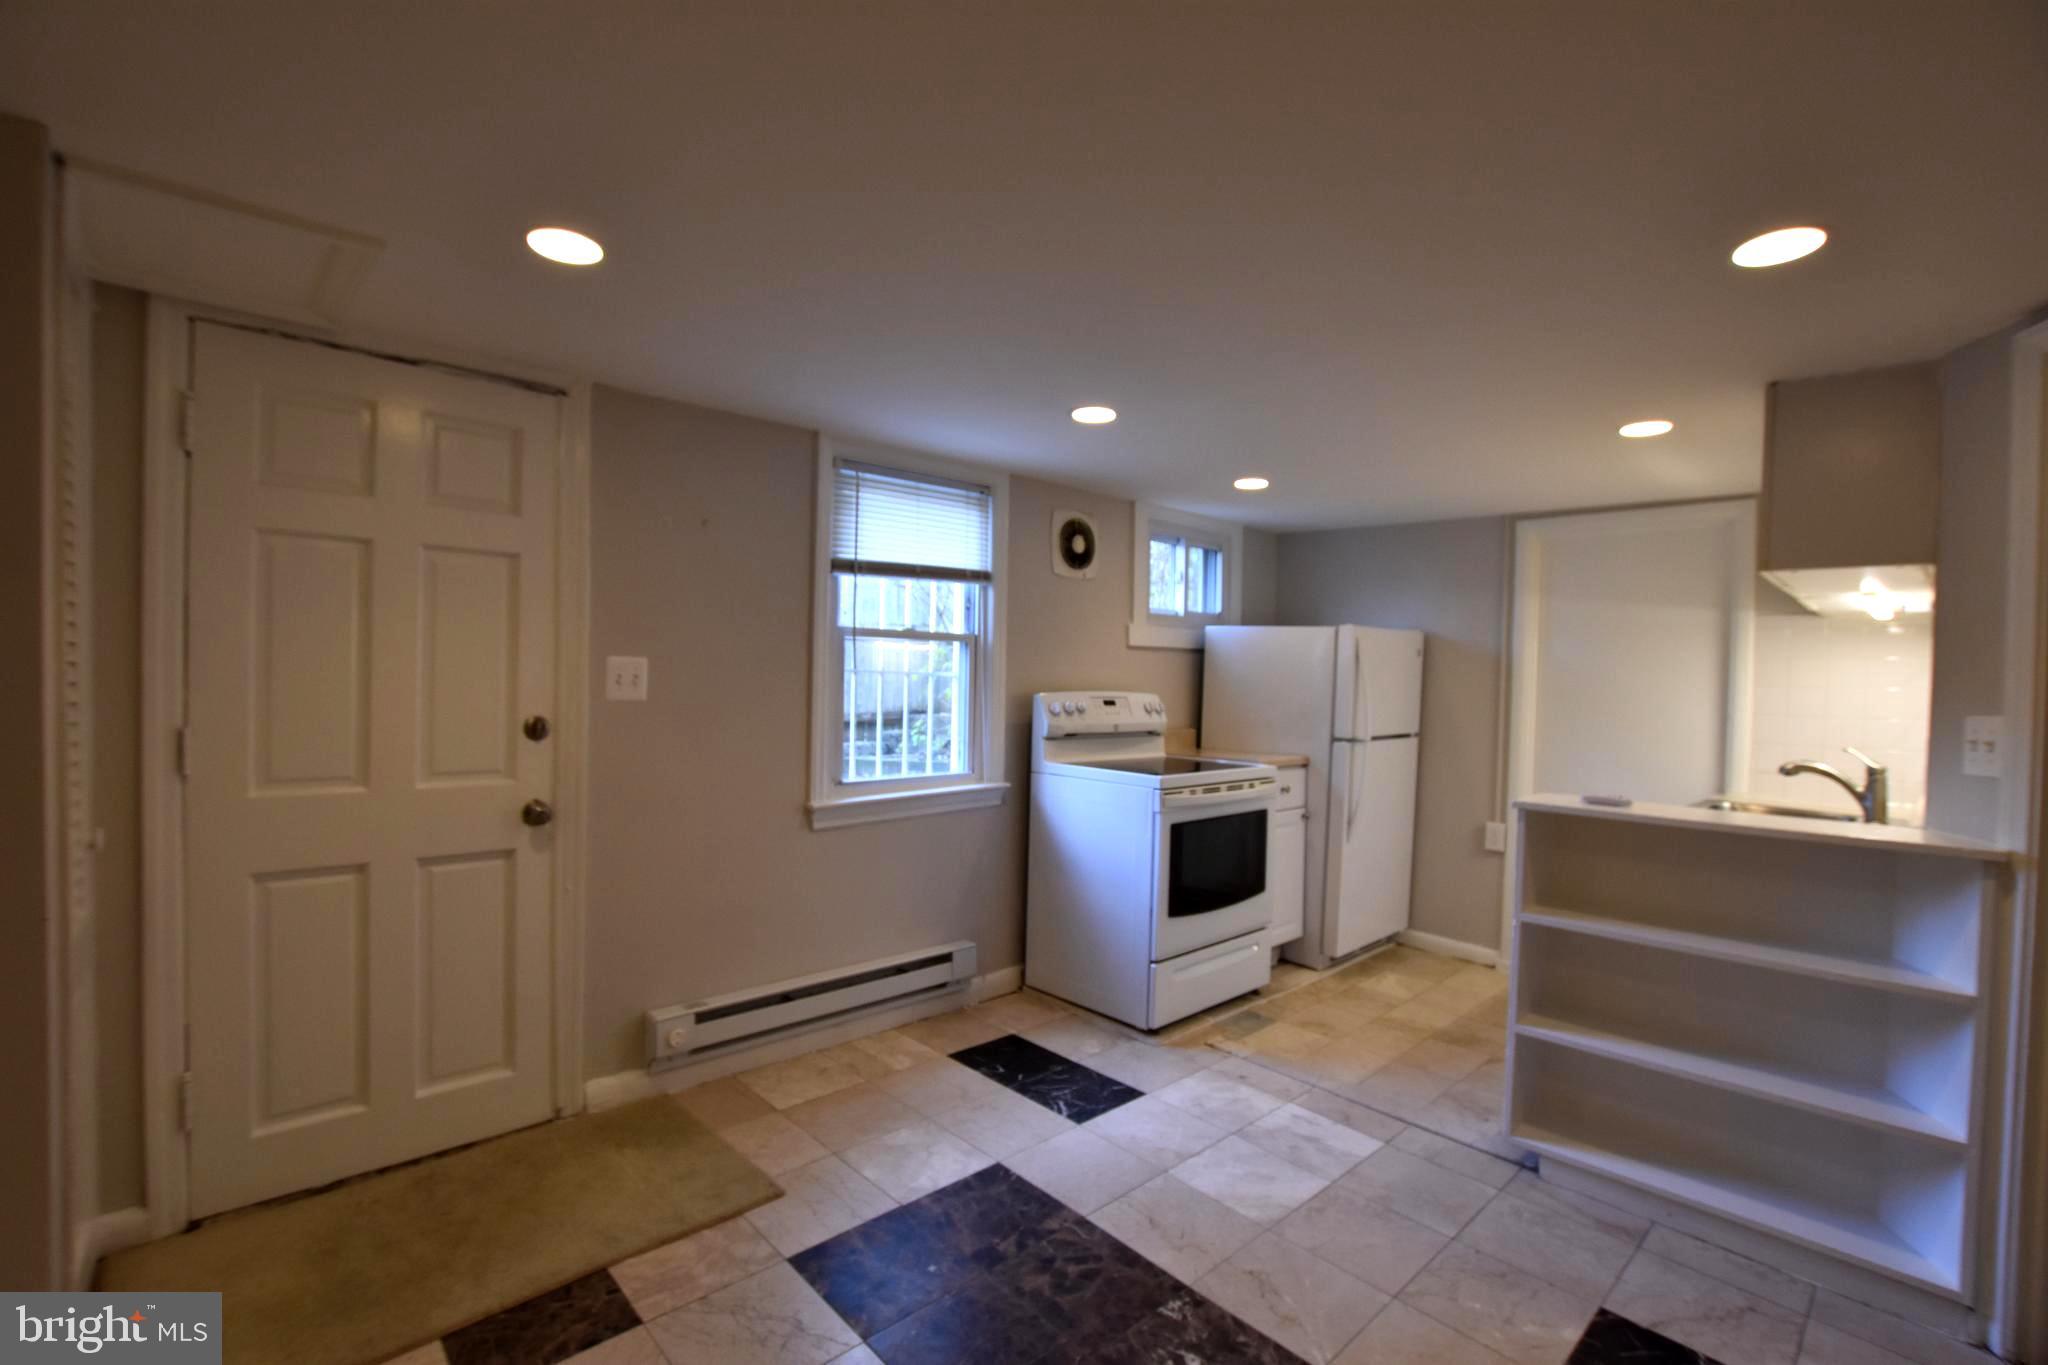
Charming 1-Bedroom Apartment in Downtown Frederick – 109 S Bentz Street, Apt 8

Welcome to this inviting 1-bedroom, 1-bath second-floor apartment ideally located in the heart of downtown Frederick. This cozy and well-maintained unit offers a perfect blend of comfort and convenience, just steps away from local shops, dining, and entertainment.
Applications are made on the Management Company’s website. The application fee is $35/applicant.  Any intended occupant over 18 must apply to be a leaseholder and go through the screening process. Our requirements for all units: Credit Checks: 630+ credit scores income ratio - rents should be 1/3 of applicants' gross monthly income (housing vouchers and assistance programs are welcome as forms of income) Criminal background checks will be performed. Rental history/reference checks will be performed. Upon Approval: Tenants are to provide proof of renters insurance for a lease term (1 year) paid in full and provide receipt. Tenants are responsible for all utilities as applicable, i.e. gas, electricity and water.
No Pets-No Smoking
#MDFR2079494

FREDERICK

109 S BENTZ 8

1 Beds

1 Baths

N/A

$1,200

MLS#: MDFR2079494

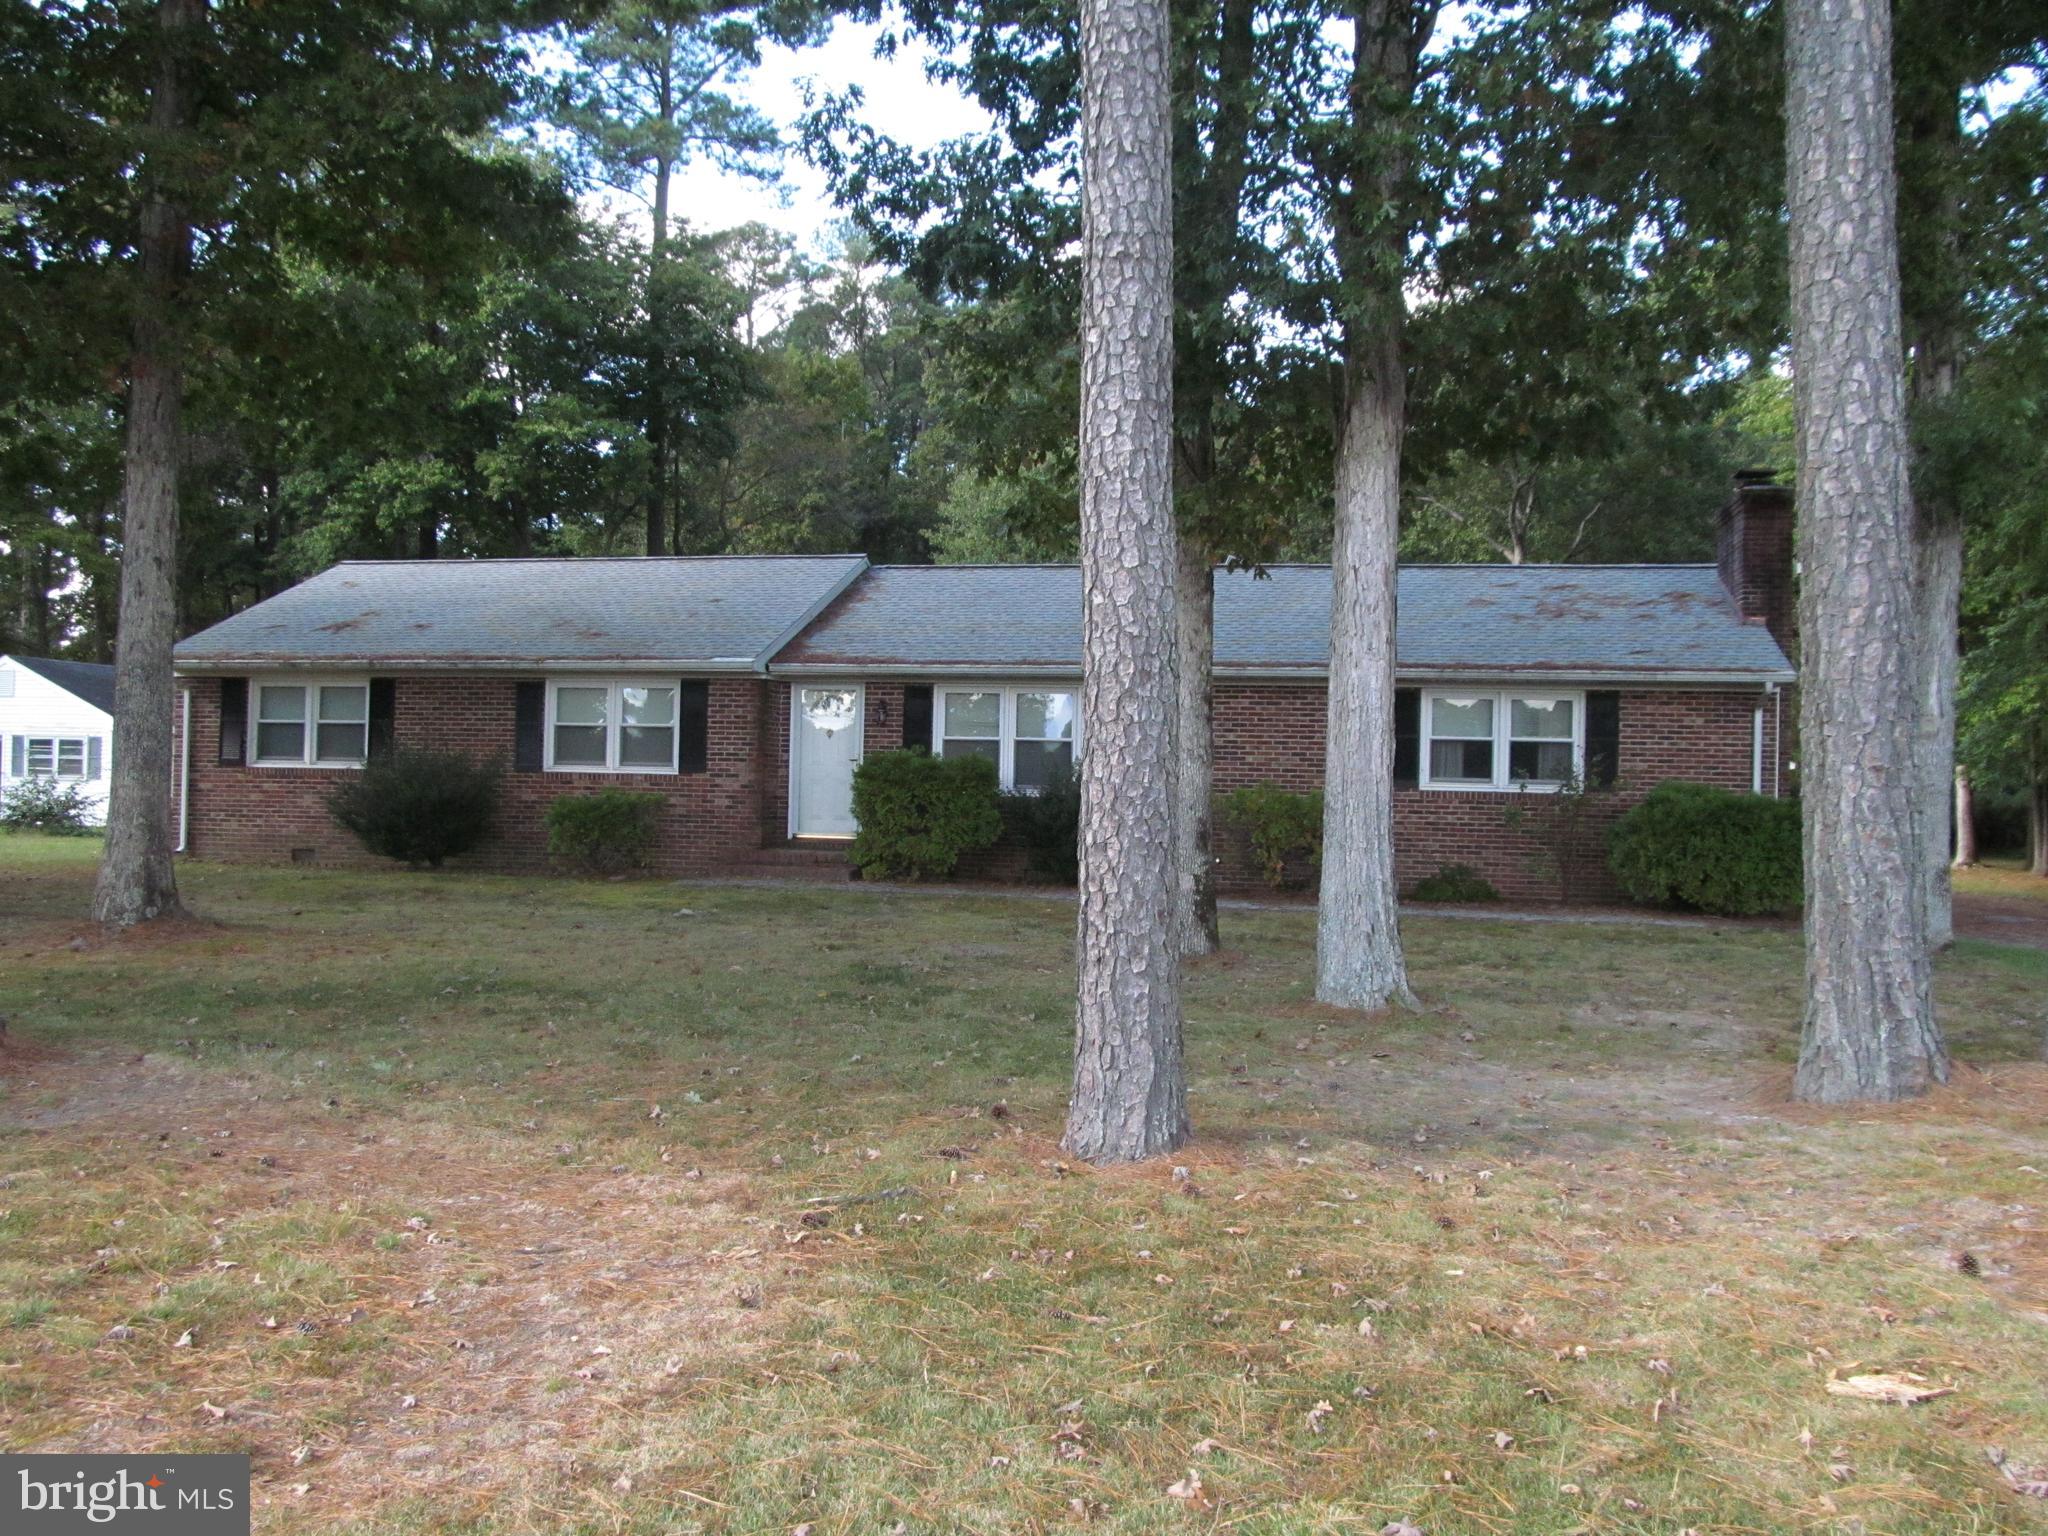
Beautifully updated rambler featuring 1,366 square feet of thoughtfully designed living space.  Recent upgrades include luxury vinyl plank flooring throughout and a renovated kitchen with quartz countertops, tile backsplash, stainless steel appliances, a 5-burner gas range, a built-in microwave, a center island, and a freestanding pantry cabinet.  Enjoy the light-filled sunroom off the kitchen with direct access to the deck and a fully fenced, private backyard backing to trees, complete with two storage sheds.  Originally a three-bedroom home, two bedrooms have been combined to create an oversized second bedroom, but can easily be converted back if desired. Additional highlights include a dedicated laundry room with built-in shelving and an updated full bathroom featuring ceramic tile flooring, a new tub, and tiled shower walls.  
The primary bedroom includes a supplemental baseboard heating unit for added comfort during colder months.  Relax on the large covered front porch, perfectly positioned on a quiet, no-through street ideal for peaceful living.  Major updates include a new roof and septic system (2023).  Community Amenities:  2 Private Beaches (Seahours & Driftwood), Lake Lariat, Campgrounds, Clubhouse & Trails
#MDCA2026284

LUSBY

11832 ARROWHEAD TRAIL

2 Beds

1 Baths

1,366 Sq.Ft.

$319,950

MLS#: MDCA2026284

IMMACULATE, BRIGHT, SPACIOUS WITH TOTALLY UPDATED GARDEN STYLE GROUND LEVEL CORNER UNIT, FULLY FENCED WITH PRIVATE ZEN GARDEN IN THE HEART OF GERMANTOWN. UPDATED INCLUDE STYLISH FINISHES GOURMET KITCHEN WITH STAINLESS STEEL APLLIANCES, GRANITE COUNTERTOPS, RECESSED LIGHTING, SPOT LIGHTING, PREMIUM ENGINEERED HARDWOOD FLOORING, BOTH BATHROOMS WITH DESIGNED TILE TUB AND WALKING SHOWER, STYLISH AMENITIES AND FIXTURES IN ALL BATHROOM.  GENEROUS SIZE BRS, BEDROOM 1 WITH BONUS STORAGE CABINET DISPLAY, MASTER BR HAS A WALK OUT TO GARDEN AREA, WITH AN EN SUITE BATH, HUGE WALKIN CLOSET. THE COZY LIVING ROOM AREA ACCENTED BY A WOOD BURNING FIREPLACE WARM YOUR HEART WITH A GLASS OF WINE ON A COLD AND SNOWY DAY. DINING AREA COMPLEMENTED BY BUILT IN SHELVES FOR ADDED CHARM AND FUNCTIONALITY WITH A GORGEOUS COMTEMPORARY CHANDELIER. IN UNIT LAUNDRY, PRIVATE EXTRA STORAGE.  AND PLENTY OF UNASSIGNED PARKING IN FRONT.  PARK LIKE SETTING IN FRONT OF UNIT WALK TO PLAYGROUND, POOL, TENNIS COURTS YET MINUTES AWAY FROM PARKS, RESTAURANTS, GROCERIES. APPROXIMATELY CLOSE TO 270 AND MAJOR TRANSPORTATION.
#MDMC2220216

GERMANTOWN

20601 SHADYSIDE WAY 82-6

2 Beds

2 Baths

934 Sq.Ft.

$325,000

MLS#: MDMC2220216

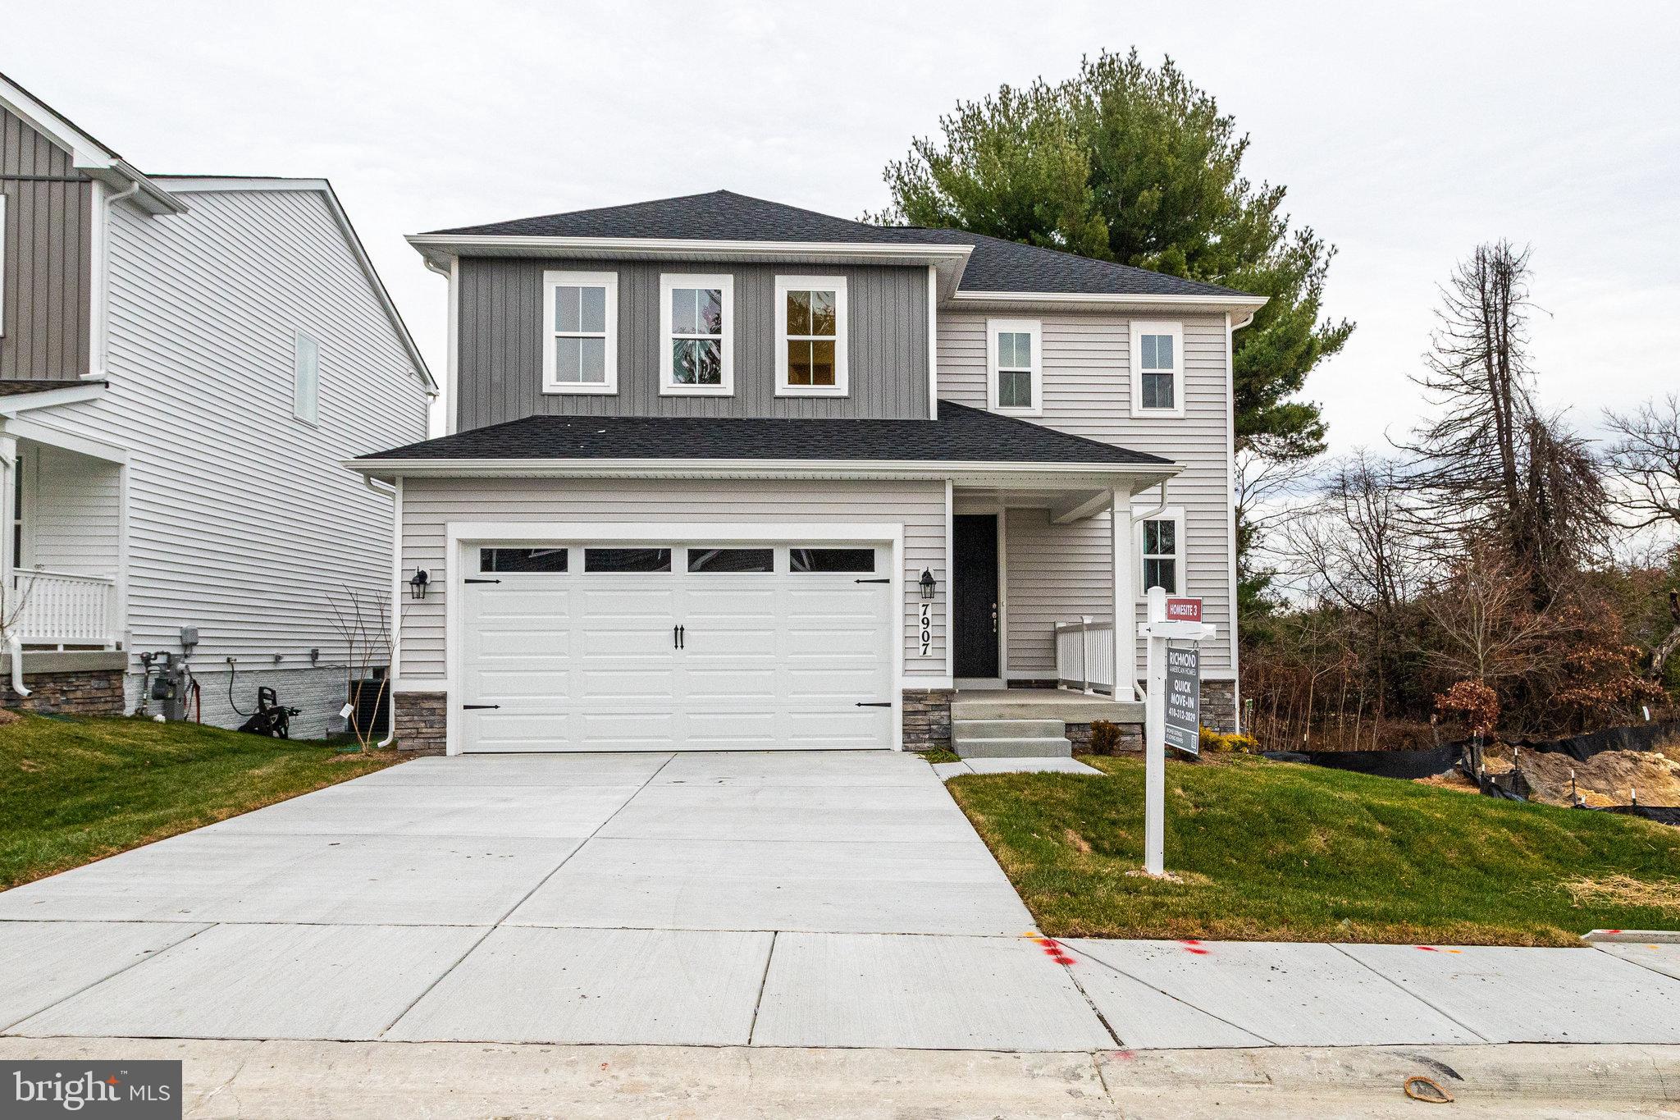
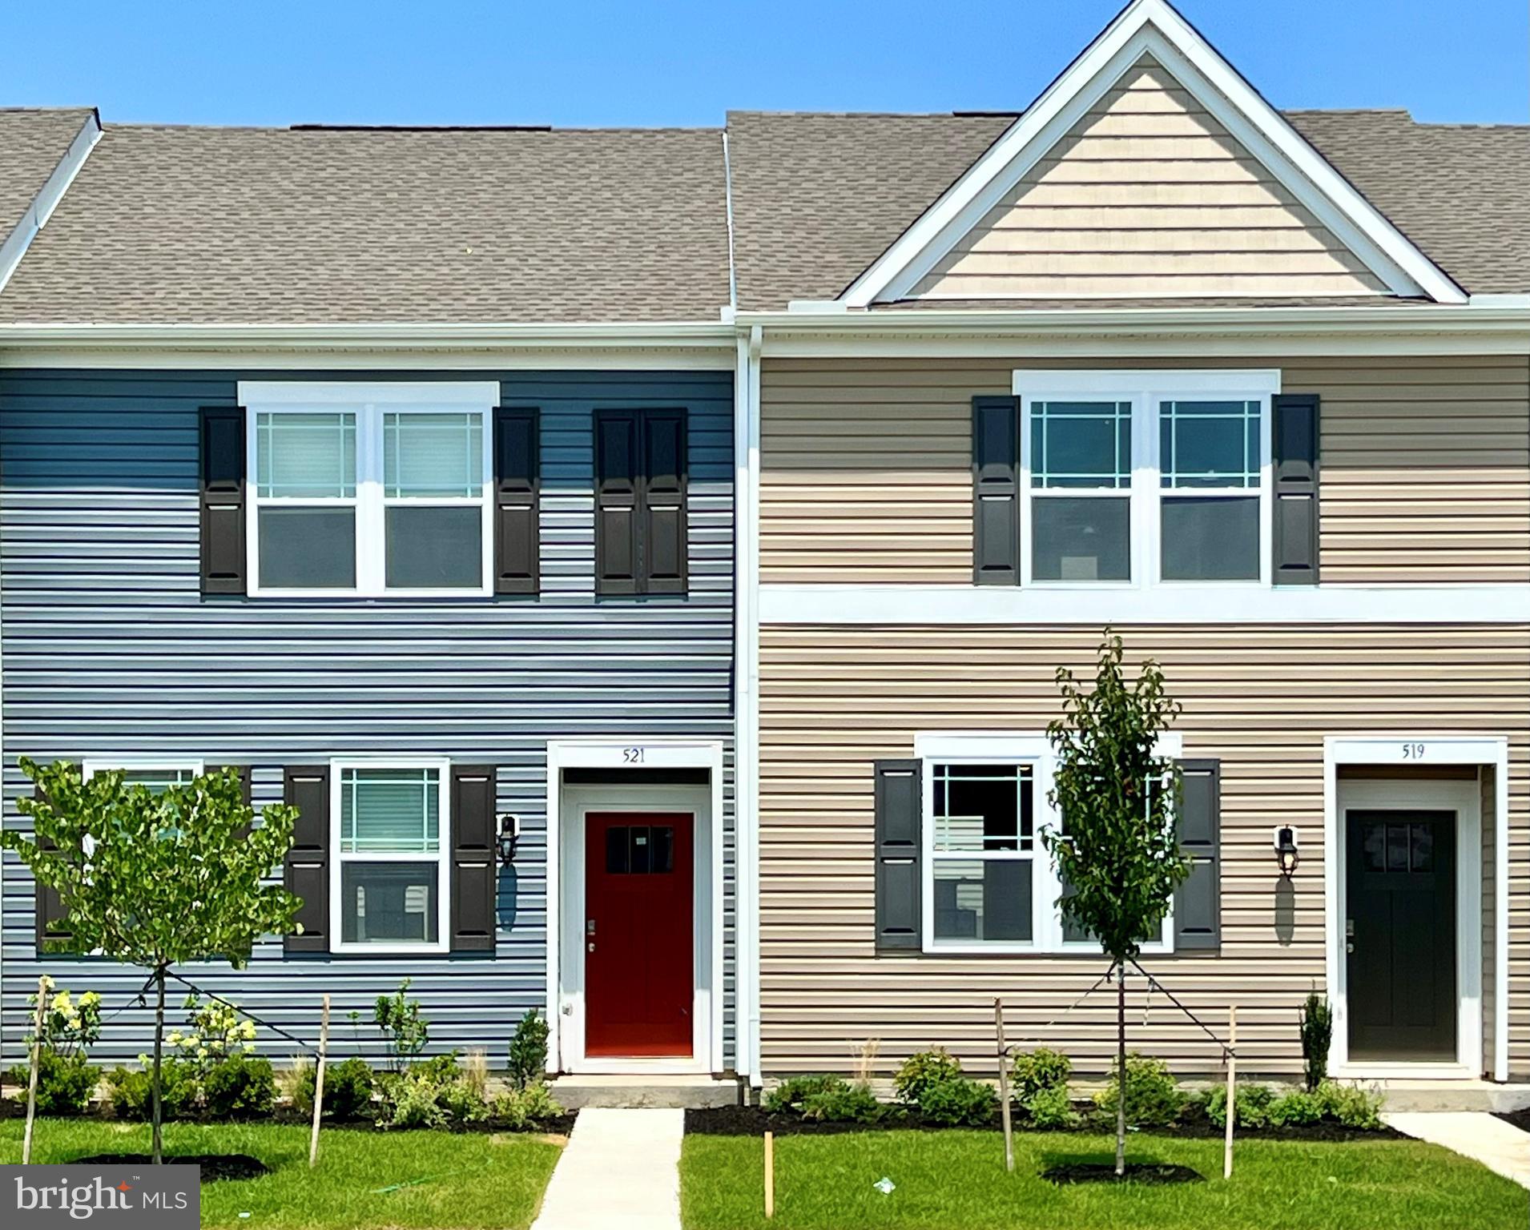
This beautiful three-level townhome offers 3 spacious bedrooms, 2.5 bathrooms, and a bright, open layout perfect for comfortable living. The home features a generous living and dining area, a well-appointed kitchen, and plenty of natural light throughout. Enjoy outdoor living on the private back deck, ideal for relaxing or entertaining. With ample storage and thoughtful design across all three levels, this home provides both space and convenience in a desirable location.
#MDAA2134780

GLEN BURNIE

225 FOXMANOR LANE

3 Beds

2 Baths

1,690 Sq.Ft.

$2,900

MLS#: MDAA2134780

---Offer Deadline Saturday May 9th @ 7pm--- Welcome to 618 Fairmount Rd —a well-maintained ranch-style home located in Linthicum Heights. This 3-bedroom, 2-bath residence features a main floor layout with multiple living spaces, including two separate living room areas—perfect for entertaining, relaxing, or creating a dedicated family room. A cozy wood-burning fireplace adds warmth and character, while hardwood floors run throughout much of the home. The large eat-in kitchen provides plenty of room for dining and gathering, and a separate home office offers an ideal setup for remote work or a quiet retreat. A wonderful screened in porch that over looks the backyard really puts an exclamation point on an exquisite main level. Downstairs, a massive unfinished basement, with a dedicated workshop and full bathroom presents endless possibilities—whether you envision  additional bedrooms, home gym, additional storage, or future finished living space. A whole-house generator adds peace of mind and year-round reliability. Outside, enjoy a spacious, flat yard—perfect for outdoor activities, gardening, or entertaining. Tucked away on a quiet dead-end street, the setting offers privacy with minimal traffic. Brand new boiler installed in 2026. While the home reflects a more classic style, it has been exceptionally well cared for, and everything is in place for the next owner to make it their own. A rare find with generous space, and a prime location—don’t miss your chance to make it your own.
#MDAA2139660

LINTHICUM HEIGHTS

618 FAIRMOUNT ROAD

3 Beds

2 Baths

1,687 Sq.Ft.

$445,000

MLS#: MDAA2139660

1 ... 252 253 254 255 256 ... 666
* Listings identified with the FMLS IDX logo come from FMLS and are held by brokerage firms other than the owner of this website. The listing brokerage is identified in any listing details. Information is deemed reliable but is not guaranteed. If you believe any FMLS listing contains material that infringes your copyrighted work please click here to review our DMCA policy and learn how to submit a takedown request. © 2024. First Multiple Listing Service, Inc.
 - property

Send a message

Message successfully sent.

Your message

What is 3 + 4 ?

Reason for contacting?

I agree to receive email communication and understand I can unsubscribe at any time.

I agree to be contacted by Charis Realty Group via call, email, and text for real estate services. To opt out, you can reply 'stop' at any time or reply 'help' for assistance. You can also click the unsubscribe link in the emails. Message and data rates may apply. Message frequency may vary. Privacy Policy

Sign Out

Virtual Assistant

Would you like to take the next step with this property? We can help you schedule a showing or virtual tour, or send you more details.

Yes, I would like more information.

Thank You for Your Reply, One of Our Agents will contact you as soon as possible

No, maybe later.

Thank you, you can always contact me via email, phone number or through the contact form.

Realhub AI

Lucy - Your AI-Powered Realtor

Update Your Temporary Password

Personalize your search

Enter your email and we'll notify you immediately when new listings match what you're looking for.

or enter email address

Already have an account ? Login here

Continue your home search

I agree to receive communications and understand I can unsubscribe at any time.

I agree to be contacted by Charis Realty Group via call, email, and text for real estate services. To opt out, you can reply 'stop' at any time or reply 'help' for assistance. You can also click the unsubscribe link in the emails. Message and data rates may apply. Message frequency may vary. Privacy Policy

Already have an account ? Login here

We use cookies

We use cookies primarily for analytics to enhance your experience. By accepting, you agree to our use of these cookies. You can manage your preferences or learn more about our cookies policy.