Properties

Browse or get in touch to schedule a walkthrough.

  • Nearby me
Price range

Popular Features

Community Features

Association

Property Features

Waterfront

View

Exterior Features

Interior Features

Style

10000 properties match your criteria

Updated 1 minute ago

E-Alert name
Set on over two exquisitely landscaped acres backing to a serene, park-like oasis, this exceptional one-owner estate is framed by dramatic hardscape and thoughtfully designed outdoor living spaces—creating a truly spectacular setting for refined entertaining. Tucked within an intimate cul-de-sac of distinguished homes, it offers a rare sense of privacy, beauty, and presence.

A grand entry introduces elegant formal rooms, including a gracious living room and an expansive dining room, all centered around a classic center hall staircase that establishes a tone of timeless sophistication.

The updated eat-in kitchen blends style and function, opening seamlessly to a wisteria-draped dining terrace with ironwood decking. Here, sweeping views and natural surroundings create an idyllic backdrop for both intimate gatherings and everyday living.

Designed with both comfort and architectural character in mind, the home features a sun-filled solarium, multiple stately fireplaces, balconies with wrought-iron railings, a richly appointed wood-paneled great room with wet bar, and a refined private library. A discreetly positioned, oversized two-car side-load garage enhances both convenience and curb appeal.

The upper level is anchored by an expansive owner’s suite and complemented by four additional well-proportioned bedrooms and three full baths, along with a versatile bonus space ideal for a private office or quiet retreat.

The fully finished walk-out lower level offers exceptional versatility—featuring a spacious recreation room ideal for billiards and movie nights, a second office, an additional bedroom and full bath, generous storage, and direct access to a private patio framed by elegant archways. Bathed in natural light from its southern exposure, the space feels warm, open, and inviting.

A truly extraordinary offering, the separate Maisonette spans approximately 2,100 square feet across three finished levels. Complete with a bedroom, full bath, fireplace, kitchenette, and washer/dryer hookup, it provides remarkable flexibility as a guest residence, in-law suite, private office, or creative studio.

Enhancing both comfort and quality, the main residence features custom replacement windows by Pella, along with a propane-fired whole-house generator for peace of mind year-round.

Perfectly positioned in close-in Potomac, just moments from the charm of Potomac Village, the scenic paths of the Chesapeake and Ohio Canal, and the natural beauty of Great Falls Park, with convenient access to Washington, DC and Northern Virginia—this estate seamlessly blends timeless elegance, modern comfort, and an exceptional lifestyle.
#MDMC2228540

POTOMAC

10936 MARTINGALE COURT

6 Beds

6 Baths

7,325 Sq.Ft.

$2,500,000

MLS#: MDMC2228540

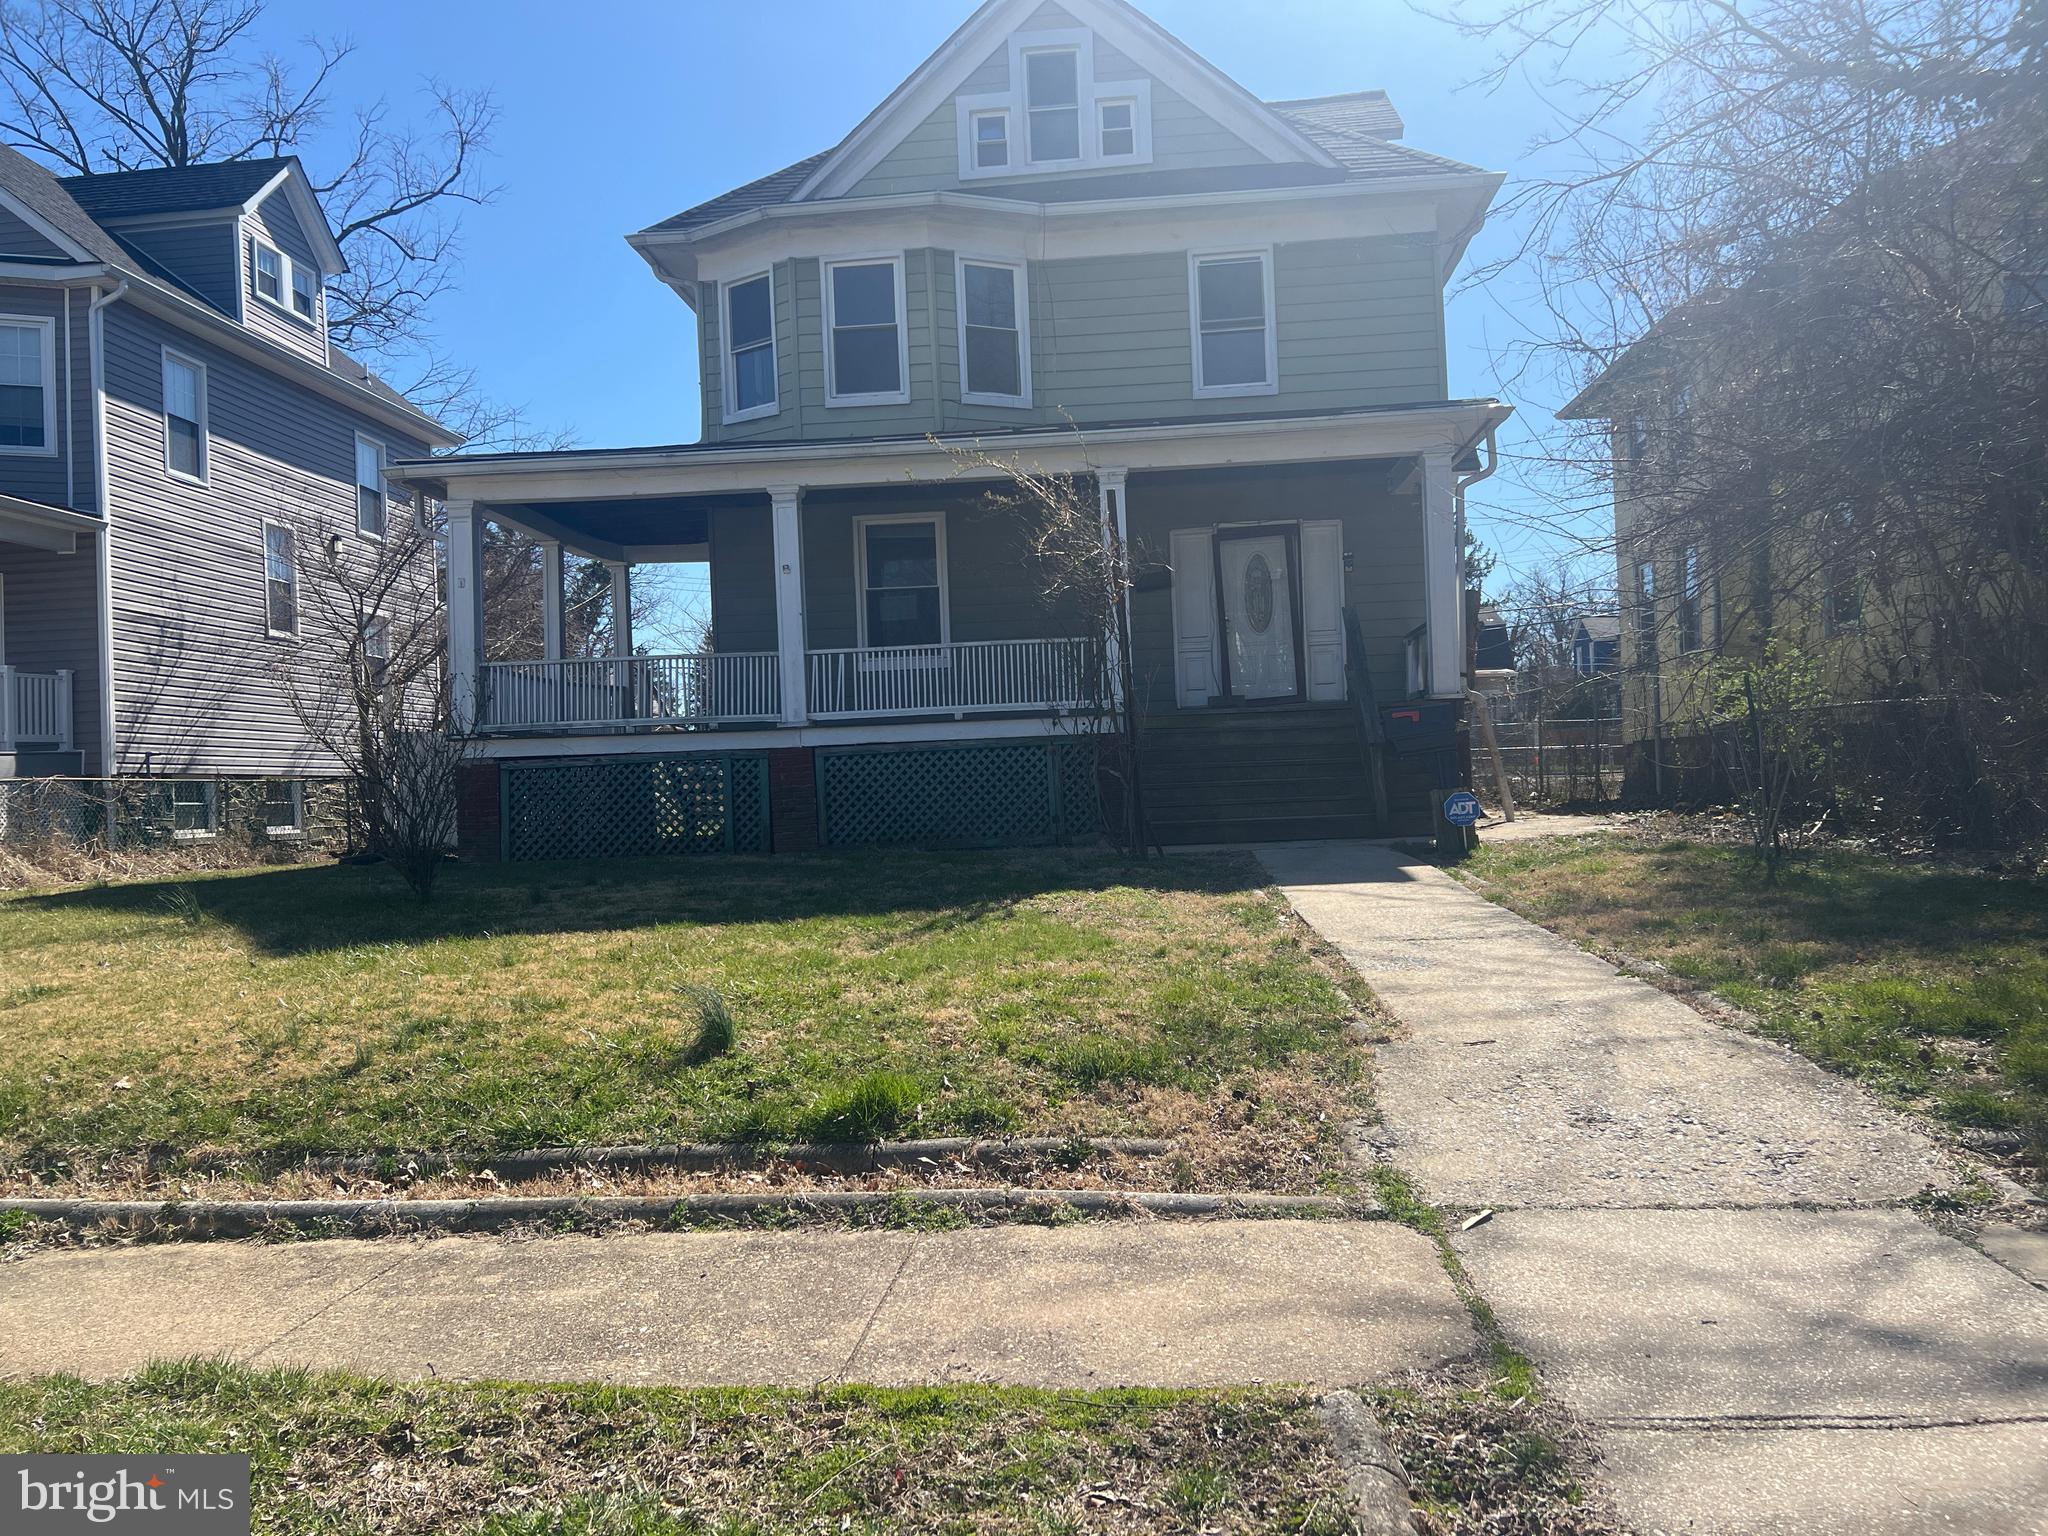
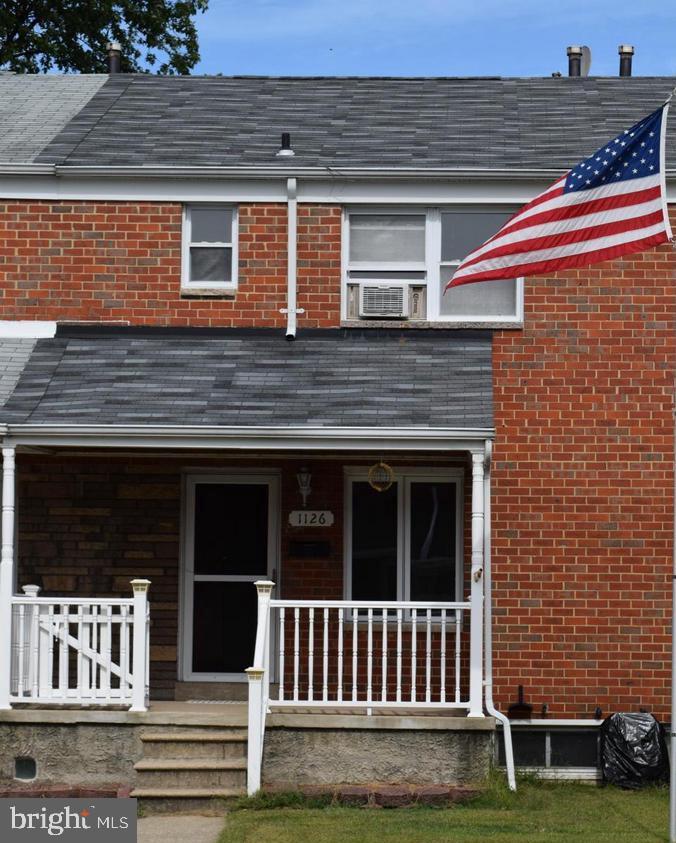
Welcome to 2911 Thorndale Avenue. This newly renovated 4 bedroom 1.5 bath, single family home features a bright living room, modern kitchen with stainless steel appliances, upgraded countertops, and new cabinetry. The finished basement offers flexible space for a bedroom, office, or media room. Enjoy the private, fenced backyard with a brand-new deck—perfect for relaxing or entertaining—and a rare private driveway for hassle-free parking.  Perfectly located on the same street as the elementary school. Minutes from local parks, colleges (ie Loyola College & MICA), shopping centers, restaurants, and downtown Baltimore. Easy access to I-83, I-695, and major transit, making commutes to Downtown Baltimore, Washington D.C., and surrounding areas. Schedule your showing today!
#MDBA2196536

BALTIMORE

2911 THORNDALE AVENUE

4 Beds

1 Baths

1,636 Sq.Ft.

$300,000

MLS#: MDBA2196536

2727 Bellbrook Street is ready to make a lasting first impression!
If you’ve been looking for a fresh, comfortable, move-in ready home, this beautifully updated
two-level home deserves your attention.
Natural light fills the main level, highlighting brand-new windows, fresh paint, and stylish wide-
plank laminate flooring.
The heart of the home is the gorgeous brand-new kitchen with sleek cabinetry, modern
countertops, and all-new stainless steel appliances, completely ready for everyday meals and
weekend hosting.
You’ll find three generously sized bedrooms on the main level, along with a beautifully renovated
full bathroom complete with new tile, tub, vanity, toilet, lighting, and fixtures.
Downstairs, the fully finished walkout basement offers you the space you’ve been looking for.
With a fourth bedroom, second renovated full bathroom, and spacious living area, you now have
room for guests, a home office, recreation space, or simply a place to spread out and breathe.
Step outside to a private backyard with space to relax, gather, garden, grill, or for quiet evenings.
You’re minutes from Naylor Road Metro, National Harbor, MGM, Tanger Outlets, Washington,
D.C., major commuter routes, parks, shopping, museums, and stadiums.
If you’ve been looking for a home that feels inviting, practical, and full of possibility, this may be
the one. Come see it for yourself .....You will know it when you walk in!
#MDPG2200722

TEMPLE HILLS

2727 BELLBROOK STREET

4 Beds

2 Baths

988 Sq.Ft.

$380,000

MLS#: MDPG2200722

Welcome to this distinguished residence nestled within one of Columbia’s most desirable and picturesque communities. Offering an exceptional blend of elegance, space, and thoughtful design, this impressive home is perfectly suited for both refined entertaining and comfortable everyday living.

The main level features a sophisticated and flowing floor plan, where the formal living room and dining room seamlessly connect to create an open and inviting atmosphere—ideal for gatherings, celebrations, and everyday enjoyment. A private study with a beautiful fireplace adds warmth and character, creating the perfect setting for a home office, library, or quiet retreat, while also providing an additional heat source during the colder months.

Upstairs, five generously sized bedrooms offer comfort and flexibility for family, guests, or additional workspace. The expansive primary suite serves as a true retreat, featuring a luxurious en-suite bath complete with a soaking tub, separate shower, double vanity, and thoughtfully designed built-in closets that provide both functionality and elegance.

The lower level offers exceptional versatility with a fully finished basement, including a bonus bedroom that can easily function as a guest suite, media room, fitness area, or additional living space. Multiple finished areas provide endless possibilities for entertaining, recreation, or multi-generational living.

Step outside to an expansive, beautifully designed deck overlooking a picturesque and private backyard—an ideal setting for outdoor dining, entertaining, or simply enjoying peaceful surroundings. The outdoor space offers both privacy and beauty, enhancing the overall appeal of this exceptional home.

Additional features include a spacious two-car garage with ample storage and functionality, further complementing the home’s thoughtful design and practicality.

Located in a highly sought-after Columbia community known for its scenic beauty, established surroundings, and convenient access to amenities, this home presents a rare opportunity to enjoy refined living, generous space, and timeless appeal in an exceptional setting.
#MDHW2067028

COLUMBIA

5367 5 FINGERS WAY

6 Beds

2 Baths

3,048 Sq.Ft.

$750,000

MLS#: MDHW2067028

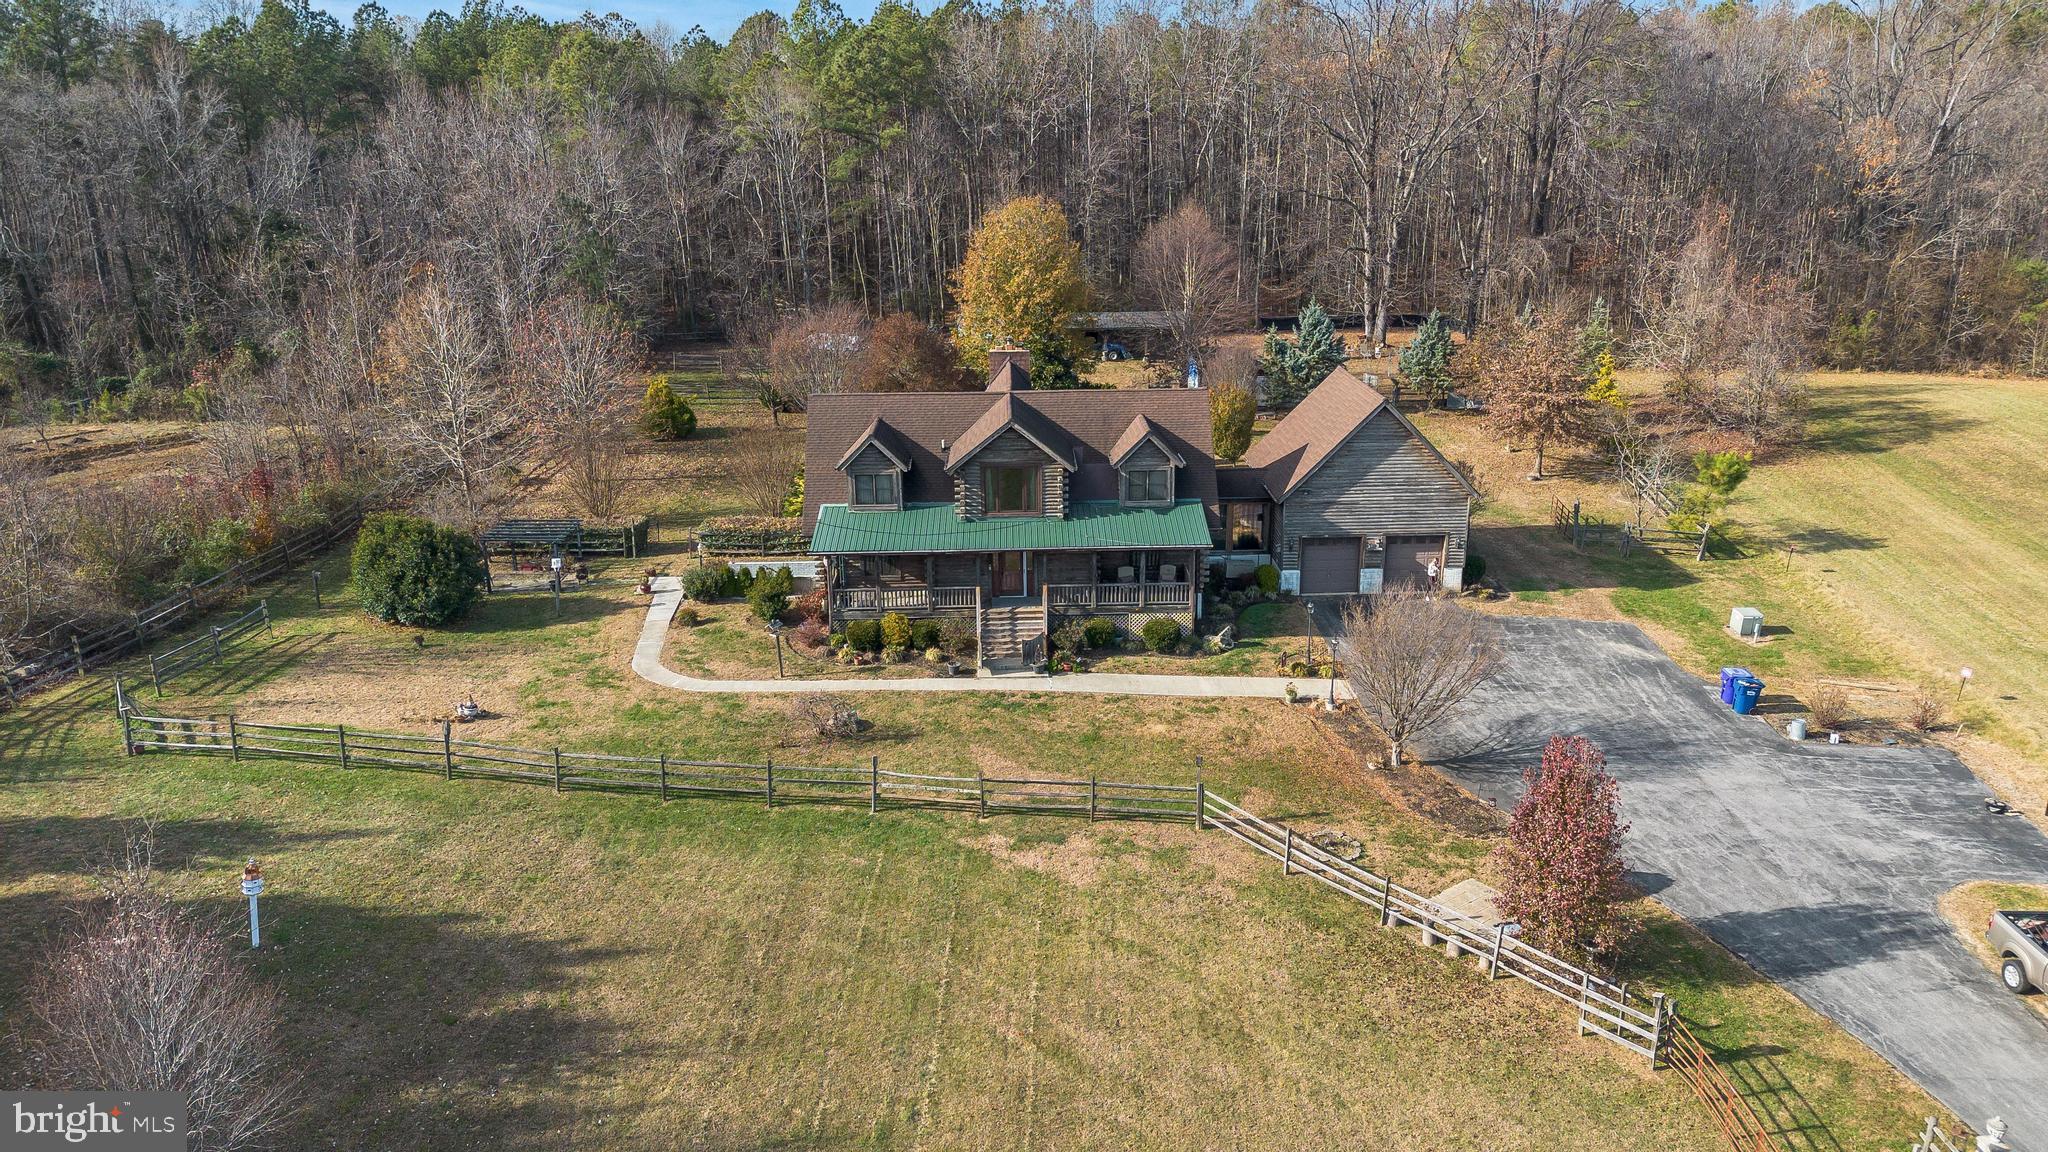
There’s no place like home. Lovingly maintained by the original owners and set on 0.71 acres in Sunnybrook, this 4 bedroom, 3.5 bath home offers the space, comfort, and flexibility you’ve been looking for. The main level welcomes you with a vaulted living room, a dining room with glass doors that can easily serve as a home office, and an eat in kitchen with an island, updated countertops, stainless steel appliances, and 2 pantries, all opening to a cozy family room with a gas fireplace. The primary suite is conveniently located on the main level with a private bath featuring a jetted tub, walk in shower, and dual vanity. A separate half bath and laundry room add everyday convenience. Upstairs you will find three additional bedrooms and a spacious bonus room, including a private suite with its own full bath with jetted tub and walk-in shower, and a hall bath to complete the upper level. The unfinished basement offers plenty of room for storage and future expansion opportunities. Whole home updates include a generator for the first floor, a new hot water heater installed in December 2025, and a roof replaced in 2017. A 2 car garage adds convenience, while the beautifully landscaped yard creates a standout outdoor setting. Enjoy the spacious front porch and a composite deck with steps leading to the backyard, perfect for relaxing or entertaining. Ideally located close to downtown Chesapeake City for shops and dining, the C&D Canal Trail, and the Delaware state line. Come see it for yourself and fall in love.
#MDCC2021076

ELKTON

56 SUNNYBROOK DRIVE

4 Beds

3 Baths

3,662 Sq.Ft.

$589,000

MLS#: MDCC2021076

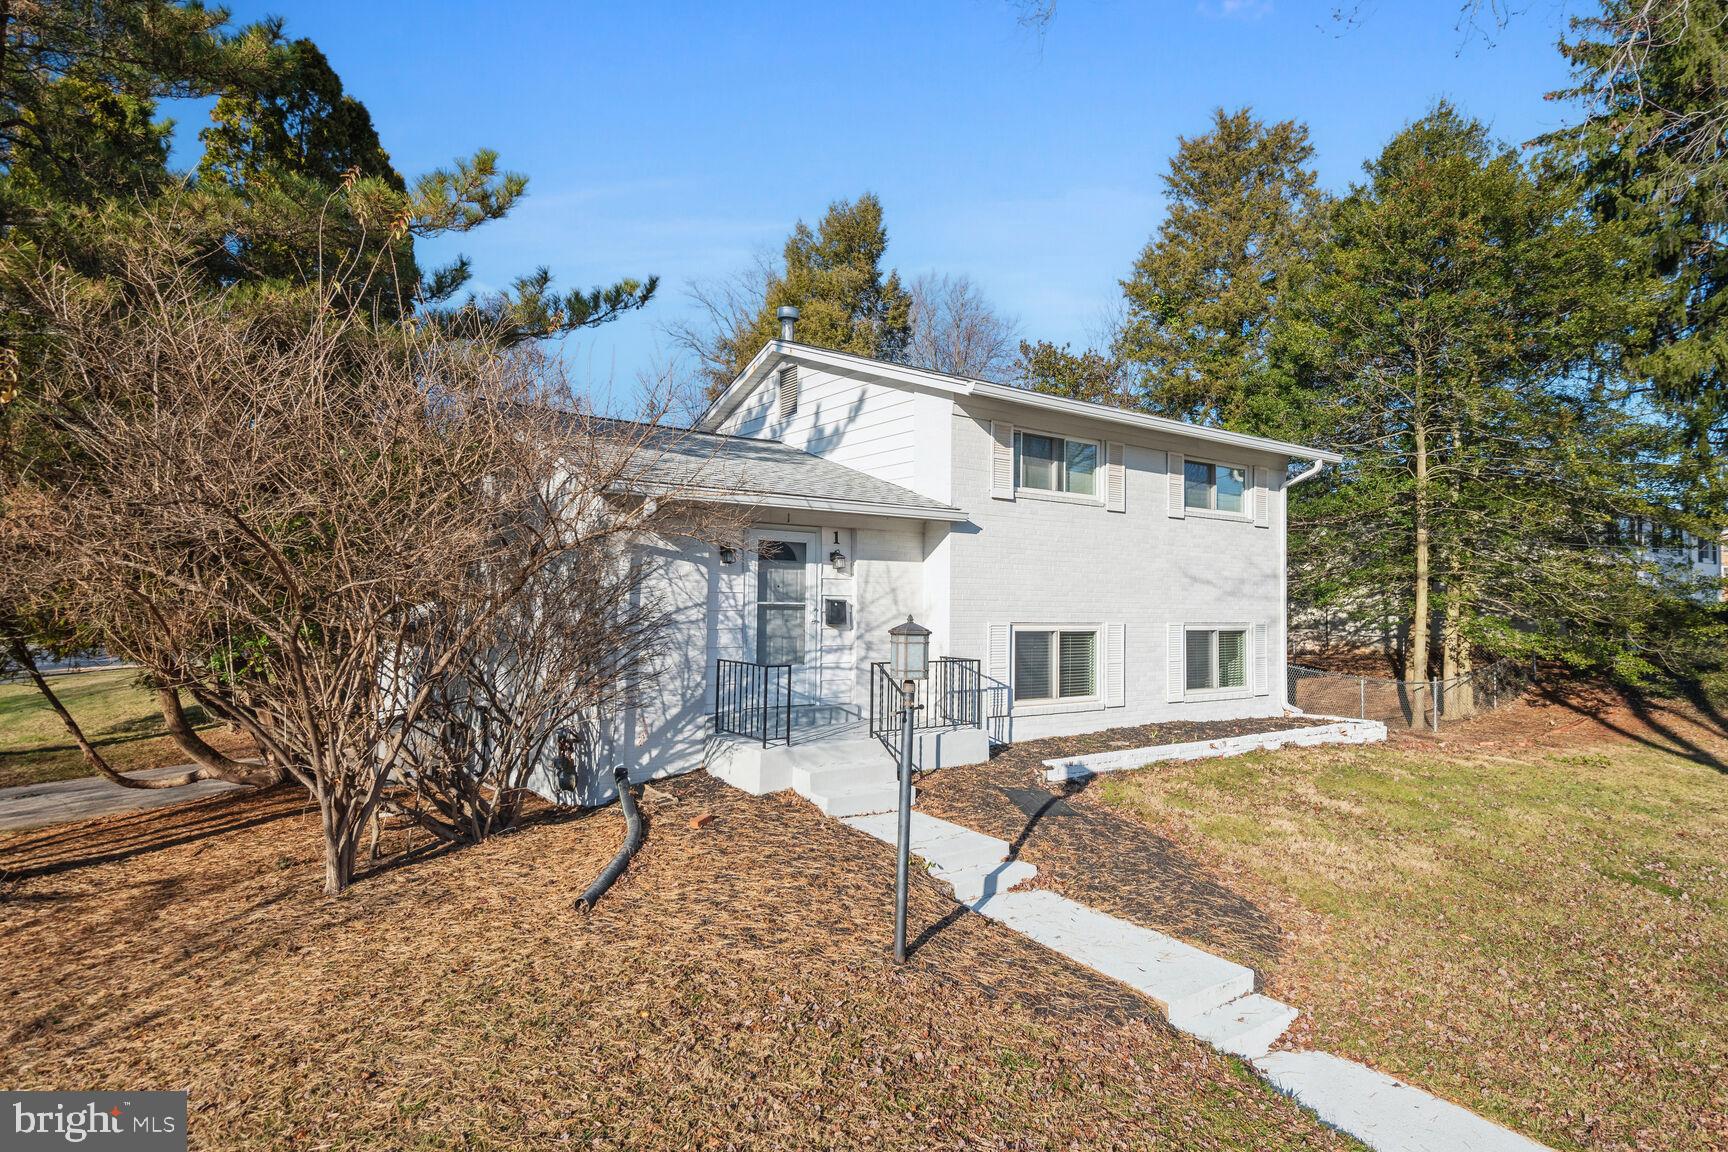
This airy, open, and spacious 3-bedroom 2.5-bathroom Mid-Century Contemporary is a creation by Alex Boyar of AB-Urban Development, a decades-long curator of smart residences with style.    Transformed from top to bottom, this special residence offers the best in  one-level living with its dramatic expanse of openness, eliminating the obstruction of walls and stairs!   Open the door to a welcoming foyer that flows to a stately living room with a fireplace and a grand dining room that can seat twelve. The new white-on- white kitchen with quartz dine-in bar and skylit family/gathering room spill through French doors to the welcoming and pleasingly private flagstone patio, raised vegetable garden and lovely, landscaped backyard. The primary bedroom suite is a serene sanctuary with space for an office or sitting section.   The primary bathroom also fully renovated, features a bubble soaking tub, floor to ceiling tile  in the shower with shower niche and new fixtures throughout.   A bonus room, constructed in 2024, offers a private entrance and is highlighted by a striking wall of full-view windows and sleek porcelain flooring.  A modern architectural entry door enhances the contemporary aesthetic, while a dedicated Mitsubishi split-zone heating and cooling system ensures year-round comfort.   This thoughfully designed space provides exceptional flexibility and serves as a truly valuable bonus area.  Outdoor hardscaping completed 2025  masonry retaining wall that is 40" x 24" high, accented by a natural rock veneer ledge.  The property also features a new driveway finished with 6' x 9' pavers set over reinforced concrete sub-base for durability and longevity.  Complementing these improvements is a newly added 6' x 23' carport, thoughtfully designed  with a tongue-and-groove wood ceiling,  azek-wrapped posts, integrated electrical, soffit lighting and a complete gutter and downspout system.  Extensive landscaping with the addition of Sarcococca, Boxwood, Hydrangea, Camellia and including 3,000 sq. feet of sod.
#MDMC2221436

BETHESDA

6700 RANNOCH ROAD

3 Beds

2 Baths

2,300 Sq.Ft.

$1,295,000

MLS#: MDMC2221436

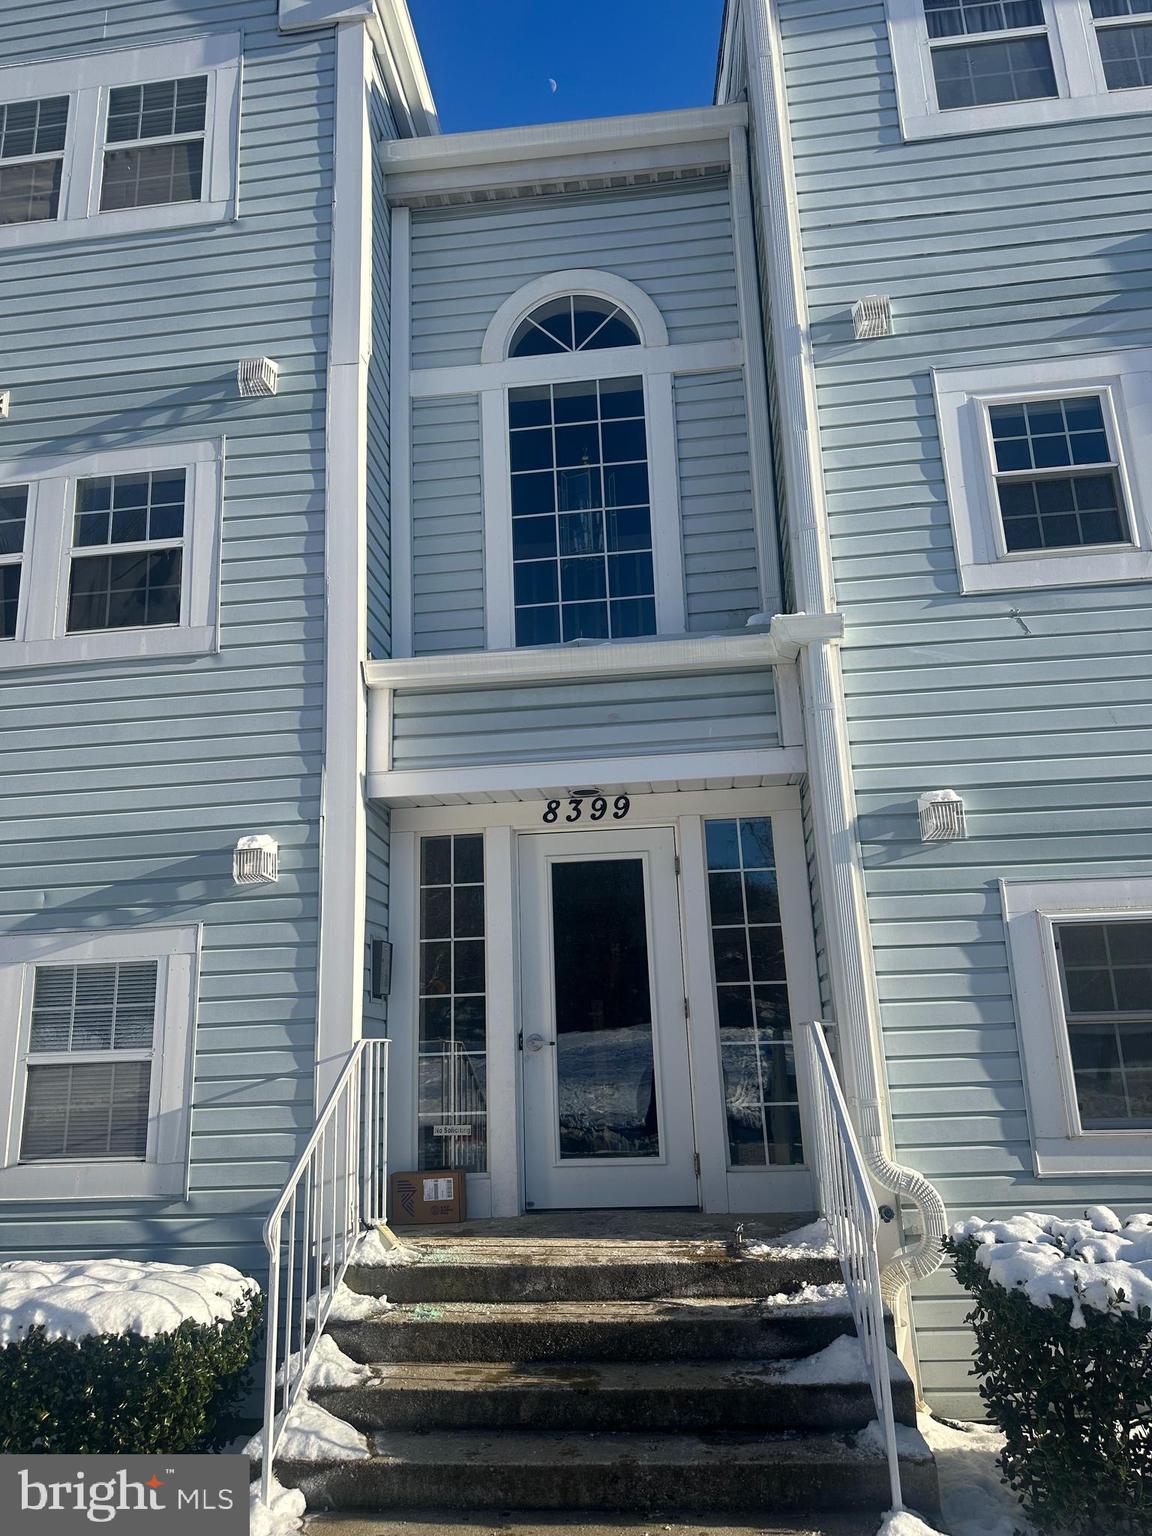
One Level Living that you have been waiting for and at a Price you will Love!  This charming 3 bedroom, 1 bath rancher checks all the boxes with a spacious living room, cozy family room, and eat in kitchen featuring built in table space and brand new gas range,--perfect for everyday living.  Enjoy the convenience of a separate laundry room and unwind in the screened in porch, ideal for relaxing evenings and morning coffee.  
NEED SPACE? You've got it...A two car attached garage and a large shed with electric giving you plenty of room for storage, hobbies or a workshop.
#MDAA2141398

GLEN BURNIE

502 WIMMER ROAD

3 Beds

1 Baths

1,190 Sq.Ft.

$350,000

MLS#: MDAA2141398

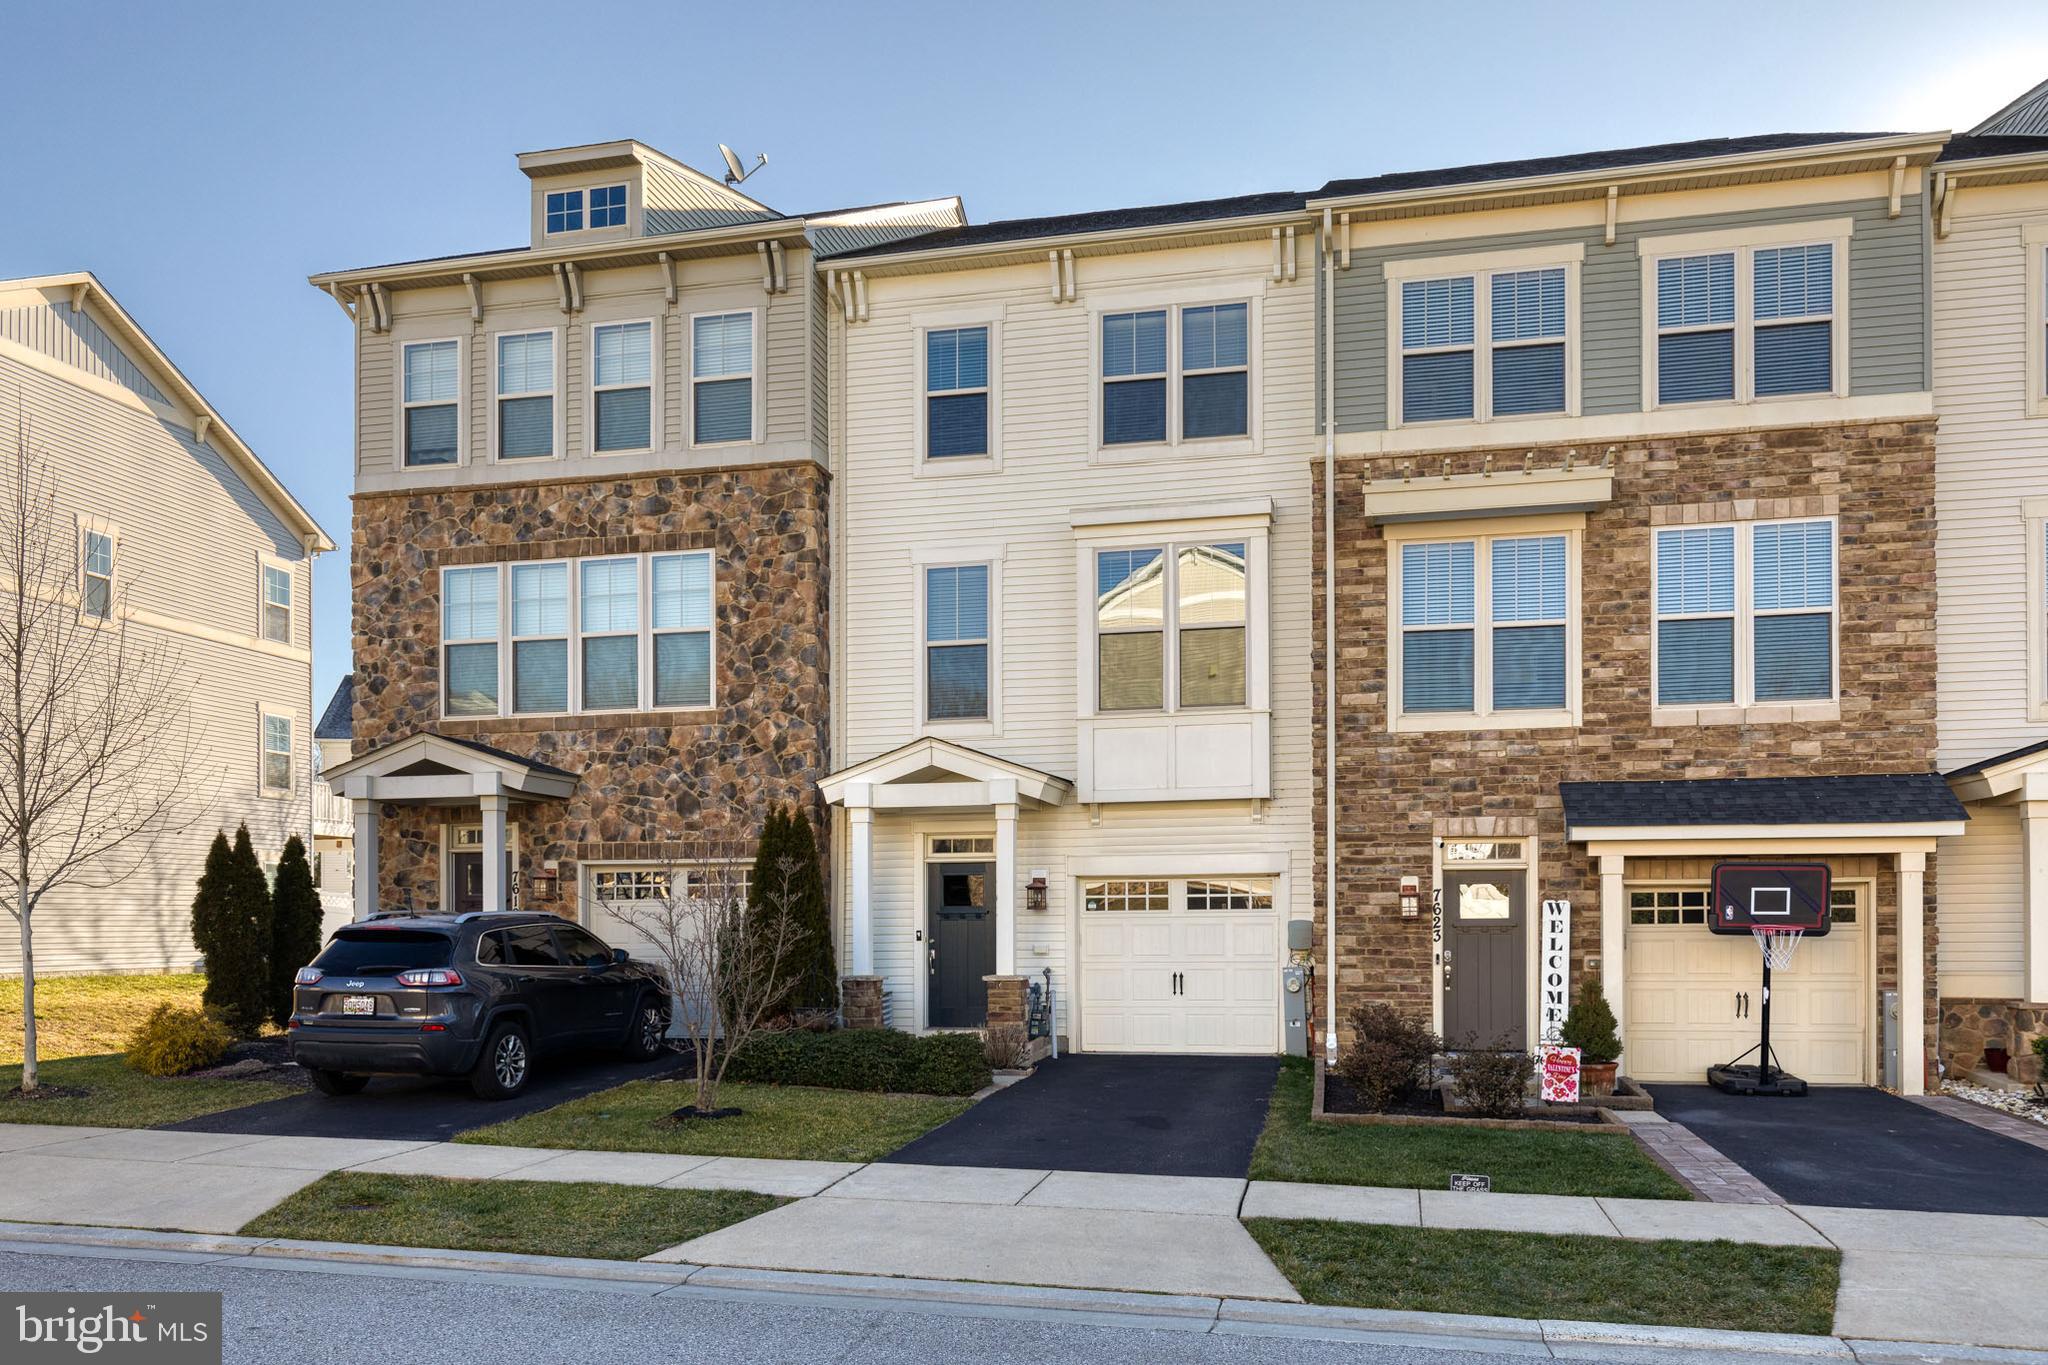
The only brand new garage townhomes featuring modern farmhouse exteriors which back to open green space in Frederick, Md! Gorgeous Harlow II ready for Quick Move In for July 2024!! This luxury townhome features an open concept with tons of natural light and boasts 2121 sq ft with 3 bedrooms, 2 full and 2 half baths and spacious Rec Room. *Photos may not be of actual home. Photos may be of similar home/floorplan if home is under construction or if this is a base price listing.
#MDFR2048252

FREDERICK

2006 ALICE COURT

3 Beds

2 Baths

2,121 Sq.Ft.

$521,924

MLS#: MDFR2048252

The only brand new garage townhomes featuring exquisite Modern Farm House exteriors and backing to open green space! Welcome home to the Harlow II at Tuscarora Creek East where you will be within 15 minutes of vibrant downtown Frederick yet tucked in the rolling hills and tranquility of this sought after area! This modern, open concept home boasts 2121 square feet of luxurious living space including a stunning all brick front, 3 bedrooms with 2 full and 2 half baths and oversized 2 car front entry garage. You will enjoy cooking in your spacious kitchen with lots of natural light throughout and beautiful gray cabinets with sparkling white quartz countertops and stainless steel appliances. This home will be completed in July so you can move in before the new school year starts! This one will surely not last long! Call for your personal tour today!! *Photos may not be of actual home. Photos may be of similar home/floorplan if home is under construction or if this is a base price listing.
#MDFR2050538

FREDERICK

2004 ALICE COURT

3 Beds

2 Baths

2,121 Sq.Ft.

$522,650

MLS#: MDFR2050538

Move-in Ready! Brand New Townhomes Featuring 3 Bedrooms, 3 Full and 1 Half Bathrooms, and a finished Lower Level with Rec Room! Welcome home to the Harlow II, a luxurious townhome with impressive functionality! As you enter the lower level of the home through the main entryway or attached 2-car garage, a secure and weather-protected option, you will discover a rec room complete with a full bath. Ascending to the second level, you will be greeted by an open-concept chef's kitchen, breakfast area, and family room. Sunlit, open and airy, this space features a long, spacious island with pendant lighting and quartz countertop. Step out onto your beautiful covered lanai off the breakfast room. Venturing to the third level, you will find a luxurious primary suite complete with a tray ceiling— an elegant touch! This spacious getaway opens to an oversized walk-in closet with ample space for all of your belongings, and an ensuite bathroom with dual vanity sinks and a seated shower. The laundry room is located just down the hall, conveniently accessed by all bedrooms. Contact the Community Sales Consultant to schedule a tour— we can't wait to welcome you home to Tuscarora Creek East!
#MDFR2057020

FREDERICK

2016 ALICE COURT

3 Beds

3 Baths

2,303 Sq.Ft.

$564,000

MLS#: MDFR2057020

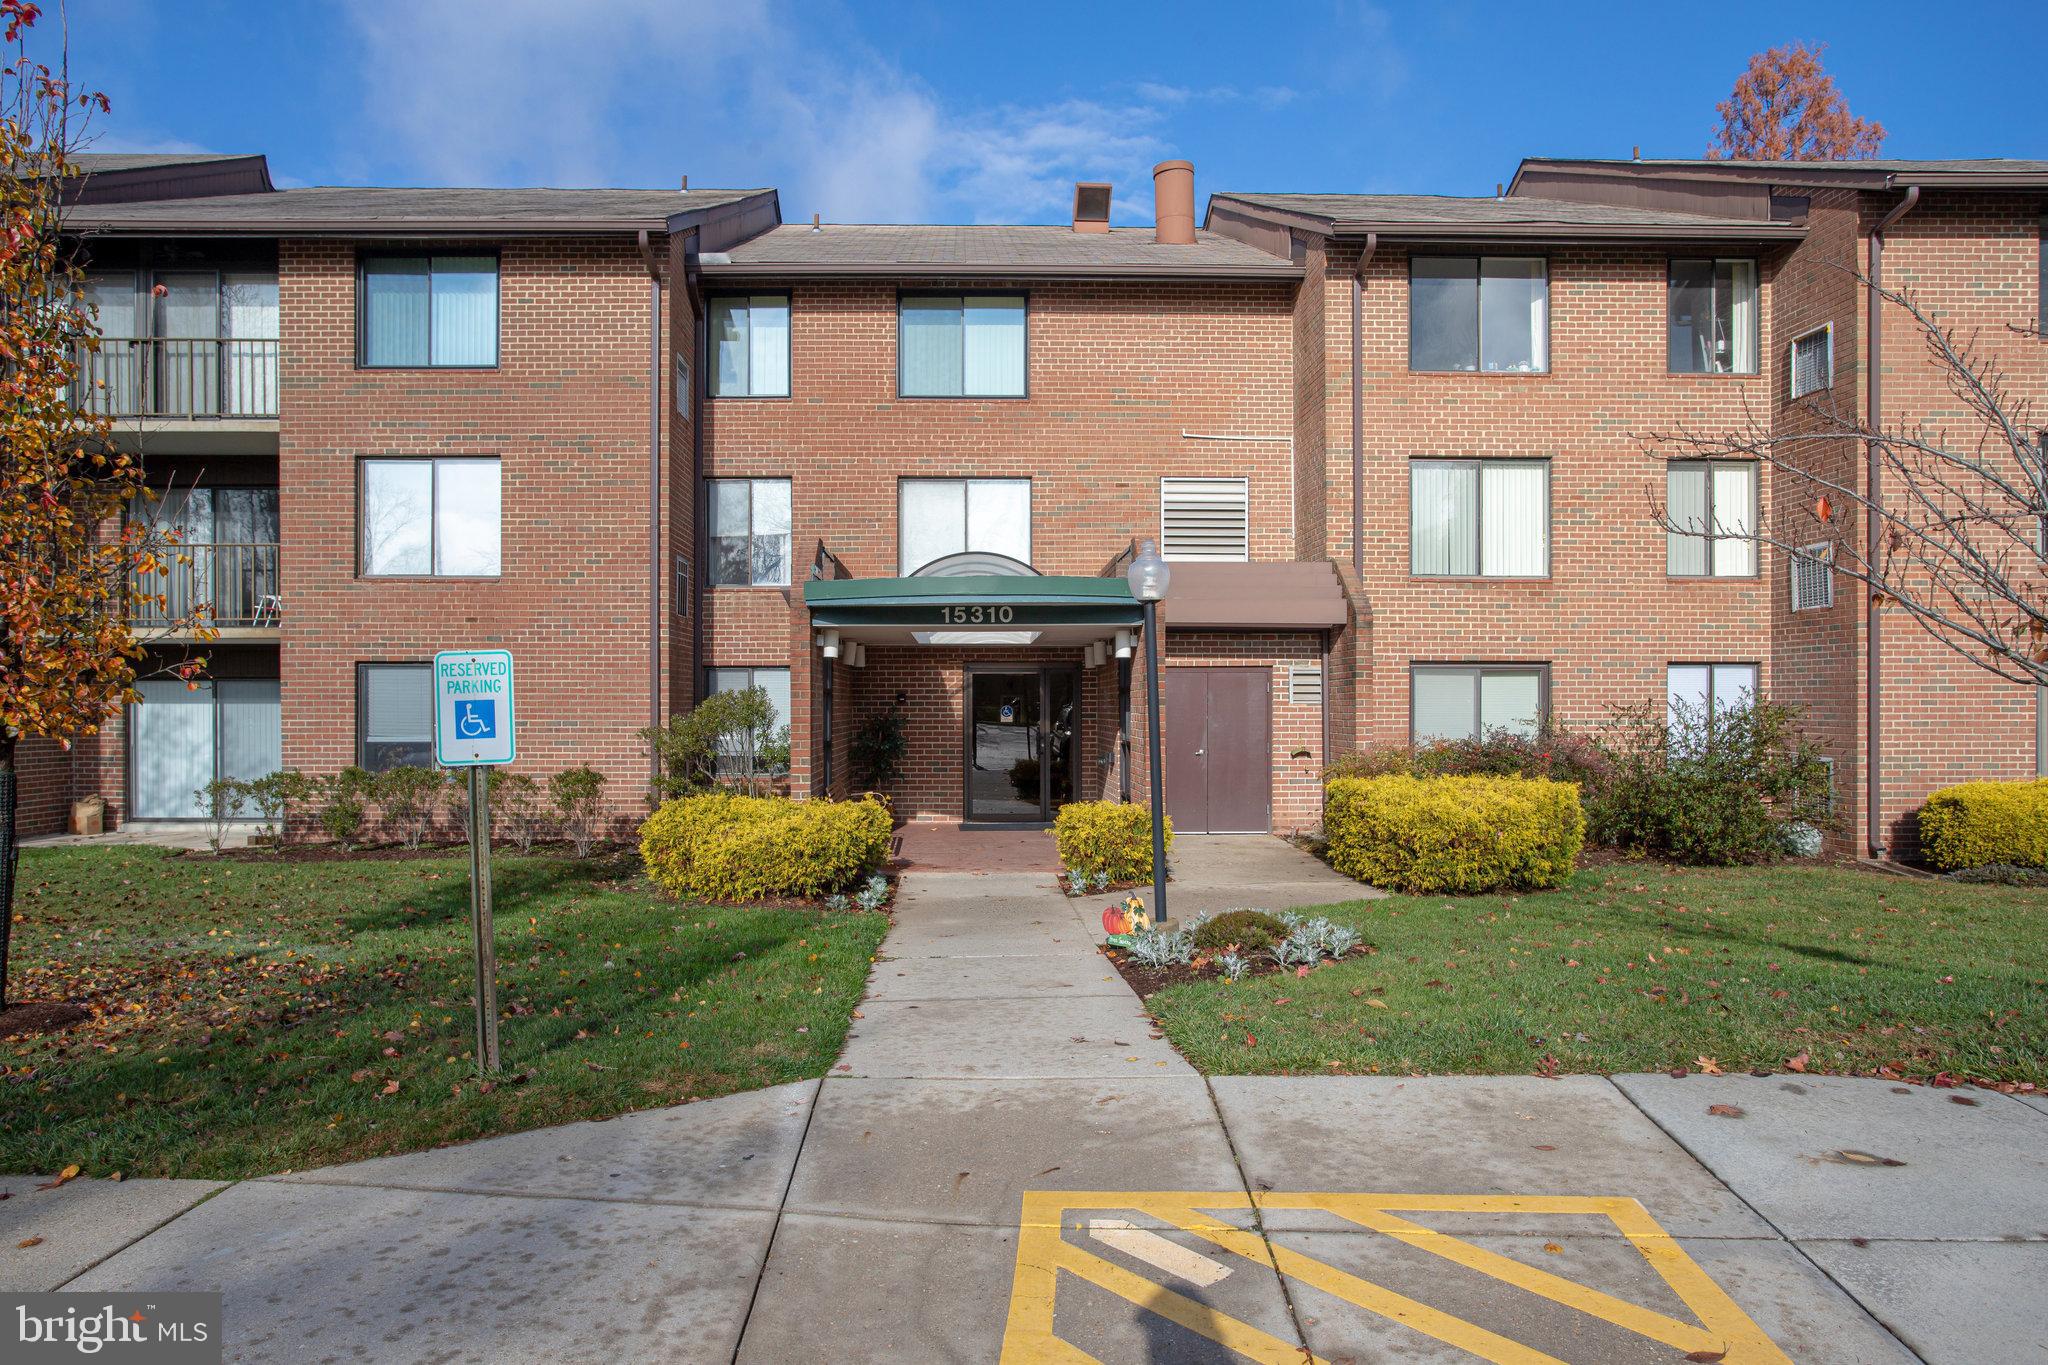
Investor opportunity in a rapidly growing corridor of Prince George’s County! This well-maintained condo offers strong rental potential with laminate flooring, fresh paint, and a unit that is in great overall condition, truly move-in or rent-ready.

Strategically located just minutes from Washington, DC with easy access to Route 1, I-295, and the BW Parkway, this location continues to attract consistent tenant demand due to its affordability and convenience. The area is seeing ongoing growth and investment, including nearby redevelopment along the Route 1 corridor, proximity to The Station at Riverdale Park, Hyattsville Arts District, and continued expansion around University of Maryland, all contributing to long-term appreciation and rental stability. Conveniently located near shopping, dining, public transportation, and major employment hubs.

Great opportunity to secure a cash-flowing asset in a high-demand rental market with continued upside.
#MDPG2198262

BLADENSBURG

6011 EMERSON STREET 402

1 Beds

1 Baths

761 Sq.Ft.

$80,000

MLS#: MDPG2198262

**Up to 25K IN FLEX CASH WITH USE OF PREFERRED LENDER AND TITLE! Lower your price, cover your closing costs, or buy your rate down**
 Lower your price, cover your closing costs, or buy your rate down**See Sales Consultant for details**
Brand New Townhome READY NOW at Tuscarora Creek East, the only brand new townhomes with modern farmhouse exteriors. Welcome to the Harlow II, a luxurious townhome with impressive functionality! As you enter the lower level of the home through the main entryway or attached 2-car garage, a secure and weather-protected option, you will discover a rec room complete with a powder room. Ascending to the second level, you will be greeted by an open-concept chef's kitchen, breakfast area, and family room. Sunlit, open and airy, this space features a long, spacious island with pendant lighting and quartz countertop. Modern linear fireplace adorns the family room area. Venturing to the third level, you will find a luxurious primary suite complete with a tray ceiling— an elegant touch! This spacious getaway opens to an oversized walk-in closet with ample space for all of your belongings, and an ensuite bathroom with dual vanity sinks and a seated shower. The laundry room is located just down the hall, conveniently accessed by all bedrooms. We can't wait to welcome you home to Tuscarora Creek East!! Call for your personal tour today!
#MDFR2058506

FREDERICK

2100 PEACE LILY LANE

3 Beds

3 Baths

2,295 Sq.Ft.

$574,990

MLS#: MDFR2058506

The Pointe at Tanyard Springs is part of the popular Tanyard Springs Community in Glen Burnie! Townhome with a Dash of Charm spacious kitchen opens into the great room creating an airy and inviting main floor living space. Hardwood floors, ceramic baths, granite counters and stainless-steel appliances are just some of the many included features. Owner's suite features a vaulted ceiling, walk-in closet and bath with dual vanities. Cozy upstairs, guest bedroom includes private bath.  Finished recreation room can be used as a bedroom or a rec room.   Double tier deck and fenced-in yard.   Community amenities include Community Pools (1 toddler pool), 2 Tennis Courts, 2 Half Basketball Courts, 3 Dog Parks, 47 Pet Stations Throughout the Community, 4 Playground Areas, 1 Play Field, 2 Pavilions, Clubhouse (for rent), 24 Hour Fitness Center, Garden Plots (for rent). This location offers excellent regional accessibility, with quick connections to MD‑100, I‑97, MD‑295, I‑695, and Route 2, making travel throughout the area smooth and efficient. Nearby destinations such as Annapolis, Baltimore, Columbia, and the BWI business corridor are all within an easy drive. Outdoor enthusiasts will appreciate the proximity to Downs Park, Fort Smallwood Park, and the new Anne Arundel County park currently under development within Tanyard Springs, which will bring additional recreation and green space right into the community. The property is also well‑positioned for commuters traveling to major military installations, including Fort Meade, NSA, and the U.S. Coast Guard Yard. Available for a quick settlement!
#MDAA2139172

GLEN BURNIE

520 KINGLETS ROOST LANE

3 Beds

3 Baths

1,852 Sq.Ft.

$430,000

MLS#: MDAA2139172

OFFERS WILL BE DUE BY 10AM, WEDNESDAY, APRIL 1st. Welcome to this two-level condo townhouse located in the sought-after Lakeshore Townhomes community in Bethesda. The area is known for its top -rated schools, making it an attractive option for families or individuals looking to settle down. This lovely townhouse enjoys a uniquely quiet and peaceful setting while offering a fantastic convenient location near Montgomery Mall, providing easy access to commuter routes, shopping and restaurants. Nestled in the wooded acreage of Cabin John Park, this very spacious townhouse, has 3-4 bedrooms, 2.5 baths with a separation of living space and sleeping space, providing a sense of privacy and comfort , similar to single family homes. The main level has an inviting open floor plan: a spacious and sunlit  living room with glass doors open to a nice balcony where you can have your morning coffee listening to the birds singing or have a relaxing glass of wine at the end of a busy day. A wood burning fireplace adds a cozy touch to the living room that opens to the dining area and connects to the kitchen through an opening for ease of service. The main level has an extra bedroom/ den/office/guest room and a powder room. The upper level has a comfortable size primary bedroom with three  large closets, a dressing area and an ensuite bathroom.  Additionally, there are two more  bedrooms on this level with a second full bathroom and a washer/ dryer conveniently located in the hallway. Minutes from 495 & 270, downtown Bethesda. Walk to Westfield Montgomery mall, Cabin John Park trails, tennis courts, and so much more! Access to Westlake Park Community swimming pool, with an annal fee optional. In summary, this two -level, 4 BR, 2.5 bath townhouse in Lakeshore Townhomes offers a fantastic opportunity for a comfortable and convenient lifestyle in the heart of Bethesda !!!
#MDMC2224058

BETHESDA

10452 PARTHENON COURT 10452

4 Beds

2 Baths

1,491 Sq.Ft.

$475,000

MLS#: MDMC2224058

All Offers due by 4pm Monday, April 20th. Set on a beautifully manicured lot, this stately brick Colonial offers timeless curb appeal and exceptional space for both everyday living and elevated entertaining. A grand front elevation with classic dormers, shutters, and a charming balcony creates a warm yet sophisticated first impression.  Inside, this expansive residence features 6 bedrooms, 4 full bathrooms, and 2 half baths, providing remarkable flexibility for growing households, guests, or multi-generational living. Rich moldings and architectural details elevate each space, while oversized windows bathe the home in natural light. Multiple living and gathering areas strike the perfect balance between openness and refined comfort.  The heart of the home is anchored by a spacious, well-appointed kitchen featuring a sunlit breakfast area and an additional kitchenette complete with a second dishwasher—ideal for seamless entertaining and everyday convenience. Two gas-burning fireplaces add warmth and ambiance throughout the main living spaces.  Just off the main living area, a thoughtfully designed laundry room with stylish barn doors offers both function and charm, and is conveniently located near the spacious two-car garage for everyday ease.  Upstairs, the private owner’s suite offers an elegant retreat, complemented by a luxurious owner’s bath featuring a beautifully appointed shower and soaking tub—creating a true spa-like experience.  The lower level extends the home’s versatility with a fully finished layout, including a stylish bar /kitchenette—perfect for hosting, movie nights, a private, extended guest stays or a private dorm, ensuite living.
Outdoors, enjoy the luxury of a private backyard basketball court, and expansive multi-level deck and patio areas that create a resort-like setting—perfect for relaxing evenings, dining al fresco, or entertaining on any scale.
#MDPG2198638

GLENN DALE

7514 LAKE GLEN DRIVE

5 Beds

4 Baths

5,400 Sq.Ft.

$885,000

MLS#: MDPG2198638

1 ... 251 252 253 254 255 ... 666
* Listings identified with the FMLS IDX logo come from FMLS and are held by brokerage firms other than the owner of this website. The listing brokerage is identified in any listing details. Information is deemed reliable but is not guaranteed. If you believe any FMLS listing contains material that infringes your copyrighted work please click here to review our DMCA policy and learn how to submit a takedown request. © 2024. First Multiple Listing Service, Inc.
 - property

Send a message

Message successfully sent.

Your message

What is 3 + 4 ?

Reason for contacting?

I agree to receive email communication and understand I can unsubscribe at any time.

I agree to be contacted by Charis Realty Group via call, email, and text for real estate services. To opt out, you can reply 'stop' at any time or reply 'help' for assistance. You can also click the unsubscribe link in the emails. Message and data rates may apply. Message frequency may vary. Privacy Policy

Sign Out

Virtual Assistant

Would you like to take the next step with this property? We can help you schedule a showing or virtual tour, or send you more details.

Yes, I would like more information.

Thank You for Your Reply, One of Our Agents will contact you as soon as possible

No, maybe later.

Thank you, you can always contact me via email, phone number or through the contact form.

Realhub AI

Lucy - Your AI-Powered Realtor

Update Your Temporary Password

Personalize your search

Enter your email and we'll notify you immediately when new listings match what you're looking for.

or enter email address

Already have an account ? Login here

Continue your home search

I agree to receive communications and understand I can unsubscribe at any time.

I agree to be contacted by Charis Realty Group via call, email, and text for real estate services. To opt out, you can reply 'stop' at any time or reply 'help' for assistance. You can also click the unsubscribe link in the emails. Message and data rates may apply. Message frequency may vary. Privacy Policy

Already have an account ? Login here

We use cookies

We use cookies primarily for analytics to enhance your experience. By accepting, you agree to our use of these cookies. You can manage your preferences or learn more about our cookies policy.