Properties

Browse or get in touch to schedule a walkthrough.

  • Nearby me
Price range

Popular Features

Community Features

Association

Property Features

Waterfront

View

Exterior Features

Interior Features

Style

10000 properties match your criteria

Updated 1 minute ago

E-Alert name
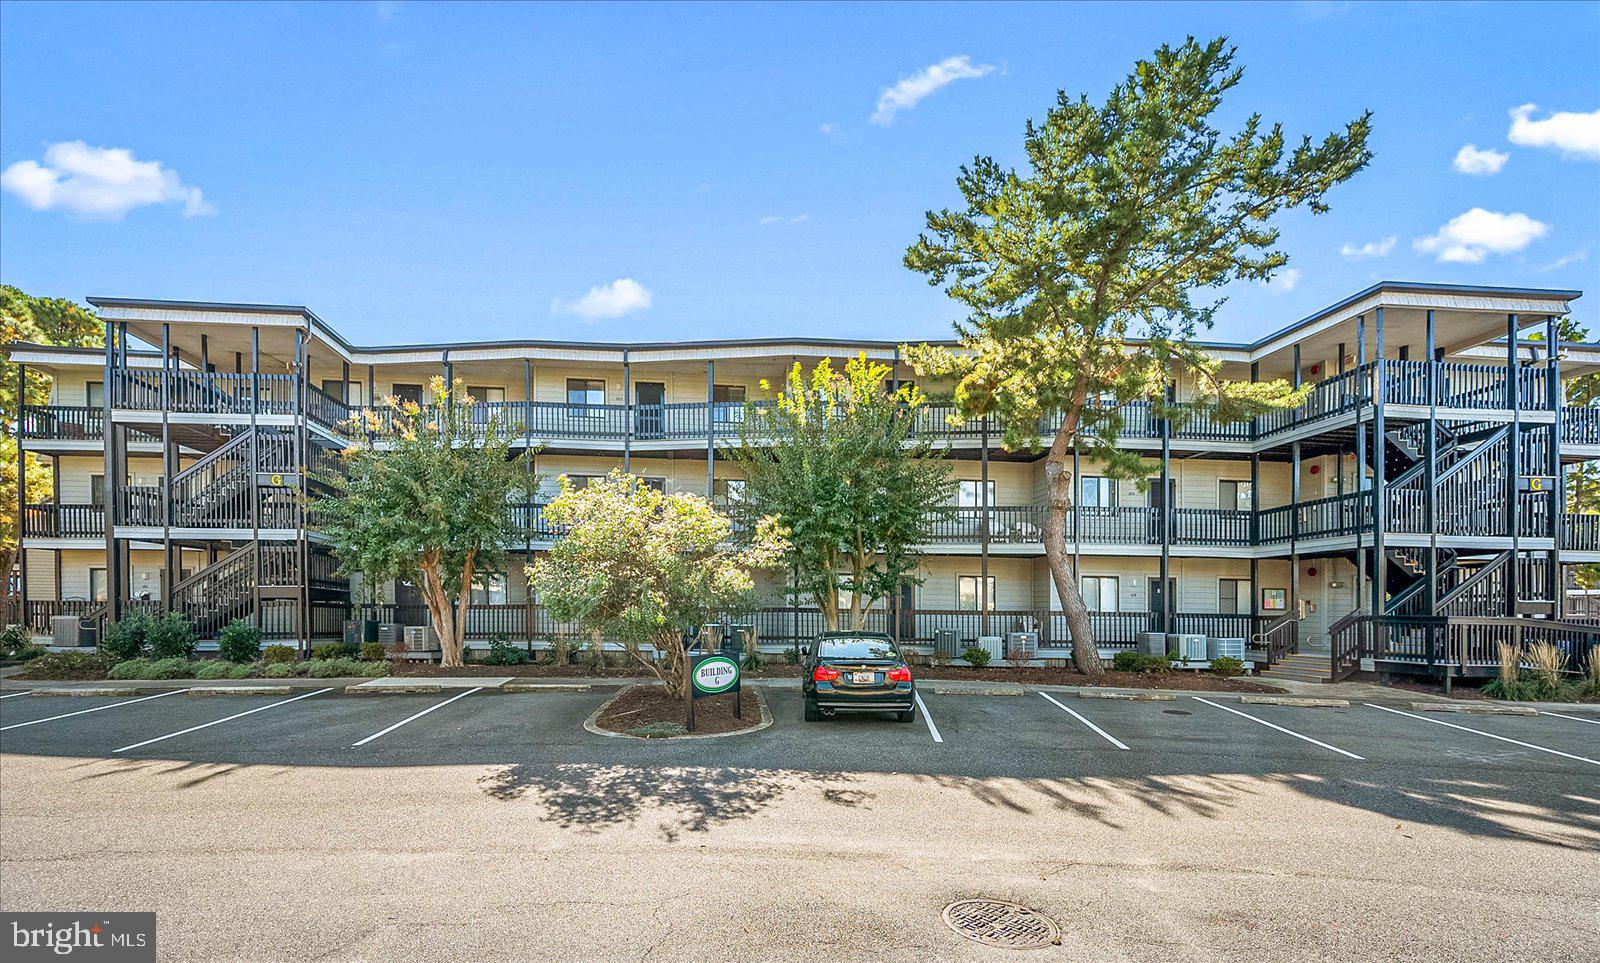
Beautifully renovated 3-bedroom, 2-bath condo located on the 3rd floor in the heart of Beltsville! This spacious unit features modern updates throughout, an in-unit washer and dryer, and a bright, open layout. Rent includes water and gas — tenant only pays electricity. Conveniently located near shopping centers, restaurants, grocery stores, parks, and major commuter routes including I-95, Route 1, and the ICC, offering easy access to DC, Baltimore, and surrounding areas. A perfect combination of comfort, convenience, and location!
#MDPG2204434

BELTSVILLE

11210 CHERRY HILL ROAD 116

3 Beds

2 Baths

1,396 Sq.Ft.

$2,649

MLS#: MDPG2204434

One of the finest architectural wonders of the Capital Region, 2 Oxford Street is a legendary address prominently sited in the heart of Chevy Chase Village, just over the District line. Originally conceived in 1918 by renowned Washingtonian architect Waddy Wood, designer of the Chevy Chase Club and countless storied buildings in the city, the estate has undergone a meticulous transformation headed by an acclaimed partnership between architect David Jones and master builder Richard Zantzinger. The result is a masterpiece of painstaking preservation married to modern functionality within an estate of unparalleled workmanship and attention to detail. Upon approach, the estate’s fieldstone exterior and verdant landscaping evoke images of centuries-old manor homes in the upper northwest. Nestled beneath elegant contrasting trim is the original entry door, opening into a grand reception foyer accented with original moldings and inlaid crosscut limestone floors. Throughout the home, original details faithfully preserved in their original grandeur blend with bespoke custom finishes within a floor plan equal parts formal and livable. Polished nickel hardware by Enrico Cassina imported from Italy adds a touch of bygone craftsmanship. Formal living areas comprise one wing of the main level, introduced by an old-world den with a custom bar, original knotty pine walls and molding, and an original woodburning fireplace, one of seven in the home. An ethereal library with French exterior doors and a generously proportioned living room with original floors and a roaring fireplace complement the space. Opposite the foyer, the formal dining room’s coffered ceiling, honey onyx marble chair rail, and hand-cut inlaid Rossa Verona flooring impart a warm ambiance. Constructed brand new as an addition in 2011, the elegant Downsview kitchen is a modicum for luxurious functionality. Stunning tilework includes the custom backsplash matching Azul Bahia granite countertops and Jerusalem crosscut travertine flooring laid out in a Versailles pattern. Furniture grade cabinets conceal redundant Viking, Miele, and SubZero appliances. The primary suite is opulently appointed with its original fireplace, motorized blackout blinds, and twin dressing rooms with built-ins. The lavish ensuite bath is clad in white marble with honey onyx accents and features a walk-in steam shower with an instant hot water system as well as a jetted tub. Four secondary bedrooms, two ensuite and two Jack-and-Jill, feature custom tiled baths. A large laundry room and storage space completes the upper level. The lower level sits above ground and is thus flooded with natural light. Its showstopper is a custom 2,000 bottle, temperature-controlled wine vault with hand painted ceiling by local artist Lenore Winters. A synthetic ice rink with perimeter boards, windowed fitness room, and nanny suite complete the space. The estate’s stunning grounds are an artful blend of hardscaping and verdant foliage. Travertine terraces spanning the width of the home are accessed via French doors to establish an indoor/outdoor relationship, while the 50-foot replastered saltwater lap pool shimmers under fountain jets. The standalone pool house has a collapsible Nanowall and is equipped with its own HVAC system and full kitchen. A built-in grill, fire pit, and custom planters designed by David Jones complement the whimsical outdoor spaces.  Multi-zoned geothermal HVAC, full audio/visual capability, comprehensive security, full waterproofing, and commercial-grade insulation, slate roofing, copper gutters, and structural reinforcements make the home a fortress. Embodying the very ethos of Chevy Chase Village and representing its illustrious history, 2 Oxford Street also introduces a meticulous attention to detail to create not only a splendid blend of old and new, but one of the Capital Region’s timeless estates.
#MDMC2136418

CHEVY CHASE

2 OXFORD STREET

6 Beds

6 Baths

9,443 Sq.Ft.

$8,490,000

MLS#: MDMC2136418

GREAT DAYS START HERE-
ENJOY THIS HAMPDEN SENSATION TODAY.  RECENTLY RENOVATED HOME OFFERS A LOVELY MODERNIZED LAYOUT THROUGHOUT ALL FOUR LEVELS.  HUGE REAR LOT OFFERS A REAL BACK YARD SETTING ALONG WITH LARGE PARKING LAYOUT (AT LEAST FOUR CARS).  BEDROOMS ARE AMPLE SIZE THROUGHOUT.  BATHROOMS OFFER CLEAN TILE AND FIXTURE PACKAGES.  KITCHEN IS LARGE FOR AREA AND IS DRENCHED WITH SUNLIGHT OVERLOOKING REAR YARD (QUITE UNIQUE FOR CITY LIVING!!).
#MDBA2204180

BALTIMORE

3819 ROLAND AVENUE

4 Beds

3 Baths

1,290 Sq.Ft.

$449,900

MLS#: MDBA2204180

Charming and well-maintained 2-bedroom manufactured home in Dundalk offering easy single-level living. Step inside to find a comfortable, move-in ready layout with central A/C, thoughtful accessibility features including wide doors and lever handles, and a fun Lego-themed bedroom that brings character and personality to the home. Off-street parking, public utilities, and a convenient location near Sparrows Point schools and major commuter routes make this a great fit for first-time buyers, downsizers, or anyone looking for low-maintenance living. Offered at $50,000 with ground rent in place — a rare opportunity at this price point.
#MDBC2163996

DUNDALK

205 ROBWOOD RD

2 Beds

1 Baths

840 Sq.Ft.

$50,000

MLS#: MDBC2163996

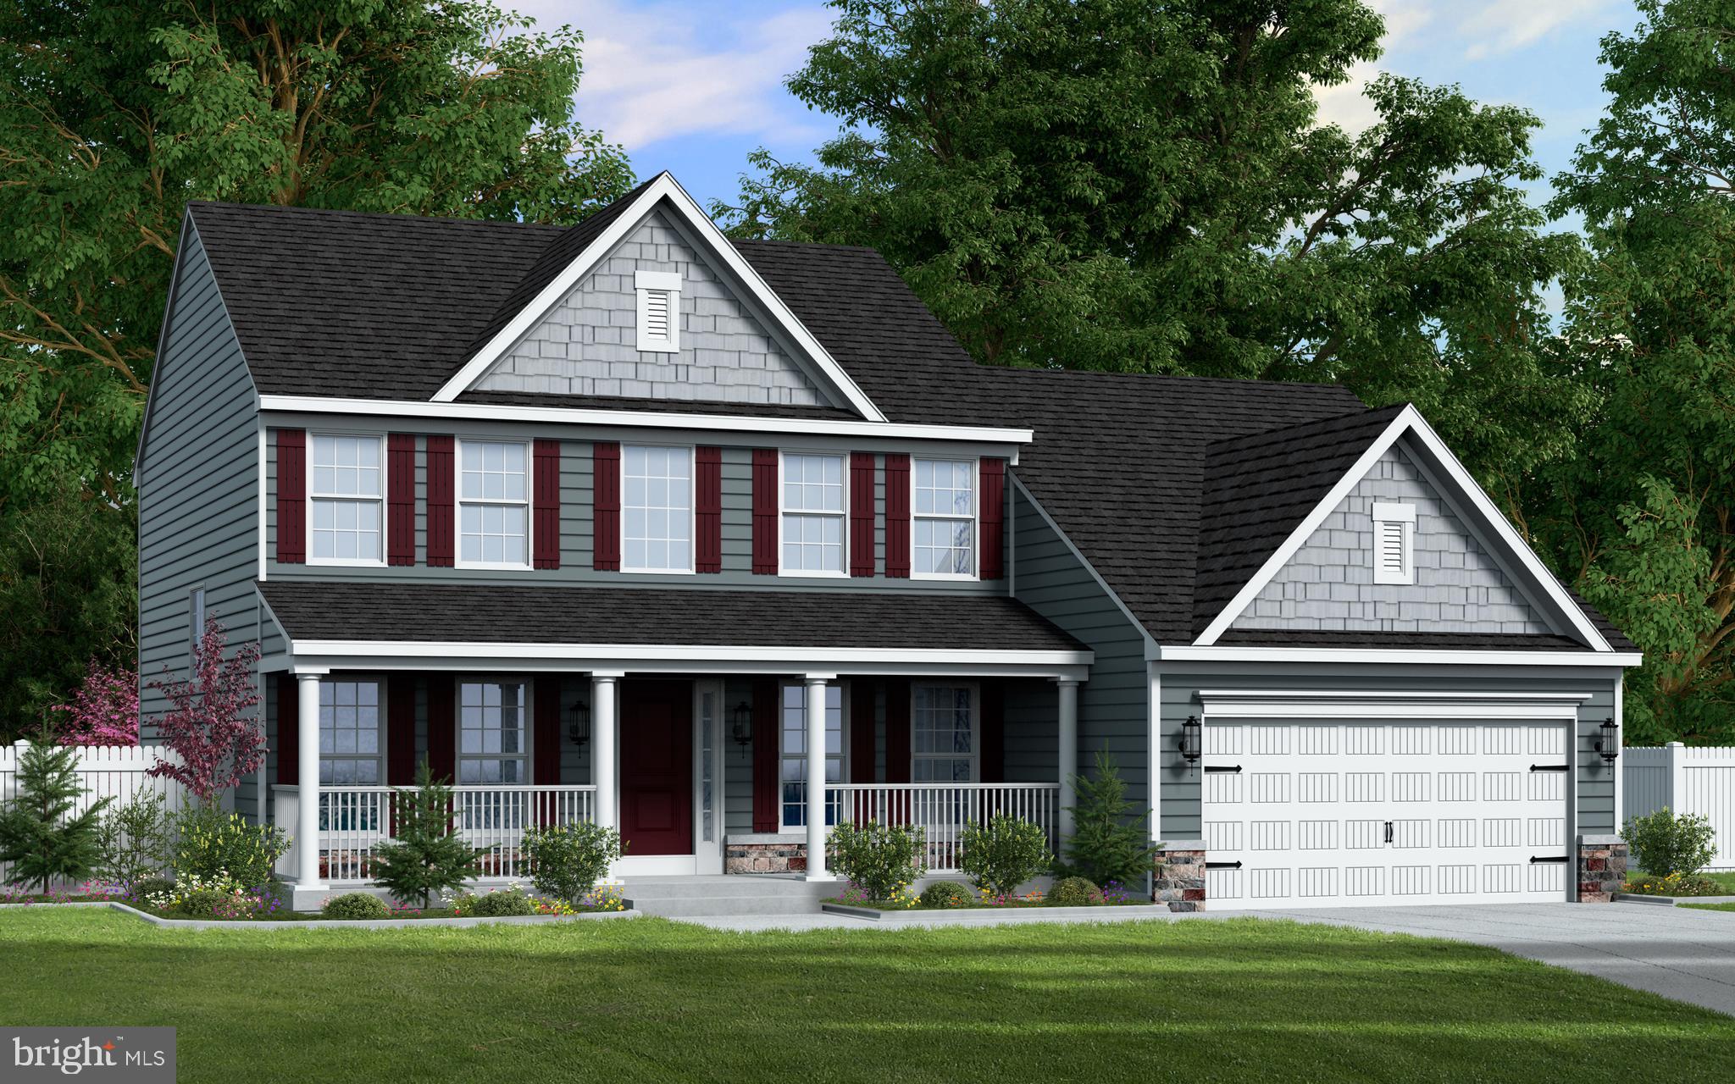
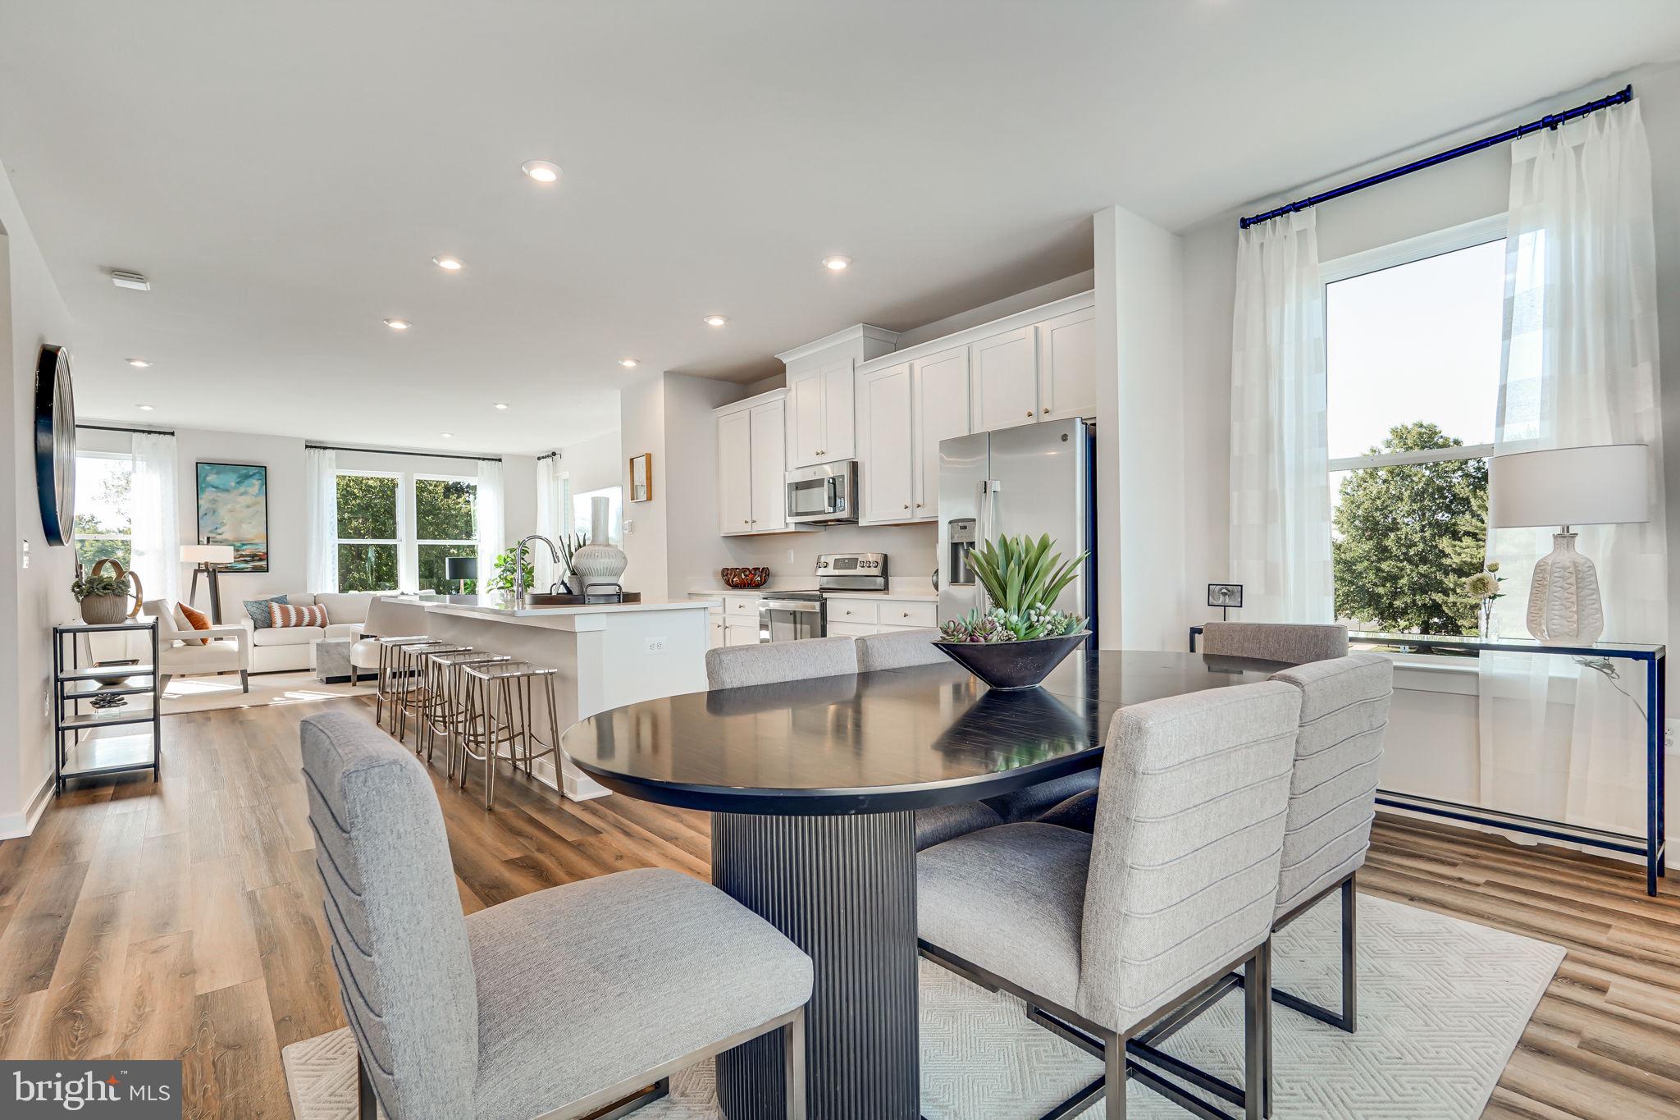
Welcome to the Potomac at Taylor Highlands—a stylish three-story townhome designed for modern living in sought-after Ellicott City. This open-concept floorplan features a spacious kitchen with ample cabinetry and prep space that flows seamlessly into a large great room, creating an ideal layout for both everyday living and entertaining. Upstairs, the private primary suite offers a spa-inspired bath and generous walk-in closet, while well-sized secondary bedrooms provide comfort and flexibility. The entry-level space offers additional versatility with options for a recreation room, guest suite, or home office, and an optional loft or additional bedroom allows buyers to personalize the home to fit their lifestyle. Taylor Highlands is a new phase within an established, amenity-rich community, offering the rare opportunity to build new while enjoying mature surroundings and existing neighborhood amenities. Residents have access to a pool, clubhouse, fitness center, tennis courts, and tot lot—with exciting new amenities coming soon, including an additional clubhouse, pool, and gathering spaces. Conveniently located near Routes 40, 29, and I-70, with easy access to shopping and dining, the Potomac offers the perfect blend of space, flexibility, and low-maintenance living in one of Howard County’s most desirable locations. *Beazer Homes is proud to be America’s #1 Energy‑Efficient homebuilder. Our FY25 average gross HERS score of 32 (38 excluding solar) was the lowest of the publicly reported scores among the top 30 U.S. homebuilders by volume identified by Builder Magazine’s Top 100 List (based on 2025 total closings). ** This listing represents the base price for a Patuxent Model home on a to-be-built lot. *** Photos are of the model home.  **** Pricing, features, and availability are subject to change without notice.
#MDHW2069552

ELLICOTT CITY

4202 CRESTED VIEW

3 Beds

2 Baths

2,123 Sq.Ft.

$699,990

MLS#: MDHW2069552

Welcome to 402 Tall Sycamore Ct – a stunning 4-bedroom, 3.5-bathroom home located in Bel Air! The main level features beautiful hardwood flooring throughout, a spacious living room, formal dining room, and an upgraded kitchen that opens to a cozy family room with a wood-burning fireplace. A convenient half bath completes the main level. Upstairs, you'll find four generously sized bedrooms, including a luxurious primary suite with a walk-in closet and a private bathroom with a soaking tub. A full bathroom in the hallway serves the additional bedrooms. The finished lower level offers plush carpeting, two versatile bonus rooms, and another full bathroom—perfect for guests, a home office, or recreation. Step outside to enjoy a large deck overlooking the rear yard, ideal for entertaining. All this in a prime, convenient location—don’t miss your chance to call this beautiful property home. Schedule your showing today!
#MDHR2047830

BEL AIR

402 TALL SYCAMORE COURT

4 Beds

3 Baths

3,145 Sq.Ft.

$649,450

MLS#: MDHR2047830

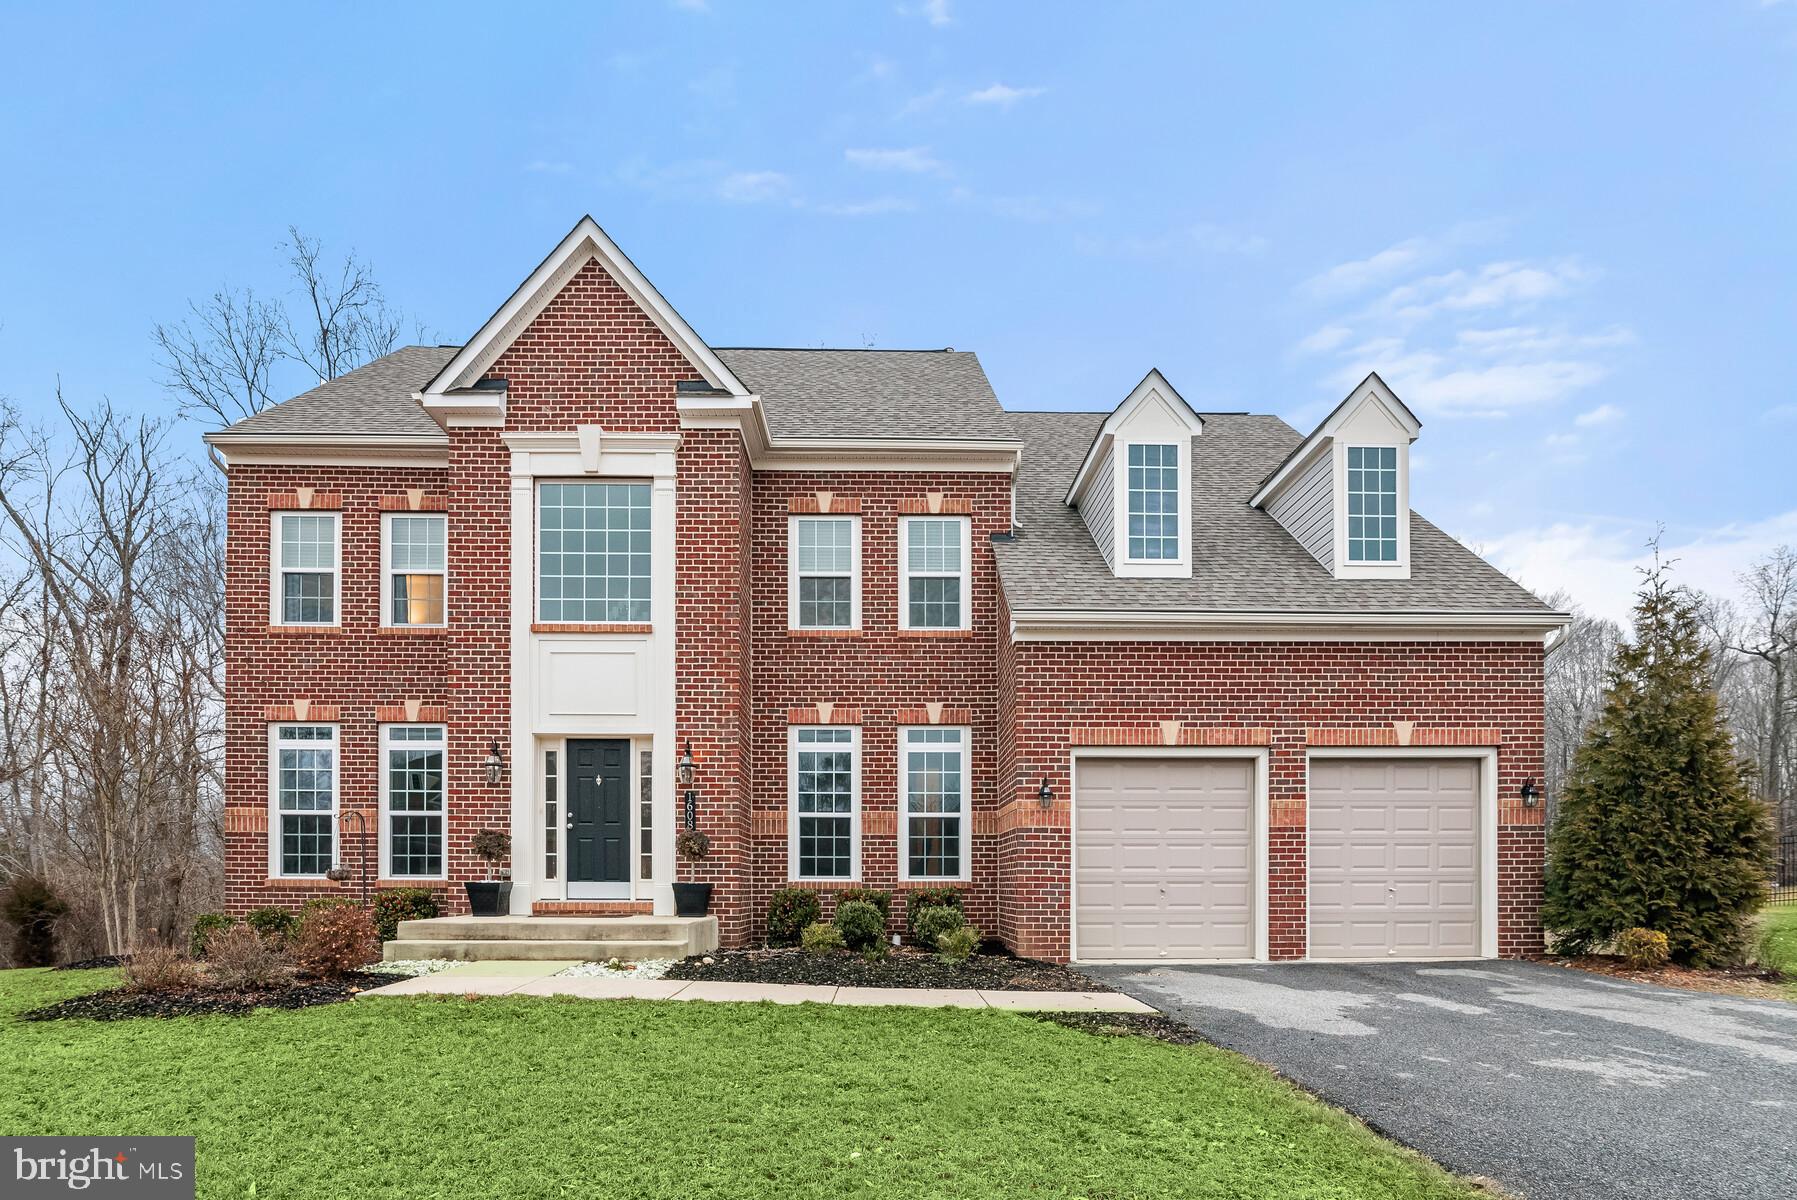
Welcome to this stunning brick front colonial in the highly sought after Fairwood community, ideally situated at the end of a quiet cul de sac and nestled on a beautifully landscaped lot backing to mature trees. From the moment you arrive, the stately curb appeal makes a lasting impression with its classic architecture, manicured lawn, and spacious two car garage. In the evening, the professionally designed exterior lighting creates a warm, inviting glow that highlights the home’s beautiful façade. Inside, the main level features a thoughtfully designed layout ideal for both everyday living and entertaining. Enjoy a bright and airy kitchen with center island that flows seamlessly into the family room and sunroom, creating the perfect gathering space. The sunroom leads to a backyard deck overlooking peaceful, tree lined surroundings. A separate dining room, sitting room, and a versatile main level bedroom or office, along with a convenient half bath, complete this level. Upstairs, you will find three additional bedrooms and a full hall bathroom. Delight in the spacious primary suite with an ensuite bathroom featuring a soaking tub, separate shower, double vanities and a large double walk in closet. A conveniently located laundry room completes the upper level. The fully finished lower level offers incredible additional living space, featuring a theatre room, open loft style recreation area, additional bedroom, full bathroom, exercise and utility space, and ample storage, ideal for a media room, home retreat, or multi generational living. Featuring 5 bedrooms and 3.5 bathrooms, this home offers the perfect balance of space, comfort, and versatility, creating a setting where both everyday moments and special gatherings can truly be enjoyed. Located in the vibrant Fairwood community, residents enjoy a lifestyle rich in amenities including a community pool, tennis courts, playgrounds, and scenic hiker and biker trails. Convenient shopping, dining, and everyday essentials are located less than 5 minutes away. This is the one you have been waiting for. Schedule your private showing and experience all that this exceptional home has to offer.
#MDPG2197476

BOWIE

5401 RICHARDSONS ENDEAVOR DRIVE

5 Beds

3 Baths

4,688 Sq.Ft.

$759,000

MLS#: MDPG2197476

Welcome to this beautifully renovated home in the highly sought-after Walkers Ridge community, offering the perfect blend of comfort, style, and modern living. Step inside to discover bright, open-concept living spaces filled with natural light, creating a warm and inviting atmosphere throughout. The updated kitchen features sleek stainless-steel appliances, ample counter space, and a functional layout that makes both everyday cooking and entertaining effortless. New hardwood flooring and fresh neutral paint add a contemporary touch and complement any décor. The entire second level is dedicated to a luxurious primary suite, complete with spacious walk-in closets, a newly renovated spa-inspired bathroom, a private balcony, and a versatile bonus area ideal for a home office, reading nook, fitness space, or nursery. For added convenience, the laundry room is located just off the primary bathroom.
On the third level, you'll find two generously sized bedrooms with large closets and a stylishly updated full bathroom, providing comfortable accommodations for family members, guests, or roommates. Abundant storage is available throughout the home, including numerous closets and a spacious attic.
Residents of Walkers Ridge enjoy access to exceptional community amenities, including indoor and outdoor swimming pools, tennis courts, picnic areas, and playgrounds, fostering an active and welcoming neighborhood environment.
Additional conveniences include a private driveway and an extra assigned parking space located just steps from the front door. Ideally situated near shopping, dining, public transportation, major commuter routes, and highly rated schools, this home offers both comfort and convenience in a prime location.
Don't miss this opportunity to rent a move-in-ready home in one of the area's most desirable communities.
#MDMC2239132

MONTGOMERY VILLAGE

18118 KILRUSH COURT

3 Beds

2 Baths

1,593 Sq.Ft.

$2,700

MLS#: MDMC2239132

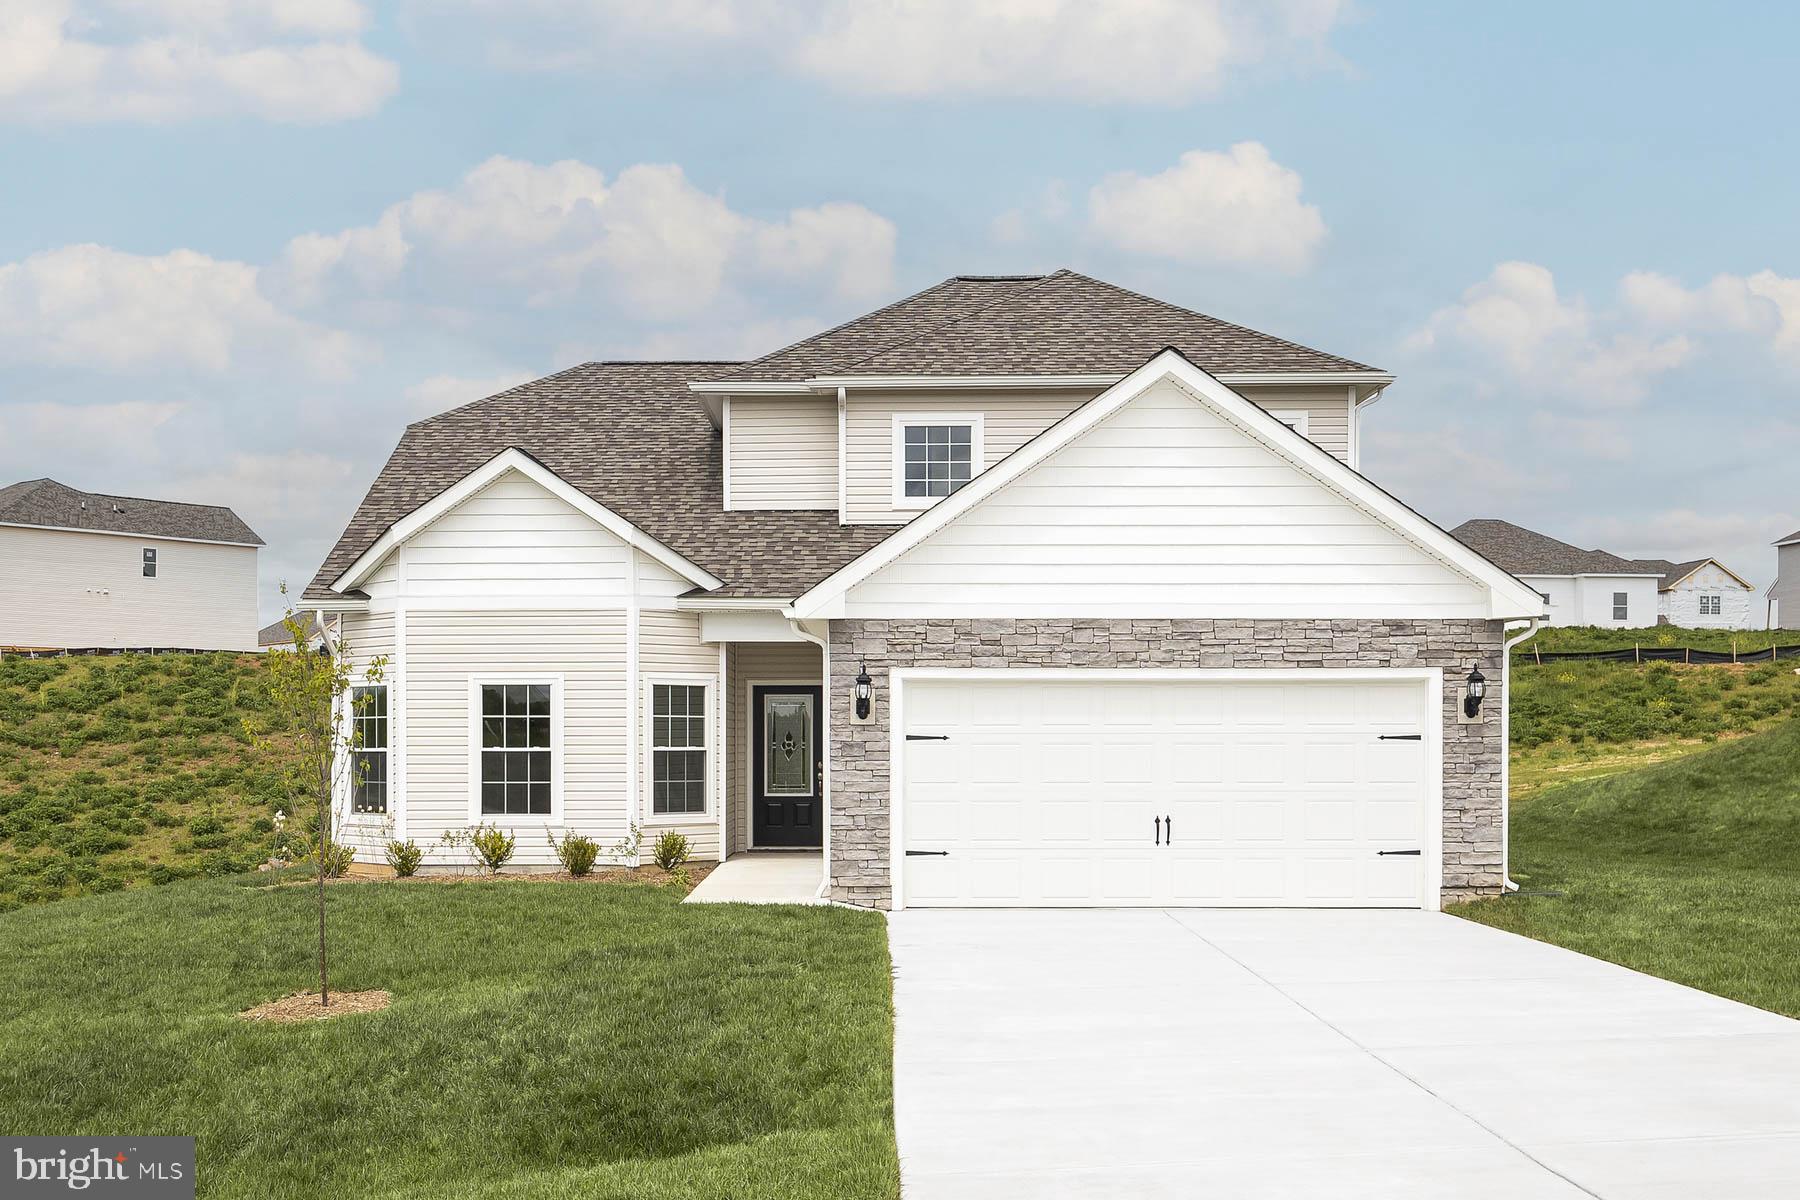
Welcome to the Frankford Model by Gemcraft Homes! An impressive 4-bedroom, 3.5-bath currently under construction and thoughtfully designed for modern living. Step through the front door into a bright, open foyer that extends to the second floor, creating a grand first impression. The kitchen is the heart of the home, featuring Merillat maple cabinetry with soft-close doors and drawers, easy-glide trays, 42” cabinets, stainless steel GE appliances, upgraded granite countertops, and a Camerist faucet. A formal dining room and separate breakfast area provide flexible spaces for everyday living and entertaining. The great room showcases vaulted ceilings, adding to the open and airy feel, while a convenient powder room is located on the first floor, as well as the laundry room. The primary suite is also situated on the main level, offering a private retreat with a walk-in closet and en-suite bath. Upstairs, you’ll find three additional bedrooms that share 2 full bathrooms. All bathrooms are upgraded with Merillat maple vanities featuring soft-close doors, cultured marble vanity tops, full-width mirrors, and ceramic tile tub and shower surrounds. Additional interior highlights include Cali Palisades wide plank hardwood-look laminate flooring throughout most of the first floor with a lifetime limited warranty, plush Mohawk carpet with rebond padding, and Moen faucets throughout. Exterior features include a seeded front and rear lawn, landscaping package with shrubs, hose connections and weatherproof electrical outlets at the front and rear, low-maintenance vinyl siding, aluminum/vinyl soffit, gutters and downspouts, and a gravel driveway. Completing the home is a 2-car attached garage and a conditioned crawlspace. Located in the desirable Ocean Pines community, this home offers convenient access to nearby hospitals, shopping, dining, and everyday essentials, while also being just a short drive to the beaches, boardwalk, and entertainment of Ocean City. Residents enjoy proximity to golf courses, parks, marinas, and a variety of recreational amenities, making this an ideal location for both full-time living and a coastal getaway.
#MDWO2037984

OCEAN PINES

50 TAIL OF THE FOX DRIVE

4 Beds

3 Baths

2,120 Sq.Ft.

$599,900

MLS#: MDWO2037984

Front-Row to the Atlantic – 10th Floor Oceanfront Living at The Atlantis
Welcome to The Atlantis Condominiums in Ocean City, Maryland, where oceanfront living becomes an everyday experience. This beautifully maintained two-bedroom, two-bath direct oceanfront residence is perched on the 10th floor, offering the perfect vantage point, high enough for sweeping, unobstructed Atlantic views, yet close enough to feel connected to the rhythm and energy of the beach below. From the moment you enter, the open-concept layout draws your eye straight to the horizon. Natural light fills the spacious living and dining areas, while the ocean becomes the backdrop to nearly every space. Designed for both relaxation and entertaining, the seamless flow creates an inviting coastal retreat that feels as effortless as it is refined. Then there’s the balcony, and it truly delivers. Spacious and open, it serves as your private front-row seat to nature’s daily masterpiece. Begin your mornings with coffee and the sound of waves rolling onto the shore. Breathe in the salt air as seabreezes drift by. Watch the sky ignite at sunrise and unwind in the evening with cocktails accompanied by the soothing orchestra of the Atlantic. It’s more than outdoor space, it’s an immersive sensory experience. The updated kitchen continues the coastal narrative with crisp white cabinetry, gleaming granite countertops, a large-format sea-foam blue/green glass tile backsplash, and stainless steel appliances. It’s as functional as it is beautiful, perfectly positioned for both casual meals and hosting gatherings by the sea. The primary suite is a serene retreat, highlighted by a large picture window that frames breathtaking ocean vistas, a view you’ll wake up to every morning. Two additional bedrooms provide comfortable accommodations for family and guests, while two full baths, abundant closet space, and an in-unit washer and dryer add everyday convenience. Tasteful coastal finishes and furnishings, included in the sale, make this a truly move-in-ready opportunity.
Life at The Atlantis offers resort-style amenities designed to elevate every stay. Residents enjoy an oceanfront Olympic-sized pool, direct beach access, three high-speed elevators, year-round security, on-site management, a newly updated lobby, a convenient snack shack, and even a designated dog-walking area. It’s a secure, well-managed building known as one of Ocean City’s most desirable oceanfront addresses.
Whether you’re searching for a vacation escape, a full-time residence, or a strong investment property, this 10th-floor oceanfront condo delivers location, lifestyle, and views that never grow old. Furnished and lovingly maintained, it’s ready to welcome you to your own slice of Atlantic paradise.
#MDWO2036062

OCEAN CITY

10300 COASTAL HIGHWAY 1006

2 Beds

2 Baths

1,211 Sq.Ft.

$549,000

MLS#: MDWO2036062

WELCOME HOME TO THIS DREAM HOME ON THE WATER...BEAUTIFULLY BUILT CUSTOM HOME ONLY 9 YEARS OLD....1ST FLOOR MASTER, HARDWOOD AND TILE FLOORS ,GRANITE KITCHEN COUNTERS,CASABLANCA LIGHTS / FANS, 4TH B/R OR OFFICE/DEN.., BEAUTIFUL SUNRISES , SUNSETS AND OUTSTANDING WATER VIEWS ...MANY UPGRADES A  GREAT PLACE TO COME HOME TO!
#1005948343

DEALE

6146 DRUM POINT ROAD

4 Beds

2 Baths

N/A

$775,000

MLS#: 1005948343

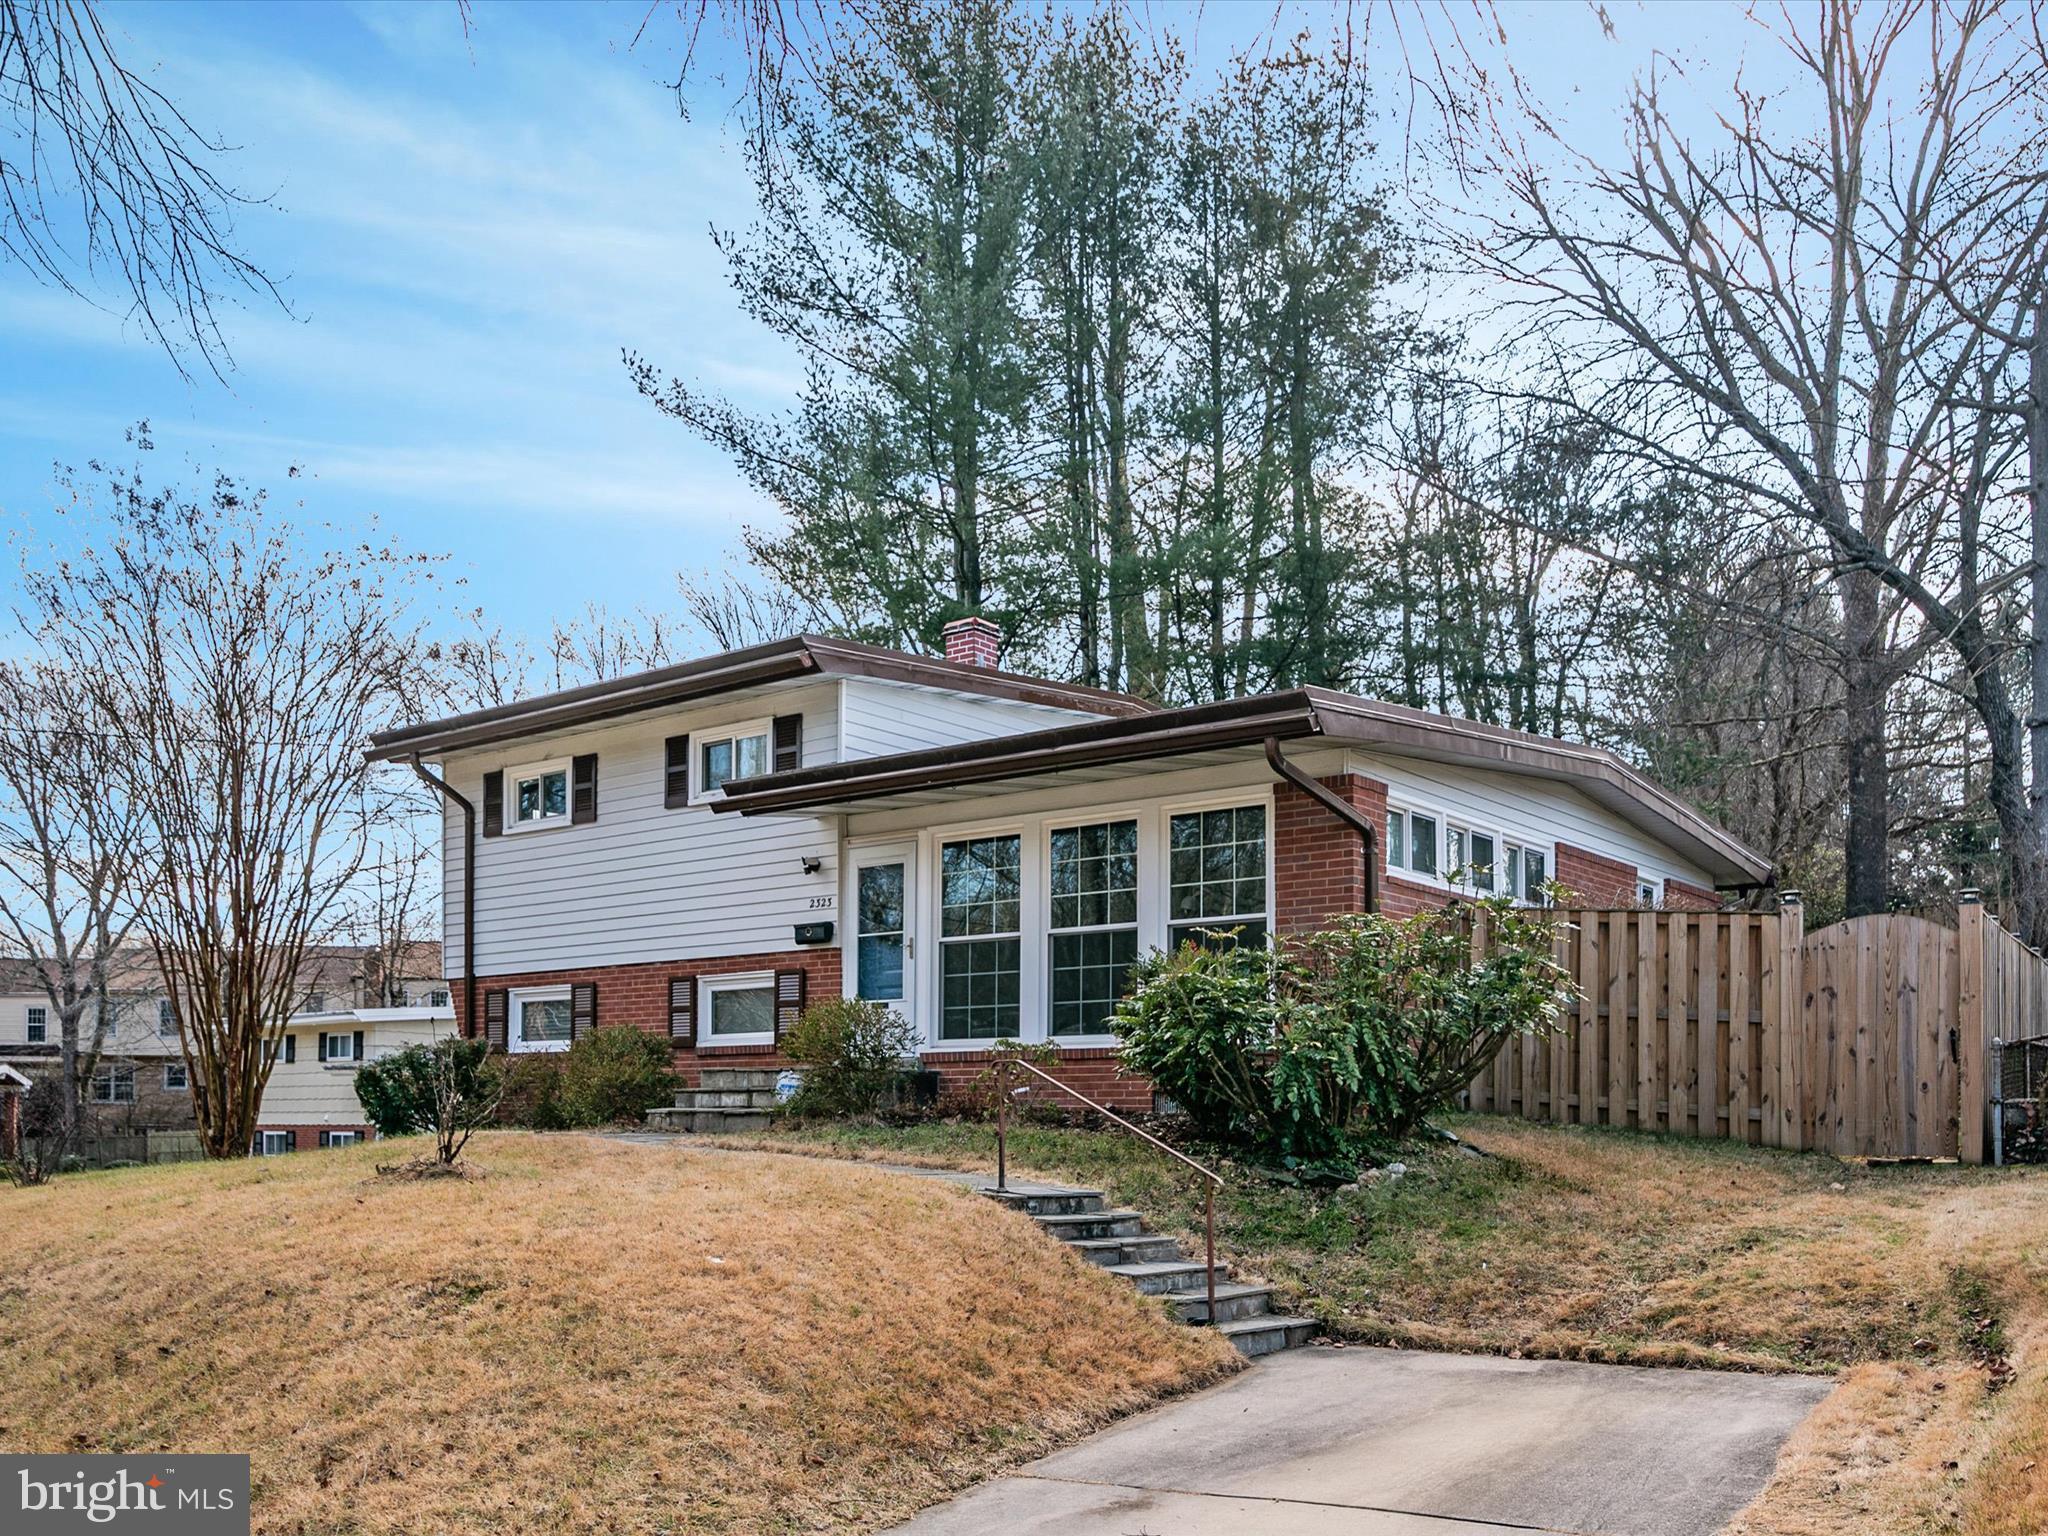
Welcome home to this beautifully renovated split foyer located in an established Odenton neighborhood! Thoughtfully updated throughout, this home is ready for its new owners to move right in and enjoy.

The main level offers a gorgeous open floor plan where the living room, dining area, and kitchen all come together, creating a wonderful space for everyday living and entertaining. Beautiful wood flooring runs throughout the main level, while the updated kitchen features crisp white cabinetry, white quartz countertops, stainless steel appliances, and a clean modern design. The bright and cheerful living area continues into the charming sunroom just off the kitchen, overlooking the fenced backyard and offering the perfect spot to relax year-round.

The main level includes three bedrooms, including the primary bedroom with an attached renovated bathroom featuring a stylish walk-in shower. The updated hall bathroom offers beautiful finishes along with a deep tub and shower combination.

The spacious lower level provides even more living space with a comfortable carpeted family room and walk-out access to the fenced backyard. A fourth bedroom and another full bathroom make this level ideal for guests, a home office, or additional living needs.

With fresh updates throughout, a fantastic layout, and a convenient Odenton location close to shopping, restaurants, parks, and commuter routes, this home is truly ready to welcome its next chapter!
#MDAA2147538

ODENTON

524 PATRICIA COURT

4 Beds

3 Baths

1,654 Sq.Ft.

$549,900

MLS#: MDAA2147538

EXCELLENT INVESTMENT DUPLEX  - BOTH SIDES ARE HUD APPROVED - LEASES ARE MONTH TO MONTH - APPROX GROSS $12,560 - TENANTS PAY UTILITIES.  LEASES ARE MONTH TO MONTH.  LEFT HAS A NICE KITCHEN,  DINING ROOM AND LIIVING.
#MDAL2009294

CUMBERLAND

433-435 PENNSYLVANIA AVENUE

6 Beds

None Baths

1,788 Sq.Ft.

$149,900

MLS#: MDAL2009294

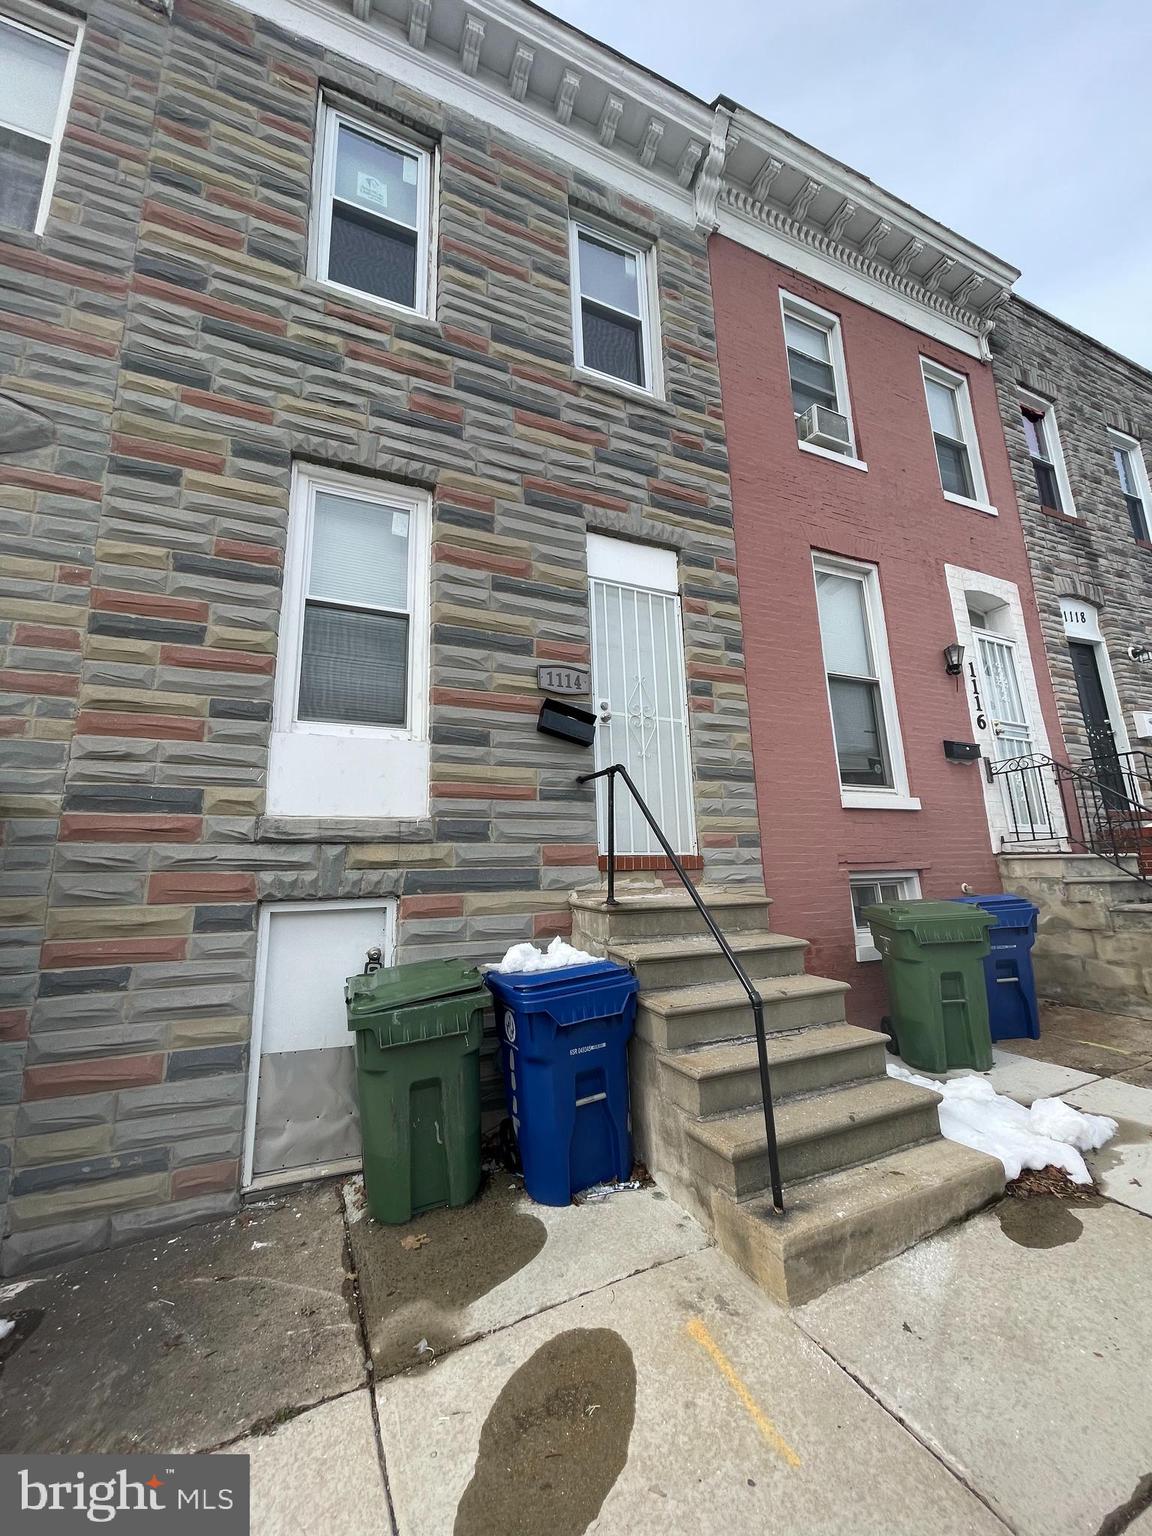
Welcome to 328 S Payson Street, a beautifully renovated rowhome where modern luxury meets urban convenience. This turnkey property has been completely transformed with stylish finishes, thoughtful design, and functional living spaces throughout. Featuring 4 bedrooms and 3 full bathrooms, this home offers the perfect blend of comfort and sophistication.
Step inside to an open-concept floor plan highlighted by a stunning coffered ceiling, custom accent wall, and durable luxury vinyl plank flooring. The designer kitchen boasts crisp white shaker cabinetry, quartz countertops, a center island, matte black fixtures, and stainless-steel appliances—creating the perfect space for cooking and entertaining.
The spacious bedrooms offer abundant natural light and a modern neutral palette, while all three full bathrooms showcase elegant tile work, contemporary vanities, and upscale fixtures that create a spa-like experience.
The fully finished lower level provides additional living space ideal for a family room, home office, gym, or guest suite. Outside, the charming brick façade and vibrant accent door add curb appeal and character.
Priced at $179,900, this move-in-ready home presents an incredible opportunity for first-time buyers, investors, or anyone seeking a stylish, fully renovated property in Baltimore City. Don't miss your chance to own this modern urban retreat—schedule your private showing today!
#MDBA2218022

BALTIMORE

328 S PAYSON STREET

4 Beds

3 Baths

1,000 Sq.Ft.

$179,900

MLS#: MDBA2218022

Freestanding high-quality office building in The Village Green, Crofton’s established colonial themed office park. Well maintained with heavy wood moldings and high-end finishes throughout • Quick access to MD Rt-3, putting Baltimore, Annapolis, DC, Fort Meade, and BWI all within easy reach • Affluent, professional Crofton submarket that attracts quality tenants and high-value clientele • Available for immediate occupancy summer of 2026. Flexible for owner occupant or investor • Prime location being situated across from Crofton Country Club
#MDAA2144640

CROFTON

1662 VILLAGE GREEN

None Beds

None Baths

5,512 Sq.Ft.

$1,400,000

MLS#: MDAA2144640

1 ... 250 251 252 253 254 ... 666
* Listings identified with the FMLS IDX logo come from FMLS and are held by brokerage firms other than the owner of this website. The listing brokerage is identified in any listing details. Information is deemed reliable but is not guaranteed. If you believe any FMLS listing contains material that infringes your copyrighted work please click here to review our DMCA policy and learn how to submit a takedown request. © 2024. First Multiple Listing Service, Inc.
 - property

Send a message

Message successfully sent.

Your message

What is 3 + 4 ?

Reason for contacting?

I agree to receive email communication and understand I can unsubscribe at any time.

I agree to be contacted by Charis Realty Group via call, email, and text for real estate services. To opt out, you can reply 'stop' at any time or reply 'help' for assistance. You can also click the unsubscribe link in the emails. Message and data rates may apply. Message frequency may vary. Privacy Policy

Sign Out

Virtual Assistant

Would you like to take the next step with this property? We can help you schedule a showing or virtual tour, or send you more details.

Yes, I would like more information.

Thank You for Your Reply, One of Our Agents will contact you as soon as possible

No, maybe later.

Thank you, you can always contact me via email, phone number or through the contact form.

Realhub AI

Lucy - Your AI-Powered Realtor

Update Your Temporary Password

Personalize your search

Enter your email and we'll notify you immediately when new listings match what you're looking for.

or enter email address

Already have an account ? Login here

Continue your home search

I agree to receive communications and understand I can unsubscribe at any time.

I agree to be contacted by Charis Realty Group via call, email, and text for real estate services. To opt out, you can reply 'stop' at any time or reply 'help' for assistance. You can also click the unsubscribe link in the emails. Message and data rates may apply. Message frequency may vary. Privacy Policy

Already have an account ? Login here

We use cookies

We use cookies primarily for analytics to enhance your experience. By accepting, you agree to our use of these cookies. You can manage your preferences or learn more about our cookies policy.