Properties

Browse or get in touch to schedule a walkthrough.

  • Nearby me
Price range

Popular Features

Community Features

Association

Property Features

Waterfront

View

Exterior Features

Interior Features

Style

10000 properties match your criteria

Updated 1 minute ago

E-Alert name
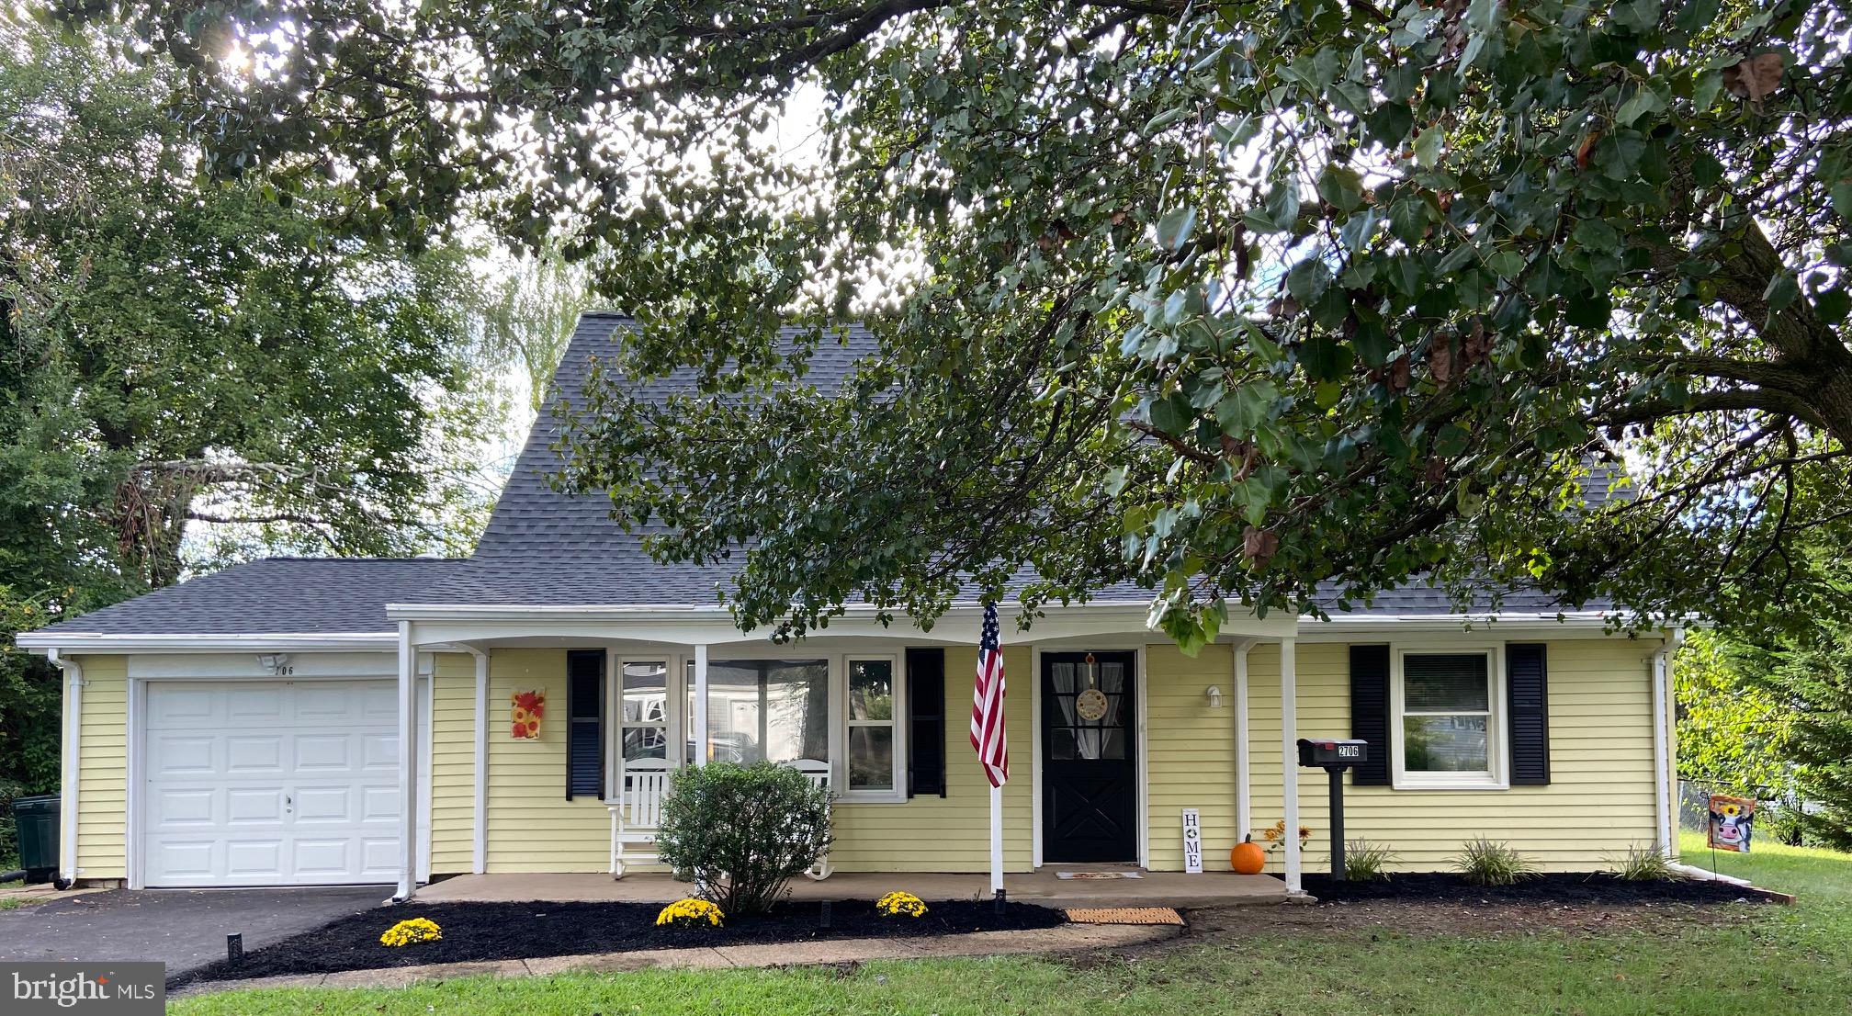
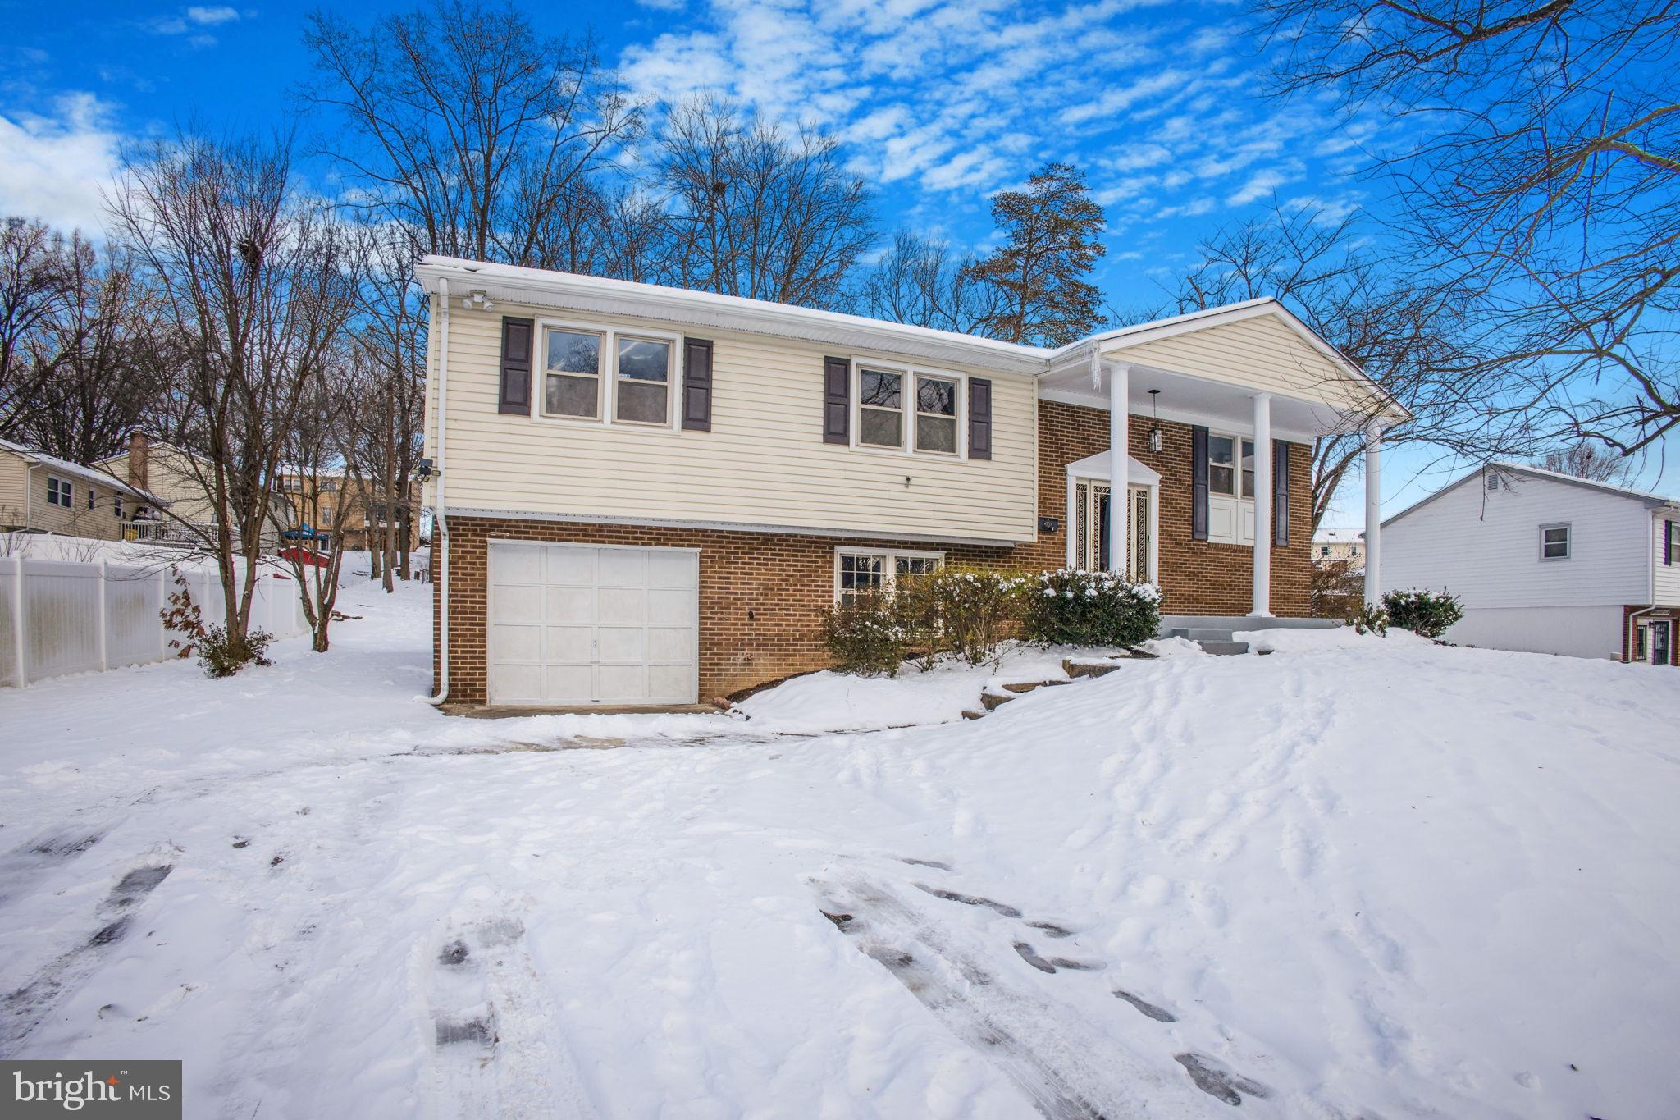
A rare opportunity to own a lovingly maintained home in a prime Annapolis location, just minutes from Downtown Annapolis, shopping, dining, waterfront attractions, and major commuter routes.

This home has remained in the same family since it was originally built and is being offered to the market for the very first time, showcasing true pride of ownership throughout. Properties with this kind of history and care rarely become available.

Inside, you’ll find a fully renovated interior featuring brand new luxury plank vinyl flooring, fresh paint throughout, an upgraded bathroom, and a bright, clean feel from top to bottom. The kitchen includes brand new appliances, including a   refrigerator, oven/range, and microwave. A brand new washer and dryer are also included for added convenience.

Major system updates provide peace of mind, including an upgraded furnace with an active service contract, replaced electrical panel, and a roof that is less than 10 years old. 

Outside, enjoy a large yard perfect for entertaining, gardening, or relaxing, complete with a brand new white fence surrounding the yard for added charm, privacy, and functionality. The home also offers a full unfinished basement, providing endless possibilities for storage, workshop space, or future finishing potential.

A truly move-in-ready home with modern updates, and a fantastic location in the heart of Annapolis—this is one you won’t want to miss.
#MDAA2143398

ANNAPOLIS

114 ROSELAWN ROAD

3 Beds

1 Baths

1,200 Sq.Ft.

$395,000

MLS#: MDAA2143398

Welcome home to a dramatic yet inviting residence located on a tree-lined street in the heart of Bethesda. This rare offering masterfully blends modern design with warm livability. Soaring ceilings and abundant natural light fill every room, creating an open, airy environment equally suited to quiet everyday living and spirited entertaining. The seamless open-concept floor plan is an entertainer's dream and a canvas purpose-built for art collectors looking to showcase their finest works.

Stepping inside, you are immediately welcomed by soaring ceilings, generous natural light, and open-concept living at its finest. At the heart of the home, the chef's kitchen is outfitted for the most discerning cook. A full suite of Miele and KitchenAid appliances, a dedicated prep sink, and a built-in wine refrigerator deliver professional-grade performance with effortless style, making it as functional as it is beautiful. A large living room with a gas fireplace offers a warm, inviting setting to begin an evening of entertaining, while the generous dining room at the rear of the home opens through double doors to the lush landscaped backyard, seamlessly connecting indoor and outdoor living.

Completing the main level are two spacious bedrooms served by a full bathroom, alongside a main-level primary suite featuring dual built-in closets and a beautifully appointed en-suite bathroom with Porcelanosa tile, a soaking tub, separate walk-in shower, dual sinks, and a private water closet. Step outside through the primary suite's sliding doors to your own lush, private garden sanctuary. For added convenience, the washer and dryer are also located on this level.

Upstairs, the family room offers an additional gathering space anchored by a stunning double-sided fireplace, a warm focal point that bridges rooms and elevates the home's sense of comfort and sophistication. A third full bathroom is conveniently located just off the family room. The upper-level primary suite is a true retreat, complete with a spacious en-suite bathroom featuring Porcelanosa tile, double sinks, a large walk-in shower and private outdoor space, offering a peaceful sanctuary above the treetops.

Outside, lush, mature landscaping frames a beautifully layered experience across multiple levels, creating a serene oasis ideal for morning coffee, al fresco dining, or simply unwinding in nature. A welcoming rounded driveway accommodates two to three vehicles with gracious ease.

Ideally positioned just minutes from the vibrant dining and shopping of Bethesda Row, the National Institutes of Health, and Metro access for effortless entry into Washington, D.C. — this address delivers the very best of suburban living with city connectivity at your doorstep. Nature lovers will appreciate easy access to the Bethesda Trolley Trail, a 4.5-mile paved path weaving past Bethesda Row and Glen Echo Park, as well as Lynnbrook Park, Battery Lane Park, Caroline Freeland Urban Park, and Elm Street Urban Park, all just minutes away.
#MDMC2213470

BETHESDA

4324 ROSEDALE AVENUE

4 Beds

4 Baths

3,628 Sq.Ft.

$1,695,000

MLS#: MDMC2213470

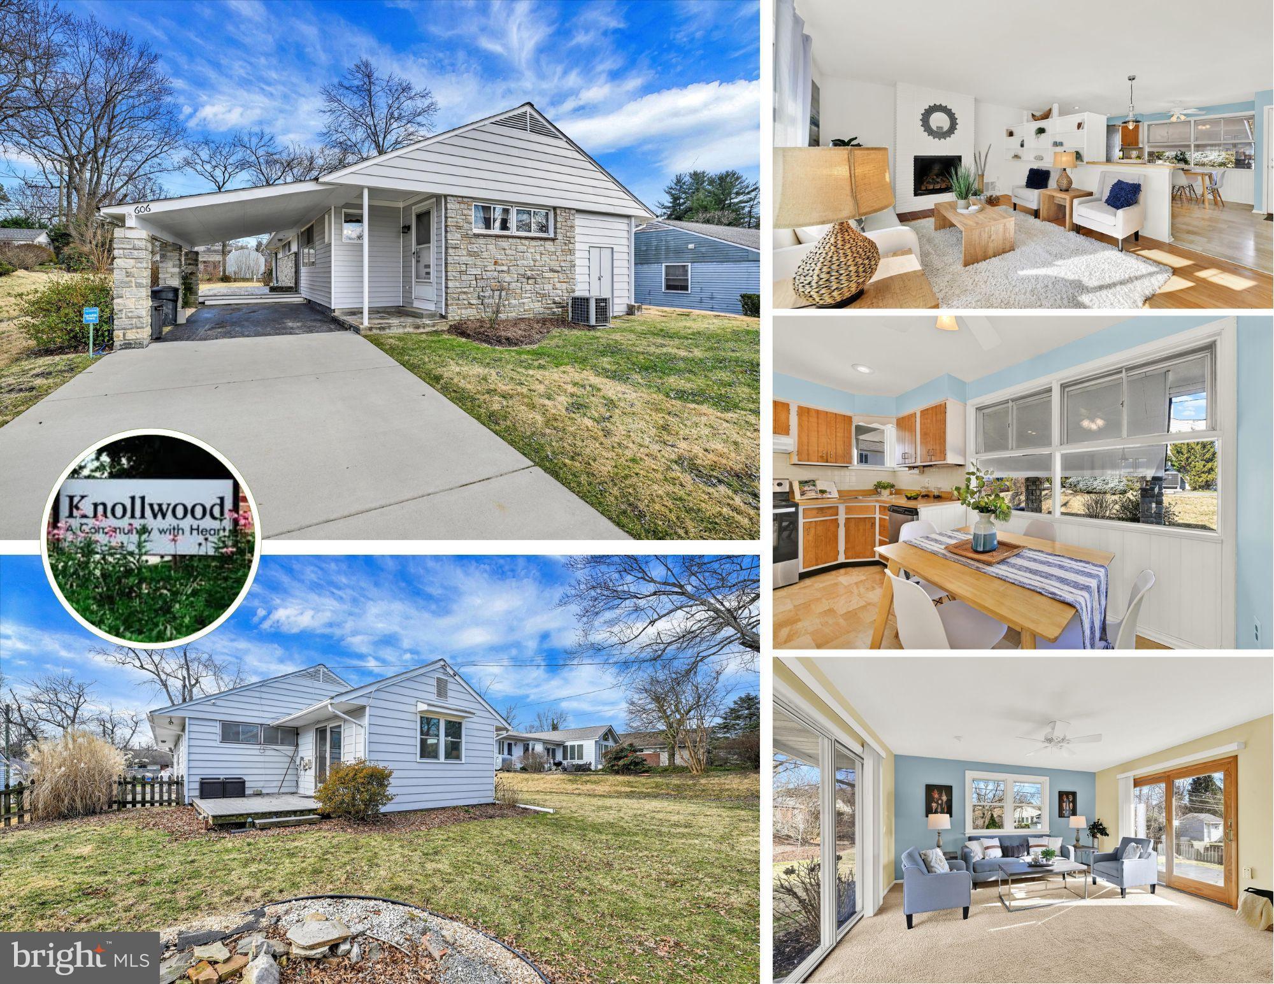
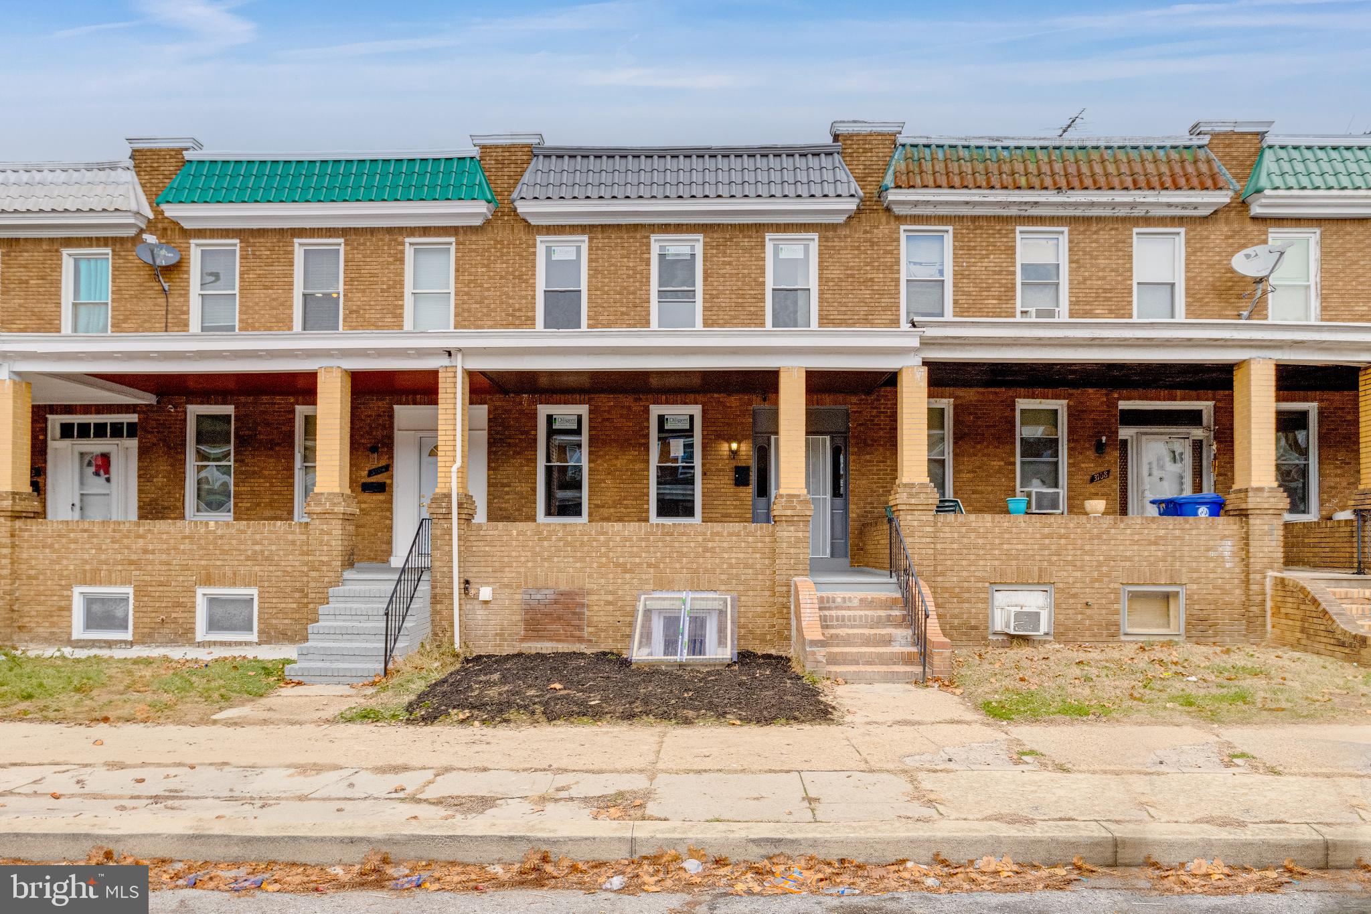
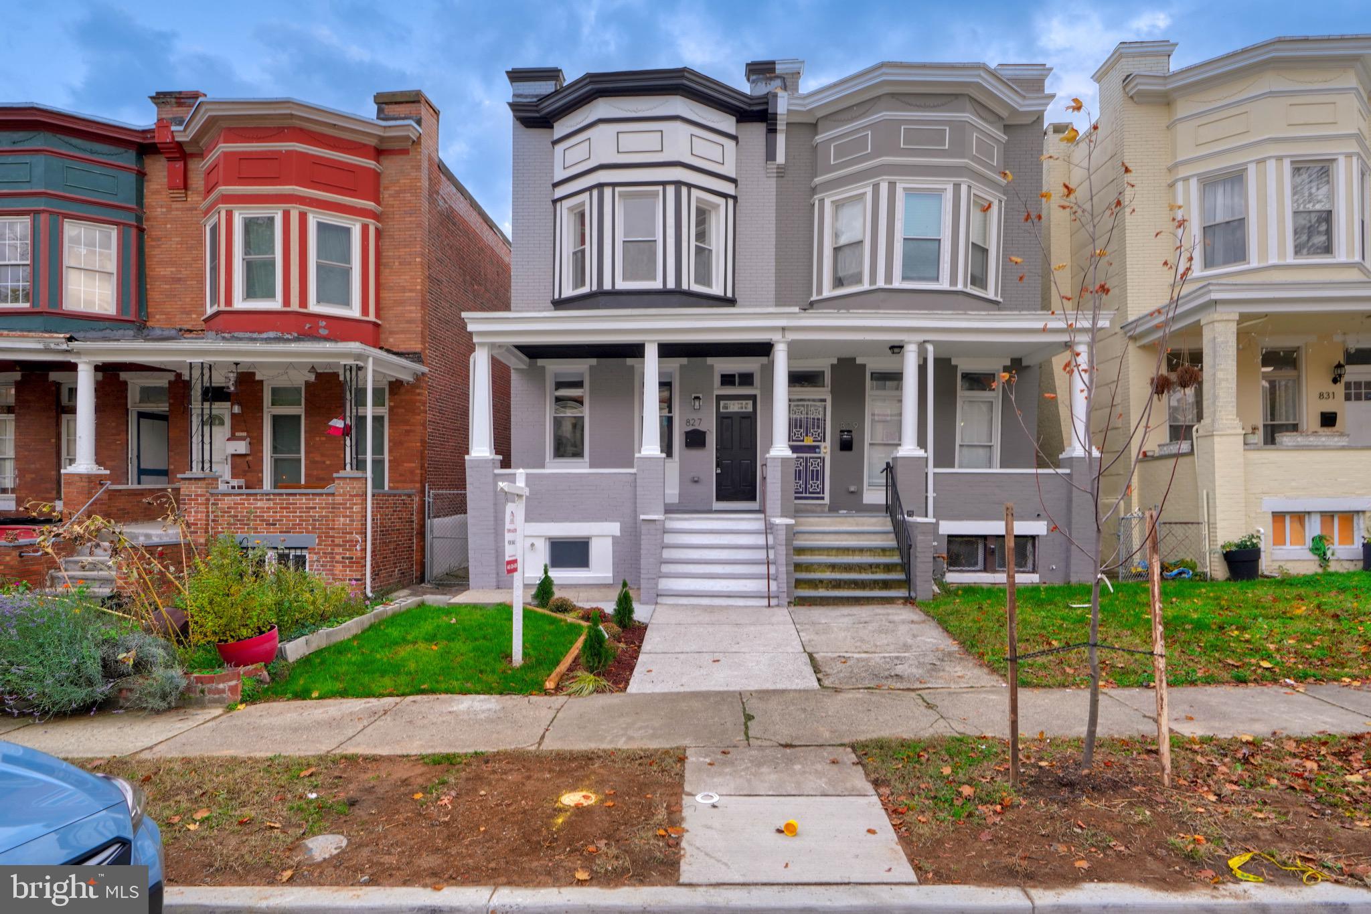
**Closing help available**Conveniently located this fully remodeled townhome blends history we adore, with all the modern updates we need.  Stepping into the main level you'll enjoy the bright, open layout with coffered ceiling, recessed lighting and exposed  brick wall adding warmth, charm and authenticity.  Kitchen offers center island with quartz countertops and stainless appliances, gas stove, updated cabinets and subway tile backsplash.  Off the kitchen, step out to your deck leading to your piece of paradise, driveway parking in the city!  Primary suite is spacious and has a large, remodeled shower and dual vanity.  Additional bedroom on the upper level with separate, full updated bathroom.  Lower level has recessed lighting making it bright and welcoming for bedroom and bath number 3! Great laundry area or space for an office too.
#MDBA2204956

BALTIMORE

606 S LEHIGH STREET

3 Beds

3 Baths

1,495 Sq.Ft.

$275,000

MLS#: MDBA2204956

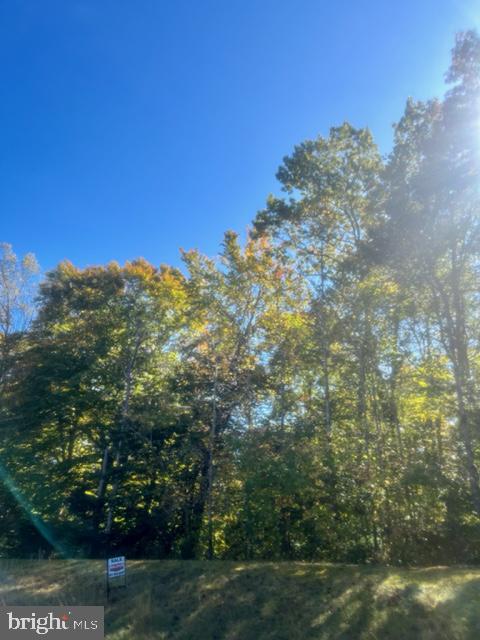
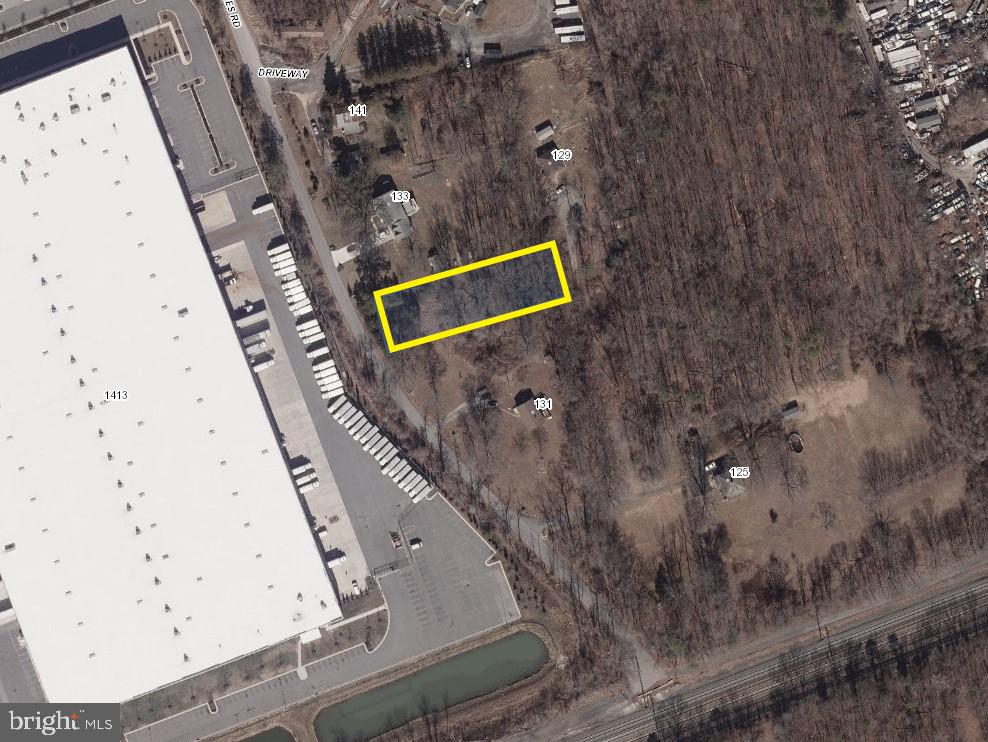
Build your dream home with breathtaking views on over 1/4 acre on a quiet, dead end street.  Ample parking and convenient to I-83, Mt. Washington and Hampden.  Water, gas & sewer hookups on site!  Buyer to verify.
#MDBA2210356

BALTIMORE

1303 W NORTHERN PARKWAY

None Beds

None Baths

0.27 acres

$129,900

MLS#: MDBA2210356

Buyer to pay a short sale negotiation fee of $6,000.00 or 2% of the purchase price, whichever is greater, upon closing. Because the loan being shorted is a Conventional loan, the property must remain active on the MLS for a minimum of 7 days before an offer can be accepted. If we don't meet this criteria, the short sale will be denied.

Back on the market.  No fault of the property!

The home recently appraised above $480,000, reaffirming its strong market value and desirability in today’s Frederick market.

This updated split-level home is move-in ready and full of great features. As soon as you walk in, you’ll notice how bright and open it feels. The main level has hardwood floors, recessed lighting, and a beautiful open layout that connects the living room, dining area, and kitchen. The kitchen has been updated with white cabinets, granite countertops, stainless steel appliances, and a big island that’s perfect for cooking or hanging out with family and friends. The bedrooms are comfortable and get plenty of natural light. The bathrooms have been refreshed with clean, modern finishes. Downstairs, the cozy family room with an electric fireplace is the perfect spot to relax after a long day.

Outside, the fenced backyard gives you plenty of space to play, garden, or enjoy a cookout. The home also has solar panels to help save on energy costs.

You’ll love the location, close to Frederick Community College, shopping, restaurants, and parks. Plus, it’s just a short drive to downtown Frederick, where you’ll find great local dining and entertainment.

This home has been freshly updated, priced right, and ready for its next owner. Come see it in person
#MDFR2072592

FREDERICK

1816 ROCKY GLEN DRIVE

6 Beds

3 Baths

1,856 Sq.Ft.

$465,000

MLS#: MDFR2072592

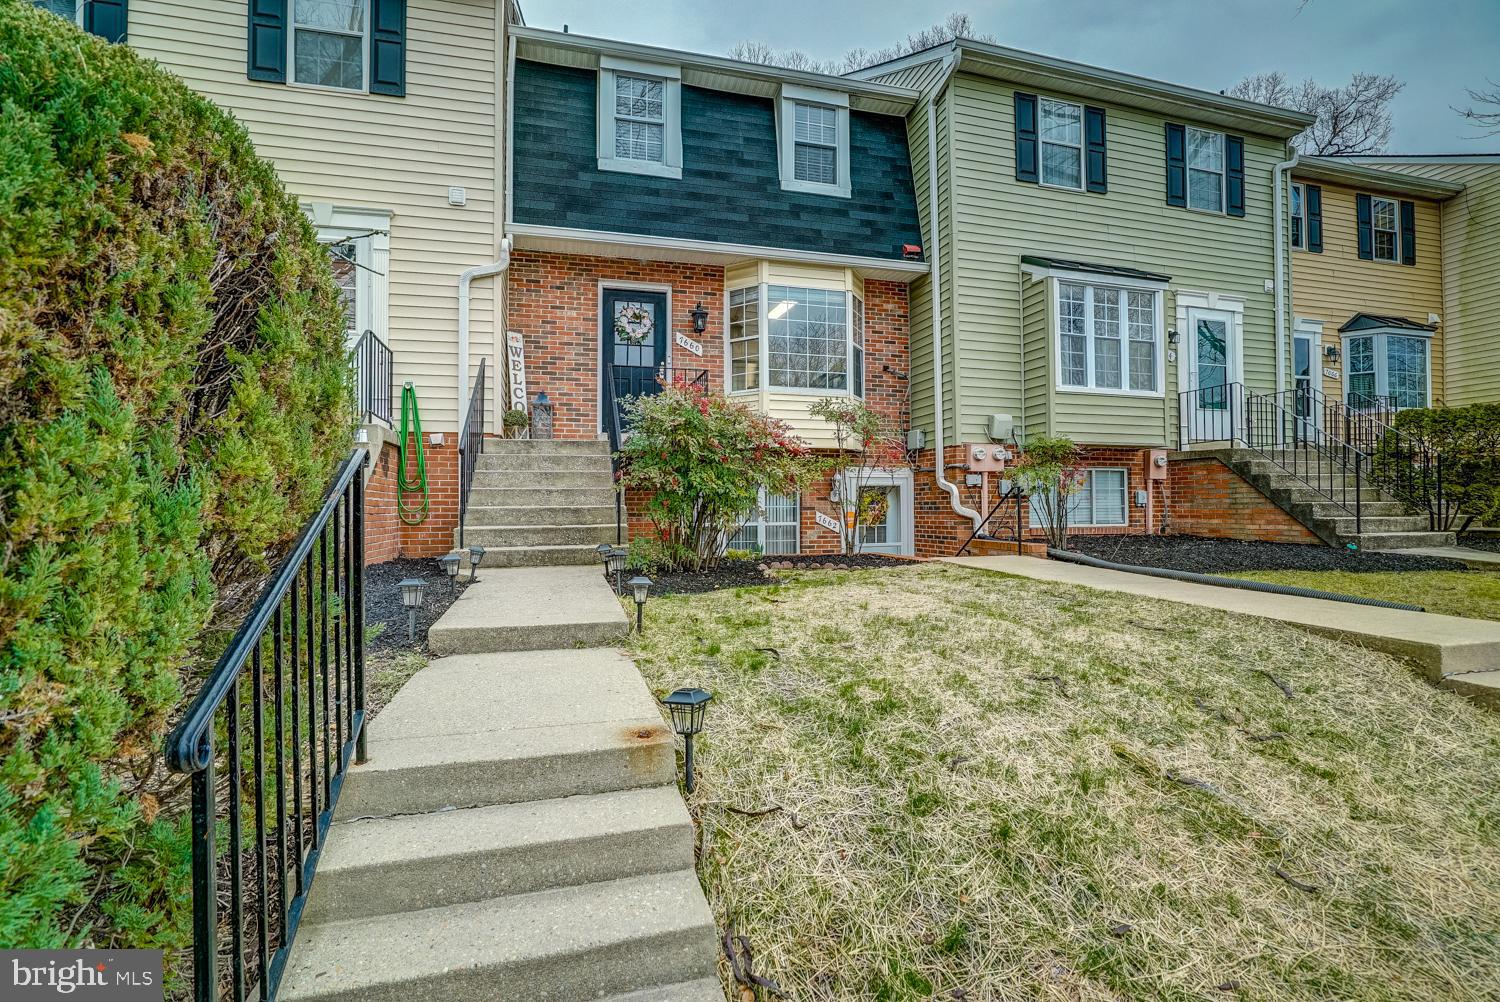
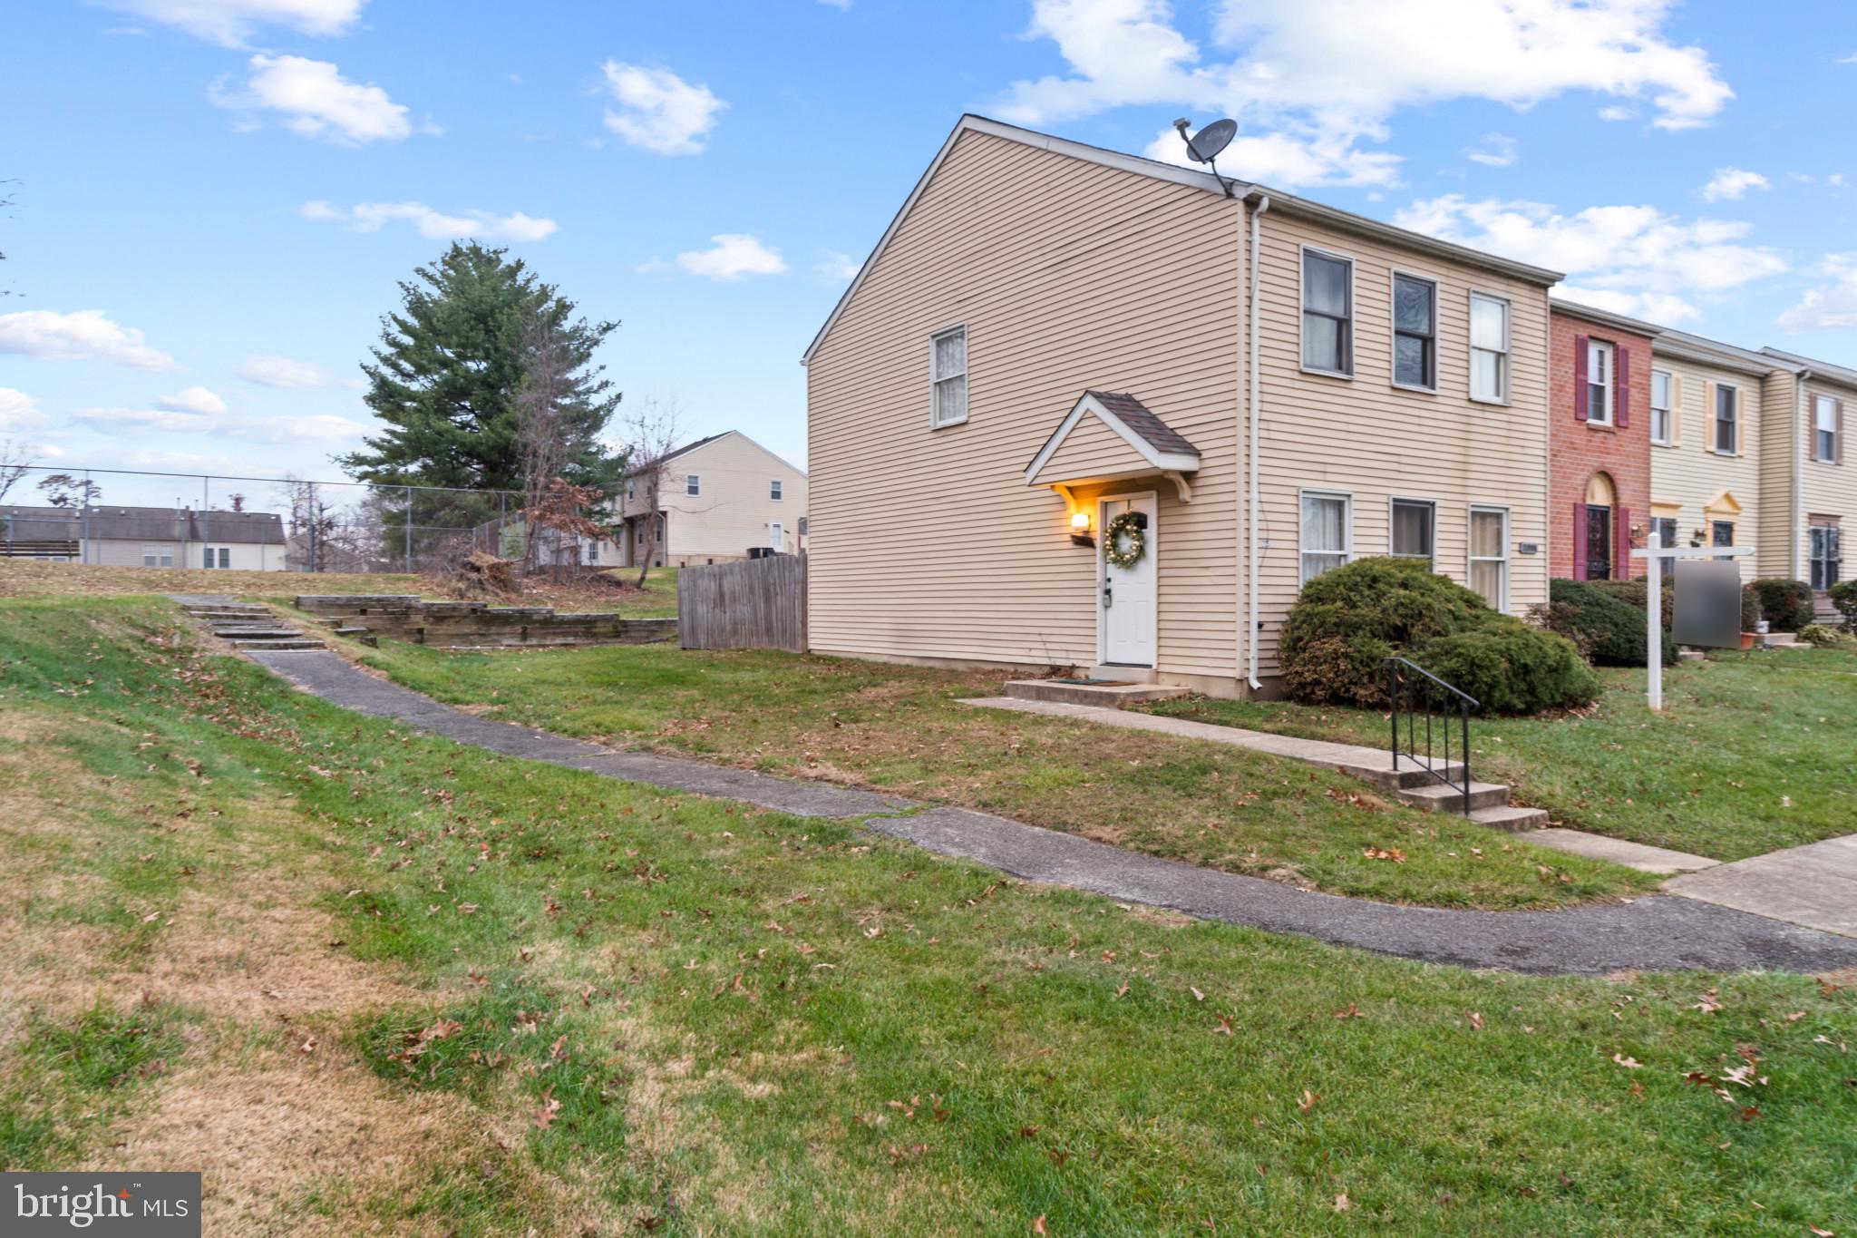
Welcome to effortless luxury in the highly sought-after Villaggio Enclave. This stunning 2016 end-unit townhome offers a bright, open-concept design accented by rich wood floors and recessed lighting. Entertain with ease in the spacious chef’s kitchen, featuring a massive prep island that connects directly to the welcoming family room. Downstairs, a fully finished lower level provides versatile bonus space to suit your needs. Upstairs, you'll find the convenience of bedroom-level laundry alongside a tranquil primary suite . Outdoor living is a dream: host dinners on your private deck overlooking serene, tree-lined back yard and side yard open space, or relax on the patio below. Thanks to an integrated under-deck drainage system, the lower patio stays  dry, allowing you to enjoy the outdoors even on rainy days. Complete with a two-car garage, this property offers an elegant, low-maintenance lifestyle.
#MDAA2140660

MILLERSVILLE

220 CABERNET STREET

3 Beds

2 Baths

2,932 Sq.Ft.

$565,000

MLS#: MDAA2140660

Welcome to this immaculate home, nestled at the end of a peaceful cul-de-sac, offering  modern luxury and exceptional space. From the moment you step inside, you'll be captivated by the expansive open floor plan, thoughtfully designed to blend luxury with functionality. The gourmet kitchen is a chef’s dream, featuring high-end appliances, a spacious island, and elegant finishes that make both everyday meals and hosting effortless. The expansive living areas flow seamlessly, filled with natural light and perfect for gatherings of all sizes. Retreat to the upgraded primary suite with a spa-like bathroom complete with premium fixtures, a soaking tub, a walk-in shower, and large double closets. This home offers tons of space with a partially finished basement ideal for a playroom, home gym, or media space, and the oversized 3-car garage provides ample room for vehicles, storage, and hobbies. Outdoors, unwind in your private backyard oasis, where the tree-lined view creates a sense of seclusion rarely found in such a prime location. Don’t miss the opportunity to own this exceptional home!
#MDHR2052694

BEL AIR

1803 BRAAVOS COURT

4 Beds

2 Baths

3,992 Sq.Ft.

$1,025,000

MLS#: MDHR2052694

Excellent in-town retail opportunity! High traffic downtown in the county seat. Wide open floor plan suitable for any retail business--coffee shop, bakery, clothing, general services--anything! New roof and HVAC, modern electrical system, move-in ready.
#MDCM2007362

DENTON

403 MARKET STREET

None Beds

None Baths

2,400 Sq.Ft.

$1,750

MLS#: MDCM2007362

Renovated 5BR / 2.5BA in sought-after Fernwood Park! Step into a spacious and inviting L-shaped open floor plan featuring a large living room, contemporary dining area, and newly renovated kitchen designed for everyday living and entertaining alike.

The upper two levels offer four generously sized bedrooms and two designer-inspired baths, including a luxurious primary suite with double sinks, glass shower, and on-trend penny tile accents. A flexible bonus space offers endless possibilities for added storage, a custom closet, laundry area, or additional bath expansion.

The lower level of this expanded split-level home features a full walk-out basement with a charming stone fireplace, additional bedroom, and full bath — perfect for guests or extended living. The basement level also includes a spacious rec room ideal for movie nights, gym space, hobbies, plus utility storage and laundry.

Outside, enjoy the expansive backyard with mature trees, stone patio, and large entertaining deck — perfect for gatherings year-round. A private driveway adds convenience and easy parking.

All this just minutes to Wildwood Shopping Center, major commuter routes, and located within the highly regarded Walter Johnson school cluster!
#MDMC2228472

BETHESDA

6502 GREYSWOOD ROAD

5 Beds

3 Baths

2,520 Sq.Ft.

$1,300,000

MLS#: MDMC2228472

Owner Finacing Considered. Recent Price reduction.   End-of-Unit 2 Bedroom, 2 Full Bath Westport Home with Water & Harbor Views

Discover the promise and potential of this spacious Westport home, located in a water-view community where newly built neighboring waterfront homes are selling for $400,000.
This home has undergone many improvements, including new framing, with some electrical and plumbing already completed. It features a great layout and is ready for final touches before drywall installation. The workmanship completed to date looks excellent.

The Westport Waterfront Development is transforming the area and steadily increasing neighborhood values. Perfectly positioned for commuters and travelers alike, this home sits just off I-295 and I-95, placing you only 14 minutes from the airport and just three blocks from the light rail station.

Whether you're an investor, renovator, or dream-home creator, this property presents a rare opportunity to bring your vision to life in one of Baltimore’s up-and-coming waterfront communities
#MDBA2204768

BALTIMORE

2401 ANNAPOLIS ROAD

2 Beds

2 Baths

1,200 Sq.Ft.

$60,000

MLS#: MDBA2204768

Welcome to Summit Crossing, nestled in the heart of Gaithersburg! This expansive townhome combines the luxury of over 3,000 square feet of finished living space with the convenience of a maintenance free lifestyle. The main level greets you with an abundance of natural light, bright hardwood floors and a seamless open floor plan. The kitchen is updated with stainless steel appliances and granite countertops, complete with a large center island. Upstairs you will find a generous primary bedroom with en-suite bath,  an additional bedroom, a second full bath and laundry. The top floor offers an additional bedroom or flex living space with a third full bath and plentiful storage. The options are endless! A two car garage and office round out the bottom level with attached entry. Brand new paint, carpet and updates throughout. A quick walk to Historic Gaithersburg yet conveniently located near many commuter routes and a short drive to Washington DC. This one has it all!
#MDMC2222270

GAITHERSBURG

224 N SUMMIT AVENUE

3 Beds

2 Baths

3,073 Sq.Ft.

$499,000

MLS#: MDMC2222270

Build your dream home on this beautiful 0.1860-acre lot located in the Greenbrier community of Lexington Park. Nestled among well-maintained homes, this property offers the perfect opportunity to create a custom residence in an established neighborhood with public water and sewer available. Conveniently located just minutes from Patuxent River Naval Air Station, shopping, dining, schools, and everyday conveniences, this lot offers both accessibility and lifestyle appeal. Enjoy an easy commute while still being tucked away in a peaceful residential setting. Whether you are looking to build your forever home or invest in one of St. Mary’s County’s growing areas, this is an excellent opportunity you won’t want to miss! The water and sewer tap fees have not been paid and is the buyer's responsibility.
#MDSM2031366

LEXINGTON PARK

20956 FREEDOM RUN DRIVE

None Beds

None Baths

0.19 acres

$90,000

MLS#: MDSM2031366

Mid-century modern design becomes a living work of art at 7908 Fenway Road—an extraordinary residence where architecture, landscape, light, and nature exist in constant dialogue. Like a painting carefully composed frame by frame, every room, every sightline, and every wall of glass was intentionally designed to capture the surrounding scenery and changing seasons. If Claude Monet had envisioned a modern home in 1983, it may have felt something like this—immersed in light, connected to nature, and crafted to make everyday living feel artistic and serene. Designed and built by Acorn Deck House Company, renowned for its decades-long legacy of creating architecturally distinctive custom homes, the residence reflects a philosophy centered on harmony between structure and setting. Exposed post-and-beam construction creates uninterrupted open spaces, while soaring wood-clad ceilings, skylights, and expansive walls of glass dissolve the boundary between indoors and outdoors. Sunlight filters through the home throughout the day, casting shifting patterns across warm natural materials and framing curated views of the surrounding gardens and landscape. Notable improvements include a new 50-year roof in 2018, new HVAC in 2022, chimney pointing in 2024, and a new hot water heater in 2026. A significant 2003 renovation by DRL and Associates reimagined the kitchen and bathrooms with a refined, high-end approach that complements the home’s original architectural character. Tucked along a quiet street in Bethesda’s highly sought-after Carderock Springs community, the home provides approximately 2,401 square feet across two levels, with 4 bedrooms, 2 full bathrooms, dual staircases, extra-deep closets with built-in organization systems, and multiple walk-in storage areas. The outdoor setting feels equally curated and immersive. A fully fenced private backyard unfolds like a botanical retreat, complete with exterior lighting, a large walk-down deck, flagstone walkways, a pergola with an adjacent millstone fountain, and professionally designed landscaping with flowering plantings, mature trees, and garden beds.  A private drive and front patio welcome you inside, where the main living space immediately reveals the home’s architectural impact. The great room and kitchen are anchored by a dramatic seven-foot freestanding brick fireplace and elevated by cathedral wood ceilings, skylights, hardwood floors, and contemporary monorail track lighting. Multiple glass doors create seamless transitions to the deck and gardens beyond, making the landscape feel like an extension of the interior living space. The gourmet kitchen blends craftsmanship and functionality with granite countertops, Dacor stainless steel appliances, an integrated paneled refrigerator, custom cabinetry, a deep farmhouse sink beneath a garden window, and extensive pantry storage with roll-out drawers and built-in organizers. Nearby, a secondary staircase connects to a landing with additional pantry and closet storage, garage access, and a side entrance to the front patio. Privately positioned on the opposite side of the main level, the primary suite serves as a peaceful retreat with vaulted ceilings, serene garden views, extra-deep closets, and a ceiling fan. An additional bedroom and a renovated full bathroom complete the main level. The lower level continues the home’s cohesive architectural aesthetic. Offering a spacious family room centered around a second brick fireplace provides built-in cabinetry and partial daylight exposure. Beyond, a flexible bonus area with extensive counter space and storage is ideal for use as an art studio, exercise room, or more. This level also includes 2 additional bedrooms, and a full bathroom. Ideally located near parks, recreation, nationally recognized golf courses, dining, shopping, and major commuter routes—and served by highly regarded public and private schools—7908 Fenway Road, is an immersive architectural experience.
#MDMC2218272

BETHESDA

7908 FENWAY ROAD

4 Beds

2 Baths

2,401 Sq.Ft.

$1,250,000

MLS#: MDMC2218272

Welcome to 2300 Pin Oak Drive—this brick-front rancher offers the perfect blend of comfort, character, and everyday convenience.
Set on a spacious, scenic lot with no HOA, this home delivers a peaceful, tucked-away feel while still being just minutes from major commuter routes—offering the best of both worlds.
Inside, wide-plank Brazilian hardwood floors lead into a warm and inviting family room, highlighted by a distinctive corner brick wood-burning fireplace with a cast iron insert, creating a cozy and efficient focal point. The kitchen is both functional and stylish, featuring stainless steel appliances, including an induction stove, generous counter space, and easy access to an updated laundry room with added pantry storage—right where you need it most.
The main-level primary suite is a comfortable retreat, complete with a walk-in closet and private bath with double sinks, a soaking tub, and a separate shower. Additional bedrooms offer flexible spaces for guests, a home office, or hobbies.
The finished lower level adds valuable living space with room to spread out, entertain, and plenty of storage throughout.
Step outside to enjoy the fully fenced backyard, which includes a separate enclosed area ideal for pets, along with a 16x18 stamped concrete patio—perfect for gatherings or unwinding at the end of the day. A two-car garage and additional parking with electric hookup provide even more convenience.
Adding to the home’s value and efficiency, the solar panels are fully owned, not leased.
A perfect blend of space, functionality, and location—don’t let it slip away!!!
#MDCR2033168

FINKSBURG

2300 PIN OAK DRIVE

3 Beds

2 Baths

2,930 Sq.Ft.

$575,000

MLS#: MDCR2033168

Welcome to this well-maintained home, proudly owned by the same owner since it was built, nestled on a beautiful 2-acre flat lot in a highly desirable and peaceful setting. Offering the ease of one-level living, this property features 3 bedrooms and 1 full bath, making it a great option for those seeking comfort and convenience.  The expansive, level yard provides endless possibilities for outdoor enjoyment, gardening, or future expansion, all while enjoying the privacy and tranquility of the surrounding area. Located in a sought-after location, you’ll appreciate the perfect balance of quiet living with convenient access to nearby amenities.  Seller is offering a $10,000 credit toward closing costs. Certain images have been virtually staged to illustrate the property’s potential.
#MDSM2030468

CHAPTICO

24176 HURRY ROAD

3 Beds

1 Baths

1,144 Sq.Ft.

$299,900

MLS#: MDSM2030468

1 ... 244 245 246 247 248 ... 666
* Listings identified with the FMLS IDX logo come from FMLS and are held by brokerage firms other than the owner of this website. The listing brokerage is identified in any listing details. Information is deemed reliable but is not guaranteed. If you believe any FMLS listing contains material that infringes your copyrighted work please click here to review our DMCA policy and learn how to submit a takedown request. © 2024. First Multiple Listing Service, Inc.
 - property

Send a message

Message successfully sent.

Your message

What is 3 + 4 ?

Reason for contacting?

I agree to receive email communication and understand I can unsubscribe at any time.

I agree to be contacted by Charis Realty Group via call, email, and text for real estate services. To opt out, you can reply 'stop' at any time or reply 'help' for assistance. You can also click the unsubscribe link in the emails. Message and data rates may apply. Message frequency may vary. Privacy Policy

Sign Out

Virtual Assistant

Would you like to take the next step with this property? We can help you schedule a showing or virtual tour, or send you more details.

Yes, I would like more information.

Thank You for Your Reply, One of Our Agents will contact you as soon as possible

No, maybe later.

Thank you, you can always contact me via email, phone number or through the contact form.

Realhub AI

Lucy - Your AI-Powered Realtor

Update Your Temporary Password

Personalize your search

Enter your email and we'll notify you immediately when new listings match what you're looking for.

or enter email address

Already have an account ? Login here

Continue your home search

I agree to receive communications and understand I can unsubscribe at any time.

I agree to be contacted by Charis Realty Group via call, email, and text for real estate services. To opt out, you can reply 'stop' at any time or reply 'help' for assistance. You can also click the unsubscribe link in the emails. Message and data rates may apply. Message frequency may vary. Privacy Policy

Already have an account ? Login here

We use cookies

We use cookies primarily for analytics to enhance your experience. By accepting, you agree to our use of these cookies. You can manage your preferences or learn more about our cookies policy.