Properties

Browse or get in touch to schedule a walkthrough.

  • Nearby me
Price range

Popular Features

Community Features

Association

Property Features

Waterfront

View

Exterior Features

Interior Features

Style

10000 properties match your criteria

Updated 1 minute ago

E-Alert name
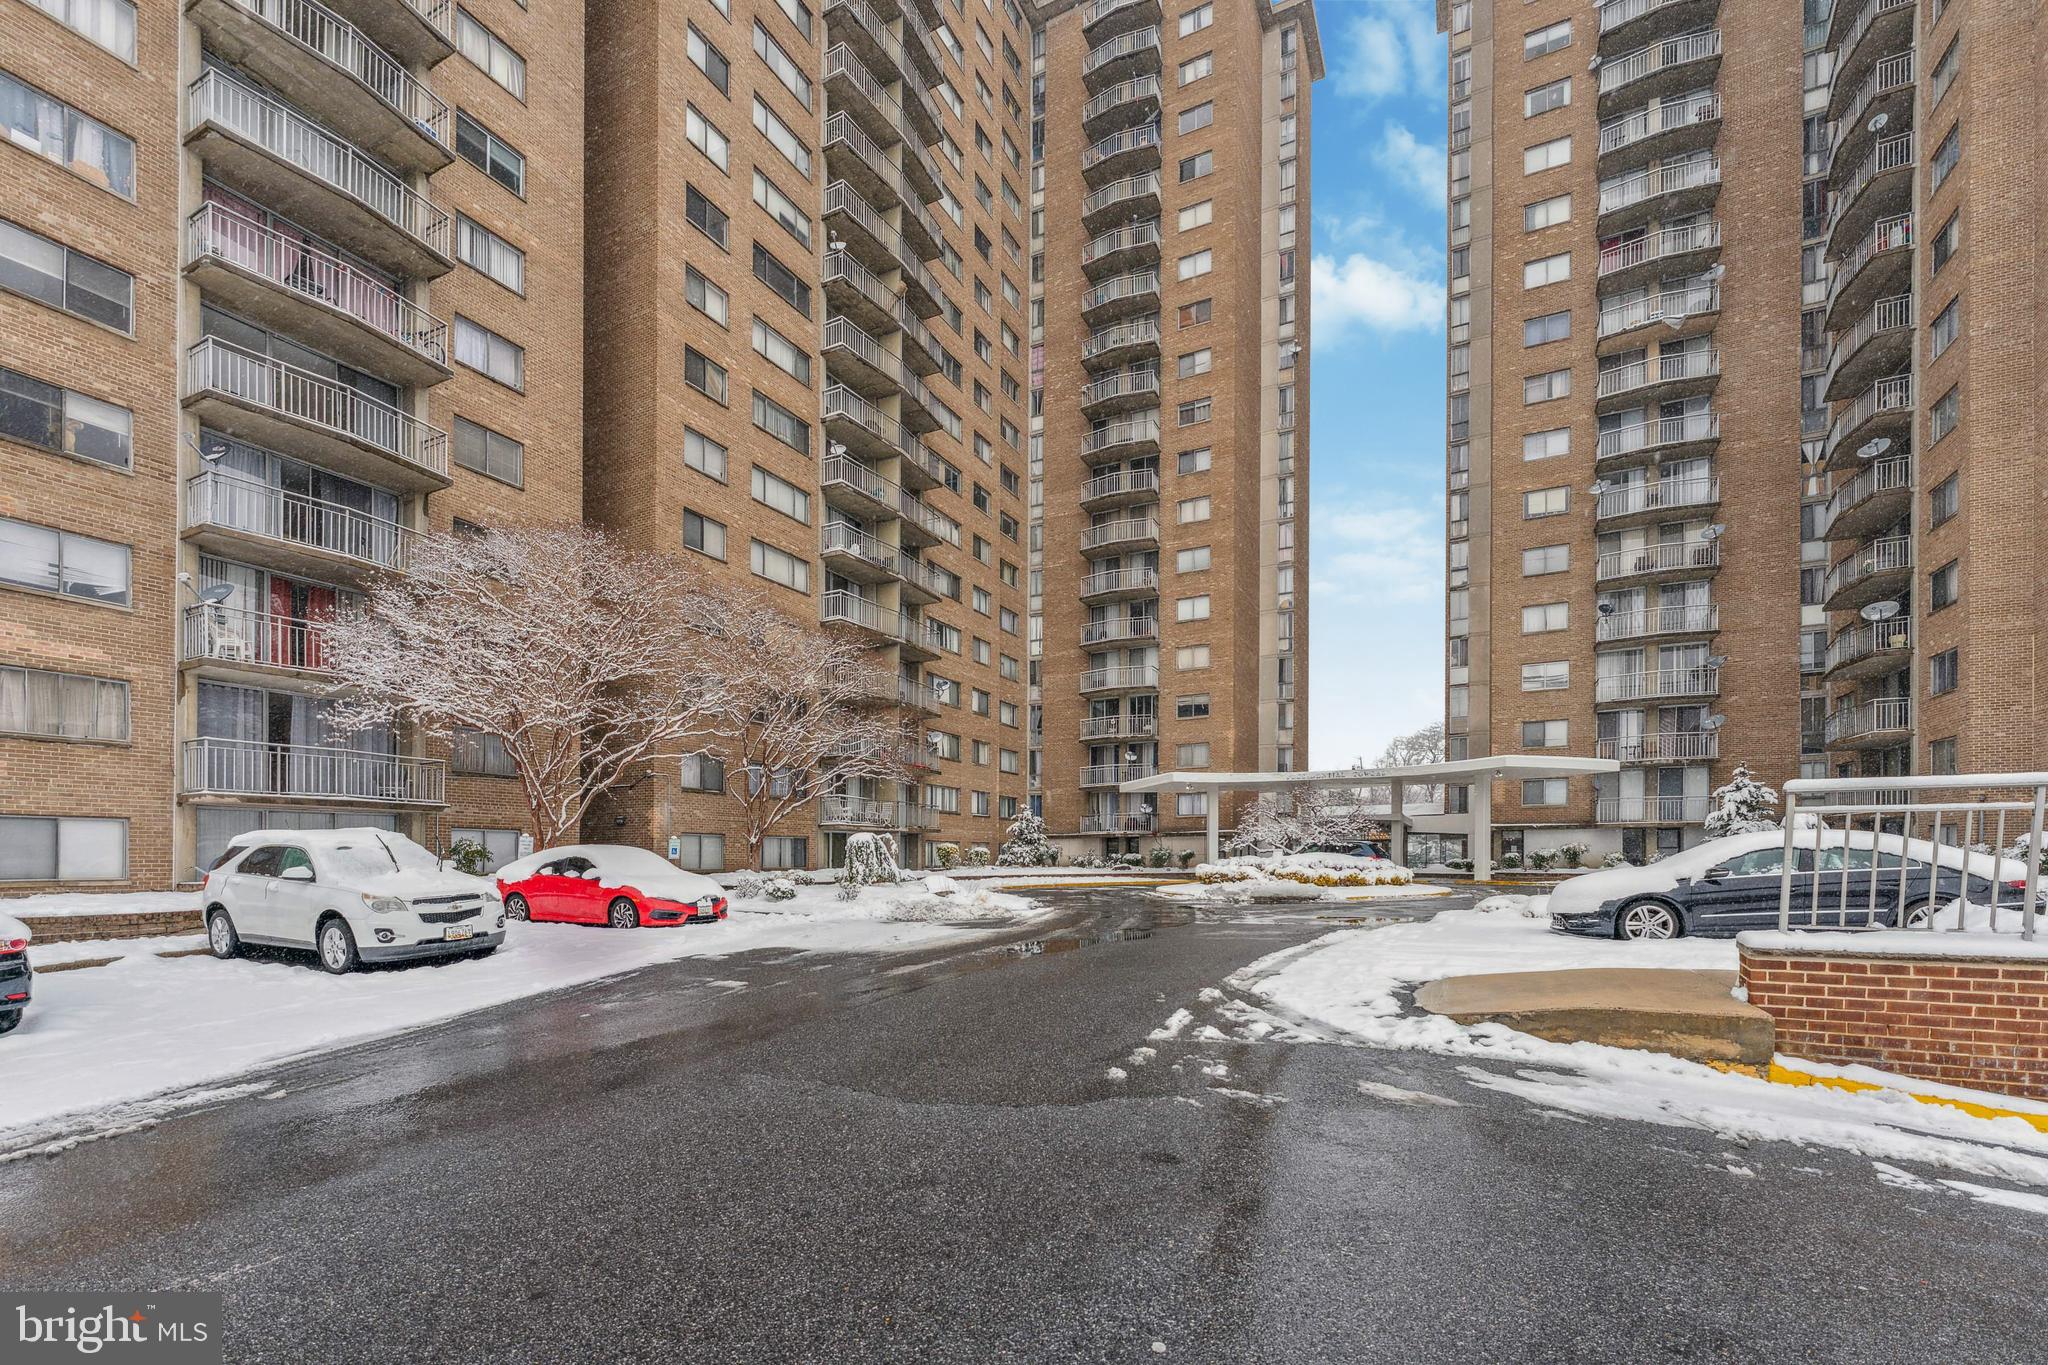
Some buildings are landmarks. Few are opportunities.

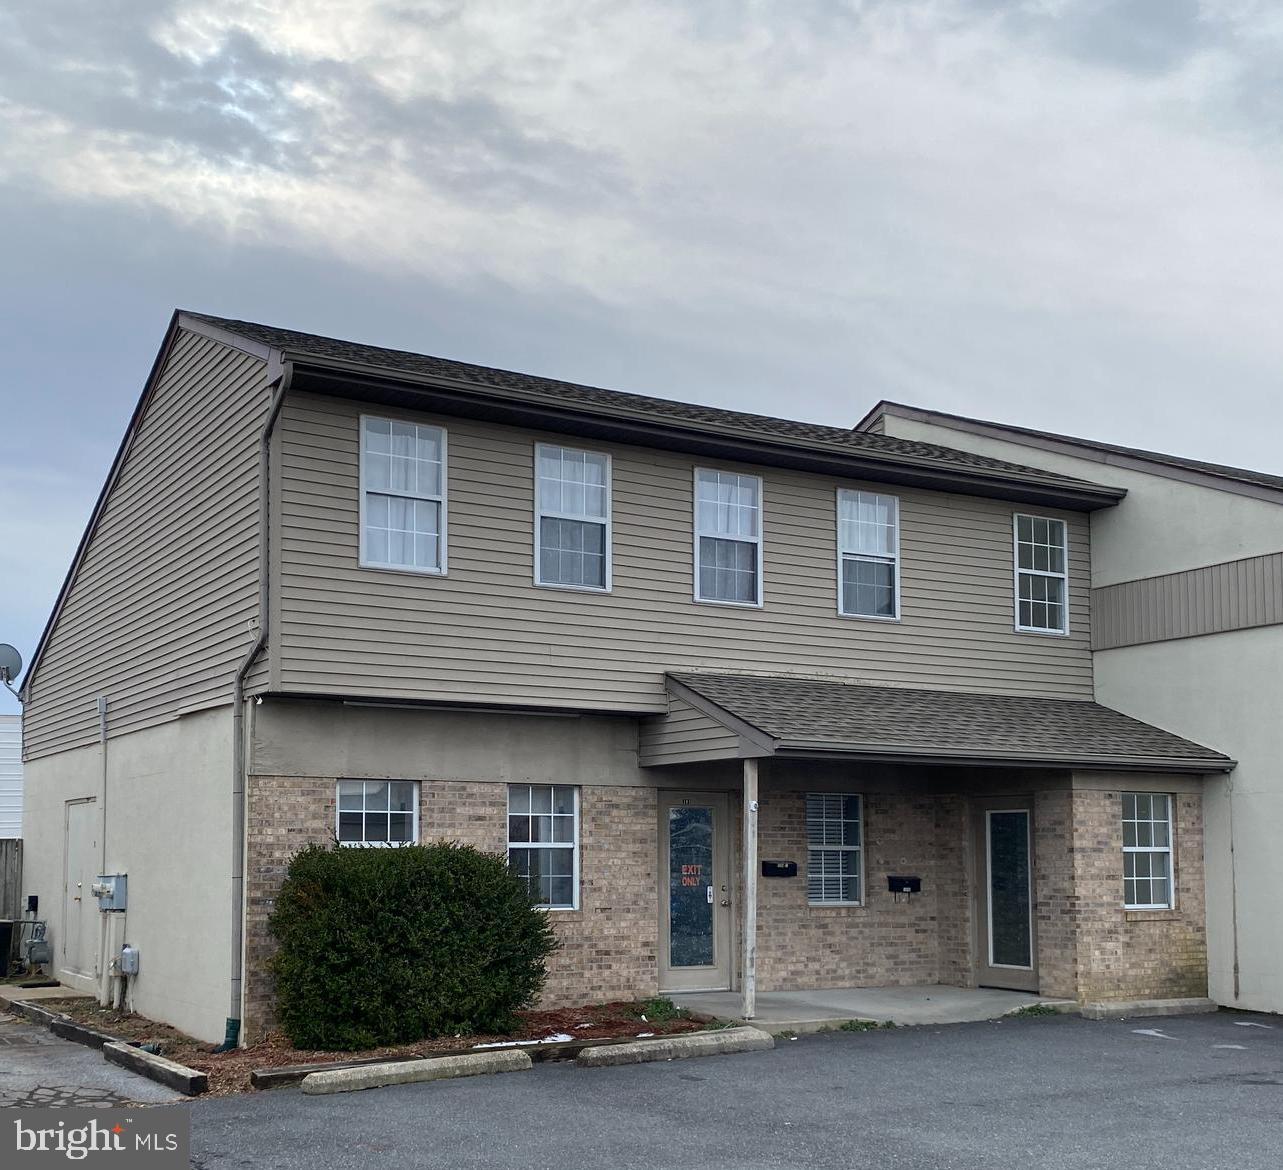
Suite R3H on the retail floor of Baltimore’s legendary Belvedere is now available — a boutique commercial space well suited for retailers, salons, therapists, financial professionals, technology firms, nonprofits, and more.

The suite includes concierge services, on-site maintenance, and CAM cleanings, all within one of the most recognized addresses in the city.

The right business doesn’t need a big room. It needs the right address. Private showings available Monday–Friday, 10AM–2PM. Inquire to schedule yours.
#MDBA2215704

BALTIMORE

1 E CHASE STREET R3H

None Beds

None Baths

759 Sq.Ft.

$117,500

MLS#: MDBA2215704

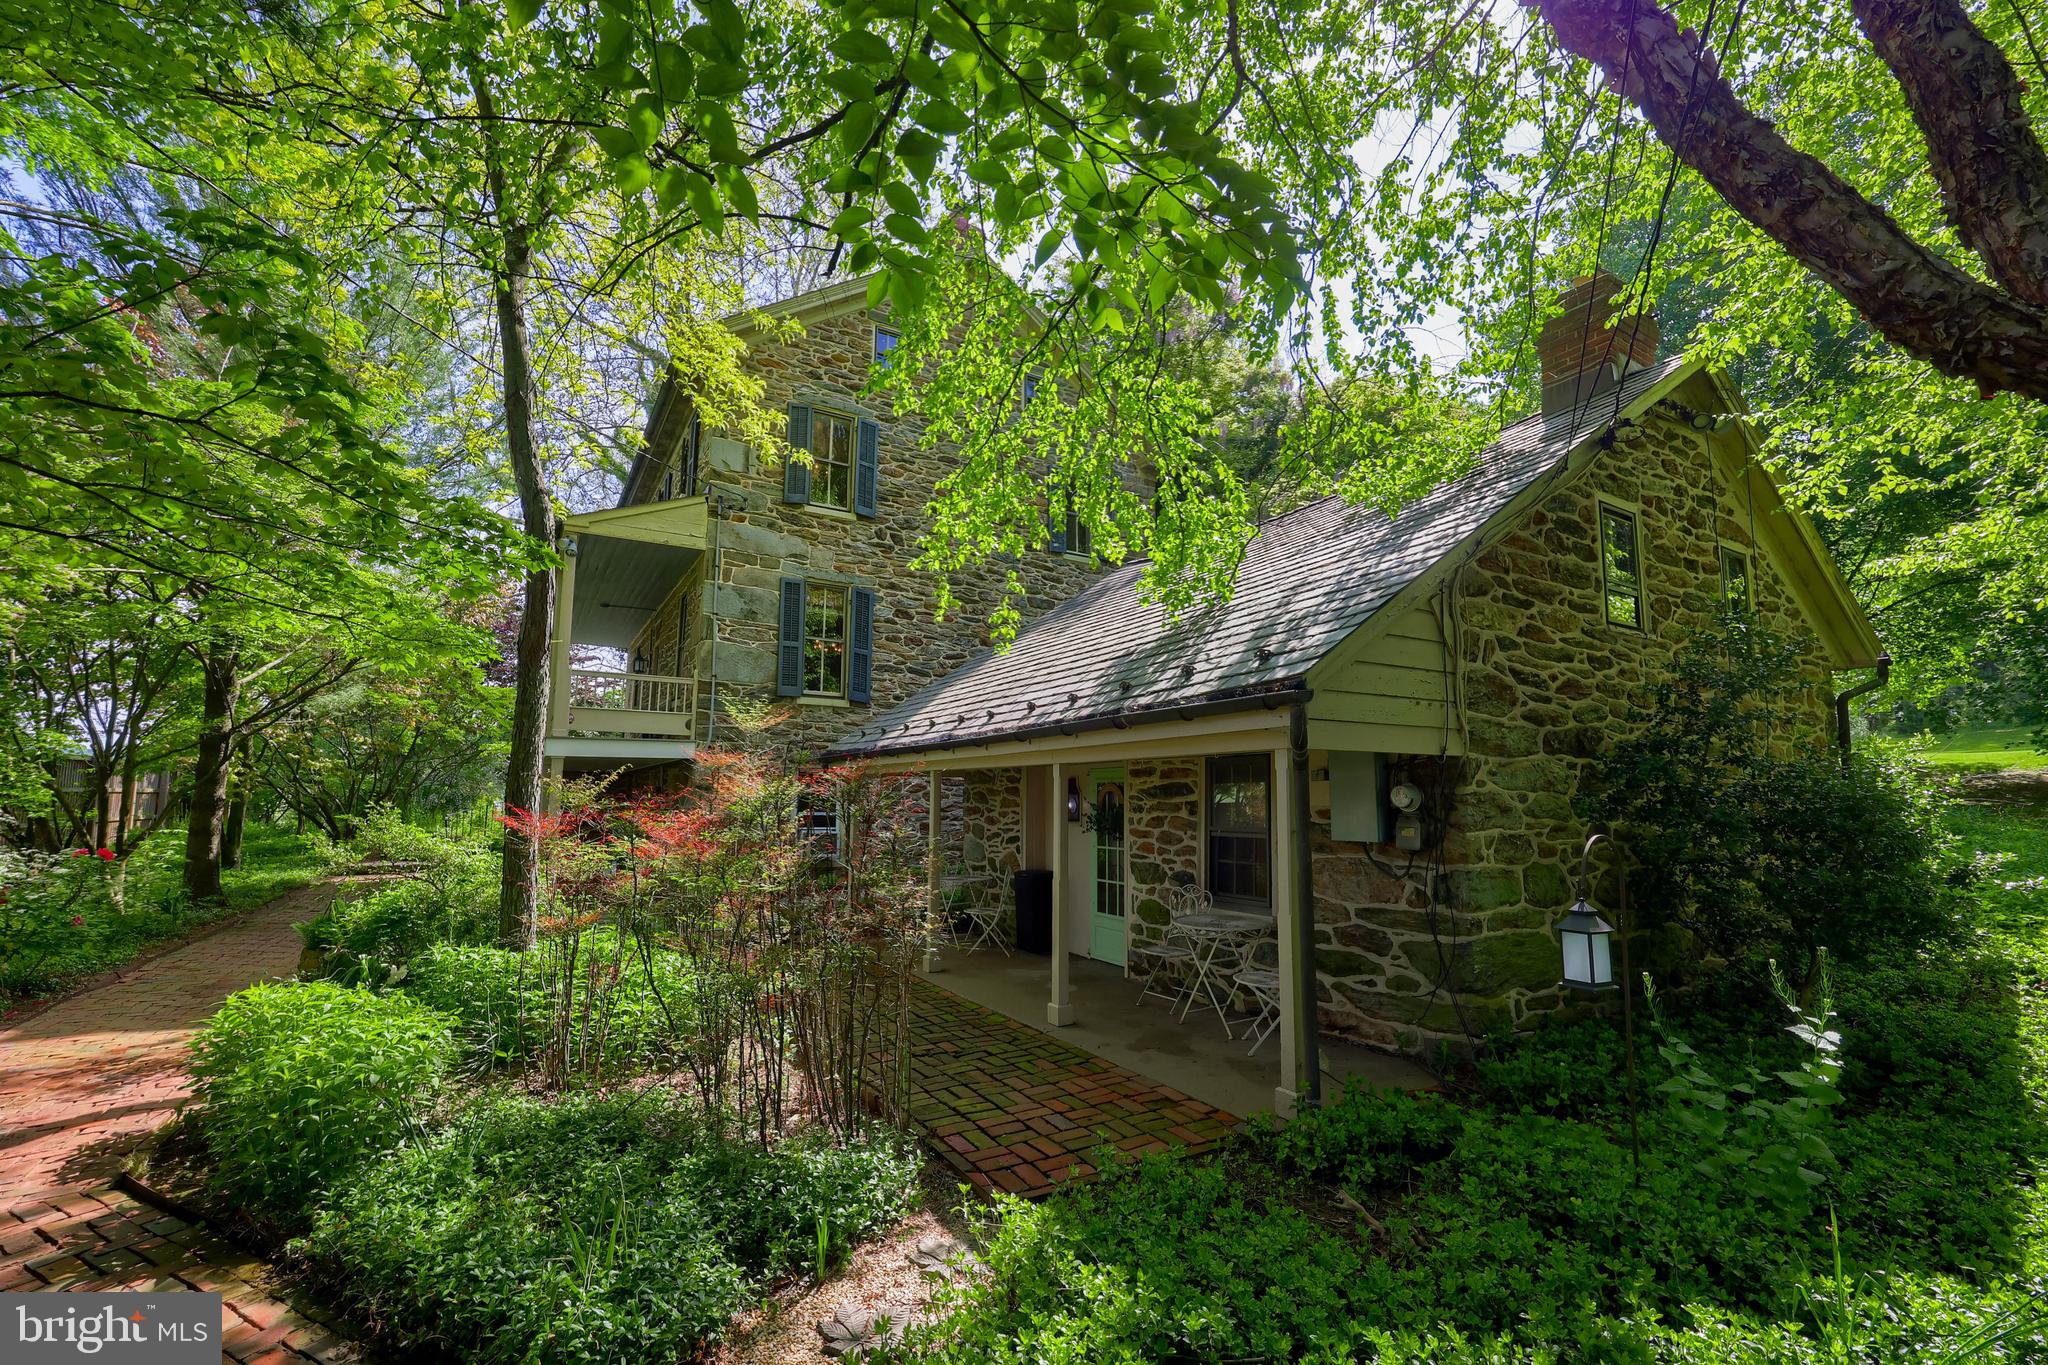
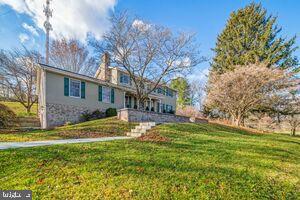
Welcome to 163 Crestview Drive — a beautifully maintained 3-bedroom, 2.5-bath home nestled in the Mitchell Manor neighborhood. This inviting Cape Cod offers timeless charm, modern updates, and a peaceful setting just minutes from downtown Oakland. Many recent improvements including HVAC, water treatment/filtration system,  flooring and landscaping! Step inside to an open, light-filled floor plan featuring a spacious living area, updated kitchen with stainless steel appliances, and a dedicated dining space ideal for hosting family or friends. The main-level primary suite boasts a private bath and walkout access to the back deck — perfect for enjoying quiet mornings or relaxing evenings. Upstairs, you’ll find two generously sized bedrooms and a full hall bath, providing plenty of space for family, guests, or a home office. The additional unfinished basement offers endless possibilities for additional living space, storage, or customization.
Outside, enjoy a large 0.62-acre lot with mature landscaping and room to roam. Located just outside town limits — close to schools, shops, and Garrett Regional Medical Center — this home offers the best of both privacy and convenience. Call today to schedule a private showing!
#MDGA2009776

OAKLAND

163 CRESTVIEW DRIVE

3 Beds

2 Baths

1,416 Sq.Ft.

$315,000

MLS#: MDGA2009776

Complete Demolition of Suite 302B with a total of 2,351 SF.  Configure to your Office Needs.
#MDCR2019184

MOUNT AIRY

1311 MAIN STREET 302B

None Beds

None Baths

N/A

$16

MLS#: MDCR2019184

There is a particular kind of quiet that exists here. Not the absence of sound, but the presence of serenity.
The kind that settles over you the moment the gate closes behind you and the city, with all of its weight, simply falls away.

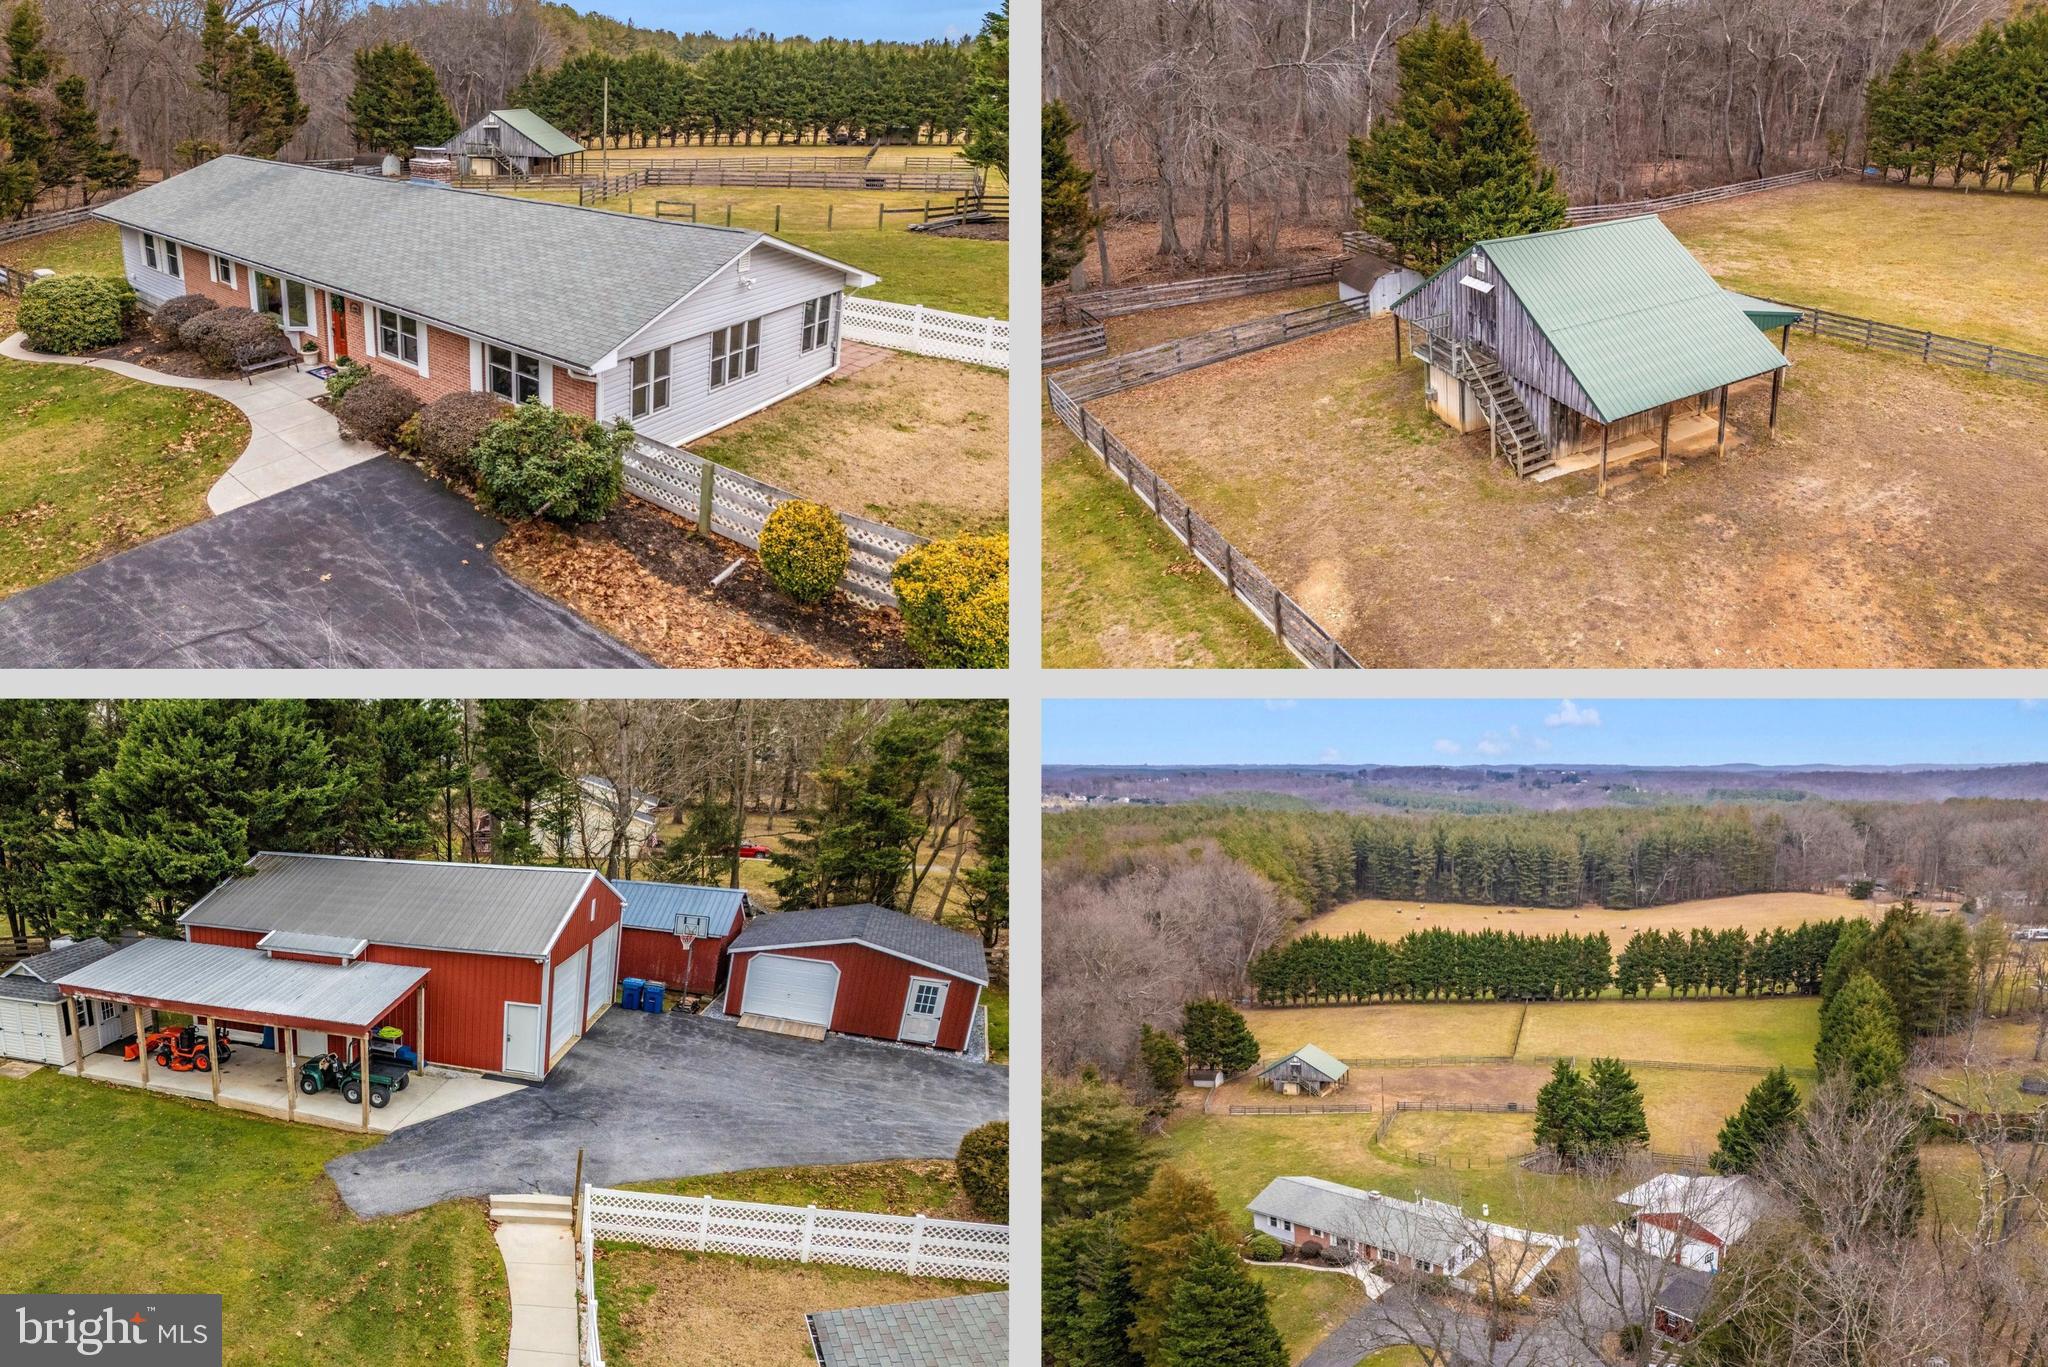
Single Arrow Farm has been here since 1932. Ninety-plus years of southern Maryland seasons, a once operational tobacco farm that now holds a competition-grade equestrian facility and a farmhouse that has seen enough life to know what matters. What stands today is the result of that history meeting serious, deliberate investment. More than $600,000 poured into updates, upgrades, systems, structures, and spaces so that the next person who calls this home steps into something that is already whole.

The farmhouse is exactly what it should be. Original hardwood floors, refinished and warm underfoot. A large kitchen perfect for lively gatherings to share this beautiful property with those you love. Four bedrooms, two bathrooms, and 2,272 square feet arranged in the unpretentious bones of a 1932 Colonial that has been updated without being erased. Every mechanical system in the home has been replaced or reinforced; the plumbing, the electrical, a full four-zone HVAC, a whole-home Culligan water filtration system, a new well pump, fresh insulation from attic to crawl space. The California Closet primary suite and Shade Store treatments throughout reflect the same attention to daily comfort that runs through every corner of this residence. Nothing here asks you to repair.

Outside, the farm opens up into something so welcoming and peaceful that it has to be walked to be fully understood. 40 acres, 14 of them wooded with maintained riding trails that follow a creek, pass two historic tobacco barns, and open into a wide back field so private it feels like a separate world entirely. The 12-stall barn operates with the kind of calm reliability that serious horse people spend years trying to build. Climate-controlled tack and feed rooms. Hot and cold wash stall with heat lamp. Centaur-fenced pastures with electric power throughout. A Pyranha fly spray system on a set schedule. Live camera feeds in every stall and throughout the barn so you always know what is happening, whether you are in the barn or back in the city. Three-zone mini-split HVAC keeps the barn comfortable through every season. For a resident trainer, a farm manager, or an overflow guest, the barn also includes a fully renovated and appointed studio apartment with a private full bathroom, so the people who keep this place running have a proper place to land.

The 240x60 lighted outdoor clay based arena with sand and fiber footing with mirrors was built for performance. The available round pen supports foundational work. The trails support everything else. Whether this farm is your primary training ground, your weekend reset, or the asset you have been building toward, the infrastructure is already here and already proven. A stabilized boarding operation currently generates six figures annually, with room to grow. This entire operation is fully turn-key and ready to step into with infrastructure, local support, scheduled supply vendors, access to top trainers, farriers and veterinary care and wonderful boarders. 

What Single Arrow Farm offers, more than the acreage, more than the systems, more than the arena and trails and the income, is the feeling that you have arrived somewhere that was built to last. The work has been done. The foundation is solid. All that remains is the life you choose to build here.

Local Amenities Near Single Arrow Farm

Brandywine Crossing Shopping Center: 11 miles
Prince George's Equestrian Center: 16 miles
Southern Area Aquatics & Recreation Complex: 9 miles
Joint Base Andrews: 19 miles
Annapolis, MD: 40 miles
Washington, DC: 29 miles
Alexandria, VA: 28 Miles
#MDPG2193658

BRANDYWINE

19209 CROOM ROAD

4 Beds

2 Baths

2,272 Sq.Ft.

$1,600,000

MLS#: MDPG2193658

Welcome to 70 High Sheriff Trail in Ocean Pines! This beautifully remodeled one-story home offers 3 bedrooms, 2 full bathrooms, and a bright open floor plan with luxury vinyl plank flooring throughout. A welcoming our-season room provides additional living or year-round outdoor-style space.
The kitchen features new stainless-steel appliances, quartz countertops, a large sink, black hardware, bar seating, and recessed lighting. The dining area flows seamlessly into the light-filled living space.
Both bathrooms have been fully updated. The hall bath includes a new tub/shower combo, tile flooring, vanity, lighting, exhaust fan, and black fixtures. The spacious primary bedroom offers an en-suite bathroom with lighting, an exhaust fan, black hardware, and a tiled walk-in shower.
Additional highlights include a laundry room equipped with a new washer and dryer, a large front deck, beautiful landscaping, a new fence installed in 2022, a shed added in 2024, a roof replacement in September 2015, and an HVAC system with a thermostat installed in June 2012.
Enjoy all that Ocean Pines has to offer: walking trails, restaurants, community events, marina access, and more.
Move-in ready and a perfect time to own near the beach—schedule your private tour today!
#MDWO2035440

OCEAN PINES

70 HIGH SHERIFF TRAIL

3 Beds

2 Baths

1,152 Sq.Ft.

$375,000

MLS#: MDWO2035440

0.10  acre lot on Canal ready for you to build.  Bulkhead for dock.  Buyer to do all due diligence.  Contact Lister for questions.
#MDWO2038604

OCEAN CITY

317 136TH STREET

None Beds

None Baths

0.1 acres

$475,000

MLS#: MDWO2038604

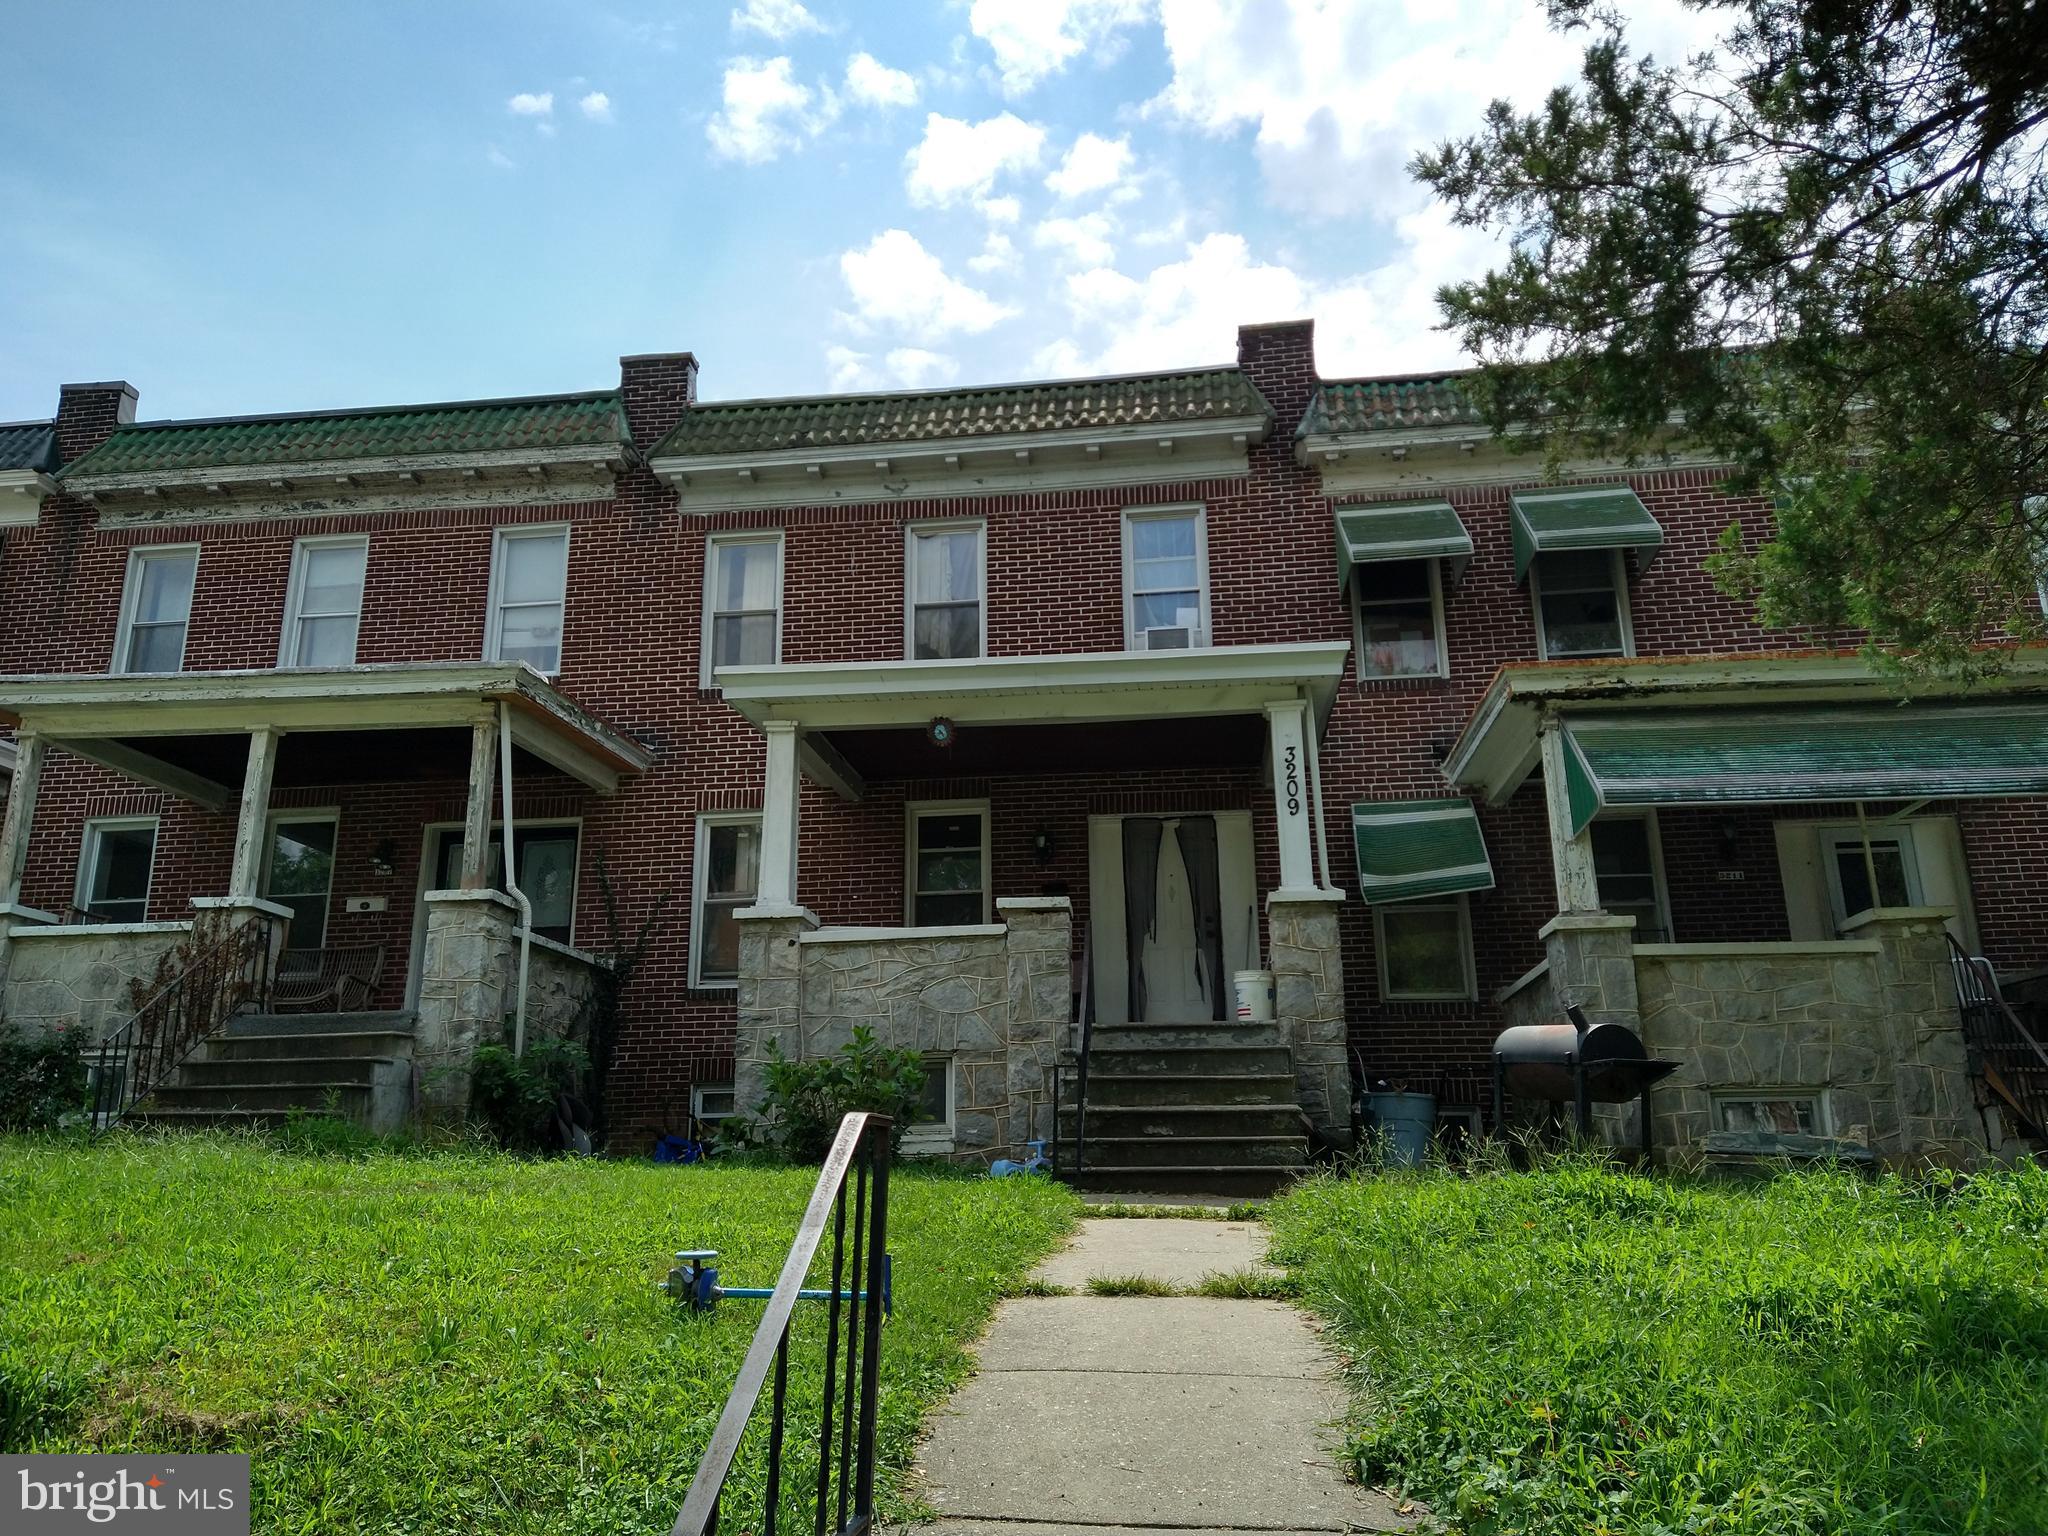
Investor alert! Updated multi-unit brick front rowhome, the perfect addition to your portfolio or ideal house-hack opportunity. Live in one unit while generating income from the others. The main level unit features a spacious kitchen with granite countertops, stainless steel appliances, and abundant cabinet space, along with three comfortable bedrooms and a full bath with a tiled tub/shower combo. The second level unit offers a similar layout with a modern kitchen, granite counters, stainless steel appliances, three bedrooms, and a full bathroom. The third-floor unit boasts a large open kitchen and living area, a generously sized bedroom, and a full bath. Each unit includes LVP flooring, in-unit washer and dryer, and separate utility metering for convenience and efficiency. Ideally located near Route 40, Druid Hill Park, and the Inner Harbor, providing easy access to major commuter routes, recreation, dining, and city attractions.
#MDBA2215782

BALTIMORE

1014 W LANVALE STREET

7 Beds

None Baths

2,200 Sq.Ft.

$316,000

MLS#: MDBA2215782

Welcome to this well-maintained upper-level rental unit located in a quiet, established Baltimore neighborhood. This bright and inviting space offers a private entrance and a comfortable layout designed for easy living.

The unit features a spacious living area filled with natural light, creating a warm and welcoming atmosphere. The kitchen provides ample cabinet and counter space, making meal prep convenient and efficient. Generously sized bedrooms offer plenty of room for relaxation, while the full bath is clean and updated.

Enjoy the added privacy of an upper-level unit along with convenient access to local shopping, dining, public transportation, and major commuter routes.
#MDBA2208922

BALTIMORE

4010 FERNHILL AVENUE 2

2 Beds

1 Baths

1,100 Sq.Ft.

$1,500

MLS#: MDBA2208922

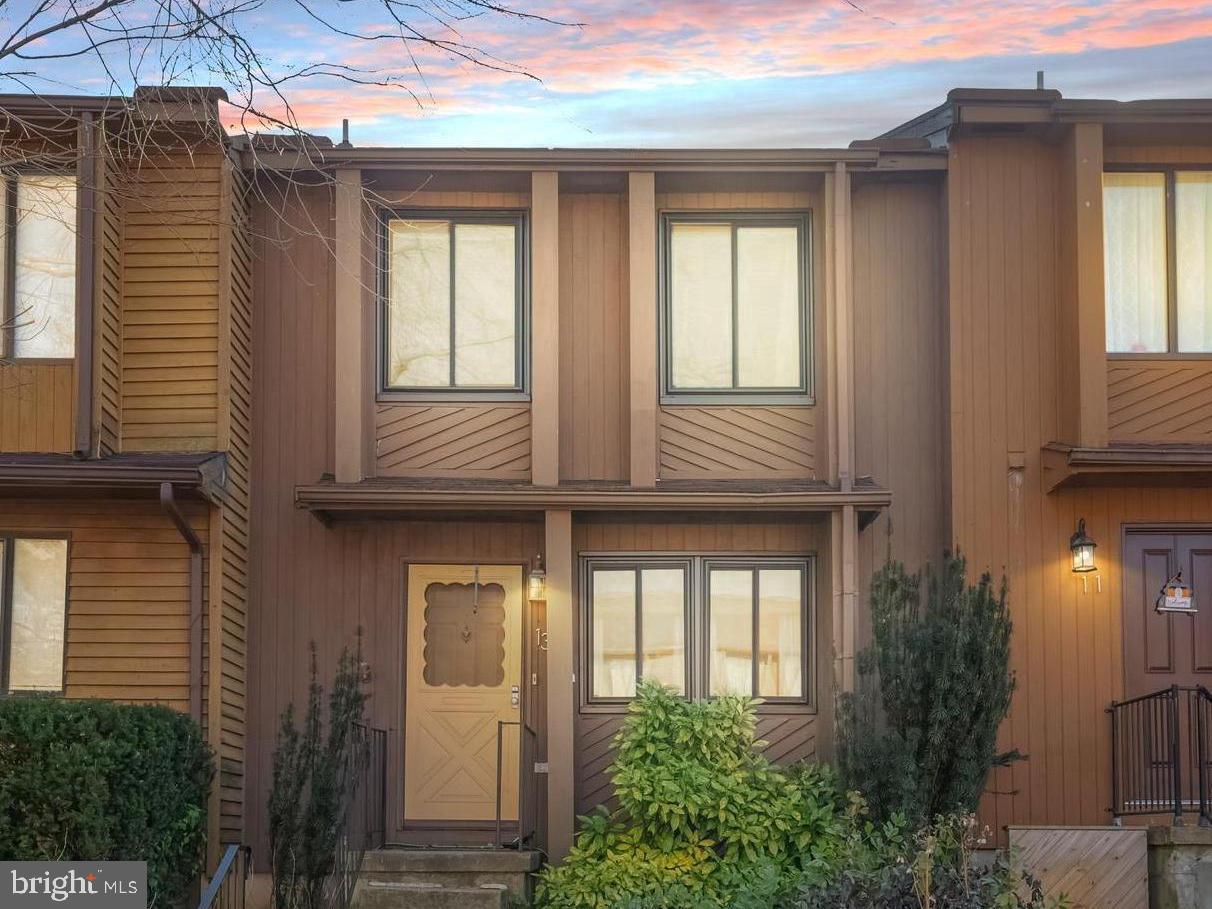
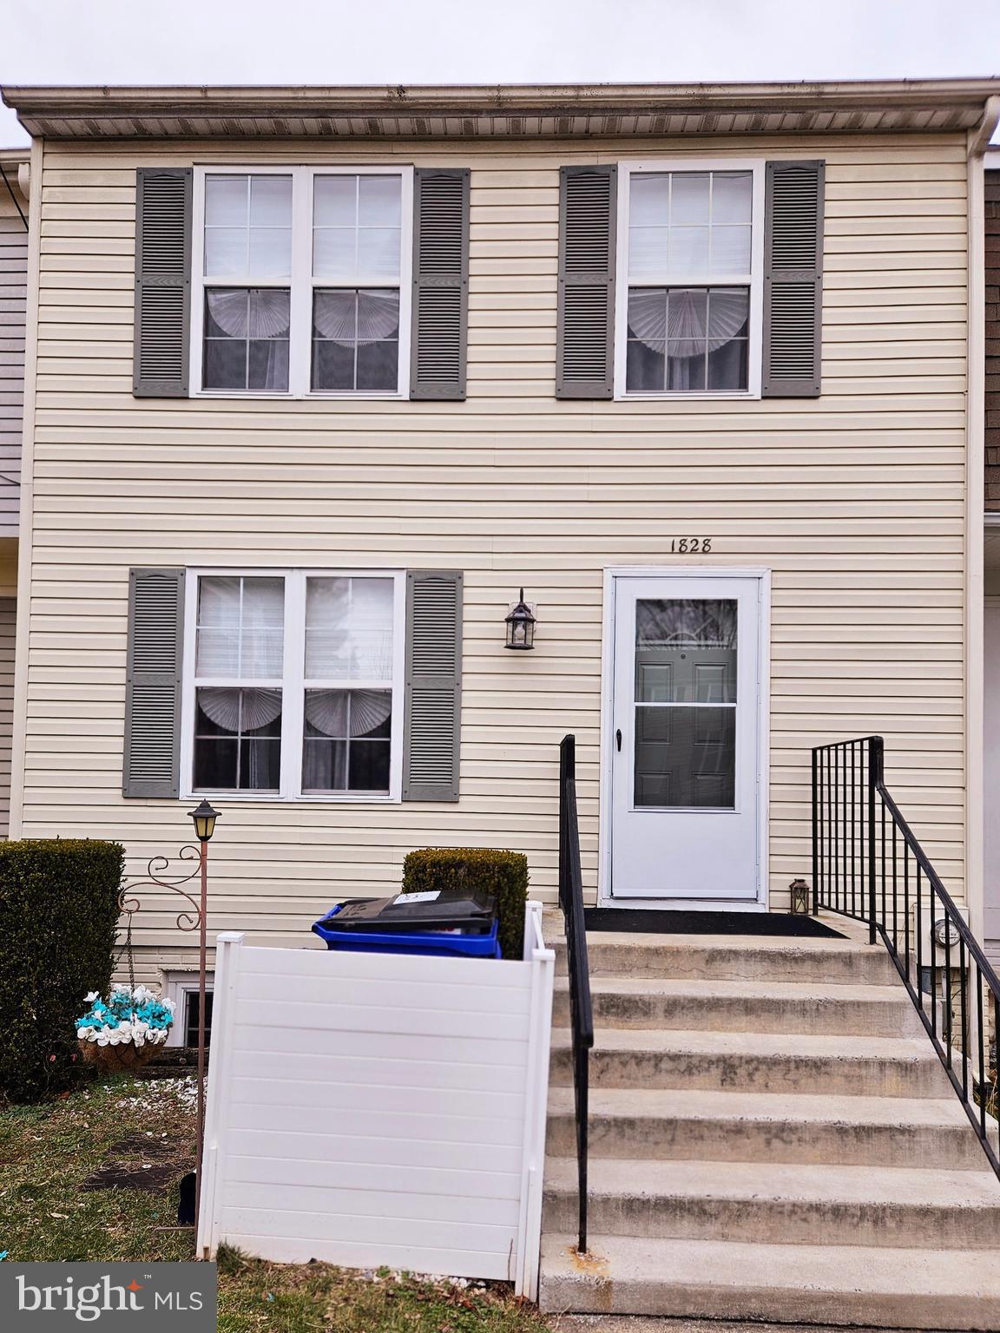
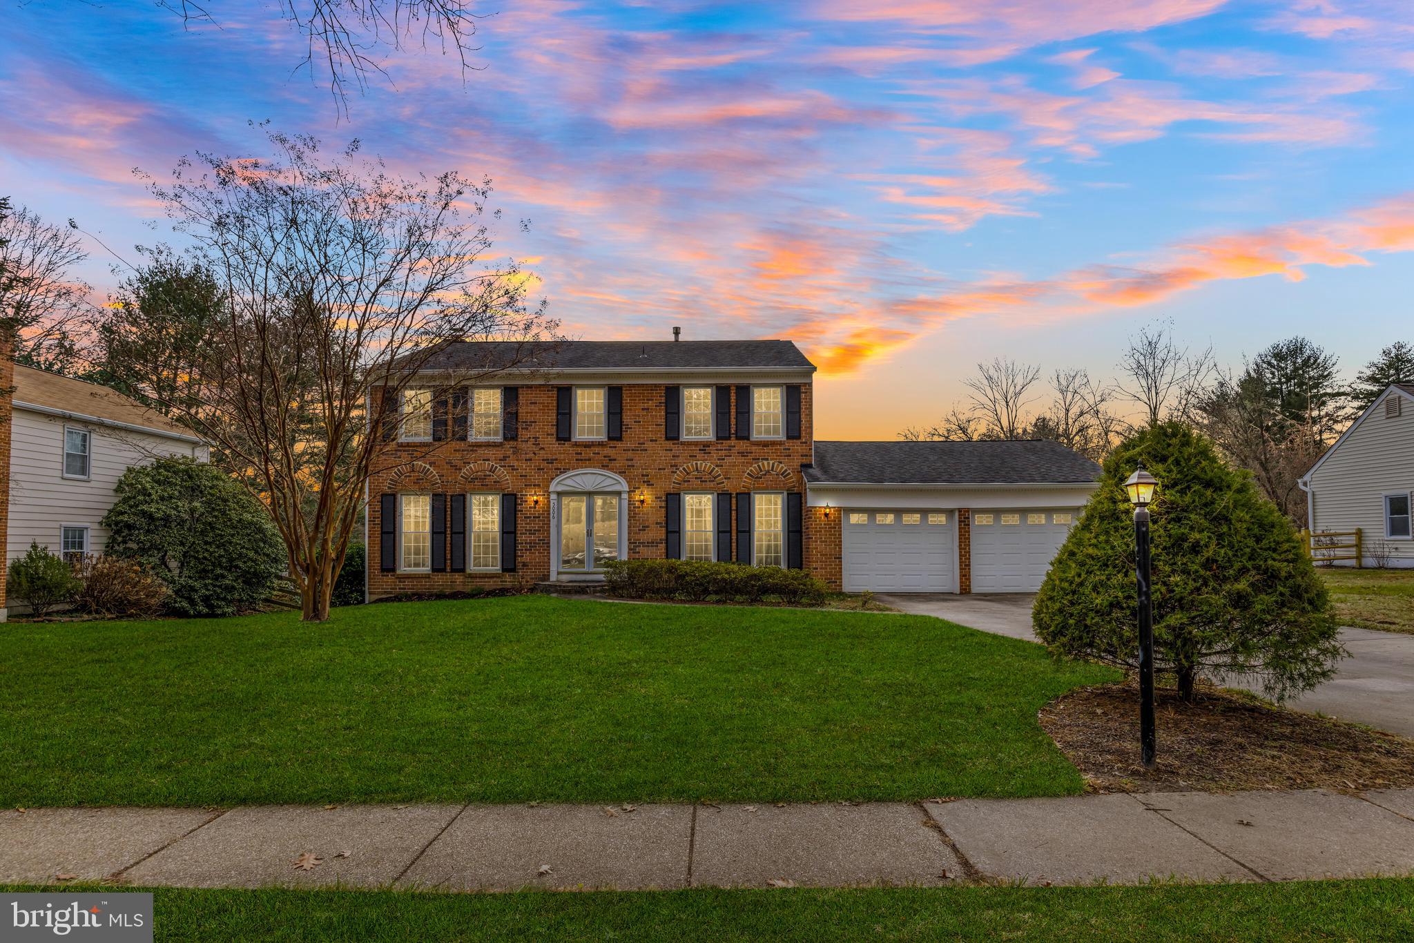
Charming, updated townhome in the desirable Crofton area featuring 3 bedrooms, 2.5 baths, and a private setting backing to woods. Enjoy a spacious living room with a cozy fireplace, an eat-in kitchen, and convenient laundry on the lower level with walkout access to a patio. The main level offers a deck perfect for relaxing outdoors. Includes 2 reserved parking spaces plus ample guest parking. Just a short walk to the community pool and ideally located near local conveniences!
#MDAA2139268

CROFTON

1148 CRANSTON COURT

3 Beds

2 Baths

1,374 Sq.Ft.

$2,628

MLS#: MDAA2139268

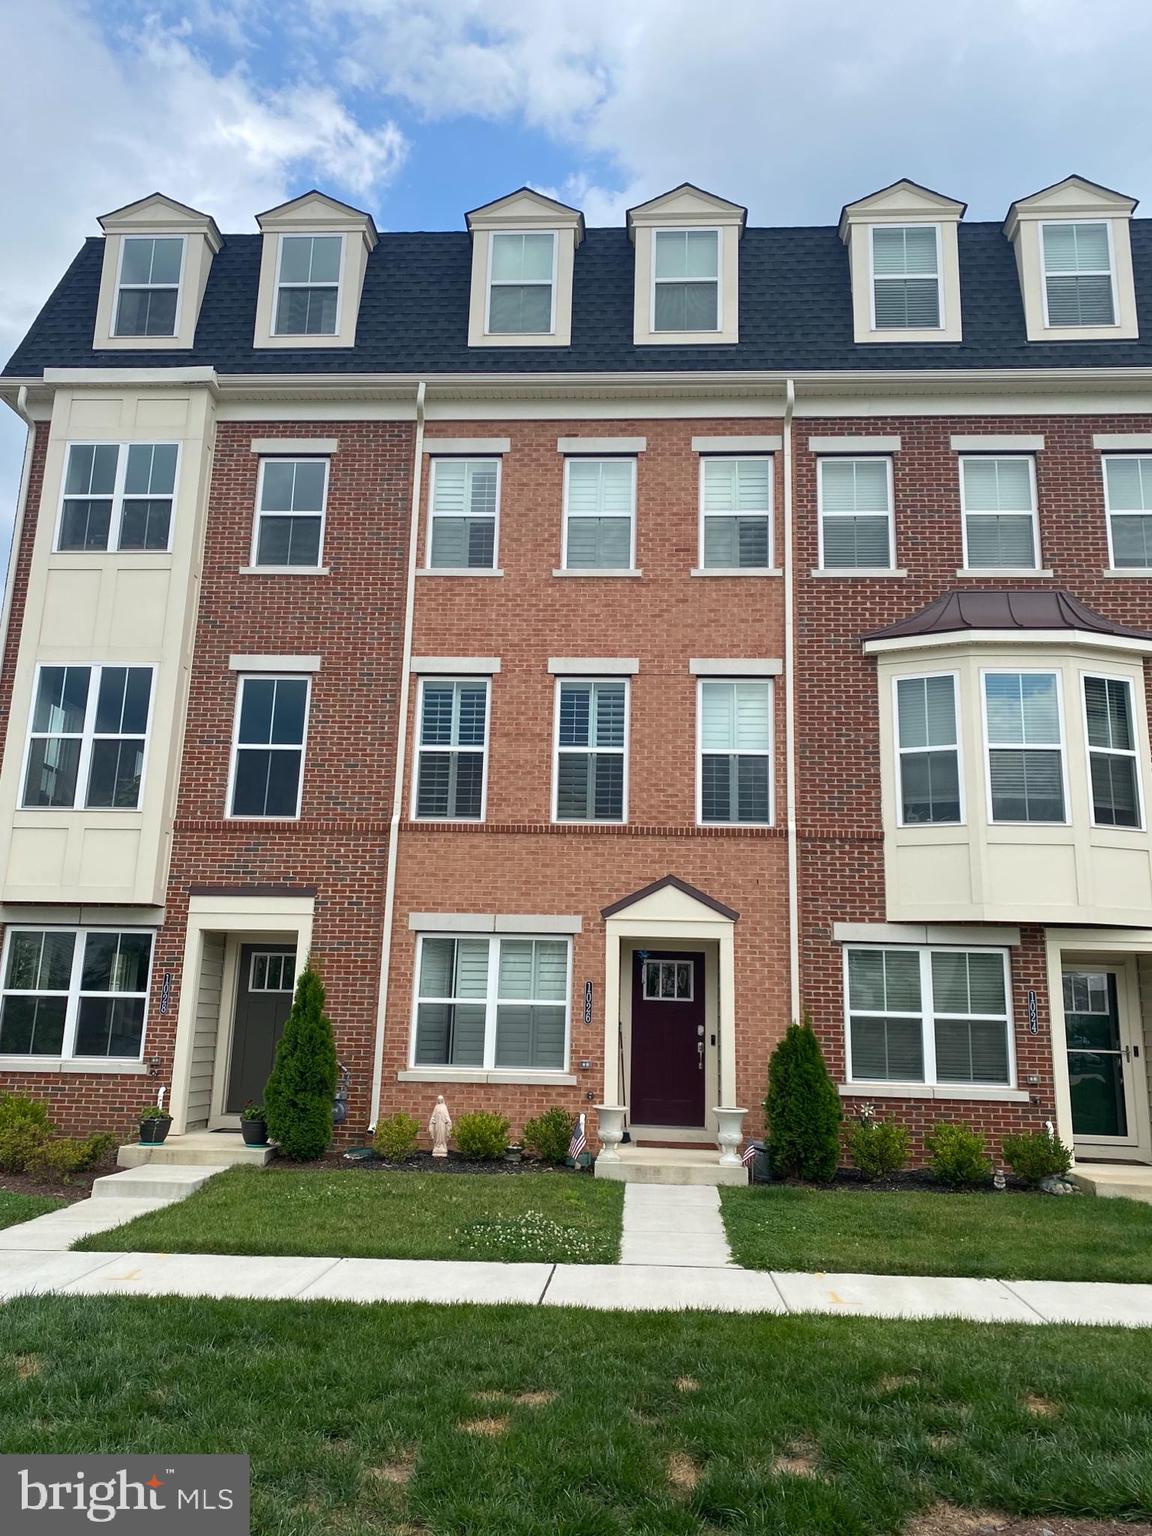
Don't miss the chance to lease this stunning new construction townhome featuring three levels that include a fully finished main level - perfect for a 4th bedroom, recreation area or a home office - complete with a full bathroom.  The 2nd level boasts an impressive kitchen with granite countertops, stainless appliances, a pantry and a spacious island, a convenient powder room, a breakfast/dining area and a family room.  Upstairs, the third floor offers two secondary bedrooms, a guest hall bathroom and a generous primary suite with a large walk-in closet and luxury full bathroom.  Additionally, don't miss the one-car garage and the durable LVP flooring.  This home combines style, functionality and comfort!  Call us to schedule your personal tour today.  Pets are case by case with a monthly pet fee of $100 per pet.  Everyone over the age of 18 that would be occupying the home must apply.
#MDSM2031012

GREAT MILLS

45714 N MAXINE WAY

4 Beds

3 Baths

1,840 Sq.Ft.

$2,500

MLS#: MDSM2031012

Welcome to your new home at Flats 8300, where modern living meets the vibrant heart of Bethesda. This thoughtfully designed one-bedroom, one-bathroom residence offers 721 square feet of contemporary comfort that feels both spacious and perfectly intimate.

Step into your open floor plan where natural light flows seamlessly from room to room, creating an inviting atmosphere for both daily routines and evening relaxation. The kitchen becomes the soul of your home with its upgraded countertops that catch the morning light as you brew your first cup of coffee. Run your hands along the smooth surfaces while the stainless steel appliances hum quietly around you. The full suite includes everything you need for culinary adventures, from the self-cleaning oven and range hood to the convenient ice maker that ensures your beverages stay perfectly chilled. The dishwasher and disposal make cleanup effortless, while the microwave handles those quick breakfast preparations before heading out to explore the neighborhood.

Your bedroom retreat features an entry-level design for easy access, complemented by a generous walk-in closet where your wardrobe finds its organized home. The convenience of in-unit laundry means fresh clothes are always within reach, with your own washer and dryer tucked away but easily accessible.

Beyond your front door, Flats 8300 transforms into your extended living space. Start your morning with a workout in the fitness center, then grab a coffee and head up to the roof deck where you can watch the city come alive below. The concierge greets you warmly as you head out to explore Wisconsin Avenue's eclectic dining scene, where neighborhood cafes blend seamlessly with innovative eateries, creating that perfect mix of familiar comfort and exciting discovery.

Evenings might find you unwinding in the spa and hot tub after a long day, or perhaps socializing in the game room with neighbors who quickly become friends. The clubhouse offers space for larger gatherings, while the meeting room serves as your remote office when needed. During warmer months, the pool becomes your private oasis, and the picnic area with dog park creates a perfect setting for weekend relaxation with your four-legged family members, as both cats and dogs are welcome with deposit.

The building's gated security and dedicated parking garage mean you return each evening to a sense of convenience, with your vehicle protected just steps from the elevator that whisks you home. Living here means embracing a lifestyle where every detail supports your daily rhythm, from morning routines in your perfectly appointed kitchen to evening conversations on the roof deck under the Maryland sky. Pricing and availability subject to change on a daily basis. Photos are of model units. Parking may be available subject to availability and may be an additional fee.
#MDMC2225760

BETHESDA

8300 WISCONSIN AVENUE 1B-1-747

1 Beds

1 Baths

721 Sq.Ft.

$2,377

MLS#: MDMC2225760

Don't miss it again--> BACK TO ACTIVE- BUYER GOT COLD FEET!!! Welcome to 17812 Thomas Village Lane, where thoughtful design, modern comfort, and small-town charm come together beautifully. Meticulously maintained and built in 2018, this inviting 3-bedroom, 2 full and 2 half bath townhome reflects the owners’ intentional attention to detail at every turn.

The heart of the home is the stunning gourmet kitchen, designed for both everyday living and effortless entertaining, featuring a large center island with abundant seating, stainless steel appliances, gas range with hood ventilation, under-cabinet lighting, generous cabinetry, and a spacious pantry. The kitchen opens to a light-filled living room with access to the rear deck, while the adjoining dining area and main living spaces are enhanced by hardwood hickory flooring, custom lighting, and elegant plantation shutters throughout. A main-level powder room adds convenience for family and guests alike.

Upstairs, the spacious primary suite offers a relaxing retreat with two custom-designed walk-in closets and hardwood flooring throughout the upper level. The en suite bath features a double vanity and thoughtful shower upgrades, while two additional generously sized bedrooms, a well-appointed hall bath, and upper-level laundry provide comfort and functionality.

The walk-out lower level offers a versatile recreation room with upgraded flooring, plantation shutters, a half bath, extra storage, and access to the two-car garage. In 2024, the entire interior—including walls, ceilings, and trim—was repainted with premium Sherwin-Williams Emerald paint, reflecting the exceptional care throughout.

Set in sought-after Thomas Village, this home offers the charm of Sandy Spring with the convenience of walkable shops and dining, nearby breweries and local attractions, top-rated public and private schools, and easy access to Olney, Washington, DC, Baltimore, Howard County, and central Montgomery County. A beautifully curated, move-in-ready home in an exceptional location, 17812 Thomas Village is sure to turn heads and make for a happy place to call home!

Contact Listing Agent- Brett Rubin to schedule your tour today!!!
#MDMC2228754

SANDY SPRING

17812 THOMAS VILLAGE LANE

3 Beds

2 Baths

3,192 Sq.Ft.

$734,900

MLS#: MDMC2228754

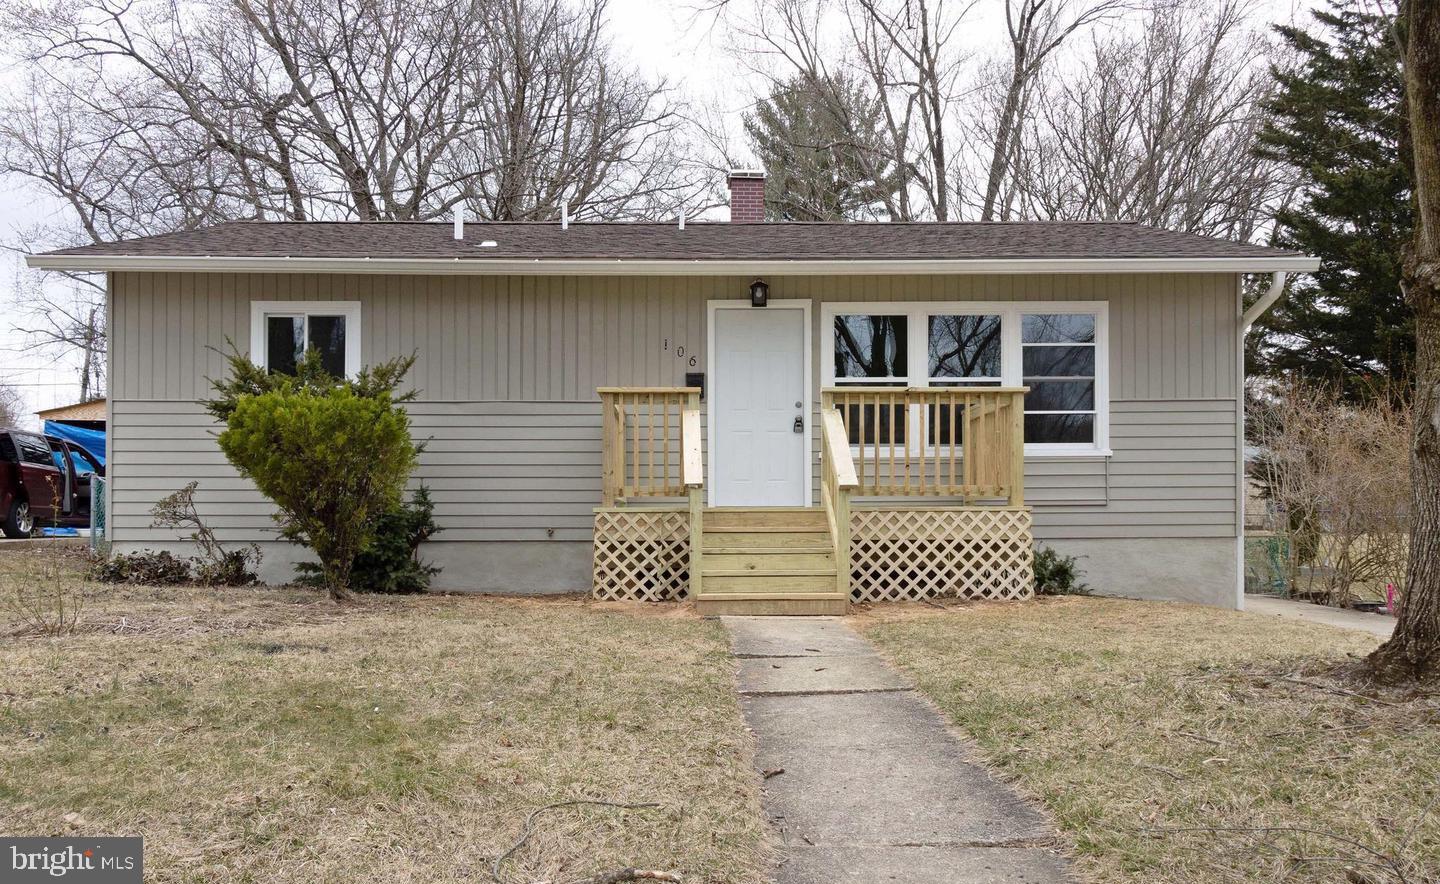
Seller is offering $10,000 in closing help with a full price offer! Welcome to this beautifully renovated 4 bedroom, 3 full bath home in the heart of Baltimore perfect for buyers seeking modern upgrades, move in readiness, and incredible value under $200K.
Step inside to an open concept main level with brand new flooring, recessed lighting, and a completely updated kitchen featuring stainless steel appliances, quartz countertops, and sleek cabinetry. The layout is ideal for both everyday living and entertaining.
The home offers three spacious bedrooms on the upper level along with two full baths, all with great natural light and tastefully updated modern finishes. The main level also includes an additional full bath and flexible space that can be used as a guest suite, home office, or recreation area.
Enjoy peace of mind with upgrades completed from top to bottom, including new systems, fixtures, and cosmetic finishes throughout. Conveniently located near local schools, parks, major commuter routes, and the amenities of downtown Baltimore.
This is an unbeatable opportunity to own a fully renovated, spacious home with big incentives schedule your showing today!
#MDBA2204298

BALTIMORE

528 S BENTALOU STREET

4 Beds

3 Baths

1,032 Sq.Ft.

$190,000

MLS#: MDBA2204298

The Elm stands as one of downtown Bethesda’s most sophisticated residential addresses, redefining what it means to live well in the heart of a vibrant, walkable city. Rising high above Elm Street, this sleek glass and stone tower captures the energy of urban living while surrounding residents with the tranquility of beautifully crafted interiors and resort-inspired amenities. From its elegant architecture to its sweeping panoramic views, The Elm was designed to elevate every moment of daily life.

Inside, residences at The Elm embody timeless modernity and comfort. Expansive floor plans feature floor-to-ceiling windows that frame the city skyline and flood each home with natural light. The interiors are finished with premium materials, including wide-plank flooring, designer lighting, and custom cabinetry that complement the clean, contemporary lines of the architecture. Gourmet kitchens come equipped with high-end stainless-steel appliances, quartz countertops, and large islands perfect for entertaining or casual dining. Spa-inspired bathrooms showcase large-format tile, sleek fixtures, and walk-in showers or soaking tubs that make relaxation effortless. Many apartments extend outdoors with private balconies, inviting residents to unwind and enjoy open-air views of downtown Bethesda and the surrounding greenery.

The Elm’s amenities are curated to offer a lifestyle that is both indulgent and deeply connected to community. The building features a stunning rooftop pool and lounge that overlook the Bethesda skyline, ideal for sunny afternoons or evening gatherings. A fully equipped fitness center and yoga studio make wellness part of the everyday rhythm, while the indoor/outdoor clubroom, co-working spaces, and private conference rooms ensure residents can balance work and leisure with ease. For those who appreciate convenience, The Elm offers 24-hour concierge service, package management, secure parking, and pet-friendly spaces, including a dedicated dog run and grooming area. Every detail reflects the building’s commitment to modern living with an elevated sense of hospitality.

Living at The Elm means being immersed in the best of downtown Bethesda. Just steps from Bethesda Row and Woodmont Triangle, residents enjoy world-class dining, boutique shopping, and vibrant nightlife right outside their door. Local favorites like Mon Ami Gabi, Tatte Bakery, and The Barking Dog line the streets, while weekly farmers markets and outdoor festivals fill the neighborhood with color and community spirit. With direct access to the Bethesda Metro Station, The Elm also provides seamless connectivity to Washington, DC, and beyond—offering the perfect balance of urban excitement and suburban ease.

Future residents will love how The Elm captures the essence of contemporary Bethesda living. It’s a place where architecture, amenities, and neighborhood culture intertwine to create an experience that is dynamic, elegant, and authentically connected to its surroundings.

** Pricing and availability subject to change on a daily basis. ** Photos are of model units. ** If parking is an option, availability subject to change along with pricing. **
#MDMC2222770

BETHESDA

4710 ELM STREET 2B-E-0607

2 Beds

2 Baths

1,165 Sq.Ft.

$3,526

MLS#: MDMC2222770

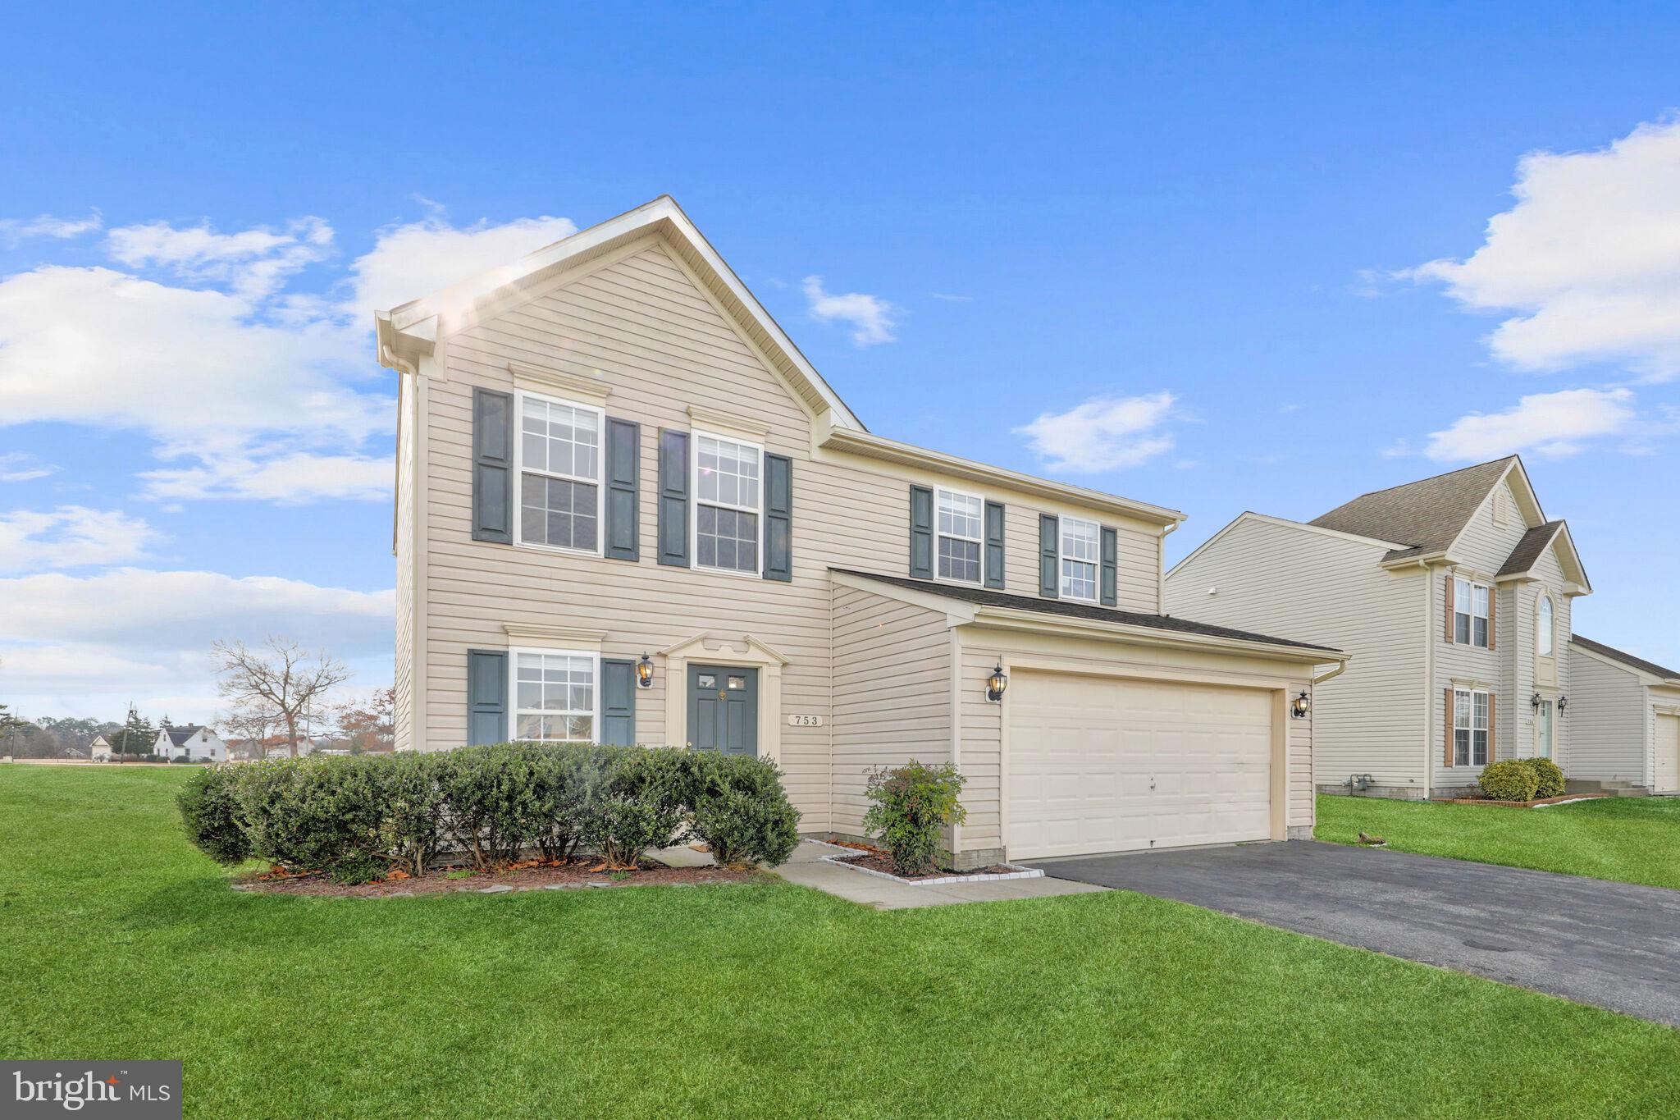
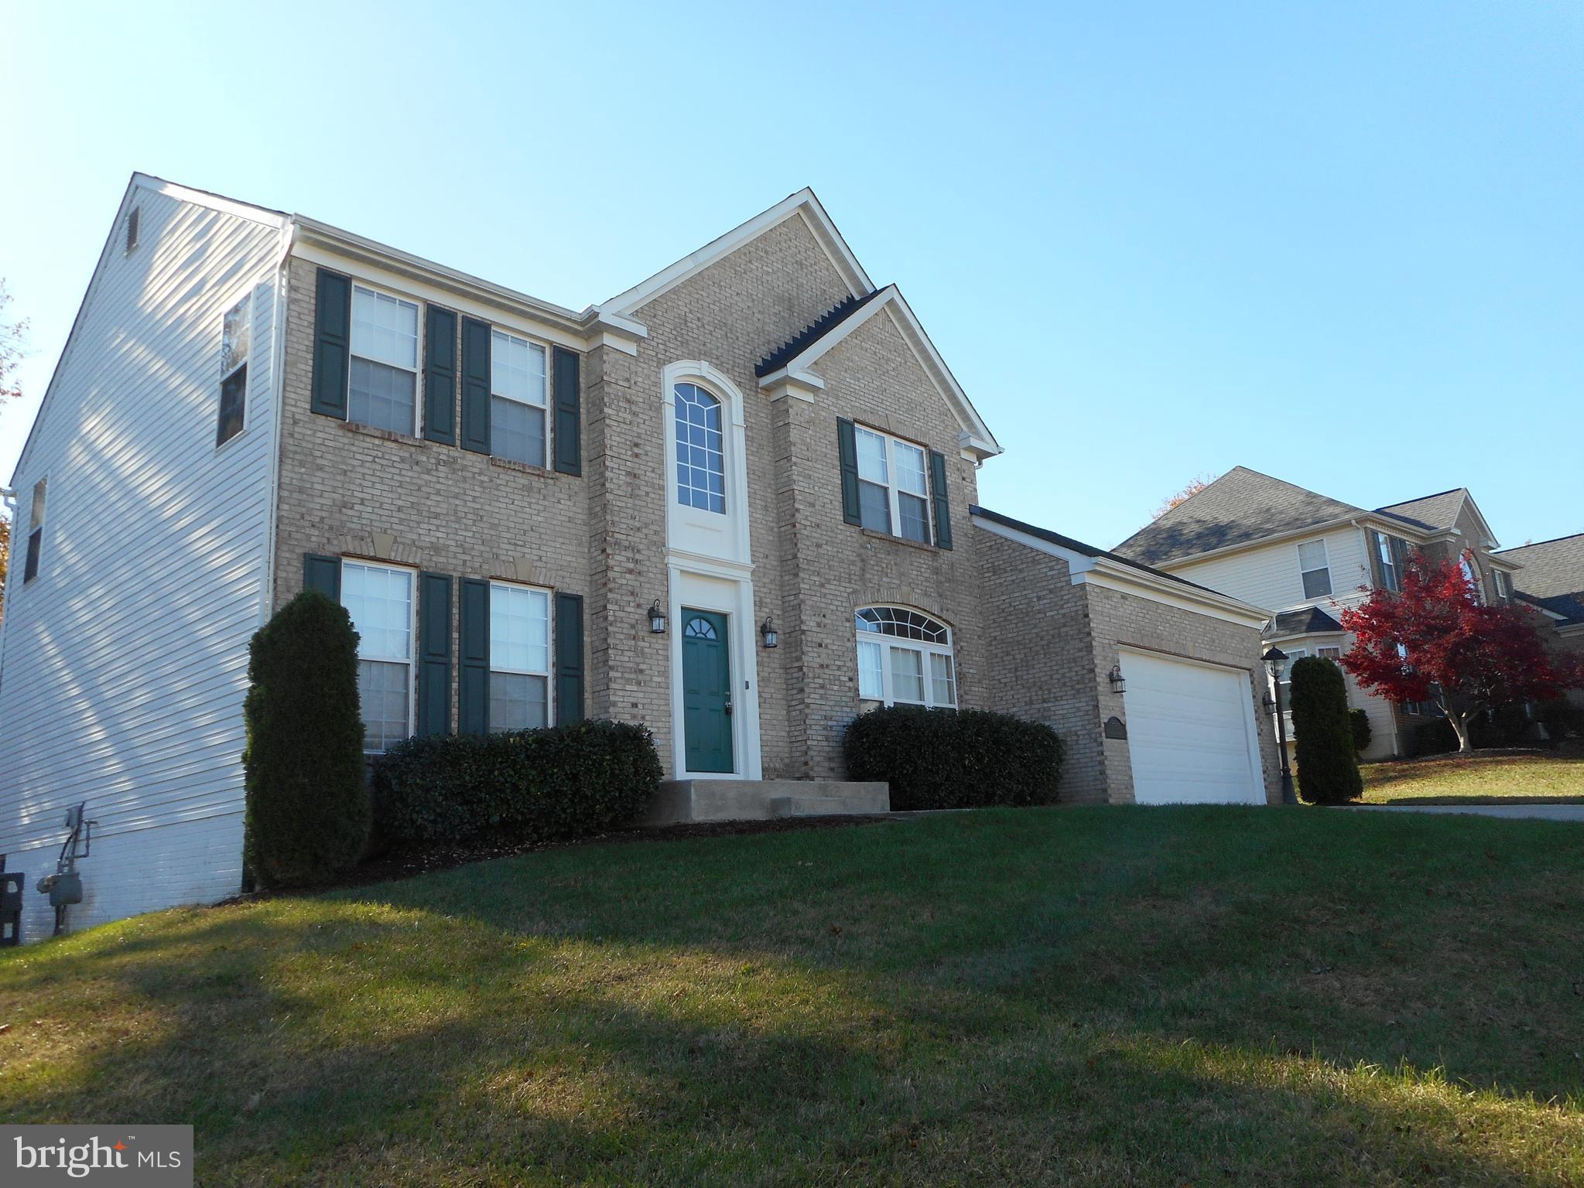
Welcome Home!  This is it and yes, it has EVERYTHING! Why buy new construction when this stunning 5-bedroom, 4-full-bath beauty already comes fully loaded and move-in ready?

The moment you step through the front door, that soaring two-story foyer sets the tone — grand, open, and absolutely breathtaking. With over 5,300 square feet of thoughtfully designed living space on a corner lot, there is room for everyone and everything you love.

The main level flows effortlessly from the formal living room to the separate dining room, into the gourmet kitchen featuring a center island, stainless steel appliances, and gorgeous finishes — all opening to the morning room and expansive family room. Bluetooth speakers on all three levels keep the vibe going no matter where you are. There's also a full bedroom and bathroom on the main level, perfect for guests or multigenerational living. 

The entire upper level was designed with everyone in mind — the owner's suite stuns with a tray ceiling, spa bath, and a massive walk-in closet that will leave you speechless. Three additional bedrooms round out the upper level, one with its own private en-suite bath, plus a shared full bathroom and a spacious loft. Room for the whole family! 

Out back, enjoy your deck and fully fenced yard,  your private outdoor retreat. The basement adds a full rec room, an unfinished bedroom and bath ready for your personal touch, plus plenty of storage.

Corner lot. Front porch. Space. Style. Function. This multigenerational dream home truly has it ALL.
#MDCH2054236

WHITE PLAINS

5568 OLD COLONY COURT

5 Beds

4 Baths

3,674 Sq.Ft.

$675,000

MLS#: MDCH2054236

1 ... 246 247 248 249 250 ... 666
* Listings identified with the FMLS IDX logo come from FMLS and are held by brokerage firms other than the owner of this website. The listing brokerage is identified in any listing details. Information is deemed reliable but is not guaranteed. If you believe any FMLS listing contains material that infringes your copyrighted work please click here to review our DMCA policy and learn how to submit a takedown request. © 2024. First Multiple Listing Service, Inc.
 - property

Send a message

Message successfully sent.

Your message

What is 3 + 4 ?

Reason for contacting?

I agree to receive email communication and understand I can unsubscribe at any time.

I agree to be contacted by Charis Realty Group via call, email, and text for real estate services. To opt out, you can reply 'stop' at any time or reply 'help' for assistance. You can also click the unsubscribe link in the emails. Message and data rates may apply. Message frequency may vary. Privacy Policy

Sign Out

Virtual Assistant

Would you like to take the next step with this property? We can help you schedule a showing or virtual tour, or send you more details.

Yes, I would like more information.

Thank You for Your Reply, One of Our Agents will contact you as soon as possible

No, maybe later.

Thank you, you can always contact me via email, phone number or through the contact form.

Realhub AI

Lucy - Your AI-Powered Realtor

Update Your Temporary Password

Personalize your search

Enter your email and we'll notify you immediately when new listings match what you're looking for.

or enter email address

Already have an account ? Login here

Continue your home search

I agree to receive communications and understand I can unsubscribe at any time.

I agree to be contacted by Charis Realty Group via call, email, and text for real estate services. To opt out, you can reply 'stop' at any time or reply 'help' for assistance. You can also click the unsubscribe link in the emails. Message and data rates may apply. Message frequency may vary. Privacy Policy

Already have an account ? Login here

We use cookies

We use cookies primarily for analytics to enhance your experience. By accepting, you agree to our use of these cookies. You can manage your preferences or learn more about our cookies policy.