Properties

Browse or get in touch to schedule a walkthrough.

  • Nearby me
Price range

Popular Features

Community Features

Association

Property Features

Waterfront

View

Exterior Features

Interior Features

Style

10000 properties match your criteria

Updated 1 minute ago

E-Alert name
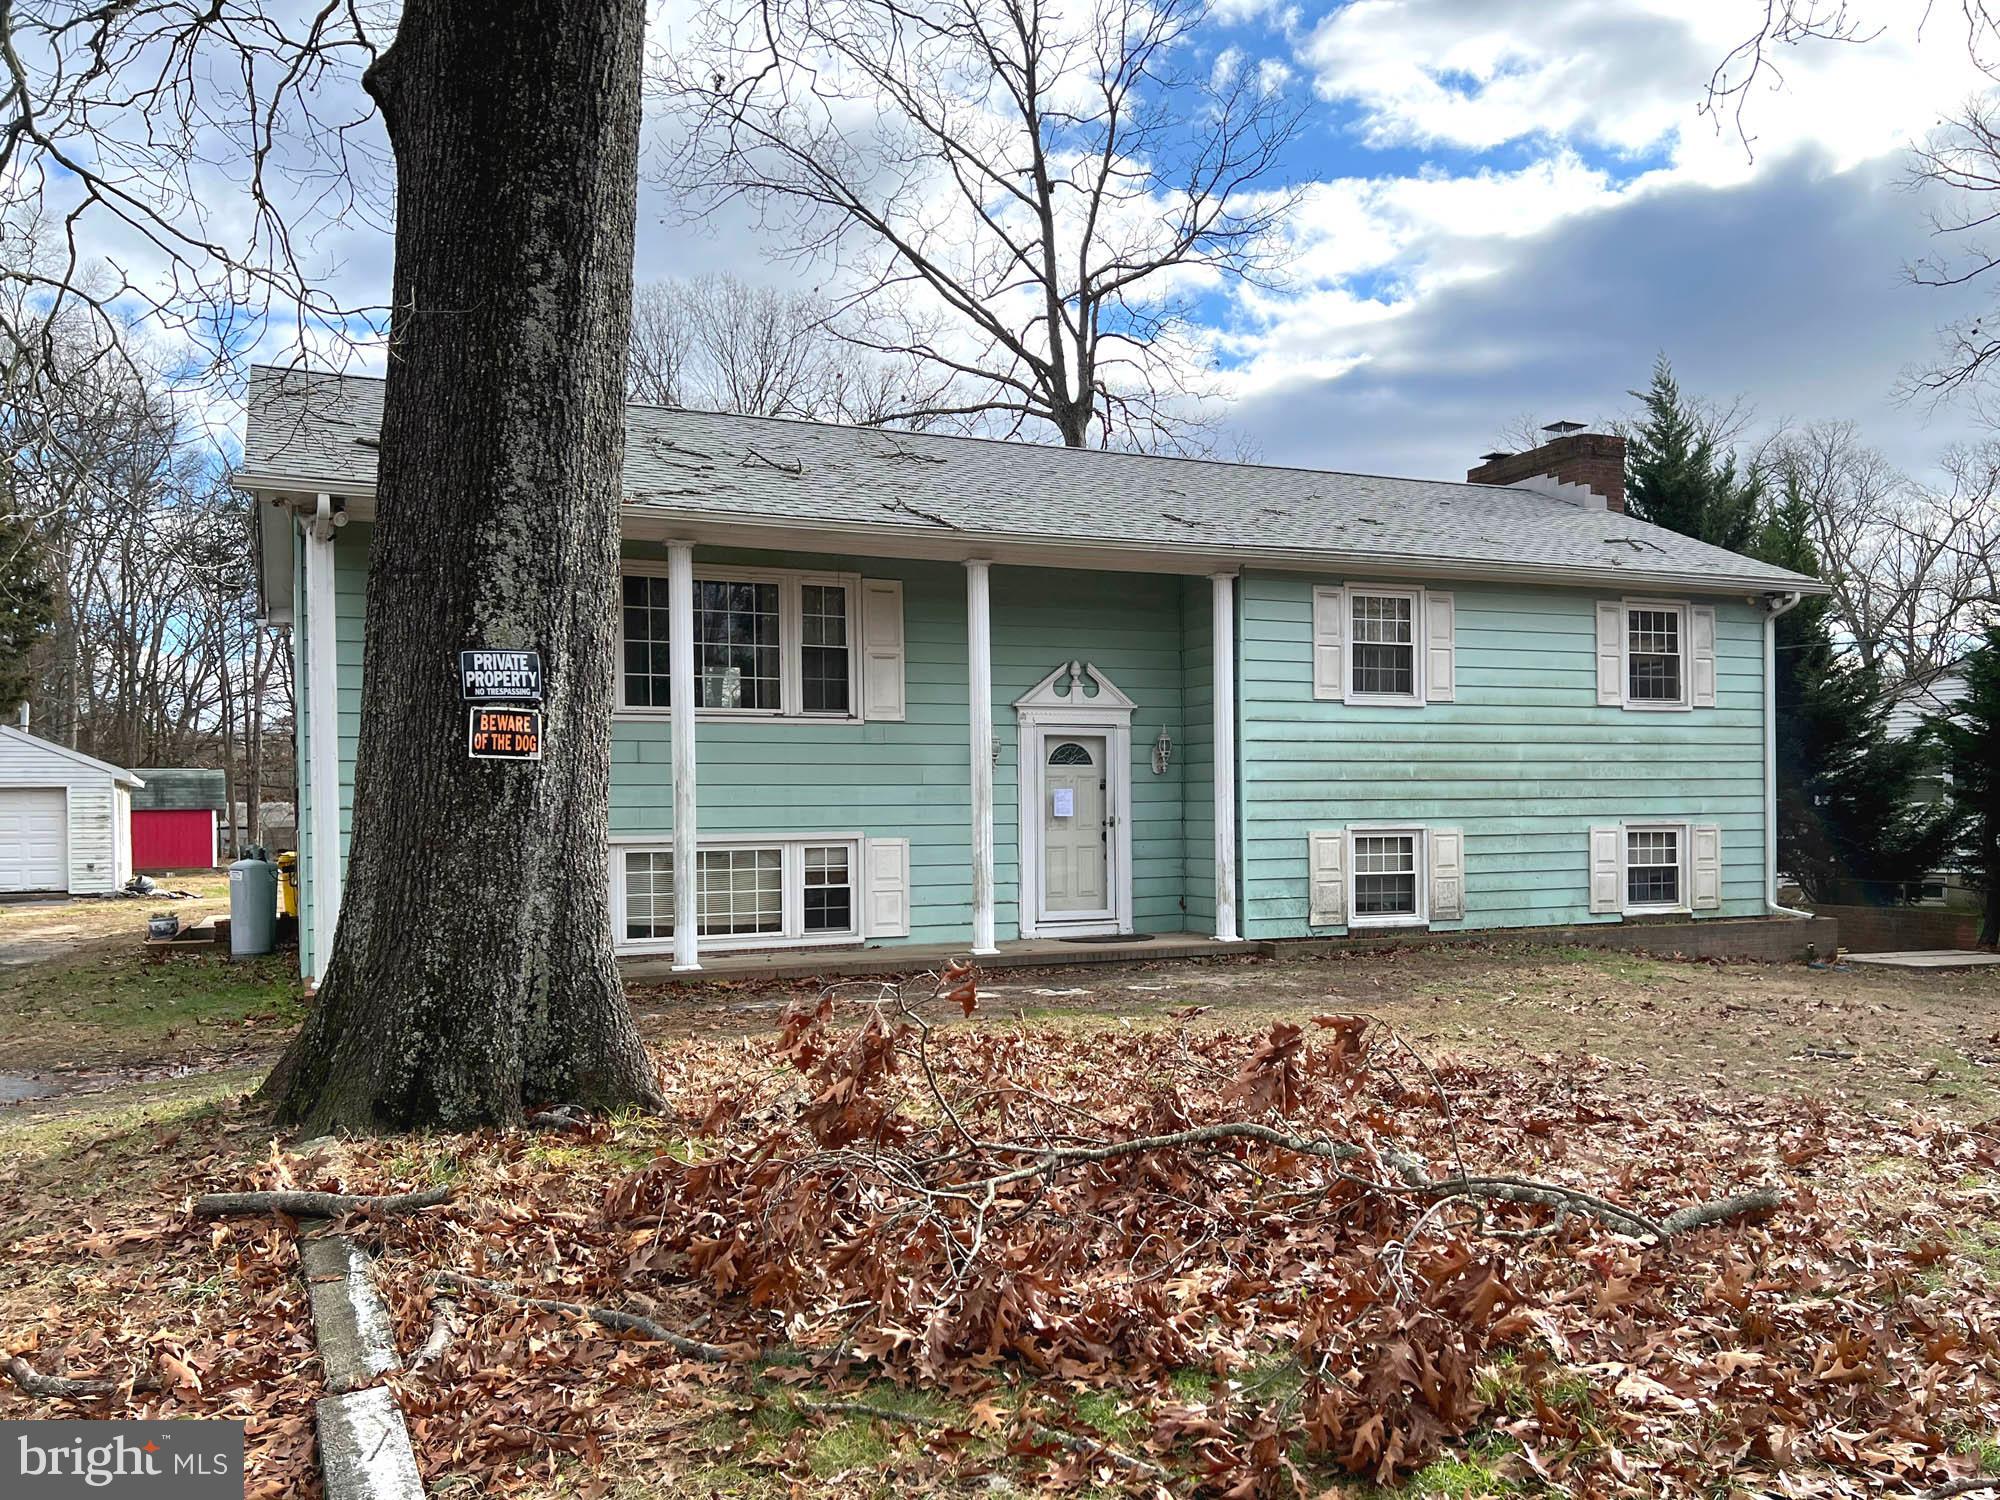
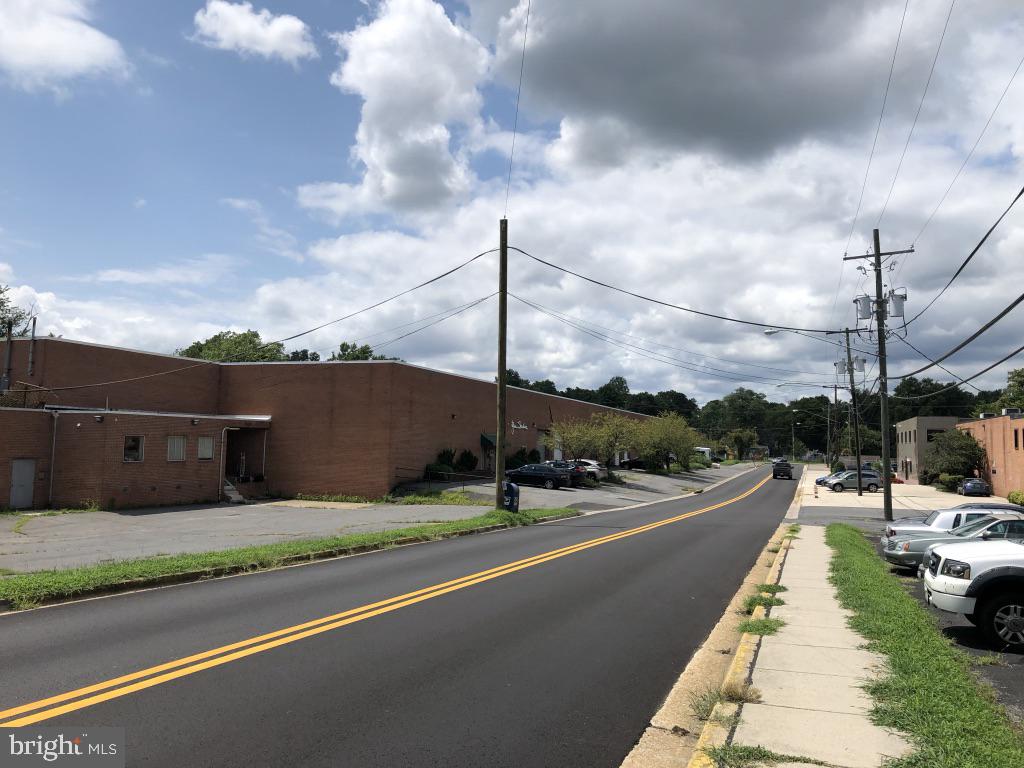
List Price is opening bid. Online Auction Only! Bidding begins Friday, April 17th and ends Wednesday April 22, 2026 @ 12:00 PM. Introducing a rare opportunity to acquire a Class A commercial development site in the heart of Highlandtown, one of Baltimore City’s most active, walkable, and rapidly evolving neighborhoods. This ±0.15-acre parcel offers exceptional flexibility with dual zoning—C-1-E and C-2—supporting a wide range of commercial, mixed-use, and residential development possibilities. Situated in a thriving corridor known for its vibrant retail, strong community presence, and proximity to major economic anchors, this site is ideal for developers, investors, or owner-users seeking a high-visibility, high-demand location
#MDBA2206930

BALTIMORE

3512 EASTERN AVENUE

None Beds

None Baths

0.15 acres

$250,000

MLS#: MDBA2206930

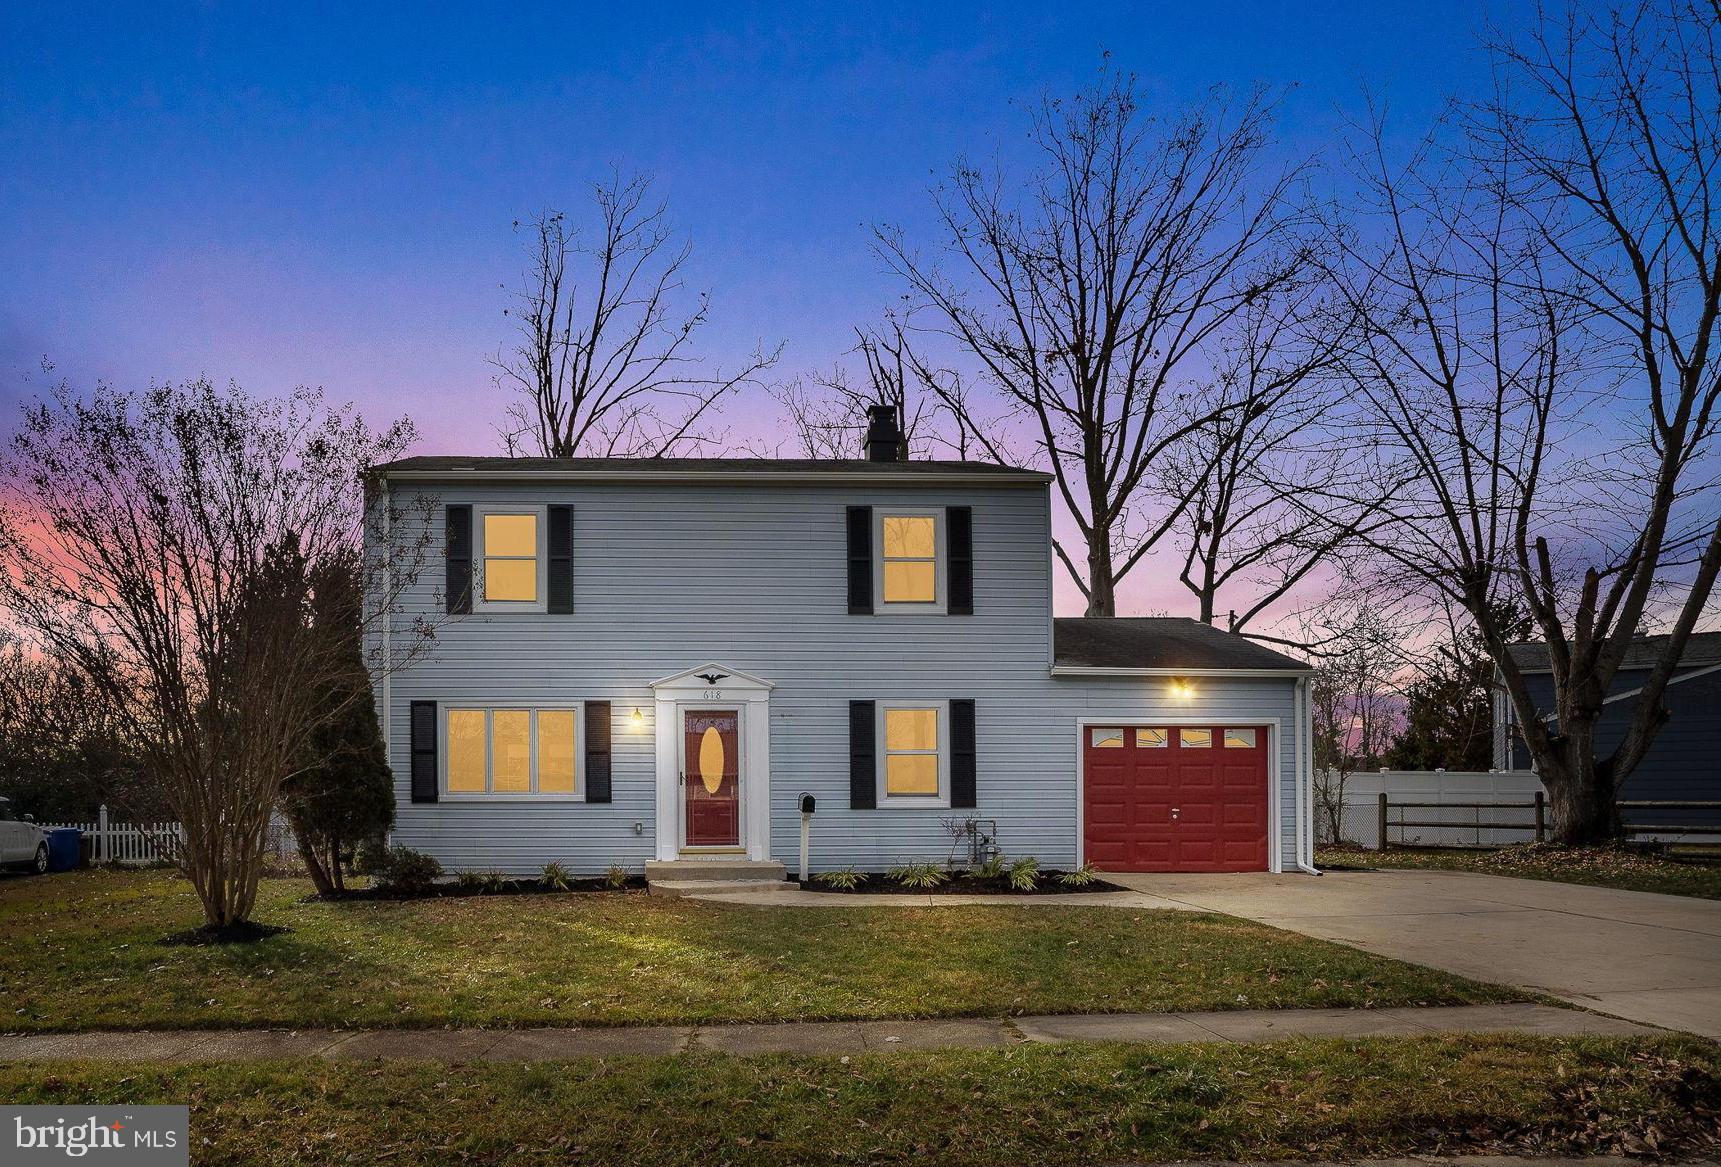
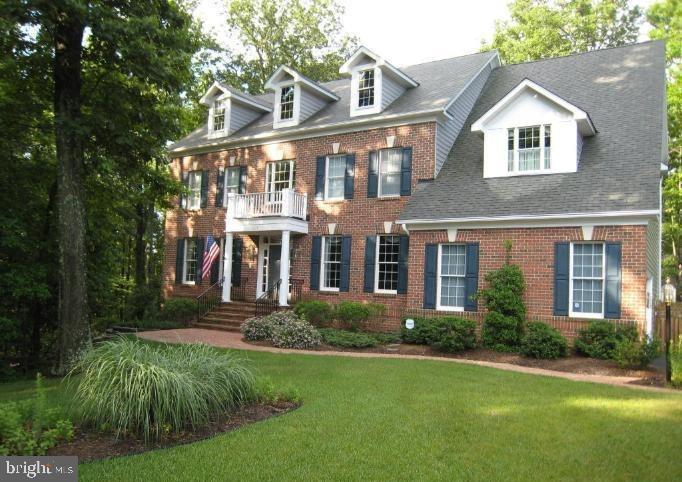
Welcome to 8618 Creek Court in White Plains—a spacious and beautifully maintained single-family home tucked away at the end of a quiet cul-de-sac. Offering approximately 2,680 square feet of living space, this home combines comfort, functionality, and great indoor-outdoor living.

The main level features rich wood flooring throughout, with a traditional yet open flow that includes a bright living room, formal dining room, and a well-appointed kitchen complete with granite countertops and stainless steel appliances. Just off the kitchen, the sunroom provides the perfect space to relax, unwind, or entertain while overlooking the backyard.

Upstairs, the second level hosts a generously sized primary suite featuring a walk-in closet and a private en suite bath with a jetted tub—ideal for relaxing at the end of the day. Three additional bedrooms, a full hall bathroom, and the convenience of an upper-level laundry room complete this floor.

The third level offers even more flexibility with an additional bedroom and full bathroom—perfect for guests, a home office, or private retreat.

Step outside to your own backyard oasis, highlighted by an in-ground swimming pool—perfect for summer gatherings and outdoor enjoyment. A two-car attached garage adds convenience and additional storage.

Located in a desirable setting at the end of a cul-de-sac, this home offers both privacy and a welcoming neighborhood feel.
#MDCH2053076

WHITE PLAINS

8618 CREEK COURT

5 Beds

3 Baths

2,680 Sq.Ft.

$600,000

MLS#: MDCH2053076

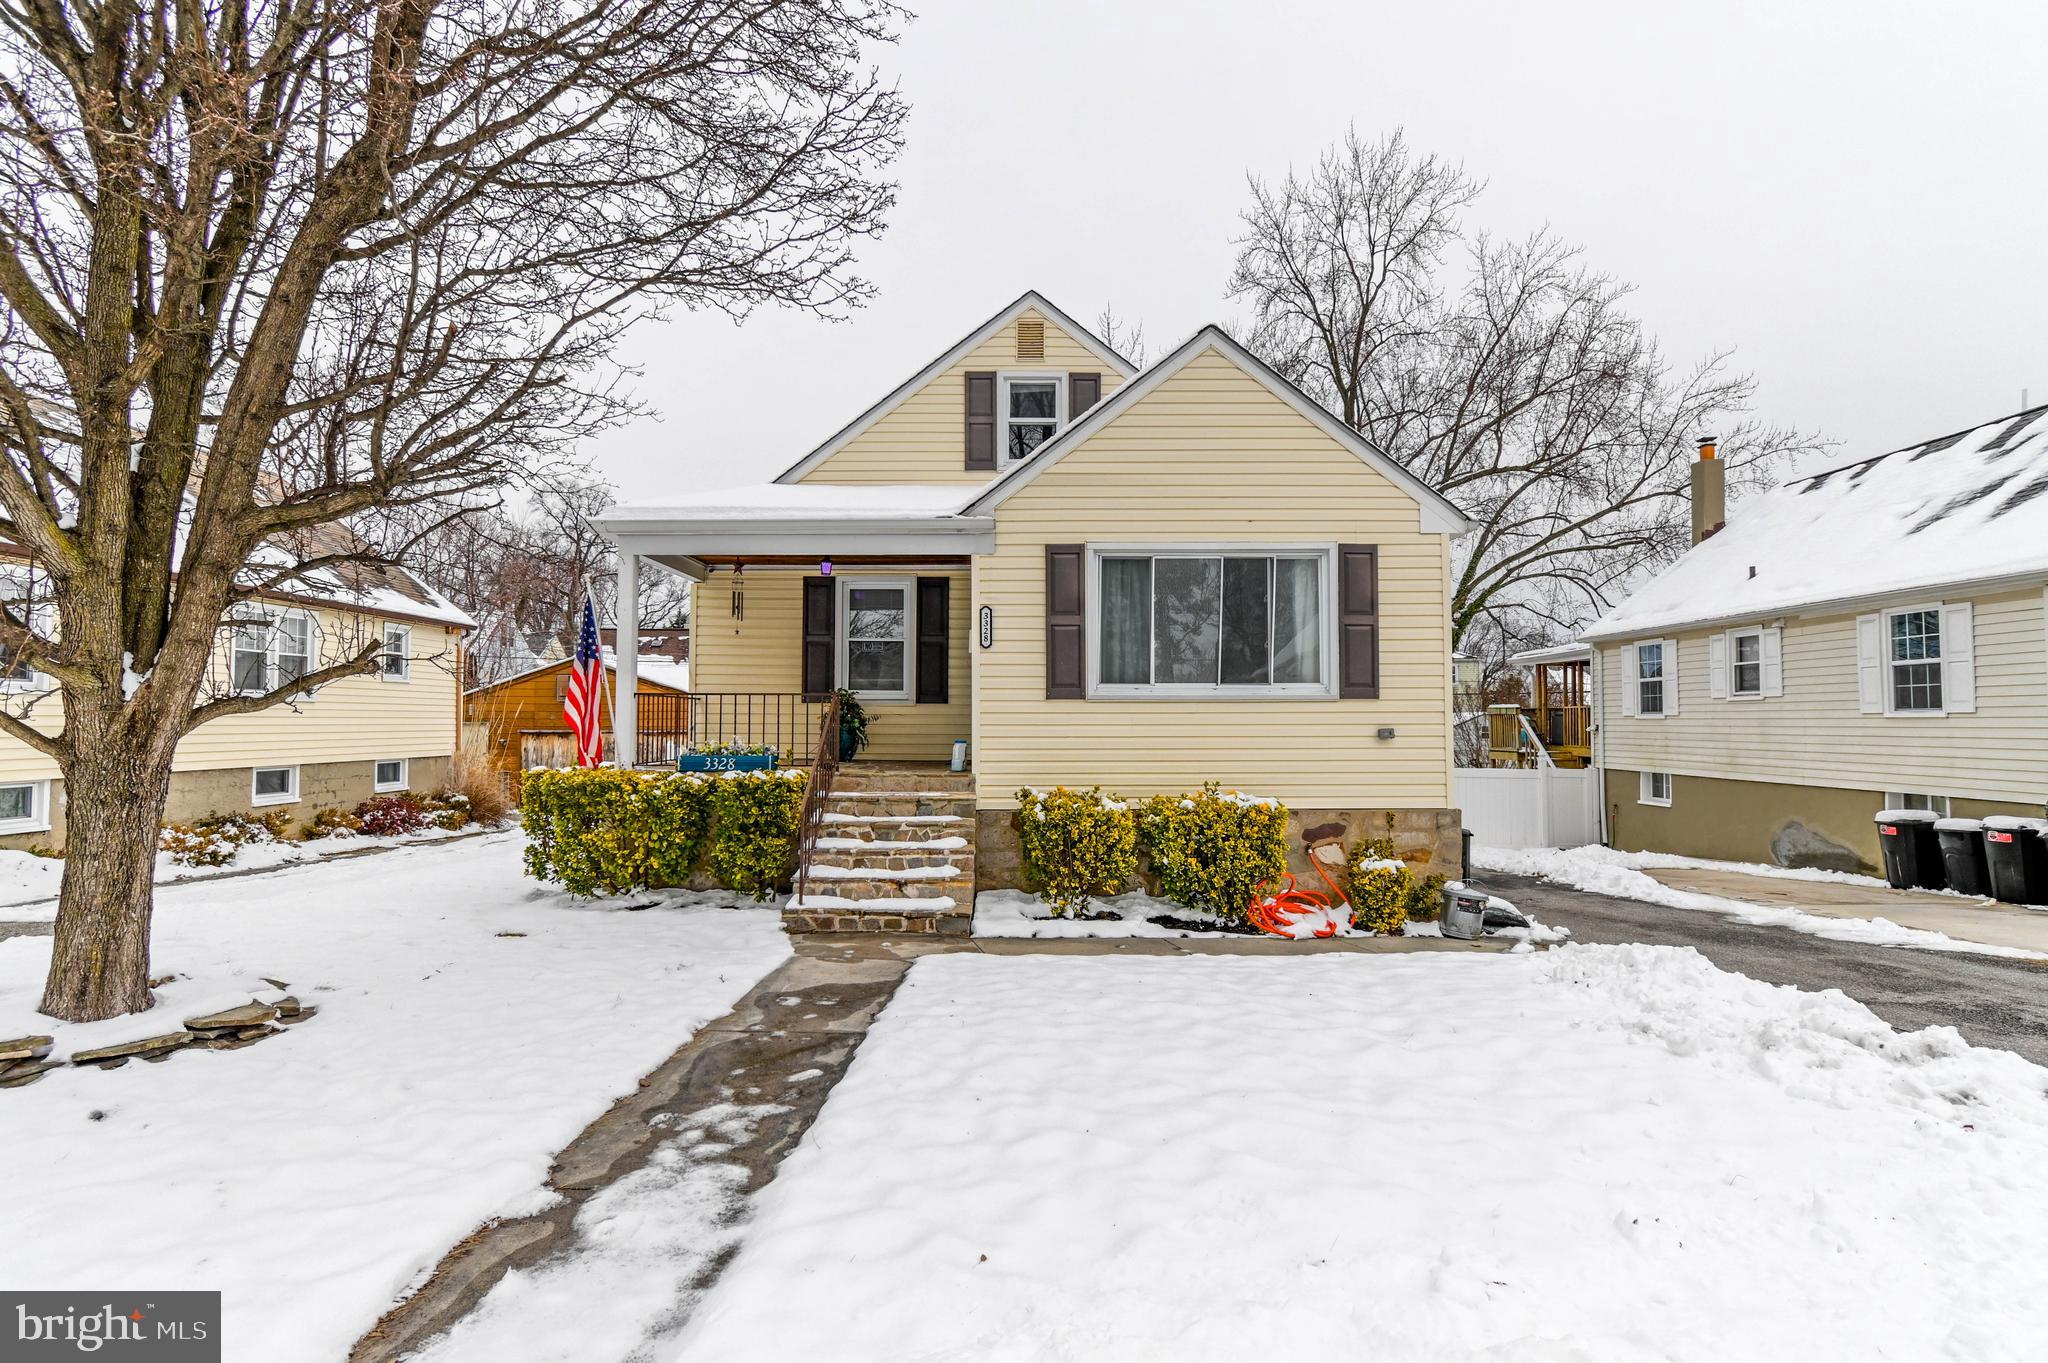
This charming residence radiates warmth and creative spirit, showcasing thoughtfully curated design details at every turn. Recently enhanced with meticulous care, the home offers 1,746 square feet of living space, including 4 bedrooms and 2.5 bathrooms. The interior features a sleek, renovated primary bathroom and a custom, Tiffany blue kitchen. Vibrant interior accents infuse every room with unique character, while expansive windows let in an abundance of natural light, heightening the bright, welcoming atmosphere.

The living experience extends outdoors to a tranquil, screened-in porch, which serves as a wonderful seasonal sanctuary for enjoying the surrounding greenery during warmer months. The property sits on a rare, expansive corner lot of nearly a quarter acre, featuring a large, fully fenced-in and beautifully landscaped yard.

Ideally positioned in a quiet, tree-lined enclave of North Chevy Chase, this home offers a serene lifestyle without sacrificing connectivity. You are exceptionally well-positioned to enjoy the vibrant urban centers of Bethesda and Washington, DC. Situated within the Bethesda-Chevy Chase school district and just moments from parks, trails, commuter routes, and future transit, this property represents a perfect harmony of lifestyle convenience and enduring value in one of the region’s most prestigious neighborhoods.
#MDMC2230380

CHEVY CHASE

3409 INVERNESS DRIVE

4 Beds

2 Baths

2,346 Sq.Ft.

$1,050,000

MLS#: MDMC2230380

Welcome to 15 Bentridge Court
This three-bedroom, three-and-a-half-bath townhouse in Fallsreach offers three fully finished levels with a practical, well-maintained layout. The home has been freshly painted throughout and is move-in ready 
The main level includes a large living room, a formal dining room with built-in cabinetry, a family room with a fireplace, and a sunny breakfast room.  The double french doors from the family room lead to the large deck overlooking woods. The upper level has three bedrooms, including a primary suite with its own ensuite bath. The lower level provides a recreation room, full bath and home office or exercise room plus a large utility room with generous storage.
Park Potomac is just minutes away, with MoCo's Founding Farmers, Gregorio's Trattoria, and Harris Teeter among the options. Potomac Place and Potomac Village Shopping Center on River Road offer additional dining and everyday retail, including Tally Ho, Hunter's, and a well-regarded French 
Nearby Potomac Community Neighborhood Park on Falls Road has tennis courts, basketball, a playground, and ample parking. The adjacent Potomac Community Recreation Center offers indoor gym facilities, pickleball, a pool, and year-round programming for all ages. Great Falls Park is just a few miles down River Road for hiking and access to the Potomac.
Montgomery County Public Schools are nearby as are Bullis School (K–12), McLean School (middle and upper), the Harbor School, and Potomac Glen Day School.
Convenient access to I-270 puts downtown Bethesda, Rockville, and Washington D.C. within easy reach. Assigned off-street parking right out front rounds out the practical appeal.
Open house Saturday 3/28 and Sunday 3/29 12-2 pm
#MDMC2209674

POTOMAC

15 BENTRIDGE COURT

3 Beds

3 Baths

2,594 Sq.Ft.

$749,000

MLS#: MDMC2209674

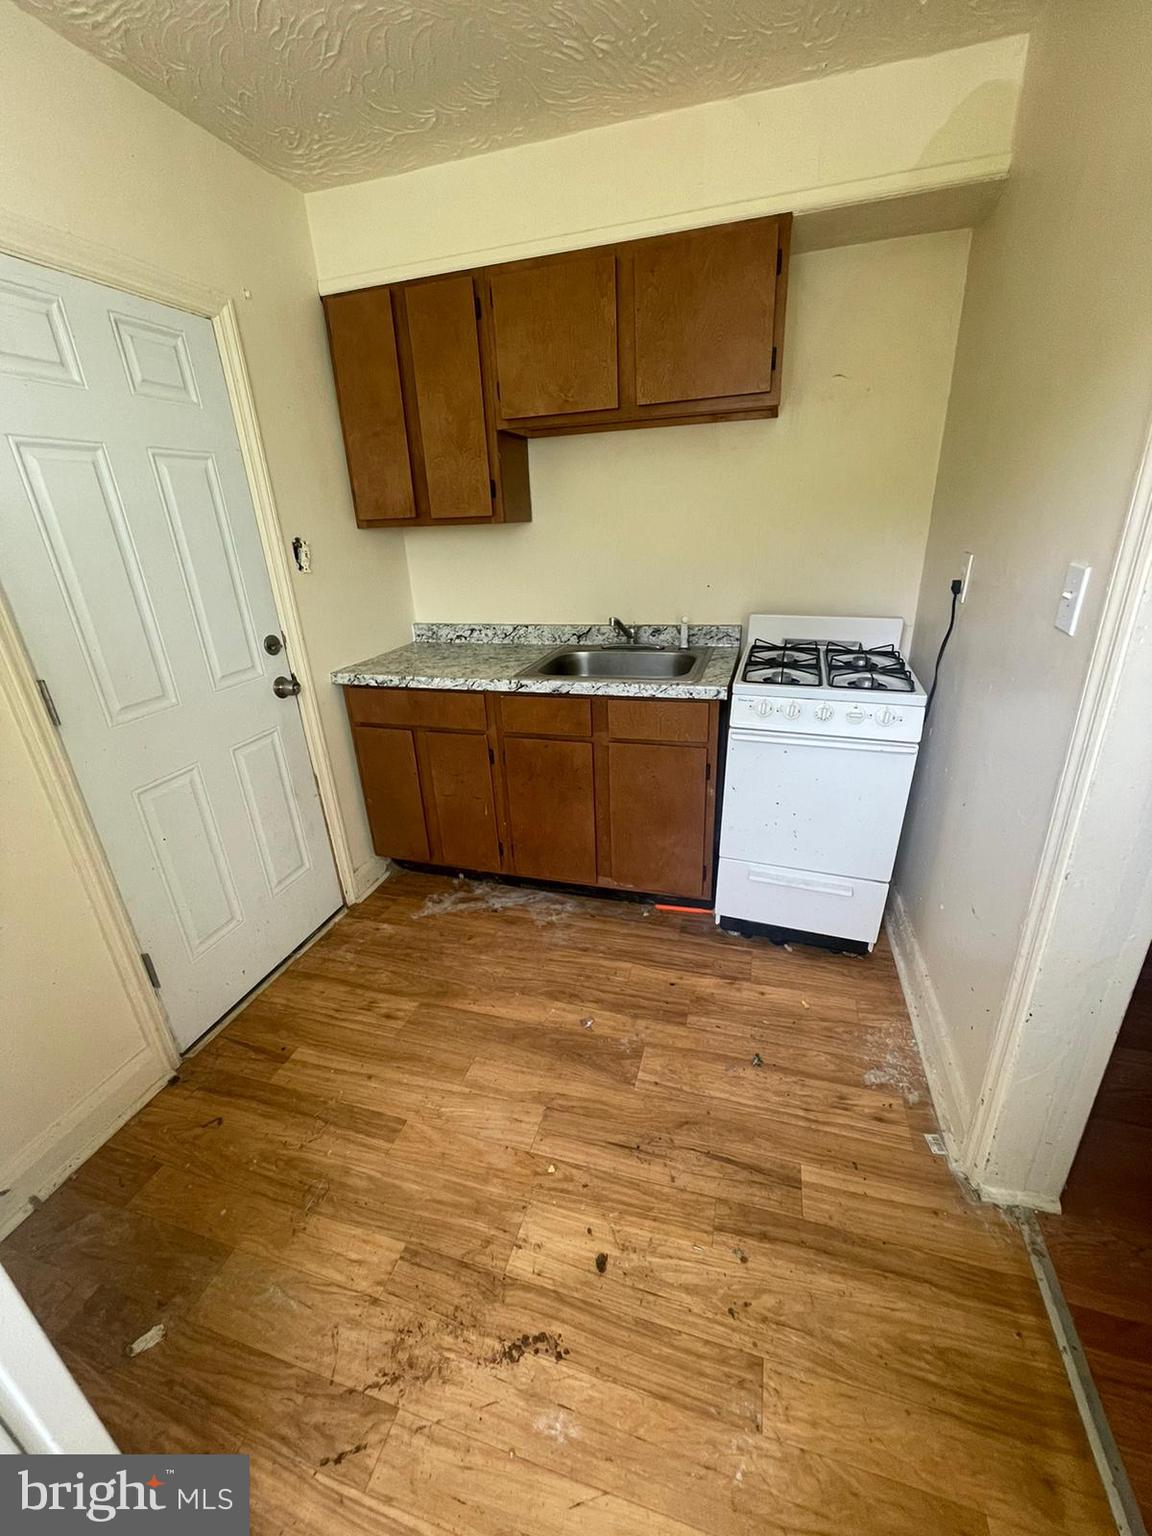
Spacious 1BR condo in Beltsville, conveniently located. Laundry in-building. Central Air; newly renovated.
All utilities are included in one single HoA fee for gas, electric, and water.
Great option to stop renting and build equity, or add to rental portfolio.
#MDMC2203930

BELTSVILLE

11402 CHERRY HILL ROAD 103

1 Beds

1 Baths

759 Sq.Ft.

$160,000

MLS#: MDMC2203930

Back on the Market, Available for move-in June 15th! OFFERED FULLY FURNISHED. 10-24 Month leases considered. Welcome to your waterfront oasis in the heart of Edgewater's Woodland Beach neighborhood! This 2- bedroom, 2-bathroom home offers a breathtaking water view and a unique blend of modern and coastal- inspired finishes. Drawing inspiration from its picturesque locale, this stunning residence is a true showcase of style and comfort. Step inside and be captivated by the seamless fusion of coastal charm and contemporary design. With three different decks to choose from, you can soak in the tranquil water views from various vantage points. The rear yard is fully fenced, providing privacy and a perfect space for outdoor gatherings and relaxation. Residents of this well-established community will enjoy access to sandy beaches, marinas, a clubhouse, and swimming zones, creating a resort-like atmosphere right at home. Brand new water treatment system being installed! Whether you're looking to unwind by the water or explore the local amenities, this neighborhood has something for everyone. Conveniently located, this home offers an easy commute to Annapolis, Washington D.C., and Baltimore, making it ideal for professionals and commuters alike. Don't miss out on the opportunity to experience waterfront living at its finest. Schedule your private tour today and make this coastal haven your new home sweet home.
#MDAA2086864

EDGEWATER

531 HIGHLAND DRIVE

2 Beds

2 Baths

1,200 Sq.Ft.

$3,000

MLS#: MDAA2086864

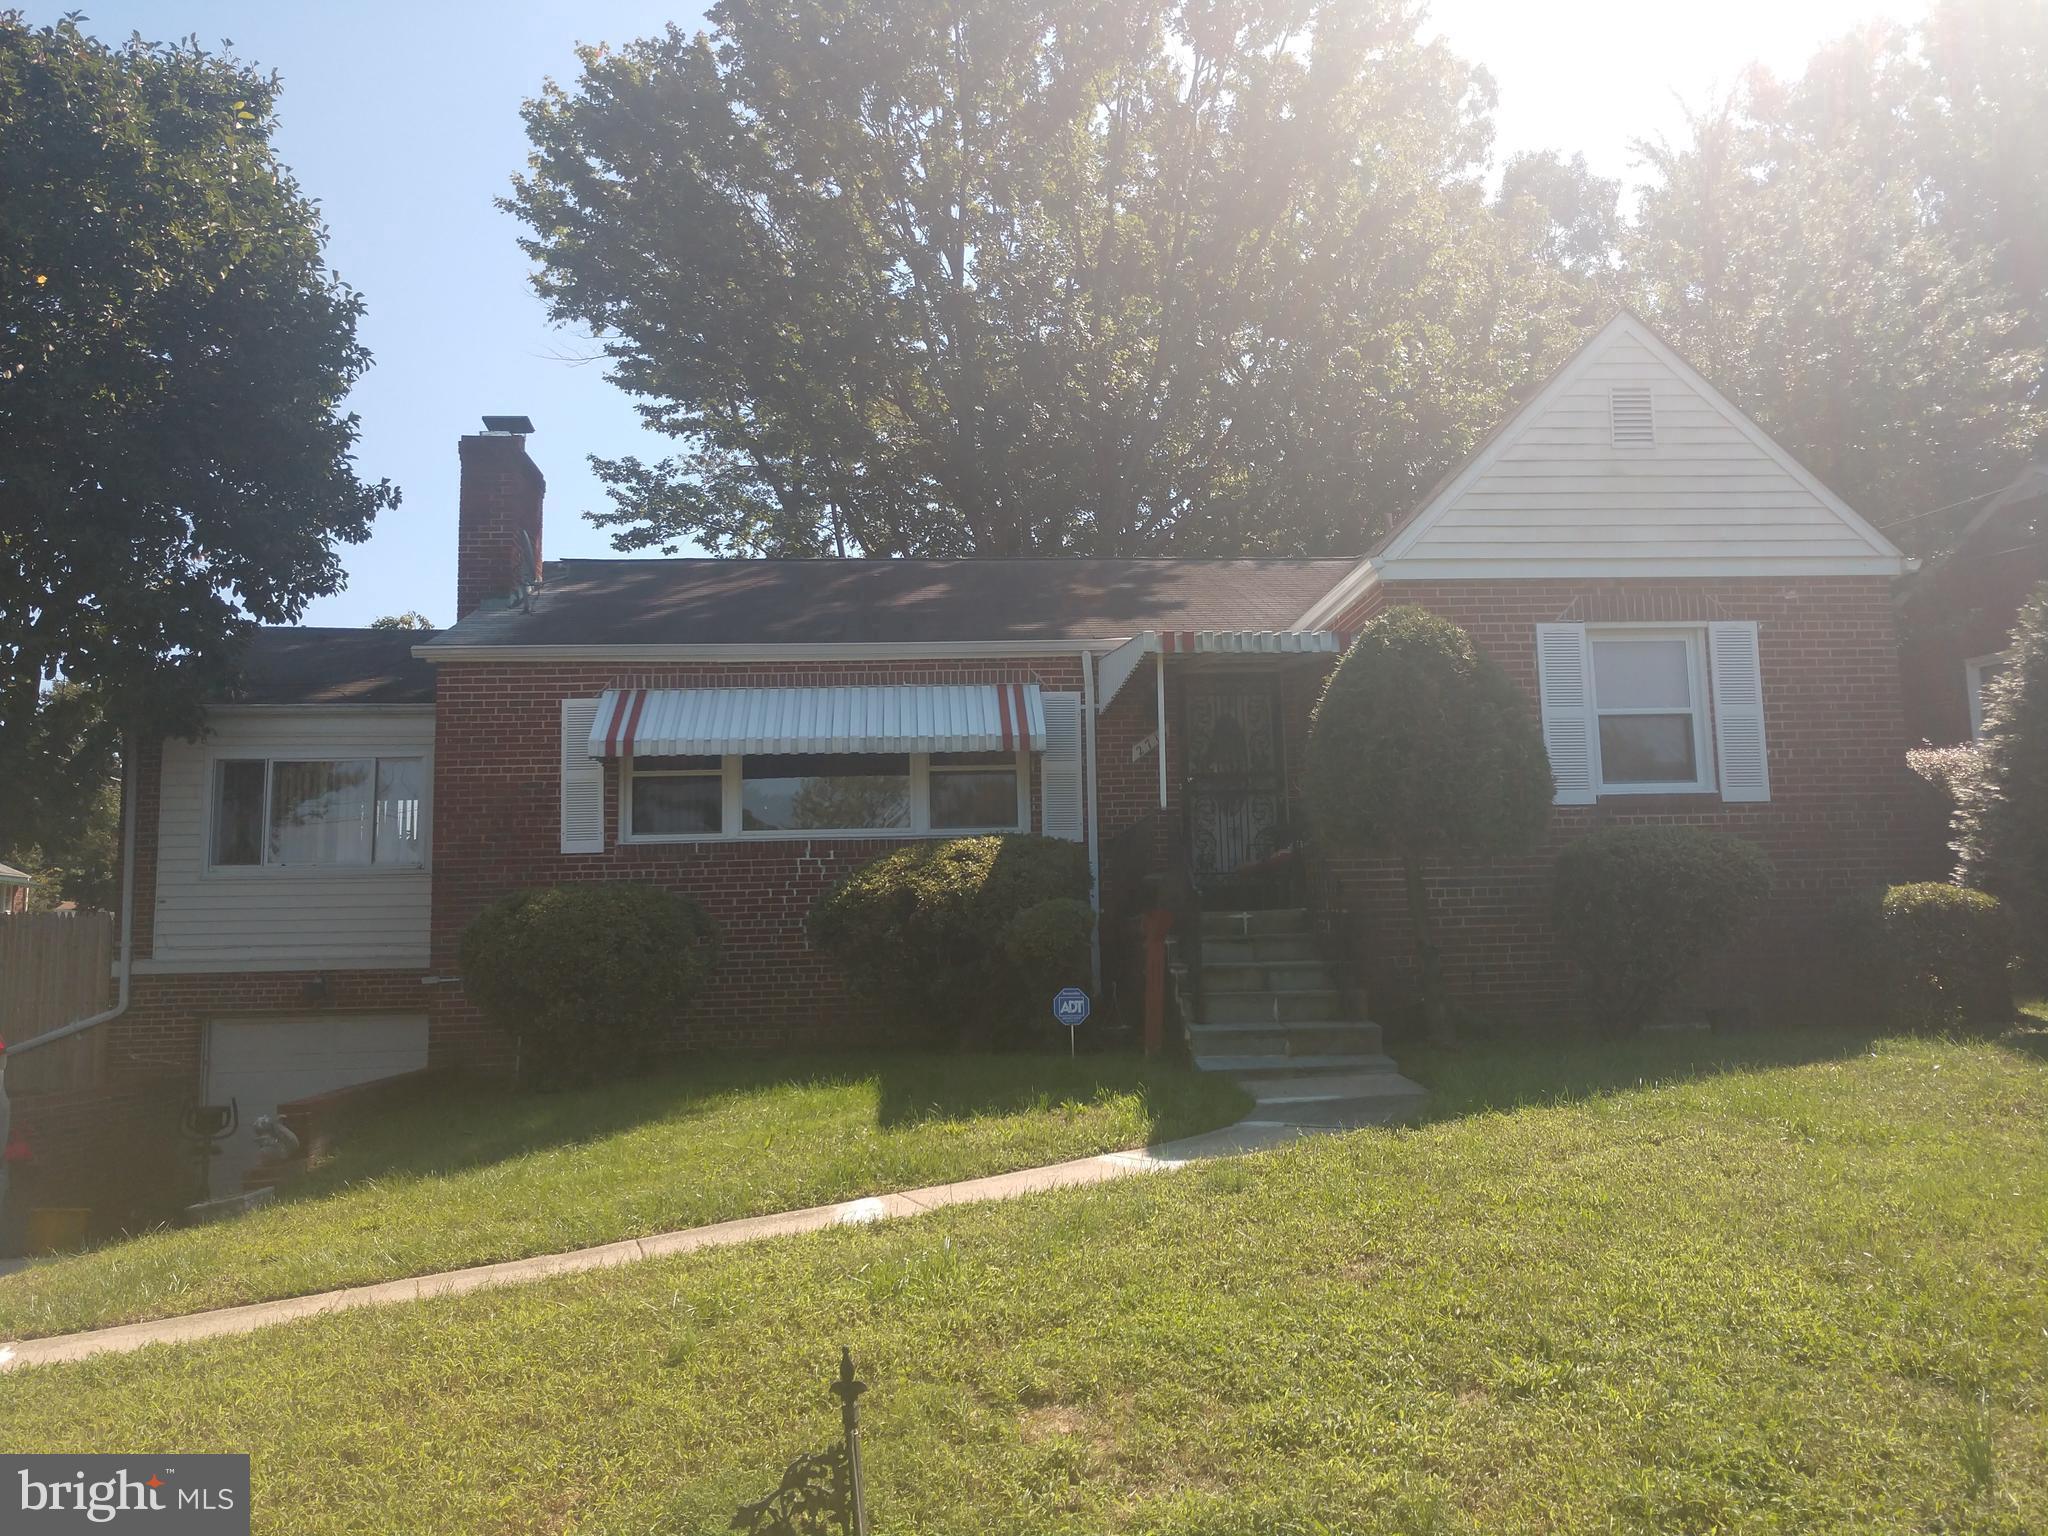
AN ABSOLUTE  MUST SEE -  Looking for a spectacular single family home in Laurel_ This is a  BIG Beautiful -Light and bright , 4 bedroom /3Full baths  brick raised rambler with 9'ceilings and 2 car garage  on a quiet cul-de-sac. The foyer entry leads to a spacious living room  and separate dining room with double sided gas fireplace. The living room has sliding glass doors to the large deck for wonderful  events and entertaining.  The Great Gourmet kitchen has a breakfast room and  is a perfect family  Gathering space.  White cabinetry, rare and beautiful  marble , ceramic tile backsplash, stainless steel appliances and an island cooktop make the perfect  open floor plan and a  gorgeous modern look!  The master bedroom has an ensuite bathroom with a magnificent clawfoot tub and chandelier. There are floor to ceiling windows and a WIC. There are 2 other spacious bedrooms on the main level with another full bath.  The Large lower level  also has an  open  floor plan  and a walkout to the lovely backyard area .  There is a 4th bedroom , full bath  and another bonus  room which can be used as a den/office/fitness or other  room of your choice. Separate laundry room. Off street parking in the driveway for 2-4 more vehicles.  There's a nice community pool and other amenities. The community is centrally located and good for commuting . RT 95,  RT 295 and RTs 1 & 200 are easy to get to. AGENTS: Please call me if you have an interest in writing an offer. It would be my pleasure to work with you on this lovely home and concluding to a smooth quick closing!
#MDPG2199180

LAUREL

14600 AYLESFORD CIRCLE

4 Beds

3 Baths

2,088 Sq.Ft.

$650,000

MLS#: MDPG2199180

Huge price improvement 5/21/26! Welcome to 8186 June Way, #307 in Easton—a move-in ready, spacious and bright three-bedroom end townhome located just one mile from downtown Easton. This beautifully situated unit offers the best location in the townhome section of Waylands, featuring a large backyard bordered by trees and a private side deck off the kitchen/dining area overlooking peaceful greenspace. Inside, you’ll find a well-designed floor plan with a first-floor primary suite, open kitchen with breakfast bar flowing into the dining area, a large living room, and convenient laundry on the main level. Upstairs includes two generously sized bedrooms with plenty of closet space and a full hall bath. Additional highlights include ample storage in the attic, a large detached backyard shed, and crawl space access at the rear of the home. Conveniently located near shopping (Giant, Walmart, and more) and with quick access to Route 50 for commuters.
#MDTA2013546

EASTON

8186 JUNE WAY 307

3 Beds

2 Baths

1,416 Sq.Ft.

$299,900

MLS#: MDTA2013546

New Construction Opportunity in Prestigious Potomac Village
(STILL UNDER CONSTRUCTION)

Prominently Perched on a one-acre homesite, this  7-bedroom, 6.5-bath estate by Aarden Design & Build sets a new benchmark for luxury living in one of the region’s most coveted enclaves. With architecture that balances timeless elegance and cutting-edge innovation, this custom masterpiece is designed for those who value substance as much as style.
Step inside to soaring 12 ft ceilings on the Main Level, wide-plank white oak floors, HUGE Glass Fam Rm Doors that invite the outdoors in. Open and airy main level flows effortlessly from one space to the next. Chef’s kitchen featuring waterfall island and top-of-the-line Sub-Zero, Wolf, and Cove appliances. A dedicated 12 x 20 catering kitchen ensures seamless entertaining, while a main-level in-law suite and 
private ELEVATOR provide comfort and privacy across all levels.
From casual family moments to grand-scale entertaining, this home is the ultimate backdrop. The screened porch includes a full outdoor kitchen and fireplace, perfect for year-round enjoyment. A wine cellar awaits the connoisseur’s collection, and a lower-level flex room comes prewired for a golf simulator or home theater.
The 3-car garage is prewired for EV charging, while a PURE AIR whole-house purification system ensures next-level wellness and peace of mind.
Potomac Village offers a lifestyle unmatched in the DMV. Minutes away from the Glenstone Museum, Enjoy a bike ride along the C&O Canal, hike the Potomac River. Minutes from Congressional CC, Bethesda CC, TPC Avenel, and Kenwood.short drive to  Wildwood  Tyson's Galleria, GTown and 4 Airports.
#MDMC2175504

POTOMAC

9210 MARSEILLE DRIVE

7 Beds

6 Baths

9,300 Sq.Ft.

$3,299,000

MLS#: MDMC2175504

Attention buyers $5000 off purch price or 2 months free rent if under contract before June 30, 2026 !!!!!
THIS MOBILE HOME FOR SALE NOT RENT, ONLY THE LOT IS LEASED!!!! 
Move-in ready 2018 Champion single-wide mobile home featuring 2 bedrooms and 2 full baths. The bright and open floor plan offers comfortable living with carpeted spaces and a well-appointed kitchen that includes a water filtration system, microwave, dishwasher, washer, and dryer—all conveying. Designed for convenience and functionality, this home provides everything you need in a modern, low-maintenance space. Public water and sewer are paid by the resident.   

Community Information
Lot rent is $825 per month and adjusts per park rules. All residents must be park-approved, and community rules are uploaded in the documents section. Please use the contract provided in the document section when submitting offers.
#MDBC2141226

BALTIMORE

410 MIRABILE LANE

2 Beds

2 Baths

924 Sq.Ft.

$69,900

MLS#: MDBC2141226

THIS IS NOT A RENTAL PROPERTY - PRIOR TO SCHEDULING A SHOWING OR SUBMITTING A BID, PLEASE CHECK THE (hudhomestore) WEBSITE TO MAKE SURE PROPERTY IS STILL AVAILABLE.
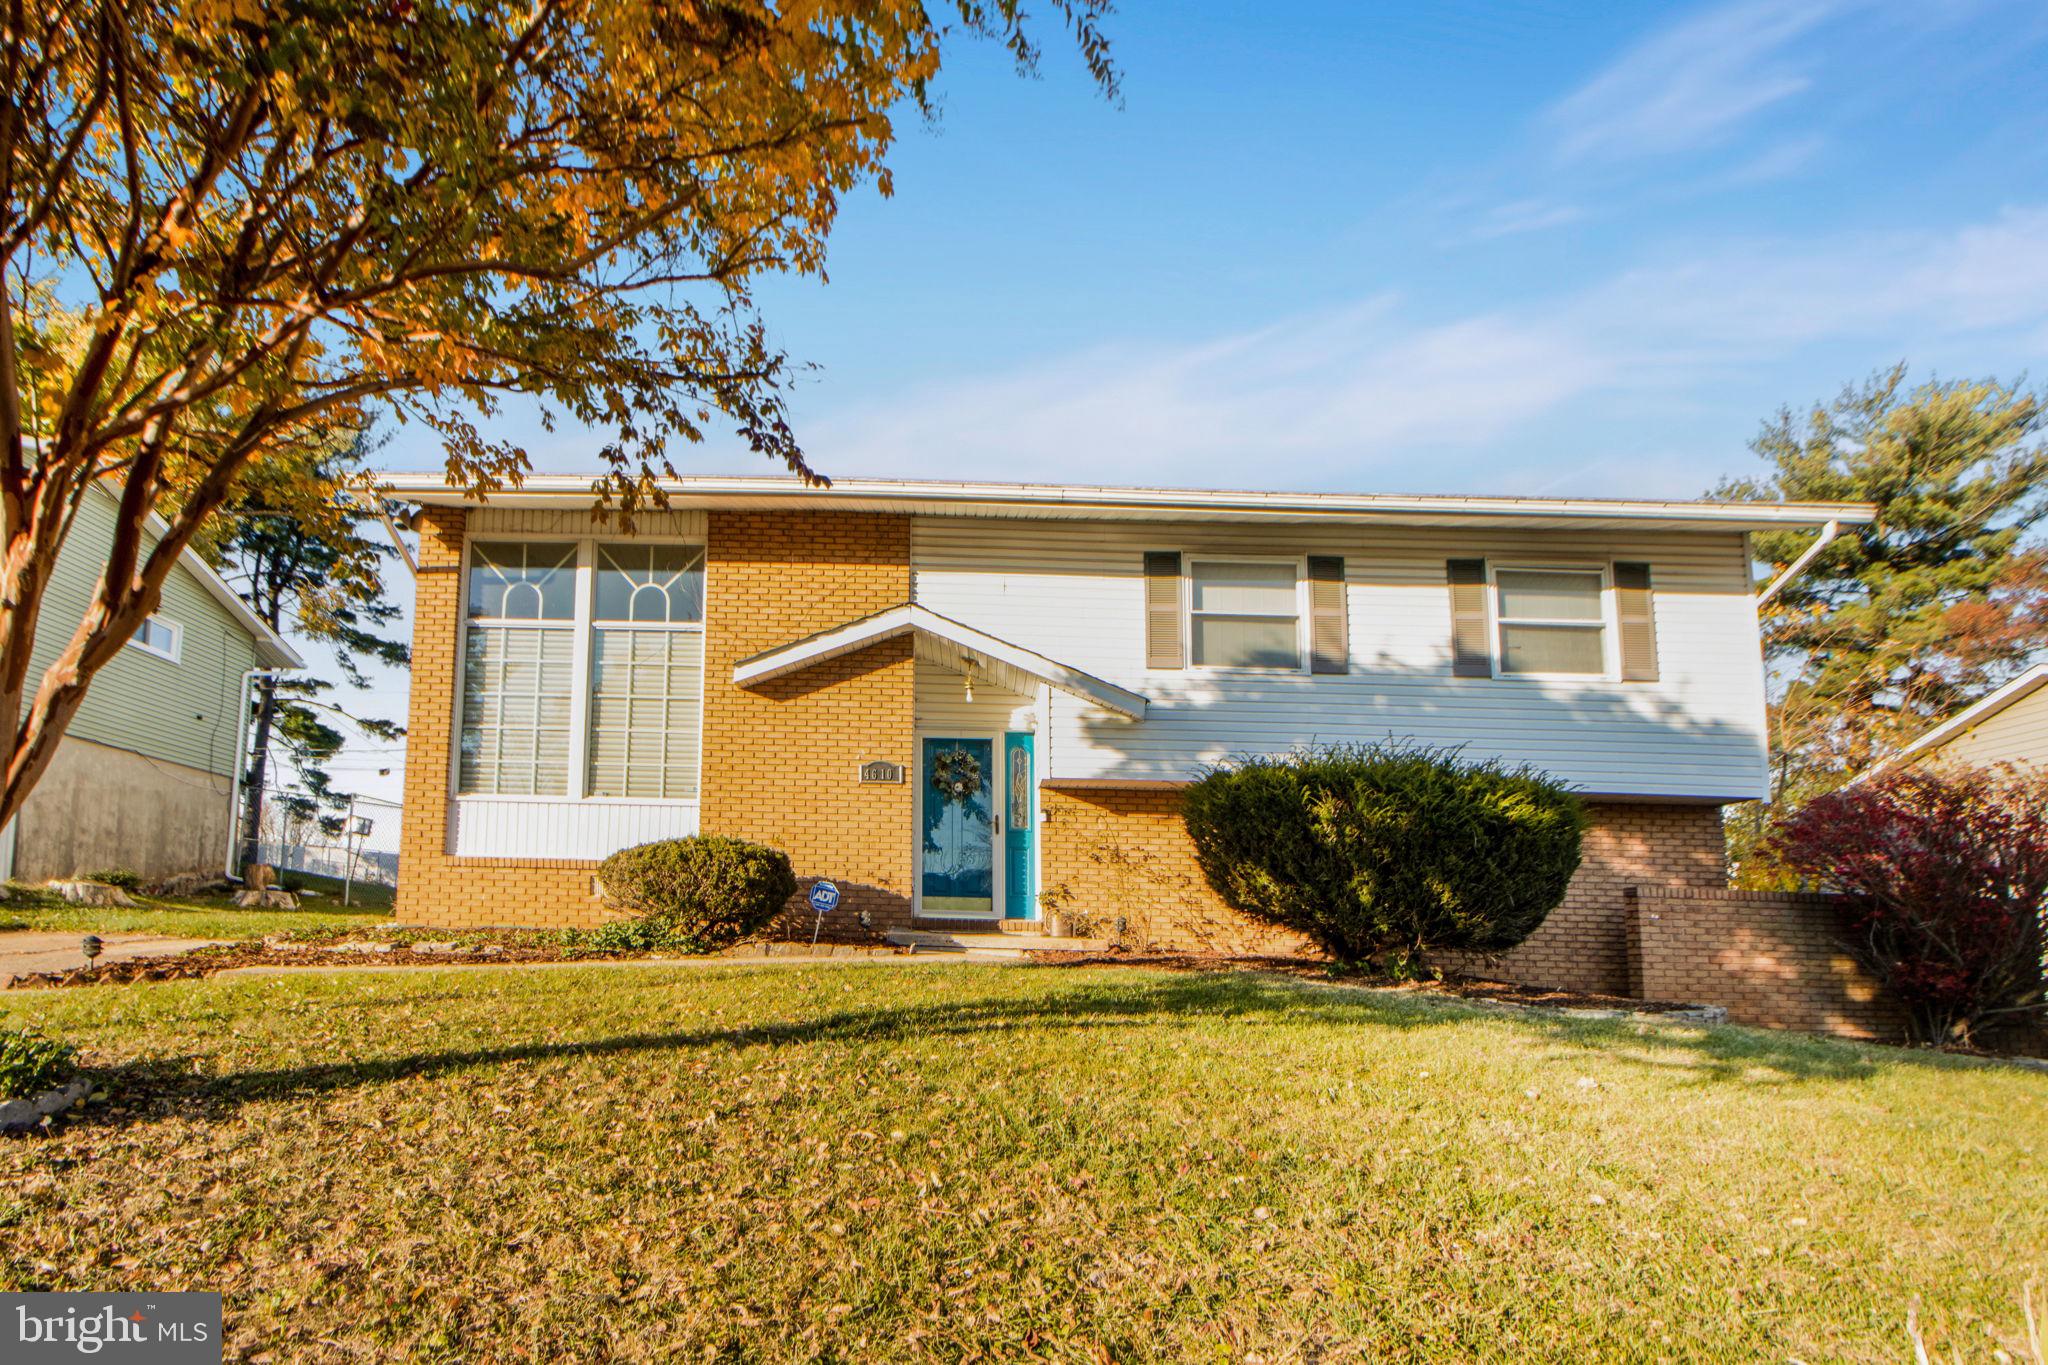
HUD Case# 241-788578- Equal Housing Opportunity. Please visit the hudhomestore website to submit offers, obtain property information, bidders type (i.e. owner occupant, investor, etc.) and submission deadlines-HUD homes are "Sold As Is".  This property is “IE, Subject to appraisal. HOA is to be verified by buyer.  Seller makes no representations or warranties as to property condition.  Ground rent is to be verified by buyer/or buyer’s agent.   Come view this is a nice home located in a well sort after area of Pikesville, MD.  It hosts a nice size livingroom and basement with a fireplace and bath. There are 3 bedrooms, 1.5 baths, and dining area. It is close to several shopping areas, malls, restaurants and most of all major highways.  This can be a great home.  Schedule your appointment today!
#MDBC2142040

BALTIMORE

8206 ARROWHEAD ROAD

3 Beds

1 Baths

1,732 Sq.Ft.

$270,000

MLS#: MDBC2142040

This brick-front townhome offers a comfortable layout with thoughtful features throughout. The main level includes wood floors, 9-foot ceilings, and an open kitchen with granite counters, an island, and 42-inch cabinetry, creating a space that works well for everyday living and entertaining. Just off the kitchen, a large deck provides an easy extension of the living area.

Upstairs, the primary suite features a walk-in closet and a private bath with a double vanity and soaking tub. The second bedroom has convenient access to a full hall bath, while the finished lower level offers flexible space that could serve as a third bedroom, home office, or additional living area, along with its own bathroom. A true two-car garage includes an EV charger, and the location places you close to shopping, dining, and entertainment.
#MDBC2151742

PERRY HALL

5083 CAMEO TERRACE 5083

3 Beds

3 Baths

2,017 Sq.Ft.

$389,900

MLS#: MDBC2151742

Lovely 1 BR + Den/ 1 BA Apartment in Capitol Heights! Flexible layout with tile flooring throughout the main living areas. The open living space provides room for both living and dining, with ample natural light. The kitchen features white cabinetry, granite countertops, and a full set of appliances. The den is a versatile space ideal for a home office, guest room, or additional living area. The bedroom is comfortably sized, and the full bathroom includes a tub and shower with neutral finishes!

Nearby Local Attractions

- Walker Mill Regional Park, a large park with sports fields, walking trails and open green space.
- Woodlawn Park, a neighborhood park suitable for casual outdoor activities and relaxation.
- Watkins Regional Park, a popular county park with playgrounds, trails and seasonal attractions.
- Capitol Heights Community Center area, offering local programs, recreation and community events.
- Bladensburg Waterfront Park, a waterfront park with trails, picnic areas and river views.

Nearby Major Highways

- Maryland Route 214 (Central Avenue), a major east–west roadway serving Capitol Heights.
- Maryland Route 202 (Landover Road), providing access to nearby communities and shopping areas.
- Maryland Route 201 (Kenilworth Avenue), a key north–south route toward Washington DC.
- Interstate 495 (Capital Beltway), offering regional access around the Washington metropolitan area.

Sorry, no pets.

Application Qualifications: Minimum monthly income 3 times the tenant’s portion of the monthly rent, acceptable rental history, acceptable credit history and acceptable criminal history. More specific information provided with the application.
#MDPG2191948

CAPITOL HEIGHTS

1210 BALBOA AVENUE B

2 Beds

1 Baths

858 Sq.Ft.

$1,095

MLS#: MDPG2191948

Built by the award-winning Wormald Companies, this exceptional 5-bedroom, 4.5-bath custom residence showcases transitional design at its finest, offering nearly 5,000 finished square feet of thoughtfully crafted living space. Set on an incredible lot of just under three acres, the expansive backyard provides endless possibilities for gatherings, recreation, and outdoor living. Surrounded by lush greenery and scenic views, the property offers a peaceful retreat where every day feels like a getaway—with ample space for a future pool.

Enjoy tranquil wooded views from the expansive deck, creating the perfect backdrop for quiet mornings or elegant evening entertaining. From the moment you enter, soaring ceilings, abundant natural light, and carefully curated details set the tone for a truly remarkable home.

The main level features a chef’s gourmet kitchen that flows seamlessly into a dramatic great room, ideal for hosting memorable gatherings. A private studio and sitting area offer flexible space for work, creativity, or relaxation.
#MDMC2220070

GAITHERSBURG

14430 JONES LANE

5 Beds

4 Baths

4,939 Sq.Ft.

$1,669,900

MLS#: MDMC2220070

Rare opportunity to own 9.6 acres +/- that has been approved for commercial use.  The land is located just off of Fairview Rd with easy access back to rt 63 and rt 16.  Great opportunity for your rural business.  The parcel was recently approved at hearing for the special exception use as a machine shop to be built.  Owner has approved drawings for a 13,000' +/- structure.  Site has well, 200 amp electric service and passing perc test for a sand mount septic system.  There is 3 phase availability for adjacent power lines.  Buyer to conduct their own due diligence.   Call to set up your showing today!!
#MDWA2031086

CLEAR SPRING

15244 FAIRVIEW ROAD

None Beds

None Baths

9.62 acres

$499,000

MLS#: MDWA2031086

1 ... 243 244 245 246 247 ... 666
* Listings identified with the FMLS IDX logo come from FMLS and are held by brokerage firms other than the owner of this website. The listing brokerage is identified in any listing details. Information is deemed reliable but is not guaranteed. If you believe any FMLS listing contains material that infringes your copyrighted work please click here to review our DMCA policy and learn how to submit a takedown request. © 2024. First Multiple Listing Service, Inc.
 - property

Send a message

Message successfully sent.

Your message

What is 3 + 4 ?

Reason for contacting?

I agree to receive email communication and understand I can unsubscribe at any time.

I agree to be contacted by Charis Realty Group via call, email, and text for real estate services. To opt out, you can reply 'stop' at any time or reply 'help' for assistance. You can also click the unsubscribe link in the emails. Message and data rates may apply. Message frequency may vary. Privacy Policy

Sign Out

Virtual Assistant

Would you like to take the next step with this property? We can help you schedule a showing or virtual tour, or send you more details.

Yes, I would like more information.

Thank You for Your Reply, One of Our Agents will contact you as soon as possible

No, maybe later.

Thank you, you can always contact me via email, phone number or through the contact form.

Realhub AI

Lucy - Your AI-Powered Realtor

Update Your Temporary Password

Personalize your search

Enter your email and we'll notify you immediately when new listings match what you're looking for.

or enter email address

Already have an account ? Login here

Continue your home search

I agree to receive communications and understand I can unsubscribe at any time.

I agree to be contacted by Charis Realty Group via call, email, and text for real estate services. To opt out, you can reply 'stop' at any time or reply 'help' for assistance. You can also click the unsubscribe link in the emails. Message and data rates may apply. Message frequency may vary. Privacy Policy

Already have an account ? Login here

We use cookies

We use cookies primarily for analytics to enhance your experience. By accepting, you agree to our use of these cookies. You can manage your preferences or learn more about our cookies policy.