Properties

Browse or get in touch to schedule a walkthrough.

  • Nearby me
Price range

Popular Features

Community Features

Association

Property Features

Waterfront

View

Exterior Features

Interior Features

Style

10000 properties match your criteria

Updated 1 minute ago

E-Alert name
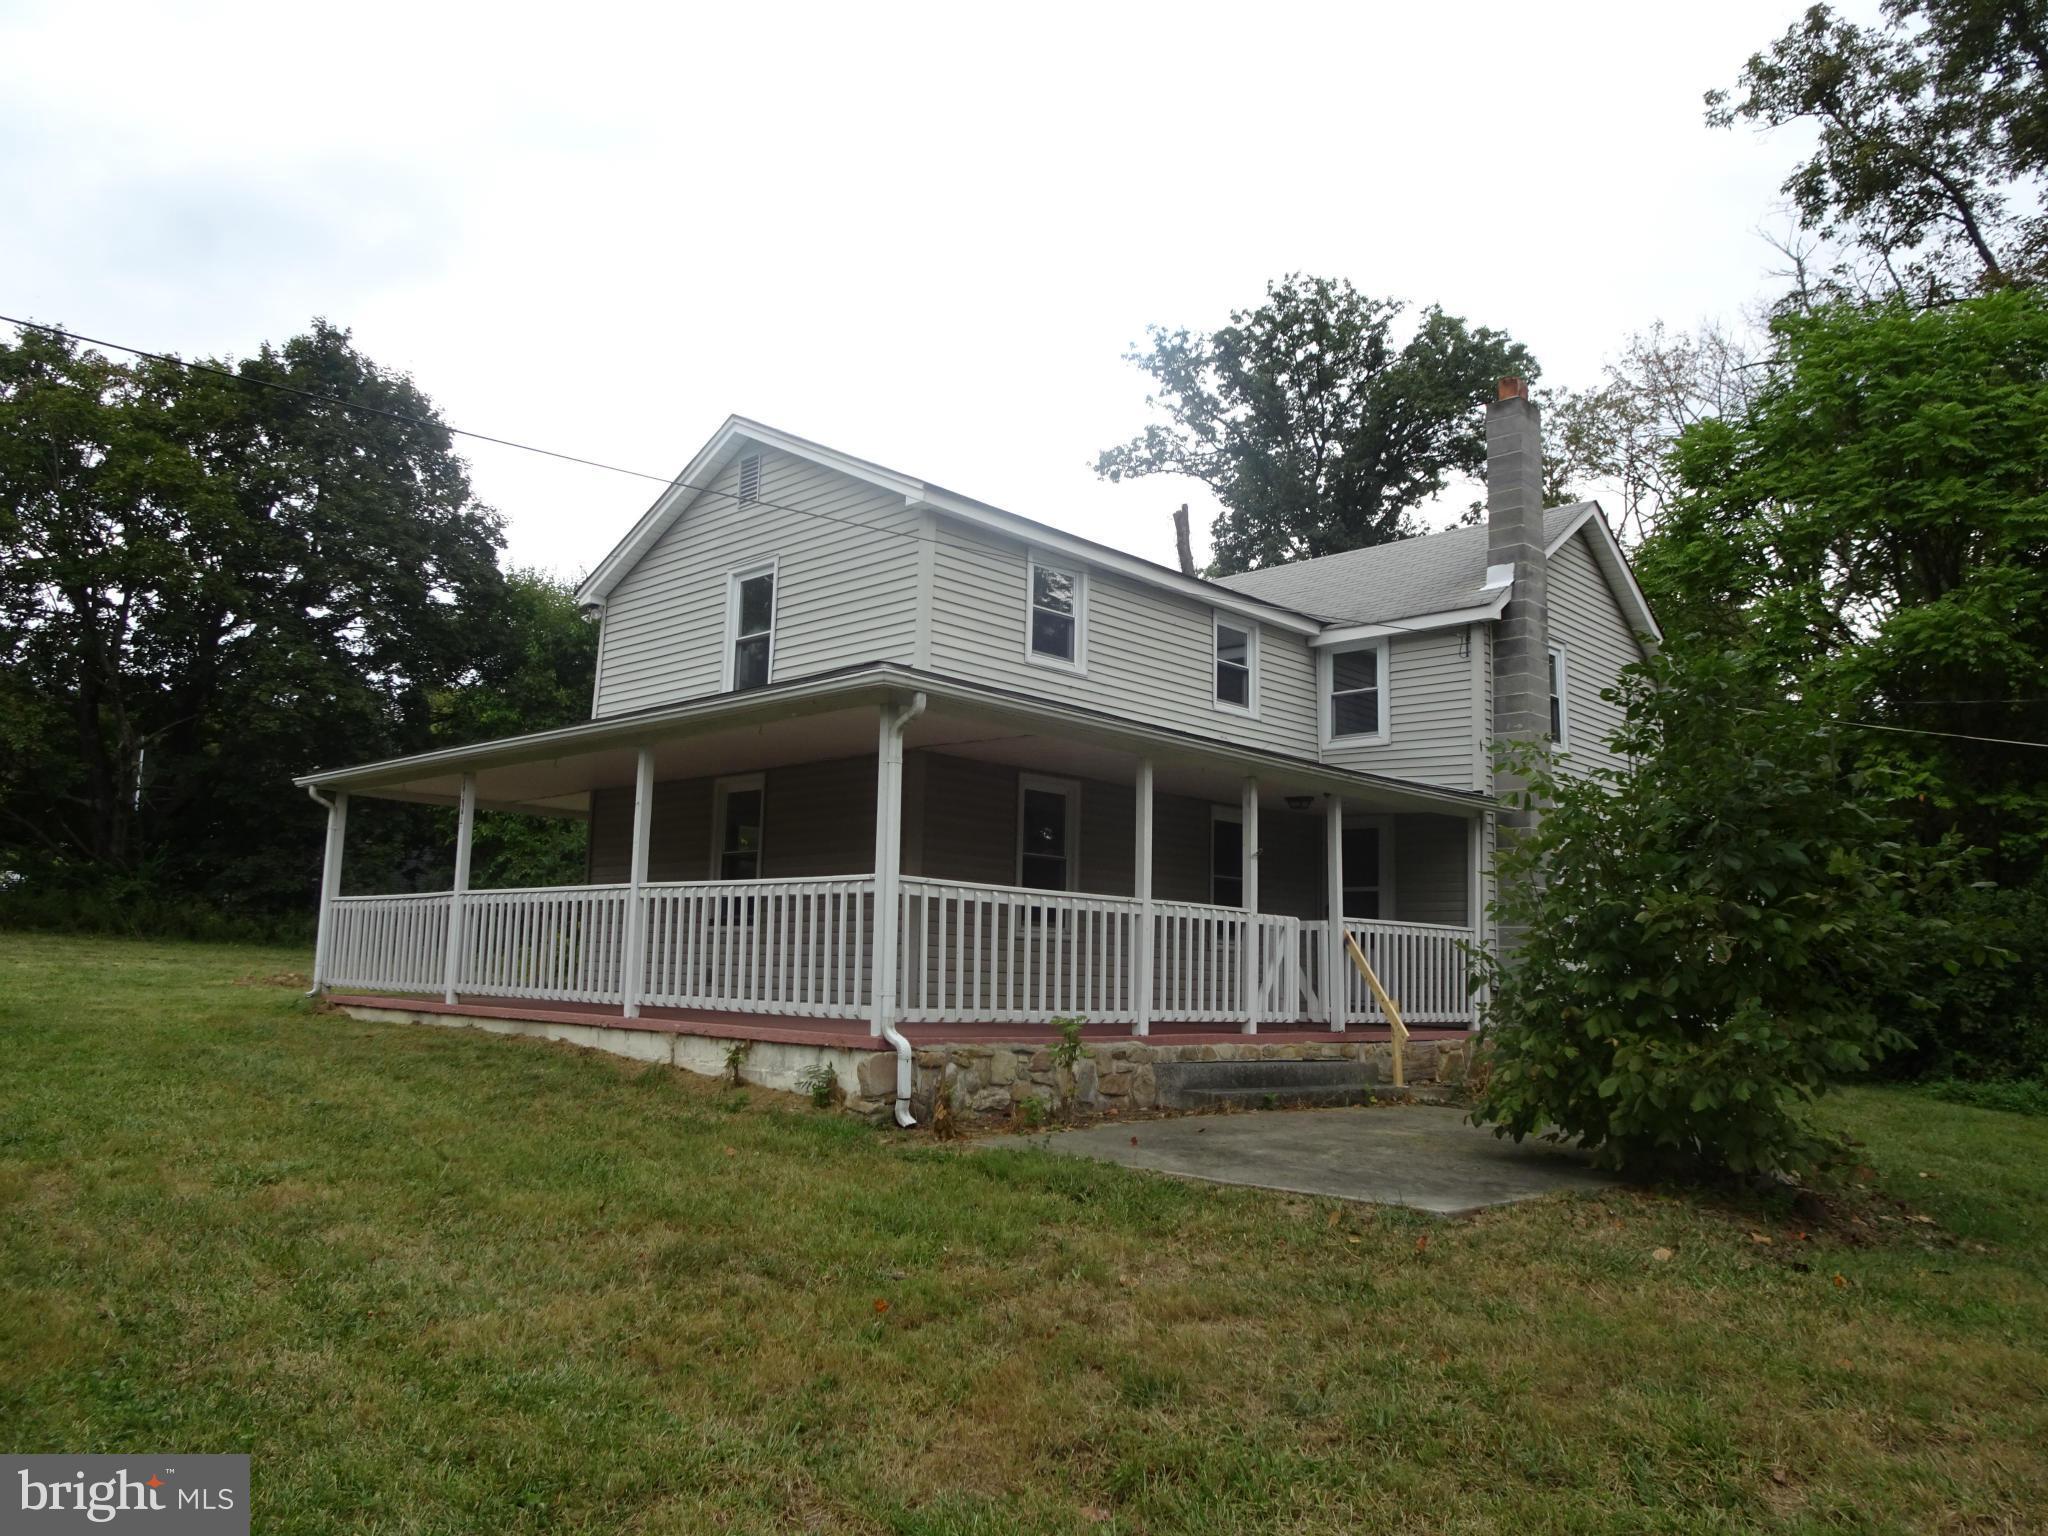
Detached colonial/farmhouse style with huge front and back yards. Will require TLC.  Secluded area, yet close enough to schools, restaurants, shopping, etc. to feel close to others.
#1001212575

THURMONT

7010 OLD PRYOR ROAD

4 Beds

1 Baths

N/A

$140,000

MLS#: 1001212575
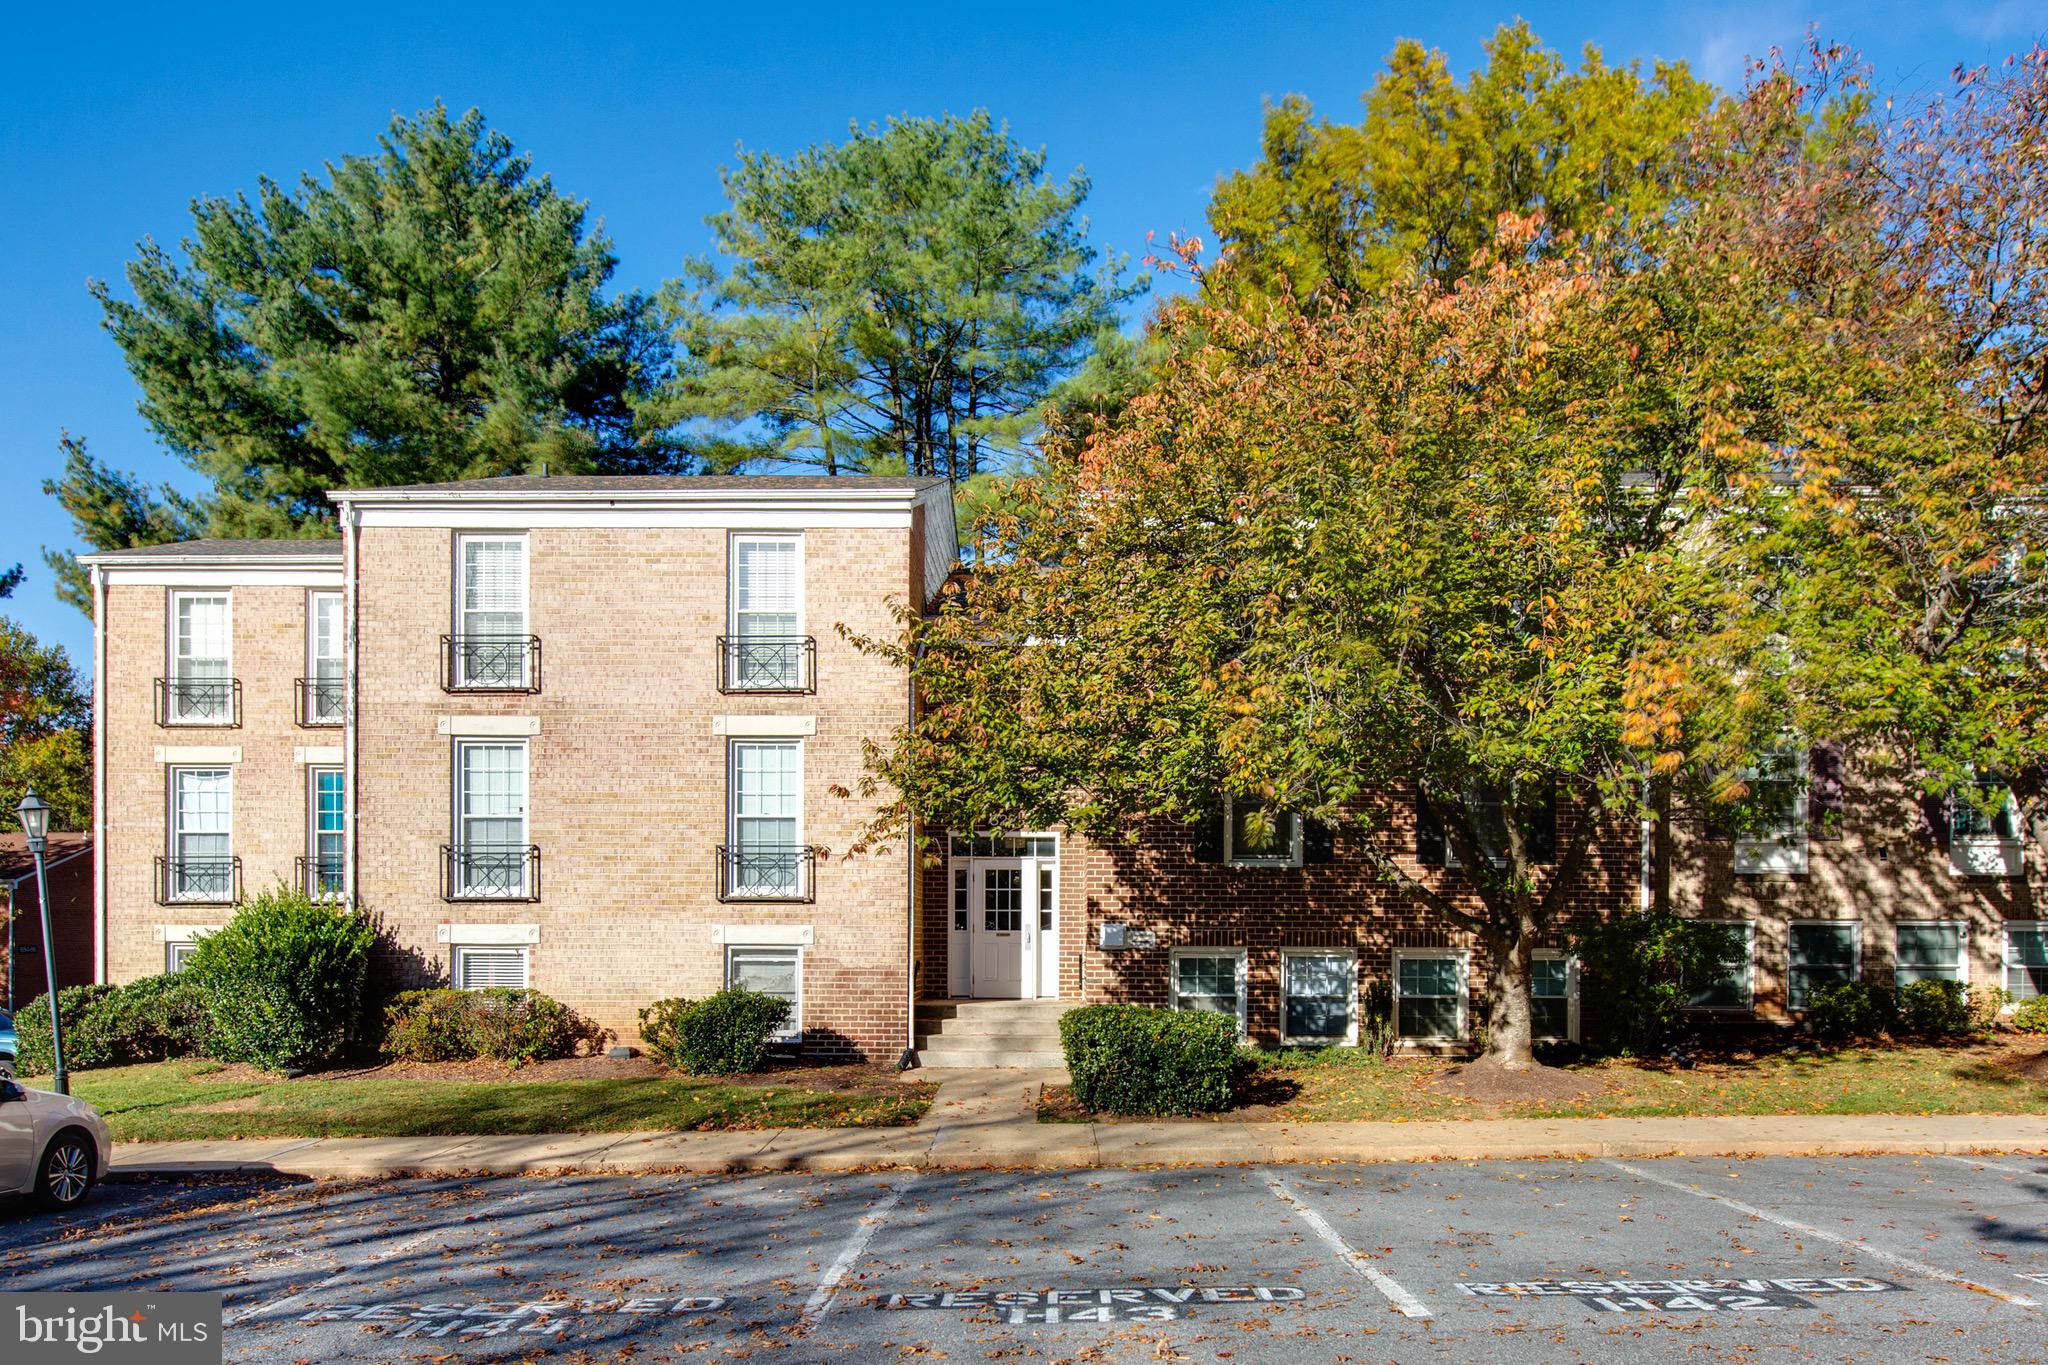
AVAILABLE NOW! Spacious & Modern 1BR Condo Near Kentlands, RIO & Crown — All Utilities Included!
Enjoy comfort and convenience in this bright, open-layout condo featuring luxury vinyl floors, an updated kitchen with granite countertops and gas cooking, and a large living room that opens to a private backyard. The spacious bedroom offers two closets, and the modern bathroom includes ceramic tile finishes.
Rent includes all utilities, assigned parking, and community pool access. Pet-friendly (1 pet max, up to 60 lbs). Move-in fee: $600. Close to Kentlands, Lakelands, RIO, Crown, ICC & I-270. Quick repair response and 24/7 emergency maintenance included. **Minimum credit score of 650 and proof of strong income preference. Landlord prefers a multi-year lease.
#MDMC2206132

GAITHERSBURG

822 QUINCE ORCHARD BOULEVARD 822-P2

1 Beds

1 Baths

881 Sq.Ft.

$1,950

MLS#: MDMC2206132
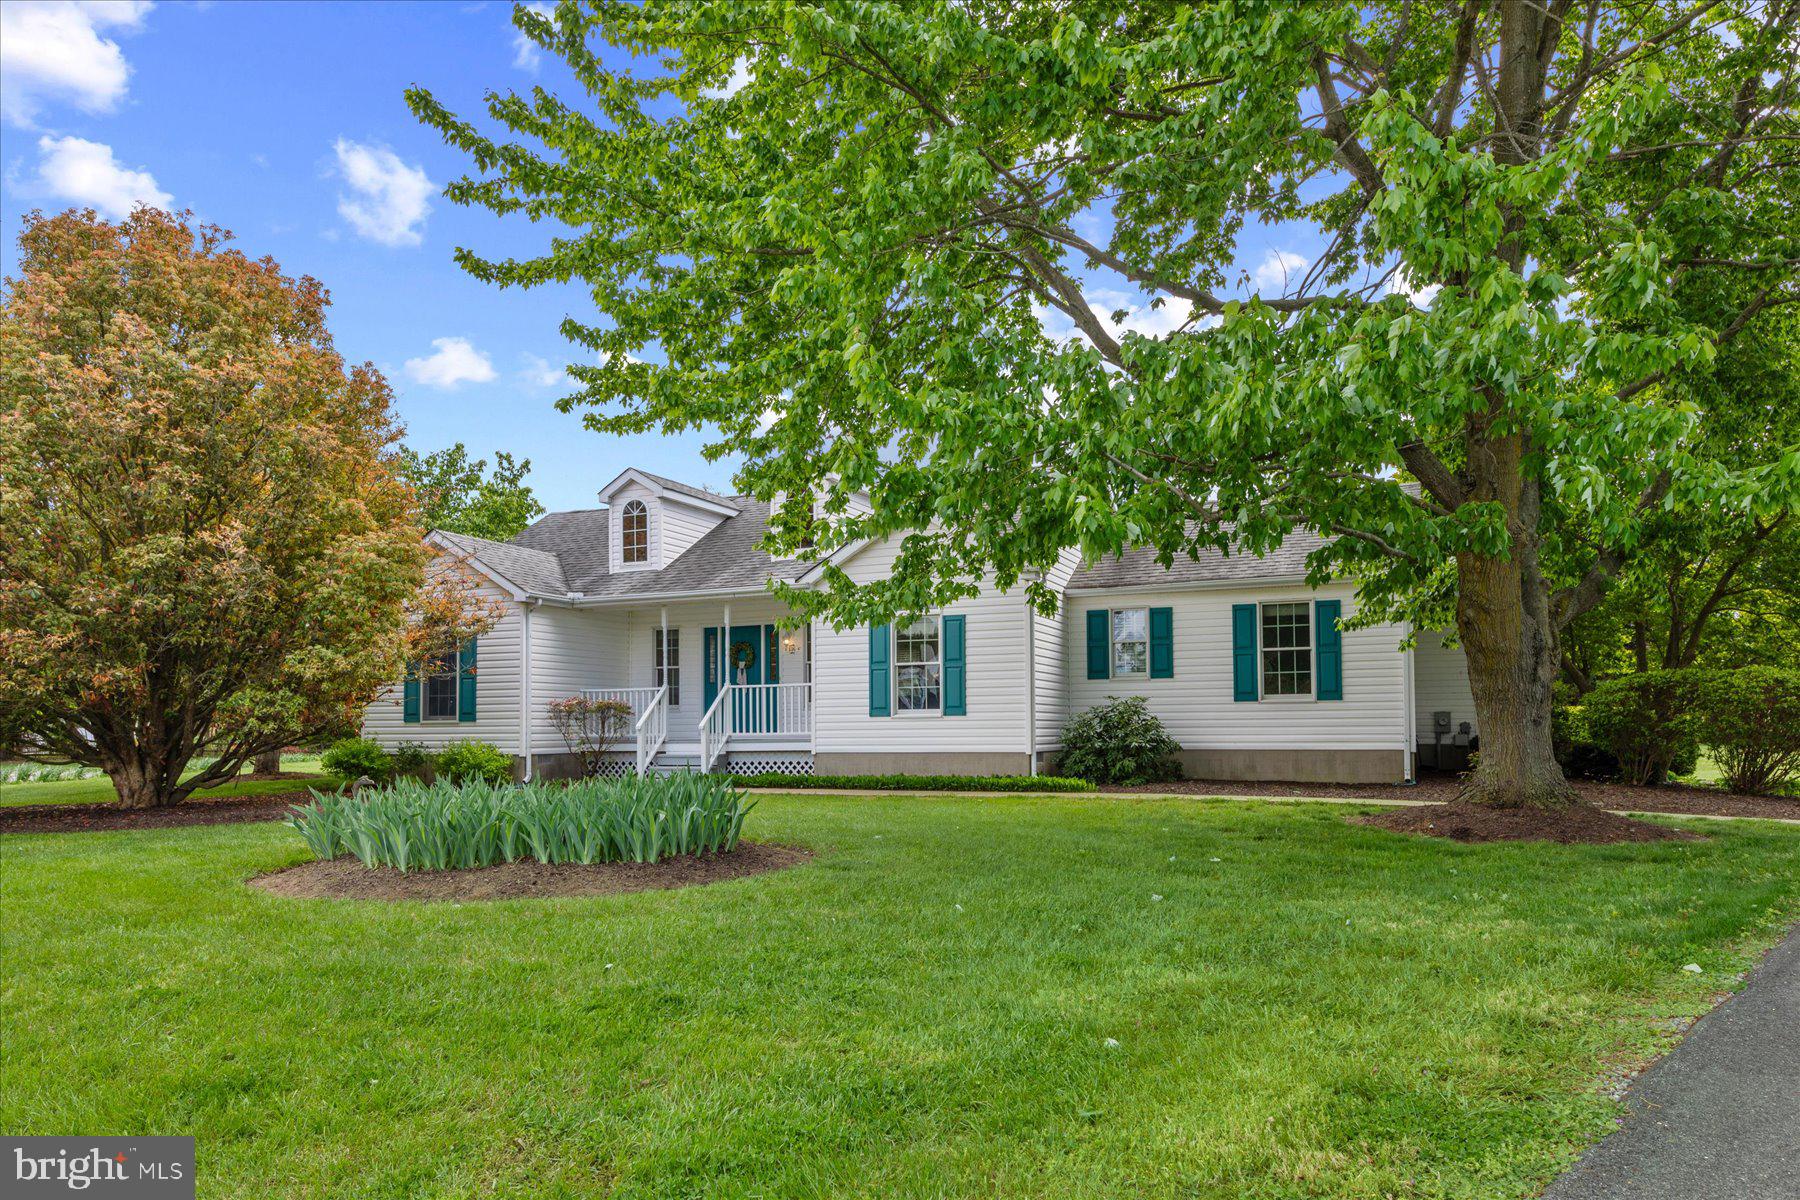
Immaculate 3-bedroom, 2-bath home set on a breathtaking, oversized lot with exquisite mature landscaping and a truly picturesque setting. Surrounded by lush greenery and stunning trees, including a graceful willow, this property offers a serene, park-like atmosphere, with views from nearly every window resembling beautiful landscape artwork. Inside, the home features a bright, open floor plan designed for modern living. A spacious family room flows seamlessly into the generous kitchen, while a separate dining room remains open to the main living areas—perfect for everyday living and entertaining. The kitchen is highlighted by beautiful French doors leading to the back patio, offering easy access for cooking, grilling, and hosting—perfect for summer barbecues and outdoor entertaining. Palladium windows throughout enhance the home with natural light and showcase the spectacular views. The thoughtfully designed layout offers a private primary suite on one side of the home with its own attached bath. Just off the kitchen and near the primary bedroom is a separate laundry room for added convenience. Two additional bedrooms are situated on the opposite side and share a well-appointed full hall bath. Additional features include fresh paint throughout, a side-entry one-car garage, and an extra-large driveway providing ample off-street parking. Tucked away on a quiet cul-de-sac with no through traffic, this home offers a rare combination of privacy, beauty, and tranquility.
#MDQA2016782

CHESTERTOWN

136 HILLTOP DRIVE

3 Beds

2 Baths

1,432 Sq.Ft.

$366,000

MLS#: MDQA2016782
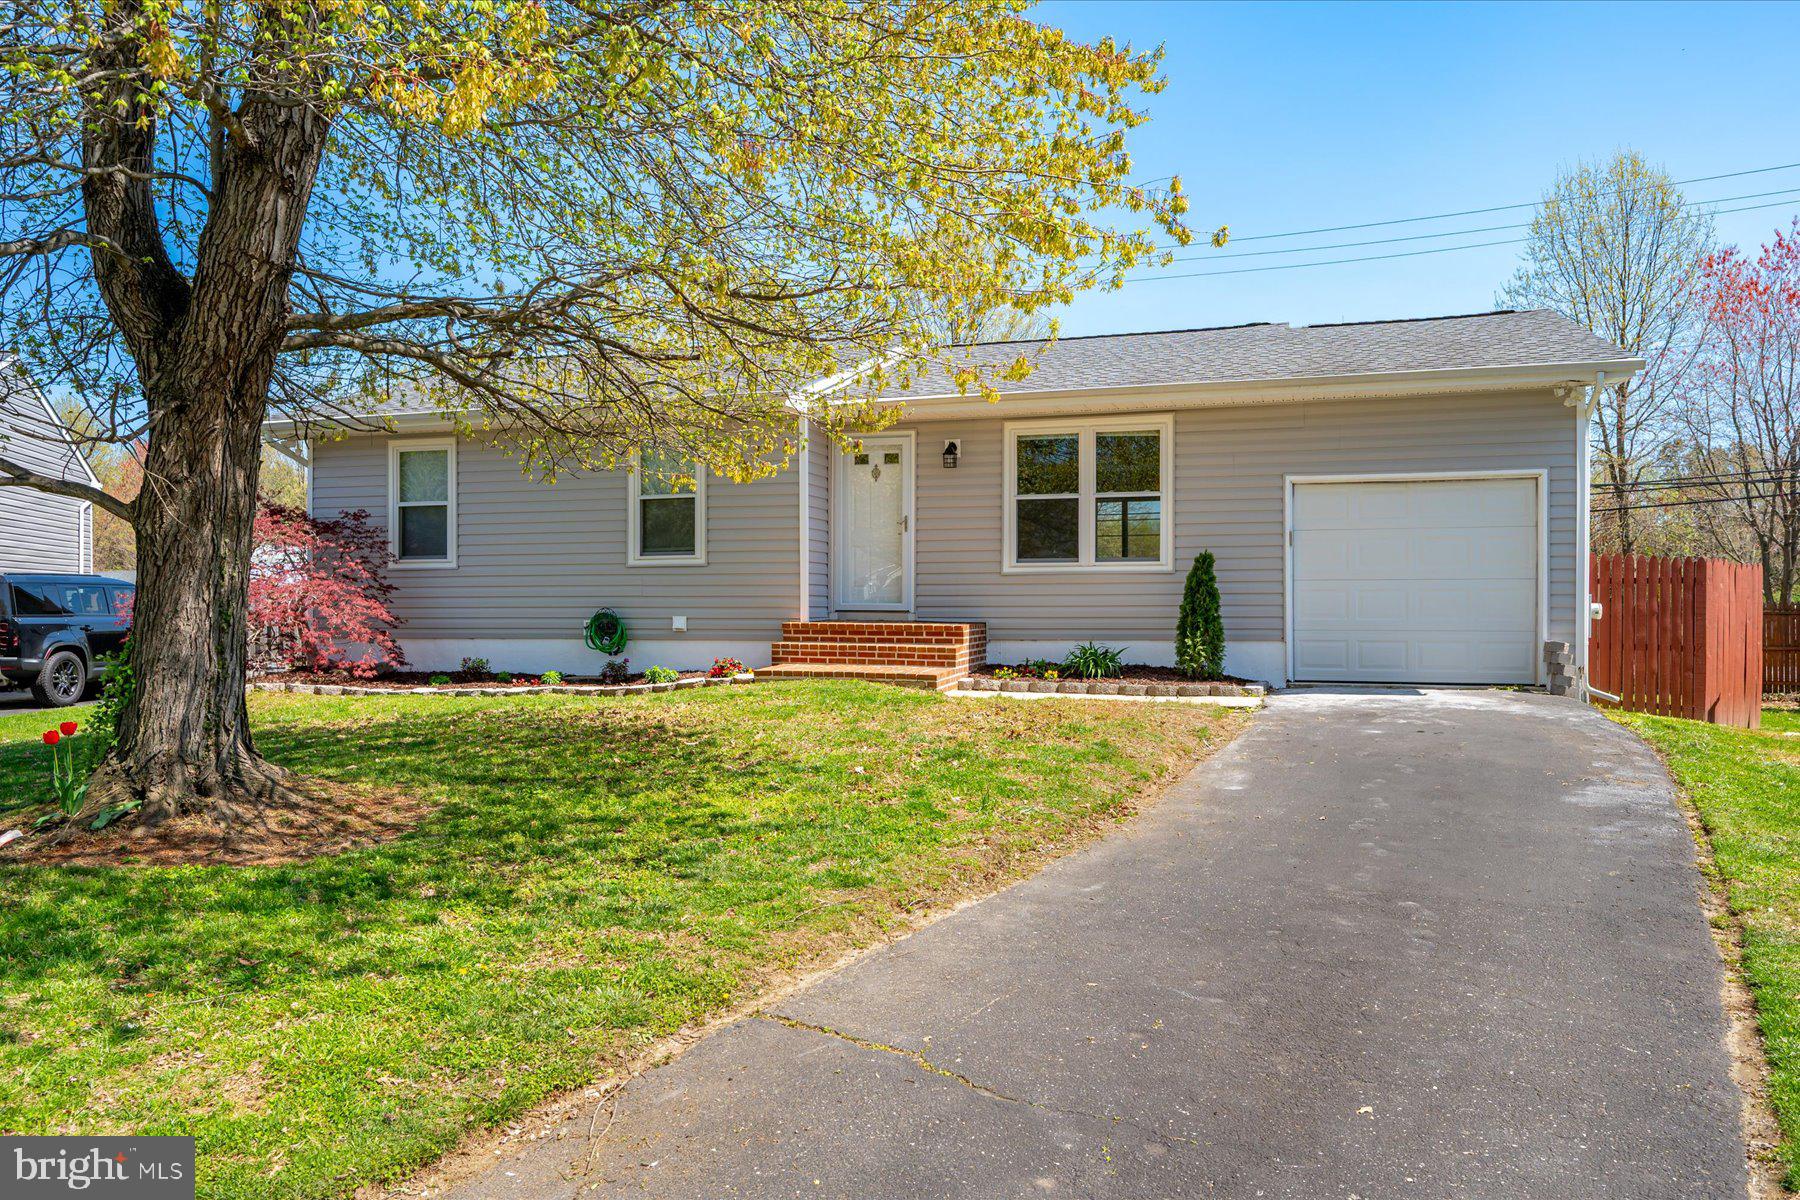
Newly renovated home in Revell Downs with three bedrooms, a bonus room, office, and two full bathrooms. The main level includes three bedrooms, a living room, kitchen, dining area with access to the back deck, and an attached garage with ample storage.  The lower level features a family room, bonus room, office, full bathroom, and laundry area.

Conveniently located near Sandy Point State Park, the Bay Bridge, downtown Annapolis, the U.S. Naval Academy, commuter routes, and a variety of shopping and dining options.
#MDAA2142180

ANNAPOLIS

1603 CANANARO COURT

3 Beds

2 Baths

2,008 Sq.Ft.

$575,000

MLS#: MDAA2142180
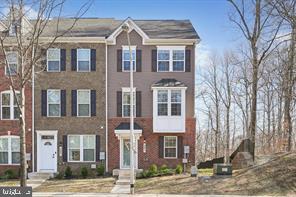
Discover an unparalleled living experience in this exquisite end-of-row townhouse located in the prestigious Summerfield community. Built in 2021, this residence boasts a harmonious blend of traditional architectural elegance and modern luxury, offering a lifestyle that is both sophisticated and comfortable. With four spacious bedrooms and four and a half opulent bathrooms, this home is designed for those who appreciate the finer things in life. The open-concept layout invites natural light to dance through the living spaces, creating an ambiance of warmth and tranquility. Step outside to enjoy the community pool, a serene oasis for relaxation and leisure. The attached two-car garage provides convenience and security, ensuring your vehicles are protected while you indulge in the luxurious lifestyle this property offers. Available for lease starting December 15, 2025, with flexible terms ranging from 12 to 24 months, this home is not just a place to live; it's a gateway to an exclusive lifestyle. Embrace the opportunity to call this stunning property your own, where every detail has been thoughtfully curated for your comfort and enjoyment. Don't miss your chance to elevate your living experience in Summerfield!
#MDPG2185524

HYATTSVILLE

201 GARRETT A MORGAN BOULEVARD

4 Beds

4 Baths

1,692 Sq.Ft.

$3,500

MLS#: MDPG2185524
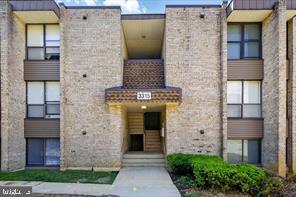
Being sold as is.  Opportunity to own convenient first floor condo with separate  entrance from parking lot via private patio.  Newly installed LVP flooring!  Condition of any elements are unknown and as is as current seller is the surviving deeded owner after passing of owner who did occupy some time ago and has never occupied or lived in the condo.
#MDPG2157162

TEMPLE HILLS

3315 HUNTLEY SQUARE DRIVE T-2

1 Beds

1 Baths

883 Sq.Ft.

$83,000

MLS#: MDPG2157162
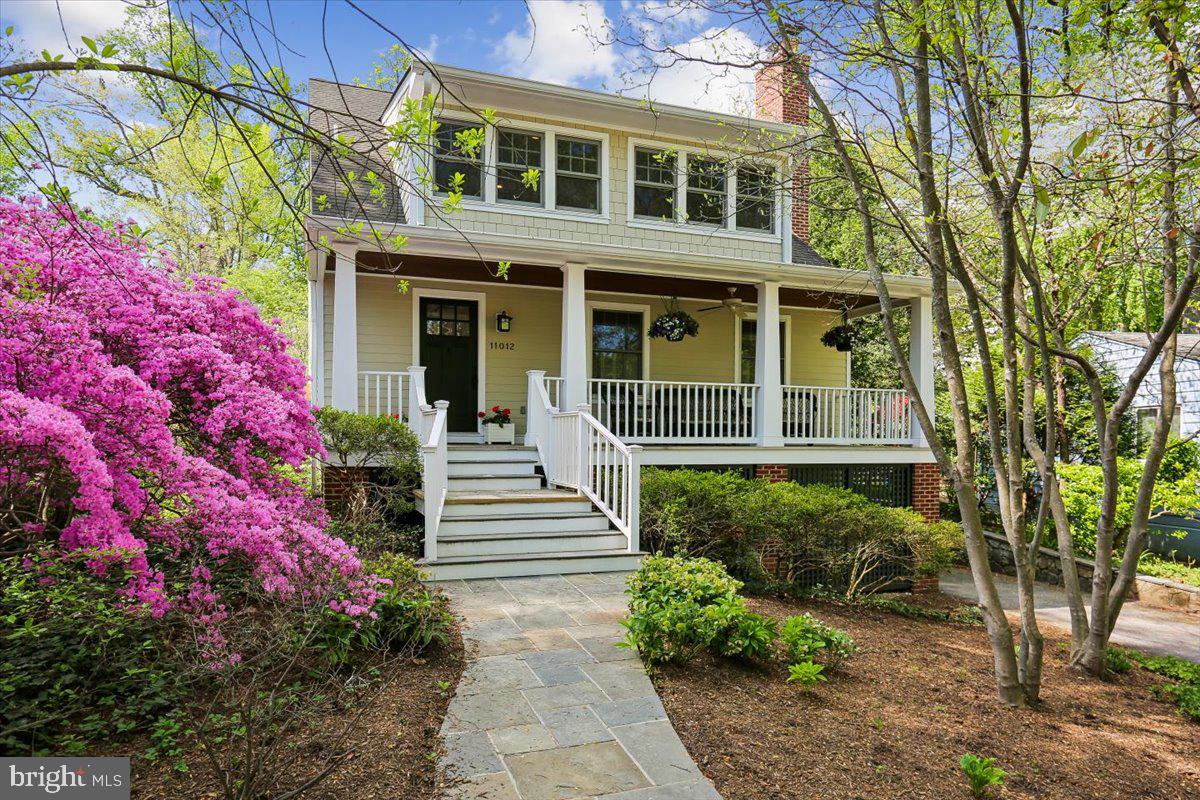
Offers due 4/22 at 1pm Welcome to 11012 Montrose Avenue, a fully renovated Craftsman home with a quintessential front porch in highly sought after Garrett Park. Nestled on an 8,374 square foot lot with blooming, colorful indigenous plantings, the property showcases pristine finishes and thoughtful design, including hardwood floors, elevated hardware, beadboard accents, custom built ins, refined wood trim, and replacement windows, including striking triple window sets. Seamlessly blending period charm with modern convenience, this home offers timeless appeal.

Step through the covered front porch with a tongue and groove ceiling into an inviting foyer that leads to the living spaces. The gracious living room features a wood burning fireplace, recessed lighting, and plantation shutters. The chef’s kitchen offers a professional grade Wolf gas range with six burners, a built in griddle, two ovens, and a stainless steel hood, along with granite counters, handsome cabinetry with glass front panels, a Bosch dishwasher, a pantry, a breakfast bar island with pendant lighting, ceramic tile backsplash, ample prep space, upgraded appliances, and a dedicated office nook with a skylight and backyard views. The kitchen opens to the large dining room, creating excellent space for entertaining. Just off the dining room is the rear stone patio overlooking the incredible yard. The main level is complete with a powder room, a mudroom with a built-in bench, and a coat closet.

The second level features a landing with a built-in bench, three generously sized bedrooms, and two well-appointed bathrooms. The primary suite includes wood floors, recessed lighting, two wall closets with organizing systems, custom wood blinds, and access to a private covered balcony overlooking the patio and yard. The sun filled primary bathroom has skylights, heated floors, a pedestal sink, and hexagon tile flooring.

The lower level offers flexible living space with a recreation room boasting new luxury vinyl flooring, recessed lighting, and display shelving, along with an entry area, laundry room, and storage. A separate entrance from the driveway leads to a practical drop zone, ideal for sports equipment and everyday use.

Outside, the private fenced backyard is filled with mature plantings, including vibrant azaleas that attract admiration each season. A stone patio enhances the outdoor space, and driveway parking adds convenience.

Nestled within the Town of Garrett Park, the property enjoys the town’s close-knit community and independent spirit, along with its own post office, swimming pool, and the Black Market Bistro. Conveniently located just blocks from the MARC train, Rock Creek Park, Strathmore Music Hall, Grosvenor Metro, and the new North Bethesda Shops.
#MDMC2225288

GARRETT PARK

11012 MONTROSE AVENUE

3 Beds

2 Baths

2,165 Sq.Ft.

$1,225,000

MLS#: MDMC2225288
YOU'LL KNOW YOU'RE HOME!
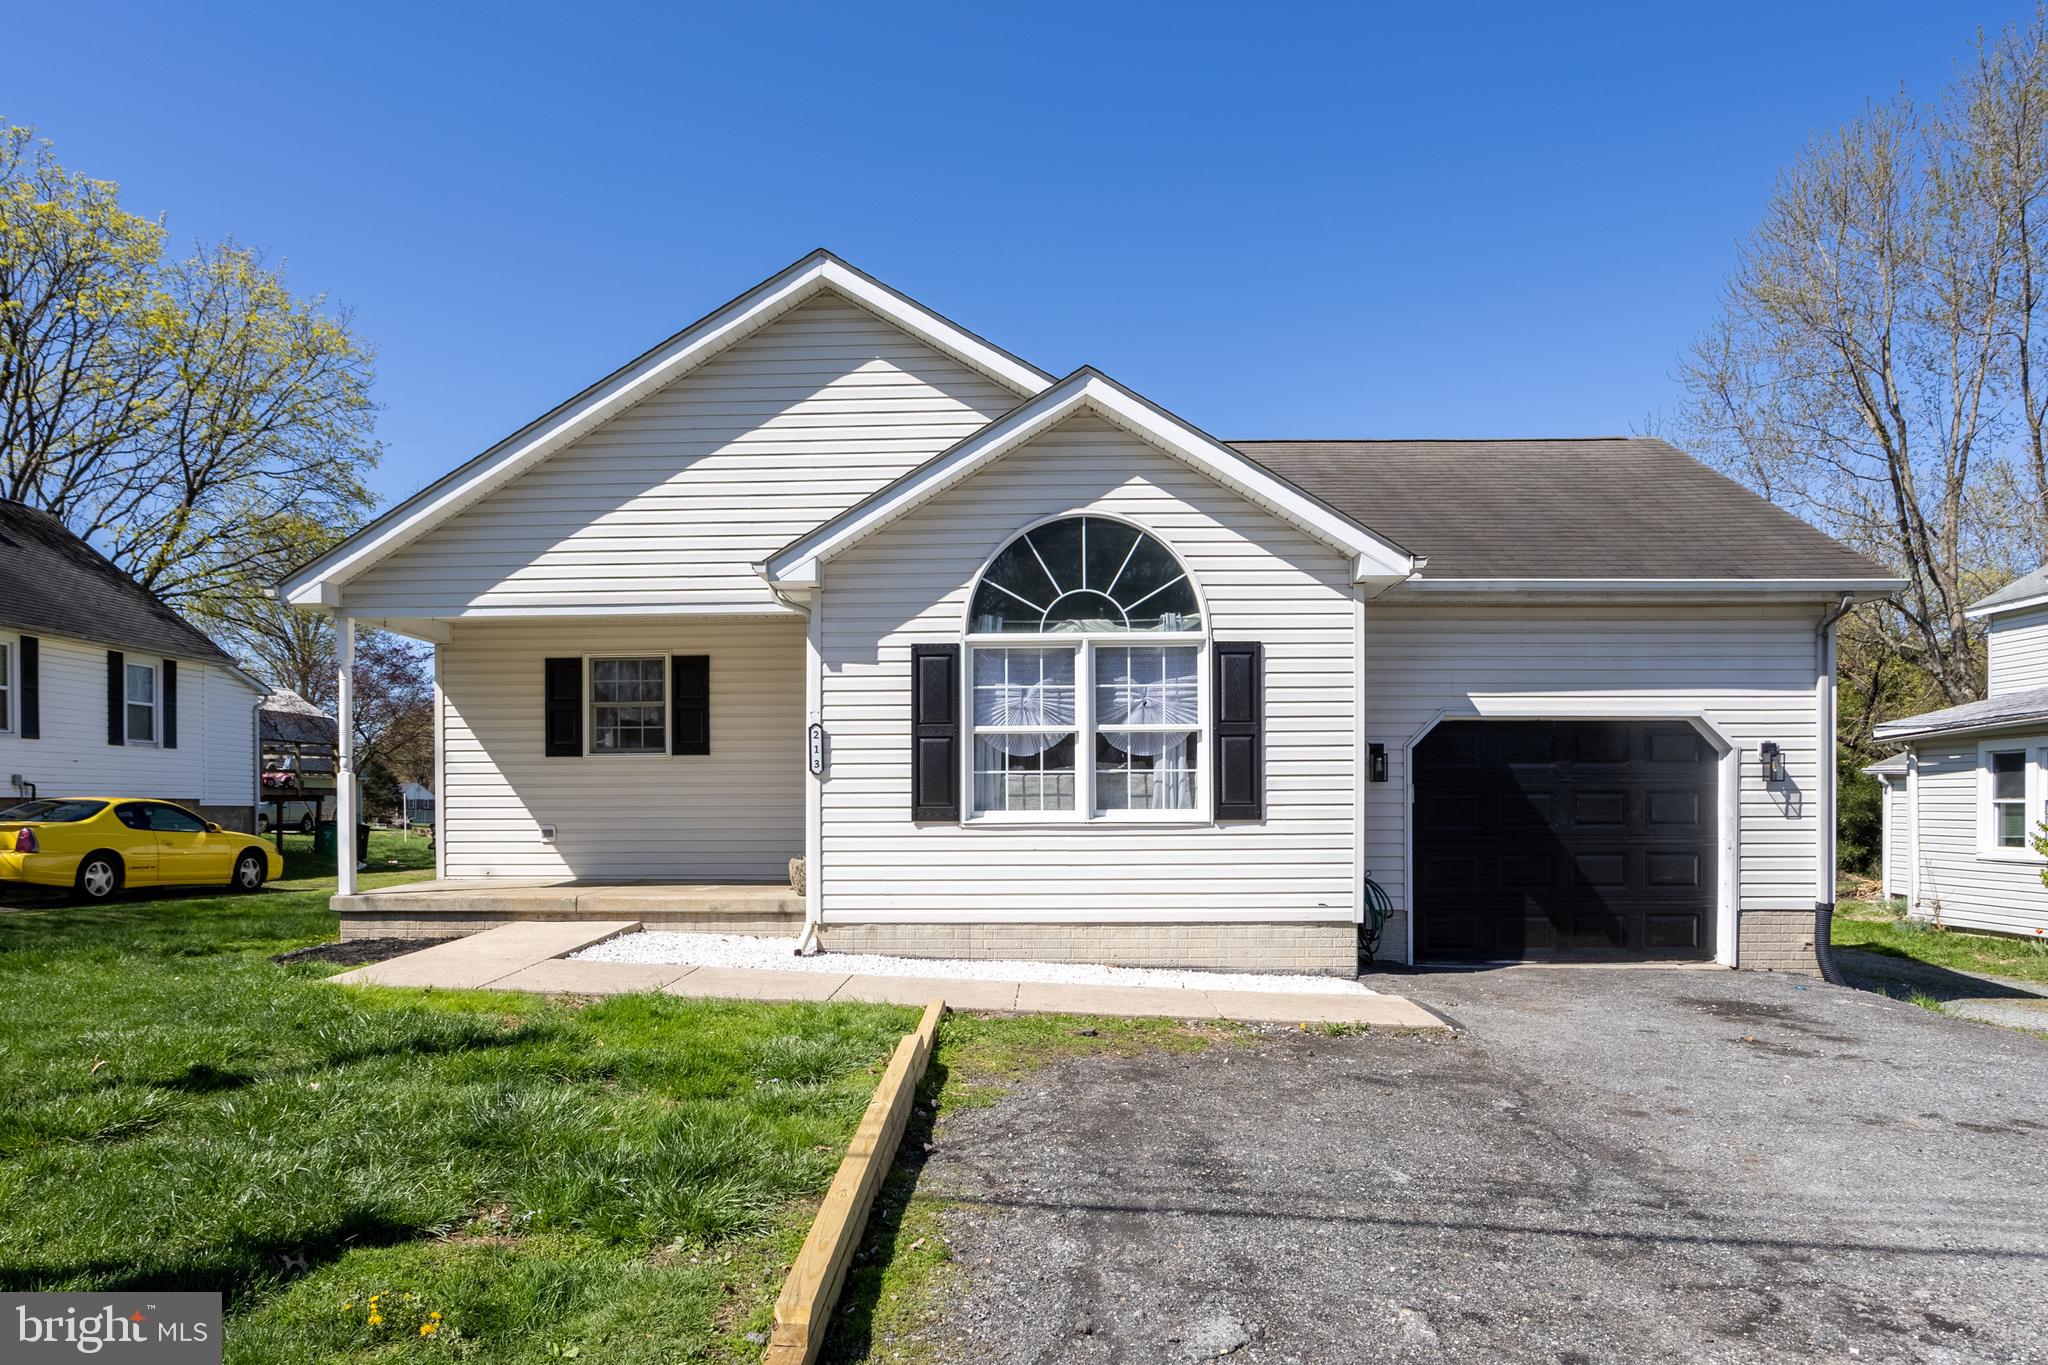
This approximately 2,500 square foot house sits on a quarter-acre lot, featuring three bedrooms and two bathrooms. The layout provides ample living space with an open concept design, including a nice size kitchen and Dining area. The floors are all laminate for easy maintenance. The vaulted ceiling in the living room adds to the bright light and openness. The primary bedroom offers  a private bath and walk in closet. The two additional bedrooms are well-proportioned and can accommodate a variety of furniture arrangements.. Don't forget the  attached garage, perfect for your car or extra storage. The yard provides a great outdoor area that can be used for all of your out door activities. This home also comes wit a 1 year, comprehensive warranty, for peace of mind. Call and set your client's appointment today.
#MDCC2020794

ELKTON

213 CHERRY HILL RD.

3 Beds

2 Baths

1,288 Sq.Ft.

$330,000

MLS#: MDCC2020794
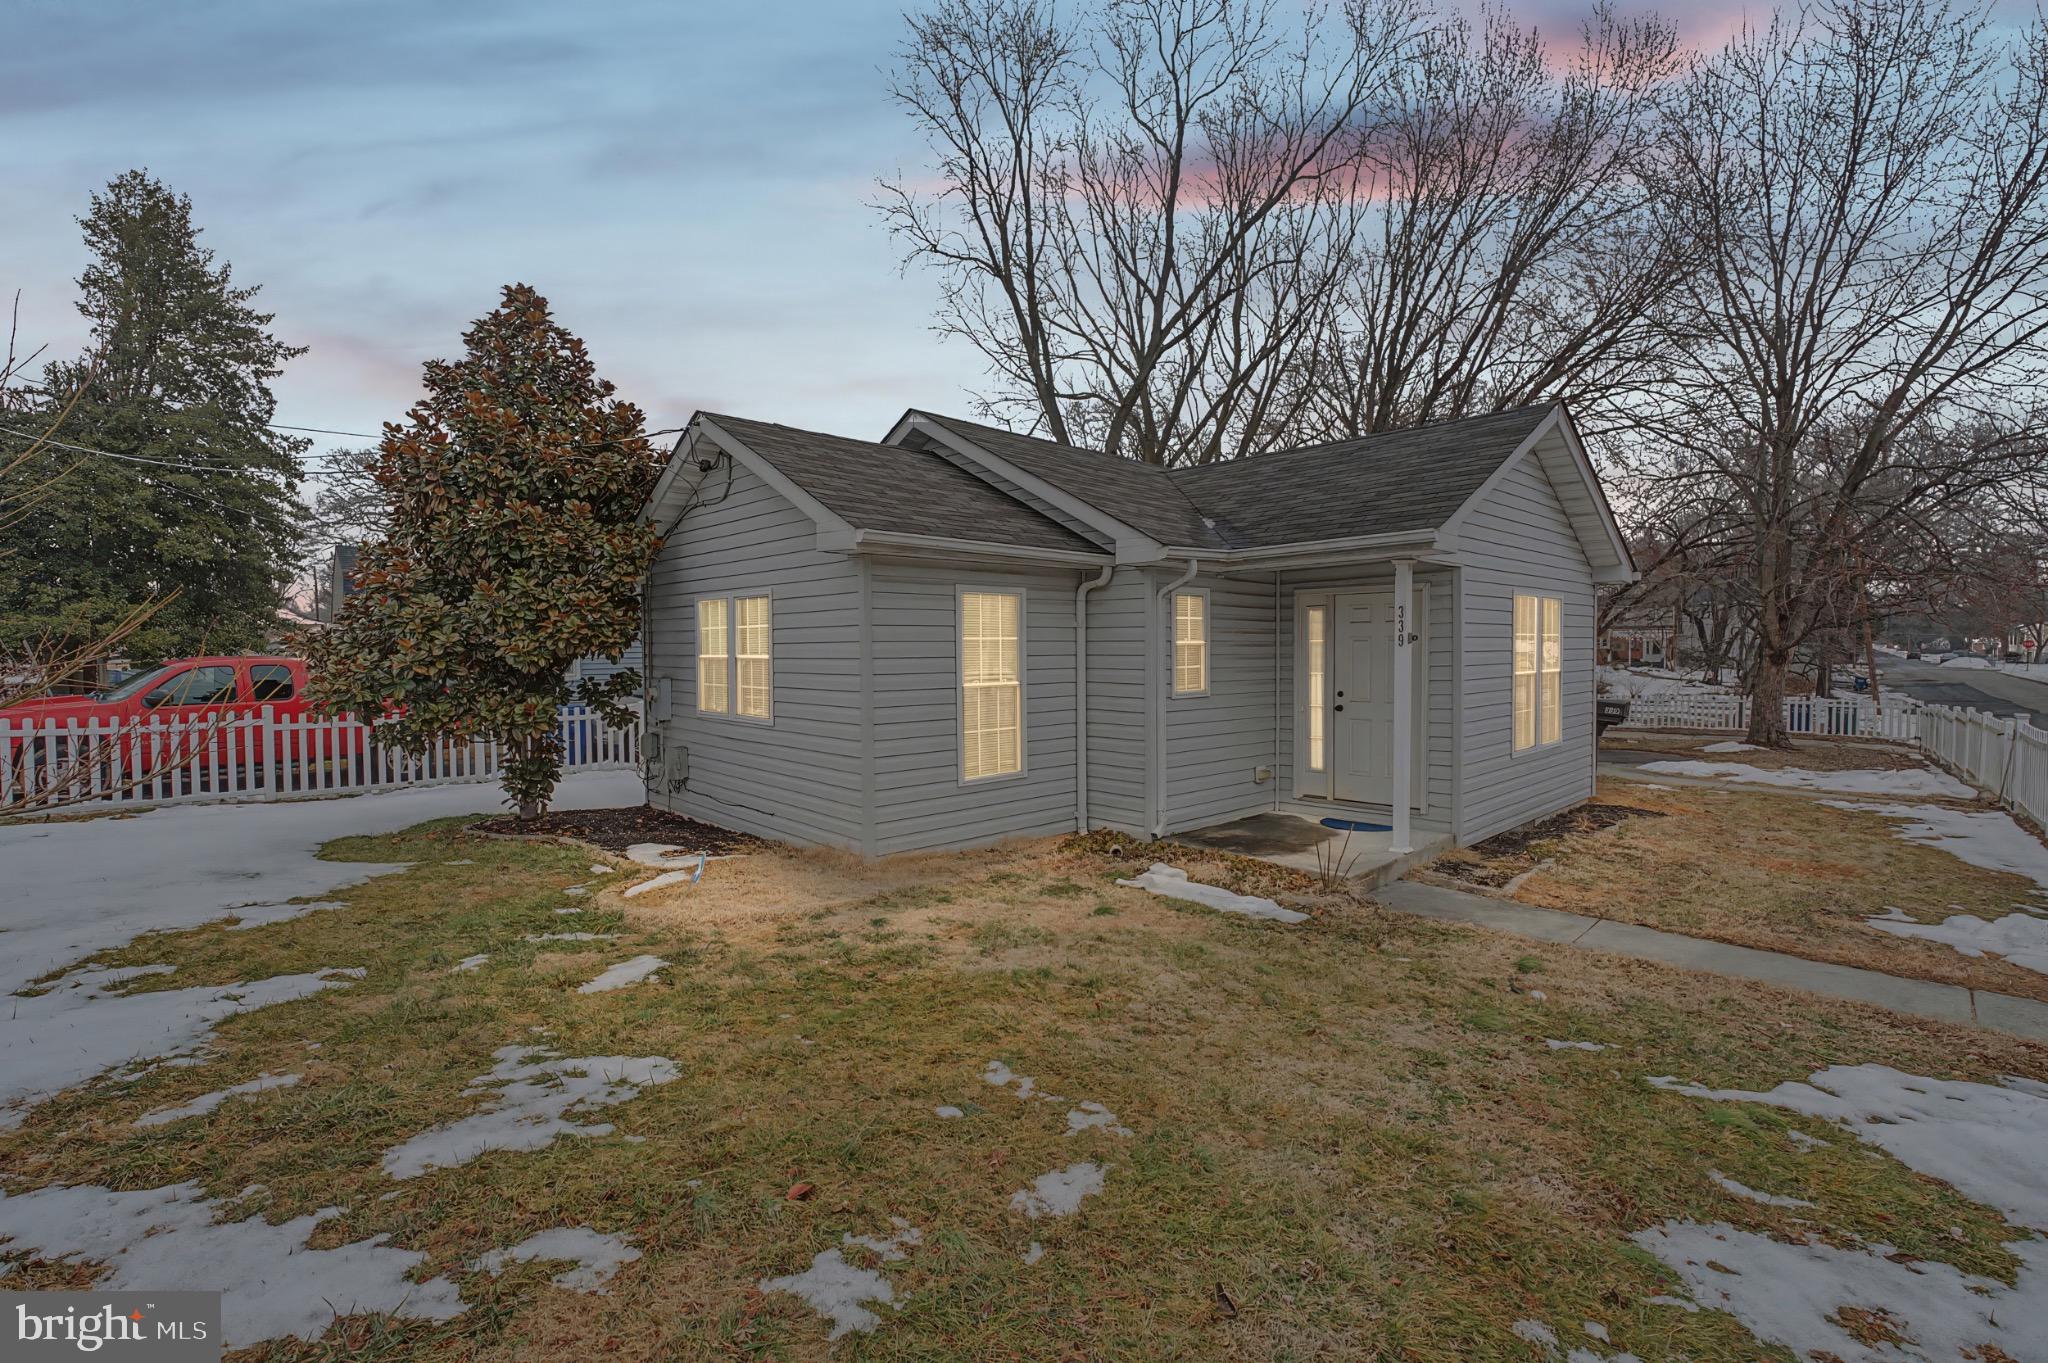
Discover the charm of this beautifully renovated ranch-style home in the heart of Downtown Aberdeen, where modern comfort meets community spirit. Built in 2012, this delightful residence boasts 2 spacious bedrooms and 2 full bathrooms, perfect for those seeking a cozy yet functional living space. The open layout invites natural light, highlighting the thoughtful interior features, including an attic for extra storage and a convenient entry-level bedroom. The kitchen is equipped with essential appliances, including a front-loading washer and dryer, electric oven/range, refrigerator, and dishwasher, making daily tasks a breeze. Enjoy the ease of main-floor laundry and the potential of an unfinished basement with walkout stairs, ready for your personal touch. Step outside to a generous 0.23-acre lot, offering ample space for outdoor activities and relaxation. The bonus room attached to the garage is a perfect entertainment haven. The detached garage and driveway provide convenient parking options, while the welcoming neighborhood encourages a sense of belonging. Located in a vibrant community, this home is just minutes away from local parks, schools, and essential public services, ensuring a lifestyle of convenience and enjoyment. Experience the best of both worlds-peaceful suburban living with easy access to urban amenities. This property is not just a house; it's a place to create lasting memories. Don't miss your chance to call this gem your home!
#MDHR2051960

ABERDEEN

339 EDMUND STREET

2 Beds

2 Baths

1,016 Sq.Ft.

$300,000

MLS#: MDHR2051960
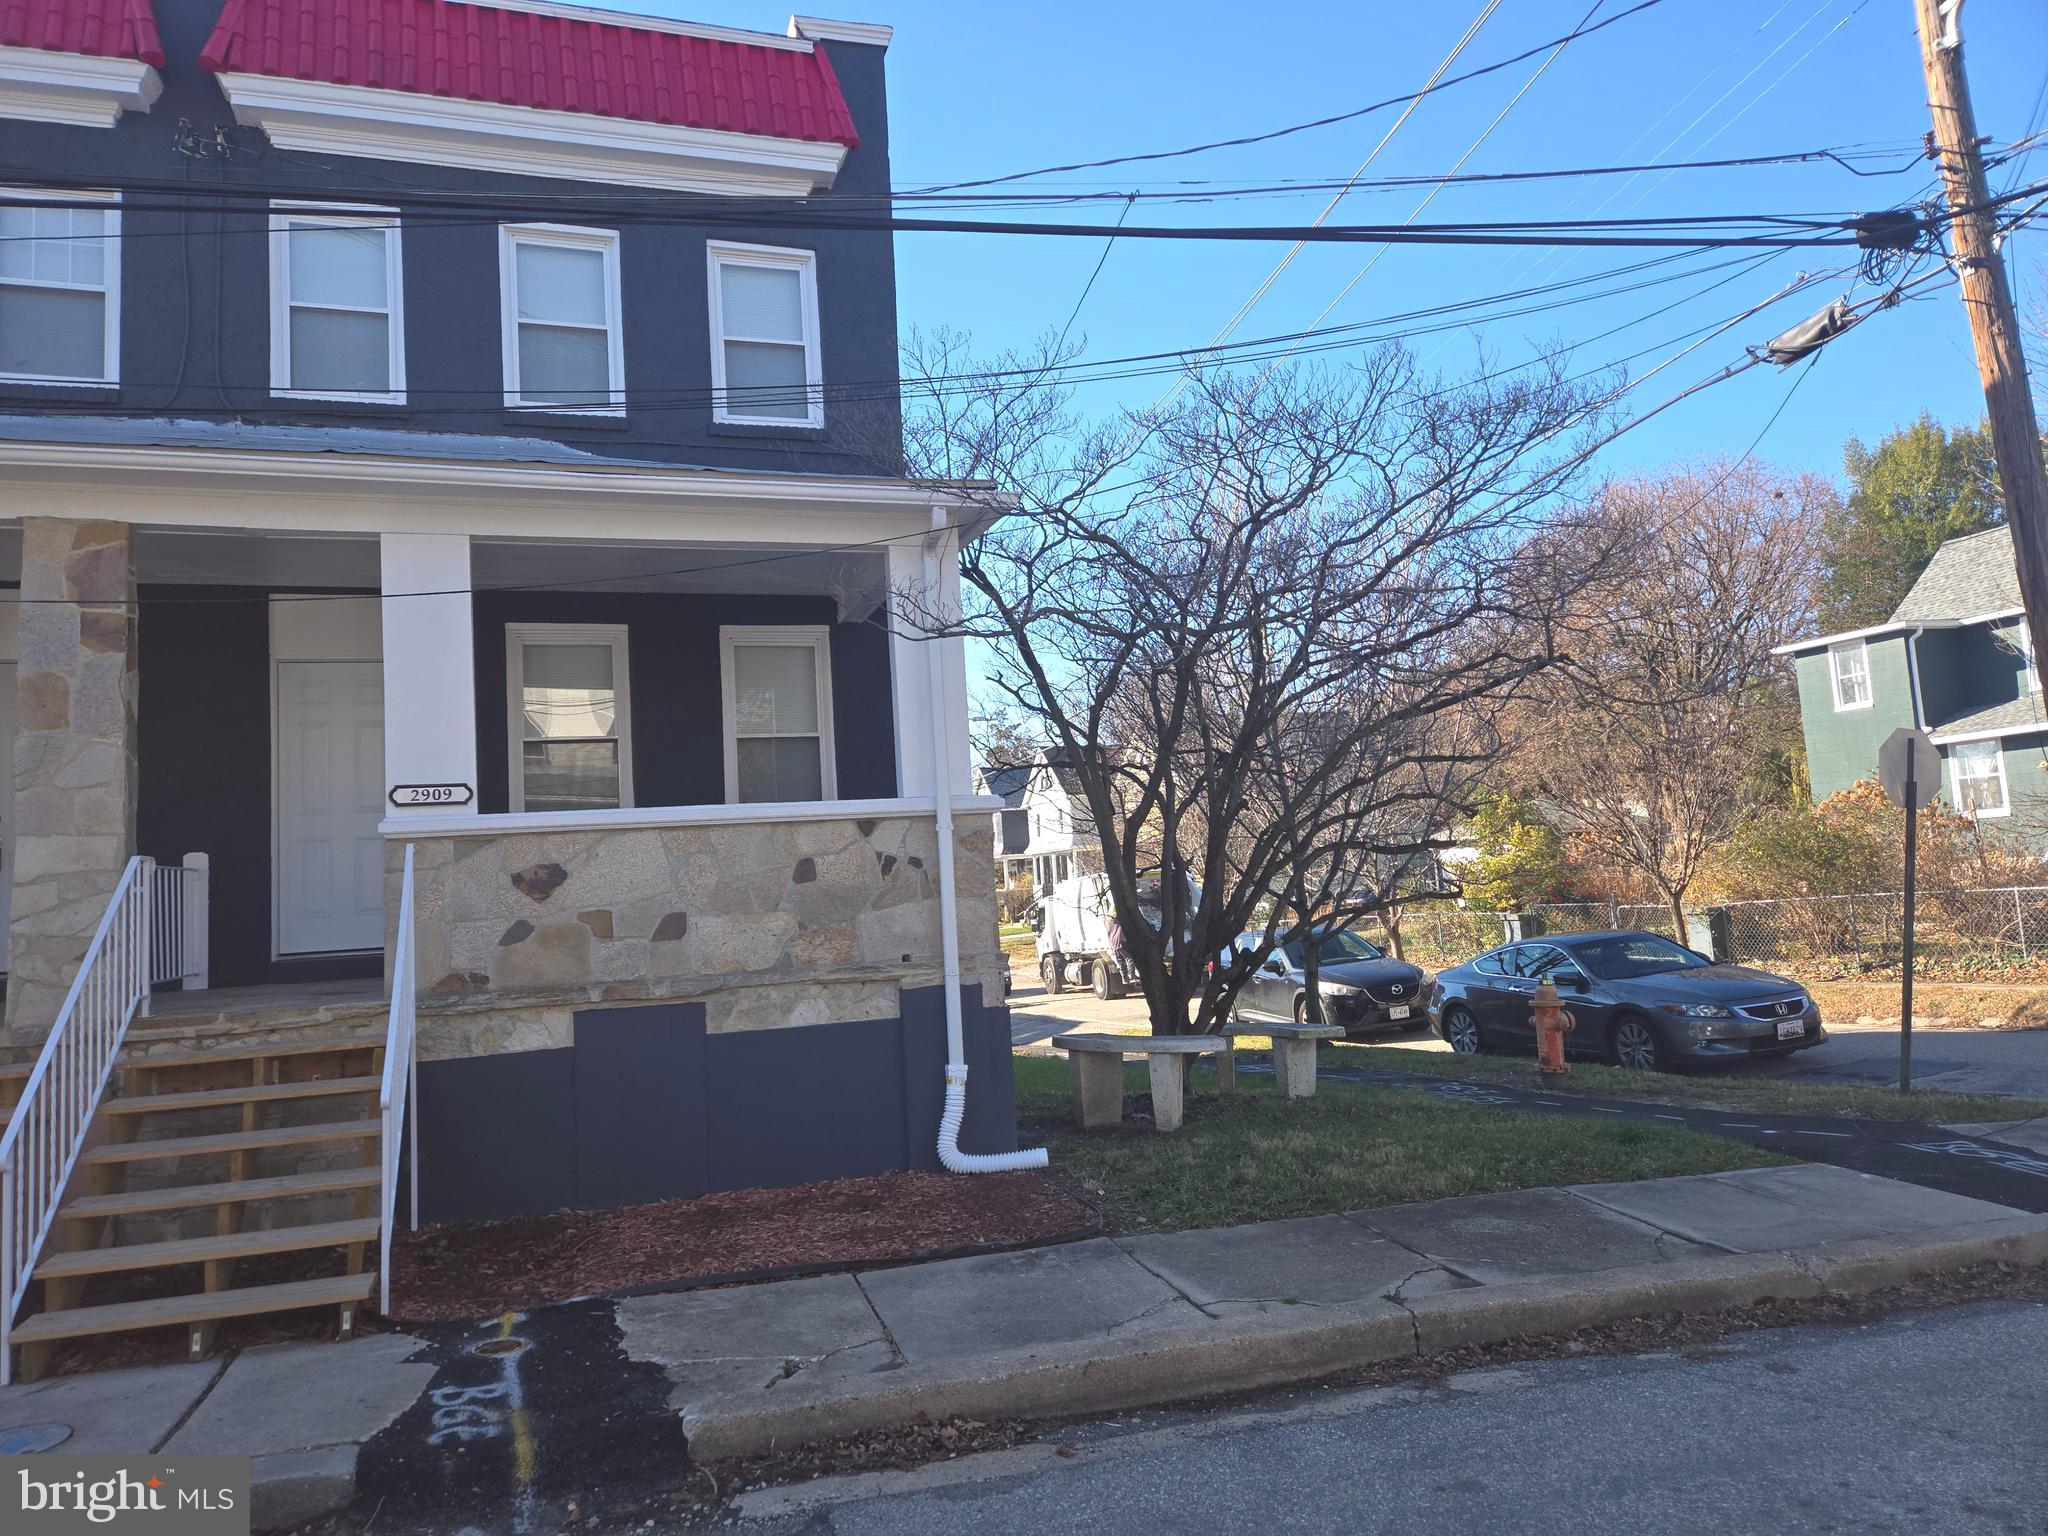
Welcome to this 3-bedroom home featuring 1.5 bathrooms, a bright dining room, spacious living room, and an updated kitchen. The unfinished basement provides extra storage and includes a washer and dryer. Conveniently located near shopping, dining, parks, and major commuter routes. Move-in ready—schedule your showing today!
#MDBA2195574

BALTIMORE

2909 MARKLEY AVENUE

3 Beds

1 Baths

1,152 Sq.Ft.

$215,000

MLS#: MDBA2195574
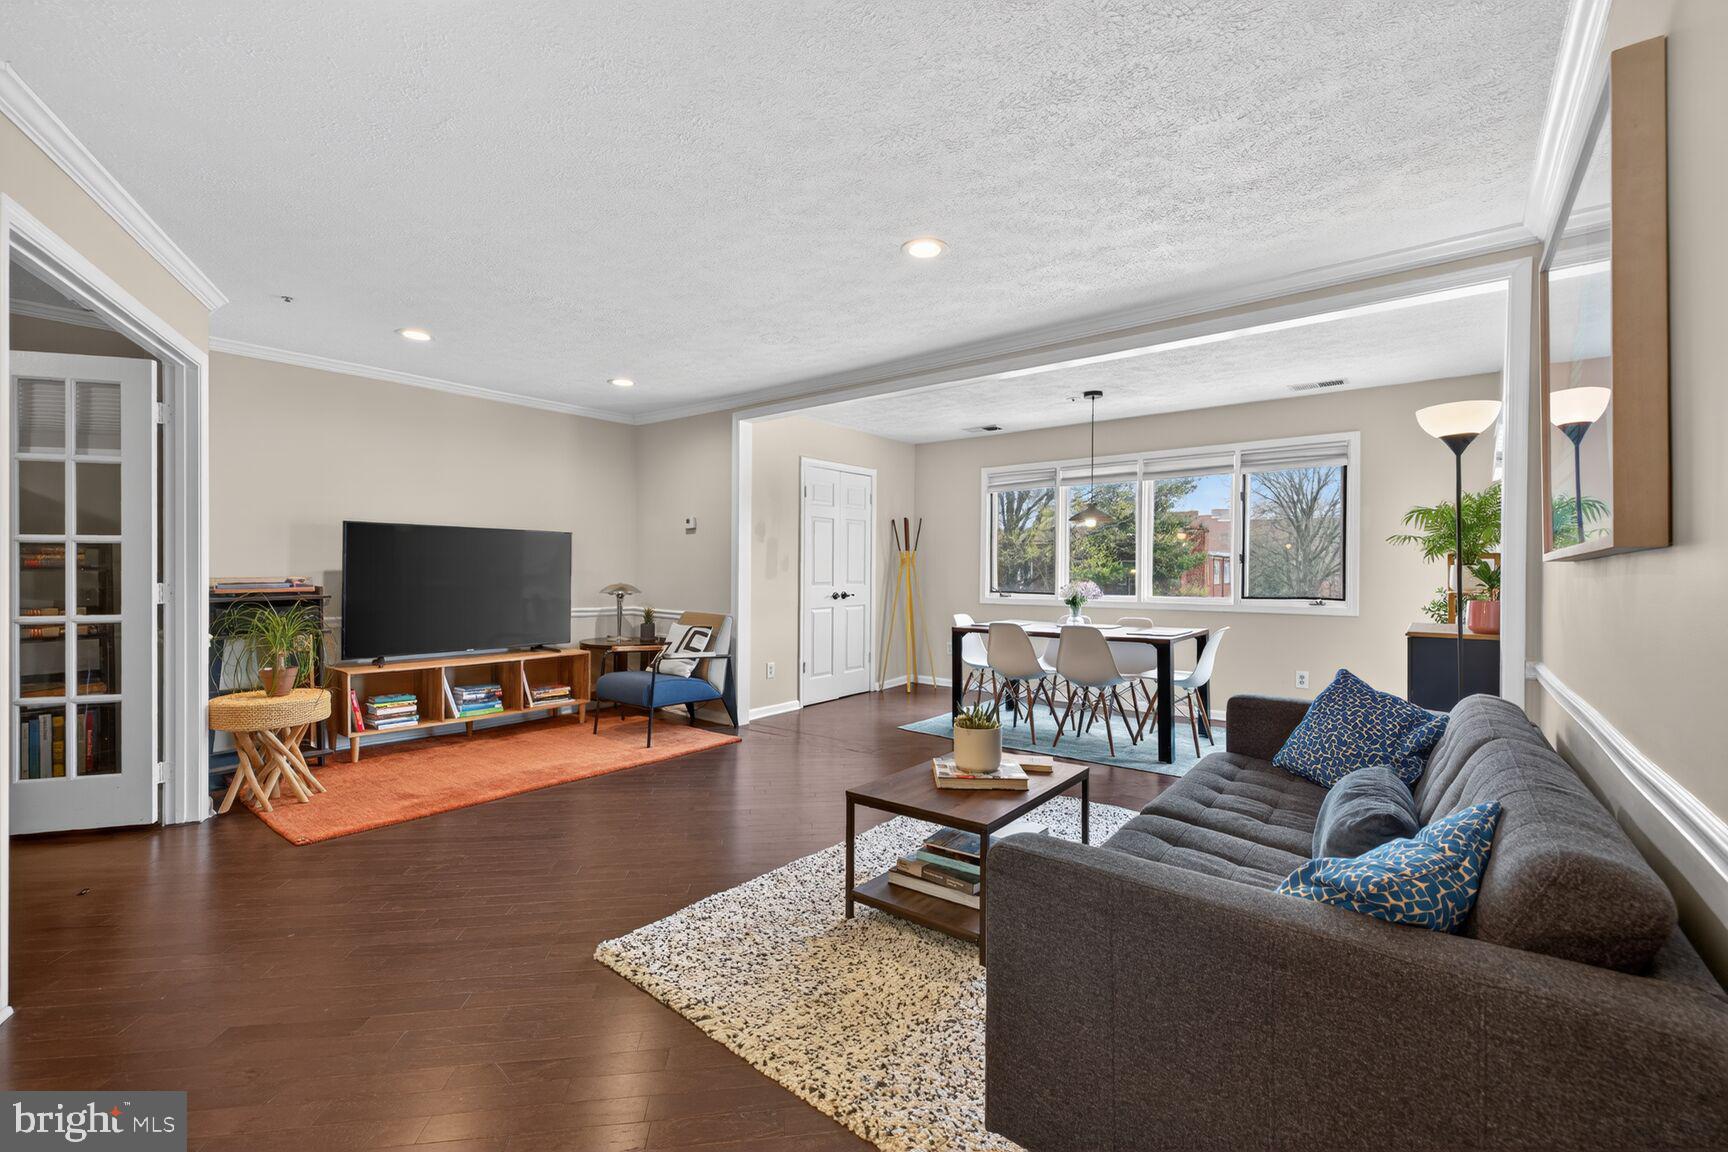
The Premier Residence at 8 Russell Ave: Sun-Drenched, Modern, and Move-In Ready!

Welcome to the most desirable unit in this boutique building. Unit 206 is a rare find, offering over 1,100 square feet of renovated living space with a coveted southern exposure that floods the home with natural light all year round.

The Highlights:

* Architectural Transformation: Experience a major professional alteration featuring a modern, open-concept kitchen—a rare luxury in this building. Equipped with a brand-new cookstove and ample prep space, it flows seamlessly into the expansive living and family room.

* Executive Home Office: Discover the perfect "work-from-home" sanctuary. Separated by elegant French doors, this versatile space serves as a professional home office or a quiet third guest room.

* Peace of Mind: Live worry-free with a brand-new HVAC system installed in December (full warranties included) and an in-unit laundry area with a stacked washer/dryer.

* Primary Suite Retreat: The spacious primary bedroom features a private full bath and a generous walk-in closet, complemented by a comfortable second bedroom and a second full hallway bath.

Building & Lifestyle:

Located in a secure building with elevator access, residents enjoy premium amenities including a 4th-floor exercise room, a 3rd-floor party room, and a 2nd-floor lounge. Parking is a breeze with underground garage space plus ample open air guest parking 

The Location:

Perfectly positioned for the future, you are steps from the Gaithersburg MARC Station and the upcoming Biotech Corridor. Walk to the vibrant shops, breweries, and restaurants of Olde Towne, or enjoy nearby Constitution Gardens and Bohrer Park. With instant access to I-270, I-370, and Rt. 355, your commute to DC or the local Costco is just minutes away.
#MDMC2225930

GAITHERSBURG

8 RUSSELL AVENUE 206

2 Beds

2 Baths

1,160 Sq.Ft.

$275,000

MLS#: MDMC2225930
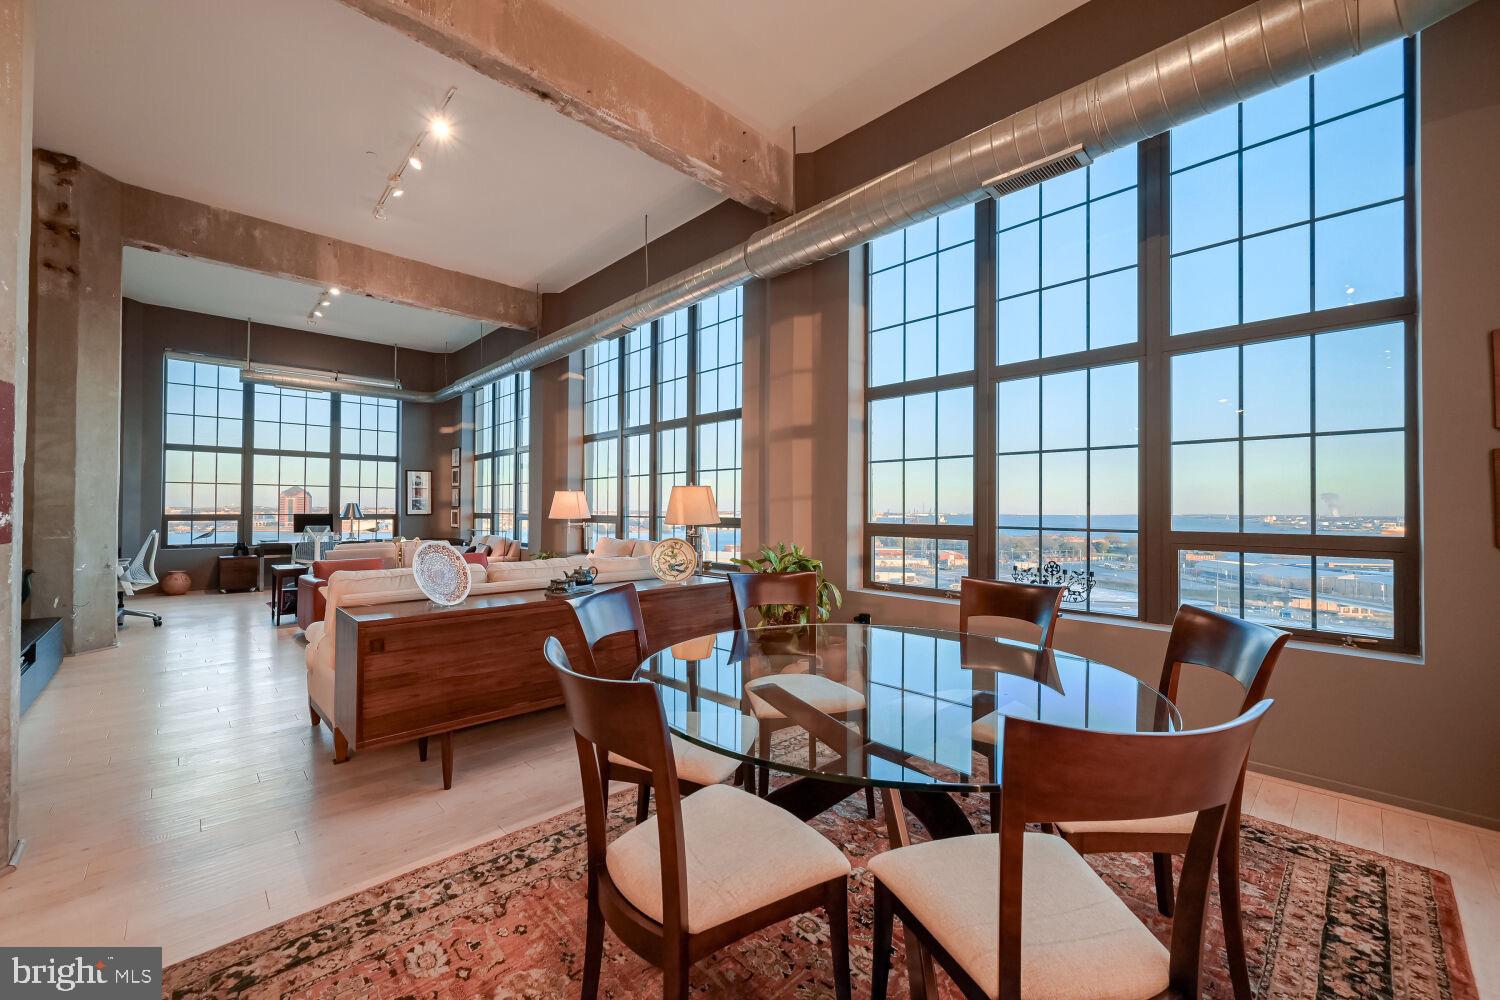
This stunning, architecturally significant corner residence on the 15th floor of Silo Point Tower offers sweeping panoramic water and city views from rare triple exposures to the east, west, and south capturing both breathtaking sunrises and glowing sunsets while illuminating the home with natural light throughout. Boasting over 2,200 square feet, this two-bedroom, two-and-a-half-bath condominium is defined by soaring 14-foot ceilings, dramatic floor-to-ceiling windows, and striking industrial-chic details including exposed columns and ductwork. The light-filled open layout is enhanced by hardwood floors throughout and Lutron motorized blinds. The expansive living and dining areas are perfectly suited for both everyday living and entertaining, seamlessly connecting to a chef’s kitchen featuring a granite center island, tile backsplash, and custom cherry cabinetry with distinctive aluminum band detailing. The luminous primary suite is a private retreat with floor-to-ceiling windows, custom closets, and a spa-like bath complete with a double vanity and oversized glass-enclosed walk-in shower. A well-appointed secondary bedroom offers an en-suite bath, ideal for guests or a private office. This residence masterfully balances grand scale with intimate comfort. Two premium garage parking spaces and a storage unit convey. Experience the coveted Silo Point lifestyle with full-service amenities including 24-hour attendant, on-site management, a state-of-the-art fitness center with yoga studio and treatment room, boardroom, game room, and the spectacular 19th-floor Sky Lounge. Conveniently located with easy access to I-95 and the water taxi, and set in the heart of Locust Point—one of Baltimores most sought-after waterfront neighborhoods offering walkability to parks, dining, and vibrant city living.
#MDBA2208320

BALTIMORE

1200 STEUART STREET 1515

2 Beds

2 Baths

2,209 Sq.Ft.

$949,000

MLS#: MDBA2208320
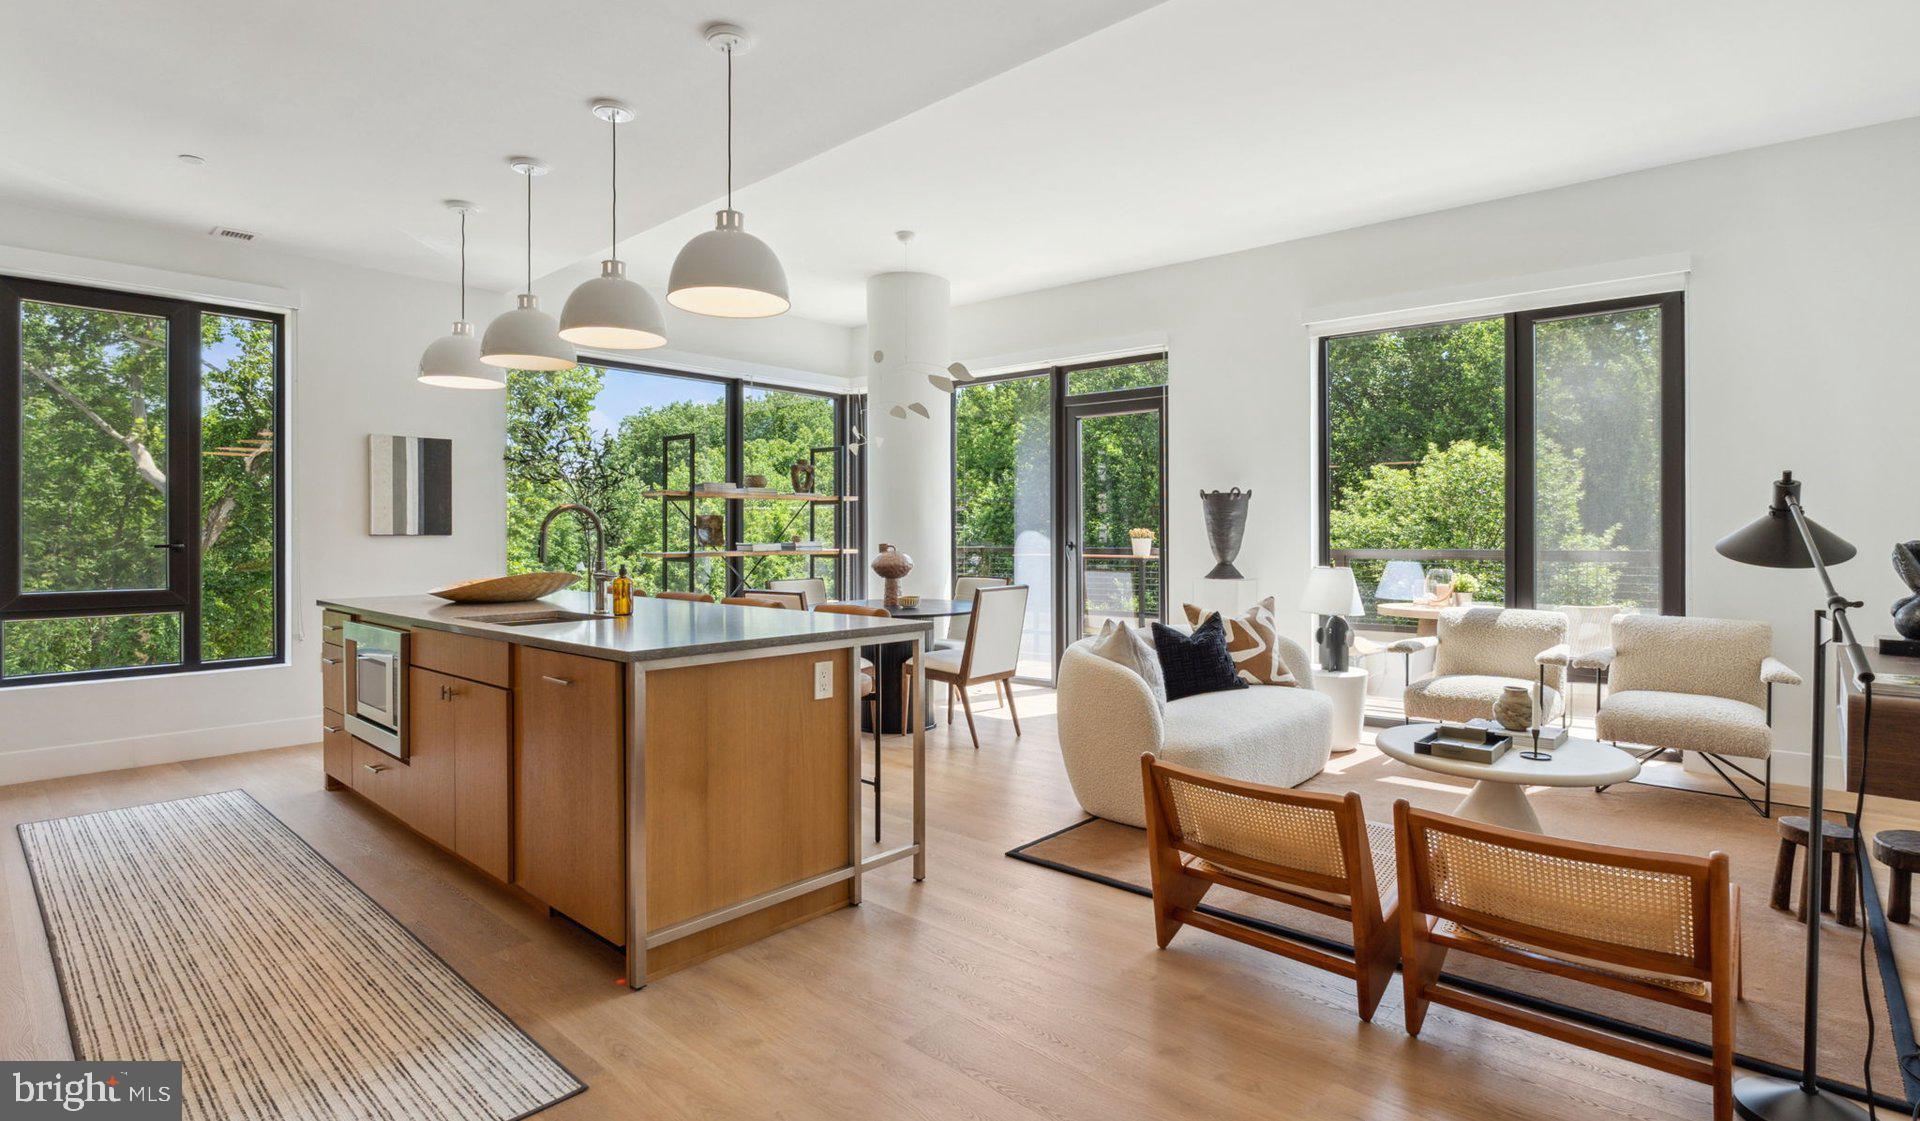
Welcome to Ravel and Royale, where brand-new construction meets sophisticated urban living in North Bethesda. This stunning one-bedroom, one-bathroom residence offers 772 square feet of never-before-lived-in space, crafted with meticulous attention to detail and modern luxury finishes throughout.

Step into your open-concept home where gleaming wood floors flow seamlessly from room to room, creating an inviting canvas for your personal style. The heart of this residence is the thoughtfully designed kitchen, where upgraded countertops provide the perfect workspace for morning coffee preparation or elaborate dinner parties. Stainless steel appliances create a cohesive, professional aesthetic, including a full-size refrigerator with ice maker, self-cleaning oven, microwave, and dishwasher that make daily life effortless. The disposal handles cleanup with ease, while the range hood keeps the air fresh as you sauté vegetables or simmer sauces on the stove.

Your bedroom retreat features a generous walk-in closet that accommodates everything from seasonal wardrobes to weekend adventure gear, while the entry-level convenience means no stairs to navigate with groceries or luggage. A ceiling fan ensures year-round comfort, and the in-unit washer and dryer transform laundry day from chore to convenience.

The Ravel and Royale community elevates daily living with thoughtful amenities that create a resort-like atmosphere. Start your morning with a workout in the fitness center, then grab your coffee and head to the roof deck where panoramic views provide the perfect backdrop for planning your day. The concierge service adds a touch of luxury to your routine, while the gated community and comprehensive security features provide peace of mind.

Evenings come alive in the game room, perfect for entertaining friends, or you might prefer a sunset stroll along the jogging path before gathering with neighbors in the picnic area. The meeting room offers a professional space for remote work or community gatherings, while the sparkling pool beckons on warm afternoons.

Your four-legged family members will love the dedicated dog park, and with both cats and dogs welcome with a deposit, your entire household can settle in comfortably. Garage parking protects your vehicle from the elements while providing convenient access to your new home.

The North Bethesda location puts you at the center of an exciting walkable dining and shopping corridor, where eclectic eateries blend seamlessly with established favorites. Morning coffee runs become delightful discoveries as you explore the mix of contemporary bistros and neighborhood gems that line the nearby streets. The evolving culinary scene means there's always something new to try, from artisanal bakeries perfect for weekend brunches to upscale establishments ideal for date nights.

This remarkable residence at 10511 Strathmore Hall Street represents the pinnacle of new construction quality and community amenities, available May 5th, 2026 for $2,830 monthly. Pricing and availability subject to change on a daily basis. Photos are of model units. Parking may be available subject to availability and may be an additional fee.
#MDMC2219558

NORTH BETHESDA

10511 STRATHMORE HALL STREET 1B-3B-221

1 Beds

1 Baths

772 Sq.Ft.

$2,716

MLS#: MDMC2219558
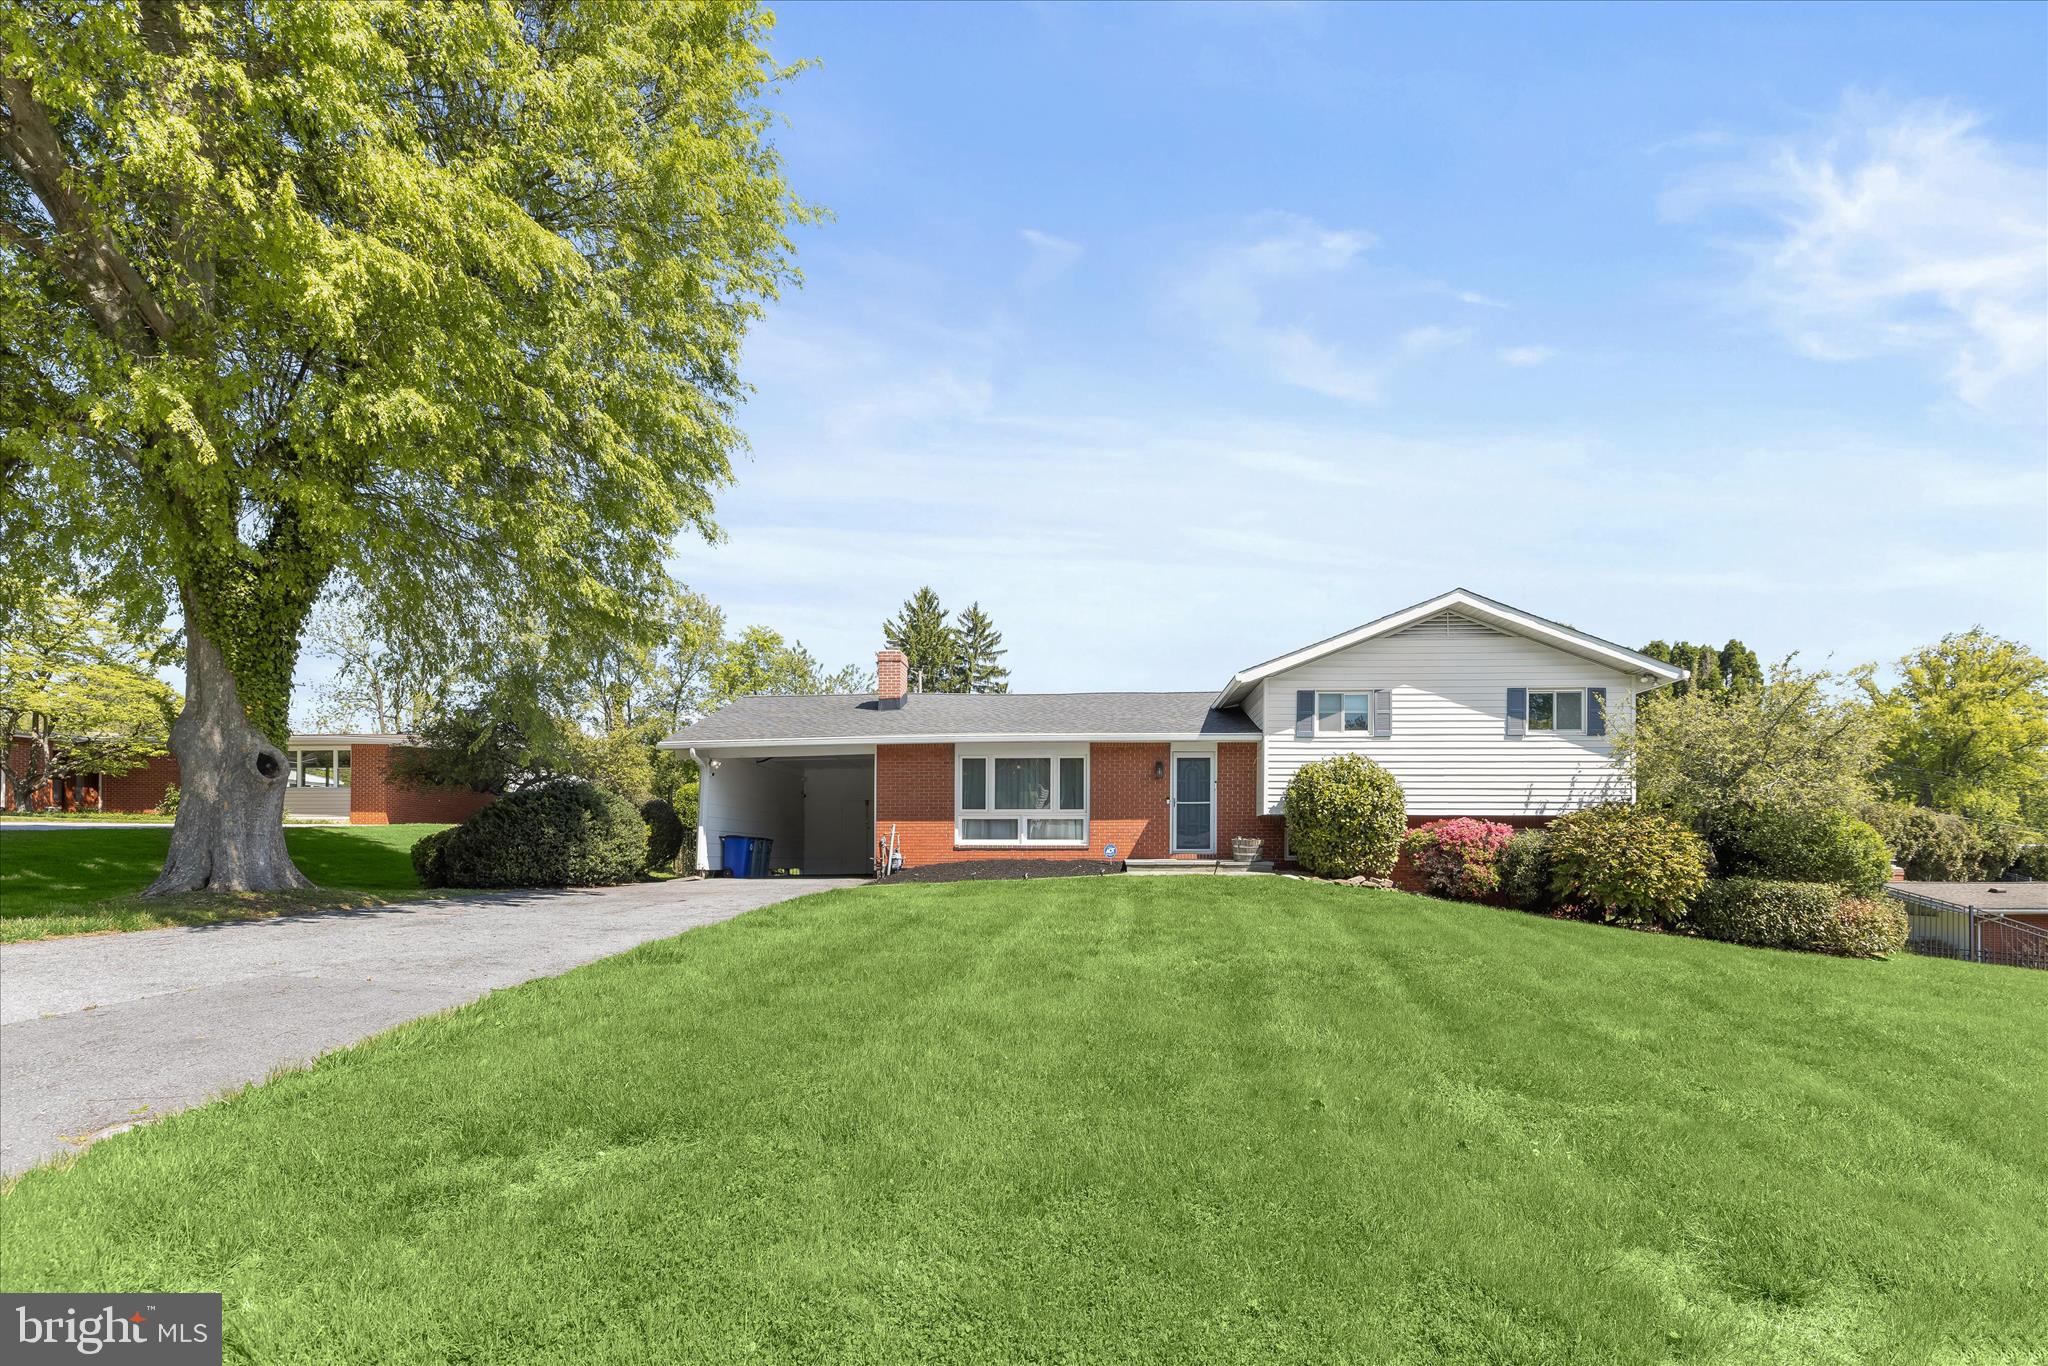
Tucked away on a quiet street in sought-after Stevenson, this five bedroom, two full and one half bathroom home sits on a pristine half-acre lot and offers a seamless blend of comfort, updates, and inviting outdoor living, along with flexible interior spaces that easily adapt to everyday living, entertaining, or working from home. Inside, a redesigned open floor plan is enhanced by a neutral color palette, vaulted ceilings, and rich hardwood floors that flow through the spacious living and dining rooms. Large sliding glass doors in the dining area open to a deck with a retractable awning, creating an easy transition to the peaceful backyard setting. The renovated kitchen is both stylish and functional, featuring quartz countertops, a subway tile backsplash, 42-inch soft-close cabinetry with under-cabinet lighting and pull-out shelving, a farmhouse sink, and a breakfast peninsula for casual dining. Stainless steel appliances include a refrigerator/freezer, beverage and wine fridge, built-in microwave, dishwasher, and a gas range with double ovens and a range hood. The primary suite serves as a private retreat with a thoughtfully designed bathroom addition, complete with a frameless glass walk-in shower with dual shower heads, heated tile floors, a dual sink vanity, and a towel warmer.  A spacious walk-in closet and custom wardrobes complete the suite. Two additional bedrooms and a full bathroom are also located on the upper level. The lower level offers a comfortable family room with custom built-ins, a gas fireplace, and access to a covered patio, along with a fourth bedroom, half bathroom, and laundry room. An additional level provides a flexible recreation space, fifth bedroom, and extensive storage, including a utility room and a rare fallout shelter. Step outside to your own private outdoor oasis, with space for dining on the deck, relaxing on the covered patio, playing in the expansive yard, or enjoying the heated saltwater pool with an energy-efficient automated heating system. All of this in a super convenient Stevenson location, just minutes from 695 and 83, and close to shopping, dining, and everything the area has to offer.
#MDBC2160376

BALTIMORE

3412 MANOR HILL

5 Beds

2 Baths

3,054 Sq.Ft.

$775,000

MLS#: MDBC2160376
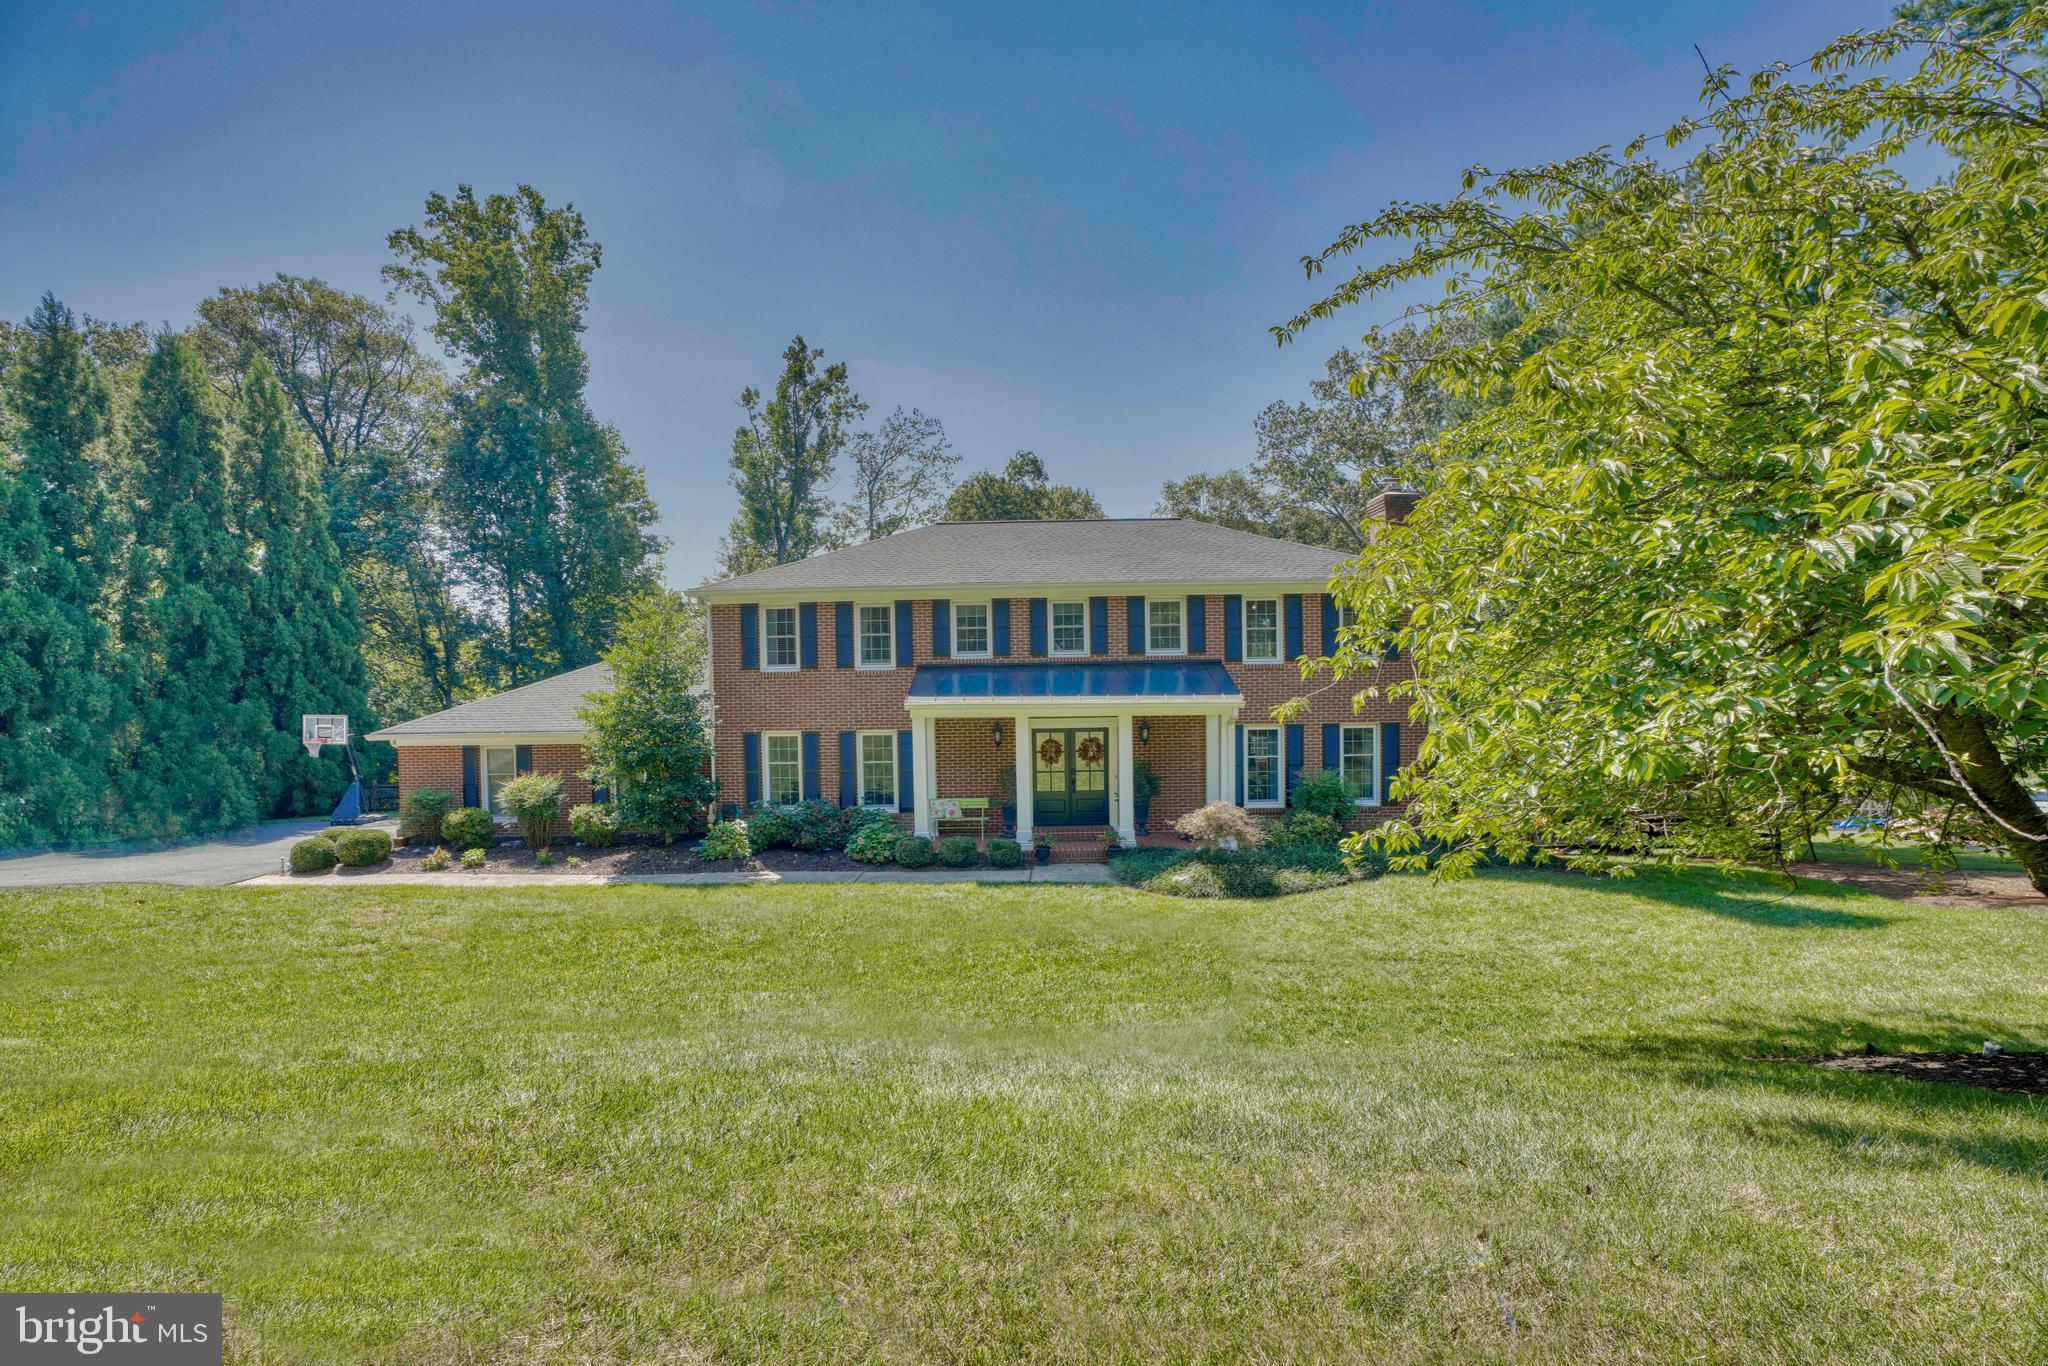
Highlands of Hunt Valley neighborhood! Beautifully updated and maintained Colonial sits on just under 2 acres. New front doors and front porch welcome you into a great foyer space as you enter the home. This home boasts an updated eat-in kitchen with granite counters, tile backsplash, under cabinet lighting, kitchen island, recessed lighting, and pantry. Sliders lead out to a nice size deck overlooking the fully fenced in backyard with firepit area great for entertaining family and friends. A portion of the garage was turned into a mudroom with storage.  Large open living/family room off of the kitchen with wood burning fireplace, recessed lighting, and spacious formal dining room. The upper level offers new carpet throughout with two newly renovated bathrooms and four bedrooms. Lower level offers a large family room, 3rd full bath, and fifth bedroom. Owners have enjoyed being members of the Hunt Valley Country Club with golf and pool access. All new windows and sliders in 2013, updated Trane HVAC system for upper level in 2017 and several other updates made in the last 3 years including, but not limited to, an updated Trane HVAC system for 1st floor and lower level with UV light in basement, hot water heater, water softener system, roof, gutters and downspouts, attic fan.  Zoned for Hereford Schools!
#MDBC2013308

PHOENIX

9 LOCHWYND COURT

5 Beds

3 Baths

3,747 Sq.Ft.

$800,000

MLS#: MDBC2013308

1 ... 237 238 239 240 241 ... 666
* Listings identified with the FMLS IDX logo come from FMLS and are held by brokerage firms other than the owner of this website. The listing brokerage is identified in any listing details. Information is deemed reliable but is not guaranteed. If you believe any FMLS listing contains material that infringes your copyrighted work please click here to review our DMCA policy and learn how to submit a takedown request. © 2024. First Multiple Listing Service, Inc.
 - property

Send a message

Message successfully sent.

Your message

What is 3 + 4 ?

Reason for contacting?

I agree to receive email communication and understand I can unsubscribe at any time.

I agree to be contacted by Charis Realty Group via call, email, and text for real estate services. To opt out, you can reply 'stop' at any time or reply 'help' for assistance. You can also click the unsubscribe link in the emails. Message and data rates may apply. Message frequency may vary. Privacy Policy

Sign Out

Virtual Assistant

Would you like to take the next step with this property? We can help you schedule a showing or virtual tour, or send you more details.

Yes, I would like more information.

Thank You for Your Reply, One of Our Agents will contact you as soon as possible

No, maybe later.

Thank you, you can always contact me via email, phone number or through the contact form.

Realhub AI

Lucy - Your AI-Powered Realtor

Update Your Temporary Password

Personalize your search

Enter your email and we'll notify you immediately when new listings match what you're looking for.

or enter email address

Already have an account ? Login here

Continue your home search

I agree to receive communications and understand I can unsubscribe at any time.

I agree to be contacted by Charis Realty Group via call, email, and text for real estate services. To opt out, you can reply 'stop' at any time or reply 'help' for assistance. You can also click the unsubscribe link in the emails. Message and data rates may apply. Message frequency may vary. Privacy Policy

Already have an account ? Login here

We use cookies

We use cookies primarily for analytics to enhance your experience. By accepting, you agree to our use of these cookies. You can manage your preferences or learn more about our cookies policy.
