Properties

Browse or get in touch to schedule a walkthrough.

  • Nearby me
Price range

Popular Features

Community Features

Association

Property Features

Waterfront

View

Exterior Features

Interior Features

Style

10000 properties match your criteria

Updated 1 minute ago

E-Alert name
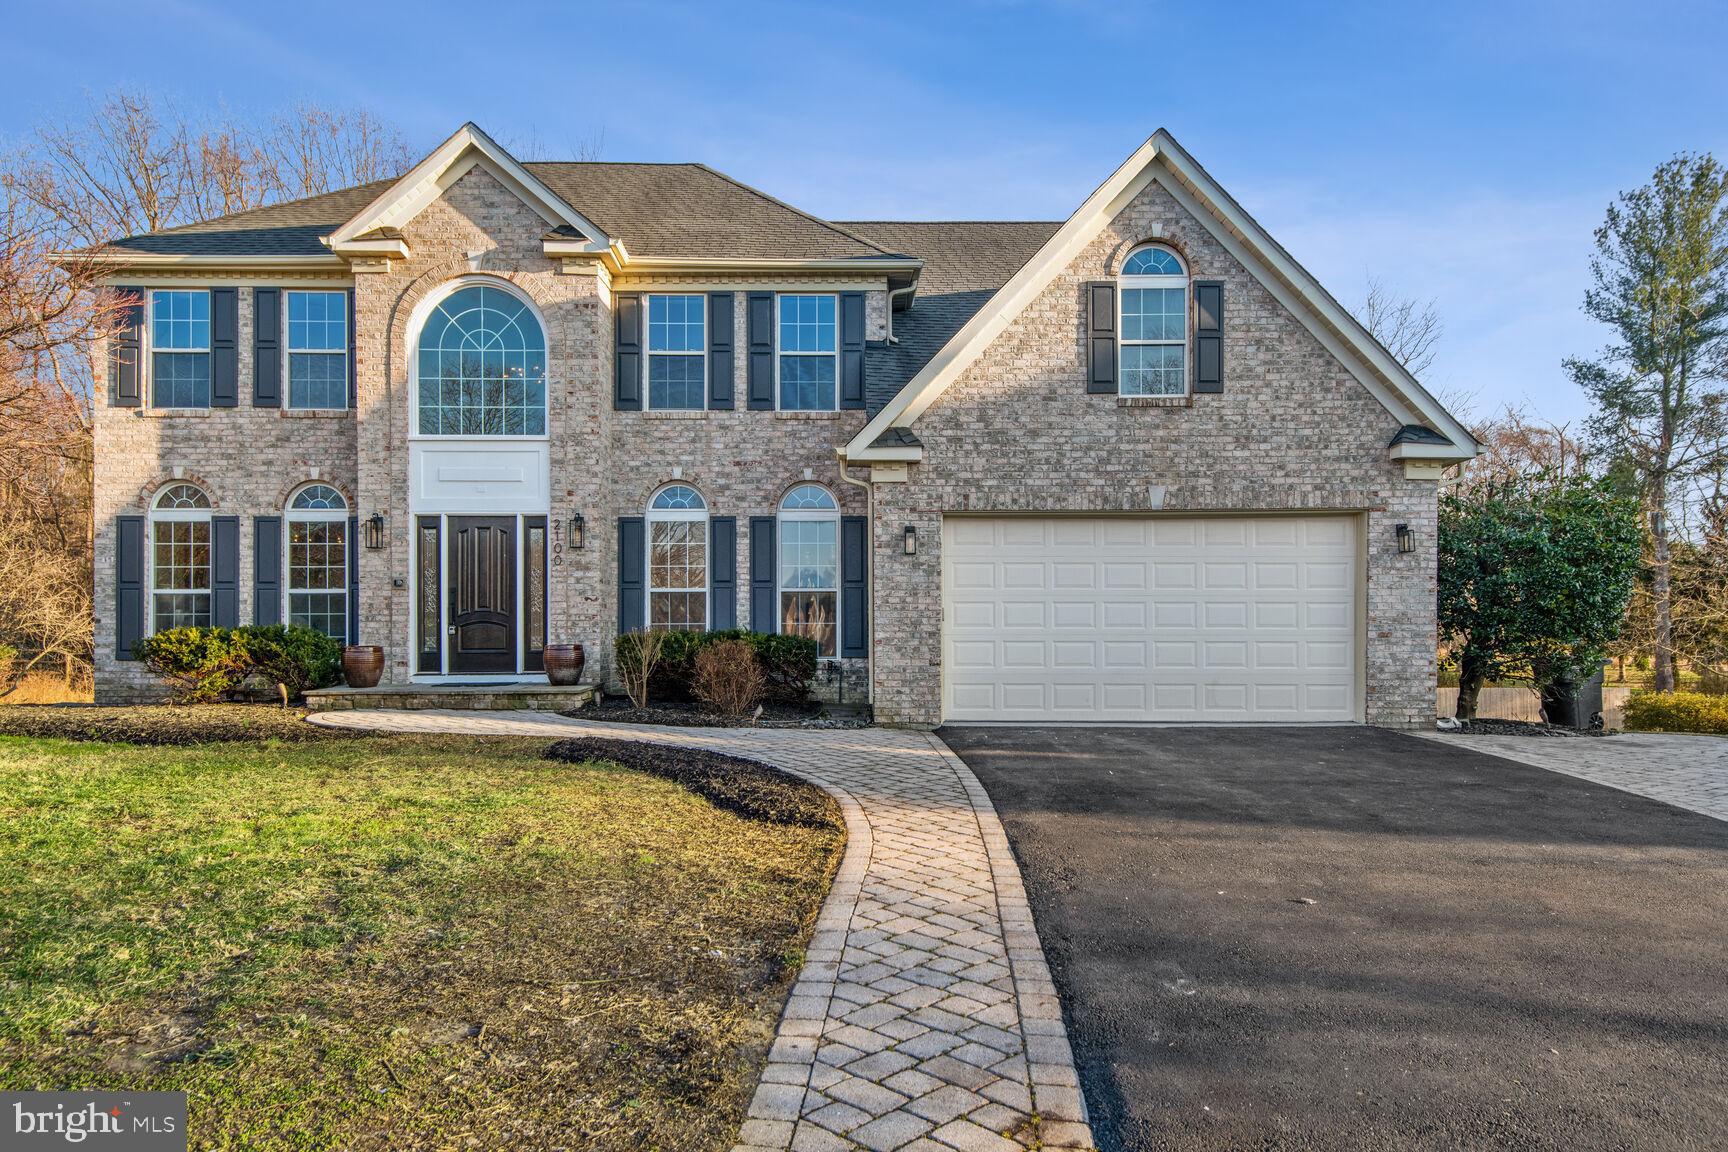
Welcome to this exceptional 5-bedroom, 5.5-bath residence offering over 7,000 square feet of refined living space and effortless elegance. Sun-filled interiors and a thoughtfully designed open-concept layout create a seamless flow, ideal for both everyday comfort and sophisticated entertaining.
The gourmet kitchen is beautifully appointed with quality cabinetry, generous counter space, and a spacious island. *A MAIN LEVEL IN-LAW SUITE* provides a private retreat, offering both convenience and flexibility for modern, multigenerational living.
Upstairs, well-proportioned bedrooms and beautifully appointed baths ensure comfort and privacy throughout. The fully finished lower level features a full bath, recreation area and additional rooms that offer endless possibilities to tailor the space to your lifestyle.
Ideally situated with easy access to commuter routes, shopping, and dining, this distinguished home combines luxury, space, and convenience. An extraordinary opportunity to own a residence that truly elevates everyday living.  Professional photos to come in "Active" status.
#MDPG2196364

BRANDYWINE

6711 CHATHAM PARK DRIVE

5 Beds

5 Baths

4,474 Sq.Ft.

$899,999

MLS#: MDPG2196364

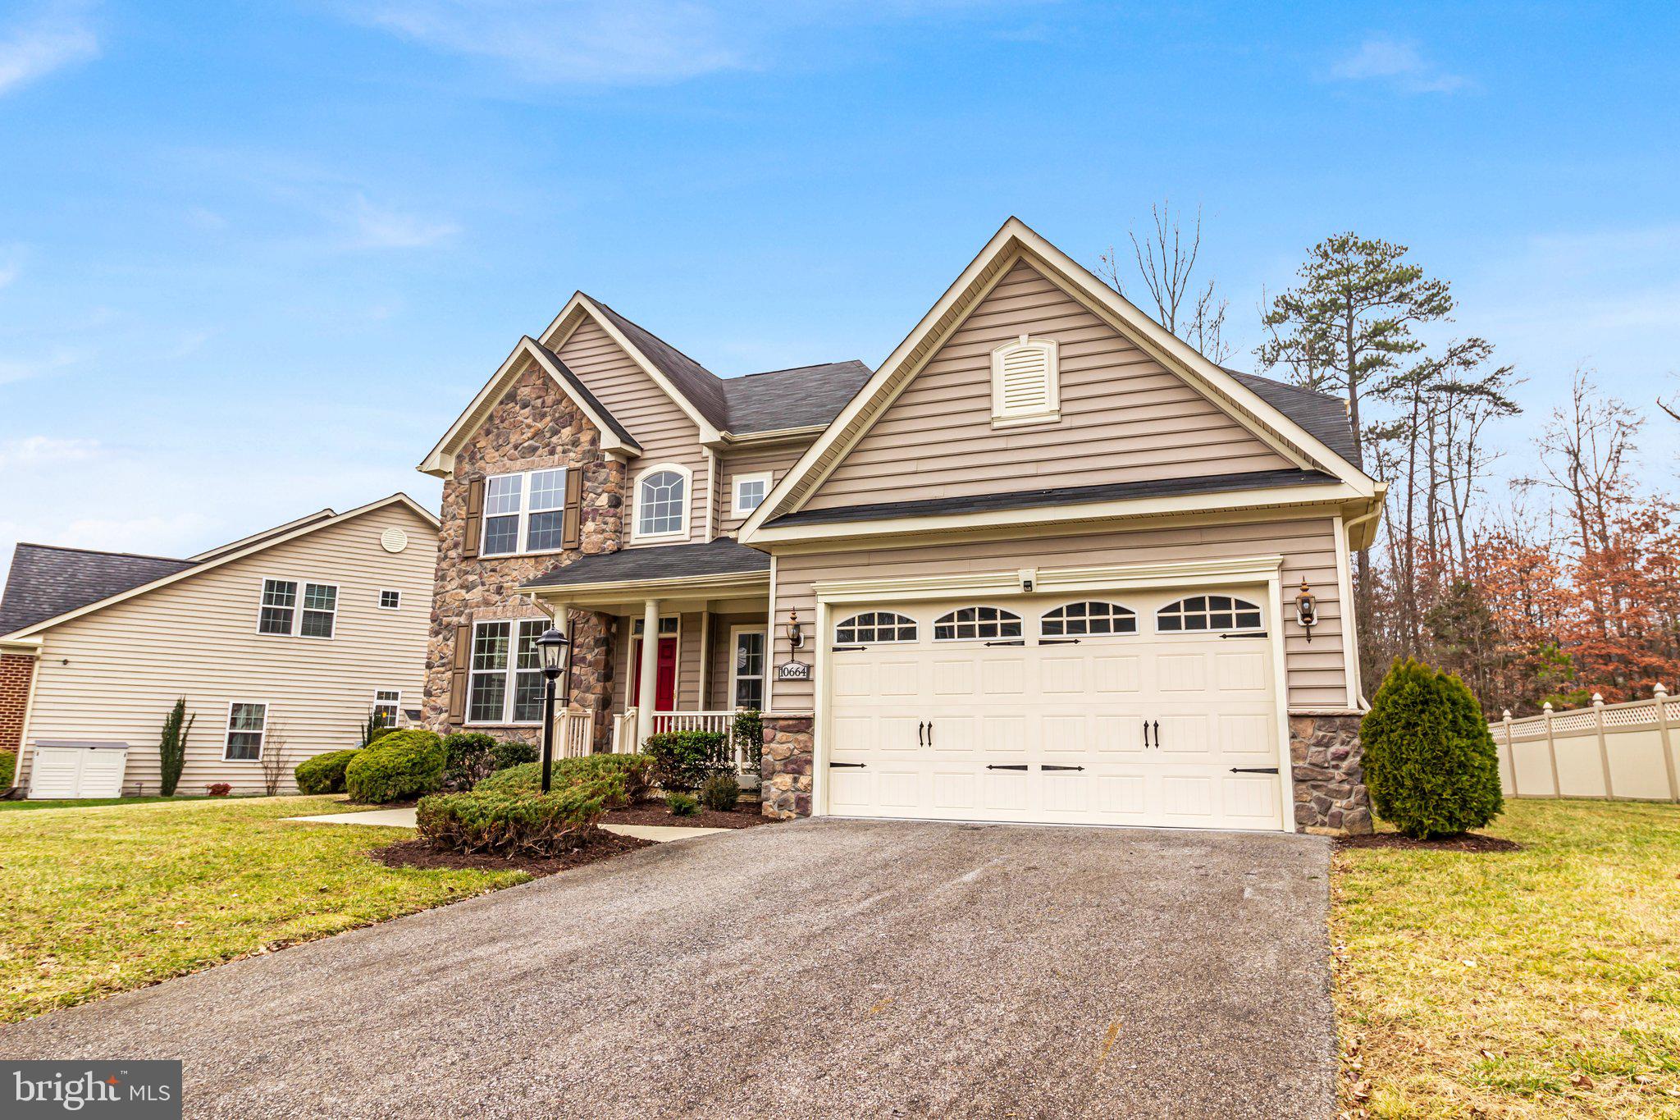
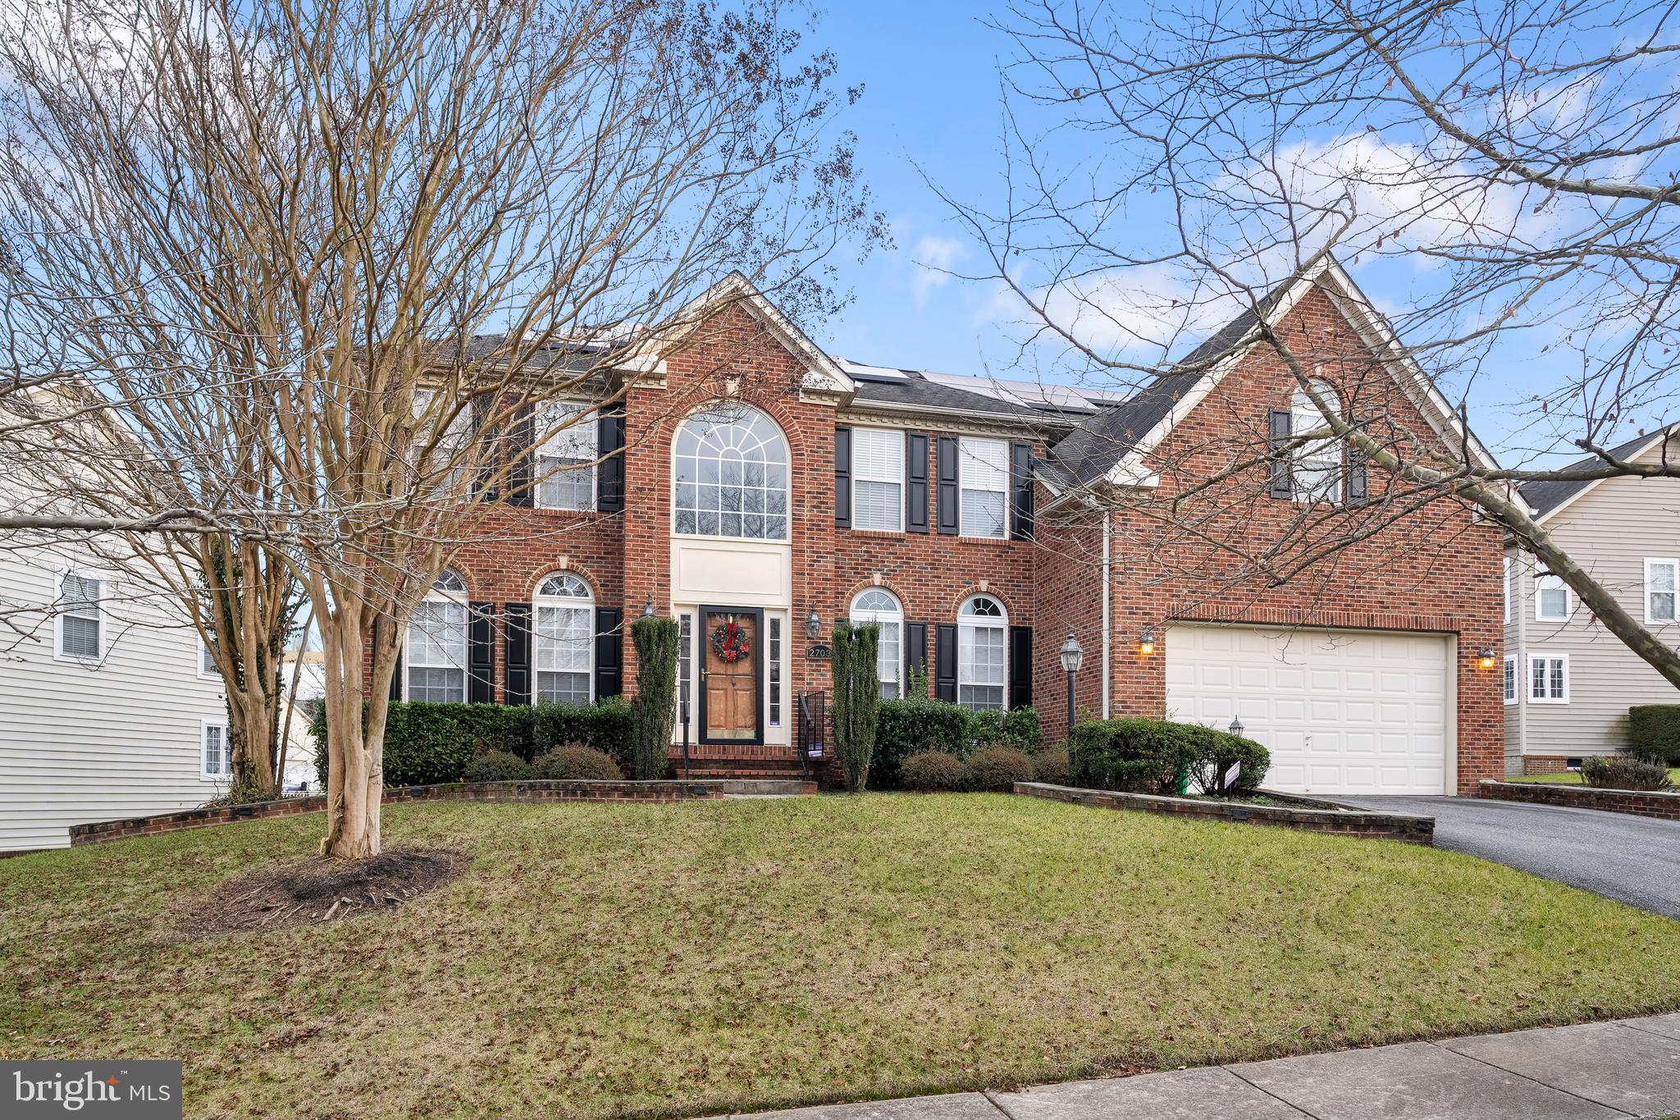
Experience exceptional craftsmanship in this brand-new home by award-winning Douglas Construction Group, ideally located in the highly sought-after Greenwich Forest neighborhood. Offering over 4,300 square feet of beautifully finished living space, this residence features 5 bedrooms and 4.5 bathrooms designed with both luxury and functionality in mind.
The main level showcases an inviting living room, elegant formal dining room, and a sun-filled family room complete with a fireplace and custom built-ins. The gourmet chef’s kitchen is the heart of the home, featuring a large center island, breakfast area, walk-in pantry, and a butler’s pantry - perfect for entertaining. A spacious mudroom with built-in bench and cubbies, along with a powder room, adds everyday convenience.
Upstairs, the serene primary suite offers dual walk-in closets and a spa-inspired bath with a soaking tub, glass-enclosed shower, and two sinks. Three additional generously sized bedrooms, two full bathrooms, and a large laundry room complete the upper level.
The fully finished lower level provides versatile living space, including a fifth bedroom, full bathroom, expansive recreation room, exercise room, and a dry bar with beverage refrigerator - ideal for relaxing or hosting guests.
Additional highlights include a covered porch and an attached two-car garage. Part of the Walt Whitman High School cluster.
Scheduled for completion in  December 2026, this home is a rare opportunity to own new construction in a prime location.
#MDMC2227846

BETHESDA

8204 HAMPDEN LANE

5 Beds

4 Baths

4,322 Sq.Ft.

$2,349,000

MLS#: MDMC2227846

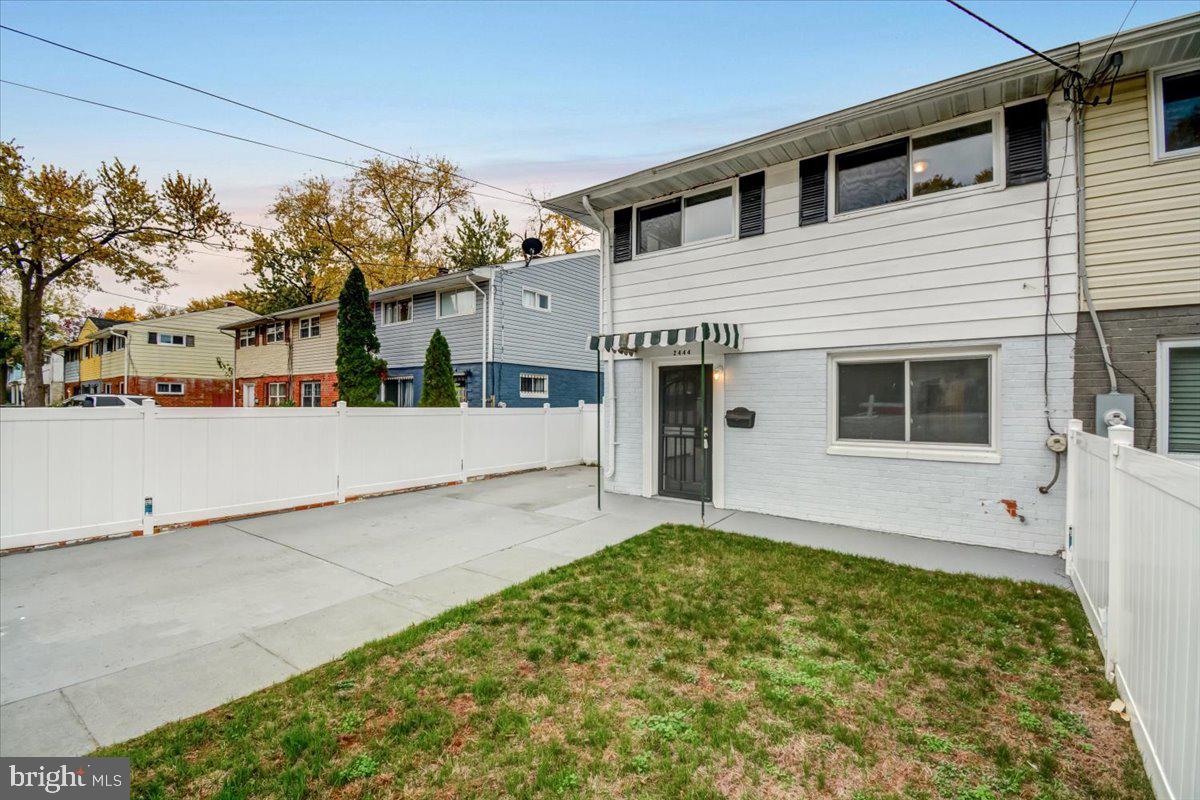
Beautiful Two Bedrooms, One Full Bath.  Includes Water, Parking & Trash.  Tenant Pays Electric/Gas
#MDPG2074526

TEMPLE HILLS

3904 26TH AVENUE

2 Beds

1 Baths

768 Sq.Ft.

$1,450

MLS#: MDPG2074526

Located off Frederick Street this home is walking distance from downtown. There is a large fenced in side yard with freshly planted trees to add privacy and safety.  Enjoy the  off street parking and one car garage. Full length front and back porches perfect for relaxing and enjoying a cup of coffee.  Sunroom could double as a 4th bedroom.  Bedrooms have been freshly painted and have newer vinyl flooring.  A spacious attic and basement.  Childs play set no longer included in the sale.
#MDAL2013690

CUMBERLAND

614 LINCOLN STREET

3 Beds

1 Baths

1,248 Sq.Ft.

$144,900

MLS#: MDAL2013690

TO BE BUILT Mozart 4 Story Home. Welcome to One Westport! 
Baltimore’s newest waterfront townhome community featuring modern 3- and 4-story garage townhomes with private rooftop decks and scenic views of the Patapsco River and city skyline. Just steps from the MTA Light Rail, One Westport offers easy access to stadiums, dining, entertainment, and cultural hotspots. Convenience, views, and vibrant city living...all in one place.
The convenience of townhome living meets the amenities of a single-family home in Ryan’s Mozart. The sculptural staircase sets the tone of elegant simplicity and functionality that continues through the rest of the home. On the main living level, an enormous Kitchen with island opens onto a bright and airy Living Room, perfect for entertaining. Upstairs are two spacious bedrooms with ample closets, a hall bath, and a generous primary bedroom that features a tray ceiling and a huge walk-in closet. For a truly spa-like experience, the separate primary bath features a dual vanity and 5’ shower with dual showerheads. Several lower-level floor plans are available depending on community – all feature options for a finished Recreation Room, Study, and Powder Room or Bath. The Mozart offers classic colonial facades.
Let us show you the value of new construction and forget the costly repairs and maintenance of an older home. We stand by our homes, so included is a new home warranty, giving you the peace of mind that you deserve. Ask about closing assistance available with the use of sellers preferred mortgage.
 Other homesites are available. End of Group homes will be subject to a homesite premium. All photos are representative only. Ask about closing assistance available with the use of seller's preferred mortgage.
#MDBA2192876

BALTIMORE

KLOMAN ST & WATERVIEW AVE MOZART 4 ST URBAN

3 Beds

3 Baths

2,230 Sq.Ft.

$464,990

MLS#: MDBA2192876

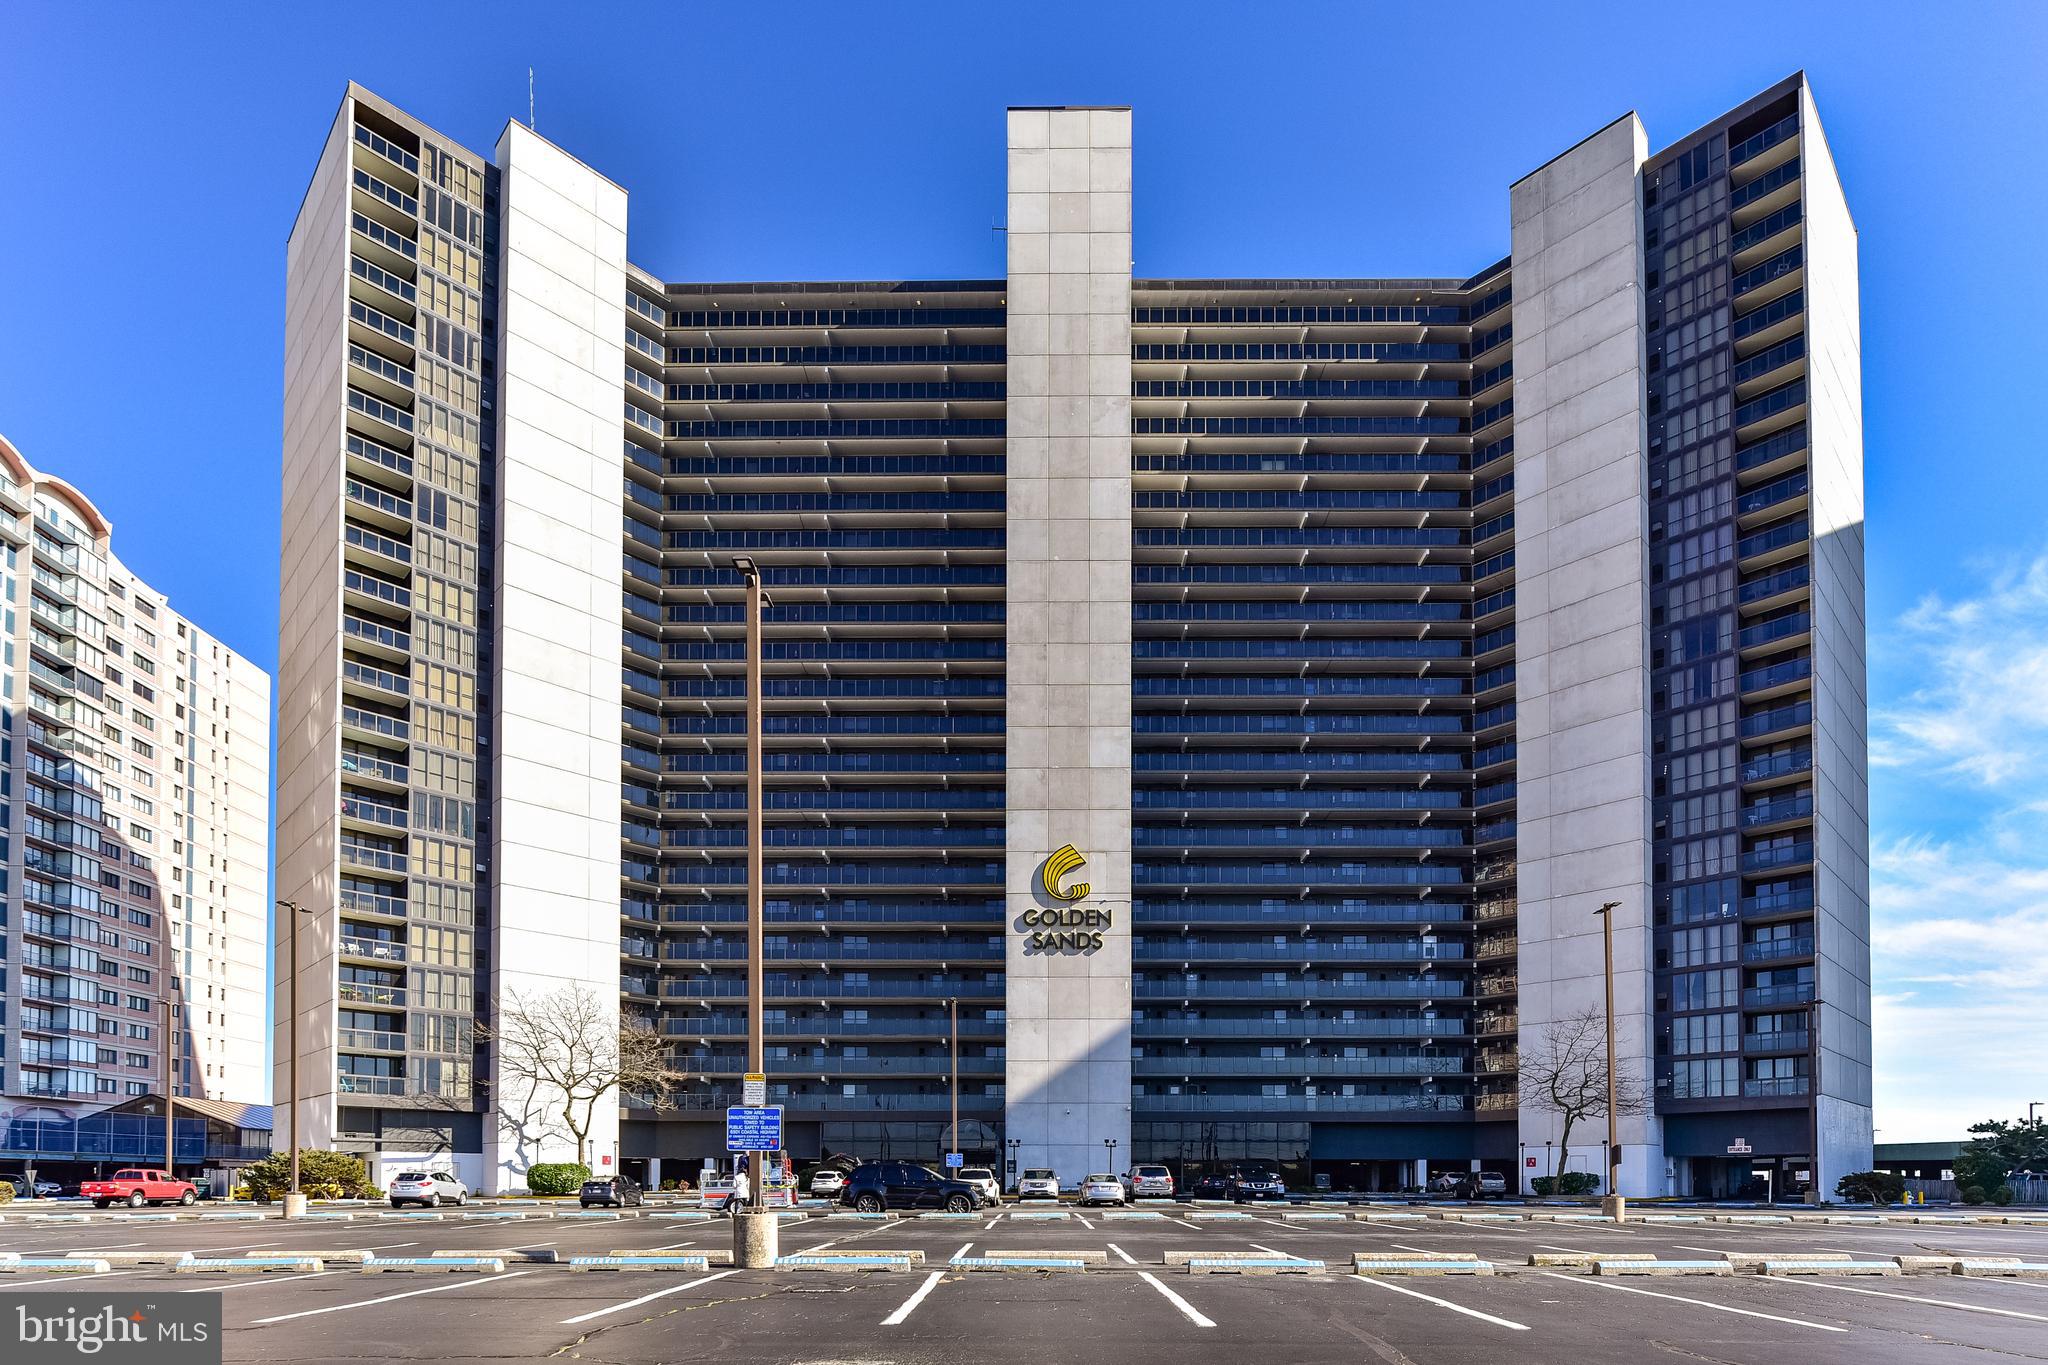
Welcome to Capri 308, where breathtaking ocean views, luxurious upgrades, and resort-style amenities come together to create the ultimate coastal retreat. This stunning 2-bedroom, 2-bathroom condo is designed for effortless beach living, offering a bright and airy open floor plan that seamlessly blends comfort and style. From the spacious living room, enjoy incredible views, where the sparkling waves provide a serene backdrop right from your couch, which is a sleeper sofa! The beautifully upgraded kitchen is a standout feature, showcasing exquisite two-toned cabinetry, sleek countertops, and a coastal-inspired design that perfectly complements the beachfront setting. With a generous dining area and a breakfast bar, there’s plenty of space to entertain guests and savor meals with an ocean breeze just steps away. The large private balcony is your front-row seat to spectacular sunrises and moonlit waves—the perfect spot for morning coffee or evening relaxation after a day filled with Ocean City adventures. Both bathrooms have been remodeled with modern vanities and stylish tiled showers, offering a spa-like experience after a day in the sun. Adding to the fresh and inviting feel of this home, brand-new carpets have just been installed in both bedrooms. Beyond the condo’s luxurious interior, the Capri takes resort living to the next level with incredible amenities, including a year-round indoor pool, a sundeck for soaking up the coastal sunshine, an exercise room, a game room, basketball and tennis courts, a lending library, and soothing saunas. Located just moments from the beach, bay, shopping, and dining, Capri 308 is more than just a condo—it’s a lifestyle. Schedule a showing and enjoy all that coastal living has to offer where every day feels like a vacation.
#MDWO2037134

OCEAN CITY

11000 COASTAL HIGHWAY 308

2 Beds

2 Baths

1,090 Sq.Ft.

$539,900

MLS#: MDWO2037134

NEW PRICE! Welcome to 805 Spa rd., an amazing investment opportunity in the desirable Murray Hill community in Annapolis! Murray Hill is probably the best residential neighborhood in the city with single-family homes, and walkable to downtown. This 9-bedroom, 4.5 bath, triplex home has been completely renovated! There is ample parking for up to 8 cars. This home offers rental potential with 3 separate units under 1 roof. This property could be short or long-term rental investment, a multi-generational home, or owner-occupied housing hack, which enables the owner to live in one side and rent out the other sides to pay and qualify for the mortgage. There are 3 units, Unit 1 has 4 beds, 2.5 baths, unit 2(in the back) has 3 beds, 1bath, and the basement has 2 bed, 1 ba. All have separate entrances. The entire house has been completely renovated with all new wiring, plumbing, 3 new kitchens and 4.5 new baths, new HVAC,2nd unit new hot water heater, sprinkler system all units, granite counter tops, stainless steel appliances, all new flooring throughout and enclosed porch with all new windows.
#MDAA2141884

ANNAPOLIS

805 SPA ROAD

5 Beds

None Baths

2,800 Sq.Ft.

$1,198,000

MLS#: MDAA2141884

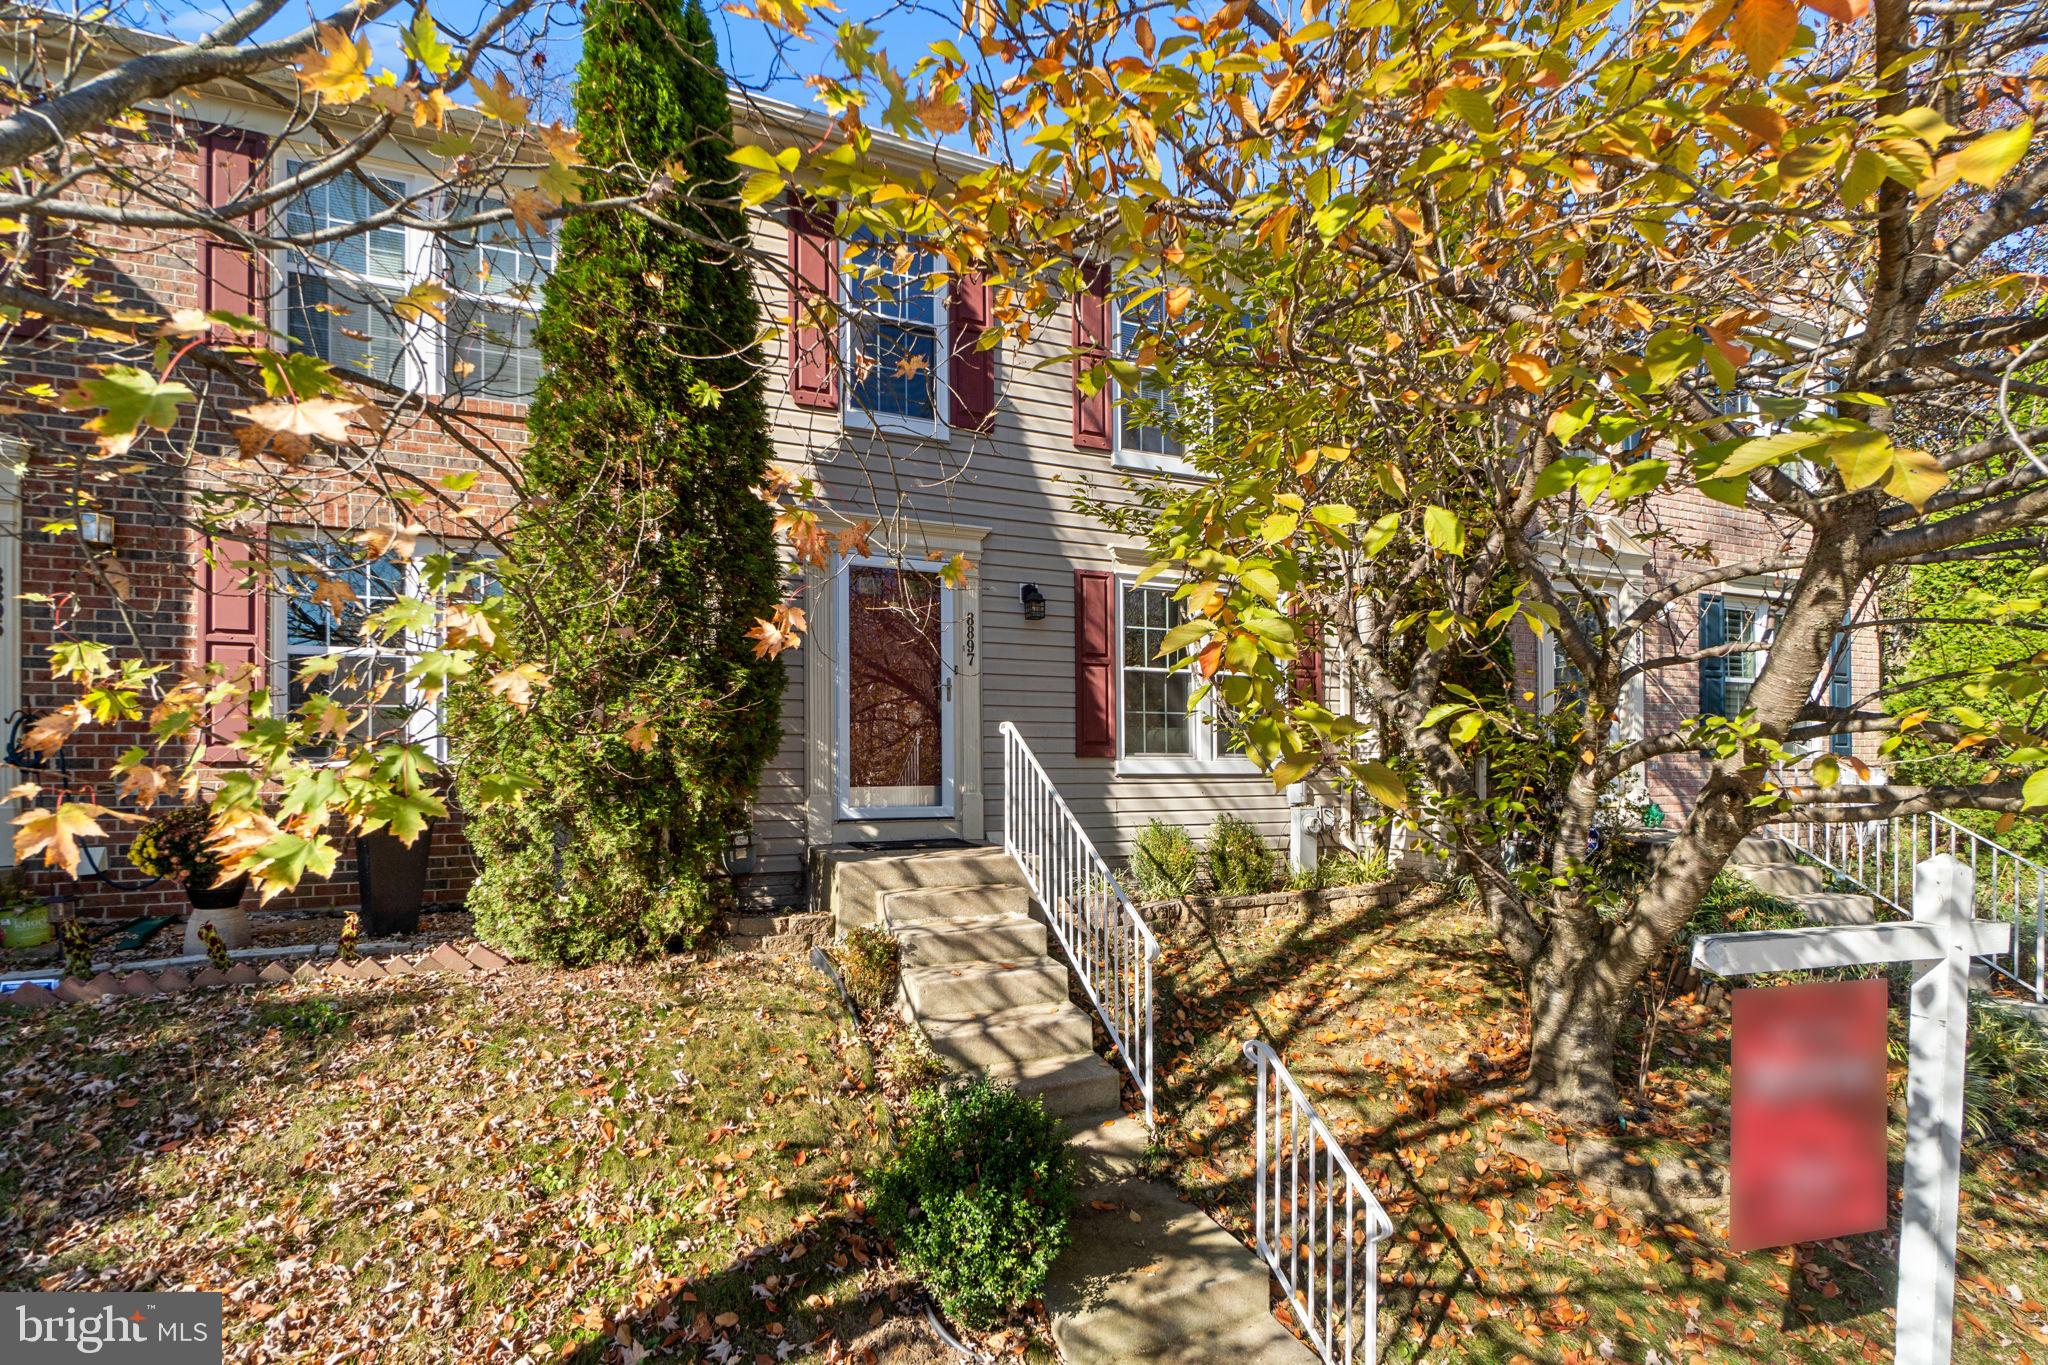
3BR, 2FB, 2HB. 3LVL,1-car garage End Unit Townhome in Silver Spring is just one mile from the ICC*Walk through main entry to lower level with tiled floors in foyer, a powder room, laundry room & French doors leading to walkout basement with decorative-only fireplace, crown molding & chair rail + recessed lighting, & sliding glass doors to backyard*Head to main upper level featuring hardwood floors, recessed lighting, crown molding, ample sunlight & neutral paint tones throughout*Open light & bright living room with bay window leads to dining room with custom built-ins*Renovated kitchen features granite countertops, complimentary mosaic tiled backsplash, stainless steel appliances + wine fridge, spacious kitchen island, pantry, eat-in dining area & sliding glass doors leading to large deck perfect for outdoor dining*Head to upper bedroom level featuring primary suite with walk in closet & full ensuite bathroom with soaking tub & dual sink vanity*Two additional, nicely sized bedrooms share second full bathroom & each have ceiling fans & hardwood floors*Home is conveniently located across the street from Aldi, CVS, Starbucks, a gym, restaurants & more*
#MDMC2144692

SILVER SPRING

2 PARKER FARM COURT

3 Beds

2 Baths

1,964 Sq.Ft.

$2,900

MLS#: MDMC2144692

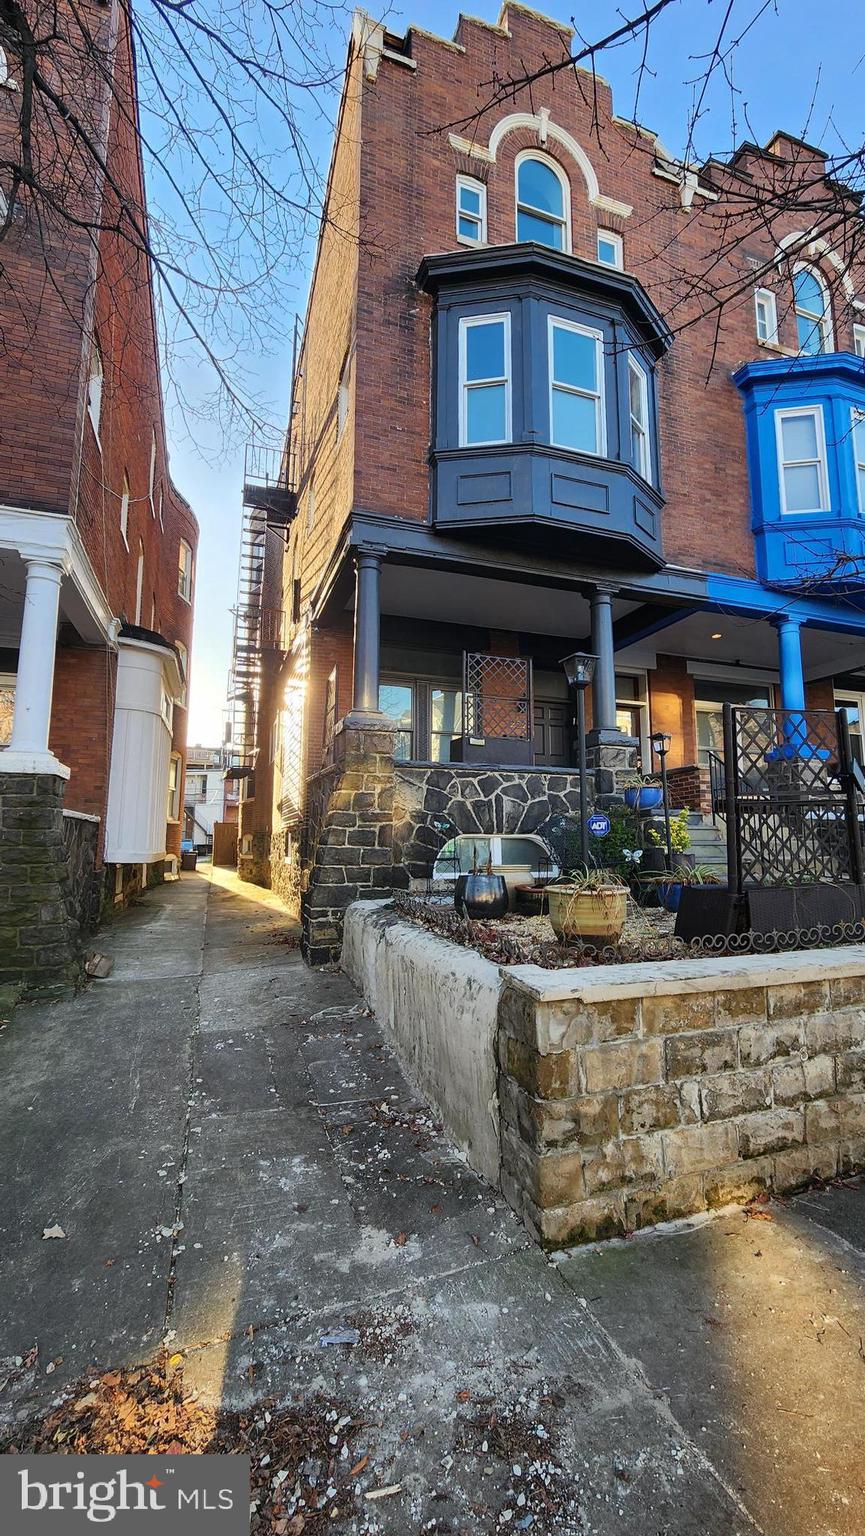
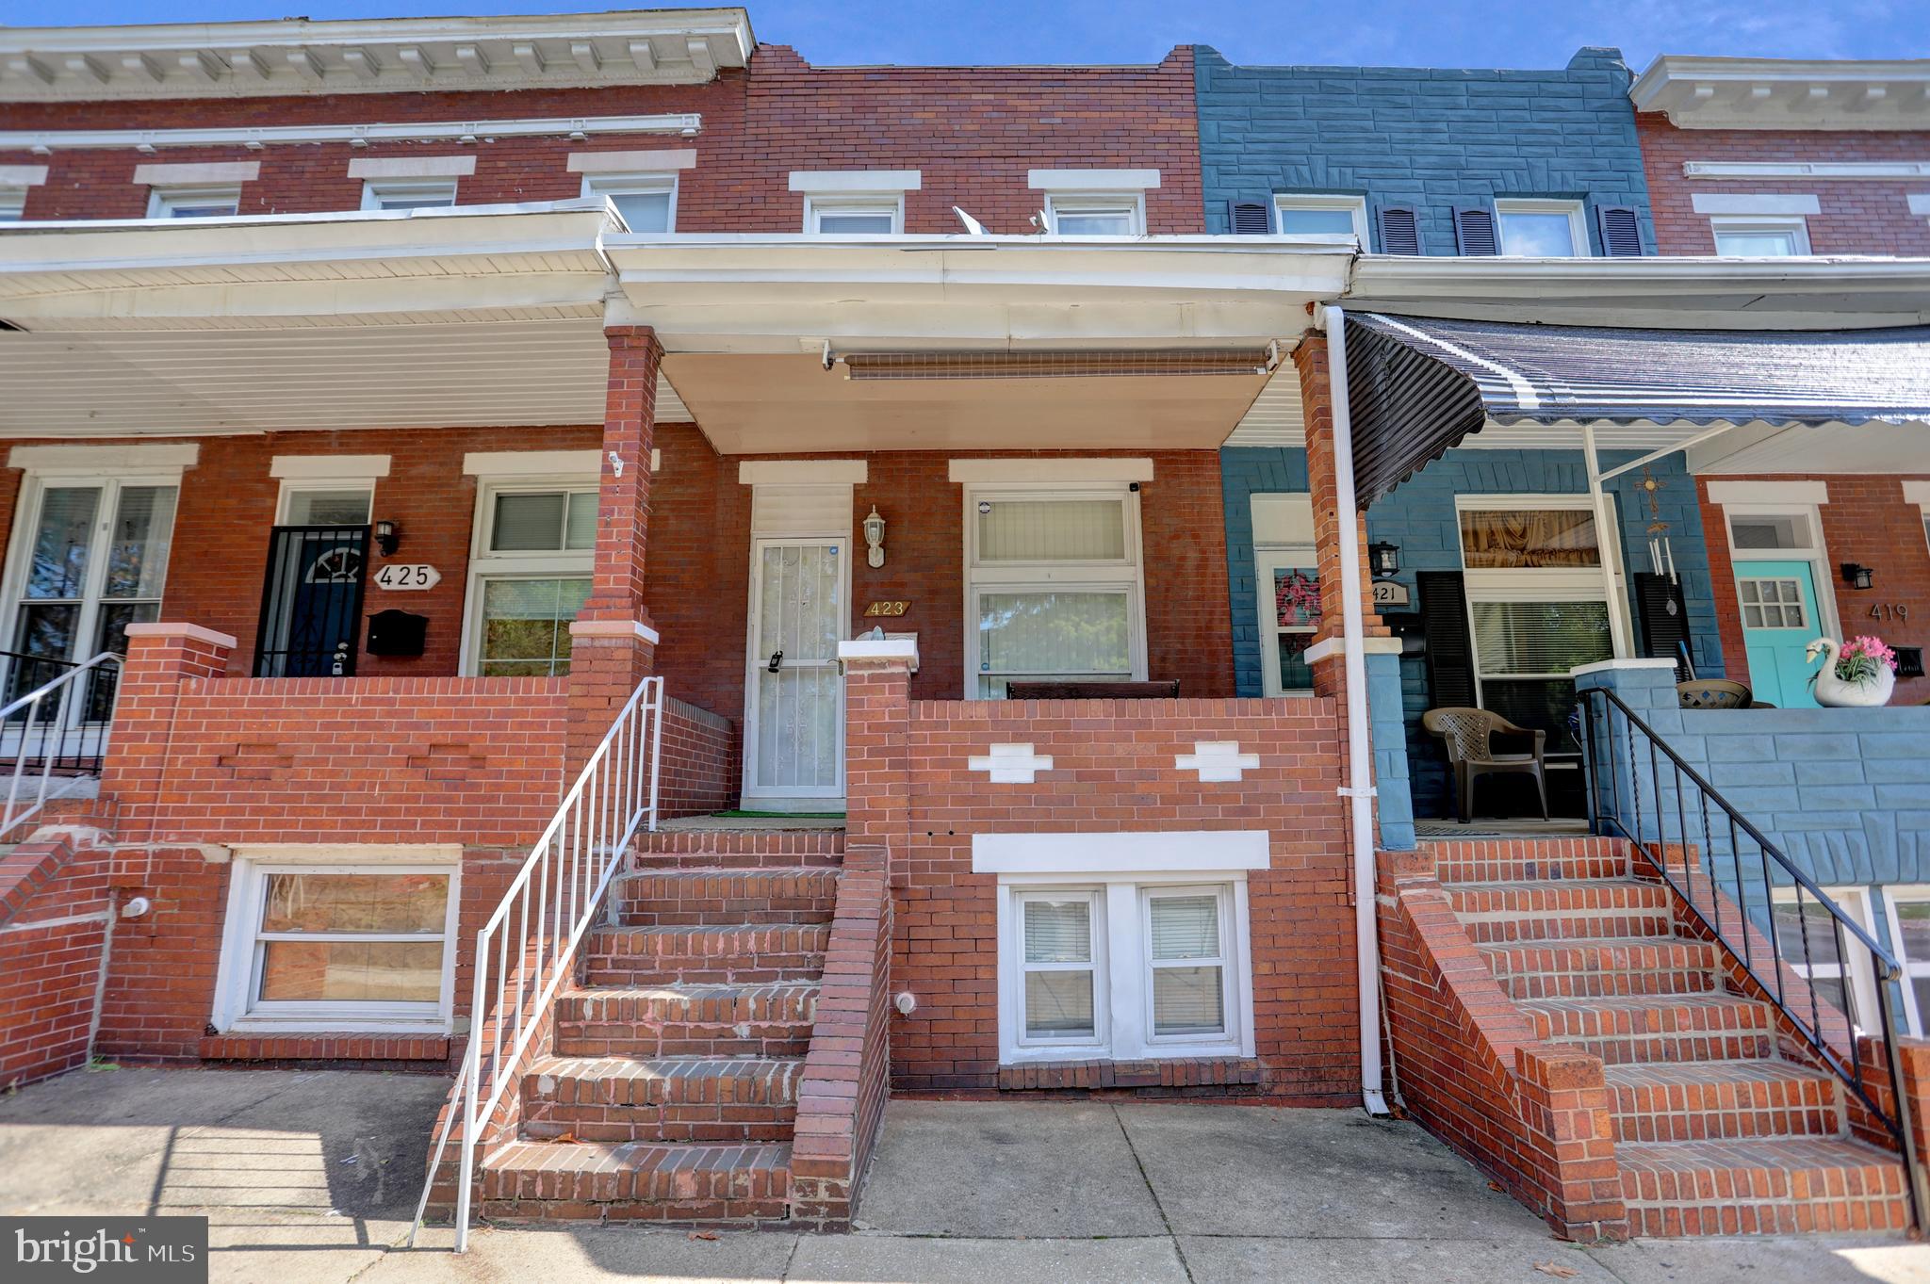
Beautifully updated 3 bedroom, 3 full bath rowhome in Upper Fells Point.  Upgrades include high end finishes, crown molding, chair railing, hand scraped bamboo dark walnut floors, gourmet kitchen with glass tile back splash, silestone counter tops, and stainless steel appliances.  The first floor features a large living room, gourmet kitchen, separate dining room or a family room off the kitchen, a full bath, and the laundry.  Walk upstairs to the first upper level and find 2 bedrooms and 1 full bath.  Continue up the stairs to find another bedroom and full bath.  The gorgeous stone patio in the rear is perfect for entertaining.  Newly waterproofed basement and a NEW roof with 30 year shingles and a roof warranty for new owner.  Possible JHH Live Near Where You Work.  Schedule an appointment today!
#MDBA541118

BALTIMORE

1739 E LOMBARD STREET

3 Beds

3 Baths

2,016 Sq.Ft.

$279,900

MLS#: MDBA541118

Motivated seller — price reduced by $22,000. This charming 1925 detached home in the desirable Gwynn Oak neighborhood offers a perfect blend of classic character and modern comfort. With 1,583 sq. ft. of living space and unfinished full basement, this residence features three spacious bedrooms and two full bathrooms, ideal for both relaxation and entertaining. One bedroom is located on the main level and it has it own bathroom and Living/Family space. The heart of the home is the inviting family room, seamlessly connected to a formal dining area, perfect for gatherings. A second kitchen adds versatility, whether for culinary enthusiasts or additional storage. Enjoy cozy evenings with ceiling fans enhancing airflow throughout the home. The unfinished basement presents an opportunity for customization, allowing you to create your dream space. Outside, the 0.16-acre lot provides ample room for outdoor activities or gardening. Convenient driveway parking adds to the ease of living. This home is a canvas waiting for your personal touch, offering a warm and welcoming atmosphere that truly feels like home. The right half of the driveway is included as part of the property. Don't miss the chance to make it yours!
Financing options: Discuss with your agent for potential 1.5% down and with no Mortgage insurance financing.
#MDBC2159852

GWYNN OAK

6417 GILMORE STREET

3 Beds

2 Baths

1,583 Sq.Ft.

$325,000

MLS#: MDBC2159852

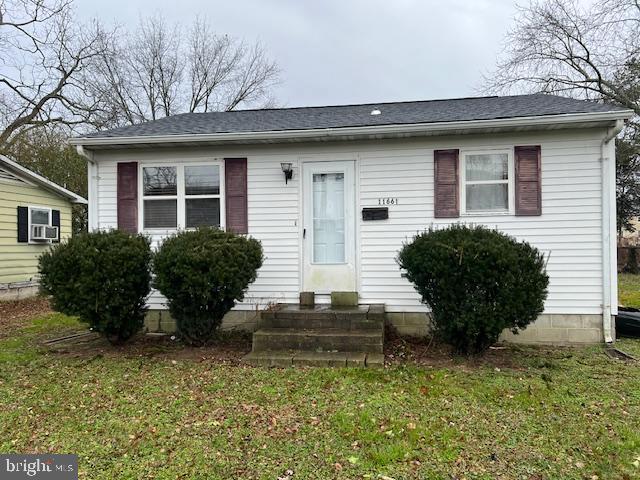
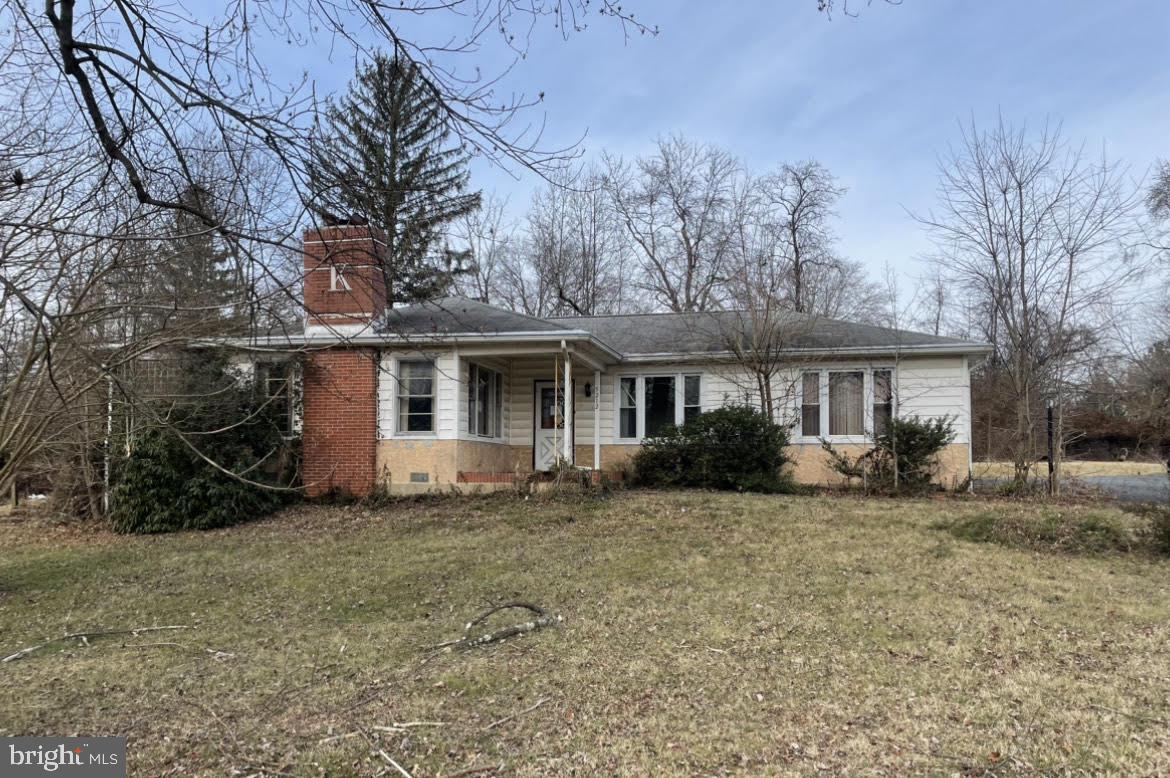
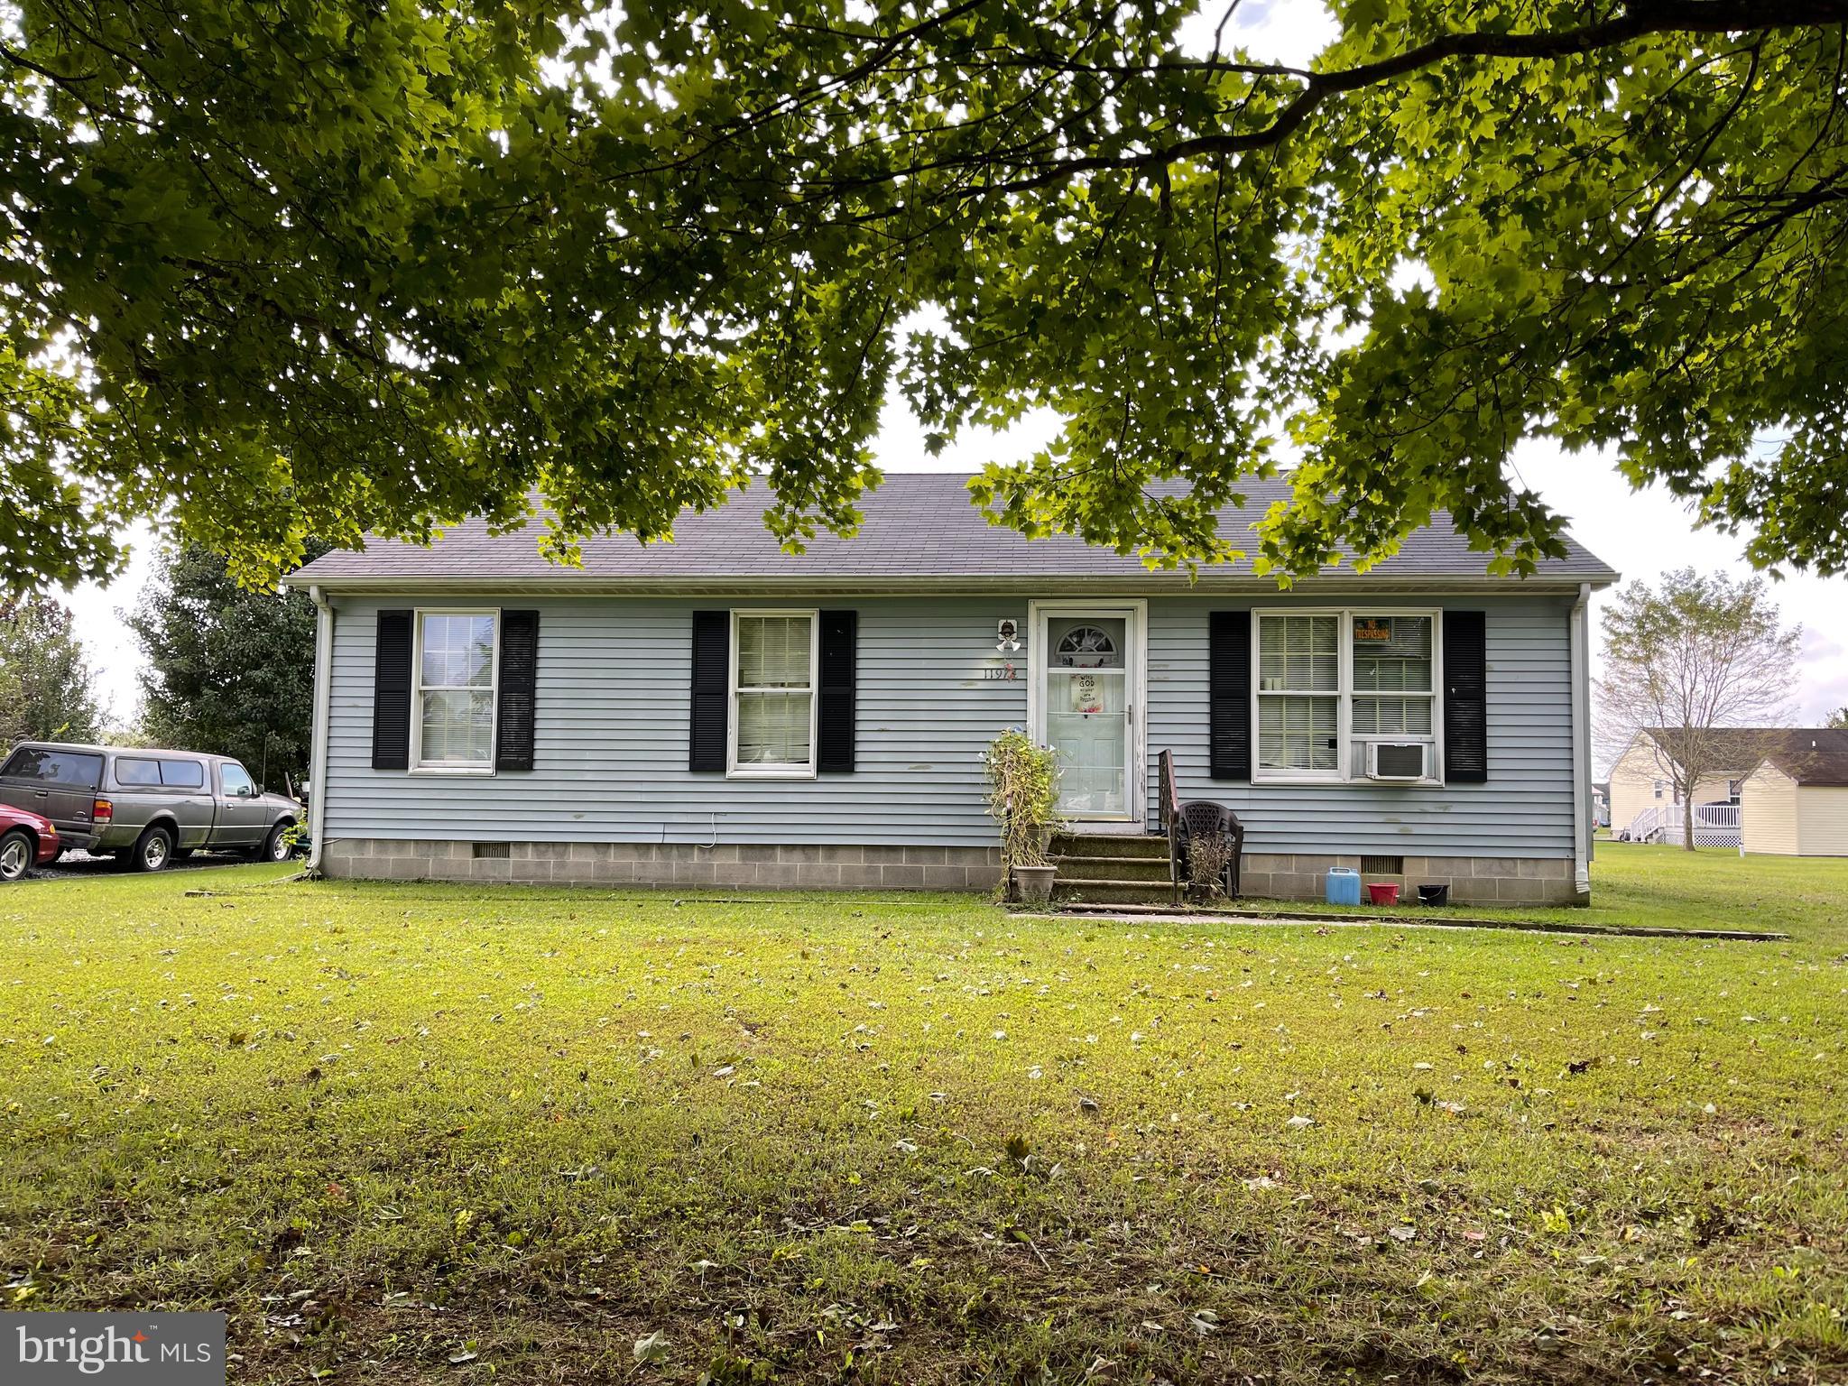
Detached colonial/farmhouse style with huge front and back yards. Will require TLC.  Secluded area, yet close enough to schools, restaurants, shopping, etc. to feel close to others.
#1001212575

THURMONT

7010 OLD PRYOR ROAD

4 Beds

1 Baths

N/A

$140,000

MLS#: 1001212575

AVAILABLE NOW! Spacious & Modern 1BR Condo Near Kentlands, RIO & Crown — All Utilities Included!
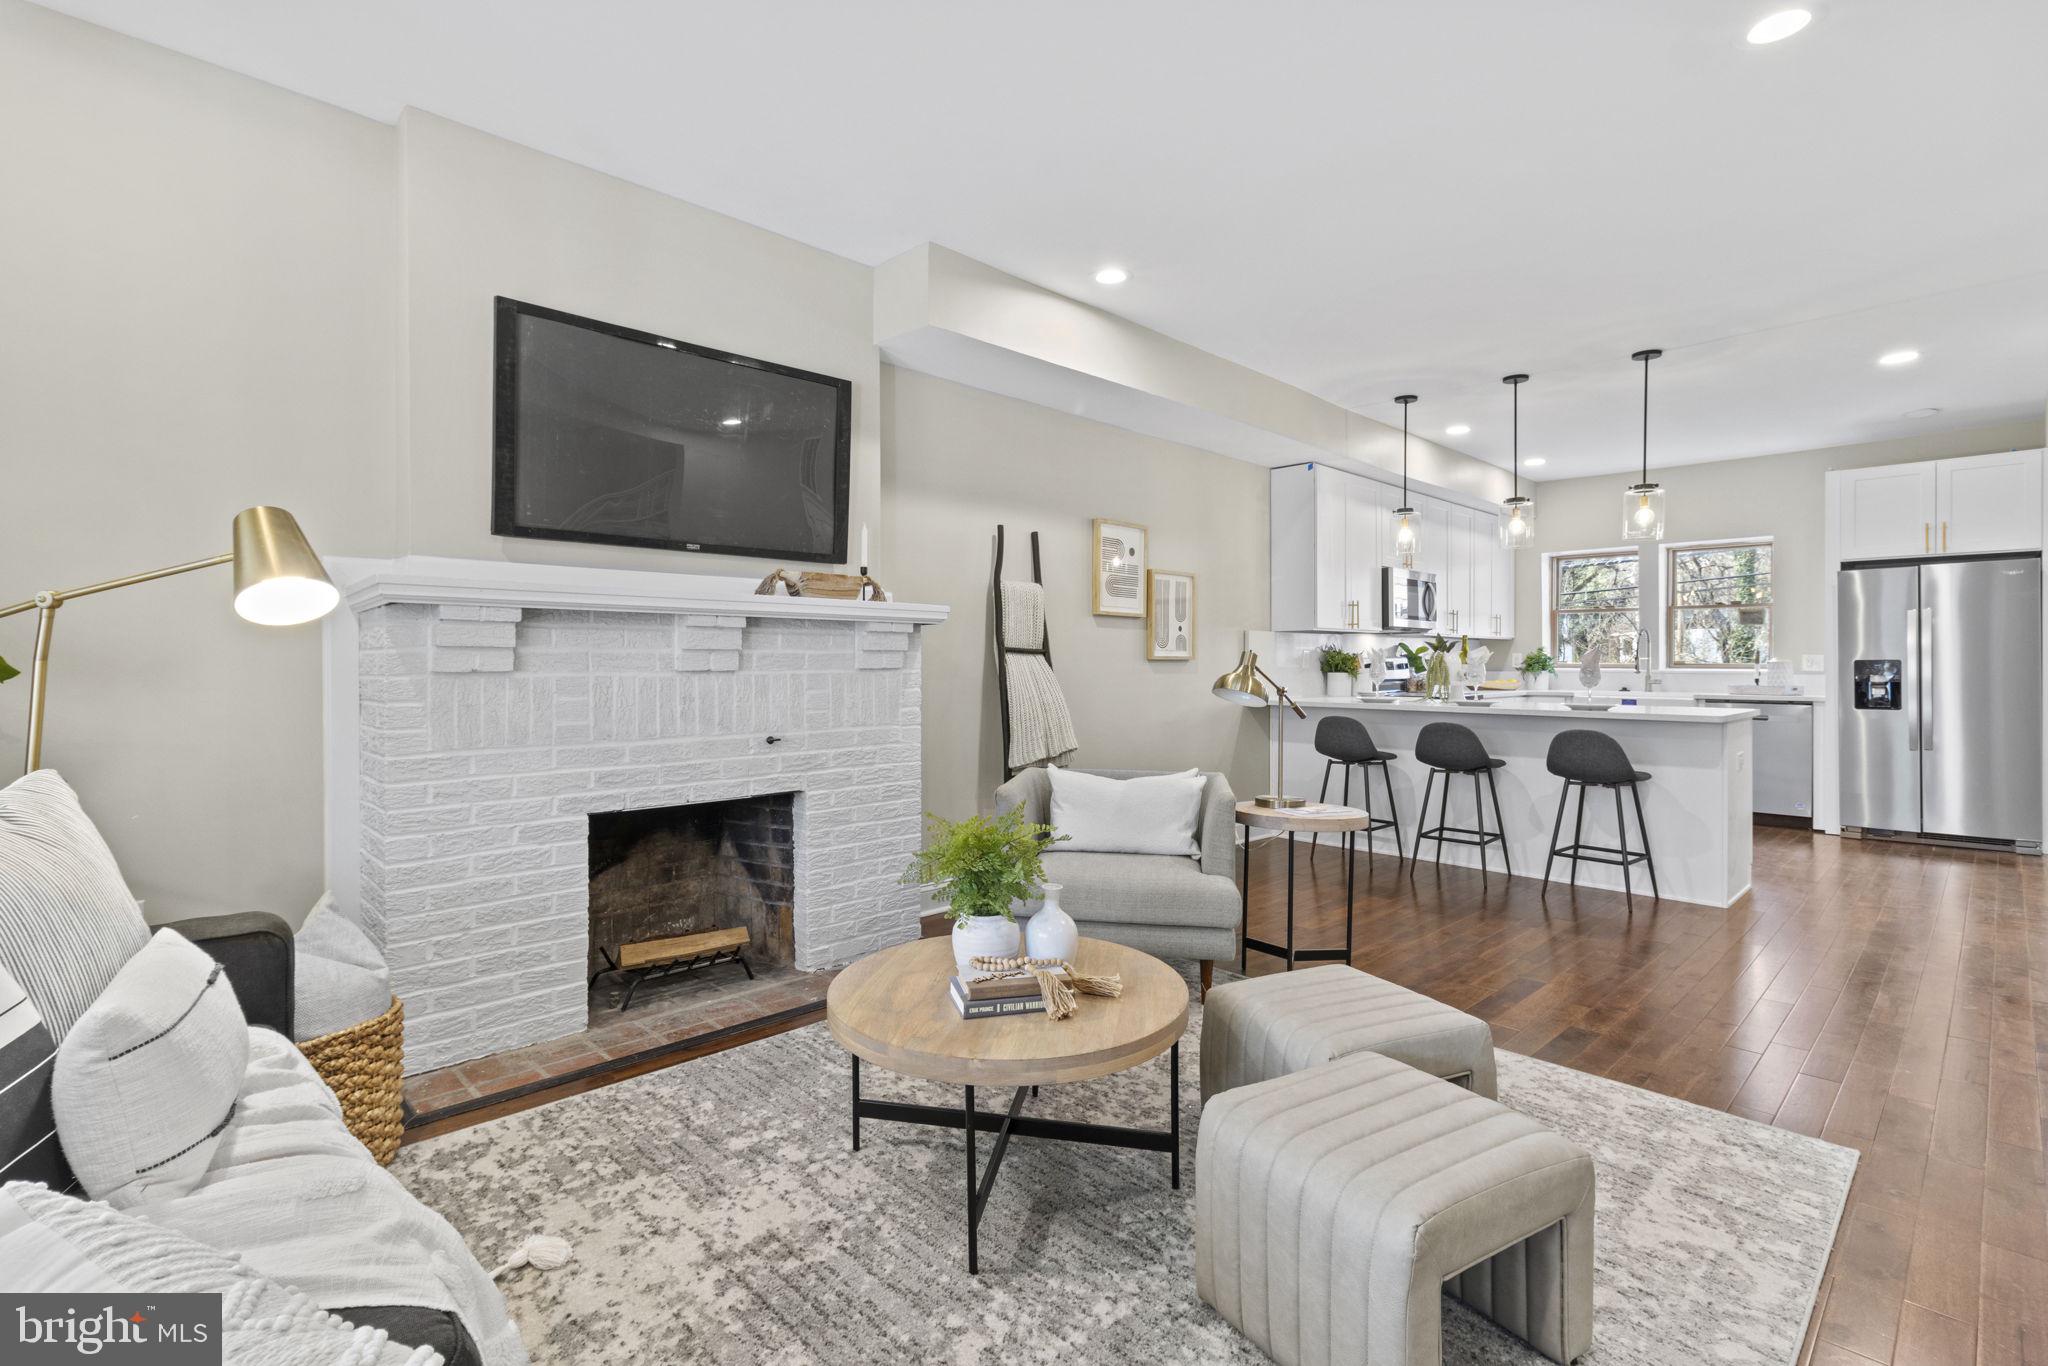
Enjoy comfort and convenience in this bright, open-layout condo featuring luxury vinyl floors, an updated kitchen with granite countertops and gas cooking, and a large living room that opens to a private backyard. The spacious bedroom offers two closets, and the modern bathroom includes ceramic tile finishes.
Rent includes all utilities, assigned parking, and community pool access. Pet-friendly (1 pet max, up to 60 lbs). Move-in fee: $600. Close to Kentlands, Lakelands, RIO, Crown, ICC & I-270. Quick repair response and 24/7 emergency maintenance included. **Minimum credit score of 650 and proof of strong income preference. Landlord prefers a multi-year lease.
#MDMC2206132

GAITHERSBURG

822 QUINCE ORCHARD BOULEVARD 822-P2

1 Beds

1 Baths

881 Sq.Ft.

$1,950

MLS#: MDMC2206132

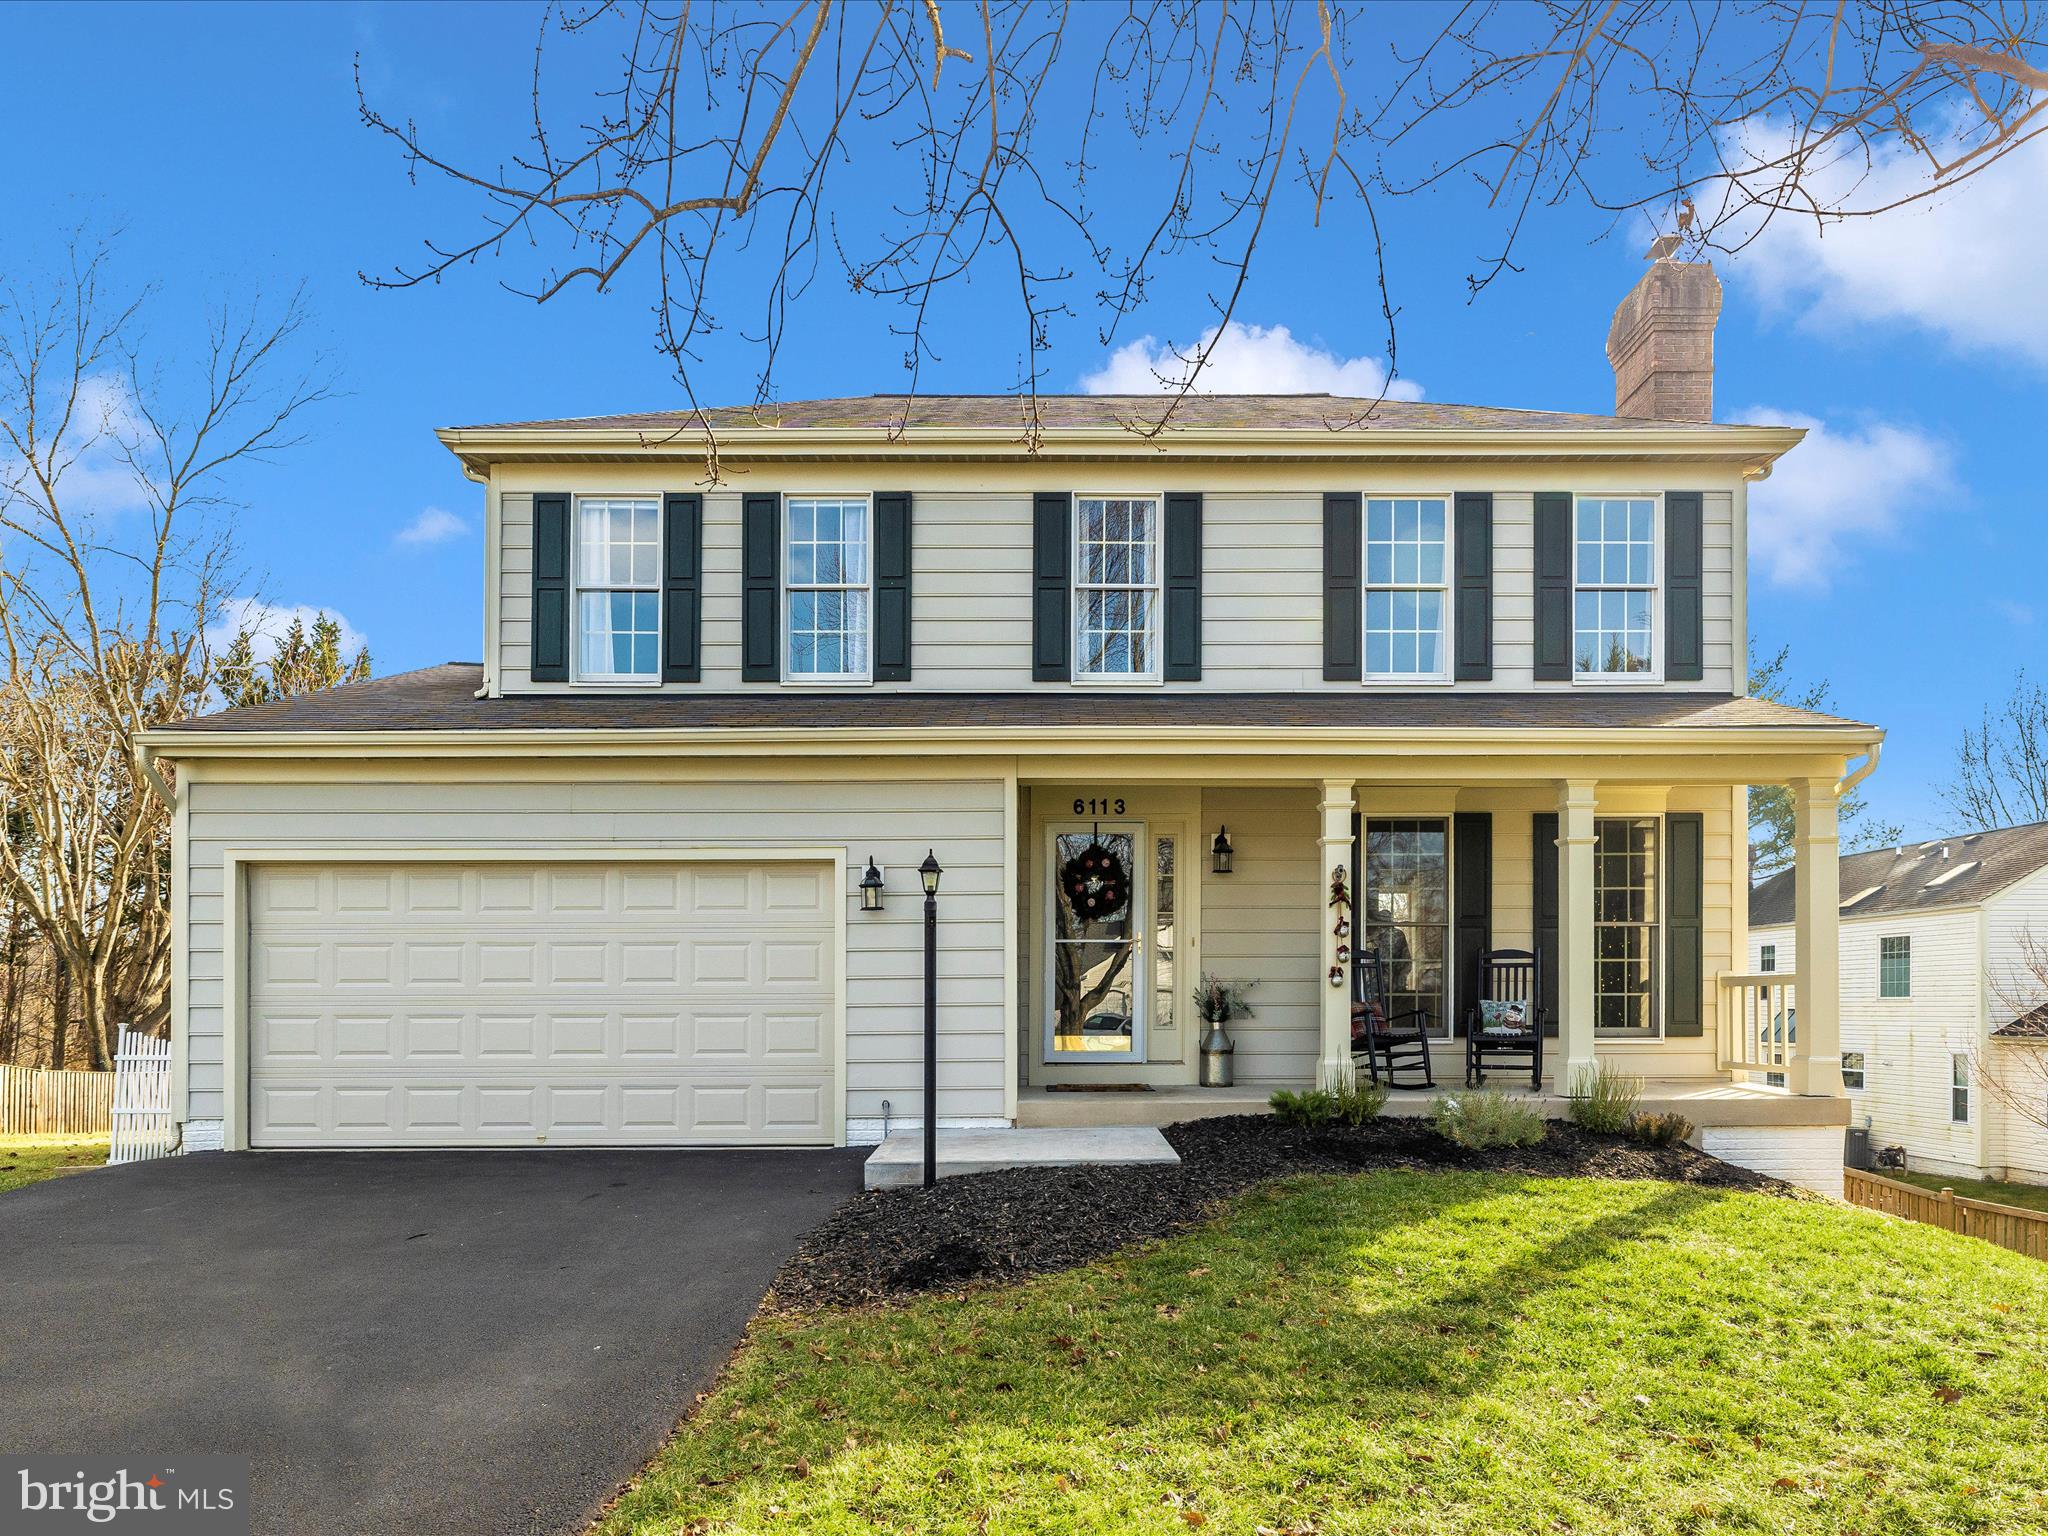
Immaculate 3-bedroom, 2-bath home set on a breathtaking, oversized lot with exquisite mature landscaping and a truly picturesque setting. Surrounded by lush greenery and stunning trees, including a graceful willow, this property offers a serene, park-like atmosphere, with views from nearly every window resembling beautiful landscape artwork. Inside, the home features a bright, open floor plan designed for modern living. A spacious family room flows seamlessly into the generous kitchen, while a separate dining room remains open to the main living areas—perfect for everyday living and entertaining. The kitchen is highlighted by beautiful French doors leading to the back patio, offering easy access for cooking, grilling, and hosting—perfect for summer barbecues and outdoor entertaining. Palladium windows throughout enhance the home with natural light and showcase the spectacular views. The thoughtfully designed layout offers a private primary suite on one side of the home with its own attached bath. Just off the kitchen and near the primary bedroom is a separate laundry room for added convenience. Two additional bedrooms are situated on the opposite side and share a well-appointed full hall bath. Additional features include fresh paint throughout, a side-entry one-car garage, and an extra-large driveway providing ample off-street parking. Tucked away on a quiet cul-de-sac with no through traffic, this home offers a rare combination of privacy, beauty, and tranquility.
#MDQA2016782

CHESTERTOWN

136 HILLTOP DRIVE

3 Beds

2 Baths

1,432 Sq.Ft.

$366,000

MLS#: MDQA2016782

Newly renovated home in Revell Downs with three bedrooms, a bonus room, office, and two full bathrooms. The main level includes three bedrooms, a living room, kitchen, dining area with access to the back deck, and an attached garage with ample storage.  The lower level features a family room, bonus room, office, full bathroom, and laundry area.

Conveniently located near Sandy Point State Park, the Bay Bridge, downtown Annapolis, the U.S. Naval Academy, commuter routes, and a variety of shopping and dining options.
#MDAA2142180

ANNAPOLIS

1603 CANANARO COURT

3 Beds

2 Baths

2,008 Sq.Ft.

$575,000

MLS#: MDAA2142180

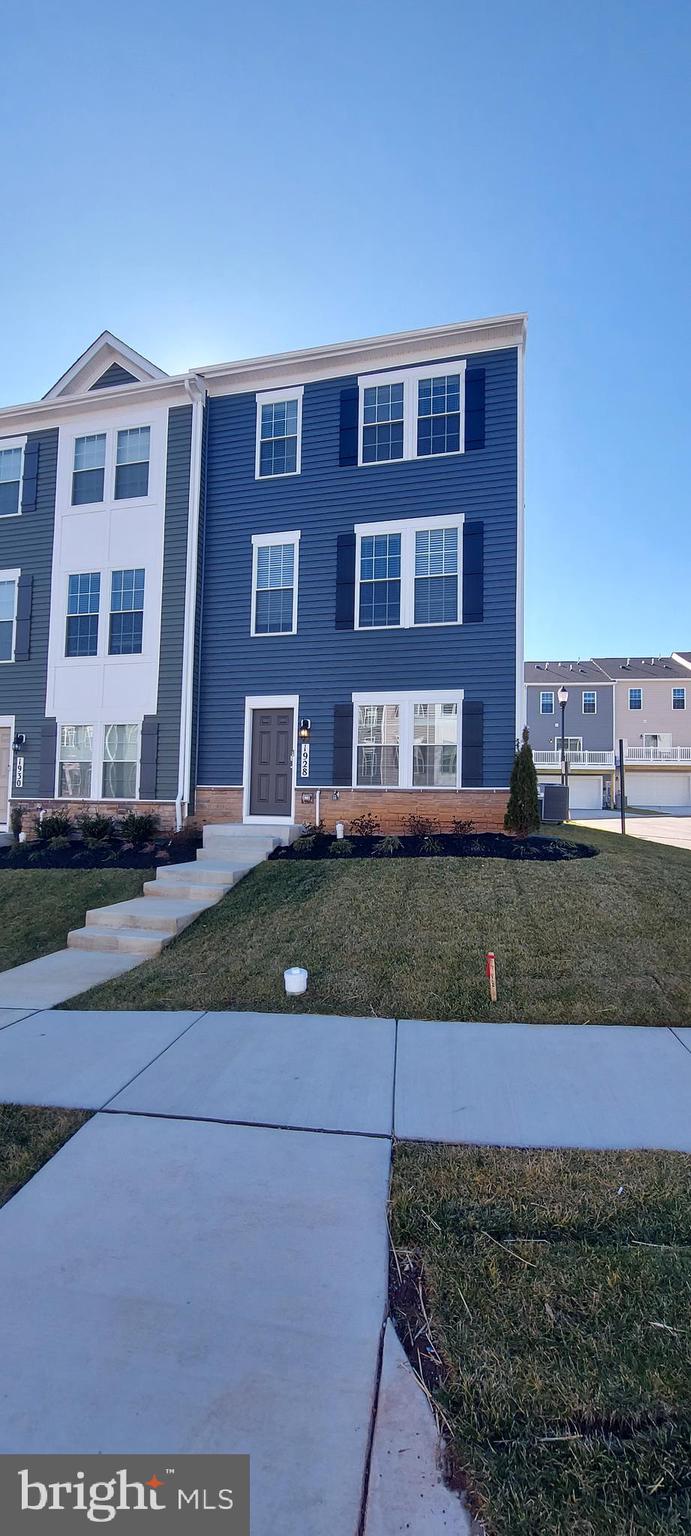
Discover an unparalleled living experience in this exquisite end-of-row townhouse located in the prestigious Summerfield community. Built in 2021, this residence boasts a harmonious blend of traditional architectural elegance and modern luxury, offering a lifestyle that is both sophisticated and comfortable. With four spacious bedrooms and four and a half opulent bathrooms, this home is designed for those who appreciate the finer things in life. The open-concept layout invites natural light to dance through the living spaces, creating an ambiance of warmth and tranquility. Step outside to enjoy the community pool, a serene oasis for relaxation and leisure. The attached two-car garage provides convenience and security, ensuring your vehicles are protected while you indulge in the luxurious lifestyle this property offers. Available for lease starting December 15, 2025, with flexible terms ranging from 12 to 24 months, this home is not just a place to live; it's a gateway to an exclusive lifestyle. Embrace the opportunity to call this stunning property your own, where every detail has been thoughtfully curated for your comfort and enjoyment. Don't miss your chance to elevate your living experience in Summerfield!
#MDPG2185524

HYATTSVILLE

201 GARRETT A MORGAN BOULEVARD

4 Beds

4 Baths

1,692 Sq.Ft.

$3,500

MLS#: MDPG2185524

1 ... 236 237 238 239 240 ... 666
* Listings identified with the FMLS IDX logo come from FMLS and are held by brokerage firms other than the owner of this website. The listing brokerage is identified in any listing details. Information is deemed reliable but is not guaranteed. If you believe any FMLS listing contains material that infringes your copyrighted work please click here to review our DMCA policy and learn how to submit a takedown request. © 2024. First Multiple Listing Service, Inc.
 - property

Send a message

Message successfully sent.

Your message

What is 3 + 4 ?

Reason for contacting?

I agree to receive email communication and understand I can unsubscribe at any time.

I agree to be contacted by Charis Realty Group via call, email, and text for real estate services. To opt out, you can reply 'stop' at any time or reply 'help' for assistance. You can also click the unsubscribe link in the emails. Message and data rates may apply. Message frequency may vary. Privacy Policy

Sign Out

Virtual Assistant

Would you like to take the next step with this property? We can help you schedule a showing or virtual tour, or send you more details.

Yes, I would like more information.

Thank You for Your Reply, One of Our Agents will contact you as soon as possible

No, maybe later.

Thank you, you can always contact me via email, phone number or through the contact form.

Realhub AI

Lucy - Your AI-Powered Realtor

Update Your Temporary Password

Personalize your search

Enter your email and we'll notify you immediately when new listings match what you're looking for.

or enter email address

Already have an account ? Login here

Continue your home search

I agree to receive communications and understand I can unsubscribe at any time.

I agree to be contacted by Charis Realty Group via call, email, and text for real estate services. To opt out, you can reply 'stop' at any time or reply 'help' for assistance. You can also click the unsubscribe link in the emails. Message and data rates may apply. Message frequency may vary. Privacy Policy

Already have an account ? Login here

We use cookies

We use cookies primarily for analytics to enhance your experience. By accepting, you agree to our use of these cookies. You can manage your preferences or learn more about our cookies policy.