Properties

Browse or get in touch to schedule a walkthrough.

  • Nearby me
Price range

Popular Features

Community Features

Association

Property Features

Waterfront

View

Exterior Features

Interior Features

Style

10000 properties match your criteria

Updated 1 minute ago

E-Alert name
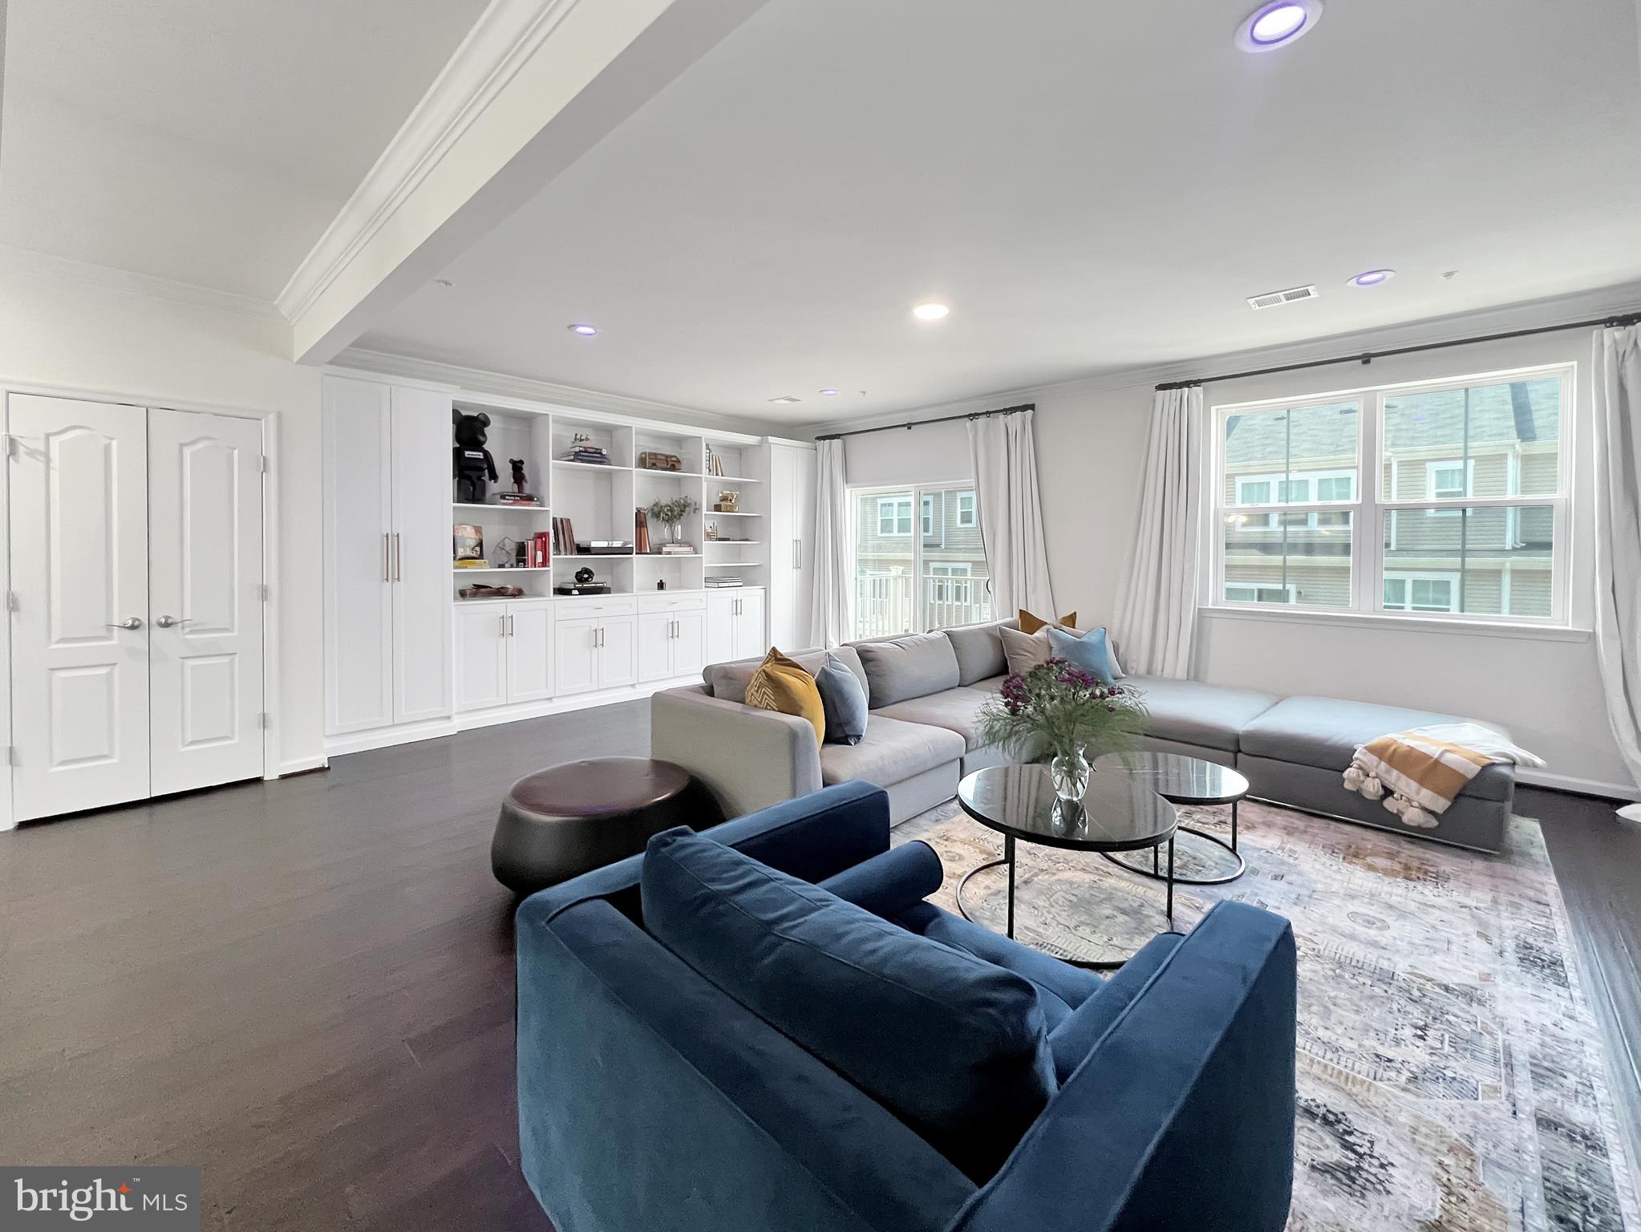
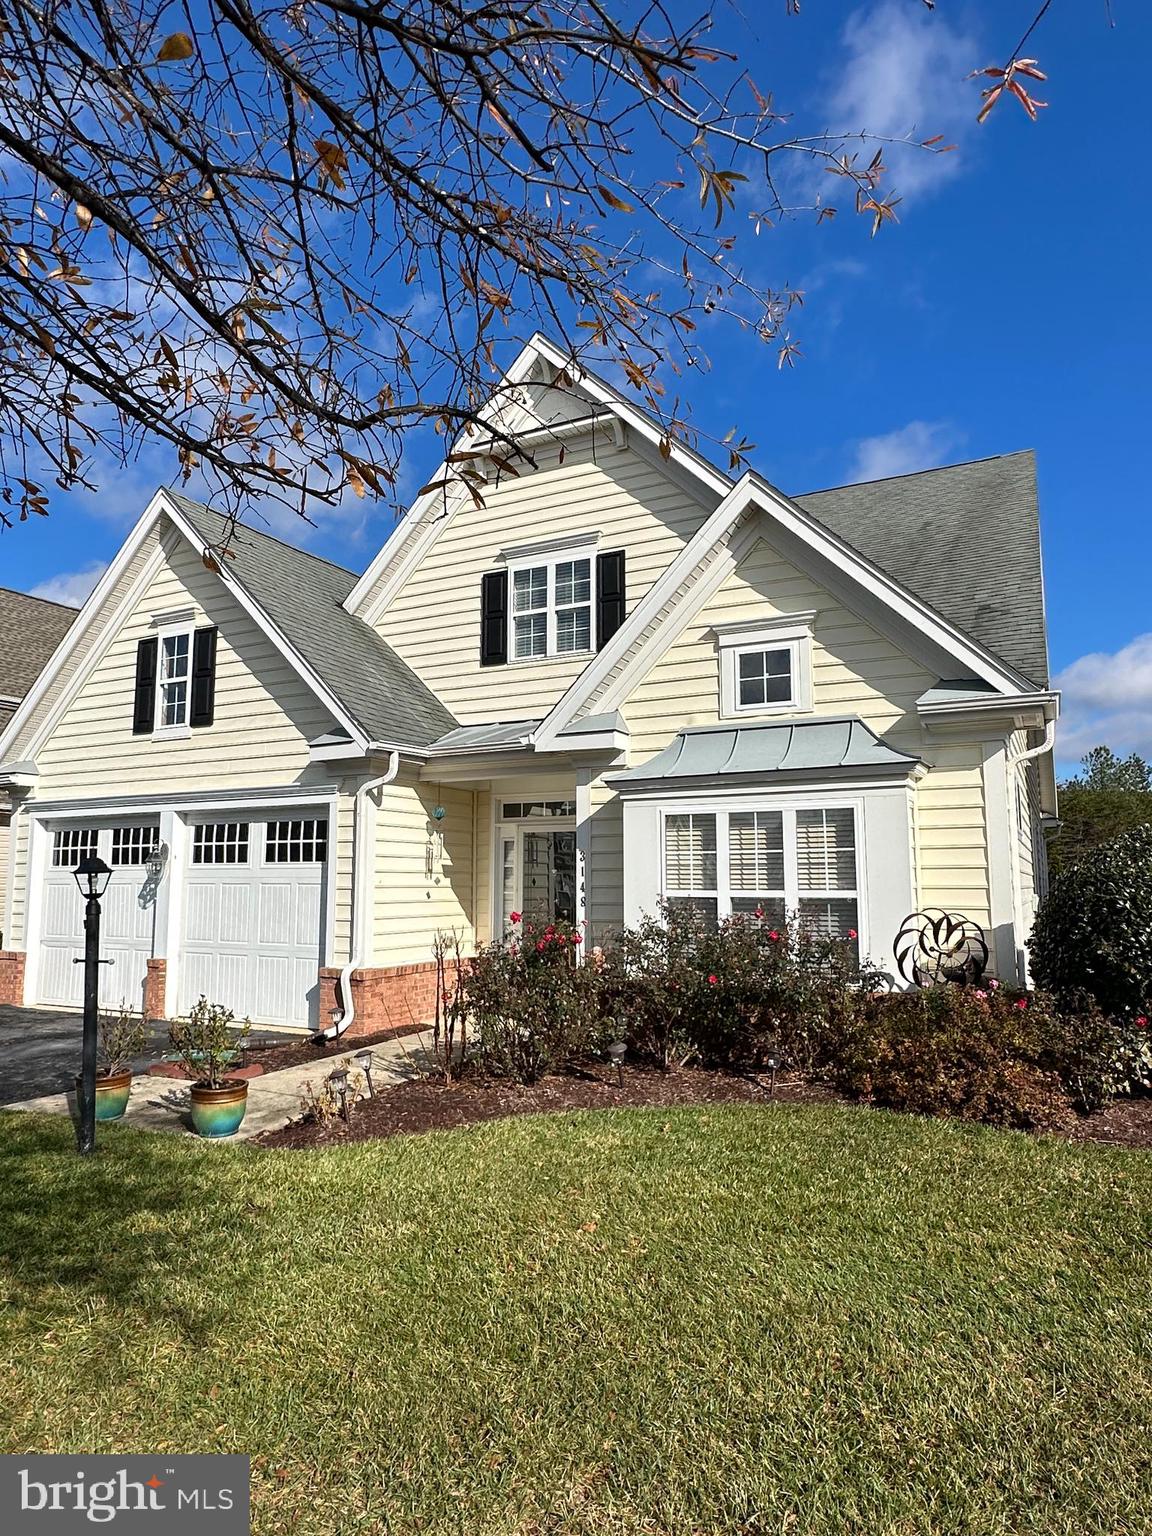
Spacious 4-bedroom, 2 full and 1 half bath home located in desirable Preston, MD. This property offers the perfect blend of comfort and functionality, featuring a 3-car heated garage, central air, and a heat pump for year-round efficiency. Enjoy outdoor living with a deck complete with awning, a large yard supported by an underground irrigation system, and an additional shed for storage. Inside, relax in the bright sunroom or cozy up by the gas fireplace. A full-house generator provides added peace of mind. Situated in a great location with plenty of space to spread out—this home truly has it all!
#MDCM2007006

PRESTON

22889 HOG CREEK ROAD

4 Beds

2 Baths

1,872 Sq.Ft.

$465,000

MLS#: MDCM2007006

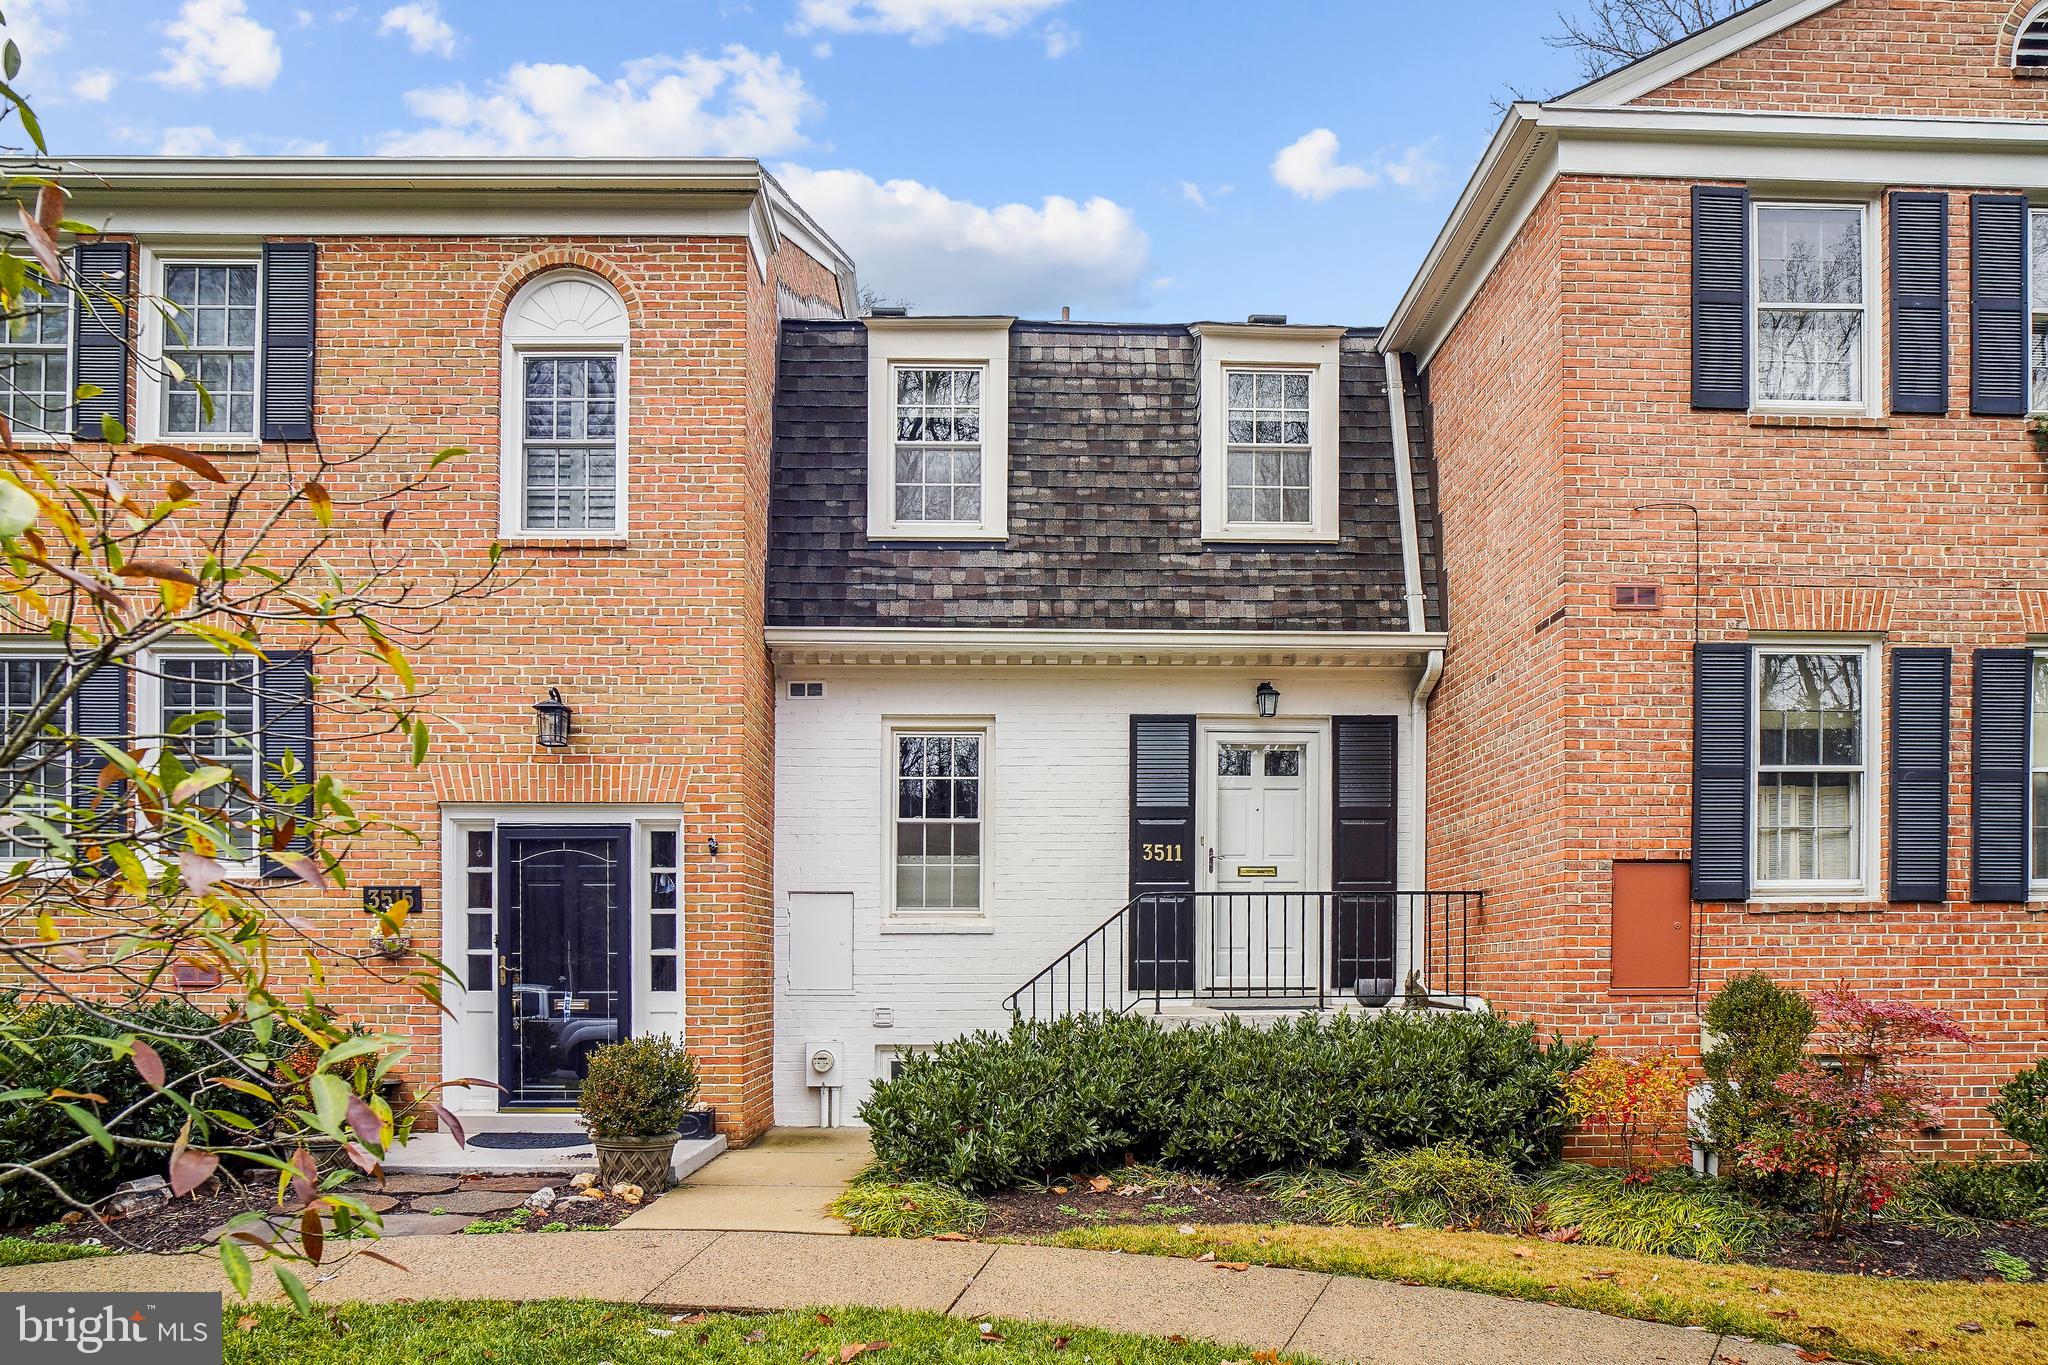
Welcome to the Towns at Market Commons! This stunning 3-bedroom, 2 full bath, 2 half bath townhome offers over 2,000 sq. ft. of beautifully maintained living space.  This 3-level home features an upgraded kitchen with a large island and breakfast bar, perfect for entertaining. The spacious primary suite includes a walk-in closet and private bath. Enjoy the convenience of an attached garage and abundant storage throughout. Don’t miss the opportunity to make this exceptional home yours!   Currently tenant occupied,  We need a next day notice to show it.  Available JULY 1.   Good credit a must!!!
#MDFR2081790

FREDERICK

2580 HOPTON LANE

3 Beds

2 Baths

2,020 Sq.Ft.

$2,850

MLS#: MDFR2081790

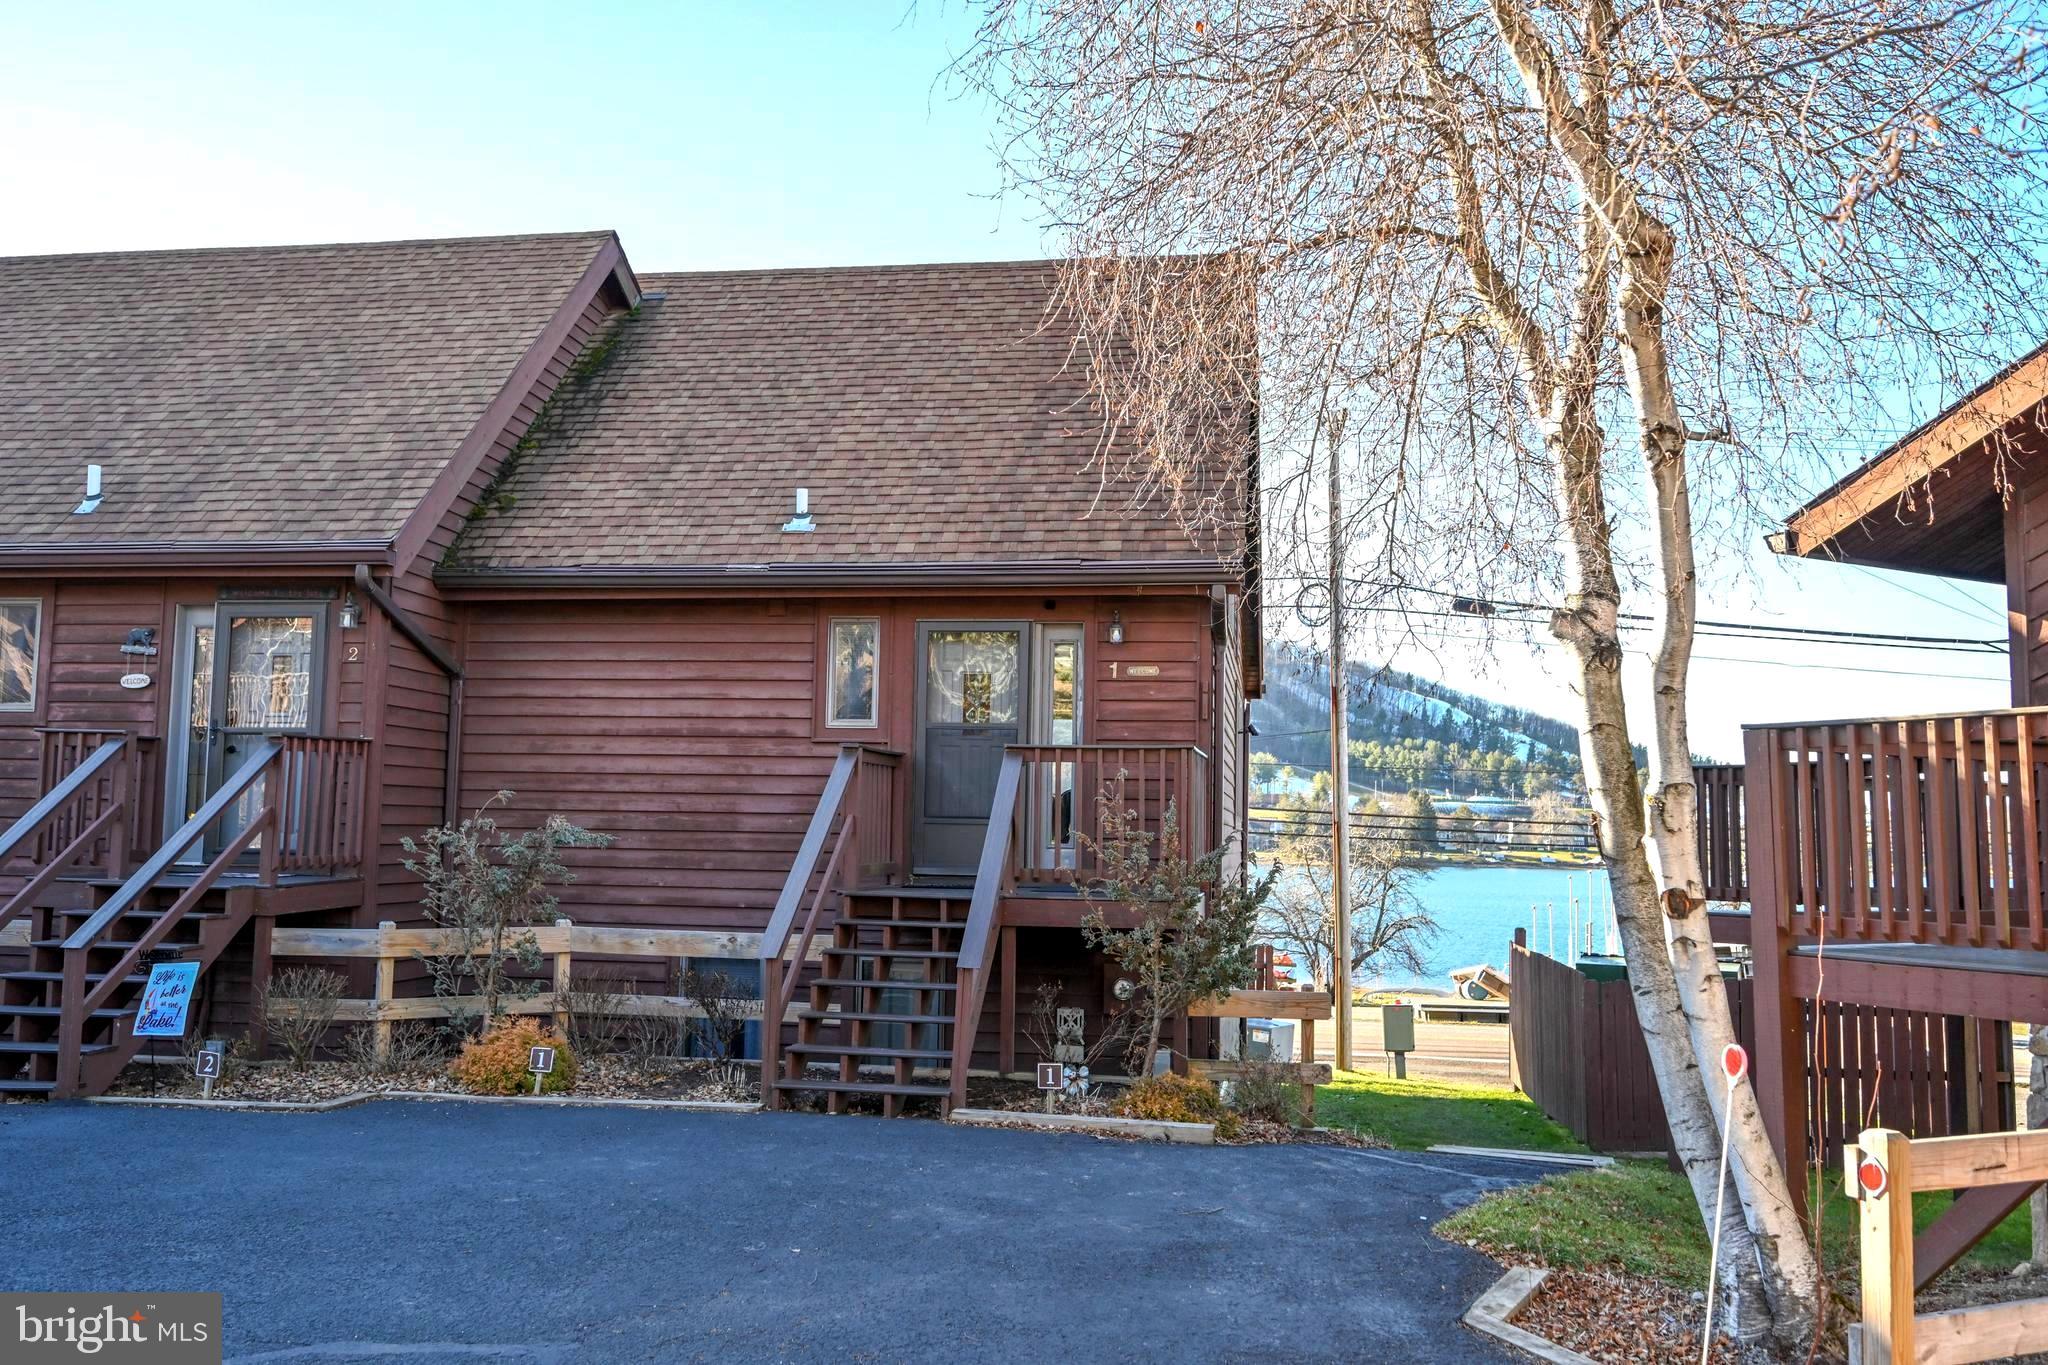
Welcome to this stunning end-unit townhome in Clarksburg’s desirable Gallery Park community! This light-filled home features three spacious bedrooms, an upstairs loft, and two fully renovated bathrooms. The kitchen shines with white cabinets, granite countertops, a new backsplash, new appliances, updated hardware, and a large center island—perfect for cooking and entertaining. Recent updates include a brand new water heater, all-new carpet, fresh paint throughout, upgraded light fixtures, and new blinds throughout the home. The open layout offers great flow, and the upper-level laundry adds everyday convenience. Relax with peaceful courtyard views, plus enjoy the one-car garage and low-maintenance condo living. ROOF AND GUTTERS WILL BE REPLACED BY ASSOCIATION IN APRIL.
#MDMC2219162

CLARKSBURG

13252 SHAWNEE LANE 204

3 Beds

2 Baths

2,277 Sq.Ft.

$469,800

MLS#: MDMC2219162

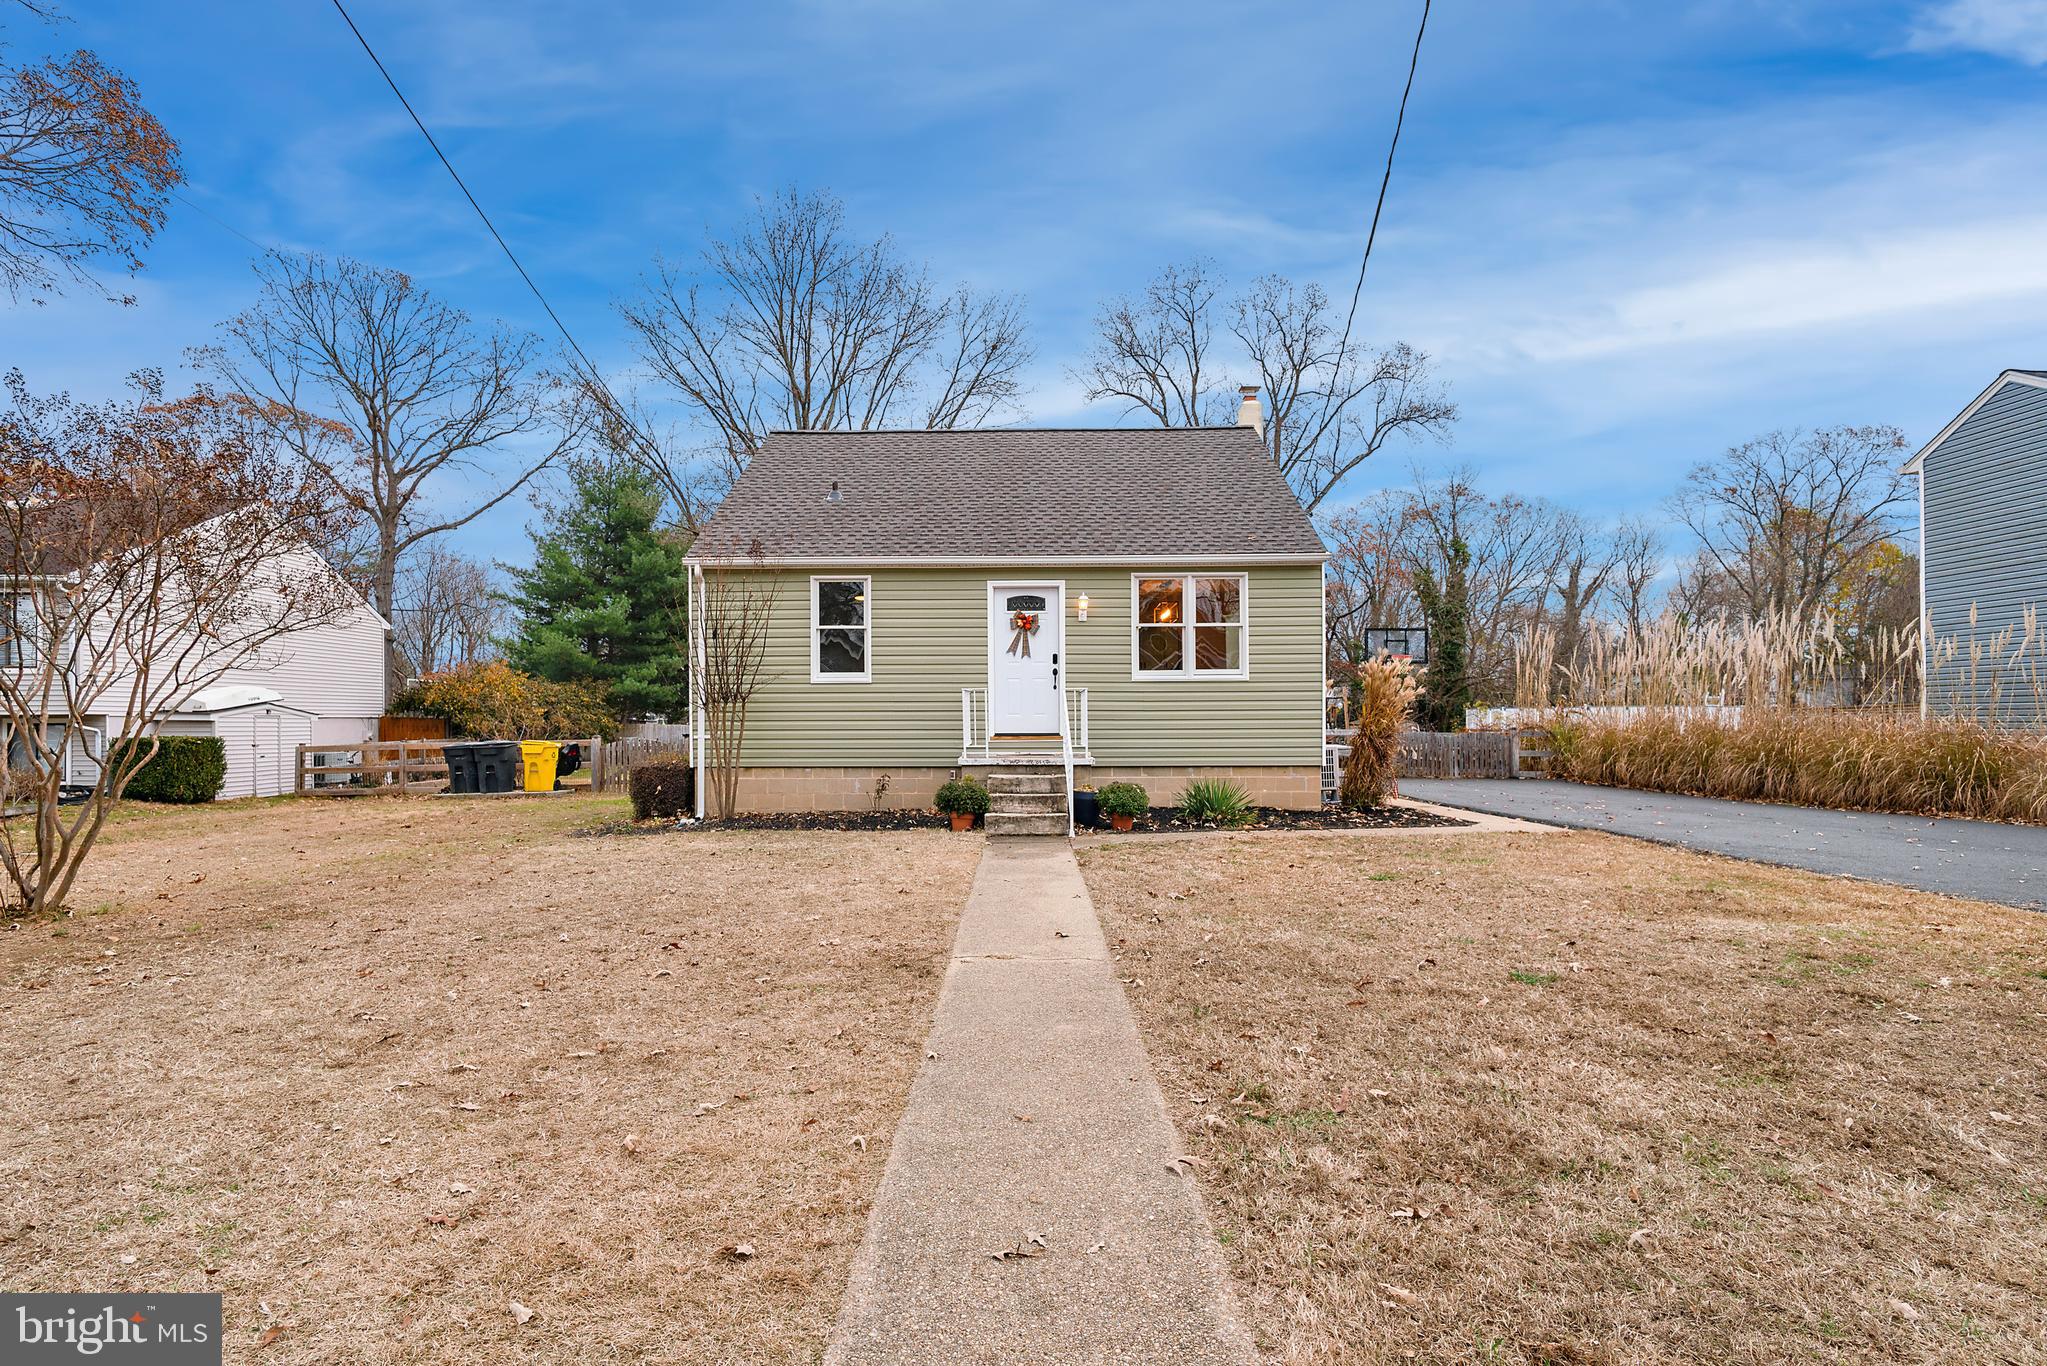
Welcome home to this beautifully-maintained rancher on 1.55 acres in Boss Arnold Village! This 3-bedroom, 2 full bath home has fresh paint and (mostly) new carpet, giving it a clean, move-in ready feel. The main level offers a spacious layout with a large kitchen, separate dining room, comfortable living room, and a versatile bonus room that’s perfect for a home office or hobby space.
Step out onto the screened porch and relax while overlooking the fenced backyard—great for pets, gatherings, or just enjoying a little extra privacy and peaceful views. Downstairs, you’ll find a cozy rec room with a wood stove, ideal for movie nights or a hangout spot.
There’s also a side-entry garage and a generously sized mudroom/workshop for projects, storage, or keeping things organized. Best of all—no HOA! If you’re looking for space, flexibility, and a laid-back lifestyle, this one checks all the boxes. Dog Watch E fence; newer windows; HVAC (2023), well pump (2023), pressure tank (2022), hot water heater (2020), roof (2019), newer appliances.
#MDFR2079102

KNOXVILLE

2713 JAY BIRD COURT

3 Beds

2 Baths

2,403 Sq.Ft.

$524,900

MLS#: MDFR2079102

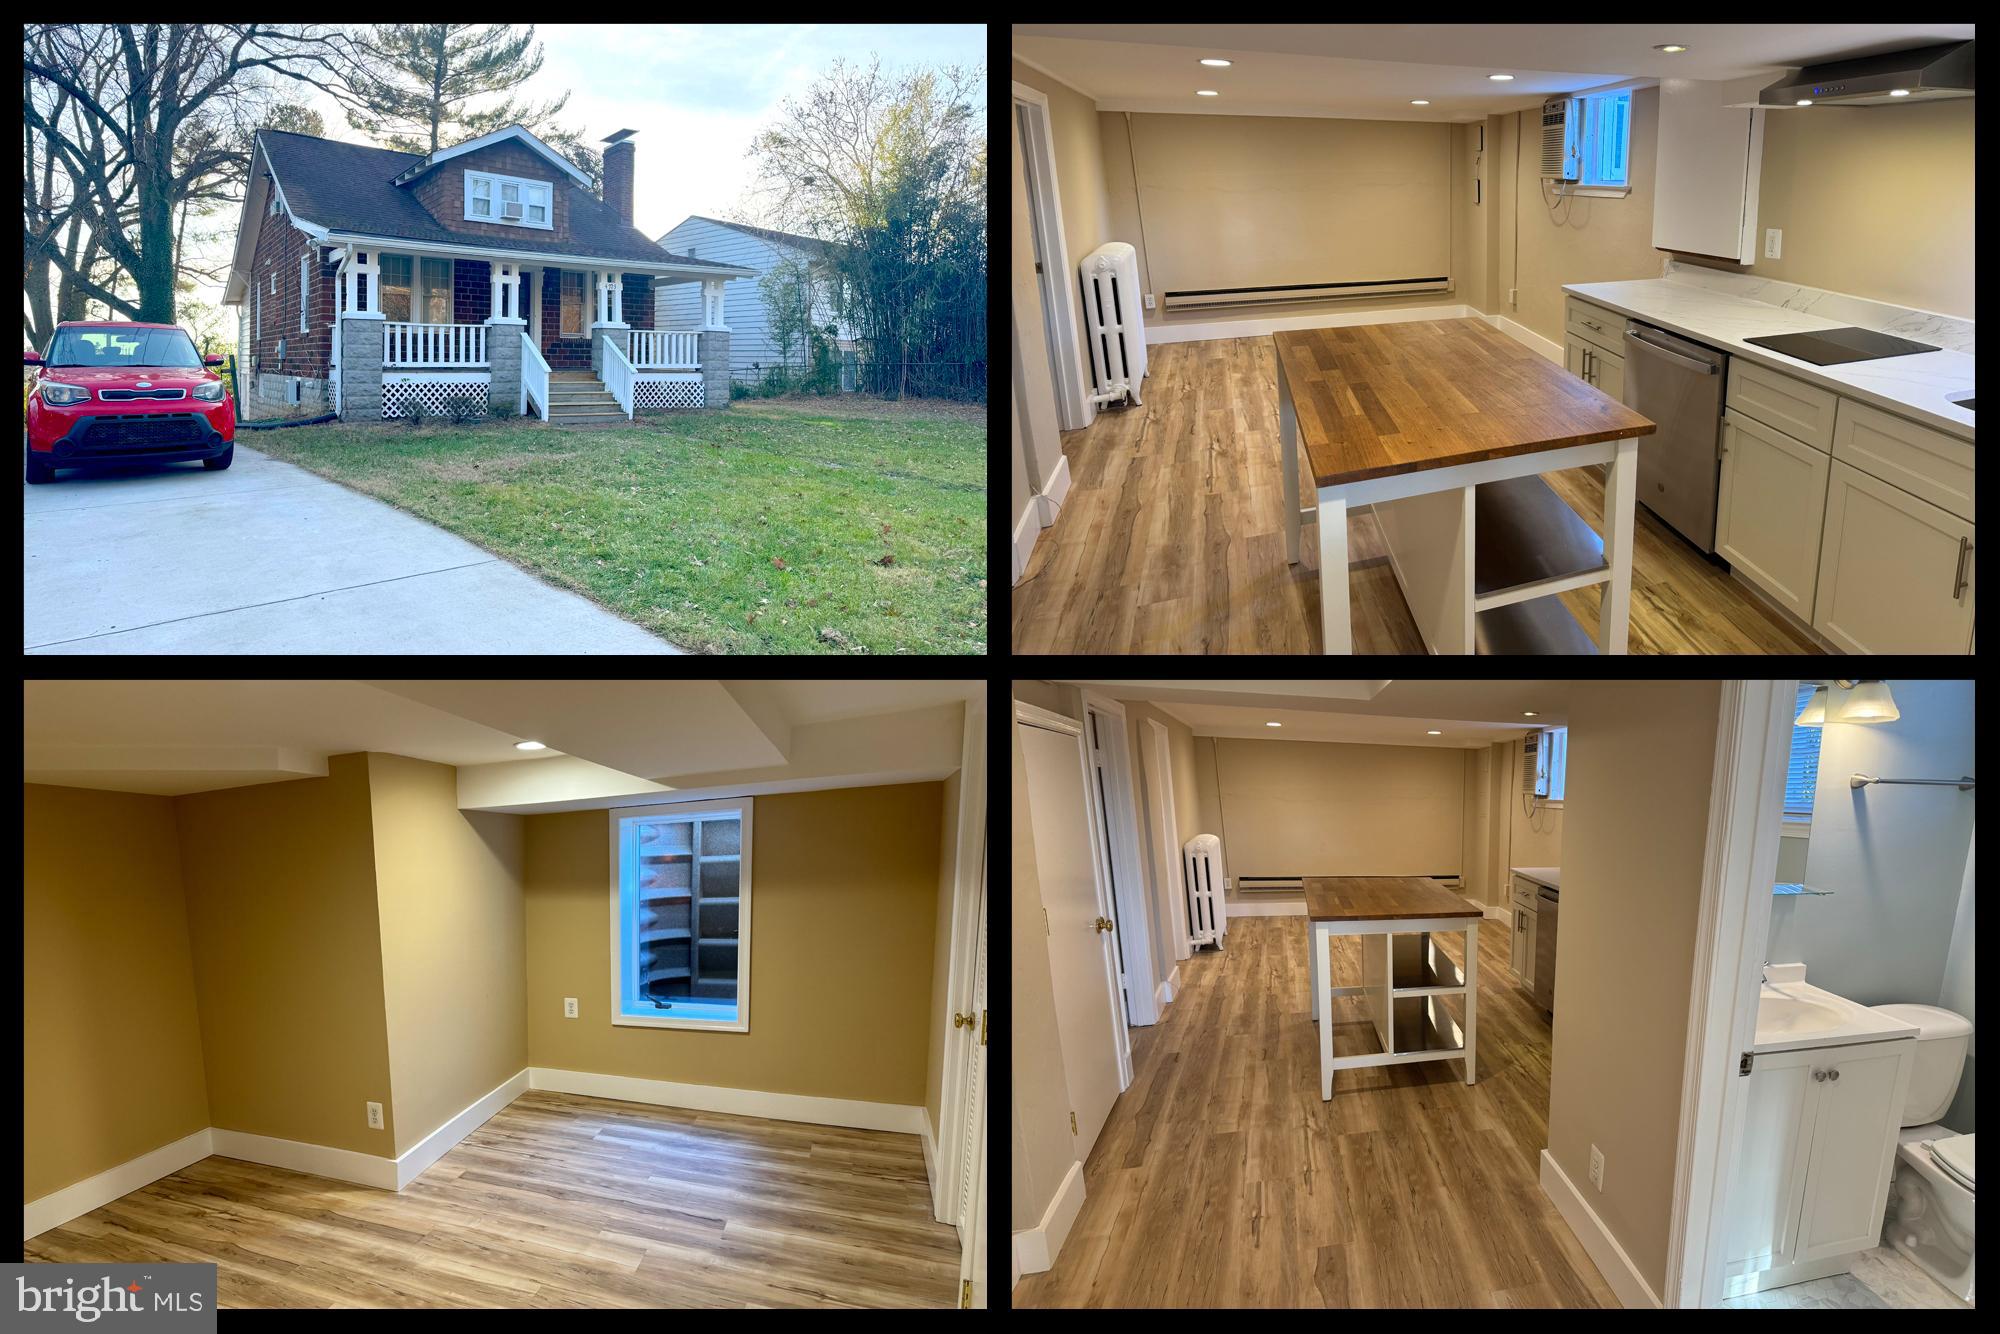
Nestled in the serene community of Saltaire, this charming townhouse offers a perfect blend of comfort and modern living.This home boasts an excellent condition, making it an inviting retreat for anyone seeking a peaceful lifestyle. Recent upgrades include full house painting, new vinyl flooring, new stove, hardware and renovated upper level bathroom. The basement features a new kitchenette or wet with a separate entrance, stone wall and luxury bath.  Step inside to discover a thoughtfully designed interior featuring an open floor plan that seamlessly connects the living and dining areas. The galley kitchen is a culinary delight, equipped with upgraded countertops and essential appliances, including a dishwasher, microwave, and electric oven/range. The pantry provides ample storage for all your cooking essentials, while recessed lighting adds a warm ambiance throughout the space. The living area is anchored by a cozy wood-burning fireplace, complete with elegant mantels, perfect for those chilly evenings. Large bay windows invite natural light and offer picturesque views of the surrounding trees and woods, creating a tranquil atmosphere that feels like home. Window treatments enhance privacy while allowing you to enjoy the beauty of the outdoors. This townhouse features two spacious bedrooms and two and a half bathrooms, providing plenty of room for relaxation and privacy. The master suite is a peaceful haven, while the additional bedroom is versatile for guests or a home office. The convenience of a laundry area located in the basement adds to the home's functionality. Outside, the property backs to lush trees, offering a serene backdrop for your outdoor activities. Enjoy the community amenities, including a refreshing outdoor pool and recreational center, perfect for social gatherings or leisurely afternoons. The well-maintained common grounds and lawn maintenance included in the association fee ensure that your surroundings remain beautiful year-round. Parking is a breeze with two designated spaces in the lot, providing easy access to your home. A charming brick patio invites you to unwind and enjoy the fresh air, while a shed offers additional storage for your gardening tools or outdoor equipment. This delightful townhouse in Saltaire is not just a place to live; it's a place to thrive. With its inviting features, modern conveniences, and a community that fosters connection, this home is ready to welcome you. Experience the perfect blend of comfort and convenience in a setting that feels just right. Close Historic Annapolis, Shopping and easy access to route 50 and 97.
#MDAA2138482

ANNAPOLIS

1240 GEMINI DRIVE K

2 Beds

2 Baths

1,192 Sq.Ft.

$315,000

MLS#: MDAA2138482

Welcome to 2216 Westchester Avenue, an elegant home rich in character and timeless charm. A welcoming covered wraparound front porch sets the tone for the refined interiors, where original hardwood floors, classic hardware, and thoughtful updates blend seamlessly throughout. Surrounded by lush, landscaped grounds, this home offers both beauty and functionality.
Inside, the spacious living room is filled with natural light and flows effortlessly into the formal living room adorned with classic moldings. The eat-in kitchen features granite countertops, ample cabinetry, and access to the laundry room, which leads to the spectacular rear yard. A full bath and convenient side entrance to the extended driveway complete the main level.
Upstairs, you’ll find four bedrooms, each with hardwood flooring. One bedroom features an attached sunroom overlooking the landscaped grounds, while another provides access to a floored attic, offering excellent potential for future expansion. The lower level includes a recreation room and abundant storage space.
Additional highlights include convenient driveway parking, a fenced backyard, and beautifully maintained landscaping. Notable updates include a hot water heater and air conditioning system (2023), gutters (2021), roof (2016), and washer, dishwasher, and oven replaced within the last five years.
#MDBC2158342

BALTIMORE

2216 WESTCHESTER AVENUE

4 Beds

2 Baths

1,978 Sq.Ft.

$650,000

MLS#: MDBC2158342

Perched atop a hill on a beautiful wooded lot, this sun-filled mid-century modern in Glen Echo Heights offers three bedrooms and two-and-a-half bathrooms in an ideal Bethesda location with easy access to downtown DC, Virginia, and beyond. A circular driveway and a charming front entrance create a welcoming arrival, surrounded by mature landscaping, lush greenery, and ample garden space.

A dramatic two-story foyer filled with natural light sets the tone for the home’s airy, architectural feel. The upper-level living room is bright and inviting, featuring vaulted and beamed ceilings, oversized windows, and a built-in bar, with glass doors opening to a patio overlooking the serene setting. The updated kitchen is thoughtfully designed with double ovens, a pantry, a Bosch dishwasher, and skylights that flood the space with sunlight, with direct access to one of the many decks for effortless everyday living. The open family room is both warm and functional, offering hardwood floors, vaulted ceilings with exposed beams, custom built-ins, and a gas fireplace with a striking stone mantle. Oversized glass doors lead to a multi-level deck and patio, creating a seamless indoor-outdoor flow that is perfect for entertaining. Throughout the home, generous storage and oversized closets add superb convenience.

The main-level primary suite provides a peaceful retreat with wood floors, a spacious closet plus an additional large walk-in closet, and a well-appointed bath with a dual vanity, a separate water closet with tub, and charming angled ceilings with beam accents. 

On the lower level, you’ll find ample sunlight, two generous bedrooms, a renovated hall bathroom, and a spacious laundry room with a utility sink and exterior access. A bonus mudroom space provides additional storage and flexibility as well as access to the yard, bringing the beautiful setting inside. The lowest level features a utility and storage room for convenience. Ideally located in the Whitman cluster, this home offers a seamless blend of contemporary architecture and functional spaces, providing an exceptional move-in-ready opportunity in the heart of Bethesda!
#MDMC2230262

BETHESDA

6544 WISCASSET ROAD

3 Beds

2 Baths

1,824 Sq.Ft.

$1,095,000

MLS#: MDMC2230262

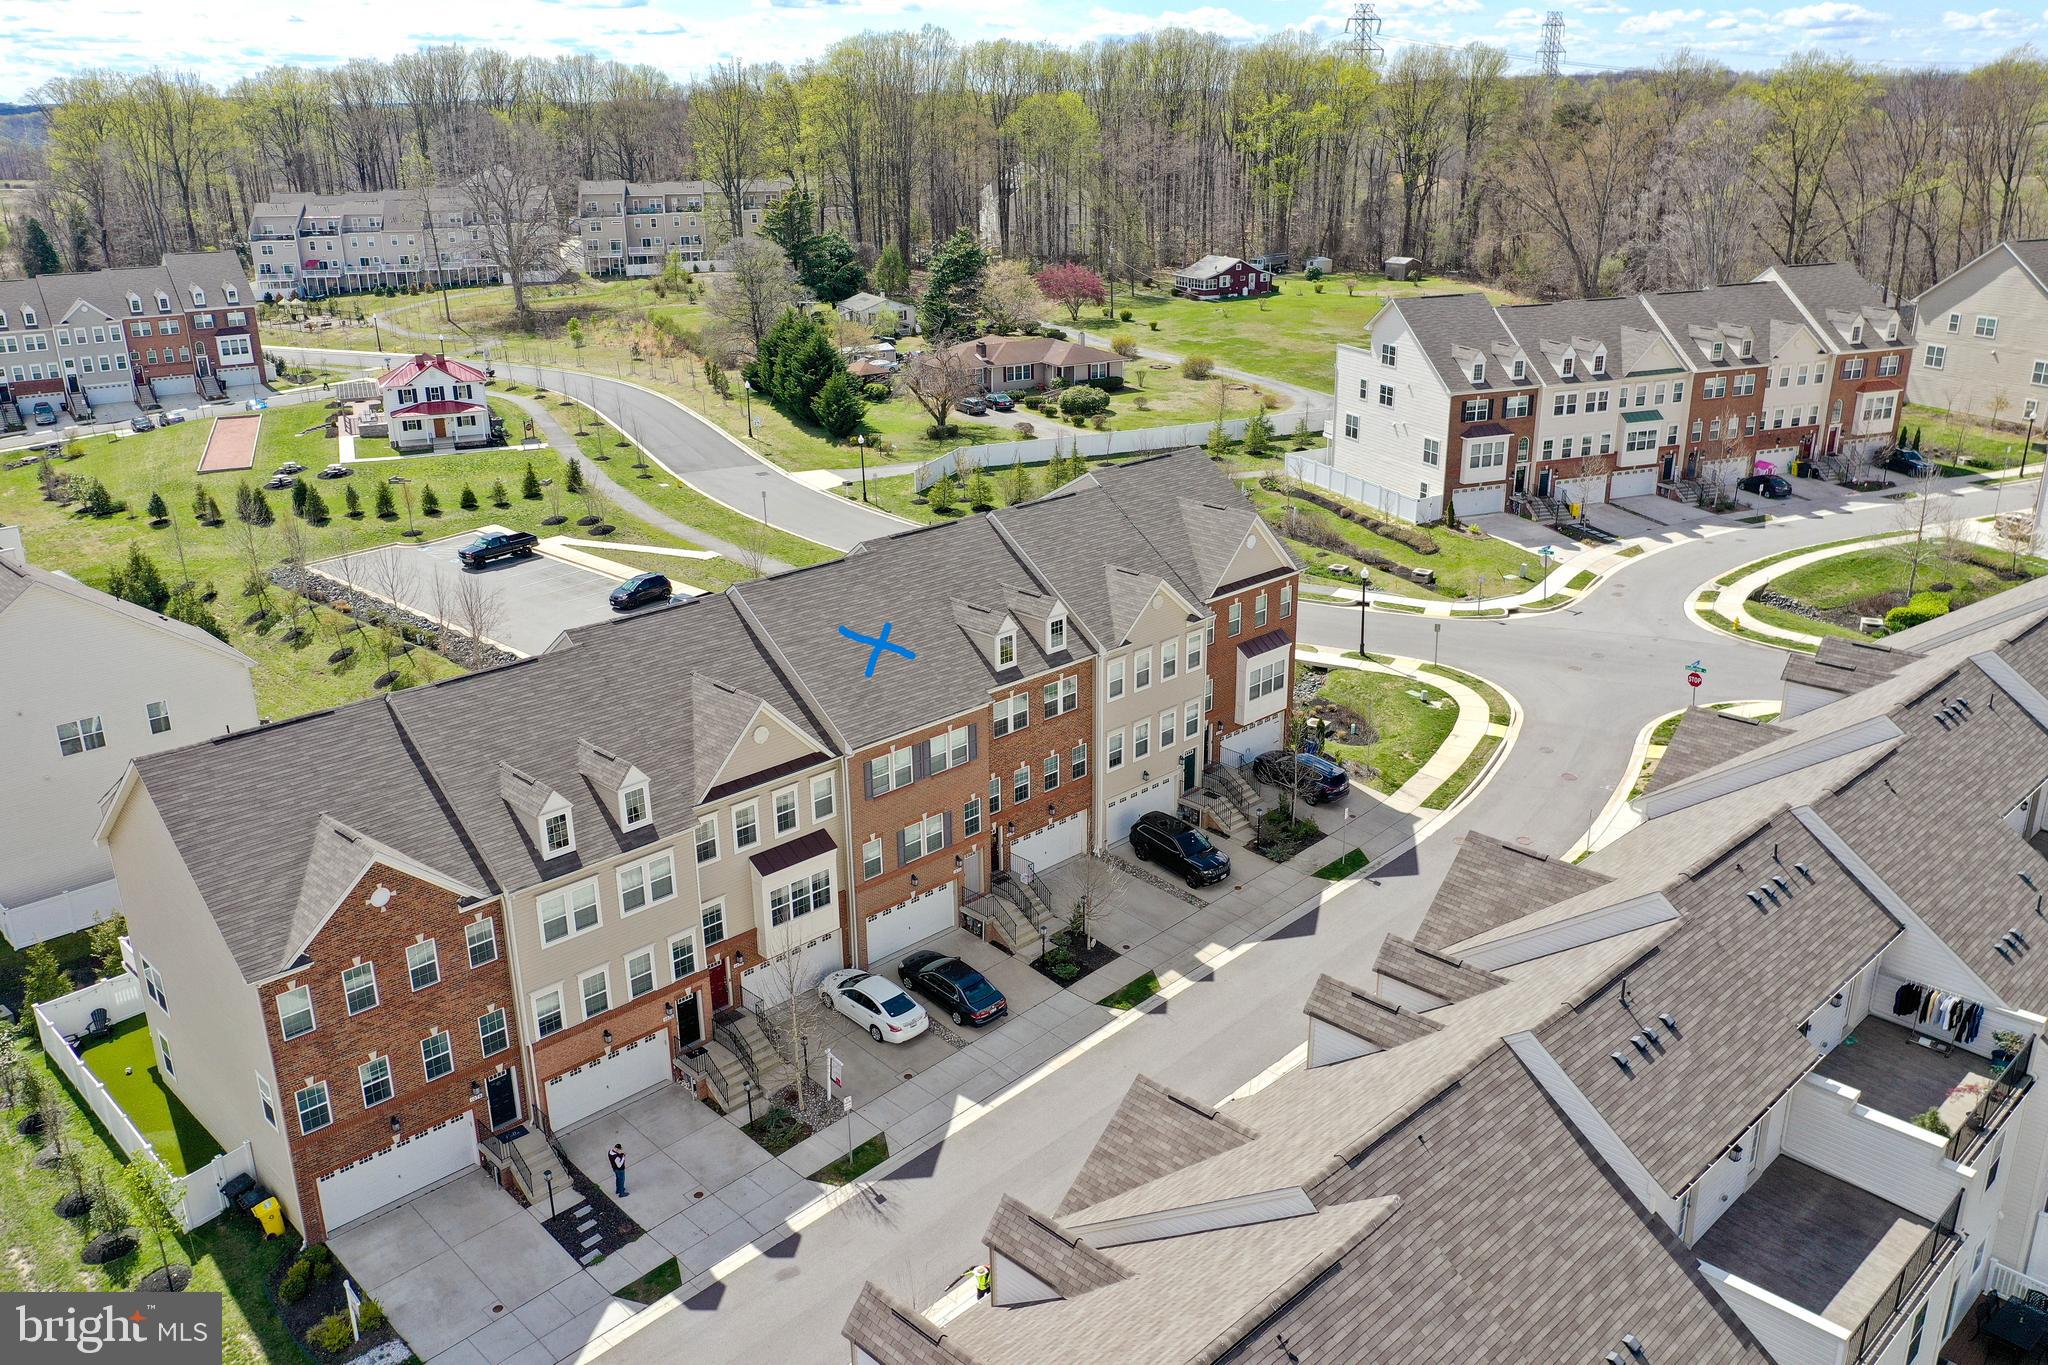
TO BE  BUILT CLARENDON 3 STORY HOME ....Welcome to One Westport! 
Baltimore’s newest waterfront townhome community featuring modern 3- and 4-story garage townhomes with private rooftop decks and scenic views of the Patapsco River and city skyline. Just steps from the MTA Light Rail, One Westport offers easy access to stadiums, dining, entertainment, and cultural hotspots. Convenience, views, and vibrant city living...all in one place.
Never has convenient townhome living felt as luxurious as it does in the Clarendon; and with so many customizing options, it’s sure to fit your needs. On the lower level, you can select a recreation room, or choose a bedroom with a full bath and walk-in closet. Some areas even can have a tandem garage, perfect for whatever you need to store. On the main level and you’ll find yourself in a welcoming and light-filled open floorplan, more spacious than you thought possible in a townhome. A gourmet kitchen creates a sense of warmth and unity, while the dining room gives a perfect place for entertaining. A huge family room can be furnished in the way that suits you best; while a large coat closet and powder room are tucked away but convenient for guests. Don’t forget to add the optional deck and bring outdoor living to your home.
Upstairs the feeling of space continues with a large hall foyer. The primary bedroom is an oasis and features a large shower, dual vanity, and gigantic walk-in closet. A second bedroom also features its own bath. Options vary by community, so you can be sure to have the home that’s right for you!
Let us show you the value of new construction and forget the costly repairs and maintenance of an older home. We stand by our homes, so included is a new home warranty, giving you the peace of mind that you deserve.
Other homesites are available. End of Group homesites will be subject to a homesite  premium.  All photos are representative only. Ask about closing assistance available with the use of seller's preferred mortgage. The model address is: 2200 Kloman Street Baltimore, MD 21230.
#MDBA2193202

BALTIMORE

2931 MAISEL STREET CLARENDON 3 ST

3 Beds

3 Baths

1,599 Sq.Ft.

$450,990

MLS#: MDBA2193202

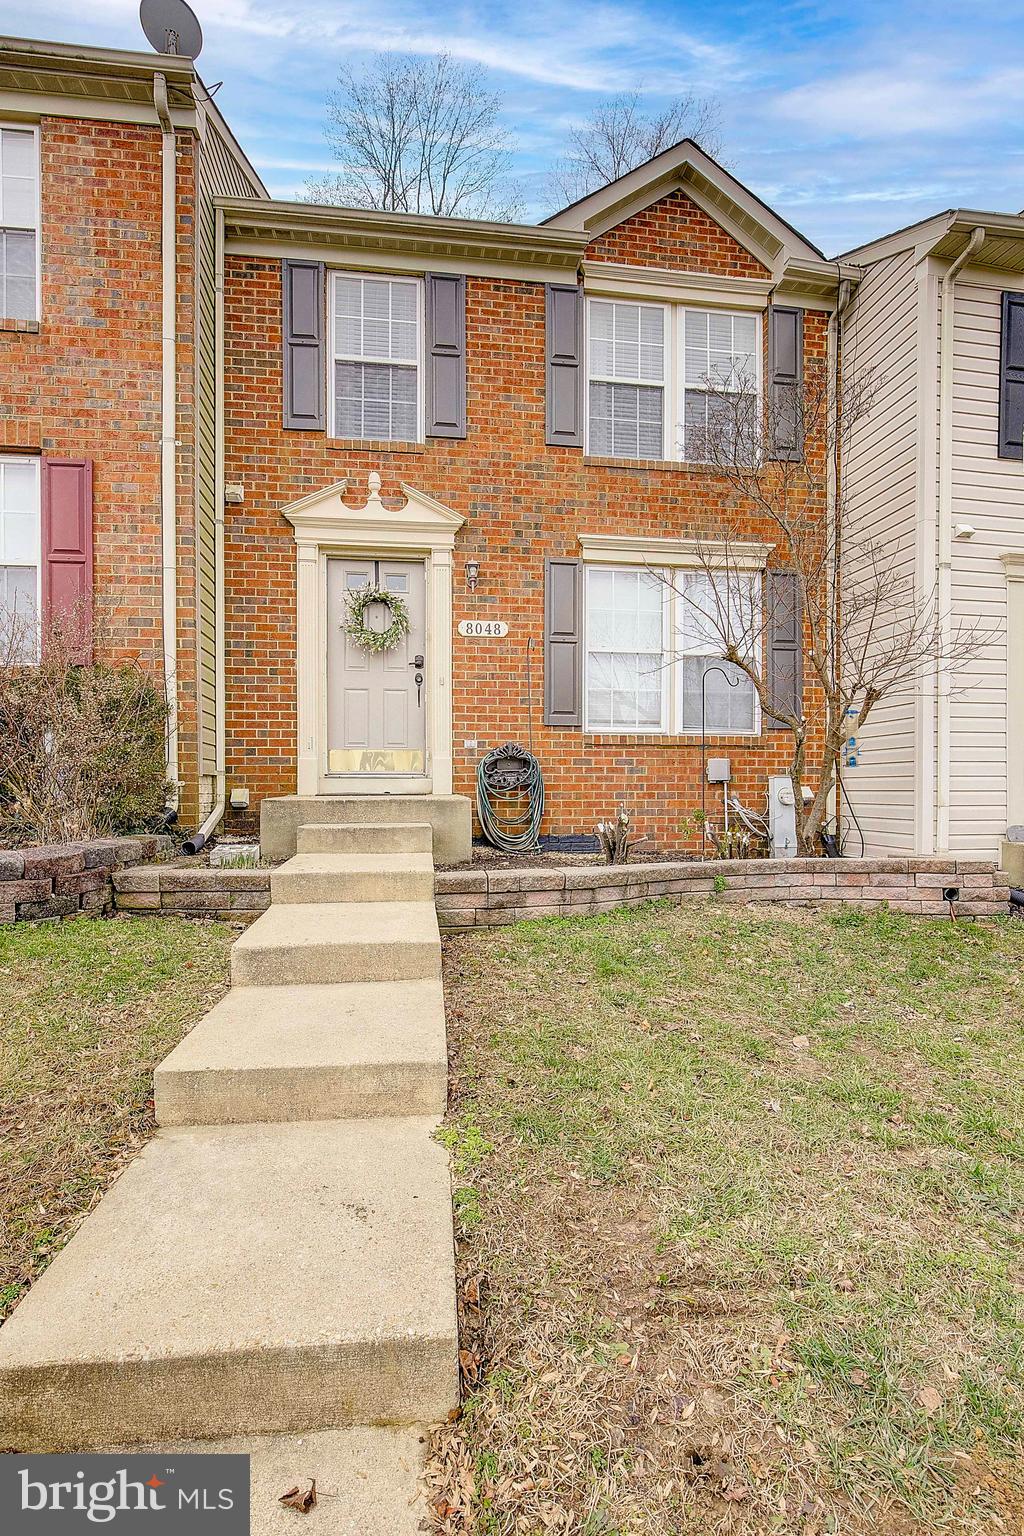
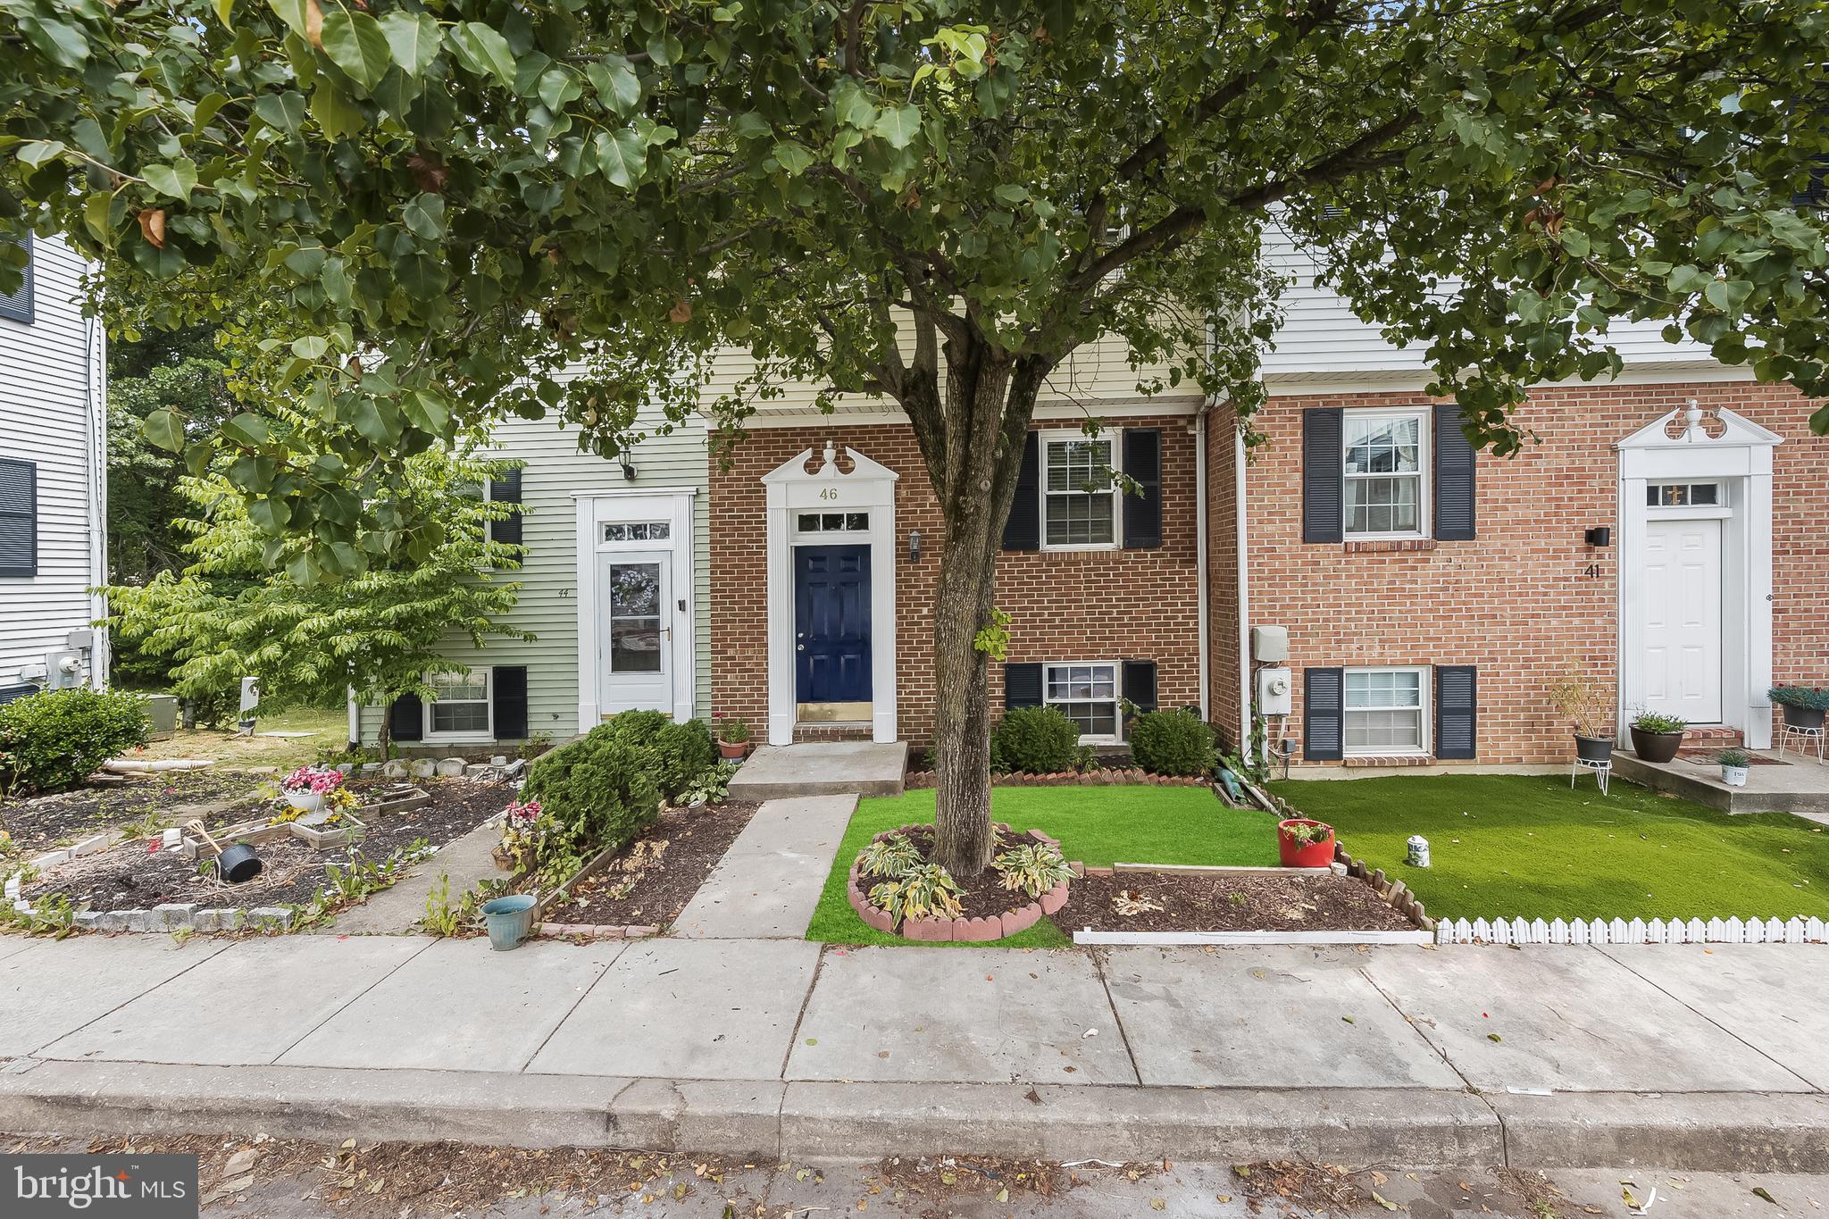
Welcome to this beautifully maintained 3-bedroom, 2-bath townhouse located in the desirable Pointer Ridge community of Bowie. This home offers comfort and convenience with an inviting open layout, warm hardwood floors, and an updated kitchen featuring granite countertops and stainless-steel appliances. Enjoy the finished basement—perfect for a family room, home office, or guest space—and relax outdoors in the fully fenced backyard with a patio area ideal for entertaining. Conveniently situated near shopping, dining, schools, and major commuter routes, this home combines modern living with everyday practicality. Move-in ready and waiting for you to make it yours!
#MDPG2180196

BOWIE

2118 PRINCESS ANNE COURT

3 Beds

2 Baths

1,640 Sq.Ft.

$374,900

MLS#: MDPG2180196

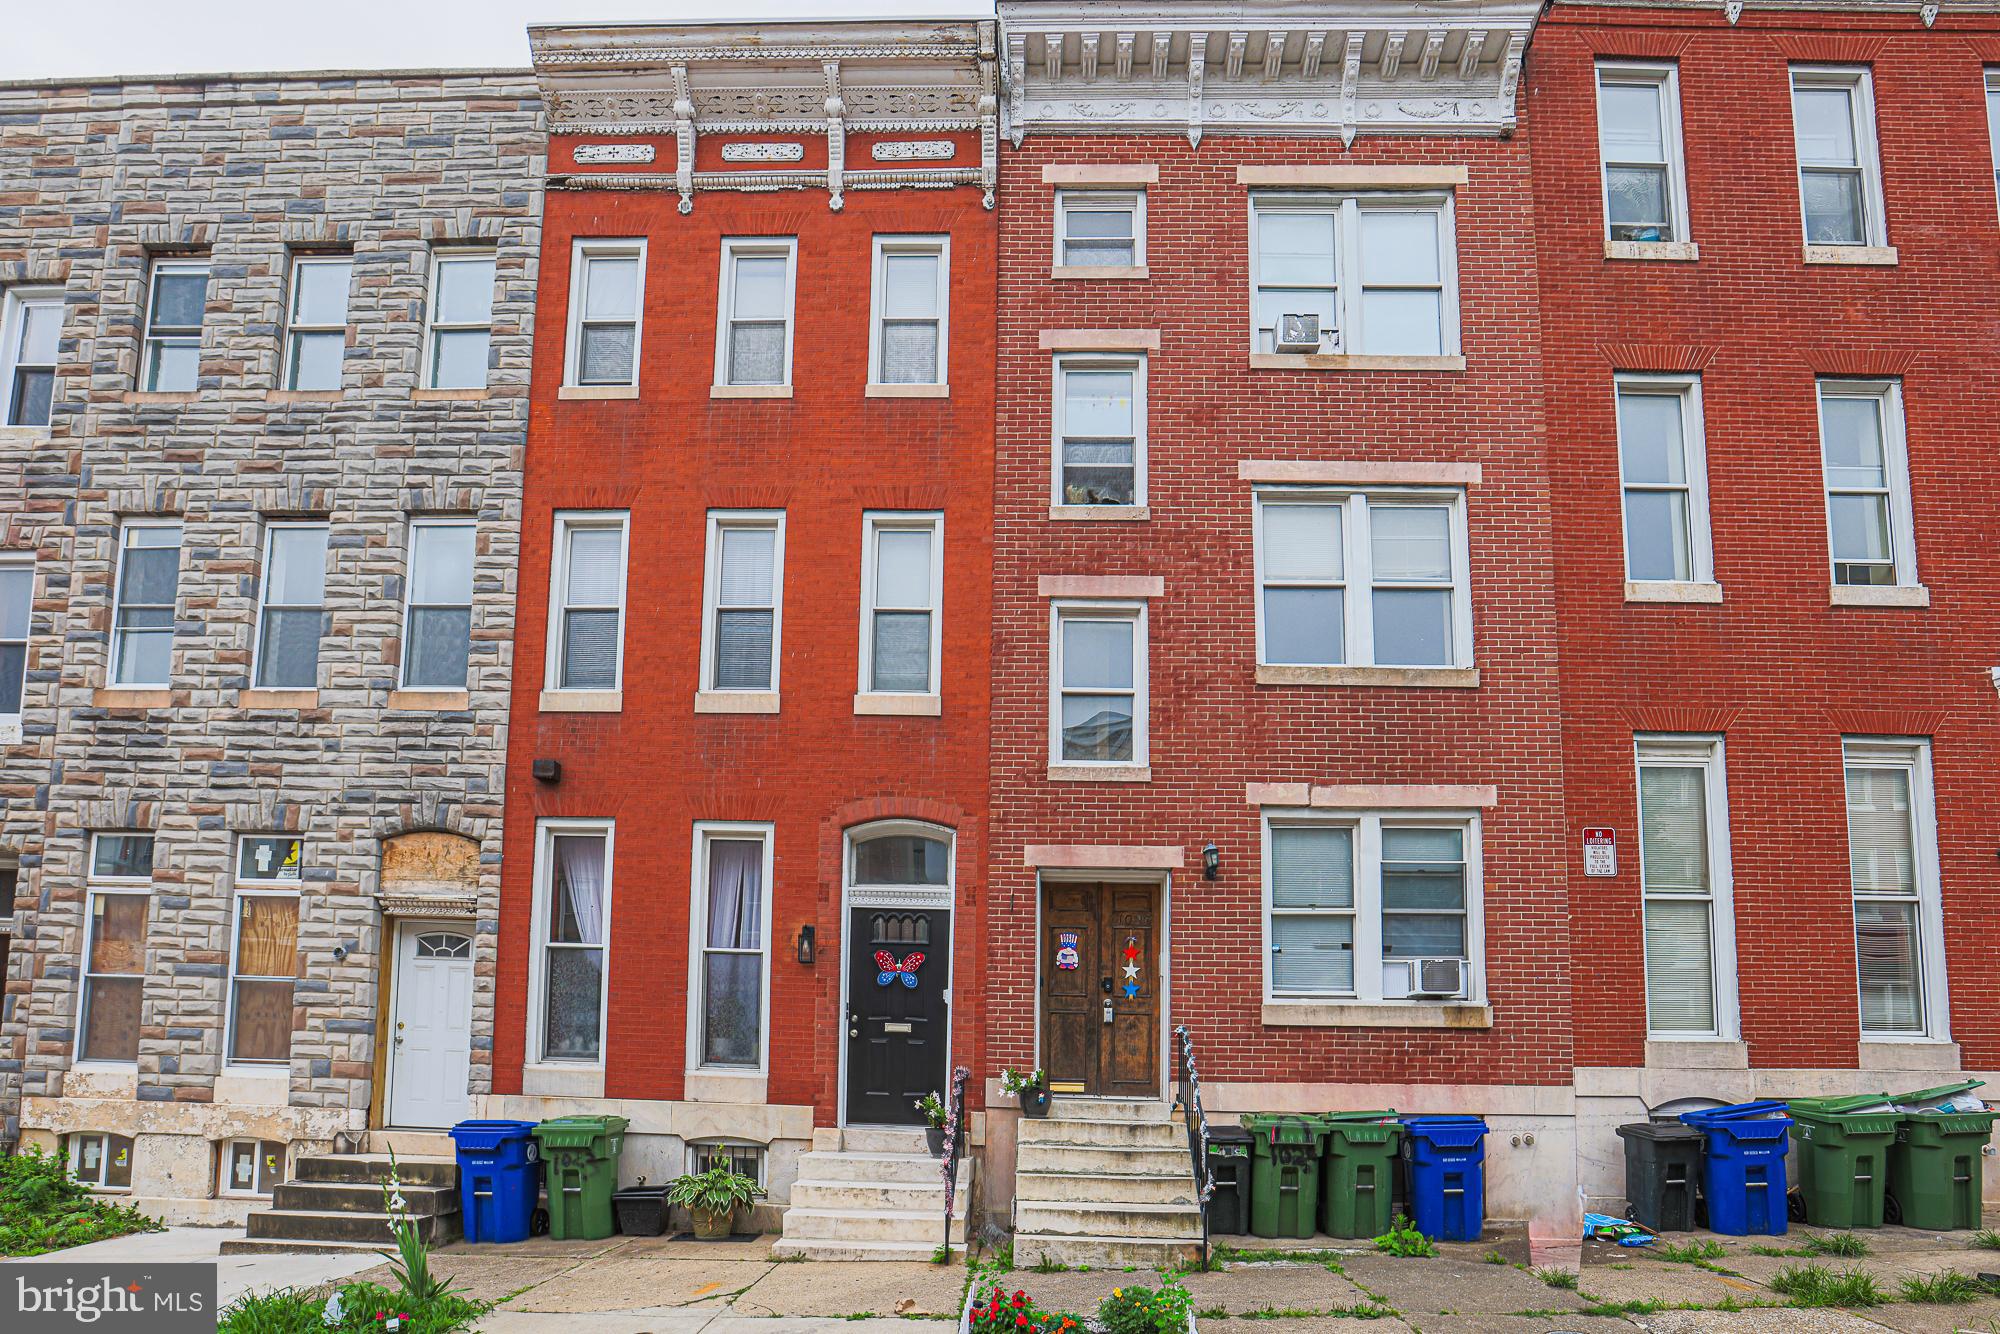
Investor Special or Fixer-Upper Opportunity! This spacious 3-level home offers 3 bedrooms and 2.5 bathrooms, providing a solid foundation for renovation and value creation. With the right updates and repairs, there’s strong potential to build equity.

The basement has experienced water damage and will require attention, making this an ideal project for investors or buyers ready to put in some work. Sold strictly as-is, this property is priced accordingly and ready for your vision.

ONLY SATURDAY & SUNDAY SHOWINGS FOR NOW.
#MDHW2067732

COLUMBIA

5523 GREEN DORY LANE

3 Beds

2 Baths

1,870 Sq.Ft.

$252,000

MLS#: MDHW2067732

Located in highly sought-after Kingsview — 4315 Castle Tower Court!
Welcome to this beautifully maintained corner lot home in White Plains offering over 3,000 square feet of comfortable living space with upgrades and extras that truly set it apart.
This freshly painted home features newly installed flooring, new kitchen appliances, an inviting layout, and major value-added features throughout. Enjoy FULLY PAID OFF solar panels, helping reduce energy costs from day one .Step outside to a relaxing outdoor setup where patio furniture and fire pit are included, perfect for entertaining or quiet evenings at home 🔥
Additional included bonuses:
Toning system included
EGO lawnmower and blower included
Garage equipped with a NEMA 6P 240-volt plug — ideal for specialized equipment or charging needs ⚡
Architectural shingle roof (9 years old)

Located in a USDA-eligible area, qualified buyers may have the opportunity for 100% financing with no money down, similar to VA financing opportunities
This is a rare chance to own a move-in-ready home in one of the area's most desirable subdivisions.

More details coming soon — this one is worth watching !
#MDCH2052886

WHITE PLAINS

4315 CASTLETOWER COURT

5 Beds

2 Baths

3,645 Sq.Ft.

$525,000

MLS#: MDCH2052886

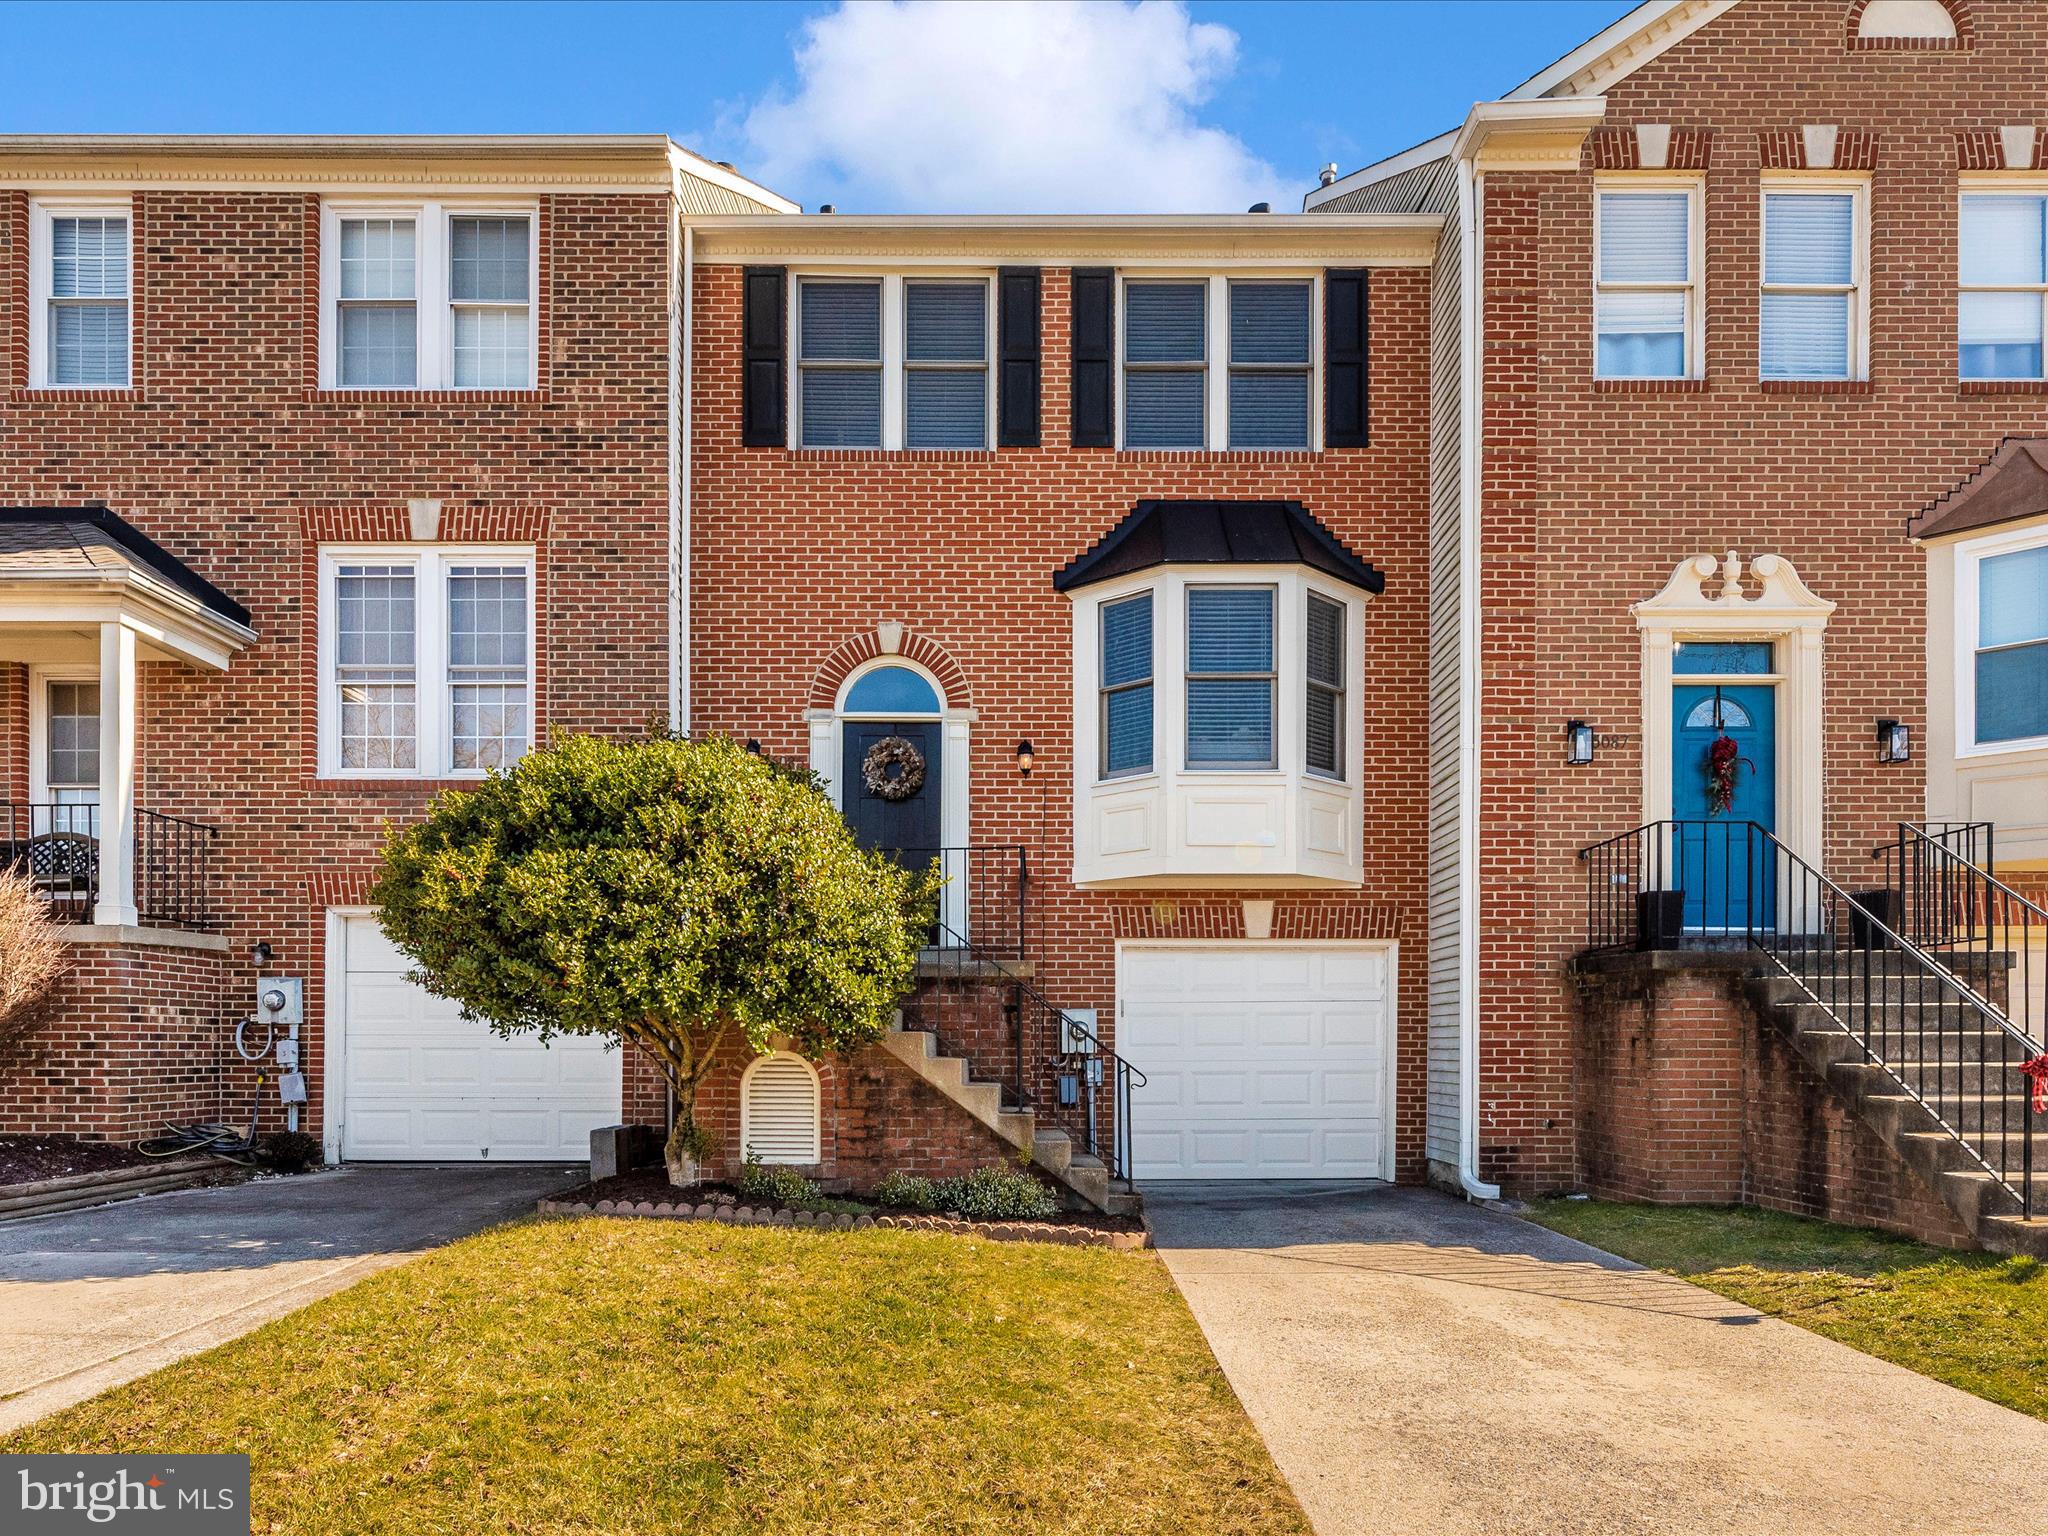
Located in the highly desirable Bayview Hills community, this 4-bedroom, 3.5-bath townhouse is priced to sell and offers exceptional space and value with nearly 2,300 square feet of finished living space. Nestled in a private setting, the home features a rear deck and a lower level paver patio. The fully finished lower level includes a recreation room, den, and full bath, providing flexible living space for guests, a home office, or entertaining. The spacious primary suite offers a walk-in closet and a en-suite bath that includes a double vanity, a soaking tub and a separate shower. While the home could benefit from some updating and is being sold as-is, it presents an incredible opportunity to add your personal touches and build equity. All of this in a prime location known for strong schools, neighborhood appeal, and outstanding overall value.
#MDCA2026286

CHESAPEAKE BEACH

7906 DELORES COURT

4 Beds

3 Baths

2,273 Sq.Ft.

$365,000

MLS#: MDCA2026286

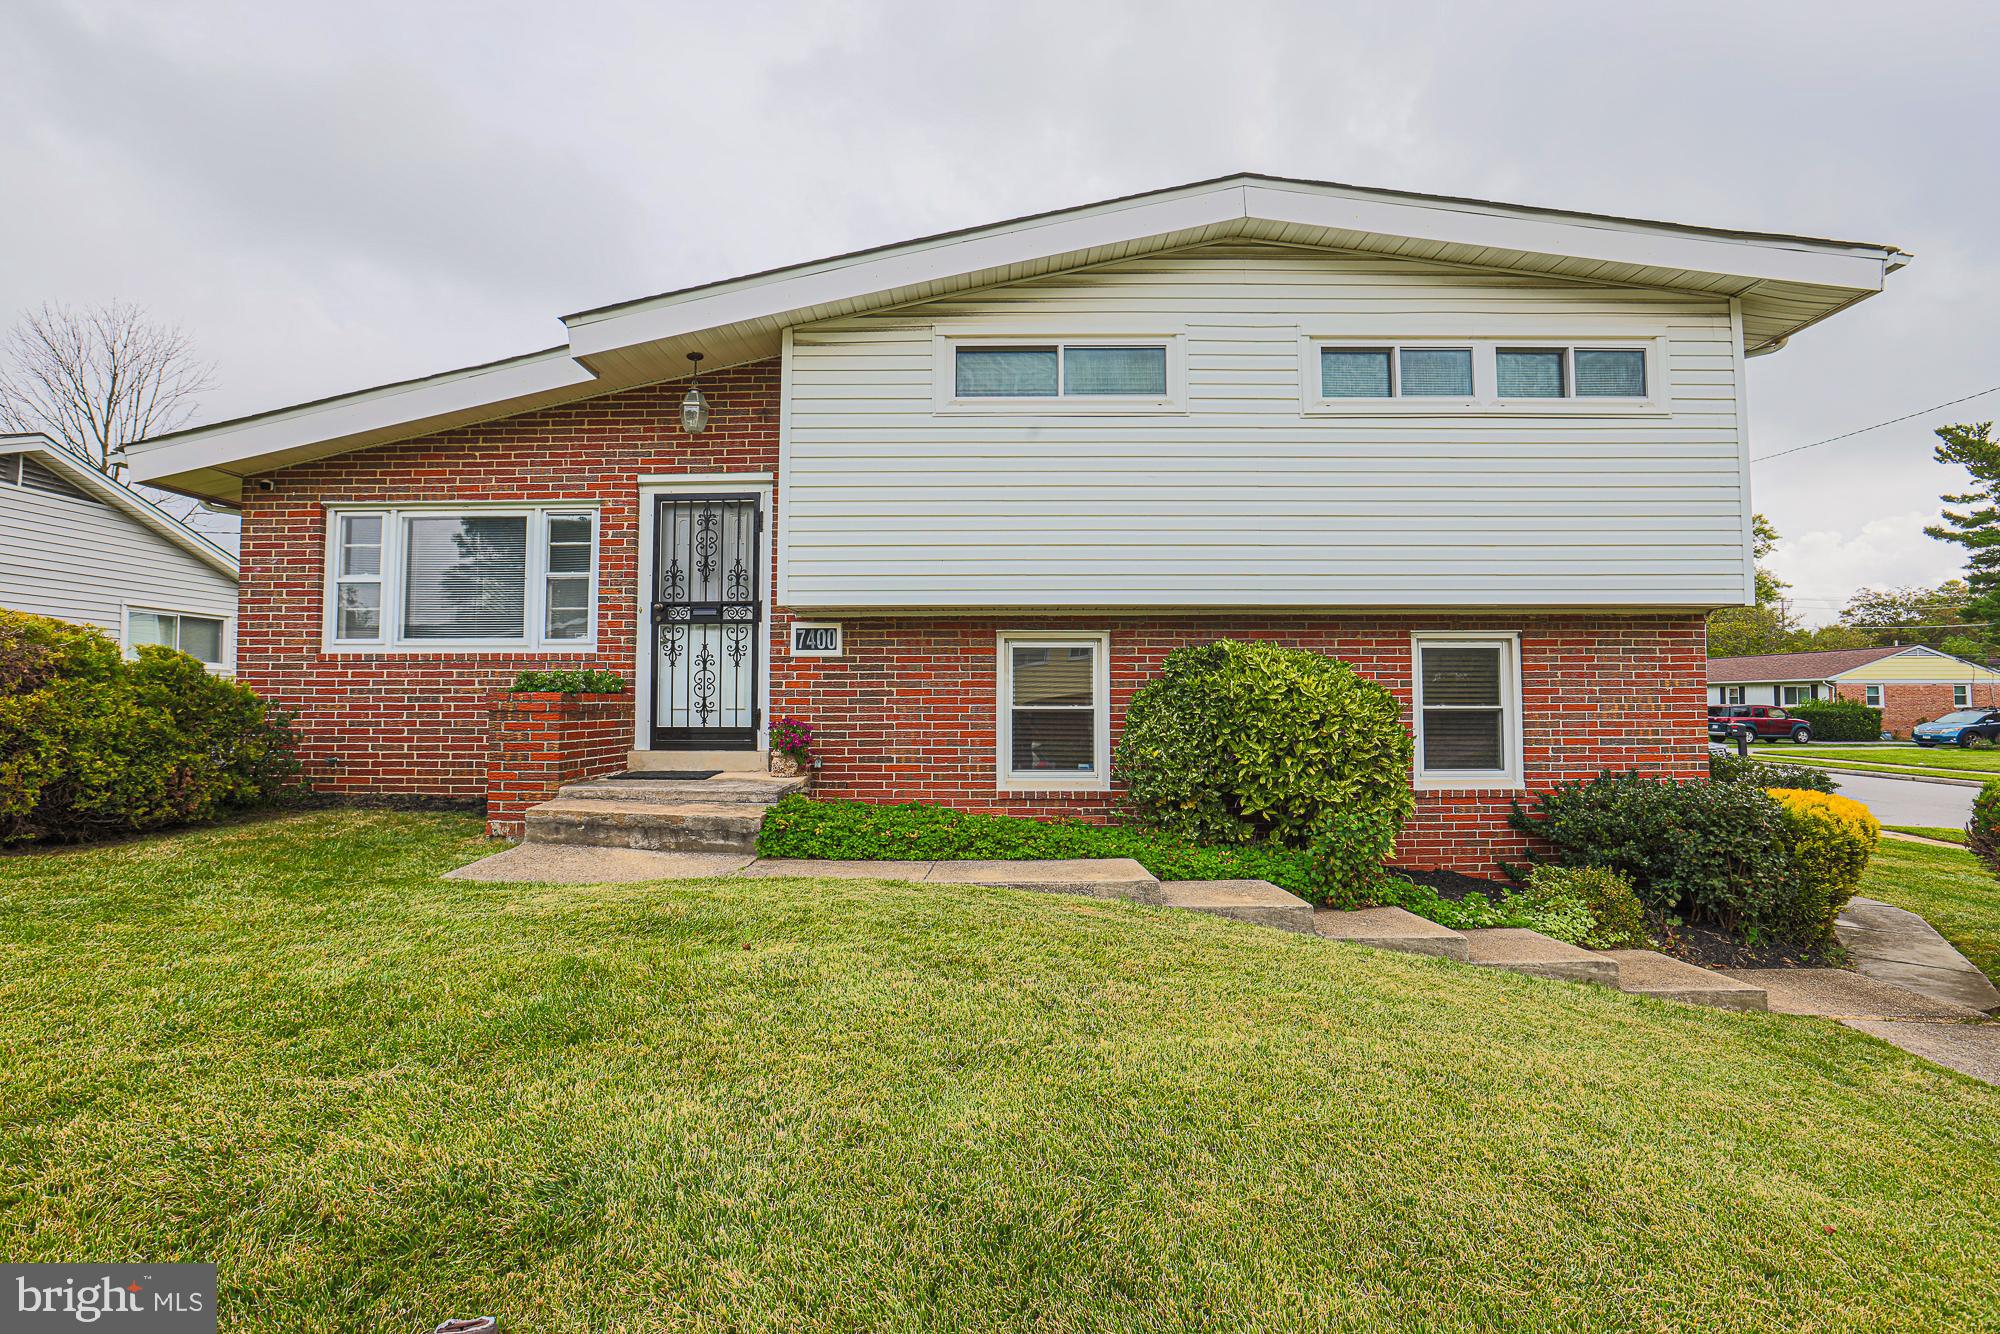
Nestled in the prestigious Edge Mead subdivision, this exquisite split-level residence offers a harmonious blend of comfort and sophistication. Built in 1966, this home exudes timeless charm while providing ample space for modern living. With 1,647 square feet of thoughtfully designed interiors, the property features a versatile layout that invites creativity and personalization. Step inside to discover a partially finished basement, perfect for a cozy retreat or an entertainment haven. The combination of daylight and improved spaces creates an inviting atmosphere, ideal for gatherings or quiet evenings at home. The interior flows seamlessly, allowing for effortless transitions between rooms, while the abundance of natural light enhances the warm ambiance throughout. The exterior boasts a generous 0.18-acre lot, providing a canvas for outdoor enjoyment and landscaping possibilities. The driveway offers convenient parking, ensuring ease of access for you and your guests. This residence is not just a home; it's a lifestyle. Enjoy the tranquility of suburban living while being just moments away from vibrant local amenities. Experience the perfect balance of privacy and community in this exceptional property, where every corner invites you to create lasting memories. Embrace the opportunity to make this charming split-level your own and indulge in the luxury of a truly inviting home.
#MDHR2052576

EDGEWOOD

1918 BAYBERRY ROAD

3 Beds

2 Baths

1,647 Sq.Ft.

$349,900

MLS#: MDHR2052576

Move-in ready and thoughtfully updated, this spacious 4-bedroom home offers comfortable living with plenty of room to grow. Conveniently located with quick access to major commuter routes, shopping, dining, and public transportation. A great opportunity for buyers seeking space, value, or potential rental income in Hyattsville.
Park on Avalon Pl to access the property. NO Driveway.
#MDPG2188292

HYATTSVILLE

7002 RIGGS ROAD

4 Beds

1 Baths

1,320 Sq.Ft.

$339,000

MLS#: MDPG2188292

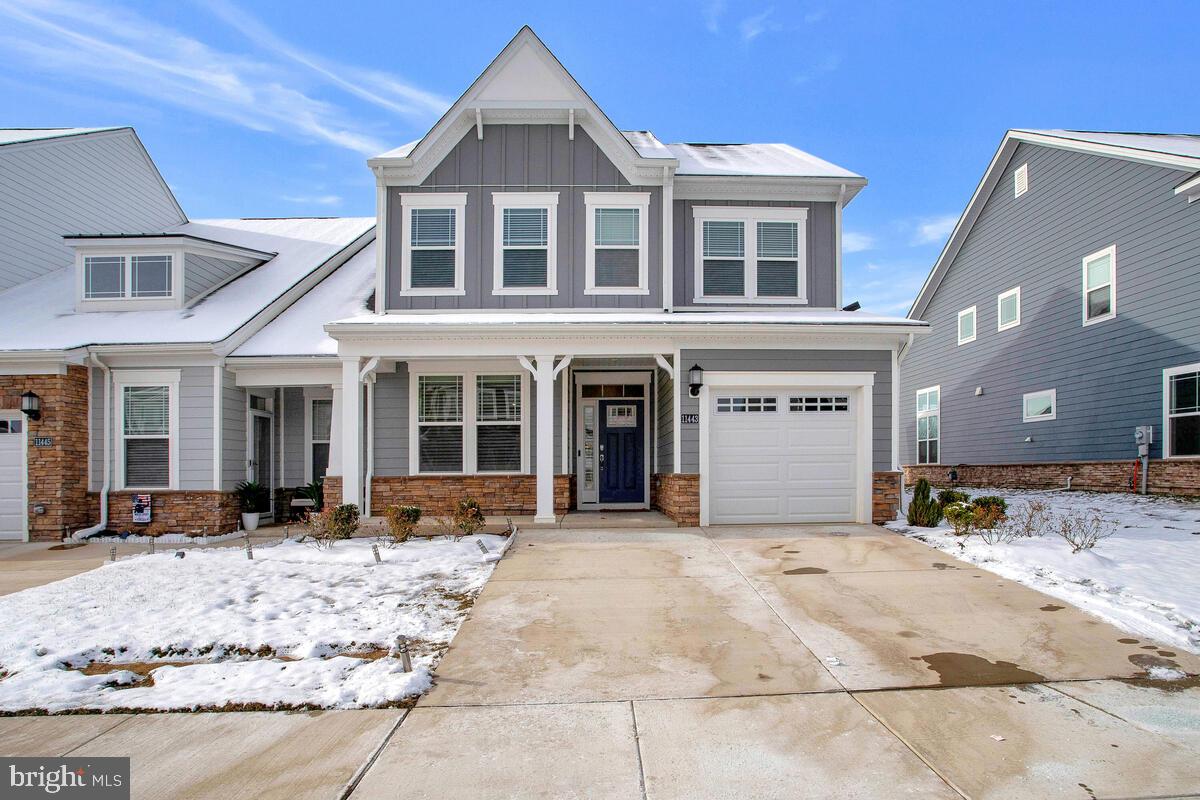
This stunning new construction home in the Gannon Range community is fully available for rent. Completed in 2026, this Colonial-style home features 5 spacious bedrooms, 3 full bathrooms and more than 2500 sq ft of living space. The entry-level bedroom with full bath access offers convenience and flexibility.  The attached garage has space for two vehicles. Enjoy the benefits of well-maintained common areas and community park area. Available for lease starting March 10, 2026,  minimum 12-month lease.
#MDTA2013136

EASTON

29880 LONDYN LANE

5 Beds

3 Baths

2,511 Sq.Ft.

$3,200

MLS#: MDTA2013136

1 ... 239 240 241 242 243 ... 666
* Listings identified with the FMLS IDX logo come from FMLS and are held by brokerage firms other than the owner of this website. The listing brokerage is identified in any listing details. Information is deemed reliable but is not guaranteed. If you believe any FMLS listing contains material that infringes your copyrighted work please click here to review our DMCA policy and learn how to submit a takedown request. © 2024. First Multiple Listing Service, Inc.
 - property

Send a message

Message successfully sent.

Your message

What is 3 + 4 ?

Reason for contacting?

I agree to receive email communication and understand I can unsubscribe at any time.

I agree to be contacted by Charis Realty Group via call, email, and text for real estate services. To opt out, you can reply 'stop' at any time or reply 'help' for assistance. You can also click the unsubscribe link in the emails. Message and data rates may apply. Message frequency may vary. Privacy Policy

Sign Out

Virtual Assistant

Would you like to take the next step with this property? We can help you schedule a showing or virtual tour, or send you more details.

Yes, I would like more information.

Thank You for Your Reply, One of Our Agents will contact you as soon as possible

No, maybe later.

Thank you, you can always contact me via email, phone number or through the contact form.

Realhub AI

Lucy - Your AI-Powered Realtor

Update Your Temporary Password

Personalize your search

Enter your email and we'll notify you immediately when new listings match what you're looking for.

or enter email address

Already have an account ? Login here

Continue your home search

I agree to receive communications and understand I can unsubscribe at any time.

I agree to be contacted by Charis Realty Group via call, email, and text for real estate services. To opt out, you can reply 'stop' at any time or reply 'help' for assistance. You can also click the unsubscribe link in the emails. Message and data rates may apply. Message frequency may vary. Privacy Policy

Already have an account ? Login here

We use cookies

We use cookies primarily for analytics to enhance your experience. By accepting, you agree to our use of these cookies. You can manage your preferences or learn more about our cookies policy.