Properties

Browse or get in touch to schedule a walkthrough.

  • Nearby me
Price range

Popular Features

Community Features

Association

Property Features

Waterfront

View

Exterior Features

Interior Features

Style

10000 properties match your criteria

Updated 1 minute ago

E-Alert name
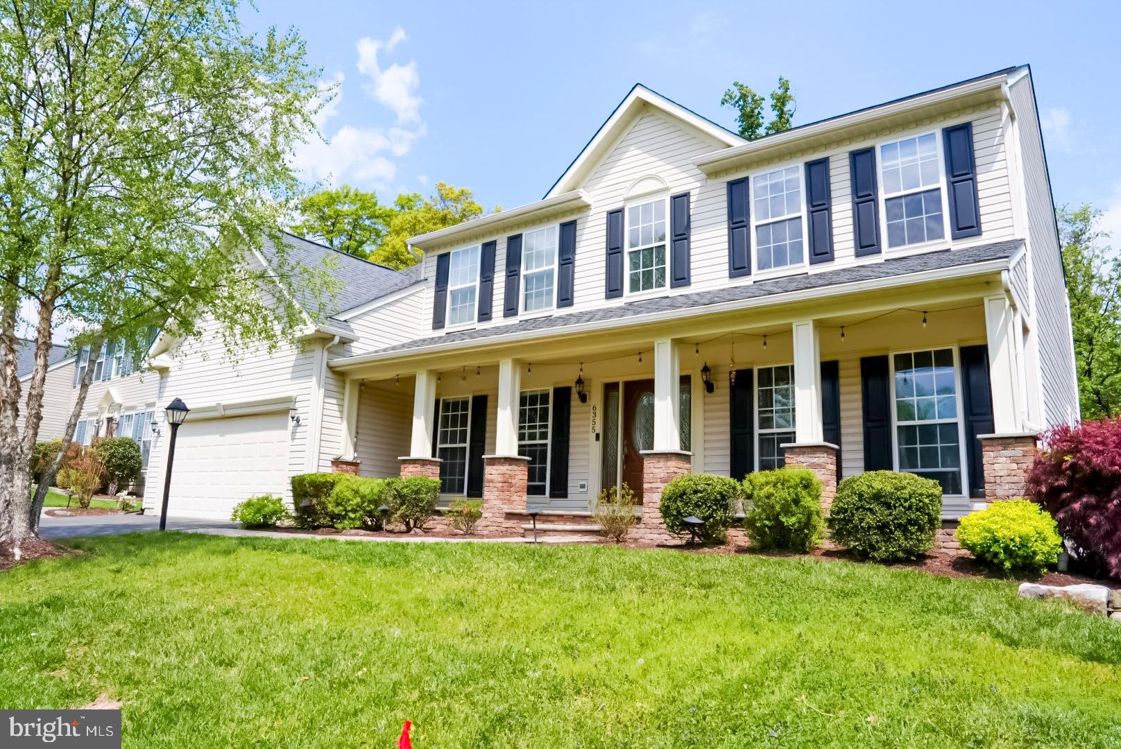
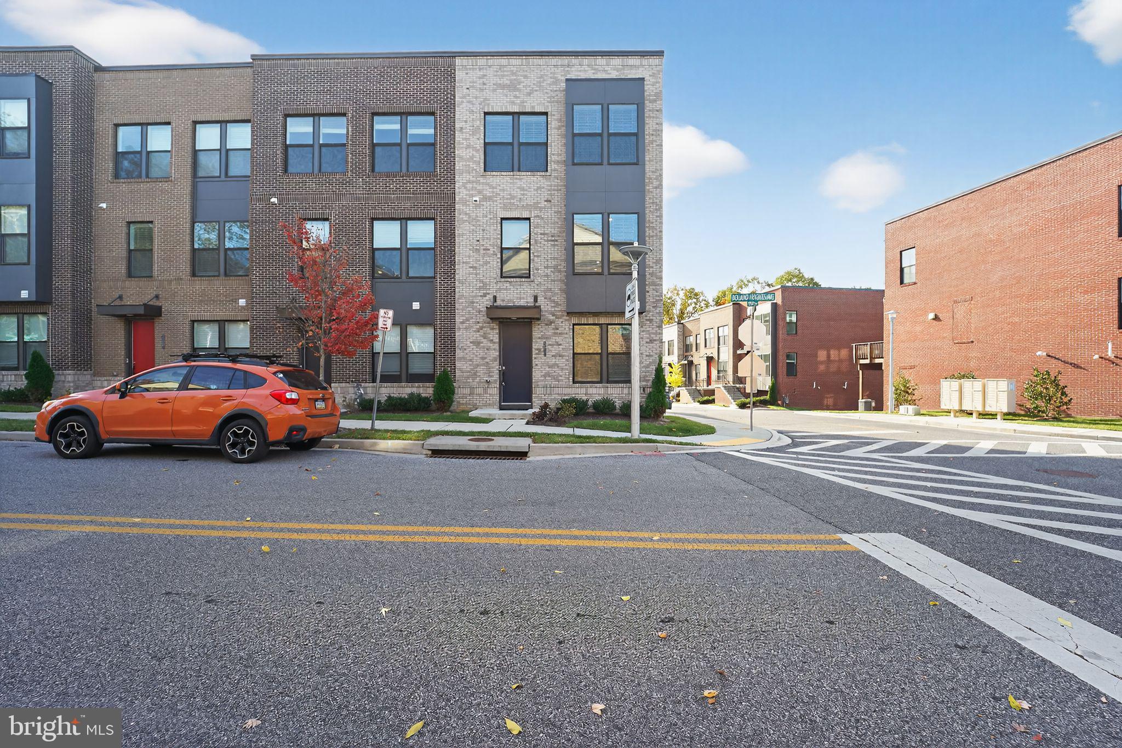
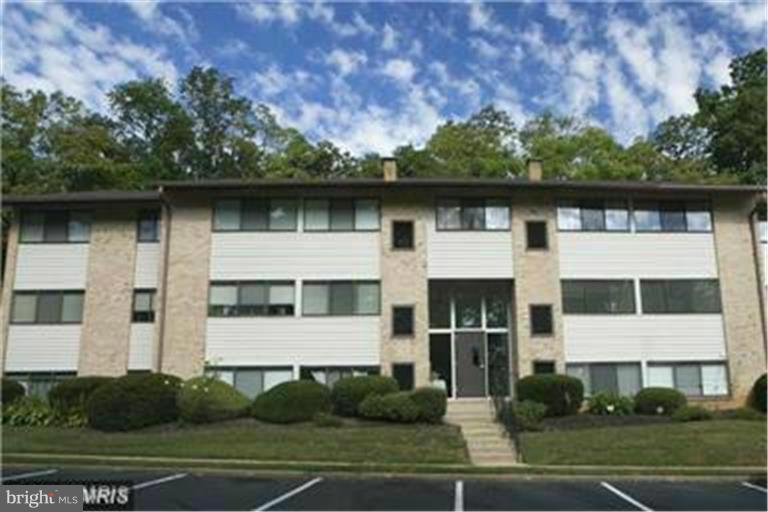
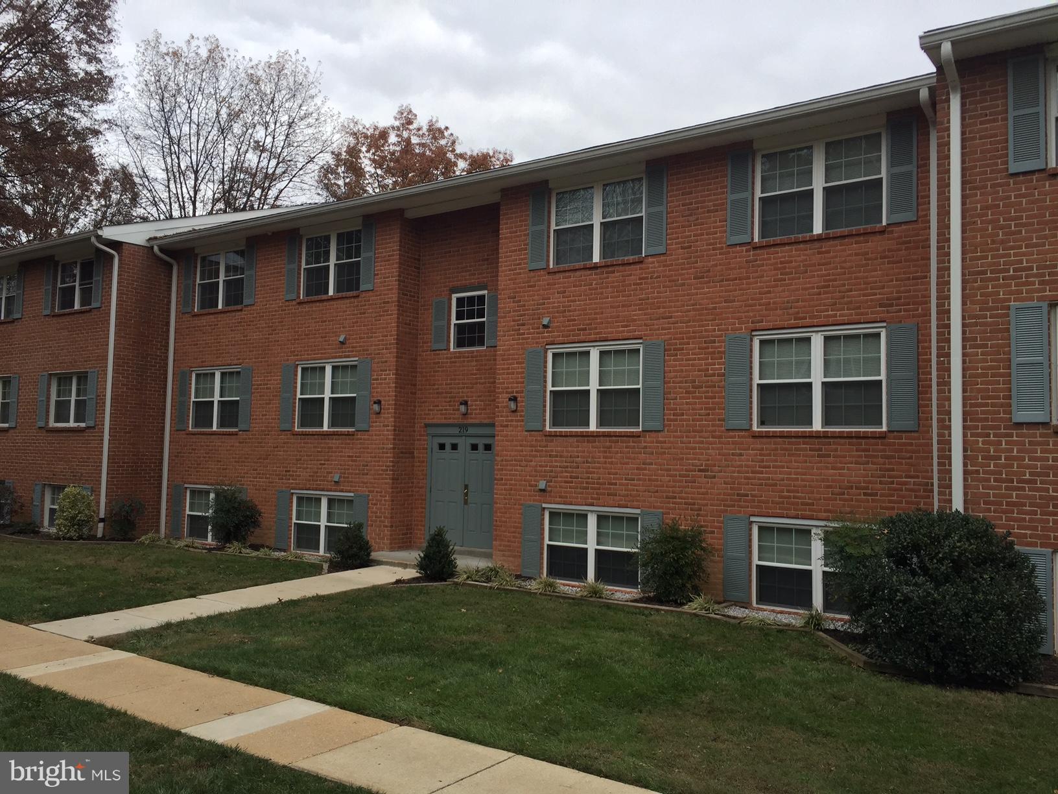
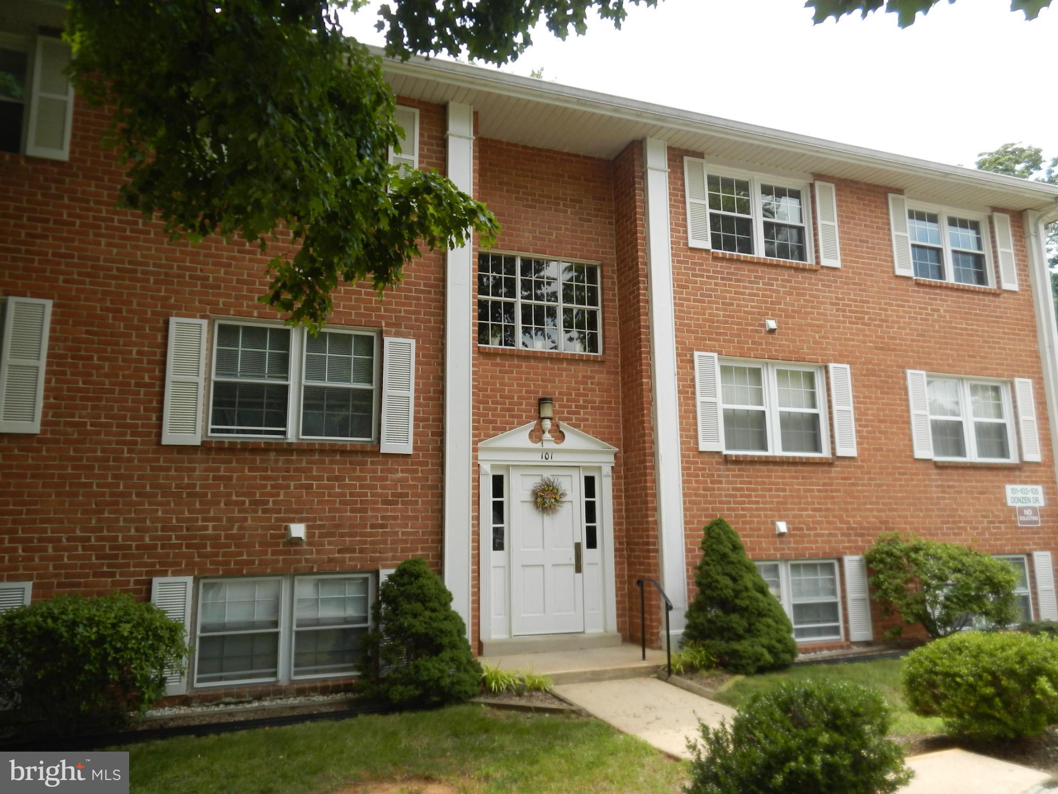
Wonderful opportunity to rent a beautiful waterfront condo complete with your own private boat slip! This spacious home features 3 bedrooms, 2.5 baths, and multi-level outdoor living with expansive decks on two floors—perfect for enjoying stunning water views and coastal breezes. Don't miss out on this perfect blend of comfort and waterfront living. Schedule your tour today!
Rent Spree screening required https://apply.link/4SoyBug
#MDDO2012320

SECRETARY

101 MAIN STREET 121

3 Beds

2 Baths

N/A

$2,000

MLS#: MDDO2012320

ONLINE AUCTION:  This auction takes place on the Ashland Auction Group Website Bidding Platform. Bidding begins 4/27/2026 @ 10:00 AM. Bidding ends 4/29/2026 @ 11:50 AM. List Price is Suggested Opening Bid. Deposit: $5,000.

This +/- 1.75 Acre lot of land is located in Accokeek, MD within Prince George's County. It is located just minutes away from Piscataway Park and offers easy access to major traffic arteries including Indian Head Hwy. The parcel is believed to be vacant.
#MDPG2195656

ACCOKEEK

LIVINGSTON ROAD

None Beds

None Baths

1.75 acres

$30,000

MLS#: MDPG2195656

Beautifully maintained interior brick townhome ideally situated in the highly desirable Dorsey Hall community of Ellicott City, zoned for top-rated Howard County schools. This light-filled 4-bedroom, 4-bath residence offers an exceptional blend of comfort, style, and functionality.  A welcoming front porch opens into a bright foyer, where modern flooring flows seamlessly into the thoughtfully designed kitchen. Featuring luxury vinyl flooring, granite countertops, sleek appliances, ample cabinetry, a pantry, and a custom-built-in dining table with a matching granite surface, the kitchen is both elegant and highly functional for everyday living.  The adjacent dining area is accented with crown molding and opens into a spacious living room highlighted by a cozy wood-burning fireplace with a dentil-accented mantel, perfect for relaxing or entertaining.  Step outside to the expansive, fully refurbished deck and take in stunning wooded views. The home’s seamless indoor-outdoor flow creates a peaceful, private setting that truly feels connected to nature, ideal for entertaining or unwinding.  Upstairs, the impressive primary suite features a vaulted ceiling, a walk-in closet with a custom organizing system, and a spa-like en-suite bath complete with dual vanities, a glass-enclosed walk-in shower, and a skylight that fills the space with natural light. Two additional generously sized bedrooms, both with vaulted ceilings and brand-new carpeting, along with a full hall bath, complete the upper level.  The fully finished lower level offers exceptional flexibility, including a private office space with glass block accents for both privacy and light, a spacious recreation room with luxury vinyl flooring and ample storage, and a full bath. With direct access to a second outdoor deck, this level is ideal for guests, multigenerational living, or extended entertaining.  Thoughtfully remodeled by skilled local craftsmen, the home also features all-new carpeting throughout. The dishwasher and washing machine were recently replaced (2024–2025). Conveniently located near major commuter routes, including US-29, MD-100, and I-70, this home offers both comfort and accessibility in a sought-after community.
#MDHW2066848

ELLICOTT CITY

4515 KINGSCUP COURT

4 Beds

3 Baths

2,168 Sq.Ft.

$549,900

MLS#: MDHW2066848

Welcome to an exceptional private estate where refined country living meets premier equestrian lifestyle. Nestled on 20.9 (1 acre separated deeded included in sale) scenic acres and set well off the road, this property offers the kind of peace, space, and versatility that is rarely available.
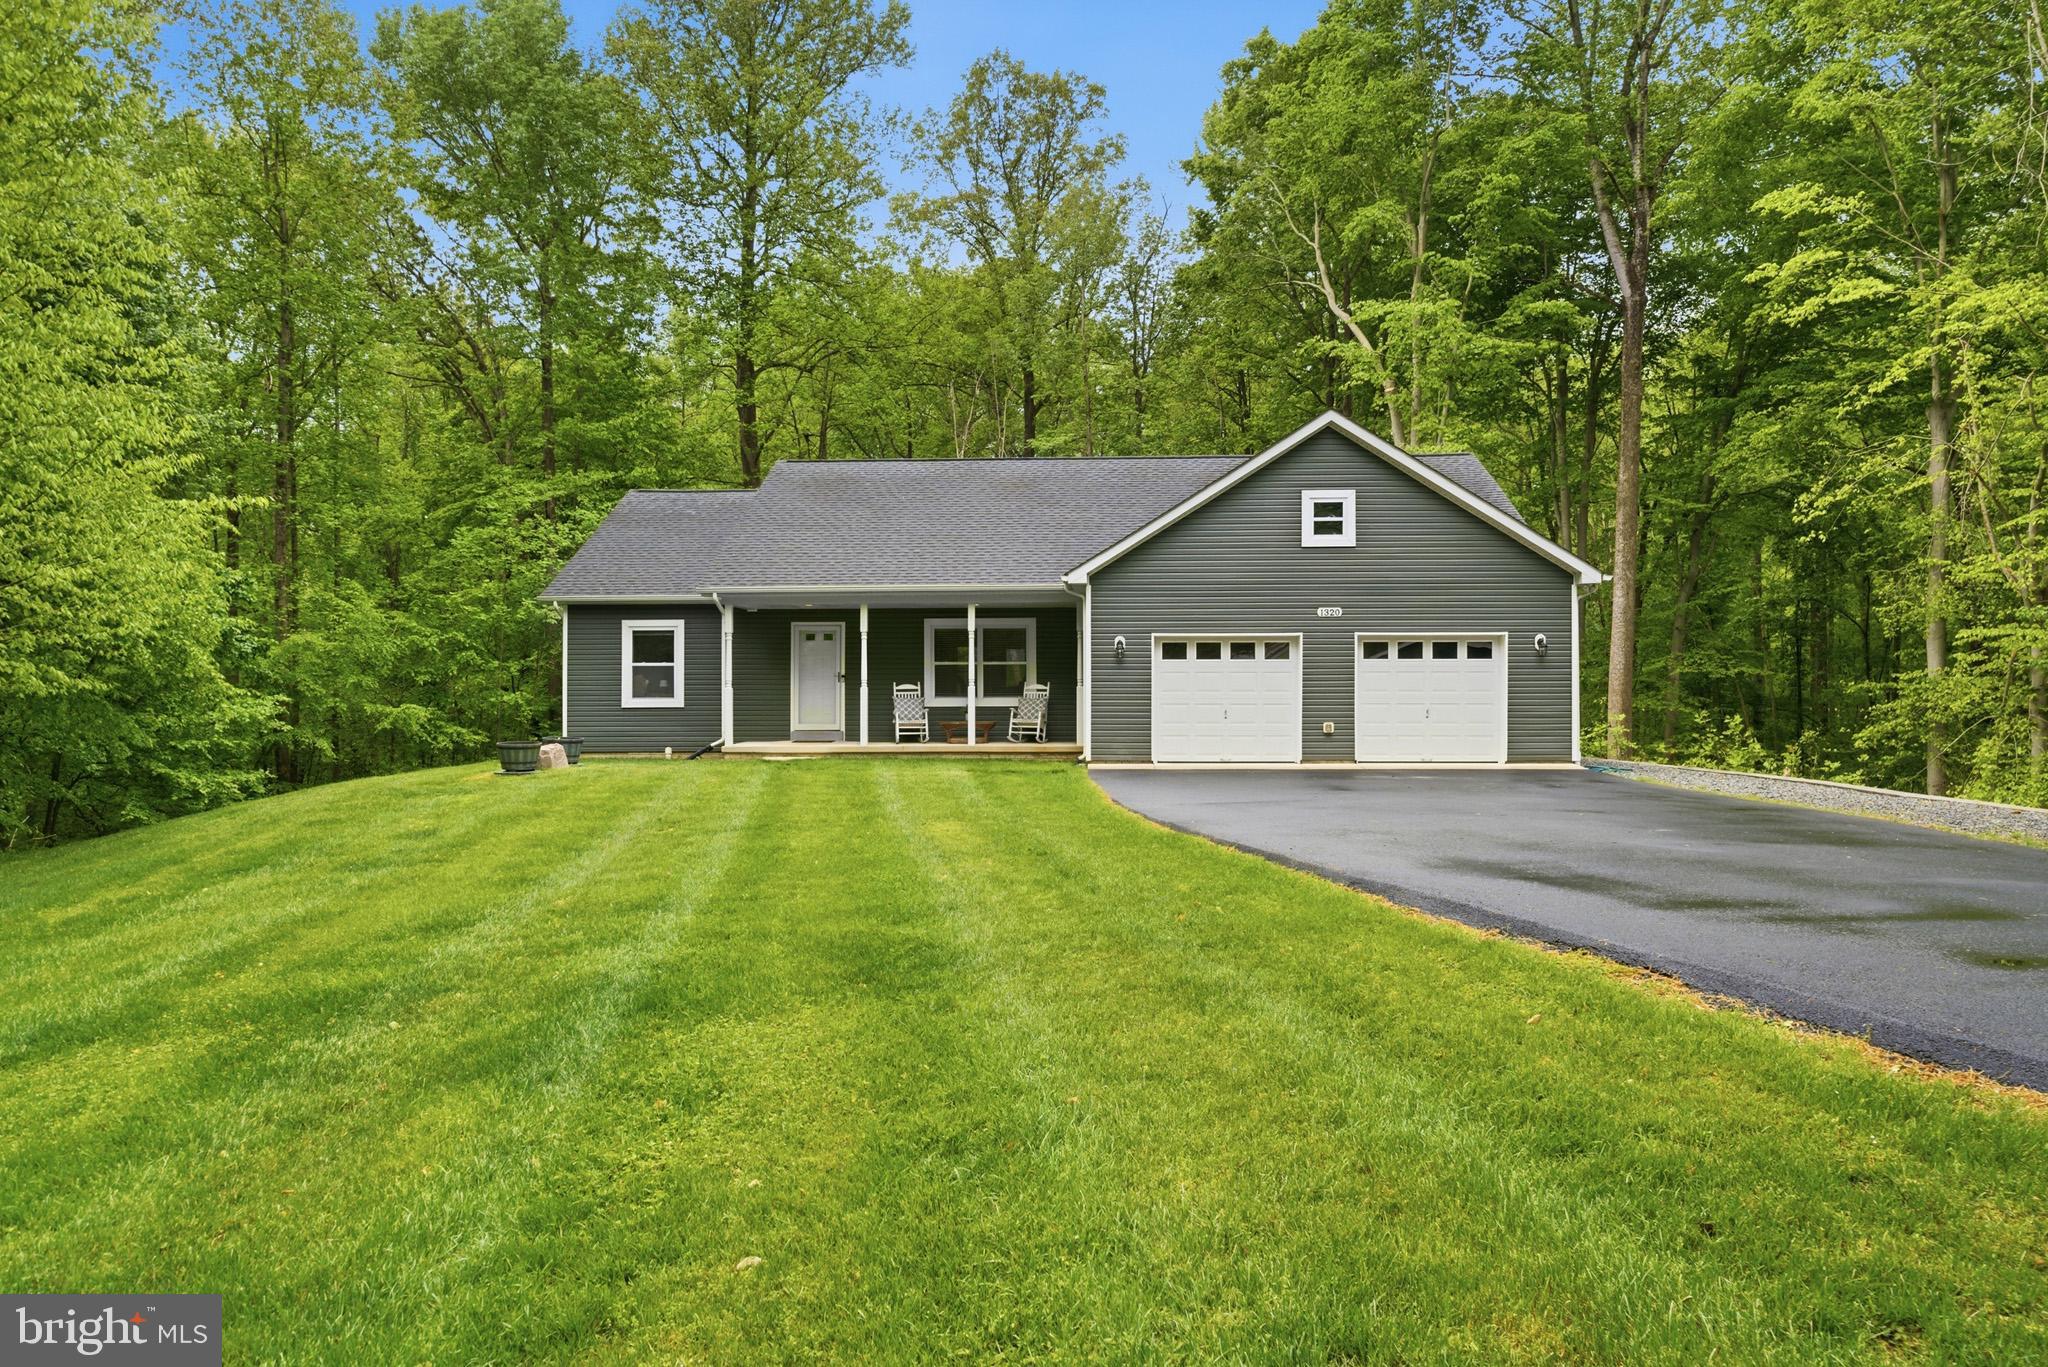
The thoughtfully updated ranch-style home features 3 bedrooms and 2 full baths, designed for easy, one-level living. Inside, you’ll find luxury vinyl plank flooring (2022) flowing throughout, paired with a beautifully renovated kitchen (2025–2026) showcasing granite countertops and modern finishes. Major system upgrades—including a new roof (2024), hybrid water heater (2024), HVAC system (2023) with WiFi thermostat, and blown-in attic insulation (2024)—provide both comfort and efficiency, while the wood stove (2023) adds warmth and cost-saving charm.
The partially finished lower level (2023) expands your living space with flexibility for recreation, storage, or seasonal use, complete with a custom-built wardrobe area.
Outdoors is where this property truly shines. Designed with both equestrians and hobby farmers in mind, the grounds feature a 10-stall horse barn with electric, a lighted riding ring for evening rides, and an additional barn with water and electric previously used for livestock. Recent improvements include new fencing (2025), upgraded waterers with concrete pads (2025), and a gated entry ready for future automation.
The expansive acreage offers a blend of open and natural spaces, creating a tranquil setting ideal for riding, farming, or simply enjoying the outdoors. A portion of the property is preserved conservation land, enhancing both privacy and natural beauty.
Completing the package is a heated 2-car garage and a setting that feels worlds away—yet remains conveniently located.
A rare opportunity to own a turn-key equestrian property with modern updates, functional infrastructure, and endless potential.
All offers are due by 3:00 PM on Thursday 4/30 in the highest & best form
#MDCR2034392

MANCHESTER

4801 WENTZ ROAD

4 Beds

2 Baths

2,688 Sq.Ft.

$774,900

MLS#: MDCR2034392

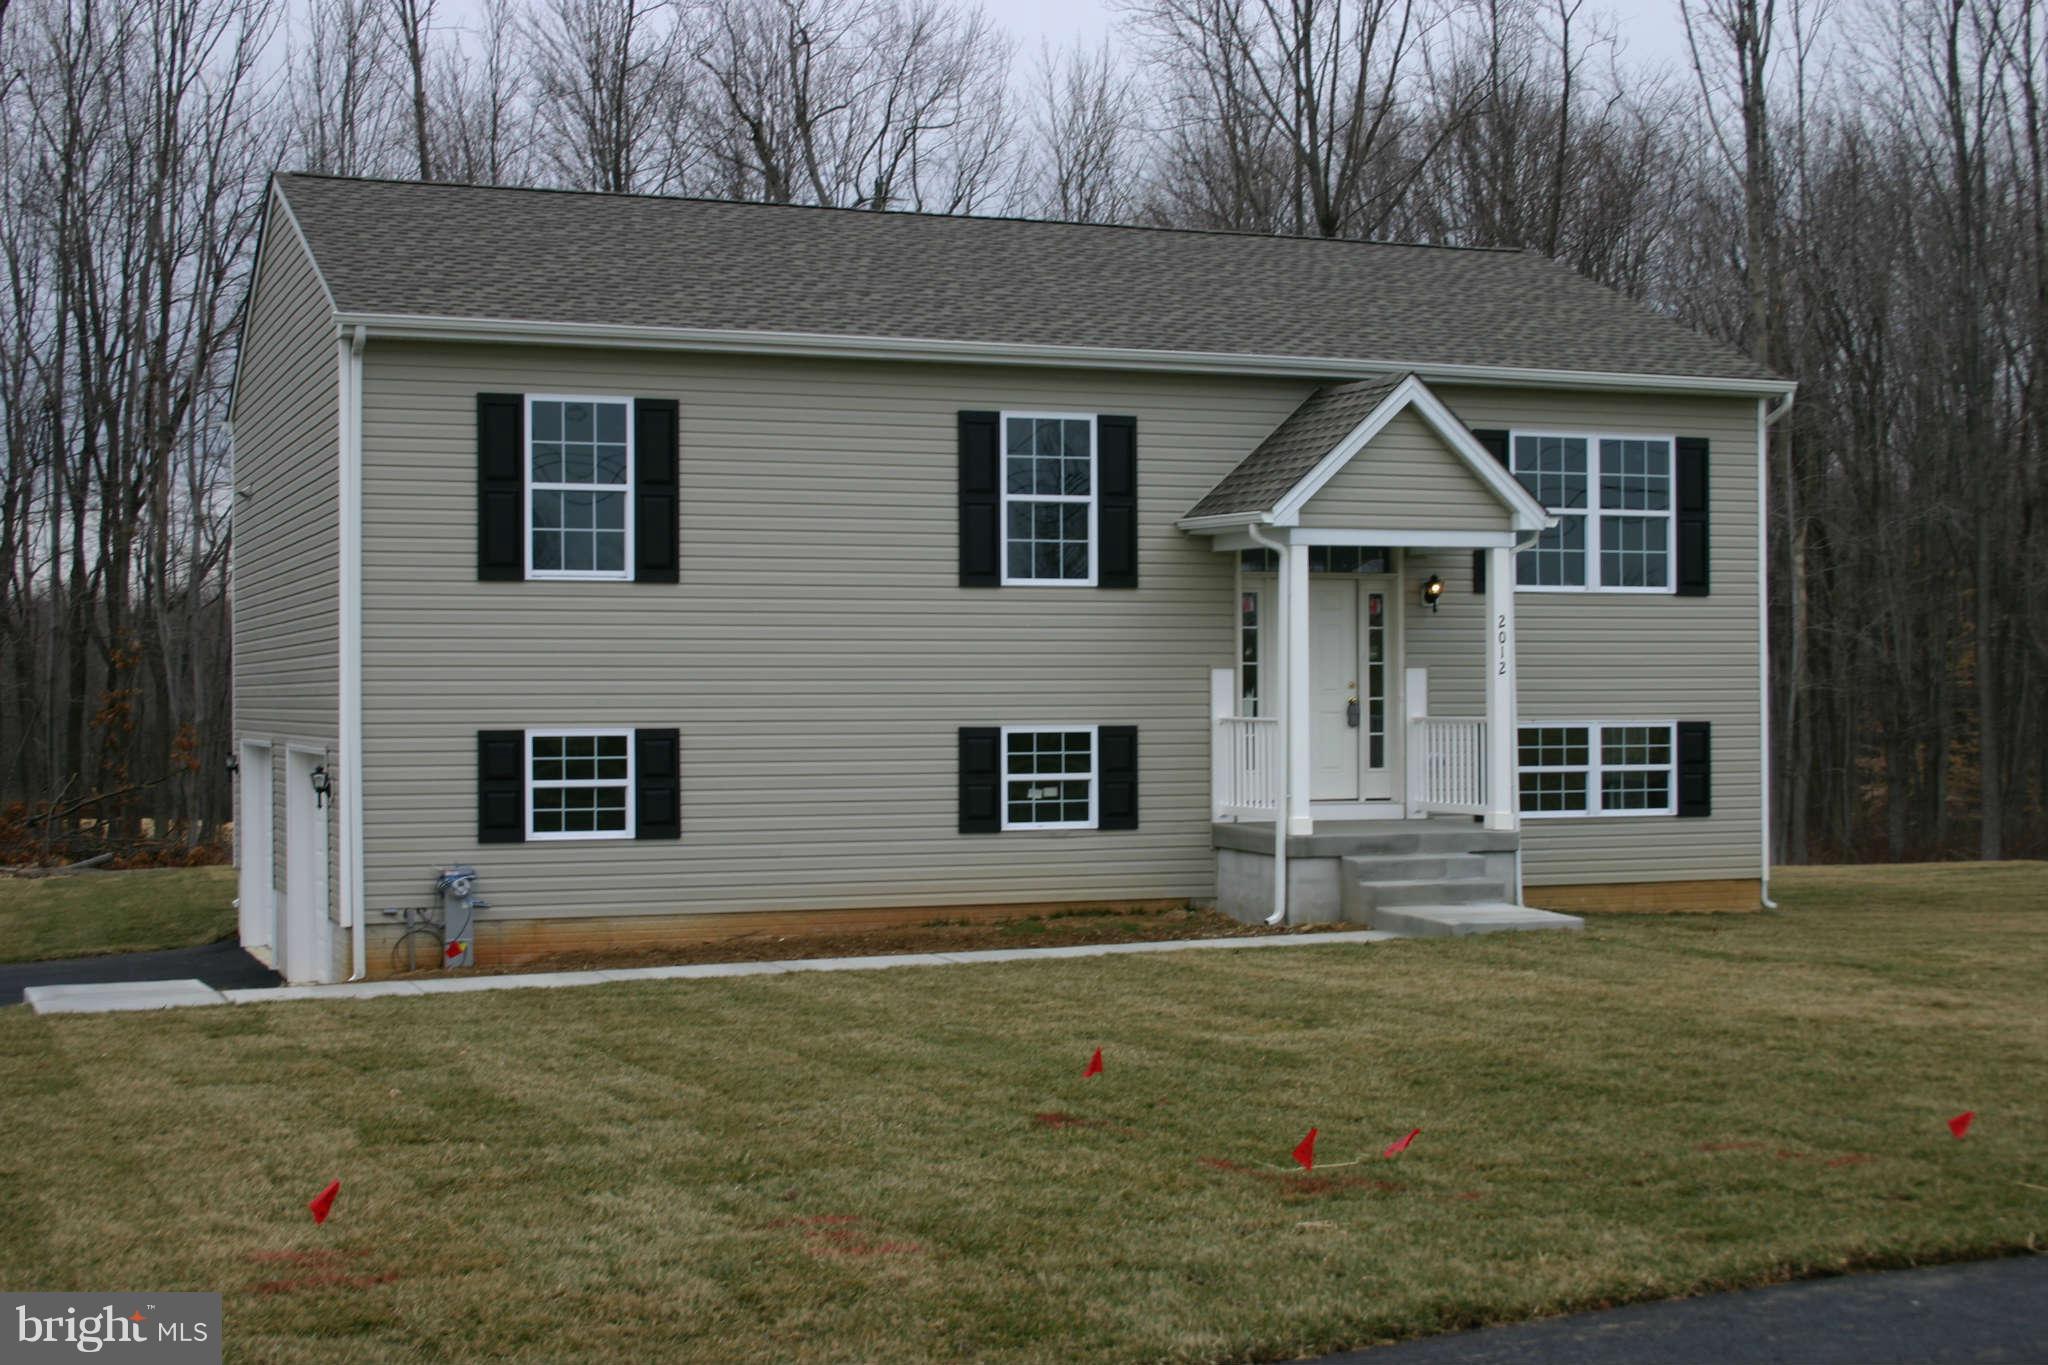
Beautifully renovated 4-bedroom, 3-bath home located in the highly desirable Fairwood community of Pasadena. This move-in-ready property features thoughtful updates throughout, offering both style and comfort. The spacious backyard is perfect for entertaining, complete with a hot tub that conveys. A rare opportunity to own a turnkey home in one of the area’s most sought-after neighborhoods!
#MDAA2143740

PASADENA

1243 SILVER RUN DRIVE

4 Beds

3 Baths

2,012 Sq.Ft.

$675,000

MLS#: MDAA2143740

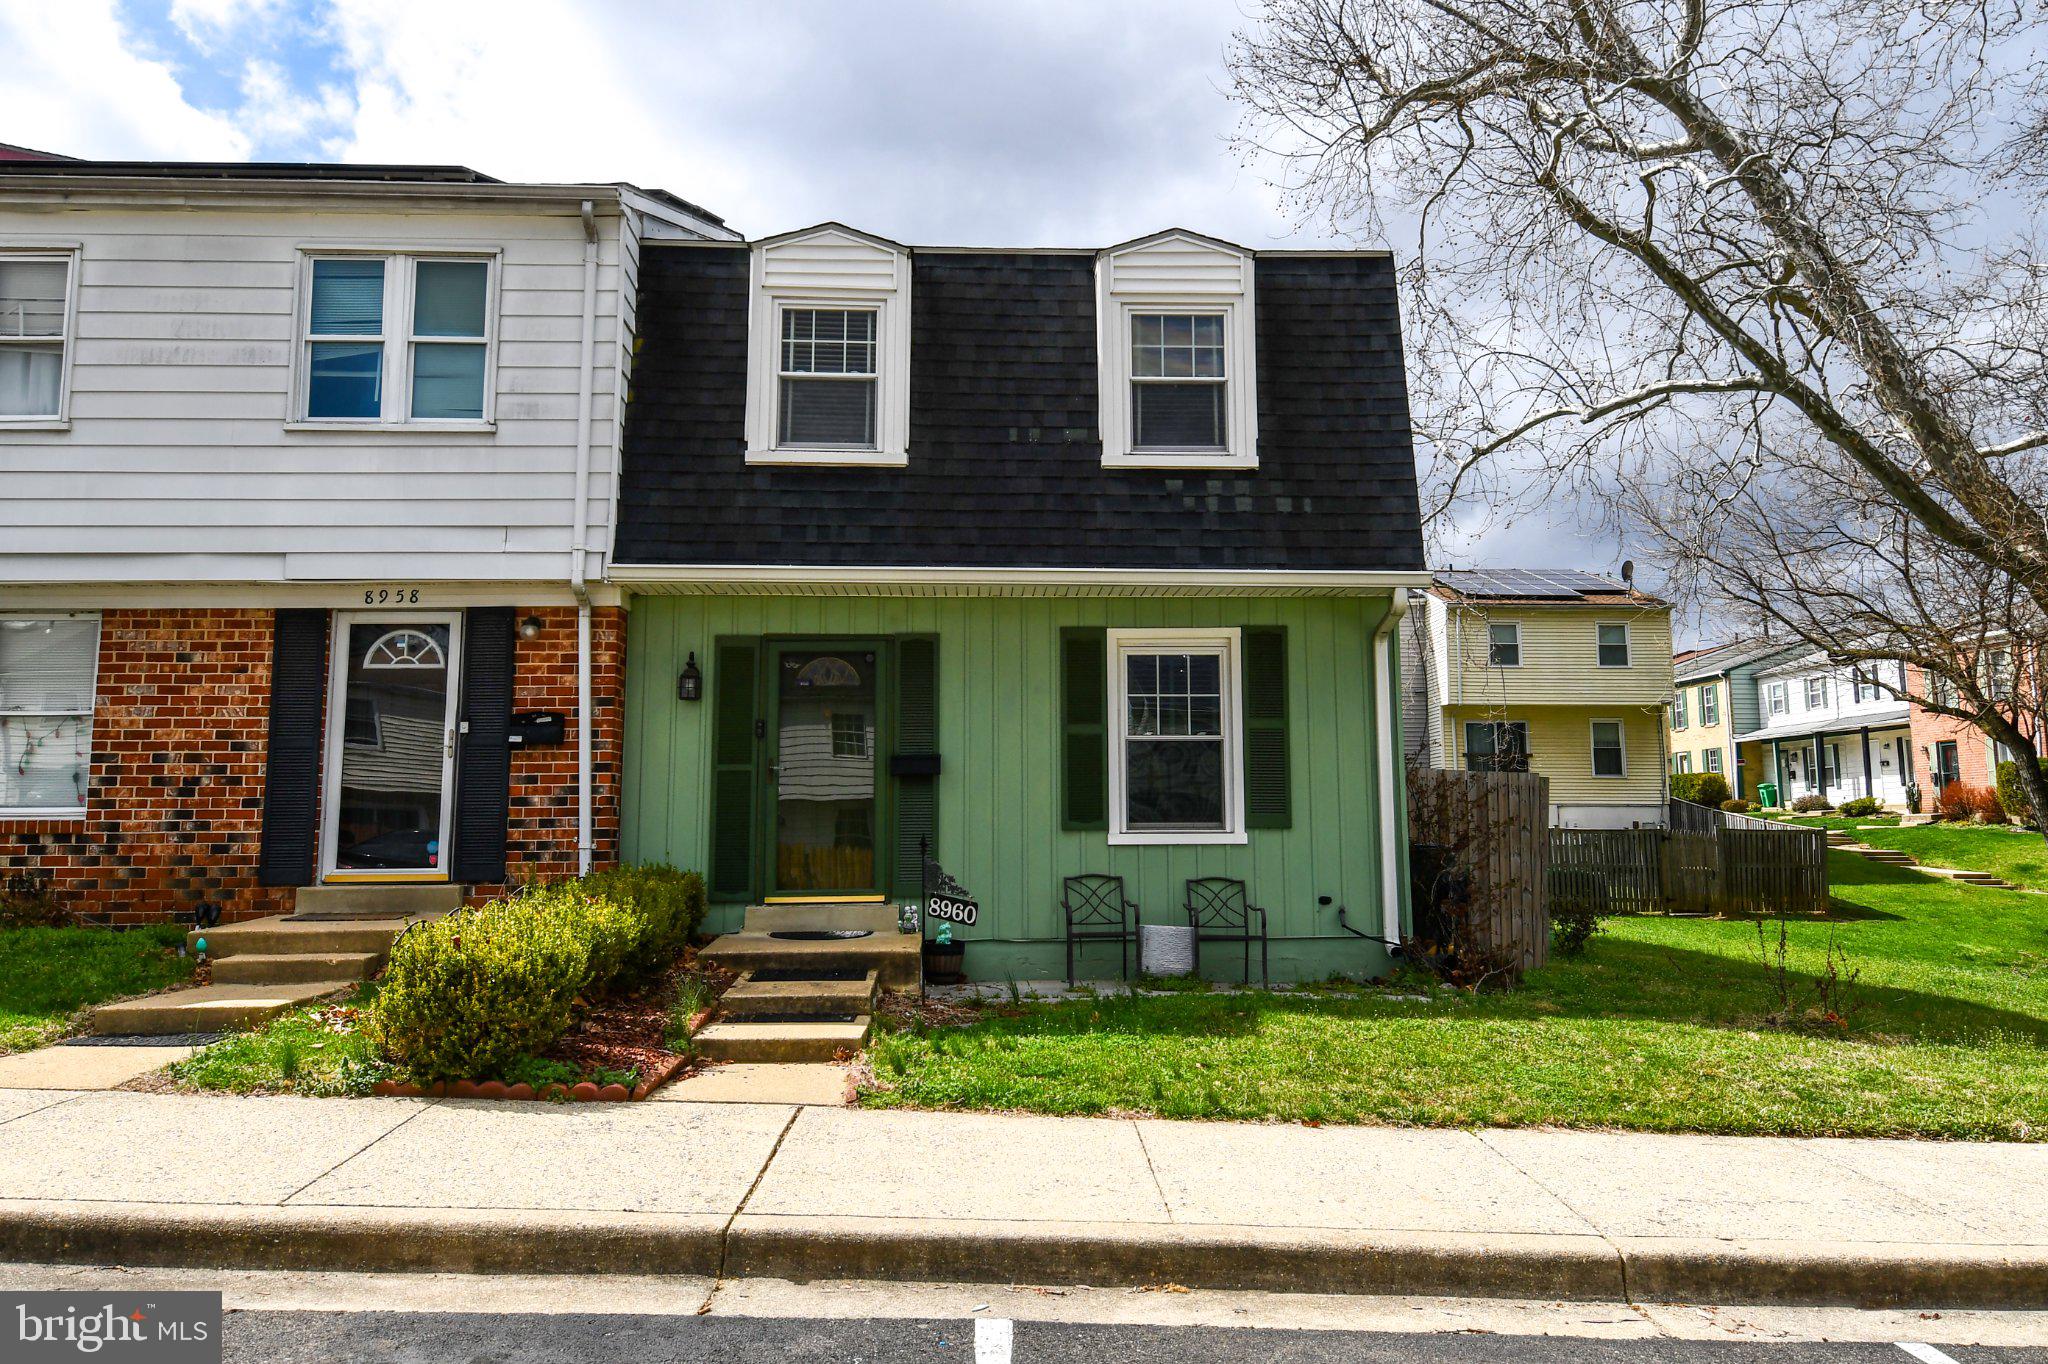
Beautifully updated and move-in ready! This light-filled 3-bedroom, 2½-bath townhouse in sought-after Montgomery Village features a 1-car attached garage and new driveway—an exceptional find for the price! The main level offers hardwood flooring and an open, airy layout perfect for everyday living and entertaining, with access to a private balcony—ideal for relaxing or enjoying your morning coffee. The beautifully updated kitchen showcases white shaker cabinetry, granite countertops, stainless steel appliances, including a new stove (2026) and microwave (2025). A stylishly updated powder room (2026) completes the main level. All three bathrooms have been updated (2026) including new luxury vinyl plank flooring. Newer windows (2022) throughout the home improve both comfort and energy efficiency. New carpet (2026), custom blinds (2021), updated electrical panel (2021), and hot water heater (2023) add to the list of significant updates to this home! Ideally situated with effortless access to premier shopping, dining, and entertainment—including the vibrant Rio and Downtown Crown destinations—along with major commuter routes such as I-270, the ICC, and Route 355. Enjoy close proximity to scenic parks, walking trails, community centers, and pools, offering an exceptional blend of convenience and lifestyle.
#MDMC2227832

MONTGOMERY VILLAGE

18026 ROYAL BONNET CIRCLE

3 Beds

2 Baths

1,424 Sq.Ft.

$379,900

MLS#: MDMC2227832

This is a well established Beer, wine ,Liquor and lottery store.  Store brings in high sales volume including the lottery and ATM machine.  Big Willeys has been in business since 2002 and has been expanded to include Liquor in 2023.  This is a one stop shop for Lottery, Snacks, Sodas, water, Liquor, beer and wine.  The inventory will be sold separately at cost.
#MDSO2005966

CRISFIELD

0 7TH STREET

None Beds

None Baths

3,184 Sq.Ft.

$750,000

MLS#: MDSO2005966

OFFER DEADLINE: Seller is requesting all offers be submitted by Sunday, May 3rd at 5pm. Own a piece of Baltimore history with this stunningly reimagined 1869 Schoolhouse corner unit.  Blending rich architectural character with exceptional modern luxury, this standout piece of Baltimore real estate offers an unmatched urban lifestyle. This home perfectly balances historic charm with a fast-paced, highly connected city life. Step through the welcoming foyer and immediately notice the soaring 12-foot ceilings and original hardwood floors that flow seamlessly throughout the first and second levels. The expansive, sunlit living area centers around a cozy wood-burning fireplace, transitioning smoothly into a dedicated dining space. At the heart of the home sits a farmhouse kitchen. You will love preparing meals surrounded by crisp white cabinetry, rich butcher block countertops, stainless steel appliances, including a gas stove, and a classic farmhouse sink. Stairs with a landing take you to a thoughtfully designed second level. At the top of the steps is a professionally designed and organized hall/linen closet, where things can be hung and toiletries stored. Both bedrooms feature their own private, full en suite bathrooms. The primary suite boasts a spacious walk-in closet with white subway tile. A wooden ladder reveals unique bonus storage nestled above the closets and baths of both rooms. Downstairs, the finished basement features durable LVP flooring, offering a versatile bonus space perfect for another bedroom, home office, personal gym, or media room, alongside a large laundry/utility area with a front-loading washer and dryer. This renovated property doesn't just deliver on interiors; the exterior and community perks are extraordinary. Relax and enjoy your private 450 square foot patio. Experience the peace of mind that comes with a gated, secure entrance and your own assigned parking spot on a private lot on a quiet residential street. UNBEATABLE PROPERTY HIGHLIGHTS—Recent Upgrades: New roof (2025). Carrier hybrid HVAC, heat pump and furnace (2024). Sump Pump (2025). Stainless Refrigerator (2025). Stainless Dishwasher (2024). Storm Door (2022). LVP floor in basement (2022). Washing machine (2021). Exclusive Perks: Skip the five-year waitlist—a highly coveted Otterbein Swim Club membership is conveyed directly to the new owners. Tennis courts and a playground sit steps away. This historic home boasts a prime location that simply cannot be matched. Take a quick five-minute walk to M&T Bank Stadium, Camden Yards, and the vibrant nightlife and award-winning dining of Federal Hill. Commuting is effortless with the MARC train and Light Rail practically in your backyard, plus immediate access to I-95 and 295. Opportunities to secure a spectacular, move-in-ready corner unit in this neighborhood are incredibly rare. Ready to see it for yourself? Contact us today to schedule your private tour!
#MDBA2212630

BALTIMORE

823 S SHARP STREET

2 Beds

2 Baths

1,560 Sq.Ft.

$325,000

MLS#: MDBA2212630

Located in the 55+ section of Sleepy Hollow, this immaculate duplex at 5920 Tappan Lane offers comfortable, low-maintenance living in a convenient Salisbury location. With three bedrooms and two full baths, the layout provides flexible space for guests or a home office, with hardwood and tile flooring throughout for easy care. An updated kitchen features granite countertops, a custom tile backsplash, stainless appliances, and a gas range, while crown molding and updated light fixtures add a clean, finished, and upscale feel. A standout feature is the sunroom, a bright and inviting space with a gas fireplace—perfect for relaxing year-round. The NEW HVAC will provide peace of mind to its new owner. Out back, the composite deck extends your living space and overlooks a fenced yard that offers added privacy and usability. Positioned toward the rear of the community, the home also backs to the pond, adding a quiet, scenic touch. Pemberton Park is just minutes away, and you’re conveniently close to shopping, dining, Tidal Health, and everything Salisbury has to offer.  Move-in ready and easy to enjoy—schedule your showing TODAY!
#MDWC2022290

SALISBURY

5920 TAPPAN LANE

3 Beds

2 Baths

1,600 Sq.Ft.

$300,000

MLS#: MDWC2022290

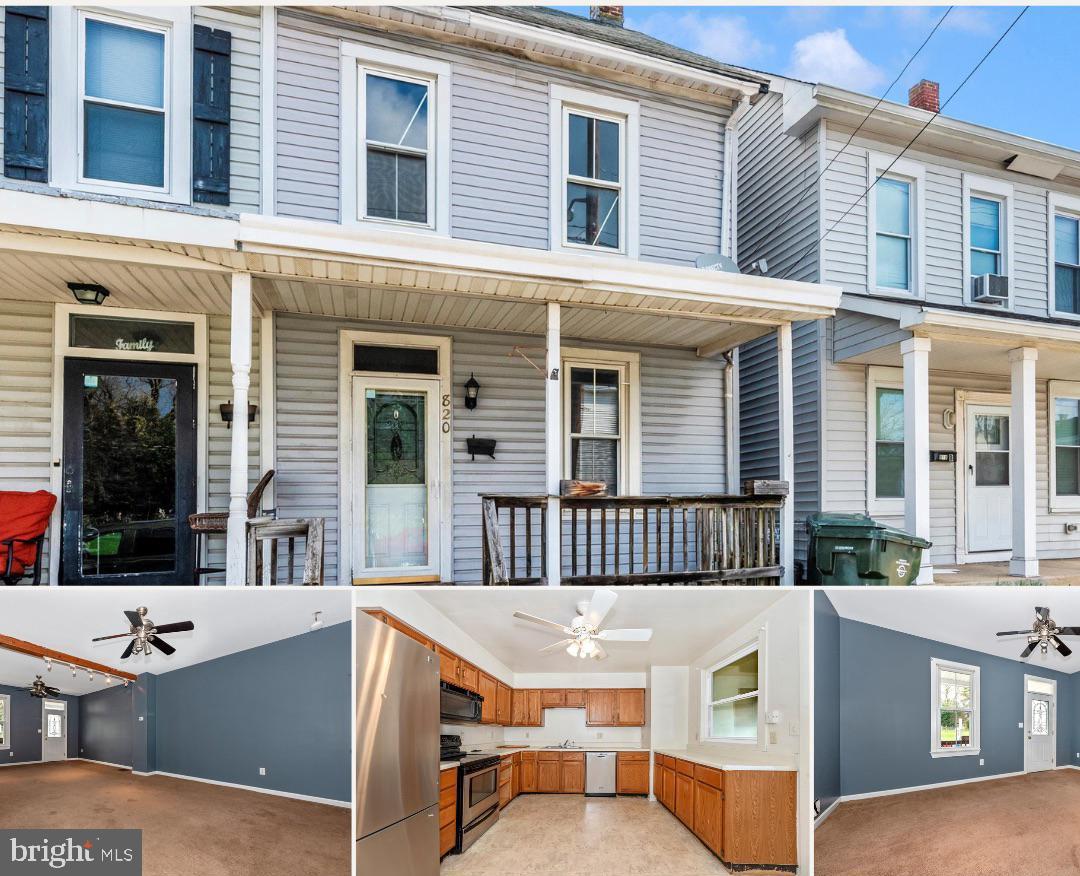
HUGE pride reduction! Welcome to 1410 E. Oliver Street, a well-maintained and recently updated rowhome located in one of Baltimore’s historic neighborhoods. This move-in-ready property features hardwood floors throughout, a modern and lovely kitchen with updated stainless steel appliances, and a convenient half bath on the main level, offering both character and functionality.
This is a lovely home for an owner-occupant or could make a great investment, offering flexibility for a variety of buyers. Conveniently located close to Johns Hopkins Hospital, with easy access to area amenities, dining, and transportation. Best house for the price in this area — this home is a must see!
#MDBA2196590

BALTIMORE

1410 E OLIVER STREET

2 Beds

1 Baths

N/A

$149,900

MLS#: MDBA2196590

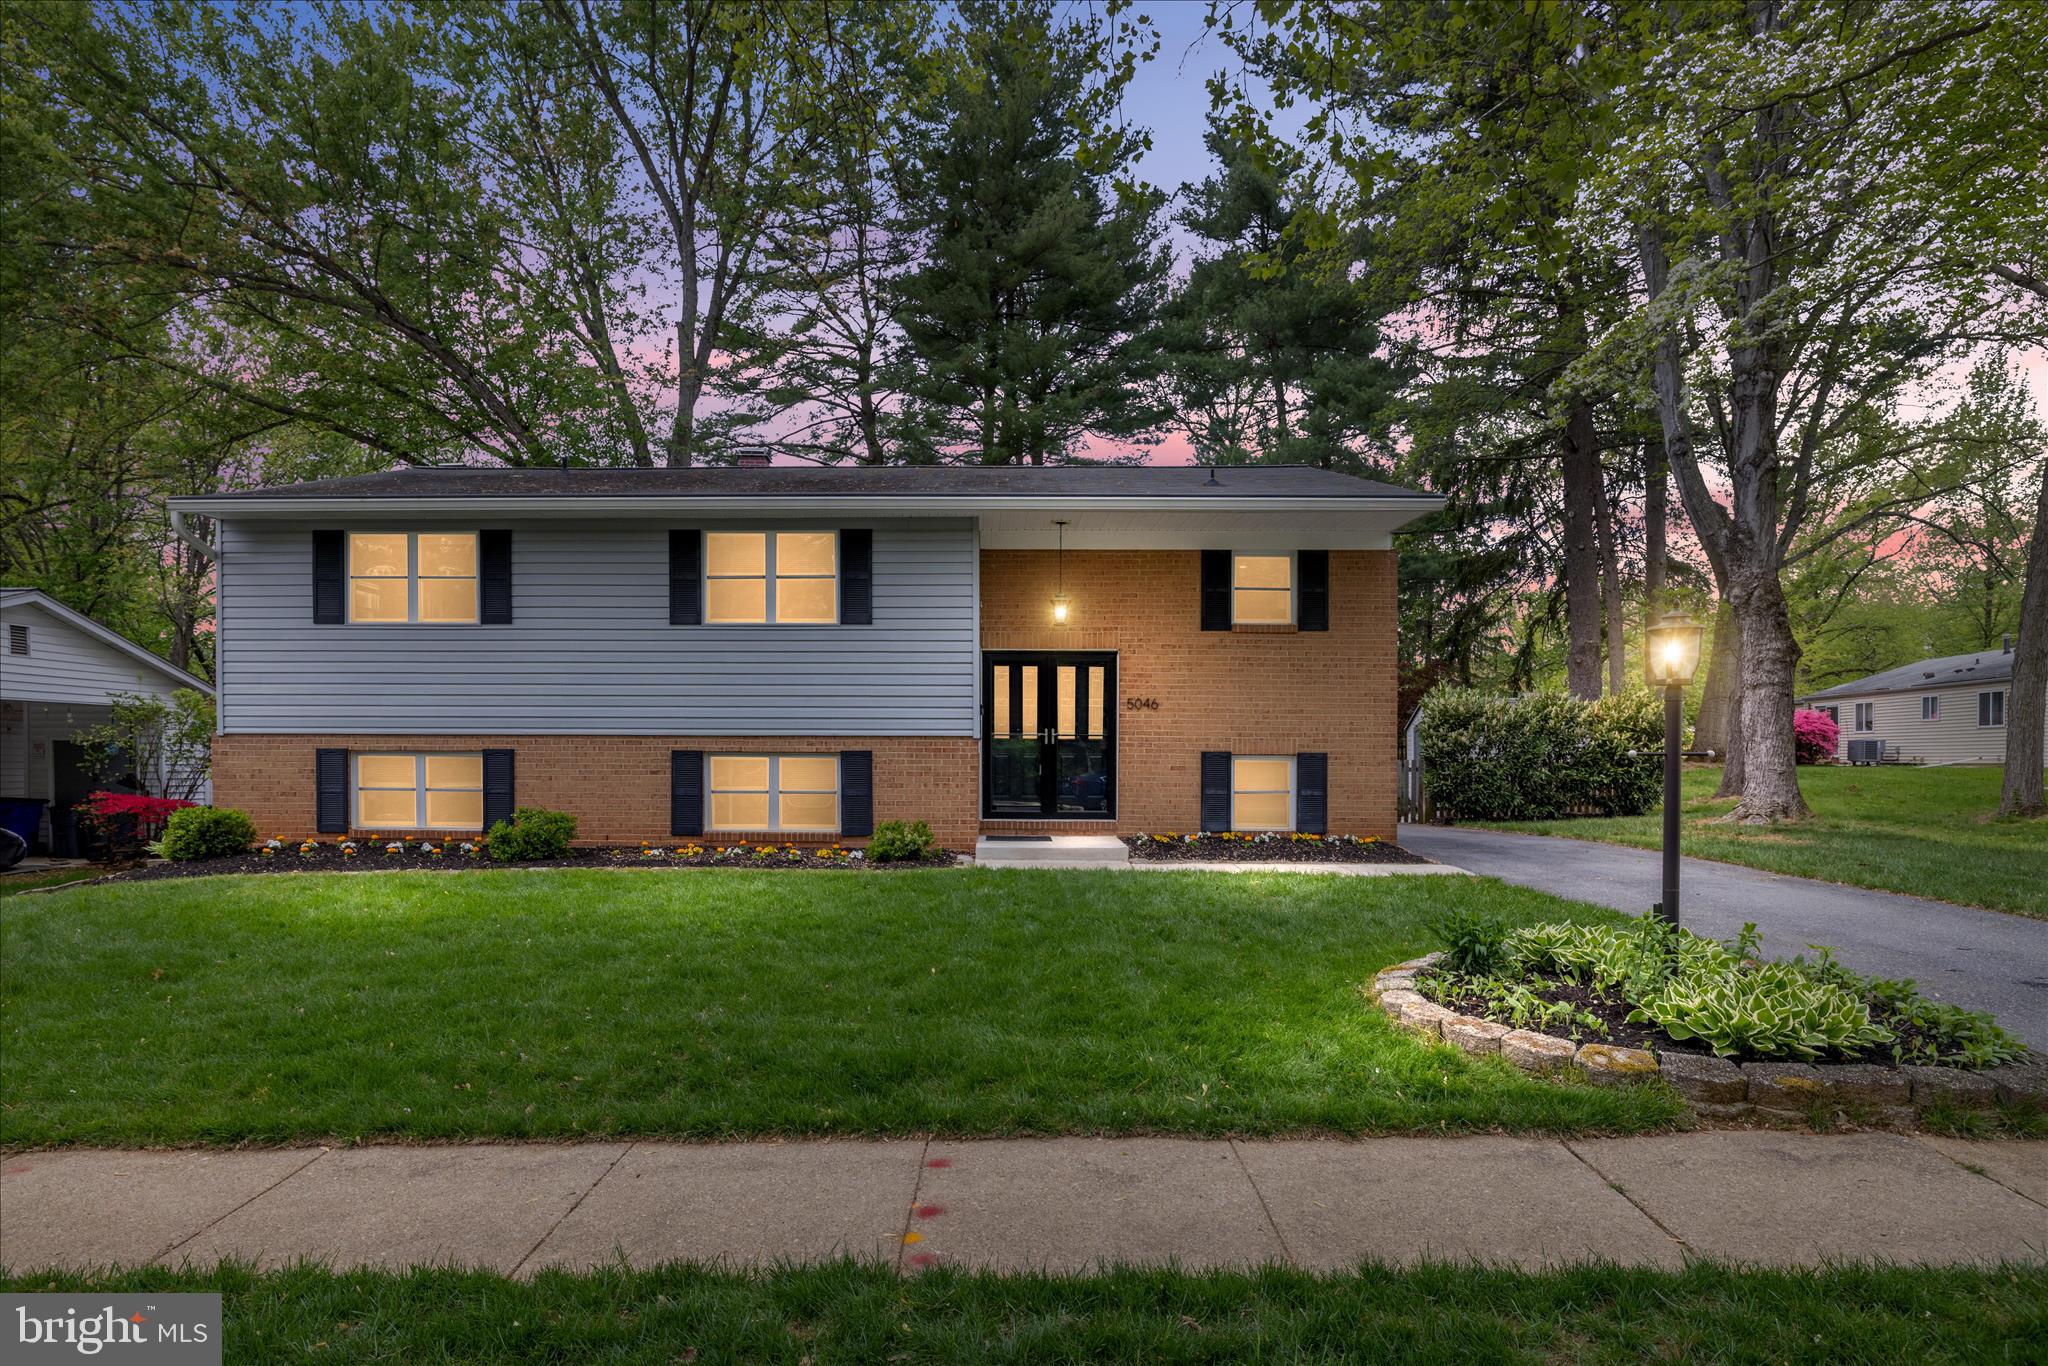
Welcome to 632 Cypresspointe Dr located in the highly desirable Cypress Pointe community! This beautifully maintained brick-front single-family home with a 2-car garage offers everything you’ve been looking for. Filled with natural light, the home welcomes you with a spacious and inviting layout featuring a separate living room, dining room, and a cozy family room with a fireplace. The bright bump-out sunroom is the perfect spot to enjoy your morning coffee or unwind at the end of the day. A main-level laundry room adds everyday convenience. Upstairs, you’ll find hardwood flooring throughout the second level, featuring 4 spacious bedrooms and 2 full bathrooms. The fully finished basement with an additional full bathroom provides excellent space for entertaining, a recreation area, or guest accommodations. Conveniently located with easy access to major highways, shopping, restaurants, and Baltimore/Washington International Thurgood Marshall Airport, this home combines comfort, style, and convenience in a prime location. Elementary School was redistricted to Severna Park Elementary School starting in the fall
UPGRADE: ENTIRE HOUSE FRESH PAINT (2026), NEW LIGHT FIXTURES(2026), BASEMENT LUXURY VINYL FLOOR(2026), CEILING FANS(2026), SIDING(2025),ROOF(2023), HVAC(2020), WATER HEATER(2019)
#MDAA2144730

SEVERNA PARK

632 CYPRESSPOINTE DRIVE

4 Beds

3 Baths

2,642 Sq.Ft.

$829,000

MLS#: MDAA2144730

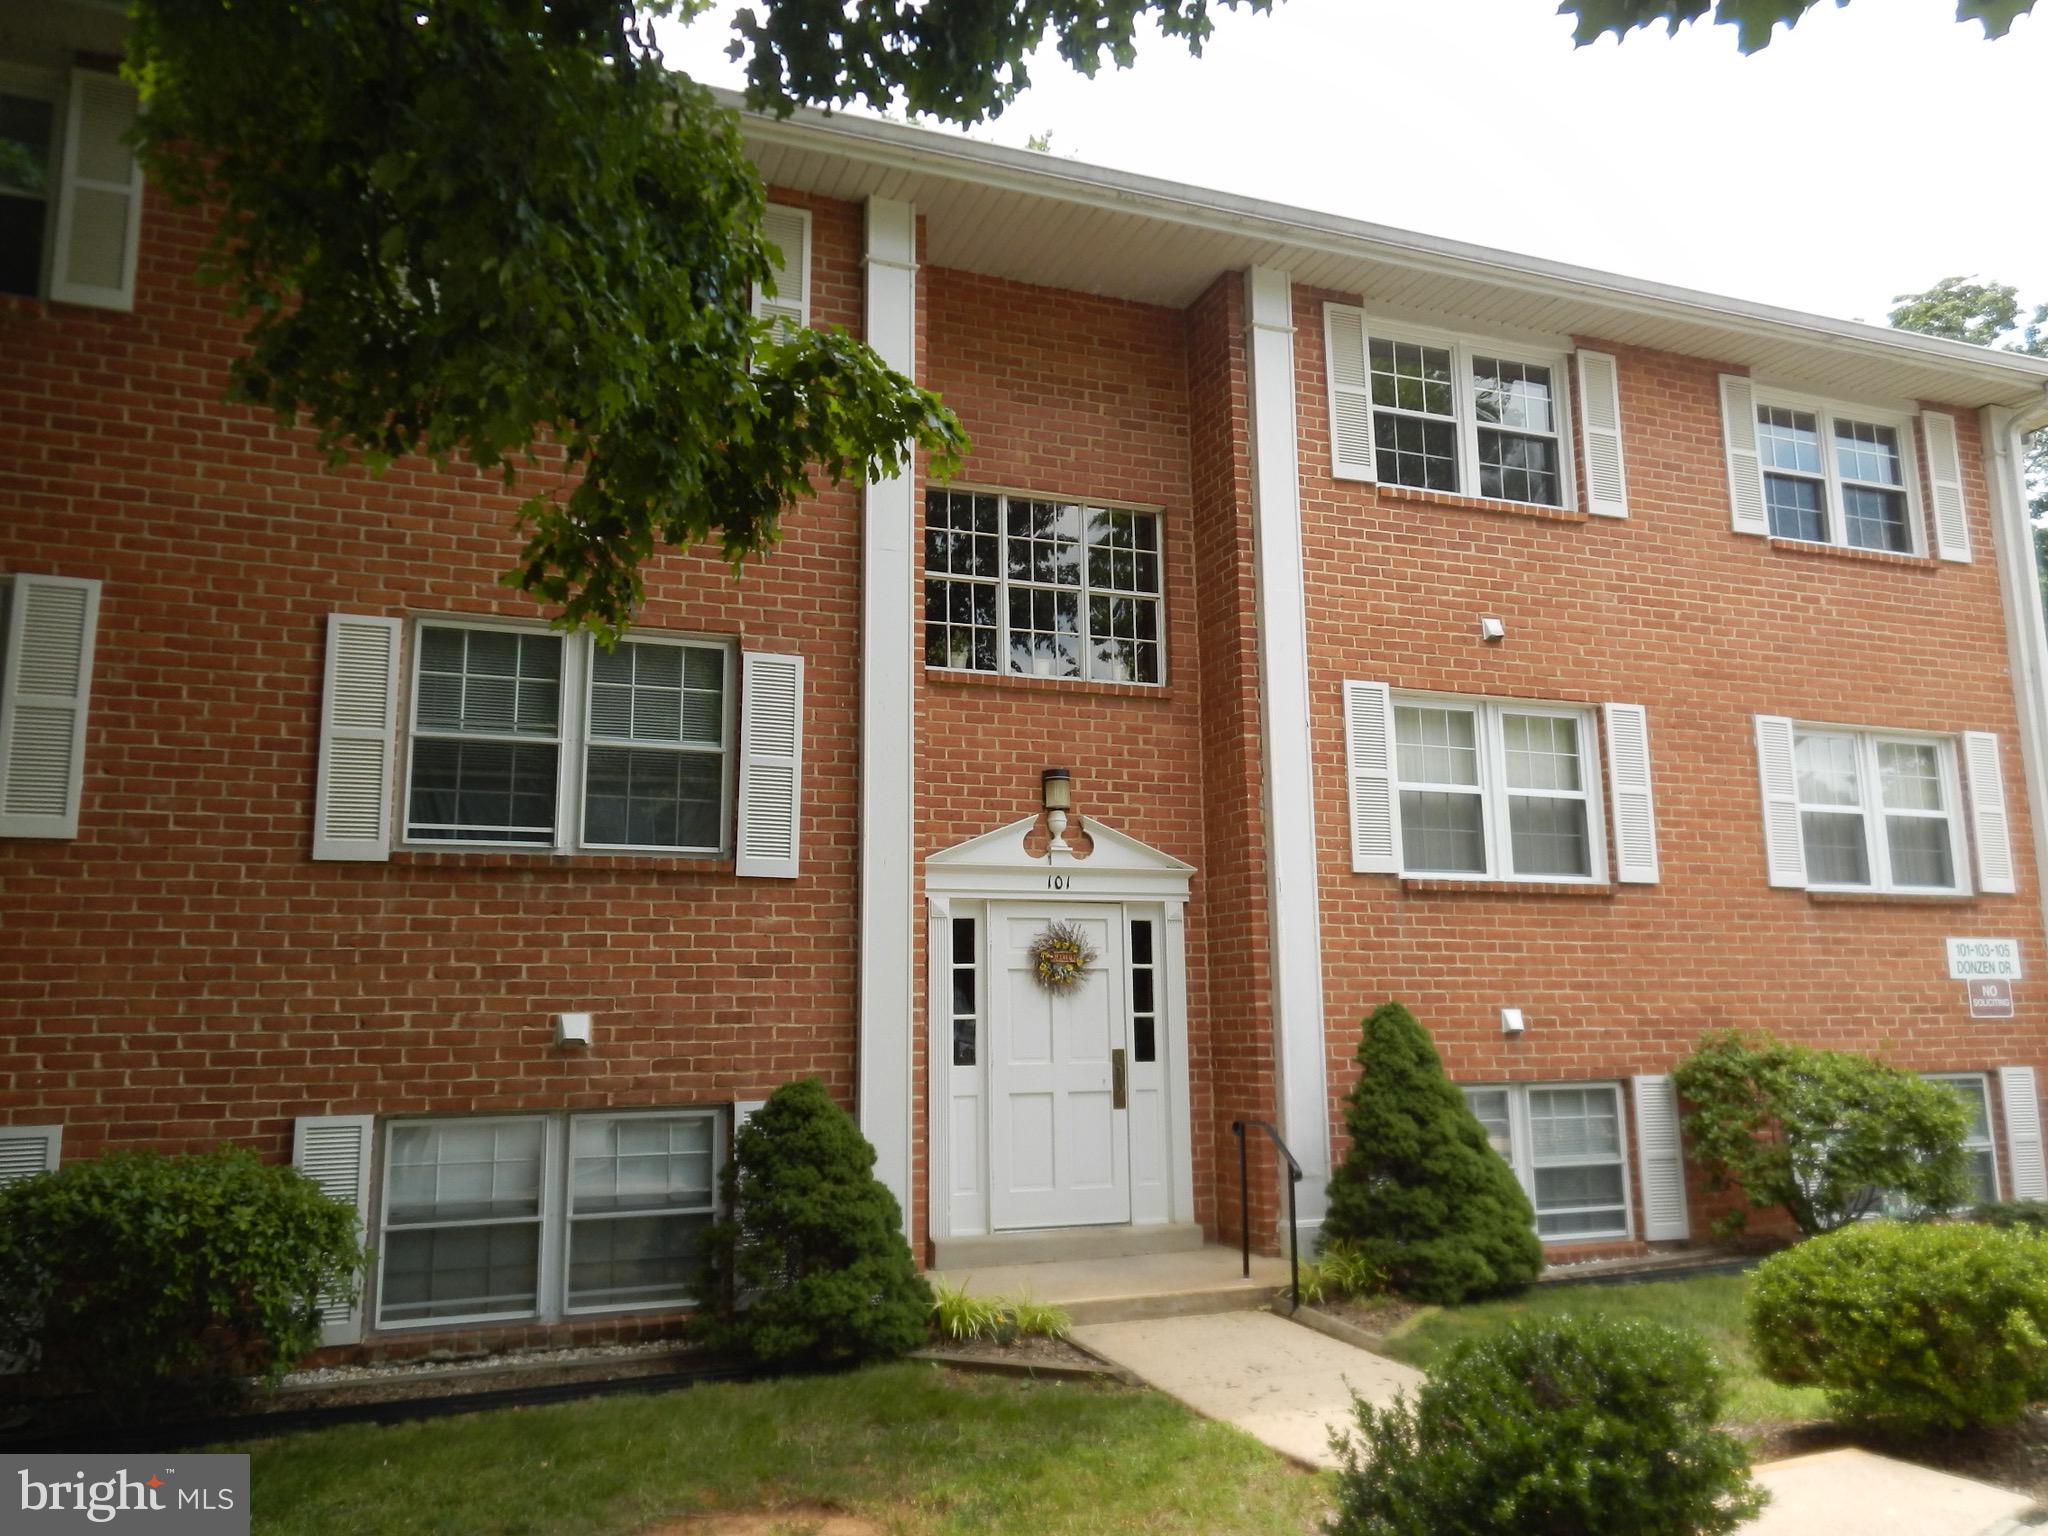
BEAUTIFULLY MAINTAINED GROUND LEVEL CONDO IN THE SOUGHT AFTER HOLLINGTON AREA.  CONDO FEATURES FRESHLY PAINTED ROOMS; STAINLESS STEEL APPLIANCES, NEW FLOORING, HVAC & HOT WATER HEATER ALL NEW IN 2023; UPDATED PRIMARY BATH WITH WALK IN SHOWER. PRIVATE COVERED PATIO WITH  SLIDERS OVERLOOKING EXPANSIVE GREEN SPACE.  AMENITIES INCLUDE SEVERAL COMMUNITY POOLS TO INCLUDE NEWTOWN.  THIS ONE IS READY TO  MOVE IN!
#MDBC2158498

OWINGS MILLS

5003 HOLLINGTON DRIVE 103

2 Beds

2 Baths

1,200 Sq.Ft.

$240,000

MLS#: MDBC2158498

Immediate Availability! Townhouse in Ellicott City. This 3 bedroom and 2.5 bath townhome has lots of space including a one car garage. Light and bright open spaces with a fireplace in the living room and back patio. Large primary bedroom with vaulted ceilings. Great location! No pets. No smoking.
#MDHW2067214

ELLICOTT CITY

3230 HALCYON COURT

3 Beds

2 Baths

1,972 Sq.Ft.

$2,900

MLS#: MDHW2067214

Welcome to this beautifully upgraded end-of-group Caroline Model carriage home offering over 3,700 square feet. With 3 bedrooms, 3 full baths, and 1 half bath, this home perfectly blends luxury, comfort, and functionality. Designed for convenient main-level living, the first floor features a spacious owner’s suite and laundry room, along with an open-concept layout ideal for everyday living and entertaining. The gourmet kitchen boasts upgraded cabinetry and countertops, tile backsplash, under-cabinet lighting, wall oven, and a large center island overlooking the dining area and living room. Upgraded luxury vinyl plank flooring enhances the entire main level. Upstairs, an oak staircase leads to two generously sized bedrooms, a full tile bathroom, and a dedicated office/study space, perfect for working from home or flexible living needs. The fully finished walkout lower level offers a large family room, a third full tile bathroom, LED lighting, wet bar plumbing rough-in, and a dedicated circuit for a second refrigerator, ideal for entertaining or guest accommodations. Situated on a premium lot backing to woods, the home offers added privacy and serene views from the 12x10 covered deck. Additional highlights include a tankless hot water heater, custom blinds throughout, and extensive post-settlement upgrades: a 36” double-sided fireplace between the living room and owner’s suite with floor-to-ceiling surround and mantle, an additional 42” fireplace with floor-to-ceiling surround, accent wall in the living room, shiplap in the powder room and garage entry wall, new kitchen pendant lighting, ceiling fans (lower level, owner’s suite, and porch), washer and dryer installation, and a finished garage with painted walls and floor coating. A rare opportunity to own a HIGHLY upgraded end-unit in one of Bel Air’s most sought-after communities. Schedule your tour today!
#MDHR2051906

BEL AIR

2754 QUICKSILVER WAY

3 Beds

3 Baths

3,425 Sq.Ft.

$585,000

MLS#: MDHR2051906

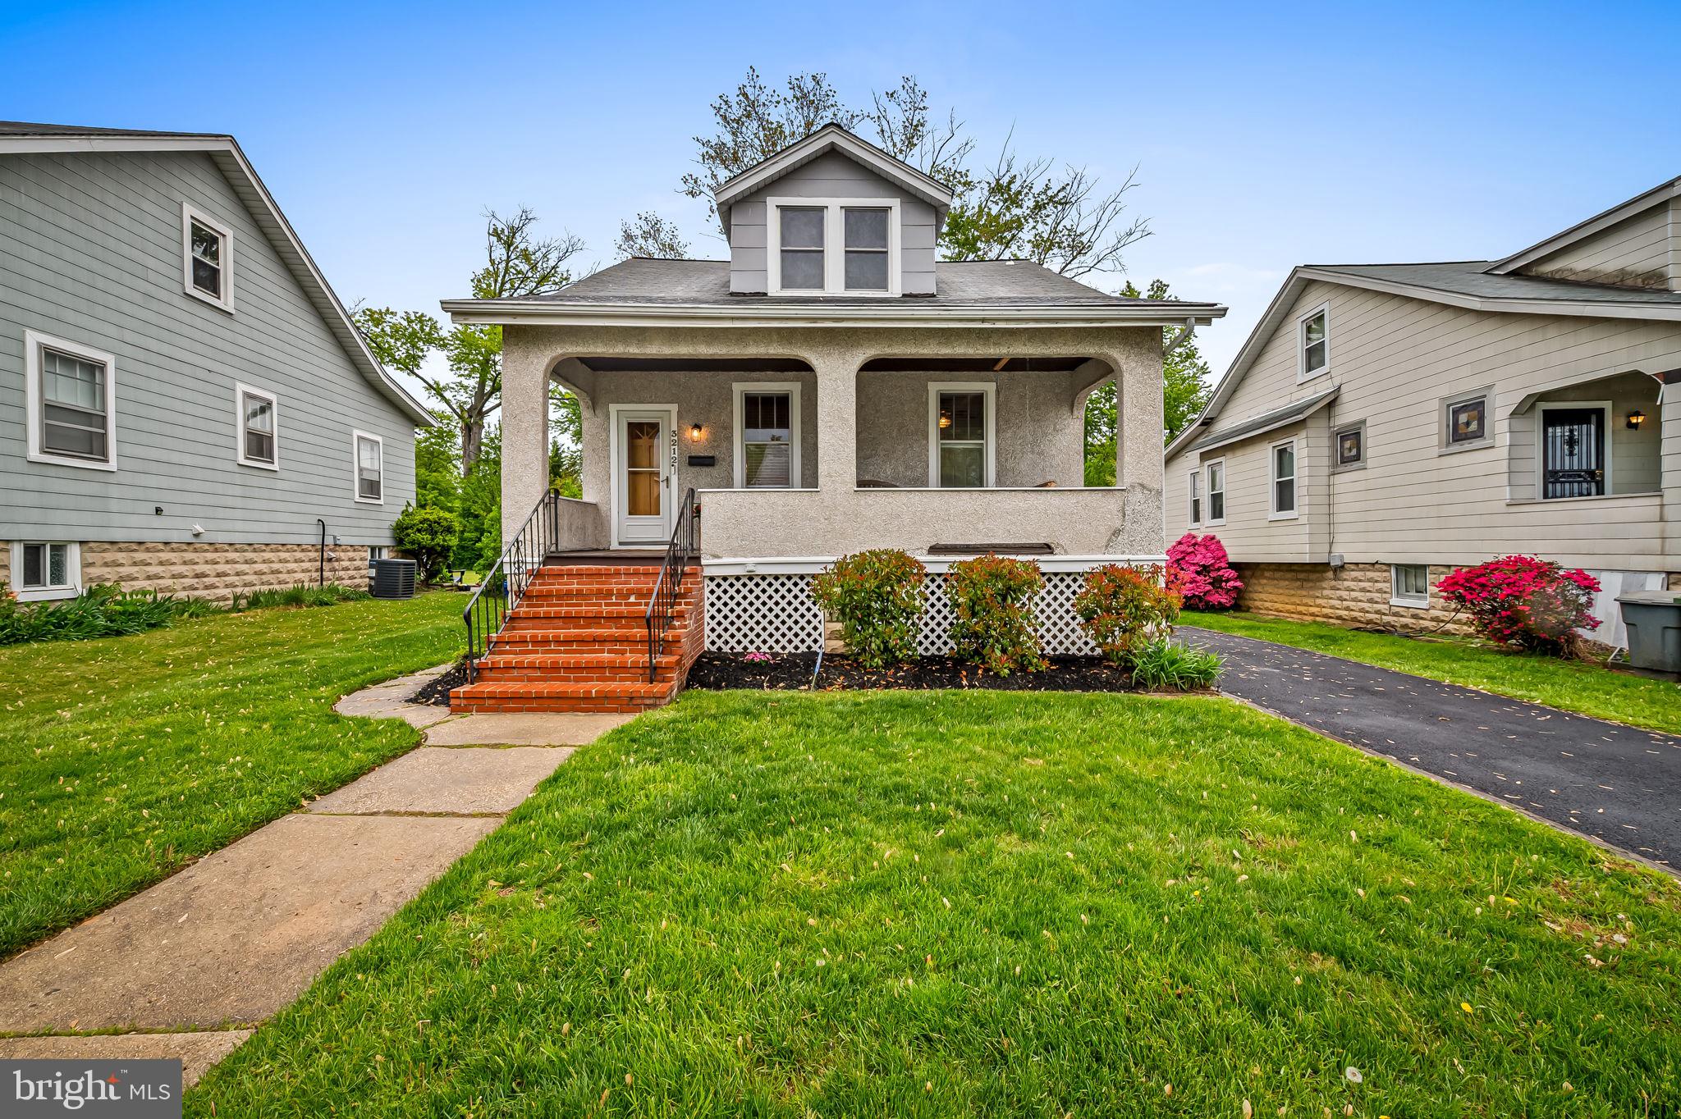
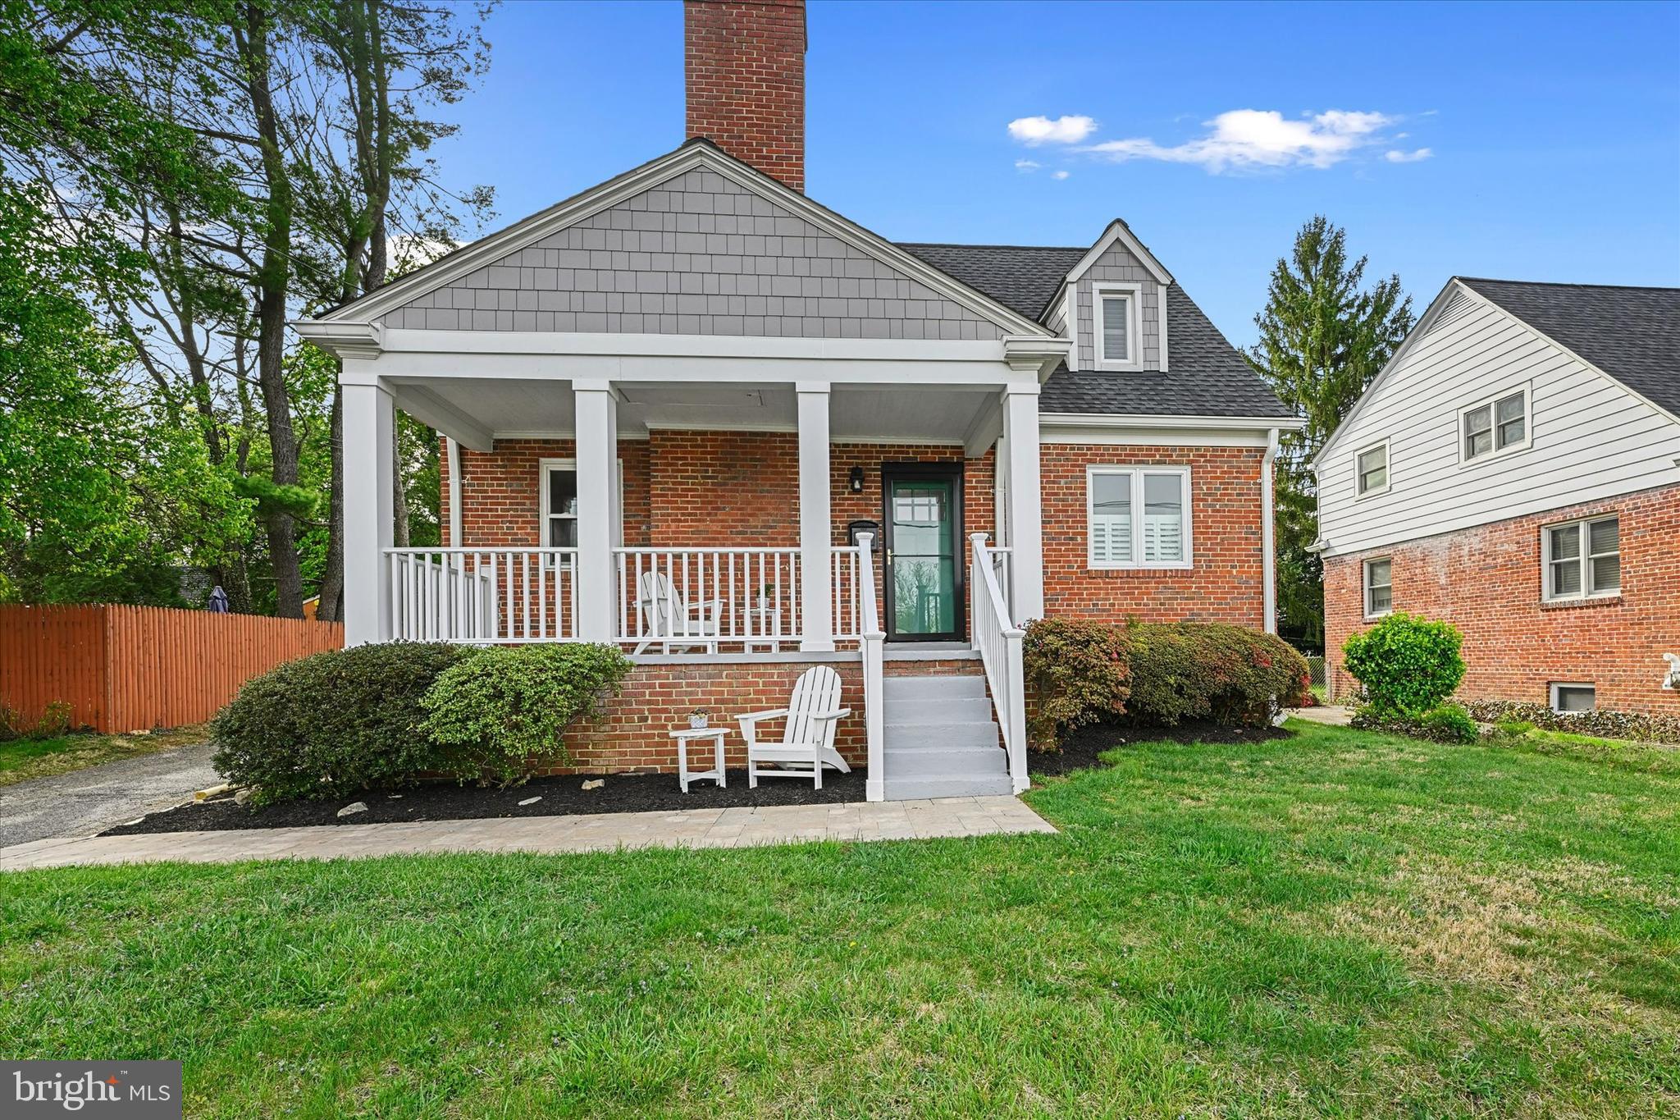
Discover the exceptional home you’ve been waiting for. This charming Cape Cod offers 4 spacious bedrooms and 3 full bathrooms, perfectly blending timeless character with modern upgrades. Step inside to find a beautifully refreshed interior featuring newly installed kitchen flooring, updated cabinetry, and upgraded windows that fill the space with natural light. Fresh paint throughout enhances the home’s clean, contemporary feel, creating a move-in-ready experience. The thoughtfully designed layout provides both comfort and versatility, including a fully finished basement with plush carpeting, a convenient kitchenette, and bonus living space—ideal for entertaining, guests, or multi-generational living. Outside, enjoy a private, fenced backyard complete with a deck, perfect for relaxing or hosting gatherings. A two-car garage adds convenience and functionality. Ideally located just minutes from Ritchie Station and within close proximity to Commanders Field, this home offers both accessibility and lifestyle appeal. This is a rare opportunity to own a beautifully updated home in a highly desirable location. Schedule your private showing today—this one won’t last.
#MDPG2199664

DISTRICT HEIGHTS

8110 THORNFIELD TERRACE

4 Beds

3 Baths

2,223 Sq.Ft.

$465,000

MLS#: MDPG2199664

1 ... 200 201 202 203 204 ... 666
* Listings identified with the FMLS IDX logo come from FMLS and are held by brokerage firms other than the owner of this website. The listing brokerage is identified in any listing details. Information is deemed reliable but is not guaranteed. If you believe any FMLS listing contains material that infringes your copyrighted work please click here to review our DMCA policy and learn how to submit a takedown request. © 2024. First Multiple Listing Service, Inc.
 - property

Send a message

Message successfully sent.

Your message

What is 3 + 4 ?

Reason for contacting?

I agree to receive email communication and understand I can unsubscribe at any time.

I agree to be contacted by Charis Realty Group via call, email, and text for real estate services. To opt out, you can reply 'stop' at any time or reply 'help' for assistance. You can also click the unsubscribe link in the emails. Message and data rates may apply. Message frequency may vary. Privacy Policy

Sign Out

Virtual Assistant

Would you like to take the next step with this property? We can help you schedule a showing or virtual tour, or send you more details.

Yes, I would like more information.

Thank You for Your Reply, One of Our Agents will contact you as soon as possible

No, maybe later.

Thank you, you can always contact me via email, phone number or through the contact form.

Realhub AI

Lucy - Your AI-Powered Realtor

Update Your Temporary Password

Personalize your search

Enter your email and we'll notify you immediately when new listings match what you're looking for.

or enter email address

Already have an account ? Login here

Continue your home search

I agree to receive communications and understand I can unsubscribe at any time.

I agree to be contacted by Charis Realty Group via call, email, and text for real estate services. To opt out, you can reply 'stop' at any time or reply 'help' for assistance. You can also click the unsubscribe link in the emails. Message and data rates may apply. Message frequency may vary. Privacy Policy

Already have an account ? Login here

We use cookies

We use cookies primarily for analytics to enhance your experience. By accepting, you agree to our use of these cookies. You can manage your preferences or learn more about our cookies policy.