Properties

Browse or get in touch to schedule a walkthrough.

  • Nearby me
Price range

Popular Features

Community Features

Association

Property Features

Waterfront

View

Exterior Features

Interior Features

Style

10000 properties match your criteria

Updated 1 minute ago

E-Alert name
Located at the lighted intersection of Mt. Hermon Road & Beagln Park Drive.  Free-standing 14,800 square foot retail facility with open flexible floor plan - keep as retail or modify for office use.  Fully conditioned space.  Bright, clean and open.   2.02 acres with multiple points of ingress/egress on both Mt. Hermon Road & Beaglin Park Drive.    This was a very well performing Rite Aid.    Offers a drive-thru and amble lighted parking.      Flexible zoning allows for retail, office, medical or service oriented uses.  

Owner will also consider leasing.
#MDWC2018256

SALISBURY

1316 MOUNT HERMON ROAD

None Beds

None Baths

14,800 Sq.Ft.

$2,950,000

MLS#: MDWC2018256

Come and discover the Hadley at Creekside Estates — a stunning 5-bedroom, 4-bath, EV-ready smart home situated on a beautiful wooded lot that backs to a serene tree line, offering both privacy and picturesque views. This thoughtfully designed home features an upstairs loft area and a spacious 2-car garage, along with an expansive, fully finished basement that brings the total finished square footage to an impressive 4,223 square feet.

The beautifully finished lower level is a true standout, offering an abundance of space ideal for entertaining, relaxing, or hosting guests. Whether you're envisioning a home theater, game room, fitness space, or all of the above, this level provides endless possibilities and adds incredible versatility to the home.

With a thoughtfully designed open floor plan and flexible living spaces, the Hadley is as inviting as it is practical. As you enter the foyer, you're greeted by a versatile flex room—perfect as a formal dining area, home office, or children’s play space. The kitchen showcases modern upgraded cabinetry and a large center island that seamlessly opens to the casual dining area, creating the perfect flow for everyday living and entertaining.

Tucked just off the family room is a main-level bedroom and full bath, ideal for guests or a private home office. Upstairs, you’ll find a cozy loft, convenient laundry room, and three additional bedrooms, including the spacious owner’s suite featuring a large walk-in closet and a luxurious bathroom complete with a soaking tub and separate shower.

Beyond the home itself, Creekside Estates offers a wonderful community setting with beautiful walking trails, a tot lot, and a playground—perfect for enjoying the outdoors and connecting with neighbors. The location also provides easy access to Route 40, I-95, and the White Marsh hub, making commuting, shopping, and dining incredibly convenient.

Don’t miss the opportunity to own this exceptional home that truly has it all!
#MDBC2150432

MIDDLE RIVER

1116 MUDDY BRANCH CT

5 Beds

4 Baths

3,983 Sq.Ft.

$649,990

MLS#: MDBC2150432

This beautiful spacious colonial home is located on a large lot that is just under an acre. Lots of open green space. Fully finished large basement. Ideal location close to major traffic routes (Rte. 495) and shopping.  The property is being sold In as-is condition. INSIDE PHOTOS REMOVED (Post Closing) at Buyer's request
#MDPG2200188

UPPER MARLBORO

406 CLAIRBORNE STREET

5 Beds

4 Baths

6,184 Sq.Ft.

$825,000

MLS#: MDPG2200188

Bright, spacious, and beautifully renovated, this stunning home perfectly blends classic character with modern style across multiple finished levels of living space! A welcoming enclosed front porch sets the tone and provides the perfect spot to relax year-round before stepping into the sun-filled interior. The expansive living room showcases elegant crown molding, custom built-in bookcases, and an inviting layout designed for comfortable everyday living and entertaining alike. A separate dining area seamlessly connects to the gourmet kitchen, featuring stainless steel appliances, ample cabinetry, generous counter space, and an open flow ideal for hosting gatherings.  The main level also offers the convenience of a stylish half bath for guests. Upstairs, the spacious bedroom level includes 3 generously sized bedrooms and a beautifully updated full bath. The Primary bedroom is a true retreat, complete with walk-up access to the finished attic space — perfect for a private office, reading nook, dressing area, playroom, or additional flex space to fit your lifestyle. The fully finished basement adds even more versatile living space and is ideal for a family room, recreation area, home gym, or media room.  Step outside to enjoy the covered rear porch overlooking the private fenced backyard, creating the perfect setting for outdoor dining, entertaining, gardening, or simply unwinding after a long day. This move-in ready home offers the perfect combination of charm, functionality, and modern upgrades!
#MDBA2217352

BALTIMORE

806 PONTIAC AVENUE

3 Beds

1 Baths

1,746 Sq.Ft.

$324,900

MLS#: MDBA2217352

None
#MDBA2210676

BALTIMORE

2137 CLIFTWOOD AVENUE

3 Beds

1 Baths

N/A

$84,900

MLS#: MDBA2210676

Spacious and open floor plan designed for easy living and effortless entertaining . This inviting home features 3 generously sized bedrooms and  2 full baths  * Sliding glass doors open to a large screened porch * The charming front porch is perfect for enjoying your morning coffee or relaxing  in the evenings with your favorite beverage  * Roof replaced in 2022 with 50 year warranty * Central Heat /AC for year round comfort *  Abundant closet space and storage shed for all of your beach and boating essentials * You'll love being part of a vibrant waterfront community offering exceptional amenities including 5 pools, tennis, pickleball, yacht club, restaurants,  Robert Trent Jones, Sr designed championship golf course  as well as a  beachfront pool, parking and restaurant in Ocean City *  EVERYTHING you need to embrace the Coastal Lifestyle to the fullest *  Ocean Pines is located just 5 miles inland from Ocean City and blends wooded serenity with Coastal Charm * Fresh paint, new carpeting in bedrooms... Let's make this your home yours *
#MDWO2036298

OCEAN PINES

61 ABBYSHIRE ROAD

3 Beds

2 Baths

1,288 Sq.Ft.

$379,900

MLS#: MDWO2036298

𝐖𝐄𝐋𝐂𝐎𝐌𝐄 𝐓𝐎 𝟐𝟕𝟐𝟓 𝐔𝐇𝐋𝐄𝐑 𝐀𝐕𝐄𝐍𝐔𝐄 - a classic all-brick interior rowhome located in the Levindale neighborhood of Baltimore City . Built in 1954, this traditional two-story home offers approximately 1,296 total square feet including finished basement space .

The home features 2 bedrooms and 1 full bath , along with a partially finished basement that provides flexible additional living space — ideal for a rec room, office, or guest area. The main level offers a functional layout, and the brick construction provides timeless curb appeal and durability.

Situated on a residential R-6 zoned lot  with public water and sewer, central A/C, and natural gas heating , this property offers solid fundamentals for both owner-occupants and investors alike.

Conveniently located near Sinai Hospital, Cylburn Arboretum, and major commuter routes, this home provides easy access to neighborhood amenities while maintaining a quiet residential feel.

Whether you’re looking for an affordable place to call home or a strong rental opportunity, 2725 Uhler Ave presents a great value in an established Baltimore neighborhood. Buyer to verify ground rent and all due diligence items.
#MDBA2204220

BALTIMORE

2725 UHLER AVENUE

2 Beds

1 Baths

1,064 Sq.Ft.

$99,900

MLS#: MDBA2204220

Build the home you’ve always wanted in Triple Crown Estates, the newest section of Ocean Pines!  Surround yourself with luxury homes on an oversized corner lot that backs to protected woodlands,  offering extra privacy. This location allows for a home to be built with a side entry garage.  Minimum square footage requirements of 1800 sq ft  plus a double garage for a one level home, or 2300 sq ft plus a 2+ car garage for a two level.  Only 60 lots total in Triple Crown Estates.  The award winning and amenity filled community of Ocean Pines is just minutes away from Ocean City’s famous boardwalk, shopping, dining, amusements and entertainment.  Take a look today!
#MDWO2036568

OCEAN PINES

15 PREAKNESS DRIVE

None Beds

None Baths

0.3 acres

$159,500

MLS#: MDWO2036568

Charming and pristine one-bedroom plus one full bath and one half bath condominium lease opportunity at 8101 Connecticut Avenue!  Move-in ready! Within walking distance to the Chevy Chase Lake Town with CVS, Elena James restaurant, Dok Khao restaurant, RTR Pilates, StretchLab and more!! 8101 Connecticut Avenue offers ideal convenience, comfort, and community. Escape the cold and join this warm and welcoming community!
#MDMC2216310

CHEVY CHASE

8101 CONNECTICUT AVENUE S-601

1 Beds

1 Baths

1,183 Sq.Ft.

$2,700

MLS#: MDMC2216310

Charming End-Unit Townhouse for Rent – $2,400/month

Welcome home to this beautifully maintained end-unit townhouse offering the perfect blend of space, comfort, and style. Enjoy abundant natural light throughout and the added privacy that only an end unit can provide. This home features brand-new carpet, a clean and refreshed interior, and a thoughtfully designed layout ideal for both relaxing and entertaining.

The generous living spaces flow seamlessly, creating a warm and inviting atmosphere, while the well-appointed kitchen and dining areas make everyday living effortless. Whether you're hosting guests or enjoying a quiet evening at home, this property delivers both functionality and charm.

Conveniently located and move-in ready, this is a must-see rental that won’t last long!

NO PETS ALLOWED

Rental Requirements: Minimum credit score of 700, Gross monthly income ≥ 2.5× rent,  verifiable income, and positive rental history required.  Inquiries that do not meet these criteria may not receive a response.

Applications are submitted only through O’Brien Realty’s property management site. $75 per applicant; all occupants age 18+ must apply. Submission of an application does not guarantee acceptance.
#MDCH2054274

WALDORF

6062 RED SQUIRREL PLACE

3 Beds

2 Baths

1,668 Sq.Ft.

$2,400

MLS#: MDCH2054274

Welcome to this beautifully renovated home in the heart of Belair-Edison. Featuring a fresh, neutral color paint throughout, this property blends modern style with everyday comfort. The large living room is highlighted by stylish slatted wood accents, which continue onto the kitchen island for a warm, contemporary feel. The kitchen offers plenty of cabinet space, including a pantry and additional cabinets surrounding the refrigerator—perfect for storage and organization. Upstairs you’ll find 3 spacious bedrooms and a tiled, full bathroom. The fully finished basement adds incredible flexibility and can be used as a rec room, 4th bedroom, or home office. It also includes a second full bathroom and a utility room with laundry.
Enjoy outdoor living with a large fenced-in backyard and relax on the covered front porch. This move-in-ready home checks all the boxes. You do not want to miss this one!
#MDBA2208638

BALTIMORE

3555 ELMORA AVENUE

4 Beds

2 Baths

1,178 Sq.Ft.

$254,900

MLS#: MDBA2208638

Ideally positioned on one of Chevy Chase Village's most coveted blocks, this beautifully expanded 1920s residence offers the rare combination of timeless character, thoughtful modern updates, and an address that is genuinely hard to come by. Chevy Chase Village is not just a neighborhood - it's one of the most established and sought after communities in the entire DMV, a tree-lined enclave of distinguished homes, wide sidewalks, and a genuine sense of place. Residents enjoy an extraordinary quality of life: twice-weekly trash and recycling pickup, a dedicated village police force, curated community events, and the kind of neighborly fabric that simply doesn't exist in most of metro DC. Zoned for Somerset Elementary, the location checks every box for discerning buyers.

Set on an elevated lot with a generous setback from the street, the home commands both privacy and presence - a gracious facade framed by mature landscaping and a fully fenced, flat backyard designed for everyday enjoyment and effortless entertaining. The setting feels like a retreat while remaining just moments from Friendship Heights, Downtown Bethesda, and multiple Metro access points, putting the best dining, shopping, and cultural offerings of the region within easy reach.

Inside, the main level is anchored by a spacious living room with fireplace and a large, gracious dining room - both flowing seamlessly onto a stunning screened porch with designer tile that functions as a true fourth-season room and natural extension of the living space. At the heart of the home, the expanded cook's kitchen is built for both serious function and easy gathering, featuring island seating, two sinks, dual ovens, gas cooking, and a sun-drenched breakfast and sitting area overlooking the backyard - the kind of space that becomes the natural center of daily life.

Upstairs, the primary suite is a genuine retreat: cathedral ceilings, multiple closets, and a spa-inspired ensuite bath with soaking tub, separate shower, and marble finishes. Two additional large bedrooms and a renovated hall bath with an oversized tiled shower and abundant natural light complete the floor, along with a walk-up attic offering serious flexibility - whether finished into a playroom, creative studio, meditation space, or simply preserved as exceptional storage.

The lower level delivers versatile, fully livable space with a large recreation room, custom built-ins, full bath, laundry, and a flexible bonus room suited for guests, a home office, or extended living arrangements.

Recent improvements - including new windows, refinished hardwood floors, fresh exterior paint, a dedicated gas line for grilling, and extensive professional landscaping - ensure the home is as move-in ready as it is move-in worthy. A detached garage rounds out the package with practical everyday convenience.

This is a rare opportunity to own a character-rich, exceptionally livable home in a neighborhood where properties of this caliber are seldom available and even more seldom leave.
#MDMC2222246

CHEVY CHASE

107 GRAFTON STREET

4 Beds

3 Baths

2,997 Sq.Ft.

$1,895,000

MLS#: MDMC2222246

A sweeping lawn and stone pathway lead to a light-filled, center-hall Colonial with 4,111 sqft of beautifully livable space. Upgrades include oversized ceramic marble tile, newly refinished hardwoods, energy-efficient double-paned windows, a new electrical panel with updated service wiring, and enhanced lighting throughout. Solar roof panels add long-term efficiency.

The updated kitchen features new appliances and granite countertops, flowing seamlessly to a formal dining room with custom built-ins and a spacious great room with patio access and rare two-car garage entry. A front room with dual French doors serves as a private study, with an additional built-in office off the dining area offering elegant flexibility for work or guests.

Upstairs, four bright bedrooms include a generous primary suite with oversized closet and ensuite bath. Both baths have been fully redesigned with double vanities, and a thoughtfully integrated laundry area adds everyday convenience.

The lower level offers a self-contained suite with bedroom, den, full kitchen with granite and gas oven, dining area, second laundry, and private entrance to a lower patio with fire pit and fully fenced yard.

Over $60,000 in curated landscaping, on an 11,326 sqft lot, features two tiers of flagstone patios, a terraced retaining wall, bamboo privacy screen backing to the park, and person-height Limelight hydrangeas. With more than $200,000 invested, proximity to Rock Creek Park, Metro, and the forthcoming Purple Line, this is a rare opportunity in one of the area's most established neighborhoods. Enjoy all the Chevy Chase perks for Silver Spring prices!
#MDMC2219950

SILVER SPRING

2311 SPENCER ROAD

5 Beds

3 Baths

4,116 Sq.Ft.

$1,170,000

MLS#: MDMC2219950

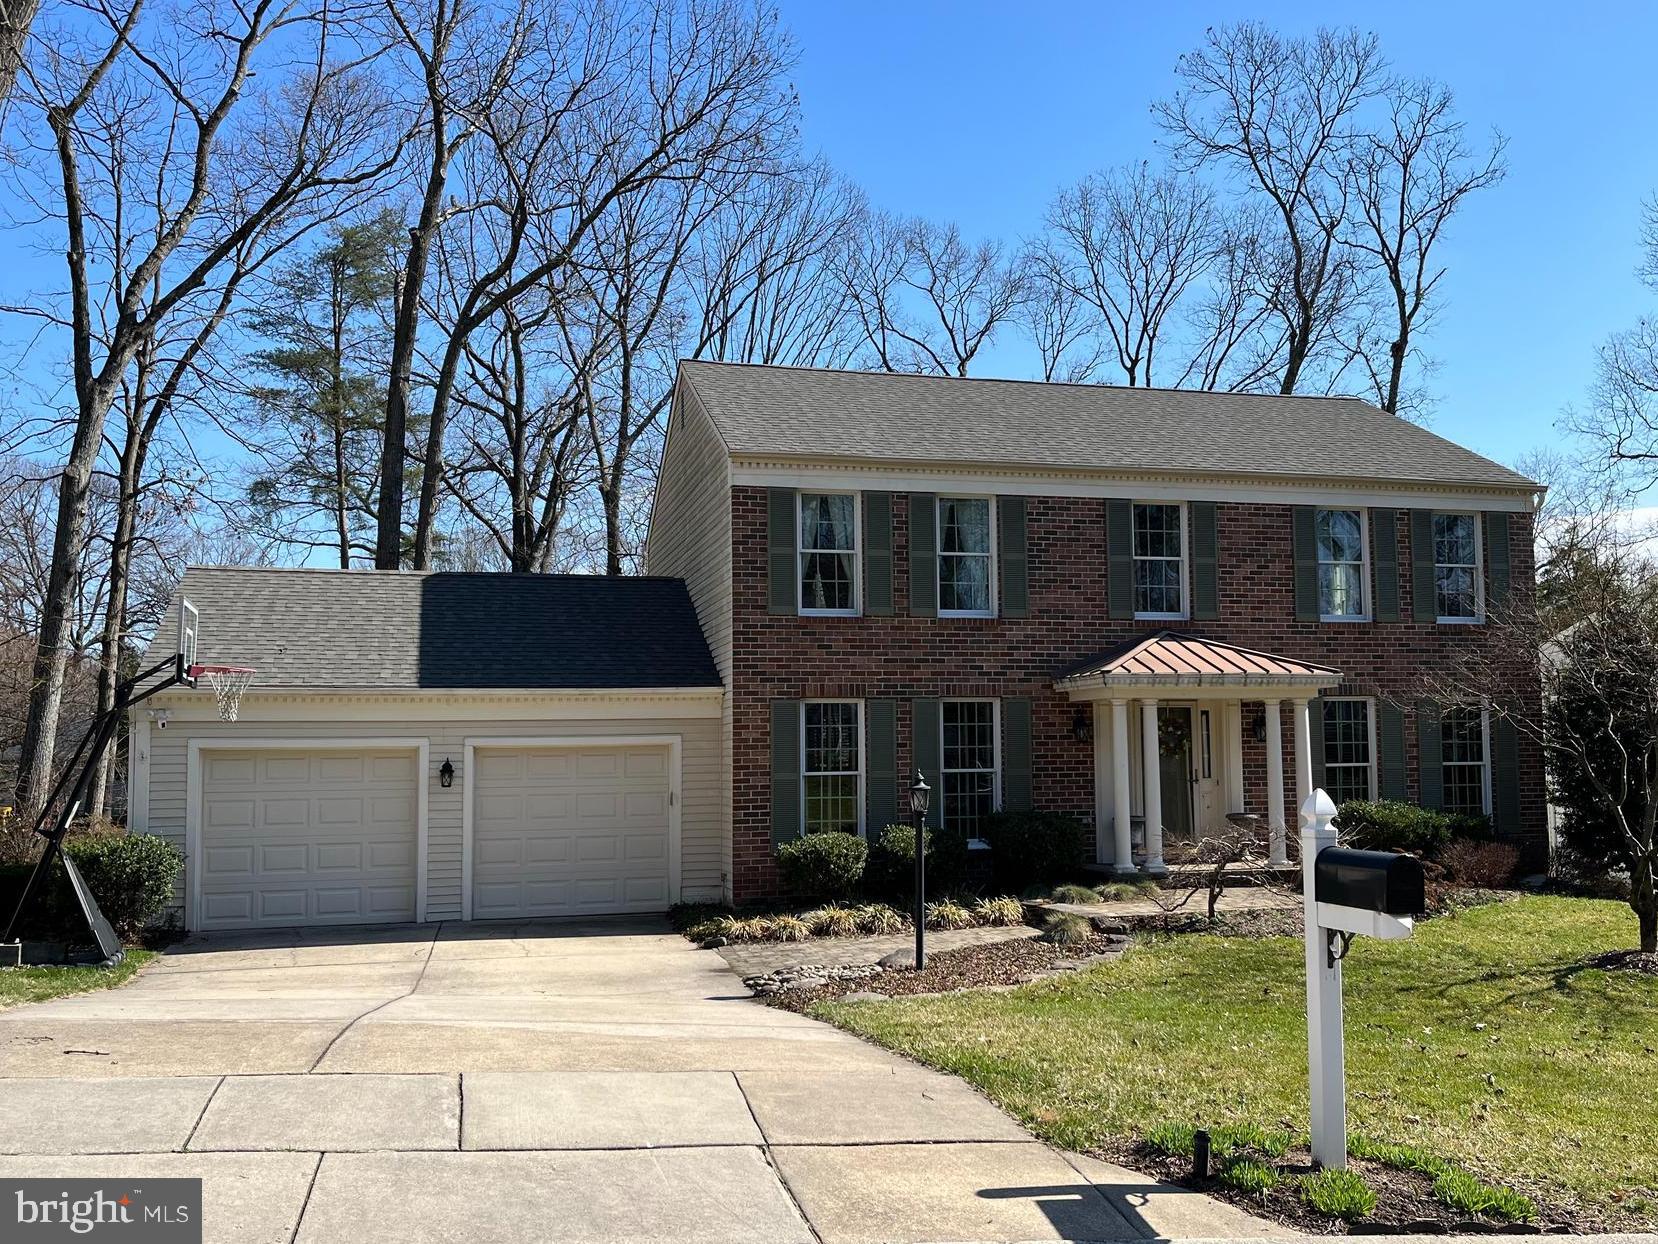
Welcome to this stunning 4 bedroom, 3.5 bath residence in the highly desirable Tantallon North community of Fort Washington. Perfectly positioned on a FLAT expansive 0.59 acre lot, this stately brick-front home offers the ideal blend of elegant scale, everyday comfort, and exceptional outdoor space. From the moment you arrive, the grand two-story entry, manicured grounds, long private driveway, and rear-entry garage create a striking first impression.  The home has recent improvements ( new roof 2018, new 60 gallon water heater in 2021, New heat pump in attic in 2024, New garage doors in 2024, New front door in 2024, new heat pump in attic in 2024)

Inside, a dramatic foyer with soaring ceilings and hardwood flooring sets the tone for the home’s spacious and light-filled interior. The main level is thoughtfully designed for both refined entertaining and comfortable daily living, featuring formal living and dining rooms, a warm and inviting family room with fireplace, and a versatile bonus room ideal for a home office, library, or music room.

The kitchen is the heart of the home, offering abundant cabinetry, expansive counter space, a center island, and a bright breakfast area with seamless access to the oversized rear deck. Whether hosting guests or enjoying a quiet morning at home, the indoor-outdoor flow is effortless.

Upstairs, the generous bedroom sizes continue, including a beautifully scaled primary suite that feels like a private retreat. Complete with a separate sitting area and fireplace, the owner’s suite offers the perfect space to unwind, while the ensuite bath features a soaking tub, separate shower, dual vanity, and abundant room to relax. The secondary bedrooms are spacious, bright, and well-appointed.

The unfinished basement offers outstanding storage and endless future potential, ready to be transformed to suit the next owner’s vision, whether as a recreation room, fitness area, media room, guest suite, or additional living space.

Outside, the home truly shines. The oversized deck overlooks a sprawling backyard that offers rare open space for entertaining, play, gardening, or simply enjoying the peaceful setting. Aerial views showcase not only the impressive homesite, but also the beauty of the surrounding neighborhood and nearby natural landscape. 

Ideally located in sought-after Tantallon North, this home offers a peaceful residential setting with convenient access to Washington, DC, National Harbor, Northern Virginia, MD-210, I-495, and other major commuter routes. This is a rare opportunity to own a spacious, beautifully sited home in one of Fort Washington’s most desirable neighborhoods.
#MDPG2197390

FORT WASHINGTON

11710 AMER COURT

4 Beds

3 Baths

3,766 Sq.Ft.

$740,000

MLS#: MDPG2197390

This beautiful 2-story house was fully renovated and is move in ready. The first floor of this home includes a living room, dining room, kitchen, full bath with tub and mudroom with washer and dryer hook-ups. The upstairs has two bedrooms, a half bath, a common area, and a stairway to the attic. There are beautiful hardwood floors and full-size windows. Kitchen includes a refrigerator, range, over the range microwave and dishwasher. Appliances are black and stainless steel. The wiring, plumbing and windows were all updated during renovations. In 2019, the roof was replaced and a new HVAC system was installed in 2018. The home is heated by a high efficiency heat pump forced air furnace. This home also includes a front porch, fenced in backyard, detached 3 car garage with upper storage area and private off-street parking. The rear alley dead ends at this property. 

Home is minutes from Downtown Cumberland, Allegany College of Maryland, UPMC Western Maryland Hospital, recreational parks and trails, and access to Interstate 68. It is also a short drive to Frostburg State University and Northrup Grumman in Rocket Center, WV. 

Complete List of Renovations/Updates: 

2025 - New Exterior Light Fixtures 

2024 - New Roof on Detached 3 Car Garage, New Window in Detached Garage, New Gutters & Downspouts on House & Detached Garage, New Flooring on Front Porch, Windows Wrapped in Aluminum, New Refrigerator, New Stove 

New Over the Range Microwave, New Roof on House (2019), New Heat Pump Forced Air HVAC System (2018), New Wiring in Garage, New Plumbing throughout House, New Wiring throughout House, New Insulation in House, New Bathrooms Installed, New Kitchen Installed, New Windows (Double Hung, Double Pane, Low E/Argon Vinyl) & Exterior Doors Installed, Hardwood Floors Refinished,  New Garage Doors on Detached Garage
#MDAL2013712

CUMBERLAND

118 OAK STREET

2 Beds

1 Baths

1,377 Sq.Ft.

$155,000

MLS#: MDAL2013712

1 ... 202 203 204 205 206 ... 666
* Listings identified with the FMLS IDX logo come from FMLS and are held by brokerage firms other than the owner of this website. The listing brokerage is identified in any listing details. Information is deemed reliable but is not guaranteed. If you believe any FMLS listing contains material that infringes your copyrighted work please click here to review our DMCA policy and learn how to submit a takedown request. © 2024. First Multiple Listing Service, Inc.
 - property

Send a message

Message successfully sent.

Your message

What is 3 + 4 ?

Reason for contacting?

I agree to receive email communication and understand I can unsubscribe at any time.

I agree to be contacted by Charis Realty Group via call, email, and text for real estate services. To opt out, you can reply 'stop' at any time or reply 'help' for assistance. You can also click the unsubscribe link in the emails. Message and data rates may apply. Message frequency may vary. Privacy Policy

Sign Out

Virtual Assistant

Would you like to take the next step with this property? We can help you schedule a showing or virtual tour, or send you more details.

Yes, I would like more information.

Thank You for Your Reply, One of Our Agents will contact you as soon as possible

No, maybe later.

Thank you, you can always contact me via email, phone number or through the contact form.

Realhub AI

Lucy - Your AI-Powered Realtor

Update Your Temporary Password

Personalize your search

Enter your email and we'll notify you immediately when new listings match what you're looking for.

or enter email address

Already have an account ? Login here

Continue your home search

I agree to receive communications and understand I can unsubscribe at any time.

I agree to be contacted by Charis Realty Group via call, email, and text for real estate services. To opt out, you can reply 'stop' at any time or reply 'help' for assistance. You can also click the unsubscribe link in the emails. Message and data rates may apply. Message frequency may vary. Privacy Policy

Already have an account ? Login here

We use cookies

We use cookies primarily for analytics to enhance your experience. By accepting, you agree to our use of these cookies. You can manage your preferences or learn more about our cookies policy.