Properties

Browse or get in touch to schedule a walkthrough.

  • Nearby me
Price range

Popular Features

Community Features

Association

Property Features

Waterfront

View

Exterior Features

Interior Features

Style

10000 properties match your criteria

Updated 1 minute ago

E-Alert name
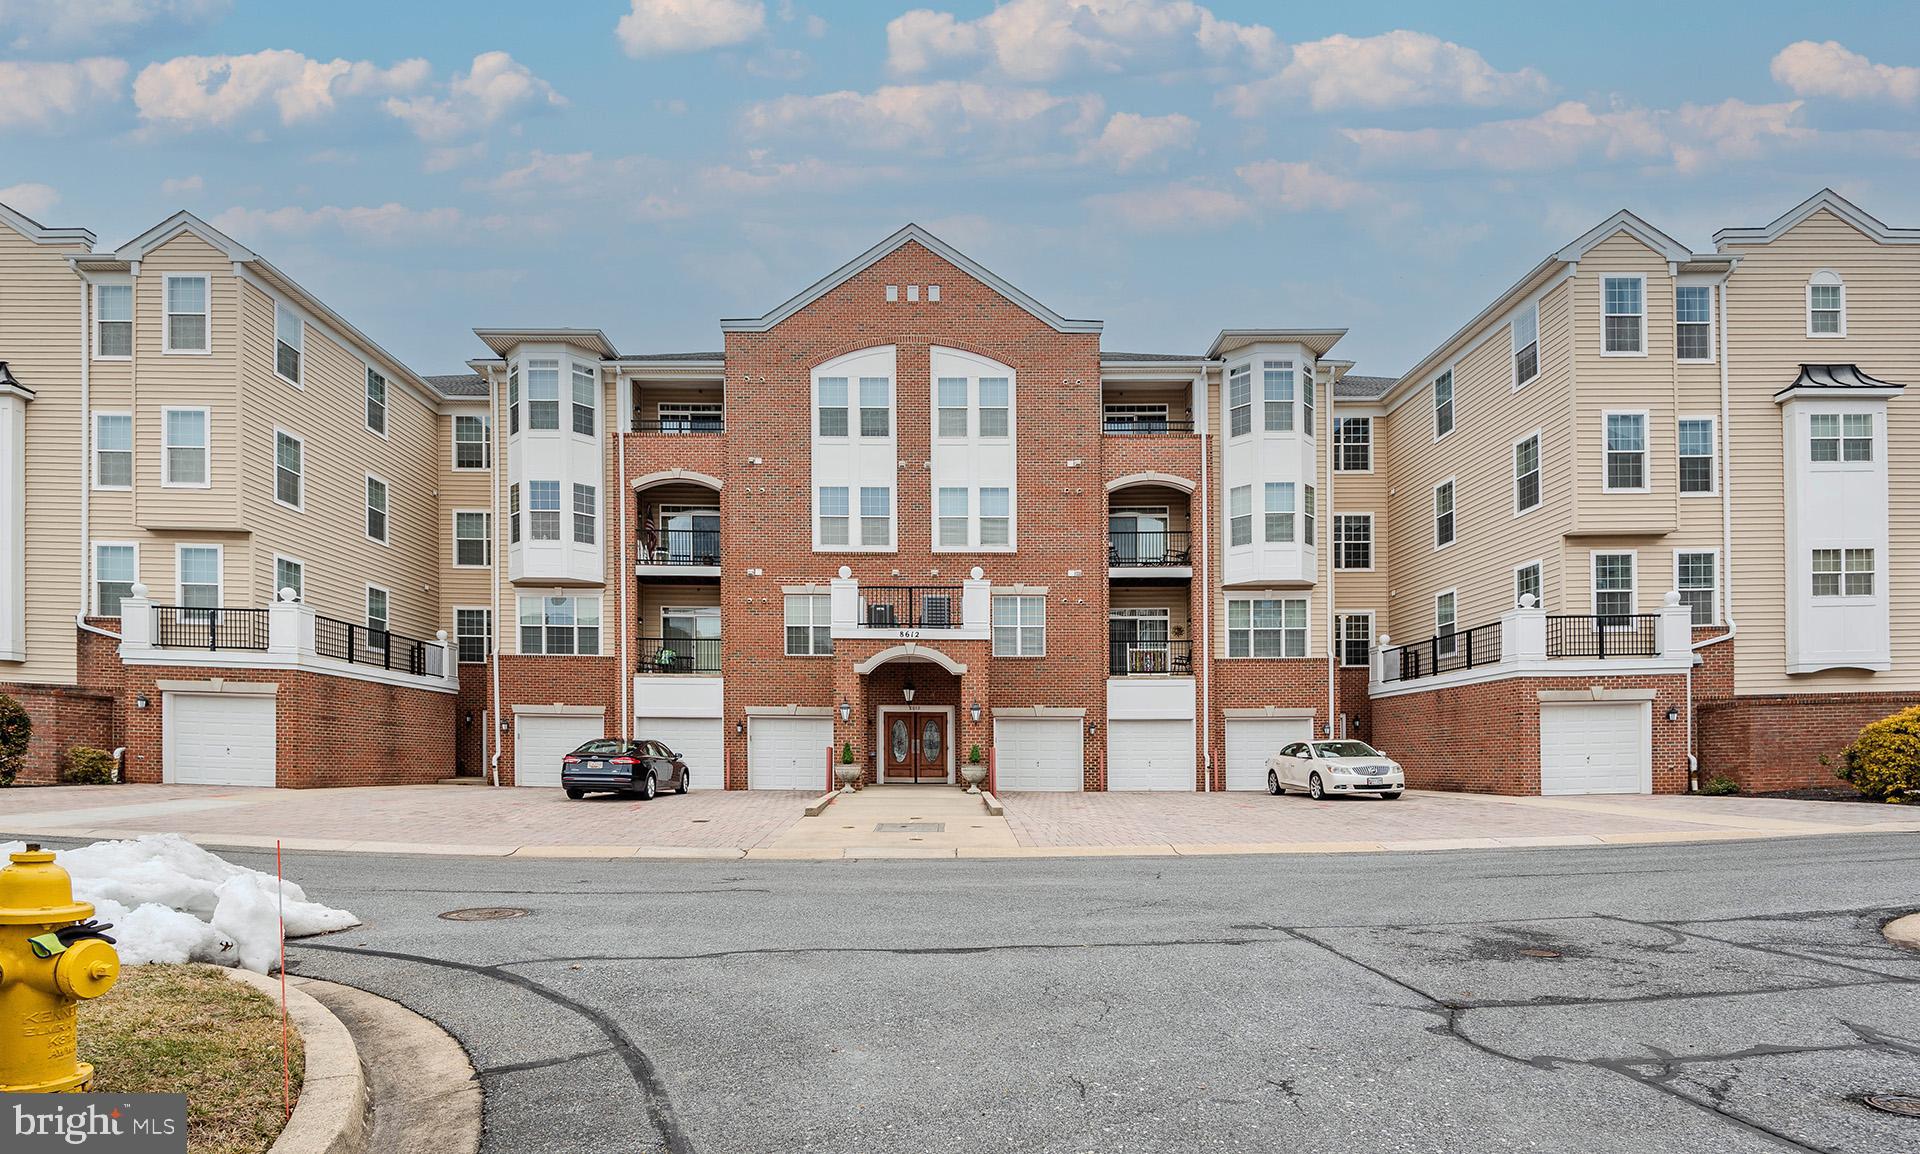
Welcome to this beautifully maintained 2 bedroom, 2 bathroom non-age restricted condo located in a prime Howard County location! Offering the perfect blend of comfort and convenience, this light-filled unit features an open and functional layout designed for easy everyday living. The spacious living area is anchored by a cozy gas fireplace, creating a warm and inviting atmosphere, while the private balcony provides the perfect spot to enjoy your morning coffee or unwind in the evening. The kitchen is equipped with a gas stove, making it ideal for home chefs who appreciate precision cooking. The generously sized bedrooms include a well-appointed primary suite with its own private bath, while the second bedroom and full bath offer flexibility for guests, a home office, or additional living space. Additional highlights include an assigned parking space in the covered garage, elevator access within the building for added convenience, and a secure, well-maintained community setting. Ideally situated close to shopping, dining, commuter routes, and all that Howard County has to offer, this move-in-ready condo combines low-maintenance living with an unbeatable location. Don’t miss the opportunity to call this one home!
#MDHW2064682

WOODSTOCK

2115 GANTON GREEN G-204

2 Beds

2 Baths

1,331 Sq.Ft.

$2,500

MLS#: MDHW2064682

QUICK DELIVERY! ESTIMATED COMPLETION DATE OF DECEMBER 2025. This luxurious 3 bedroom interior Villa in the exclusive gated community of Bulle Rock is waiting for you. The photos shown are from a detached version of the new Chase villa model. (This quick-delivery features upgraded carpet padding and a walk-out lot backing to woods. And depending on when you purchase, additional customization should be available.) This stunning residence boasts unparalleled elegance and modern sophistication, offering a lifestyle of comfort and refinement. The gourmet kitchen is a culinary enthusiast’s paradise equipped with top-of-the-line appliances, custom cabinetry, and expansive countertops. Ideal for both everyday meals and lavish entertaining. Embrace a sustainable lifestyle with state-of-the-art energy-efficient appliances and systems that ensure both eco-friendliness and cost savings, including argon-filled low-e windows, high seer-rated air conditioning systems, fresh air make-up, whole-home humidifiers and more. The inviting living area features a cozy gas fireplace, perfect for relaxing evenings and creating a warm ambiance throughout the year. Customize your space with an optional finished basement—ideal for a home theater, gym, or additional living quarters as needed. (price shown is with an unfinished basement.) Enjoy the security and tranquility of a gated community offering premium amenities and a sense of belonging. Including indoor and outdoor pools, a full gym, tennis and pickleball and more! Experience the epitome of luxury living with this exceptional villa—where every detail is customizable and crafted to perfection.
#MDHR2042476

HAVRE DE GRACE

321 FRIAR ROCK CIR

3 Beds

2 Baths

2,298 Sq.Ft.

$669,184

MLS#: MDHR2042476

Welcome to the Kerr, a beautifully designed home offering 3 bedrooms, 3 baths, and a 3-car garage. Scheduled for settlement in July 2026, this home combines an open-concept layout with thoughtful design for both comfort and functionality.

The main living area features a cozy fireplace with mantel and hearth, creating a warm and inviting focal point. A dedicated home office provides a private space for productivity, while the screened patio extends the living area outdoors—perfect for entertaining or relaxing.

The kitchen is equipped for both style and performance, featuring a single oven, microwave, gas cooktop with range hood, dishwasher, French door refrigerator, pendant lighting, tile backsplash, and quartz countertops. Quartz is also featured in the owner’s bath for a cohesive, elegant finish.

Hardwood flooring flows throughout the foyer, extended foyer, HovHall, kitchen, dining area, great room, home office, bedrooms 2, the primary suite, loft, and second floor, while tile is featured in all full baths and the laundry room. The primary bath includes a walk-in shower with seat and handheld shower wand and a double-sink vanity for added convenience and luxury.

For a full list of features for this home, please contact our sales representatives. 
Photos are for illustrative purposes only and may not represent the exact home or finishes available.

Welcome to a new luxury active adult 55+ community on Maryland's Chesapeake Bay. Discover the amenity-filled, resort-style experience within 45 miles of Washington DC and Baltimore. Residents can take advantage of the community's 24,000 sq. ft. clubhouse with indoor & outdoor pools, a state-of-the-art fitness center, and multiple tennis and pickleball courts. With a full-time lifestyle director on site the community also features a well-maintained calendar of activities such as walking club, indoor and outdoor yoga sessions, mahjong club, kayaking, pickleball and more. Kent Island life is about making friends and enjoying the company of people who have worked hard and now want to enjoy all that a luxury 55+ community has to offer. Located steps from the water and minutes from Annapolis, the location also offers quick access to Rt. 50. Enjoy the convenience of nearby dining and shopping options together with the quaint charm of a small town.
#MDQA2016408

CHESTER

307 KINGFISHER LANE

3 Beds

3 Baths

2,789 Sq.Ft.

$899,990

MLS#: MDQA2016408

Experience tranquil waterfront living in this stunning 4BR/4.5 BA home sited on .68 acres overlooking the Miles River. 
This cottage-style home was completely renovated by Focus Construction
Featuring exquisite architectural and interior design details throughout and include custom built-ins, and a large dual-sided gas fireplace. The open floor plan offers breathtaking river views from nearly every room and the main living spaces are perfectly suited for family living and entertaining. The first floor boasts a gourmet kitchen with high-end stainless and custom cabinetry, quartz counters, a scullery, and an adjacent dining area with sweeping waterfront views. Relax by the dual-sided fireplace in the living room, which connects seamlessly to the waterside sunroom. The spacious first floor primary suite offers a luxurious ensuite bath with a dual vanity, glass-enclosed walk-in shower, large walk-in closet. There is an upstairs Primary Suite and a separate guest bedroom and bath. Additionally, there is a private suite with dedicated staircase, large efficiency-style layout with bedroom and sitting area and private bathroom/closet. Completing the property is an oversized attached 2+car garage, providing additional storage and functionality. On the waterside of the home, there is a wall of glass doors leading out to a waterside deck and an inground pool. The property is further improved with a fenced in backyard, mature landscaping, a concrete bulkheaded, a private dock with boat lift (8,000 lbs.). Minutes to downtown Saint Michaels and a short drive to Easton, this exceptional property combines waterfront beauty and a turn-key situation in one of Saint Michaels most desirable neighborhoods.
#MDTA2012912

SAINT MICHAELS

601 COVE ROAD

4 Beds

4 Baths

3,289 Sq.Ft.

$3,250,000

MLS#: MDTA2012912

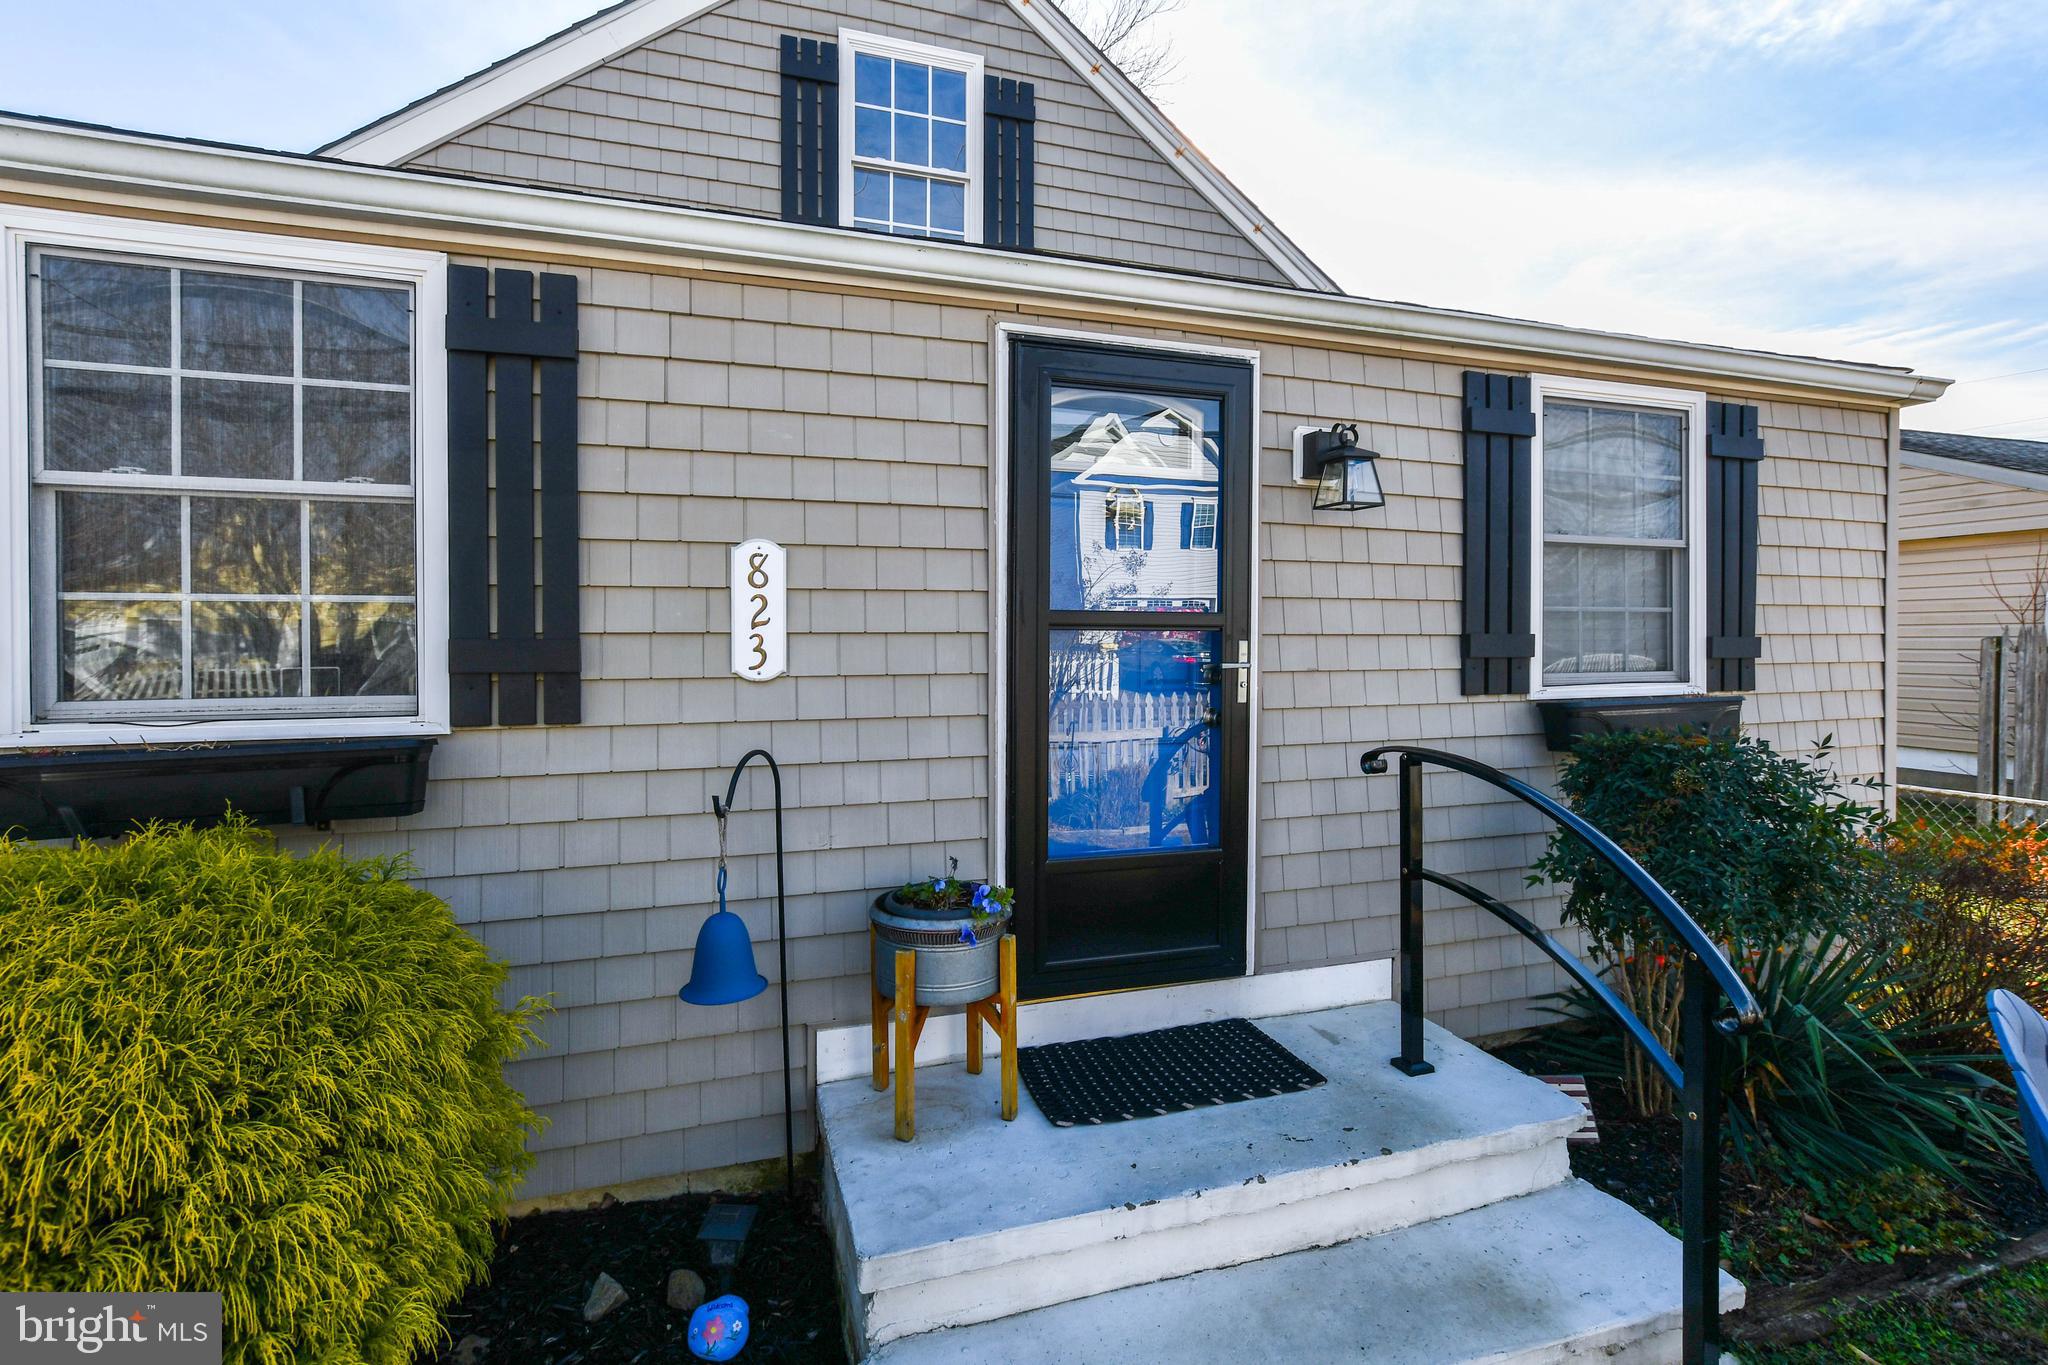
Welcome to this beautifully maintained home tucked on a quiet, tree-lined street in the heart of 21206. From the moment you enter, you’re greeted with warm natural light, fresh updates, and a layout designed for both comfort and easy everyday living.  The spacious living area flows seamlessly into a bright dining space, creating the perfect setting for gatherings, entertaining, or cozy nights at home.
The kitchen offers plenty of cabinet space and functionality, making meal prep a breeze. This home gives you two master suites with updated bathrooms, the bedrooms provides generous space and comfort, giving everyone room to unwind. The updated baths add a modern touch, while the lower level offers additional versatility for storage, recreation, and a Full updated bathroom for your entertainment area.
Outside you will find a large, well-kept yard ideal for relaxing, gardening, hosting cookouts, or simply enjoying peaceful mornings. Driveway/Street parking adds convenience, and the location couldn’t be better—close to major commuter routes, local shops, parks, and all the amenities Baltimore living offers. This home has been loved and cared for, and it shows. Move-in ready, full of charm, and waiting for its next chapter. Don’t miss this one!
#MDBA2196806

BALTIMORE

6303 MOYER AVENUE

3 Beds

4 Baths

1,896 Sq.Ft.

$339,500

MLS#: MDBA2196806

Zemlyn Porches, circa 1896. Steeped in history and perched atop one of Lutherville’s highest points, this one-of-a-kind 8 acre hilltop estate lives like your very own private in-town retreat, just 2 miles from Greenspring Station. One of Baltimore’s most iconic properties. A truly unparalleled setting, complete with gorgeous pool, separate au-pair/in-law quarters, multi-level barn with indoor basketball court, spacious separate office, workshop, several outbuildings and your own historic water tower. Step inside and be transported. With an incredible line of sight, your eyes are immediately drawn to the sweeping treetop views out back. Timeless gray-veined Italian marble and soothing fountain welcome you as you enter the grand foyer. A history that’s palpable with four inch thick Mahogany doors, hand carved hardware and mantels, stunning leaded glass windows, intricate moldings and Parisian rock crystal chandeliers. Handsome billiards room with rich Bolivian Walnut Panels and lighted gun case takes you back in time. With soaring ceilings and magnificent bones, it’s no wonder this home was chosen as the BSO’s 5th showcase house in 1981. Well over 100 years old and yet a layout that easily suits today’s current lifestyle; a true testament to timeless architectural design. Cultivate the next chapter of your life here. Infuse with your artistic vision and energize with your aesthetic. Authentic architecture, unrivaled in its quality and artisanship. The ultimate combination of both privacy and convenience. A true hidden gem. This is your opportunity to purchase something of substance with endless possibilities, located just minutes from everywhere you want to be. Zoned DR1 with rare development potential. Property offered as-is. Existing home and outbuildings may be renovated or removed. Cultivate your existence. The art of uniting human and home.
#MDBC2147664

LUTHERVILLE TIMONIUM

8555 HILL SPRING DRIVE

None Beds

None Baths

8.08 acres

$2,300,000

MLS#: MDBC2147664

Seize the chance to own a piece of paradise with this stunning .65-acre wooded lot one mile from Flag Harbor Marina on the Chesapeake, an oasis of tranquility.  Bring your own builder to build your dream home in this sub division. For example the neighboring lot at 5853 is similar in size and supports a a 2300 SQFT home. The property supports a water hook up costing approximately $5500 as well as electricity is available.
#MDCA2018424

SAINT LEONARD

5859 LONG BEACH DRIVE

None Beds

None Baths

0.65 acres

$70,000

MLS#: MDCA2018424

8.48± acres offering excellent commercial or residential potential. Property features an existing well and septic system, with easy access and outstanding visibility. Conveniently located just minutes from the Oakland city limits outside of Zoning Districts.  Ideal opportunity for development or investment.
#MDGA2011050

OAKLAND

26 GREEN BRIER ROAD

None Beds

None Baths

8.48 acres

$295,000

MLS#: MDGA2011050

423 square feet of professional office space available in the historic Maryland Life Building. Building maintains charming details including crown molding and high ceilings.  Located in downtown Baltimore, near the Courthouse and easy access to highways and public transportation.
#MDBA2128754

BALTIMORE

8 SOUTH 303

None Beds

None Baths

N/A

$18

MLS#: MDBA2128754

Excellent leasing opportunity in the heart of Ellicott City! This lower-level/ground-floor commercial space at 2330 Mount Hebron Dr offers up to 4,566 SF with flexible suite options ranging from 208 SF to 4,566 SF, allowing tenants to select the layout that best fits their needs. A variety of configurations are available, making this an ideal location for before and after care, nursery school, daycare, barbershop, hair salon, beauty services, pet grooming/kennel, or professional office use. Ready for immediate occupancy. Prime location with convenient access to major routes and surrounding residential and commercial areas.
#MDHW2064224

ELLICOTT CITY

2330 MOUNT HEBRON DRIVE

None Beds

None Baths

26,742 Sq.Ft.

$24

MLS#: MDHW2064224

Heavy Industrial Development Opportunity – 

Unlock a rare industrial land opportunity in one of Anne Arundel County’s most active commercial corridors. This 0.73-acre parcel is zoned W-2 (Light Industrial), offering exceptional flexibility for developers, owner-users, contractors, or investors seeking a footprint in a high-demand logistics and industrial hub. Strategically positioned in Hanover, MD, the property benefits from strong workforce access, regional connectivity, and proximity to established industrial and distribution operations.

Strategic Location & Accessibility

The site is just minutes from MD-100, I-295 (Baltimore-Washington Parkway), and I-95, providing seamless regional access. BWI Thurgood Marshall Airport is nearby, making it ideal for air-cargo operations or regional distribution. The Dorsey MARC Station offers additional transit options. Positioned between Baltimore and Washington, D.C., this parcel serves as a central hub for businesses seeking efficient regional distribution and access to major transportation arteries.

Development Potential & Zoning Benefits

Zoned W-2 Light Industrial, the parcel allows a wide range of intensive industrial uses, including contractor storage yards, equipment staging, trucking terminals, warehousing, manufacturing or assembly facilities, and automotive repair. The lot is generally level and undeveloped, providing a blank canvas for build-to-suit projects, outdoor storage, or new construction tailored to operational needs. Utilities are available through the county, with details provided by the listing agent.

Market Context & Operational Advantages

Hanover is one of Maryland’s strongest industrial submarkets, with a thriving mix of distribution centers, manufacturing plants, and service-based industrial operations. Proximity to Arundel Mills, fuel stations, retail amenities, and workforce hubs enhances operational efficiency. Small parcels like this are increasingly rare, making this ideal for businesses seeking a compact yet functional industrial site or for investors seeking a high-utility asset in a strategic location.

Whether you are an owner-user, contractor, transportation company, or investor, this property delivers the zoning, location, and growth potential that make industrial land in Hanover highly valuable. Don’t miss this opportunity to secure a prime W-2 parcel in a highly active industrial submarket. Contact the listing broker today to explore its potential.
#MDAA2140824

HANOVER

7250 RACE ROAD

None Beds

None Baths

0.72 acres

$299,000

MLS#: MDAA2140824

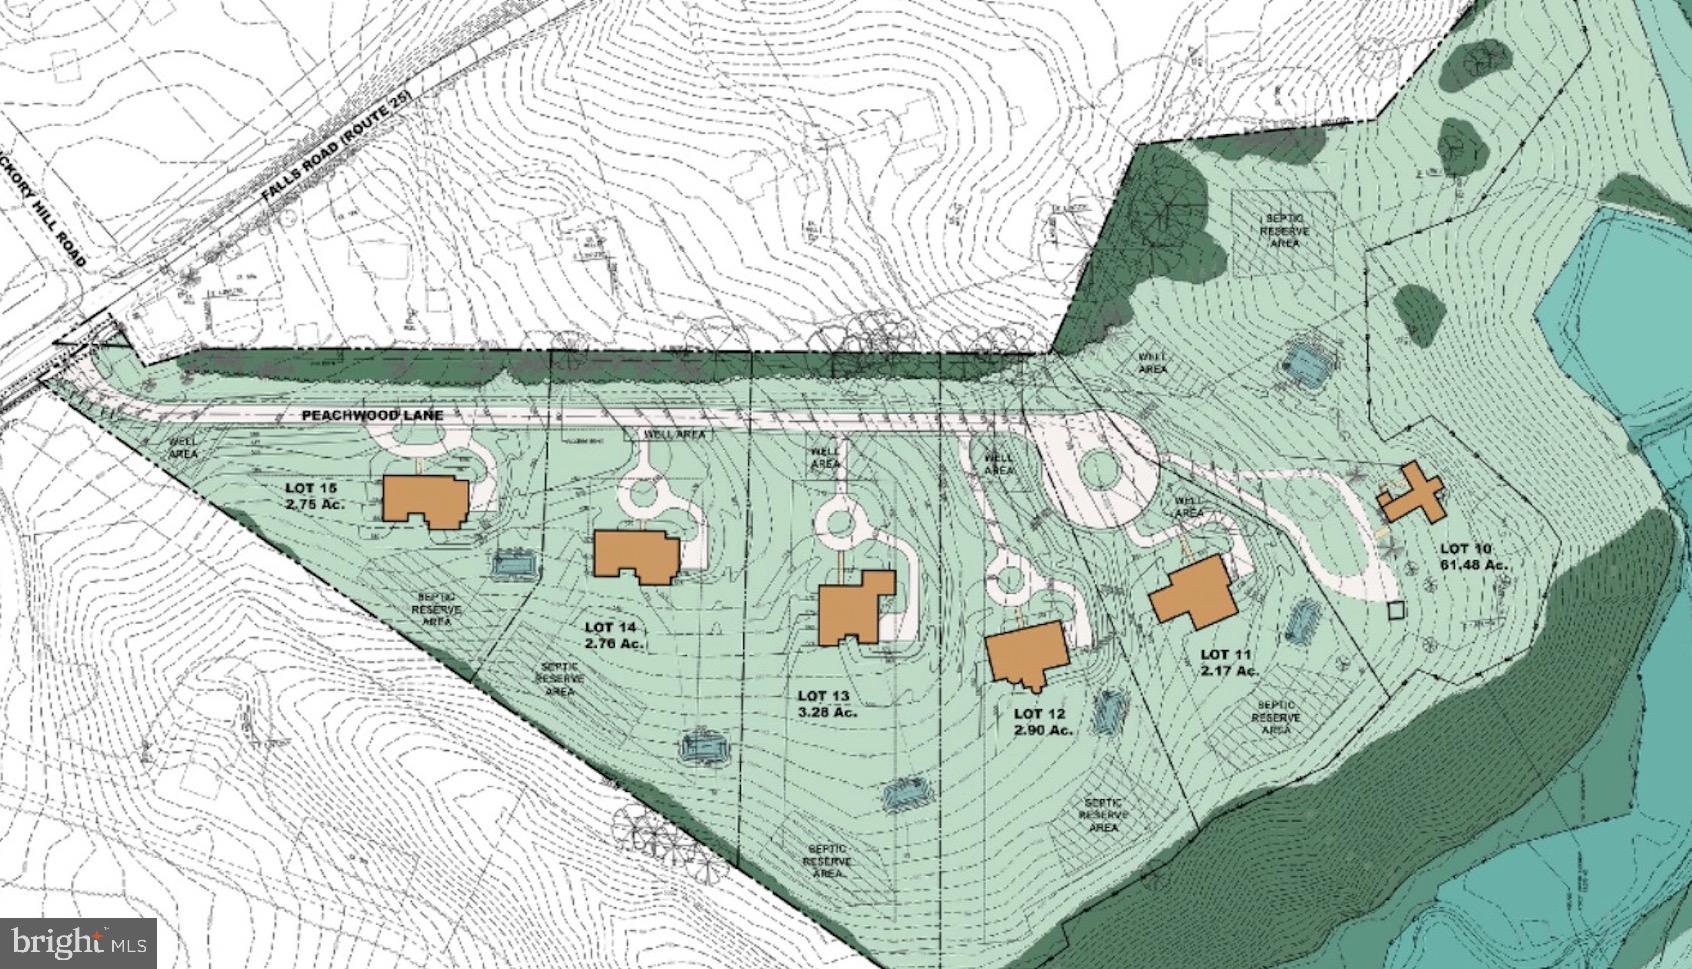
Live authentically. Rare opportunity to cultivate your vision in the heart of Greenspring valley. Tucked away in a desirable enclave. Mature trees abound. Ample building envelope. Either choose to work with mother nature's slope and create something terraced into the hillside or hover on flat ground at the top. Vistas abound no matter your choice. Commune with the birds and enjoy the ever-changing sky. Just minutes to everywhere you want to be. A setting that is a world apart. No builder tie-in. Perc revalidated. Please see attached docs for details. Cultivate your existence. The art of uniting human and home.
#MDBC2060582

PIKESVILLE

8412 PARK HEIGHTS AVENUE

None Beds

None Baths

2.56 acres

$225,000

MLS#: MDBC2060582

Cleared and staked 0.17-acre / 7,501 sq ft vacant lot for sale in Abingdon with public utilities available at the street. Survey is available in documents. Convenient location near shopping, dining, parks, Bel Air, Route 24, and I-95. Buyer to verify zoning, utility access, buildability, lot dimensions, and all county requirements.
#MDHR2052840

ABINGDON

22 HAVEN AVENUE

None Beds

None Baths

0.17 acres

$125,000

MLS#: MDHR2052840

Live the Resort Lifestyle in Swan Point!Welcome to 14715 Jennifer Ct, a spacious and thoughtfully designed 4-bedroom, 3-bathroom home nestled in the highly sought-after Swan Point Golf Course community. This beautiful home offers all bedrooms conveniently located on the main level, plus a versatile loft area perfect for a den, media room, or playroom.

With two dedicated office spaces—one of which can easily serve as a 5th bedroom—this home is ideal for remote work, guests, or multi-generational living. Enjoy the benefits of Brand-new 50-year shingles with transferable warranty, offering peace of mind for years to come.

The open-concept layout features rich hardwood floors, expansive living areas, and a seamless flow perfect for entertaining or relaxing. The attached 2-car garage provides ample storage and convenience.

Enjoy resort-style living with access to incredible community amenities including a riverfront park, playground, golf course, swimming pool, marina, walking trails, and more. Whether you’re an avid golfer, nature lover, or simply seeking tranquility, this is the lifestyle upgrade you’ve been waiting for.

Mortgage savings may be available for buyers of this listing.
#MDCH2045308

ISSUE

14715 JENNIFER COURT

4 Beds

3 Baths

3,260 Sq.Ft.

$539,500

MLS#: MDCH2045308

**Still available to TOUR!** Looking for home that offers room to grow, work and relax? 107 Meadowcroft Drive is the spacious Colonial you've been waiting to tour! The main level offers two versatile bonus rooms that can easily function as a home office, playroom, den or hobby space. At the heart of the home, the large kitchen features a center island, pantry and plenty of cabinetry, making it both functional and inviting for everyday living and gathering. The living area features a cozy gas fireplace with a beautiful stone accent, creating a warm focal point for the space.

Upstairs, you’ll find five bedrooms, providing flexibility for family, guests or additional work from home needs. Step outside to the large rear deck overlooking the fully fenced backyard. Perfect for relaxing, playtime or entertaining. An attached two-car garage and abundant storage throughout the home add to the everyday convenience. A comfortable home with generous space and endless potential to make it your own. Community offers concrete sidewalks, playground, soccer field, walking path and pavilion with picnic tables! Moments to Downtown Centreville with coffee shops, pizza parlors, delicious drinks, bookstore and pharmacy!
#MDQA2016174

CENTREVILLE

107 MEADOWCROFT DRIVE

5 Beds

2 Baths

3,004 Sq.Ft.

$499,500

MLS#: MDQA2016174

1 ... 198 199 200 201 202 ... 666
* Listings identified with the FMLS IDX logo come from FMLS and are held by brokerage firms other than the owner of this website. The listing brokerage is identified in any listing details. Information is deemed reliable but is not guaranteed. If you believe any FMLS listing contains material that infringes your copyrighted work please click here to review our DMCA policy and learn how to submit a takedown request. © 2024. First Multiple Listing Service, Inc.
 - property

Send a message

Message successfully sent.

Your message

What is 3 + 4 ?

Reason for contacting?

I agree to receive email communication and understand I can unsubscribe at any time.

I agree to be contacted by Charis Realty Group via call, email, and text for real estate services. To opt out, you can reply 'stop' at any time or reply 'help' for assistance. You can also click the unsubscribe link in the emails. Message and data rates may apply. Message frequency may vary. Privacy Policy

Sign Out

Virtual Assistant

Would you like to take the next step with this property? We can help you schedule a showing or virtual tour, or send you more details.

Yes, I would like more information.

Thank You for Your Reply, One of Our Agents will contact you as soon as possible

No, maybe later.

Thank you, you can always contact me via email, phone number or through the contact form.

Realhub AI

Lucy - Your AI-Powered Realtor

Update Your Temporary Password

Personalize your search

Enter your email and we'll notify you immediately when new listings match what you're looking for.

or enter email address

Already have an account ? Login here

Continue your home search

I agree to receive communications and understand I can unsubscribe at any time.

I agree to be contacted by Charis Realty Group via call, email, and text for real estate services. To opt out, you can reply 'stop' at any time or reply 'help' for assistance. You can also click the unsubscribe link in the emails. Message and data rates may apply. Message frequency may vary. Privacy Policy

Already have an account ? Login here

We use cookies

We use cookies primarily for analytics to enhance your experience. By accepting, you agree to our use of these cookies. You can manage your preferences or learn more about our cookies policy.