Properties

Browse or get in touch to schedule a walkthrough.

  • Nearby me
Price range

Popular Features

Community Features

Association

Property Features

Waterfront

View

Exterior Features

Interior Features

Style

10000 properties match your criteria

Updated 1 minute ago

E-Alert name
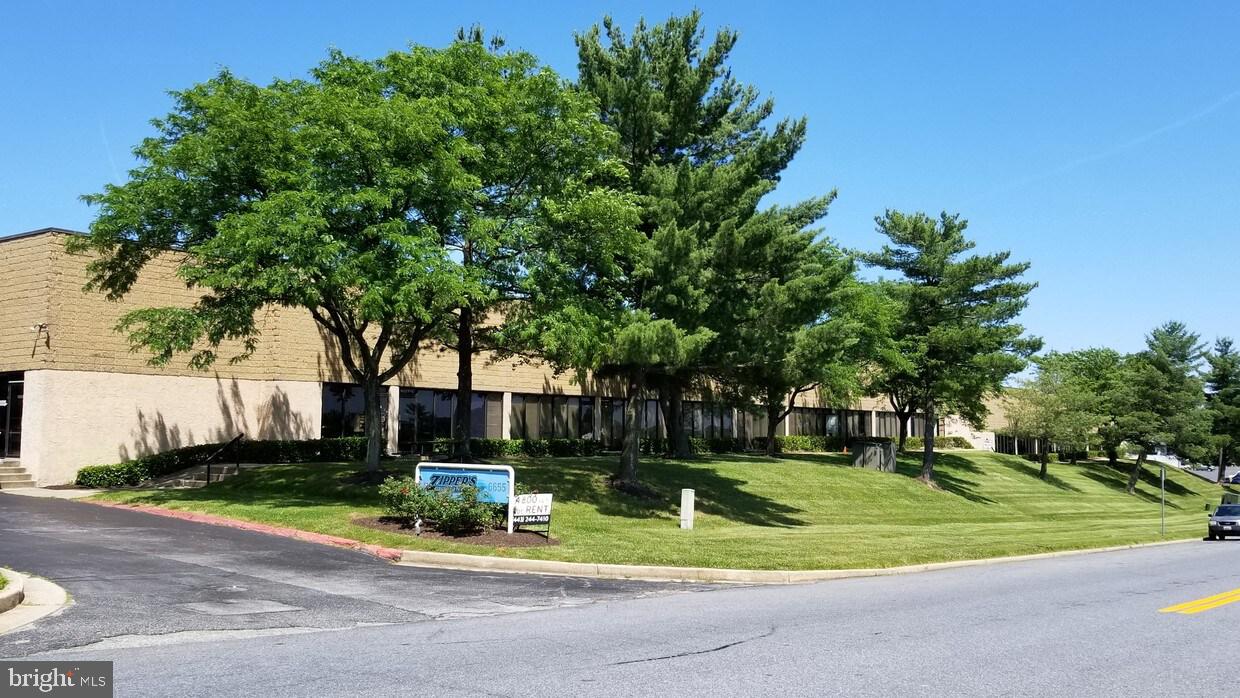
This 3,000 SF commercial building was originally constructed in 2001, but was significantly improved in 2020 and most recently used as a veterinary hospital. A 29 ft x 16 ft reception area, 8 treatment rooms/offices and 2 restrooms offer a user-owner or investor a flexible layout for a variety of uses. Dual heat pumps with propane back up provide multi-zoned conditioning for the building. Two ADA compliant bathrooms and an entry ramp are in place. There are sealed concrete floors in the work spaces and new high quality vinyl planked flooring in pubic areas. A 5KW Generac back up generator insures uninterrupted power to the building. The property is served by public water and sewer and there is a whole-building water filter installed. Crossroads Commercial zoning offers a wide range of permitted uses. Conveniently located on Rt. 20, 5 minutes outside the town of Rock Hall.
#MDKE2006108

ROCK HALL

6270 ROCK HALL ROAD

None Beds

None Baths

3,000 Sq.Ft.

$399,900

MLS#: MDKE2006108

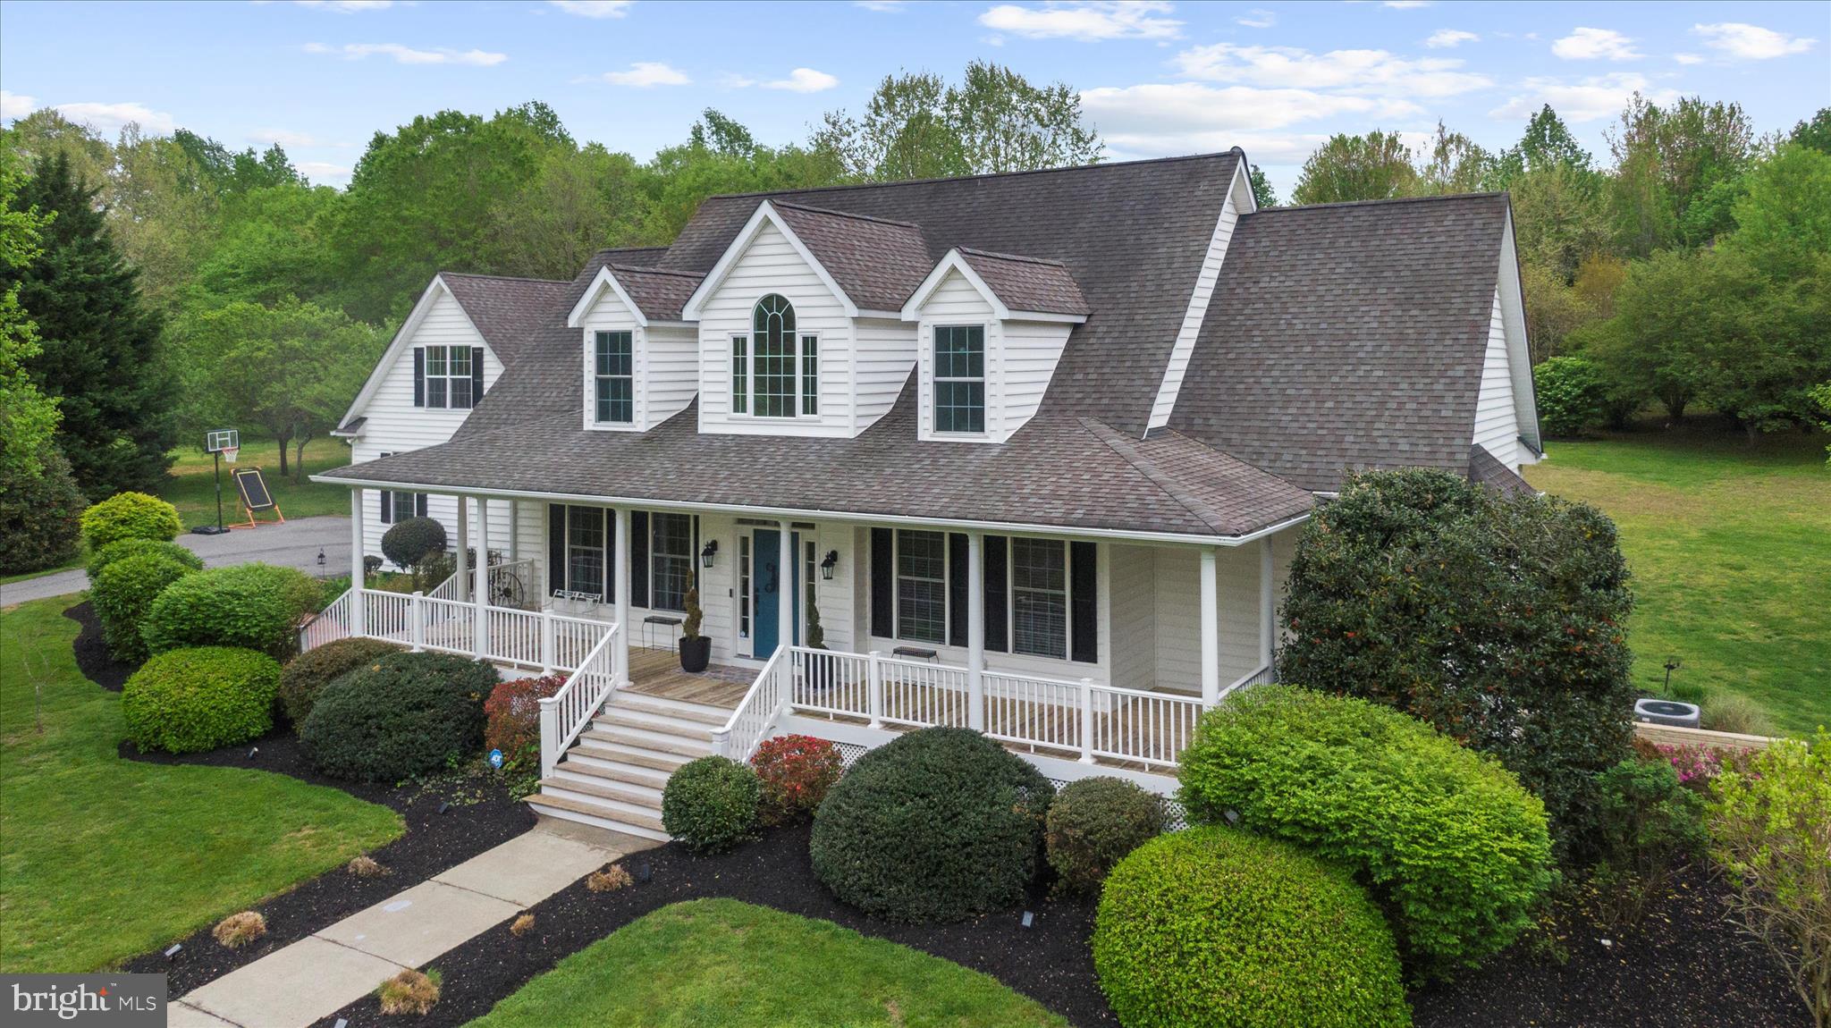
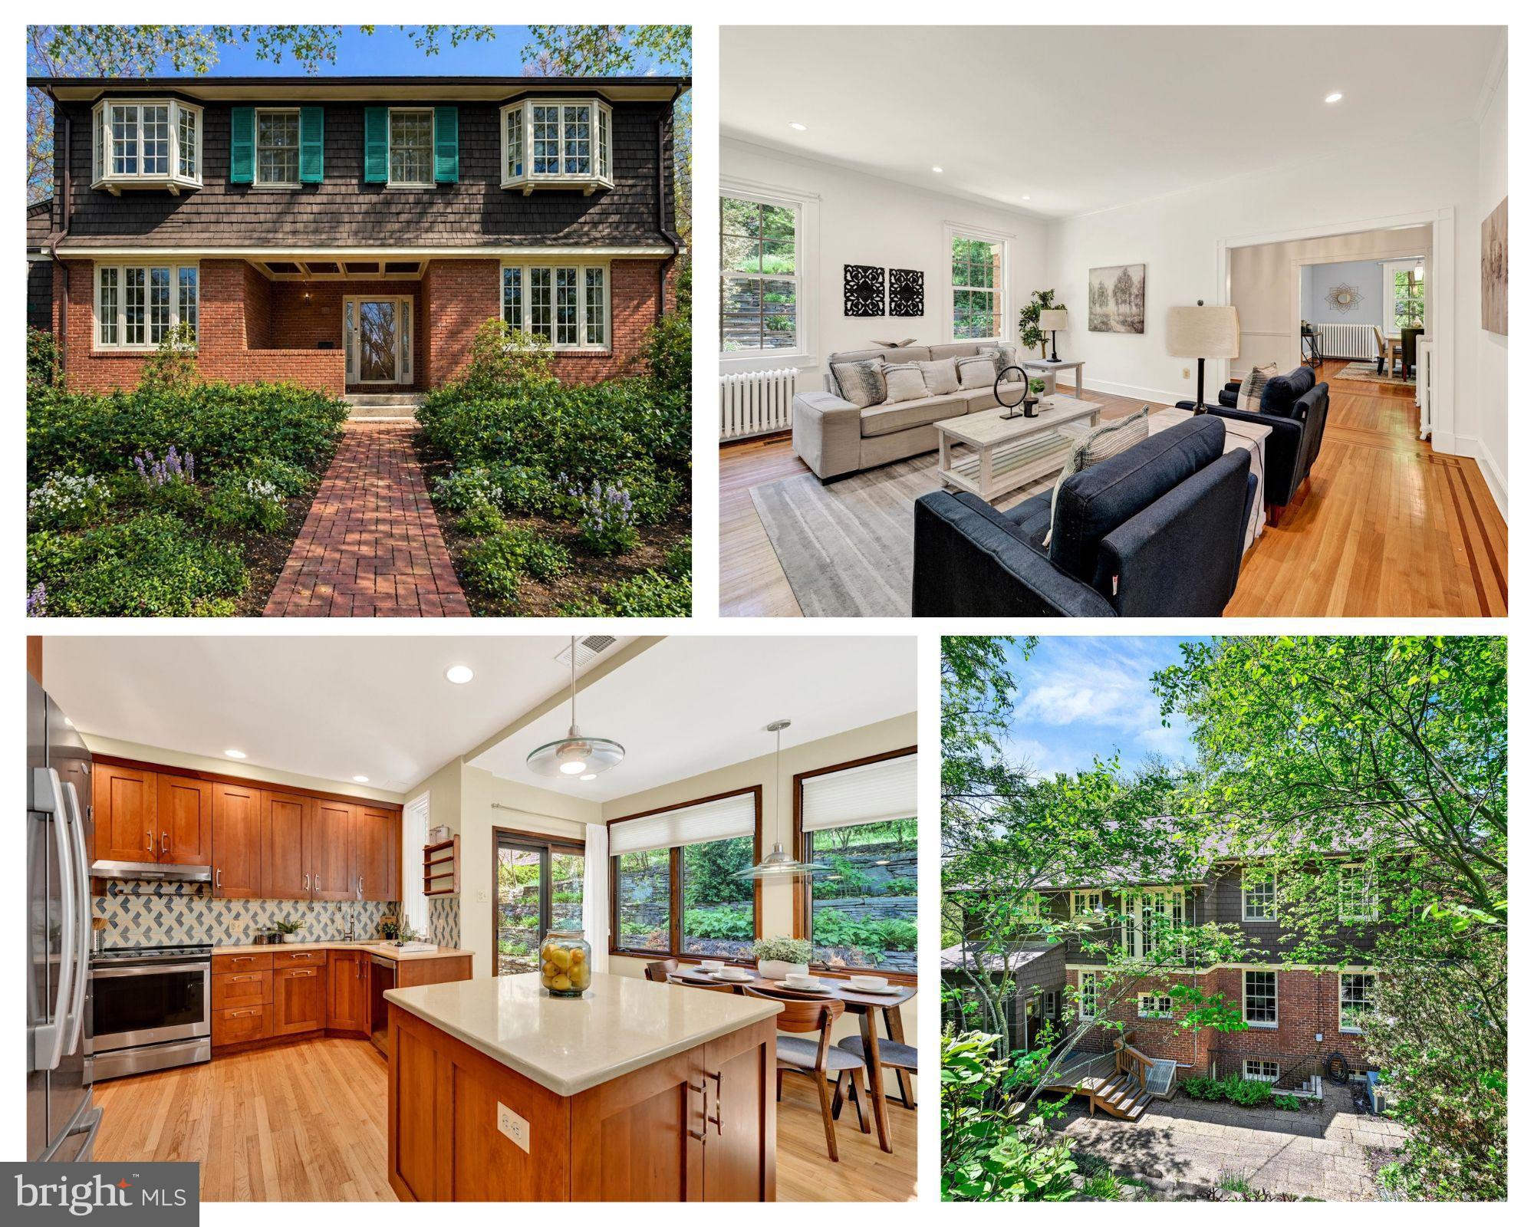
Don't miss this beautiful, secluded colonial  home backing to trees on just over an acre in Carroll County!  This spacious 4 bedroom, 2.5 bath home offers over 3000 square feet of thoughtfully designed living space, great for entertaining or just enjoying your own private retreat! When you walk in the door, you are greeted with a lovely two story foyer, elegant dining room with crown & picture molding and a sun-filled formal living room! The updated kitchen features elegant quartz countertops, a center island, custom backsplash & stainless steel appliances!  Large family room boasts a gas fireplace with a wood mantel, ceiling fan and sliding glass door leading to a lovely, private patio! Luxury LVP throughout the main level! Main level laundry room! On the upper level you will find 4 generously sized bedrooms including an owner’s suite which features a large walk-in closet & a super bath! Extra space to spread out can be found in the finished lower level which features a cozy second family room & an additional finished space which could be used as an office, craft room, or whatever else fits your needs! Approx. 400 unfinished sq. ft for storage with 16 ft. of built-in shelving. Spacious 500 sq. ft. 2-car Garage with 14 ft ceilings & Loft! Dual zoned HVAC system- one replaced in 2025 and the other replaced in 2026! Tucked away for privacy but just a short drive from shopping, restaurants and commuter routes! This is the one you have been looking for!
#MDCR2032678

MANCHESTER

1877 GARRETT ROAD

4 Beds

2 Baths

2,916 Sq.Ft.

$585,000

MLS#: MDCR2032678

Currently offering Up to 2 Months free.

Welcome to your brand-new home at The Elm, where pristine construction completed in 2021 meets modern luxury living in the heart of Bethesda. This stunning two-bedroom, two-bathroom residence spans 1176 square feet of thoughtfully designed space that has never been lived in before, offering you the rare opportunity to be the first to call it home.

Step into your open floor plan where recessed lighting illuminates every corner with warm, inviting ambiance. The heart of your home awaits in the spectacular kitchen, where upgraded countertops provide the perfect canvas for your culinary adventures. Run your hands along the smooth surfaces as you imagine preparing morning coffee, the stainless steel refrigerator humming quietly nearby. The full suite of stainless steel appliances includes everything you need for effortless entertaining, from the self-cleaning oven and range hood to the convenient ice maker and disposal. Picture yourself hosting dinner parties where the open layout allows conversation to flow seamlessly from kitchen to living space.

Your primary suite features a generous walk-in closet where you can organize your wardrobe with ease, while ceiling fans throughout ensure year-round comfort. The convenience of in-unit laundry means your washer and dryer are just steps away, transforming chore time into something manageable.

Beyond your front door, The Elm offers an impressive array of amenities that elevate everyday living. Start your morning with a workout in the fitness center, then unwind in the evening on the spectacular roof deck where you can watch the sunset paint the Bethesda skyline. The gated community provides security and peace of mind, while the concierge service adds a touch of luxury to your daily routine. When friends visit, gather in the clubhouse or game room for entertainment, or enjoy outdoor barbecues in the picnic area.

Your four-legged family members will love the dedicated dog park, and with cats and dogs welcome with deposit, this truly feels like home for everyone. The parking garage ensures your vehicle stays protected year-round, while elevator access makes moving day and daily life effortless.

Bethesda's vibrant dining scene surrounds you with an eclectic mix of establishments just a short stroll away. Discover cozy cafes perfect for weekend brunches, innovative restaurants for date nights, and casual eateries ideal for grabbing lunch. The neighborhood seamlessly blends established favorites with exciting new concepts, creating a dynamic culinary landscape right at your doorstep.

This exceptional residence at 4710 Elm Street represents more than just an apartment, it's your gateway to the sophisticated Bethesda lifestyle you've been seeking, available September 2026 at $4,641 monthly. Pricing and availability subject to change on a daily basis. Photos are of model units. Parking may be available subject to availability and may be an additional fee.
#MDMC2223406

BETHESDA

4710 ELM STREET 2B-W-1407

2 Beds

2 Baths

983 Sq.Ft.

$3,775

MLS#: MDMC2223406

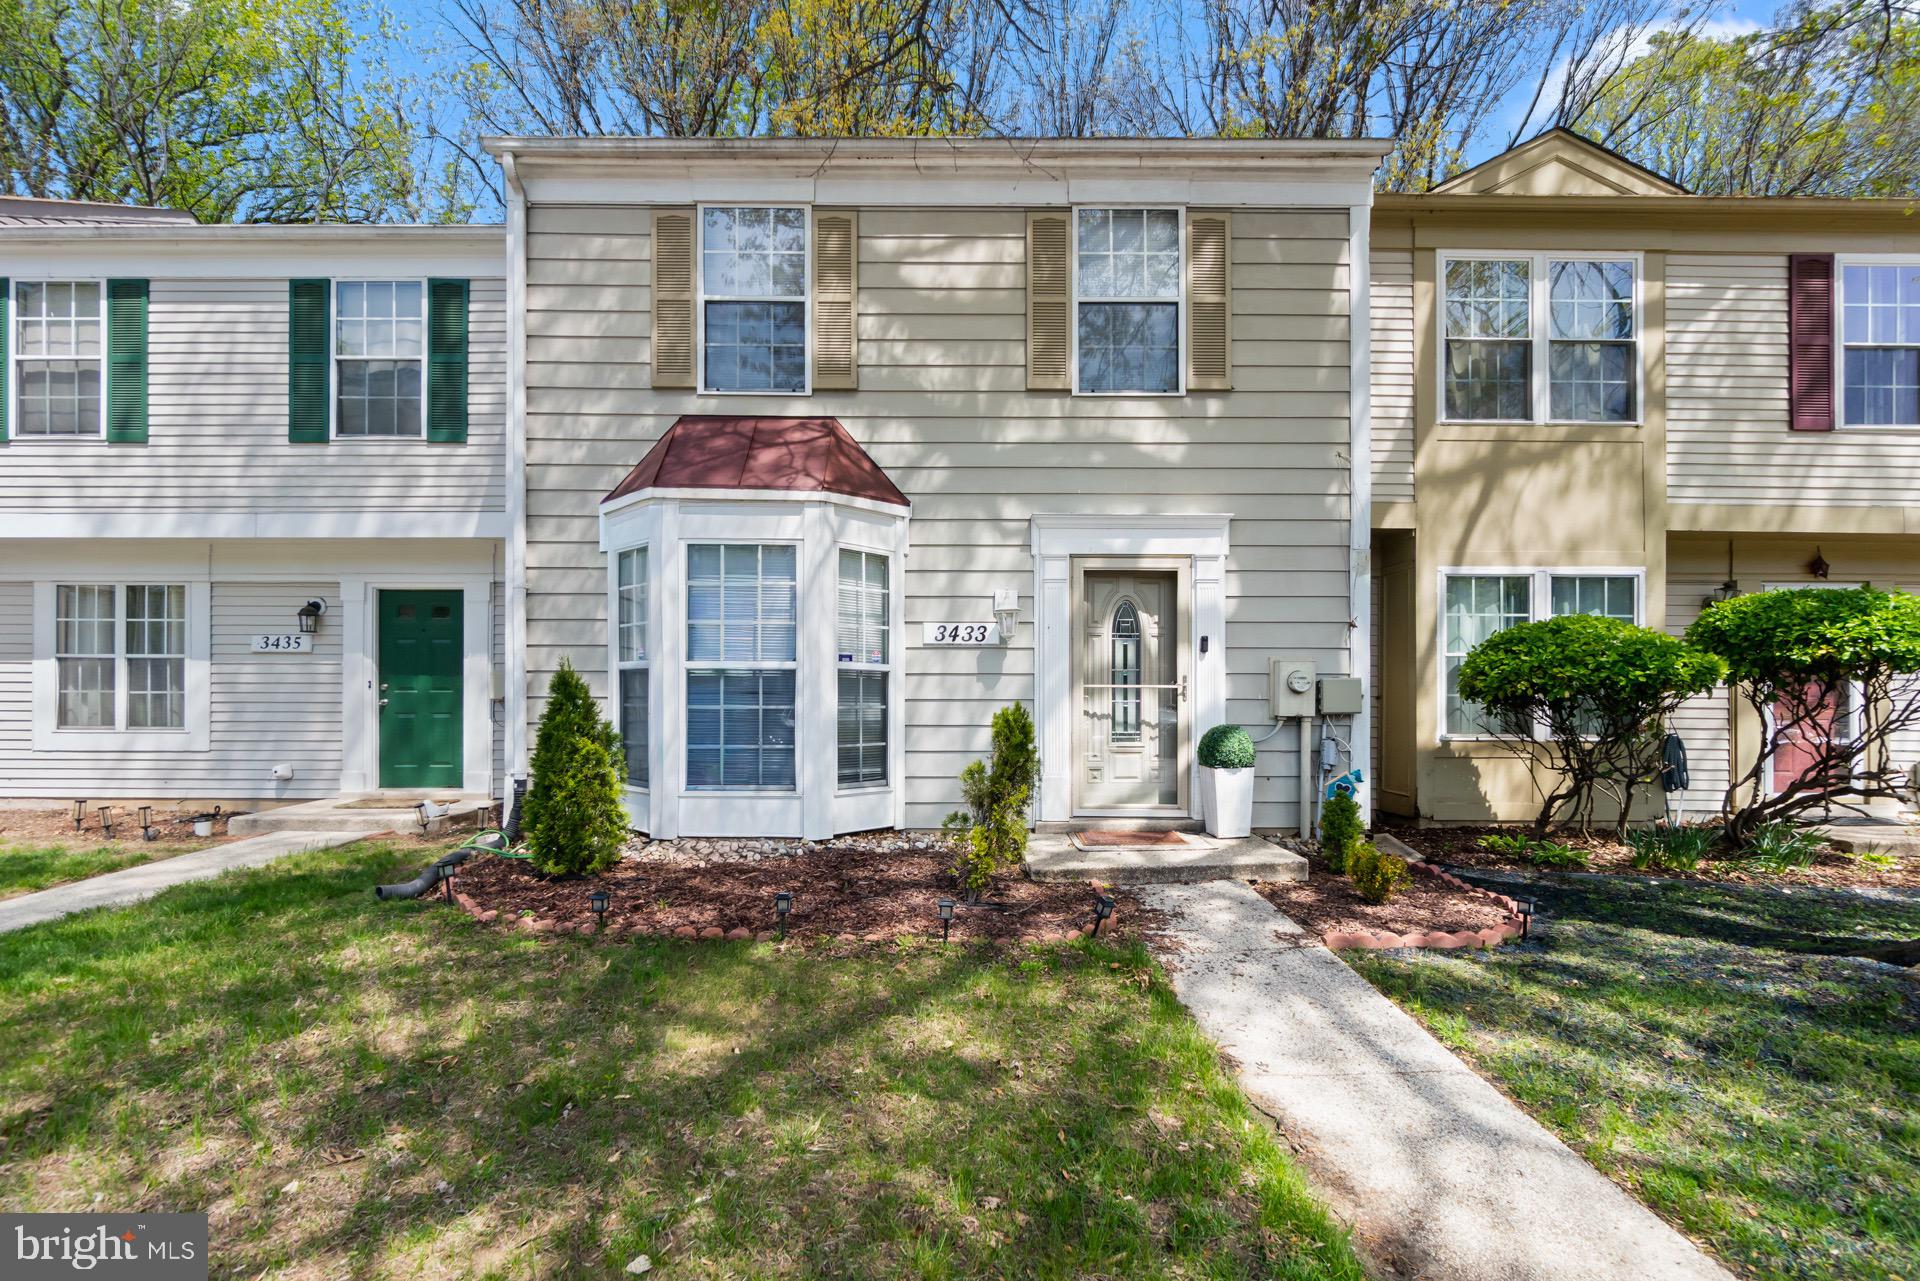
AGENTS - PLEASE VIEW AGENT REMARKS IN BRIGHT MLS. Wonderful 3-level end-unit townhouse in desirable Thompson Estates — 3 beds, 2 full baths, 1 half bath,  1,300 sq ft. Ideal commuter location near highways, public transit, shopping, and dining. Large rec room,   garage access, and walkout to a fenced backyard. Main level: open living/dining, half bath, renovated kitchen with stainless steel appliances, and access to a spacious deck. Upper level: primary bedroom with private bath, two additional bedrooms, and a full bath. Move-in ready and beautifully maintained. First Viewings During  Upcoming Open House.

Offers may be entered ONLINE through Monday, April 20, 2026 at 5:00 pm.

AT SELLER'S DISCRETION, AN OFFER MAY BE ACCEPTED AT ANY TIME.
#MDPG2196896

DISTRICT HEIGHTS

7017 MIGLIORI

3 Beds

2 Baths

1,320 Sq.Ft.

$295,000

MLS#: MDPG2196896

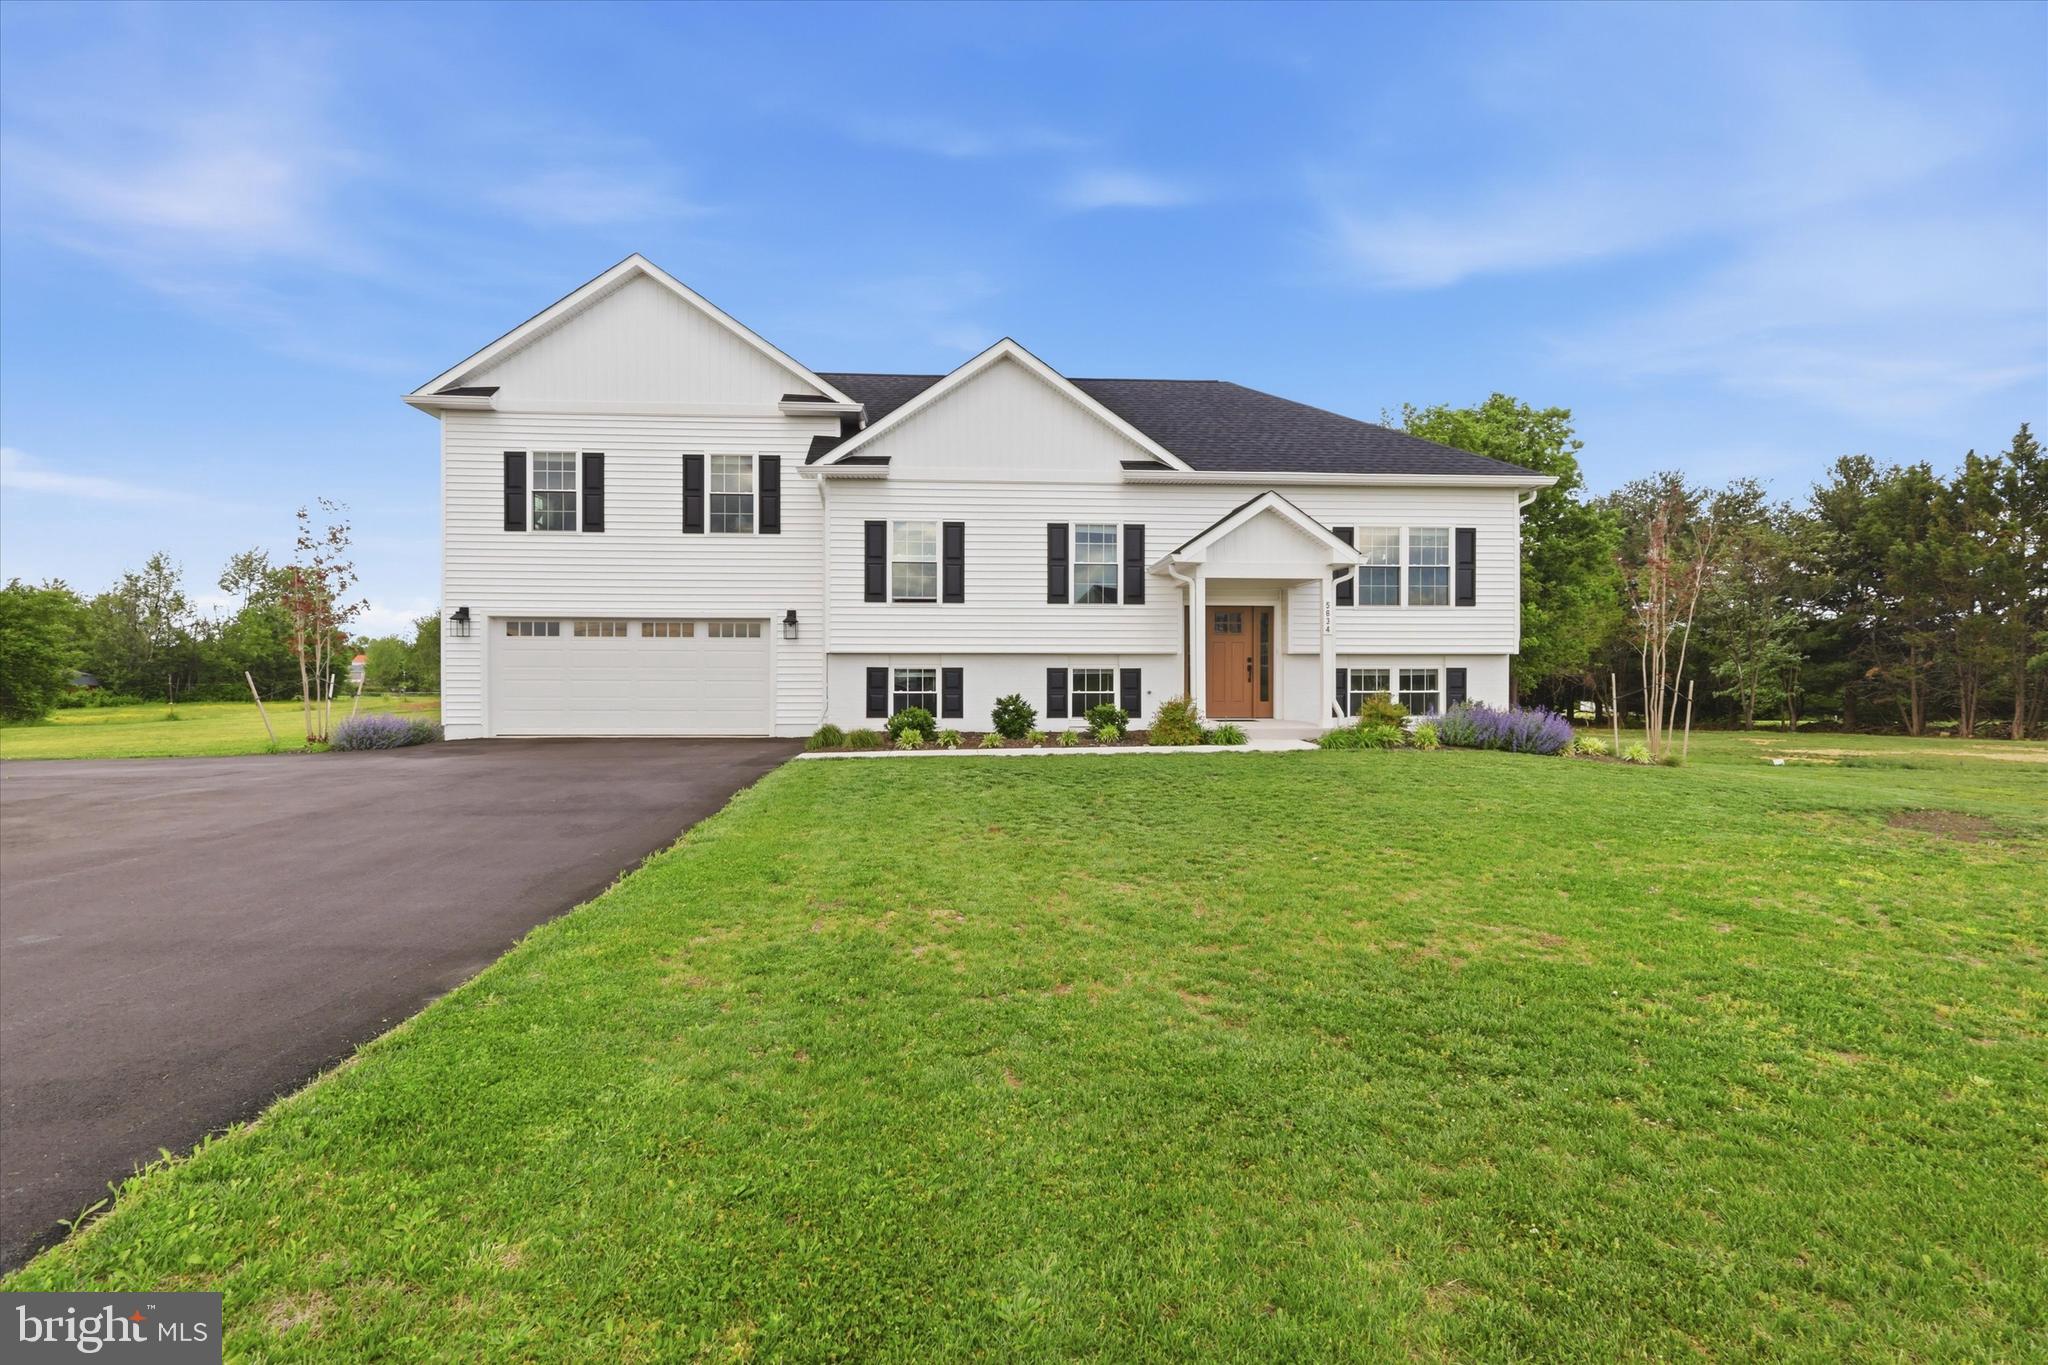
Amazing opportunity to add your special touch to this spacious split foyer.  Features include 3 bedrooms, 2.5 baths,  fp, CAC, attached garage, deck,  and spacious rear yard.  Dead end location, as location is not a through street.  Imagine the quietness.
#MDPG2190696

TEMPLE HILLS

6203 LARWIN DRIVE

4 Beds

3 Baths

1,215 Sq.Ft.

$350,000

MLS#: MDPG2190696

Tucked along the water-oriented streets of one of Pasadena’s most loved Chesapeake communities, 1027 Cutler Harbour offers something not often found in a townhouse setting: the feeling of a quiet waterfront retreat, with water views, mature trees, and the peaceful backdrop of Stoney Creek woven into everyday life. This 3-bedroom, 2.5-bath townhome invites you to slow down and settle in. Morning coffee feels different here. Evening sunsets feel closer. Weekends can begin with a walk toward the community shoreline, time by the water, fishing, kayaking, boating, or simply enjoying the stillness that makes Elizabeth’s Landing so special. Inside, the home offers comfortable living across multiple levels, including a finished lower level with a fireplace, flexible space for relaxing or entertaining, and outdoor living areas that extend the home toward the water. The deck, overlooking beautiful water views, creates the perfect connection between indoor comfort and the natural beauty beyond. Elizabeth’s Landing is known for its quaint neighborhood setting and sought-after water-oriented amenities, including community beach access, pier/dock areas, boat ramp access, picnic areas, playground space, and Stoney Creek water privileges. It is a community that feels tucked away yet keeps you close to Pasadena conveniences, commuter routes, local marinas, restaurants, parks, and the Chesapeake lifestyle.
#MDAA2143974

PASADENA

1027 CUTLER HARBOUR

3 Beds

2 Baths

1,440 Sq.Ft.

$395,000

MLS#: MDAA2143974

None
#MDBC2153174

BALTIMORE

1324 CHAPEL HILL DRIVE

3 Beds

2 Baths

1,383 Sq.Ft.

$324,900

MLS#: MDBC2153174

Welcome home to this  rare 4 bed, 4.5 bath townhome with the potential for a 5th bedroom! This home is in the sought-after Woodlands Preserve in the West Winds neighborhood at Lake Linganore. You won't believe the upgrades and details of this home. The outside is just sublime. You'll never want to leave! Situated on a quiet cul-de-sac, nature surrounds you. The home backs to woods and walking trails, the front overlooks Linganore Creek. This home is quite the retreat. You'll notice all the natural light the minute you step through the front door, welcomed by the cozy foyer.  Stepping into the spacious living room, your eyes are drawn to the gleaming wood floors, though they can't help but notice the gourmet kitchen. The living room flows to the dining room, which flows to the kitchen. And the kitchen! A chef's delight! 5 burner gas stove. Double wall oven.  New Bosch 800 series dishwasher. You'll immediately imagine yourself cooking here. The gleaming quartz counters are a stunning contrast to the white cabinets. And there is so much storage.  The oversized island easily sits 4.  And the counters extend into the family room, the perfect place for a coffee bar. And you'll admire the built ins. The family room off the kitchen, with a gas fireplace, is the perfect place to unwind at the end of the day. Or  pivot to the no-maintenance deck off the family room with pergola for privacy. Easy entertaining from the kitchen and as the home backs to common space, the ideal spot to catch the last rays of the day. As you go upstairs to the 2nd floor, you'll notice all the natural light courtesy of a skylight. Once you arrive, you'll find a large primary bedroom overlooking the garden with two walk-in-closets and a large, primary bathroom. You'll find two more bedrooms and another full bath on this floor. Bedroom 2 has access to the full bath from the bedroom. On the 3rd floor, the possibilities are endless! There is another full bathroom and the room could easily be converted to a 5th, ensuite bedroom. If not, the large space offers the perfect getaway: office, rec room, guest suite, gym, or play room. If you think that's it, you won't believe one of the best parts of this home. Downstairs in the basement, you'll find the 4th bedroom, with another, stunning full bathroom. You can access the garage off this level (which is EV ready), but the star of the show is the backyard.  A brick paved patio with a retractable awning is just the most sublime place to relax. You look out onto the privacy of woods and trails, enhanced by the fence, which provides privacy but doesn't block the view (now that's smart!) You'll easily become the gathering place for all with this gem of a backyard. This home is truly an entertainer's paradise! And the cherry on top - the home has geothermal heating and cooling. The owners really thought of everything. And if you can ever drag yourself away from your wonderful home, you can enjoy the incredible Linganore lifestyle with Deep Navigable lake, multiple sandy beaches, multiple pools, boating, fishing, swimming, tennis, basketball, beach volleyball, nature & bike trails, Frisbee golf, pickle-ball, Event Tent, Farmers Markets, Summer Concert Series under the stars, playgrounds and so much more ... Come and see for yourself. You won't want to miss this opportunity - call this home today!
#MDFR2079416

NEW MARKET

10909 DIVOT COURT

4 Beds

4 Baths

2,946 Sq.Ft.

$615,000

MLS#: MDFR2079416

Spacious Roxbury style home on two levels featuring 4 spacious bedrooms, 2.5 baths, and a 2-car garage.  New owners can retain peace of mind knowing that many recent updates have been made, including a new roof with skylights (2025), new electric panel (2025),  newer HVAC (2021), stainless steel appliances including new fridge and microwave, custom blinds and several replacement windows.  All new LVP flooring on main & upper levels.  A charming screened-in porch overlooking backyard serenity.  Mature landscaping and irrigation system minimize any outdoor upkeep, so you can enjoy relaxing or entertaining here.  Walking distance to Crofton Woods Elementary, Crofton Swim & Tennis Club, and Swann Park.
#MDAA2144526

CROFTON

1776 CROFTON PARKWAY

4 Beds

2 Baths

2,290 Sq.Ft.

$650,000

MLS#: MDAA2144526

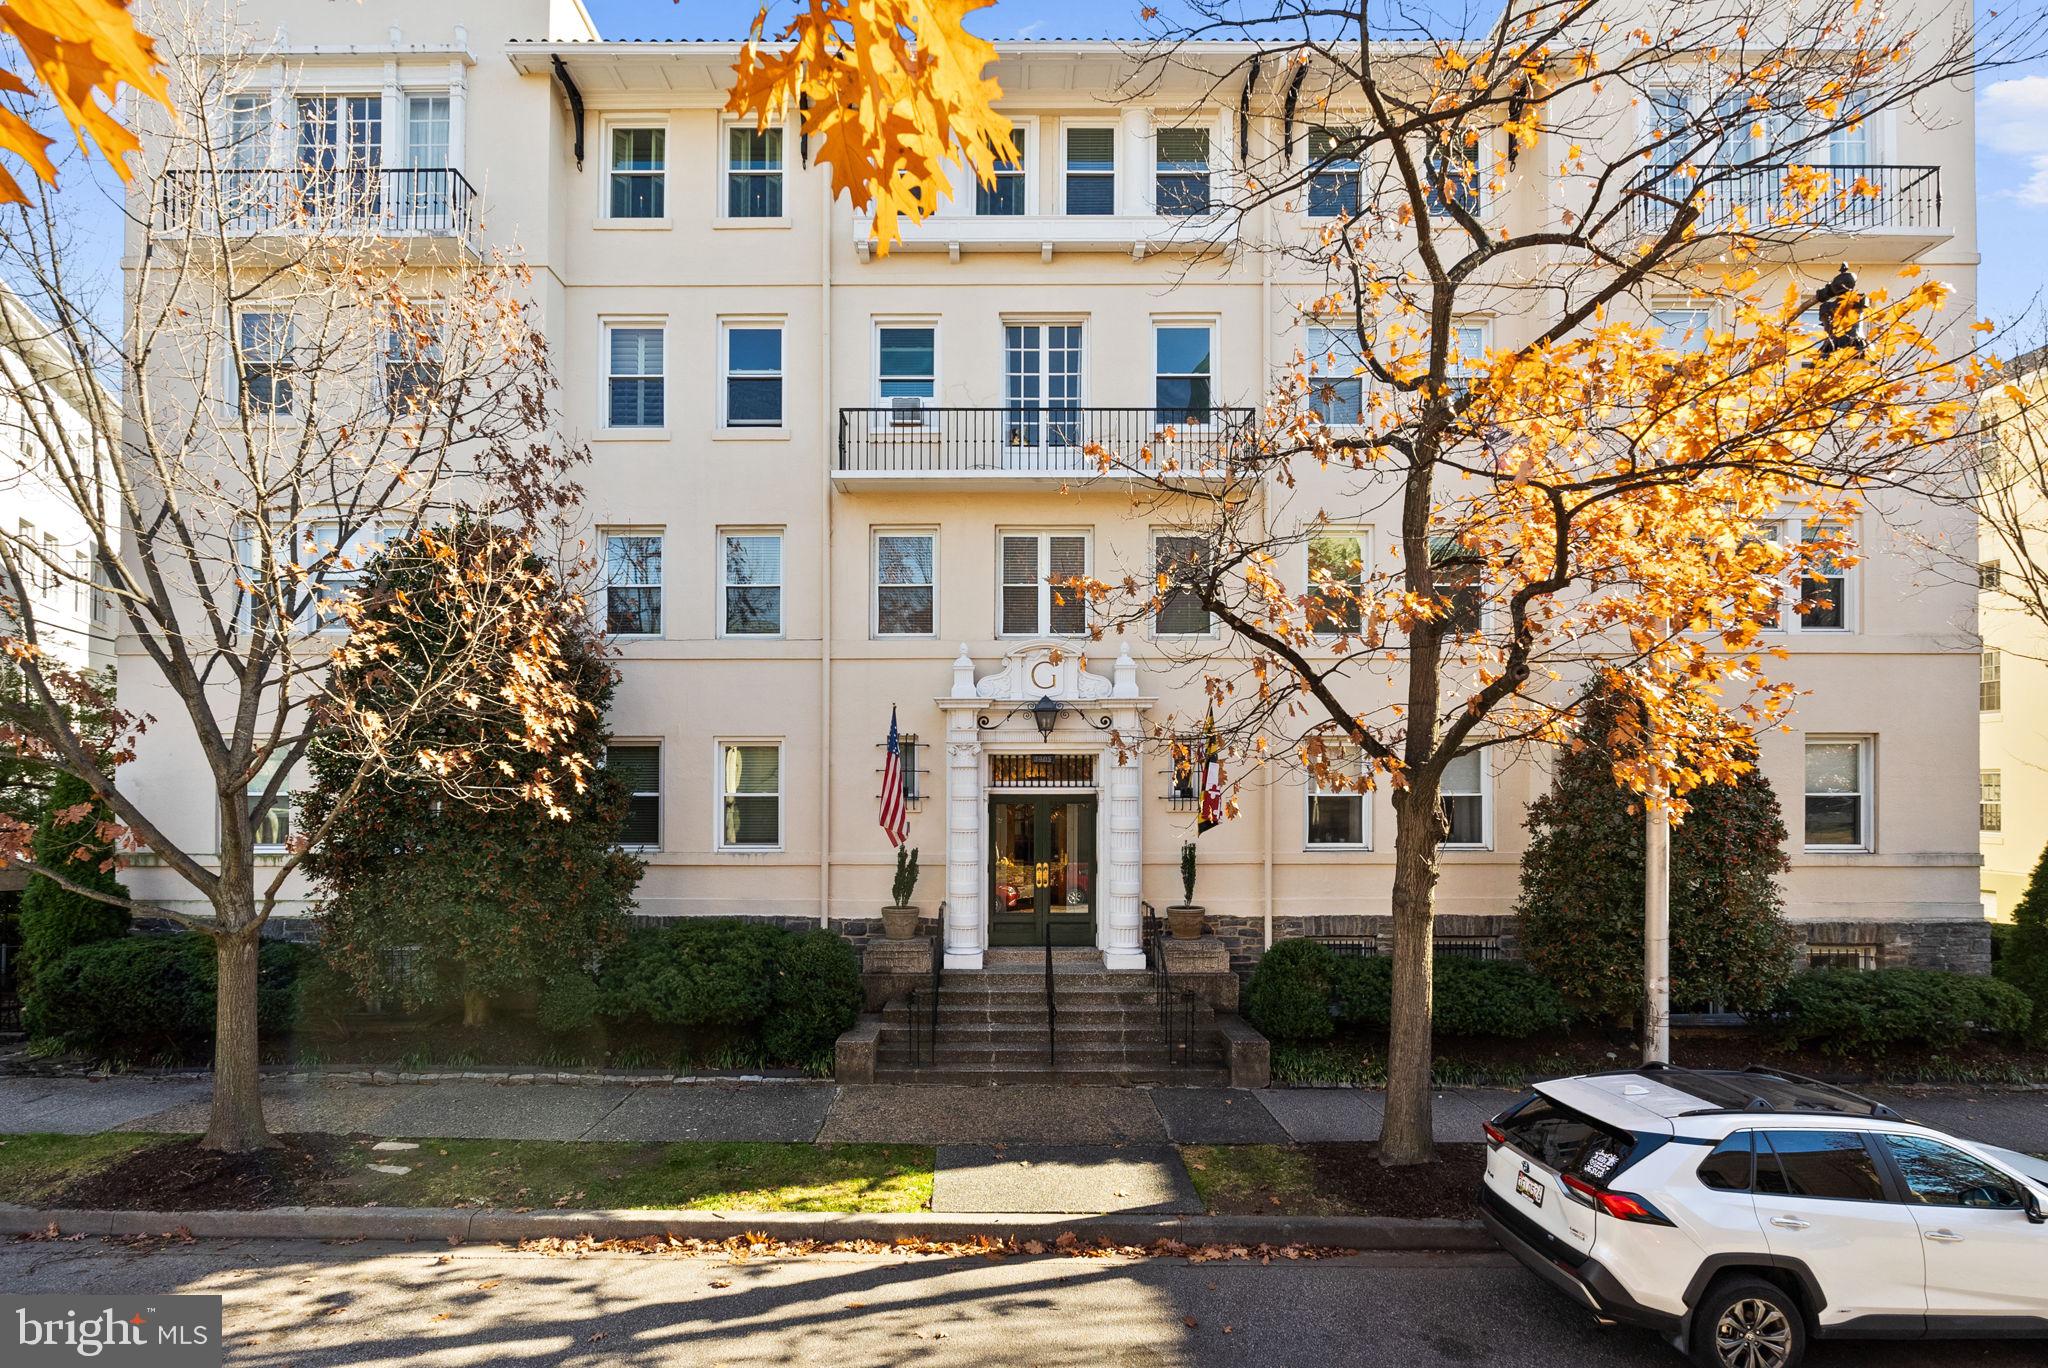
Welcome to this desirable 55+ corner-unit condominium with serene parkland views in Patapsco Overlook, Catonsville. This well-designed home offers 2 bedrooms, 2 full baths, plus a versatile den, perfect for a home office or guest space, along with the convenience of first-floor access. Enjoy an open-concept layout where the expansive kitchen features generous cabinet and counter space, now enhanced with quartz countertops, and seamlessly flows into the living and dining areas—ideal for both everyday living and entertaining. The home also features new luxury vinyl flooring (LVF) throughout, new blinds, and updated essentials including a water heater, washer, and dryer. The spacious primary suite includes a large walk-in closet, additional closet space, and a private en-suite bath with double vanity and walk-in shower. A second bedroom and full bath provide flexibility for guests or family. Additional highlights include a reserved under-building garage parking space and secure storage, offering convenience and protection from the elements. Residents enjoy access to a community center with fitness room, meeting space, and social areas, perfect for gathering with neighbors. The condo fee covers water, sewer, master insurance, exterior maintenance, high-speed internet, and cable TV, allowing for truly low-maintenance living. Leave the yard work behind and enjoy easy, carefree living in this welcoming community!
#MDBC2154662

CATONSVILLE

17 CLAY LODGE LANE 103

2 Beds

2 Baths

1,422 Sq.Ft.

$450,000

MLS#: MDBC2154662

New price! Discover this rare, move-in-ready condo-townhome, the best-priced gem in the zip code. This sunny and bright 2-bedroom 1.5 bath property is located in the highly desirable Potomac Grove community! Brand-new vinyl flooring throughout the main level, an open living/dining room, and an eat-in kitchen featuring a new dishwasher. The lower level offers a spacious primary bedroom with a walk-in closet and its own private access to the full bath, a second bedroom, a laundry room, and additional storage under the stairs. Fresh paint throughout makes this home move-in ready. It comes with two parking spaces (one assigned #81), plus plenty of street parking on Turley Dr. This community is ideally situated near local schools, local parks (Aberdeen Park and Quince Orchard Knolls Park) and in close proximity to premier shopping and dining in the Kentlands, Rio, and Crown area. Just a mile from Quince Orchard High School, Quince Orchard Marketplace and The Shops at Potomac Valley. Convenient access to I-270, Route 200, the MARC train, and Shady Grove Metro offer great commuting options. Perfect for first time buyers, investors or downsizers. Not FHA approved. Some pictures are virtually staged.
#MDMC2219570

NORTH POTOMAC

12312 SWEETBOUGH COURT 86

2 Beds

1 Baths

1,097 Sq.Ft.

$324,900

MLS#: MDMC2219570

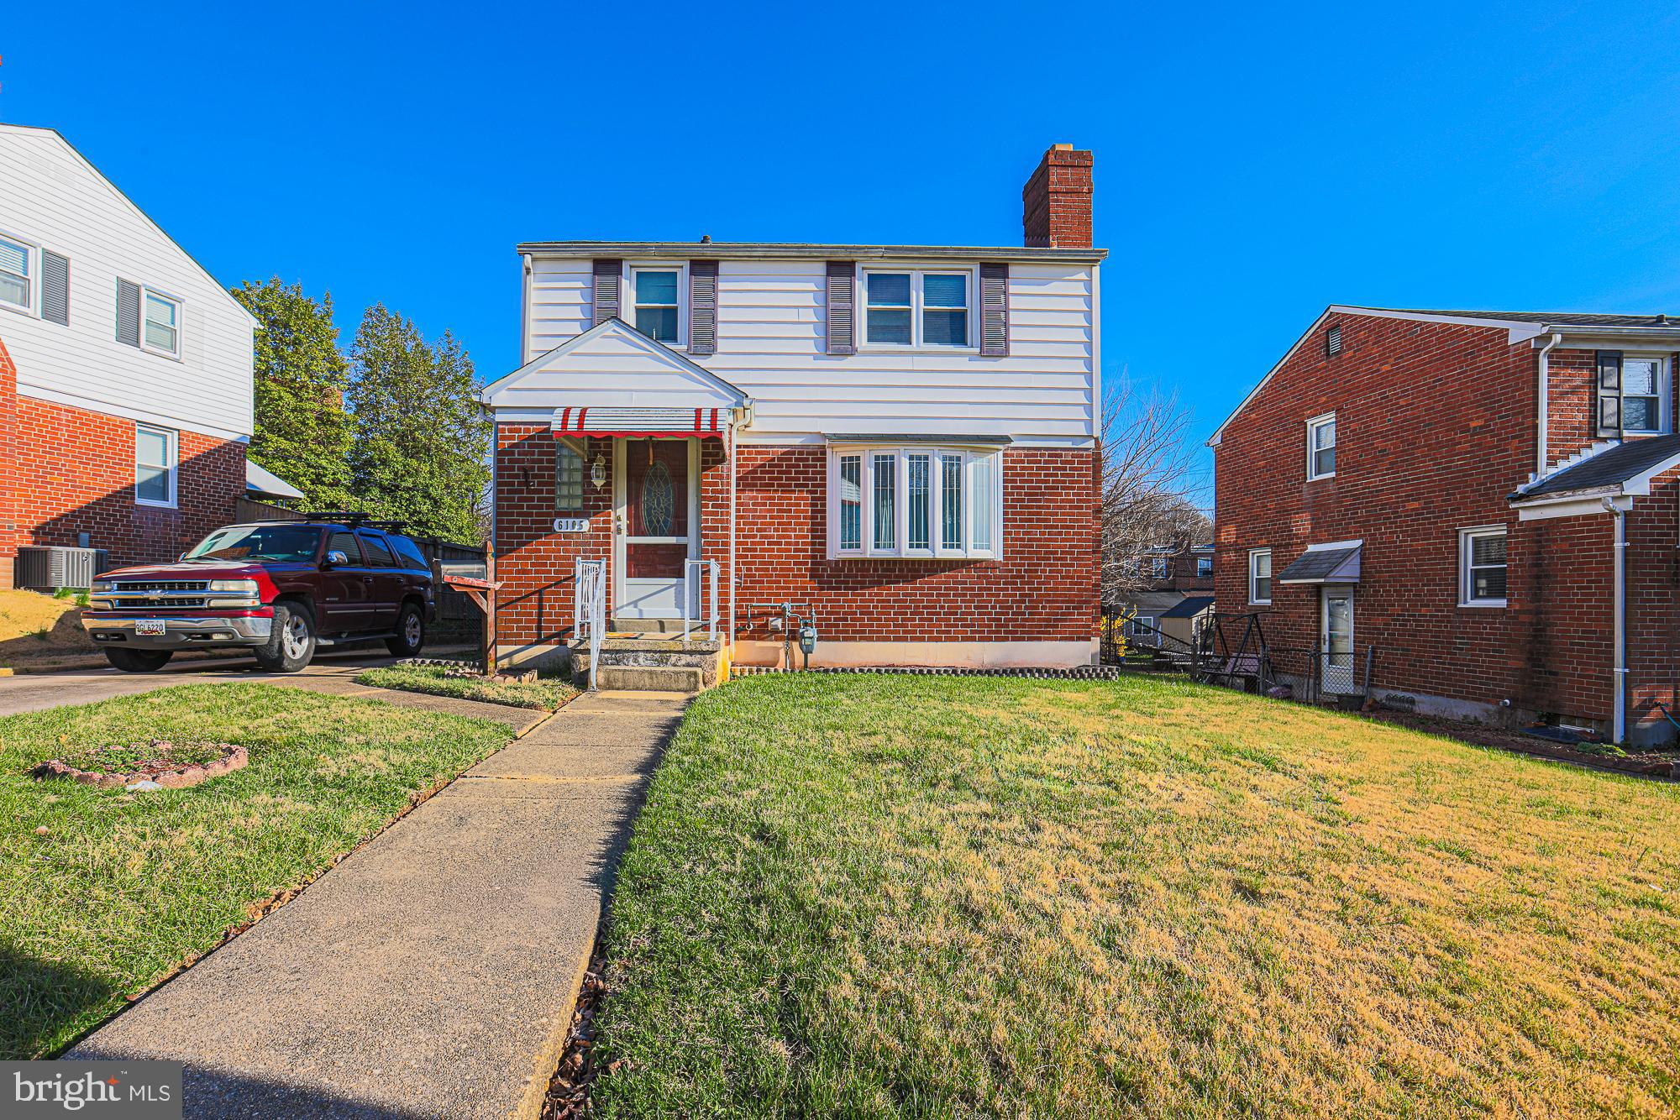
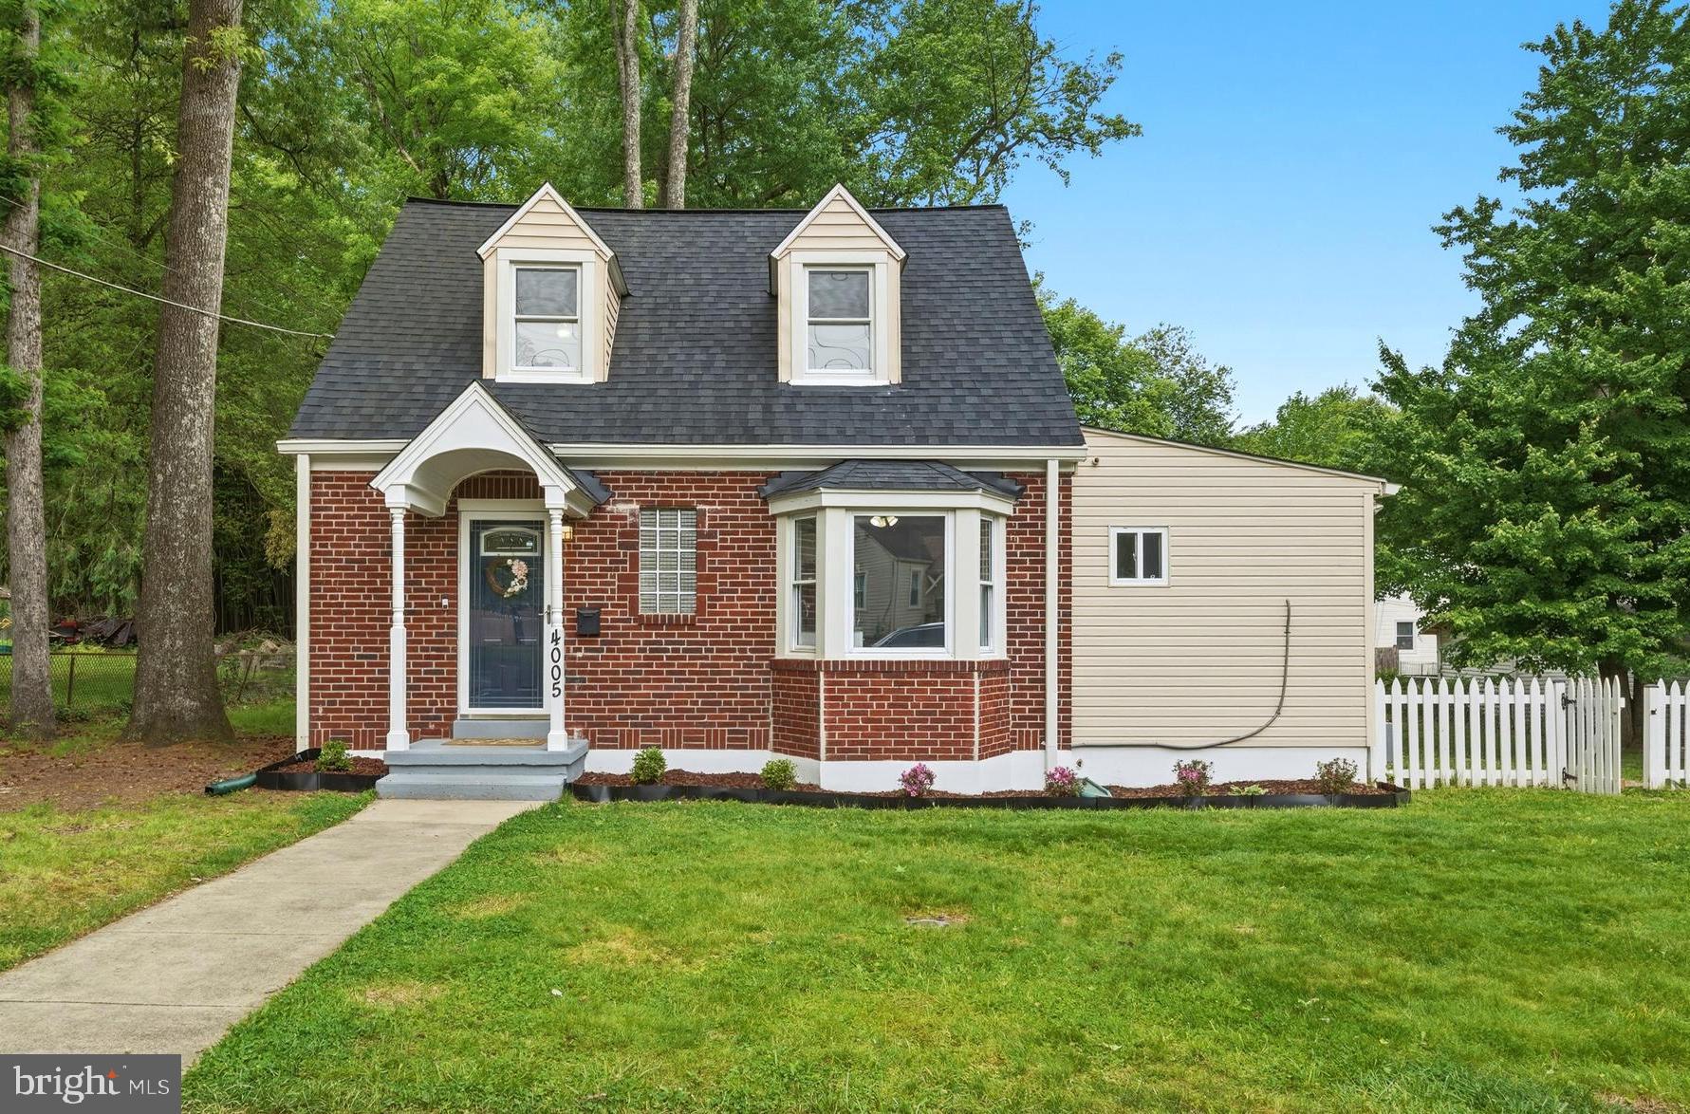
Charming detached Colonial-style home located on a quiet cul-de-sac, featuring a spacious two-level layout with a basement. This well-maintained property offers a traditional floor plan with recent updates including brand new flooring, paint and updated interior doors, giving the home a fresh, modern feel.

The exterior features a classic combination of brick and siding, along with a private driveway and attached one-car garage for convenient parking. The home sits on a generous lot with a fenced backyard, perfect for outdoor enjoyment and added privacy.

Conveniently located near major commuter routes, shopping, and local amenities, this home offers both comfort and accessibility.
#MDPG2198656

LANDOVER

904 FINCH DRIVE

3 Beds

2 Baths

2,296 Sq.Ft.

$450,000

MLS#: MDPG2198656

Welcome to this beautifully renovated 4-bedroom, 3.5-bath townhome in the heart of Montgomery County, offering approximately 2,000 square feet of thoughtfully updated living space designed for comfort, style, and everyday convenience.
Step inside to a bright and inviting floor plan featuring new flooring, fresh paint, and large windows throughout, filling the home with an abundance of natural light. The fully updated kitchen is both stylish and functional, showcasing new cabinetry, stainless steel appliances, granite countertops, a tile backsplash, and a modern island with warm wood accents—perfect for cooking, entertaining, or gathering with family and friends.
Upstairs, you'll find three spacious bedrooms, including a primary suite with a beautifully updated private bath. Both full bathrooms have been tastefully renovated with modern finishes, while the main-level half bath offers added convenience for guests.
The lower level expands the living space with a versatile recreation area, an additional bedroom or home office, and a full bathroom—ideal for guests, remote work, or multi-generational living.
Step outside to enjoy the partially covered patio, a perfect spot for morning coffee, relaxing evenings, or weekend BBQs.
This home also includes assigned parking space #117 and is ideally located to take full advantage of the Montgomery Village lifestyle. Residents enjoy access to seven community pools, pickleball courts, playgrounds, scenic walking trails, lakefront paths, and year-round community events.
Everyday convenience is just minutes away with shopping, grocery stores, restaurants, and Costco nearby. Commuters will appreciate easy access to Shady Grove Metro and I-270, making travel throughout the region simple and efficient.
Move-in ready and fully renovated, this home offers the perfect blend of space, comfort, and location. Don’t miss the opportunity to make it yours.
#MDMC2221970

MONTGOMERY VILLAGE

19117 N KINDLY COURT

4 Beds

3 Baths

2,006 Sq.Ft.

$429,900

MLS#: MDMC2221970

Multiple offers received, highest & best offers due by Friday, 3/27 at 5:00. How about kicking off this spring season with a nearly move in ready, modern, interior townhome in Windsor Mill? Suburban Baltimore County living at its finest with convenient access to the beltway, downtown Baltimore, the metro, Owings Mills and everything else around this northeast side of town. Just minutes from Ellicott City, BWI Airport, Towson and more. You will enjoy quiet, private living on this convenient cul-de-sac that sports plenty of pride of ownership throughout. Inside this long-term owner home you will find everything from top to bottom in nearly perfect condition. This place needs not much more than flooring and paint to get it ready for easy living. Truly, a move in ready opportunity with plenty of sunlight beaming through tons of oversized windows throughout. A Jack and Jill bathroom up top, two bedrooms, an open main level with dining and kitchen combination and a rear facing deck overlooking a private wooded common area. Downstairs tops it all off with the giant family room and a half bathroom, a utility room outfitted with nearly new mechanical appliances. Everything in this place is modern plus it even has a sprinkler system which will save you on your homeowners insurance. Come take a look, you won’t be disappointed! HOA fee and frequency estimated, buyer to verify all data.
#MDBC2154826

BALTIMORE

2721 CLAYBROOKE DRIVE

2 Beds

1 Baths

1,476 Sq.Ft.

$249,900

MLS#: MDBC2154826

Great opportunity for this 5 bedroom 3 bath home currently set up as 2 living units,  Front  unit has 2 bedrooms, Living & Dining Room, Kitchen & Full Bath, Back Unit has 3 Bedrooms 2 Baths, Living/Dining Rooms & Kitchen, Both units can be connected. Ideal for extended family living. kitchens & baths are all updated, luxury vinyl flooring throughout. 2 kitchens,2 gas furnaces, 2 water heaters, off street parking for up to 4 cars. The unfinished lower level has 2 separate laundry areas.Great Location within walking distance to Towson. Inspections for buyer information only. Sold as is where is.
#MDBC2152112

TOWSON

224 E BURKE AVENUE

5 Beds

3 Baths

2,686 Sq.Ft.

$405,000

MLS#: MDBC2152112

1 ... 192 193 194 195 196 ... 666
* Listings identified with the FMLS IDX logo come from FMLS and are held by brokerage firms other than the owner of this website. The listing brokerage is identified in any listing details. Information is deemed reliable but is not guaranteed. If you believe any FMLS listing contains material that infringes your copyrighted work please click here to review our DMCA policy and learn how to submit a takedown request. © 2024. First Multiple Listing Service, Inc.
 - property

Send a message

Message successfully sent.

Your message

What is 3 + 4 ?

Reason for contacting?

I agree to receive email communication and understand I can unsubscribe at any time.

I agree to be contacted by Charis Realty Group via call, email, and text for real estate services. To opt out, you can reply 'stop' at any time or reply 'help' for assistance. You can also click the unsubscribe link in the emails. Message and data rates may apply. Message frequency may vary. Privacy Policy

Sign Out

Virtual Assistant

Would you like to take the next step with this property? We can help you schedule a showing or virtual tour, or send you more details.

Yes, I would like more information.

Thank You for Your Reply, One of Our Agents will contact you as soon as possible

No, maybe later.

Thank you, you can always contact me via email, phone number or through the contact form.

Realhub AI

Lucy - Your AI-Powered Realtor

Update Your Temporary Password

Personalize your search

Enter your email and we'll notify you immediately when new listings match what you're looking for.

or enter email address

Already have an account ? Login here

Continue your home search

I agree to receive communications and understand I can unsubscribe at any time.

I agree to be contacted by Charis Realty Group via call, email, and text for real estate services. To opt out, you can reply 'stop' at any time or reply 'help' for assistance. You can also click the unsubscribe link in the emails. Message and data rates may apply. Message frequency may vary. Privacy Policy

Already have an account ? Login here

We use cookies

We use cookies primarily for analytics to enhance your experience. By accepting, you agree to our use of these cookies. You can manage your preferences or learn more about our cookies policy.