Properties

Browse or get in touch to schedule a walkthrough.

  • Nearby me
Price range

Popular Features

Community Features

Association

Property Features

Waterfront

View

Exterior Features

Interior Features

Style

10000 properties match your criteria

Updated 1 minute ago

E-Alert name
Beautifully Appointed Main Level Condo showcasing nearly 1,600 SQFT of living space! No Age Restriction! Includes One Assigned Parking Space in Lower Level Secured Garage along with a Storage Locker. One of the few Deluxe models available showcasing a split bedroom design for ultimate privacy while offering a central common area for day to day living. Kitchen offers Stainless Steel Appliances, 42" Cabinetry, new Quartz Countertop and backsplash  and adjacent Breakfast Room. A separate Dining Room, Living Room & Bonus Den/Office/3rd BR along with a Screened Porch provide great areas for relaxation & entertaining. The desirable Master Suite features a separate sitting room which can be utilized as an office/nursery/etc., two large closets coupled with a full bath. The 2nd Bedroom, Hall Bath & Laundry/Storage room complete the floorplan. Recent improvements in 2021 include: New Carpet, Fresh Paint throughout, New Microwave & Dishwasher, Kitchen Countertop & Sink. Other Updates: Refrigerator (2018), Stove (2016), HVAC (2019). Parking Space is #3; Storage Bin #111
#MDHW2028830

WOODSTOCK

2115 GANTON G-111

2 Beds

2 Baths

1,595 Sq.Ft.

$2,500

MLS#: MDHW2028830

***OPEN HOUSES, Saturday and Sunday, 1-3 p.m.*** 
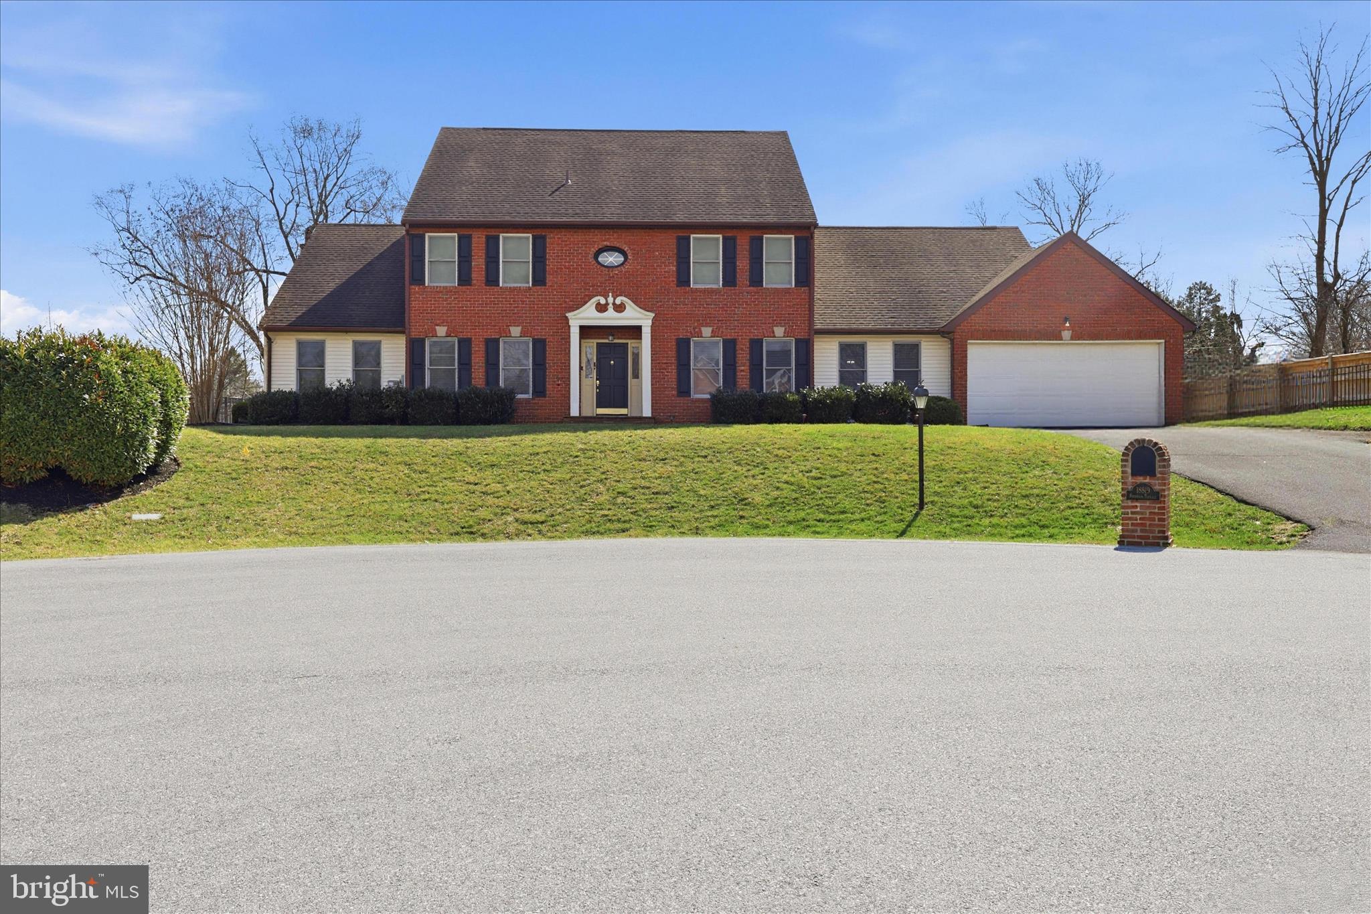
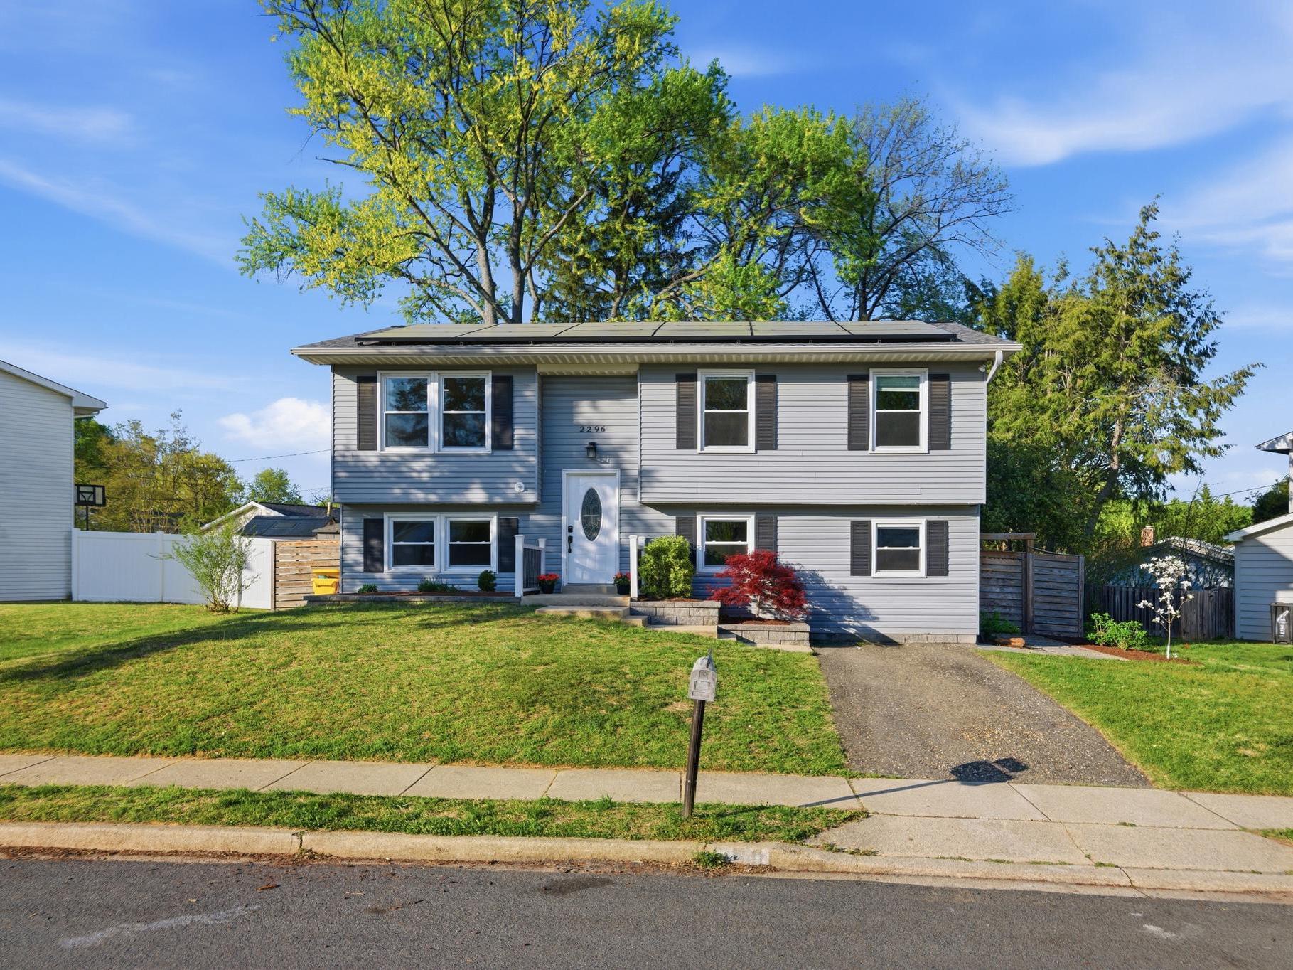
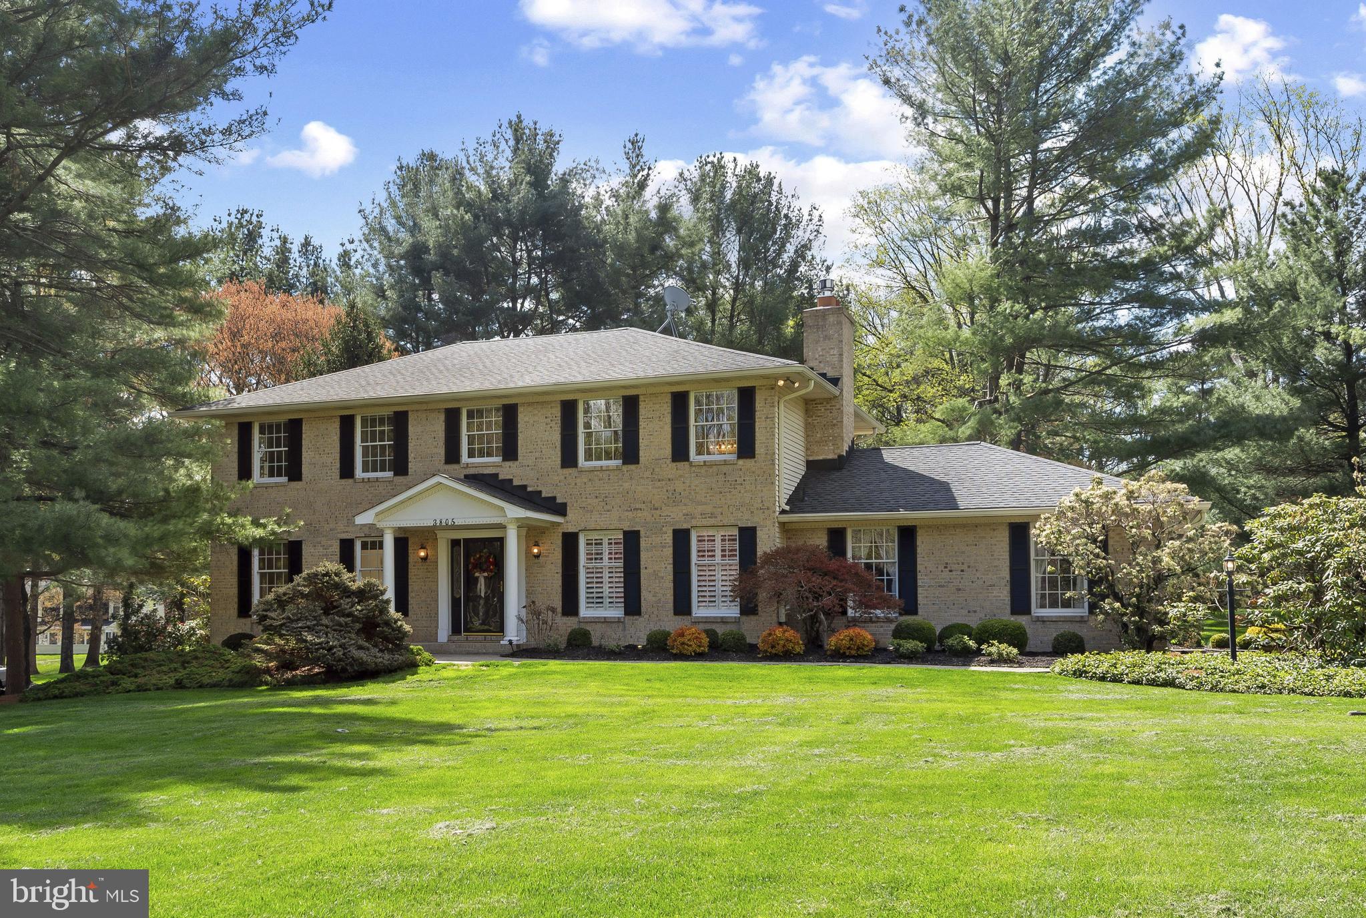
******Offers, if any, kindly requested by Tuesday, 3/31, at 3 p.m.*******                Stunningly-renovated 4 bedroom, 2 bath in favored Manor Woods neighborhood. Interior upgrades include refinished hardwoods on upper level, fresh paint throughout. Beautiful custom stairwell balusters, upgraded doors and quality trim throughout. Gorgeous upper level bathroom with high-end tile work, 2 niches and a natural light block window. Kitchen features sparkling quartz countertops, stylish custom backsplash, white shaker-style cabinets and pull-out drawers in the pantry area.  Brand new board and batten siding! Entry level bedroom, bathroom and closet have 36" doors to accommodate special needs. Natural gas hot water heater new in 2024. Fireplace selling 'as is' - has not been used in years, flue was closed off to retain interior temperature. Home is owned and listed by Realtor.
#MDMC2223652

ROCKVILLE

4813 LEVADA TERRACE

4 Beds

2 Baths

2,126 Sq.Ft.

$639,990

MLS#: MDMC2223652

Special financing available: Qualified buyers can purchase this home with zero down, no PMI, a minimum 620 credit score, and a $5,000 grant at settlement. You do not need to be a first-time homebuyer to take advantage of this program.

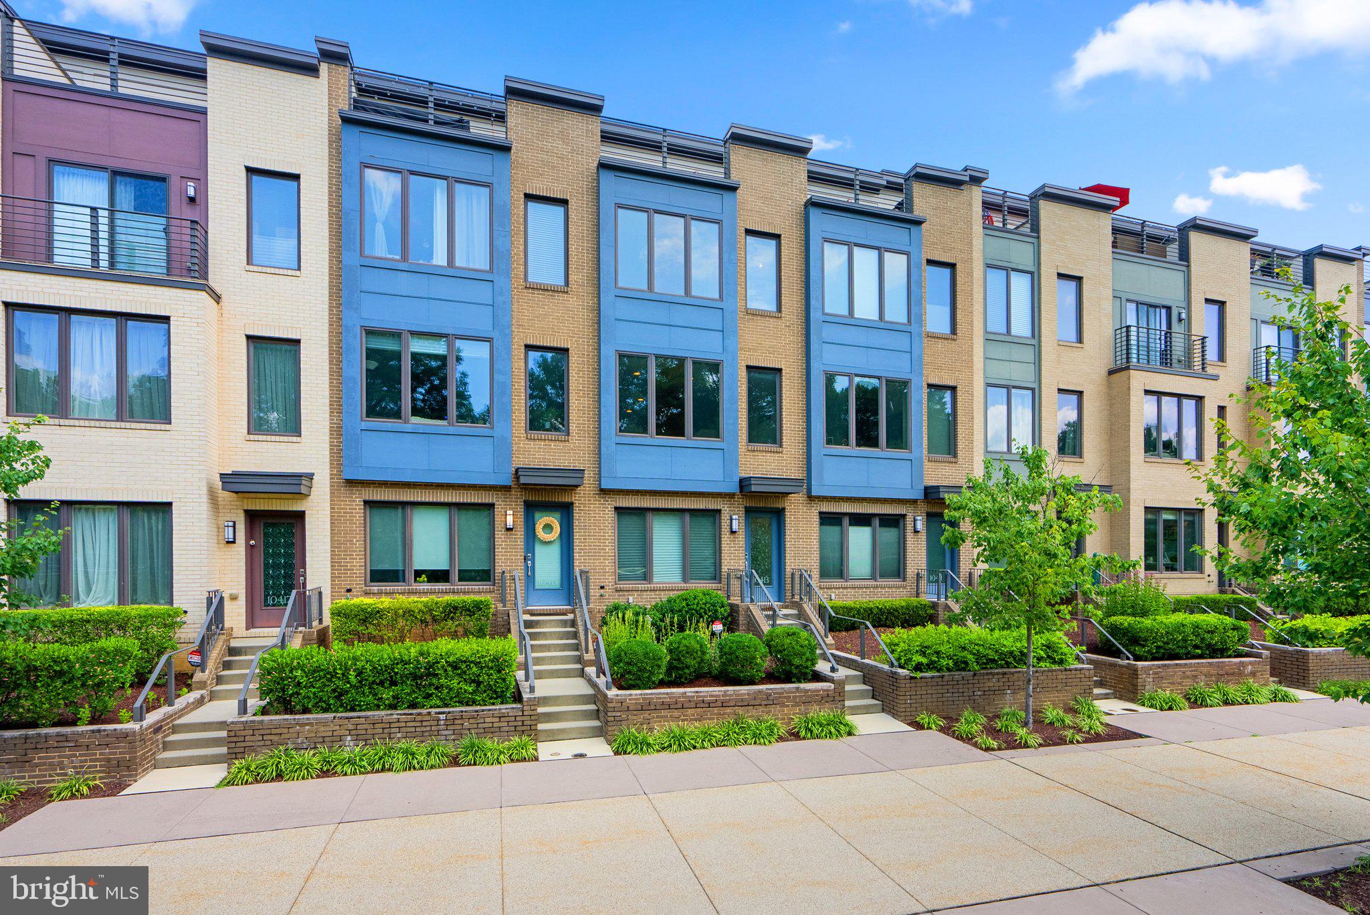
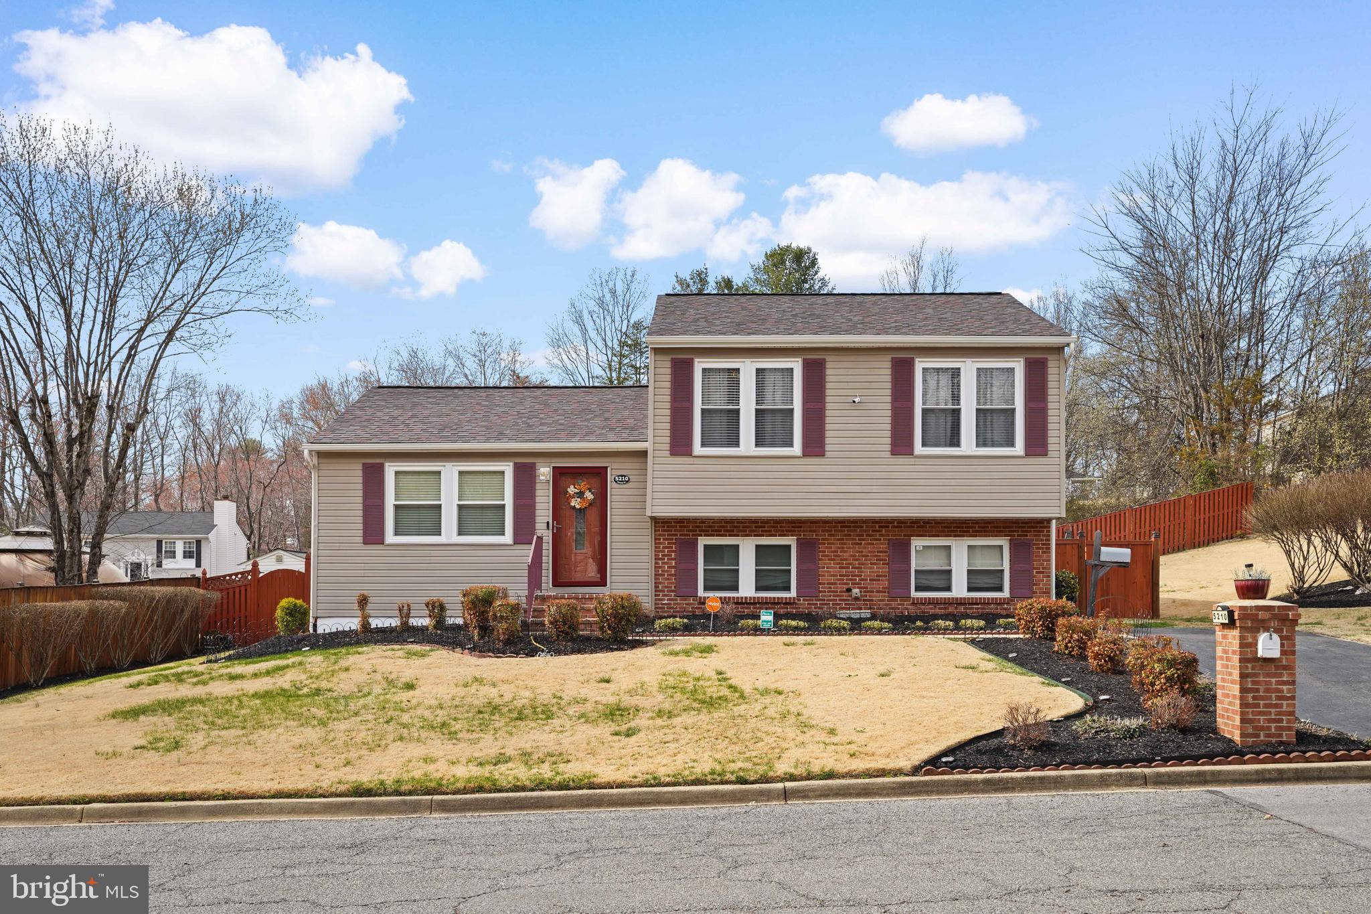
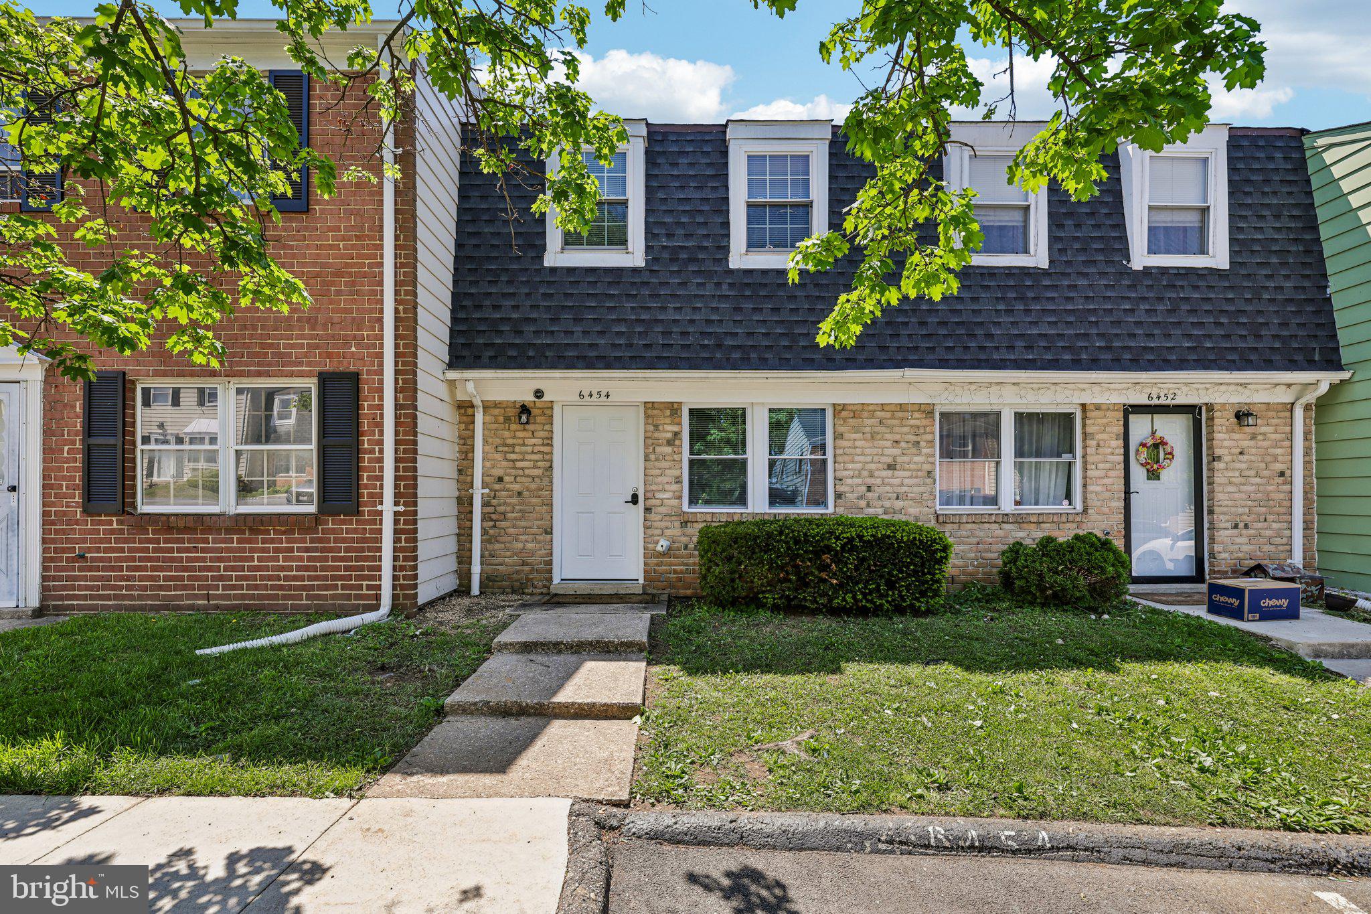
Welcome to 7202 Silver Thorn Way, a move-in ready and beautifully maintained 4-level townhome offering 3 bedrooms, 3.5 bathrooms, and an attached 1-car garage, located in a desirable, amenity-rich community.

The entry level features an inviting foyer with direct access to the garage and additional storage, offering flexible space that can easily be used as a home office, flex area, lounge, or workout space, providing both functionality and versatility.

The main level showcases a bright and open floor plan with hardwood floors throughout. The gourmet kitchen is equipped with granite countertops, a large center island, and stainless-steel appliances, and flows seamlessly into the formal dining area and spacious living room. A convenient powder room and access to a private deck make this level ideal for entertaining and everyday living.

The third level includes two generously sized bedrooms, each with its own private en-suite bathroom, along with a conveniently located laundry closet.

The top level offers a private primary suite with a full bathroom, or can serve as a versatile loft space—perfect for a home office, media room, or additional living area.

Residents enjoy resort-style community amenities, including an outdoor swimming pool, walking and jogging trails, scenic lake with seating areas, volleyball court, amphitheater, clubhouse with fitness center, and two playgrounds.

Ideally situated with easy access to major commuter routes, this home provides a convenient commute to Washington, DC and Baltimore, as well as nearby shopping, dining, and recreational options.
#MDPG2187212

BELTSVILLE

7202 SILVER THORN WAY

3 Beds

3 Baths

1,818 Sq.Ft.

$469,900

MLS#: MDPG2187212

Coming Soon!
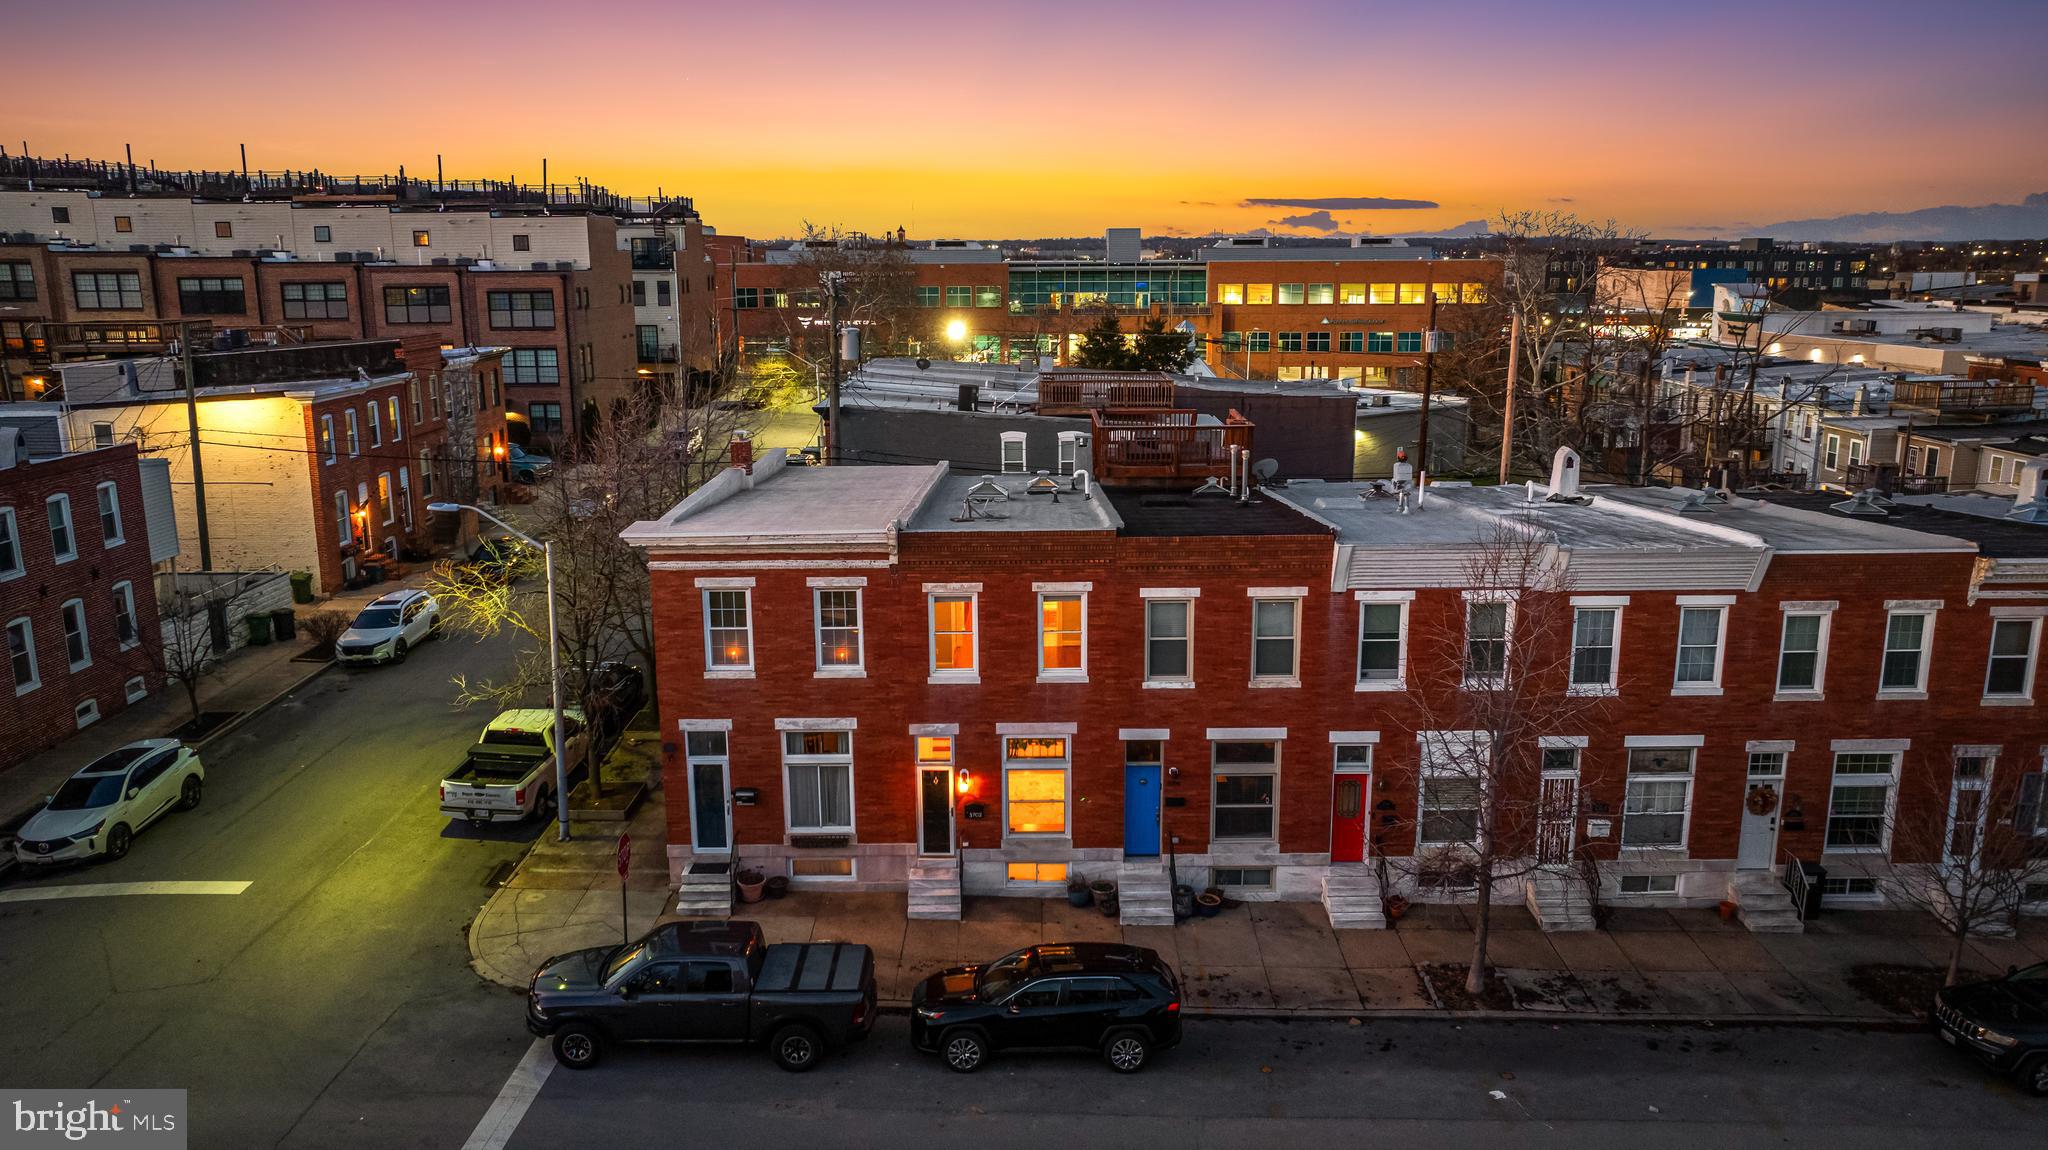
#MDBA2215496

BALTIMORE

3507 MOUNT PLEASANT AVENUE

3 Beds

2 Baths

1,401 Sq.Ft.

$129,900

MLS#: MDBA2215496

ONLINE AUCTION: Bidding begins 10/10/2024 @ 10:00 AM. Bidding ends 10/14/2024 @ 12:20 PM. List Price is Suggested Opening Bid. 2 Story Porch-Front Townhouse located in the Penrose area of Baltimore City. Residents can enjoy the nearby attractions such as Grace Medical Center, West Baltimore MARC Station, Westside Shopping Center, Carroll Park Golf Course, & Carroll Park. Easy Access to Major Traffic Artery Baltimore St. Property is Vacant. Deposit: $5,000.
#MDBA2133568

BALTIMORE

2212 W FAYETTE STREET

3 Beds

1 Baths

N/A

$35,000

MLS#: MDBA2133568

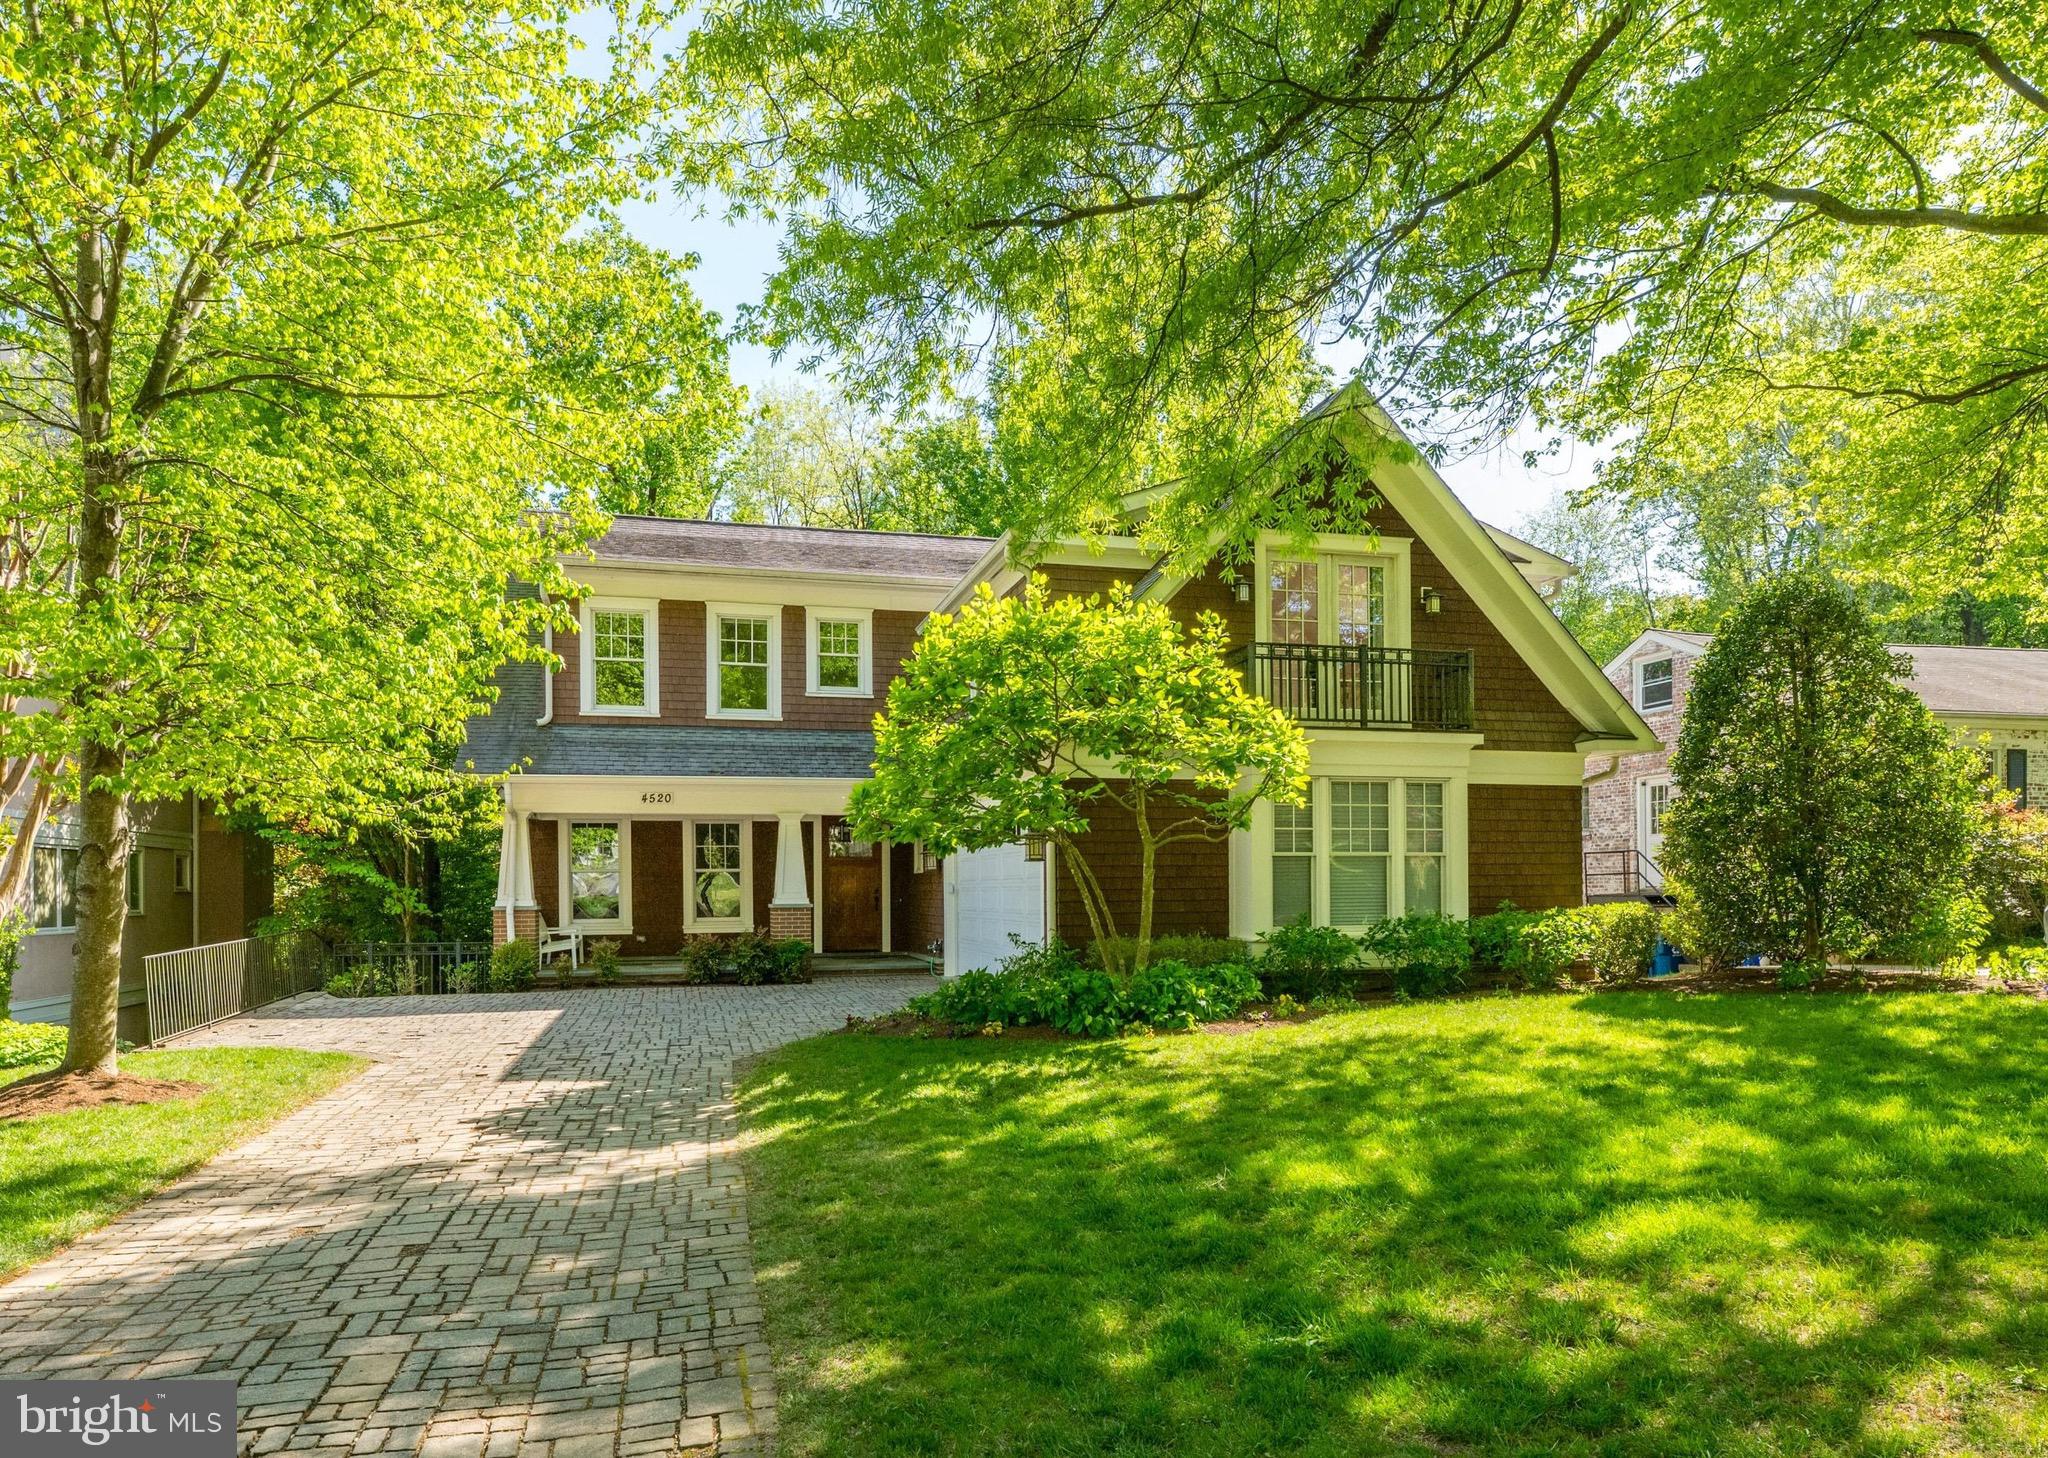
Welcome to 6629 81st St in Cabin John, a 6-bedroom, 5.5-bathroom custom home built in 2005 with 5400 sf of livable space!  A large open gourmet kitchen is equipped with custom cabinetry, granite countertops, stainless appliances and ample space for cooking enthusiasts.  The first floor is expansive with a living room, dining room, den and kitchen with back windows that let the sun in.  A back private elevated deck has steps that lead down to a huge flagstone patio which overlooks trees and more trees.    Two-car side load garage underneath with private office and plenty of storage space. The entire 8,450 square foot lot backs to the beautiful 7-acre Carderock Springs Neighborhood Conservation Area. This park provides a sense of privacy and natural beauty and unspoiled views for the entire year.  Set in an amazing location; close to nearby restaurants, The COOP market, C&O canal, downtown Bethesda, Potomac Village, and minutes to I-495.
#MDMC2237474

CABIN JOHN

6629 81ST STREET

6 Beds

6 Baths

5,194 Sq.Ft.

$1,895,000

MLS#: MDMC2237474

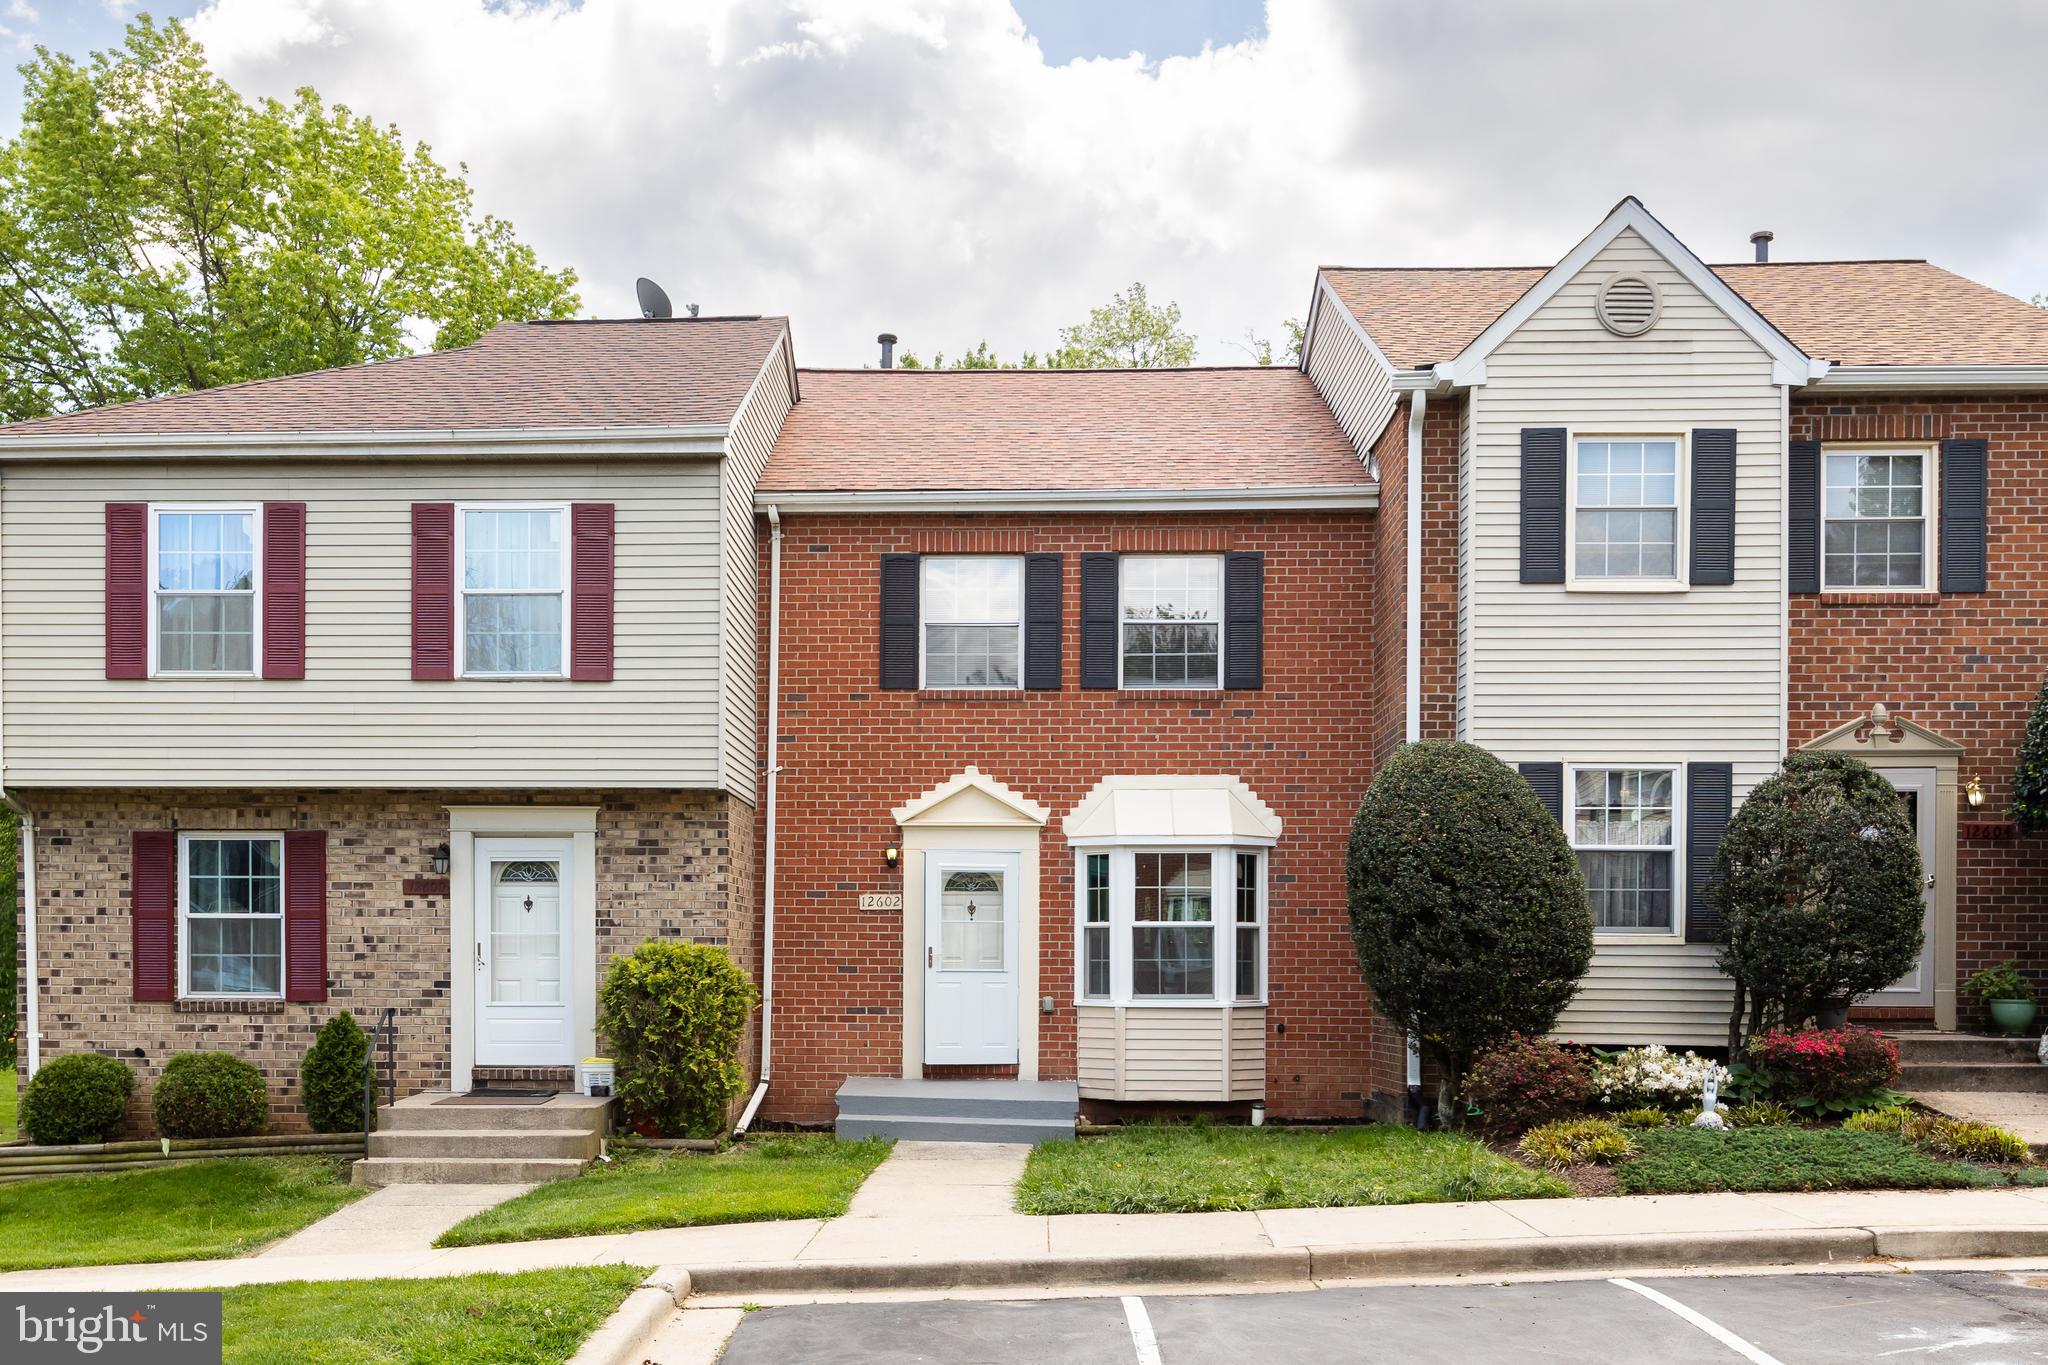
**MULTIPLE OFFERS RECEIVED, PLEASE SUBMIT HIGHEST AND BEST OFFERS BY 3PM ON MONDAY 11/28/22. ** WELCOME HOME TO THIS BEAUTIFUL, SPACIOUS GARAGE TOWNHOME! CONVENIENTLY LOCATED NEAR BALTIMORE/WASHINGTON DC. 3 BEDROOMS AND 3.5 BATHROOMS. UPDATED KITCHEN WITH MORNING ROOM. STAINLESS STEEL APPLIANCES. HARDWOOD FLOORING IN KITCHEN AND DINING ROOM. DECK OFF MAIN FLOOR. PRIMARY SUITE WITH FULL BATHROOM. ADDITIONAL 2 LARGE BEDROOMS ON UPPER FLOOR. FULLY FINISHED LOWER LEVEL WITH FULL BATHROOM, REC ROOM AND ANOTHER USABLE ROOM. 1 CAR ATTACHED GARAGE AND A 2 CAR PARKING PAD. PLENTY OF SHOPPING AND RESTAURANTS NEARBY.
#MDAA2049074

HANOVER

7543 MAIDEN HEAD DRIVE

3 Beds

3 Baths

2,587 Sq.Ft.

$460,000

MLS#: MDAA2049074

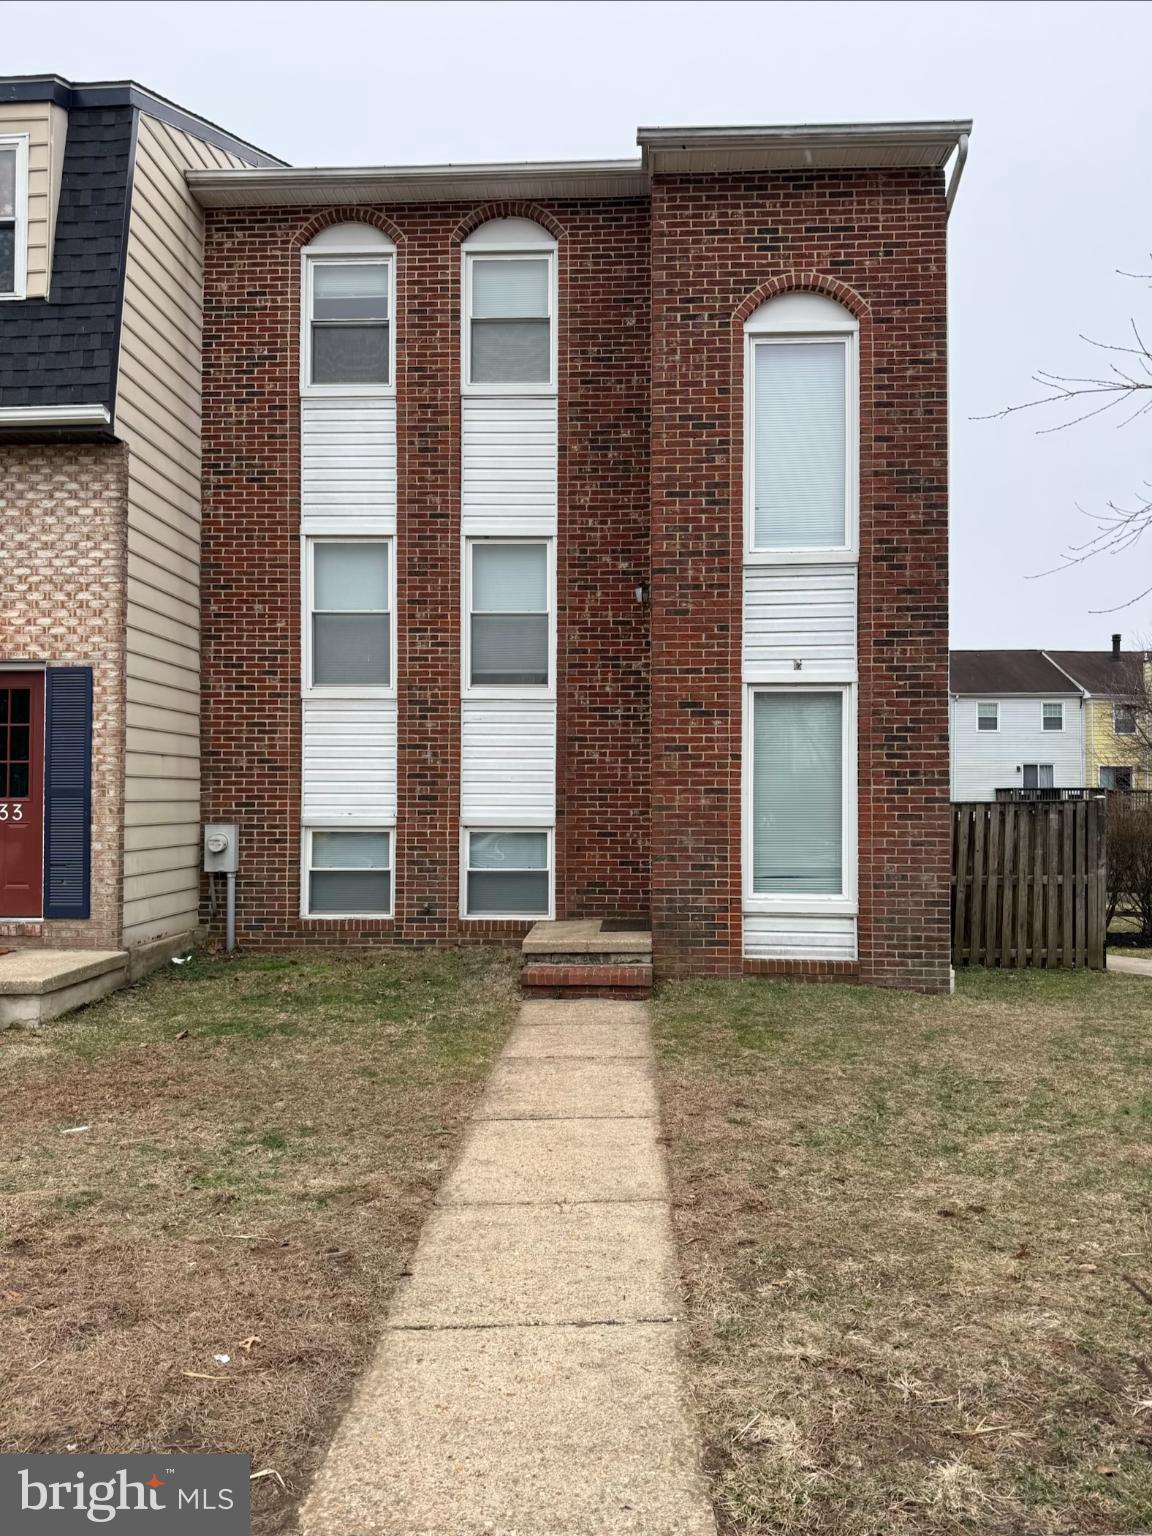
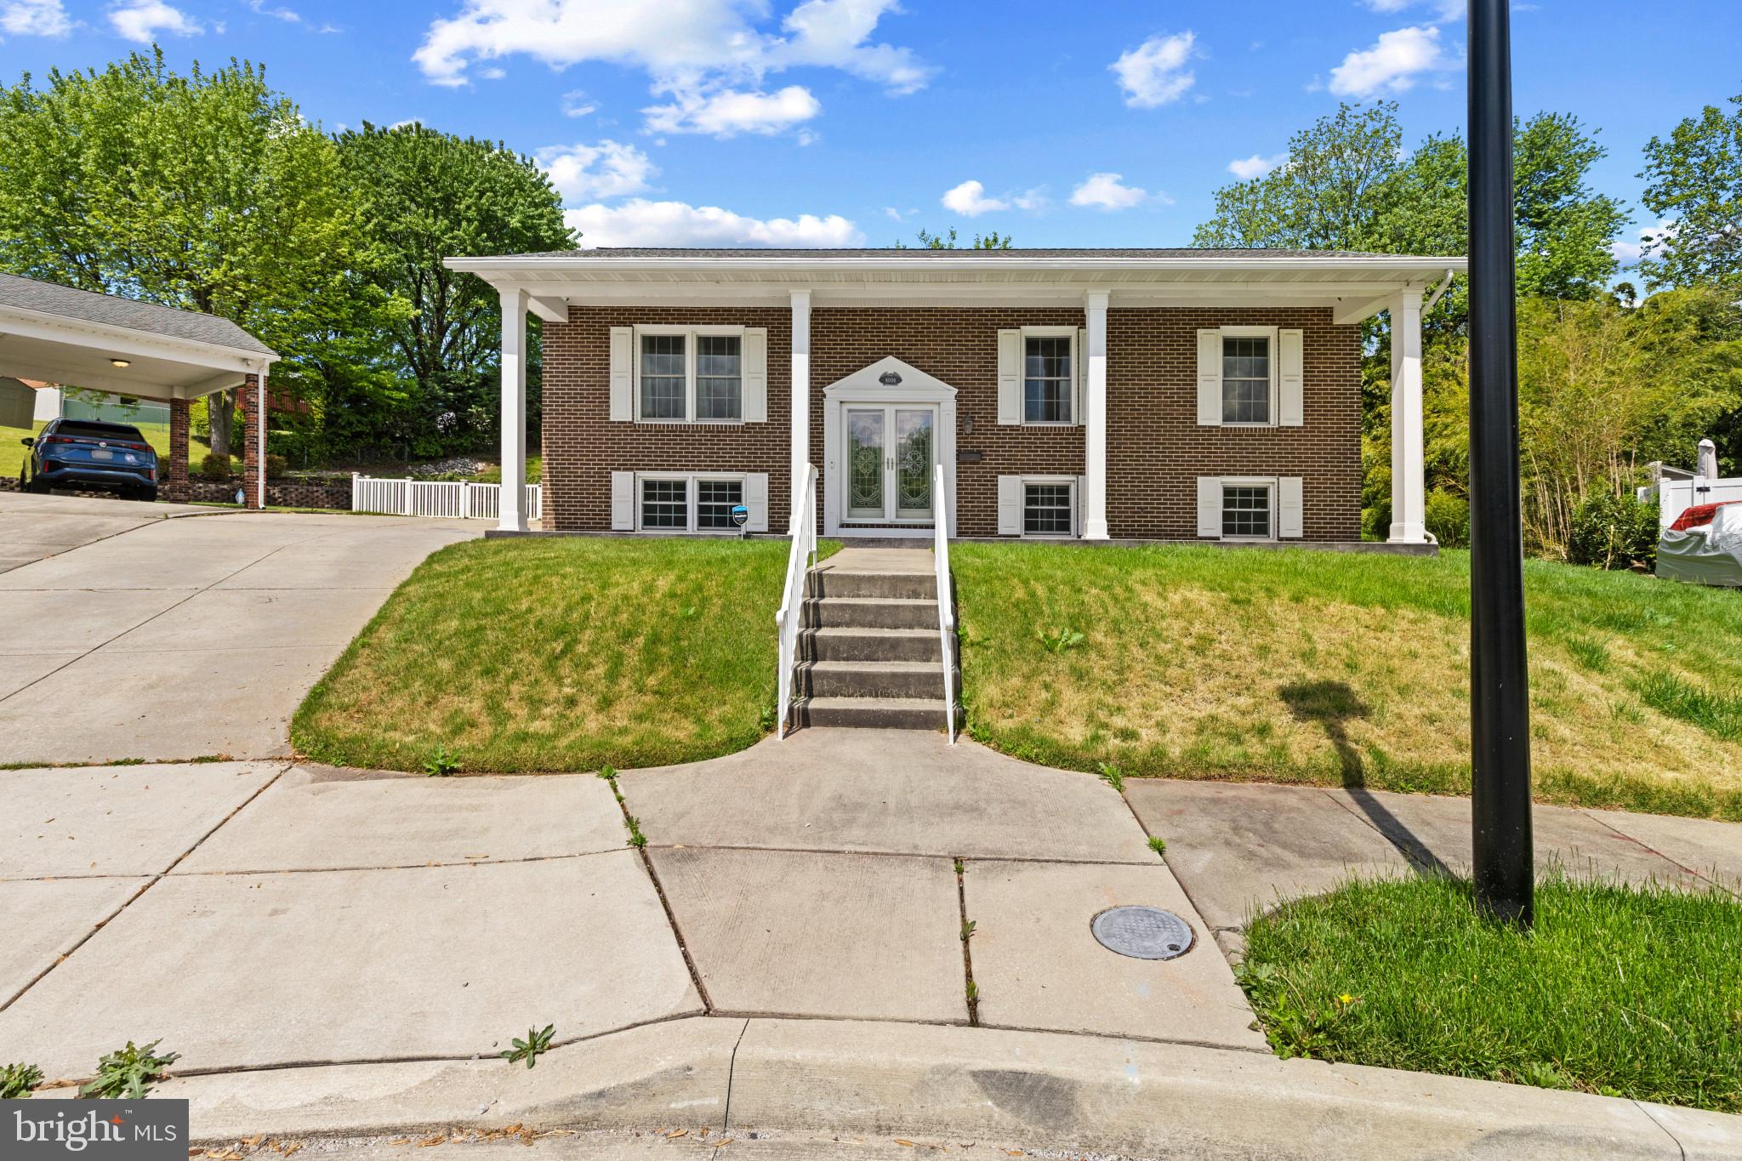
Charming and well-maintained two-story home offering a comfortable layout with versatile living spaces throughout. The main level features a bright and inviting living room that flows seamlessly into a dedicated dining area, creating an ideal setup for everyday living and entertaining. The kitchen is equipped with white cabinetry, stainless steel appliances, tile backsplash, and ample counter space, along with a convenient eat-in area and additional storage. Durable laminate flooring enhances the warmth of the main level, complemented by a convenient powder room. Upstairs, you’ll find well-sized bedrooms with soft natural light and neutral finishes, along with a full bath featuring updated fixtures and tile surround. An additional upper-level loft provides valuable bonus space—perfect for an additional bedroom, storage, hobbies, or a creative workspace. Step outside to enjoy a spacious backyard with open green space, mature trees, and storage sheds for added functionality. The elevated deck offers a great outdoor living area—ideal for relaxing or entertaining. A private driveway provides off-street parking at the end of a cul-de-sac. This home blends functionality, comfort, and outdoor space in a welcoming setting.
#MDWA2034938

HAGERSTOWN

1254 PINECREST AVENUE

3 Beds

1 Baths

1,248 Sq.Ft.

$299,900

MLS#: MDWA2034938

Welcome to convenient living in desirable Dorsey Hall! Sliding doors lead to a private patio overlooking  a serene wooded area - perfect for morning coffee or unwinding outdoors. Enjoy a three-sided fireplace from the living room, dining room or kitchen. Newly installed HVAC system (May 2026), This home offers ground-level living, a functional layout for today's lifestyle, a full-sized washer and dryer and SO MUCH MORE! Just one mile from Centennial Lake, enjoy access to scenic walking paths, boating, tennis courts, playgrounds, picnic pavilions, basketball courts, and a nature preserve.  The condo fee provides peace of mind by
covering all exterior maintenance, lawn care, and snow removal, making this an excellent option for
homeowners and investors alike. Turn-key, well-located, and packed with amenities—this is an outstanding
opportunity in one of Ellicott City’s most desirable communities. Property sold as-is, seller will make no repairs. Priced competitively for today’s market. Act quickly—this one won’t last!
#MDHW2069314

ELLICOTT CITY

4986 DORSEY HALL DRIVE C-2

2 Beds

2 Baths

980 Sq.Ft.

$295,000

MLS#: MDHW2069314

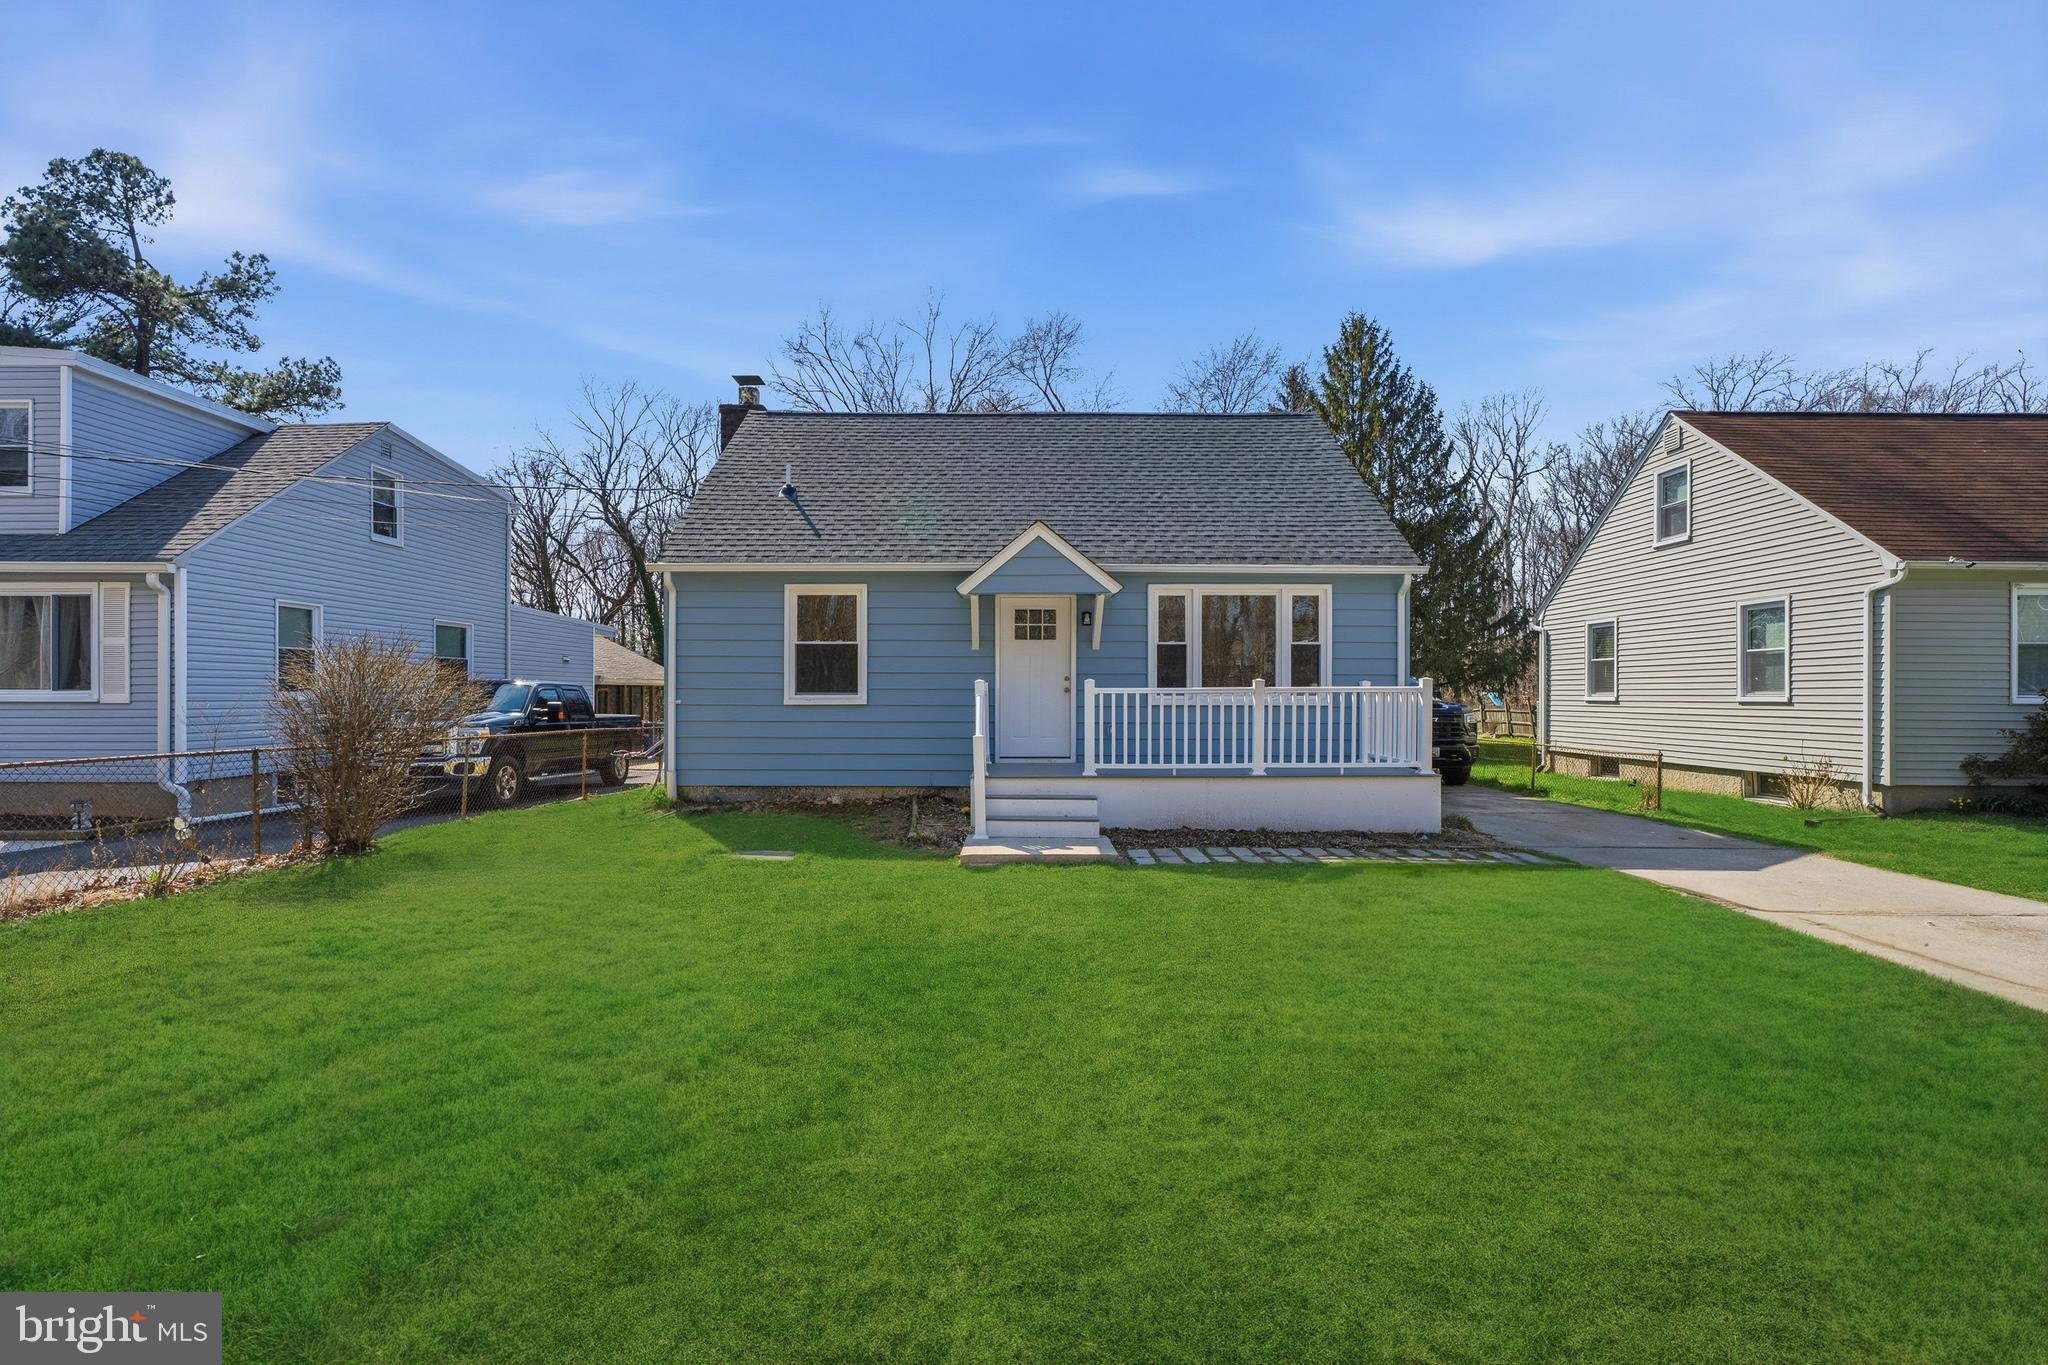
Discover a wonderful investment opportunity in the heart of Allendale!  Built in 1921, this home blends classic architecture with modern living, offering 2,044 sq. ft. of versatile space and features three bedrooms, a full bathroom and a partially finished basement. Outside, enjoy the tranquility of your front and rear yards, perfect for gardening or outdoor activities. The front porch is a great spot for morning coffee or evening relaxation. Home is close to daily conveniences, local dining, markets and amenities.
#MDBA2217540

BALTIMORE

336 GWYNN AVENUE

3 Beds

1 Baths

1,288 Sq.Ft.

$114,000

MLS#: MDBA2217540

REO SHORT SALE PROPERTY BEING SOLD AS-IS WHERE IS. Short sale has already been approved at listing price.
#MDBA2157594

BALTIMORE

1212 N AUGUSTA AVENUE

3 Beds

1 Baths

1,024 Sq.Ft.

$105,000

MLS#: MDBA2157594

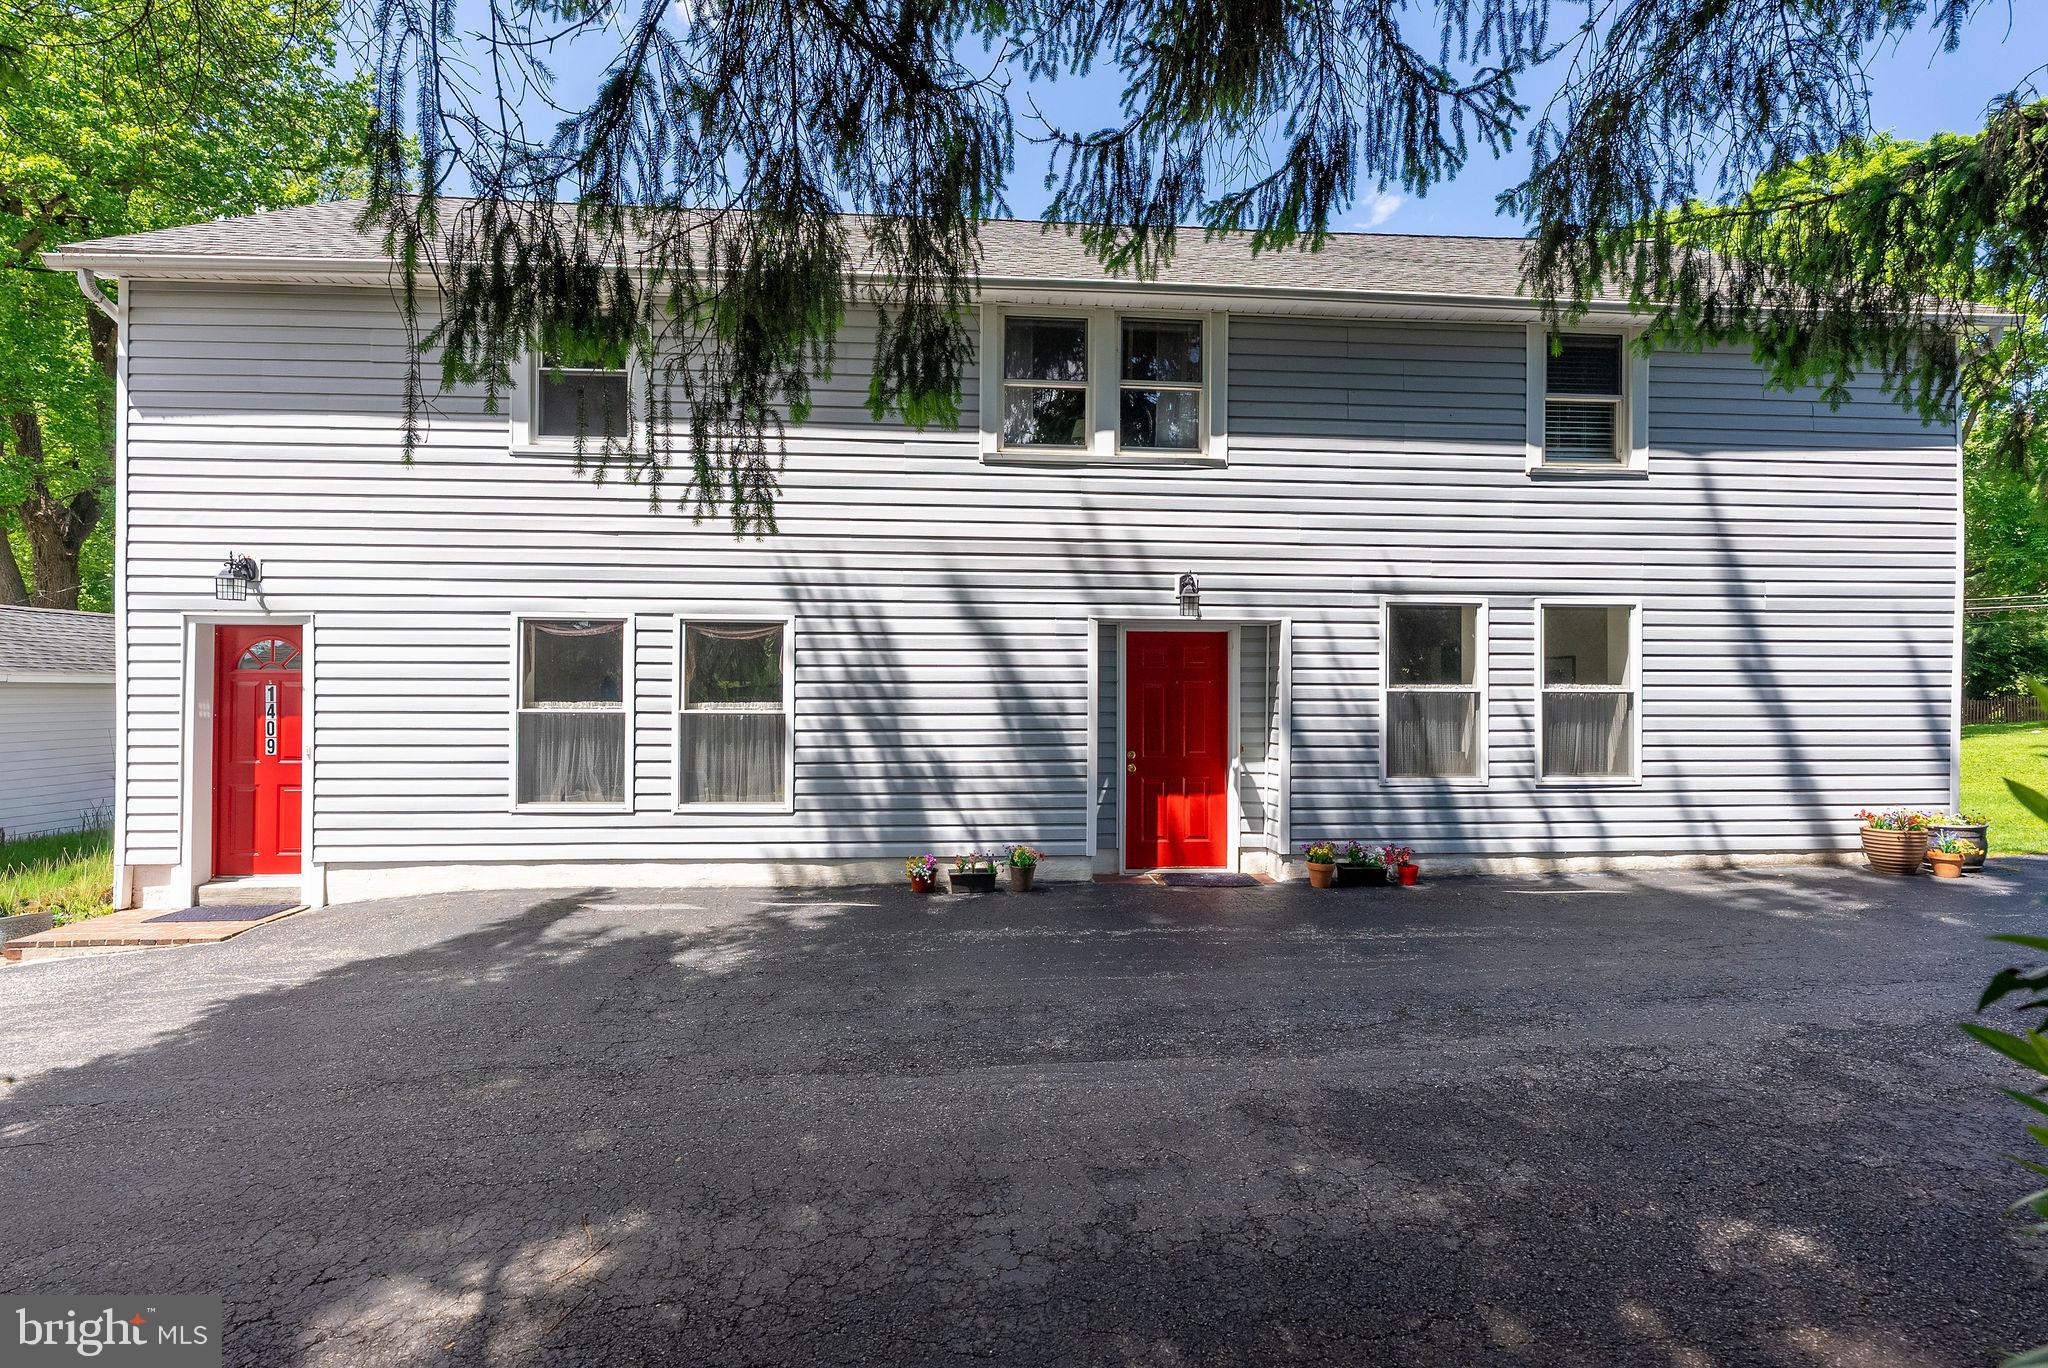
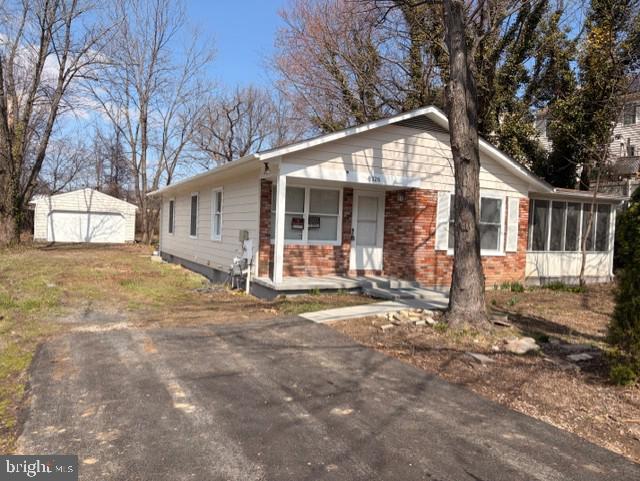
Rare opportunity to purchase 2 acres of Commercial Zoned TC property! Existing home is a 4 bed/1bath and can be converted for commercial office use with little effort. However, Best use has potential to clear/grade the 2 acre parcel and build a Convenience Store, Retail Commercial Building with Drive-up Facility, Eating Establishment with Drive-up Facility, Veterinary Hospital, Home Improvement Center, Laundromat, Fitness Center,  and much more! Current ingress/egress road off of route 231 with potential for a second ingress/egress road on Thoroughbred Drive with an established 4-way stop light. Contact Listing Agent for more details!
#MDCA2024828

PRINCE FREDERICK

490 HALLOWING POINT ROAD

None Beds

None Baths

1,992 Sq.Ft.

$979,900

MLS#: MDCA2024828

MOTIVATED SELLERS!
Discover the perfect blend of modern living and community charm in this stunning detached home located in the desirable Hagers Crossing community. Built in 2022, this beautifully maintained residence offers approximately 1,974 sq. ft. of thoughtfully designed living space, providing flexibility and room to personalize.

The light-filled main level features elegant hardwood flooring and a spacious kitchen equipped with granite countertops, a double sink, and ample cabinetry—ideal for both everyday living and entertaining.

The upper level includes three generously sized bedrooms and a large loft that can easily be converted into a fourth bedroom, home office, or additional living space.

Additional highlights include an attached front-entry garage offering convenience and extra storage. Enjoy an active and social lifestyle with access to the community’s outdoor pool, perfect for relaxing or gathering with neighbors.

Whether hosting guests or enjoying peaceful evenings at home, this property offers comfort, style, and functionality. Don’t miss the opportunity to make this exceptional home your own—schedule your private showing today and start envisioning your future in Hagers Crossing!
#MDWA2035554

HAGERSTOWN

12139 FALLEN TIMBERS CIRCLE

3 Beds

2 Baths

1,974 Sq.Ft.

$424,500

MLS#: MDWA2035554

Beautiful & Updated 2BR/2BA Condo for Rent – Just 0.5 Miles from Olney Town Center

Welcome to this move-in ready 2-bedroom, 2-bathroom condo. The entire unit has been freshly painted and features new flooring throughout! 

The large living room features vaulted ceilings and a cozy wood-burning fireplace. An eat-in kitchen complete with granite countertops, upgraded cabinets, and stainless steel appliances opens into a breakfast nook and access to a private balcony. Also on the same level, the first bedroom offers a walk-in closet and an adjacent full bath, providing an ideal guest space, home office, or flexible living arrangement. 

Upstairs, the private primary suite spans its own level, creating a true retreat complete with three spacious closets and an en-suite bath. For your convenience, a washer and dryer are included in the unit. 

Outstanding Location & Amenities:
Leave the car at home! You are just a half-mile stroll (0.5 miles) from the shopping, dining, and entertainment at Olney Town Center, as well as the local library. Fantastic community amenities include a swimming pool, tennis courts, walking trails, tot lots, and picnic areas. Plenty of parking in the parking lot and the street. 

A rare combination of privacy, convenience, and an unbeatable location.

Owner requests a minimum credit score of 700.
#MDMC2229980

OLNEY

18036 ROLLING MEADOW WAY 267

2 Beds

2 Baths

898 Sq.Ft.

$2,500

MLS#: MDMC2229980

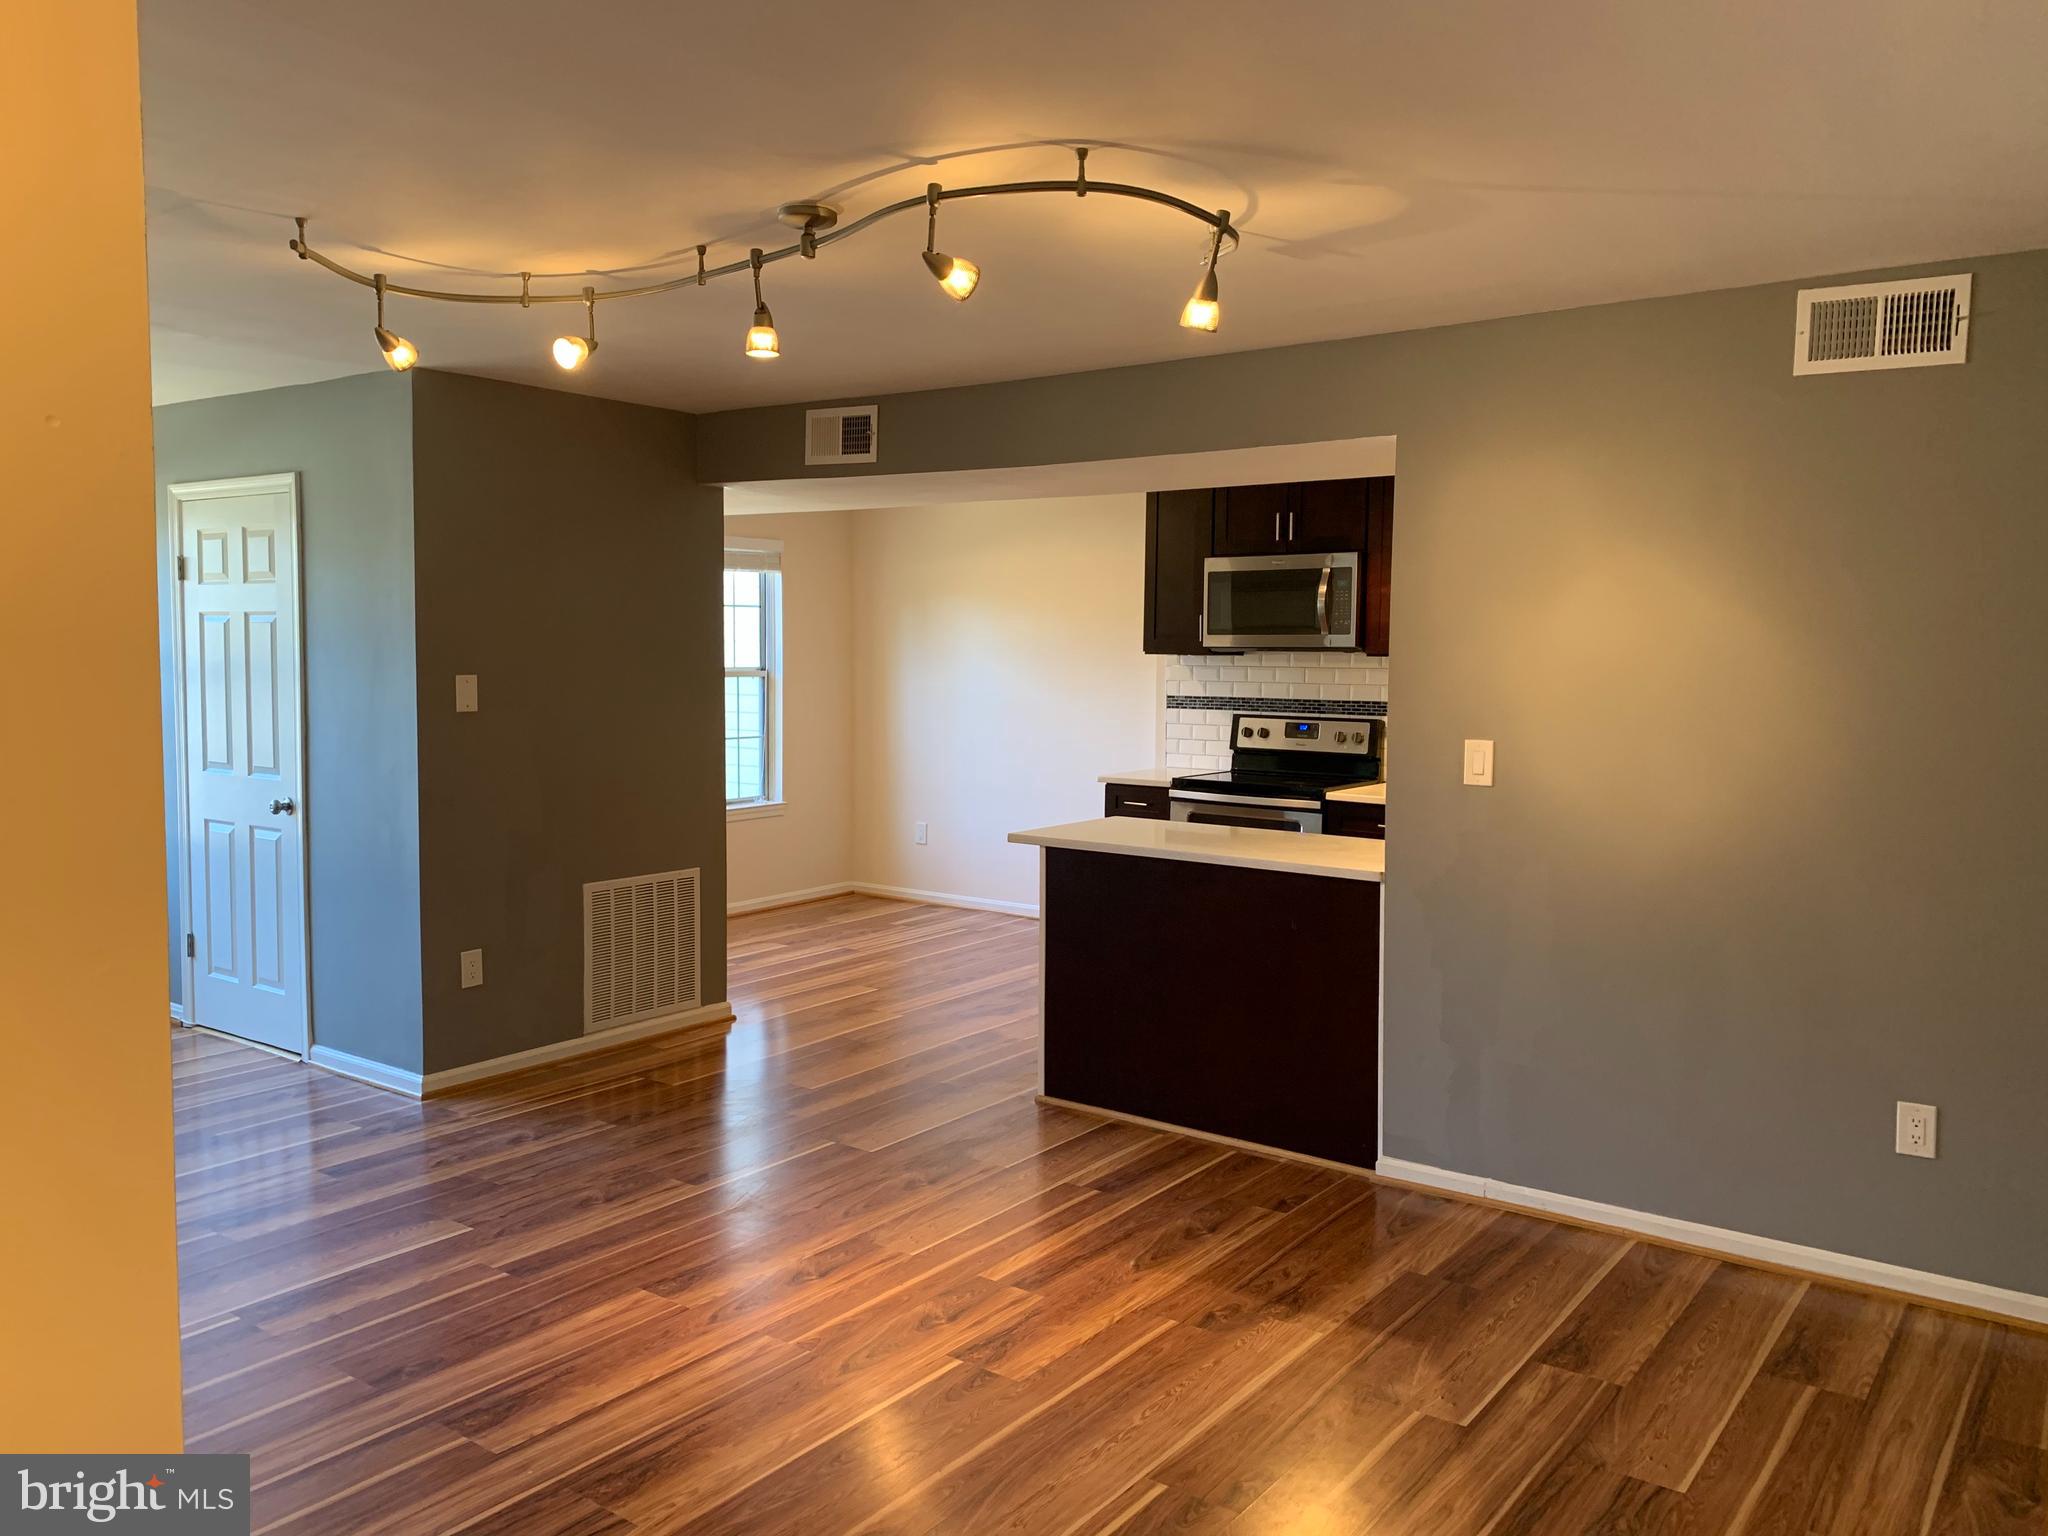
Welcome home to this 2-bedroom, 2 full bath, condo unit with a bonus room.  This spacious residence features an open-concept layout with abundant natural light, carpet, and a kitchen equipped with standard appliances, countertops, and ample cabinetry. The primary bedroom offers an en-suite bathroom and plentiful closet space. The second bedroom provides flexibility for guests or others. The bonus room can be used as a 3rd bedroom/den/ office w/ French doors. Opportunity for the right buyer to make this home their own. Ideally situated in the sought after Garden Owings Mills community, minutes from dining, shopping, and major commuter routes. Quiet and secluded community. Secure building. This Jewel won't last long! Schedule your showing TODAY!
#MDBC2157096

OWINGS MILLS

4870 SHELLBARK ROAD 4870

2 Beds

2 Baths

1,105 Sq.Ft.

$230,000

MLS#: MDBC2157096

1 ... 193 194 195 196 197 ... 666
* Listings identified with the FMLS IDX logo come from FMLS and are held by brokerage firms other than the owner of this website. The listing brokerage is identified in any listing details. Information is deemed reliable but is not guaranteed. If you believe any FMLS listing contains material that infringes your copyrighted work please click here to review our DMCA policy and learn how to submit a takedown request. © 2024. First Multiple Listing Service, Inc.
 - property

Send a message

Message successfully sent.

Your message

What is 3 + 4 ?

Reason for contacting?

I agree to receive email communication and understand I can unsubscribe at any time.

I agree to be contacted by Charis Realty Group via call, email, and text for real estate services. To opt out, you can reply 'stop' at any time or reply 'help' for assistance. You can also click the unsubscribe link in the emails. Message and data rates may apply. Message frequency may vary. Privacy Policy

Sign Out

Virtual Assistant

Would you like to take the next step with this property? We can help you schedule a showing or virtual tour, or send you more details.

Yes, I would like more information.

Thank You for Your Reply, One of Our Agents will contact you as soon as possible

No, maybe later.

Thank you, you can always contact me via email, phone number or through the contact form.

Realhub AI

Lucy - Your AI-Powered Realtor

Update Your Temporary Password

Personalize your search

Enter your email and we'll notify you immediately when new listings match what you're looking for.

or enter email address

Already have an account ? Login here

Continue your home search

I agree to receive communications and understand I can unsubscribe at any time.

I agree to be contacted by Charis Realty Group via call, email, and text for real estate services. To opt out, you can reply 'stop' at any time or reply 'help' for assistance. You can also click the unsubscribe link in the emails. Message and data rates may apply. Message frequency may vary. Privacy Policy

Already have an account ? Login here

We use cookies

We use cookies primarily for analytics to enhance your experience. By accepting, you agree to our use of these cookies. You can manage your preferences or learn more about our cookies policy.