Properties

Browse or get in touch to schedule a walkthrough.

  • Nearby me
Price range

Popular Features

Community Features

Association

Property Features

Waterfront

View

Exterior Features

Interior Features

Style

10000 properties match your criteria

Updated 1 minute ago

E-Alert name
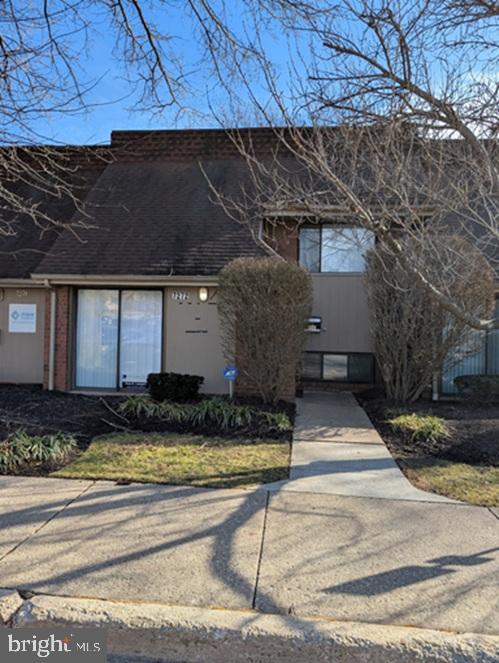
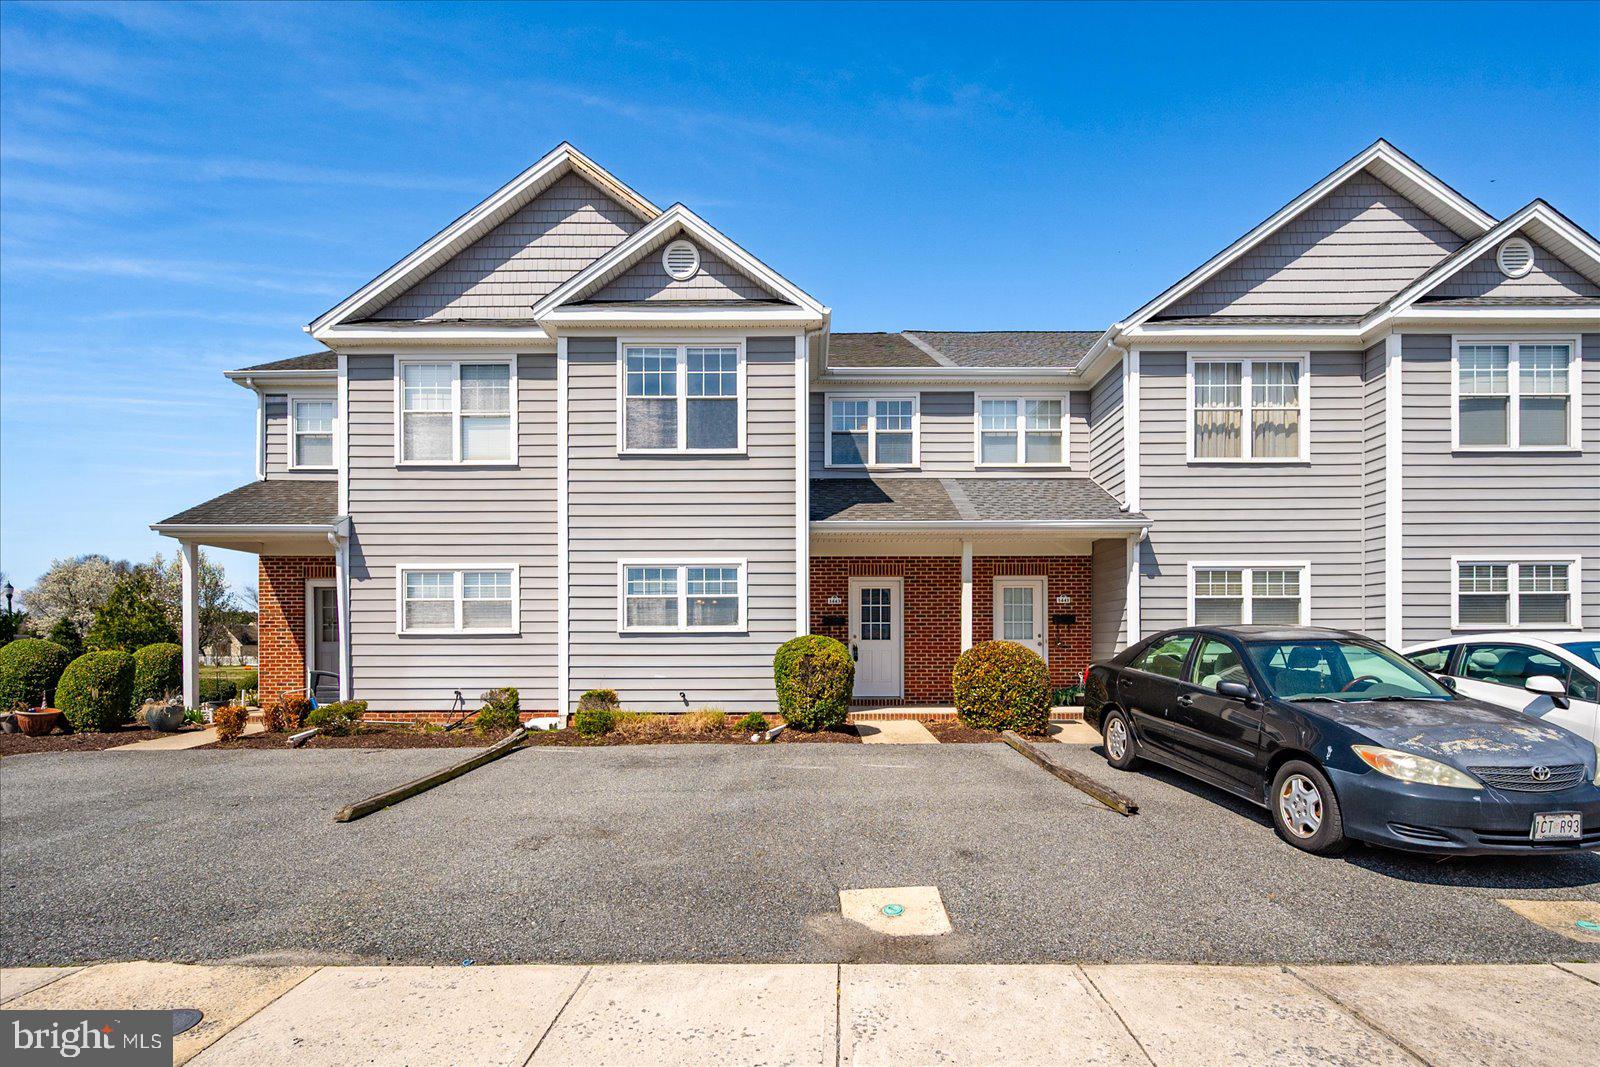
Income producing 4 unit building in downtown North East now available! Apt 1 is a 3 bed 1 bath unit and the month to month tenant pays $1300. Apt 2 is a 2 bed 1 bath unit and the month to month tenant pays $1100. Apt 3 is a 2 bed 1 bath unit and the tenant pays $1200 per month and is in a year lease. Apt 4 is 3 bed 1.5 bath and is currently vacant. It usually rents for $1300.
#MDCC2021160

NORTH EAST

111 W CECIL AVENUE

10 Beds

None Baths

4,889 Sq.Ft.

$400,000

MLS#: MDCC2021160

Nestled on a serene, tree-lined street, this beautifully maintained 3-bedroom, 2-bath home offers the perfect blend of comfort, space, and functionality. Featuring hardwood floors throughout and abundant natural light, the home welcomes you with a bright living room highlighted by a charming fireplace.

The main level offers flexible living space, including a versatile den or office area with vaulted ceilings, ideal for working from home, a playroom, or additional lounge space. The kitchen provides ample storage and opens to a generous dining area, creating an easy flow for everyday living and entertaining. Just off the main level, a large rear deck overlooks the fully fenced backyard, making it perfect for gatherings, outdoor dining, or relaxing evenings.

Upstairs, you’ll find three well-sized bedrooms and a full bath. The lower level adds even more living potential with a finished bonus room, a private full bathroom, and a separate laundry area, ideal for guests, recreation, or additional workspace.

Outside, enjoy a beautifully landscaped front yard, a deep and private backyard, and a detached one-car garage plus additional off-street parking. Located in the quaint Parkwood neighborhood near trails, parks, and everyday conveniences, this home offers a wonderful balance of charm, updates, and natural surroundings.
#MDMC2227470

BETHESDA

4505 CONIFER LANE

3 Beds

2 Baths

1,726 Sq.Ft.

$895,000

MLS#: MDMC2227470

An offer has been received, and we are setting a deadline for all highest and best offers: Monday, 4/20/2026 at 7:00 PM.  Situated on over 3 acres in the highly sought-after Hereford Zone, this beautiful 4-bedroom, 2.5-bath home  offers the perfect blend of privacy, comfort, and convenience. Located in the Coachman's Field neighborhood,  with no HOA, you’ll enjoy both freedom and a strong sense of community.
Step inside to discover open living areas ideal for both everyday living and entertaining, along with generously sized bedrooms and a functional layout designed for modern lifestyles. The home is equipped with energy-efficient geothermal heating and cooling, providing year-round comfort and long-term savings. Outdoor enthusiasts will love the proximity to the NCR Trail, offering miles of scenic walking, running, and biking paths just minutes away. Whether you’re relaxing on your property, hosting gatherings, or exploring the surrounding natural beauty, this home delivers an exceptional lifestyle opportunity.
#MDBC2158870

PARKTON

629 COACHMANS WAY

4 Beds

2 Baths

3,042 Sq.Ft.

$749,900

MLS#: MDBC2158870

Tucked into the quiet, well-established St James Village neighborhood, this three-bedroom, two-bath home offers a comfortable, easy layout with hardwood floors throughout much of the main level. The primary suite includes its own private bath with a walk-in shower, creating a relaxing space to unwind.

Just off the main living area, the family room with French doors is filled with natural light and offers a welcoming spot to gather or simply enjoy a quiet moment, with easy access to the outdoors. Downstairs, the basement provides a workshop, built-in shelving, and plenty of storage, along with the space and flexibility to finish it in a way that fits your lifestyle.

Updated major components add peace of mind, including a newer roof, new toilet, a hot water heater just five years old, 200-amp electrical service, and a furnace and A/C system installed in 2017. Replacement windows help with efficiency and make cleaning simple.

Outside, flowering bushes and mature trees add to the home’s charm, and the shed with electric offers even more functionality. While the home reflects years of pride in ownership, it also presents a great opportunity for a new owner to bring their own style and updates over time.

All of this in a peaceful setting that still keeps you close to shopping, dining, and commuter routes—ready for its next chapter. Property is being sold As Is.
#MDWA2035694

HAGERSTOWN

9720 FERNWOOD LANE

3 Beds

2 Baths

1,624 Sq.Ft.

$317,500

MLS#: MDWA2035694

Recently reduced by $7,000!! Welcome to this well-maintained 3-bedroom, 1 full and 1 half-bath, 2-level townhome located in the sought-after Marlton community in the heart of Upper Marlboro. This home has been thoughtfully cared for and features beautiful hardwood floors throughout, adding warmth and character to every room.

The main level offers a comfortable and functional layout with a spacious living area, dining space, and kitchen ready for everyday living or your personal touch. Upstairs, you’ll find three well-sized bedrooms and a full bathroom, providing ample space for rest and relaxation.

Step outside to a private backyard, perfect for entertaining, gardening, or simply unwinding after a long day.
Conveniently located near shopping, dining, schools, and major commuter routes, this home offers easy access to everything you need while being tucked into an established community known for its charm and accessibility.
#MDPG2195392

UPPER MARLBORO

9093 FLORIN WAY

3 Beds

1 Baths

1,378 Sq.Ft.

$333,000

MLS#: MDPG2195392

Discover a prime investment opportunity in the heart of Park Circle! This semi-detached home, built in 1920, boasts timeless character and modern potential. Home feature a spacious living room with floor-to-ceiling windows, a nice-size dining room that leads to the kitchen that is ideal for gathering, three bedrooms, a full and half bathroom. The unfinished basement offers a blank canvas for additional living space or storage, presenting an excellent opportunity for value-added renovations. The exterior features a porch perfect for outdoor entertaining or relaxing in the fresh air. The front and rear yards provide ample space for landscaping or gardening, enhancing curb appeal and potential rental attractiveness. Sidewalks and streetlights in the neighborhood add to the charm and safety of the area, making it appealing to prospective owners. Home is conveniently located near amenities such as Towanda Recreation Center, Towanda pool and playground. It is also a few minutes away from Food City and Oswego Market. Buyers and Investors will appreciate the potential for strong investment returns in this desirable location, coupled with the opportunity to increase property value through strategic updates. Don't miss out on this opportunity, Schedule a showing today.
#MDBA2209418

BALTIMORE

3912 REISTERSTOWN ROAD

3 Beds

1 Baths

1,100 Sq.Ft.

$55,000

MLS#: MDBA2209418

Picture yourself in this spacious 4 bedroom home with a fantastic setting, situated on an extra-large corner lot across the street from the Ocean Pines Golf Course! The brick front porch welcomes you with vinyl railings and a brick walkway.  You will find Luxury Vinyl Plank flooring throughout the many living areas, including the formal Dining Room, Sun Room, Laundry Room, Powder Room, Kitchen and Breakfast areas.  There are numerous upgrades  such as a Kitchen island with prep sink, granite countertops, stainless steel appliances, subway tile, gas cooktop, double Kitchen Aid wall ovens, chair rail, crown molding, glass barn door, and a gas fireplace.  Recent replacements are new cabinet fronts, Pella windows, encapsulated crawl space with dehumidifier, new roof in 2020, and new HVAC in 2019.  There are many disability-friendly features, such as a 4' wide hallway, 3' wide doorways,  swing-clear hinges, and walk-in tub with tile surround.  Don't wait to see this charming home located in the award-winning community of Ocean Pines, and just a short drive to the beaches of Ocean City,  Assateague Island and historic downtown Berlin!
#MDWO2036634

OCEAN PINES

24 FAIRWAY LANE

4 Beds

2 Baths

2,328 Sq.Ft.

$519,900

MLS#: MDWO2036634

OFFER DEADLINE SET FOR WEDNESDAY,  MAY, 6TH AT 7PM. Calling all investors, contractors, and visionary homeowners! This is the opportunity you've been waiting for! This classic home is full of character, potential, and endless possibilities! This diamond in the rough features 3 bedrooms,  1.5 baths and is positioned in a highly sought-after area! The home is priced to reflect its current condition and offers its chance to earn instant equity! Being sold strictly AS IS. 

Step inside and imagine the possibilities. The main level features an open floor plan  flowing into the formal dinning room and kitchen, creating a flexible and inviting space ready for your personal touch. From the main level step up a couple stairs to the full bath and 3 bedrooms or down a couple of stairs to the lower level, offering a beautiful wood burning fireplace and additional living space.  Enjoy peace of mind with a major update already taken care of- The HVCA system is only about 3 years old. 

Outside, you'll find an impressively large backyard with endless potential! Whether you envision lush gardens, outdoor entertaining spaces, play areas, the possibilities are endless!

Location is everything, and this home delivers! Just minutes from downtown Frederick, you'll have access to local shops, restaurants, and entertainment, all while enjoying quick connectivity to major commuter routes including I-70, 270 and Route 15. 

Whether your looking for your next renovation project, investment opportunity, or a primary residence this is the one for you!
#MDFR2080372

FREDERICK

452 CENTER STREET

3 Beds

1 Baths

1,540 Sq.Ft.

$310,000

MLS#: MDFR2080372

You are going to Love this Fully Renovated 3 Level Interior Brick Porch Front Brick Townhome, with many stylish amenities including Wide Open Floor Plan, Quartz Countertops with Waterfall accent on the Center Island, Barn Doors Accent in Primary Bedroom, 9+ foot Coffered Ceiling, Luxury Vinyl Plank Flooring,  Exquisite Light Fixtures, Rear Parking Pad.  This home features the Charm of Yesteryear blended with the  Modern Updates of Today.  Located a mile from Johns Hopkins Hospital, close to Clifton Park Golf Course and across the street of the Enoch Pratt Free Library which is only minutes from Downtown Baltimore Various Grant Monies Available,  See how you can qualify today for down payment and closing cost assistance....
#MDBA2209392

BALTIMORE

2014 N WOLFE STREET N

3 Beds

2 Baths

1,701 Sq.Ft.

$238,888

MLS#: MDBA2209392

Welcome to 4645 Old Dragon Path, a beautiful center hall colonial, on a private cul-de-sac, in the popular Dorsey Hall neighborhood! Upon entering you'll appreciate the hardwood floors, great flow between rooms and thoughtful updates. 

Light flows into the home through the large windows throughout, especially the new picture window in the beautiful renovated family room. Through the foyer you will find a large eat-in kitchen open to the family room. This space is wired for speakers and perfect for small dinners or large gatherings.  Entertaining is made easy with a bright spacious dining room that easily flows in this convenient first floor layout. Leading to the garage is a main level laundry and mudroom with access to the backyard.  A true two-car garage has two electric car charging stations and is deep enough to include room for storage.

Through the sliding glass doors, easily access the yard and enjoy your coffee or dinner on the huge composite deck that spans the back of the home. Your yard is made larger, and without the maintenance, as it backs to wooded community space. Simply walk down the side yard to access your section of the Columbia Association's 96 miles of paths. The community pool and playground are a short walk or bike ride!

The upper level features five generous bedrooms and two renovated bathrooms. All bedrooms are bright with sizable windows and have updated carpet. Each room has ample space for a big bed, desk and furniture. The primary bedroom features an upgraded bathroom with fully tiled shower as well a walk in closet.

Downstairs, the lower level is the perfect hang out area with a kitchenette area and new full bathroom. Make this huge space your own with plenty of room for a tv/gaming area, crafting, entertaining or a pool table. A back door allows walk out access to the yard and separate storage and utility area are also off to the side of this level.

A new roof, new deck, updated refrigerator, range, dishwasher, washer and dryer, water heater, refreshed carpet and paint are just a few more of the conveniences you can check off your list.

You’ll love this location as it backs to trees and the walking path that leads to the neighborhood features, including the playground & pool. Close to all commuting routes, the jewel that is Centennial Park, and multiple shopping areas, you are truly part of a community here.

This home is a must see!
#MDHW2067020

ELLICOTT CITY

4645 OLD DRAGON PATH

5 Beds

3 Baths

3,140 Sq.Ft.

$810,000

MLS#: MDHW2067020

Welcome to 5019 Queensberry Avenue. This classic Baltimore brick rowhouse has been transformed from top to bottom with modern elegance across three finished levels. The open-concept main level impresses immediately with new luxury vinyl plank flooring, recessed LED lighting, a designer ceiling fan with a brushed gold finish, and a gorgeous whitewashed-brick fireplace. The gourmet kitchen features white shaker cabinets with gold hardware, a quartz waterfall island with sink and breakfast bar, subway tile backsplash, and brand-new stainless steel appliances, including a french door refrigerator, gas range, and microwave. A sparkling crystal chandelier anchors the dining area. Upstairs, three spacious bedrooms each offer new carpet and ceiling fans. The primary ensuite bathroom showcases floor-to-ceiling marble-look tile, a glass-enclosed rainfall shower, an LED-lit vanity mirror, and matte black fixtures. The finished lower level adds bonus living space, perfect as a family room, home office, or guest suite, complete with a fourth bedroom, full bath, and storage area. Classic brick exterior with covered front porch and private, fenced rear yard. This home qualifies for multiple stackable buyer assistance programs. Eligible buyers may receive $10,000–$20,000+ through Baltimore City's First-Time Homebuyers Incentive Program, up to $20,000 through the Buy Back the Block grant (which does not have to be repaid), $5,000 through Buying Into Baltimore, and $5,000–$10,000 for Baltimore City employees. Buyers with student loan debt may also qualify for up to $20,000 in relief through Maryland SmartBuy 3.0. Many of these programs can be combined — contact your lender and a City approved housing counselor to get started.
#MDBA2210718

BALTIMORE

5019 QUEENSBERRY AVENUE

4 Beds

3 Baths

2,079 Sq.Ft.

$278,000

MLS#: MDBA2210718

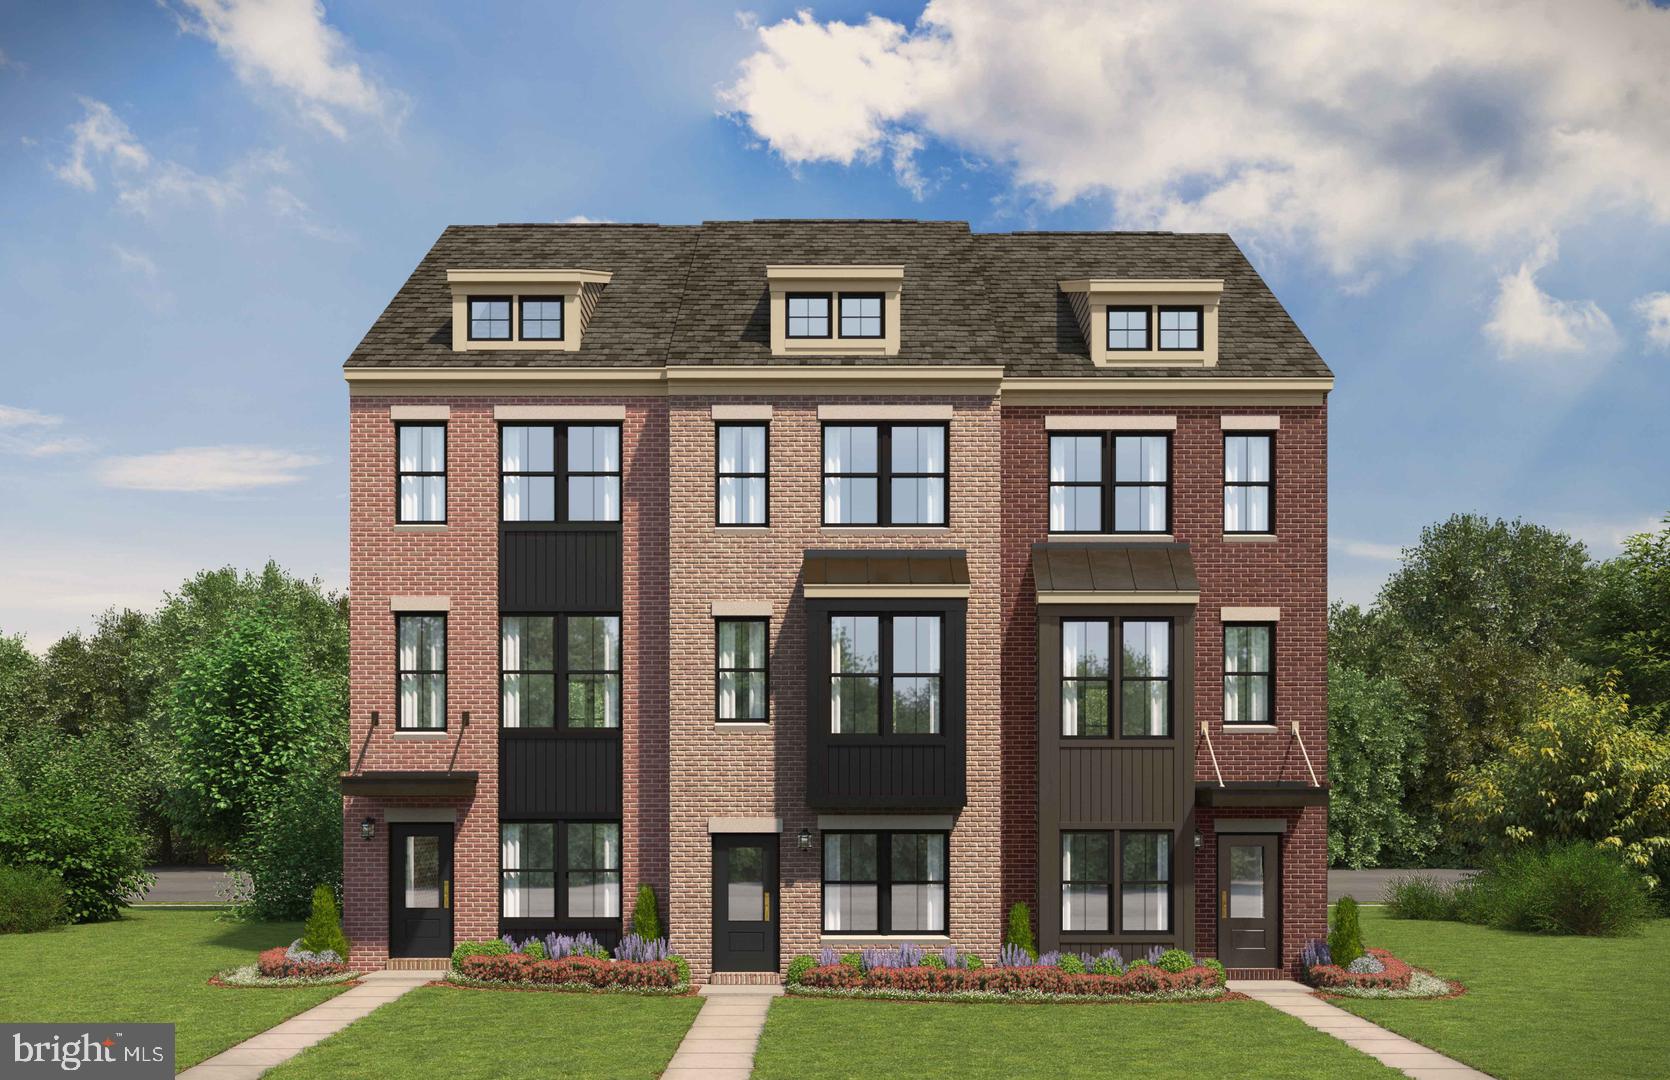
Introducing a newly built 3 bedroom, 2 bathroom rental in the heart of Hagerstown, MD! Boasting a generous 1253 square feet, this home provides the perfect balance of space and comfort. Nestled in a prime location, enjoy the convenience of being just moments away from local shopping, popular attractions, and major commuter routes. Inside, the residence exudes a warm and welcoming atmosphere, complete with modern finishes and thoughtful design. From the spacious bedrooms to the beautifully appointed bathrooms, every inch of this home has been meticulously crafted to offer the ultimate luxury. Don't miss out on this opportunity to experience the best of Hagerstown living! Schedule your private showing today! Model home pictured; floorplan may slightly vary.
#MDWA2037376

HAGERSTOWN

464 PELETON STREET

3 Beds

2 Baths

1,253 Sq.Ft.

$2,025

MLS#: MDWA2037376

Welcome to this beautifully renovated 2-bedroom, 2-bath townhome nestled in the eclectic and highly desirable neighborhood of Remington. From the moment you enter, the home feels bright and welcoming, highlighted by large windows that allow natural light to pour in, recessed lighting, attractive flooring, and a warm, modern color palette that ties the main level together.
The main level offers a seamless flow between the living room, dining area, and a stylish kitchen designed for both everyday living and entertaining. The kitchen features striking two-tone cabinetry, granite countertops, stainless steel appliances, a deep stainless-steel sink, and a classic tiled backsplash that complements the overall design.
Just beyond the kitchen is a conveniently located full bathroom with a walk-in shower along with an in-home washer and dryer.
Upstairs, newly installed carpeting adds comfort throughout the level. This floor offers a generously sized primary bedroom with a large walk-in closet, an additional spacious bedroom with thoughtfully designed closet storage, and a versatile bonus area that works perfectly as a home office or den. The beautifully renovated bathroom includes a double-sink vanity and an elegant tiled tub surround.
The lower level is well maintained and offers excellent potential for additional living space, a workout area, or extra storage.
Step outside from the main level to a newly constructed staircase leading to a private fenced backyard—an ideal setting for relaxing, entertaining, or creating your own outdoor retreat.
Move-in ready and ideally located close to shopping, restaurants, and major commuter routes, this home offers the perfect blend of comfort, style, and city convenience.
Don’t miss it—schedule your showing today!
#MDBA2205908

BALTIMORE

451 W 24TH STREET

2 Beds

2 Baths

780 Sq.Ft.

$229,000

MLS#: MDBA2205908

Nestled in the charming Hyde Park community, this delightful 2-bedroom, 1-bathroom apartment offers a perfect blend of comfort and convenience. With 1,070 square feet of thoughtfully designed living space, this home features a traditional floor plan that invites warmth and relaxation. Step inside to discover a cozy entry-level bedroom, ideal for guests or a peaceful retreat. The inviting living area is enhanced by plush carpeting and ceiling fans, creating a serene atmosphere. The eat-in kitchen is a culinary haven, equipped with essential appliances including a dishwasher, electric oven/range, refrigerator, and disposal, making meal prep a breeze. Natural light pours in through the window treatments, illuminating the dining area and enhancing the home's welcoming ambiance. The bathroom features a convenient tub shower, providing a soothing escape after a long day. Step outside to your private balcony, where you can unwind and enjoy the fresh air. The community amenities are a true highlight, featuring a refreshing outdoor pool, tennis courts, and playgrounds, perfect for leisure and recreation. With included services such as lawn maintenance, snow removal, and trash collection, this home allows you to focus on what truly matters. Experience the comfort and community of Hyde Park-your new home awaits!
#MDMC2217968

GAITHERSBURG

433 CHRISTOPHER AVENUE 34

2 Beds

1 Baths

1,070 Sq.Ft.

$195,000

MLS#: MDMC2217968

**Sellers have set an offer deadline for 4/20 at 12pm .  
Welcome to this beautifully maintained colonial situated on a quiet cul-de-sac in the desirable Patapsco Woods community of Catonsville. This home features three finished levels of living space including a versatile in-law suite, brand new hardwood flooring in the kitchen (April 2026), refinished hardwoods in the foyer (April 2026), fresh paint (April 2026) , and new carpeting throughout the main and upper levels (April 2026). The main level offers a traditional layout  including a family room just off the spacious kitchen and a convenient half bathroom- ideal for everyday living and entertaining. The upper level includes four bedrooms, highlighted by a primary suite with a private full bath. The finished walk-out lower level offers an in-law suite complete with a kitchen, full bathroom, living room area, and two additional rooms providing flexible space for guests, home office use, or extended living, along with ample storage space.  Enjoy outdoor living and entertaining  on the screened-in porch located just off the kitchen, over looking the backyard. Additional highlights include a two-car garage, ceiling fans in all the bedrooms and living room, recessed lighting, and a common area for play at the end of the cul-de-sac.  Conveniently located within minutes to local commuter routes, dining, and shopping along with a short walking distance to Patapsco State Park.

Other updates include hot water heater (2025), patio (2021), french drain (2022), dishwasher (2021), washing machine (2022), dryer (2023), kitchen refrigerator (2020), basement refrigerator (2021), A/C (2020), basement carpet (2022), updated primary bathroom walk-in shower and flooring (2025), updated hallway tub/shower and flooring (2025)
#MDBC2158714

CATONSVILLE

18 FRANKLIN TREE

4 Beds

3 Baths

2,439 Sq.Ft.

$765,000

MLS#: MDBC2158714

1 ... 190 191 192 193 194 ... 666
* Listings identified with the FMLS IDX logo come from FMLS and are held by brokerage firms other than the owner of this website. The listing brokerage is identified in any listing details. Information is deemed reliable but is not guaranteed. If you believe any FMLS listing contains material that infringes your copyrighted work please click here to review our DMCA policy and learn how to submit a takedown request. © 2024. First Multiple Listing Service, Inc.
 - property

Send a message

Message successfully sent.

Your message

What is 3 + 4 ?

Reason for contacting?

I agree to receive email communication and understand I can unsubscribe at any time.

I agree to be contacted by Charis Realty Group via call, email, and text for real estate services. To opt out, you can reply 'stop' at any time or reply 'help' for assistance. You can also click the unsubscribe link in the emails. Message and data rates may apply. Message frequency may vary. Privacy Policy

Sign Out

Virtual Assistant

Would you like to take the next step with this property? We can help you schedule a showing or virtual tour, or send you more details.

Yes, I would like more information.

Thank You for Your Reply, One of Our Agents will contact you as soon as possible

No, maybe later.

Thank you, you can always contact me via email, phone number or through the contact form.

Realhub AI

Lucy - Your AI-Powered Realtor

Update Your Temporary Password

Personalize your search

Enter your email and we'll notify you immediately when new listings match what you're looking for.

or enter email address

Already have an account ? Login here

Continue your home search

I agree to receive communications and understand I can unsubscribe at any time.

I agree to be contacted by Charis Realty Group via call, email, and text for real estate services. To opt out, you can reply 'stop' at any time or reply 'help' for assistance. You can also click the unsubscribe link in the emails. Message and data rates may apply. Message frequency may vary. Privacy Policy

Already have an account ? Login here

We use cookies

We use cookies primarily for analytics to enhance your experience. By accepting, you agree to our use of these cookies. You can manage your preferences or learn more about our cookies policy.