Properties

Browse or get in touch to schedule a walkthrough.

  • Nearby me
Price range

Popular Features

Community Features

Association

Property Features

Waterfront

View

Exterior Features

Interior Features

Style

10000 properties match your criteria

Updated 1 minute ago

E-Alert name
This beautiful 1-bedroom, 1.5-bath ocean block end-unit condo offers a bright, coastal retreat with a stunning view of the ocean. Enjoy your morning coffee on the private balcony as you take in the sound of the waves and the fresh ocean breeze. The outdoor pool provides a perfect spot to unwind after a day in the sun.

Just a short walk from the beach, this condo is ideally located near popular restaurants, shops, and local amusements. Whether you're looking for a relaxing getaway or a convenient place close to everything, this unit delivers comfort, charm, and the best of beachside living.
This condo is in a  short term rental program for 2026
#MDWO2038000

OCEAN CITY

6 126TH STREET 400S

1 Beds

1 Baths

612 Sq.Ft.

$310,000

MLS#: MDWO2038000

Discover the charm of this exquisite Colonial-style home nestled in the desirable Oyster Harbor community. This stunning 3-bedroom, 2.5-bathroom residence boasts 1,584 sq. ft. of meticulously maintained living space, featuring solid hardwood floors and an inviting family room that seamlessly connects to the kitchen-perfect for entertaining. Enjoy cozy evenings by the brick fireplace or bask in natural light from the skylights and double-pane windows. The kitchen is equipped with modern appliances, including a built-in microwave, dishwasher, and electric oven, ensuring culinary delights are just a step away. The main floor laundry adds convenience to your daily routine. Step outside to your private oasis, where a 34-foot waterfront on Oyster Creek awaits. With a private dock site, you can indulge in fishing, kayaking, or simply soaking in the serene bay views. The bulkheaded lot offers a perfect blend of nature and leisure, with a stone driveway providing ample parking. Oyster Harbor is more than just a home; it's a lifestyle. Enjoy community amenities such as a beach, boat ramp, and pier/dock, all while being surrounded by lush parks and top-rated schools. With easy access to public services and a vibrant neighborhood atmosphere, this property is a rare find. Available for lease starting February 1, 2026, with flexible terms from 12 to 24 months, this home includes water and trash removal in the rent. Don't miss your chance to experience the perfect blend of comfort and community in this exceptional property!
#MDAA2113692

ANNAPOLIS

1330 WASHINGTON DRIVE

3 Beds

2 Baths

1,584 Sq.Ft.

$4,500

MLS#: MDAA2113692

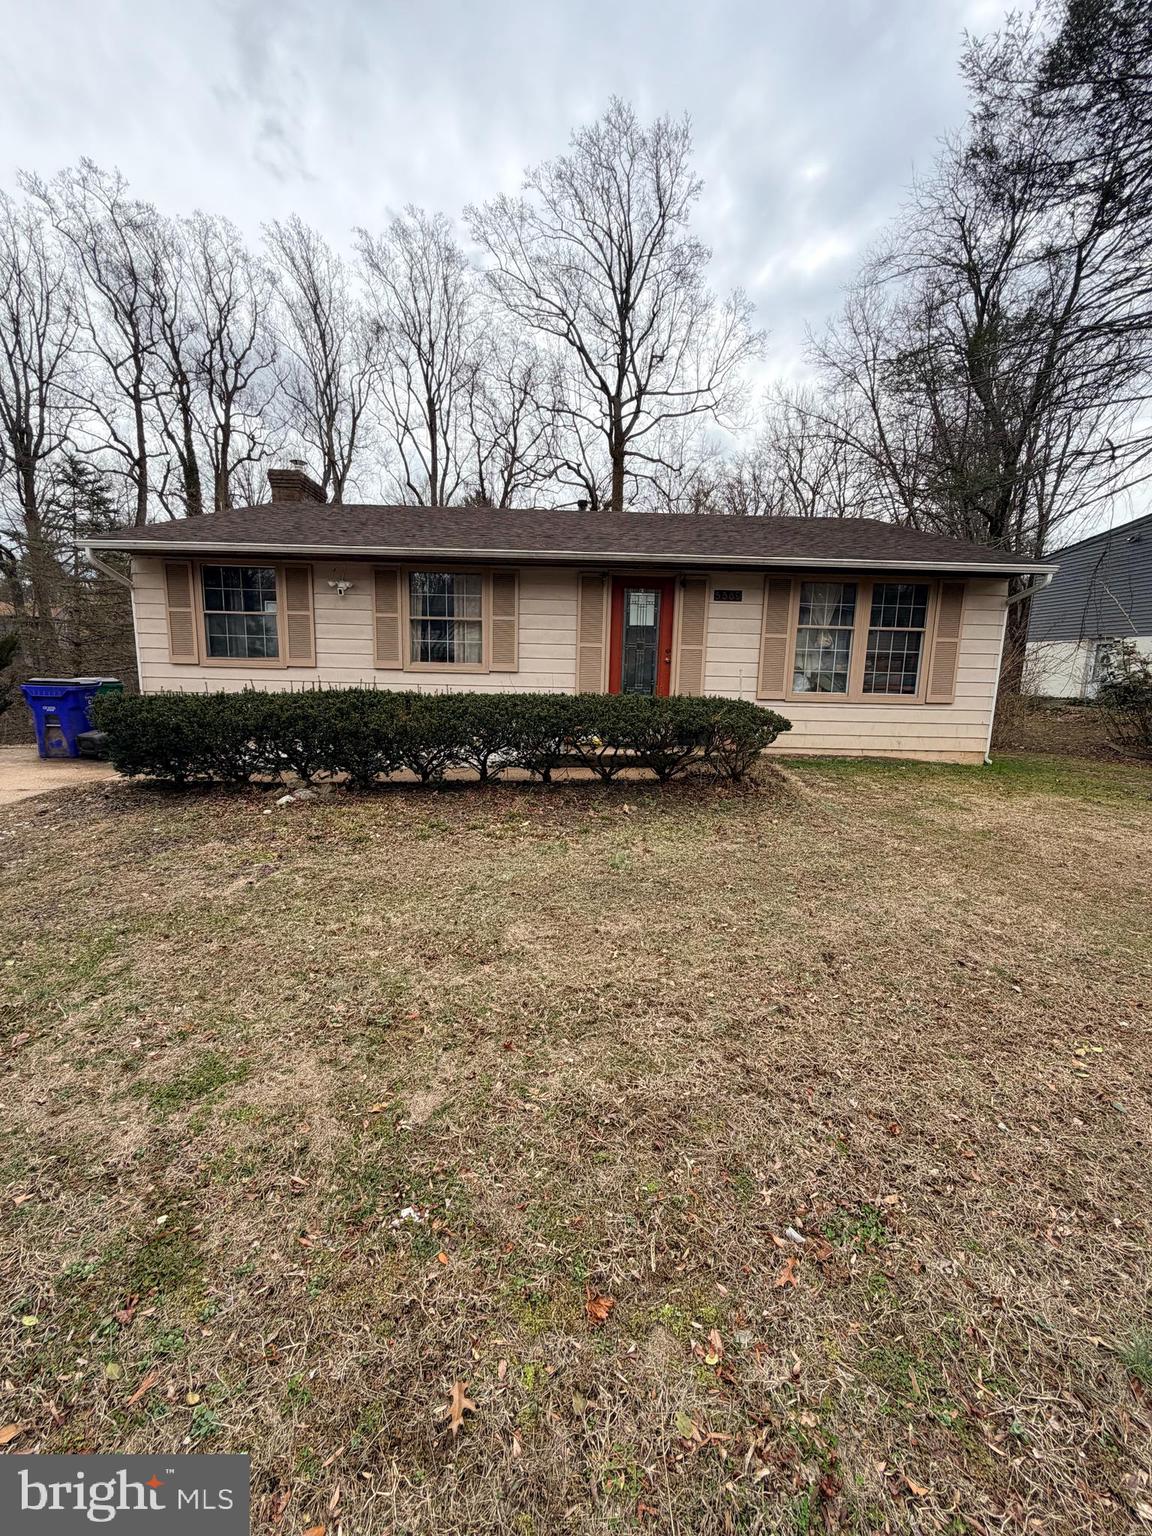
Ranch/Rambler two-levels single family home, in move in ready condition. The entry level features very large living room with a coat closet, 3 bedroom with a full bathroom and a large closet. The lower level offers a full bath with 1 bonus room . The large back yard provides a great space for entertainment on the heart of Four Corners, close to mayor routs, shopping centers and more. Provide photo copy of drivers license, and last two pay stub NOT PETS ALLOWED
#MDMC2205302

SILVER SPRING

10112 SUTHERLAND ROAD

4 Beds

2 Baths

1,101 Sq.Ft.

$2,995

MLS#: MDMC2205302

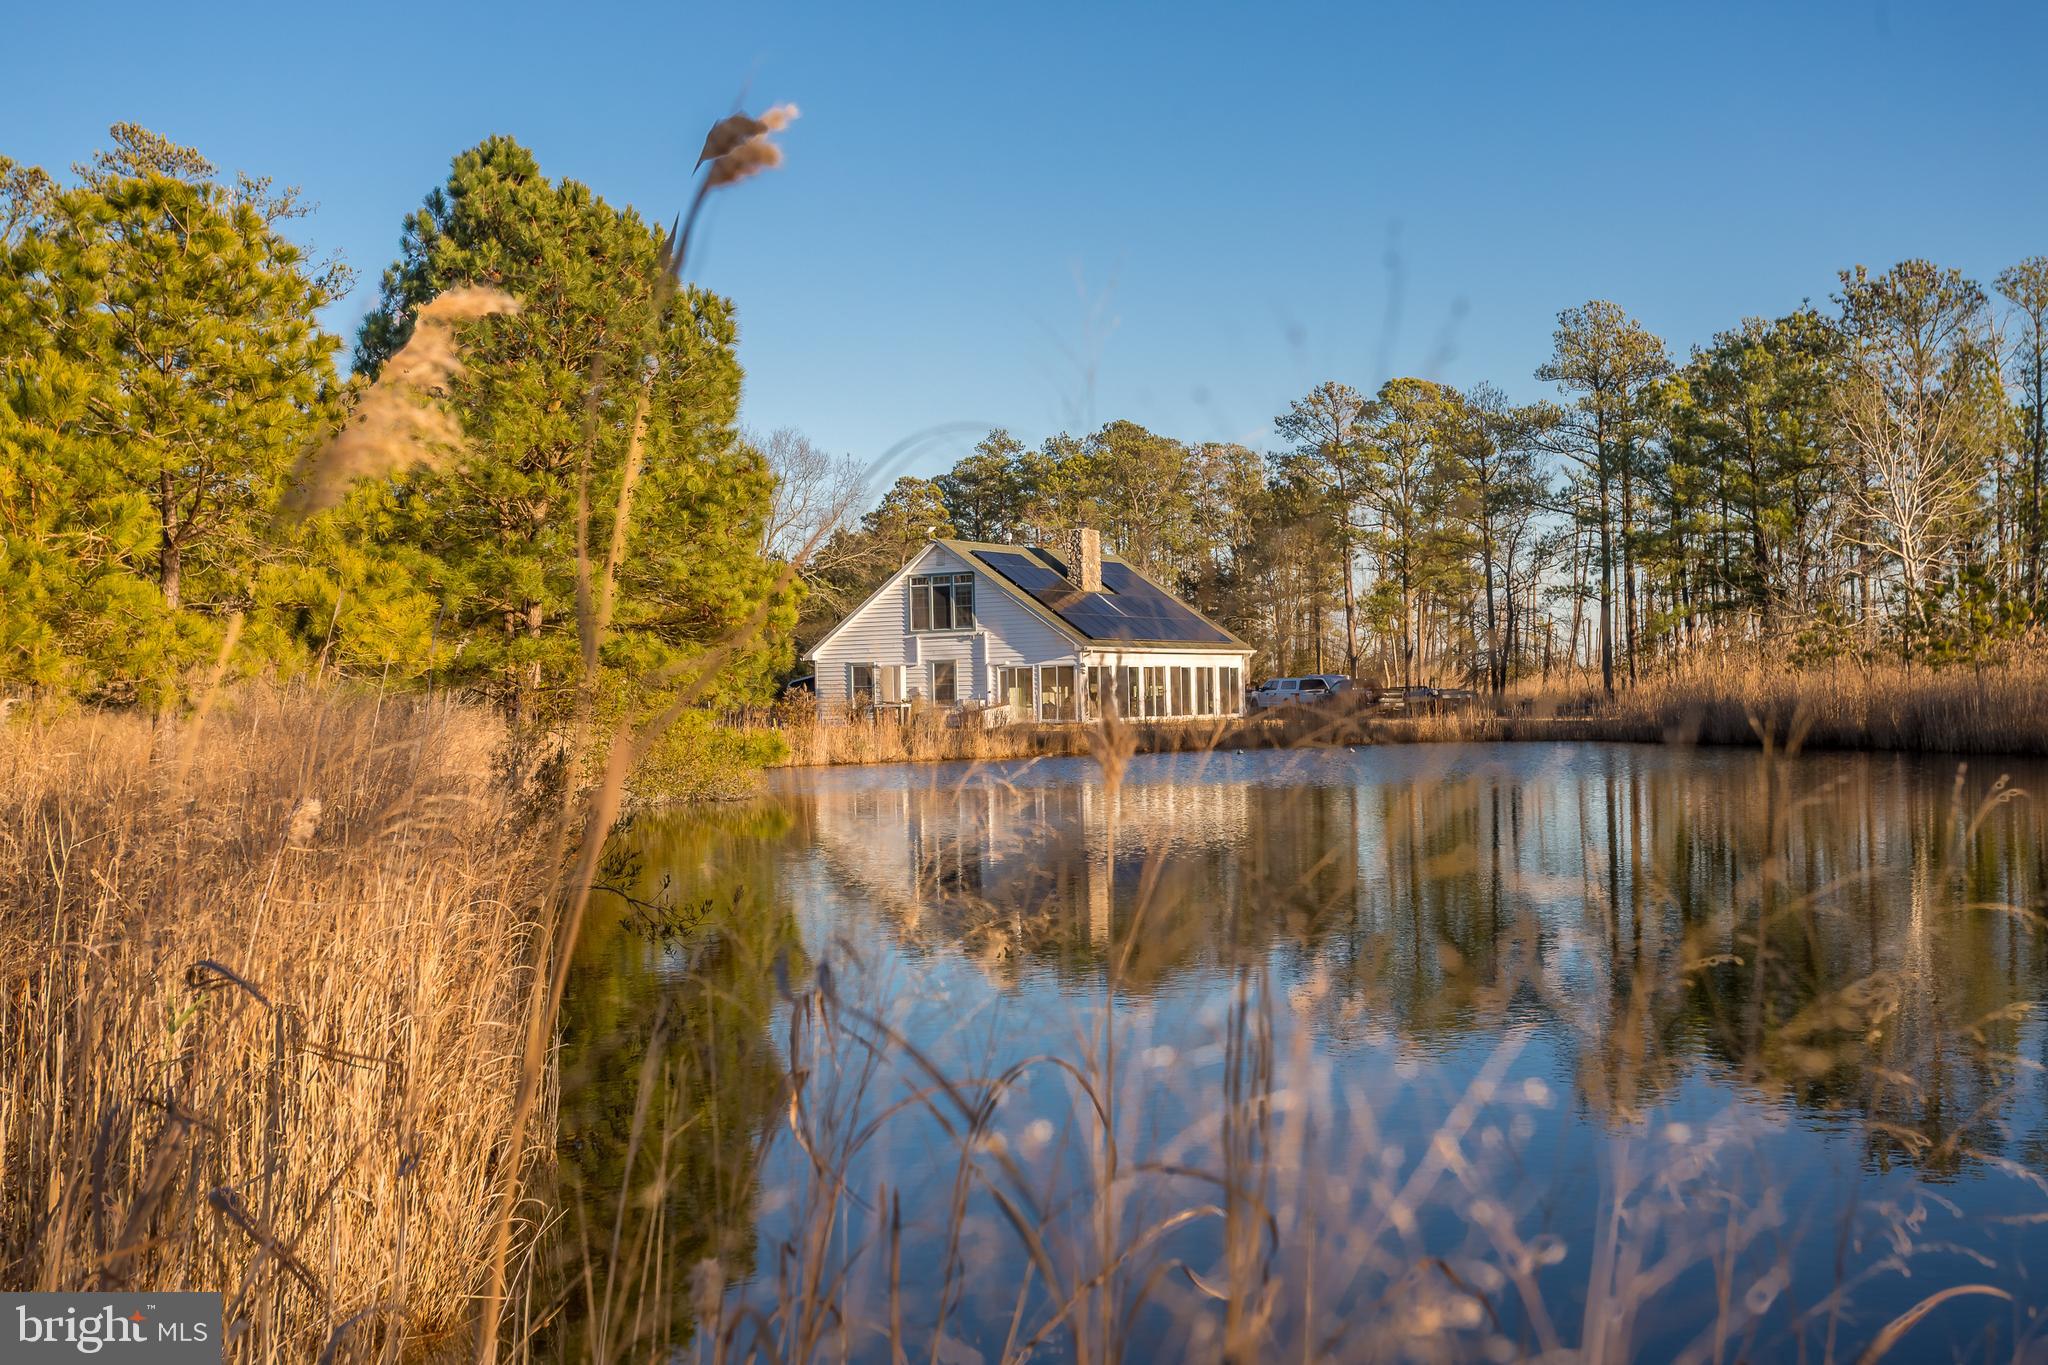
Perched along the tranquil shores of Warehouse Creek, this charming waterfront cottage in South River Park offers a rare opportunity to create your perfect escape and enjoy the sights and sounds of nature.  Enjoy your own private pier with deep water access—ideal for boating enthusiasts—just minutes from the South River and a quick ride out to the Chesapeake Bay.  Come build your waterfront dream home.  As part of the South River Park community, residents enjoy amenities including a clubhouse (available for private events), a spacious waterfront park, swimming beach, two community piers, and a resident-only boat launch. Despite its serene, vacation-like setting, the home is conveniently close to shopping, dining, fitness centers, and everyday essentials. Perfectly positioned for commuters, you’re just 45 minutes from Washington, D.C. and Baltimore, and only minutes from Historic Annapolis. This is waterfront living with endless potential—bring your vision and come build your new home.
#MDAA2142450

EDGEWATER

322 RIVERSIDE ROAD

2 Beds

2 Baths

1,961 Sq.Ft.

$850,000

MLS#: MDAA2142450

Newly Renovated 2 Bedroom APARTMENT, located inside this multi family Home.  This apartment is located on the Lower level of this home.  There is a full kitchen, Washer & Dryer inside.  Each apartment is individually metered for electricity.  Open layout, huge living room, large storage room.  Newly painted, fresh tile in bathroom, and brand new kitchen cabinets and countertops.   Vouchers welcomed.  Strong Landlord reference required. No pets.  Available Immediately.
#MDAA2141998

BALTIMORE

4400 4TH STREET BASEMENT

2 Beds

1 Baths

925 Sq.Ft.

$1,350

MLS#: MDAA2141998

Welcome to 2015 #204 Governor Thomas Bladen Way**Freshly painted Unit w/Neutral Paint on Walls and Ceilings**Kitchen was Updated with New Cabinets and Appliances in 2021**Eating Space in Kitchen**Large Living Area w/Breakfast Bar and Gas Fireplace**Newly Carpeted Living/Dining/Bedrooms**New Washer and Dryer**Private Balcony**Spacious Primary Bedroom w/Private Bath and Walk In Closet**Second Bedroom has Plenty of Natural Light**Full Bath in Hallway**Neighborhood has Community Pool and Private Gym**Close to Shopping, Restaurants and Minutes to Major Highways to DC/Baltimore**You Can be in Downtown Annapolis Quickly!**
#MDAA2135154

ANNAPOLIS

2015 GOV THOMAS BLADEN WAY 204

2 Beds

2 Baths

1,077 Sq.Ft.

$325,000

MLS#: MDAA2135154

Welcome to 2709 E Hoffman St — a solid opportunity in the heart of Baltimore! This 2-bedroom, 1.5-bath home offers a great blend of value and potential, perfect for first-time buyers looking to build equity or investors seeking a strong addition to their portfolio.
Step inside to find beautifully resurfaced hardwood floors that add warmth and character throughout. The layout is functional and inviting, with ample natural light and comfortable living space. A brand new water heater provides peace of mind and added efficiency for the next owner.

Whether you're looking to move right in, rent it out, or add your personal touches, this property checks all the boxes. Well-positioned with easy access to public transportation, nearby shopping, and everyday conveniences. Located just minutes from downtown Baltimore, Johns Hopkins, and local parks, offering strong connectivity for commuters and residents alike.

Please note: Some photos have been virtually staged for illustrative purposes. Furniture and décor shown are digitally added.

Don’t miss your chance to own an affordable home with strong upside in Baltimore!
#MDBA2208854

BALTIMORE

2709 E HOFFMAN STREET

2 Beds

1 Baths

840 Sq.Ft.

$119,900

MLS#: MDBA2208854

This is the home in Poolesville you've been waiting for----6 (six!) bedrooms, 4 full baths, 2-car garage, renovated from top-to-bottom, always UPDATED And maintained, and under $750k! Walk into the main level living room and  and be amazed by the open concept kitchen/dining space with updated appliances, custom island, and large sink! Check out the private screened-in porch and grilling area! Upstairs you'll find the HUGE owner's suite with private full bath, FIVE more bedrooms, two more full baths, two-zone (new upper unit) HVAC, plus an open office/study/gym area. The lower level features a finished rec room, yet another full bath, and a large laundry room (plus all new flooring and recent hot water heater). Whole home filtration reverse osmosis system conveys with sale! Work from home with high speed FIOS and also charge your Tesla from home! This is a turn-key and move-in ready home on over 1/3rd of an acre and just a short walk from Poolesville Elementary School and Poolesville's best park! Easy commute to 3 different MARC trains, Rockville, Gaithersburg, DC, Leesburg, and Frederick! Come join the fun in the best small town and award-winning school cluster in Maryland----Poolesville (The home of top-ranked Poolesville High School)! Listing agent will always be available to answer any questions and will be happy to show your pre-qualified clients the property for you. Poolesville's best value!
#MDMC2227626

POOLESVILLE

17628 COLLIER CIRCLE

6 Beds

4 Baths

2,630 Sq.Ft.

$749,900

MLS#: MDMC2227626

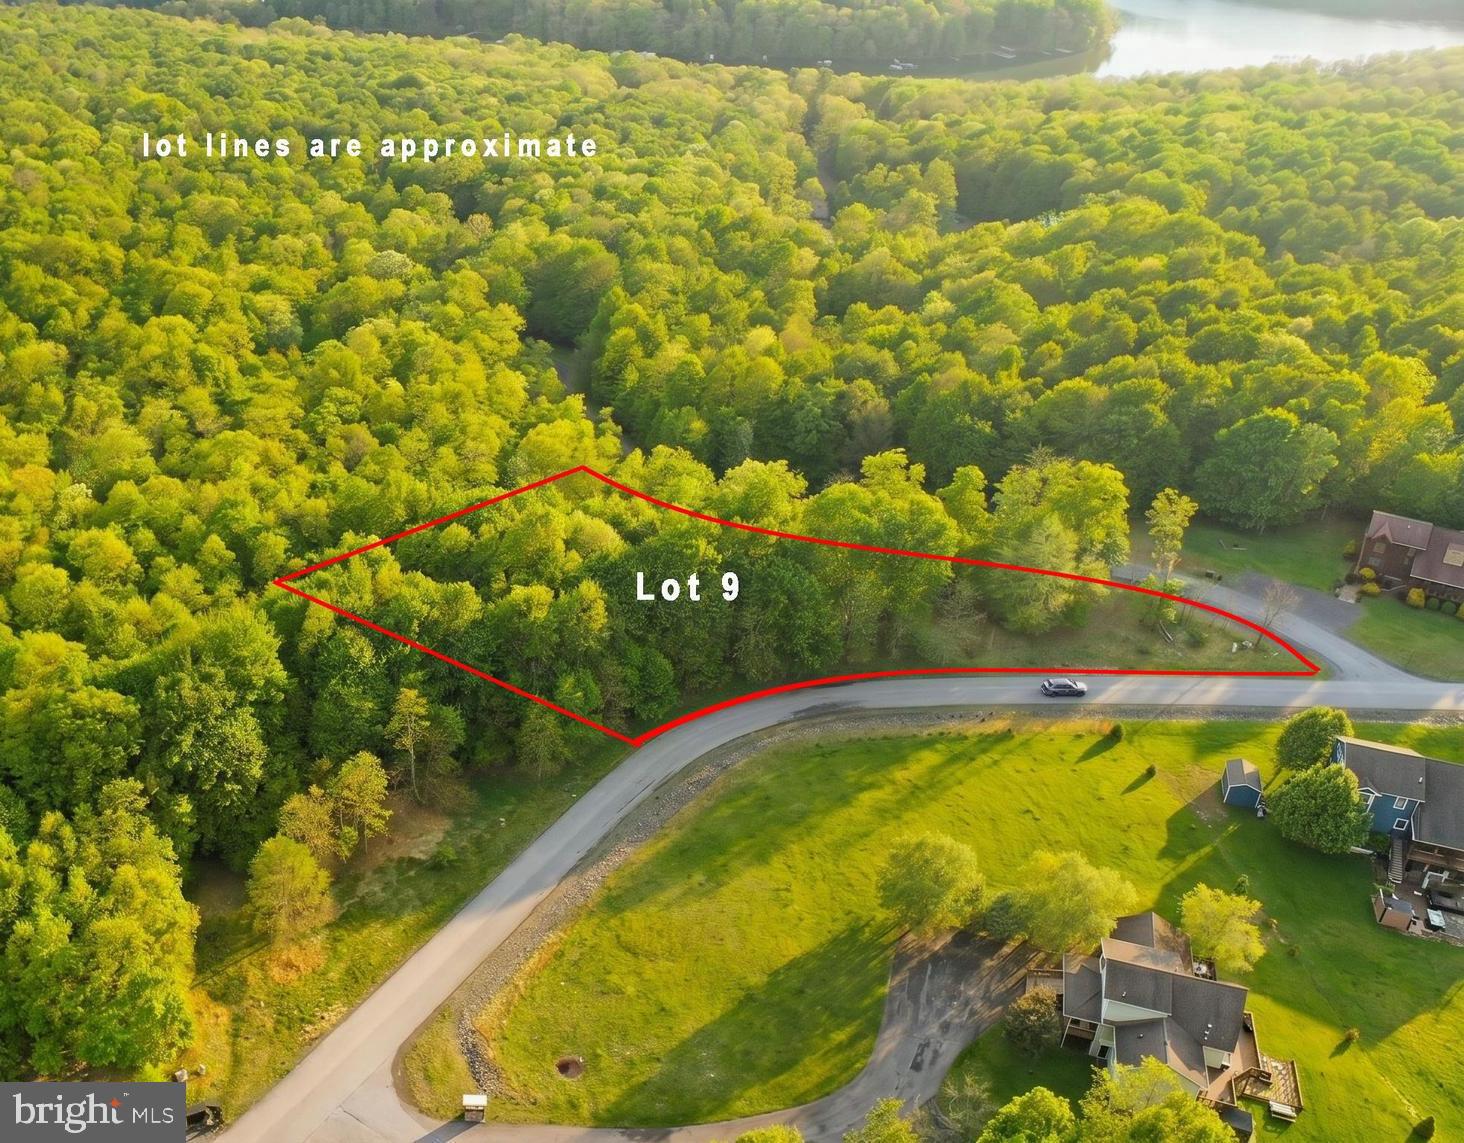
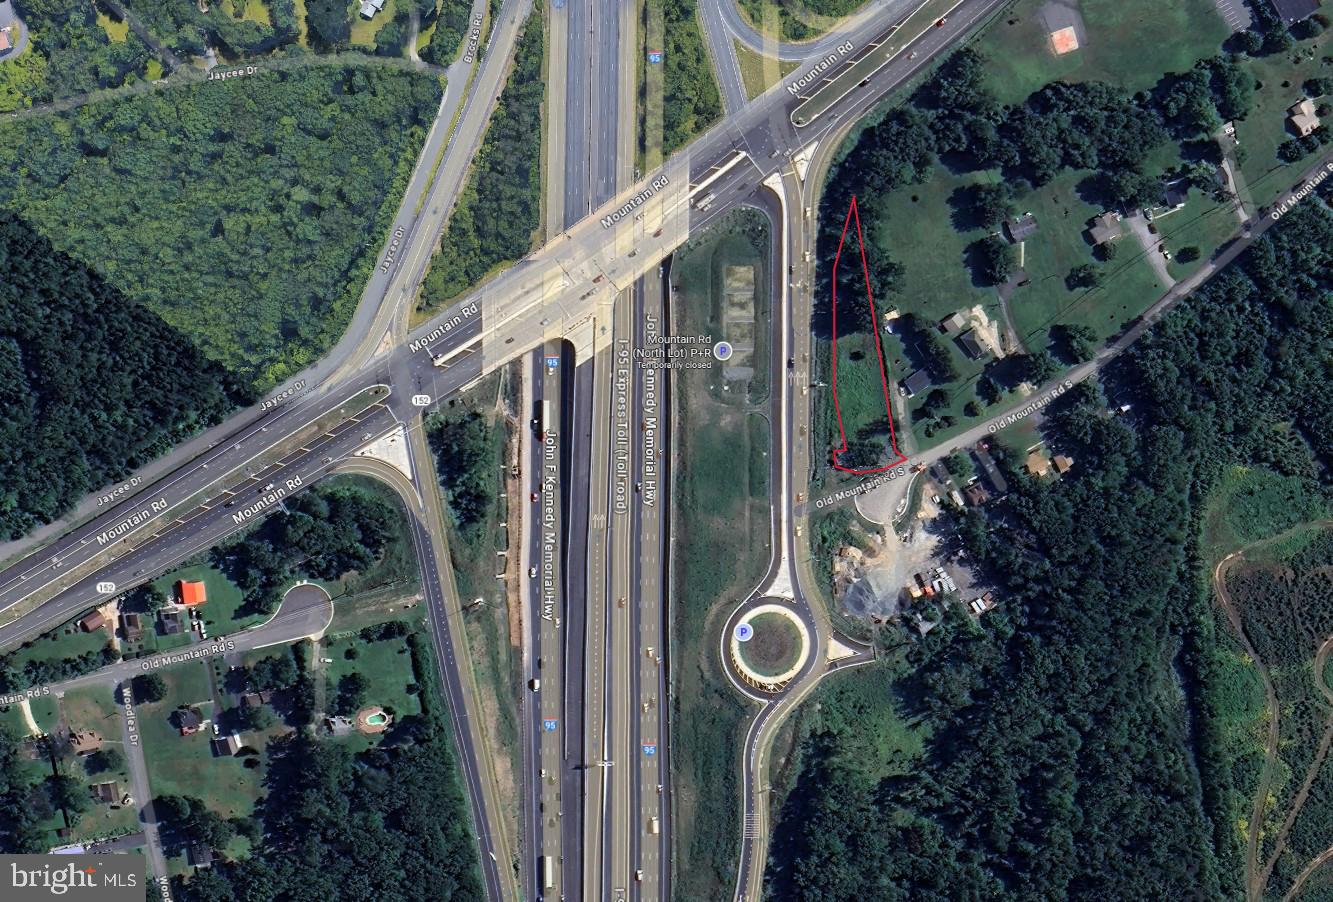
Prime Half-Acre Lot in Sought-After Overbrook – Frederick, MD

Welcome to Overbrook Circle, where your dream home begins! This rare 0.5-acre residential lot offers a fantastic opportunity to build in one of Frederick’s most desirable and established neighborhoods. Nestled on a quiet, tree-lined street, this spacious parcel provides a peaceful setting with mature surroundings, while still being just minutes from the vibrant downtown Frederick scene, shopping, dining, and commuter routes.

No HOA restrictions, you’ll have the freedom to design and build a custom home tailored to your vision. Whether you're a homeowner or builder, this is a unique chance to own land in a prime location with excellent potential.

Don’t miss out—lots of this size and location are hard to come by. Come explore the possibilities today!

BUYERS AND AGRENTS TO DUE OWN DUE DILIGENCE
#MDFR2064996

FREDERICK

OVERBROOK CIRCLE

None Beds

None Baths

0.57 acres

$80,000

MLS#: MDFR2064996

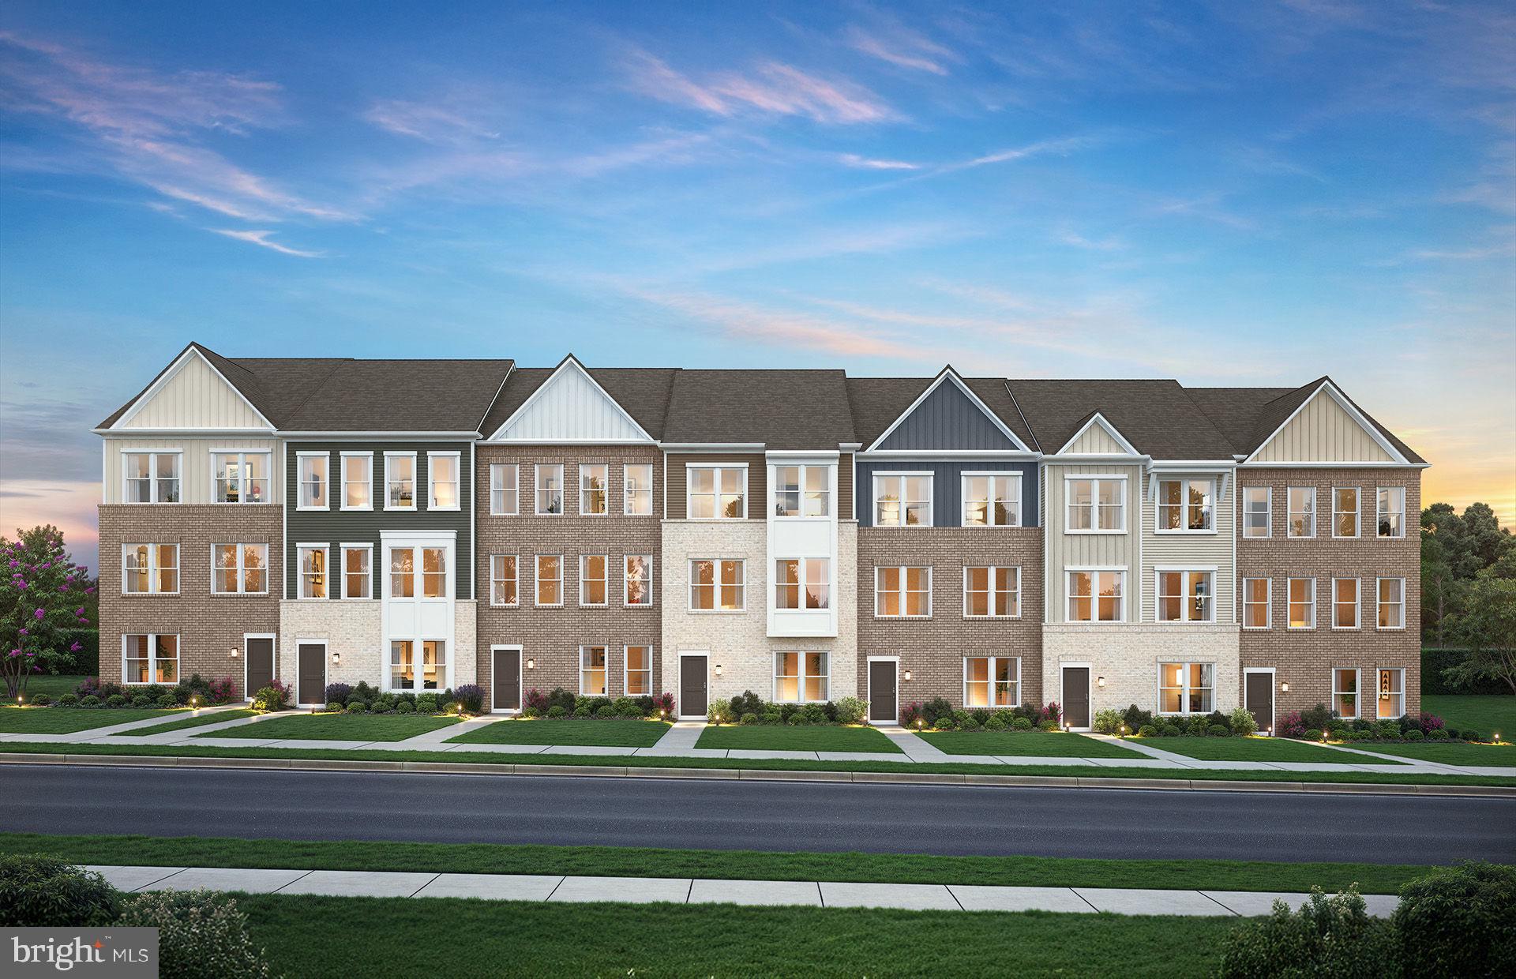
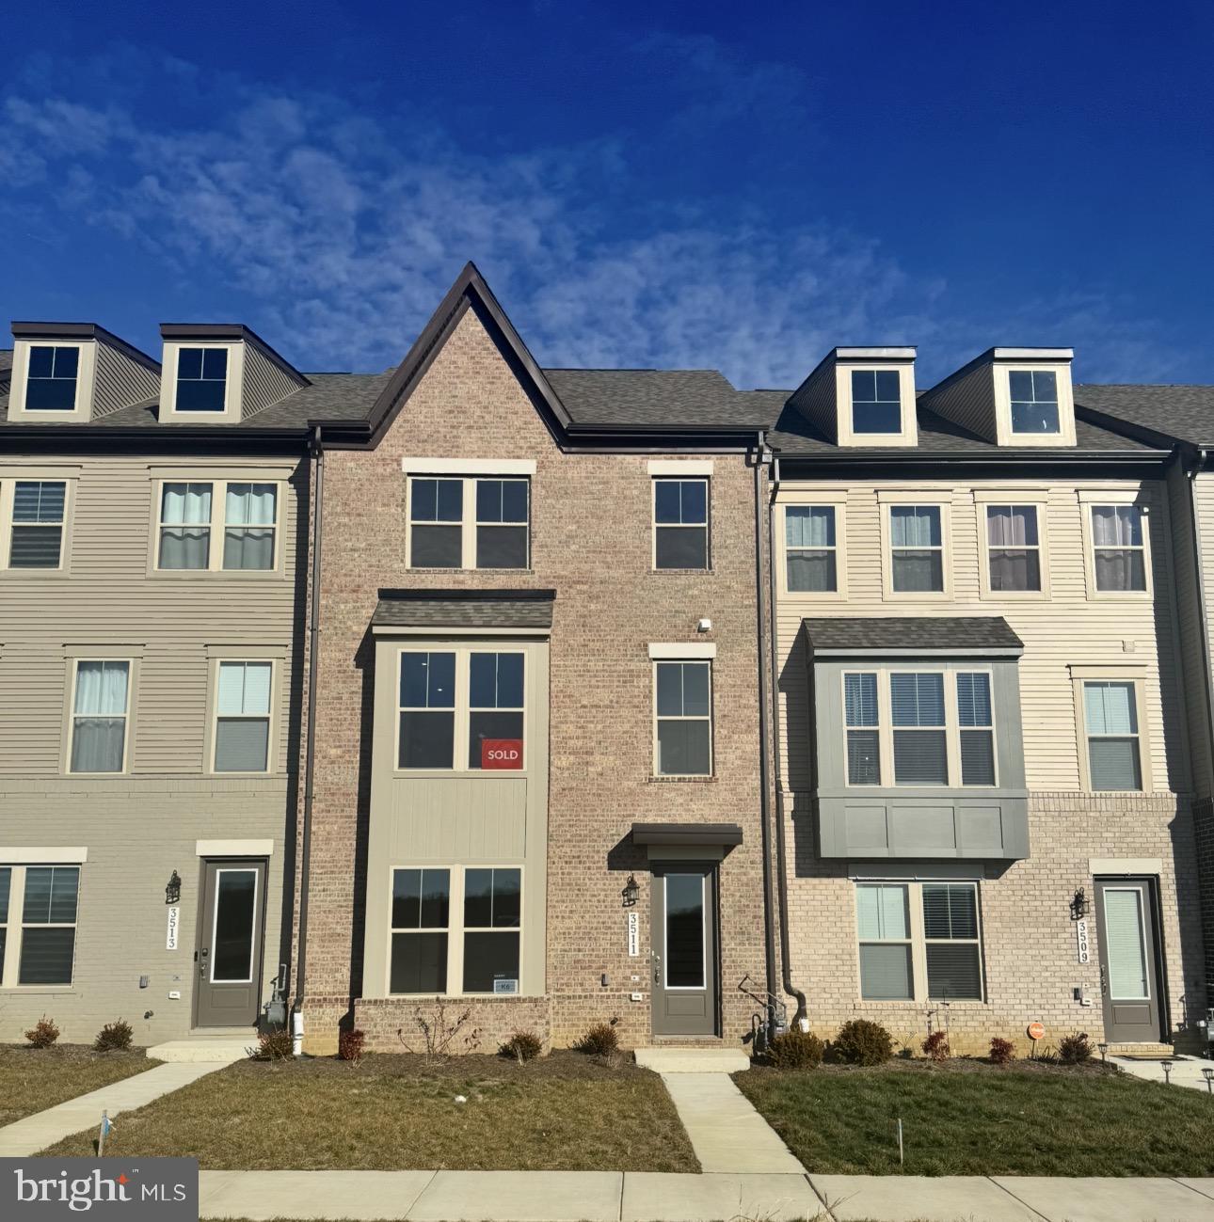
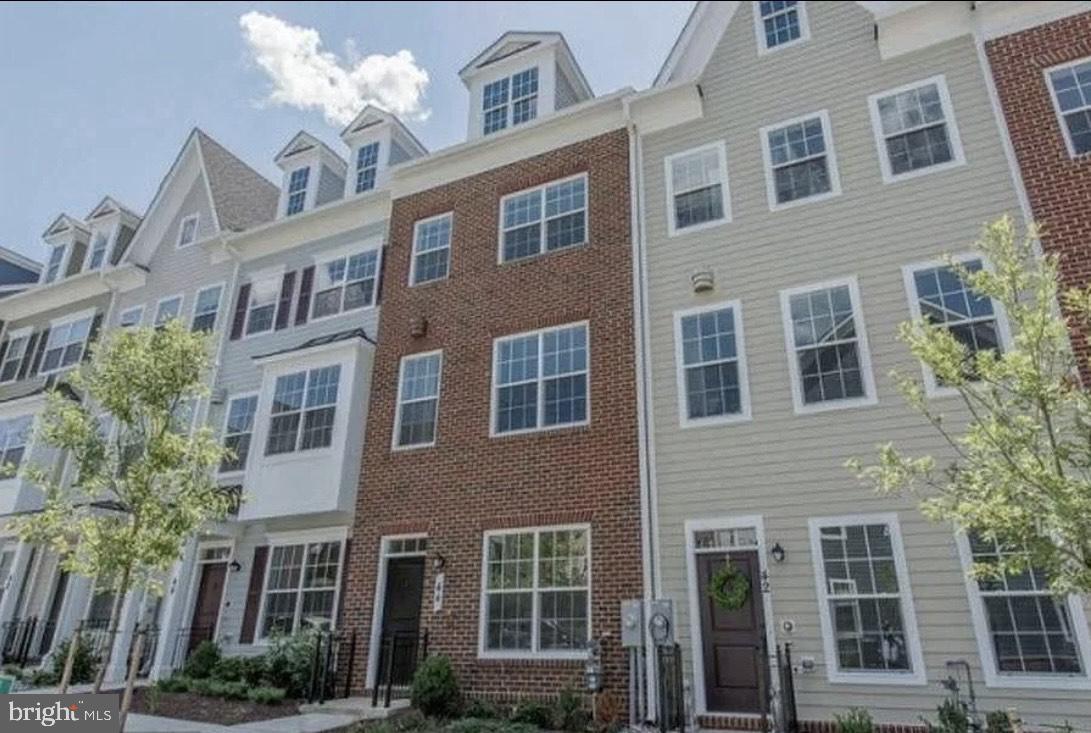
Welcome HOME to St. Charles – Highlands in White Plains!
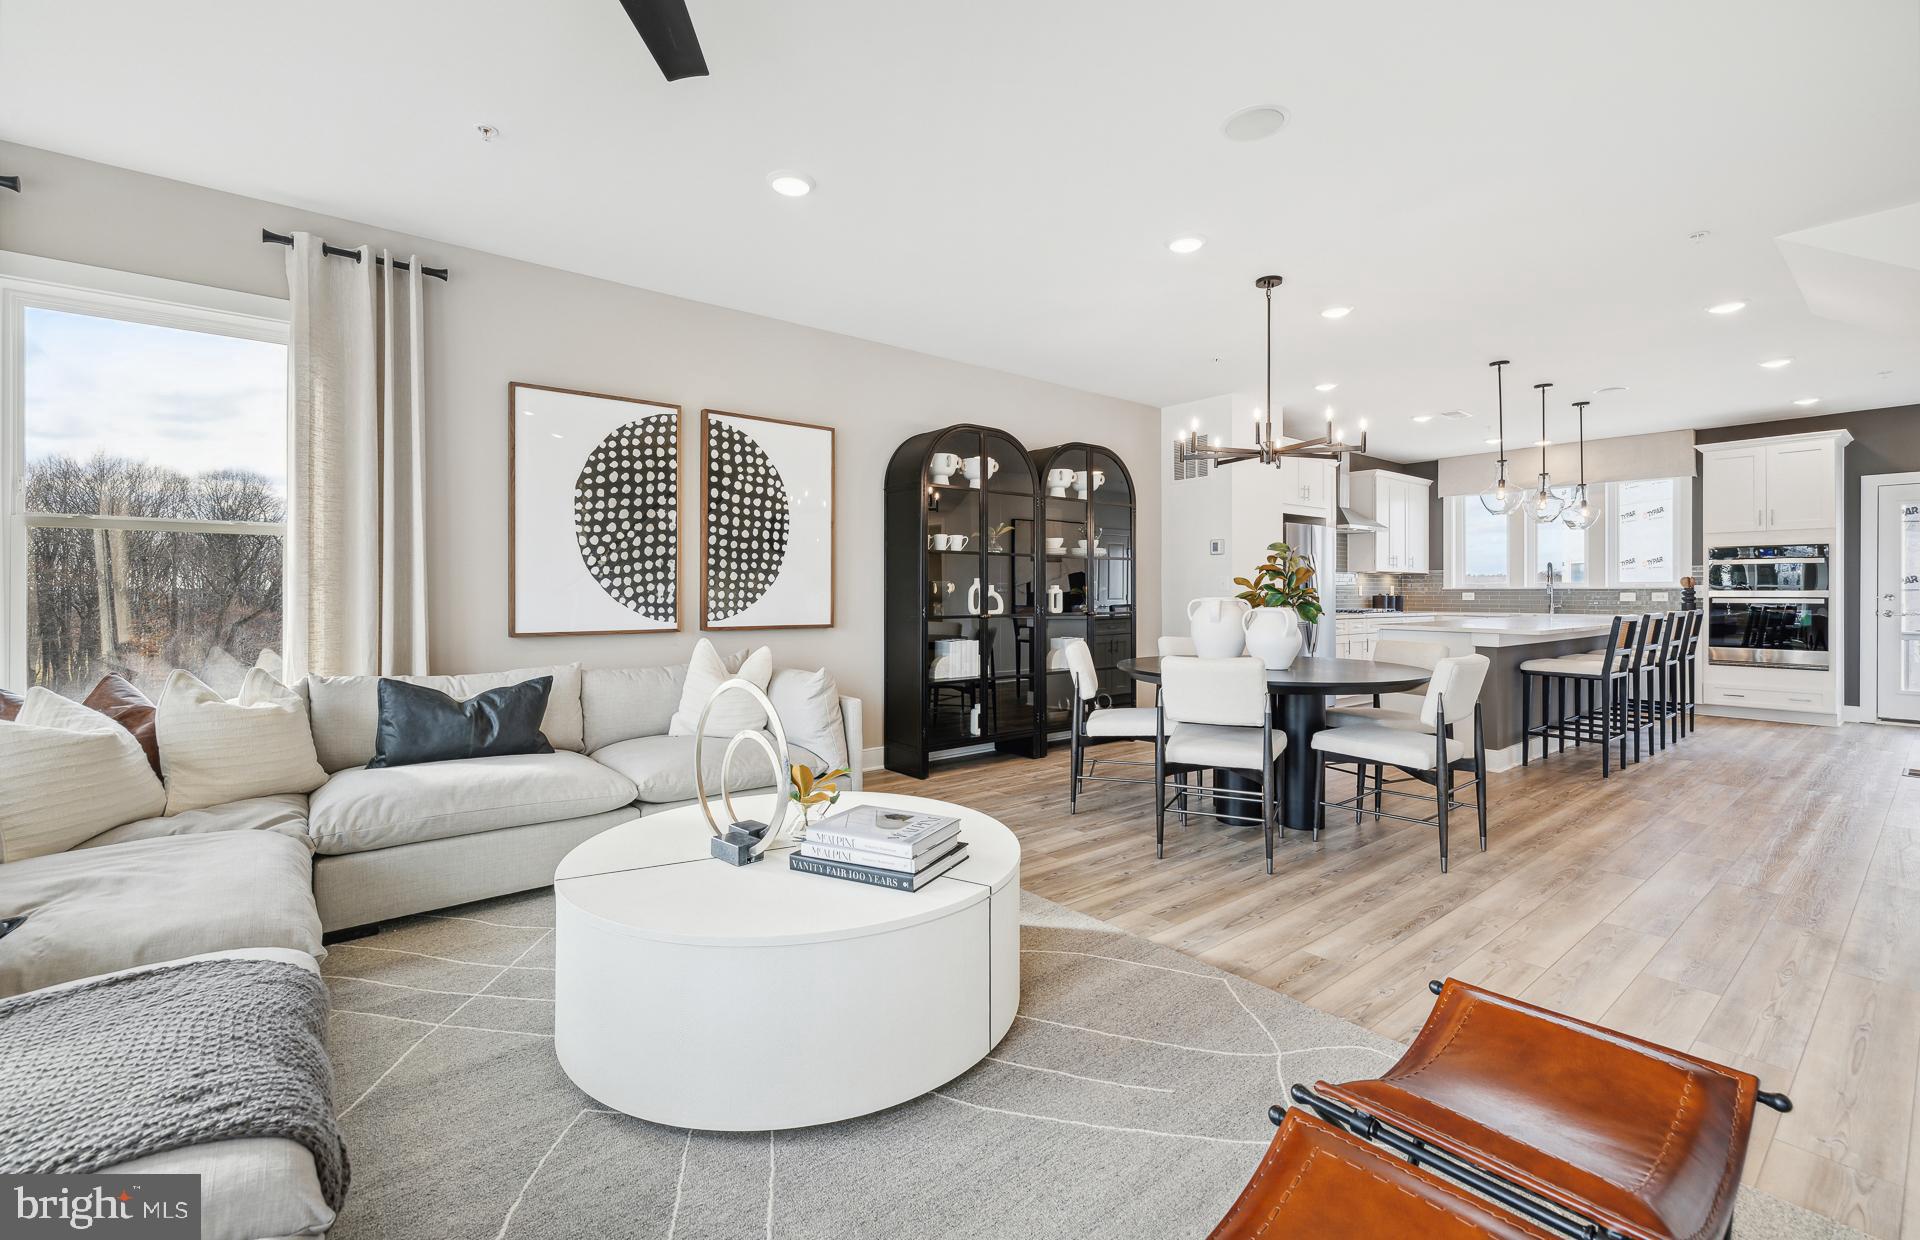
Explore the popular Baylor three-story interior townhome, offering flexible living and modern design.

✔ 2 Bedrooms | 2 Full + 2 Half Baths | 1-Car Front-Load Garage
✔ Entry-level sun-filled flex space leading to backyard—ideal for home office, rec room, den, or future guest space
✔ Convenient powder room, storage closet & garage access on entry level
✔ Open-concept main living level with spacious living room, powder room, and bright kitchen
✔ Kitchen with stainless steel appliances, center island & breakfast nook
✔ Upper bedroom level featuring owner’s suite with vaulted ceilings, en suite & walk in closet, spacious secondary bedroom, hallway full bath, laundry closet & linen storage

Enjoy the benefits of new construction townhome living in the sought-after St. Charles Highlands community, close to shopping, dining, commuter routes, Waldorf, La Plata & Prince George’s County.

Schedule your private tour today and ask about available builder incentives.

Prices and features may vary. Photos are for illustrative purposes only.
#MDCH2048444

WHITE PLAINS

5515 ABERDEEN PLACE

2 Beds

2 Baths

1,837 Sq.Ft.

$369,990

MLS#: MDCH2048444

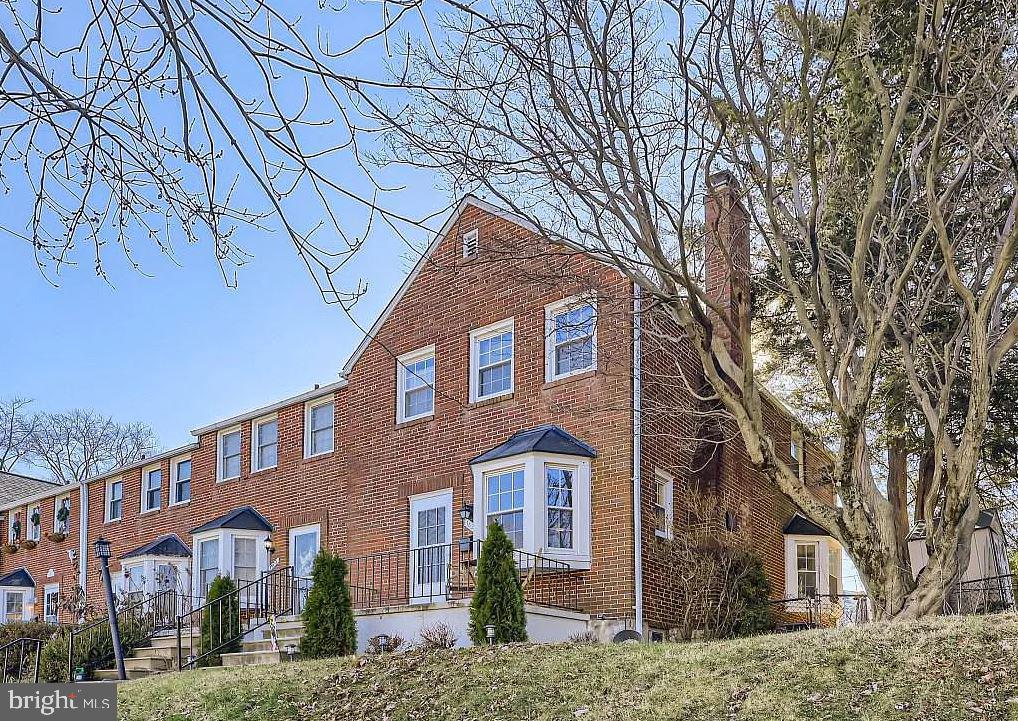
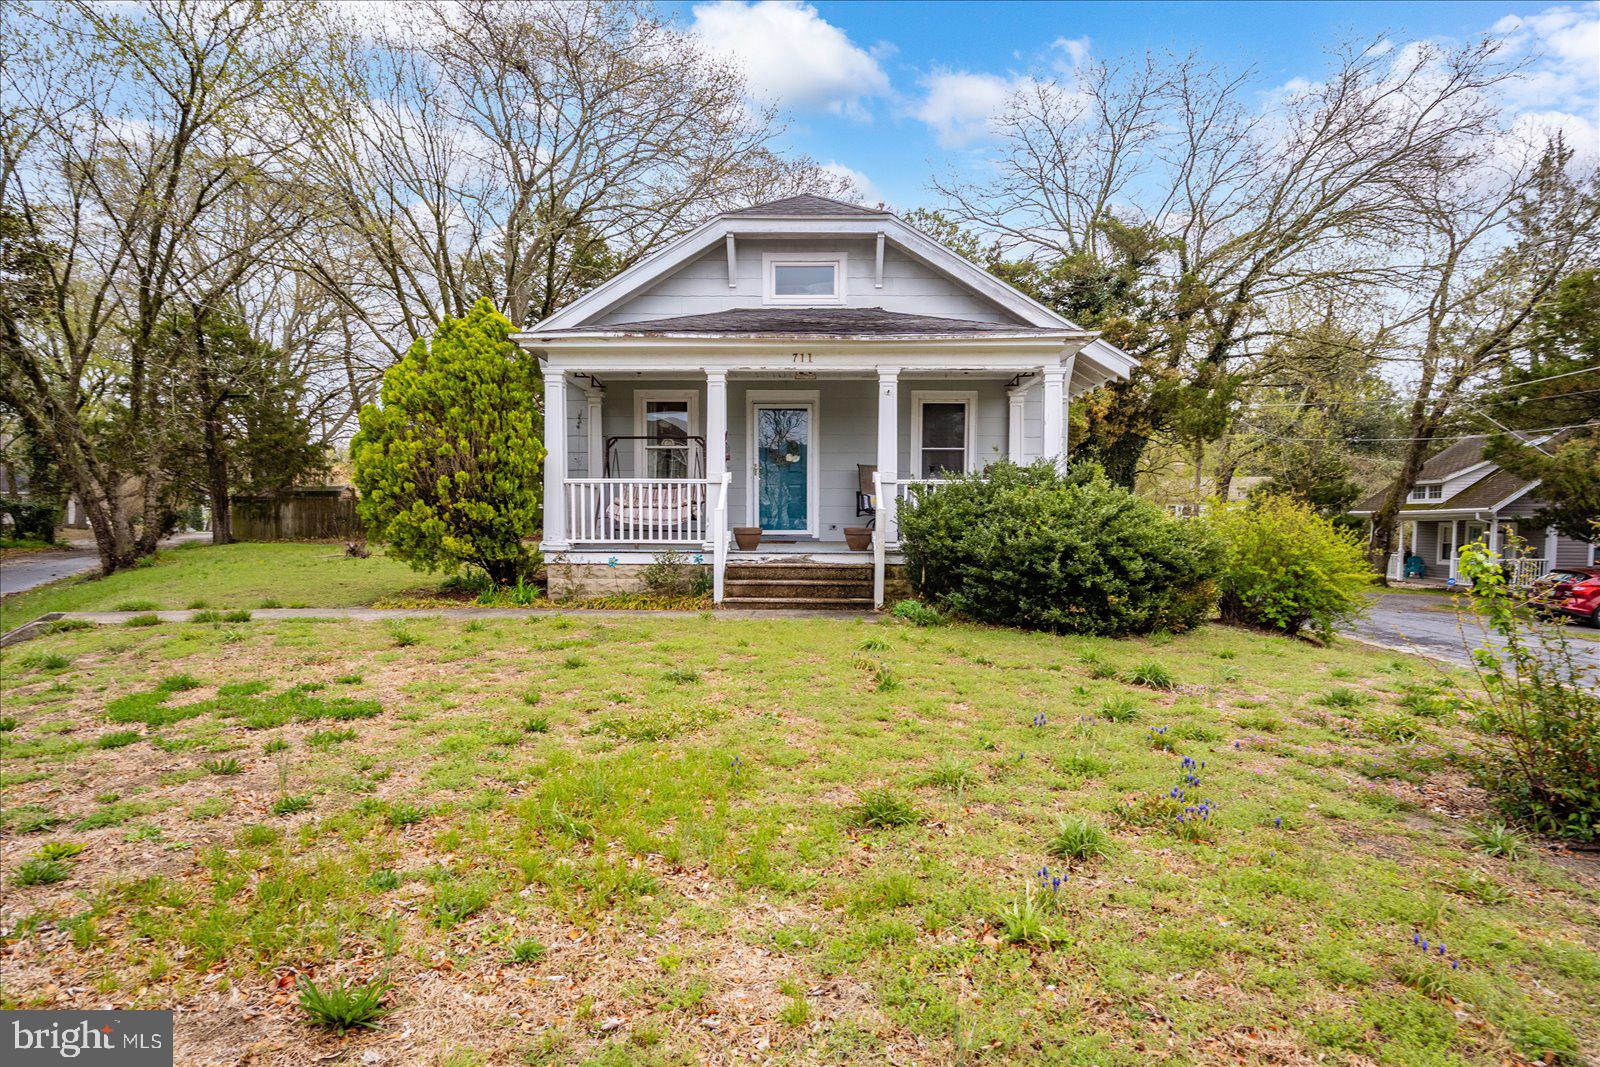
Turn‑key perfection meets modern comfort in this beautifully updated, porch front, end‑of‑group row home. Every space has been thoughtfully refreshed, beginning with a stunning updated kitchen featuring stainless steel appliances, ceramic tile flooring, crisp white cabinetry, granite countertops, and abundant prep and storage space.
Upstairs, you’ll find three inviting bedrooms with carpet and an updated full bath. The partially finished lower level adds valuable flexibility — ideal for a home office, fitness area, media lounge, or guest space — complete with its own full bathroom. Plenty of storage in the unfinished area.
Step outside to a private backyard oasis boasting a charming screened‑in porch, a 6' privacy fence, and dedicated parking for two cars.
All of this is perfectly situated just moments from shopping, dining, major commuter routes, and within walking distance to Stansbury Park — making everyday living both convenient and enjoyable.

hvac 2018
hwh 2018
new roof 2019
basement waterproofing 2019
#MDBC2159026

DUNDALK

1950 DENBURY DRIVE

3 Beds

2 Baths

1,216 Sq.Ft.

$259,900

MLS#: MDBC2159026

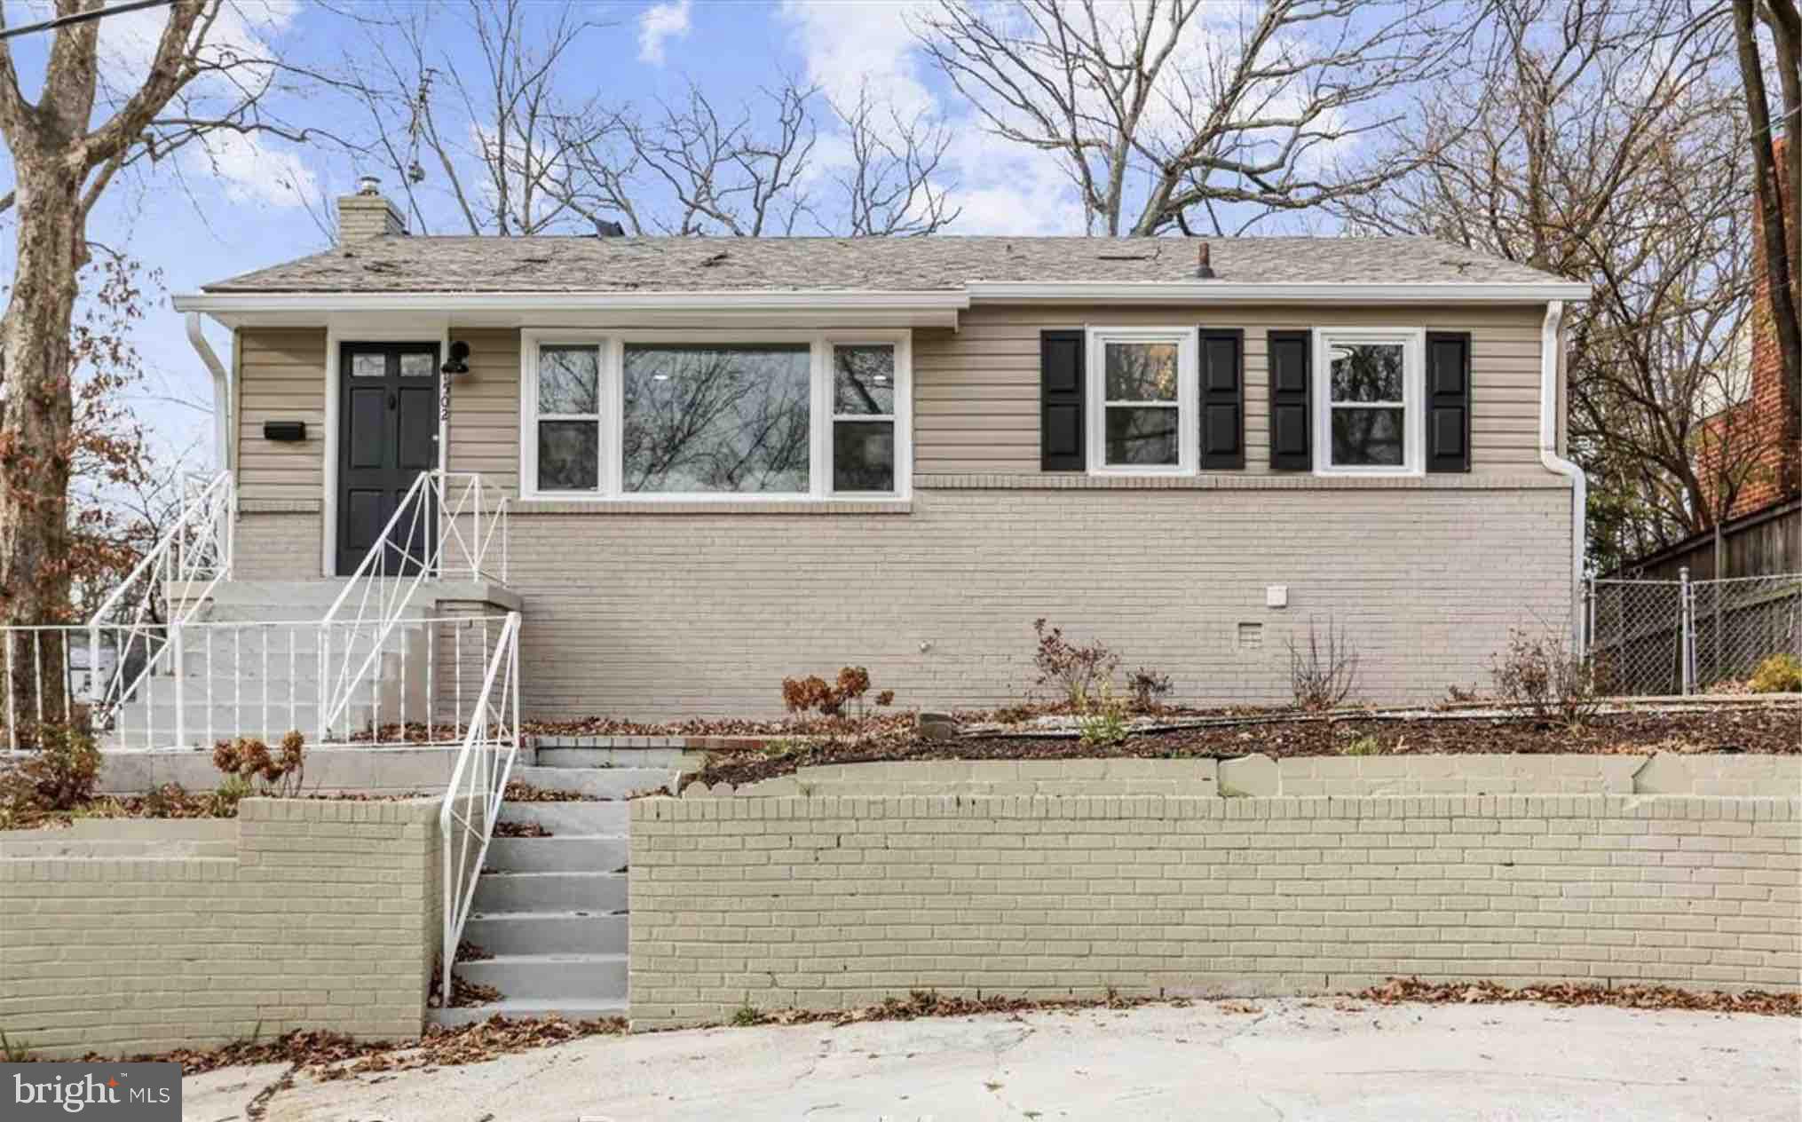
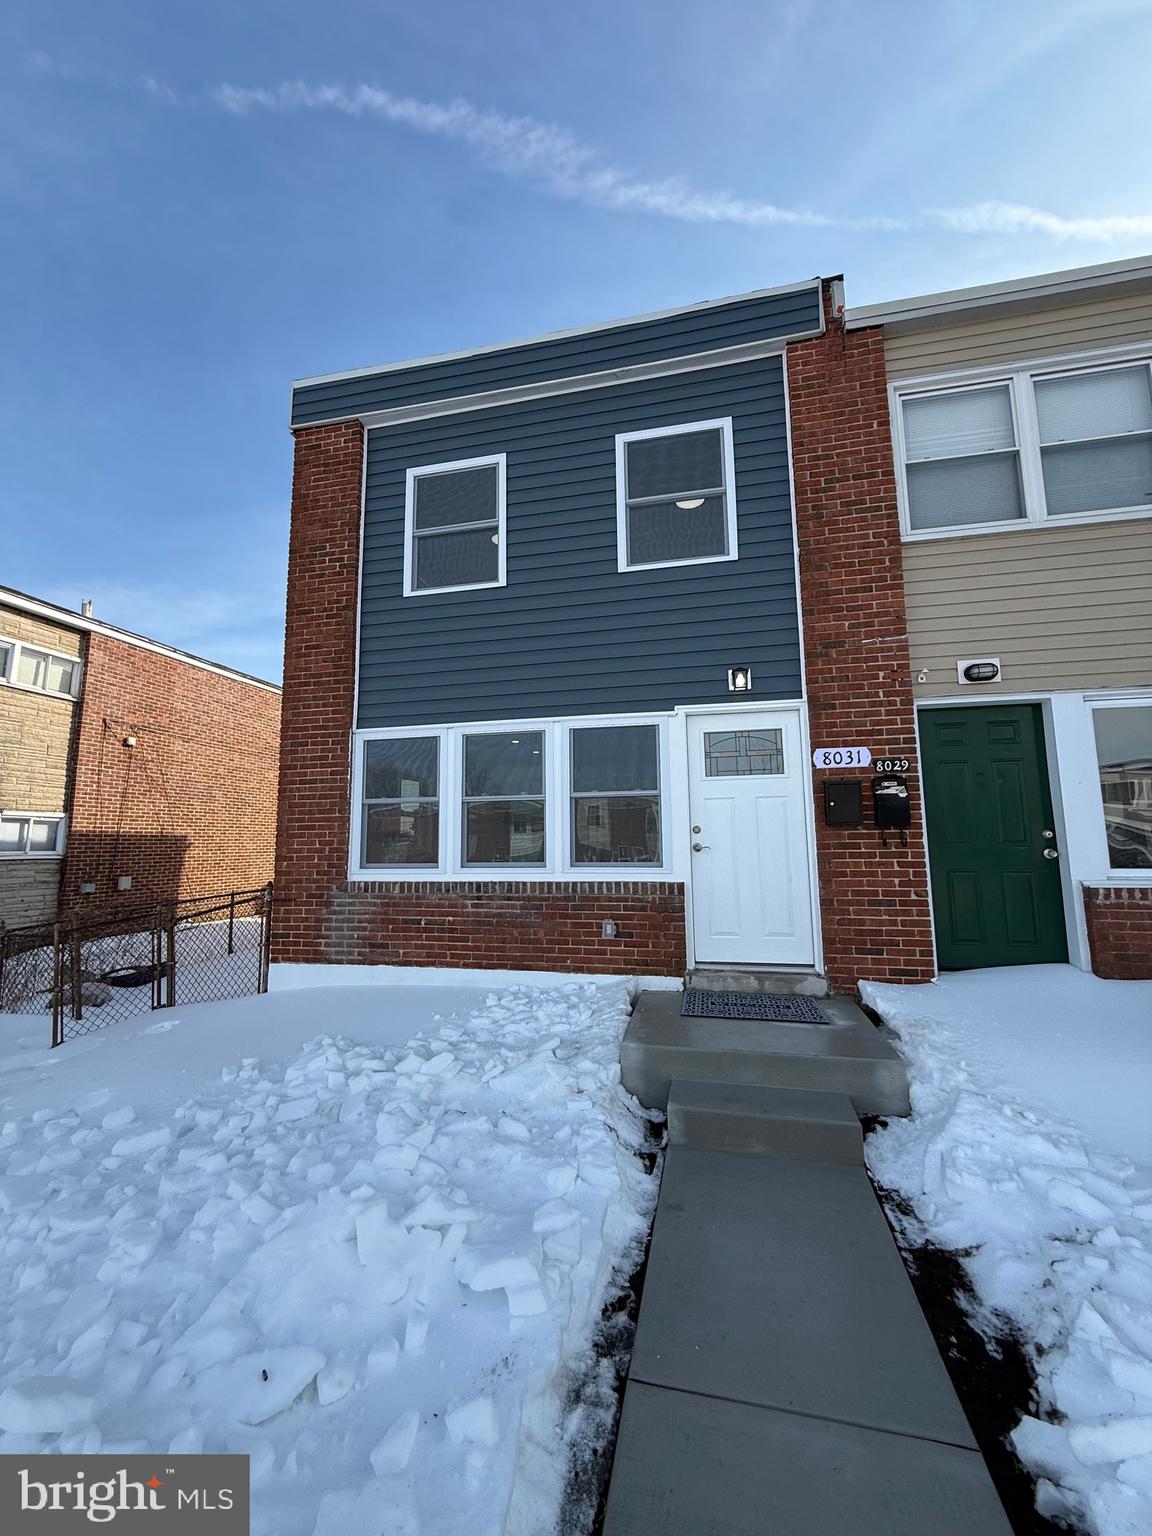
Located at 1004 Flagtree Lane in Pikesville, MD, this beautifully updated home offers a perfect blend of modern style and everyday comfort in a well-established residential setting.

This 3-bedroom, 1.5-bath home features three main-level bedrooms and a thoughtfully designed open, bright floorplan that creates a welcoming and airy atmosphere throughout.

Fully renovated in 2026, the property showcases high-end upgrades and thoughtful design at every turn. The home boasts luxury finishes like quartz countertops, soft-close cabinetry, and brand-new appliances that bring both style and functionality to the kitchen. New flooring throughout enhances the seamless, modern aesthetic, while the renovated bathrooms offer fresh, contemporary design and comfort.

Step outside to enjoy the new rear deck, perfect for relaxing or entertaining, overlooking the backyard space.

With its extensive updates, modern finishes, and move-in-ready condition, this home delivers exceptional value and style, and MUCH MORE to appreciate in person. Don't miss this incredible opportunity...schedule your showing, TODAY!
#MDBC2161590

BALTIMORE

1004 FLAGTREE LANE

3 Beds

1 Baths

1,624 Sq.Ft.

$369,900

MLS#: MDBC2161590

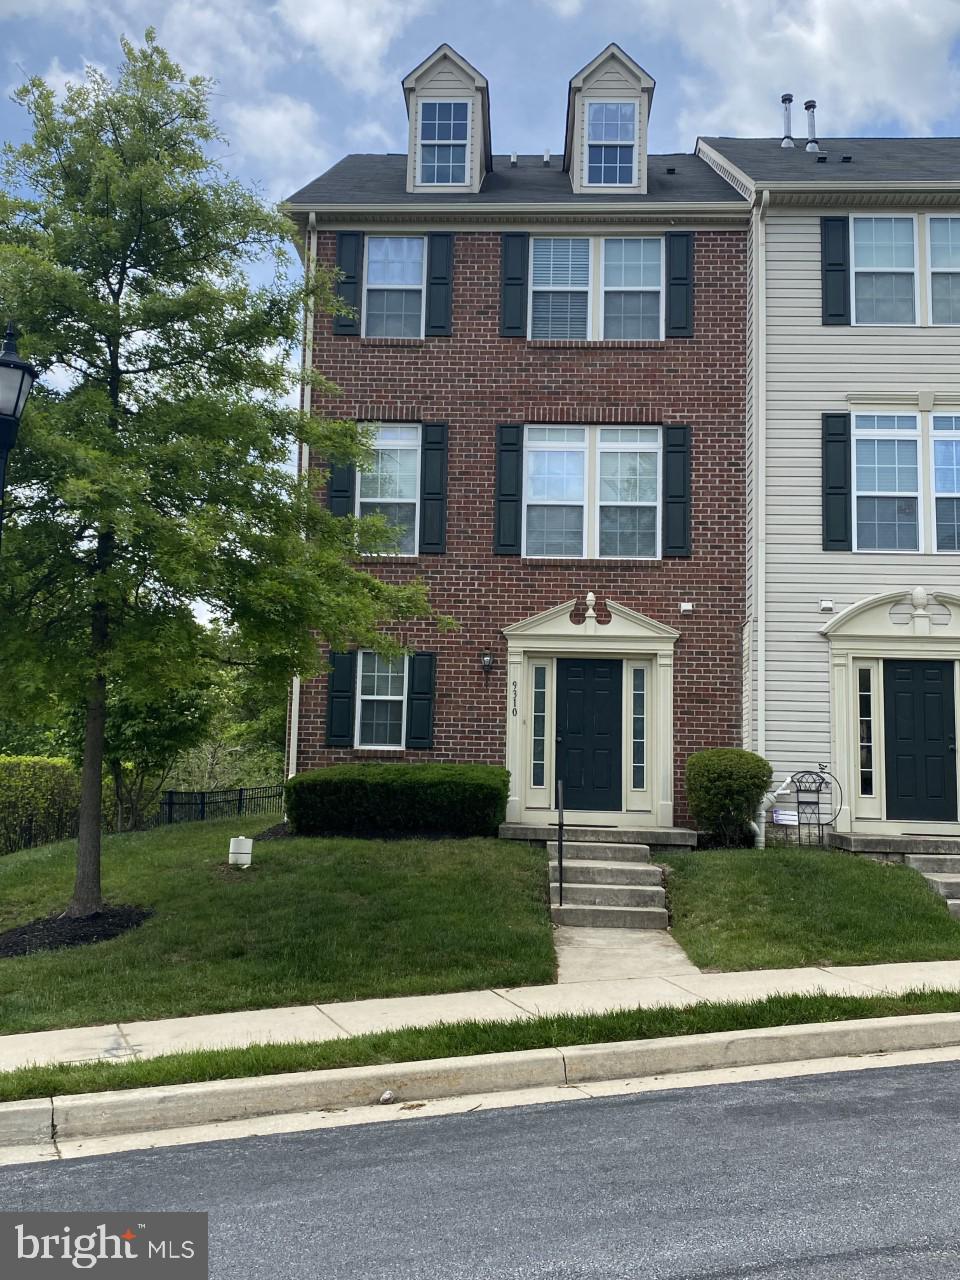
Welcome to the highly sought-after Stone Lake Community, a gated neighborhood with a 24/7 staffed security entrance and access to a beautiful private lake enjoyed year-round by residents.

This stunning End Unit Town house with 5-bedroom, 4.5-bath home offers spacious, thoughtfully designed living across three finished levels, enhanced by 10-foot ceilings throughout and an abundance of natural light that fills every room. The home has also been freshly painted throughout (2026), giving it a bright, modern feel. The upper level features four bedrooms, including a luxurious primary suite, while the finished basement includes a fifth bedroom with closet and egress window, perfect for guests or extended living.

The main level showcases updated 5” hickory hardwood floors, a bright and open layout, and a beautifully renovated kitchen. Enjoy white cabinetry, quartz countertops (2020), stylish backsplash (2020), and all-new stainless steel appliances (2026). The kitchen was thoughtfully opened by removing a wall, creating a seamless flow and adding a large center island with sink and seating—perfect for entertaining or casual dining—with additional space for a kitchen table.

Just off the kitchen, step down to a spacious pantry area that also provides convenient access to the garage and a main-level half bath. The family room with a cozy gas fireplace sits adjacent to the kitchen, creating the perfect gathering space.

Step outside to the low-maintenance deck, ideal for relaxing or entertaining, complete with a hot tub (2021), and enjoy the privacy of a vinyl-fenced backyard.

Upon entry, you’ll find a large, light-filled home office to the left and an elegant formal dining room to the right, featuring crown molding and chair rail detailing.

Upstairs, two bedrooms share a Jack-and-Jill bathroom, while another bedroom features its own private bath. The impressive primary suite boasts soaring ceilings, a spa-like en-suite bath, and an expansive walk-in closet that conveniently connects to the upstairs laundry room and hallway for easy access.

The fully finished basement offers a complete additional living space, including a bedroom, full bath, and flex area perfect for a gym, media room, or playroom.

This home combines comfort, style, and functionality in one of the area’s most desirable gated communities. Don’t miss your opportunity to enjoy lake living, privacy, and modern upgrades all in one exceptional property.
#MDHW2066568

LAUREL

8747 POLISHED PEBBLE WAY

5 Beds

4 Baths

5,049 Sq.Ft.

$799,999

MLS#: MDHW2066568

Welcome to this one-of-a-kind custom-built home by Paquin Design Build, ideally situated in the sought-after waterfront access community of Easton Village. This exceptional 4-bedroom, 3.5-bath home with a bonus room and office showcases high-end craftsmanship and extensive post-construction upgrades throughout. Interior highlights include a gourmet kitchen with an oversized waterfall-edge island, high-end inset cabinets extending up to the 10ft  ceilings, pantry, and stainless-steel appliances. The kitchen opens to a spacious family room with a gas fireplace and built-in storage. There is a primary suite on both the first and second floor, and the second floor suite includes a private balcony, wood-paneled ceiling, and a spa-inspired bath. A sunroom enhanced by custom windows fills the home with natural light, while solid core doors, Cat6 wiring, and a Control4 whole-home audio/visual system elevate everyday living. Outdoor spaces are equally impressive, featuring a welcoming front porch with swing and fan, a professionally designed backyard complete with an extended brick patio, pergola, fire pit with custom sitting wall and a natural gas grill. The Control4 audio extends to the outdoor living areas/porches and the landscaped yard is upgraded with uplighting and WiFi-controlled irrigation. Additional highlights include an encapsulated crawlspace with waterproofing, dual-zone HVAC, Rinnai tankless water heater, and an epoxy-coated garage floor with Gorilla Track storage system. This is a rare opportunity to own a custom-built, impeccably designed home in one of Easton's premier communities. Enjoy all that Easton Village has to offer, including waterfront access with community boat slips, kayak launch, clubhouse and outdoor pool, walking trails, and scenic green spaces along the Tred Avon River. Conveniently located just minutes from downtown Easton's shops, dining, and cultural attractions, this home offers the perfect blend of luxury, comfort and Eastern Shore lifestyle.
#MDTA2013352

EASTON

8099 FOX SQUIRREL WAY

4 Beds

3 Baths

3,319 Sq.Ft.

$1,075,000

MLS#: MDTA2013352

EXQUISITE AND ELEGANT POTOMAC ESTATE!
This quintessential all brick colonial is a palatial  beauty featuring 4 BR 4.5 BA  and over 5000 sq ft of living space in a serene Potomac setting steps from River Road! This exquisitely updated beautiful all brick home with side loading 3 car garage, level 2 acre lot, mature trees throughout on charming cul de sac of only five homes has had all major big ticket items redone - new roof (2019), gutters (2021), windows (2018/2024), fantastic newly finished basement (2019), hot water heater (2022) gutters (2021), water softener system (2019) and more.  
Follow the paved walkway into a soaring double entryway with Palladian windows gracing the front of the home, with tile entryway and curving staircase. On the right, ready to entertain in a formal living room with wood burning fireplace, crown molding, and recessed lighting.  A classic office and library in the back with recessed lighting enters into a sunken family room with soaring ceilings and wood burning fireplace with majestic two story stone chimney. Formal dining room in the front with classic wainscotting and elegant crown molding and crystal chandelier, and powder room discreetly tucked away under the stairs. The gourmet kitchen is all updated with eat-in breakfast nook featuring granite countertops, wet bar, wine cooler, and more overlooking the deck and backyard. Kitchen upgraded throughout, with all new appliances and a full remodel in 2015 including double wall oven, spacious pantry, electric cooktop with KitchenAid range, granite countertops and red quartz kitchen island.  Laundry room with extra closets and tile floor leads to a three car garage with shelving and built-in cabinets. The expansive outdoor deck is made of maintenance free composite, and the spacious level back yard will be the site of many family gatherings and entertaining for years to come!
Upstairs, the owner’s suite could be its own wing - vaulted ceilings, hardwood floors, separate sitting room, his and hers walk in closets flanking a dedicated dressing area and a separate ensuite private study. Pamper yourself in the renovated ensuite bath (2011) with walk-up soaking Jacuzzi bathtub, skylights, double vanity and walk-in shower. Bedroom two with double closets, and full bathroom with bathtub. Bedrooms three and four share a bathroom with Jack-and-Jill entryway with skylights, dual vanities, bathtub, and tile flooring.
Basement (completely redone 2019) is a wonderland of family entertaining with full kitchenette, redone in gray granite and red and yellow tile backsplash and white cabinets, with a bar area and composite flooring throughout. Tile wall detail is one of many designer touches in this fun and multipurpose space! In addition, you’ll find a bespoke Japanese room,another wood burning fireplace with brick hearth, extra closet spaces, and billiard/ping pong table (conveys) for family game nights. Every corner has something fun for the family to do! Completely remodeled full bathroom in basement with white marble tile detail and walk in shower complete this space.
This home has been impeccably maintained and upgraded by the original owners, and from top to bottom it is a generational treasure, with space for everyone to enjoy gathering both indoors and outdoors for many years to come. Summer under the stars in the tranquil backyard, and gather together inside when the weather turns cold around the stone fireplace and enjoy the best of living in this luxurious enclave. Located minutes from Potomac Village, Bretton Woods Country Club, shopping at Kentlands and Rio, and all major commuting corridors - welcome home to 12640 Travilah Road.
#MDMC2226822

POTOMAC

12640 TRAVILAH ROAD

4 Beds

4 Baths

5,056 Sq.Ft.

$1,699,000

MLS#: MDMC2226822

1 ... 189 190 191 192 193 ... 666
* Listings identified with the FMLS IDX logo come from FMLS and are held by brokerage firms other than the owner of this website. The listing brokerage is identified in any listing details. Information is deemed reliable but is not guaranteed. If you believe any FMLS listing contains material that infringes your copyrighted work please click here to review our DMCA policy and learn how to submit a takedown request. © 2024. First Multiple Listing Service, Inc.
 - property

Send a message

Message successfully sent.

Your message

What is 3 + 4 ?

Reason for contacting?

I agree to receive email communication and understand I can unsubscribe at any time.

I agree to be contacted by Charis Realty Group via call, email, and text for real estate services. To opt out, you can reply 'stop' at any time or reply 'help' for assistance. You can also click the unsubscribe link in the emails. Message and data rates may apply. Message frequency may vary. Privacy Policy

Sign Out

Virtual Assistant

Would you like to take the next step with this property? We can help you schedule a showing or virtual tour, or send you more details.

Yes, I would like more information.

Thank You for Your Reply, One of Our Agents will contact you as soon as possible

No, maybe later.

Thank you, you can always contact me via email, phone number or through the contact form.

Realhub AI

Lucy - Your AI-Powered Realtor

Update Your Temporary Password

Personalize your search

Enter your email and we'll notify you immediately when new listings match what you're looking for.

or enter email address

Already have an account ? Login here

Continue your home search

I agree to receive communications and understand I can unsubscribe at any time.

I agree to be contacted by Charis Realty Group via call, email, and text for real estate services. To opt out, you can reply 'stop' at any time or reply 'help' for assistance. You can also click the unsubscribe link in the emails. Message and data rates may apply. Message frequency may vary. Privacy Policy

Already have an account ? Login here

We use cookies

We use cookies primarily for analytics to enhance your experience. By accepting, you agree to our use of these cookies. You can manage your preferences or learn more about our cookies policy.