Properties

Browse or get in touch to schedule a walkthrough.

  • Nearby me
Price range

Popular Features

Community Features

Association

Property Features

Waterfront

View

Exterior Features

Interior Features

Style

10000 properties match your criteria

Updated 1 minute ago

E-Alert name
A Rare opportunity to own over 68 acres of Land in Eastern Wicomico County. This property is northwest of the Town of Willards and consists of approx 50 acres of tillable land with the balance in woodland. It is situated on the east side of Richardson Road approx 1 1/2 miles from Rt 346(Old Ocean City Rd) There are no conservation easements of any kind on this property, making it a basically a blank slate for you to decide how to utilize it.
#MDWC2020380

WILLARDS

0 RICHARDSON ROAD

None Beds

None Baths

68.1 acres

$699,000

MLS#: MDWC2020380

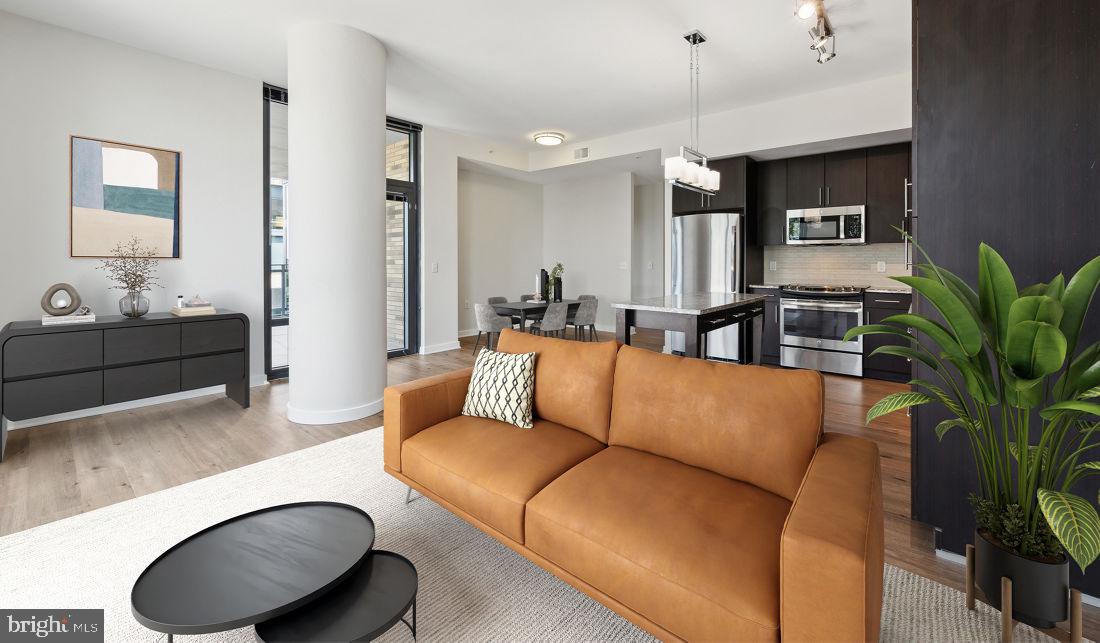
Luxury condo in downtown Frederick, adjacent to Visitation Hotel Frederick and Wye Oak Tavern!  Move-in ready!   Five units sold and delivered.  Only 2 units remaining!  Secure entry and elevator. This 3 bedroom, 2 full and one half bath unit features large open floor plan, gourmet kitchen with quartz countertops, hardwood flooring throughout, large primary suite with marble tile shower and two, large walk-in closets,. Deck space for outdoor dining, guest bedroom with en-suite bathroom, powder room, and separate laundry room.  Two deeded garage parking spaces.  Park in the garage and an elevator will deliver you to single floor living in the heart of downtown Frederick.
#MDFR2078398

FREDERICK

208 SECOND STREET E 202

3 Beds

2 Baths

2,700 Sq.Ft.

$1,299,000

MLS#: MDFR2078398

Major price reduction! Create your dream home on picturesque St. Peters Creek, which connects to the Manokin River and flows into the Chesapeake Bay! Both septic and pier permits are already secured. This prime location is directly across from the St. Peter's Creek Boat Ramp and just 15 minutes from downtown Princess Anne, where you'll find shopping, dining, and UMES. Whether you're envisioning a full-time residence or a charming vacation retreat, this property offers endless possibilities. The seller is motivated and has completed all the necessary preparations—now it's your turn to bring this vision to life! Also listed as residential- to be built- MLS# MDSO2006722.
#MDSO2005566

PRINCESS ANNE

0 ANNIE HYLAND ROAD

None Beds

None Baths

0.86 acres

$80,000

MLS#: MDSO2005566

$75,000.00 LIST PRICE SUGGESTED OPENING BID AT AUCTION. ****NO PRE BID****
 AUCTION Friday May29th, 2026 @ 11:00 AM ON PREMISES. Broker/agent registration form is available upon request and must be in the hands of Jay Edwards Auctioneers 48 hours prior to the auction.


Enter from front entrance to foyer. Living room. Formal dining room.
Eat-in country kitchen w/ refrigerator, ceiling fan, and exit to rear yard. Bathroom
w/ sink and toilet. Bedroom #1 w/ closet. Upstairs has bedrooms #2 & 3 w/ closets
& hardwood floors. Electric Baseboard heat. Lower level is unfinished
w/ exit to side yard. Oil FHA heat. Electric hot water. Private well &
septic. Small storage run-in shed in rear yard.
#MDHR2054866

FOREST HILL

2215 ADY ROAD

3 Beds

1 Baths

1,152 Sq.Ft.

$75,000

MLS#: MDHR2054866

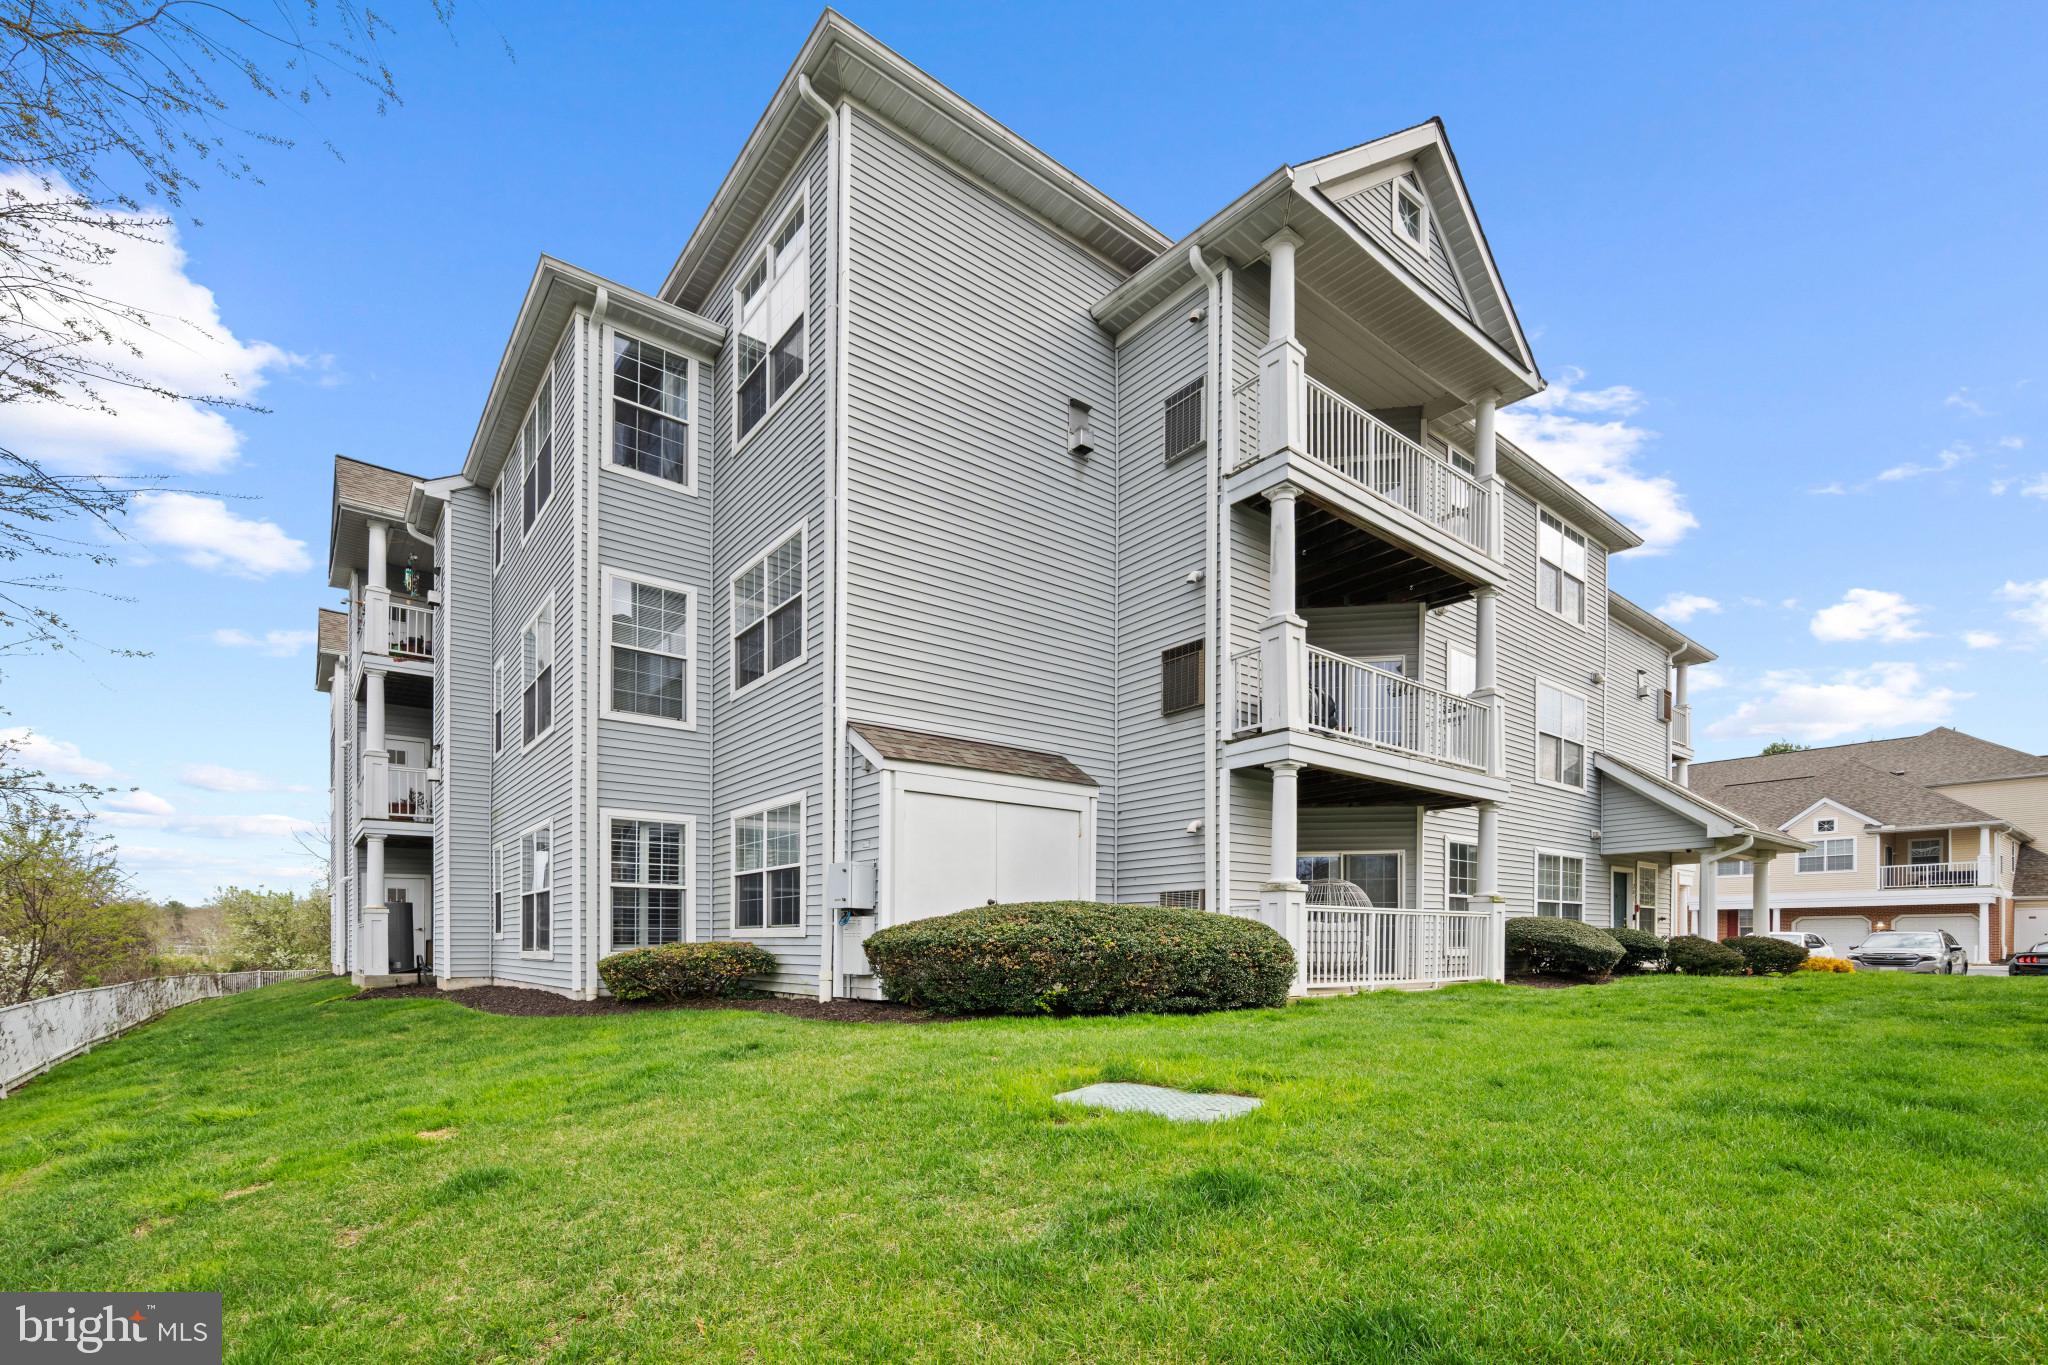
Beautiful bright filled 2 bedroom, plus bonus room den/office, 2 full bath 3rd level condominium located in Historic Mount Vernon! Unit includes, elevator, 24 hour secure and monitored building, SS appliances, washer and dryer in the premise, Hardwood floors, granite countertops, and one
assigned garage parking space! Lastly packages are safely delivered, including designated Amazon storage
closets!  Enjoy walks around historic Mount Vernon and convenient to shops and
restaurants and Major Hospitals UMMC, VA and Maryland General Hospital and major routes, I-83.  Location, location location!
#MDBA2178632

BALTIMORE

1209 N CHARLES STREET 302

2 Beds

2 Baths

1,532 Sq.Ft.

$2,300

MLS#: MDBA2178632

Exceptional Investment opportunity.  Now priced at 949,000.00 after a 40,000.00 price reduction.  Enjoy immediate rental income with bookings in place through June, July, August and into September. 
Perched high on the 11th floor of the iconic Carousel Oceanfront Hotel and Condominiums, this beautifully positioned oceanfront residence offers the perfect blend of space, views, and resort-style living in the heart of Ocean City, Maryland.
This expansive 3 bedroom, 2 bath unit with an additional den provides exceptional flexibility for both personal enjoyment and investment potential.  The thoughtfully designed layout includes a bayside- facing den, allowing for peaceful sunset views, while the main living area opens to a private balcony  with sweeping oceanfront views-the perfect backdrop for morning coffee or evening relaxation.
Inside the residence is filled with natural light and coastal charm, with generous living and dining spaces ideal for entertaining.  the den offers additional room for guests, or a cozy retreat, making this unit live larger than expected.
Residents and guests enjoy access to an impressive array of amenities rarely found in one location.  The building features an indoor ice-skating rink-an Ocean City landmark-along with game rooms, a heated indoor pool for year-round enjoyment, and a refreshing outdoor pool just steps from the beach.
Whether you are looking for a serene seaside escape, a family-friendly vacation home, or a strong rental opportunity, this 11th floor oceanfront gem delivers on every level with its prime location, versatile layout, and unmatched amenities.
#MDWO2037728

OCEAN CITY

11700 COASTAL HIGHWAY 1112

3 Beds

2 Baths

1,375 Sq.Ft.

$949,000

MLS#: MDWO2037728

10 YEAR CHAP credit PENDING (based on $140,000 initial appraised value, awaiting final approval) 3bedroom and 3 bathroom renovation with 2 CAR PARKING. Fully renovated with premium finishes, while preserving its historic beauty, this property features exquisite attention to detail. Open and inviting floorpan, gorgeous accent wall, exposed brick, modern fireplace with a custom reclaimed wood beam, matte finish hardwood floors, chef's kitchen with incredible layout, premium quartz countertop, along with BONUS sitting room of the kitchen with a walk out to your own city garden (blank canvas for the gardening lovers). Second floor features incredibly spacious and airy layout, beautifully restored historic trim and transoms over all doors, offering a large master suite, designer bathroom with a freestanding soaking tub, posh Italian Calcutta tile , large walk-in shower with crackle glaze green subway. There is also a guest bedroom and bathroom, leading you out to a large deck. Lower finished level offers a bright and sunny bedroom and full bathroom. Awesome location in Highlandtown, close to all that Baltimore downtown offers, Johns Hopkins Hospitals, as well as an easy access to restaurants, shopping and to major highways. Complete rehab with brand new HVAC, electric, plumbing and roof. CHAP tax credit translates into approximate $540 per month savings (see the worksheet).
#MDBA2128702

BALTIMORE

248 S EATON STREET

3 Beds

3 Baths

1,492 Sq.Ft.

$399,000

MLS#: MDBA2128702

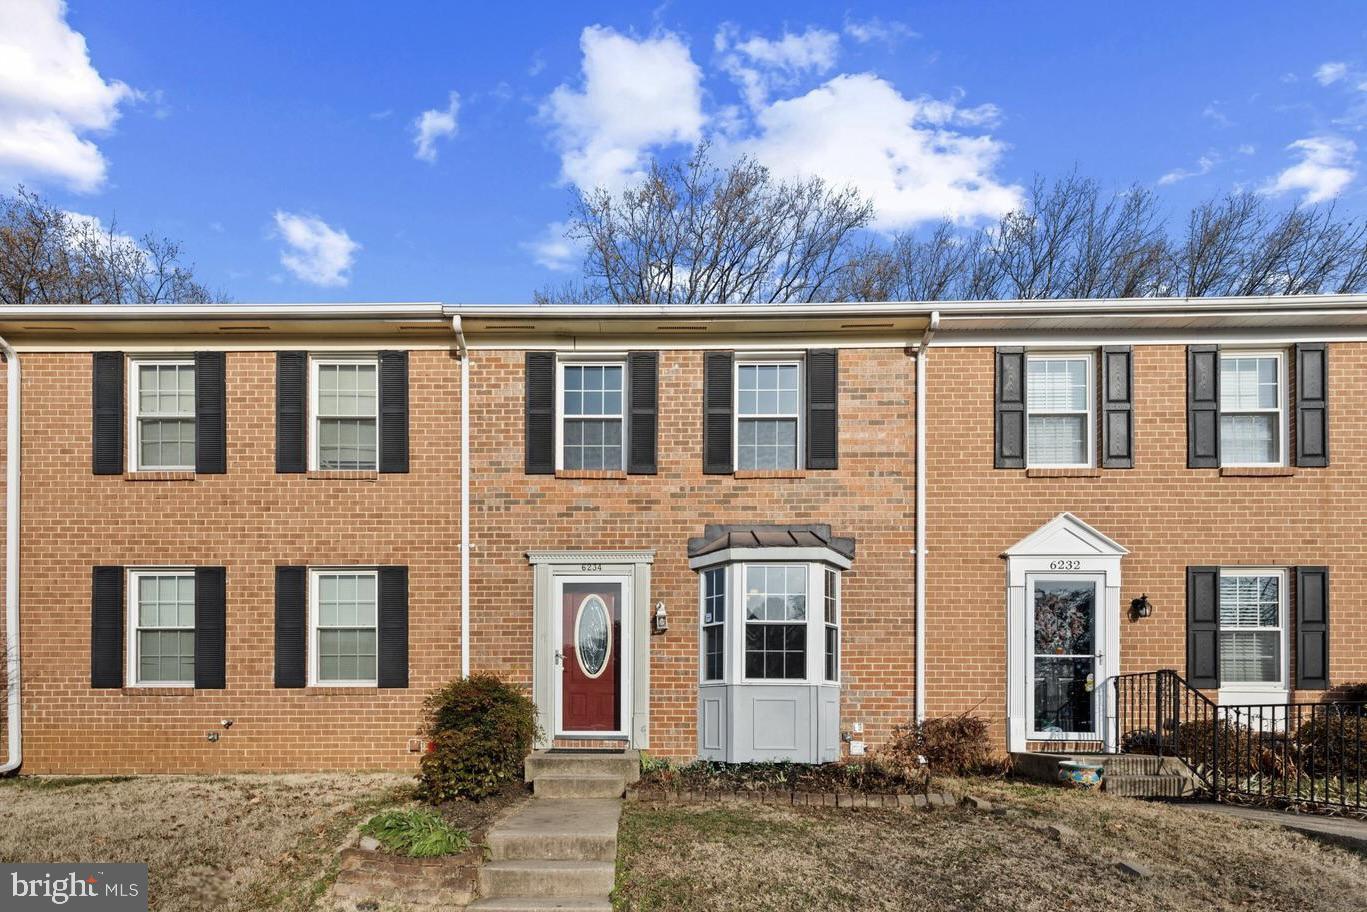
Welcome to this beautifully renovated row house offering modern style and comfortable living throughout. The main level features a spacious living room highlighted by a stylish accent wall, perfect for relaxing or entertaining. An eat-in dining room flows seamlessly into the updated kitchen, which boasts tons of cabinetry and a large island ideal for cooking and gathering. Upstairs, you’ll find three generously sized bedrooms and a fully tiled bathroom with contemporary finishes. The fully finished basement adds even more living space and includes a full bathroom, laundry area, and utility room—perfect for a family room, guest suite, or home office. Enjoy outdoor living with a large backyard, great for entertaining or relaxing, plus a charming covered front porch. This move-in-ready home combines modern upgrades with classic charm in a convenient 21239 location. Don’t miss it!
#MDBA2207148

BALTIMORE

1526 WADSWORTH WAY

4 Beds

2 Baths

1,600 Sq.Ft.

$279,900

MLS#: MDBA2207148

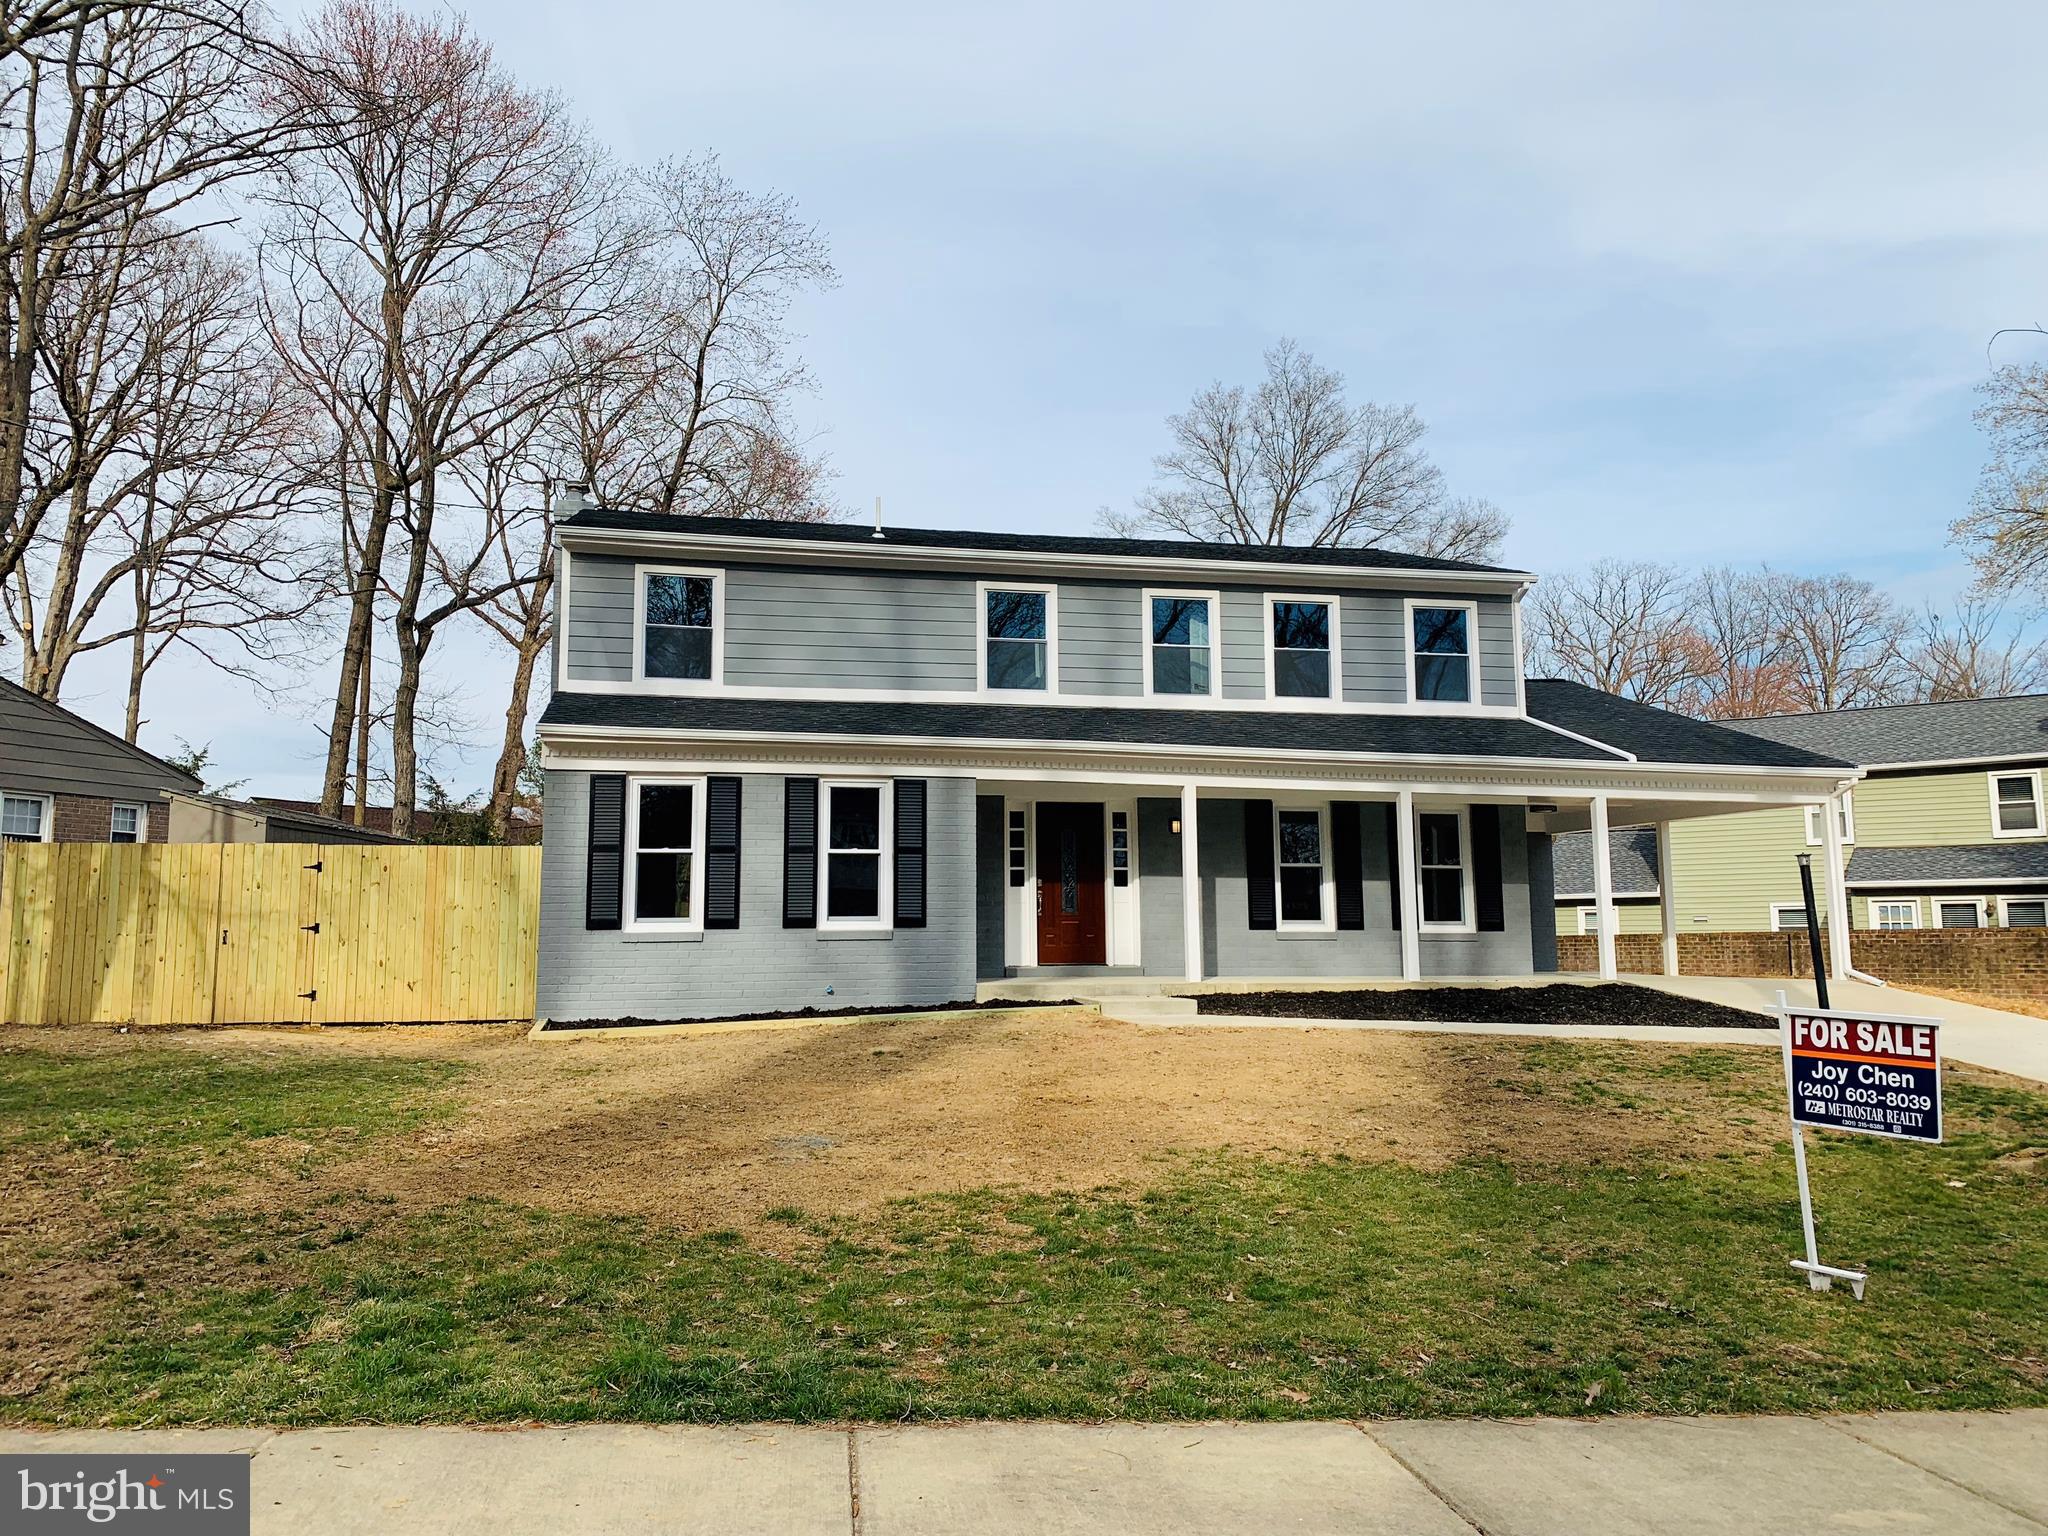
Priced to reflect the opportunity, this property offers a rare chance to customize and add value in a highly convenient location. The home features 3 bedrooms and 1 full bathroom upstairs, an open main level with a front mud room/flex space that could be converted into an additional room or opened up for an even larger living and entertaining area.
The walk-up basement offers incredible potential with plenty of space for a future 1 bedroom + 1 bathroom suite, office, entertainment/family room, and additional storage area. With the right plan and creativity, the possibilities are endless.
Situated on a large fenced front yard, the property also includes a detached garage with even more storage or workshop potential. Conveniently located near major highways, walking distance to the Metro station, and just minutes from the University of Maryland, restaurants, shopping centers, and more.
Perfect opportunity for investors, renovators, or buyers looking to build sweat equity in a prime location.
Property is being sold strictly AS-IS. 
Mold has been identified in the basement. Enter at your own risk and use caution during showings. Buyers are encouraged to perform their own due diligence and inspections prior to purchase.
#MDPG2204410

COLLEGE PARK

9700 52ND AVENUE

4 Beds

2 Baths

1,215 Sq.Ft.

$385,000

MLS#: MDPG2204410

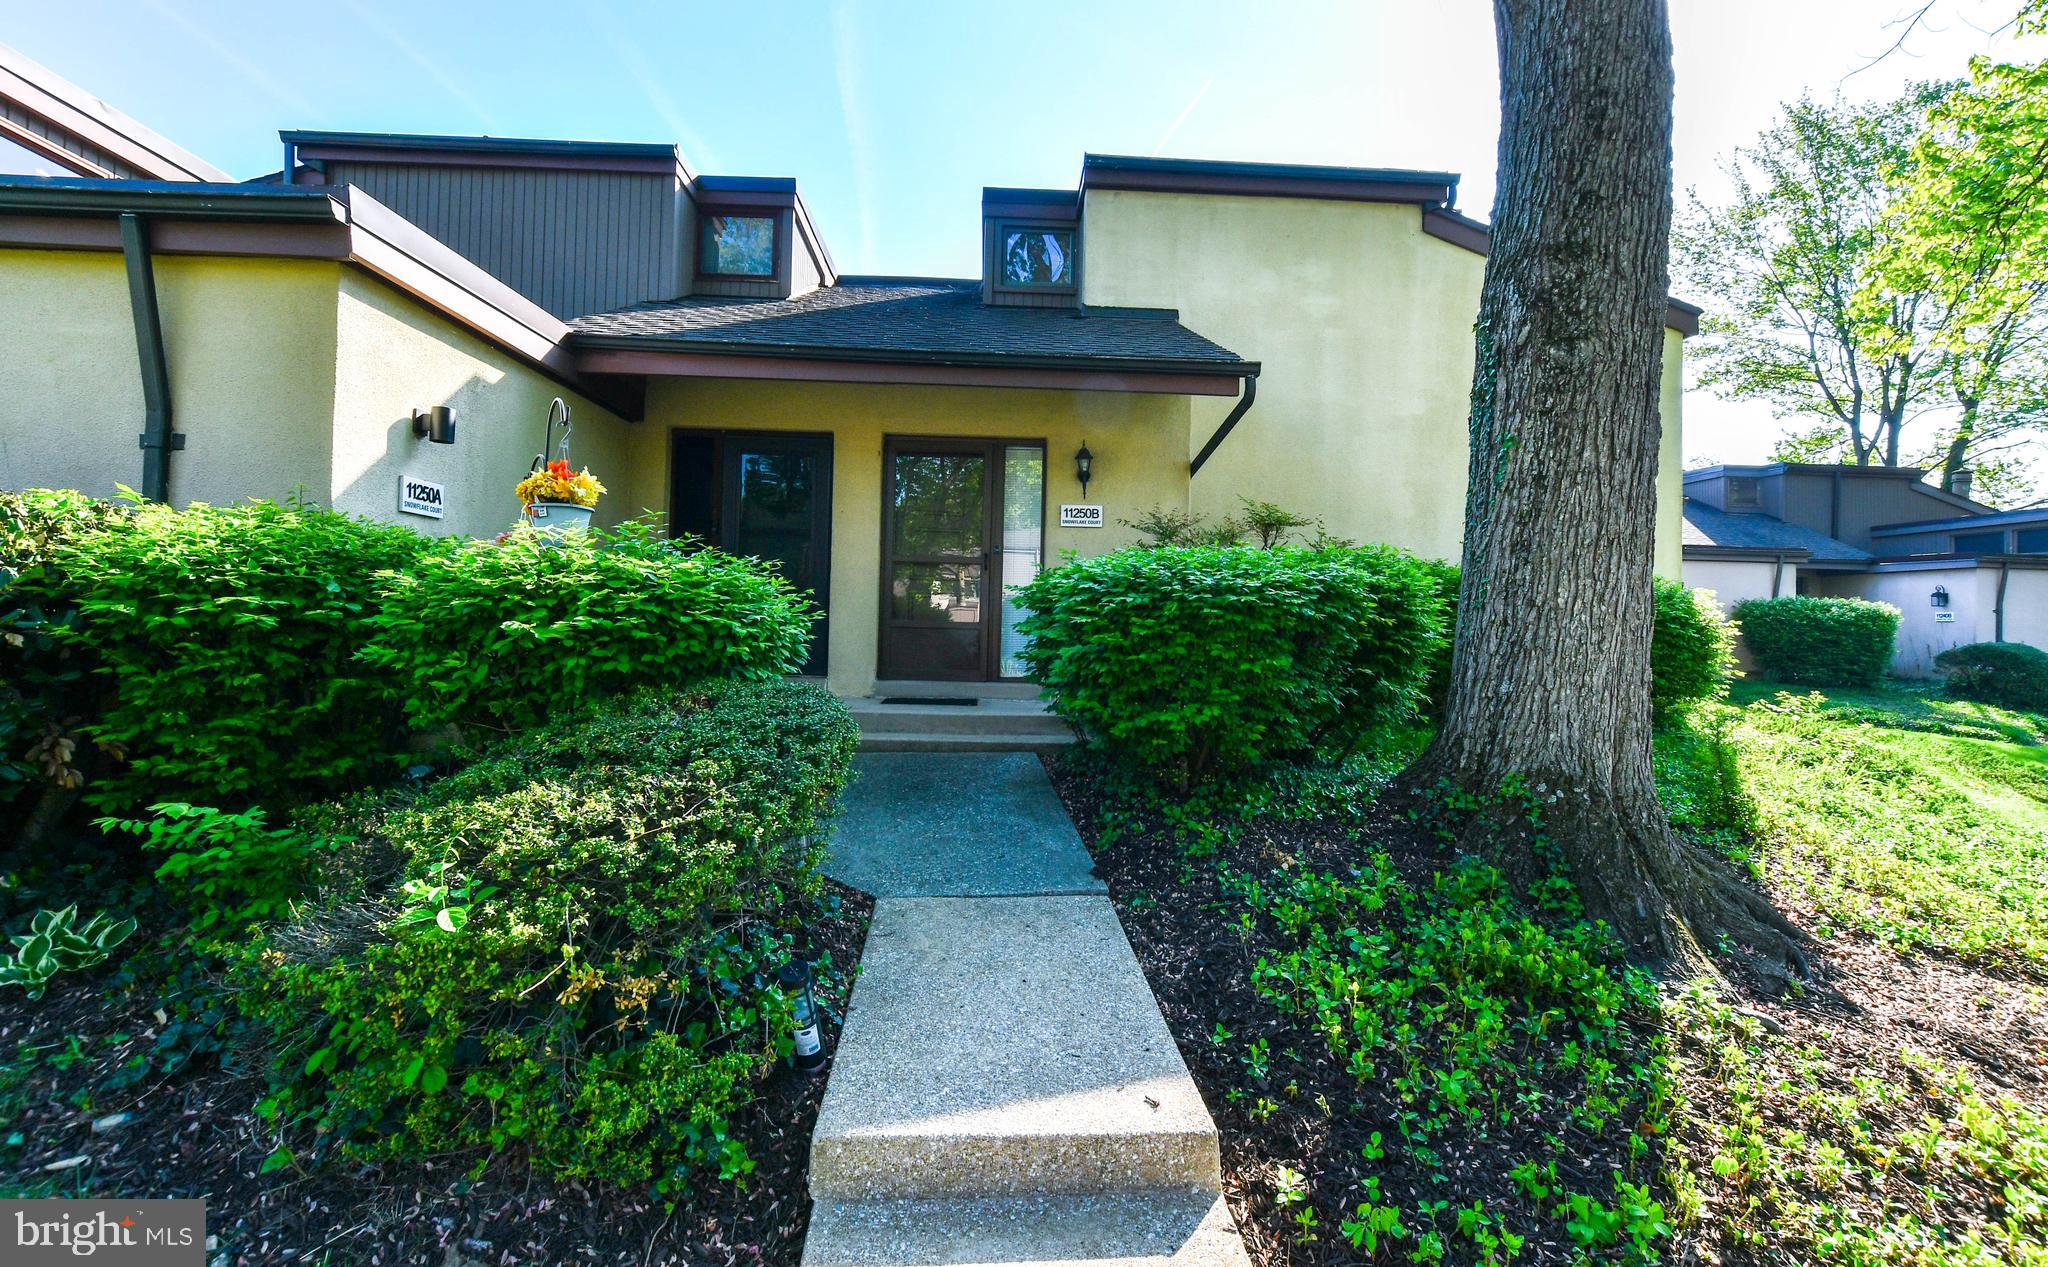
With our Crofton Floorplan, you’ll live very much like a single-family home inside but still have an affordable spacious 2313 Square Foot Townhome!  The Crofton radiates elegance by blending sophistication with a modern open floorplan. The first-floor features soaring 9 ft. ceilings, an Oversized kitchen with 42" cabinets, ample counter space also a spacious pantry.  In the main living area, the great room opens into the dining room and kitchen which boasts a large island, ideal for entertaining family and friends. Upstairs is a dream! The elegance of the King-Sized Primary Bedroom is the perfect retreat, with a full double vanity bathroom and Huge walk-in closet. The 3 spacious secondary bedrooms will impress all who visit! A Double Vanity hall bath, which boasts a private bath/shower door and large 2nd floor laundry room bring it all together!   Take advantage of our flexible financing options with DR Horton Mortgage, which makes closing on your NEW home more affordable than ever. Let us show you the value of new construction and forget the costly repairs and maintenance of an older home, your new home includes a new home warranty, energy efficient options and so much more! The Preserve at Greenway Farm is nestled in the heart of Harford County and is conveniently located right off I-95 & Rt.40. This ideal centralized location makes the commute quick and easy to just about anywhere! Including Aberdeen Proving Ground, Downtown Havre de Grace and North or South of Baltimore.
#MDHR2030580

HAVRE DE GRACE

121 CORRERI STREET

4 Beds

2 Baths

2,313 Sq.Ft.

$434,990

MLS#: MDHR2030580

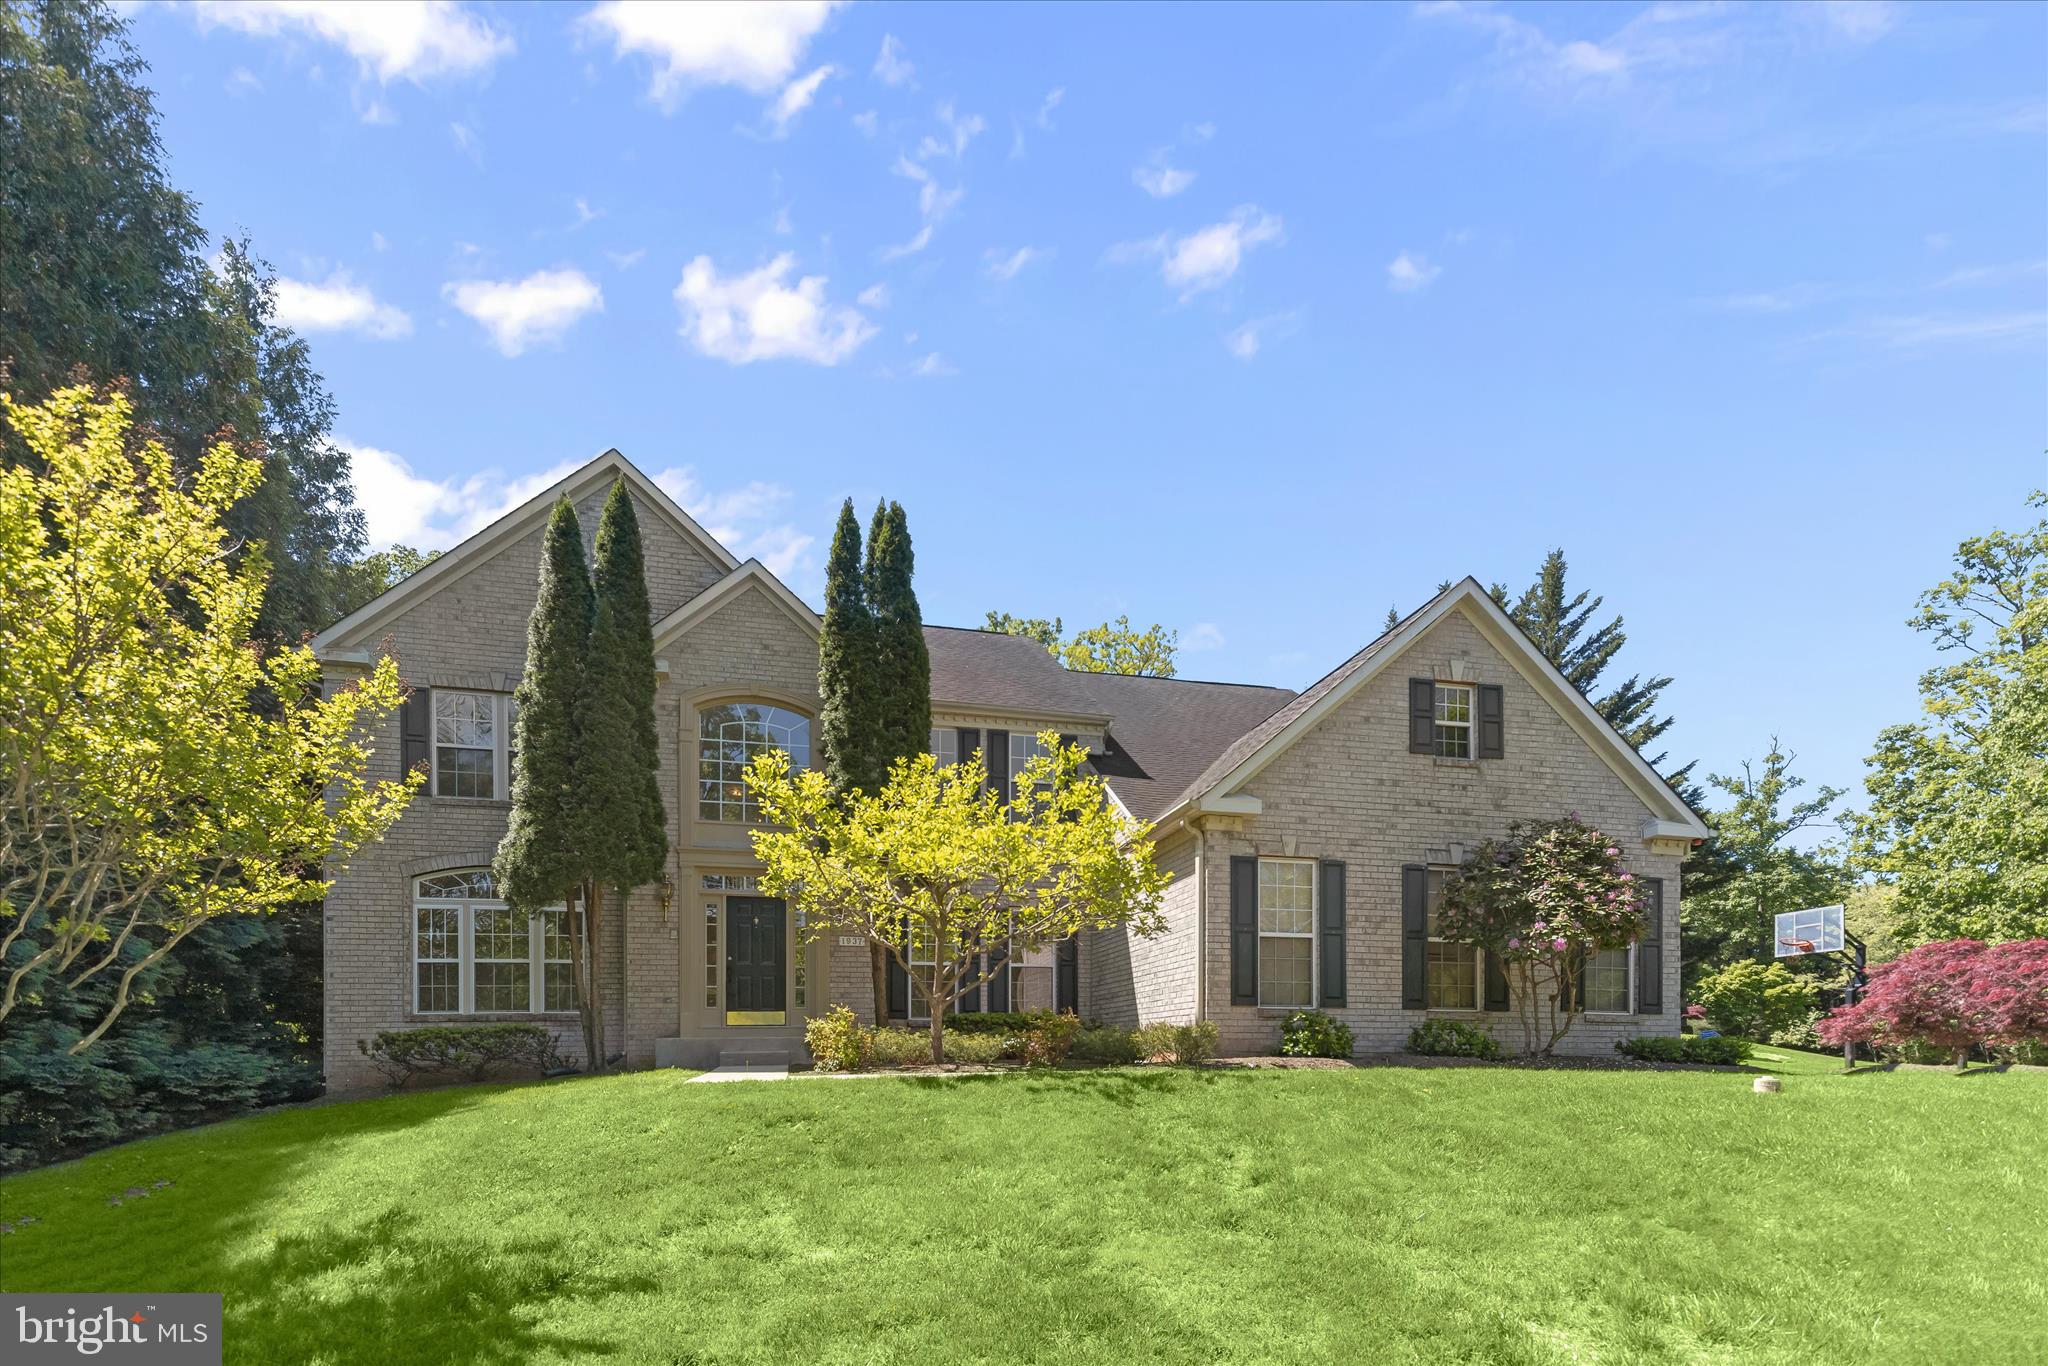
PRICE IMPROVEMENT! A rare opportunity to own a luxury former model home in the prestigious Heritage Walk community of North Bethesda.

Perfectly sited on a premier .49-acre cul-de-sac lot, this exceptional Custom Williamsburg Group estate offers over 9,000 square feet of refined living space, where timeless architecture meets grand scale and everyday functionality. From the moment you arrive, a long private driveway, brick paver walkway, and stately columned porch set an impressive tone. Inside, a dramatic two-story foyer unfolds with dual cascading curved staircases, creating a striking architectural centerpiece.

Formal living and dining rooms are richly appointed with crown molding, chair rail, and hardwood flooring, offering sophisticated spaces for entertaining. At the heart of the home, the gourmet kitchen is designed for both everyday living and hosting, featuring professional appliances, gas cooking with custom hood, granite countertops, a large center island, and a butler’s pantry/coffee station with ice maker.

The kitchen flows seamlessly into sun-filled breakfast and morning rooms, with direct access to a private composite deck—ideal for indoor-outdoor living. Just beyond, the impressive two-story family room is framed by floor-to-ceiling windows, architectural columns, and a statement fireplace, creating a grand yet inviting gathering space.

The main level continues with thoughtfully designed spaces including a private study, conservatory, piano room, and a functional mud/laundry area.

Upstairs, the expansive primary suite serves as a true retreat, complete with a spacious sitting room, beverage center, spa-inspired bath with soaking tub and multi-head shower, and generous walk-in closets. Additional bedrooms include a private guest suite and two bedrooms connected by a Jack-and-Jill bath.

The fully finished lower level is designed for entertaining and extended living, featuring a custom kitchenette with multiple appliances, a large recreation area, media/flex space, guest quarters, and a full bath.

Outdoor living is equally compelling, with a composite deck and rear balcony overlooking a spacious backyard—an ideal canvas for creating a custom outdoor retreat.

The home’s expansive layout also offers flexibility for multi-generational living, a potential au pair or in-law suite, or additional customized living spaces (buyer to verify feasibility).

Ideally located near Cabin John Park, Montgomery Mall, Pike & Rose, Strathmore, and major commuter routes, this home offers a rare blend of luxury, space, privacy, and convenience.

Now offered at $1,775,000, this is a compelling opportunity to personalize a premier estate. Schedule your private tour today.

Some photos may include virtual staging or conceptual renderings for illustrative purposes only. Buyer to verify all feasibility.
#MDMC2207700

NORTH BETHESDA

11033 DAYBREAK CT

5 Beds

4 Baths

9,158 Sq.Ft.

$1,774,990

MLS#: MDMC2207700

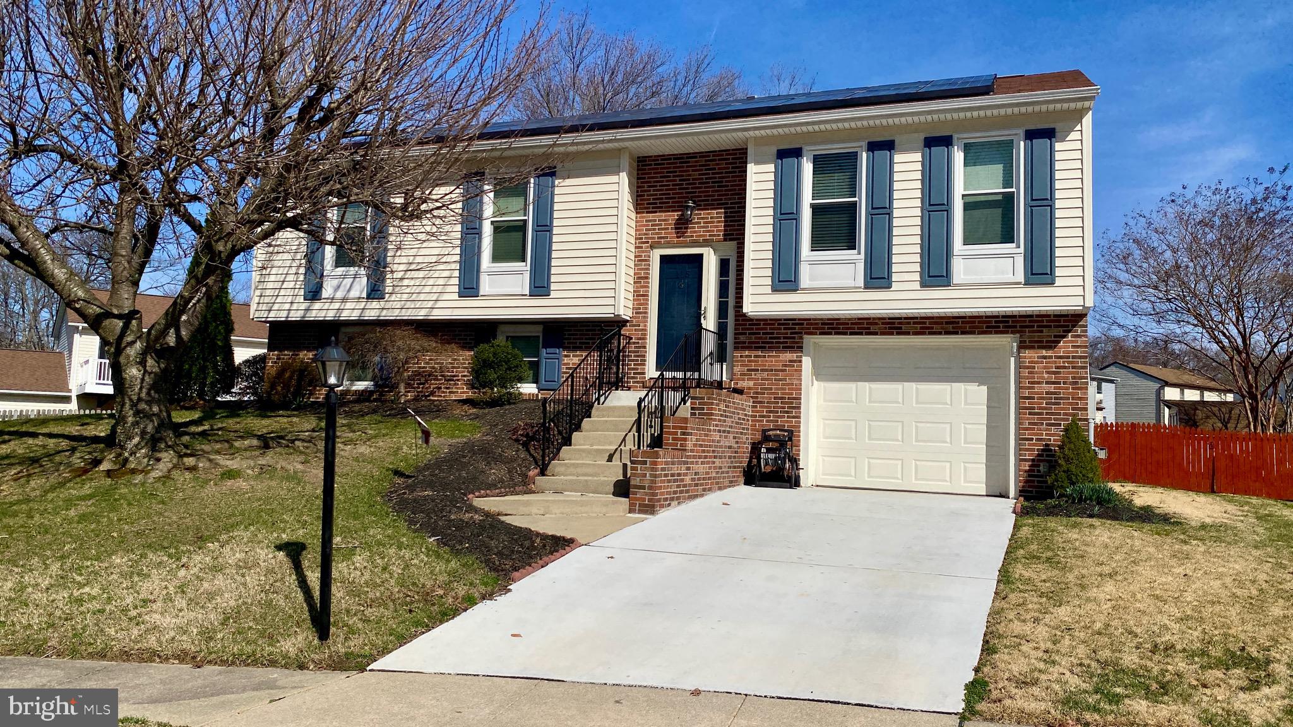
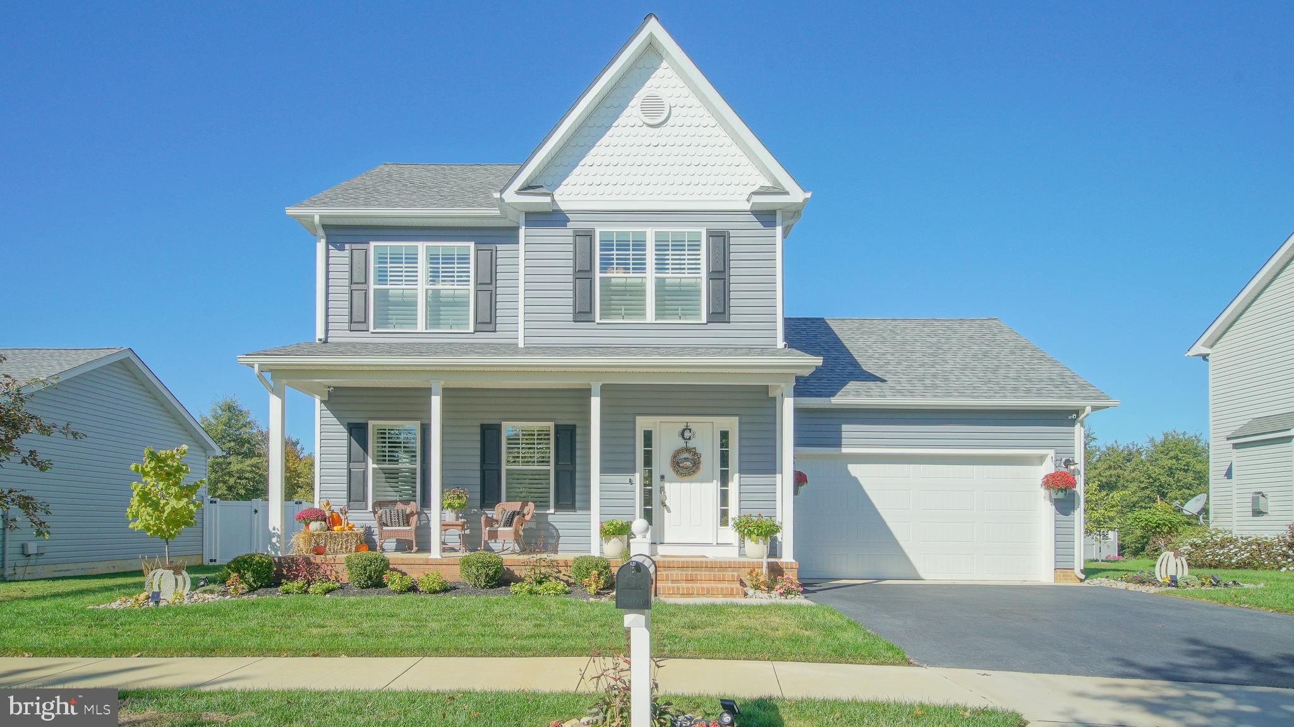
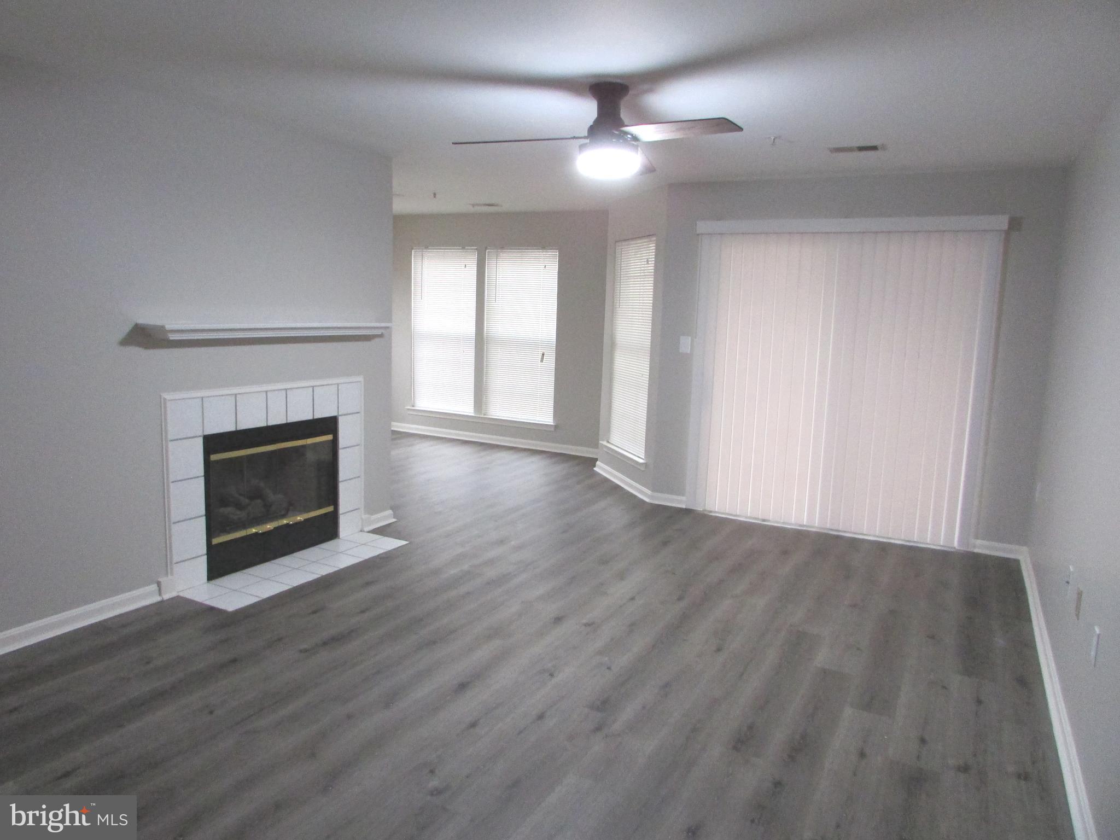
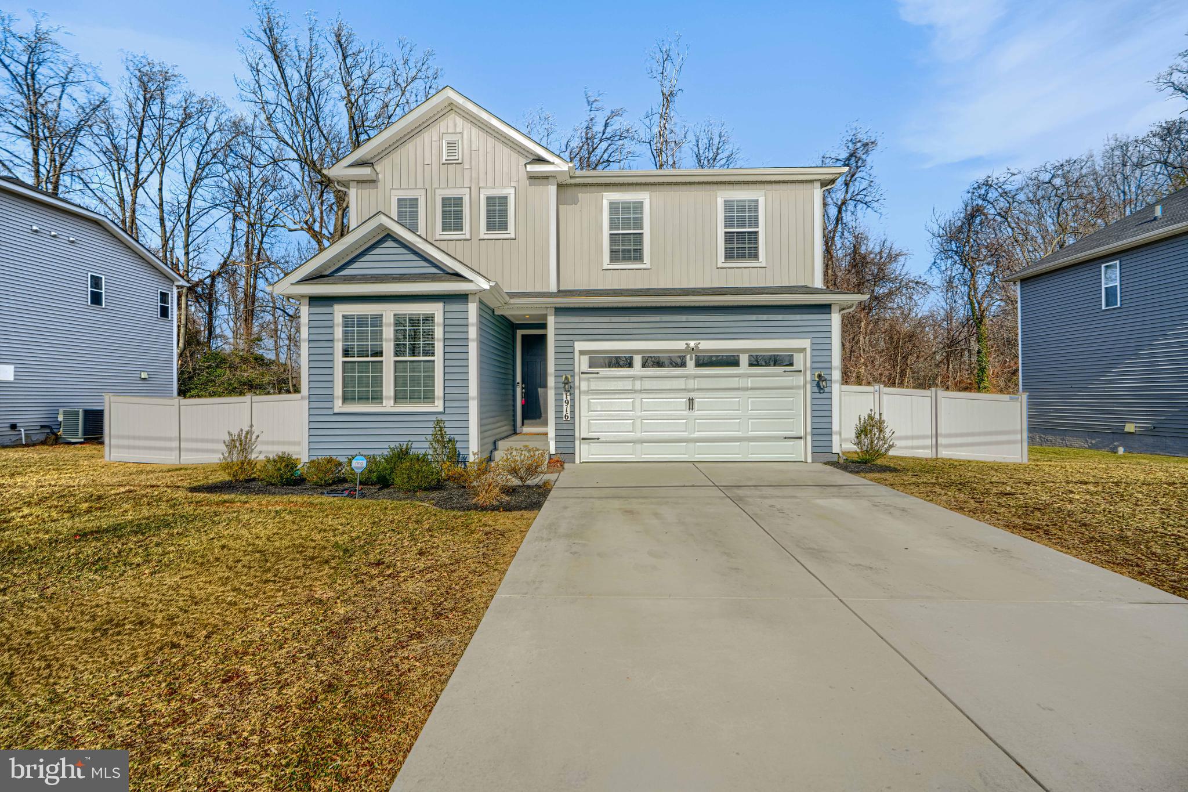
Nestled on a quiet cul-de-sac just minutes from NAS Patuxent River, this beautiful 2011 Colonial offers over 2,200 square feet of bright, functional living space. The main level features a seamless flow between the spacious kitchen and a living room centered by a cozy gas fireplace, complemented by 9-foot ceilings, a dedicated office, and updated LED lighting throughout. Upstairs, the expansive primary suite serves as a true retreat with a walk-in closet and a spa-like en-suite bath featuring a deep soaker tub. Outdoor living is a breeze with a large deck overlooking a fully fenced backyard, while the full walkout basement provides over 1,000 square feet of potential for future expansion. Complete with energy-efficient Tesla solar panels and a 2-car garage, this home perfectly balances modern convenience with suburban comfort.
#MDSM2030506

GREAT MILLS

45621 TARAS COURT

4 Beds

2 Baths

2,232 Sq.Ft.

$435,000

MLS#: MDSM2030506

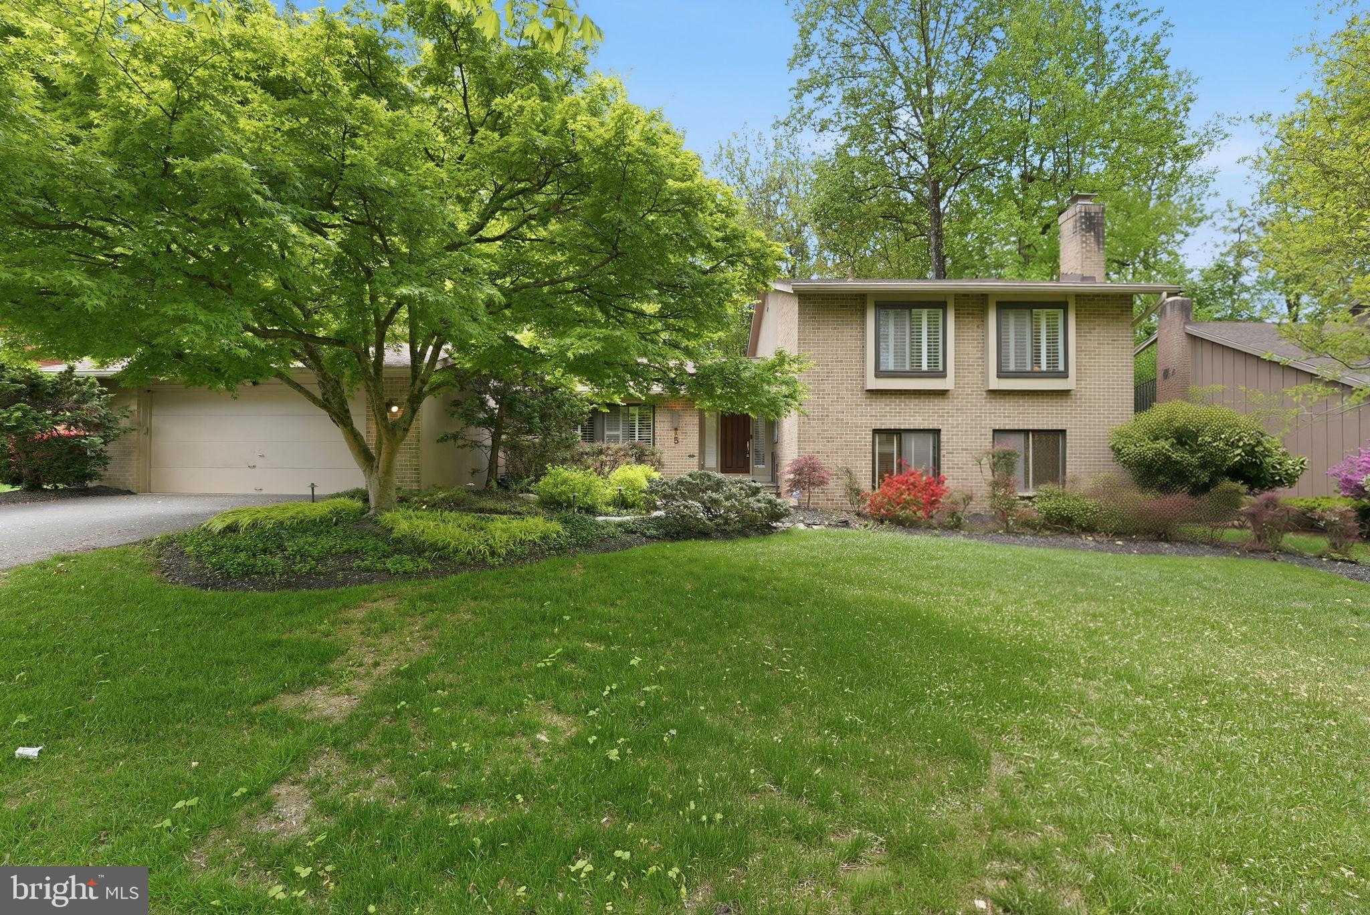
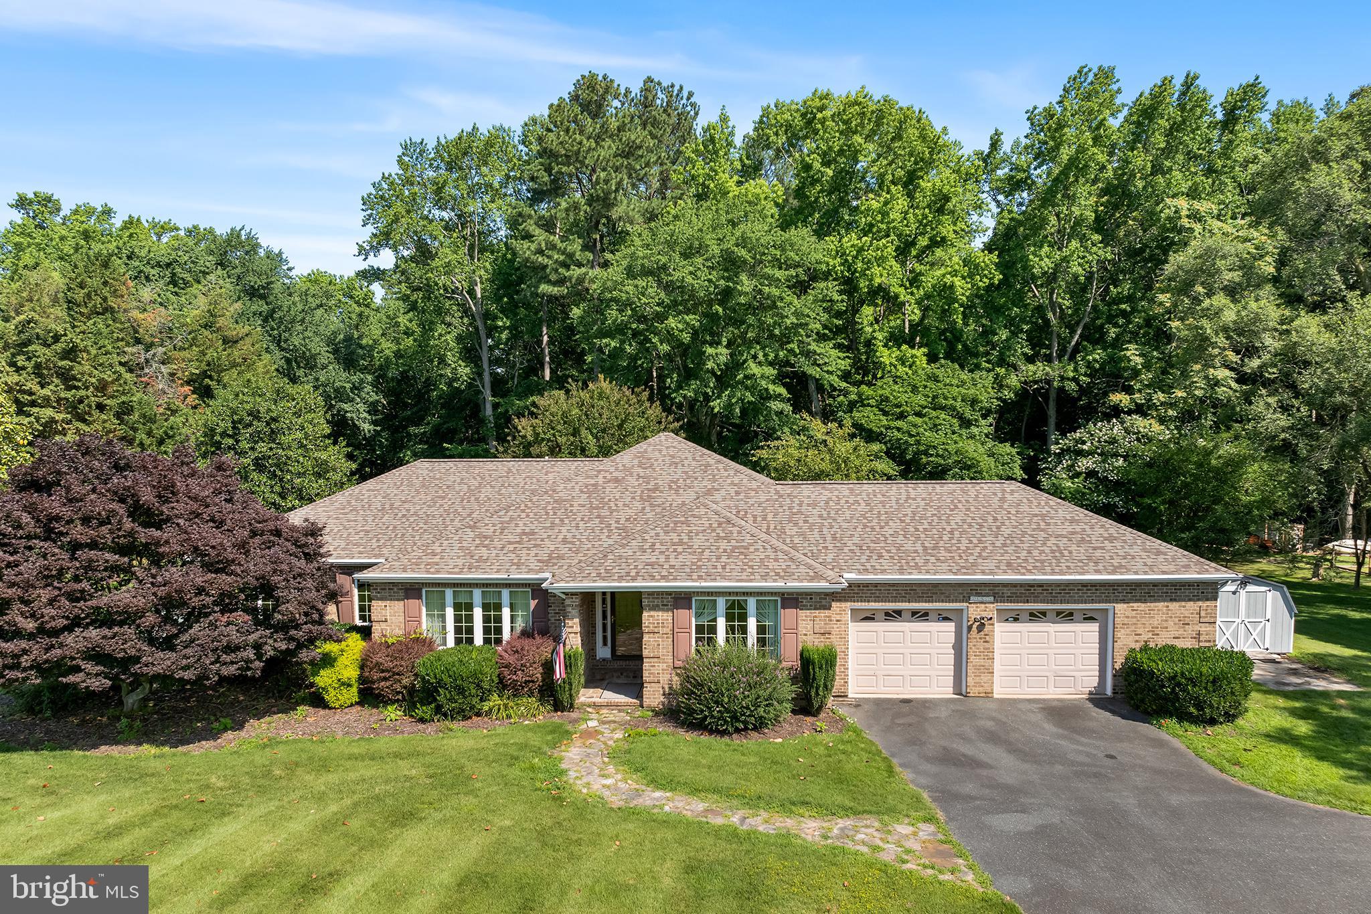
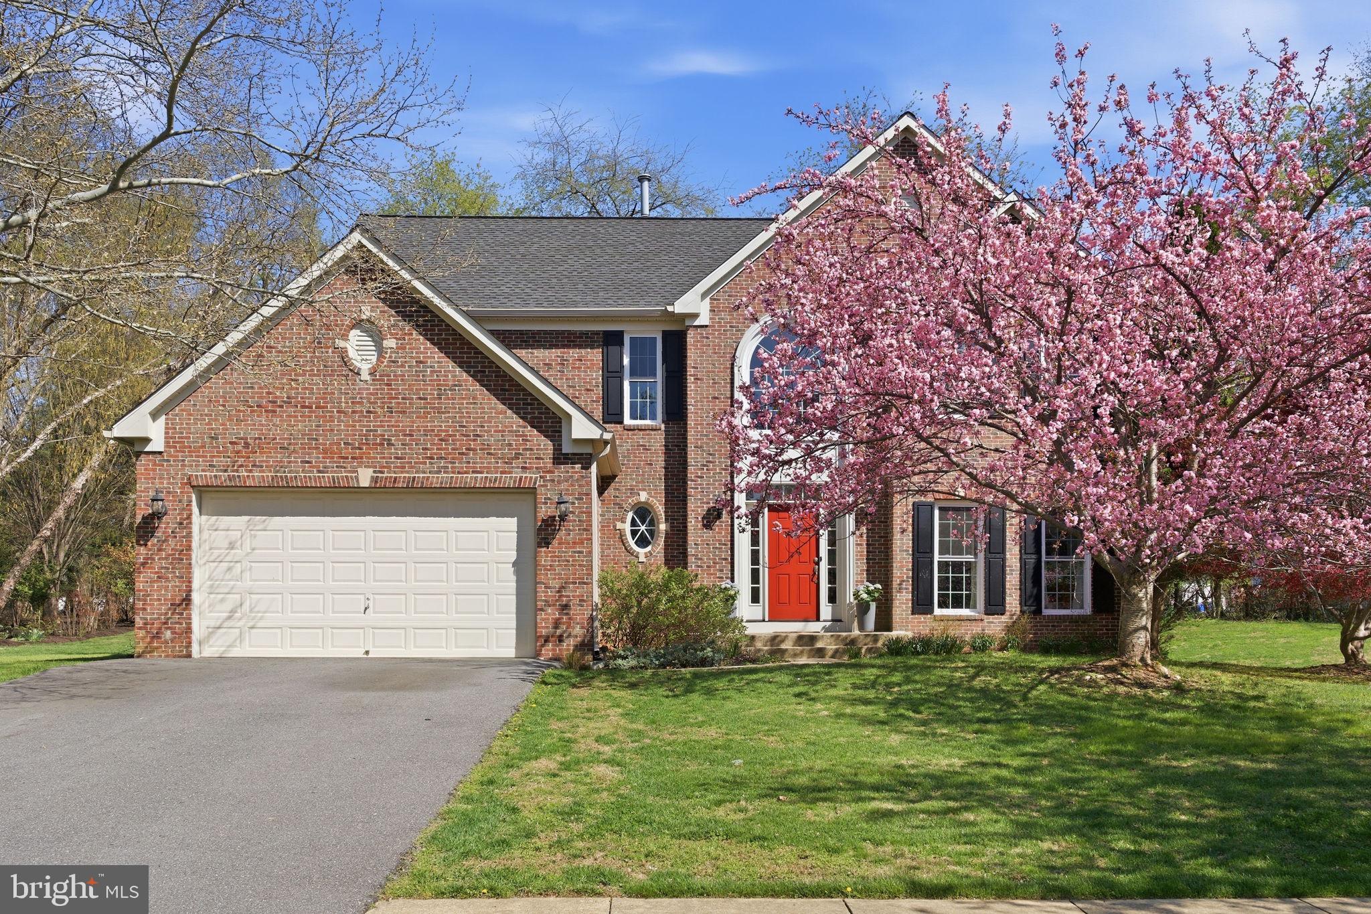
Nestled in the prestigious Thornwood Knoll community, this exquisite 1996 Colonial residence offers a harmonious blend of elegance and comfort on a sprawling 0.75-acre lot. The interior has been professionally elevated with updated flooring throughout, featuring a seamless combination of timeless hardwoods and premium, durable Luxury Vinyl Plank (LVP). This expansive floor plan boasts four generous bedrooms, three and a half bathrooms, and a light-filled layout where two elegant fireplaces serve as sophisticated focal points for gatherings. The heart of the home flows effortlessly into the versatile daylight basement, while the exterior features a classic brick and vinyl facade and a two-car front-entry garage. Notably, the garage includes custom-installed flooring that can be removed upon request, providing the perfect flex space. From the private, lush backyard oasis to the refined interior finishes, every detail of this remarkable sanctuary has been thoughtfully updated to provide a truly turn-key lifestyle of warmth and style.
#MDPG2199706

FORT WASHINGTON

9712 THORNVILLE DRIVE

4 Beds

3 Baths

4,216 Sq.Ft.

$650,000

MLS#: MDPG2199706

Welcome Home to St. Charles – Highlands Community!

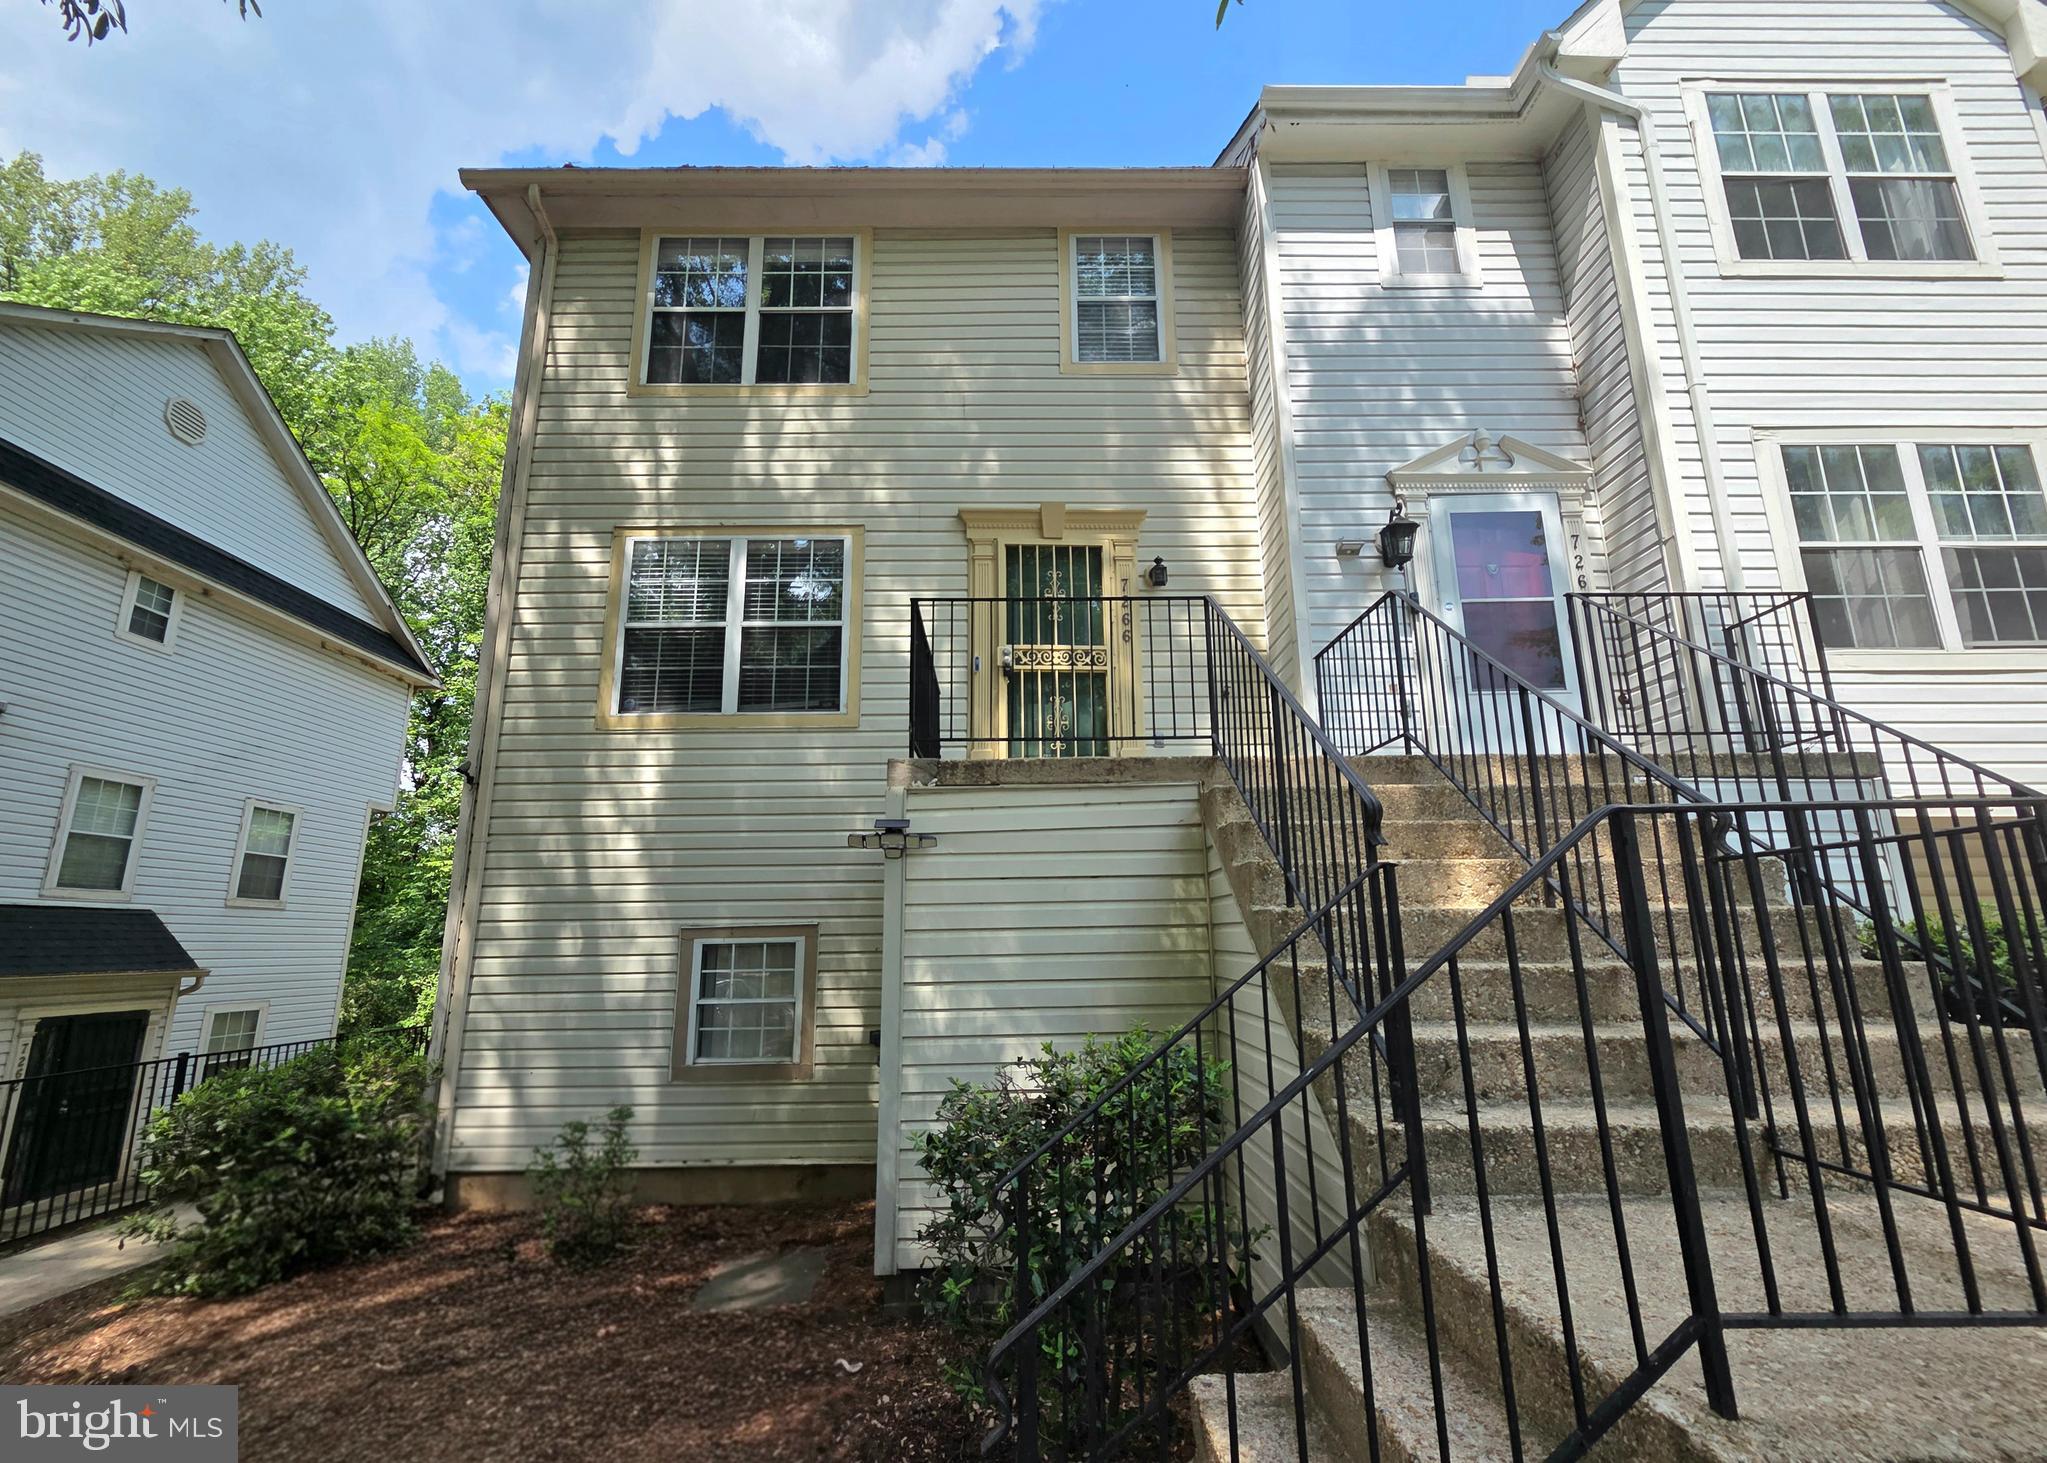
Move right into the Baylor floor plan, a beautifully designed three-story interior townhome offering 2 bedrooms, 3 full baths, and 1 half bath, thoughtfully crafted for modern living and flexibility.

The entry-level (lower level) welcomes you with a versatile flex space just off the entrance, complete with a full bathroom—perfect for guests, a private home office, gym, or bonus living area and partial fence in rear yard.

The main level features a bright, open-concept layout ideal for entertaining and everyday living with bay window in the family room. The stylish kitchen is equipped with stainless steel appliances, a center island, and a breakfast area, flowing seamlessly into the spacious living room. A convenient powder room and a deck off the kitchen extend your living space outdoors—perfect for morning coffee or evening unwinding.

The upper bedroom level offers two generously sized bedrooms, including a stunning primary suite with vaulted ceilings, a walk-in closet, and a spa-inspired en-suite bath featuring a dual vanity. A secondary bedroom, full hallway bath, and laundry conveniently located on this level with washer and dryer included complete the home.

This residence is move-in ready and located in the highly desirable St. Charles Highlands community. Enjoy resort-style amenities including a clubhouse, fitness center, swimming pool, tot lot/playground, and dog park.

Schedule your showing today and step into comfort, convenience, and community living at its best!

Prices and features are subject to change. Photos are for illustrative purposes only.
#MDCH2052686

WHITE PLAINS

5640 LUDLOW PLACE

2 Beds

3 Baths

1,871 Sq.Ft.

$376,990

MLS#: MDCH2052686

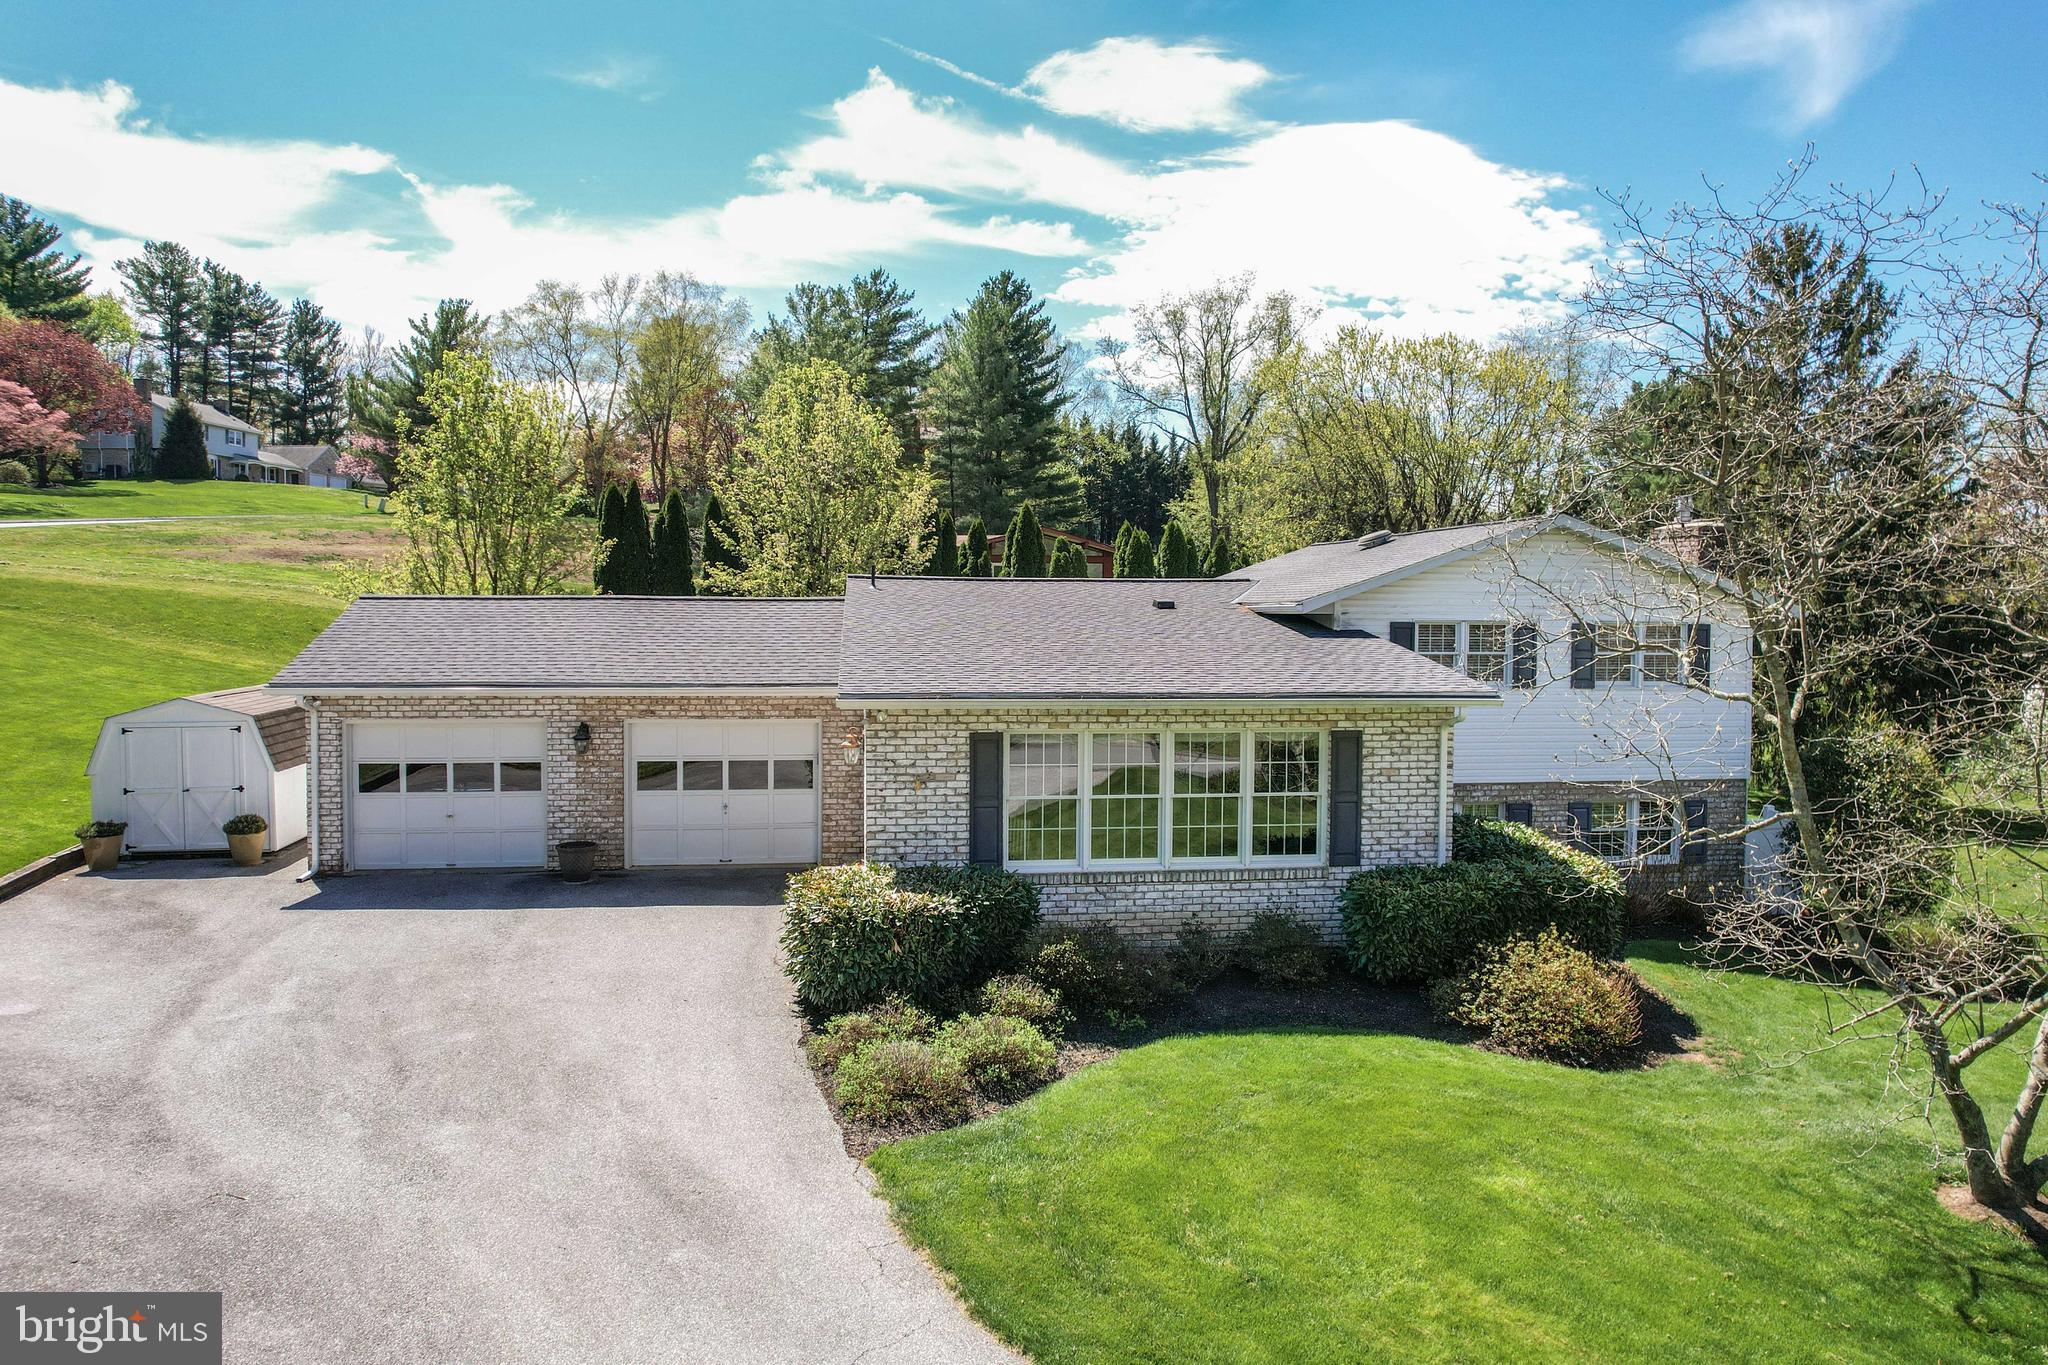
Spacious split foyer set on just over two private, tree-lined acres, offering 5 bedrooms and 4 full baths with a versatile layout ideal for multi-generational living. The upper level features a bright living room, sunroom, and a separate dining room with cathedral ceilings and skylight, filling the space with natural light. The kitchen offers butcher block countertops, table space, and plenty of room to gather. The oversized primary suite includes a sitting area and en-suite bath, creating a comfortable retreat. The lower level provides excellent flexibility with a potential in-law suite or home office setup, complete with a family room, additional sitting area, and walk-out access through sliding doors to the peaceful backyard. Enjoy the charm of a wood-burning stove and fireplace, a small stream on the property, and the convenience of a huge detached two-car garage. A one-year home warranty is included for added peace of mind, and the home is located near a community lake for even more outdoor enjoyment.
#MDHR2053276

CHURCHVILLE

3213 WHITEFIELD ROAD

5 Beds

4 Baths

2,944 Sq.Ft.

$590,000

MLS#: MDHR2053276

1 ... 187 188 189 190 191 ... 666
* Listings identified with the FMLS IDX logo come from FMLS and are held by brokerage firms other than the owner of this website. The listing brokerage is identified in any listing details. Information is deemed reliable but is not guaranteed. If you believe any FMLS listing contains material that infringes your copyrighted work please click here to review our DMCA policy and learn how to submit a takedown request. © 2024. First Multiple Listing Service, Inc.
 - property

Send a message

Message successfully sent.

Your message

What is 3 + 4 ?

Reason for contacting?

I agree to receive email communication and understand I can unsubscribe at any time.

I agree to be contacted by Charis Realty Group via call, email, and text for real estate services. To opt out, you can reply 'stop' at any time or reply 'help' for assistance. You can also click the unsubscribe link in the emails. Message and data rates may apply. Message frequency may vary. Privacy Policy

Sign Out

Virtual Assistant

Would you like to take the next step with this property? We can help you schedule a showing or virtual tour, or send you more details.

Yes, I would like more information.

Thank You for Your Reply, One of Our Agents will contact you as soon as possible

No, maybe later.

Thank you, you can always contact me via email, phone number or through the contact form.

Realhub AI

Lucy - Your AI-Powered Realtor

Update Your Temporary Password

Personalize your search

Enter your email and we'll notify you immediately when new listings match what you're looking for.

or enter email address

Already have an account ? Login here

Continue your home search

I agree to receive communications and understand I can unsubscribe at any time.

I agree to be contacted by Charis Realty Group via call, email, and text for real estate services. To opt out, you can reply 'stop' at any time or reply 'help' for assistance. You can also click the unsubscribe link in the emails. Message and data rates may apply. Message frequency may vary. Privacy Policy

Already have an account ? Login here

We use cookies

We use cookies primarily for analytics to enhance your experience. By accepting, you agree to our use of these cookies. You can manage your preferences or learn more about our cookies policy.