Properties

Browse or get in touch to schedule a walkthrough.

  • Nearby me
Price range

Popular Features

Community Features

Association

Property Features

Waterfront

View

Exterior Features

Interior Features

Style

10000 properties match your criteria

Updated 1 minute ago

E-Alert name
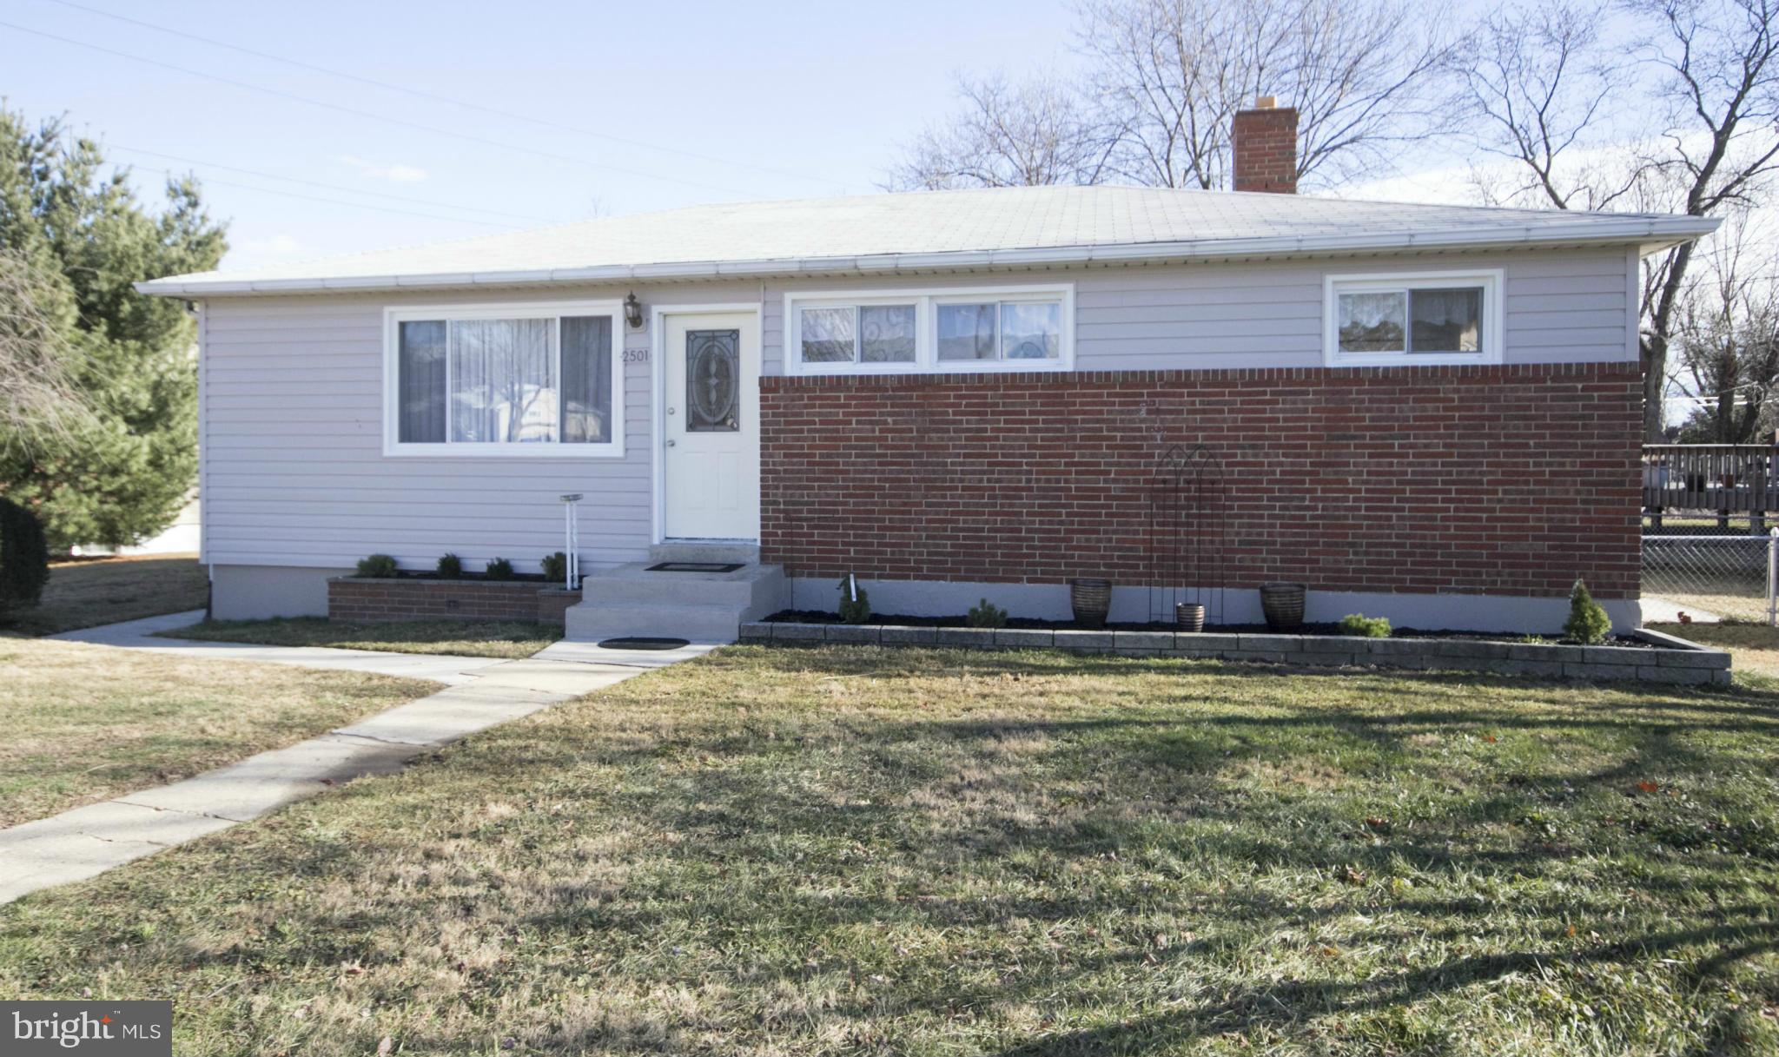
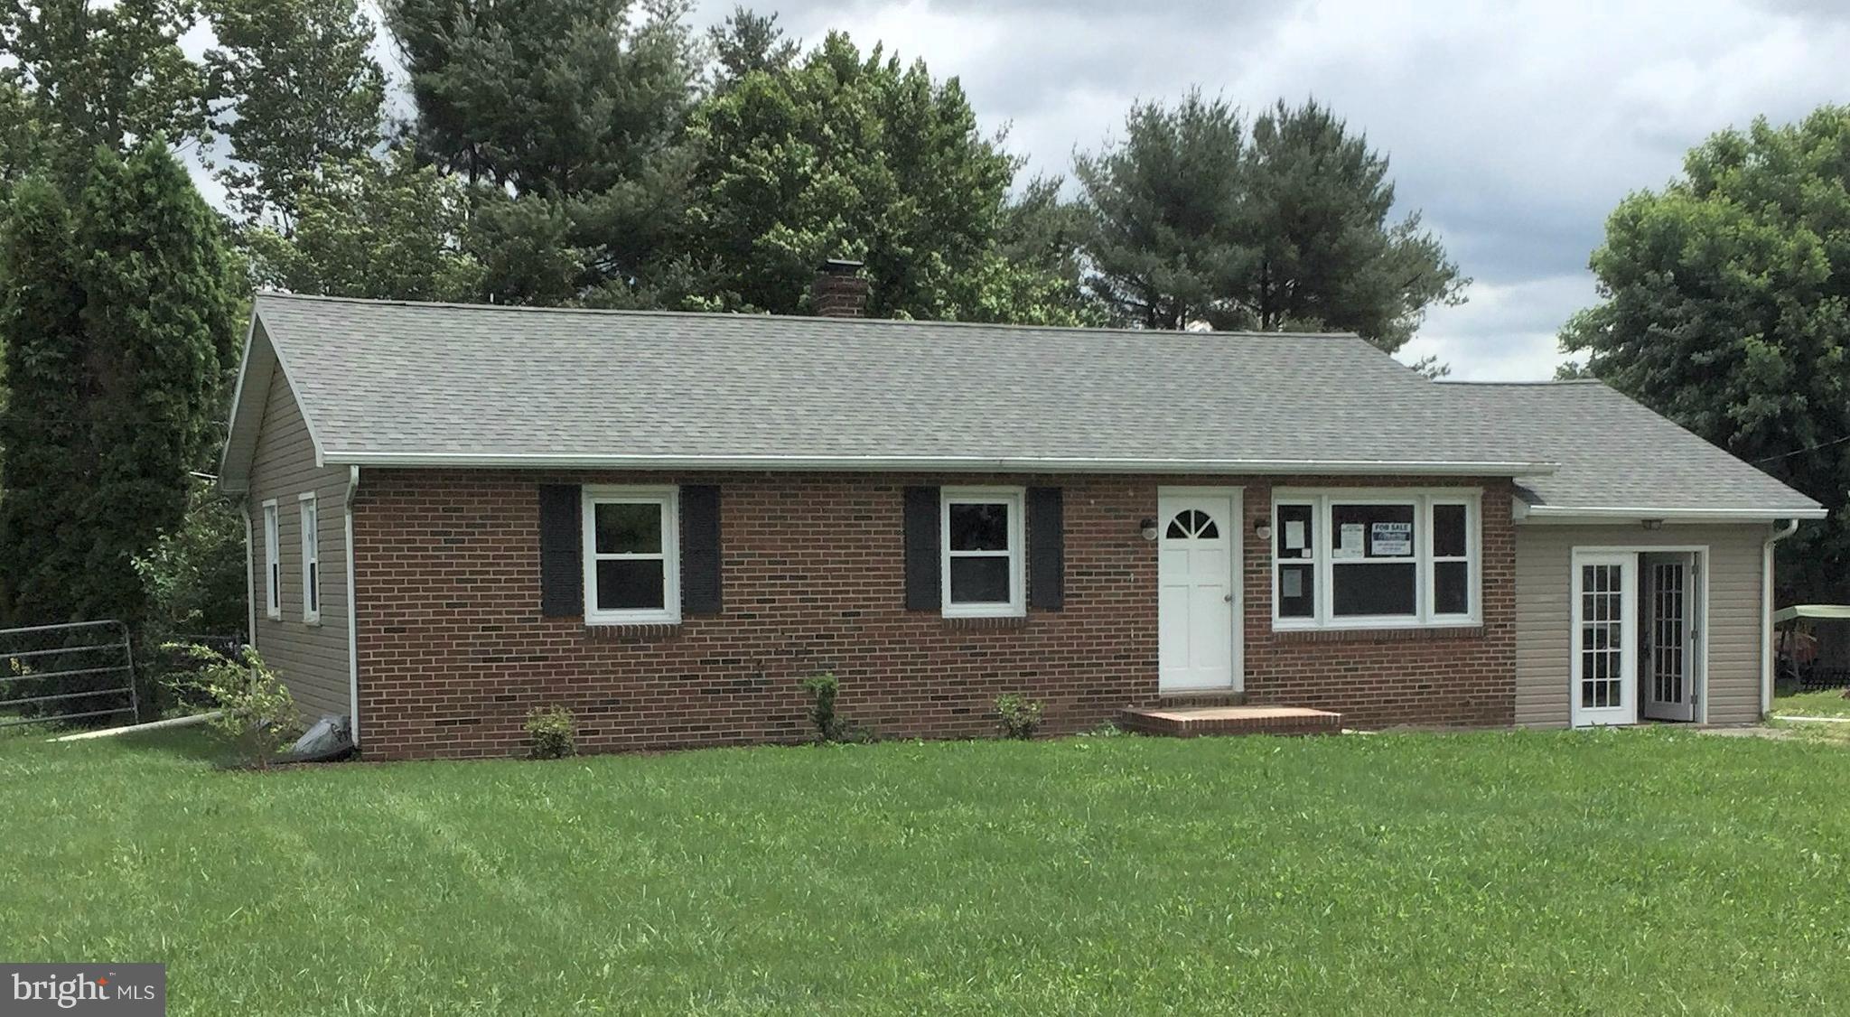
Spacious rancher situated on 0.68 acres in Pasadena, conveniently located just off Mountain Road and within the Chesapeake school district. This 1,515 sq ft home offers great potential for buyers looking to personalize a property while enjoying a move-in ready space. The home features a large rear family room with a cozy pellet stove, creating a comfortable gathering area. Outside, enjoy the oversized side deck with durable composite decking—ideal for relaxing or entertaining.

The expansive backyard includes a large shed with electric and three separate yard water points, making it well-suited for gardening or outdoor projects. All remaining items in the home will convey with the sale.

Property is strictly sold as-is, presenting an excellent opportunity to update and add value in a desirable Pasadena location.
#MDAA2139232

PASADENA

106 DISNEY AVENUE

3 Beds

1 Baths

1,515 Sq.Ft.

$369,900

MLS#: MDAA2139232

Expanded  brick colonial on quiet side street, walkable to Metro, downtown Bethesda, BCC High School and the Capital Crescent Trail. Great space throughout. 4BR/2FB up.  Fresh paint and refinished flooring. Open kitchen to family room. First floor powder room.  Formal dining room. Separate first floor office/music room.   Large  primary bedroom with balcony , en suite bath and walk-in closet. Mature and cultivated gardens. Screened porch. Marvelous front and back decks. New HVAC and water heater in 2026. Off street parking for 3+ cars. Just down the street from Lynbrook Park. Somerset, Westland, BCC school cluster.
#MDMC2222680

BETHESDA

7905 SLEAFORD PLACE

4 Beds

2 Baths

2,434 Sq.Ft.

$1,550,000

MLS#: MDMC2222680

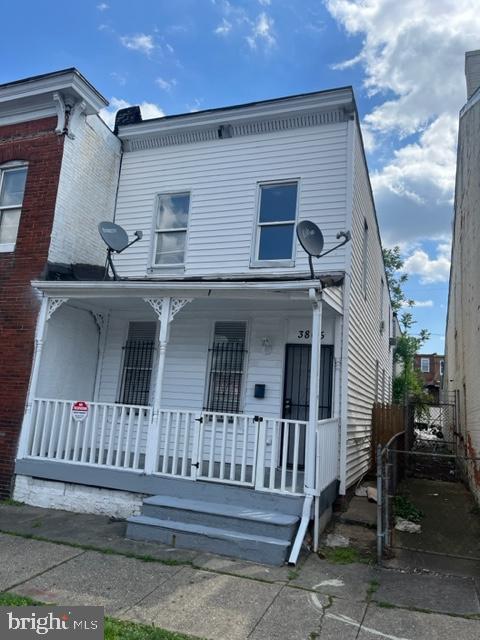
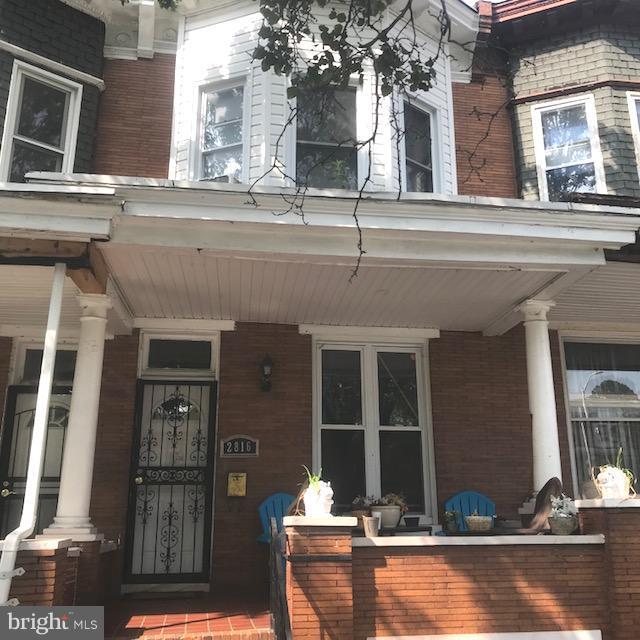
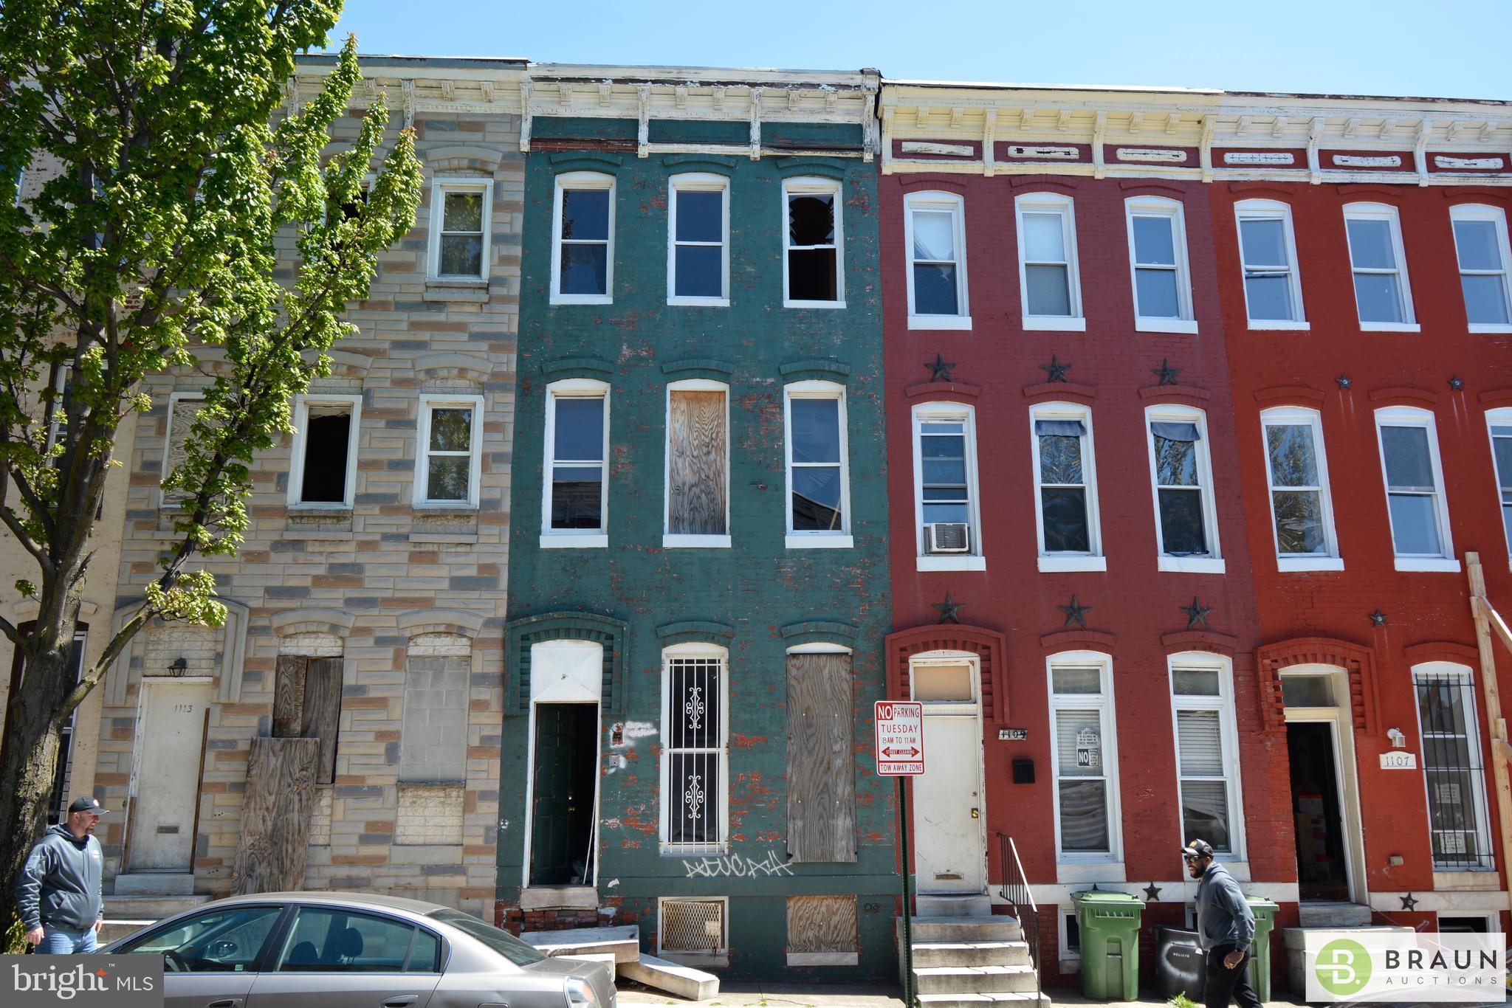
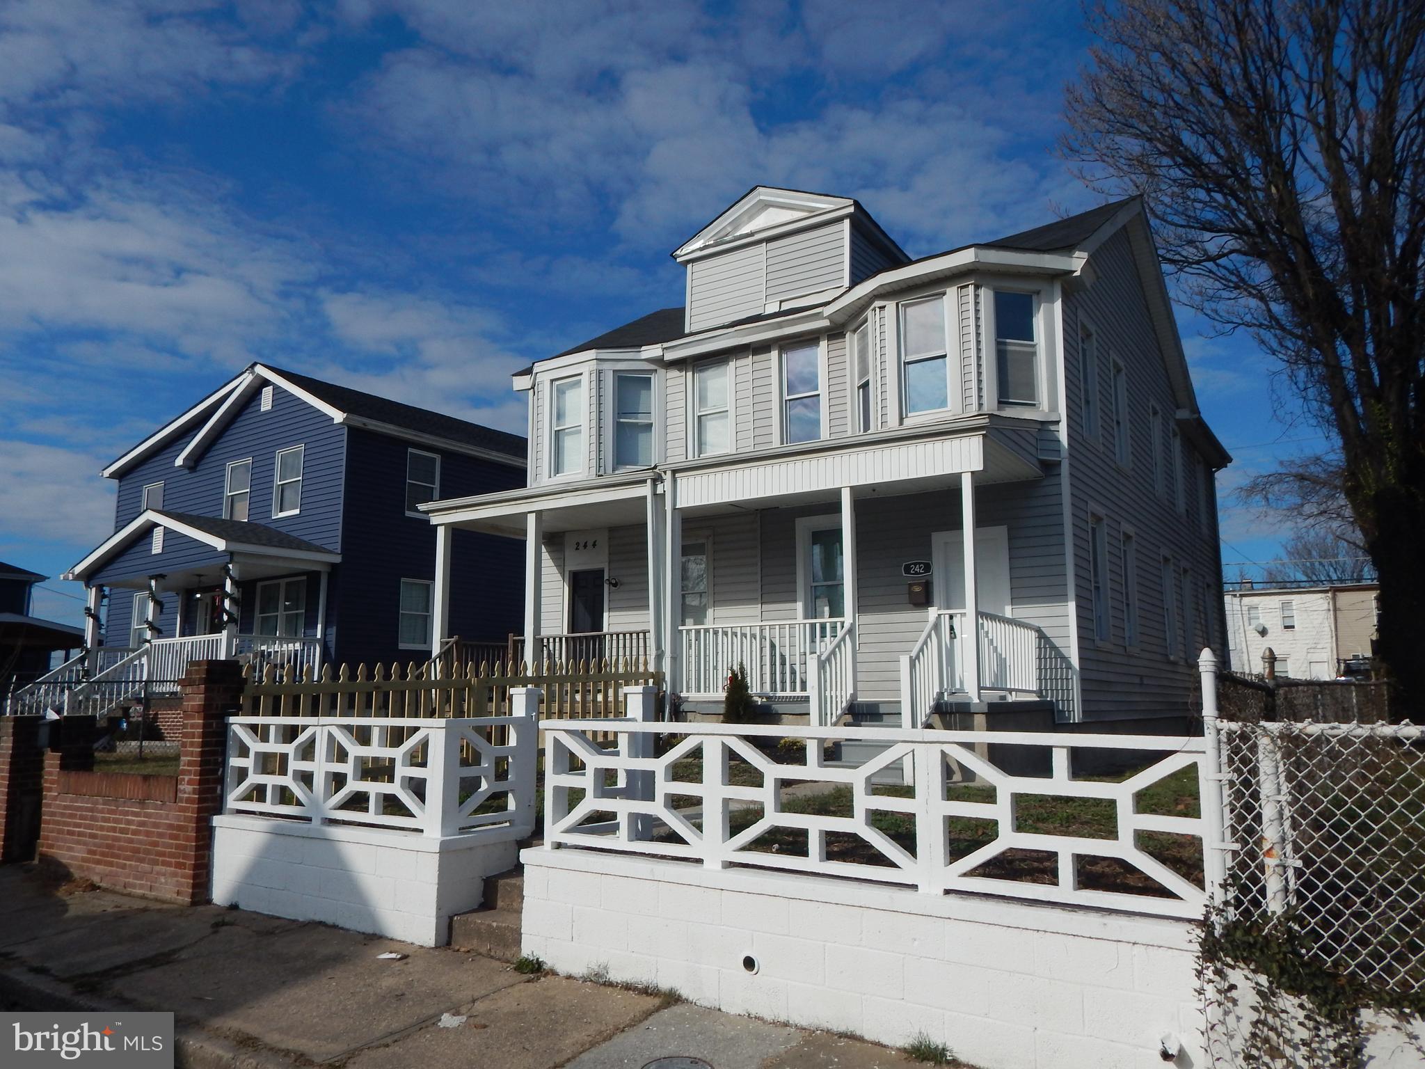
** Income-producing, Turnkey 3-Unit Multifamily Opportunity! ** This renovated 3-unit property is a smart buy for both seasoned investors and owner-occupants ready to start their multifamily journey. The building includes a 1-BR unit, a 2-BR unit, and a 3-BR unit. The spacious 3-BR apartment feels like a private residence, offering a welcoming foyer, living room with fireplace, formal dining room, and tidy eat-in kitchen with updated cabinetry, luxury vinyl laminate flooring, in-unit washer and dryer, and exits to a lush, green backyard. The 2-BR space is bright and functional, featuring a living room, dining room, small office or study area, eat-in kitchen, hardwood floors and carpeting, in-unit washer and dryer, and a wide, elevated deck space that runs the full length of the building with quite the view. The 1-BR unit offers a cozy retreat with a comfortable living room, charming reading nook, and access to a rear deck overlooking the peaceful residential neighborhood — perfect for relaxation and everyday living. The 1-BR and 2-BR units are currently rented, providing immediate income, while the 3-BR unit is available for rent and offers excellent flexibility for an owner-occupant or new tenant placement. All units have central air and are separately-metered for electric, gas, and water. This building has a current Baltimore City rental license as well as current lead certificates in place for all occupied units. Whether you’re building a rental portfolio or living in one unit while earning income from the others, schedule your showing today and explore the potential this multifamily property offers.
#MDBA2186742

BALTIMORE

3414 GARRISON BOULEVARD

6 Beds

None Baths

3,735 Sq.Ft.

$320,000

MLS#: MDBA2186742

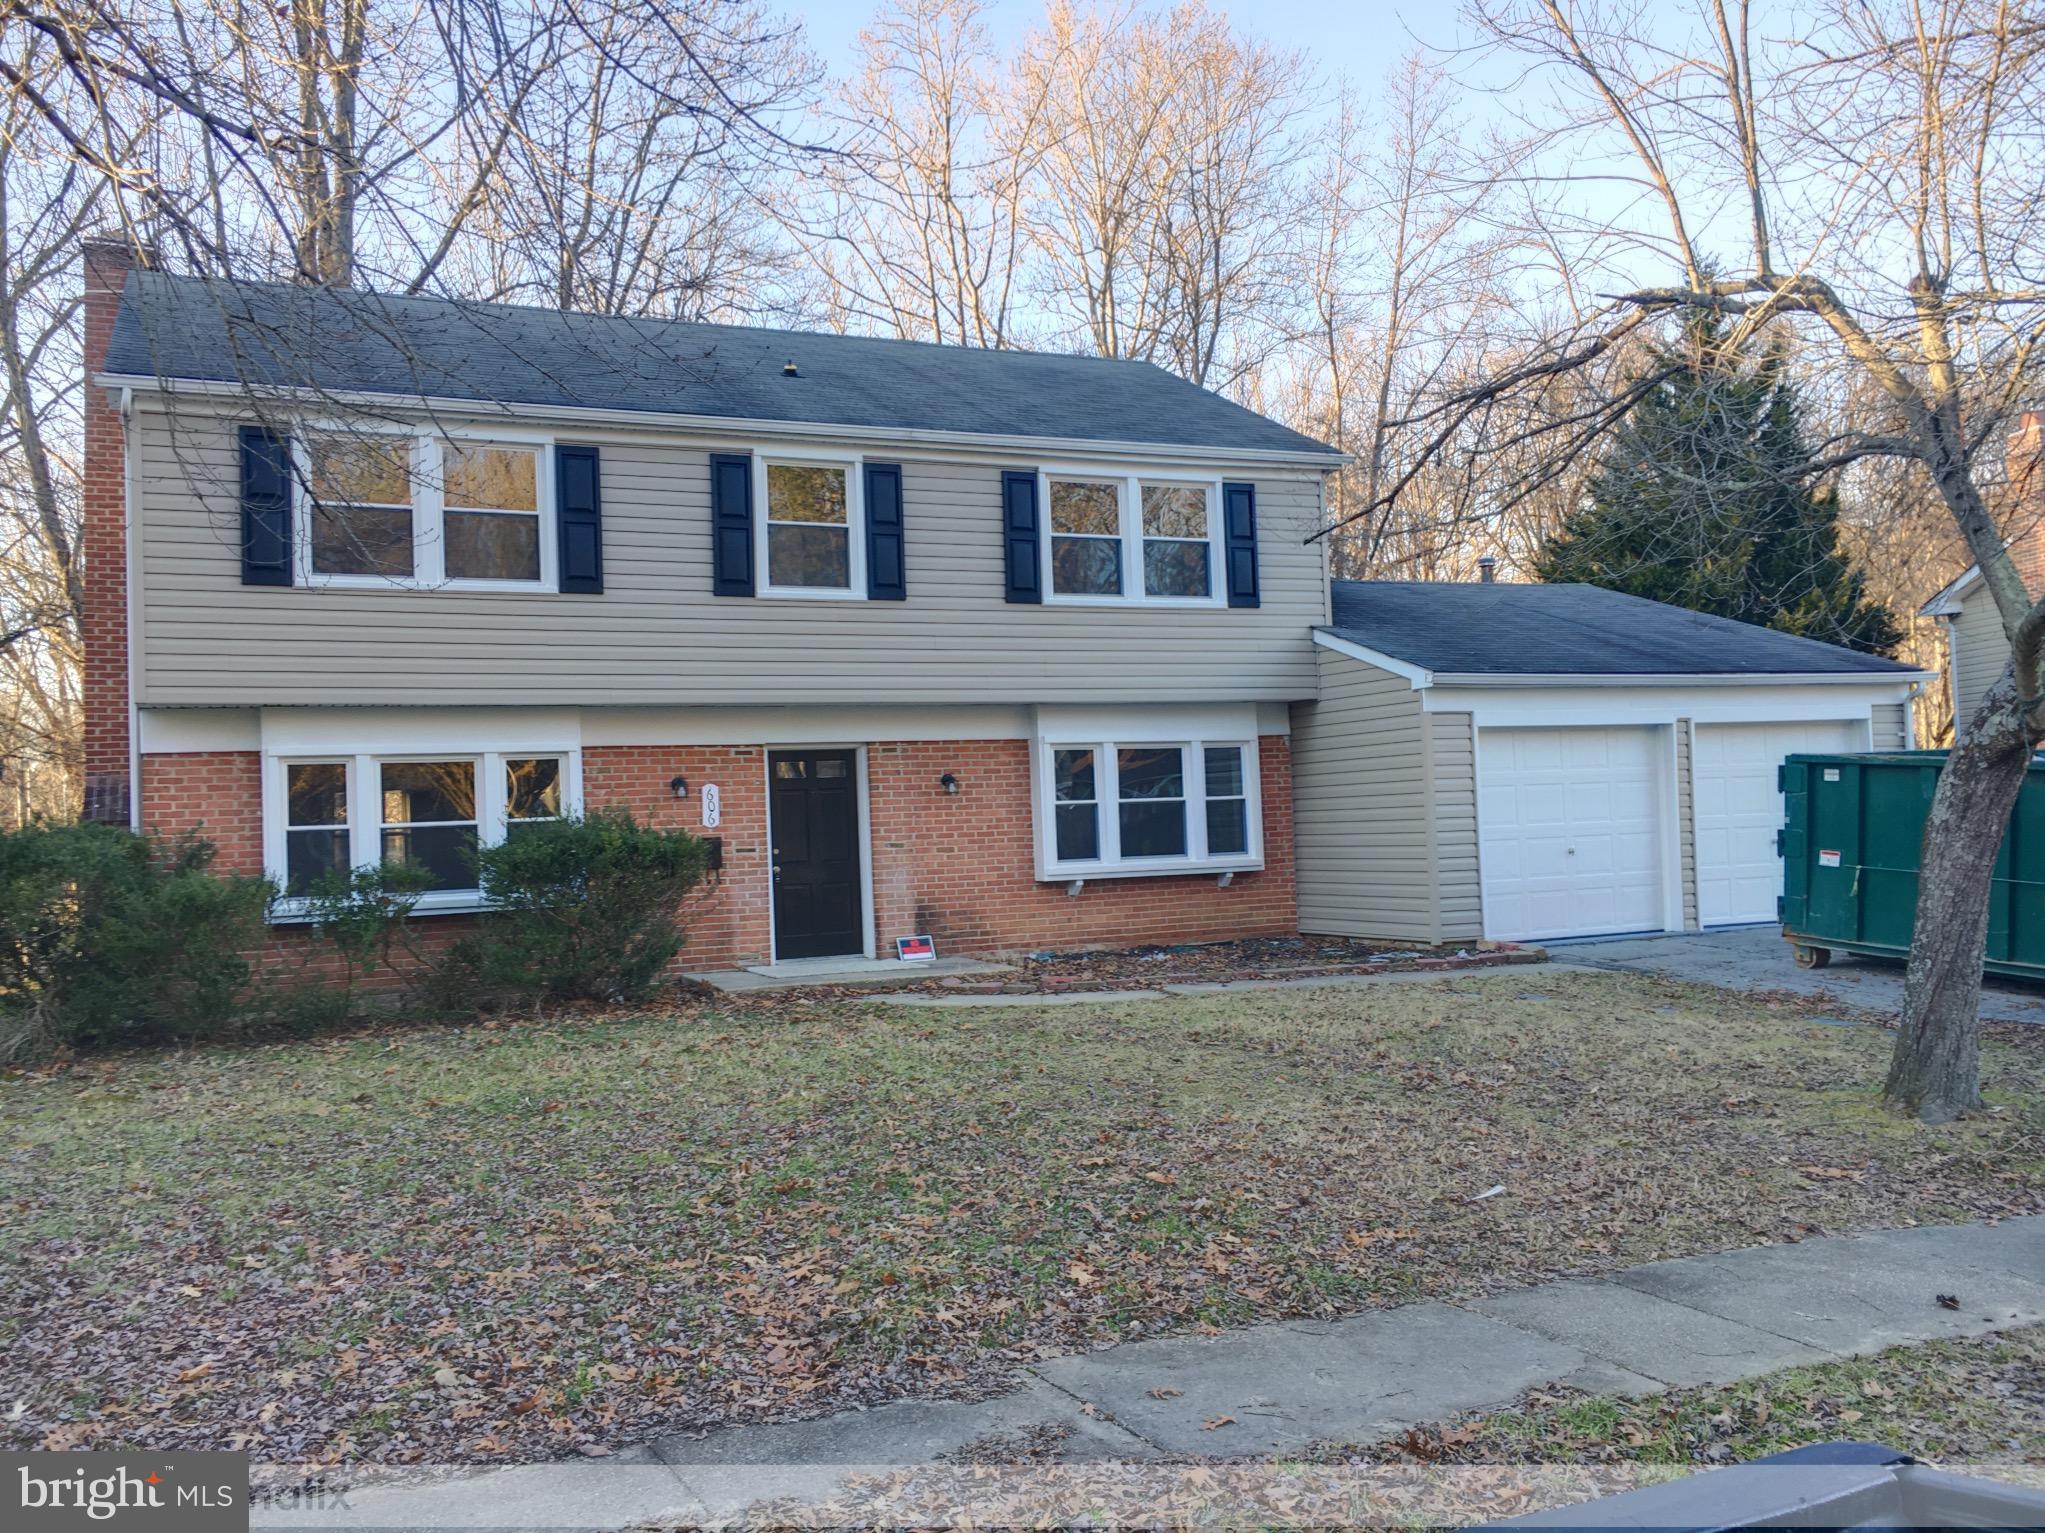
Sought after end-of-group townhome located in Simpson Mill featuring a 3 bedroom, 2.5 bath and 2 car garage ready for you! Open floor plan with rich hardwoods. The kitchen is equipped with stainless steel appliances, granite counters, diagonal tile backsplash, pendant lighting, and an island with a dual sink, perfect for the gourmet in you. Breakfast area opens to Trex deck that has a partition for privacy. Upper level owner's suite offers a vaulted ceiling, a walk-in closet and garden bath featuring dual vanities, soaking tub, glass enclosed shower. Two additional spacious bedrooms, full bath, and the laundry area. Enjoy down time in the lower level rec room with fresh carpeting and a storage area. Close to Rt 32, Rt 29, & I-95.
#MDHW2066766

COLUMBIA

6704 SAW MILL COURT

3 Beds

2 Baths

2,932 Sq.Ft.

$3,500

MLS#: MDHW2066766

This large 3 level all brick home features 2 main level bedrooms, 1 full bath, living room w/fireplace, upper level loft w/sitting room, bedroom and full bath. The lower level has rec room bar, bonus room, 1 car garage. Wooded lot with backyard brick grill.
#MDPG2194212

CLINTON

8617 WOODYARD ROAD

4 Beds

3 Baths

2,008 Sq.Ft.

$479,000

MLS#: MDPG2194212

***Refinished Hardwood Flooring (2026)*** New Front Sidewalk and Front Porch and Railings (2026)***New Carpet (2026)*** New Light Fixteres (2026)***  Upstairs Bathroom Update (2026)*** New Storm Door (2026)***
Welcome to 8423 Water Oak Rd, located in the neighborhood of “The Oaks” in convenient Parkville. This 4 Bedroom, 2 Full Bath, All Brick, End of Group Townhome has plenty to offer. Beautiful hardwood flooring highlights the large Family room which leads to the dining area. The adjacent kitchen features tile flooring and backsplash with upgraded countertops. Brand new carpet leads the way to the upper level, which offers 3 bedrooms, a hall bath, and a bonus room in the attic. The lower level features another bedroom, and an additional finished room which can be used as a den, office, or home gym. The large back yard is fully fenced in and offers a parking pad and detached shed. This one is priced to sell and won’t last long… Book Your Showing TODAY!
#MDBC2153768

PARKVILLE

8423 WATER OAK

4 Beds

2 Baths

1,054 Sq.Ft.

$235,000

MLS#: MDBC2153768

Nestled in the highly sought-after Piney Orchard community, this beautifully maintained home at 2437 High Brandy Way offers the perfect blend of comfort, convenience, and vibrant neighborhood living. With three finished levels and a thoughtfully designed open layout, this residence provides an inviting space for everyday living and entertaining alike. The spacious main level features a bright living area and a large kitchen with island and dining space, while the sunroom creates the perfect spot for a home office, reading nook, or additional lounge area filled with natural light. Upstairs, two generously sized bedrooms and multiple baths offer flexibility and privacy for family or guests.

The current owners have invested in key updates that enhance both value and peace of mind, including a new roof (2024), new water heater (2024), and new luxury vinyl plank flooring and gas stove (2022). These upgrades complement the home’s already comfortable layout, ensuring a move-in-ready experience for the next owner.

Living in Piney Orchard means more than owning a home. It means becoming part of a thriving, amenity-rich community designed around lifestyle and connection. Residents enjoy access to a community center with indoor pool and hot tub, fitness center, tennis courts, and multiple outdoor pools, along with playgrounds and gathering spaces that create a welcoming neighborhood atmosphere. Miles of scenic walking and biking trails weave through the community, connecting residents to parks, lakes, and the WB&A Trail, making it easy to enjoy the outdoors just steps from home.

Commuters will appreciate the home’s exceptional location. Piney Orchard sits minutes from Fort Meade and the Odenton MARC station, providing convenient rail access to both Washington, D.C. and Baltimore. Major routes nearby also make travel to Annapolis, BWI Airport, and surrounding employment hubs quick and convenient. With its modern updates, spacious layout, and access to one of Anne Arundel County’s most desirable communities, 2437 High Brandy Way offers the perfect opportunity to enjoy both comfort at home and the lifestyle that Piney Orchard is known for.
#MDAA2139112

ODENTON

2437 HIGH BRANDY

2 Beds

2 Baths

1,884 Sq.Ft.

$449,000

MLS#: MDAA2139112

This stately residence with an inground pool offers nearly 8,000 square feet and blends timeless architecture with exceptional craftsmanship. Truly move-in ready, the home makes a striking first impression with a dramatic two-story marble foyer and statement chandelier.

The main level features soaring ceilings, rich hardwood floors, detailed moldings, and custom window treatments throughout. Designed for both grand entertaining and everyday living, the open floor plan includes a formal living room with fireplace and expansive windows, flowing seamlessly into the elegant dining room with custom built-ins and wet bar.

The gourmet eat-in kitchen is outfitted with a large center island, granite countertops, stainless steel double wall ovens, two dishwashers, and a secondary refrigerator — ideal for hosting. Just off the kitchen, the spacious family room is wrapped in windows on three sides, offering abundant natural light and tranquil views of the private rear grounds.

A refined mahogany library with custom built-ins and fireplace, powder room, laundry room, and oversized two-car garage complete the main level.

Upstairs, the expansive primary suite offers a sitting area with fireplace, generous walk-in closets, and a luxurious spa bath featuring a soaking tub, dual vanities, and separate shower. Three additional well-appointed bedrooms each include updated en-suite baths.

The fully finished, walkout lower level is expansive and versatile, featuring an in-law suite with full bath, fireplace, wet bar, wine cellar, additional bedroom, recreation space, and abundant storage.

Walls of sliding glass doors open to a private backyard retreat with a stunning in-ground pool and stone terrace — a true outdoor oasis.

Ideally located just minutes from downtown Bethesda’s shops, dining, and conveniences, with easy access to Washington, DC, Northern Virginia, and major commuter routes, this exceptional property also offers proximity to parks and recreation.
#MDMC2219236

BETHESDA

6513 KENHILL ROAD

5 Beds

5 Baths

7,286 Sq.Ft.

$8,500

MLS#: MDMC2219236

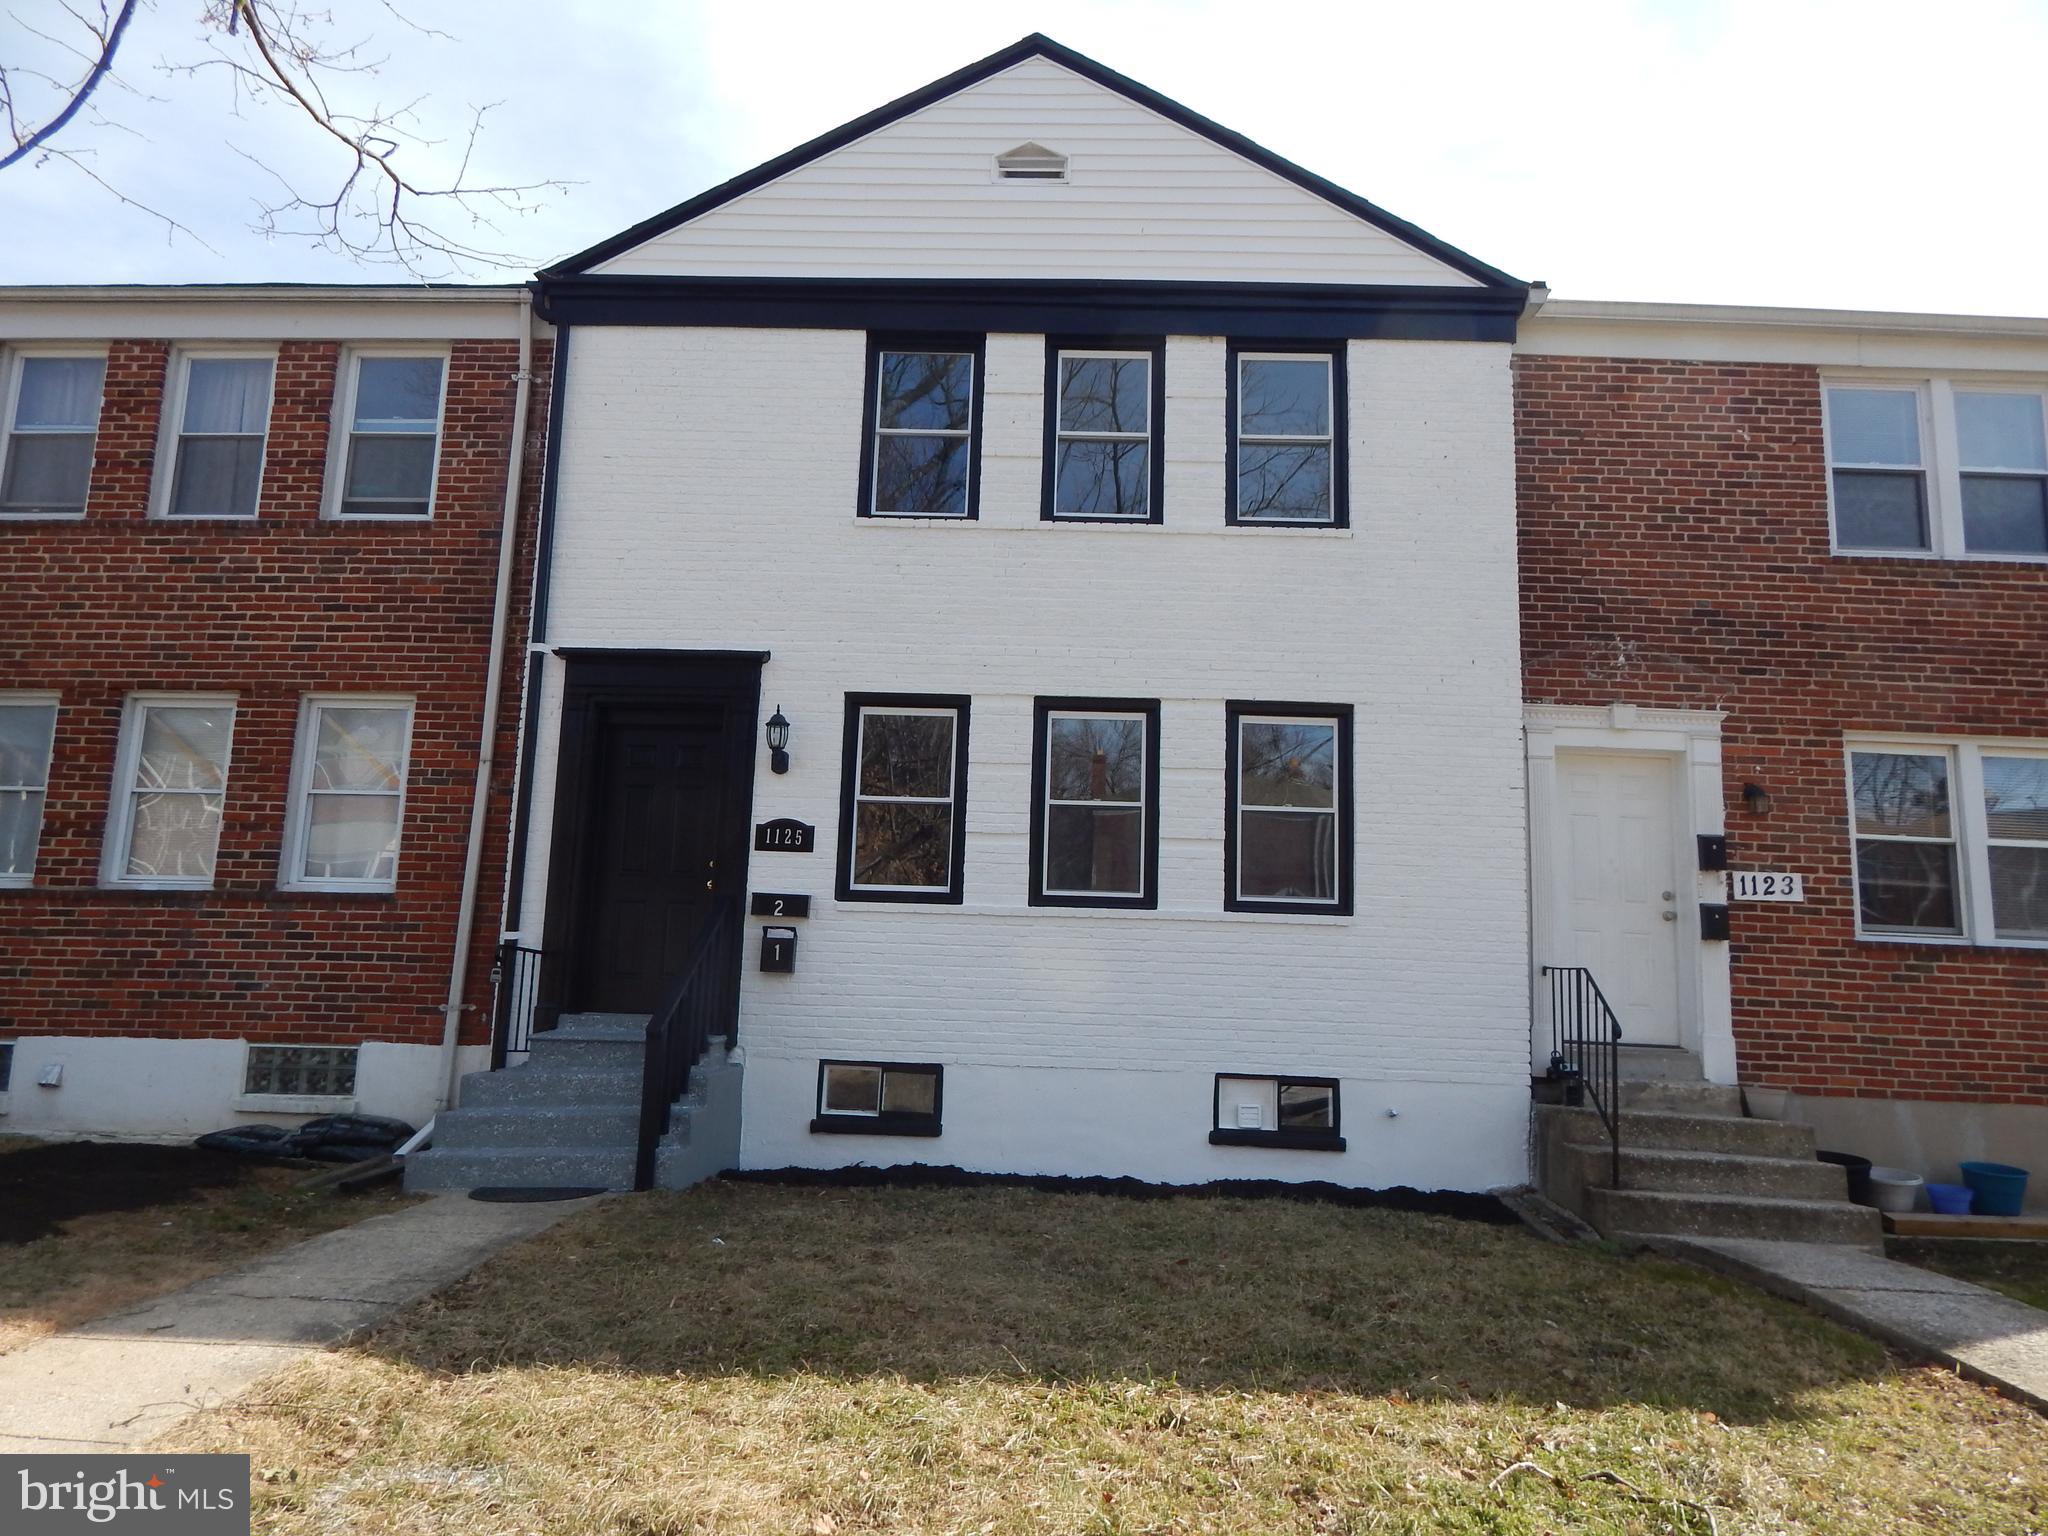
Stunning RENOVATED townhouse tucked away in the Carney/Parkville area! This lovely home boasts stylish, modern updates throughout including the BRAND NEW kitchen offering ample cabinetry and generous counter space. A bright, spacious living room and dining area leads to the large rear deck —perfect for relaxing or hosting gatherings.  The finished lower level features a club room and full bath, providing added flexibility for living, entertaining, or guest space. Laundry with NEW washer and dryer.  Turn-key and ready for its new owner!
#MDBC2153304

BALTIMORE

6 ROSE PETAL COURT

3 Beds

2 Baths

1,447 Sq.Ft.

$299,000

MLS#: MDBC2153304

Motivated seller, bring all offers!! Fully Renovated & Move-In Ready! This stunning 4-bedroom, 2.5-bath single-family home has been completely updated inside and out. Enjoy an updated kitchen, luxury vinyl flooring on the main level, plush carpet upstairs, a cozy family room with a fireplace, separate living and dining room and a fully finished basement. The kitchen shines with brand new stainless appliances, fresh countertops and new flooring. Enjoy the finished basement with a large 5th bedroom/office space and large living area that provides additional entertainment/living space. Serene forest views with an oversized deck leading to a spacious backyard is perfect for entertaining. A two-car garage adds convenience. Located in a sought-after area with quick access to downtown DC, National Harbor, Andrews AFB, Waldorf, Metro, and major highways.
#MDPG2188274

UPPER MARLBORO

9313 FAIRHAVEN AVENUE

4 Beds

2 Baths

2,550 Sq.Ft.

$484,999

MLS#: MDPG2188274

thoughtfully designed to offer both comfort and convenience, perfect for modern living.

Step inside to find an inviting layout that provides the perfect canvas for your personal style. The home features a large sunlit kitchen with fenced, private backyard, 3 bedrooms, and a finished basement that adds additional living or recreation space, complete with a full bathroom.

Outdoors, you’ll enjoy a fully fenced back yard, ideal for hosting gatherings, gardening, or simply enjoying a quiet moment of relaxation. The yard looks barren now, but it will explode into color in the next few weeks. Please see the included photos of the yard in bloom. Assigned parking adds an extra level of convenience, making this property as practical as it is appealing.

Don’t miss the opportunity to make this low-maintenance, move-in-ready property your new home. Schedule your private tour of 17736 Larchmont Ter today!
#MDMC2222994

GAITHERSBURG

17736 LARCHMONT TERRACE

3 Beds

2 Baths

1,516 Sq.Ft.

$378,000

MLS#: MDMC2222994

Welcome home to this recently updated 3-bedroom, 3.5-bath townhome in the heart of Abingdon! This spacious property offers a versatile layout, including a fully finished basement featuring a private office with its own full bathroom and cozy fireplace—perfect for working from home or accommodating guests.

The main level boasts a fully updated kitchen with modern finishes, ideal for both everyday living and entertaining. Enjoy comfortable living spaces filled with natural light and thoughtful updates throughout.

Conveniently located less than a mile from I-95, this home provides easy access to shopping, dining, and entertainment, making commuting and daily errands a breeze. Don’t miss the opportunity to own a move-in-ready home in a prime location!
#MDHR2051904

ABINGDON

3617 LONGRIDGE COURT

3 Beds

3 Baths

1,890 Sq.Ft.

$300,000

MLS#: MDHR2051904

This prime warehouse space offers up to +/- 22,269 SF and is perfect for a range of business needs.  Situated on Main Street in Hurlock, MD in the heart of Dorchester County.  Easy access to major business centers such as Cambridge, Easton and Salisbury.
#MDDO2008666

HURLOCK

512 MAIN STREET S

None Beds

None Baths

22,269 Sq.Ft.

$350,000

MLS#: MDDO2008666

Beautifully upgraded townhome in the highly sought-after East Church community! This stunning interior unit showcases modern, exquisite touches throughout, offering an abundance of natural light and an open, inviting layout. Enjoy cooking and entertaining in the gourmet kitchen, complete with high-end finishes and generous counter space. The cozy living room with a fireplace creates the perfect setting for relaxing evenings at home.

Upstairs, you’ll find spacious bedrooms, including a luxurious primary suite with a full bath. The upper loft with its own private terrace provides an ideal space for a home office, lounge, or additional guest area. The finished basement offers even more versatility—perfect for a recreation room, gym, or media space.

Step outside to the private patio and enjoy easy access to the two-car detached garage. Located in a low-HOA community with fantastic amenities, this move-in-ready home delivers comfort, style, and convenience in one of Frederick’s most desirable neighborhoods.
#MDFR2073978

FREDERICK

924 LINDLEY ROAD

4 Beds

3 Baths

2,490 Sq.Ft.

$615,000

MLS#: MDFR2073978

***OFFER DEADLINE - TUESDAY @ 6:00 PM***
Some homes just make sense the moment you walk in. 4607 Harlan St is one of them.
Five bedrooms, two baths, a thoughtful layout, and more flexibility than most buyers realize they need until they need it. The main level keeps things easy: a bright, open living area that connects naturally to the kitchen and dining space, with well-sized bedrooms that make daily life feel effortless rather than squeezed.
Upstairs, the additional bedrooms give you real optionality. Home office, guest suite, creative space, whatever your life actually looks like, this floor adapts to it.
The lower level is where the conversation gets interesting. A finished recreation area with a full kitchenette, and it walks out. A walk-up basement is a rare find, and here it connects directly to the outdoor living that defines this property.
Step outside and you'll want to stay. A large deck overlooks an expansive, flat backyard that is genuinely one of the better outdoor footprints you'll find at this price point in Rockville. Adjacent hardscaped patio adds a second entertaining zone, making this setup ready for everything from casual weeknight dinners to the kind of gatherings you plan weeks out. Two sheds complete the picture: a smaller one for tools and garden gear, and a second, larger outbuilding with electricity already running to it. Use it as a workshop, a studio, a she-shed, a content space. The options are real.
Mature landscaping adds privacy without requiring much from you. The yard gives you room to breathe.
Location does a lot of work here too. Red Line Metro access, a strong bus network, and quick shots to I-270 and Rockville Pike mean you're genuinely connected in every direction. Rockville Town Square and Pike and Rose are minutes away for dining, events, and everyday errands. Rock Creek Park trails, local parks, and an easy reach into D.C. round out a lifestyle that doesn't ask you to choose between convenience and quality of life.
Space, flexibility, walkout lower level, outdoor living that delivers, and a location that makes sense. Come see it. This one won't sit.
#MDMC2224356

ROCKVILLE

4607 HARLAN STREET

5 Beds

2 Baths

2,165 Sq.Ft.

$575,000

MLS#: MDMC2224356

1 ... 165 166 167 168 169 ... 666
* Listings identified with the FMLS IDX logo come from FMLS and are held by brokerage firms other than the owner of this website. The listing brokerage is identified in any listing details. Information is deemed reliable but is not guaranteed. If you believe any FMLS listing contains material that infringes your copyrighted work please click here to review our DMCA policy and learn how to submit a takedown request. © 2024. First Multiple Listing Service, Inc.
 - property

Send a message

Message successfully sent.

Your message

What is 3 + 4 ?

Reason for contacting?

I agree to receive email communication and understand I can unsubscribe at any time.

I agree to be contacted by Charis Realty Group via call, email, and text for real estate services. To opt out, you can reply 'stop' at any time or reply 'help' for assistance. You can also click the unsubscribe link in the emails. Message and data rates may apply. Message frequency may vary. Privacy Policy

Sign Out

Virtual Assistant

Would you like to take the next step with this property? We can help you schedule a showing or virtual tour, or send you more details.

Yes, I would like more information.

Thank You for Your Reply, One of Our Agents will contact you as soon as possible

No, maybe later.

Thank you, you can always contact me via email, phone number or through the contact form.

Realhub AI

Lucy - Your AI-Powered Realtor

Update Your Temporary Password

Personalize your search

Enter your email and we'll notify you immediately when new listings match what you're looking for.

or enter email address

Already have an account ? Login here

Continue your home search

I agree to receive communications and understand I can unsubscribe at any time.

I agree to be contacted by Charis Realty Group via call, email, and text for real estate services. To opt out, you can reply 'stop' at any time or reply 'help' for assistance. You can also click the unsubscribe link in the emails. Message and data rates may apply. Message frequency may vary. Privacy Policy

Already have an account ? Login here

We use cookies

We use cookies primarily for analytics to enhance your experience. By accepting, you agree to our use of these cookies. You can manage your preferences or learn more about our cookies policy.