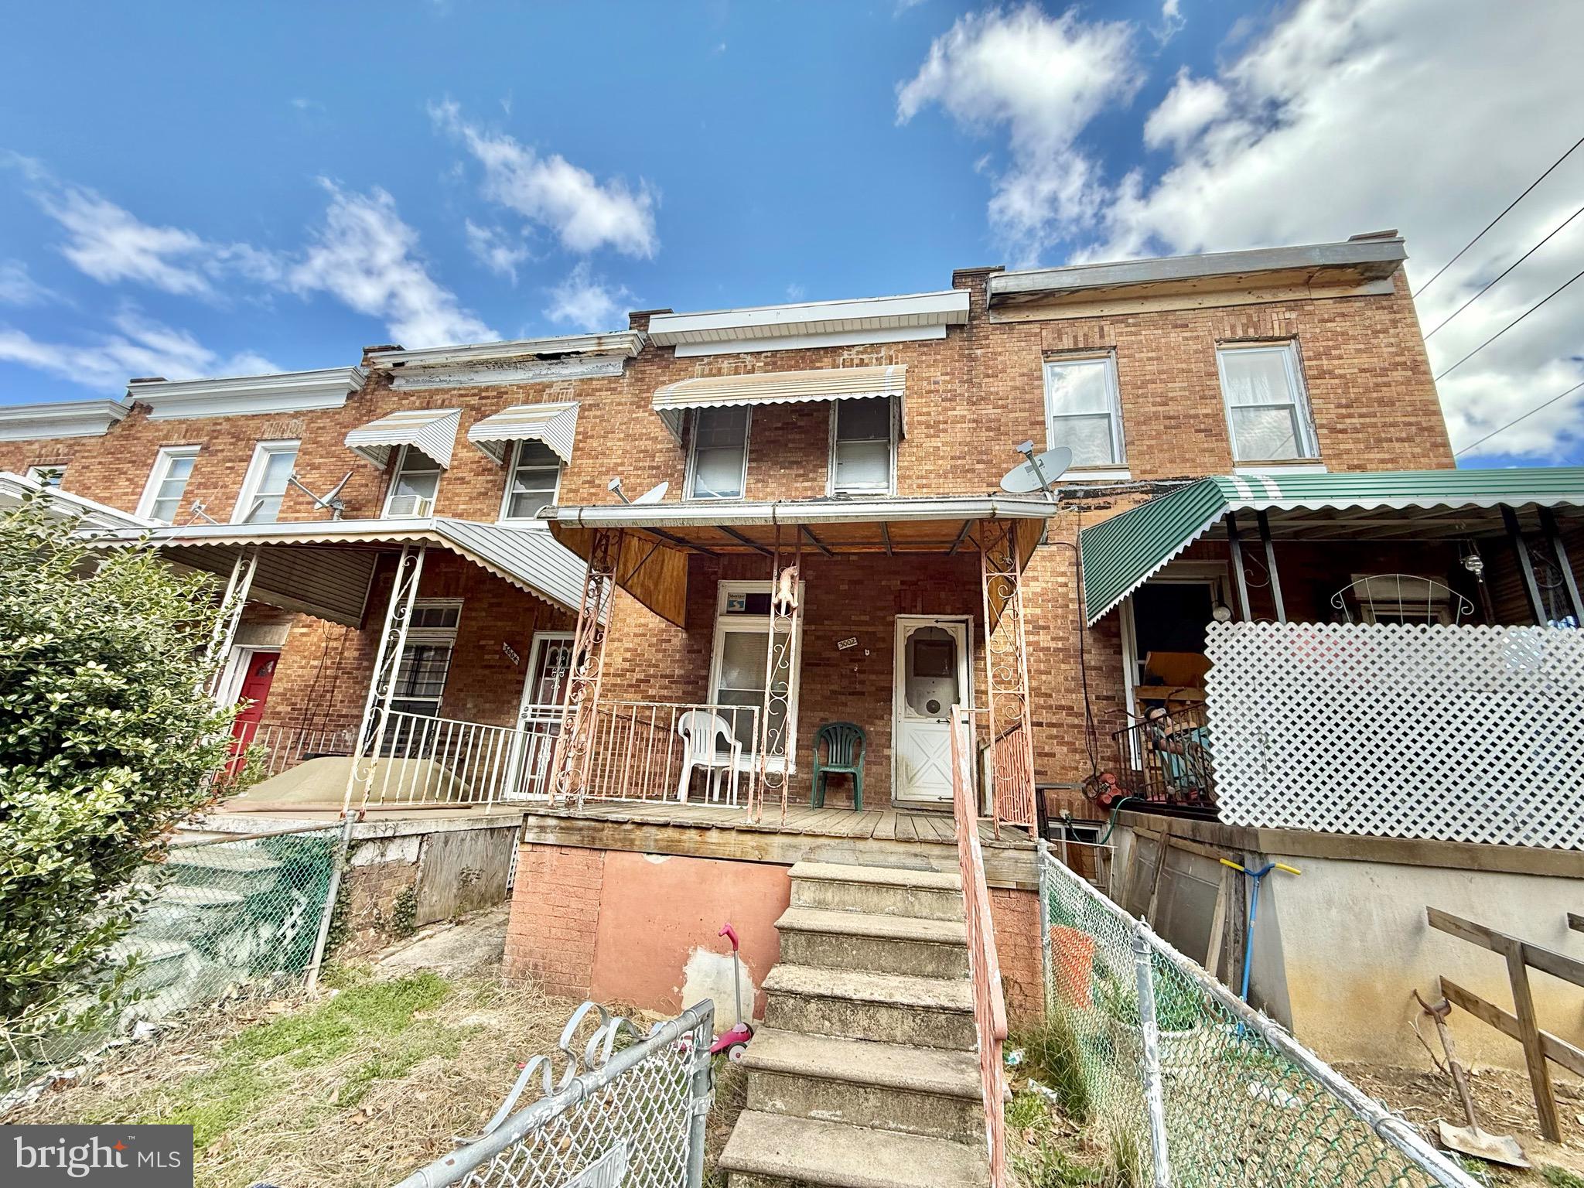
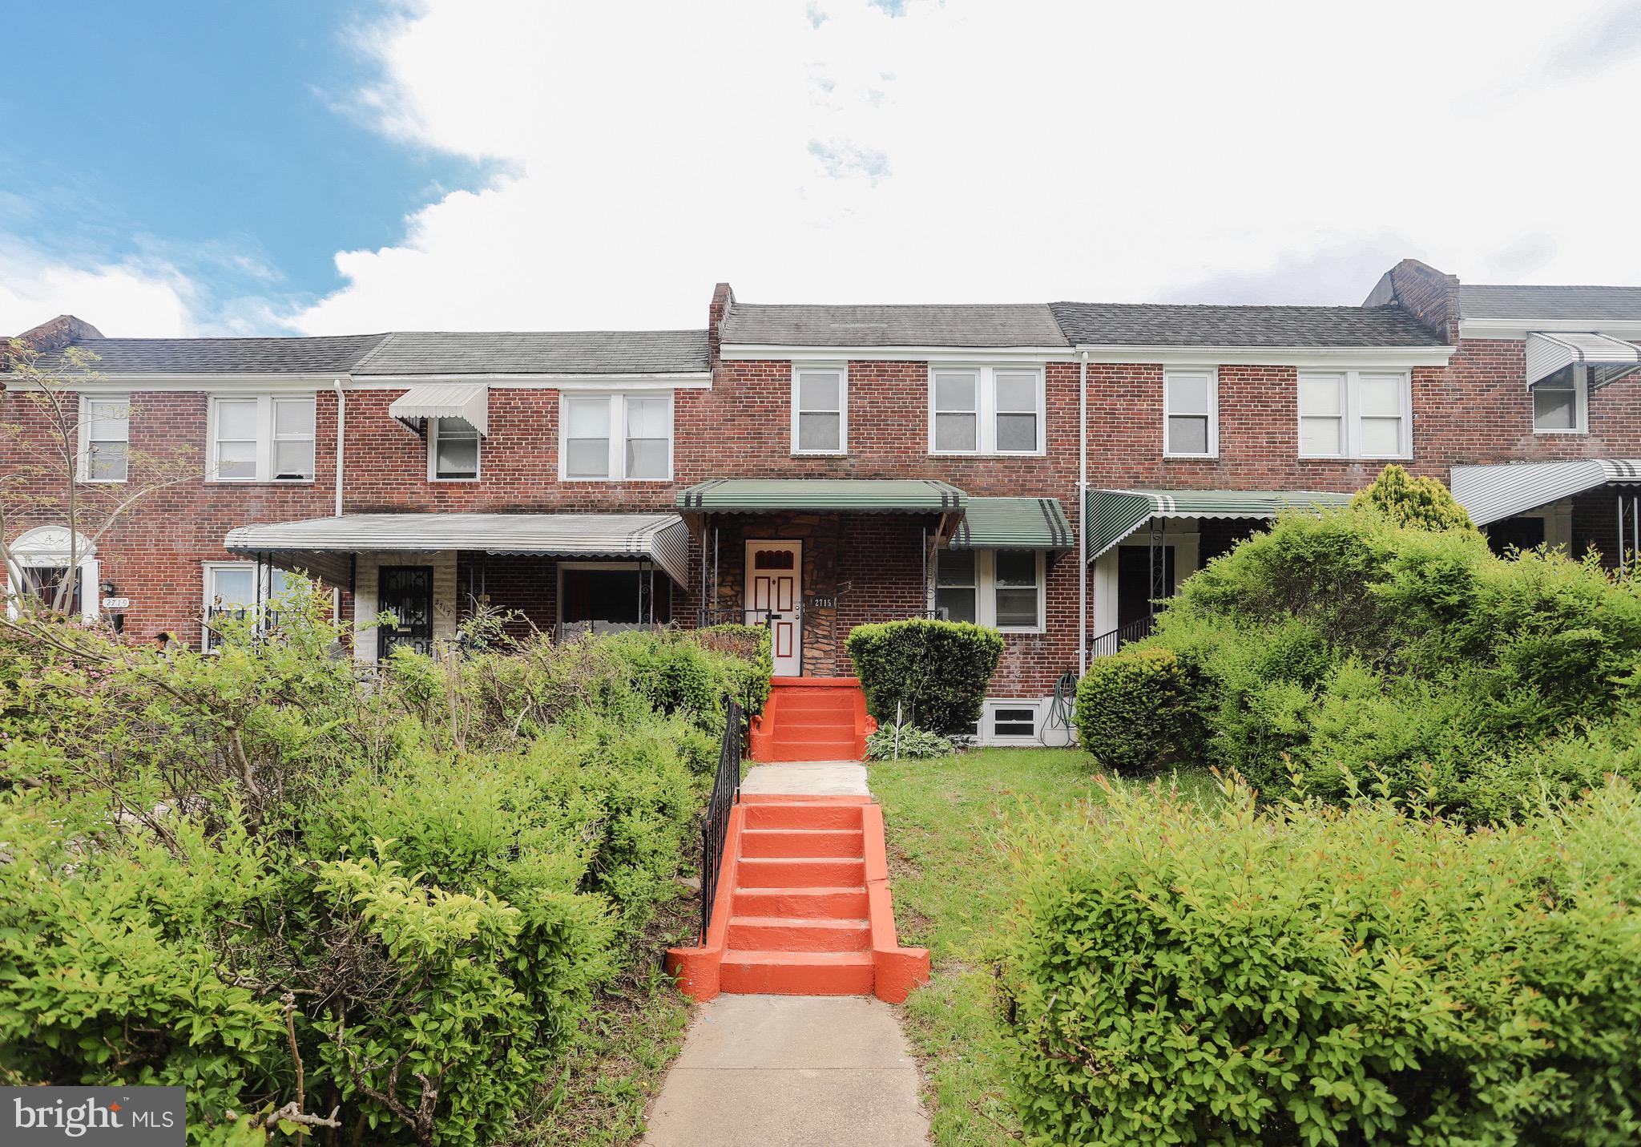
Properties

Browse or get in touch to schedule a walkthrough.

  • Nearby me
Price range

Popular Features

Community Features

Association

Property Features

Waterfront

View

Exterior Features

Interior Features

Style

10000 properties match your criteria

Updated 1 minute ago

E-Alert name
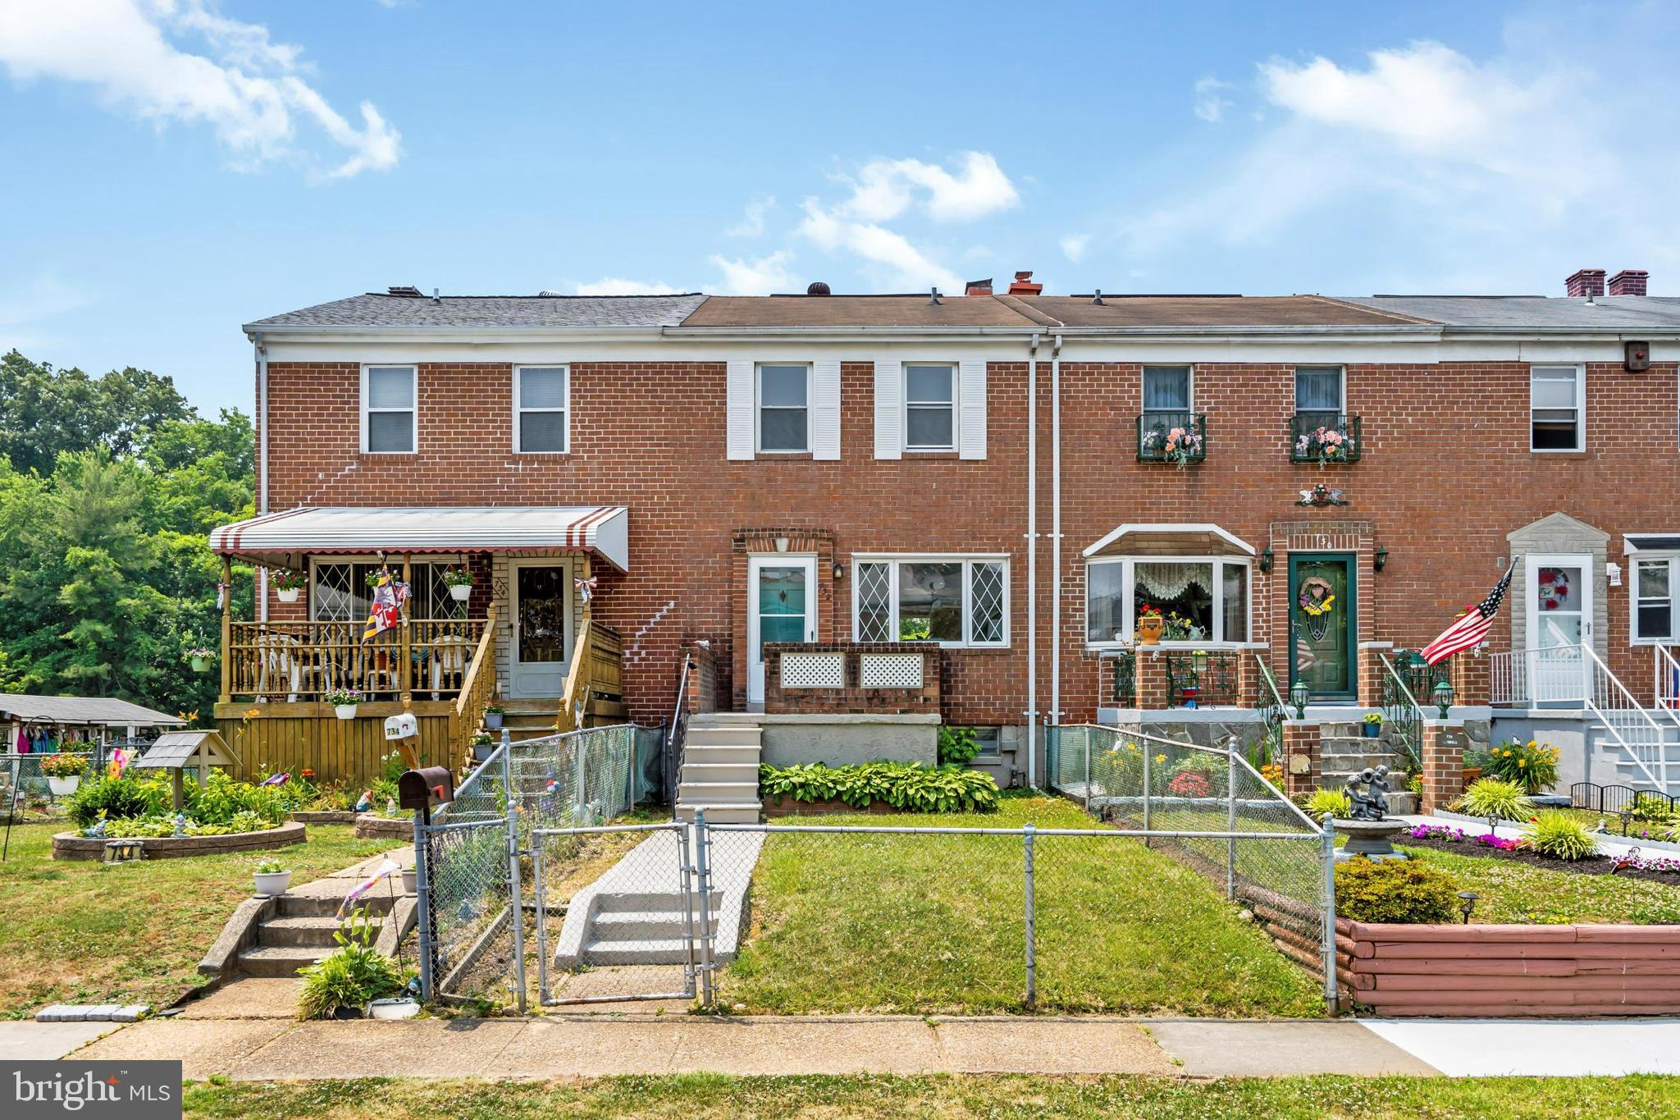
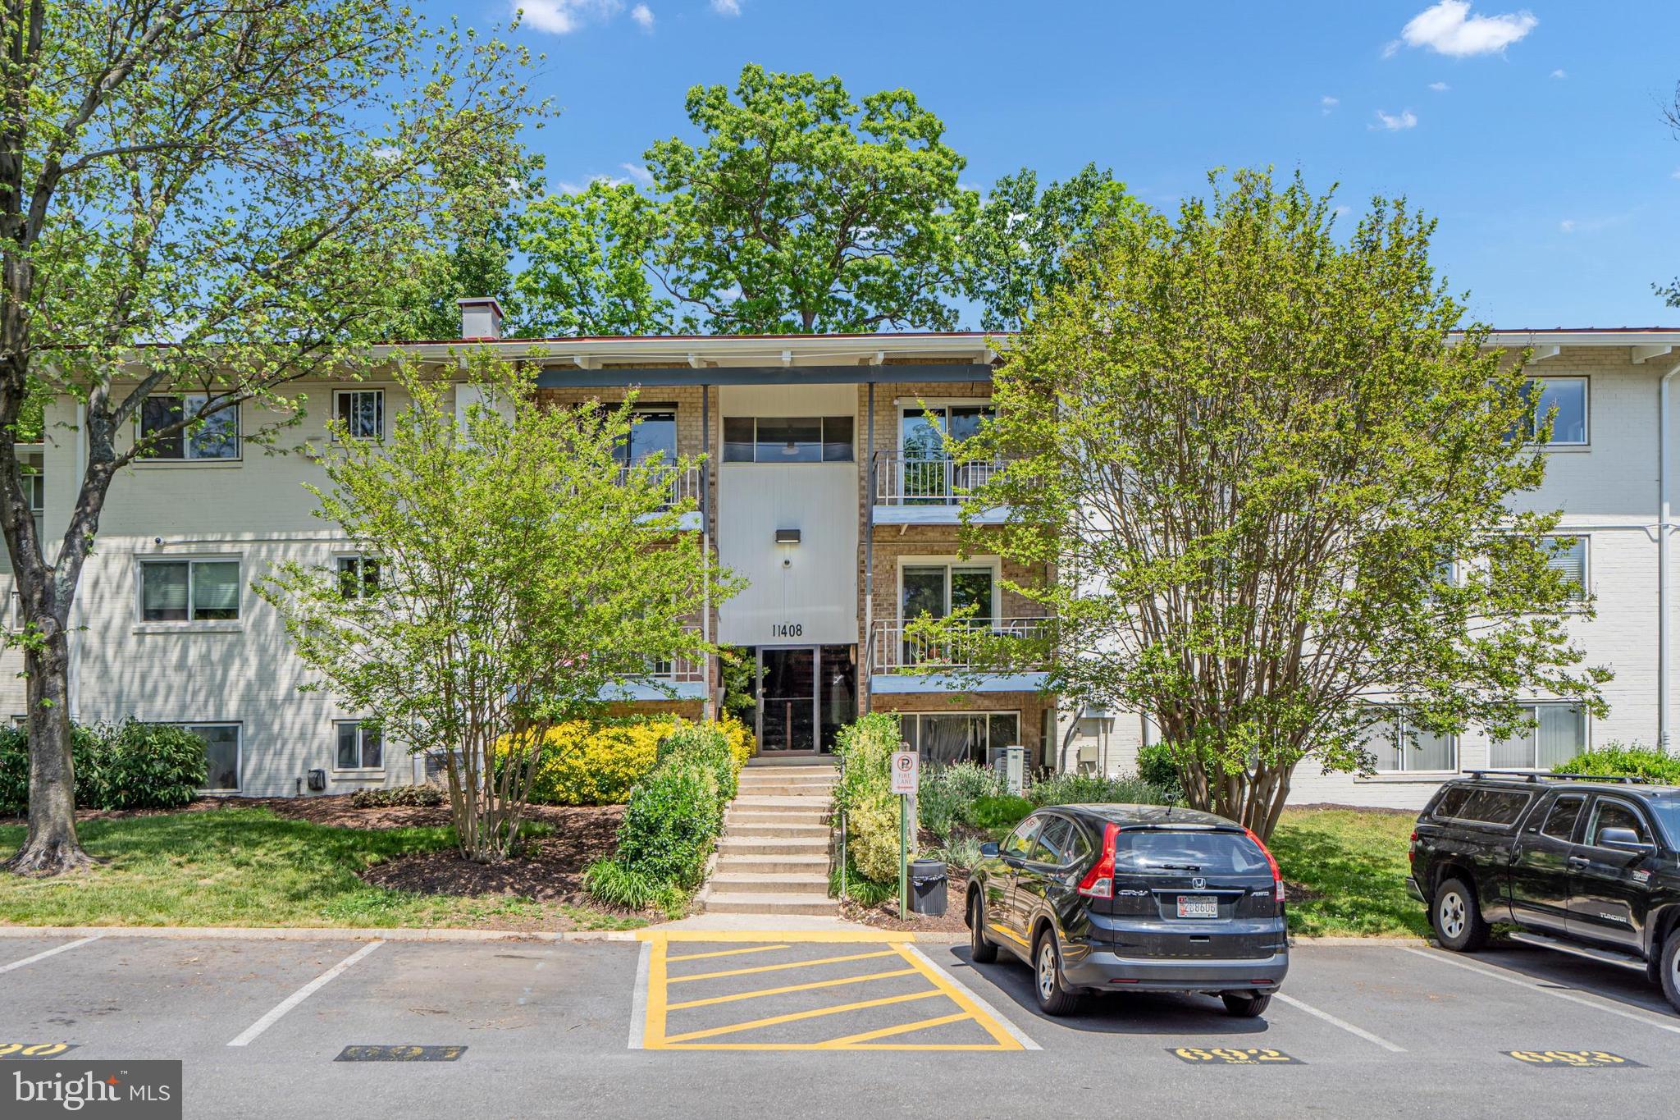
Do you believe in second chances?! This is your opportunity to make this your home! Nestled in the charming North Creek Place community, this exquisite bi-level condo offers a blend of comfort and sophistication. With 1,070 square feet of thoughtfully designed living space, this residence is perfect for those seeking a serene retreat while enjoying modern conveniences. Step inside to discover an inviting open floor plan that seamlessly connects the living and dining areas, creating an ideal space for both relaxation and entertaining. The floor to ceiling windows fills the home with warmth and natural light. Step outside onto your private grand balcony, where you can savor your morning coffee or unwind with a good book while enjoying the fresh air. Additional conveniences is a well managed association that covers essential services such as snow removal, trash, gas and water, allowing you to focus on enjoying your lifestyle. This residence is not just a home; it's a lifestyle choice! Close to Rockville Town Center, shopping, dining and transportation. Embrace the opportunity to make this exquisite condominium your own and indulge in the exclusive lifestyle it offers.
#MDMC2217834

ROCKVILLE

14427 PARKVALE ROAD 7

2 Beds

1 Baths

1,070 Sq.Ft.

$278,900

MLS#: MDMC2217834

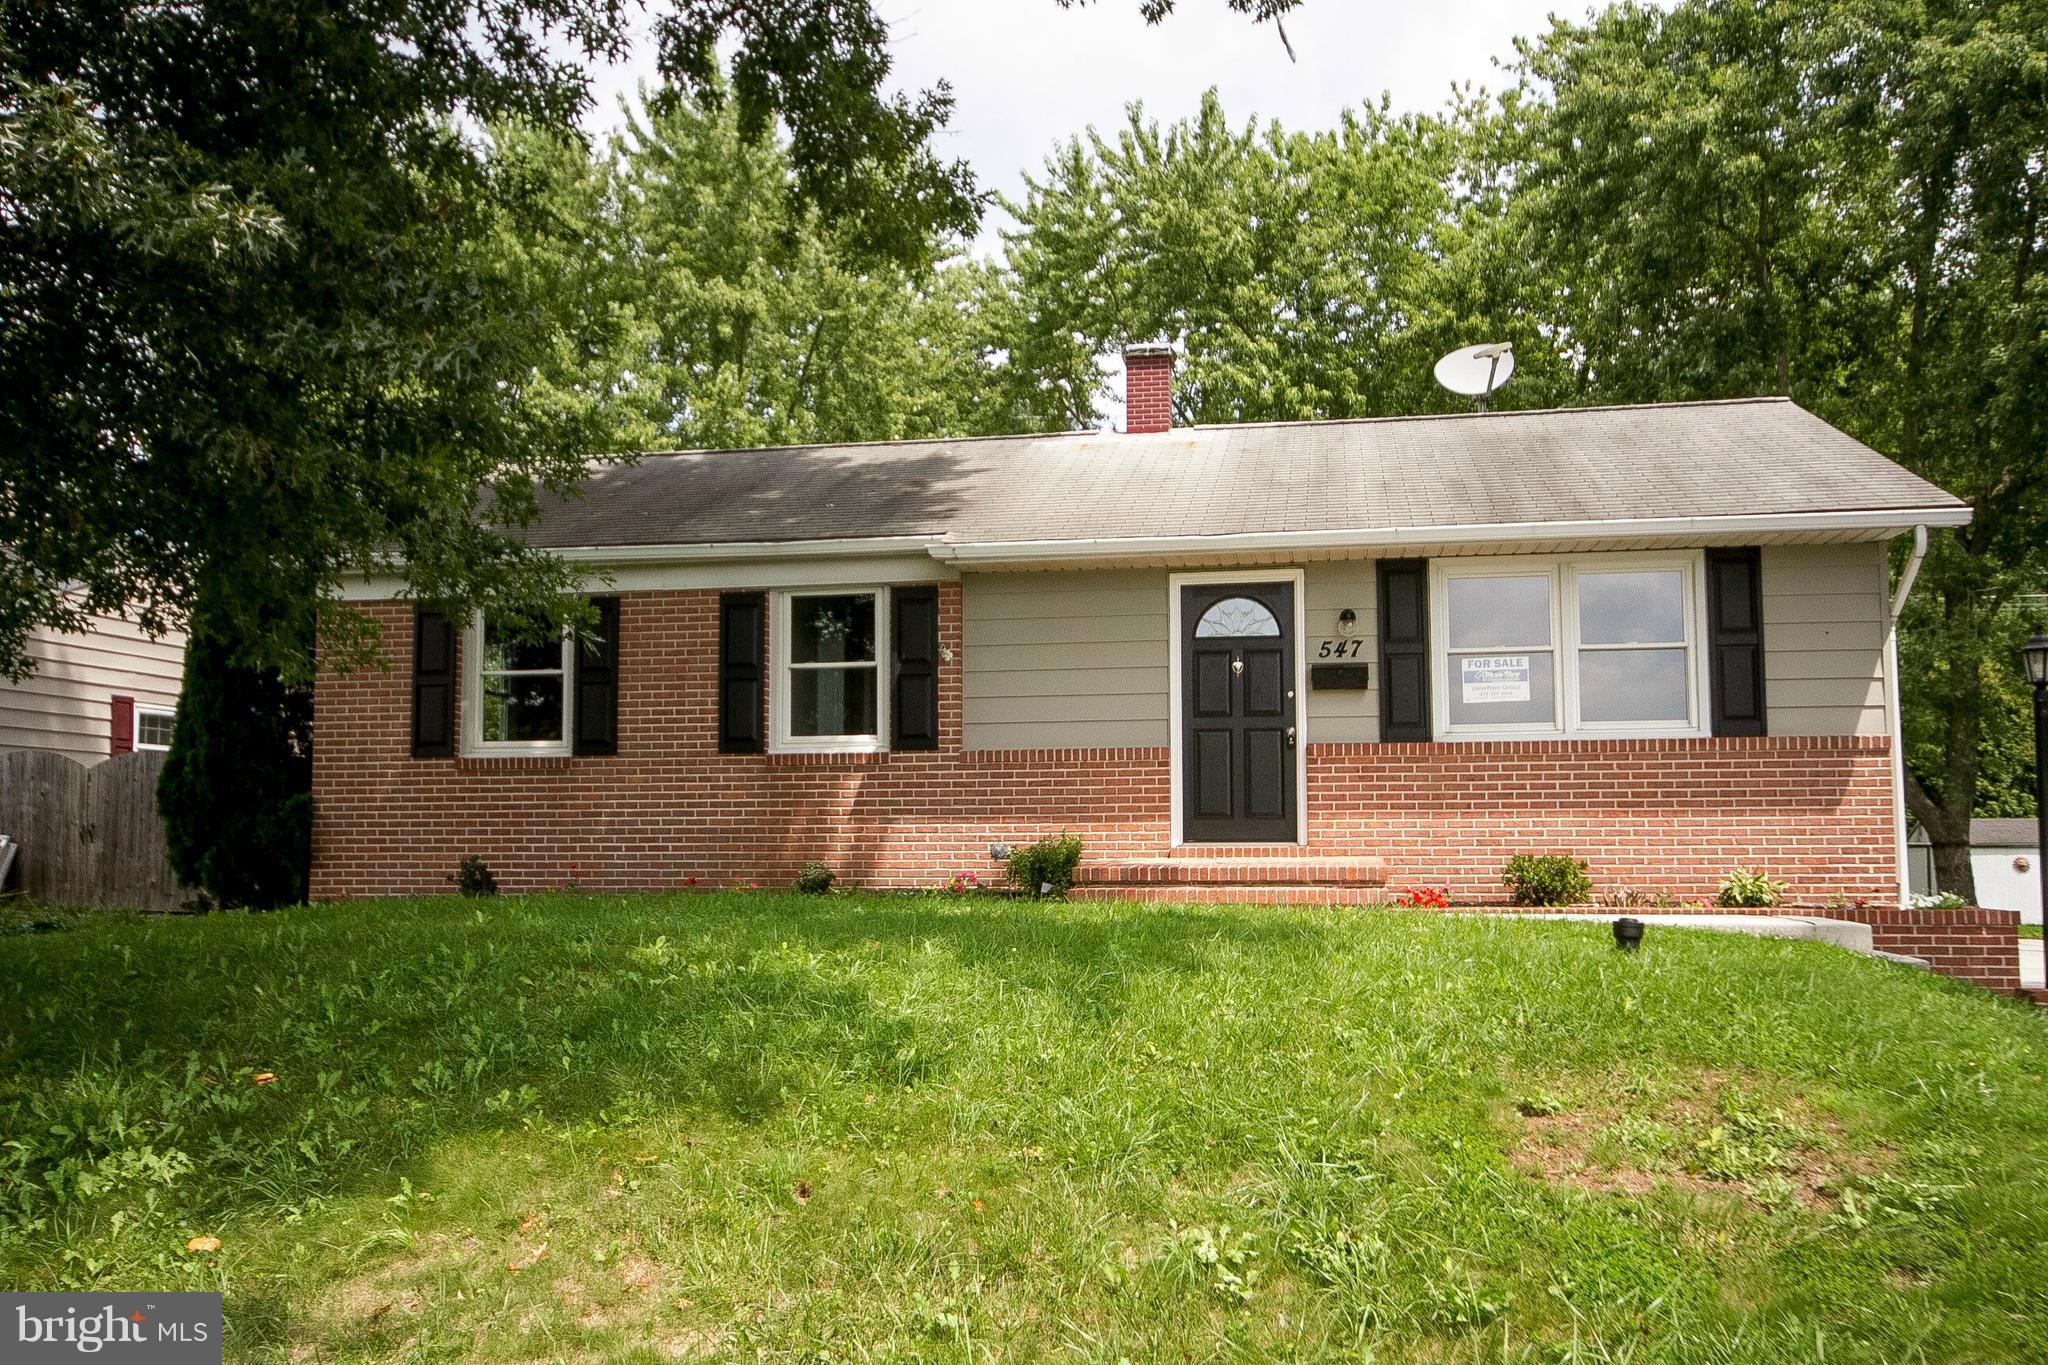
Multiple offers received.  Offer deadline 3/23 @ 5:00PM.  Welcome to Fox Hunt Estates. This end unit brick front townhome offers a premium setting, thoughtful upgrades, and a functional three level layout.

Upon entry, you are welcomed by a light filled open concept main level with hardwood flooring throughout. The spacious living room flows seamlessly into the dining area, creating an ideal layout for both everyday living and entertaining. The gourmet kitchen is positioned just beyond, featuring an oversized island, granite countertops, gas cooktop, and double wall ovens. A rear deck extends the living space and provides the perfect setting for outdoor entertaining.

The upper level offers three generous bedrooms, including a spacious owner’s suite with a private en suite bath and a large walk-in closet complete with custom organizers.

The lower level adds versatility with a fourth bedroom, full bath, and additional storage space, ideal for guests, a home office, or flex living.

The rear load two car garage includes an epoxy finished floor and electric vehicle charger, along with a driveway that accommodates two additional vehicles.

Positioned on one of the best lots in the community, this home is located at the end of the street and backs to open space with a wooded view, offering both privacy and a peaceful setting.

Conveniently located approximately 7 miles from Fort Meade and 30 miles from Washington, DC, this home offers a balance of comfort, location, and accessibility.
#MDHW2065488

ELKRIDGE

7054 JOANN KHAN DRIVE

4 Beds

3 Baths

2,160 Sq.Ft.

$569,900

MLS#: MDHW2065488

Welcome to 606 Crown Park Avenue, a stunning 4-level elevator townhome in the highly sought-after Crown Park community. This thoughtfully designed KB built home offers the perfect blend of modern convenience, luxurious features, and an unbeatable location.

Step inside to discover 3 spacious bedrooms, 3.5 baths, with a rough-in for a fourth full bath on the lower level—offering endless possibilities to customize. The chef’s kitchen is a showstopper, complete with a generous island and sleek stainless steel appliances, ideal for hosting gatherings or creating everyday culinary masterpieces. The owner’s suite is your personal retreat, featuring a private balcony and a spa-inspired bath. On the top floor, a sunlit great room and two additional bedrooms provide the ideal space for relaxation, entertaining, or accommodating guests.

Practicality meets innovation with a two-car garage equipped with an EV charger, perfectly suited for today’s needs. 

Living in Crown Park means embracing a vibrant lifestyle. Stroll to upscale shopping and dining destinations like Lululemon, Sephora, 60 Vines, Ruth’s Chris, Coastal Flats as well as walking distance to Rio with Dicks Sporting Goods, Target, Uncle Julio's, True Food, and Yard House. The community itself offers exclusive amenities, including a state-of-the-art center with a rock climbing wall, a sparkling pool, and even a shuttle service to Shady Grove Metro. 

For commuters, this location is a dream, with easy access to Great Seneca Highway, Sam Eig Highway, the ICC, and I-270. 

Don’t miss your chance to call this exceptional residence your home—where luxury, convenience, and community intersect.
#MDMC2211404

GAITHERSBURG

606 CROWN PARK AVENUE

3 Beds

3 Baths

3,428 Sq.Ft.

$1,150,000

MLS#: MDMC2211404

Updated Timonium Townhome with Expanded Deck & Walk-Out Lower Level.  Hardwood floors, upgraded finishes and inviting indoor and outdoor spaces define this thoughtfully updated  townhome. Open main level features custom lighting, plantation shutters, crown molding and  built-in electric fireplace that anchors the living area. The kitchen is well appointed with stainless steel appliances, granite countertops and upgraded cabinetry. Dining area includes hardwood floors, chair rail detailing, and access to the expanded rear deck—an inviting outdoor space well suited for dining, entertaining, or relaxing. 

Outdoor space is further enhanced by an 8-foot cedar privacy fence, adding both privacy and a finished backdrop to the yard. The finished walk-out lower level has additional living space, half  bath and access to the paver patio with flexibility for a potential third bedroom or guest suite.
#MDBC2154248

LUTHERVILLE TIMONIUM

8612 CHELSEA BRIDGE WAY

2 Beds

2 Baths

1,638 Sq.Ft.

$427,900

MLS#: MDBC2154248

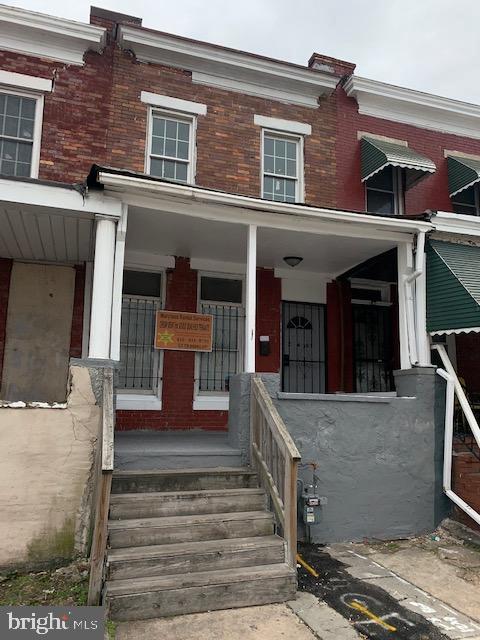
Great opportunity to own an updated two-unit rowhome, perfect for investors looking to add an income-producing property to their portfolio or for a homebuyer interested in living in one unit while renting out the other. Each unit features a bright and inviting living room with durable LVP flooring, leading into a spacious kitchen with abundant cabinet storage, granite countertops, and stainless steel appliances. Both units offer two comfortable bedrooms with carpet and a full bathroom with a tub/shower combination. The basement provides shared laundry and additional storage space for convenience. The property is separately metered and equipped with two HVAC systems and two water heaters, offering efficiency and flexibility for both units. Both the front and backyard are fully fenced, providing private outdoor space. Conveniently located near Belvedere Avenue, York Road, Northern Parkway, and Belvedere Square with easy access to shopping, dining, and everyday conveniences, this property offers a fantastic opportunity for both investors and owner-occupants alike.
#MDBA2199502

BALTIMORE

5506 MIDWOOD AVENUE

4 Beds

2 Baths

1,452 Sq.Ft.

$249,900

MLS#: MDBA2199502

Investor Opportunity or Perfect Starter Home in Violetville!
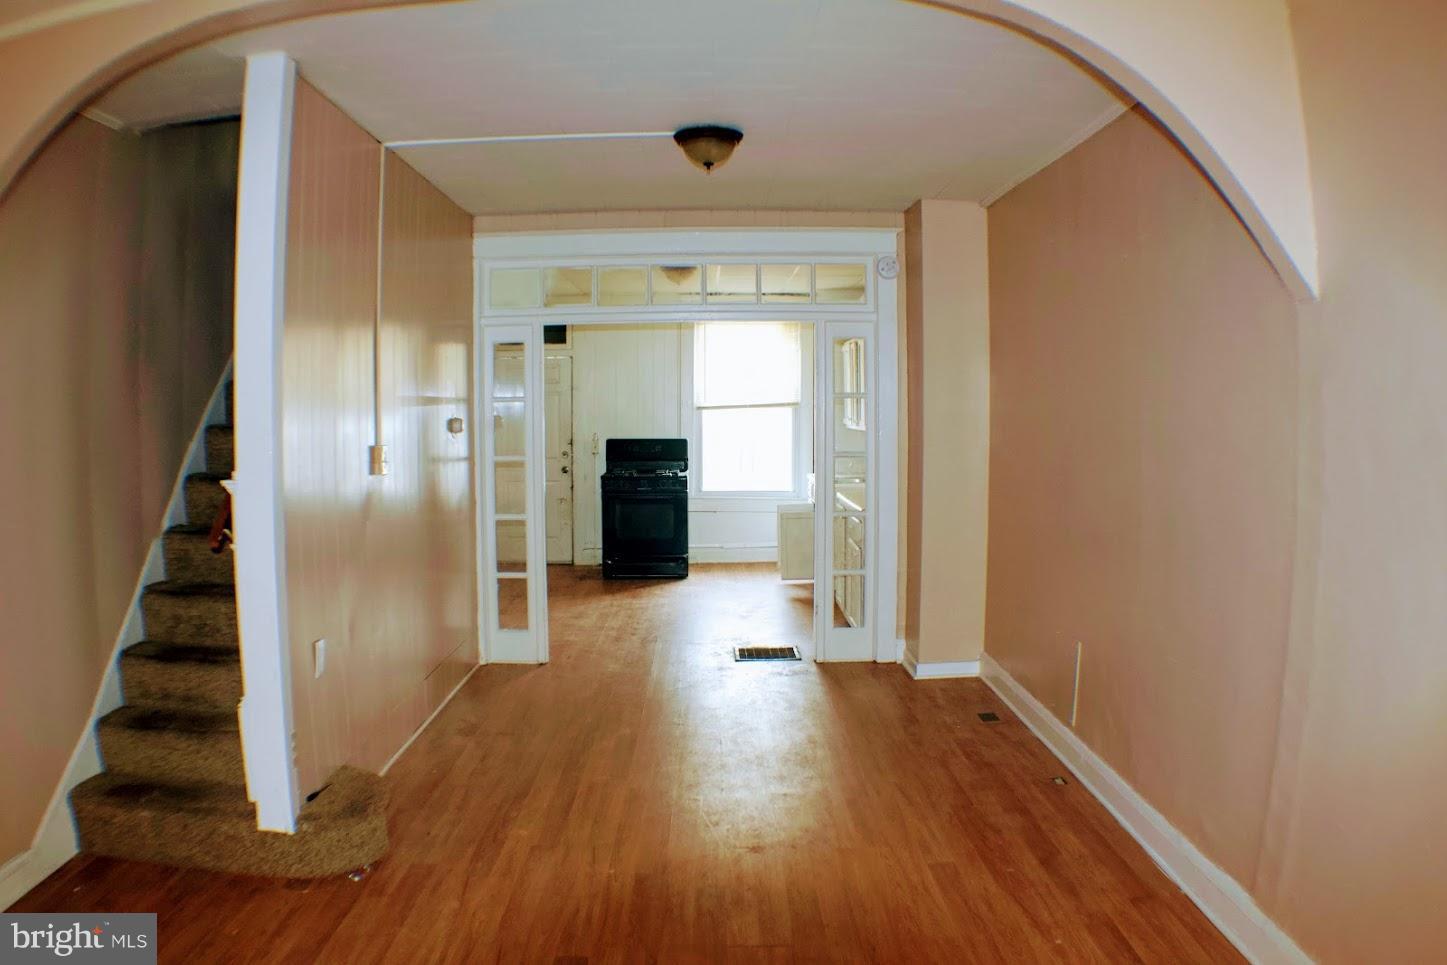
This cozy 2-bedroom, 1.5-bath townhouse offers 840 sq. ft. of potential in a convenient location. This property is ideal for investors or buyers looking to add their own cosmetic touches.

Major systems have already been updated including the water heater (2023) and a newer oil furnace. The unfinished basement provides excellent opportunity to create additional living space, such as a family room or possible third bedroom. Enjoy a fully fenced, flat backyard, which also offers the potential to add off-street parking.

Being sold AS-IS—seller will make no repairs—
#MDBA2197642

BALTIMORE

3552 BENZINGER ROAD

2 Beds

1 Baths

840 Sq.Ft.

$164,999

MLS#: MDBA2197642

Welcome to 19320 Mossbrook Court, a beautifully maintained Colonial nestled in the desirable Gunners View community of Germantown. This spacious home showcases numerous recent updates and a thoughtfully designed floor plan perfect for modern living. A dramatic two-story foyer with ceramic tile flooring welcomes you inside and flows seamlessly into the expansive country kitchen featuring granite countertops, stainless steel appliances, and ample table space. The kitchen opens to a stunning great room with vaulted ceilings, skylights, luxury vinyl plank flooring, and a cozy fireplace, ideal for everyday living and entertaining. The main level also offers formal living and dining rooms accented with crown molding and rich cherry hardwood floors, along with a convenient laundry room and powder room. The finished walkout lower level provides exceptional flexibility, complete with a fifth bedroom, a spacious family room with new carpet, and an additional half bath, perfect for guests, extended family, or a home office. Upstairs, the owner’s suite includes a private full bath, while three additional bedrooms, a hall bath, and a bonus area complete the upper level. Step outside to enjoy the fully fenced rear yard featuring a large deck and patio, ideal for outdoor gatherings. A two-car garage with brand-new doors and off-street driveway parking add to the home’s appeal. Superbly located in a commuter-friendly setting near major routes, shopping, and dining, this home offers comfort, space, and convenience,  truly ideal for a growing household.
#MDMC2217964

GERMANTOWN

19320 MOSSBROOK COURT

5 Beds

2 Baths

2,421 Sq.Ft.

$659,900

MLS#: MDMC2217964

***Back on the Market due Buyer Finance Falling Through***
Great Investor Opportunity – Turnkey Rental with Guaranteed Cash Flow! This as-is, 3-bedroom, 1.5-bath brick row home has been fully updated and comes with a tenant in place under lease through May 2026, paying over $1,600/month meets the 1% rule—cash flow from day one! Major updates include a brand-new HVAC system with new furnace, all new windows, a new half bath with vanity, new kitchen cabinets and luxury vinyl plank flooring throughout. Additional upgrades: new window locks, kitchen door and window repairs, two new interior doors, three new ceiling fans on the 2nd floor, drywall repairs and fresh paint, new plumbing lines ensuring hot water upstairs, fixed drains and tub stopper, caulked basement stairs, new dryer vent, replaced rear basement door with new plywood and shingles, and freshly painted windows and front rail. All updates were done in 2023. Don’t miss this chance to add a low-maintenance, income-producing property to your portfolio, schedule your showing today!  *All showings require a minimum 24 hour notice.
#MDBA2189622

BALTIMORE

3436 CLIFTMONT AVENUE

3 Beds

1 Baths

1,200 Sq.Ft.

$140,000

MLS#: MDBA2189622

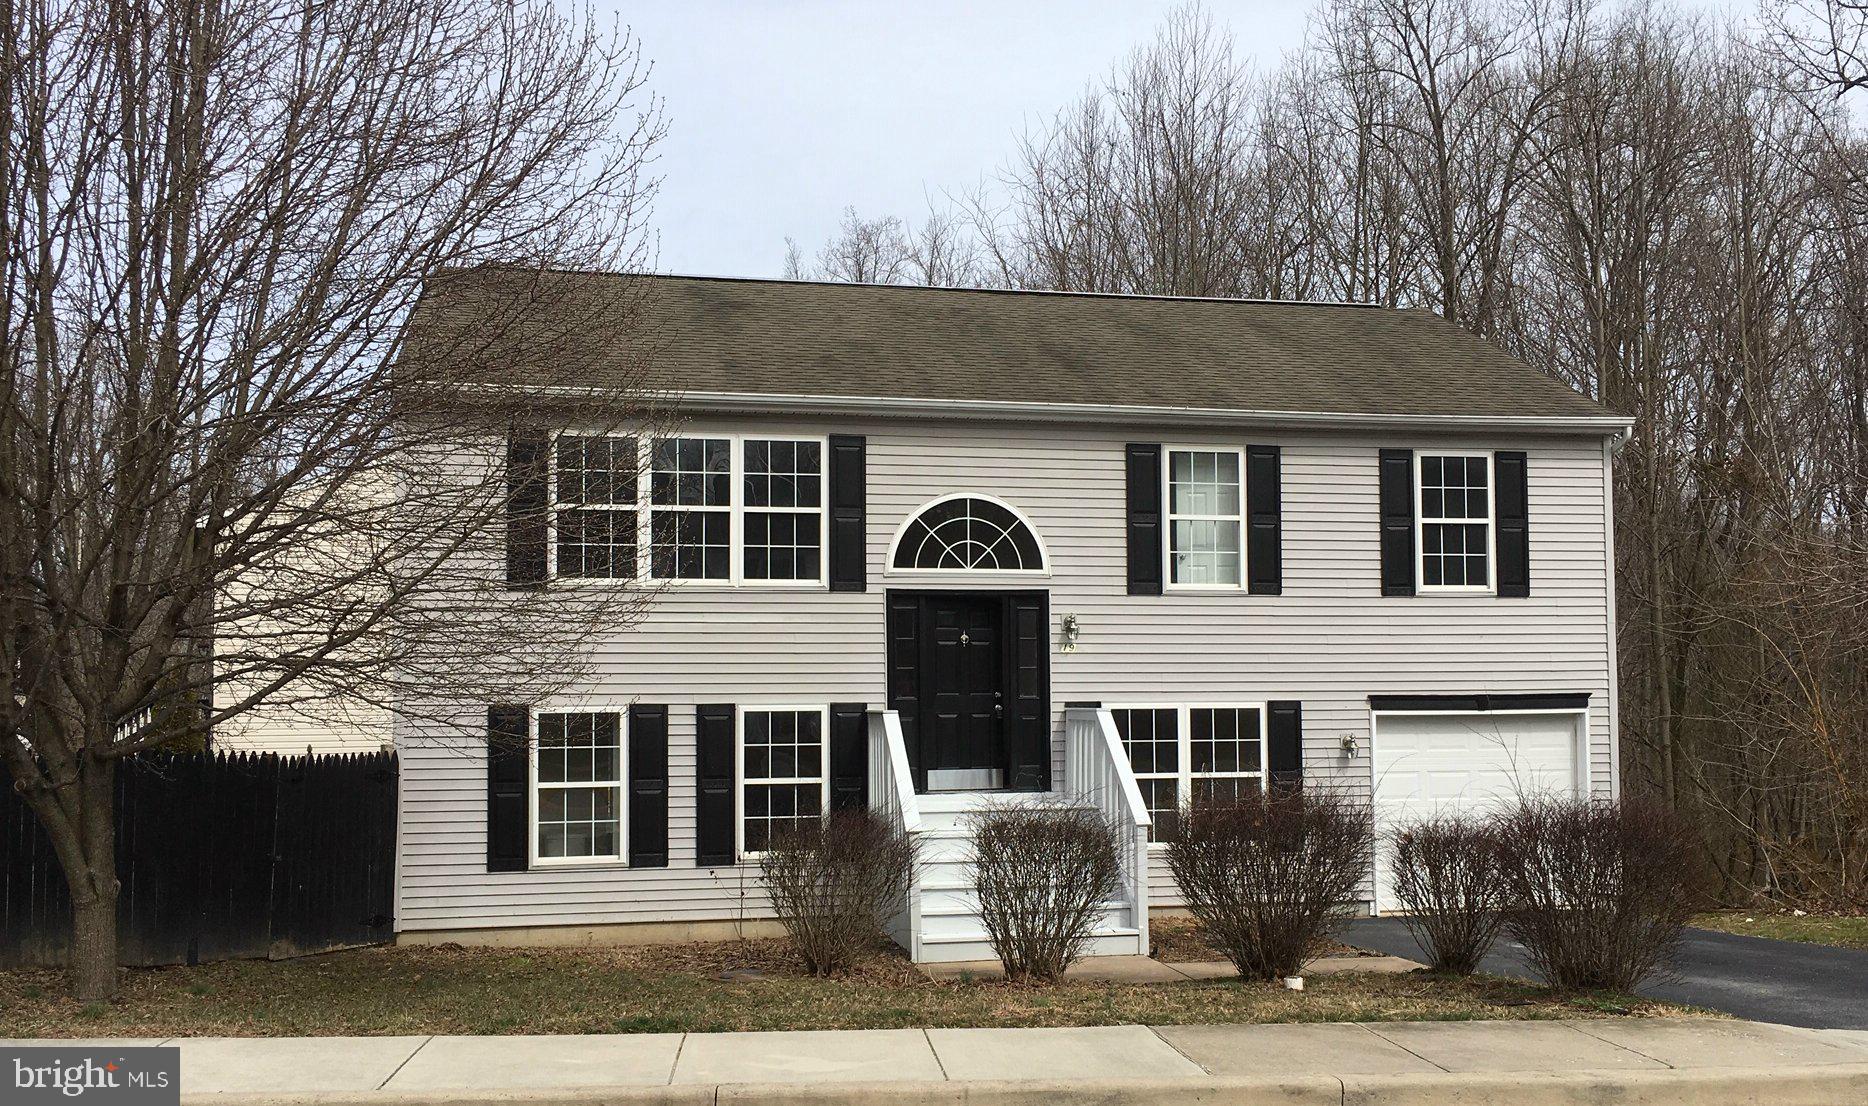
30K Price Improvement! Seller motivated! Incredible West Annapolis home that has been renovated from top to bottom with high end finishes,, and reconfigured interior that includes a primary bedroom on the main level.  Lovely fenced yard, new roof, new everything! Main Level Master Suit with walk in closets! Buyer agents warmly welcome and appreciated!
#MDAA2125152

ANNAPOLIS

1 TUCKER STREET

3 Beds

2 Baths

1,869 Sq.Ft.

$1,115,000

MLS#: MDAA2125152

Welcome to 3653 Mactavish Avenue in Baltimore! This charming 2-bedroom, 1-bath home is move-in ready and offers a fantastic opportunity for buyers looking for comfort, convenience, and value. The main living areas are well maintained and ready for your personal touch, while the bathroom offers the chance to update and customize to your style over time.

Whether you're a first-time homebuyer, downsizing, or looking to add to your investment portfolio, this property is priced for an AS-IS sale and positioned for a quick closing. Don’t miss this affordable opportunity to own in Baltimore — schedule your showing today!
#MDBA2205140

BALTIMORE

3653 MACTAVISH AVENUE

2 Beds

1 Baths

1,050 Sq.Ft.

$165,000

MLS#: MDBA2205140

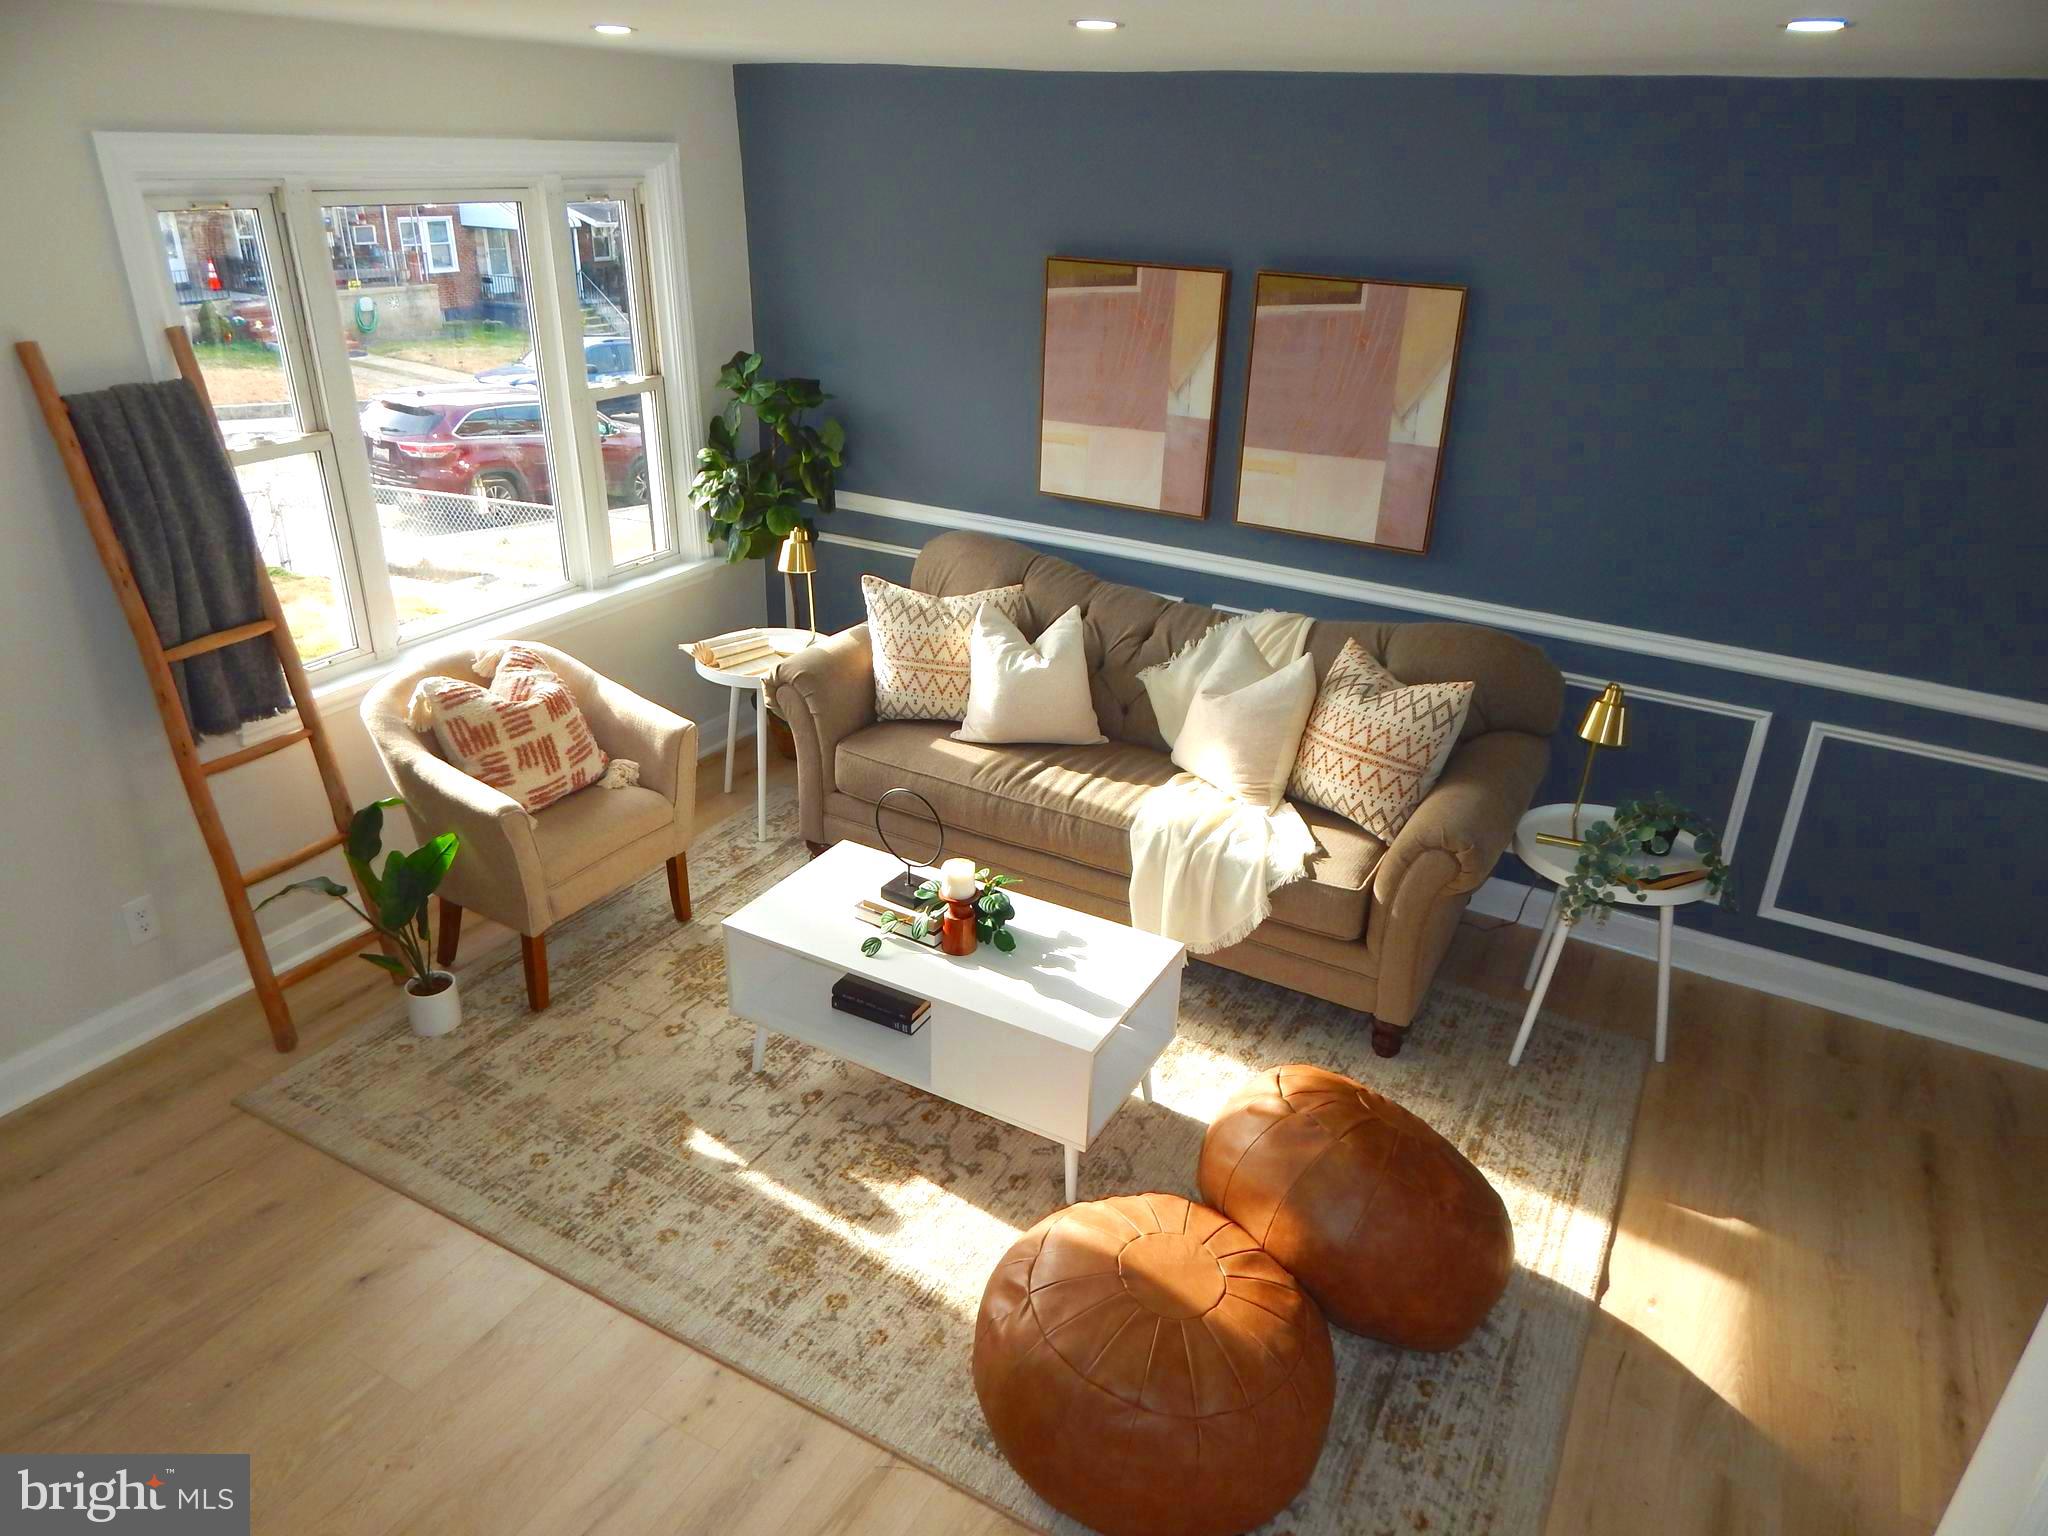
Welcome to 3320 Orlando Avenue, conveniently located near the Hamilton area and just minutes from Double Rock Park, offering a great balance of neighborhood charm and everyday accessibility. This well-maintained home features a comfortable and functional layout with hardwood floors and a natural flow between the living and dining spaces, ideal for both daily living and entertaining.
The main level offers a bright living room that opens into the dining area, creating flexibility for furniture placement and gathering space. The kitchen is situated just off the dining room with easy access to the rear of the home, making outdoor use simple and convenient.
Upstairs you’ll find generously sized bedrooms with ample natural light and a full bathroom. The finished lower level expands the living space with a large recreation area and an additional full bathroom, making it ideal for a home office, guest space, workout area, or secondary living room.
Enjoy close proximity to local shops, restaurants, parks, and commuter routes, while being tucked into an established residential setting. With easy access to parks and surrounding amenities, this home presents a great opportunity for buyers looking to put down roots in a well-connected Baltimore neighborhood.
*Photographs are virtually staged
#MDBA2196156

BALTIMORE

3320 ORLANDO AVENUE

3 Beds

2 Baths

1,425 Sq.Ft.

$249,000

MLS#: MDBA2196156

Welcome to 505 E 35th St — a charming and well-maintained 3-bedroom townhouse offering 1,260 square feet of living space with additional finished basement area. This home features a brand new roof, a comfortable main level layout, bright natural light, and a classic architectural style that fits perfectly within the neighborhood.

Upstairs you’ll find three nicely sized bedrooms and a full bathroom. The finished basement provides valuable extra living space ideal for a family room, office, or storage. The property sits on a 942 sq. ft. lot and includes a rear yard perfect for outdoor seating or gardening.

Whether you’re a first-time buyer, someone seeking a conveniently located city home, or an investor looking for strong rental potential, 505 E 35th St offers a versatile opportunity in a desirable location.
#MDBA2199030

BALTIMORE

505 E 35TH STREET

3 Beds

2 Baths

1,260 Sq.Ft.

$168,000

MLS#: MDBA2199030

Welcome Home to The Belvedere. This beautifully renovated and meticulously maintained 2-bedroom, 2-bath condominium is located on the 4th floor of one of Baltimore City’s most iconic historic buildings. Featuring 10-foot ceilings, fresh paint, new windows, and a custom-built office space, this residence seamlessly blends classic charm with modern convenience.

The Belvedere offers 24-hour lobby service for added security and ease, along with access to stunning grand interior spaces including elegant ballrooms, the John Eager Howard Room with pastoral murals, the legendary Owl Bar, the 13th-floor lounge and observation level, and a unique basement-level shopping arcade—all open to residents and the public.

Ideally situated near banks, restaurants, and shopping, this is city living at its finest—rich in history, character, and convenience. Schedule your private tour today and experience The Belvedere lifestyle for yourself.
#MDBA2199870

BALTIMORE

1 E CHASE STREET 412

2 Beds

2 Baths

904 Sq.Ft.

$174,900

MLS#: MDBA2199870

FABULOUS OPPORTUNITY!  END UNIT CONDO TOWNHOUSE WITH SPACE GALORE.  2 LARGE BEDROOMS AND 2.5 BATHROOMS.  EACH BEDROOM HAS THEIR OWN COMPLETE FULL BATH, AMPLE CLOSET SPACE, AND LOVELY VIEWS.  SPACIOUS FOYER ENTRANCE, SEPARATE DINING ROOM, LARGE KITCHEN AND FORMAL LIVING ROOM.  MAIN LEVEL HALF BATH WITH  LAUNDRY ROOM.  FRONT EXTERIOR INCLUDES COVERED FRONT PORCH & STORAGE SHED.  CULDESAC LOCATION WITH RESERVED PARKING.  55+ AGE RESTRICTED COMMUNITY WITH 24 HOUR SECURITY, SWIMMING POOLS, CLUBHOUSES, RESTAURANTS, GOLF MEMBERSHIP, TENNIS COURTS, WALKING TRAILS AND MUCH MORE.
#MDMC2217062

SILVER SPRING

15000 EARDLEY COURT 282-A

2 Beds

2 Baths

1,359 Sq.Ft.

$179,000

MLS#: MDMC2217062

Beautifully maintained townhome and one of the largest models in the highly sought-after Riverwatch community. The main level features new luxury vinyl flooring throughout, a spacious living room, formal dining area, and a gourmet kitchen with modern finishes that opens to a large eat-in area—perfect for everyday living and entertaining. The upper level offers an expansive owner’s suite with a large walk-in closet and a luxurious en-suite bath. Two additional bedrooms, a full bathroom, and a laundry area provide added convenience. The fully finished lower level includes a versatile recreation room and access to the two-car garage.

Residents of the Riverwatch community enjoy scenic walking trails, a large private boardwalk exclusive to the community, and beautiful views of the Potomac River. Conveniently located minutes from Indian Head Naval Base and major commuter routes for easy access throughout the DMV region.
#MDCH2052082

INDIAN HEAD

10 KEARNEY WAY

3 Beds

2 Baths

2,192 Sq.Ft.

$375,000

MLS#: MDCH2052082

1 ... 163 164 165 166 167 ... 666
* Listings identified with the FMLS IDX logo come from FMLS and are held by brokerage firms other than the owner of this website. The listing brokerage is identified in any listing details. Information is deemed reliable but is not guaranteed. If you believe any FMLS listing contains material that infringes your copyrighted work please click here to review our DMCA policy and learn how to submit a takedown request. © 2024. First Multiple Listing Service, Inc.
 - property

Send a message

Message successfully sent.

Your message

What is 3 + 4 ?

Reason for contacting?

I agree to receive email communication and understand I can unsubscribe at any time.

I agree to be contacted by Charis Realty Group via call, email, and text for real estate services. To opt out, you can reply 'stop' at any time or reply 'help' for assistance. You can also click the unsubscribe link in the emails. Message and data rates may apply. Message frequency may vary. Privacy Policy

Sign Out

Virtual Assistant

Would you like to take the next step with this property? We can help you schedule a showing or virtual tour, or send you more details.

Yes, I would like more information.

Thank You for Your Reply, One of Our Agents will contact you as soon as possible

No, maybe later.

Thank you, you can always contact me via email, phone number or through the contact form.

Realhub AI

Lucy - Your AI-Powered Realtor

Update Your Temporary Password

Personalize your search

Enter your email and we'll notify you immediately when new listings match what you're looking for.

or enter email address

Already have an account ? Login here

Continue your home search

I agree to receive communications and understand I can unsubscribe at any time.

I agree to be contacted by Charis Realty Group via call, email, and text for real estate services. To opt out, you can reply 'stop' at any time or reply 'help' for assistance. You can also click the unsubscribe link in the emails. Message and data rates may apply. Message frequency may vary. Privacy Policy

Already have an account ? Login here

We use cookies

We use cookies primarily for analytics to enhance your experience. By accepting, you agree to our use of these cookies. You can manage your preferences or learn more about our cookies policy.