Properties

Browse or get in touch to schedule a walkthrough.

  • Nearby me
Price range

Popular Features

Community Features

Association

Property Features

Waterfront

View

Exterior Features

Interior Features

Style

10000 properties match your criteria

Updated 1 minute ago

E-Alert name
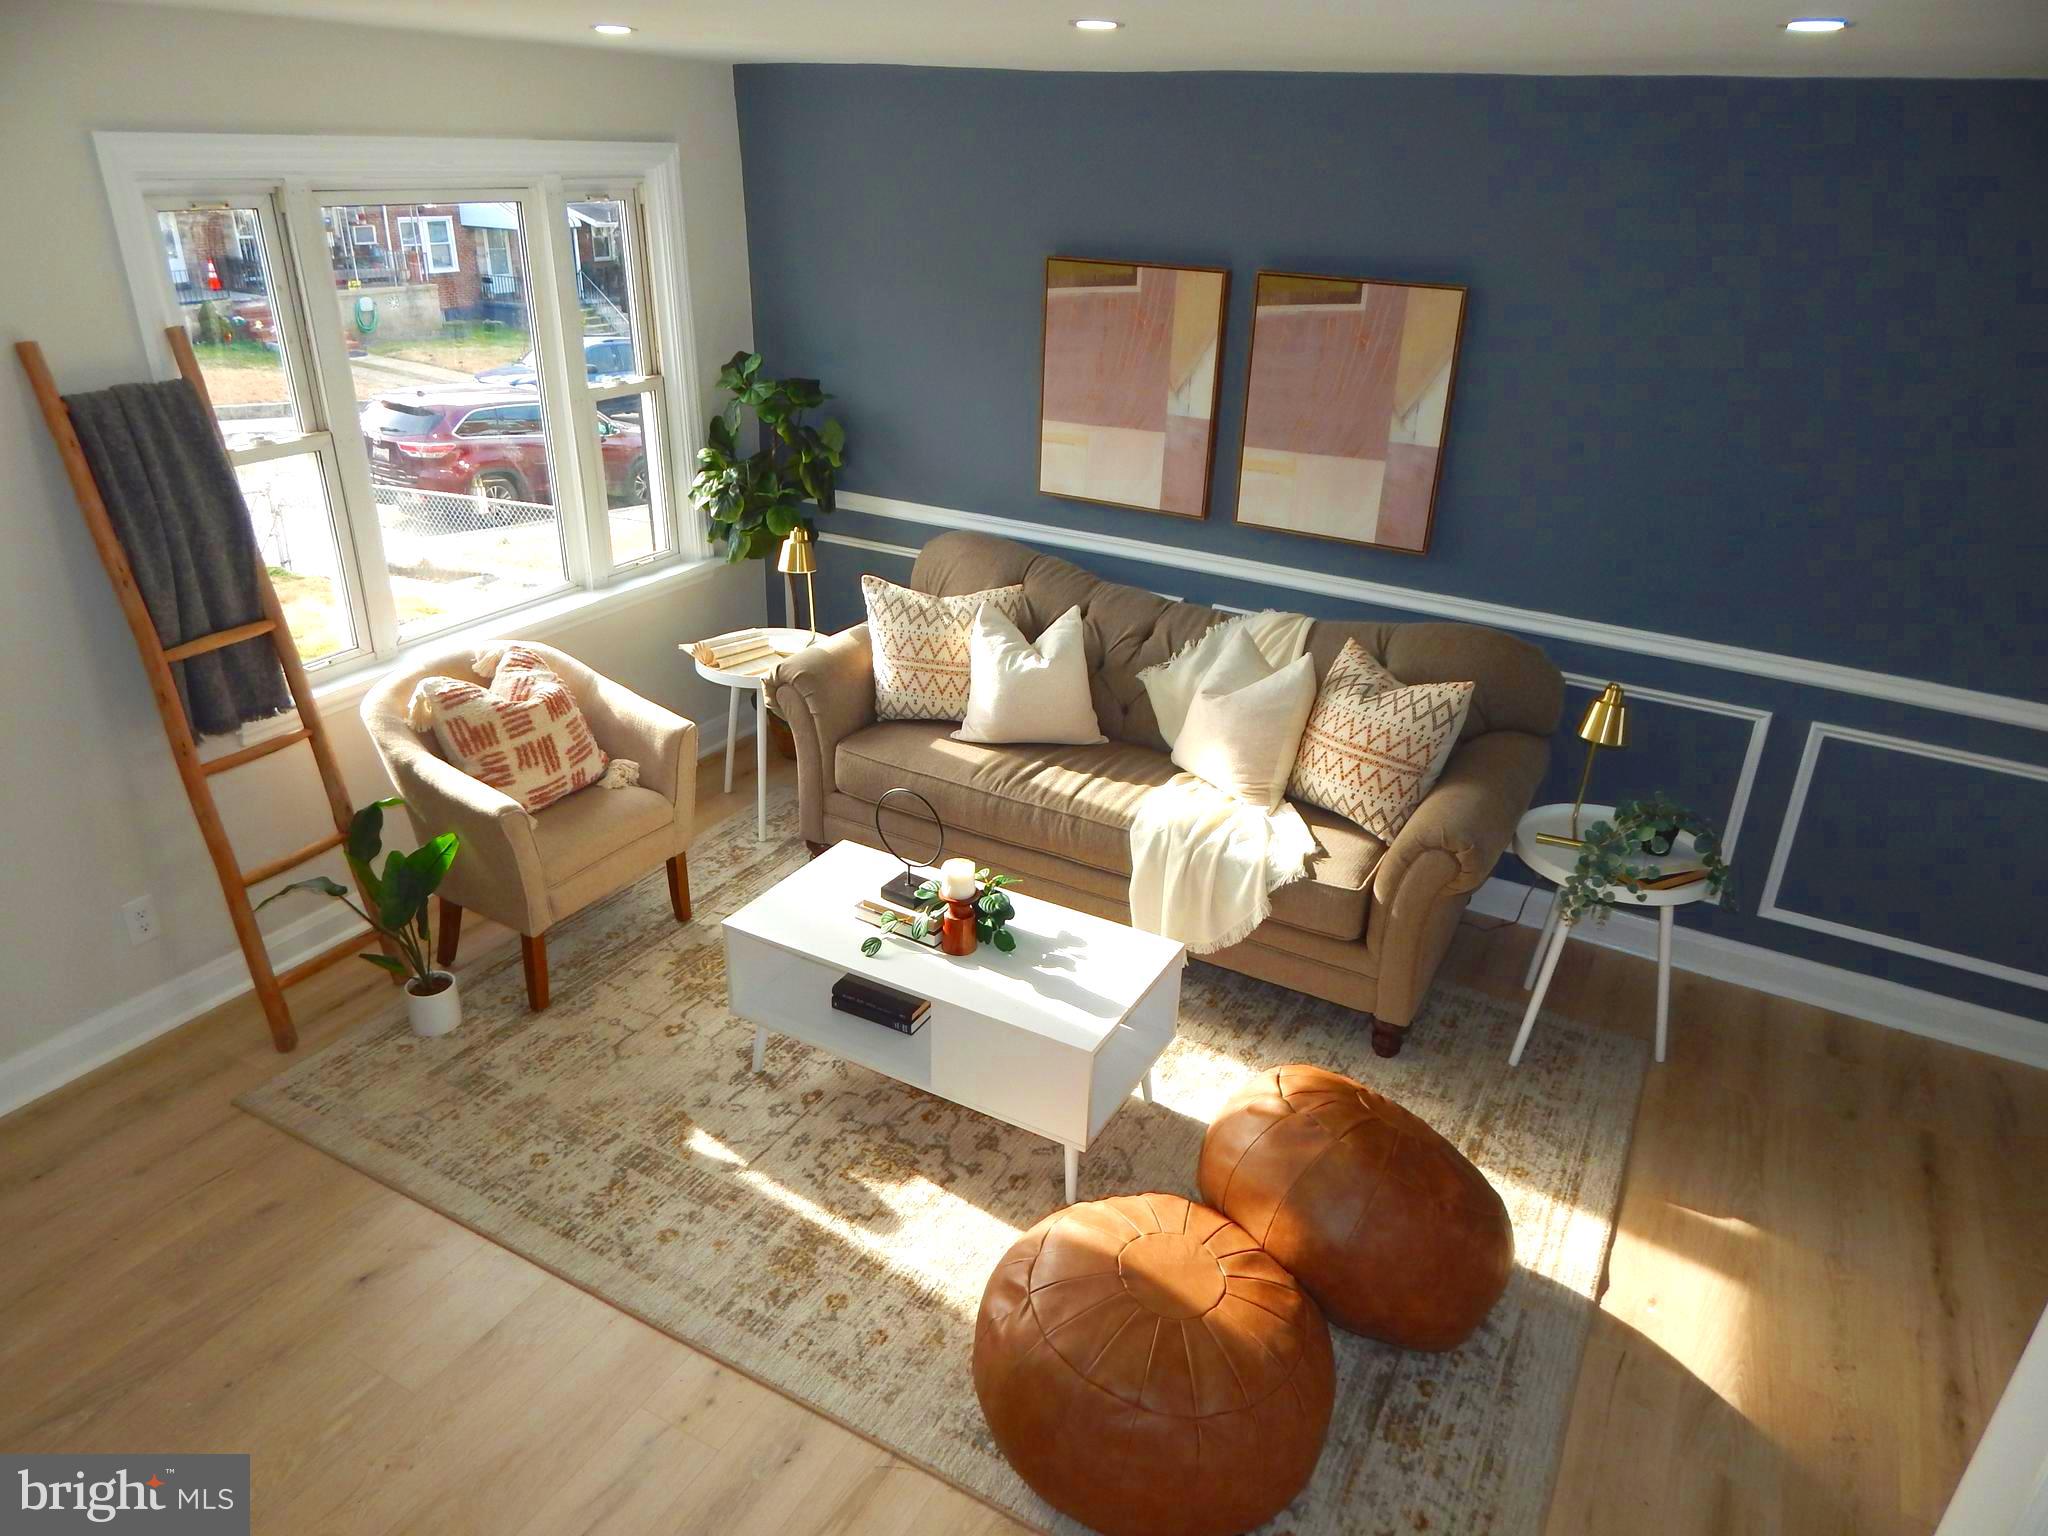
Discover the epitome of luxury living in this exquisite townhouse located in the prestigious Enclave at Stoney Run. This beautifully designed and freshly painted residence features an open floor plan that seamlessly blends the dining and living areas, adorned with elegant crown moldings, brand new floors and upgraded countertops that elevate everyday living. The gourmet kitchen is equipped with high-end appliances, including a gas range, built-in microwave, and dishwasher, ensuring culinary excellence at your fingertips. Enjoy the tranquility of double-pane insulated windows, enhancing energy efficiency while providing a serene atmosphere. The primary bath offers a spa-like retreat, perfect for unwinding after a long day. With an attached garage and ample parking, convenience is at your doorstep. Available for lease starting March 1, 2026, with flexible terms ranging from 12 to 24 months, this home includes lawn care and maintenance, allowing you to savor the exclusive lifestyle without the hassle. Embrace comfort and sophistication in this remarkable property.
Qualifying criteria: Credit score - 600 or above.
ApplyLink: https://apply.link/JTHgHJk  to instantly apply to the listing at 1709 FIELDSTONE CT, 4, Hanover, MD 21076
#MDAA2136708

HANOVER

1709 FIELDSTONE COURT

3 Beds

2 Baths

2,180 Sq.Ft.

$3,200

MLS#: MDAA2136708

Welcome to the highly sought-after Signature Club community, where style, comfort, and convenience come together. This beautifully appointed home offers three levels of finished living space and a one-car garage, complete with the high-end details todays buyers expect.

The main level features an open-concept layout designed for both everyday living and entertaining. The spacious family room flows seamlessly into the dining area and gourmet kitchen, creating the perfect gathering space. The kitchen is a true centerpiece, showcasing quartz countertops, a farmhouse sink, stainless steel gas appliances, and a large center island. The family room is highlighted by a modern electric fireplace and provides direct access to a generous 16' x 12' deckideal for relaxing or entertaining outdoors. A convenient powder room completes this level.

Upstairs, the owners suite offers a peaceful retreat with a vaulted ceiling, an en-suite bath, and a walk-in closet. Two additional bedrooms, and a full hall bath. There are W/D hookups on the upper level.

The finished lower level provides additional flexible living space with a recreation room and an extra powder room perfect for a home office, gym, or media space.

Residents of Signature Club enjoy outstanding, family-friendly amenities including the Signature Square community clubhouse for neighborhood gatherings, a multi-sports court with basketball, pickleball, and more, multiple playgrounds, and open green spaces.

Ideally located with easy access to Washington, DC, Virginia, I-495, I-295, and MD-210, this home offers the perfect balance of community living and commuter convenience
#MDPG2193548

ACCOKEEK

210 SOUTHWIND DRIVE

3 Beds

2 Baths

1,440 Sq.Ft.

$2,895

MLS#: MDPG2193548

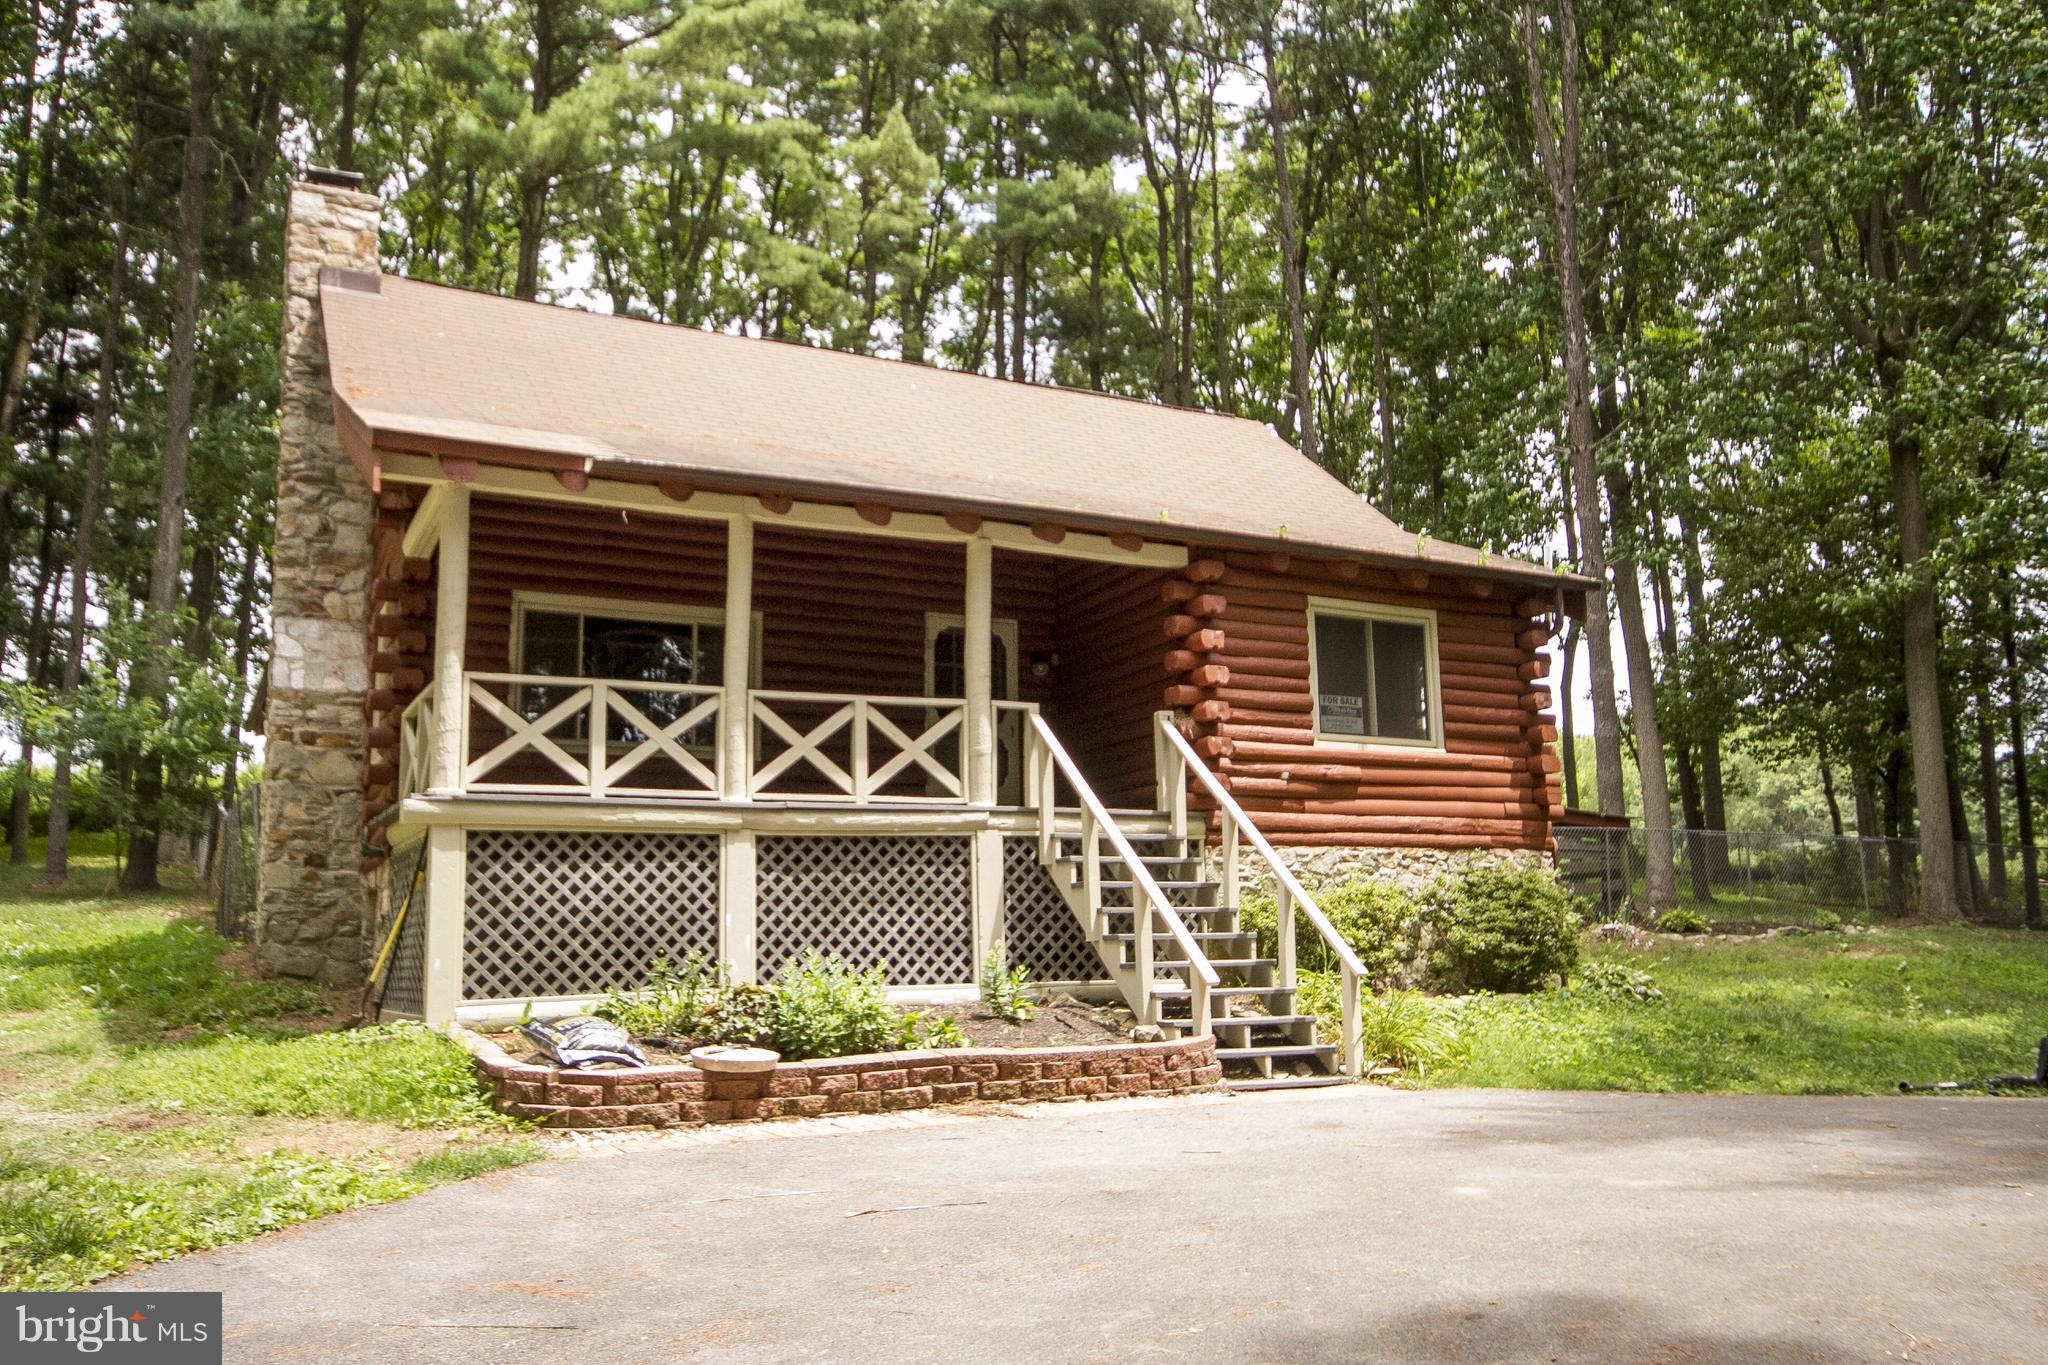
Offer deadline Monday, April 6 by 3pm. Step inside this spacious four-story split-level home perfectly set on .67 acres in Sykesville and offering room to spread out while still feeling warm and inviting. Thoughtful updates and flexible living spaces make this home ideal for today’s lifestyle.

At the heart of the home is a beautifully remodeled kitchen featuring modern finishes, generous counter space, and a layout that flows easily into the main living areas—perfect for both everyday living.  Dining and living room also on this level.

One of the standout features of this home is the large covered porch with skylights, creating a bright and relaxing outdoor retreat where you can enjoy morning coffee, evening gatherings, or simply take in the peaceful setting.

The home offers multiple levels of living space, providing privacy and flexibility for everyone. The primary suite includes its own attached bathroom, while a well-appointed hall bathroom serves the additional two bedrooms. A convenient lower-level bathroom adds extra functionality for guests and entertaining.

The garage has been thoughtfully converted into office space, making it ideal for working from home or a creative studio. If desired, it can easily be converted back into a one-car garage.

Lower level family room creates a comfortable gathering space highlighted by a cozy fireplace that adds charm and warmth year-round. An additional room used as an office and then another lower level offers plenty of storage space.

With its generous lot size, versatile layout, and inviting indoor and outdoor living spaces, this home offers the perfect blend of comfort, functionality, and opportunity to make it your own.
#MDCR2033330

SYKESVILLE

5382 VIEW POINT COURT

3 Beds

2 Baths

1,680 Sq.Ft.

$530,000

MLS#: MDCR2033330

**Seller request all offers to be received by Monday 03/30 by 5PM** Welcome to 1007 Roland Heights Ave, where past meets present featuring 2 CAR GARAGE, LONG DRIVEWAY and a rare MASSIVE TRIPLE LOT.  Who says you can't have it all? Best of both worlds, Roland Park meets Hampden. Tall 9 feet ceiling and generous room sizes starting off with a HUGE KITCHEN often found in large homes, 3 large bedrooms & 2 renovated full baths and a fully finished attic space. Historic charms meets modern comfort & efficiency. UPDATES: New main roof (Dec. 2025), Dual zoned HVAC with smart thermostats (2020), water heater (2022), Pella replacement windows, LG, Bosch, GE appliances (2021-2023), bath renovations (2022), recessed lighting, blown insulation, paver patio with retractable awning, covered front porch! Power lift GARAGE has 240V for EV charging! Walk to both Rotunda & Hampden for shopping, dining, fun in minutes! Roland Park water tower has concerts that brings the community together. Truly a rare find!
#MDBA2206294

BALTIMORE

1007 ROLAND HEIGHTS AVENUE

3 Beds

2 Baths

2,384 Sq.Ft.

$590,000

MLS#: MDBA2206294

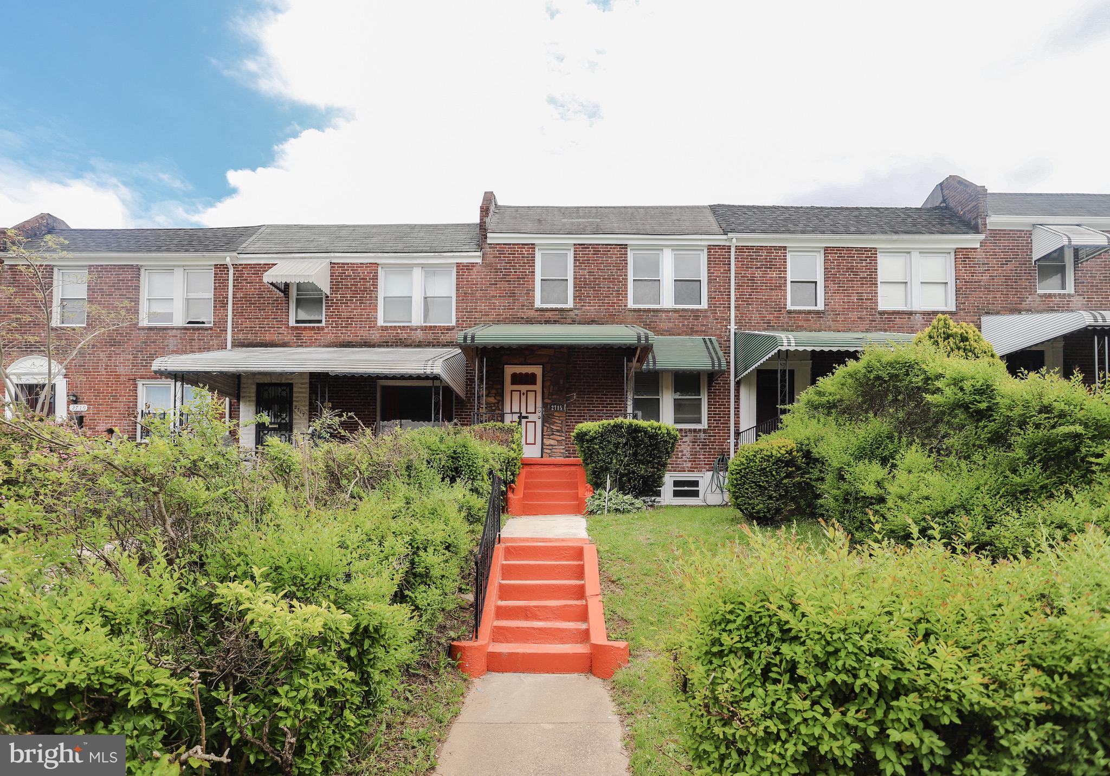
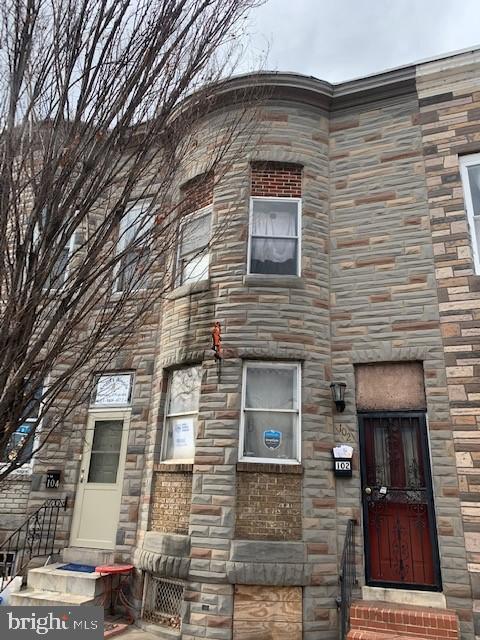
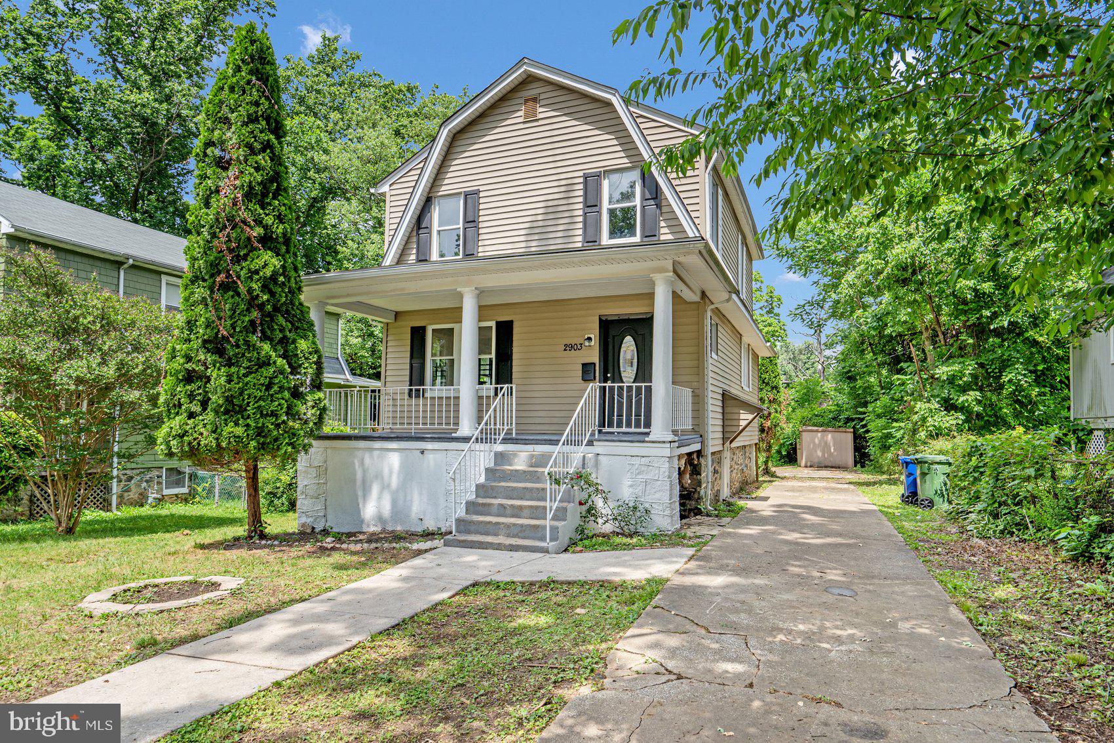
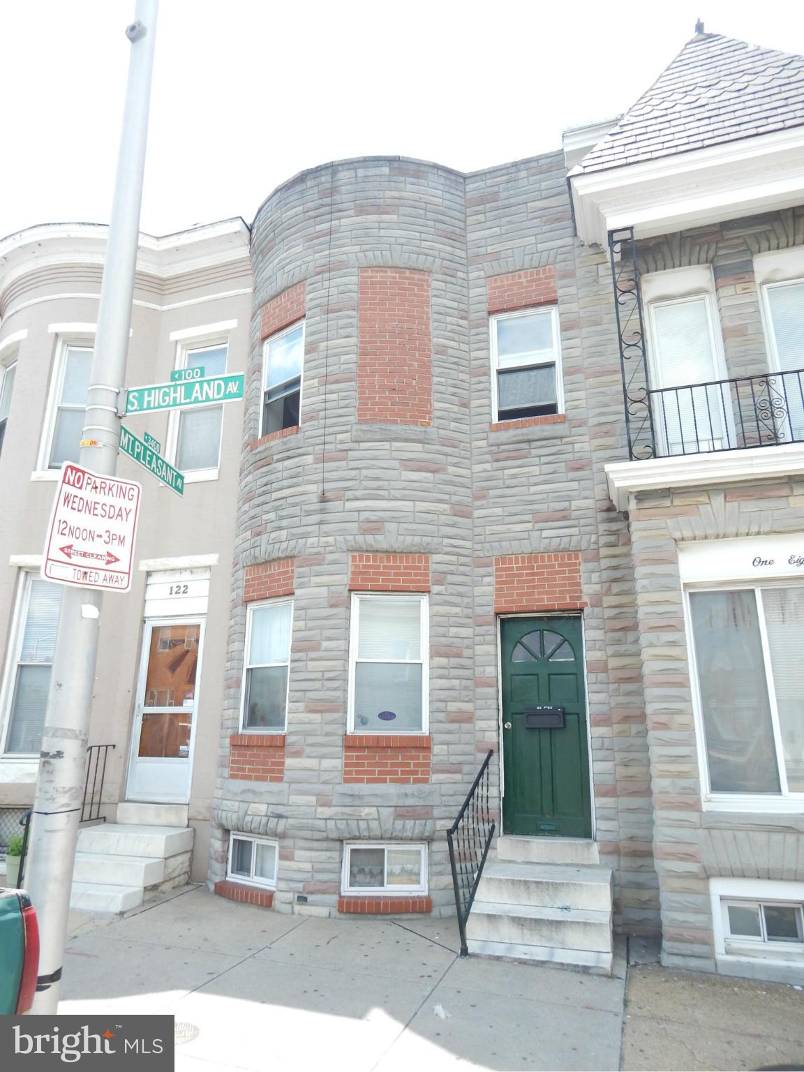
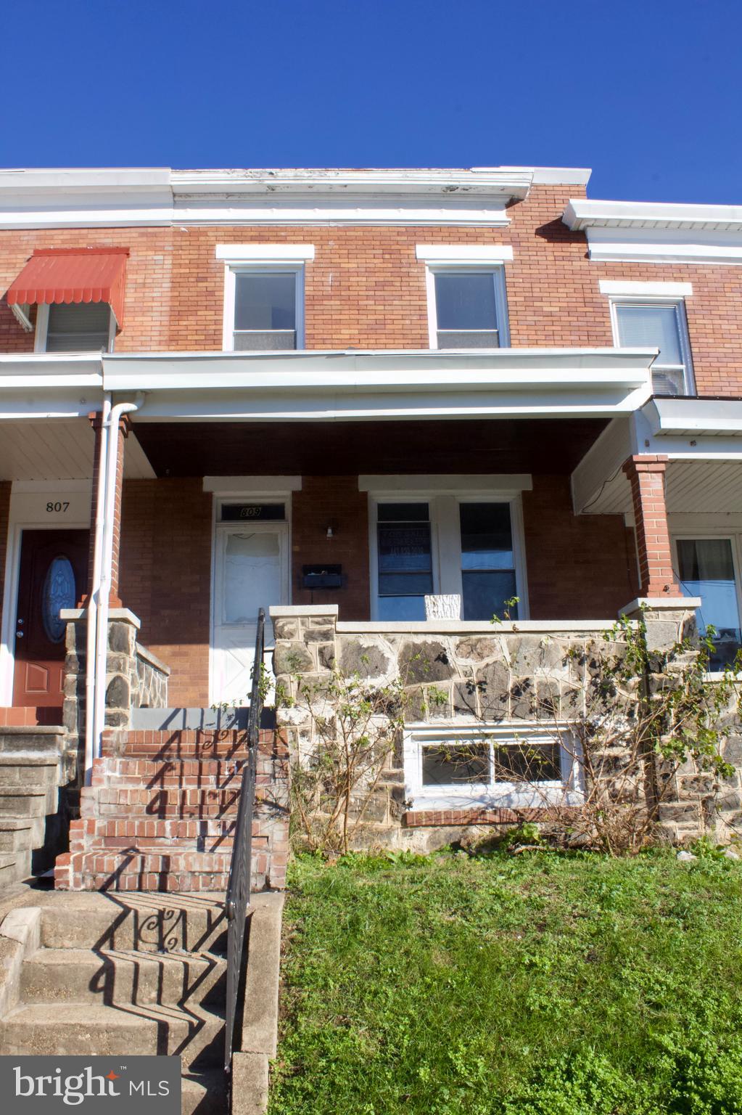
Welcome to 8137 Mid Haven! This clean well maintained row home offers 3 bedrooms, 1 bathroom, a full basement, and off street parking. HVAC and water heater have been updated. The home is priced to allow room for value adding improvements. Whether you are seeking a comfortable place to call home or exploring a smart entry point into homeownership, this property offers a move in ready foundation for its next owner.
#MDBC2151204

BALTIMORE

8137 MID HAVEN ROAD

3 Beds

1 Baths

1,024 Sq.Ft.

$195,000

MLS#: MDBC2151204

Rare opportunity to own a beautifully maintained 3,200+ square-foot, five-bedroom home in the desirable Tony Tank neighborhood. This residence is ideal for the discerning buyer seeking space, comfort, and convenience.

****  Highlights
- Over 3,200 sq ft of living area with a thoughtful, user-friendly floor plan
- Five bedrooms
- Elegant kitchen with soft-close drawers and cabinet doors
- Hardwood floors throughout the first floor
- Gas fireplace for cozy gatherings
- Screened-in porch overlooking the pool, perfect for entertaining or relaxing
- In-ground pool and hot tub for year-round enjoyment
- In-ground sprinkler system for effortless lawn care
- Two-car garage
- Outdoor half-bath near the pool for convenience
- Meticulously maintained for easy, stress-free living

****   Location Benefits
- Convenient access to Tidal Health, Salisbury University, UMES, and Wor-Wic
- Proximity to Ocean City for weekend getaways and seaside recreation
- Close to SBY Regional airport
- Convenient to shopping and Outlet Malls

This home blends practical features with a great layout, making it a standout choice in the market.  Don't wait make your appointment now
#MDWC2021332

SALISBURY

502 INDIAN LANE

5 Beds

2 Baths

3,254 Sq.Ft.

$648,500

MLS#: MDWC2021332

This sunlit two-bedroom, two-full bath condominium is nestled within the gated, adult living community of Leisure World in Turnberry Courts. Offering the perfect blend of comfort and convenience, this fourth-floor unit boasts an open floor plan, featuring a spacious living room with sliders to a sunroom, dining area and eat-in kitchen. Enjoy garage parking, an entry-level storage unit, neutral paint and new carpet throughout. With crown and chair rail molding, dishwasher, ample closet space and a laundry room, this home is move-in ready. Bathrooms with ceramic tile flooring and shower safety bars provide added comfort. The secured building features a welcoming lobby and central mail area. Indulge in Leisure World's abundant amenities, including restaurants, pools, tennis courts, a golf course, an exercise room, party rooms, and more. Perfectly situated near major thoroughfares, public transportation, shopping, and recreational activities, this home offers the ideal lifestyle. Don't miss this opportunity to make it yours!
#MDMC2214488

SILVER SPRING

2900 N LEISURE WORLD BOULEVARD 406

2 Beds

2 Baths

1,253 Sq.Ft.

$265,000

MLS#: MDMC2214488

++RANCHER++FIRST FLOOR LIVING IN BEL AIR++  Welcome to 1612 Ruger drive!! This updated 3bed, 2.5bath, with finished basement, carport/driveway and a fenced in yard is ready for you, your family and the pets! There is a 4th roughed in bonus room in the basement, for added room, family or storage... Updates over the years: Roof, Water Heater, Kitchen and Bathrooms, LVP in basement, extended pavement/rock driveway and fence. Located in the sought after Greenridge community, next to Fountain Green Elementary, minutes from downtown Bel air, and close to route 543,1 and 95! Reach out to your agent or call us!
#MDHR2052194

BEL AIR

1612 RUGER DRIVE

3 Beds

2 Baths

2,226 Sq.Ft.

$469,900

MLS#: MDHR2052194

Welcome to this Newly Built Multi-Gen Single Family Home in Patapsco Crossing, Ellicott City, MD!!! This is a stunning modern and sophisticated home adorn with all the bells and whistles. This spectacular home features 6 Bedrooms, 5 Full Baths and 2-half baths, providing an expansive and luxurious living space for your family. This home has an upgraded Multi-generational suite on the first floor, and additional powder room for your guests. The upper level has 4 large bedrooms with walk in closets and 3 full baths. The primary bedroom is super spacious with 2 large walk-in closets and an upgraded bathroom.
The lower level provides an extra-large recreational space to entertain your guest on game nights, movie, or simply relaxing with loved ones. It also has an additional large bedroom and ensuite full bath, plus an extra half bath.  Newly Build Deck with an extension for outdoor activities.
This home has a stylish kitchen equipped with modern appliances, complemented by an open living and dining area bathed in natural light. Home is still under builders’ warranty! Schedule your showing today as this will not stay long in the market.                                                                                                                                     
BRING YOUR BEST OFFER !!!
#MDHW2066012

ELLICOTT CITY

8580 SUNELL LANE

6 Beds

5 Baths

4,241 Sq.Ft.

$1,299,000

MLS#: MDHW2066012

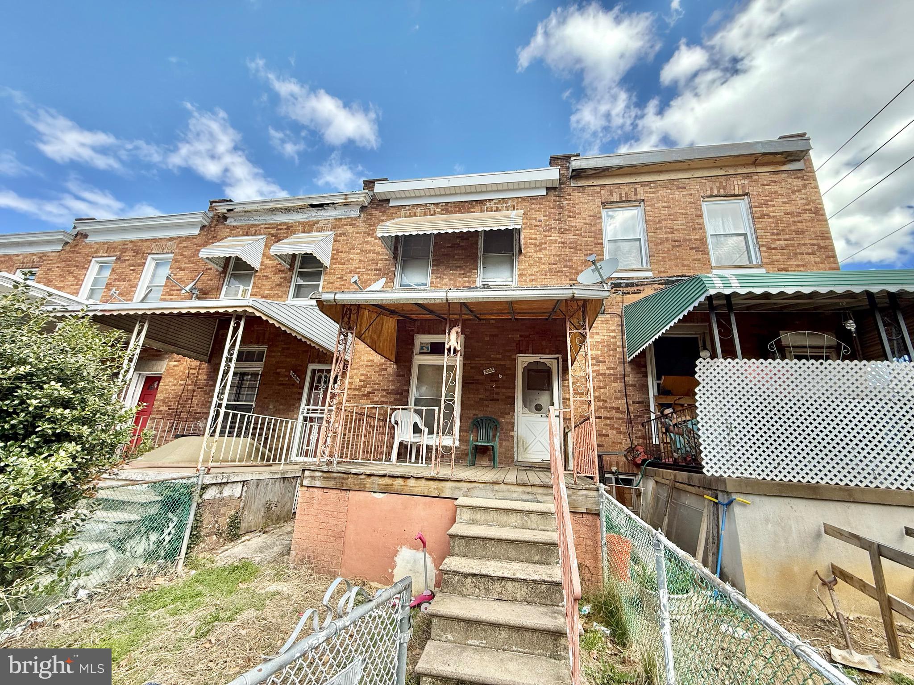
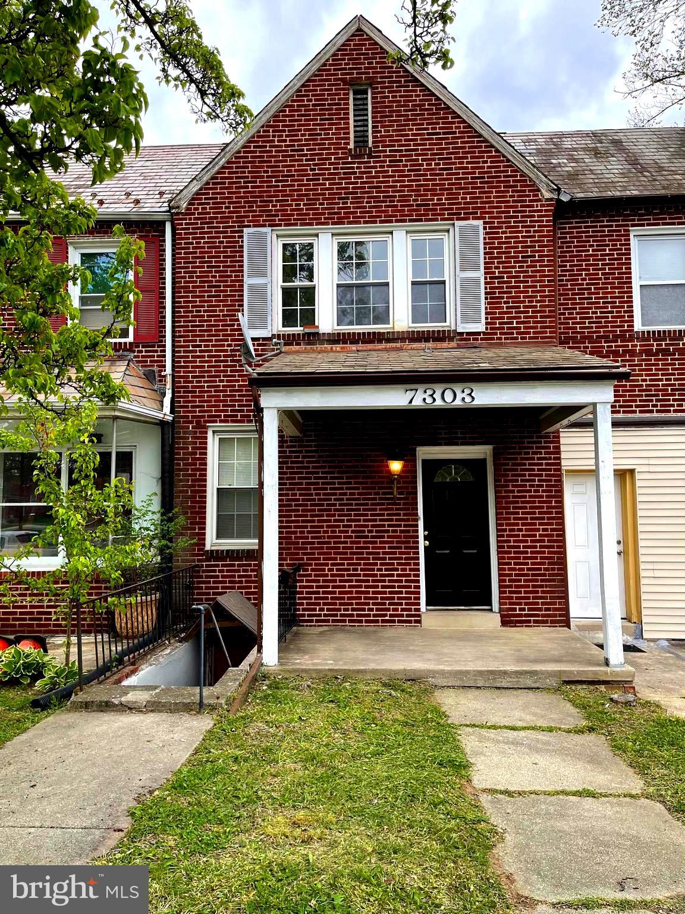
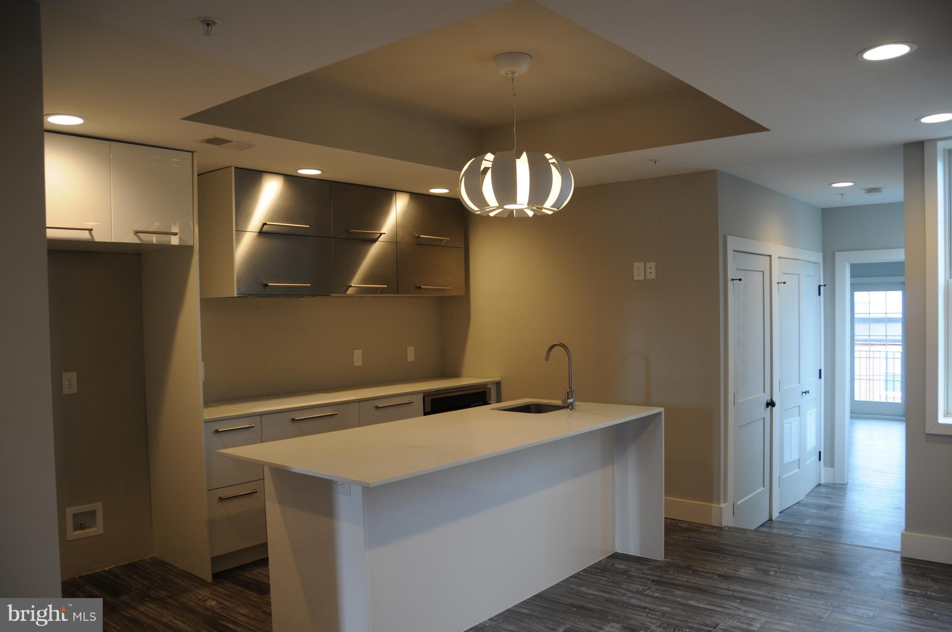
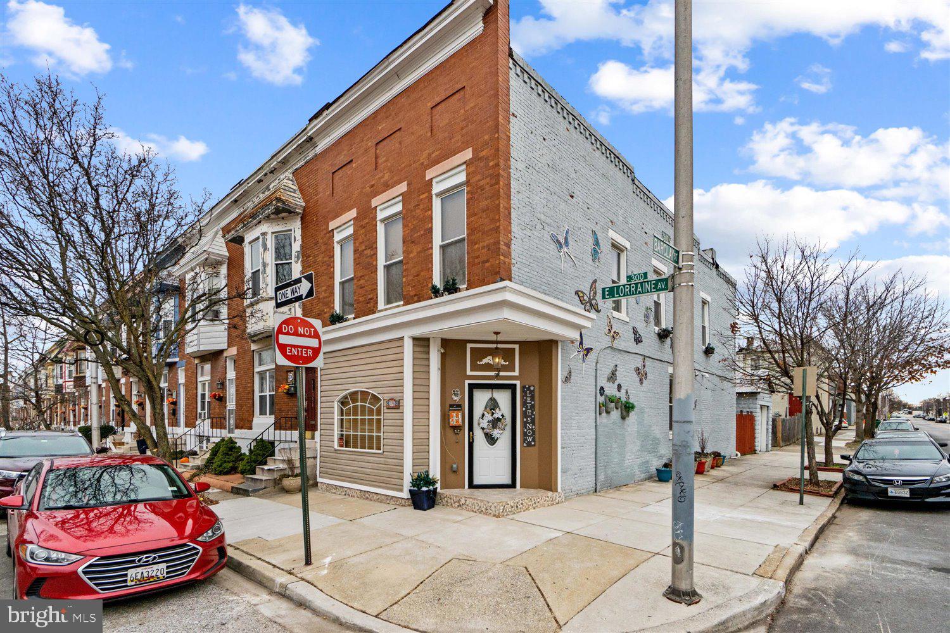
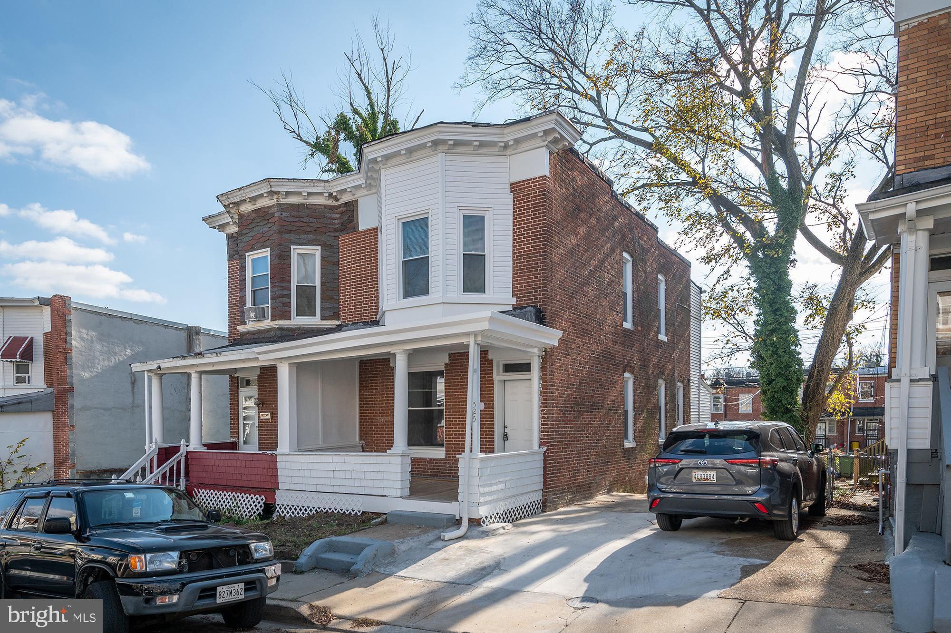
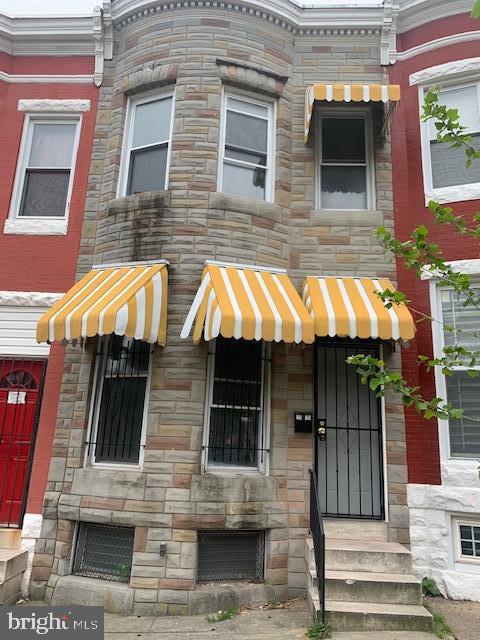
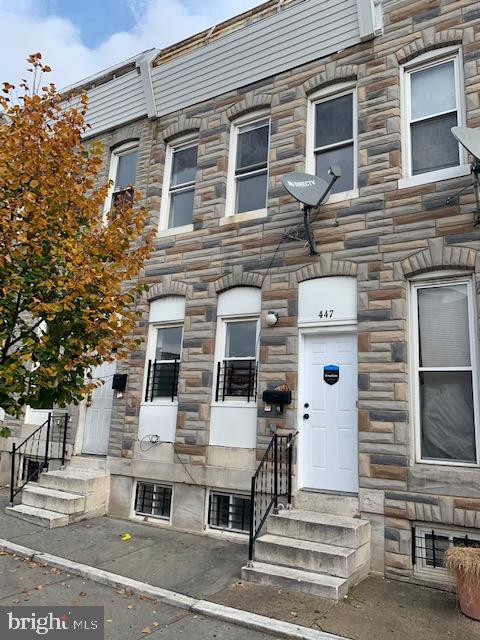
Great opportunity to own an updated two-unit rowhome, perfect for investors looking to add an income-producing property to their portfolio or for a homebuyer interested in living in one unit while renting out the other. Each unit features a bright and inviting living room with durable LVP flooring, leading into a spacious kitchen with abundant cabinet storage, granite countertops, and stainless steel appliances. Both units offer two comfortable bedrooms with carpet and a full bathroom with a tub/shower combination. The basement provides shared laundry and additional storage space for convenience. The property is separately metered and equipped with two HVAC systems and two water heaters, offering efficiency and flexibility for both units. Both the front and backyard are fully fenced, providing private outdoor space. Conveniently located near Belvedere Avenue, York Road, Northern Parkway, and Belvedere Square with easy access to shopping, dining, and everyday conveniences, this property offers a fantastic opportunity for both investors and owner-occupants alike.
#MDBA2206942

BALTIMORE

5506 MIDWOOD AVENUE

4 Beds

None Baths

1,452 Sq.Ft.

$249,900

MLS#: MDBA2206942

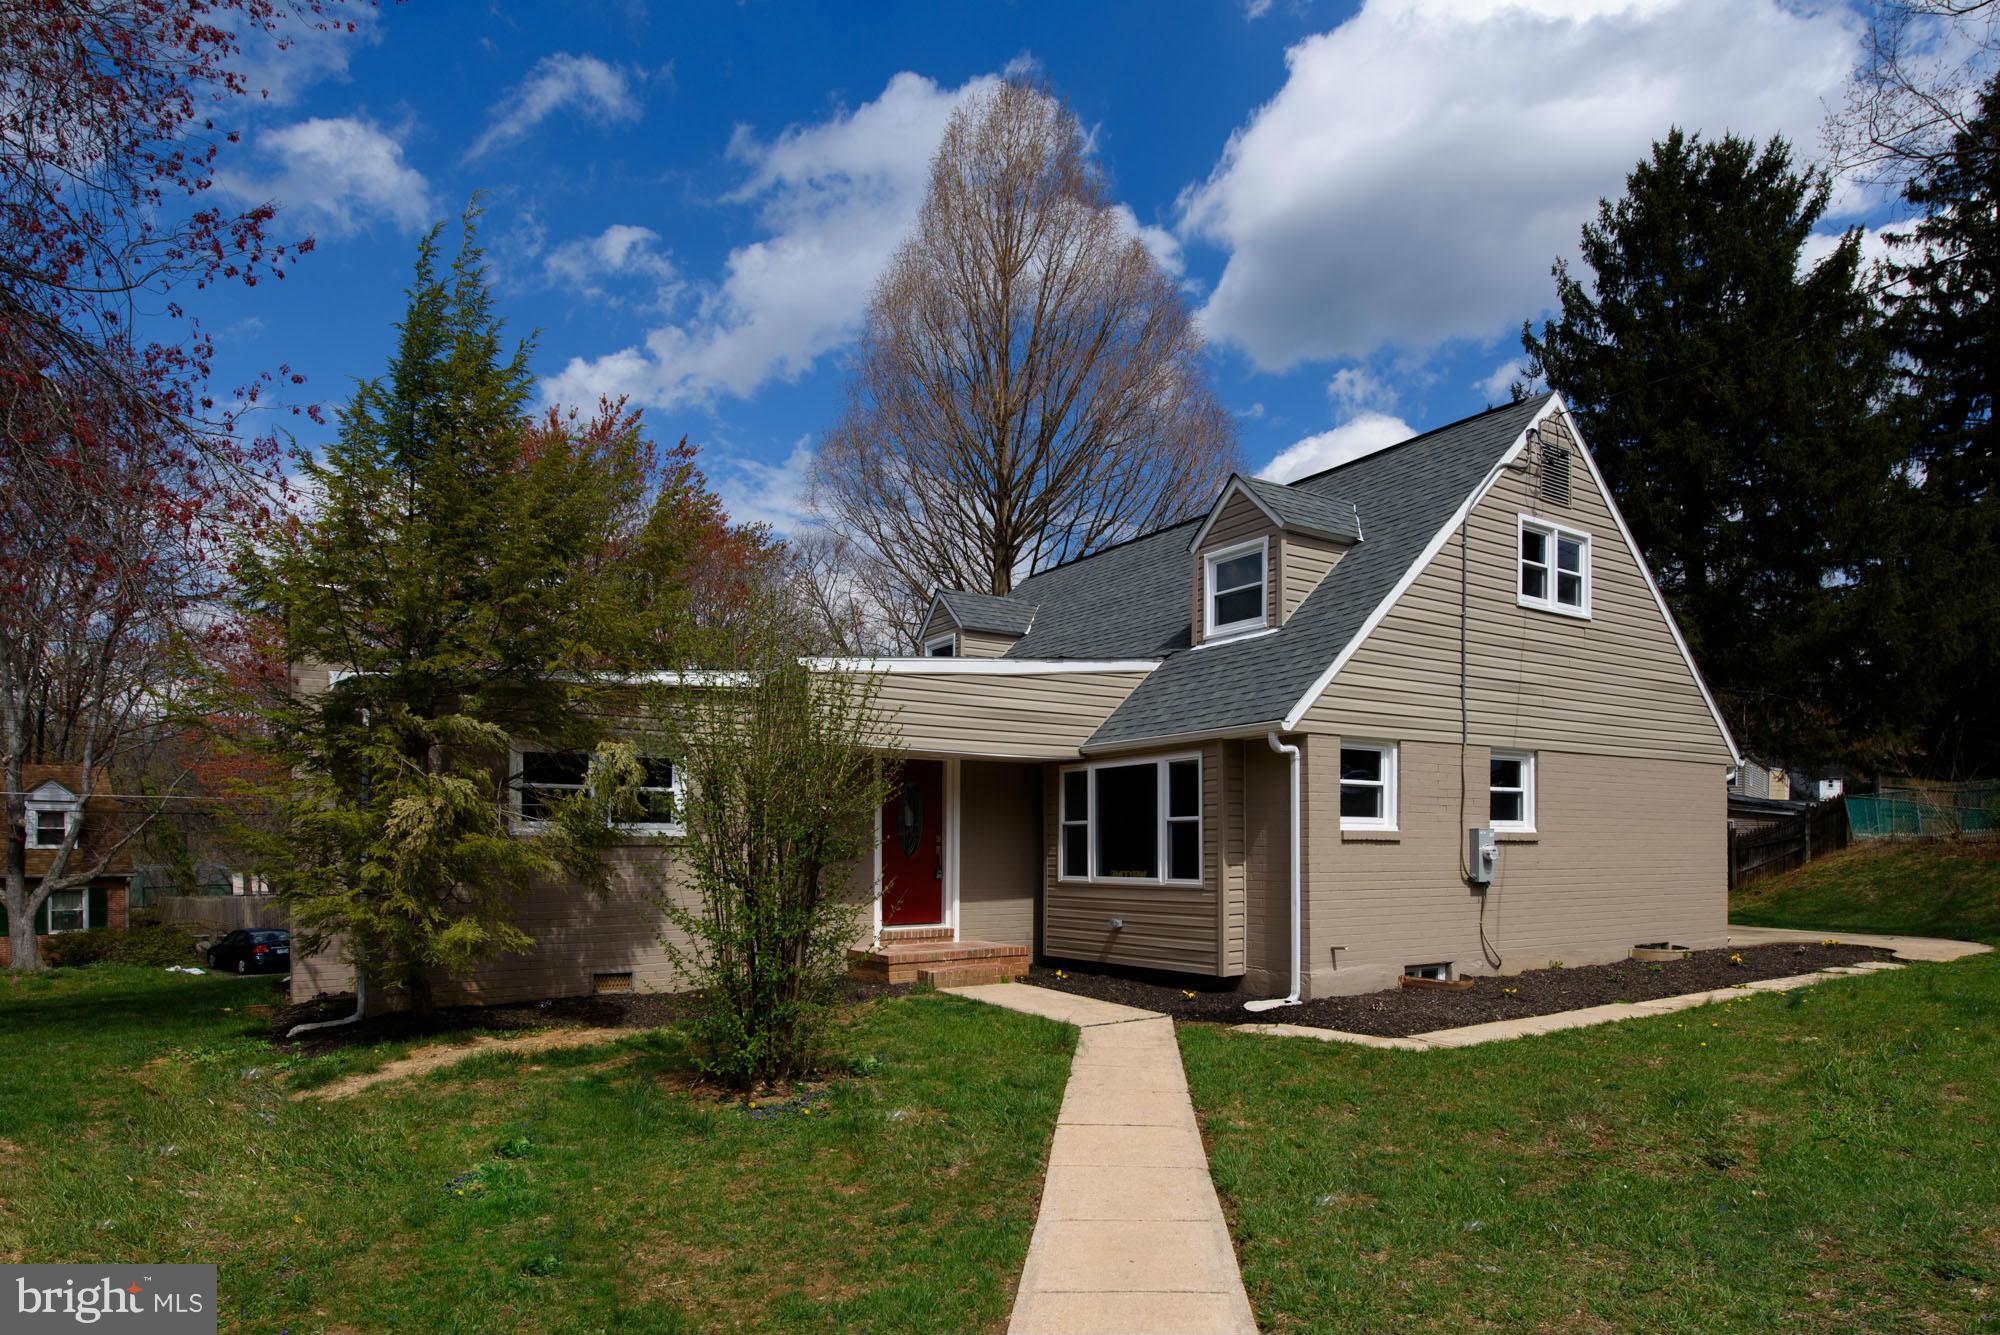
Welcome to this beautifully updated, move-in-ready home featuring 3 generously sized bedrooms, 2 full bathrooms, and 2 half bathrooms. Freshly painted and enhanced with gorgeous new wood flooring, the home offers a bright, welcoming ambiance ideal for both everyday living and entertaining.

Enjoy exceptional community amenities, including scenic horse trails, walking paths, a clubhouse, and a children’s playground—perfect for an active and connected lifestyle. Ideally situated in the sought-after Upper Marlboro area, this home combines tranquil suburban living with convenient access to shopping, dining, parks, and major commuter routes into Washington, D.C.

This exceptional property is truly turnkey and ready for its next owner to move in and enjo
#MDPG2186864

UPPER MARLBORO

4025 RANCH ROAD

3 Beds

2 Baths

2,460 Sq.Ft.

$575,000

MLS#: MDPG2186864

✨ COMING SOON | $565,000

📍 4335 Viridian Terrace, Monrovia


Welcome to this beautifully updated Winchester townhome located in the highly desirable, amenity-rich community of Landsdale.


This impressive home offers three finished levels above ground, showcasing gleaming hardwood floors, designer moldings, modern lighting, and a two-car garage. The lower level features a versatile second family room ideal for a home office, recreation space, or media room, along with a conveniently located powder room.


The main level is filled with natural light and thoughtfully designed for both everyday living and entertaining. Highlights include quartz countertops, a large breakfast bar, stainless steel appliances, a gas cooktop, double wall ovens, a coffee nook, designer backsplash, and access to the rear deck. A formal dining area with a fireplace and custom built-in shelving adds warmth and character, complemented by an elegant powder room with wainscoting.


Upstairs, you’ll find three well-appointed bedrooms, including a stunning owner’s suite featuring custom wall paneling and a statement chandelier. The adjoining garden bath offers dual vanities, a soaking tub, and a separate glass-enclosed shower. The laundry closet is conveniently located on the bedroom level.


Enjoy all that Landsdale has to offer, including weekly food trucks, movie nights, concerts, festivals, and clubhouse events. A brand-new elementary school, and the community is ideally located near I-270, I-70, and the charming towns of Mount Airy, New Market, and Urbana.


This home offers the perfect blend of luxury, functionality, and community living.
#MDFR2076176

MONROVIA

4335 VIRIDIAN TERRACE

3 Beds

2 Baths

2,196 Sq.Ft.

$550,000

MLS#: MDFR2076176

Ellicott City Gem.  The perfect blend of size, location and condition. The original owners lovingly maintained and updated  this beauty over time to make this home easy to love.  Updated Windows, New roof 2016, New Furnace and A/C  2017 will mean easy carefree living for any new buyer. Heavenly Hardwood floors cover most of the main level.  You will love the 9 foot ceilings and crown molding in the living room and dining room.  The main level has an office for an easy commute for those lucky enough to work from home.  Large Family room with gas fireplace is right off the updated kitchen for everyday family gatherings or weekend fun with guests. Large 2 car garage and main level laundry room for an all around perfect layout. The upper level has 4 great sized bedrooms with a traditional efficient design. The primary bathroom was completely updated in 2022 including new designer tub and walk in shower.  Fresh paint and carpet throughout the upper level.  The lower level has an additional family room area, 3rd full bath, guest bedroom and 2  storage areas. Move in ready. Cul de sac location .
#MDHW2065522

ELLICOTT CITY

5207 NEW PROSPECT COURT

5 Beds

3 Baths

3,612 Sq.Ft.

$900,000

MLS#: MDHW2065522

Basement apartment in 3 unit house.  Available NOW.  Freshly painted, new carpeting, recent LVT flooring, direct access to shared laundry room (free).  Utilities included.  One bedroom and open office/den, 2 walk-in closets.  Building has new water heater.  One parking space included.  Walk to bus stop, new Purple Line is a short distance away.  Owner/Agent.  Tenant pays for credit check $47. per adult.  No smoking or vaping, No Pets.
#MDPG2185396

HYATTSVILLE

4611 EDMONSTON ROAD B

1 Beds

1 Baths

2,029 Sq.Ft.

$1,200

MLS#: MDPG2185396

Tucked at the end of a quiet cul-de-sac on the coveted shores of Mill Creek, this exceptional waterfront retreat captures sweeping views that stretch outward to Whitehall Bay and ultimately the Chesapeake Bay, an ever-changing backdrop of light, sky, and water.

The home is thoughtfully designed to embrace its setting, with newly refinished wood floors guiding you through the main level where an open and inviting layout unfolds. The living room and kitchen are perfectly positioned to take in the water views, while a cozy fireplace adds warmth and ambiance. The spacious kitchen serves as the heart of the home, featuring a large center island with seating, generous cabinetry and countertops, ideal for both everyday living and effortless entertaining. 

Upstairs, the primary suite offers a peaceful vantage point over the water, complete with an ensuite bath, private balcony and a serene atmosphere that makes waking up here something special. Two additional bedrooms share a well-appointed hall bath, providing comfortable accommodations for family or guests. The uppermost level adds incredible flexibility, featuring a full bath, charming window seats, and an open space that can easily function as additional sleeping quarters, a playroom, or a relaxed gathering area.

The lower level, with its own private entrance, is designed as a studio-style living space complete with a kitchenette, and full bath, creating the ideal space for guests, in-laws or an au-pair.

Outdoor living is where this property truly shines. A glass-railed deck wraps around the rear of the home, offering a front-row seat to the expansive views and seamless indoor-outdoor living. Below, a stone patio provides an additional space to gather and unwind just steps from the water’s edge. The private pier is exceptionally well-equipped with two lifts, a floating dock, and a convenient storage shed, creating the perfect setup for boating, crabbing, paddleboarding, or simply enjoying life on the water.

With its premier location, versatile living spaces, and captivating views, this Mill Creek property offers a rare opportunity to experience the waterfront lifestyle at its finest. Welcome Home!
#MDAA2139872

ANNAPOLIS

301 KINGSBERRY DRIVE

5 Beds

4 Baths

3,372 Sq.Ft.

$1,675,000

MLS#: MDAA2139872

1 ... 164 165 166 167 168 ... 666
* Listings identified with the FMLS IDX logo come from FMLS and are held by brokerage firms other than the owner of this website. The listing brokerage is identified in any listing details. Information is deemed reliable but is not guaranteed. If you believe any FMLS listing contains material that infringes your copyrighted work please click here to review our DMCA policy and learn how to submit a takedown request. © 2024. First Multiple Listing Service, Inc.
 - property

Send a message

Message successfully sent.

Your message

What is 3 + 4 ?

Reason for contacting?

I agree to receive email communication and understand I can unsubscribe at any time.

I agree to be contacted by Charis Realty Group via call, email, and text for real estate services. To opt out, you can reply 'stop' at any time or reply 'help' for assistance. You can also click the unsubscribe link in the emails. Message and data rates may apply. Message frequency may vary. Privacy Policy

Sign Out

Virtual Assistant

Would you like to take the next step with this property? We can help you schedule a showing or virtual tour, or send you more details.

Yes, I would like more information.

Thank You for Your Reply, One of Our Agents will contact you as soon as possible

No, maybe later.

Thank you, you can always contact me via email, phone number or through the contact form.

Realhub AI

Lucy - Your AI-Powered Realtor

Update Your Temporary Password

Personalize your search

Enter your email and we'll notify you immediately when new listings match what you're looking for.

or enter email address

Already have an account ? Login here

Continue your home search

I agree to receive communications and understand I can unsubscribe at any time.

I agree to be contacted by Charis Realty Group via call, email, and text for real estate services. To opt out, you can reply 'stop' at any time or reply 'help' for assistance. You can also click the unsubscribe link in the emails. Message and data rates may apply. Message frequency may vary. Privacy Policy

Already have an account ? Login here

We use cookies

We use cookies primarily for analytics to enhance your experience. By accepting, you agree to our use of these cookies. You can manage your preferences or learn more about our cookies policy.