Properties

Browse or get in touch to schedule a walkthrough.

  • Nearby me
Price range

Popular Features

Community Features

Association

Property Features

Waterfront

View

Exterior Features

Interior Features

Style

10000 properties match your criteria

Updated 1 minute ago

E-Alert name
Unlock the potential of this expansive 42.24-acre parcel of land, a rare gem for savvy investors seeking to capitalize on the booming real estate market. This prime piece of property offers endless possibilities, whether you're looking to develop residential units, create a recreational retreat, or hold for future appreciation. Imagine the lucrative returns as you transform this land into a thriving community or a sought-after getaway. With ample space to design and build, the potential for subdividing or developing is at your fingertips. The additional parcels available enhance your investment strategy, allowing for greater flexibility and scalability. Nestled in a location poised for growth, this land is strategically positioned to attract interest from various sectors. The surrounding area is ripe for development, making it an ideal choice for those looking to tap into the increasing demand for housing and recreational spaces. Investing in land is not just about the present; it's about securing your financial future. With the right vision, this property can yield significant returns, whether through immediate development or long-term appreciation. Seize this opportunity to invest in a piece of land that promises not just space, but the potential for prosperity. Don't miss out on the chance to make your mark in the real estate landscape-this is where your vision can become reality!
#MDCR2032552

WESTMINSTER

411 PLEASANT VALLEY ROAD

None Beds

None Baths

N/A

$3,900,000

MLS#: MDCR2032552

New Construction to be built in Queen Anne Colony. Water Privileged plus a community park and kayak launch. A serene lifestyle awaits you for full-time living or vacation home, all on 1 level. Make this your home with your personal selections, and you can move in this summer. Model home available to tour. The best of Eastern Shore living just 5 minutes from the Bay Bridge. Enjoy your home as well as golf, hiking trails, and fine dining. Welcome home.
#MDQA2015432

STEVENSVILLE

312 COLUMBIA LANE

4 Beds

2 Baths

N/A

$679,900

MLS#: MDQA2015432

Lot 1 South at Heritage Oak Estates | To-Be-Built Custom Home by Atlantic Homes. Heritage Oak Estates, an exclusive twelve-lot community by Atlantic Homes, nestled in the heart of the scenic Middletown Valley. Located less than a mile from charming Main Street in Middletown, MD this enclave offers panoramic views of pastoral landscapes and surrounding mountains—all with no HOA restrictions. Choose from a range of fully customizable floor plans or bring your own design. Each home will feature elevated standard finishes throughout, including Masonry board exterior siding with stone water table and 10’ to 12' ceilings on the main level. Lot sizes in the community range from 2 to 7 acres, each offering its own unique views and privacy. Protective covenants ensure architectural integrity and long-term value—vinyl siding is not permitted, and minimum build standards apply. Contact listing agent for available plans, site details, and to explore available homesite options. Start designing your future dream home today at Heritage Oak Estates!
#MDFR2070424

MIDDLETOWN

3101 BIDLE RD

4 Beds

2 Baths

2,550 Sq.Ft.

$1,292,500

MLS#: MDFR2070424

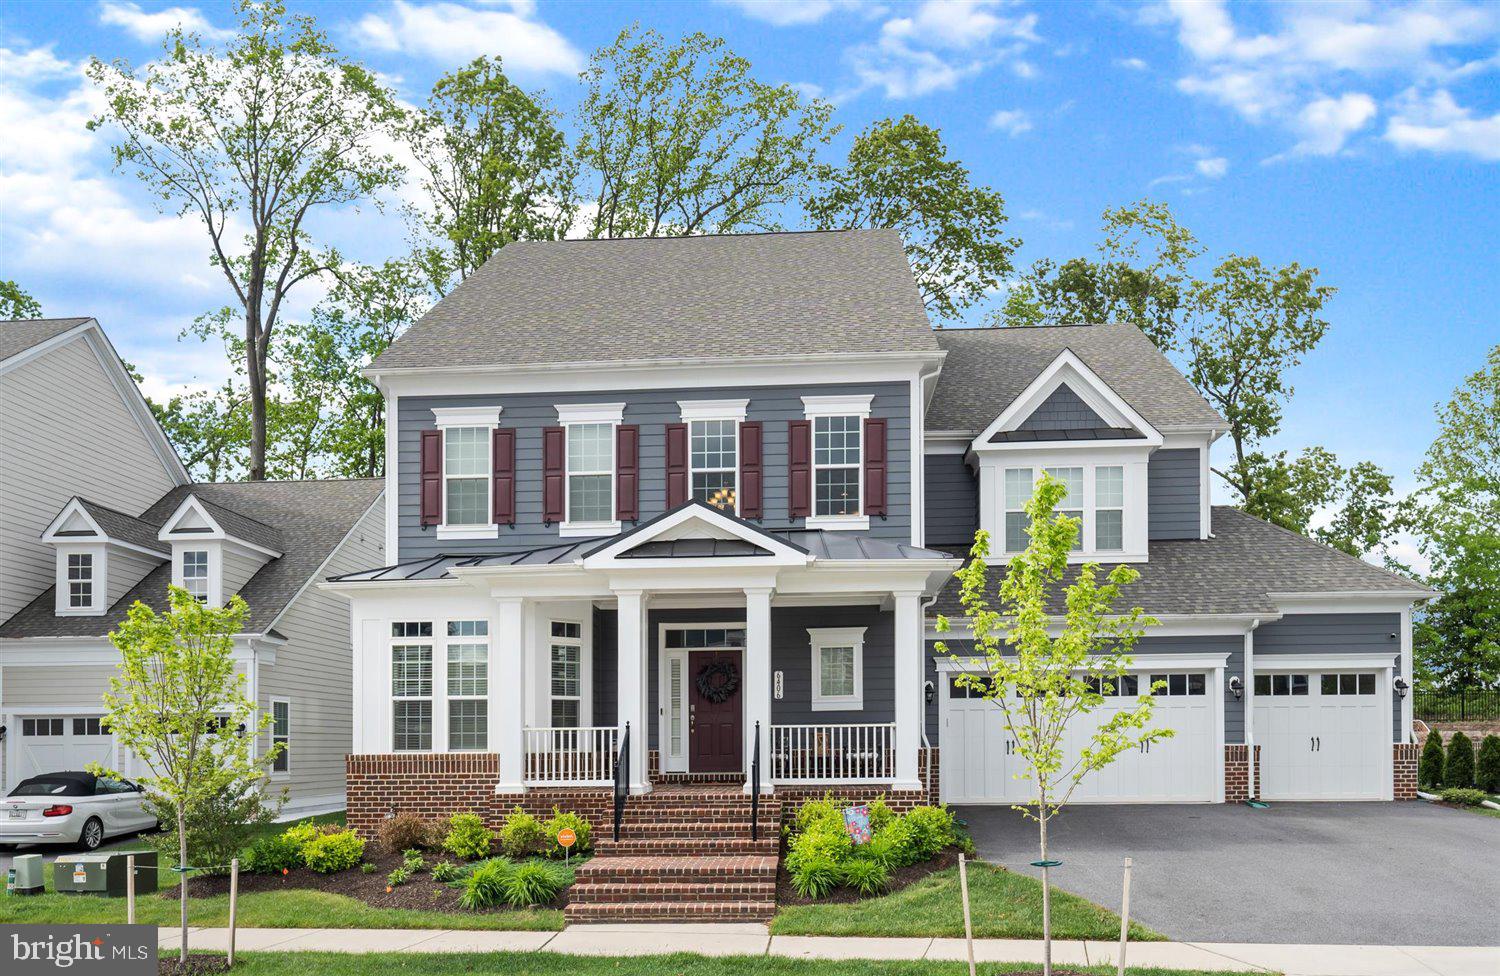
Welcome to 3205 Ivy Way — a beautifully reimagined colonial set on a private, wooded lot in the heart of Harwood, Maryland. From the moment you arrive, the home commands attention: a striking navy-blue exterior with warm cedar accents, a custom address fountain at the entry, and lush, manicured grounds framed by mature trees. The sweeping driveway leads to an attached 2-car garage complete with a built-in drop zone — a practical and polished place to land after a long day.
Step through the custom double wood-and-glass front door and you're immediately greeted by a welcoming foyer with board-and-batten wall detailing, brand new luxury vinyl plank flooring, and a dramatic cascading linear chandelier that draws the eye upward. The main level has been thoughtfully designed for the way people actually live — offering multiple distinct spaces without ever feeling disconnected. A sun-filled den with French doors off the entry provides the perfect private retreat for working from home, with views of the front yard and easy access to the foyer. The formal living room is a refined, light-filled space ideal for entertaining, while the separate formal dining room impresses with wainscoting, crown molding, tile floors, and a bold statement light fixture. The heart of the home is the open-concept kitchen and family room — the kitchen stuns with rich espresso cabinetry, a quartz waterfall island, stone tile backsplash, gas range, and stainless appliances, while the adjacent breakfast area bathed in natural light flows seamlessly into the family room, where a wood-burning fireplace with painted surround anchors the space. French doors off the family room open directly to the back deck, making indoor-outdoor living effortless. Rounding out the main level is a jaw-dropping powder room — a true design moment featuring bold geometric gold-veined wallpaper, a statement green vanity with brass hardware, and an arched mirror with sconce lighting on each side.
Upstairs, the primary suite is a true sanctuary, featuring a stunning luxury American walnut slat wood wall panel accent, a ceiling fan, and a spa-level bath that stops you in your tracks — dual vanities with herringbone-front cabinetry, quartz counters, matte black fixtures, an oversized walk-in rainfall shower with designer mosaic tile accents, built-in niches, and a freestanding soaking tub framed by a wall of windows overlooking the treetops. Three additional bedrooms — each with its own personality and generous closet space — and a well-appointed shared bath complete the upper level. The spacious unfinished basement offers a blank canvas brimming with potential — whether you envision a home theater, gym, game room, or additional living space, the footprint is ready for your vision, and a wood stove already in place adds warmth and character to whatever comes next. Outside, the backyard is an entertainer's dream unlike anything in the neighborhood: a wooden deck with string lights leads to a stunning custom pergola set on its own dedicated wood platform, fully outfitted with a louvered aluminum roof for year-round use, flowing privacy curtains, and a full lounge seating area — all surrounded by a lush, private tree line that makes it feel like your own secluded retreat. For those with a green thumb, a large custom-built garden enclosure with raised beds and electric fencing offers the ultimate setup for growing your own fruits, vegetables, and herbs in true farm-to-table fashion. Solar panels add modern efficiency to the package. Located just 14 miles from Annapolis, 30 miles from Washington D.C., and within easy reach of the Chesapeake Bay, 3205 Ivy Way is southern Anne Arundel County living at its absolute finest.
#MDAA2142518

HARWOOD

3205 IVY WAY

4 Beds

2 Baths

2,810 Sq.Ft.

$899,900

MLS#: MDAA2142518

END OF YEAR SAVINGS!! Through end of December, the builder is offering a special deal on our two quick move-in homes: Get a below-market interest rate as low as 5.375% OR a rate of 5.625% with up to $15,000 in closing cost credit. That means you can save tens of thousands on your housing payments over time. (Some restrictions apply.)  Our "To Be Built" lots, take advantage of up to $35K in Flex Cash that can be used toward upgrades, closing help or rate reduction AND also get 50% off on lot premiums for a limited time only. Gorgeous "to-be-built" Chesapeake Model Cape Cod home in the bucolic Retreat at Glenn Dale community, by acclaimed builder Ness-Twigg.  With 1/2 acre and 1 acre lot options on a quiet culdesac surrounded by mature trees, this community with NO HOA is ideally-located just minutes from DC, Annapolis, and Ft Meade but with the peaceful serenity of sought-after Glenn Dale. The base Chesapeake includes 4-beds, 3.5-baths, over 6000 square feet and a 2-car garage, expandable up to 6 beds, 5.5 baths, over 6500 square feet and 3-car garage! Luxurious details throughout include 9-ft plus ceilings on every level, craftsman-style window casings, elegant crown molding in kitchen, Kohler plumbing fixtures and Schlage interior handles. Main level boasts open-layout with wide-plank BJELIN Woodura Hardened Wood floors throughout – Scandinavian-designed and ethically-sourced wood floors that are 3X stronger and nearly water-proof as compared to traditional hardwood floors. The two-story Great Room with optional wood-burning fireplace and the adjacent luxurious kitchen are the focal point of this home, offering quartz or granite countertop options, high-end stainless steel Bosch appliances including French-door refrigerator, Kohler designer faucet, customizable cabinets, recessed lighting, large island with pendant lighting for entertaining, and subway tile backsplash. Revel in single-level living via the main level Owner's Suite with two walk-in closets, tray ceiling, optional electric fireplace, adjacent laundry room and featuring a spa-like ensuite full bathroom with Sterling Ensemble soaking tub, large standing shower with top-of-the-line Schluter®-Kerdi waterproofing system, Kohler Riff fixtures (customizable colors/finishes), ceramic tile floors and shower walls, and dual-sink vanity with choice of quartz or granite countertops. A formal dining room, powder room, mud room with built-in storage cubbies and optional second entry, and a library or in-home office, complete the main level. Three additional light-filled and spacious bedrooms and two full baths on the upper level plus optional owner's suite addition provides up to 5 bedrooms and 4.5 baths on the upper two floors. Versatile lower level can be designed to meet all of your needs, including a potential 6th bedroom and additional full bath, large entertainer's rec room, multiple storage rooms or dens, and an areaway for walk-up access to the rear yard. Energy-efficient and top-of-the-line construction features, including lifetime Tamko® Titan XT Premium Architectural Roof, high-efficiency Carrier HVAC, "maintenance-free" low-E argon windows and Variform® Victoria Harbor siding, Energy Star water heaters, oversized 400-amp electrical service, Masonite® Winslow insulated fiberglass front door, Aprilaire humidifier, R49/R21 insulation package, and Barricade® Wrap Plus™ Ultimate protection against wind, air and moisture. Level 2 electric car charger included! Relax on the optional composite rear deck or screened-in porch, customizable in size and layout, overlooking a landscaped backyard with tree-lined views, perfect for outdoor enjoyment! Multiple upgrade and customization options allow you to build a truly one-of-a-kind home including full front porch with metal roof, several flooring size and color options, designer tile and fixture selections, and more!  List price is base price for Chesapeake Elevation 1 home.
#MDPG2185622

GLENN DALE

11309 ELIANA COURT

4 Beds

3 Baths

3,620 Sq.Ft.

$984,900

MLS#: MDPG2185622

Another beautiful home by The Christopher Companies!
#MDMC2193864

DICKERSON

21363 BIG WOODS ROAD

4 Beds

4 Baths

5,814 Sq.Ft.

$1,653,880

MLS#: MDMC2193864

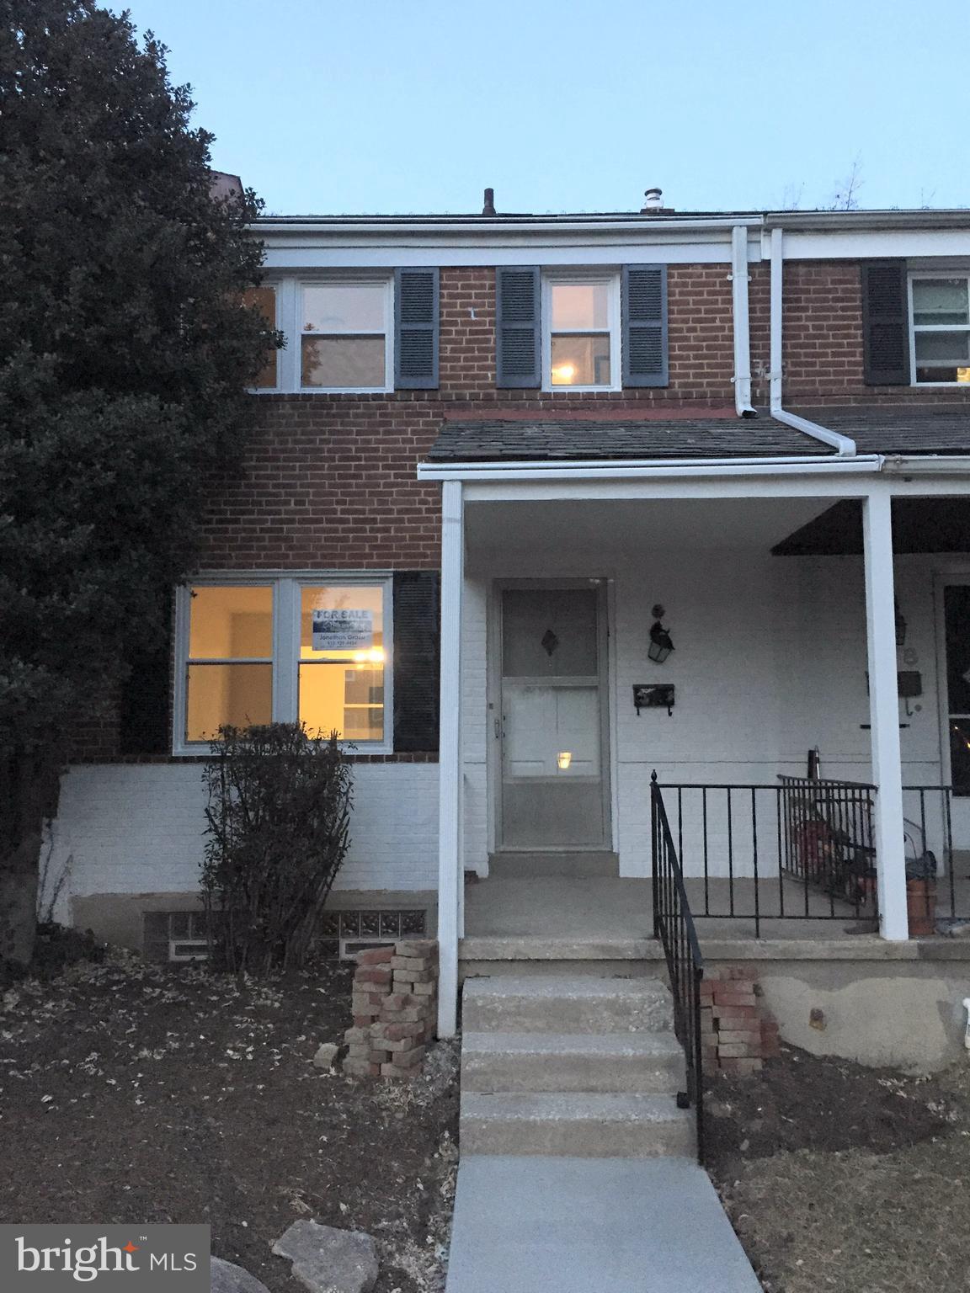
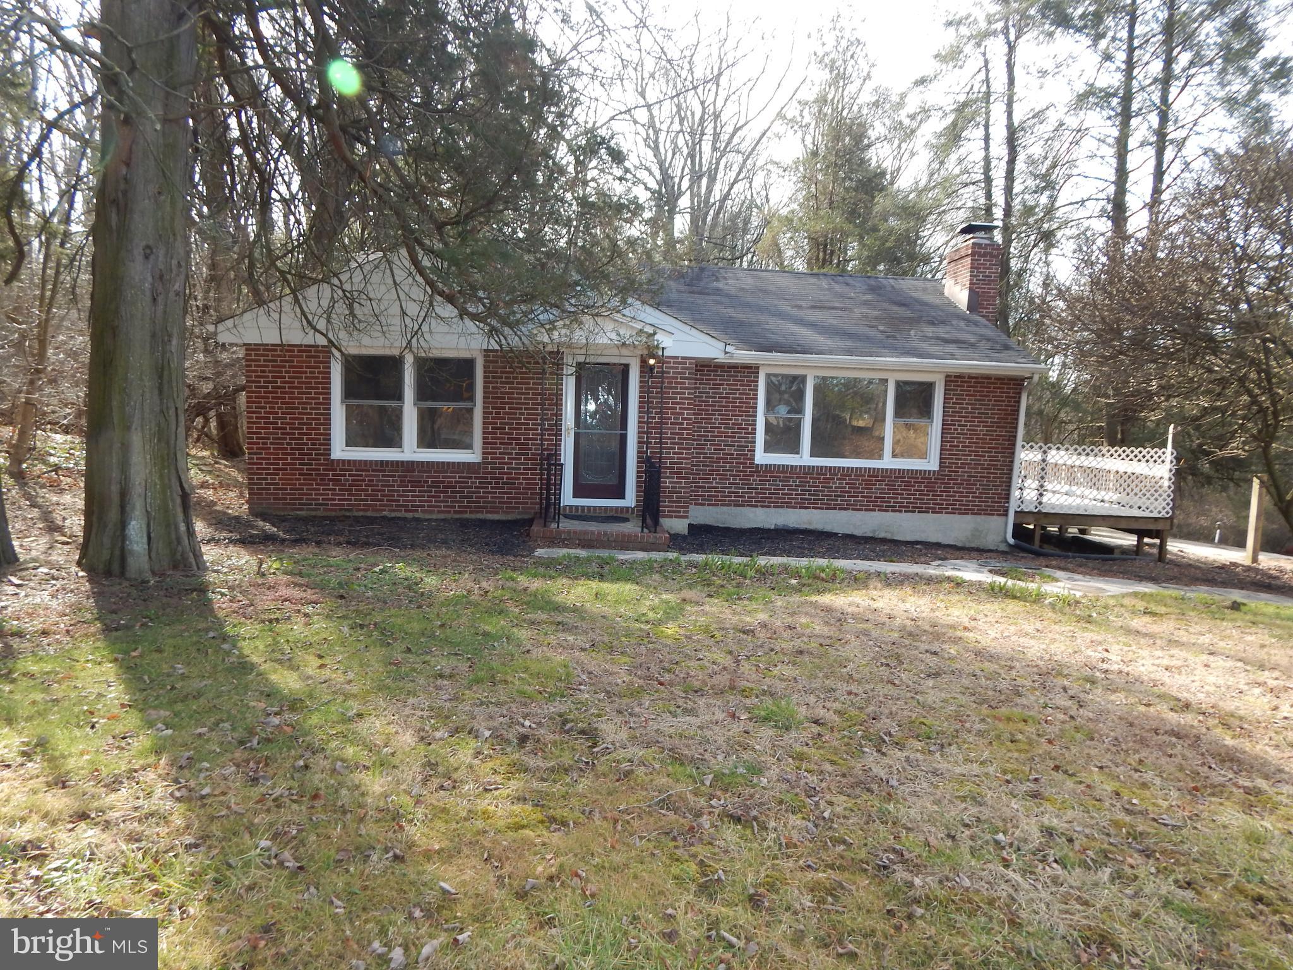
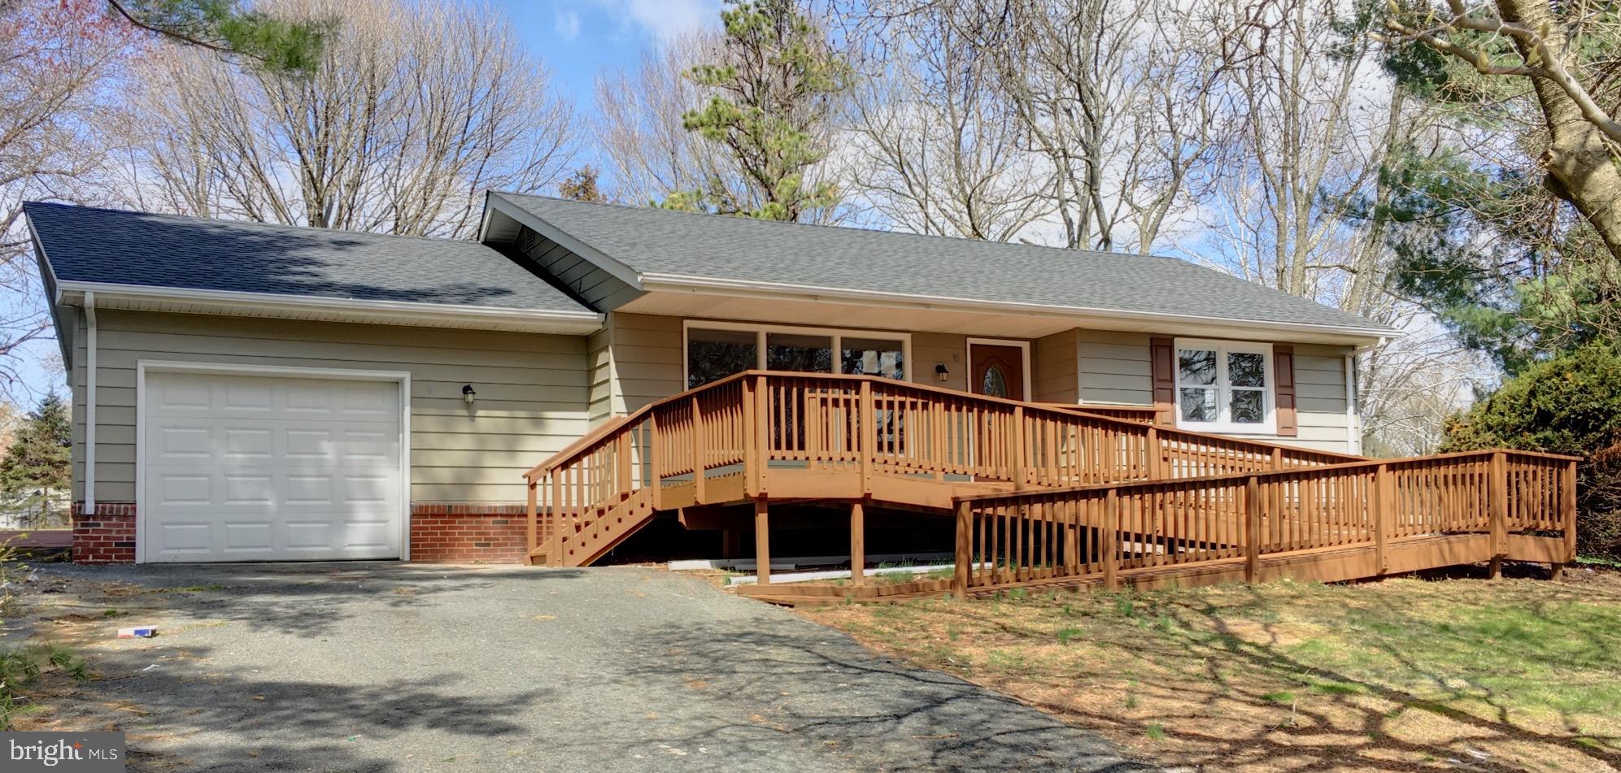
Come and see this fresh and inviting three bedroom, two bath rancher, covered front porch with parking pad and large deck. Large living/dining rooms, nice sized kitchen with ample cabinet and plenty of storage space. The fenced rear yard is perfect for entertaining. Master bedroom with sitting room and attached bath opens onto the deck. This home is conveniently located!
#MDBC2149538

BALTIMORE

3 WILBUR ROAD

3 Beds

2 Baths

1,073 Sq.Ft.

$1,900

MLS#: MDBC2149538

ATTENTION INVESTORS!!
Secure your next high-yield asset with 1137 Monroe Circle, a detached single-family gem located in the Brooklyn, MD hot investor market. This strategic 2-bedroom, 1-bathroom property offers significant value-add potential through its partially finished basement and a versatile rear auxiliary/storage room, perfect for increasing square footage or creating a premium rental feature. Unlike the standard inventory in 21225, this home sits on an expansive lot ideal for family gatherings and boasts both a detached garage and a private parking pad—two high-demand amenities. Whether you are looking to execute a high-margin fix-and-flip or build long-term equity in a location with easy access to I-895 and major employment hubs, this property’s unique footprint and functional layout make it a standout "unicorn" opportunity for any serious investor portfolio.
#MDBA2199512

BALTIMORE

1137 MONROE CIRCLE

2 Beds

1 Baths

1,350 Sq.Ft.

$169,900

MLS#: MDBA2199512

Build Your Dream Home Near a Golfer’s Paradise

Imagine waking up in your custom-built home with public water and sewer already available—just a short walk from one of Southern Maryland’s most scenic and challenging golf courses: Swan Point Yacht & Country Club.

⛳ About the Course Originally a quaint nine-hole layout, Swan Point was transformed in the late 1980s by legendary designer Bob Cupp into an 18-hole championship course. Nestled along the Potomac River, it offers a Carolina-style experience with:

Water or marshland in play on 12 holes

Wildlife sightings including deer, herons, osprey, and bald eagles

A signature par-5 hole with an island green and lakeside fairway3

🌿 Why It’s Special Golfers often say it feels like they’ve been transported to the Carolinas. The course’s natural beauty and strategic design make every round a unique challenge. Whether you're a seasoned player or just love the sport, living here means you’re always steps away from a world-class experience.

Build your dream home on this great lot.
#MDCH2046156

ISSUE

11235 LORD BALTIMORE DRIVE

None Beds

None Baths

0.3 acres

$44,900

MLS#: MDCH2046156

This lot is being sold with MLS listing MDKE2005748, 13983 Turners Point Road. There are deed restrictions with this lot. This lot must be maintained . No structure is allowed. Ownership of this lot provides access to the community beach and amenities and right to join the Social Organization, Kentmore Park Improvement Association (KPIA).
#MDKE2005752

KENNEDYVILLE

ANGLEWOOD ROAD

None Beds

None Baths

0.11 acres

$599,000

MLS#: MDKE2005752

This is a land/lot listing only.  The property is located behind and to the right of the front view of the house.  Approximately an acre is available to be subdivided and sold.  This property was in the process of subdivision a number of years ago and stopped mid-way into the work.  Property pin bars were installed... but the finality of the subdivision was never completed.  There is public water and sewer in the neighborhood, the lot is level and has an easy option for accessibility from the side road.
#MDAA2133188

PASADENA

8097 ARMIGER DRIVE

None Beds

None Baths

2.0 acres

$175,000

MLS#: MDAA2133188

**11 SFR Portfolio in Baltimore / 130,000 per property**

This 11 Single Family Baltimore portfolio generates $176,252 annually, with a pro forma of $219,840 at market rents. Year 1 NOI is $131,904, growing to $152,822 by Year 5. Investors benefit from a 9.22% cap rate, rising to 10.69% by Year 5, offering strong cash flow and value-add potential.

The portfolio features 9 out of 11 lead-free, two- and three-bedroom homes with 1–2 bathrooms, hardwood floors, granite countertops, updated cabinetry, and appliances. Select units (1219 Glyndon Ave, 1115 Carroll St) include in-unit washers/dryers, and 1202 Sargeant St has central A/C. Many offer basements for storage or expansion.

Located in ZIP codes 21223, 21230, 21216, and 21218 (serving 128,000+ residents), the properties are near Johns Hopkins University (30,000+ students), University of Maryland, Baltimore (6,900 students, 8,000+ staff), and major employers like Johns Hopkins Hospital (30,000+ employees). Transit options include MARC Train, Metro SubwayLink, and Light RailLink for connectivity across Baltimore and to Washington, D.C.
#MDBA2199874

BALTIMORE

1219 GLYNDON AVENUE

2 Beds

2 Baths

1,496 Sq.Ft.

$1,430,000

MLS#: MDBA2199874

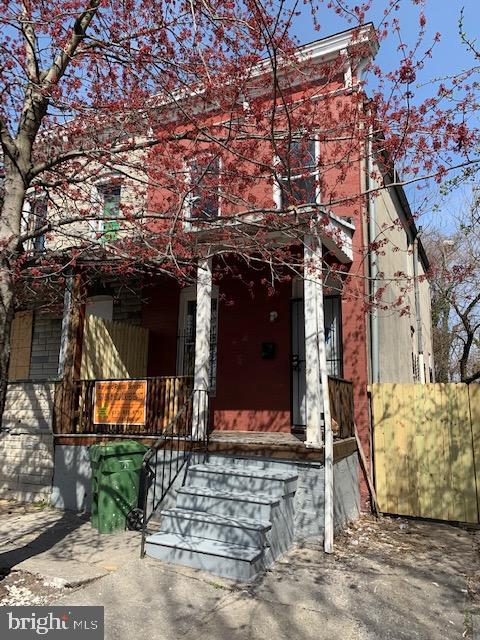
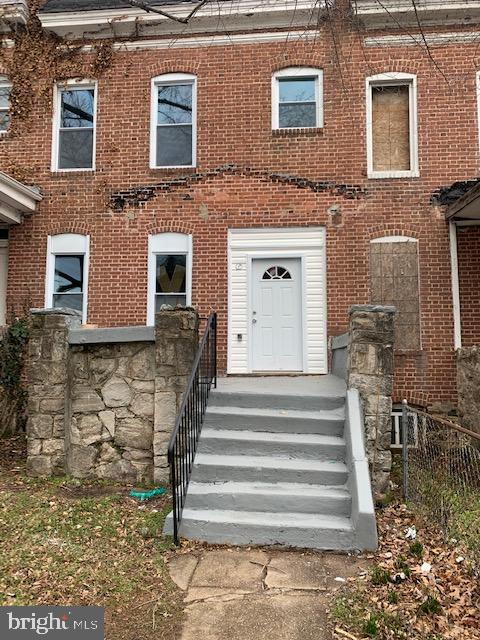
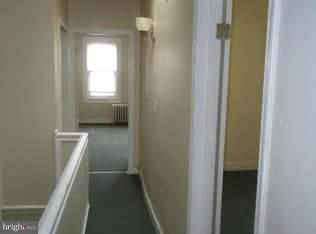
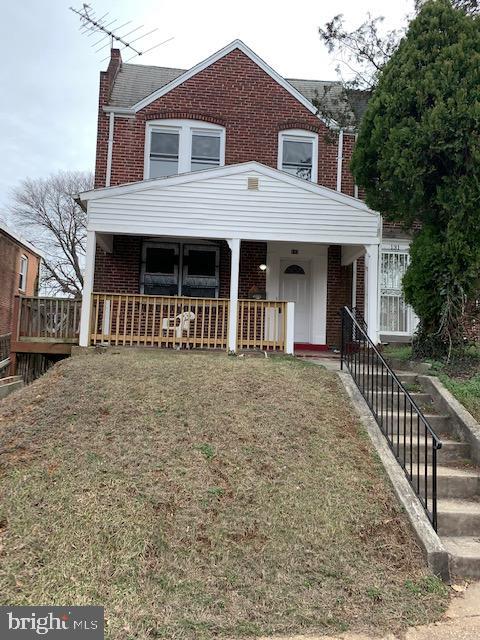
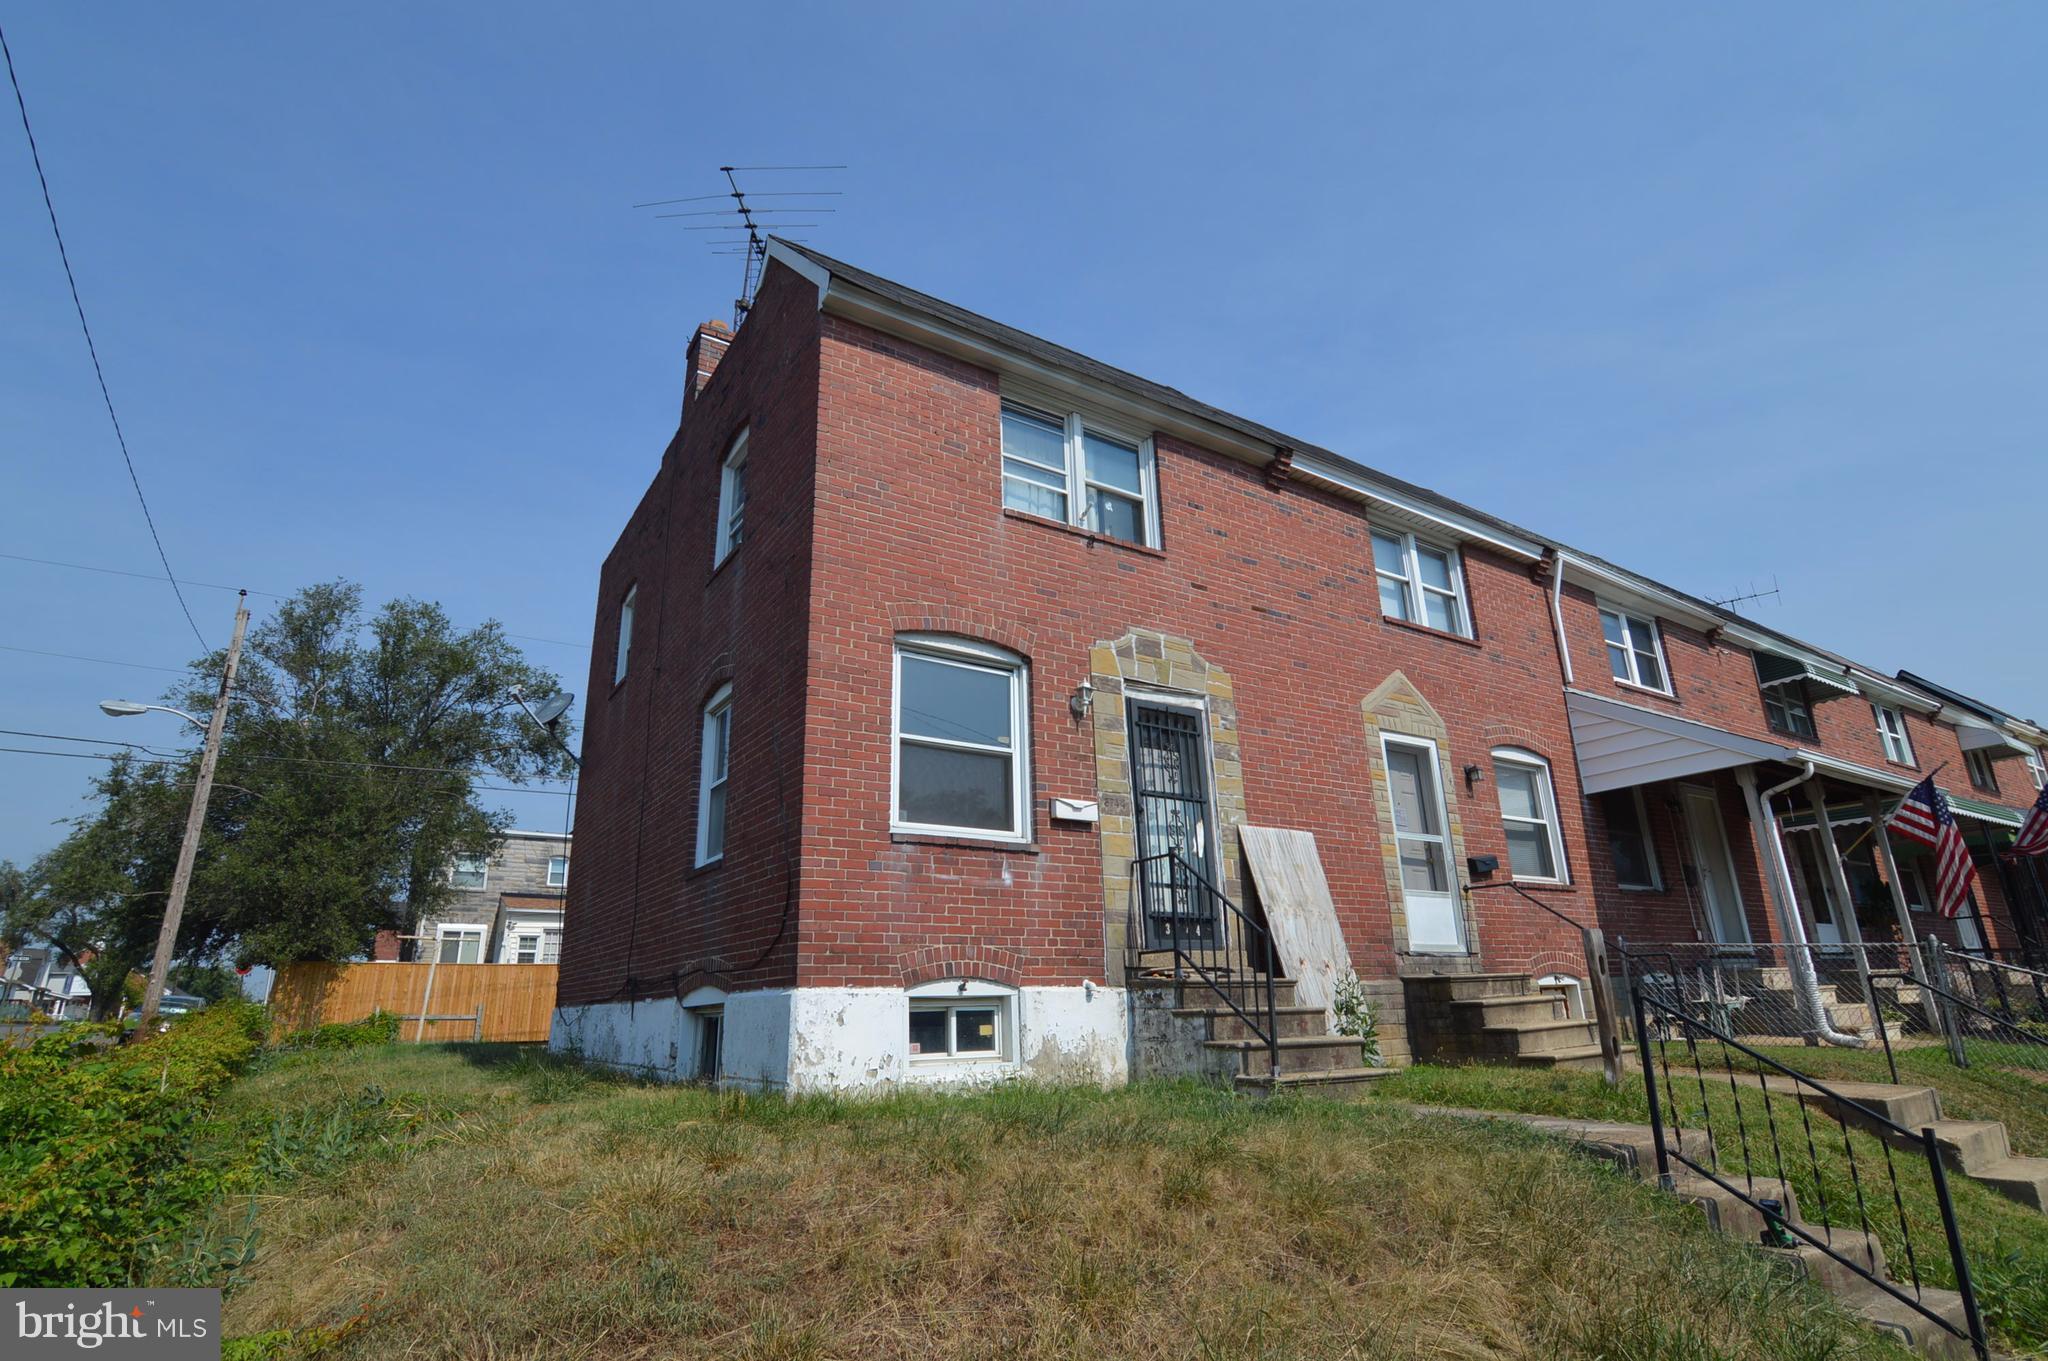
Charming brick interior rowhome offering 𝟑 𝐛𝐞𝐝𝐫𝐨𝐨𝐦𝐬 𝐚𝐧𝐝 𝟏.𝟓 𝐛𝐚𝐭𝐡𝐬 across multiple finished levels, with a full basement providing excellent storage and future potential. This classic Baltimore home features a traditional layout, solid construction, and a functional floor plan ideal for owner-occupants or investors alike.

Conveniently located near major commuter routes, public transportation, shopping, parks, and neighborhood amenities, this property offers easy access to downtown Baltimore, interstates, and surrounding areas.

Property is being sold **AS IS**. Seller will make no repairs. Priced to move—bring your vision and make this home your own. Schedule your showing today and don’t miss this opportunity.
#MDBA2202602

BALTIMORE

763 N EDGEWOOD STREET

3 Beds

1 Baths

1,088 Sq.Ft.

$109,900

MLS#: MDBA2202602

Step into a reimagined Cape Cod residence where timeless architecture meets high-design luxury living in the heart of Fruitland, Maryland. Every inch of this 3-bedroom, 3-bath home has been curated to deliver a bright, elevated aesthetic with statement finishes and intentional spaces designed for both comfort and entertaining.

From the moment you enter, you’re welcomed by a striking, glam-inspired area that sets the tone—polished, sophisticated, and unforgettable. Flowing seamlessly into the main living room, porcelain tile runs throughout the home, enhancing the clean, modern continuity while reflecting natural light in every direction. The living area is anchored by custom built-ins that blend function with architectural elegance, creating a refined yet inviting centerpiece for everyday living.

The kitchen is a true showpiece—an artful balance of white-and-gold luxury with rich labradorite stone accents. A dramatic waterfall porcelain island commands attention, complemented by granite countertops, a sculptural honeycomb mosaic backsplash, and generous custom cabinetry. Stainless steel appliances and a fully integrated wet bar elevate the space into a true entertainer’s kitchen. Just beyond, the dining area and sunroom connect effortlessly, creating a light-filled flow that brings the outdoors in. The primary suite is a private retreat, offering a spacious layout, walk-in closet, and a spa-inspired ensuite designed for relaxation and restoration. 

Step outside and discover a resort-style experience unlike anything else. The outdoor pavilion is a statement in itself—featuring a high-end slatted wood plank ceiling, dramatic black marble-patterned porcelain walls, and a built-in brick wood-burning oven. The space is equipped with an outdoor summer kitchen and prep station, seamlessly connecting to an above-ground pool surrounded by a custom-designed entertaining deck. Whether hosting summer gatherings or enjoying quiet evenings under the stars, this space was built for unforgettable moments.

A detached garage with an adjoining workshop adds exceptional versatility, ideal for storage, hobbies, or creative pursuits.

Located just minutes from the conveniences and charm of Salisbury, Maryland, this home offers easy access to shopping, dining, healthcare, and entertainment, along with nearby parks, waterways, and commuter routes throughout Wicomico County. It’s a rare blend of refined private living and everyday accessibility.

This is more than a home—it’s a fully realized lifestyle of luxury, craftsmanship, and modern coastal-inspired elegance in one of Maryland’s most convenient Eastern Shore locations.
#MDWC2022266

FRUITLAND

202 SCHOOL STREET A

3 Beds

3 Baths

3,249 Sq.Ft.

$430,000

MLS#: MDWC2022266

Private and serene, 25+ acres off Sunshine Avenue across form Kingsville Elementary School.  Preliminary concept plan shows Development Potential for 3 Lots. Create a Family Compound, exclusive 3 Lot Development or Donate additional lots.  Significant Forest buffer. Participant in Forest Stewardship Plan. Part of a Maryland Environmental Trust property.  Short distance to great restaurants, local breweries and Parks. Just off Route 1 (Belair Rd) easy access to Route 43 (White Marsh Blvd), Route 40 (Pulaski Highway), Interstate 95, & Interstate 695.
#MDBC2075376

KINGSVILLE

SUNSHINE AVENUE

None Beds

None Baths

25.33 acres

$625,000

MLS#: MDBC2075376

1 ... 157 158 159 160 161 ... 666
* Listings identified with the FMLS IDX logo come from FMLS and are held by brokerage firms other than the owner of this website. The listing brokerage is identified in any listing details. Information is deemed reliable but is not guaranteed. If you believe any FMLS listing contains material that infringes your copyrighted work please click here to review our DMCA policy and learn how to submit a takedown request. © 2024. First Multiple Listing Service, Inc.
 - property

Send a message

Message successfully sent.

Your message

What is 3 + 4 ?

Reason for contacting?

I agree to receive email communication and understand I can unsubscribe at any time.

I agree to be contacted by Charis Realty Group via call, email, and text for real estate services. To opt out, you can reply 'stop' at any time or reply 'help' for assistance. You can also click the unsubscribe link in the emails. Message and data rates may apply. Message frequency may vary. Privacy Policy

Sign Out

Virtual Assistant

Would you like to take the next step with this property? We can help you schedule a showing or virtual tour, or send you more details.

Yes, I would like more information.

Thank You for Your Reply, One of Our Agents will contact you as soon as possible

No, maybe later.

Thank you, you can always contact me via email, phone number or through the contact form.

Realhub AI

Lucy - Your AI-Powered Realtor

Update Your Temporary Password

Personalize your search

Enter your email and we'll notify you immediately when new listings match what you're looking for.

or enter email address

Already have an account ? Login here

Continue your home search

I agree to receive communications and understand I can unsubscribe at any time.

I agree to be contacted by Charis Realty Group via call, email, and text for real estate services. To opt out, you can reply 'stop' at any time or reply 'help' for assistance. You can also click the unsubscribe link in the emails. Message and data rates may apply. Message frequency may vary. Privacy Policy

Already have an account ? Login here

We use cookies

We use cookies primarily for analytics to enhance your experience. By accepting, you agree to our use of these cookies. You can manage your preferences or learn more about our cookies policy.