Properties

Browse or get in touch to schedule a walkthrough.

  • Nearby me
Price range

Popular Features

Community Features

Association

Property Features

Waterfront

View

Exterior Features

Interior Features

Style

10000 properties match your criteria

Updated 1 minute ago

E-Alert name
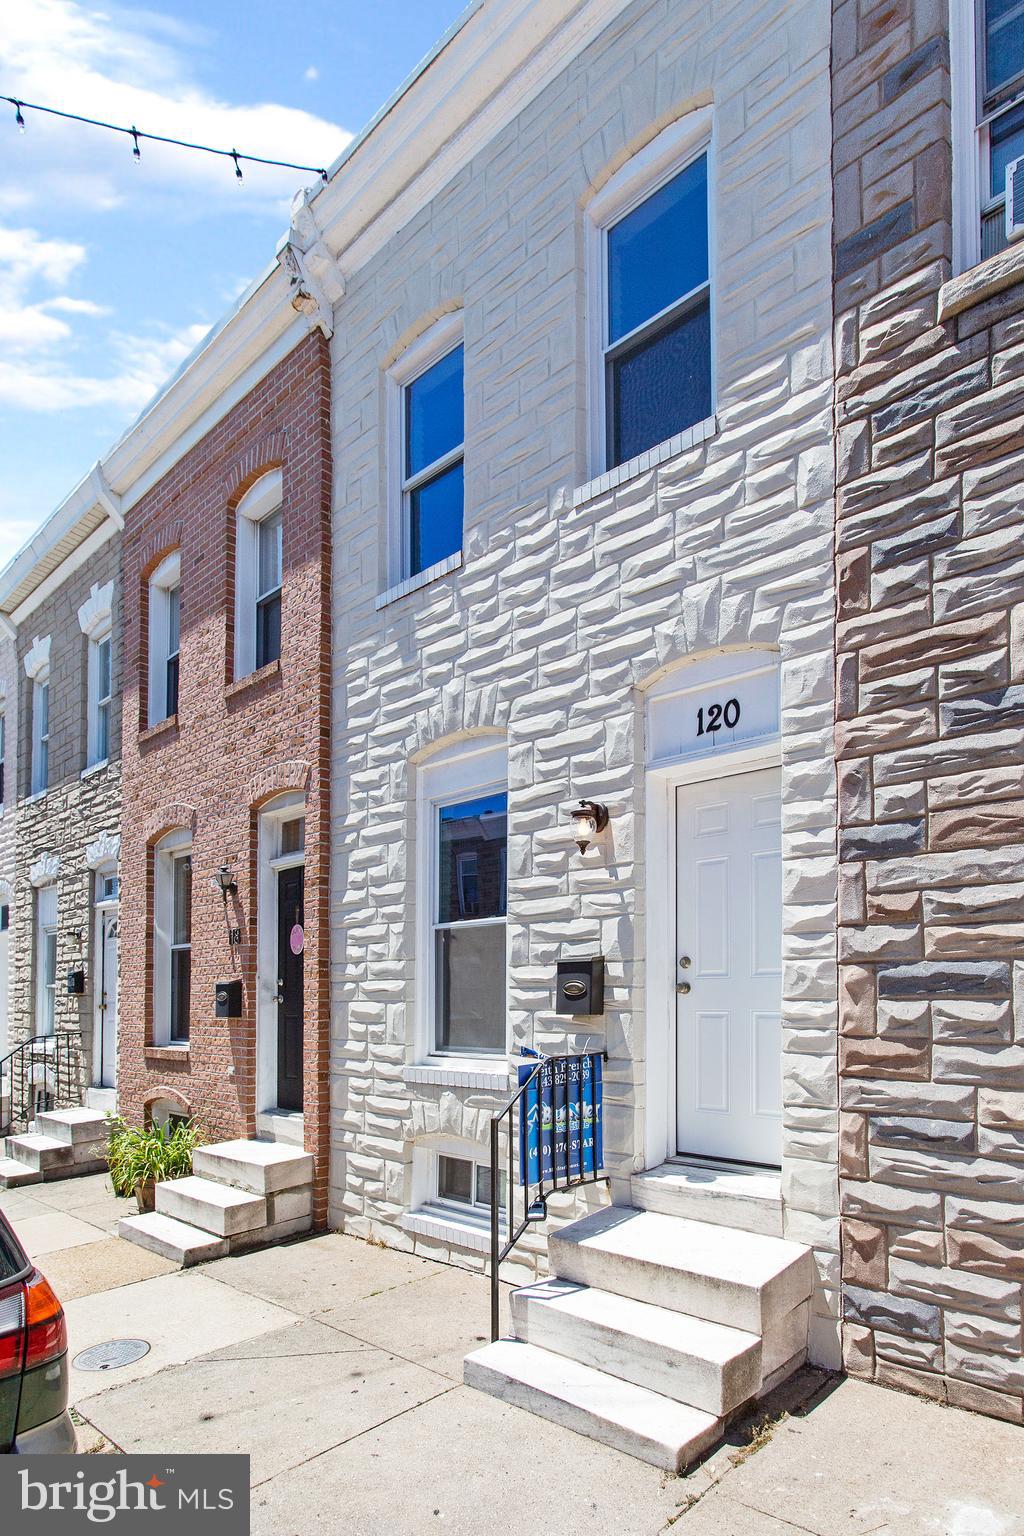
Beautifully Renovated Split-Level Home Featuring QUARTZ Counters, Modern Tile Backsplash, and Stainless Steel Appliances (2026) in the Updated Kitchen. Enjoy Tastefully Updated Bathrooms, Brand-New Flooring, Fresh Custom Paint, and New Modern Lighting Throughout (2026). The Spacious Driveway Offers Ample Parking, while the Deck Provides the Perfect Space for Outdoor Entertaining or Relaxation. A Convenient Storage Shed adds Extra Functionality to this Move-In Ready Home.  Hurry This Will Not Last.
#MDPG2194460

CLINTON

6018 WOODLAND LANE

3 Beds

2 Baths

1,480 Sq.Ft.

$430,000

MLS#: MDPG2194460

Welcome to 10 Shannon Drive, perfectly located in the heart of Bel Air. This newly updated three-bedroom, semi-detached brick home blends classic charm with modern upgrades throughout. The home features new switches, outlets, lighting fixtures, refinished hardwood floors, and fresh paint throughout. The main level showcases new recessed LED lighting in the living room and kitchen, along with a fully renovated kitchen complete with soft-close J&K wood cabinetry, quartz countertops and backsplash, GE stainless steel appliances, and updated hardware and fixtures. Upstairs, you’ll find three bedrooms and a refreshed full bathroom featuring classic black-and-white pinwheel floor tile and white subway wall tile. The spacious attic includes a walk-on floor and is accessed via a new thermally insulated aluminum folding stair unit. Additional updates include new interior doors and knobs, adding a clean, cohesive feel throughout the home. The lower level offers a spacious family room with new recessed LED lighting and original 1950s retro knotty pine paneling, along with a half bathroom. There is also a separate area for storage, utilities, and laundry, plus convenient walkout access to the backyard. Enjoy outdoor living and entertaining on the large covered deck overlooking the peaceful, fully fenced rear yard. Located just a short walk to Main Street, local shops, restaurants, the library, and Independent Brewing Co., this home offers the perfect combination of comfort, updates, and location. Don’t miss this rare opportunity!
#MDHR2052510

BEL AIR

10 SHANNON DRIVE

3 Beds

1 Baths

1,420 Sq.Ft.

$328,000

MLS#: MDHR2052510

None
#MDMC2210020

SILVER SPRING

9405 SIERRA STREET

3 Beds

2 Baths

1,780 Sq.Ft.

$525,000

MLS#: MDMC2210020

Very convenient location close to shopping, restaurant, grocery store and major highway. 2 bed and 2 full bath with LVP flooring thourghout. Full size washer and dryer in the unit. Tons of natural light with nice size balcony off dining area.
#MDFR2075004

FREDERICK

615 HIMES AVENUE 108

2 Beds

2 Baths

N/A

$219,000

MLS#: MDFR2075004

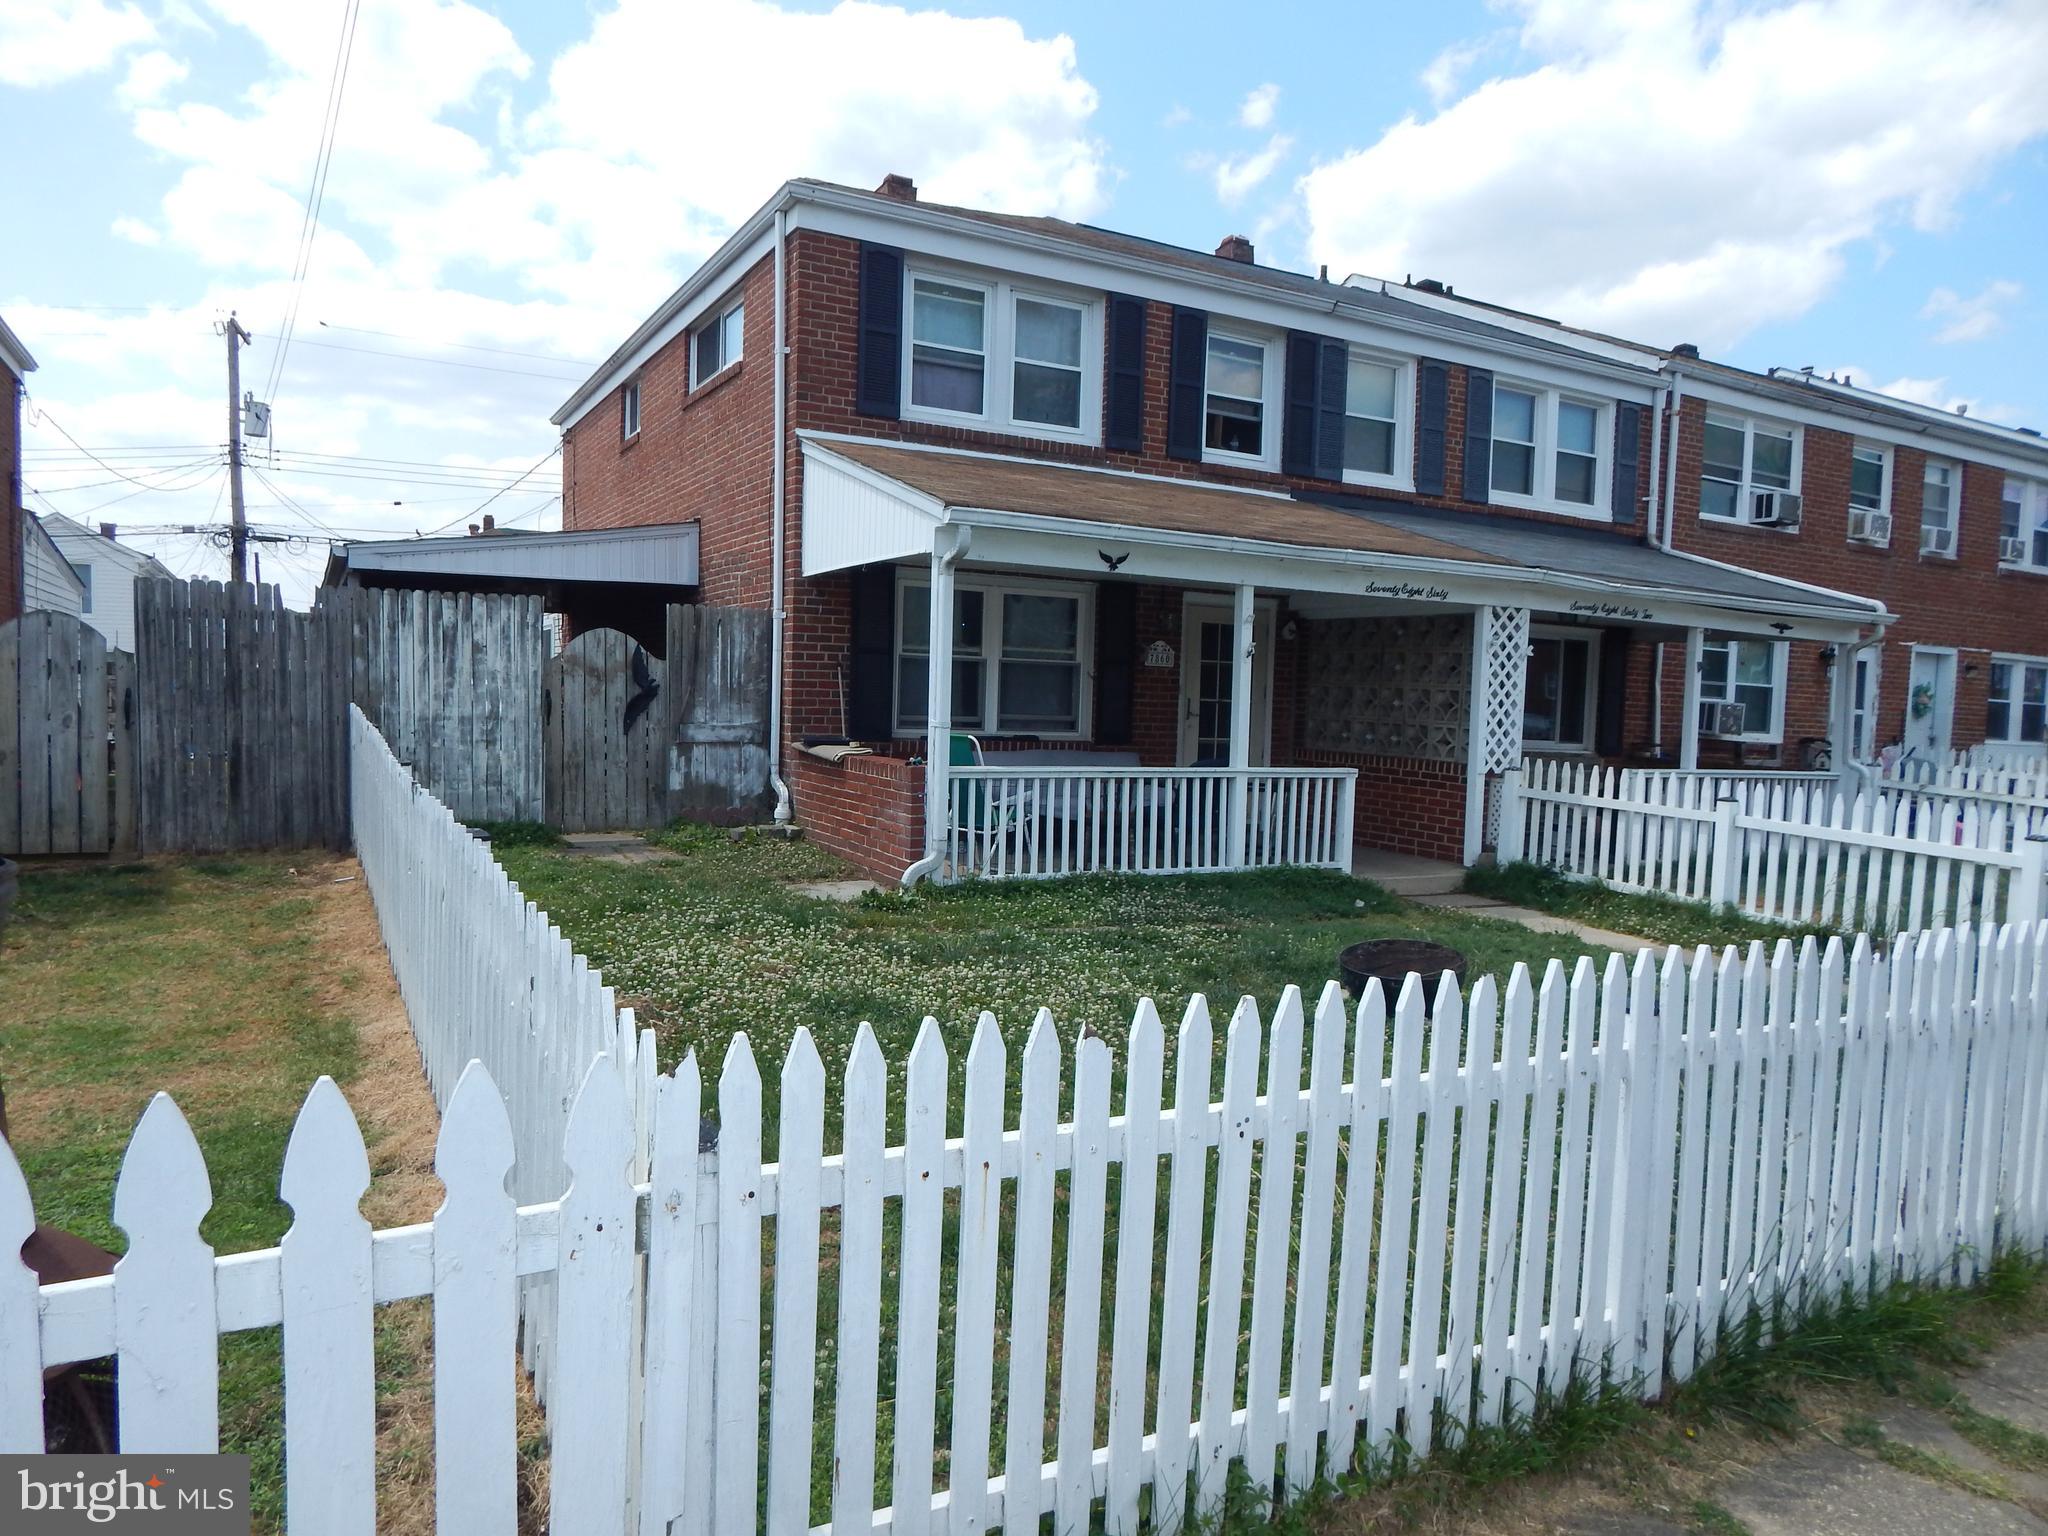
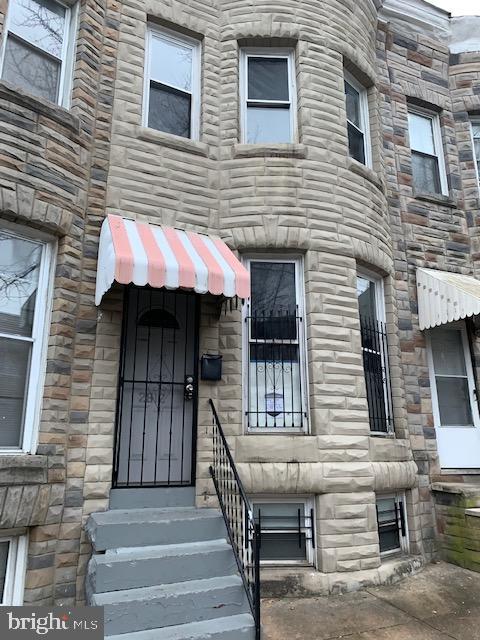
Welcome to the Clifton Park community of Baltimore City! This home is just moments from Clifton Park and downtown Baltimore. A spacious front porch invites you inside to an open-concept main level featuring a separate living room and dining yet everything flows seamlessly throughout. The dining area open to a spacious kitchen which features a walk-out access to the rear patio and fenced yard. Upstairs, retreat to the light-filled primary bedroom and two additional bedrooms, including one with a skylight, and a hall bath complete the upper level. The unfinished lower level can easily be finished to expand the living space with the potential of a powder room, family room, playroom, music room, an office recreation room, or guest room. Perfectly located near major commuter routes, including US-40, I-83, and I-95, this home offers both convenience and comfort for city living at its best!
#MDBA2196240

BALTIMORE

2032 CLIFTWOOD AVENUE

3 Beds

1 Baths

N/A

$69,900

MLS#: MDBA2196240

Beautifully updated and brimming with charm, this stylish porch-front end-of-group rowhome offers spacious, sunlit living across three fully finished levels. A welcoming covered front porch sets the tone as you enter into an open-concept main level featuring gleaming hardwood floors, an expansive living room filled with natural light, and a large dining area ideal for hosting gatherings. The Chef’s kitchen is thoughtfully designed with stainless steel appliances, ample counter space, and rich cabinetry—perfect for culinary enthusiasts.  Upstairs, discover three generously sized bedrooms, and a well-appointed full bathroom with timeless finishes. The fully finished basement provides versatile living space with a cozy family room, a separate laundry area, and a convenient half bath—ideal for a home office, media room, or guest retreat.  Step outside to enjoy the covered rear porch, which overlooks a fenced backyard—a private outdoor oasis perfect for relaxing, grilling, or entertaining.  Ideally situated just one block from the serene, tree-lined Joseph E. Lee Park and mere steps from Johns Hopkins Bayview, this stylish home offers the perfect blend of comfort, convenience, and urban energy. Enjoy seamless access to I-95, BWI Airport, and the Amtrak station, making commuting a breeze. Just minutes away, the vibrant Yard 56 development features LA Fitness, Starbucks, Chipotle, and a variety of shops and dining destinations—bringing lifestyle and leisure right to your doorstep. Whether you're seeking tranquility or connectivity, this home delivers on all fronts!
#MDBA2189444

BALTIMORE

416 IMLA STREET

3 Beds

1 Baths

1,608 Sq.Ft.

$249,900

MLS#: MDBA2189444

Welcome to Golden Beach, one of Mechanicsville’s most loved waterfront communities where neighbors know each other, golf carts cruise the streets, and life revolves around the water. NO HOA. 
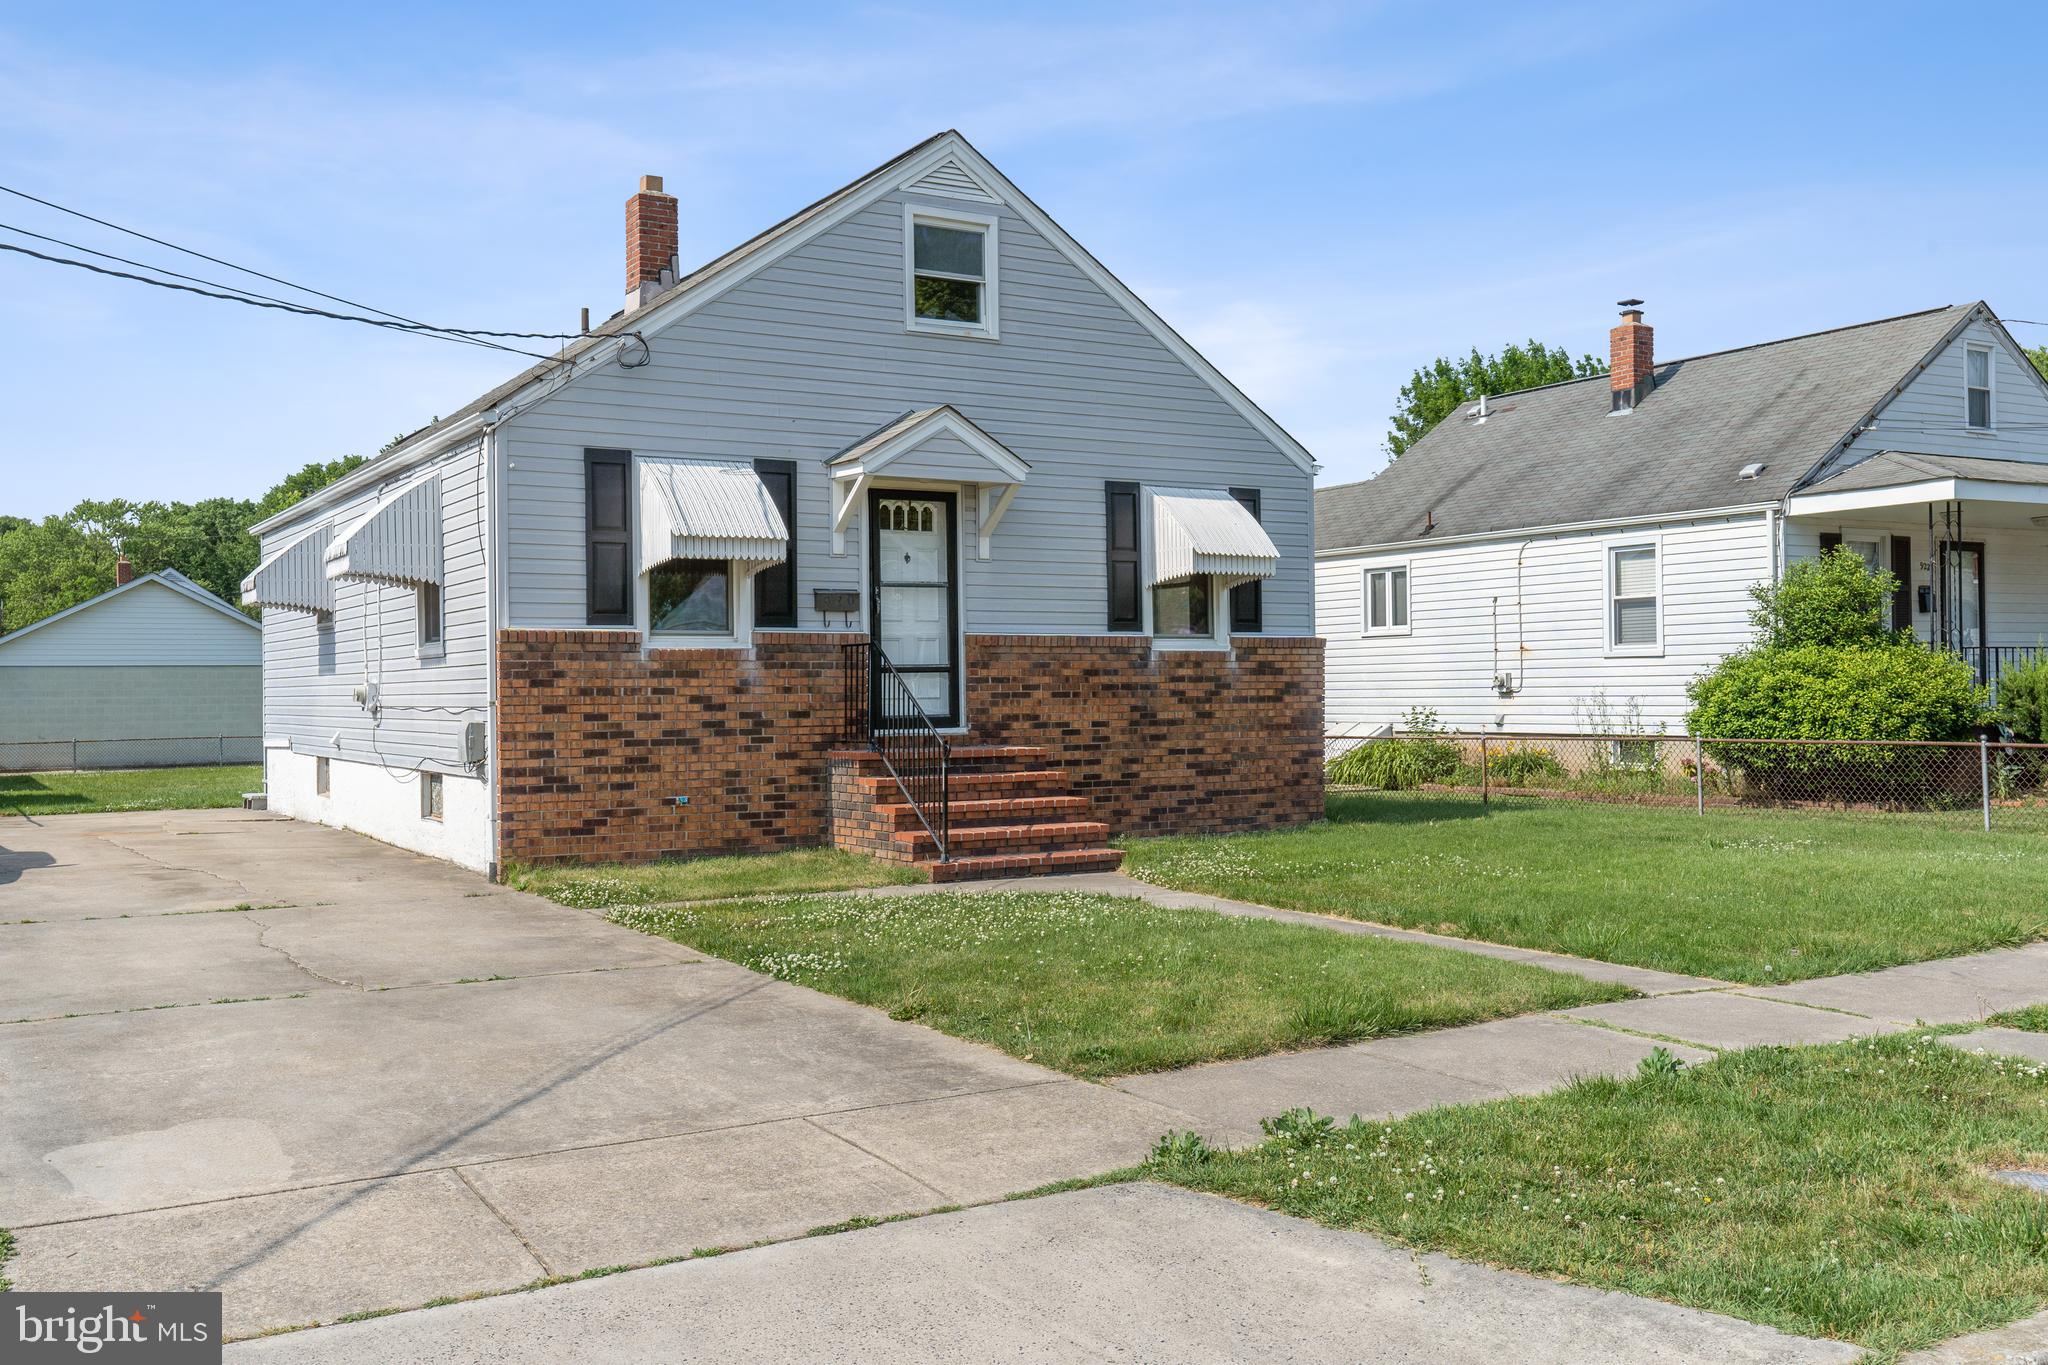
This updated one level home offers easy living with modern upgrades and thoughtful improvements throughout. Inside, you will find luxury vinyl plank flooring, a bright open layout, and a beautifully refreshed kitchen featuring quartz countertops, stainless steel appliances, updated cabinetry, and a newly added walk in pantry for extra storage and convenience. The home offers three bedrooms and two full bathrooms with updated vanities and modern finishes.
Major system upgrades provide peace of mind for the next owner. The roof and heat pump were new in 2023. The crawlspace was professionally remediated in 2024 with new insulation, vapor barrier, and mold treatment. The septic system was inspected in 2024, and the distribution box and drain field were replaced in 2025. A tankless water heater was installed in 2025, and the electrical panel was relocated and upgraded to a 200 amp service. The washer, dryer, water heater, and electrical panel are now conveniently located in a dedicated utility closet.
Outside, the spacious lot offers plenty of room to relax, entertain, or garden, with a long driveway and attached carport providing ample parking.
Living in Golden Beach is about much more than the home itself. Residents enjoy access to multiple private waterfront amenities including multiple boat ramps and pavilions, and Trent Hall Pier with kayak access to the Patuxent River. Whether you enjoy boating, crabbing, fishing, kayaking, or simply watching sunsets and sunrises over the water, this community was designed for waterfront living. 
Golden Beach is also known for its strong community spirit and year round neighborhood events. Residents gather for annual traditions like the Golden Beach parade, fishing tournaments, community bonfires, classic car shows, and the popular Fourth of July fireworks celebration along the water. Families enjoy seasonal events like Easter egg hunts, trunk or treat, holiday decorating contests, and the Christmas bazaar, creating a true small town waterfront atmosphere that is hard to find today. 
Located in Mechanicsville with convenient access to Leonardtown, Lexington Park, and NAS Patuxent River, this home offers the perfect blend of relaxed waterfront living and everyday convenience.
If you have been searching for a move in ready home in a vibrant waterfront community, this is your opportunity to experience the Golden Beach lifestyle.
#MDSM2029820

MECHANICSVILLE

29853 HILLVIEW DRIVE

3 Beds

2 Baths

981 Sq.Ft.

$335,000

MLS#: MDSM2029820

Fully renovated 4BR / 3.5BA brick rowhome delivering space, style, and versatility rarely found at this price point. The main level features a bright front sunroom, open-concept layout, luxury flooring, designer kitchen with quartz countertops, white cabinetry, stainless steel appliances, and a convenient half bath off the dining area.

Upstairs offers generously sized bedrooms and beautifully finished full baths with modern, elevated details. The fully finished lower level includes a fourth bedroom and full bathroom — ideal for guests, a private office, or multi-generational living.

Located just minutes from Lake Montebello, major commuter routes, and neighborhood amenities. A standout renovation that will attract strong interest.
#MDBA2203686

BALTIMORE

2632 GARRETT AVENUE

4 Beds

3 Baths

N/A

$240,000

MLS#: MDBA2203686

Professional photos coming soon! 
Stunning 3-Level Home with Modern Upgrades & Prime 
Location!

Welcome to this beautifully maintained 3-level home offering 4 spacious bedrooms, 2 full bathrooms, and 2 half baths. Designed with an open-concept layout, the bright and airy living room seamlessly flows into the dining area—perfect for both everyday living and entertaining.
Natural light fills the home, highlighting premium features such as all-white oak flooring and a custom maple and oak star design centerpiece in the living room, adding a unique architectural touch.
The kitchen stands out with real wood cabinetry, elegant Brazilian cherry flooring, and updated appliances, including a 2-year-old stove and dishwasher, a 5-year-old refrigerator, and a new overhead stove fan.

Additional upgrades and features include:
-New roof (2025)
-Indoor sprinkler system
-HVAC system (9 years old)
-Washer & dryer (2024)
-Recently updated basement with laminate flooring (less than 1 year old)
- floors all throughout home have been refurnished and glossed to make them brand new again.

Step outside to enjoy a brand-new paved backyard with low-maintenance artificial grass and a private deck, perfect for relaxing or hosting gatherings.

The property also includes 2 designated parking spaces (#832).
Ideally located near local parks, restaurants, and everyday conveniences, with easy access to major routes including 370 and 270, as well as popular destinations like Rio and Downtown Crown.
#MDMC2217858

GAITHERSBURG

8032 SUGARBERRY COURT

4 Beds

2 Baths

1,894 Sq.Ft.

$475,000

MLS#: MDMC2217858

MOTIVATED SELLERS! HOA is minimal, has no restrictions. Location, location, location! Just a few minutes from Ft. Meade and NSA; close to Arundel Preserve, Columbia, BWI airport, and Jessup park is a .5 mile away. Calling all nature and project lovers, and/or those who are homestead dreaming! 3-year-old modular home (known for their solid construction) enveloped with tree coverage and conservation acreage. This is a gorgeous .92 acre lot with house located 300' off of the main road, offering one of the most private lots in the area for its size. It is homestead-ready with a new Amish-built mini barn and shed, two black chain link fenced areas with latch gate connecting the two, inviting front porch and a large partially screened back deck with high-end Jetsetter LX salt-system hot tub. Finished basement, approx 1500 on main (2bed, 2bath) and 1500 on lower (1bed, 1bath). Security system hardware included. Main Level: double-sided (primary suite & LR) propane fireplace, plantation shutters throughout, gorgeous antique-style large blade ceiling fan in primary, additional ceiling fans (office, L/R, and 2nd bedroom), box ceiling in primary, sliding glass doors off of primary bedroom offer beautiful view of trees and walkout access to hot tub, artisan clay tiles in kitchen, quartz kitchen countertops and copper sink, french glass doors for office (perhaps use as extra bedroom or dining room), two separate vanities/sinks in primary bath, large shower with clay tiles, large walk in closet attached/behind primary shower, 2nd bathroom has tub/shower, laundry room with sink, open kitchen and L/R area with high counter bar with dark copper L-brackets, wide garage. Basement: a separate front entrance, perfect for an additional dwelling, home gym/exercise space, and/or a home business. Lower was used as dance studio space and massage room, has floating/sprung floor and mirrors along two of the longest walls, and installed curtain tracks to divide areas if desired. Brass sink vanity in bathroom, copper shower basin, clay floor tiles, plenty of closet/storage space. Exterior: drink your morning coffee/tea and watch deer from the front porch as they cross the 300' gravel driveway and opposite side of the property, lots of guest parking, circle drive option around biogarden, black gutters and downspouts, 50 amp installed for RV and septic drop, lavender garden, fig tree, two weeping willows, yews, berry vines and bushes, butterfly garden that brings in annual monarchs, extra large hostas, small veg garden, compost area, etc.,..and there is lot of empty space to work with to make it your own oasis. Home selling as is, owners moving soon.
#MDAA2135914

JESSUP

1919 MONTEVIDEO ROAD

3 Beds

3 Baths

1,479 Sq.Ft.

$650,000

MLS#: MDAA2135914

Welcome to stylish urban living in the heart of historic Fells Point. This beautifully updated two-bedroom, two-and-a-half-bath condo offers approximately 1,429 sq ft of modern comfort and sophistication.

Enjoy the independence of a townhouse-style entrance combined with the ease of condo living — plus your own deeded garage parking space (C2).

The main level features an open living and dining area filled with natural light, a convenient powder room for guests, and a refreshed kitchen showcasing new quartz countertops, stainless steel appliances, and modern brushed gold light fixtures for a sleek designer touch.

Upstairs, you’ll find two spacious bedrooms, each with its own full bath, along with an upper-level laundry for added convenience.

Located just steps from the waterfront and moments from Harbor East’s shopping, dining, and nightlife, this home offers the best of city living in a peaceful, private setting.
#MDBA2197690

BALTIMORE

937 S CAROLINE STREET 19

2 Beds

2 Baths

1,429 Sq.Ft.

$379,990

MLS#: MDBA2197690

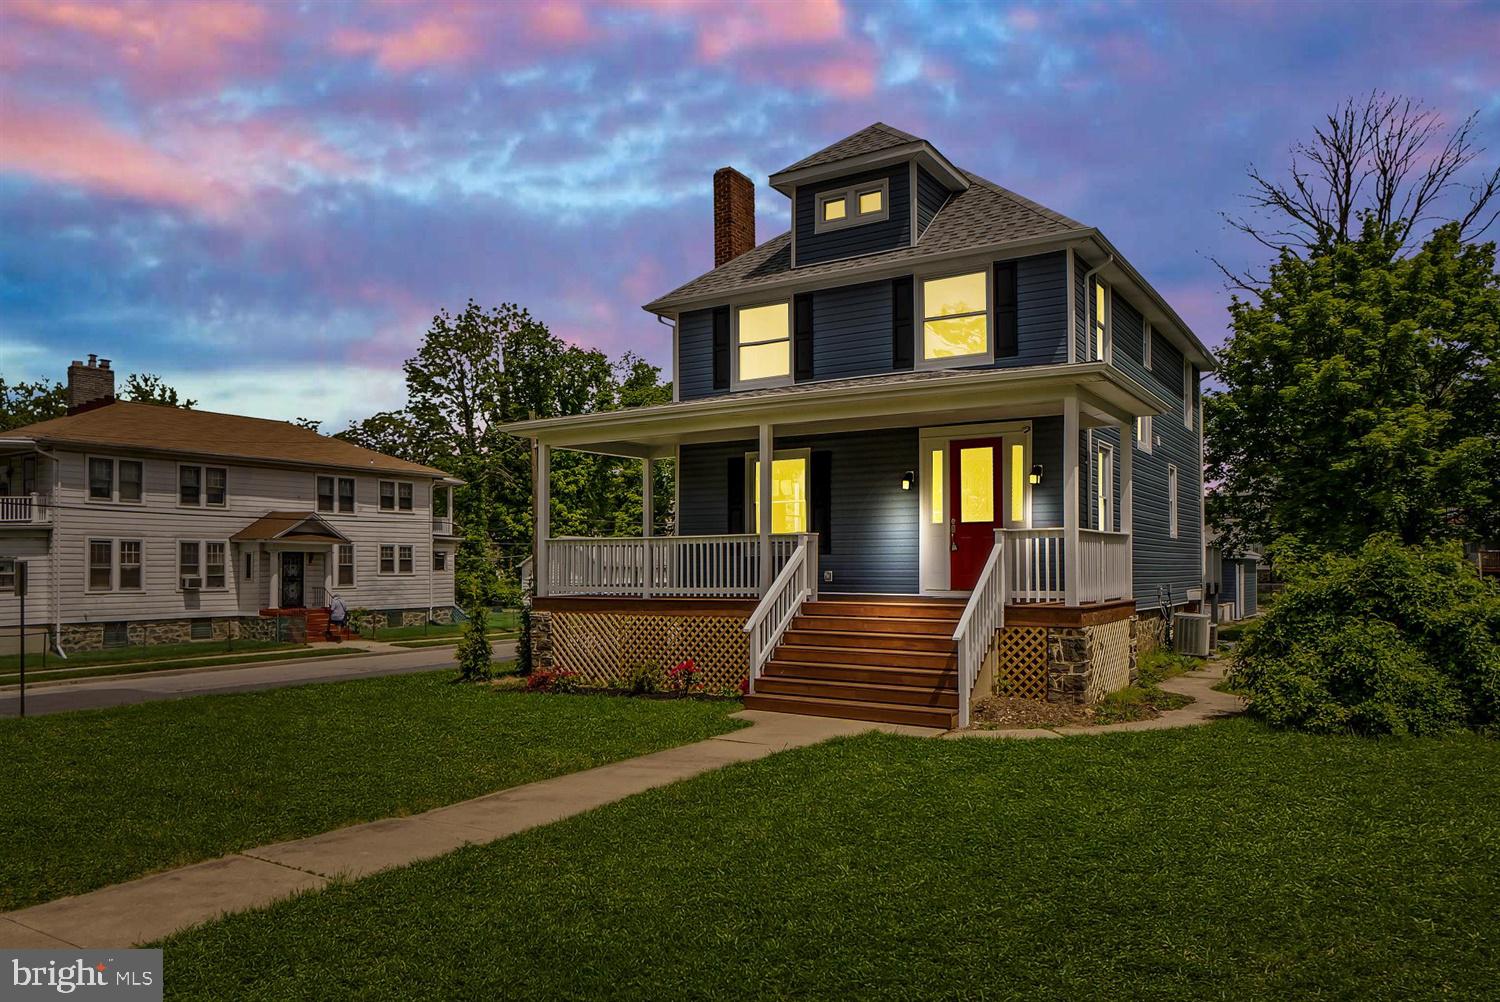
This center hall Colonial style home in an exceptionally welcoming neighborhood is available for the first time in 40 years. This charming home in sought-after Churchill Town Sector, is ideally located across from Lake Churchill and surrounded by walking trails. Also, it is situated just a block or two from the local swimming pool, both as well as the local elementary and middle schools (directly reachable by well-maintained off-street trails), and within 2 miles of the local High School. Offering 4 bedrooms, 2.5 baths, and 1,946 sq. ft., this bright, light-filled home features a traditional floor plan with a family room off the kitchen, cozy brick fireplace, and spacious primary suite with walk-in closet and private bath. This home has been cared for all these years and has had several updates in 2026. Bring your own vision for the original but functional kitchen! ADDITIONAL PICTURES TO BE ADDED 3/25. 
Recent updates include a newer roof, vinyl siding, new carpet and flooring throughout, renovated bathrooms, refreshed deck, and an attractive new stone entry walkway. The unfinished basement provides excellent storage or future living space potential. The deep driveway offers ample off-street parking. 
Germantown offers the perfect blend of suburban comfort, natural beauty, and everyday convenience, known for its thoughtfully planned communities, abundant parks, and excellent commuter access. Residents enjoy miles of trails and scenic outdoor spaces, including the popular Black Hill Regional Park and Seneca Creek State Park, ideal for boating, hiking, and weekend recreation. The area also features diverse shopping and dining options at Milestone Shopping Center and Germantown Town Center. For commuters, Germantown provides easy access to I-270 and MARC train service, connecting residents to major employment hubs throughout the region.
#MDMC2223282

GERMANTOWN

19985 WILD CHERRY LANE

4 Beds

2 Baths

1,946 Sq.Ft.

$549,900

MLS#: MDMC2223282

This is the one you have been looking for Stunning 4 Bedroom, 4.5 Bath Townhome with Luxurious Finishes and Prime Location !!!!
Step into luxury living with this beautifully appointed 4-bedroom, 4.5-bath townhome featuring hardwood floors throughout and thoughtfully designed living spaces. Each generously sized bedroom includes its own private en-suite bathroom, offering both comfort and privacy.
Enjoy entertaining or relaxing on the spacious main-level deck, or take in sweeping views from the upper-level rooftop deck—perfect for morning coffee or evening gatherings.
The heart of the home is a large, modern kitchen equipped with elegant quartz countertops, abundant cabinet space, and a layout designed for both function and style.
Ideally located just off I-95 and minutes from major routes including 29, 32, 100, and 295, this home offers unmatched convenience. You're just a short drive from BWI Airport, Fort Meade, NSA, and a wide range of shopping destinations like Costco, Trader Joe’s, Walmart, and more. Enjoy nearby restaurants and outdoor recreation opportunities, making this a perfect blend of luxury and lifestyle.
This townhome additionally resides in a community with full access to a gym and pool! Local attractions: - Patapsco Valley State Park: A scenic park offering hiking and biking trails, fishing spots, picnic areas, and stunning views of the Patapsco River. - Rockburn Branch Park: A beautiful park with walking trails, sports fields, playgrounds, and a disc golf course, perfect for outdoor activities

Application Qualifications: Minimum income of 3 times the monthly rent, no evictions or recent filings, current accounts in good standing, and a clean criminal background check. Successful applicants will are encouraged to secure renter’s insurance.  Apply via Rentspree. Call for details
Come experience upscale living at its finest—schedule your showing today!
#MDHW2065084

ELKRIDGE

8020 RAVENCLAW ROAD

4 Beds

4 Baths

2,572 Sq.Ft.

$3,750

MLS#: MDHW2065084

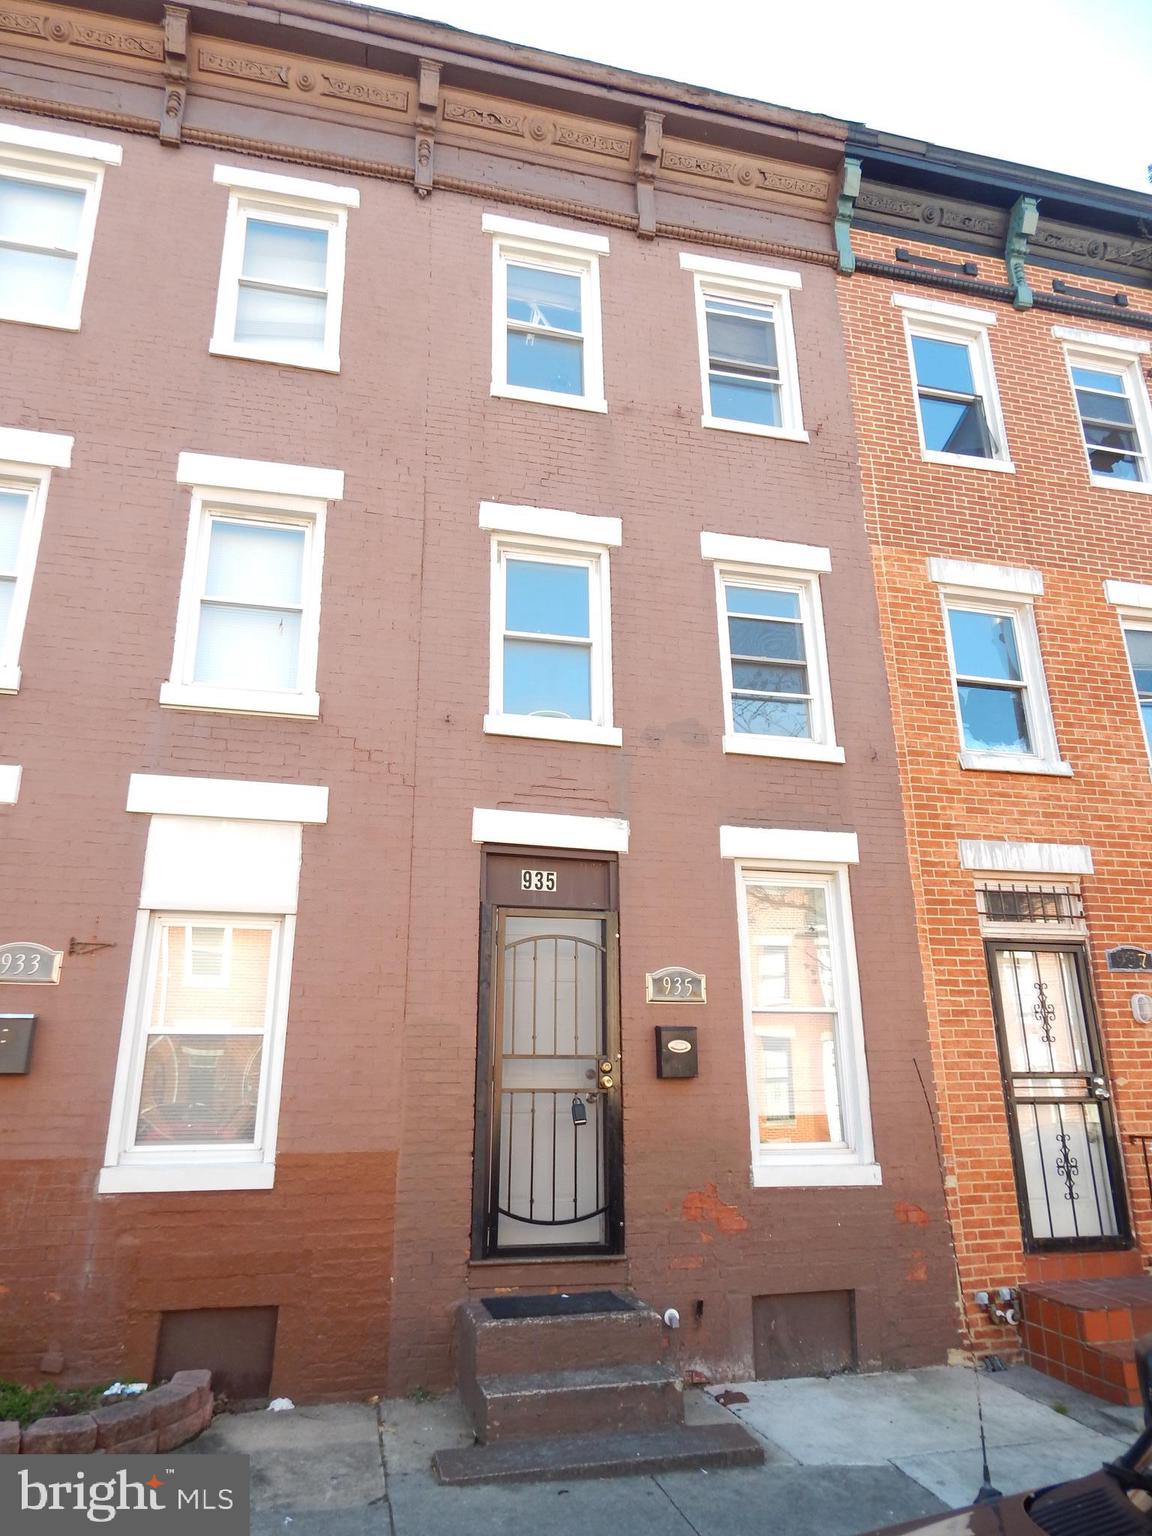
Charming 2-bedroom townhome just off-Key Hwy in Fed Hill. This inviting home features exposed brick, original 1885 wood flooring, and an original 1885 mantle that adds historic character throughout. The spacious kitchen offers ample room for cooking and entertaining, and the first floor includes a full-size washer and dryer for added convenience. Upstairs, you’ll find two bright, comfortable bedrooms with ceiling fans and a shared full bath featuring a relaxing soaking tub. Best of all—parking is a breeze with no permits needed.
#MDBA2203110

BALTIMORE

443 E GITTINGS STREET

2 Beds

1 Baths

1,100 Sq.Ft.

$260,000

MLS#: MDBA2203110

Lovely home in the sought-after Forest Glen Estates, offering both comfort and convenience.  Ideally located near major transportation routes (495 Beltway), Holy Cross Hospital, Getty Park, Sligo Creek Park, as well as schools, shopping, dining, and more.  This spacious 4-bedroom home features 3.5 baths, a large kitchen, and a welcoming family room with a gas fireplace, and installed EV charger.  Includes the recent addition of a full master suite and adjacent laundry room.  Hardwood floors run throughout, and a fenced backyard provides a great outdoor space for relaxing or entertaining.  

Just under a mile to Forest Glen Metro, making commuting a breeze. 

Minimum credit score of 680.  Pets considered on a case-by-case basis with additional pet rent. Non-smokers only, please.

Agents, viewing by appointment only. Please be considerate of occupants. Contact listing agent with any questions
#MDMC2229072

SILVER SPRING

1812 BRISBANE STREET

4 Beds

3 Baths

2,552 Sq.Ft.

$4,000

MLS#: MDMC2229072

1 ... 156 157 158 159 160 ... 666
* Listings identified with the FMLS IDX logo come from FMLS and are held by brokerage firms other than the owner of this website. The listing brokerage is identified in any listing details. Information is deemed reliable but is not guaranteed. If you believe any FMLS listing contains material that infringes your copyrighted work please click here to review our DMCA policy and learn how to submit a takedown request. © 2024. First Multiple Listing Service, Inc.
 - property

Send a message

Message successfully sent.

Your message

What is 3 + 4 ?

Reason for contacting?

I agree to receive email communication and understand I can unsubscribe at any time.

I agree to be contacted by Charis Realty Group via call, email, and text for real estate services. To opt out, you can reply 'stop' at any time or reply 'help' for assistance. You can also click the unsubscribe link in the emails. Message and data rates may apply. Message frequency may vary. Privacy Policy

Sign Out

Virtual Assistant

Would you like to take the next step with this property? We can help you schedule a showing or virtual tour, or send you more details.

Yes, I would like more information.

Thank You for Your Reply, One of Our Agents will contact you as soon as possible

No, maybe later.

Thank you, you can always contact me via email, phone number or through the contact form.

Realhub AI

Lucy - Your AI-Powered Realtor

Update Your Temporary Password

Personalize your search

Enter your email and we'll notify you immediately when new listings match what you're looking for.

or enter email address

Already have an account ? Login here

Continue your home search

I agree to receive communications and understand I can unsubscribe at any time.

I agree to be contacted by Charis Realty Group via call, email, and text for real estate services. To opt out, you can reply 'stop' at any time or reply 'help' for assistance. You can also click the unsubscribe link in the emails. Message and data rates may apply. Message frequency may vary. Privacy Policy

Already have an account ? Login here

We use cookies

We use cookies primarily for analytics to enhance your experience. By accepting, you agree to our use of these cookies. You can manage your preferences or learn more about our cookies policy.