Properties

Browse or get in touch to schedule a walkthrough.

  • Nearby me
Price range

Popular Features

Community Features

Association

Property Features

Waterfront

View

Exterior Features

Interior Features

Style

10000 properties match your criteria

Updated 1 minute ago

E-Alert name
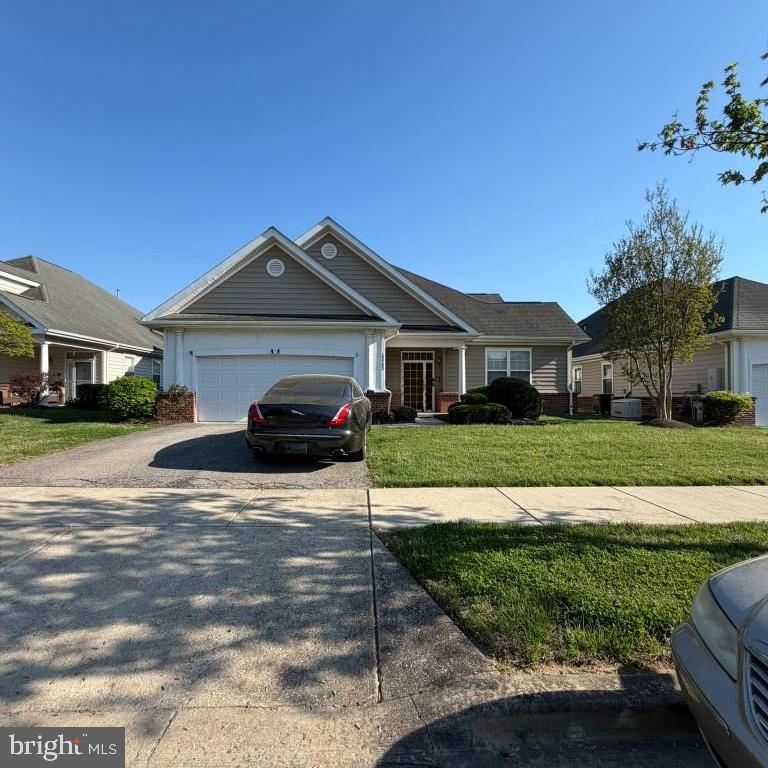
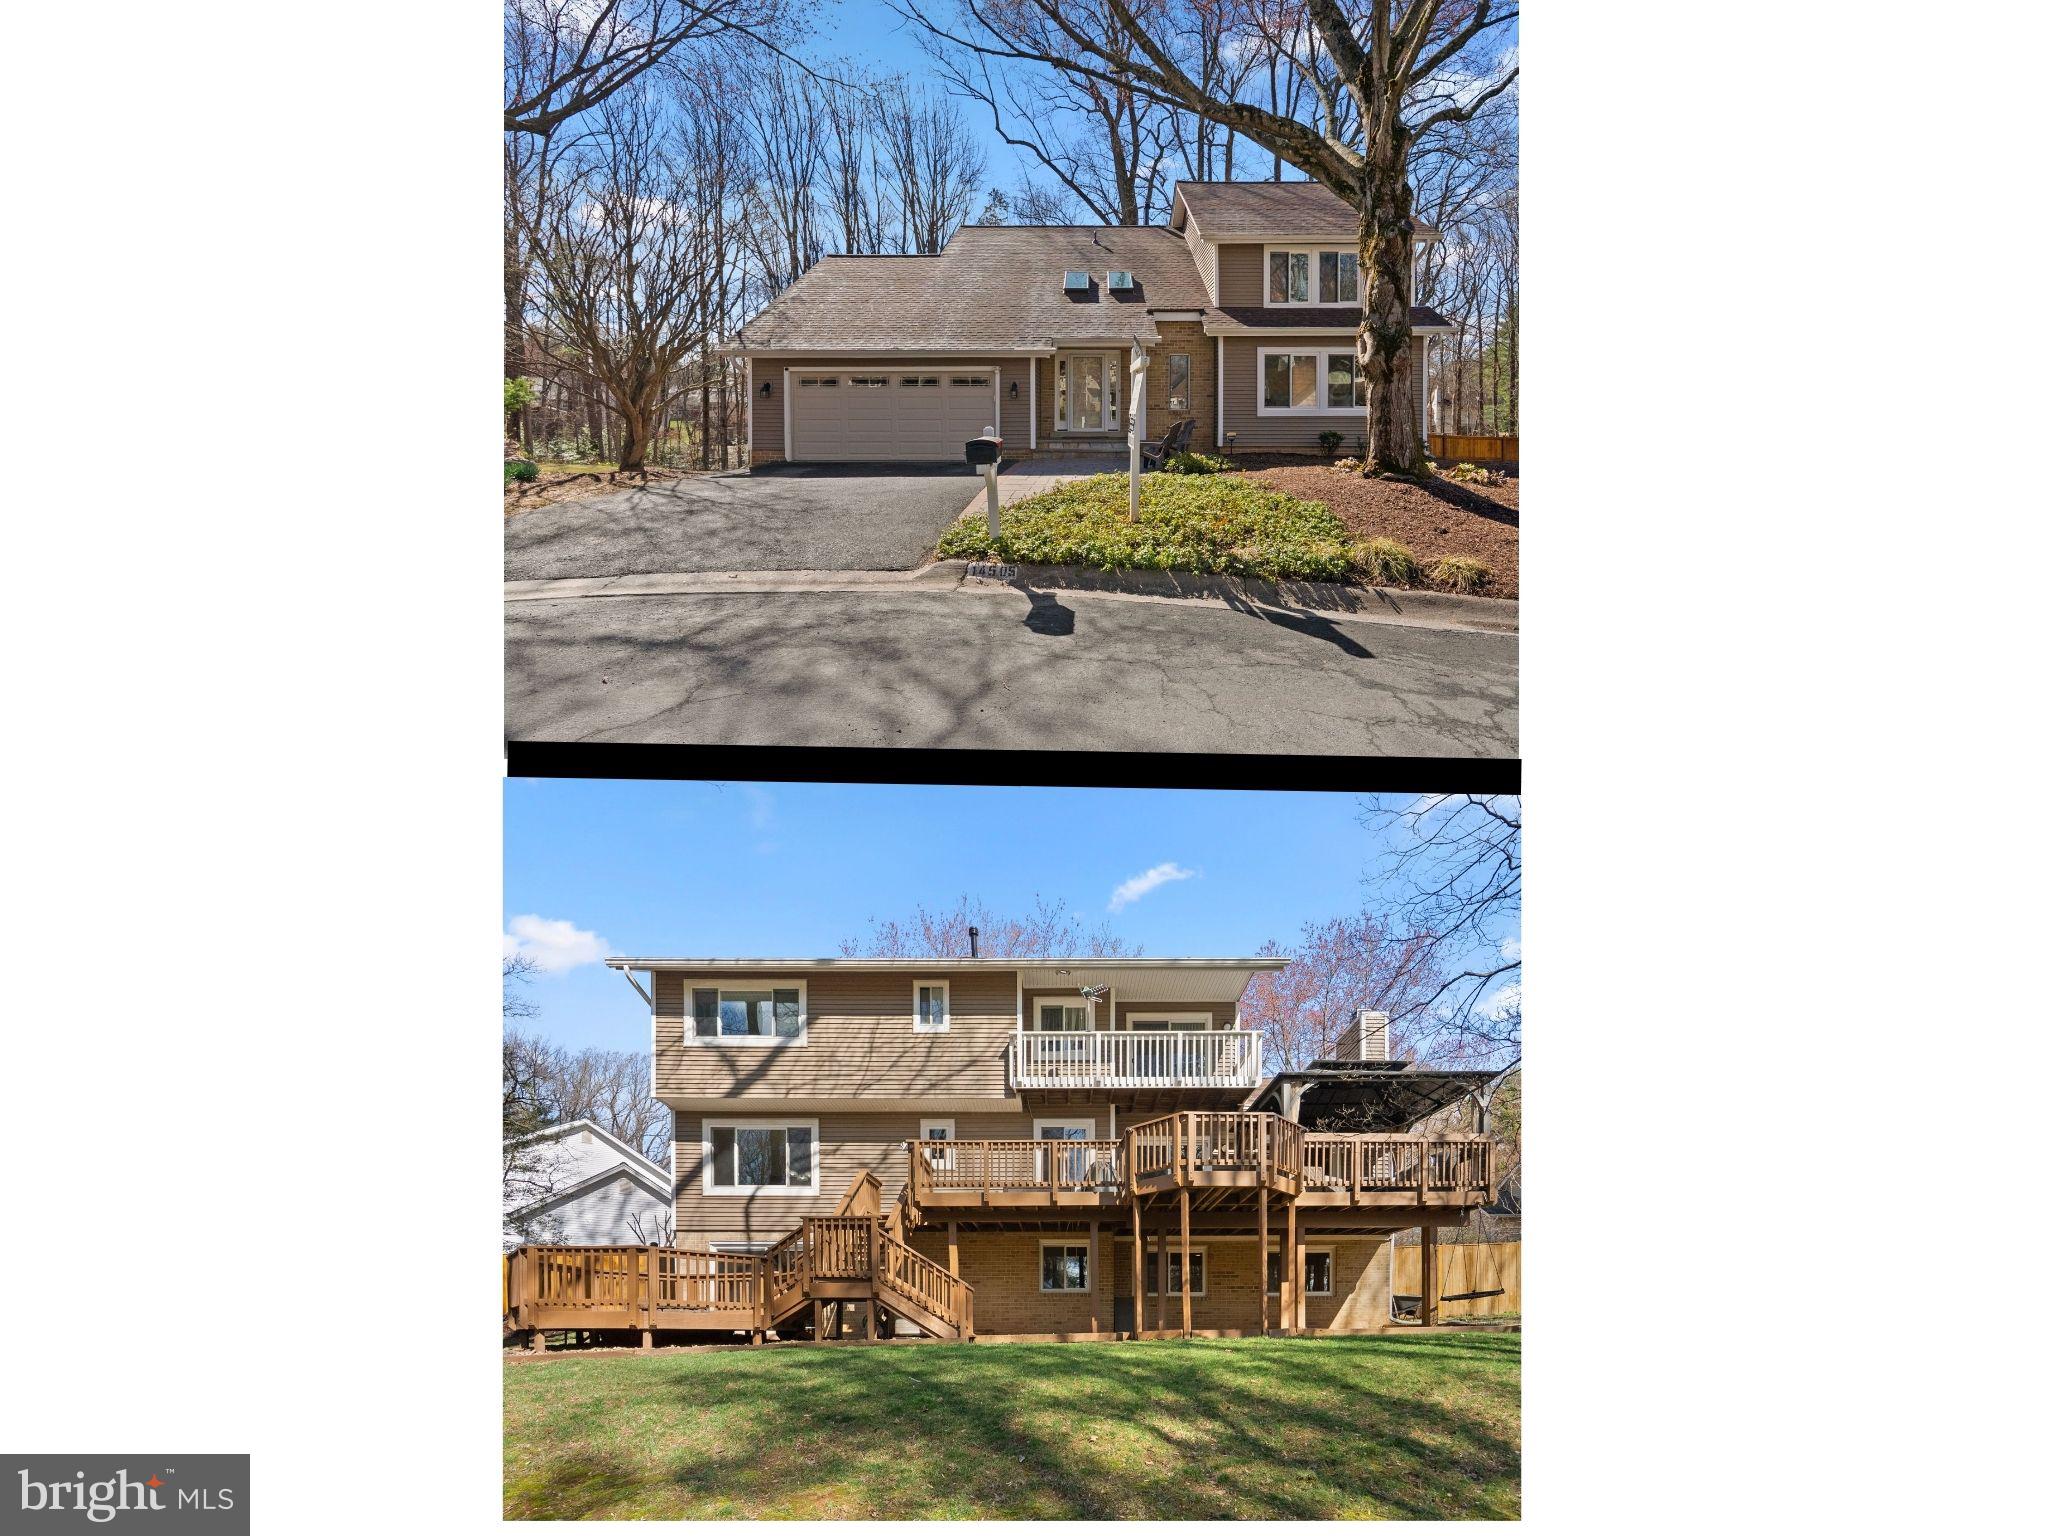
Discover the charm of this stunning Colonial home with thoughtfully designed living space, this residence features 4 spacious bedrooms and 3.5 bathrooms, perfect for both relaxation and entertaining. The open floor plan invites natural light, showcasing a modern kitchen equipped with stainless steel appliances and granite counters, an island, and a pantry for all your culinary needs. The fully finished basement offers additional living space or recreation area with a pool table that conveys with the property, as well as a full bath and additional storage room. The primary bath provides a serene retreat, with updated fixtures and lighting. Attached garage has rubber flooring since it was previously used as a gym, but you can easily remove to accomodate a car. Driveway also provides additional off-street parking. A gazebo on the rear deck also conveys for your entertaining needs.
#MDAA2139326

PASADENA

2209 227TH STREET

4 Beds

3 Baths

2,270 Sq.Ft.

$459,500

MLS#: MDAA2139326

** THIS HOUSE IS UNDER 24/7 VIDEO SURVEILLANCE WHILE VACANT - NO TRESPASSING ** 

INCOME: The combined income for your household must be over $108k per year, before taxes. If you have a Voucher, the income requirement is waived, but the credit requirement still applies. 

CREDIT: Every adult whose income is needed to qualify must have a minimum credit score of 660, even if you have a Voucher. 

TERMS: 2 year lease. No pets. You are responsible for taking care of the entire house and all repairs except Landlord is responsible for the heating, cooling, plumbing, electric, appliances, and roof. No more than 2 unrelated individuals may reside in this house per Baltimore County law.
#MDBC2153708

OWINGS MILLS

145 GENTLEBROOK ROAD

4 Beds

3 Baths

1,710 Sq.Ft.

$2,700

MLS#: MDBC2153708

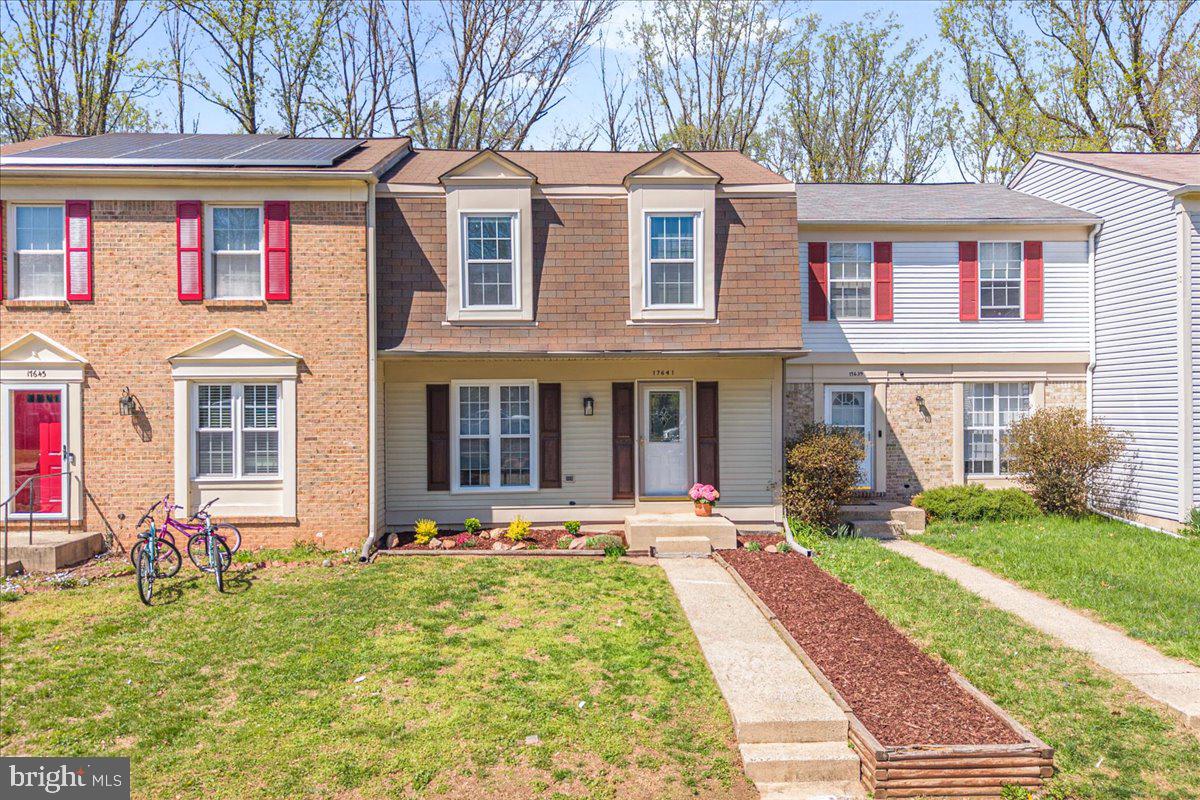
Move-in ready 3BR/1.5BA all-brick townhouse with a finished basement, fenced backyard, and plenty of storage. Convenient to UMBC, BWI, Downtown Baltimore, shopping, and public transit.
#MDBC2150524

BALTIMORE

1078 DOWNTON ROAD

3 Beds

1 Baths

1,566 Sq.Ft.

$289,900

MLS#: MDBC2150524

Welcome to this rarely offered extended James model, freshly painted and updated throughout with brand-new LVP flooring. This beautiful 3-bedroom, 3-bath home features a full walk-out basement that includes a spacious great room, a private bedroom ensuite, a hobby/craft room, and a generous storage area. The main-level great room is a standout, enhanced by a cozy gas fireplace with custom moldings, recessed lighting, and a wall of windows that fill the space with abundant natural light. The eat-in kitchen offers ample room for a table and overlooks the charming front porch—perfect for enjoying your morning coffee. The primary ensuite features large windows, a full bath, and a spacious walk-in closet. The second bedroom, conveniently located near the second full bath, offers a comfortable and private area for guests. The main-level laundry room includes a utility tub and provides easy access to the two-car garage. With plenty of amenities, here’s your chance to be part of a never-ending vacation. Residents enjoy a vibrant lifestyle filled with activities, social events, and beautifully maintained grounds. Whether you’re looking to unwind by the pool, join a fitness class, play a round of pickleball, or gather with friends in the clubhouse, there’s always something to do. Scenic walking trails and inviting common spaces provide countless opportunities to relax, explore, and connect. This is a place where every day feels a little brighter, a little easier, and a lot more fun—truly resort-style living right at home.
#MDCR2031382

TANEYTOWN

8 HAYRIDE LANE 222

3 Beds

3 Baths

2,792 Sq.Ft.

$479,900

MLS#: MDCR2031382

Available **FOR RENT – Furnished or Unfurnished!** Welcome to **111 River Oaks Circle**, located in the highly sought-after **Greene Tree community** in Pikesville, MD. Perfectly situated just minutes from I-695, this luxury townhome offers both convenience and elegance in a beautifully maintained, gated neighborhood. The spacious main level features an inviting entry foyer, a large Living Room, a formal Dining Room, and a gourmet Kitchen ideal for entertaining or everyday living. Upstairs, you’ll find three Bedrooms and convenient Laundry access. The Primary Suite impresses with a generous walk-in closet, spa-like Bathroom with soaking tub and separate shower, and a versatile Loft—perfect for a home office or relaxing lounge space. Enjoy outdoor living on the beautiful rear deck overlooking a private, tree-lined lawn. Community amenities include a pool, meticulously landscaped grounds, gated security, and ample guest parking.  Available starting November 2025 or potentially sooner.
#MDBC2142350

BALTIMORE

111 RIVER OAKS CIRCLE

3 Beds

2 Baths

2,355 Sq.Ft.

$3,700

MLS#: MDBC2142350

Welcome to this unique 4-story townhouse in the heart of one of Baltimore's most beloved neighborhoods. This distinctive home, crowned with a striking mansard roof, seamlessly blends over a century of history with thoughtful modern updates.

This 4-bedroom residence offers versatile living across four well-appointed floors. The first floor features an updated kitchen and dining area with basement access and convenient main-level laundry. The second floor provides a spacious living area, one bedroom, and a full bath, perfect for entertaining or just to spread out a little. Two additional bedrooms and a full bath occupy the third floor, while the fourth floor boasts a luxurious primary suite complete with a full bath. The 5th bedroom is also on this floor that the current owner uses as a dressing room, equipped with a separate closet with laundry hookup for extra convenience. 

Large windows means lots of natural light and access to the outdoors from the first, second, and third floors. The home's unique layout provides both privacy and connection, ideal for modern living.

Mt. Vernon doesn't get better than this. You're in close proximity to MICA, University of Baltimore School of Law, the Enoch Pratt Central Library, and the Baltimore Symphony Orchestra at the Meyerhoff. Great restaurants, boutique shops, and cultural institutions surround you, while I-83 access makes commuting effortless.

This home use to serve as a grocery store in the 1930s, followed by various restaurants and bars over the years and now shines as a wonderful private home.

Don't miss this rare opportunity to own a piece of Mt. Vernon history with all the comforts of contemporary living.
#MDBA2205446

BALTIMORE

123 W READ STREET

5 Beds

3 Baths

2,524 Sq.Ft.

$449,000

MLS#: MDBA2205446

None
#MDMC2217742

GERMANTOWN

13107 DIAMOND HILL DRIVE

3 Beds

2 Baths

1,926 Sq.Ft.

$2,650

MLS#: MDMC2217742

Buxton Model in Mill Creek featuring 3 finished levels, 2-car garage, deck, terraced yard, and a private mini basketball court! This 4BR, 3.5BA brick-front colonial is located on a quiet cul-de-sac and offers great value. Brand new flooring throughout the main level and fresh paint throughout the entire home. Fully finished basement includes a spacious rec room, a full bath, and two additional rooms that can be used as a gym and office—ideal for working from home. Convenient to Metro, I-270, and ICC-200. Move-in ready!

Major Updates & Improvements:
• 2023: New roof (including new plywood)
• 2023: New windows throughout the home
• 2023: New water heater
• Recent: Heat pump replacement
• A/C Units: Two systems—one approx. 3 years old and the other approx. 7 years old
• Interior: Brand new main-level flooring and fresh paint throughout
#MDMC2219280

DERWOOD

17117 BERCLAIR TERRACE

5 Beds

3 Baths

2,516 Sq.Ft.

$695,000

MLS#: MDMC2219280

Welcome to 1626 E Lafayette Ave!
This beautifully renovated home in the rapidly developing Oliver neighborhood offers a spacious open floor plan, ideal for modern living  and entertaining, with updated in wall fire place, accent wall, updated light fixtures. Upstairs features three bedrooms and two full bathrooms, the property boasts a kitchen outfitted with custom cabinetry, elegant rose quartz countertops, sleek backsplash & stainless steel appliances. The fully finished basement includes a versatile bonus room, ready to accommodate your unique lifestyle—whether you need a home office, exercise space, or guest suite. Enjoy the convenience of being within walking distance to Johns Hopkins Hospital and just minutes from some of Baltimore’s celebrated neighborhoods—such as Fells Point, Mount Vernon, Inner Harbor, Harbor East, and Station North—all known for their vibrant dining, shopping, and entertainment options.
Eligible buyers may take advantage of multiple homeownership incentives, including the Baltimore City Vacants to Value $10,000 grant, Baltimore City Employee Homeownership $10,000 incentive, and the Johns Hopkins Live Near Your Work program, which may offer down payment or closing cost assistance. Here are some of the available grants $17K Johns Hopkins LNYW Grant,$10K V2V Grant, $10K Project Reinvest, $10K LNYW Grant, $7500 (FHLB) Grant, $5K (CDBG) Grant. $8750 BorrowSmart Program.  (eligibility requirements apply; buyers should verify program participation).
Don’t miss the opportunity to make this stunning home yours—schedule a tour today!
#MDBA2187982

BALTIMORE

1626 E LAFAYETTE AVENUE

3 Beds

2 Baths

2,100 Sq.Ft.

$219,500

MLS#: MDBA2187982

FRESHLY PAINTED All new Blinds! Nestled in the charming Forest Glen community, this delightful end-of-row townhouse offers a perfect blend of comfort and convenience. Built in 1988, this home boasts a well-maintained interior with 1,296 sq. ft. of living space, featuring an inviting open floor plan that seamlessly connects the dining area and breakfast nook. The upgraded countertops in the kitchen complement the modern appliances, including a dishwasher, electric range, and stacked washer/dryer, making daily tasks a breeze. Cozy up by the wood-burning fireplace with glass doors, creating a warm ambiance for gatherings. The spacious primary bath and walk-in closets provide ample storage, while the carpet and laminated flooring add a touch of elegance throughout. Enjoy the tranquility of your private patio, perfect for morning coffee or evening relaxation. The exterior features include secure storage, exterior lighting, and well-maintained sidewalks, enhancing the neighborhood's charm. With assigned parking and additional storage space included, convenience is at your fingertips. Located in a vibrant community, residents benefit from amenities such as common grounds and easy access to local parks and shopping. The association takes care of maintenance, snow removal, and trash collection, allowing you to enjoy a hassle-free lifestyle. Available for lease starting April 1, 2026, with a minimum lease term of 12 months, this home is ready to welcome you. Experience the comfort and community of Forest Glen-your new home awaits!
#MDAA2138158

ANNAPOLIS

13 JANWALL COURT

2 Beds

2 Baths

1,296 Sq.Ft.

$2,500

MLS#: MDAA2138158

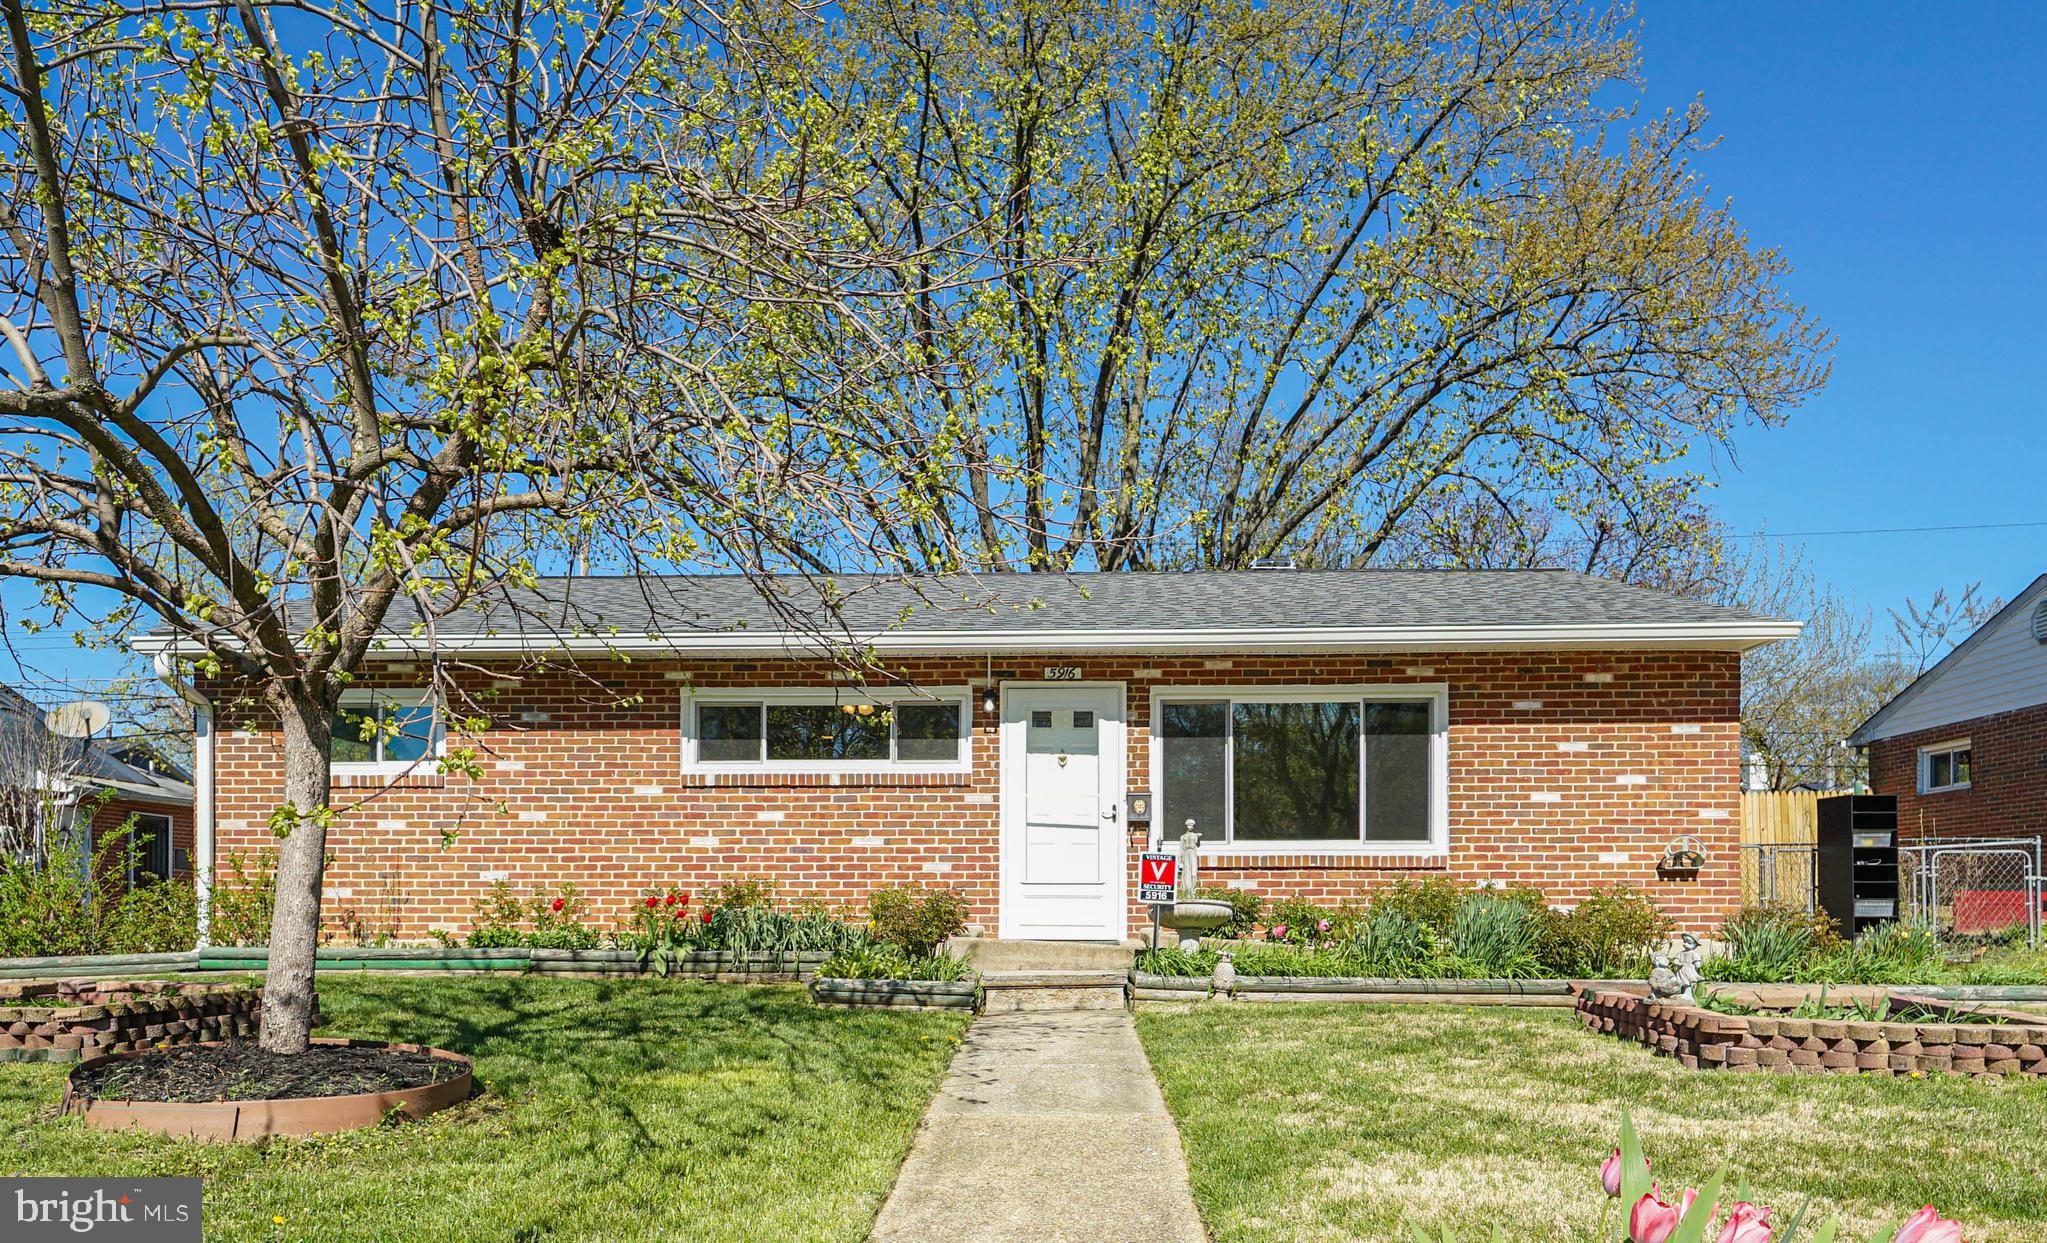
New Price! Looking for an affordable, move-in-ready home? This charming 2-bedroom, one-level Rancher was thoughtfully renovated 7 years ago and recently updated with fresh paint, new carpeting, and new luxury vinyl flooring. The bright kitchen features white cabinetry and a white backsplash that brings the space together beautifully. Spacious living and dining areas are complemented by a brightly lit enclosed sunroom that offers flexible space for everyday living. Whether you envision a quiet spot to read, an area for light exercise, or a comfortable work-from-home setup, this room adapts to your needs. A nearby dedicated laundry room adds everyday convenience. Step outside to the fully fenced backyard offering plenty of room for entertaining, gardening, pets, or play, and includes a storage shed for added functionality. Enjoy the low energy cost benefits of the already installed solar panels, helping to reduce monthly utility expenses and improve overall efficiency. One year AHS Shield Complete Home Warranty provides peace of mind. Ideally located just minutes from restaurants, shopping, urgent care, and major commuter routes. You are also a short drive to the heart of downtown Frederick, where local events, dining, and historic charm come together.  Frederick City and Frederick County grant funds are available for qualifying buyers. Schedule your showing today before someone else gets to call this gem home.
#MDFR2076136

FREDERICK

1200 WILSON PLACE

2 Beds

1 Baths

1,259 Sq.Ft.

$344,900

MLS#: MDFR2076136

Welcome Home!
This single-family home on corner lot  in Brookeville Knolls is a Renovator's dream brimming with potential, invites the discerning eye of property enthusiasts and creative real estate minds! Boasting over 2300 Total sq ft of space, this 4 level residence is ready to transform into your dream home. Hardwood floors under carpet on main and  upper levels. Upstairs, the main suite,  and ensuite bath and 2 bedrooms awaits your personal touch. Family room overlooks spacious backyard providing ample outdoor space for relaxation or entertainment possibilities. 4th bedroom being used as a Utility Room / Office off the Family RoomThe Roof is only 2 years old , Newer water heater too! This fixer-upper beckons the right buyer to envision the possibilities and create something truly one-of-a-kind. Don't miss this amazing opportunity to transform this property into your ideal haven!
#MDMC2203404

OLNEY

3200 LLEWELLYN FIELD ROAD

4 Beds

2 Baths

2,176 Sq.Ft.

$659,000

MLS#: MDMC2203404

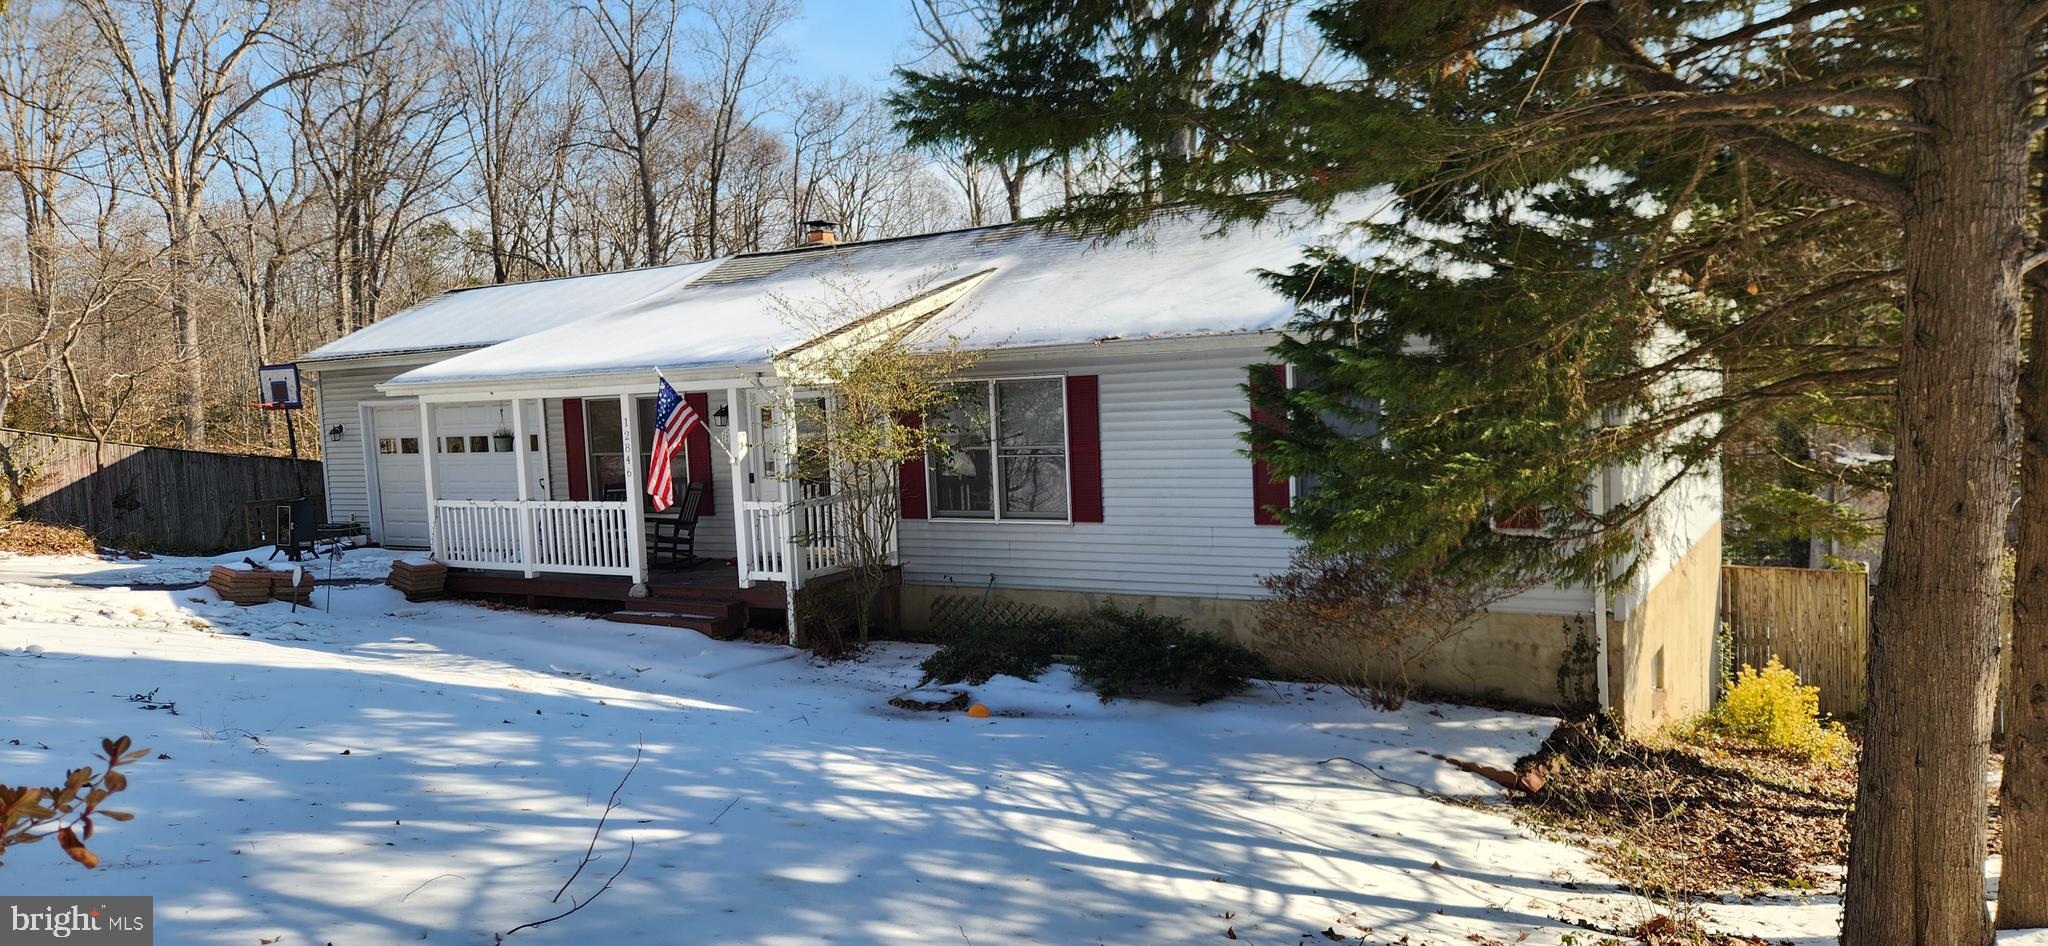
Offer deadline has been set for Sunday, March 29th at 6:00 pm. Multiple offers received. Welcome home to this inviting ranch-style home featuring a welcoming front porch and a layout designed for comfortable everyday living. The updated kitchen is a standout, offering Corian countertops, a KitchenAid six-burner gas range, a  quad-door refrigerator and a Bosch dishwasher—perfect for both daily meals and entertaining. The main level includes a spacious living room and dining area, along with three bedrooms. The primary bedroom features a private half bath, while the additional bedrooms share a full hall bath. Hardwood floors run throughout the main level (under carpet in bedrooms) and offer an opportunity to refinish and make them shine. Just off the kitchen, step out onto the composite deck, an ideal spot for relaxing while overlooking the lovely and private fenced rear yard. The mostly finished lower level provides excellent additional living space, including a large family room with wall-to-wall built-in bookshelves, perfect for movie nights, a playroom, or a home office area. This level also includes a laundry area, workshop space, and an additional storage room with a cedar closet. Out back, the fenced yard features a charming “She Shed / Man Cave” complete with insulated walls, finished flooring, electricity, and a patio area, offering endless possibilities for hobbies, creative space, or a private retreat. The oversized two-car garage addition offers room for two cars and plenty of storage. New owners always like to know the ages of the HVAC and water heater; they are 2019. The owner was not sure of the roof's age. Located in a community with water access and within the highly desirable Severna Park feeder school system, this home offers comfort, versatility, and a prime location.
#MDAA2138152

SEVERNA PARK

804 CYPRESS BEACH ROAD

3 Beds

1 Baths

1,938 Sq.Ft.

$550,000

MLS#: MDAA2138152

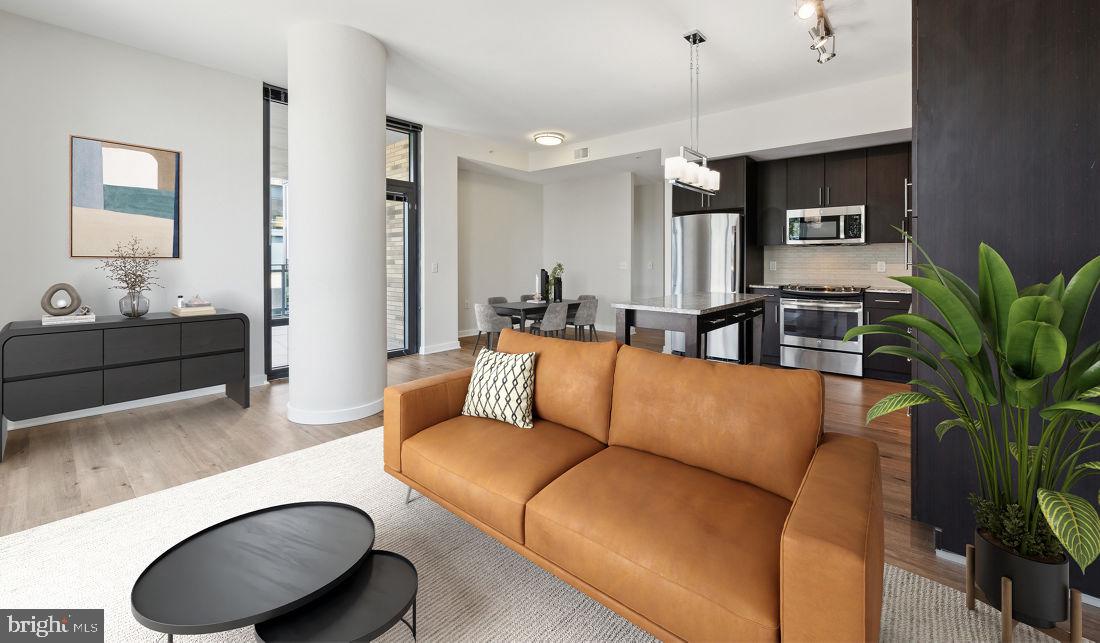
Welcome to 11558 Joyceton Drive in Upper Marlboro — a well-maintained and thoughtfully updated lower-level condominium offering comfort, convenience, and modern upgrades.
This spacious 2-bedroom, 2-bathroom home spans approximately 1,091 square feet and features a functional layout designed for everyday living. The interior has been updated within the last five years, including a refreshed kitchen with all-new appliances and renovated bathrooms that bring a clean, modern feel to the space. Major system updates provide additional peace of mind, including a water heater replaced in 2022. Even better, the windows and patio door come with a lifetime transferable warranty, offering long-term value for the next owner.
Located within a Colonial-style siding townhouse, the unit also includes one assigned off-street parking space for the resident and two visitor parking passes, making daily parking simple and convenient.
Ideally situated near Watkins Regional Park, residents can enjoy nearby walking paths, open green space, and outdoor recreation. The home is also just minutes from local shopping centers, dining options, and everyday conveniences.
Whether you’re a first-time buyer, downsizer, or investor, this move-in-ready condo offers a great combination of location, upgrades, and value in Upper Marlboro.
#MDPG2194432

UPPER MARLBORO

11558 JOYCETON DRIVE

2 Beds

2 Baths

1,091 Sq.Ft.

$285,000

MLS#: MDPG2194432

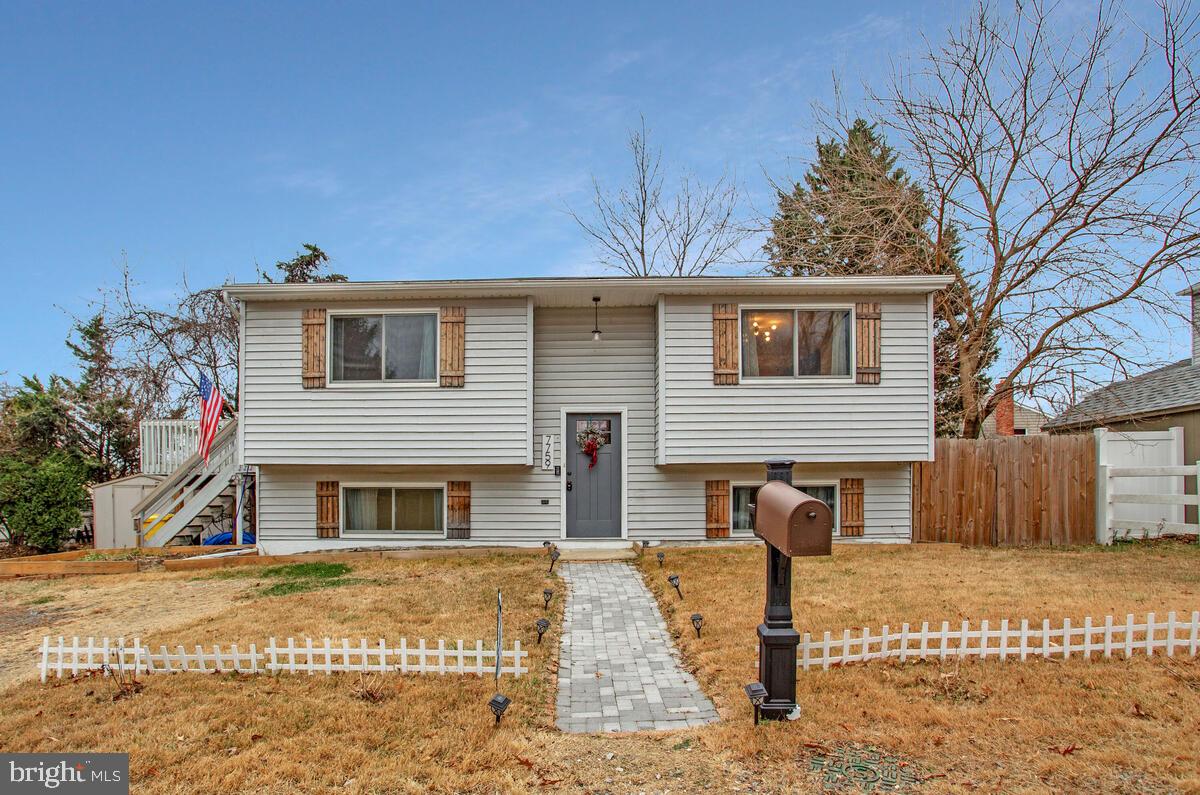
Beautifully Renovated Split-Level Home Featuring QUARTZ Counters, Modern Tile Backsplash, and Stainless Steel Appliances (2026) in the Updated Kitchen. Enjoy Tastefully Updated Bathrooms, Brand-New Flooring, Fresh Custom Paint, and New Modern Lighting Throughout (2026). The Spacious Driveway Offers Ample Parking, while the Deck Provides the Perfect Space for Outdoor Entertaining or Relaxation. A Convenient Storage Shed adds Extra Functionality to this Move-In Ready Home.  Hurry This Will Not Last.
#MDPG2194460

CLINTON

6018 WOODLAND LANE

3 Beds

2 Baths

1,480 Sq.Ft.

$430,000

MLS#: MDPG2194460

1 ... 155 156 157 158 159 ... 666
* Listings identified with the FMLS IDX logo come from FMLS and are held by brokerage firms other than the owner of this website. The listing brokerage is identified in any listing details. Information is deemed reliable but is not guaranteed. If you believe any FMLS listing contains material that infringes your copyrighted work please click here to review our DMCA policy and learn how to submit a takedown request. © 2024. First Multiple Listing Service, Inc.
 - property

Send a message

Message successfully sent.

Your message

What is 3 + 4 ?

Reason for contacting?

I agree to receive email communication and understand I can unsubscribe at any time.

I agree to be contacted by Charis Realty Group via call, email, and text for real estate services. To opt out, you can reply 'stop' at any time or reply 'help' for assistance. You can also click the unsubscribe link in the emails. Message and data rates may apply. Message frequency may vary. Privacy Policy

Sign Out

Virtual Assistant

Would you like to take the next step with this property? We can help you schedule a showing or virtual tour, or send you more details.

Yes, I would like more information.

Thank You for Your Reply, One of Our Agents will contact you as soon as possible

No, maybe later.

Thank you, you can always contact me via email, phone number or through the contact form.

Realhub AI

Lucy - Your AI-Powered Realtor

Update Your Temporary Password

Personalize your search

Enter your email and we'll notify you immediately when new listings match what you're looking for.

or enter email address

Already have an account ? Login here

Continue your home search

I agree to receive communications and understand I can unsubscribe at any time.

I agree to be contacted by Charis Realty Group via call, email, and text for real estate services. To opt out, you can reply 'stop' at any time or reply 'help' for assistance. You can also click the unsubscribe link in the emails. Message and data rates may apply. Message frequency may vary. Privacy Policy

Already have an account ? Login here

We use cookies

We use cookies primarily for analytics to enhance your experience. By accepting, you agree to our use of these cookies. You can manage your preferences or learn more about our cookies policy.