Features & Amenities

Interior

  • Other Interior Features

    Ceiling Fan(s), Walk-In Closet(s), Open Floorplan

  • Total Bedrooms

    2

  • Bathrooms

    1

  • Above Grade Finished Area

    848.0

  • Basement YN

    NO

  • Cooling YN

    YES

  • Cooling

    Ceiling Fan(s), None

  • Heating YN

    YES

  • Heating

    Electric, Baseboard

  • Main Level Bedrooms

    2

  • Pet friendly

    Yes

Exterior

  • Garage

    No

  • Construction Materials

    Vinyl Siding

  • Parking

    Off Street, Driveway

  • Patio and Porch Features

    Porch, Screened

  • Pool

    No

  • Waterfront YN

    NO

Area & Lot

  • Lot Features

    Cleared

  • Lot Size(acres)

    0.35

  • Lot Size(square feet)

    15,408

  • Property Type

    Residential

  • Property Sub Type

    Single Family Residence

  • Architectural Style

    Bungalow

Price

  • Sales Price

    $179,900

  • Tax Amount

    $1,466.58

  • Sq. Footage

    848

  • Price/SqFt

    $212

HOA

  • Association

    No

School District

  • Elementary School

    WESTSIDE

  • Middle School

    MARDELA

  • High School

    MARDELA MIDDLE & HIGH SCHOOL

Property Features

  • New Construction

    NO

  • Foundation Details

    Block, Pillar/Post/Pier

  • Senior Community YN

    NO

  • Sewer

    Public Sewer

  • Tax Lot

    0

  • Water Source

    Public

Schedule a Showing

Showing scheduled successfully.

<
>
IN PERSON
VIA CHAT

What is 3 + 4 ?


Change time

Mortgage calculator

Estimate your monthly mortgage payment, including the principal and interest, property taxes, and HOA. Adjust the values to generate a more accurate rate.

Your payment

Principal and Interest:

$

Property taxes:

$

HOA fees:

$

Total loan payment:

$

Total interest amount:

$

Location

County

WICOMICO

Elementary School

WESTSIDE

Middle School

MARDELA

High School

MARDELA MIDDLE & HIGH SCHOOL

Listing Courtesy of Colby B Phippin, RE/MAX Advantage Realty

RealHub Information is provided exclusively for consumers' personal, non-commercial use, and it may not be used for any purpose other than to identify prospective properties consumers may be interested in purchasing. All information deemed reliable but not guaranteed and should be independently verified. All properties are subject to prior sale, change or withdrawal. RealHub website owner shall not be responsible for any typographical errors, misinformation, misprints and shall be held totally harmless.

Agent Blake Haegele

Salesperson, Realtor

Blake Haegele

Call Blake today to schedule a private showing.


* Listings on this website come from the FMLS IDX Compilation and may be held by brokerage firms other than the owner of this website. The listing brokerage is identified in any listing details. Information is deemed reliable but is not guaranteed. If you believe any FMLS listing contains material that infringes your copyrighted work please click here to review our DMCA policy and learn how to submit a takedown request.© 2024 FMLS.
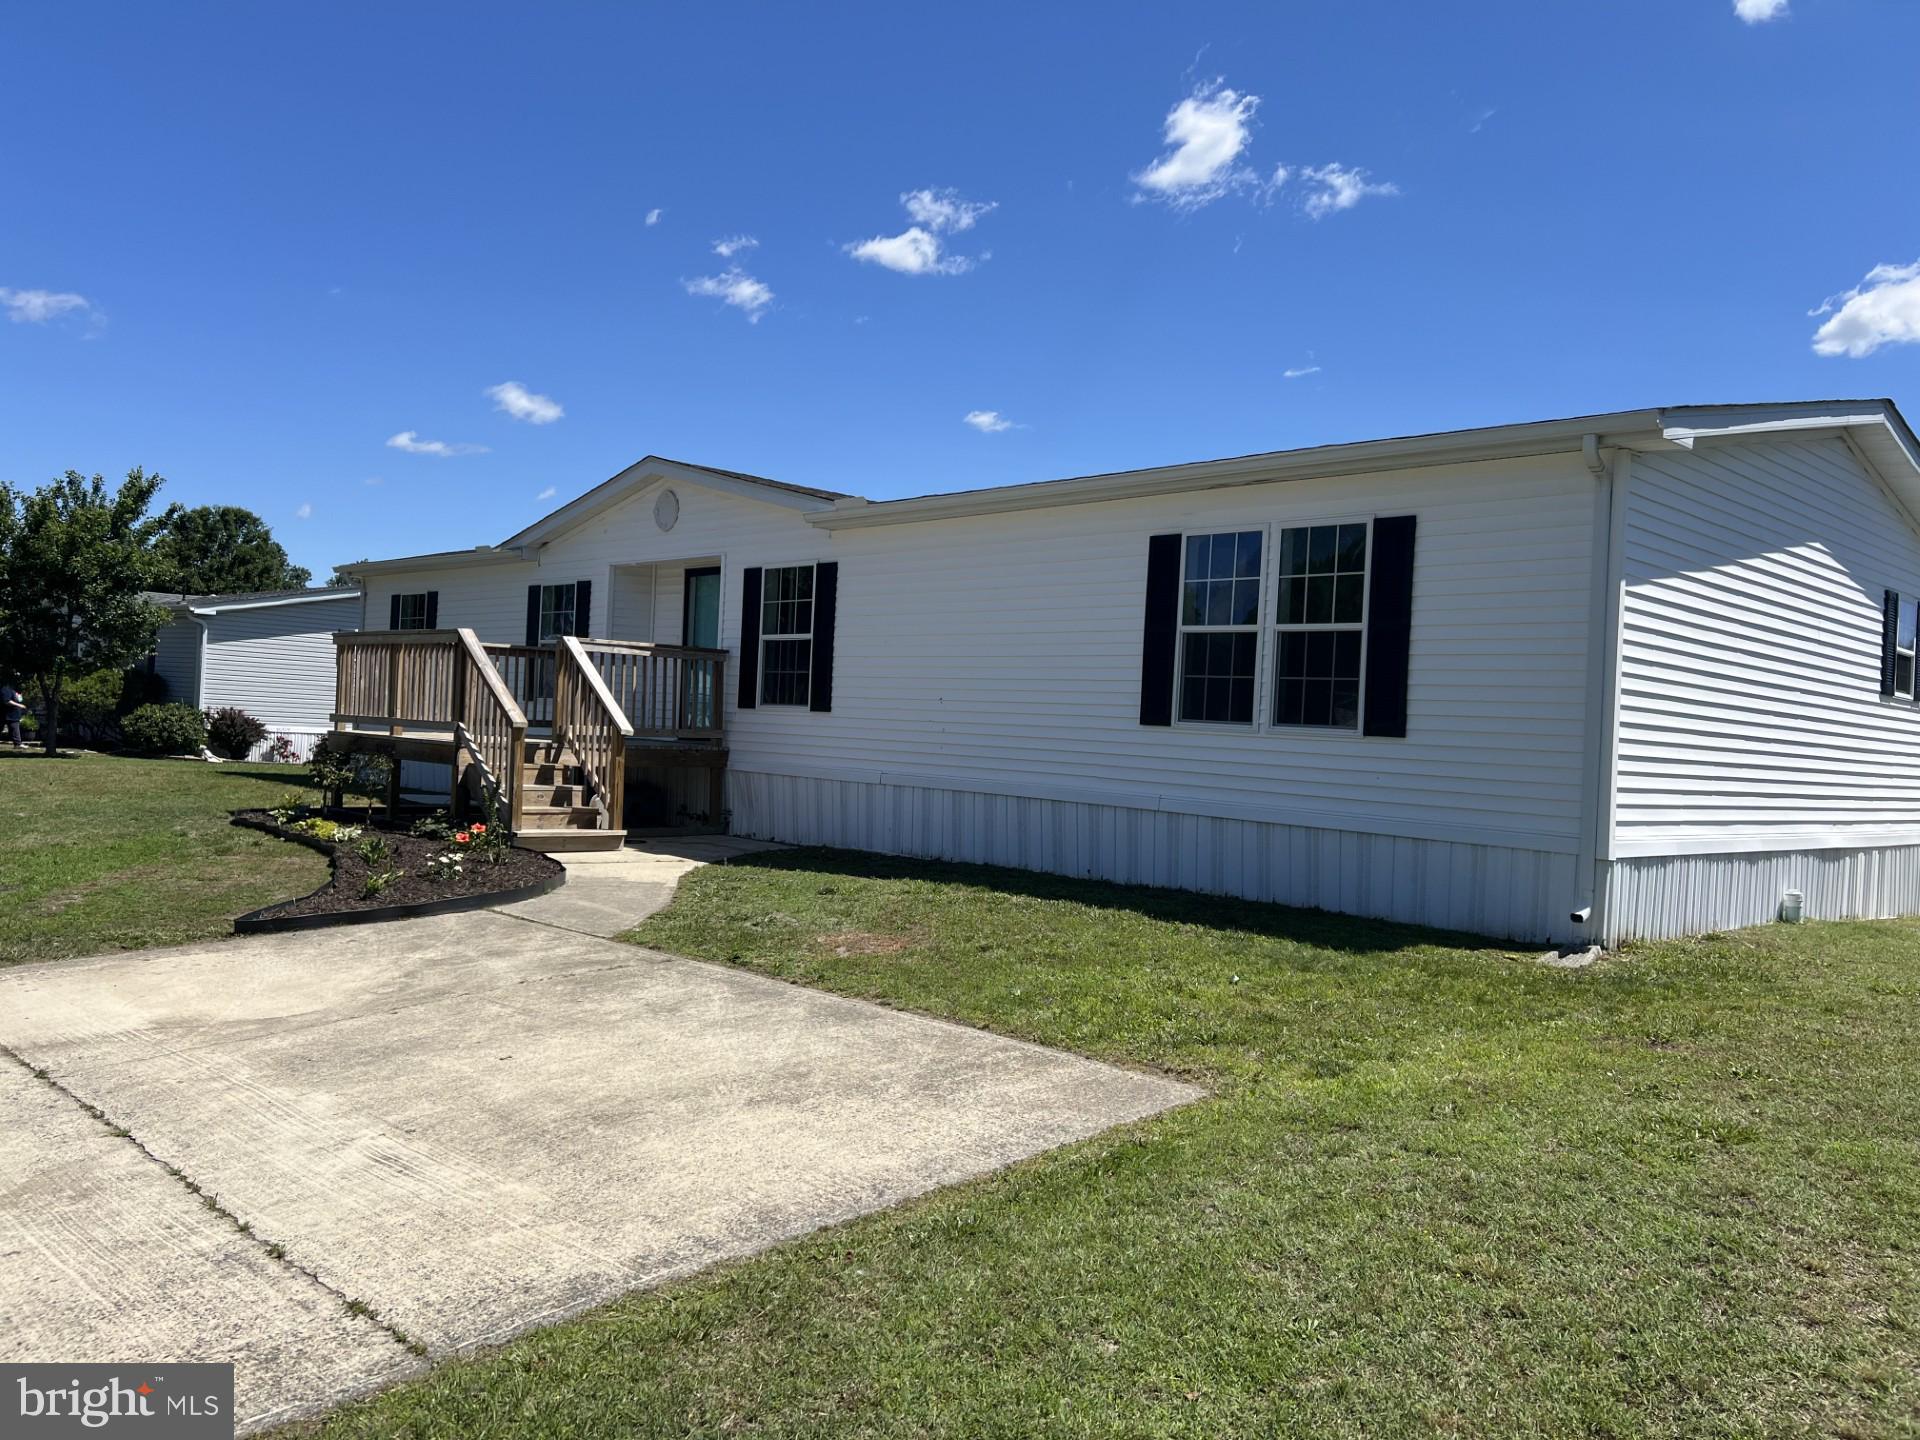
Welcome to 416 Chestnut Street! This charming 2 bedroom, 1 bathroom bungalow is a great option for those looking for their first home or a place to downsize! Inside, you’ll find a spacious, open living and dining area with hardwood flooring, a nicely updated kitchen, and two comfortable bedrooms with a shared walk-in closet. The bathroom features a tiled tub/shower combination, while the screened front porch offers a great place to sit back and relax. Additional features include replacement vinyl windows, vinyl siding, a storage shed, and a roof and solar panels that are approximately 10 years old. Solar panels are leased through Tesla. Situated on the edge of the Town of Hebron with public water and sewer, this home offers the charm of small-town living with convenient access to Salisbury and surrounding areas. Schedule your showing today!

416 CHESTNUT STREET

Message successfully sent.

What would you like to know?

What is 3 + 4 ?

I agree to receive email communication and understand I can unsubscribe at any time.

I agree to be contacted by Charis Realty Group - Christine Issler, Broker via call, email, and text for real estate services. To opt out, you can reply 'stop' at any time or reply 'help' for assistance. You can also click the unsubscribe link in the emails. Message and data rates may apply. Message frequency may vary. Privacy Policy

Related Properties

Welcome to a lovely home situated in the beautiful countryside of Hebron on the Eastern Shore of Maryland. Just a short drive to Cambridge, Salisbury, or the Ocean City & Delaware beaches! This home is like new and ready for a fresh new start! Very spacious 3 bedroom, 2 bath featuring walk-in closets, all new LPN floors, new carpet, upgraded kitchen, modern bathrooms, freshly painted and new light fixtures. *** NO LOT RENT FOR 2 YEARS with a full listing price offer!!! ***
#MDWC2023484

HEBRON

26920 OSPREY CIRCLE

3 Beds

2 Baths

1,400 Sq.Ft.

$150,000

MLS#: MDWC2023484

Nestled in the serene Hebron Woods, this charming double-wide manufactured home offers a perfect blend of comfort and tranquility. Built in 1997, this raised ranch-style residence boasts three spacious bedrooms and two and a half bathrooms, making it an ideal retreat for those seeking a peaceful lifestyle. Step outside to discover the inviting exterior, featuring two outbuildings that provide ample storage or workshop space. The property adjoins open space and backs to lush trees, ensuring privacy and a natural backdrop for your everyday life. Outside there is a nicely sized deck for your outside dining or other outdoor activities. Inside, the home is partially furnished, allowing you to easily add your personal touch. The cozy living area is enhanced by a gas fireplace, creating a warm ambiance for those chilly evenings. The well-appointed kitchen features a new gas cooktop and new oven, making meal preparation a delight. Convenience is key with a laundry area that includes both a washer and dryer. This home is in excellent condition with a newer roof, new furnace and AC, and newer appliances, ready for you to move in and start creating lasting memories. Embrace the peaceful lifestyle that this property offers, where nature meets comfort in a welcoming community. Don't miss the opportunity to make this lovely home your own! Buyers will have to be approved by the park ahead of contract acceptance.
#MDWC2024230

HEBRON

26693 OSPREY CIRCLE

3 Beds

2 Baths

1,850 Sq.Ft.

$149,900

MLS#: MDWC2024230

** No lot rent until January of 2027! Sellers are covering the lot rent for November and December of 2026! ** Welcome to 26911 Osprey Circle, a spacious 4-bedroom, 2-bath manufactured home offering approximately 2,300 square feet of living space in the beautiful Hebron Woods community. Inside, you’ll find generously sized rooms throughout, including a large living room with cathedral ceilings and a corner propane fireplace. An arched doorway leads into the dining area and kitchen, which offers abundant cabinetry, a large island, huge pantry, and additional storage closet.

The primary suite features plenty of natural light, a huge walk-in closet, and private bath with a soaking tub, separate shower, and double vanity. The home offers three additional spacious bedrooms, including an exceptionally large room spanning the entire width of the home with tons of closet space and its own dedicated ductless HVAC system installed just 2 years ago. This versatile space could easily serve as a second living room, home office, playroom, or potentially be converted into an in-law suite. The fourth bedroom is currently used as a craft room with built-in cabinetry but could be converted back to a bedroom if desired.

A sliding glass door from the dining area opens to the 12x24 rear deck with a motorized awning, providing a great space for relaxing or entertaining. The backyard also includes a separate fenced area for pets with direct access from the laundry room.

Outside, the home sits on a nicely landscaped and manicured corner lot accented by ornamental trees. A large front porch with vinyl railings welcomes you home, while a concrete driveway provides ample parking. An additional stone driveway leads to two matching 12x20 storage sheds, both equipped with electric.

Additional updates include a roof replaced in 2019 and the main A/C unit replaced in 2015. All HVAC systems were serviced in September 2026.

Hebron Woods is a well-kept community featuring a large pond. Current lot rent is $750 per month which includes water, sewer, property taxes, and trash pickup. No additional HOA fees or taxes. With approximately 2,300 square feet, flexible living spaces, abundant storage, and fantastic outdoor features, this home has plenty to offer. Schedule your private showing today!
#MDWC2024586

HEBRON

26911 OSPREY CIRCLE

4 Beds

2 Baths

2,280 Sq.Ft.

$168,000

MLS#: MDWC2024586

Welcome to 26900 Osprey Circle in the desirable Hebron Woods community! This beautifully maintained 3-bedroom, 2-bathroom home offers 1,560 square feet of comfortable living space, thoughtfully designed for both everyday living and entertaining. Step inside to a bright, open-concept main living area that creates an effortless flow from the living room to the dining area and kitchen, making it easy to gather with family and friends. Outside, you'll find a spacious deck overlooking a beautifully landscaped backyard—an ideal setting for relaxing, grilling, or enjoying the peaceful surroundings. Also outside, a comfortable front deck providing more space for outdoor entertaining or just relaxing with your morning coffee. The home also features a dual carport fixed to a concrete pad and 2 storage sheds offering exceptional storage space for lawn equipment, tools, hobbies, or recreational gear. With its attractive curb appeal, functional layout, and outdoor amenities, this Hebron Woods gem is ready to welcome you home! **Buyer will need to obtain Park Approval. Ground rent to include water, sewer, trash and taxes.
#MDWC2024394

HEBRON

26900 OSPREY CIRCLE

3 Beds

2 Baths

1,560 Sq.Ft.

$159,900

MLS#: MDWC2024394
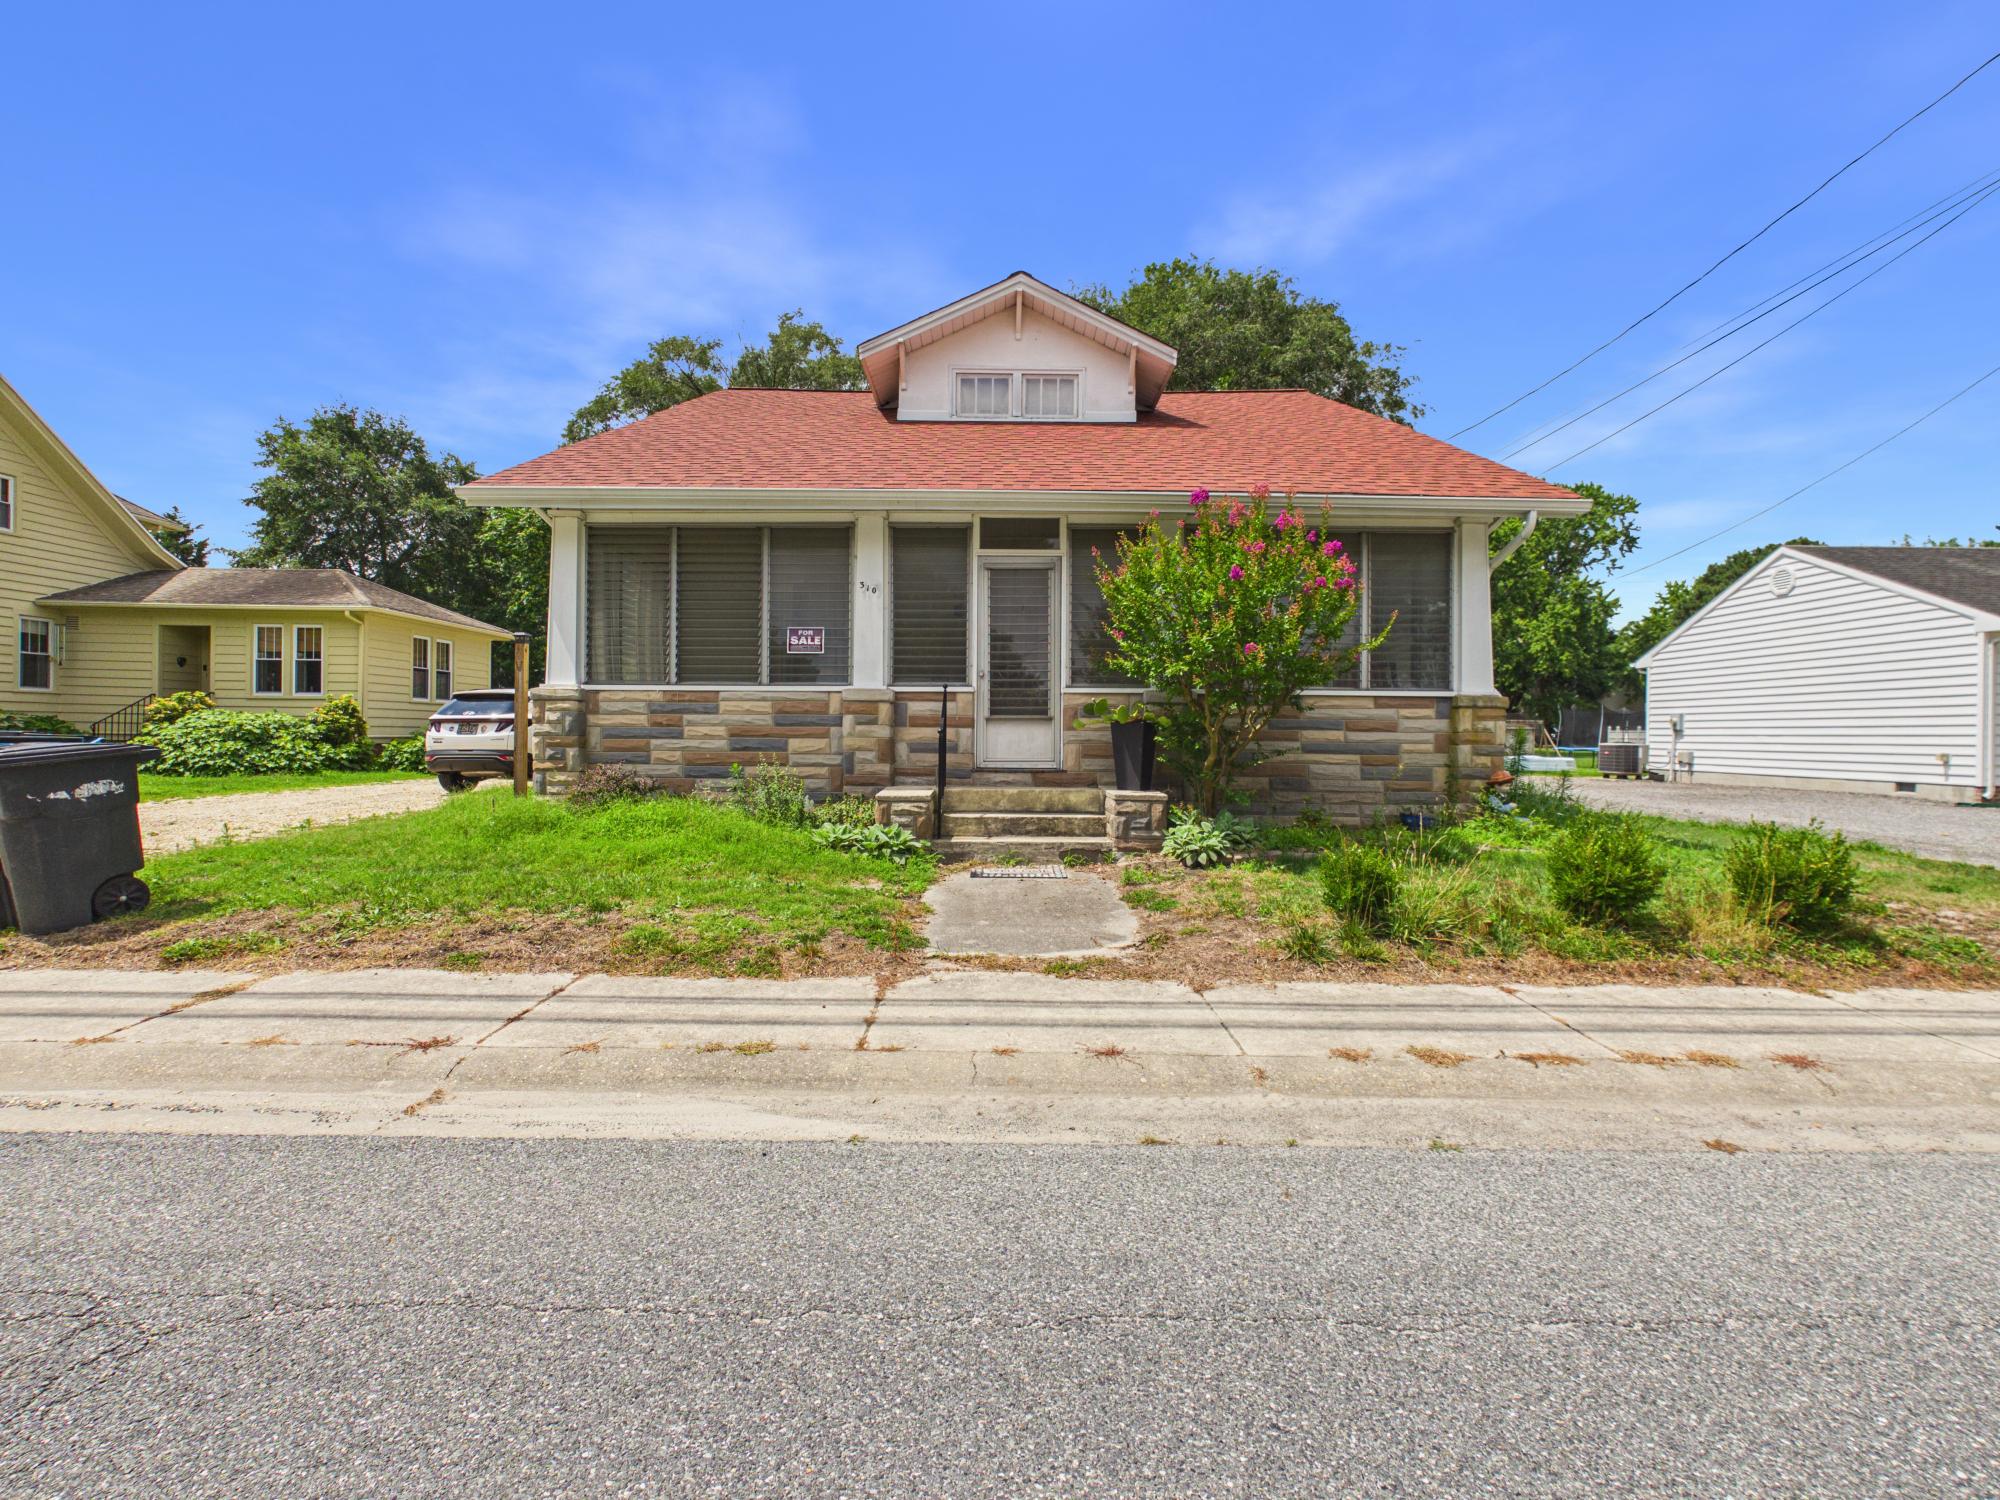
Back on the market at no fault of seller! Welcome to this charming home located in the heart of Hebron! Offering 2 bedrooms, 1 bathroom, and generous living space, this home is full of character and endless possibilities.
Step inside through the inviting three-season front porch, the perfect place to relax with your morning coffee or unwind in the evening. Inside, you'll find a spacious living room, formal dining room, two comfortable bedrooms, and an additional den or flex space that could serve as a home office, playroom, or guest area.
Upstairs, the full unfinished attic spans the length of the home and already features flooring, presenting an incredible opportunity for additional finished living space. Whether you're an investor or a homeowner looking to add value, this area is ready to be transformed into extra bedrooms, a bonus room, or a private retreat.
Additional updates include a new roof, providing peace of mind for the next owner.
Conveniently located near local shops, restaurants, and schools, this property is ideal for first-time homebuyers, investors, or anyone looking to make a home their own. Bring your vision and discover all the potential this Hebron gem has to offer!
#MDWC2023702

HEBRON

310 LILLIAN STREET

2 Beds

1 Baths

1,450 Sq.Ft.

$180,000

MLS#: MDWC2023702

New on site 2 days ago
Welcome to Rockawalkin Village in Hebron, where this detached home offers a generous yard, a rear wood deck, and plenty of room to make the interior your own. The classic exterior is complemented by broad lawn space, giving you an easy setting for outdoor seating, gardening, or simply enjoying more room around the home. 
 
Inside, the layout includes separate living and dining areas with natural light from multiple windows. The kitchen features wood cabinetry, ample counter space, an electric range, built-in microwave, dishwasher, and refrigerator. A dedicated laundry area adds everyday convenience, while finished upper-level space provides additional flexibility within the home. Carpeted living areas and ceiling fans are visible throughout, and the overall layout offers a practical foundation for future updates and personalization. 
 
The rear deck extends the living space outdoors and overlooks the yard, creating a comfortable spot for relaxing or gathering. The property also benefits from off-street driveway parking and a traditional detached-home setting within the Hebron area. 
 
Nearby schools include Westside Intermediate School, Salisbury Middle School, and James M. Bennett High School, all serving the surrounding Wicomico County area. The location also provides access to Salisbury and other nearby services while maintaining a residential setting outside the city center. 
With useful indoor spaces, outdoor room to enjoy, and the opportunity to personalize the finishes over time, this Hebron home offers a solid starting point for buyers looking to create a space that fits their own style
#MDWC2025118

HEBRON

27152 N TOURMALINE DRIVE

4 Beds

2 Baths

1,376 Sq.Ft.

$199,000

MLS#: MDWC2025118

Send a message

Message successfully sent.

Your message

What is 3 + 4 ?

Reason for contacting?

I agree to receive email communication and understand I can unsubscribe at any time.

I agree to be contacted by Charis Realty Group - Christine Issler, Broker via call, email, and text for real estate services. To opt out, you can reply 'stop' at any time or reply 'help' for assistance. You can also click the unsubscribe link in the emails. Message and data rates may apply. Message frequency may vary. Privacy Policy

Sign Out

Virtual Assistant

Would you like to take the next step with this property? We can help you schedule a showing or virtual tour, or send you more details.

Yes, I would like more information.

Thank You for Your Reply, One of Our Agents will contact you as soon as possible

No, maybe later.

Thank you, you can always contact me via email, phone number or through the contact form.

Realhub AI

Lucy - Your AI-Powered Realtor

Update Your Temporary Password

Personalize your search

Enter your email and we'll notify you immediately when new listings match what you're looking for.

or enter email address

Already have an account ? Login here

Continue your home search

I agree to receive communications and understand I can unsubscribe at any time.

I agree to be contacted by Charis Realty Group - Christine Issler, Broker via call, email, and text for real estate services. To opt out, you can reply 'stop' at any time or reply 'help' for assistance. You can also click the unsubscribe link in the emails. Message and data rates may apply. Message frequency may vary. Privacy Policy

Already have an account ? Login here

We use cookies

We use cookies primarily for analytics to enhance your experience. By accepting, you agree to our use of these cookies. You can manage your preferences or learn more about our cookies policy.