


Property
Beds
4
Full Baths
2
1/2 Baths
None
Year Built
2006
Sq.Footage
2,280
** No lot rent until January of 2027! Sellers are covering the lot rent for November and December of 2026! ** Welcome to 26911 Osprey Circle, a spacious 4-bedroom, 2-bath manufactured home offering approximately 2,300 square feet of living space in the beautiful Hebron Woods community. Inside, you’ll find generously sized rooms throughout, including a large living room with cathedral ceilings and a corner propane fireplace. An arched doorway leads into the dining area and kitchen, which offers abundant cabinetry, a large island, huge pantry, and additional storage closet. The primary suite features plenty of natural light, a huge walk-in closet, and private bath with a soaking tub, separate shower, and double vanity. The home offers three additional spacious bedrooms, including an exceptionally large room spanning the entire width of the home with tons of closet space and its own dedicated ductless HVAC system installed just 2 years ago. This versatile space could easily serve as a second living room, home office, playroom, or potentially be converted into an in-law suite. The fourth bedroom is currently used as a craft room with built-in cabinetry but could be converted back to a bedroom if desired. A sliding glass door from the dining area opens to the 12x24 rear deck with a motorized awning, providing a great space for relaxing or entertaining. The backyard also includes a separate fenced area for pets with direct access from the laundry room. Outside, the home sits on a nicely landscaped and manicured corner lot accented by ornamental trees. A large front porch with vinyl railings welcomes you home, while a concrete driveway provides ample parking. An additional stone driveway leads to two matching 12x20 storage sheds, both equipped with electric. Additional updates include a roof replaced in 2019 and the main A/C unit replaced in 2015. All HVAC systems were serviced in September 2026. Hebron Woods is a well-kept community featuring a large pond. Current lot rent is $750 per month which includes water, sewer, property taxes, and trash pickup. No additional HOA fees or taxes. With approximately 2,300 square feet, flexible living spaces, abundant storage, and fantastic outdoor features, this home has plenty to offer. Schedule your private showing today!
Features & Amenities
Interior
-
Other Interior Features
Ceiling Fan(s), Pantry, Walk-In Closet(s), Kitchen Island, Cathedral Ceiling(s), Crown Molding, Soaking Tub
-
Total Bedrooms
4
-
Bathrooms
2
-
Above Grade Finished Area
2280.0
-
Basement YN
NO
-
Cooling YN
YES
-
Cooling
Central Air, Ceiling Fan(s), Ductless, Electric
-
Fireplace YN
YES
-
Heating YN
YES
-
Heating
Exhaust Fan, Electric, Propane, Forced Air, Central
-
Main Level Bedrooms
4
-
Pet friendly
Breed Restrictions, Yes
Exterior
-
Garage
No
-
Construction Materials
Vinyl Siding
-
Other Exterior Features
Rain Gutters
-
Parking
Driveway
-
Patio and Porch Features
Deck, Porch
-
Pool
No
-
Waterfront YN
NO
Area & Lot
-
Lot Features
Corner Lot
-
Property Type
Residential
-
Property Sub Type
Manufactured Home
-
Architectural Style
Ranch/Rambler
Price
-
Sales Price
$168,000
-
Sq. Footage
2,280
-
Price/SqFt
$73
HOA
-
Association
No
School District
-
Elementary School
WESTSIDE
-
Middle School
MARDELA
-
High School
MARDELA MIDDLE & HIGH SCHOOL
Property Features
-
New Construction
NO
-
Foundation Details
Pillar/Post/Pier
-
Senior Community YN
NO
Schedule a Showing
Showing scheduled successfully.
Mortgage calculator
Estimate your monthly mortgage payment, including the principal and interest, property taxes, and HOA. Adjust the values to generate a more accurate rate.
Your payment
Principal and Interest:
$
Property taxes:
$
HOA fees:
$
Total loan payment:
$
Total interest amount:
$
Location
County
WICOMICO
Elementary School
WESTSIDE
Middle School
MARDELA
High School
MARDELA MIDDLE & HIGH SCHOOL
Listing Courtesy of Colby B Phippin, RE/MAX Advantage Realty
RealHub Information is provided exclusively for consumers' personal, non-commercial use, and it may not be used for any purpose other than to identify prospective properties consumers may be interested in purchasing. All information deemed reliable but not guaranteed and should be independently verified. All properties are subject to prior sale, change or withdrawal. RealHub website owner shall not be responsible for any typographical errors, misinformation, misprints and shall be held totally harmless.

Salesperson, Realtor
Blake Haegele
Call Blake today to schedule a private showing.

* Listings on this website come from the FMLS IDX Compilation and may be held by brokerage firms other than the owner of this website. The listing brokerage is identified in any listing details. Information is deemed reliable but is not guaranteed. If you believe any FMLS listing contains material that infringes your copyrighted work please click here to review our DMCA policy and learn how to submit a takedown request.© 2024 FMLS.
Related Properties
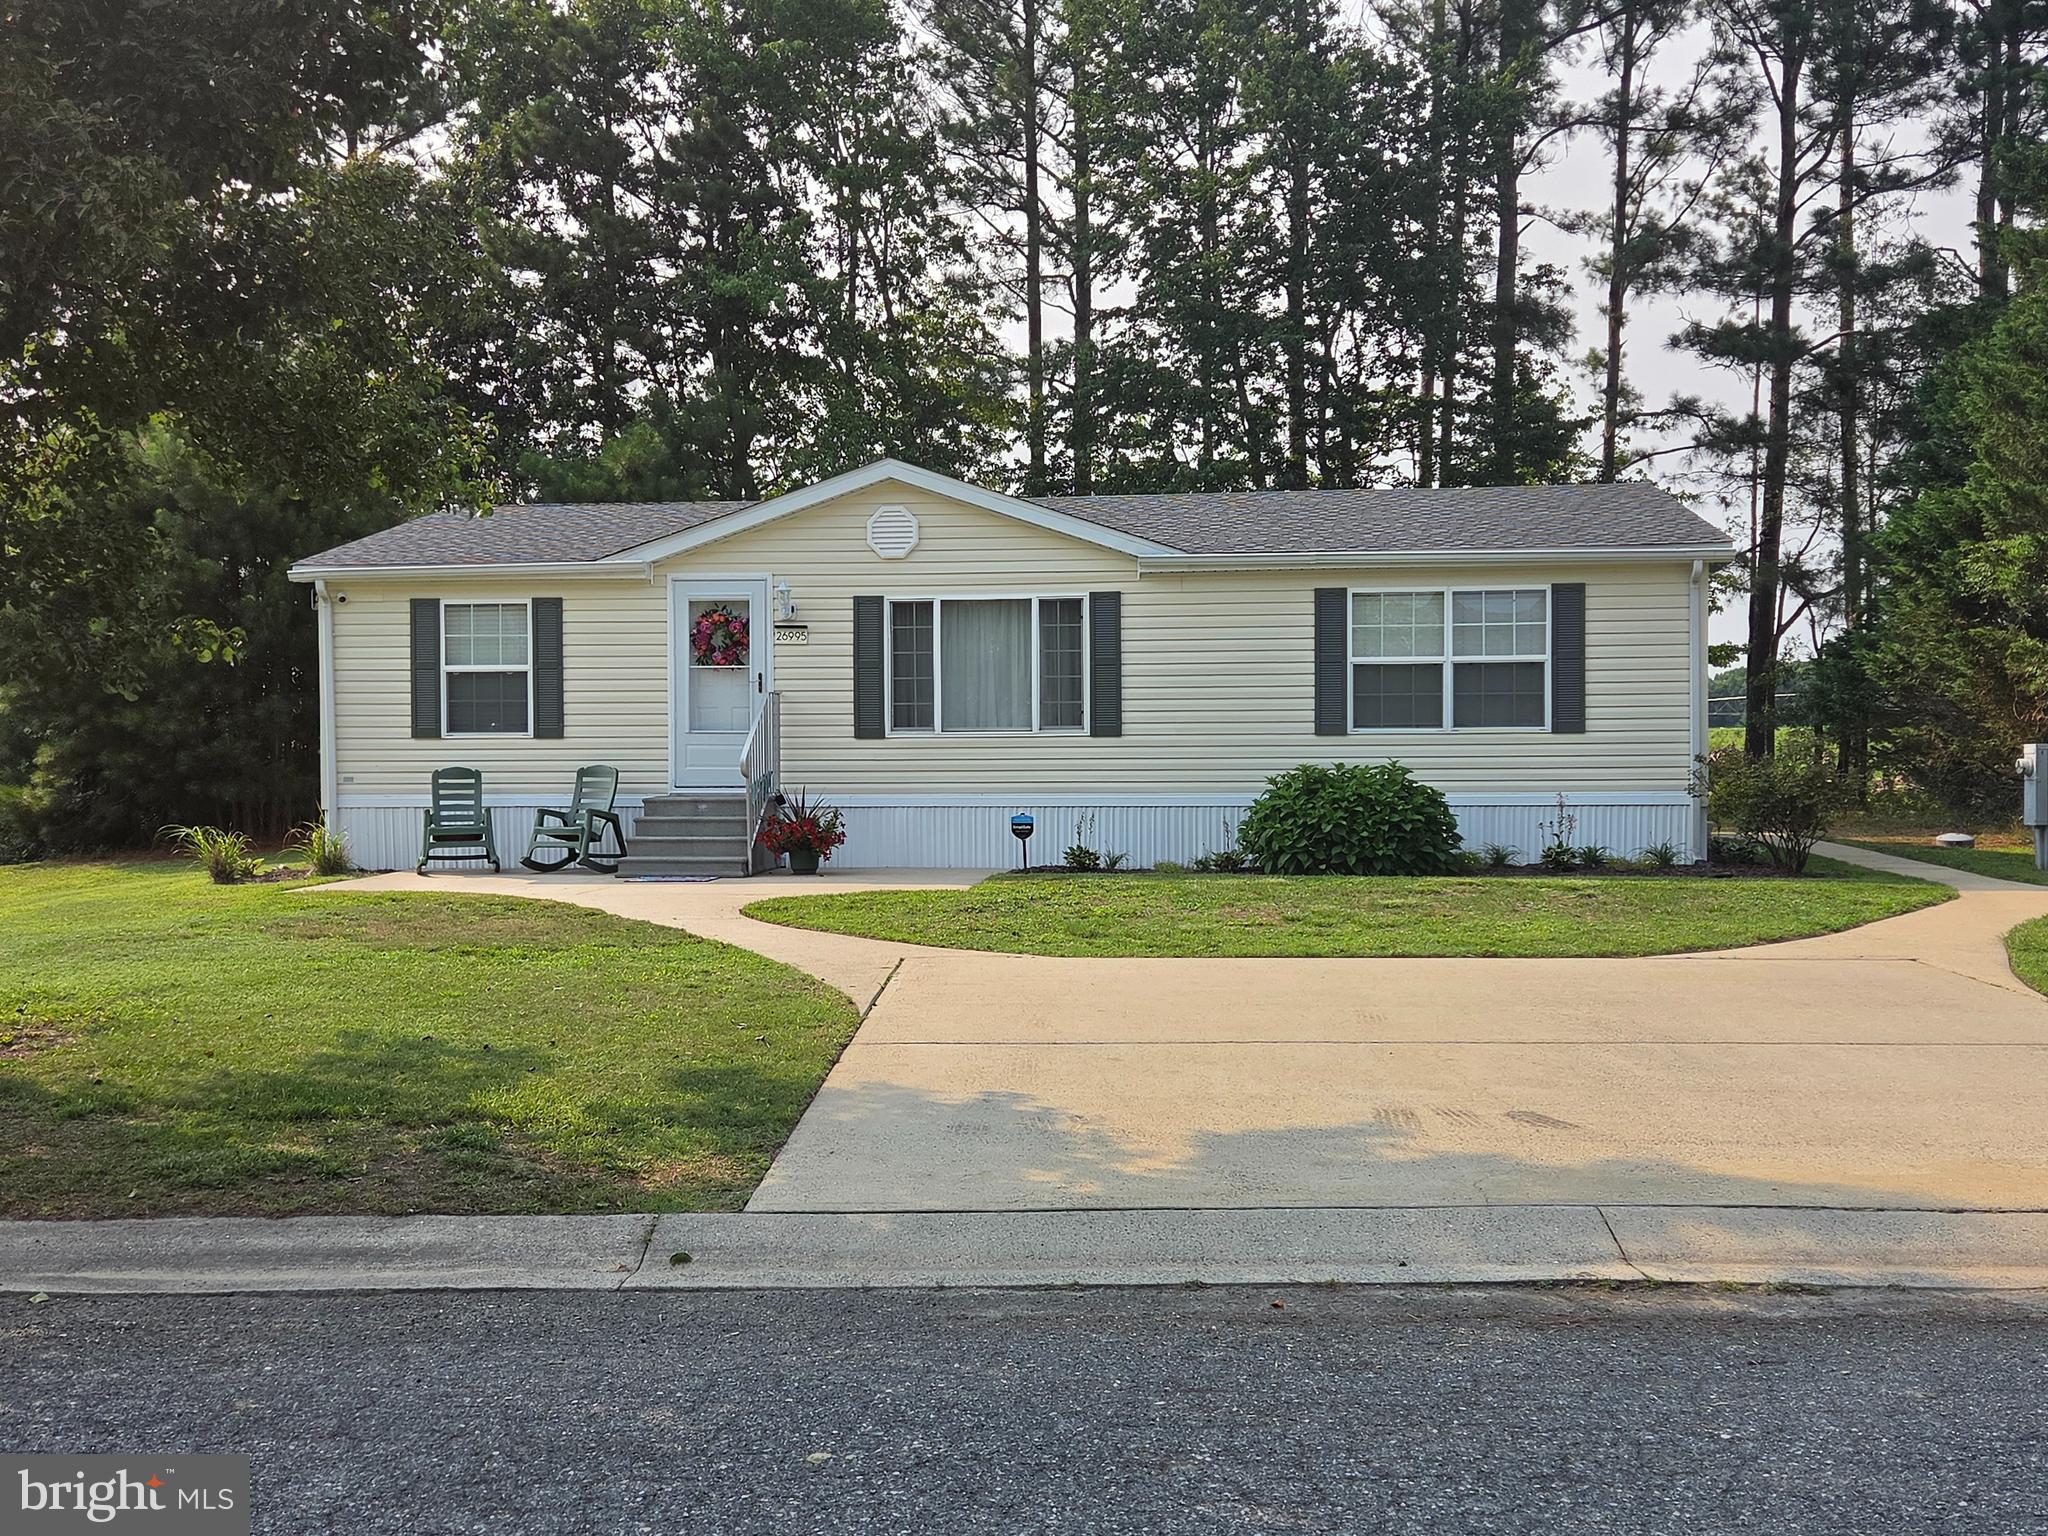
HEBRON
26995 OSPREY CIRCLE
3 Beds
2 Baths
1,000 Sq.Ft.
$135,000
MLS#: MDWC2023710

HEBRON
9054 KINGFISHER COURT
2 Beds
2 Baths
1,181 Sq.Ft.
$134,900
MLS#: MDWC2023998
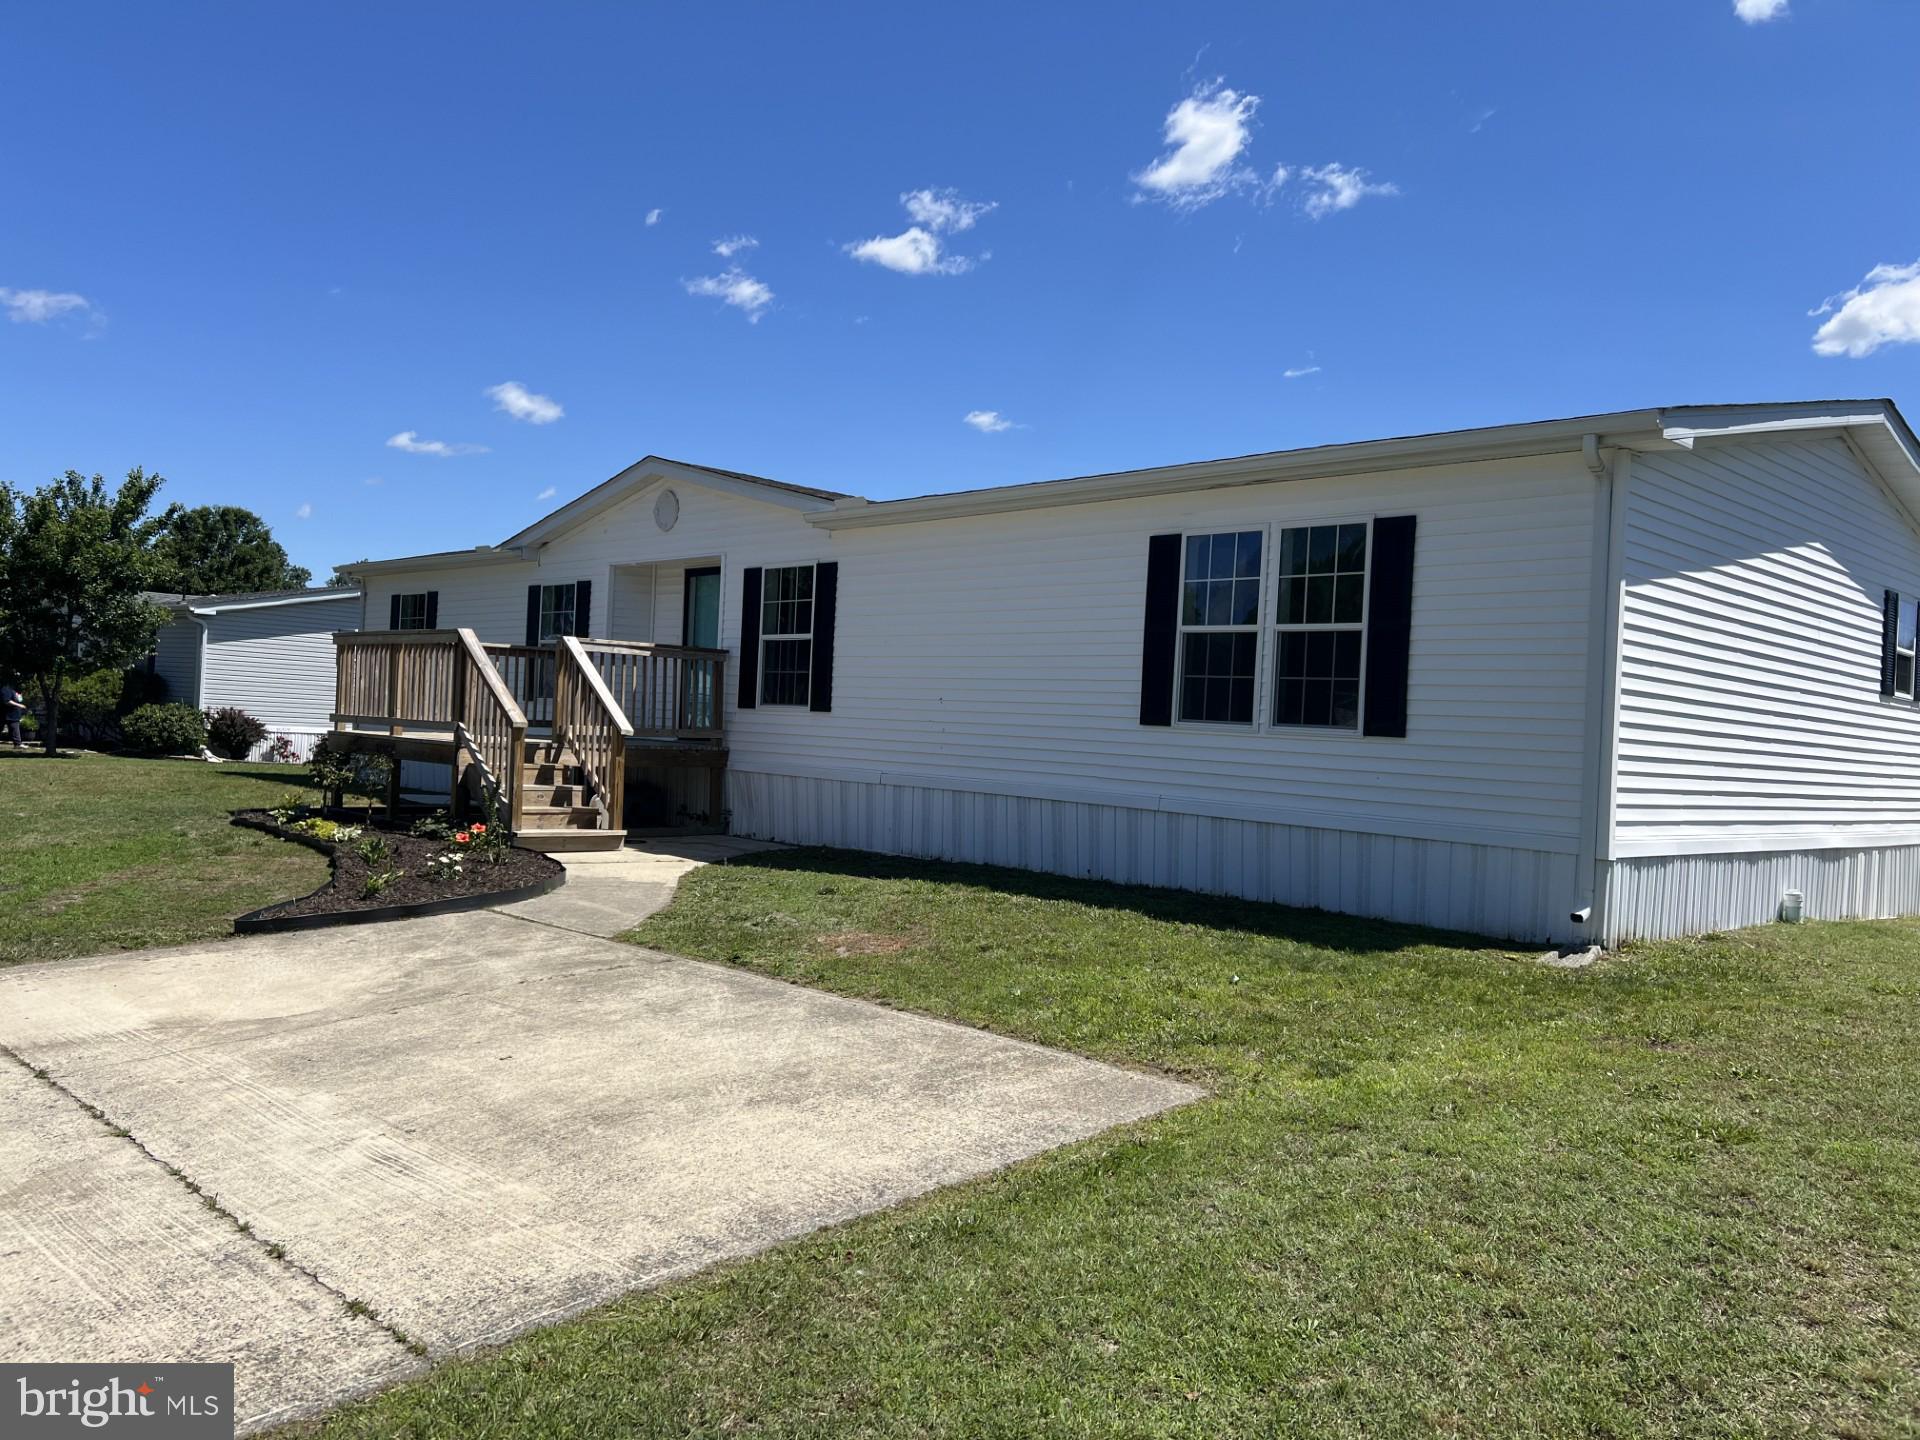
HEBRON
26920 OSPREY CIRCLE
3 Beds
2 Baths
1,400 Sq.Ft.
$150,000
MLS#: MDWC2023484

HEBRON
26693 OSPREY CIRCLE
3 Beds
2 Baths
1,850 Sq.Ft.
$149,900
MLS#: MDWC2024230
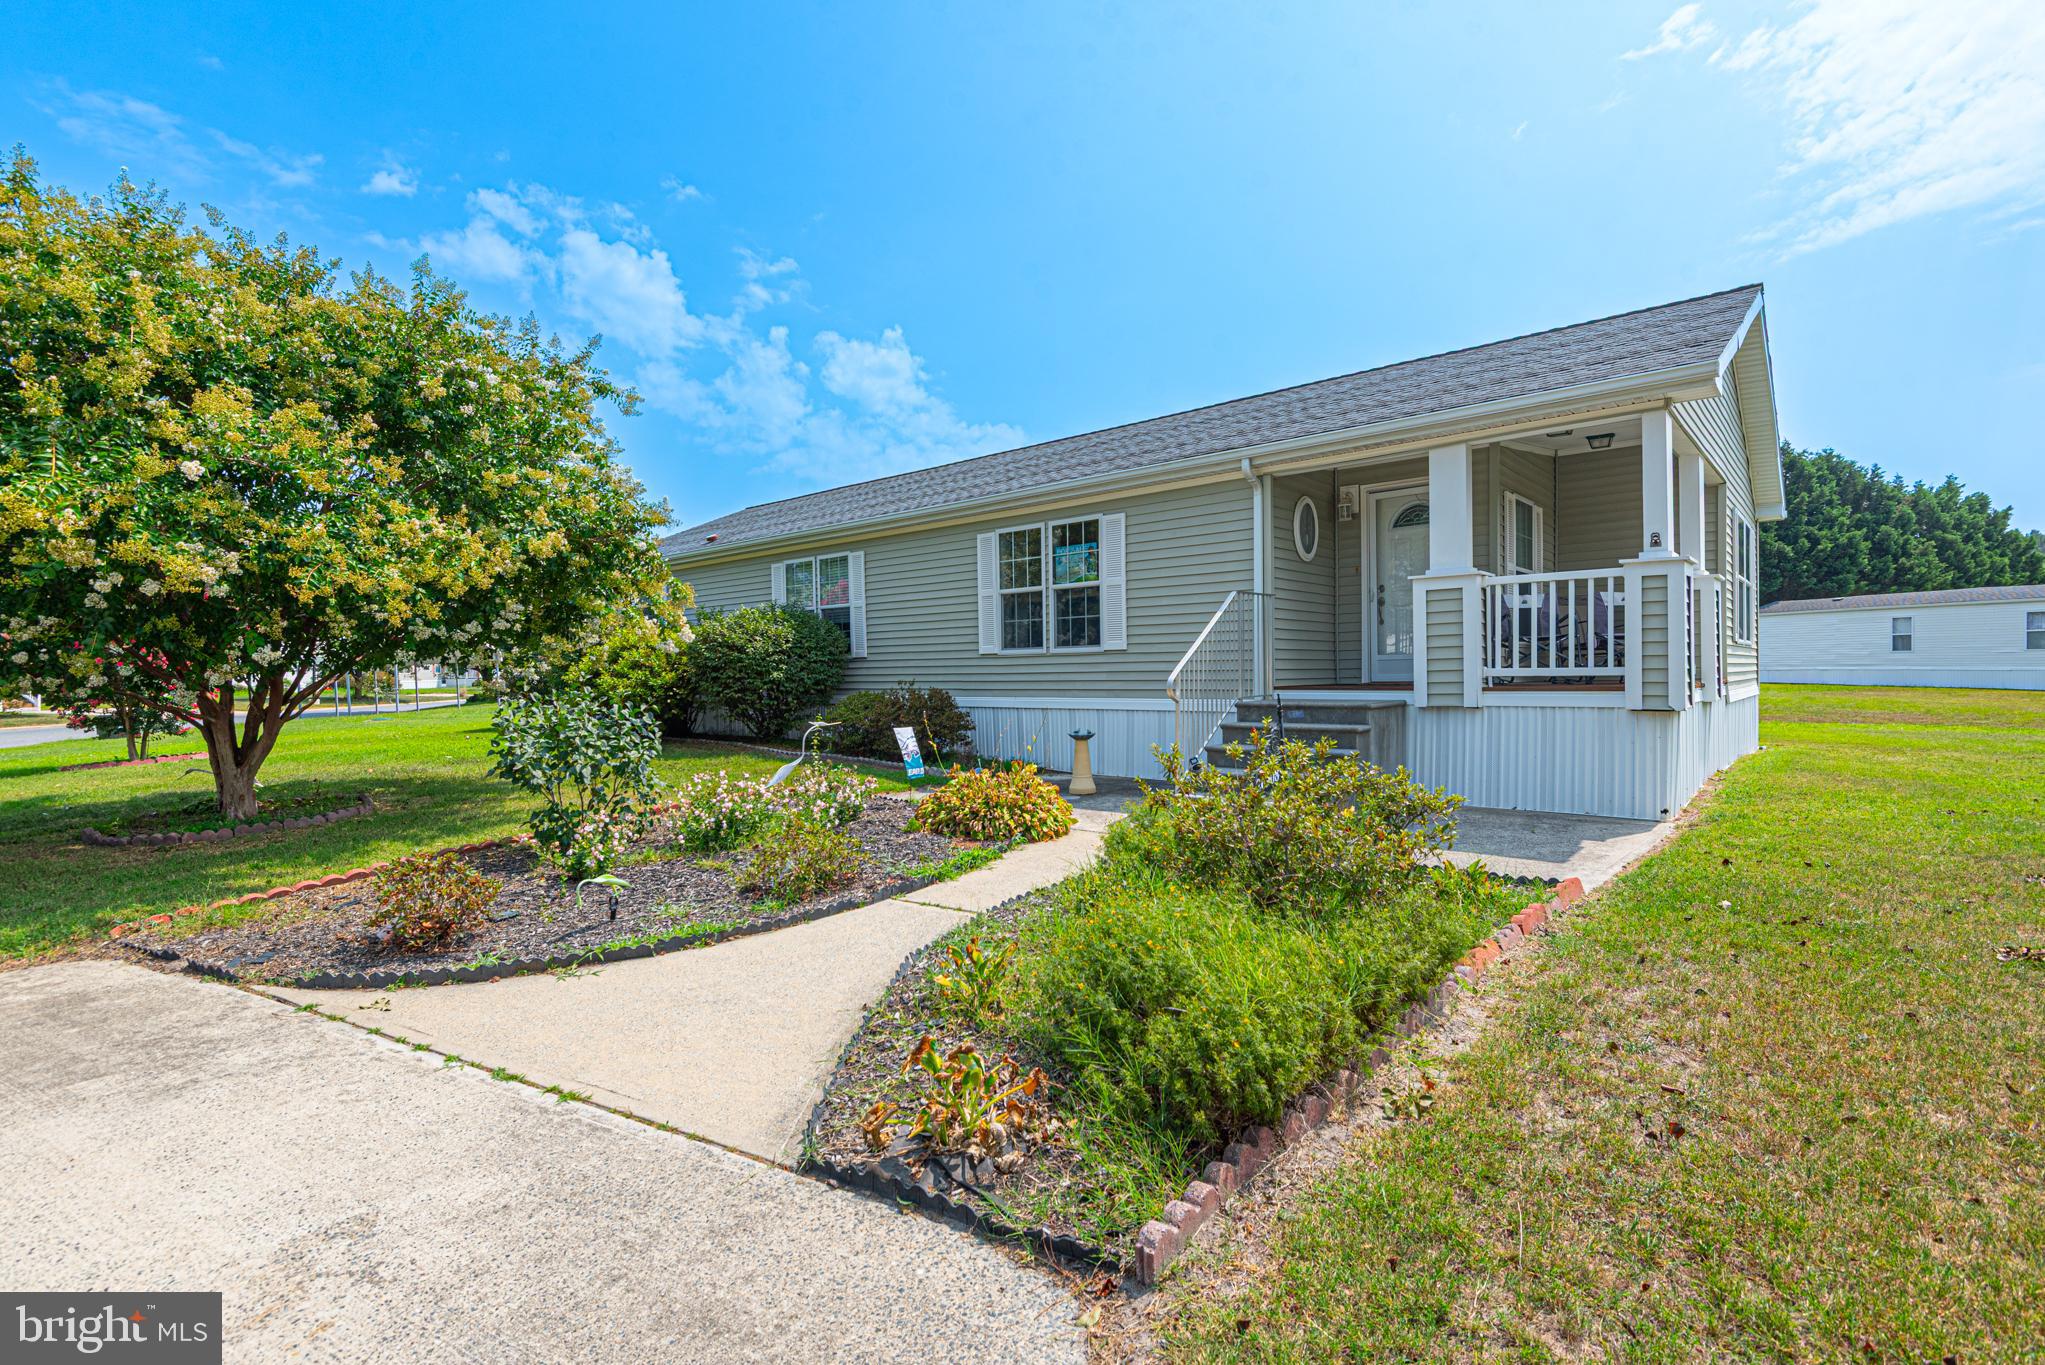
HEBRON
26908 OSPREY CIRCLE
2 Beds
2 Baths
1,600 Sq.Ft.
$139,000
MLS#: MDWC2023874
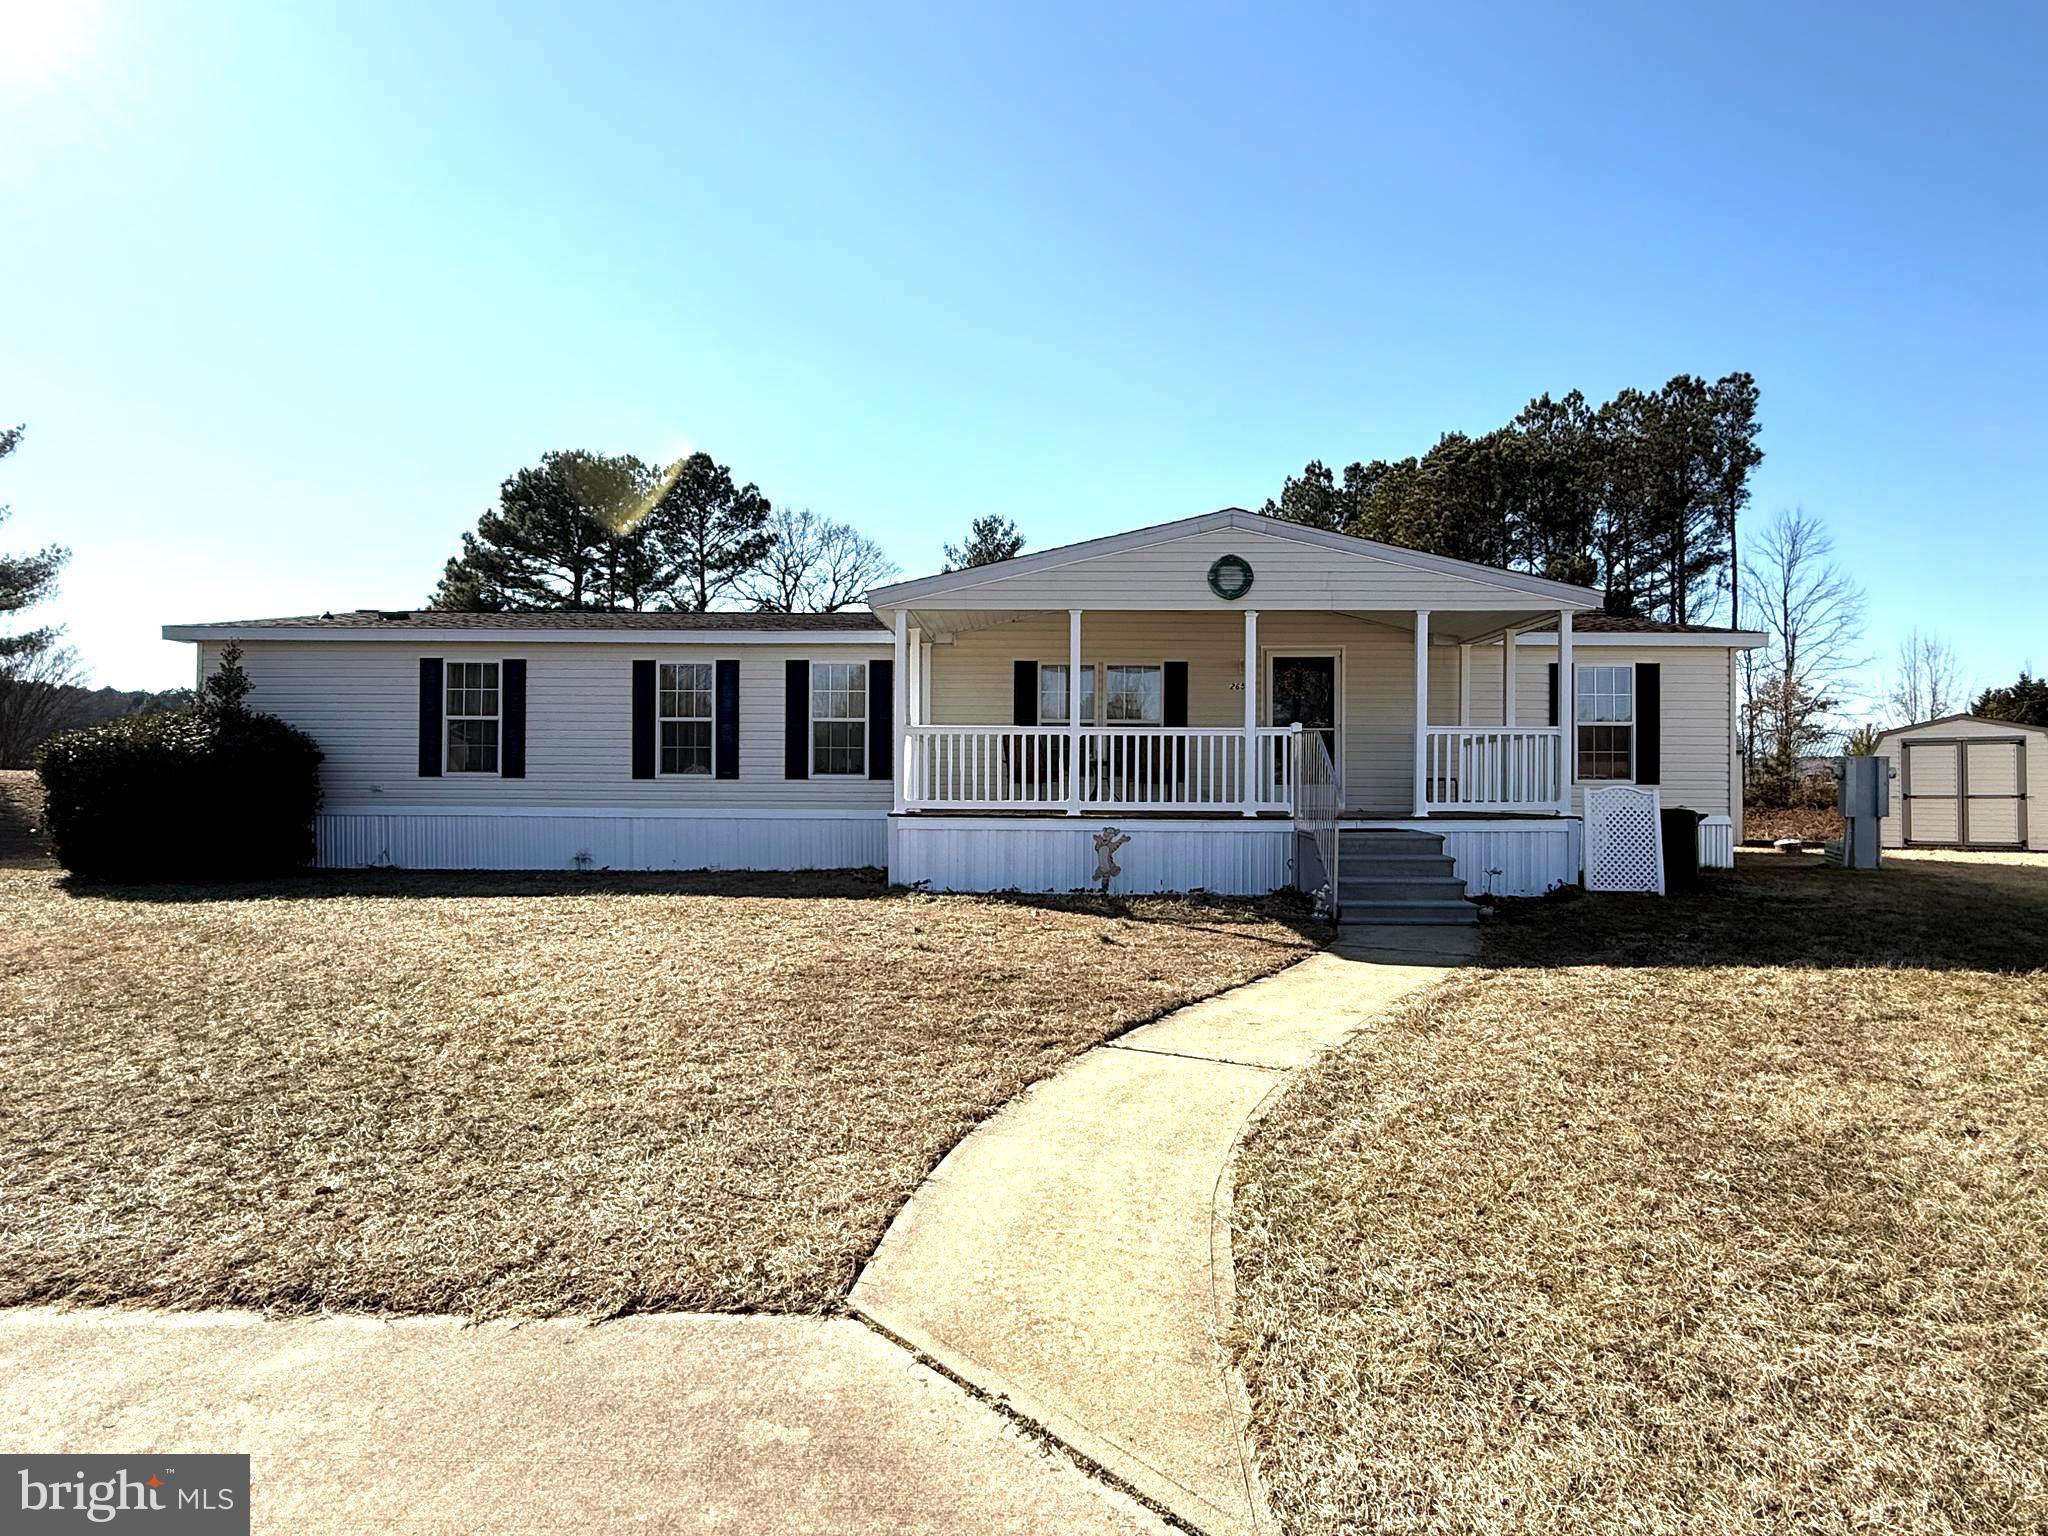
HEBRON
26595 BLUE JAY LANE
4 Beds
2 Baths
1,960 Sq.Ft.
$135,900
MLS#: MDWC2021570

HEBRON
26900 OSPREY CIRCLE
3 Beds
2 Baths
1,560 Sq.Ft.
$159,900
MLS#: MDWC2024394
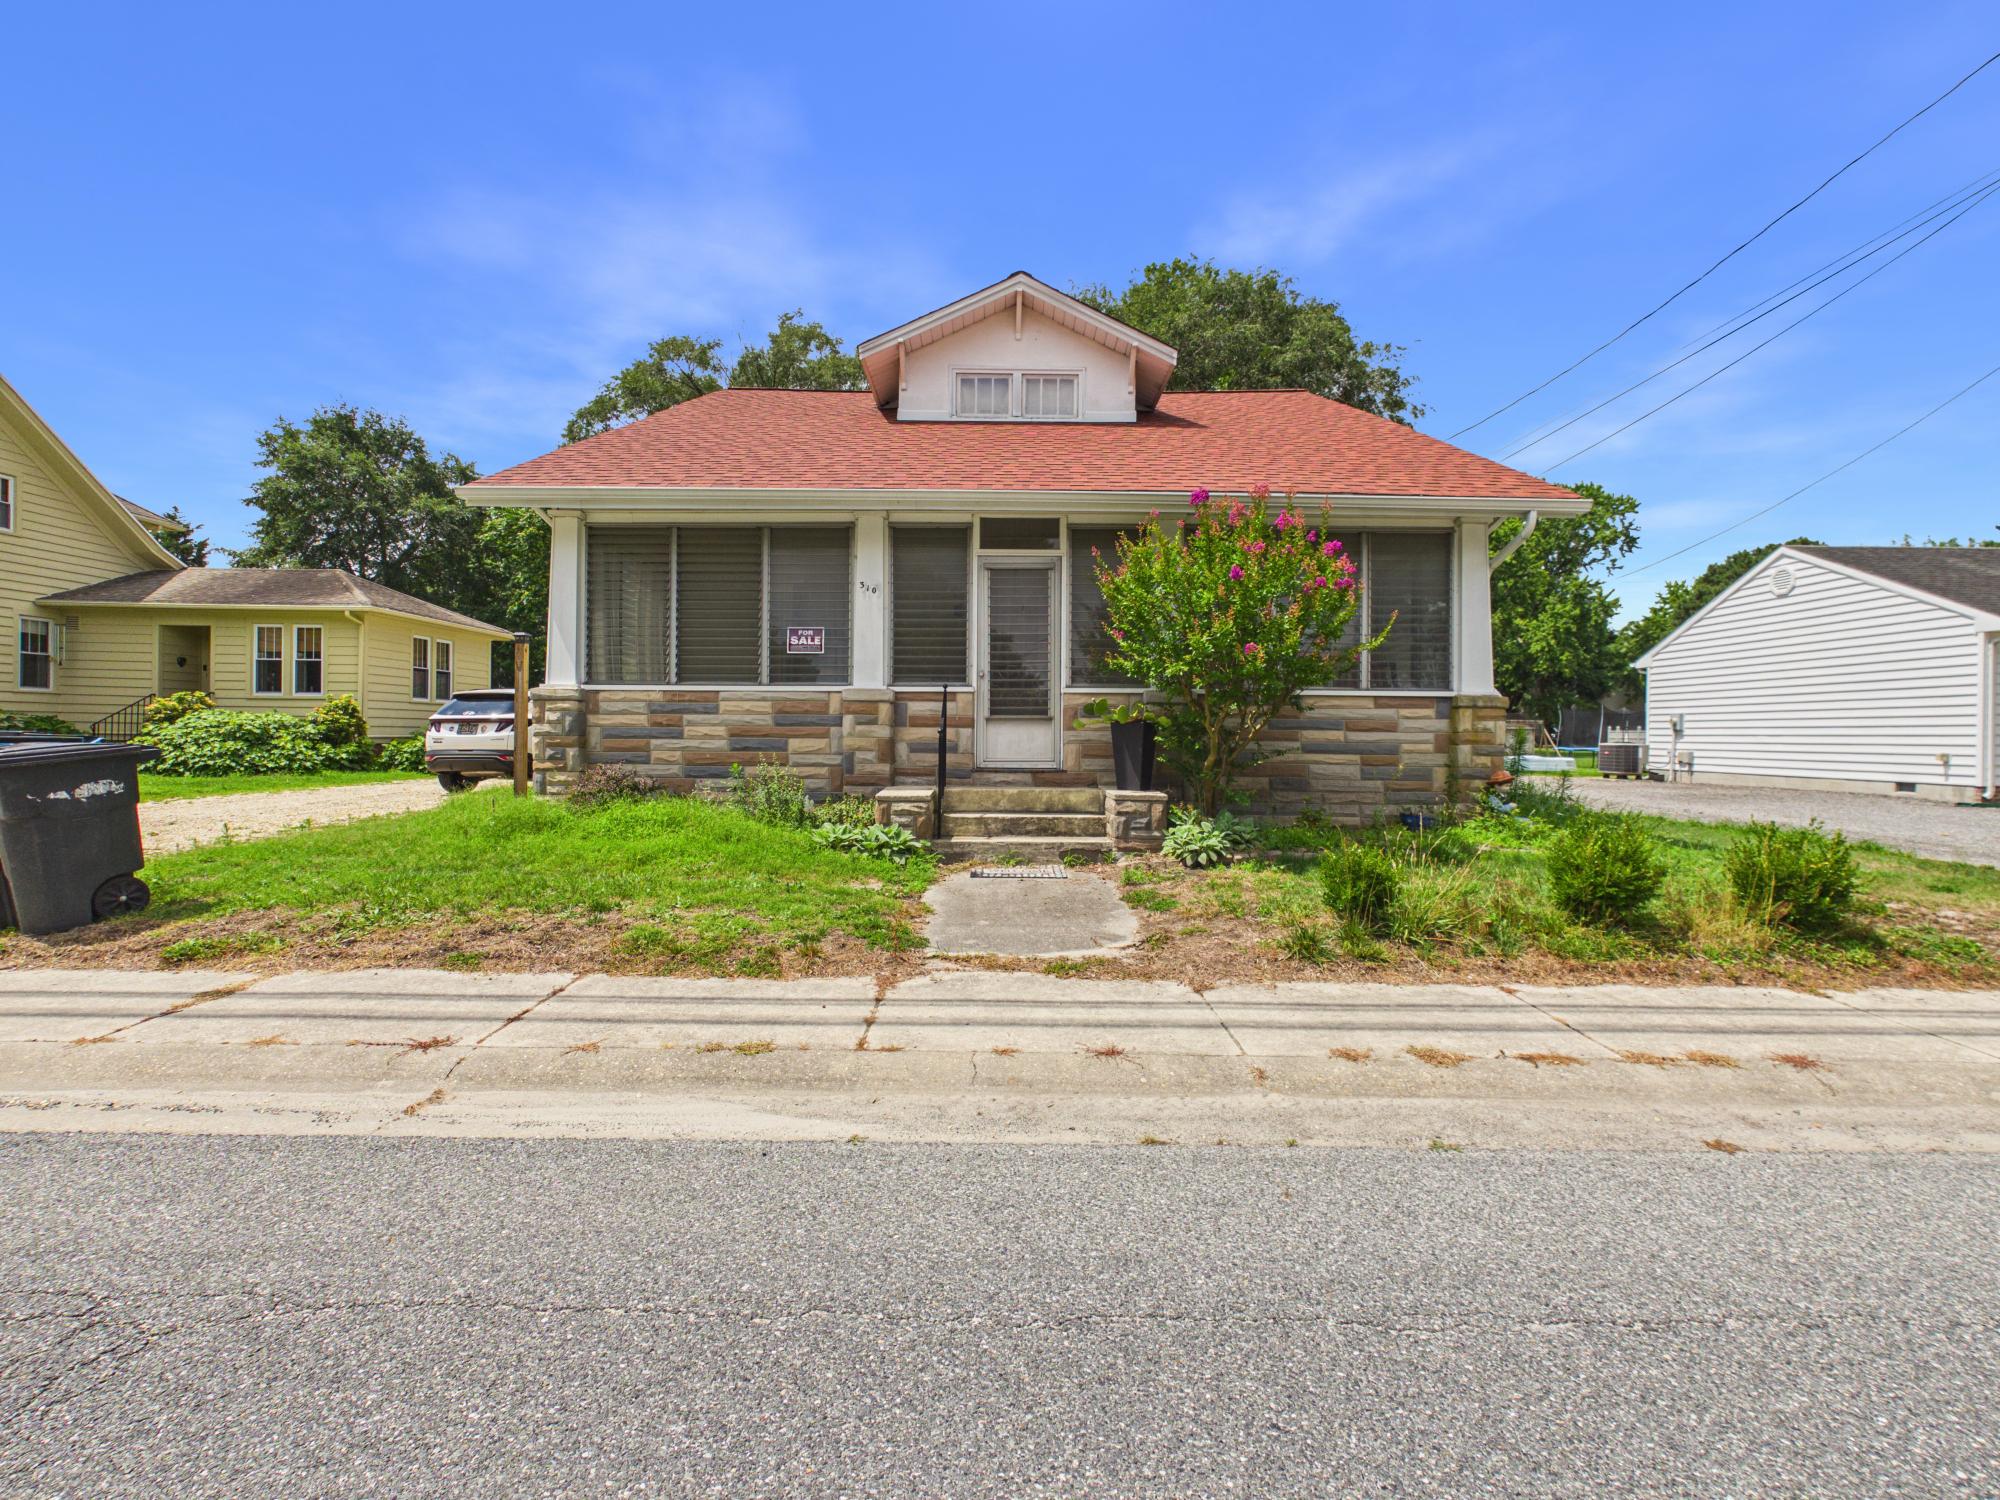
HEBRON
310 LILLIAN STREET
2 Beds
1 Baths
1,450 Sq.Ft.
$180,000
MLS#: MDWC2023702

HEBRON
416 CHESTNUT STREET
2 Beds
1 Baths
848 Sq.Ft.
$179,900
MLS#: MDWC2025074
