Properties

Browse or get in touch to schedule a walkthrough.

  • Nearby me
Price range

Popular Features

Community Features

Association

Property Features

Waterfront

View

Exterior Features

Interior Features

Style

10000 properties match your criteria

Updated 1 minute ago

E-Alert name
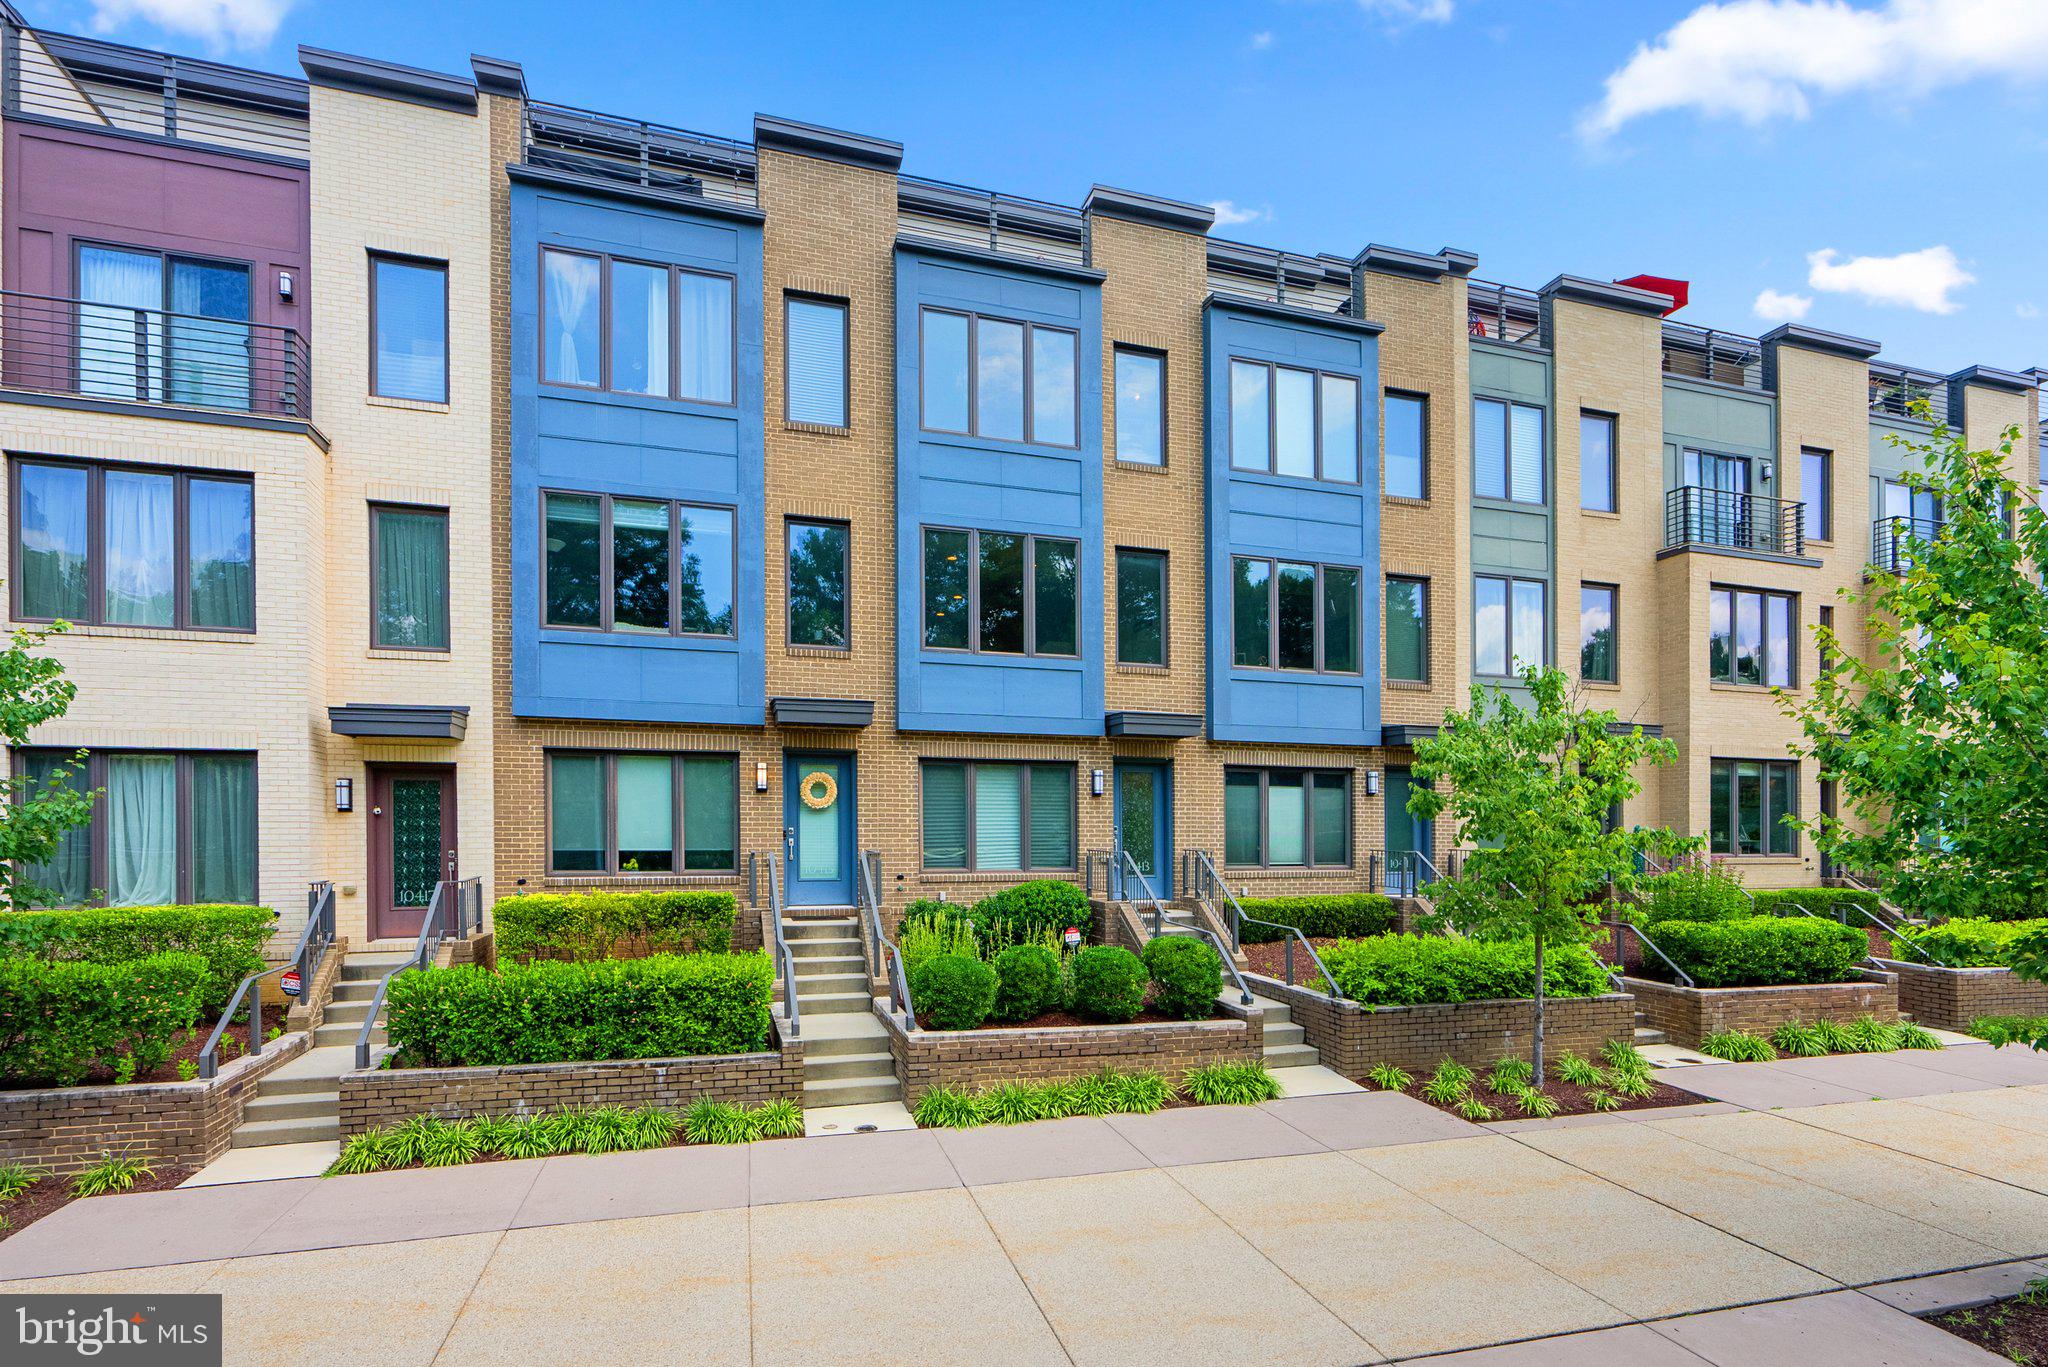
Gorgeous 3BR/3.5BA townhome located in desirable Montgomery Row. Flooded in natural light, this contemporary design has gleaming hardwood floors on main level, oversized windows and a rooftop terrace. The Burch model features an open floor plan with a gourmet kitchen with stainless steel appliances, granite countertops and large breakfast bar flowing into spacious living and dining rooms. Upstairs, a master bedroom with en-suite bathroom and a large walk-in closet.  A second bedroom with en-suite bathroom and full-size stackable washer and dryer complete the second floor. Up to the top floor you'll find another bedroom, with en-suite bathroom and a large loft space that steps out to a private rooftop deck. All this plus a tandem 2-car garage, minutes to Montgomery Mall, Wildwood shopping center, Grosvenor Metro and 270/495.  Application link: https://apply.link/5B5brPQ
#MDMC2214716

BETHESDA

10413 FERNWOOD ROAD

3 Beds

3 Baths

1,668 Sq.Ft.

$3,950

MLS#: MDMC2214716
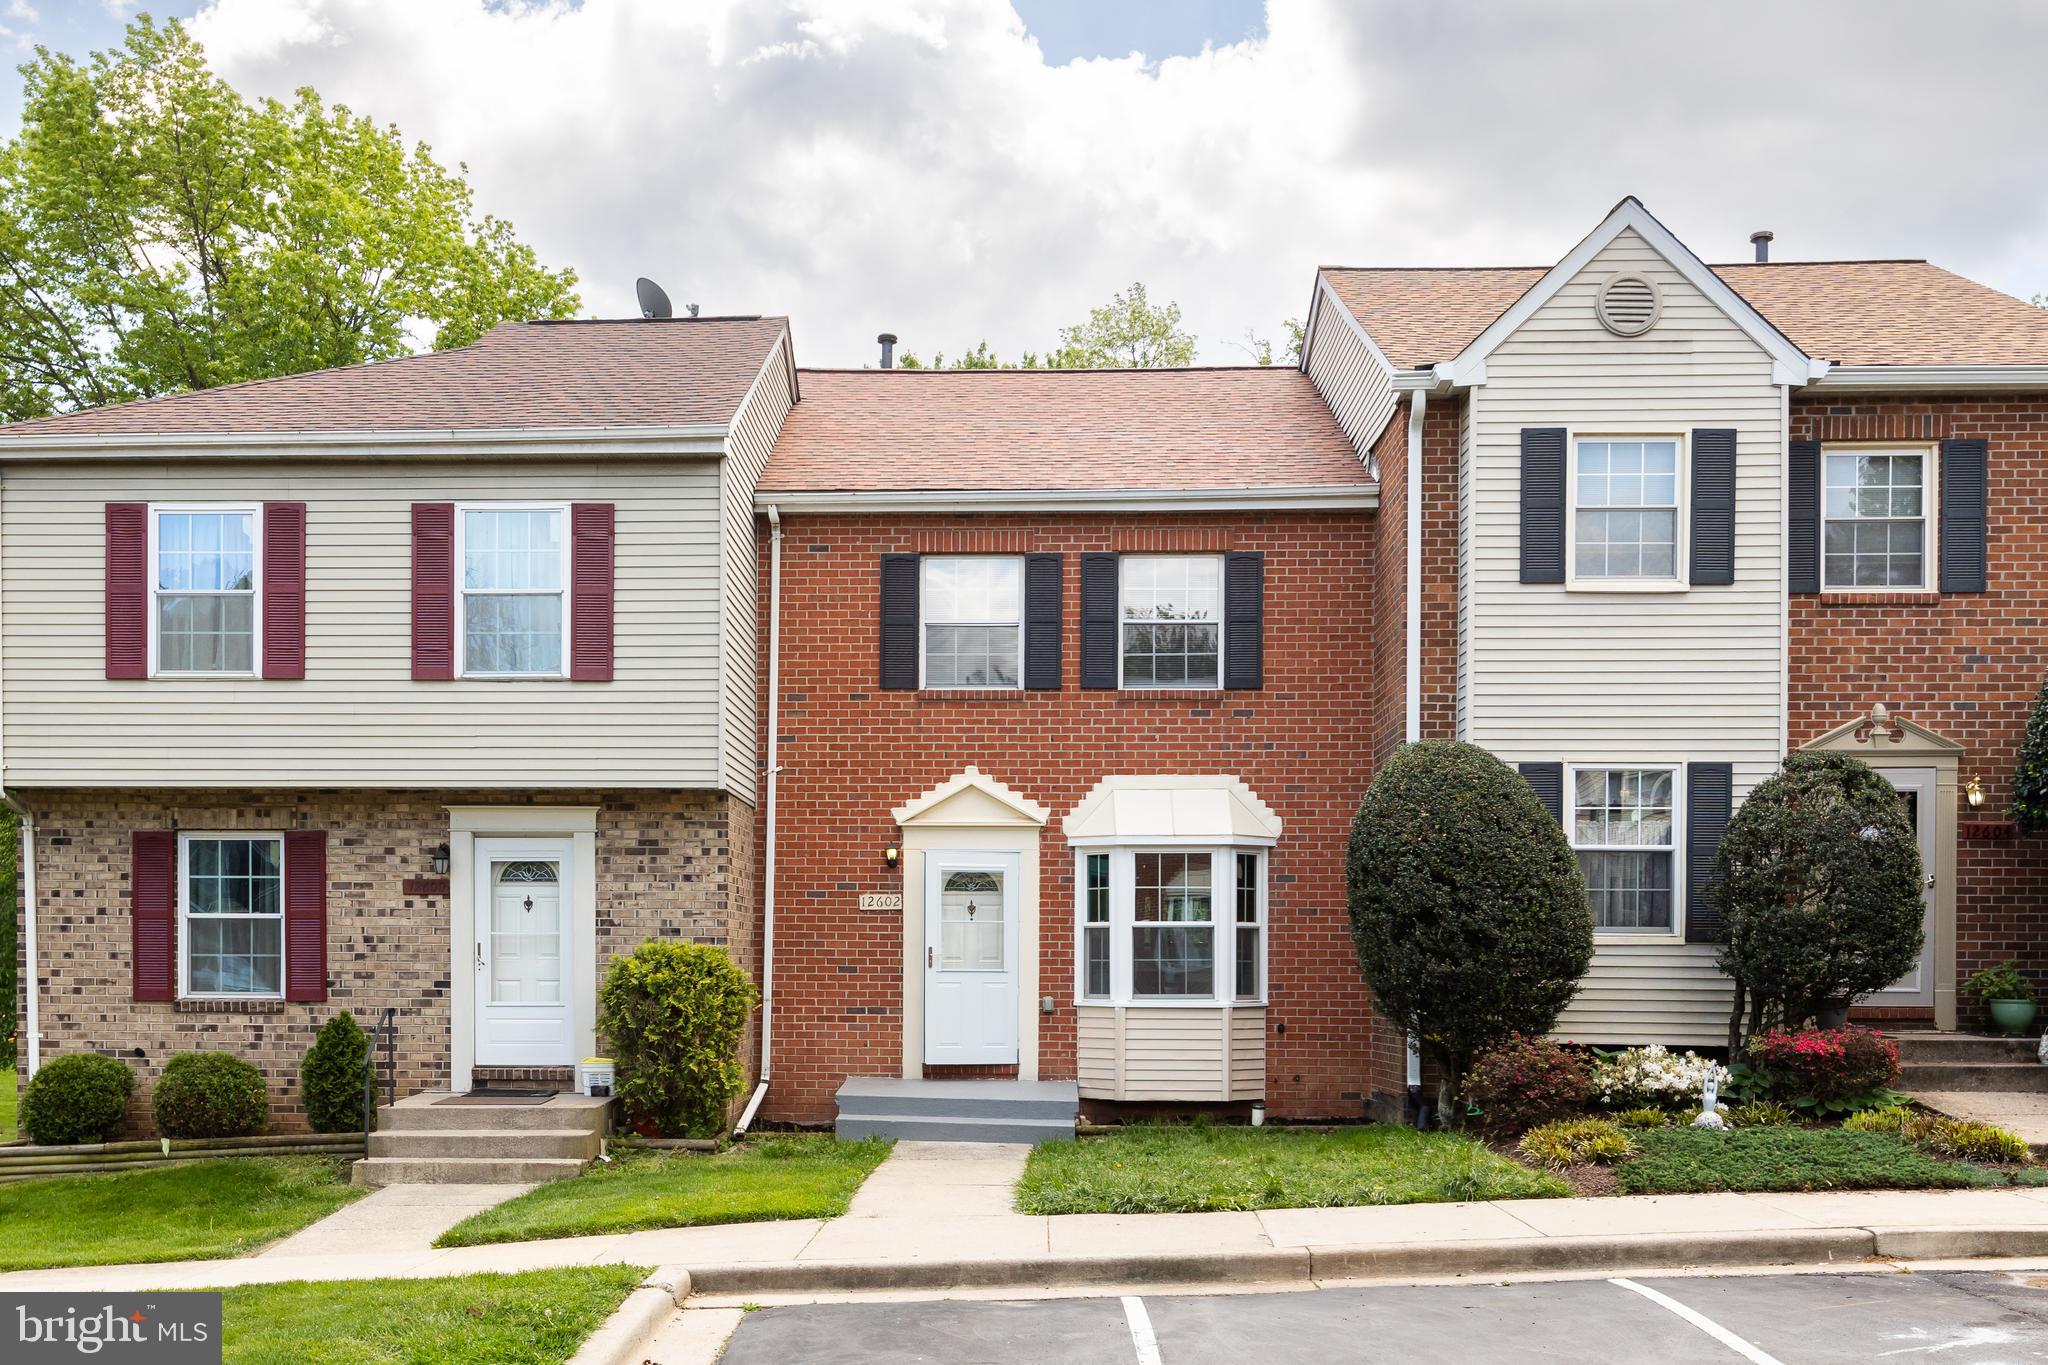
Welcome to this fully renovated 3-level townhouse with a walkout basement in the heart of Germantown. This beautifully updated home offers modern comfort, thoughtful upgrades, and a highly convenient location. Major improvements include a new roof (2026), new water heater (2026), fresh interior paint (2026), new flooring (2026), and new carpet (2026) throughout. Fully upgraded bathrooms (2026),The fully upgraded kitchen features brand-new cabinets (2026) and stainless steel appliances (2026) including a stove, refrigerator, dishwasher, and microwave, along with a bright eat-in breakfast area.

The main level offers a functional and open layout, featuring the upgraded kitchen on the right, a renovated half bathroom on the left, and a spacious living room with a cozy fireplace that flows seamlessly into the dining area—ideal for everyday living and entertaining. The upper level includes 3 bedrooms and 2 full bathrooms, providing comfortable private space for the household. The fully finished walkout basement expands the living area with a large open recreation space, a full bathroom, and a dedicated laundry room. Sliding glass doors lead directly to a fenced backyard with a patio, perfect for BBQs, outdoor dining, and family gatherings.

The home is ideally located near shopping, dining, parks, and major commuter routes. Nearby amenities include the Milestone Shopping Center, Germantown Town Center, and the Clarksburg Premium Outlets. Outdoor recreation is close by at Black Hill Regional Park and Seneca Creek State Park, offering trails, lakes, and nature activities. Commuters will appreciate quick access to I-270, the Germantown MARC Train station, and convenient routes to Rockville, Bethesda, and Washington, DC. This move-in-ready home combines modern upgrades, functional space, and an unbeatable location.
#MDMC2231430

GERMANTOWN

12602 BLACK SADDLE LANE

3 Beds

3 Baths

1,840 Sq.Ft.

$458,000

MLS#: MDMC2231430
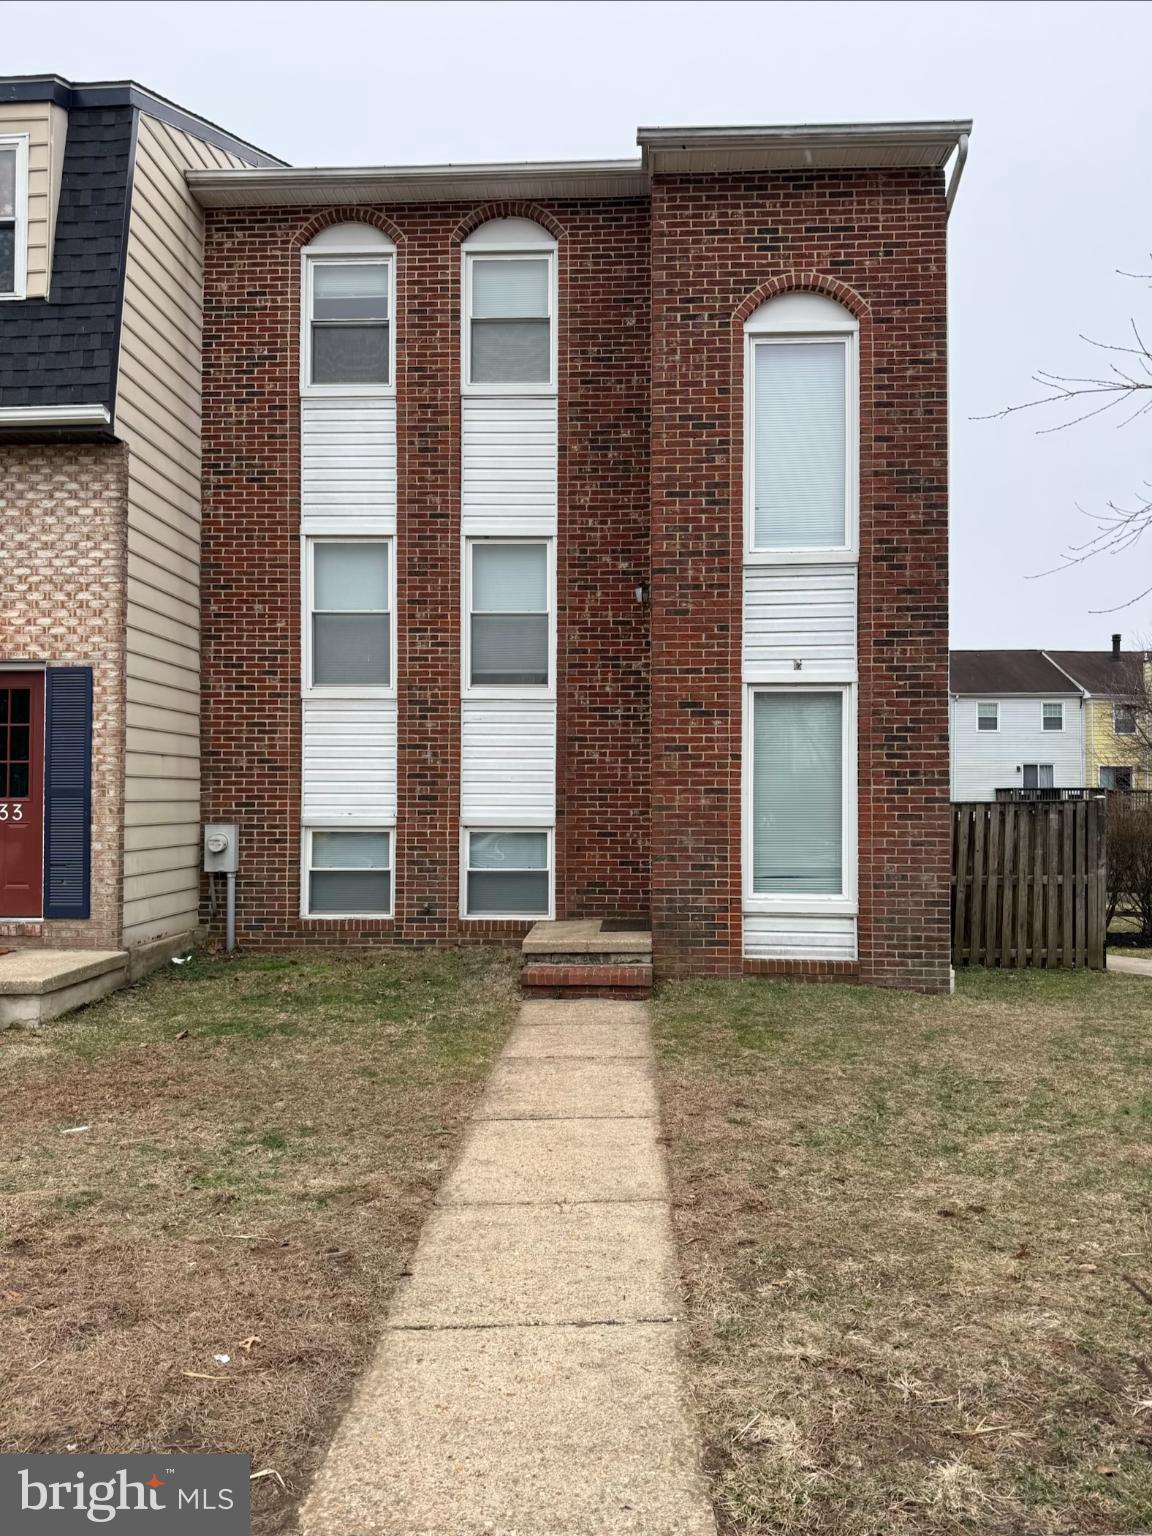
Welcome to this spacious end unit townhome featuring 4 Bedrooms, 3 Full Bathrooms, and 1 Half Bath. This home boasts a large finished basement, providing ample living space, and a walk-out access to the rear fenced yard and expansive deck, perfect for outdoor gatherings. With a total of 2,208 square feet, this home offers comfortable living for you and your family. Noteworthy features include a new HVAC system installed in 2021 and new flooring upstairs, ensuring year-round comfort. The property's location is incredibly convenient, with a playground just outside the back gate and Nantucket Elementary within walking distance, feeding into the new Crofton High School. Tenets will also enjoy the added benefits of memberships to two local pools through the Crofton Village HOA, providing a refreshing escape on hot summer days. Additionally, the property is in close proximity to the bustling Waugh Chapel shopping center and offers easy access to major cities such as Washington, D.C., Annapolis, and Baltimore.
#MDAA2136084

CROFTON

2535 VINEYARD LANE

4 Beds

3 Baths

1,822 Sq.Ft.

$2,699

MLS#: MDAA2136084
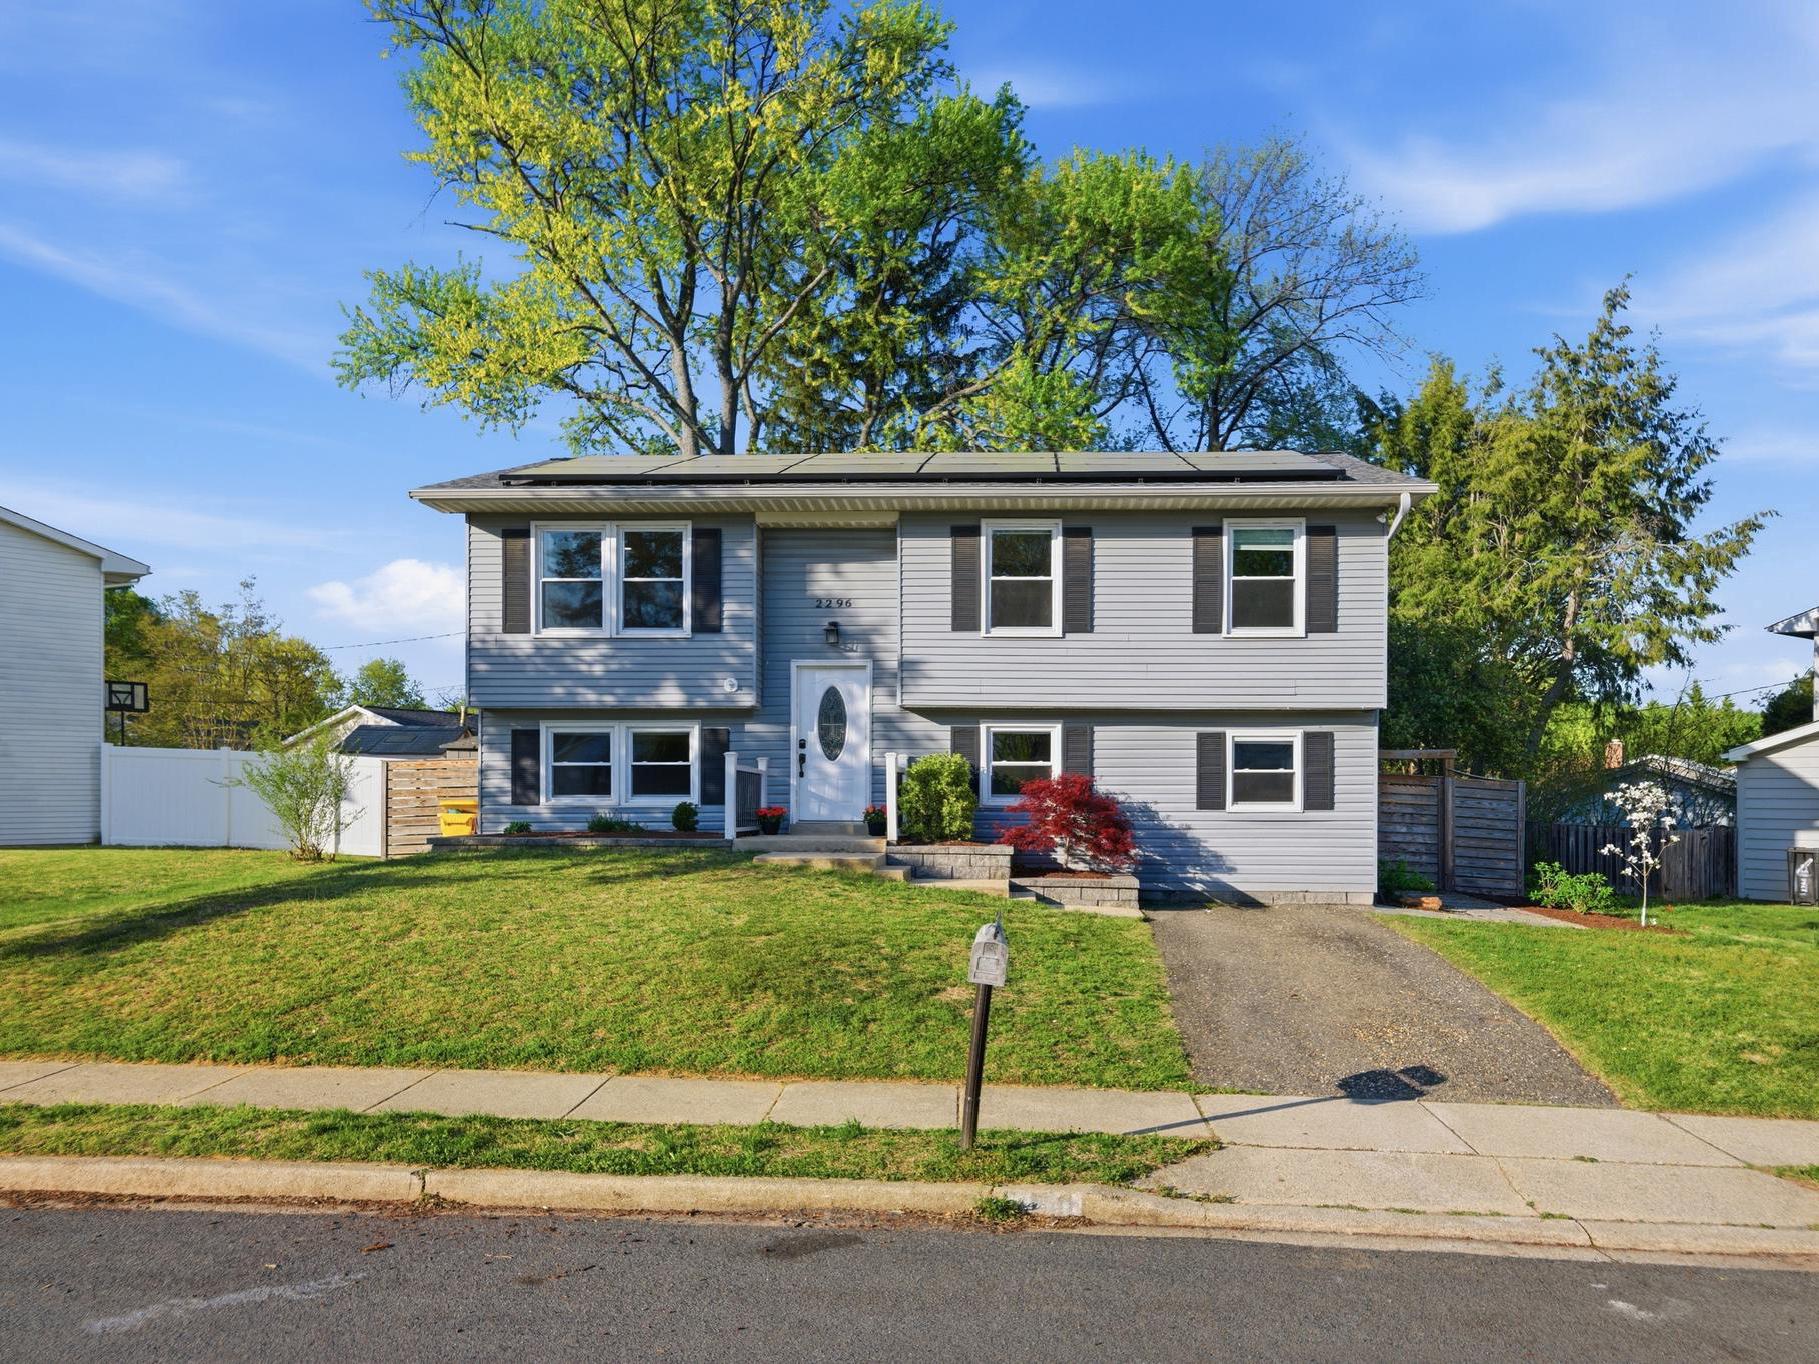
OFFER DEADLINE MON APRIL 20 AT 3:00 PM. Welcome to 2296 Four Seasons Drive, a beautifully updated center-split home nestled in the heart of Gambrills, where comfort, style, and functionality come together to create the perfect family retreat.
Step inside to the main level and you’re immediately greeted by a bright, open-concept layout designed for both everyday living and effortless entertaining. The gourmet kitchen features a spacious island and flows seamlessly into the dining area, where a sliding glass door leads to a generously sized deck—perfect for outdoor dining, relaxing, or hosting gatherings. The dining space opens further into the inviting living room, highlighted by oversized windows that fill the home with natural light. Newly installed laminate flooring enhances the entire main level, while a beautifully renovated full bathroom serves three well-appointed bedrooms.
The lower level offers incredible flexibility to suit your lifestyle, featuring a large family room ideal for movie nights, playtime, or entertaining. This level also includes an additional bedroom and a versatile recreation room, office, or home gym —perfect for working from home, hosting visitors, or creating a private retreat. This multi-purpose space was thoughtfully converted from the original garage, adding valuable living square footage.
Step outside to your own private oasis, complete with a Trex patio, lush landscaping, mature trees, and a fully fenced backyard—an ideal setting for children, pets, and outdoor enjoyment year-round. Additional updates include a newer roof, offering peace of mind for years to come, and solar panels designed to enhance energy efficiency and help reduce utility costs.
Located in a sought-after community known for its peaceful streets and welcoming atmosphere, this home offers the perfect balance of suburban charm and modern convenience. Just minutes away, enjoy shopping, dining, and entertainment at Waugh Chapel Towne Centre. Commuters will appreciate easy access to major routes including Route 32, I-97, and Route 50, providing seamless travel to Annapolis, Baltimore, and Washington.
A rare and valuable bonus: the sellers are offering the opportunity to transfer a coveted membership to Waugh Chapel Swim Club, which typically carries a multi-year waitlist. The club features a competitive swim and dive team, swimming lessons, and a vibrant calendar of social events throughout the season—an incredible lifestyle perk for the next owner.
Zoned for Four Seasons Elementary School, Arundel Middle School, and Arundel High School, this home is ideally positioned for convenient access to local schools.
Offering luxury upgrades, flexible living spaces, and a true sense of community, this home is designed to meet the needs of modern family living. As an added bonus, qualified buyers may have the rare opportunity to assume the seller’s existing VA loan—potentially securing a below-market interest rate and significant monthly savings.
#MDAA2139574

GAMBRILLS

2296 FOUR SEASONS DRIVE

4 Beds

2 Baths

2,100 Sq.Ft.

$535,000

MLS#: MDAA2139574
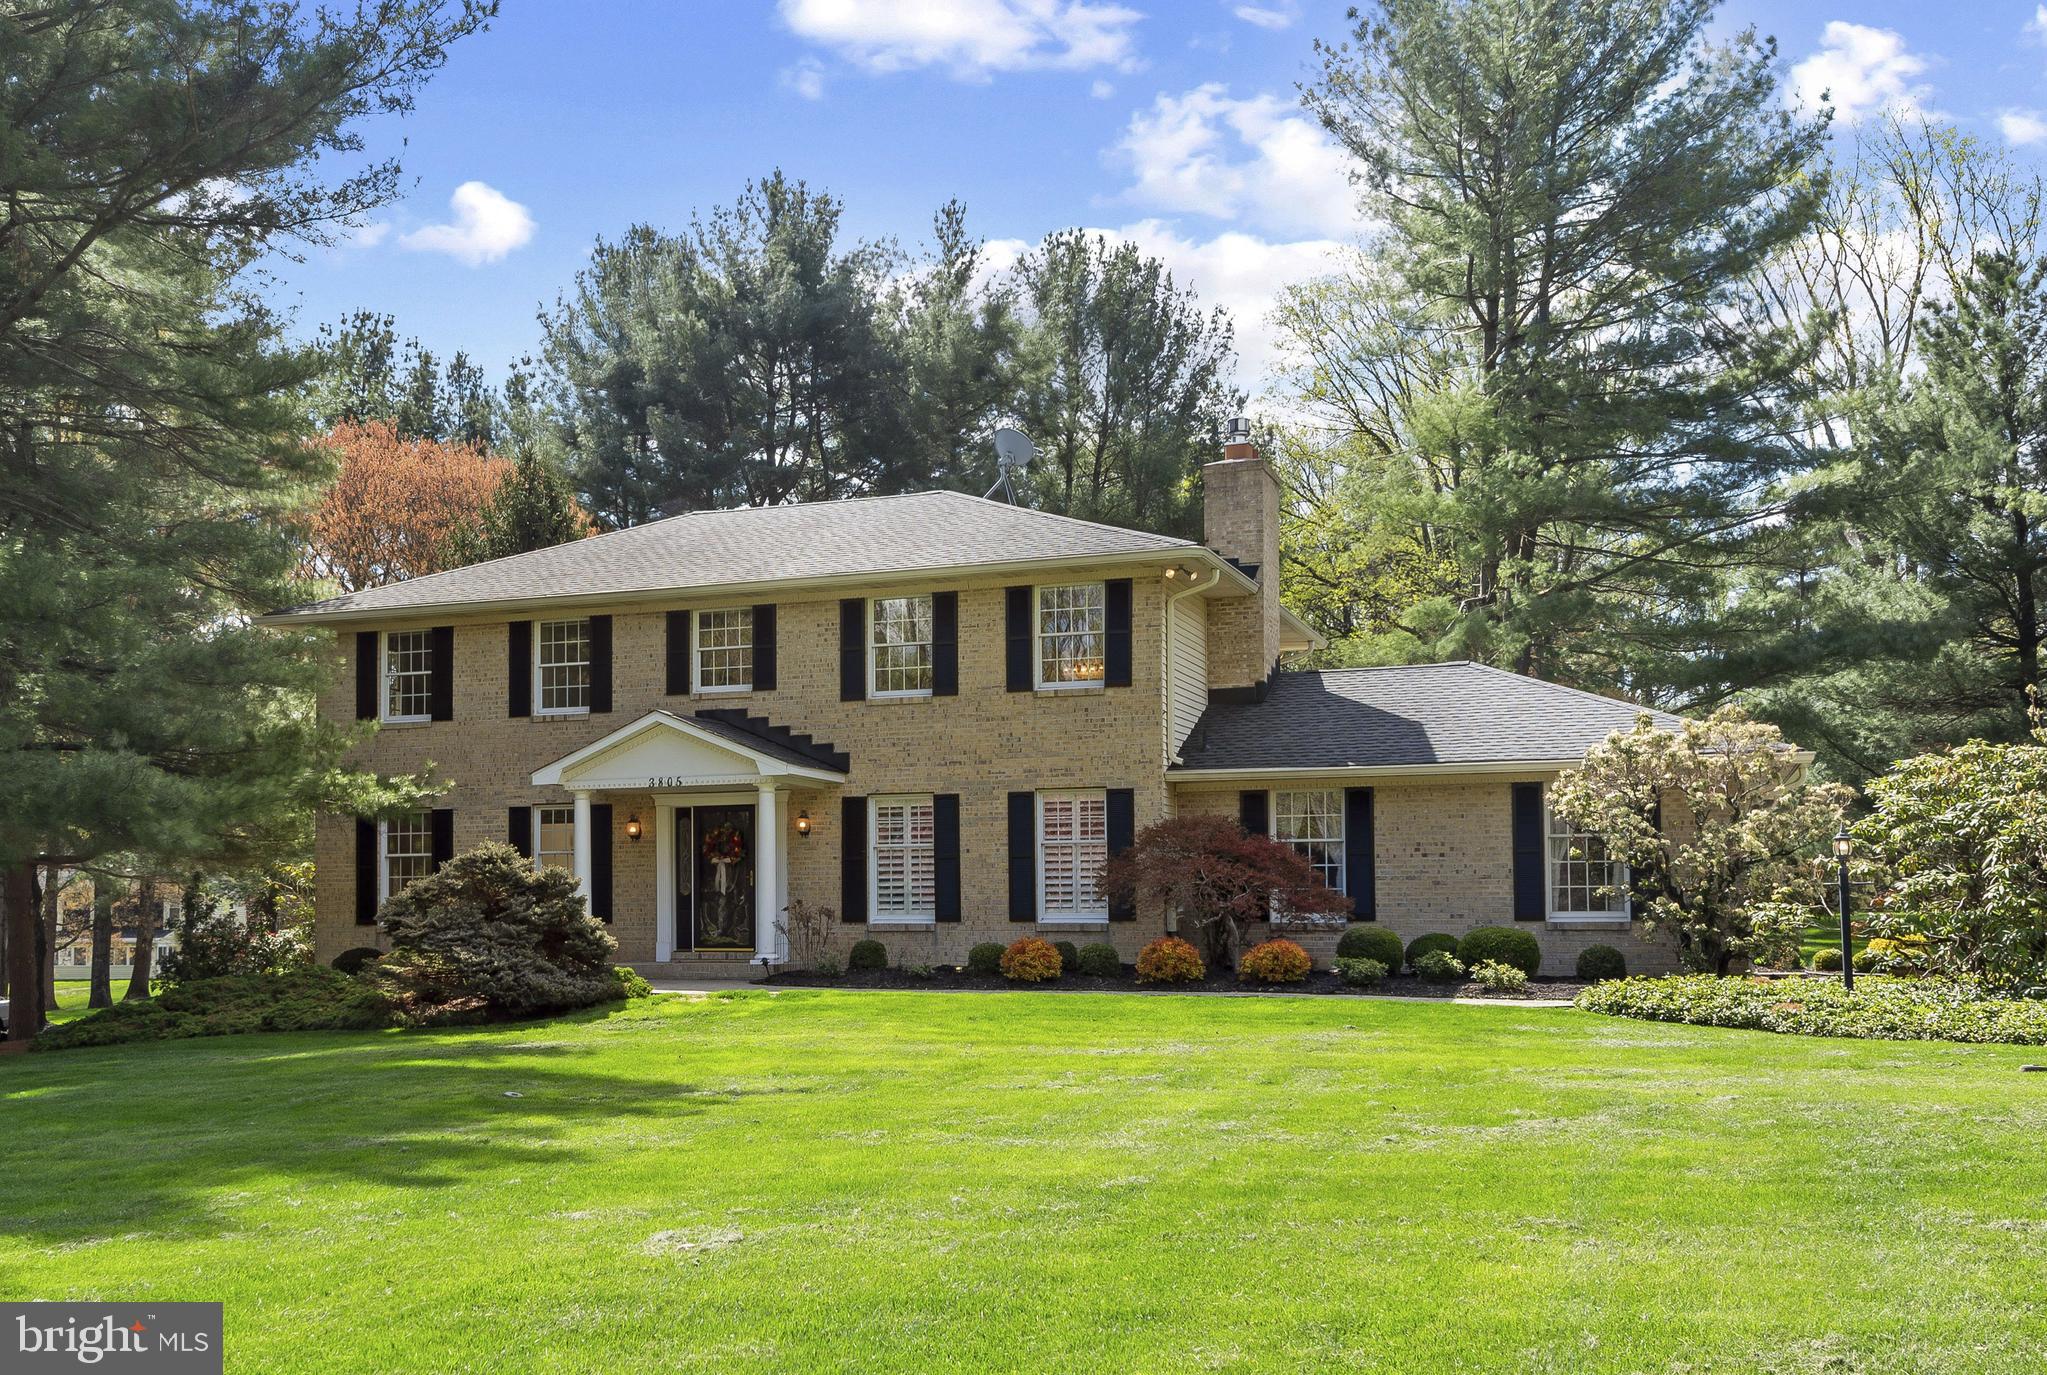
OFFER DEADLINE: Seller is requesting all offers be submitted by Sunday, April 19th at 6pm. Welcome to this beautifully maintained brick Colonial, perfectly situated in a quiet, mature neighborhood. Surrounded by luxurious landscaping and a vast, flat front lawn, this property offers timeless elegance and modern comfort. Step through the white-columned portico and leaded-glass door into a welcoming ceramic-tile foyer. There is a large coat closet for convenience. The entire first floor features fresh, neutral paint and brand-new carpeting, creating a bright and move-in-ready space. Off the foyer, the spacious living room flows naturally into a formal dining room detailed with elegant picture-frame molding. Large windows bathe both rooms in natural light. The heart of the home is the large eat-in kitchen. It boasts unique LVP flooring with a starburst inlay design in the center of the kitchen, granite countertops and abundant cabinetry with under-cabinet lighting. A generous pantry keeps everything organized. The adjoining breakfast area has double glass doors leading into a stunning Florida room. With its vaulted ceiling and ceiling fan, this space is perfect for relaxing and offers direct access to a beautiful blue stone patio. Gather in the family room, where there are floor-to-ceiling windows with plantation shutters and a light brick, gas fireplace with a raised hearth and mantle. Recessed lighting adds a warm ambiance to the room. For everyday convenience, there is a half bath with LVP flooring including an attractive inlay design, plus a unique stone bowl basin on the vanity. A well-equipped laundry room connects the kitchen to the attached two-car garage. Upstairs, you will find four generously sized bedrooms, all offering excellent closet space and ceiling fans. The primary suite serves as a private retreat, complete with a large walk-in closet, and an en-suite bathroom. The hall bathroom provides an oversized linen closet, a large vanity, and tile flooring. The lower level expands your living space significantly. Stairs from the kitchen lead to a massive, newly carpeted recreation room. This versatile area features built-in storage, a wet bar with rich cabinetry, a wine rack, and a refrigerator. It is the perfect setup for a home theater, gym, or game room. You will also appreciate the large utility workshop area, a massive walk-in cedar closet, and a convenient walk-up stairs to the rear lawn. Rest easy knowing the major systems are updated and ready to go. The home features a whole-house generator, roof replaced in 2016,  heat pump/HVAC system replaced in 2017, well pump replaced in 2023 and brand new smoke/CO detectors (3) installed. This exceptional home combines classic charm with thoughtful, high-quality features. This home is nestled in Baltimore County and offers a serene suburban atmosphere with easy access to urban amenities. For outdoor enthusiasts, there are nearby parks and trails perfect for biking and hiking. Enjoy easy access to Interstate 83 and the Baltimore Beltway with great shopping and restaurants in nearby Hunt Valley. Schedule your showing today and step into your new lifestyle.
#MDBC2158926

PHOENIX

3805 DUDDINGTON WAY

4 Beds

2 Baths

3,175 Sq.Ft.

$699,000

MLS#: MDBC2158926
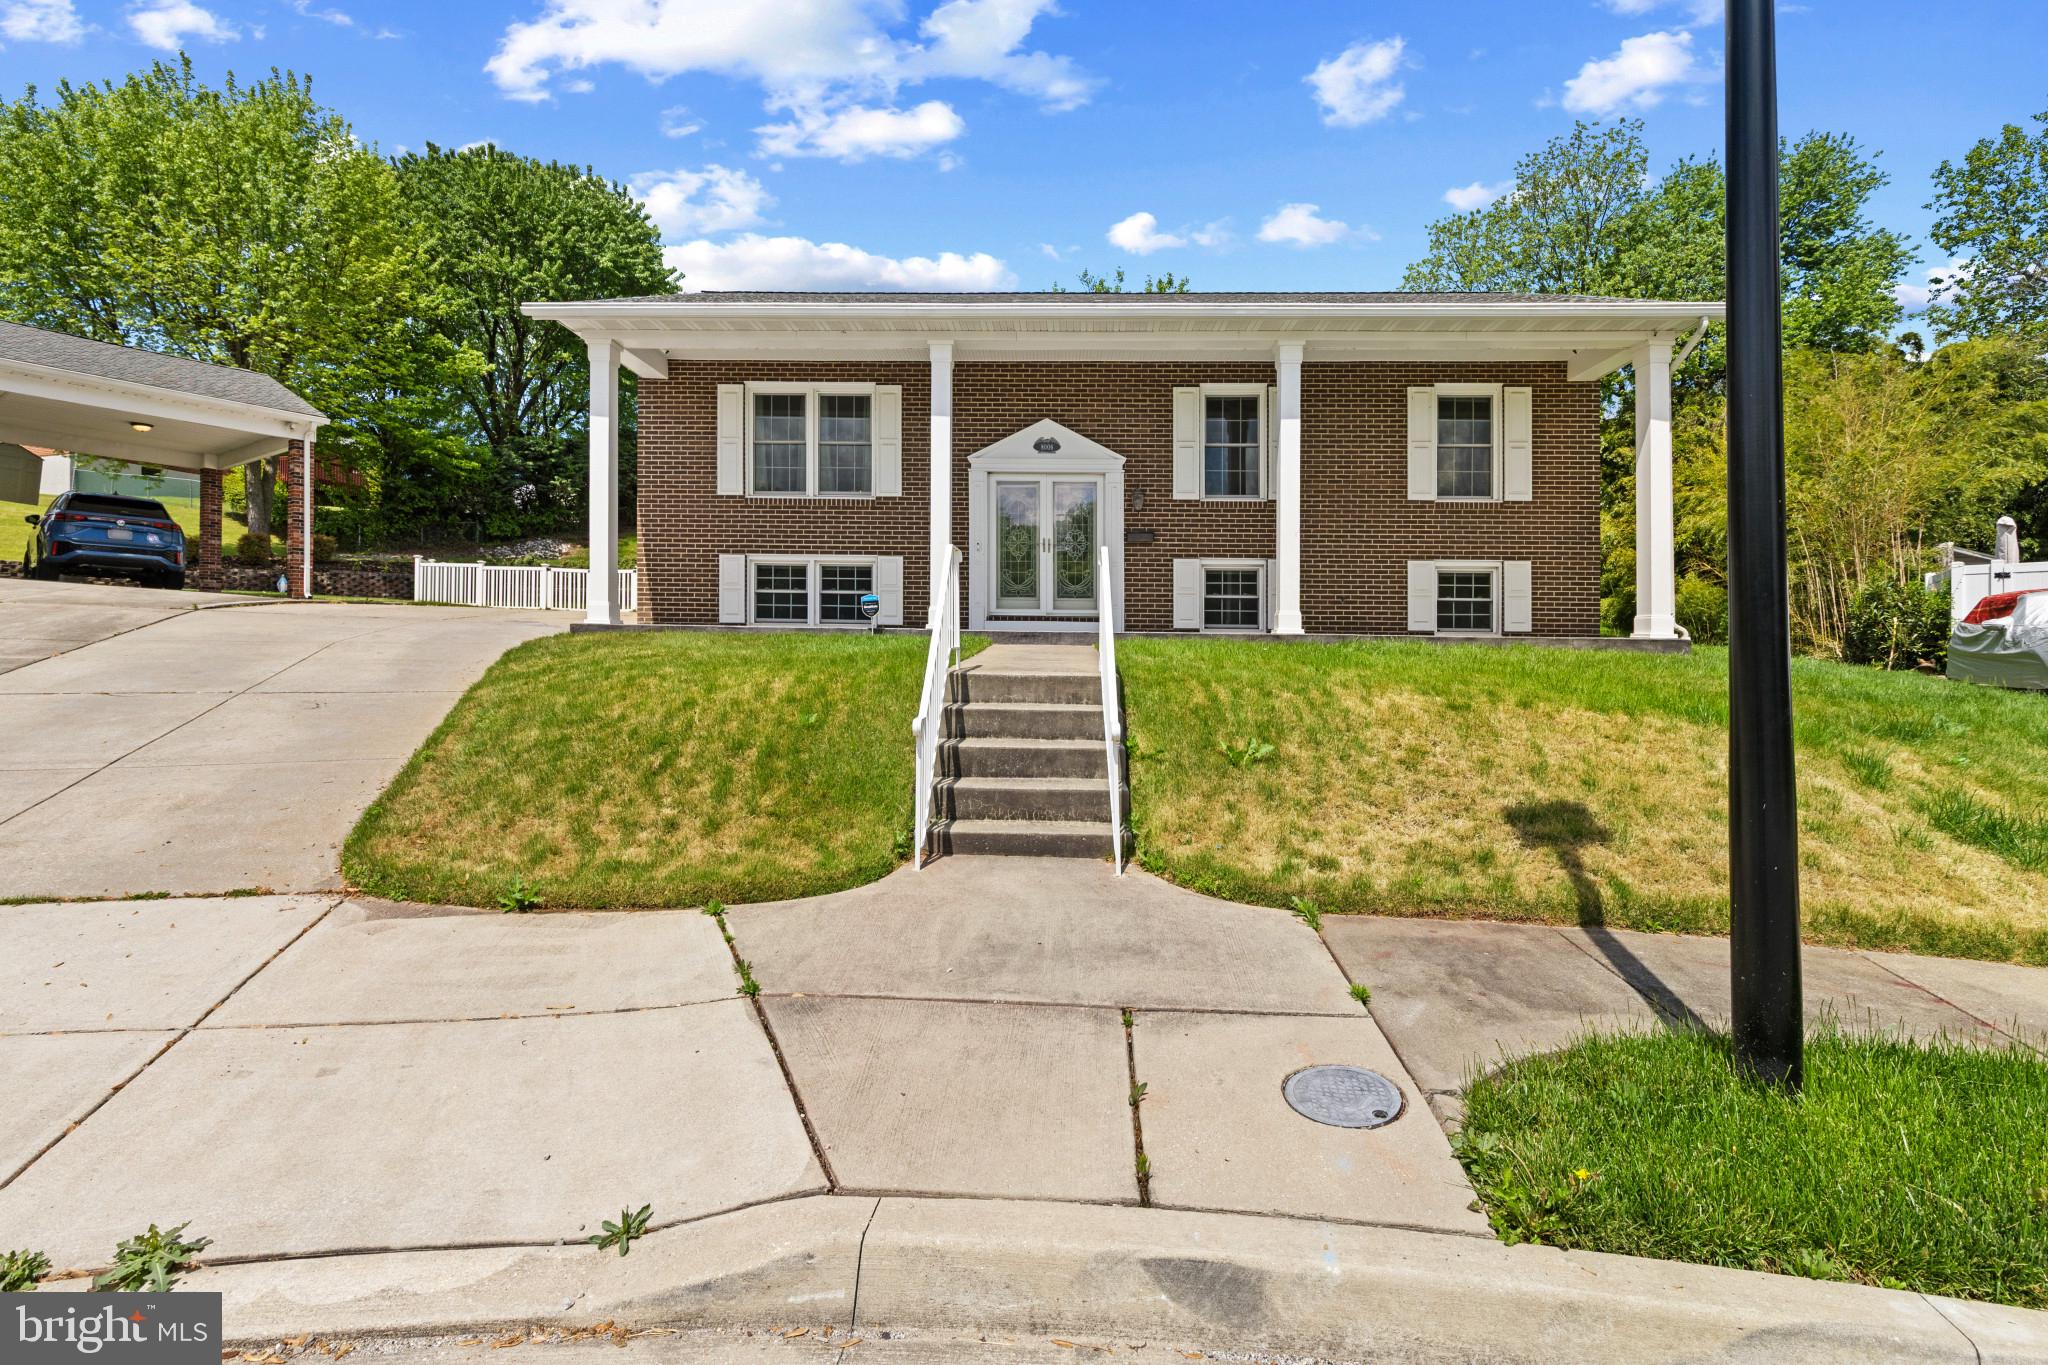
Welcome to 8006 Woodhaven Court. This Beautifully maintained home features four bedrooms, three bathrooms, elegant hardwood floors, and plenty of natural light. The property offers a sitting room and living room on the upper level, separated by a kitchen and dining room. The upper level boasts three bedrooms and two bathrooms, as well as access to the deck on the side of the home. The lower level features a family room, bedroom, bathroom, and storage area. The property is filled with outdoor space including a front porch, side deck, rear deck, rear porch, and yard.
#MDBC2163002

BALTIMORE

8006 WOODHAVEN COURT

4 Beds

3 Baths

1,680 Sq.Ft.

$3,200

MLS#: MDBC2163002
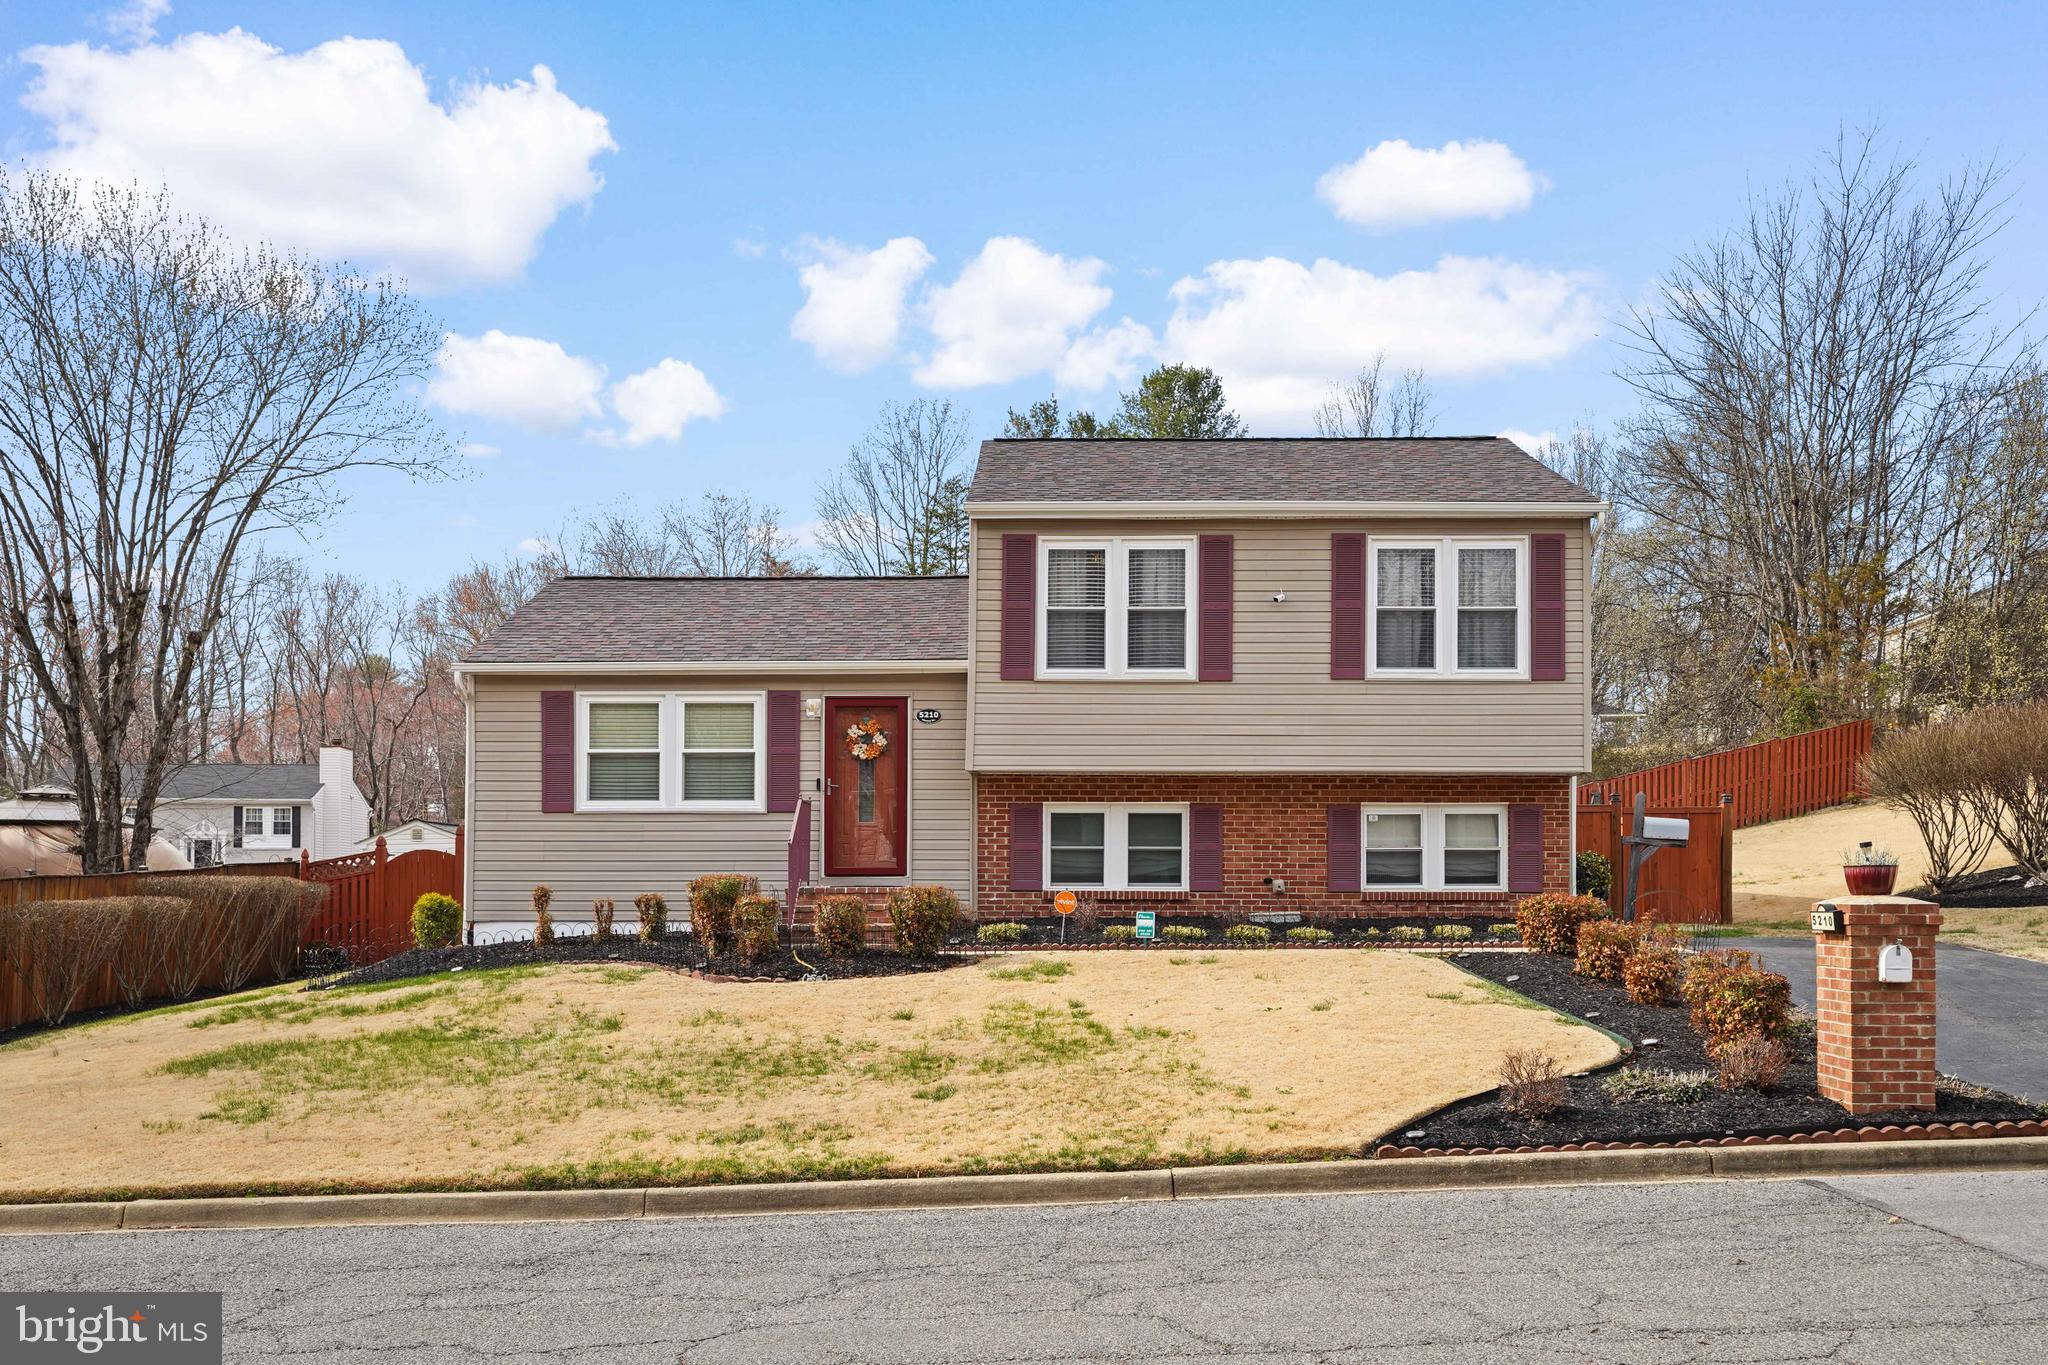
Welcome to 5210 Vienna Drive, Clinton, MD 20735, a gorgeous corner-lot home located in the heart of sought-after Clinton, MD. This beautifully maintained split-level residence offers 3 spacious bedrooms and 2.5 baths, combining comfort, functionality, and style.

Step into a welcoming foyer that opens to a large living room, perfect for relaxing or hosting family gatherings. The eat-in kitchen is ideal for preparing gourmet meals and features ample cabinet space along with a stainless steel refrigerator and range.

Just off the living room, enjoy a bright and inviting sunroom, perfect for entertaining, private events, or simply unwinding. The sunroom leads to a spacious backyard with a generous patio—ideal for BBQs and large gatherings—along with a storage shed for added convenience.

Upstairs, you’ll find three well-sized bedrooms, including a spacious primary suite with its own private bathroom featuring a glass-enclosed shower. The additional bedrooms are perfect for guests, family, or a home office for remote work.

The fully finished basement includes a laundry room and half bath and offers flexible space that can be used as a gym, entertainment area, or recreation room.

Additional highlights include sparkling laminate flooring, a new roof, a new heat pump, and a meticulously manicured lawn with lush flower beds. The home also features a carport and driveway with ample parking for multiple vehicles.

This breathtaking home has been exceptionally well maintained and truly reflects pride of ownership. A perfect dream home on a prime corner lot—don’t miss this one. Last buyer could not obtain financing.
#MDPG2187592

CLINTON

5210 VIENNA DRIVE

3 Beds

2 Baths

1,556 Sq.Ft.

$415,000

MLS#: MDPG2187592
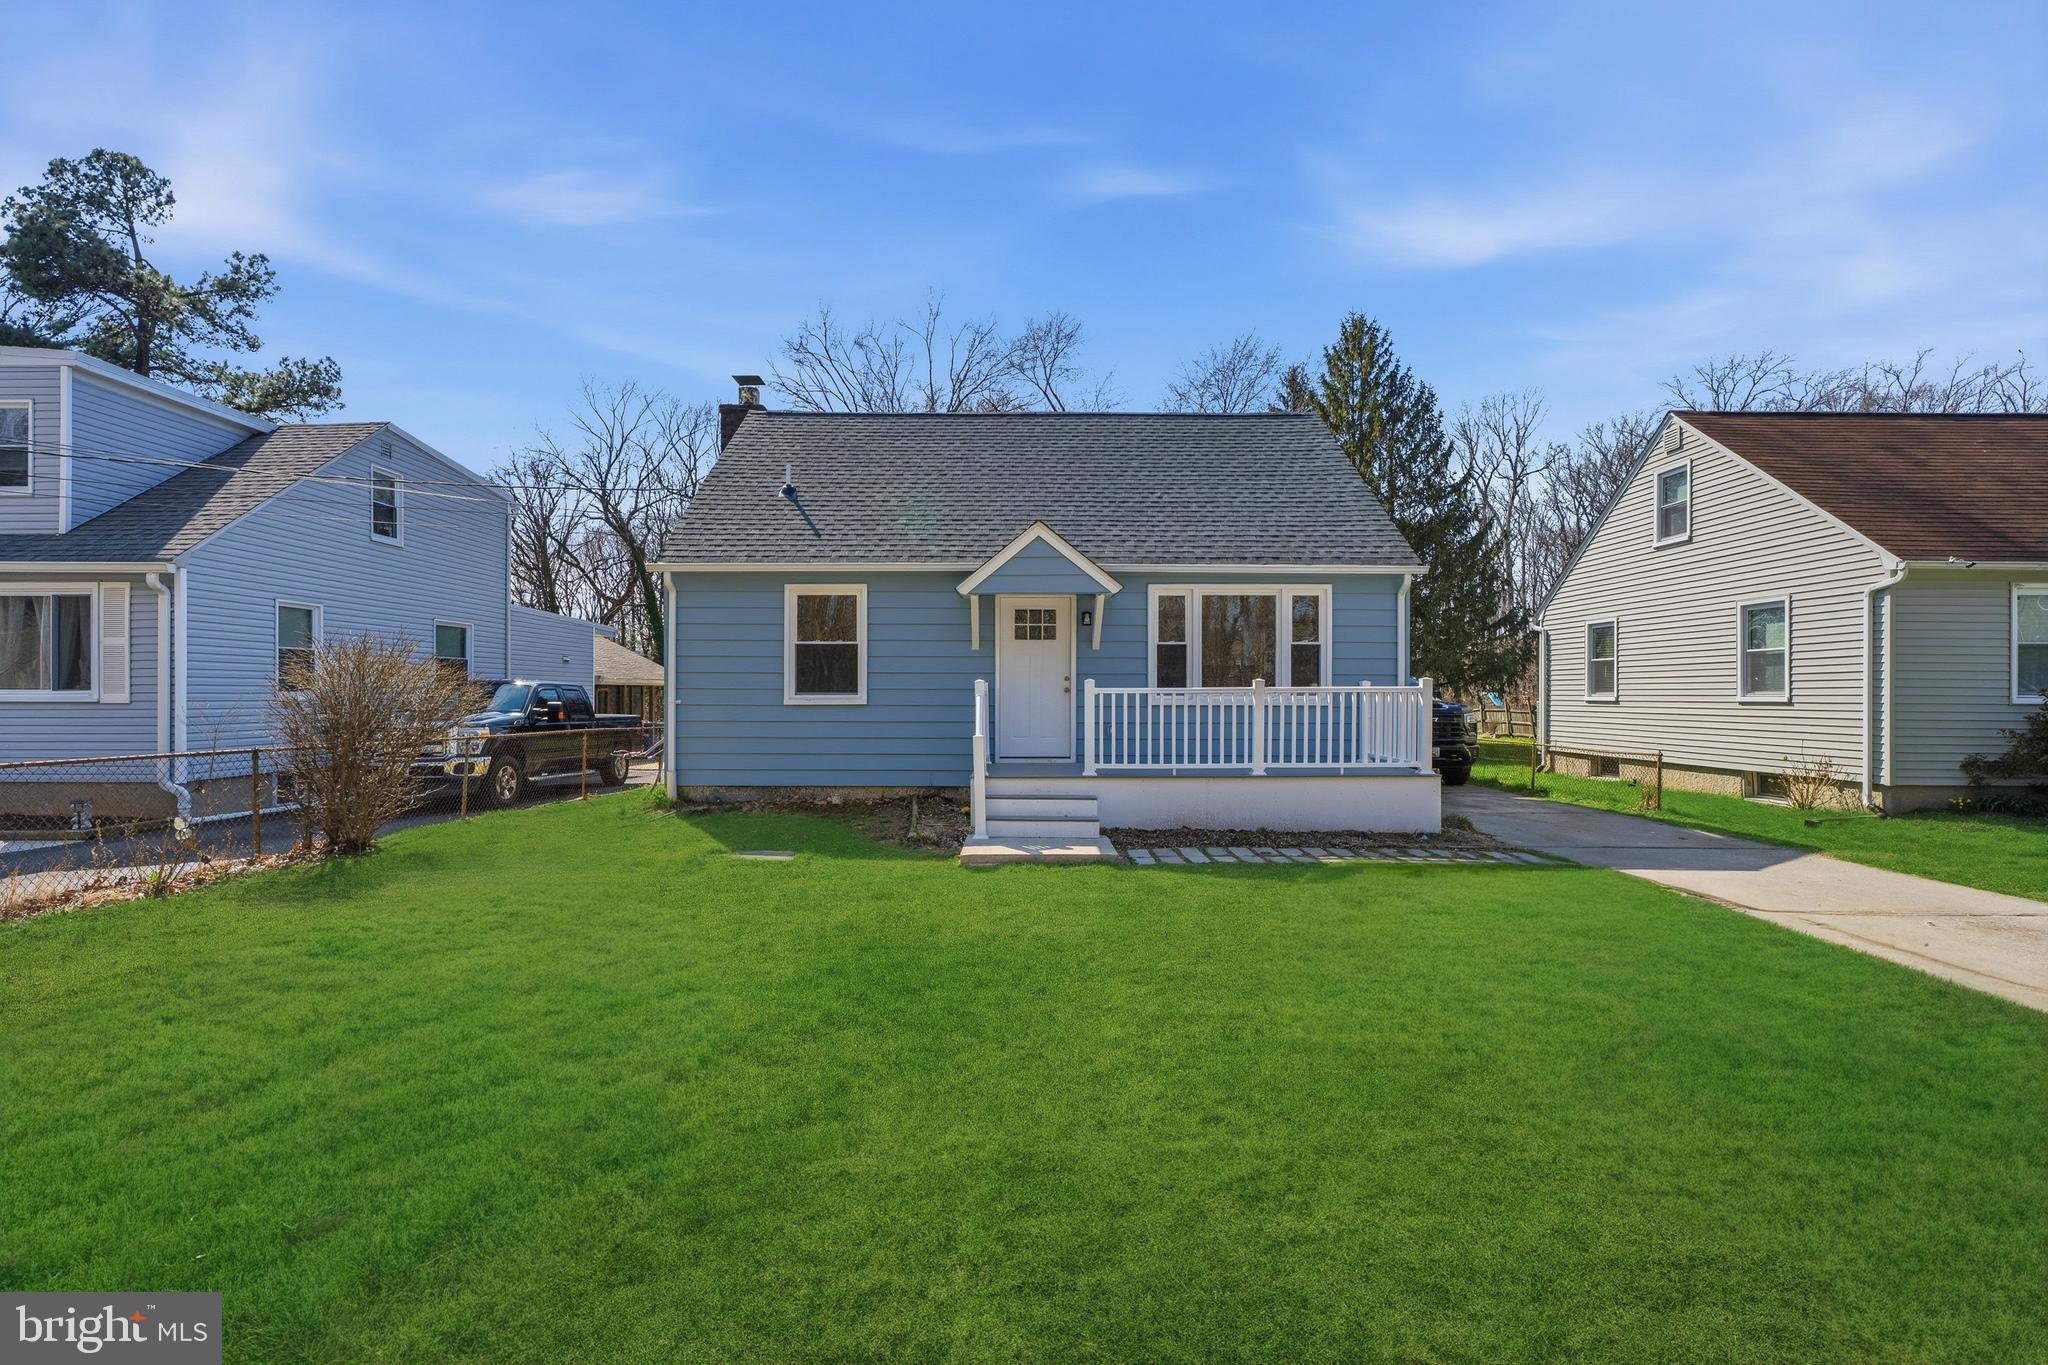
Fully renovated 4BR/3BA home on a large lot in the heart of Essex! This move-in ready property features brand new flooring, an updated kitchen with modern finishes, and beautifully renovated bathrooms throughout. The fully finished basement offers additional living space perfect for entertaining, a rec room, or guest suite. Enjoy the huge yard with endless possibilities, ideal for outdoor gatherings, pets, or future expansion. Conveniently located near shopping, dining, and major commuter routes, this one checks all the boxes!
#MDBC2156886

BALTIMORE

706 SUE GROVE ROAD

4 Beds

3 Baths

1,080 Sq.Ft.

$2,800

MLS#: MDBC2156886
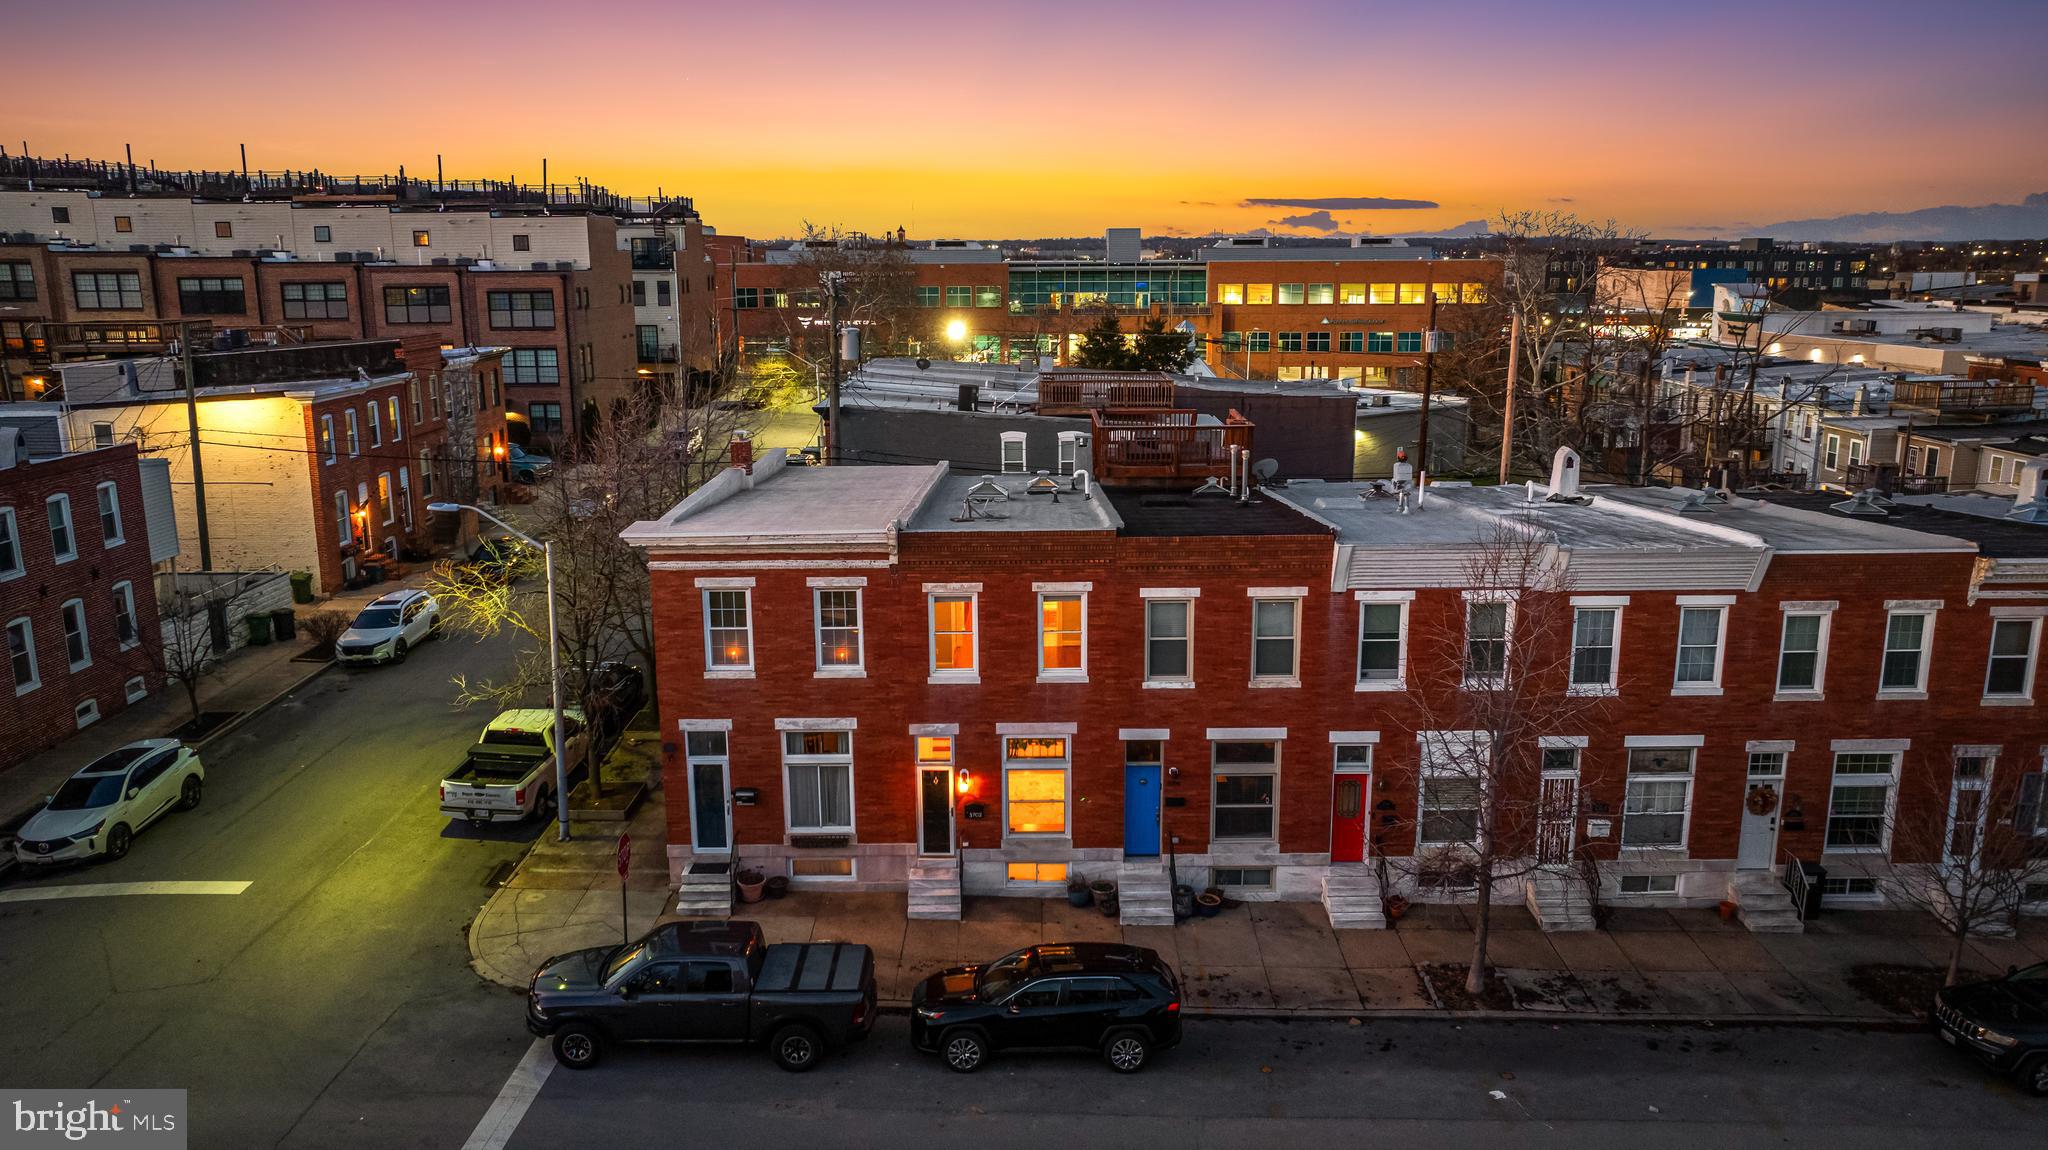
Welcome to a home that truly checks every box, offering style, space, and value in the heart of vibrant Brewers Hill. From the moment you step inside, you’re greeted by a bright, open-concept main level designed for modern living. The iconic front window with its stained glass transom not only floods the space with natural light but also adds a charming nod to Baltimore’s rich architectural history. Beautiful wood floors flow throughout, leading you into a generously sized kitchen, perfect for entertaining or everyday living. And yes, that rare oversized rear parking space you’ve been dreaming of is here, complete with an easy turn radius and room to comfortably accommodate most vehicles.

Upstairs, you’ll find two well-appointed bedrooms and two full bathrooms. The first bedroom offers ample space along with its own private balcony. Continue down the hall beneath a skylight, past an updated full bath, and into the spacious primary suite. This front-facing retreat features an abundance of natural light, and a private en suite bathroom with a tub/shower combination.

The surprises continue in the fully finished basement, a rare bonus space with impressive ceiling height and extensive built-in storage, making it as functional as it is versatile.

Living in Brewers Hill means enjoying one of Baltimore City’s most sought-after neighborhoods. You’ll love the balance of being close to top shopping, dining, and nightlife while still enjoying a quieter, more relaxed atmosphere. The Canton Waterfront and the newly developed Canton Crossing are just blocks away. Craving green space? Patterson Park is within walking distance, offering expansive grounds, scenic trails, playgrounds, a dog park, ice skating rink, and even a public pool—truly the best of city living with room to breathe.

Want to see what makes this home so special? Then schedule a tour!
#MDBA2205480

BALTIMORE

3702 FOSTER AVENUE

2 Beds

2 Baths

1,632 Sq.Ft.

$339,000

MLS#: MDBA2205480
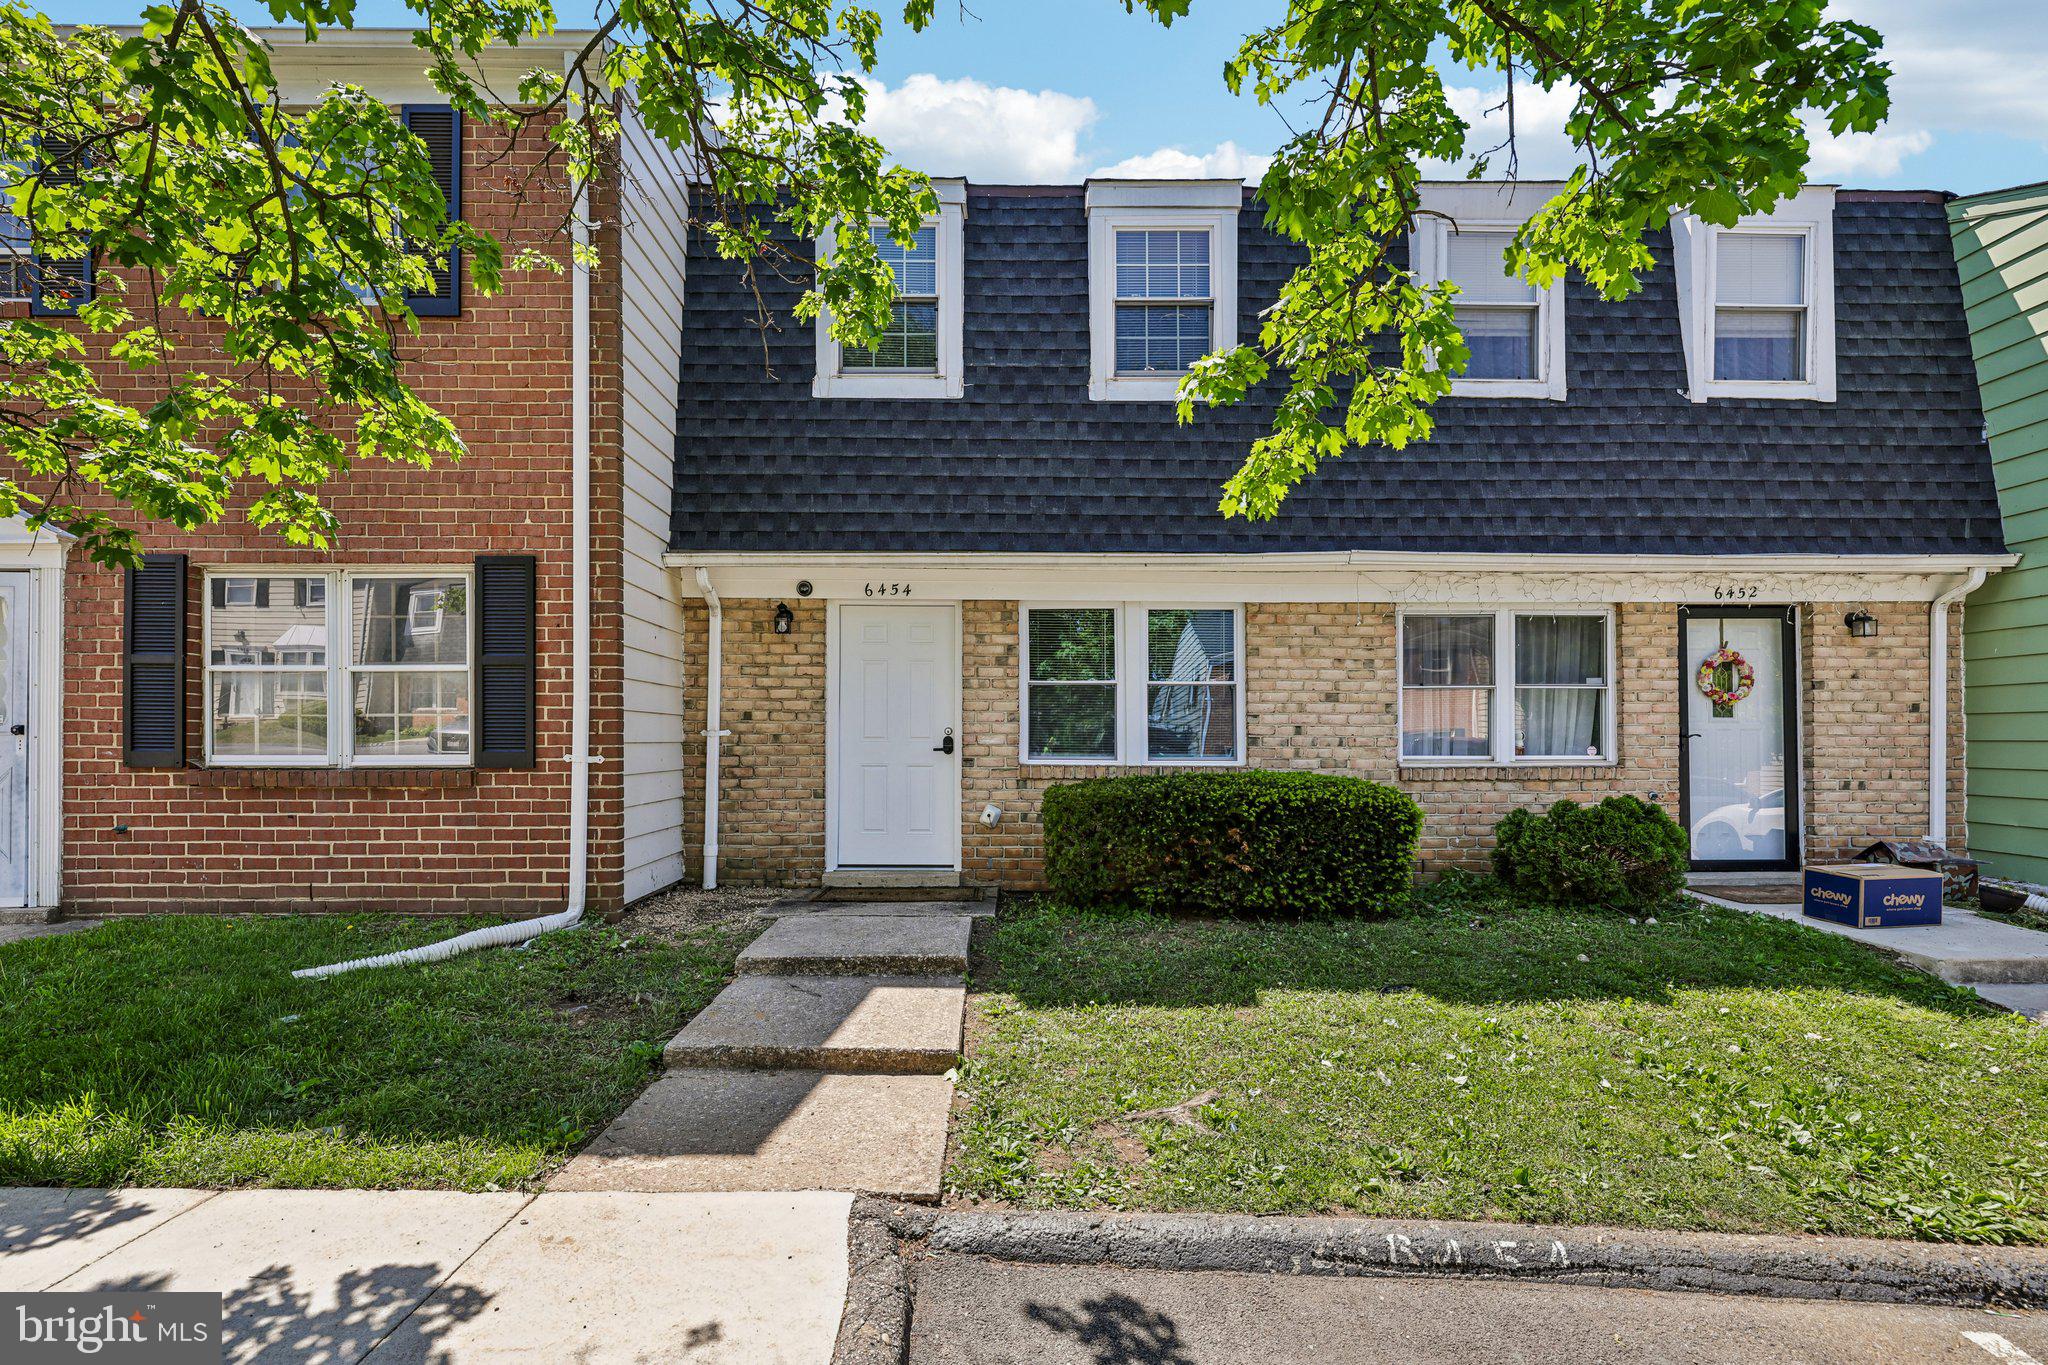
Welcome to the highly desirable Heritage Hills I Condo Association, where comfort and convenience come together in this charming interior townhome. Spanning two well-designed levels, this home offers 2 spacious bedrooms and 1 full bath upstairs, creating an inviting and functional living space.

Enjoy a truly low-maintenance lifestyle with an impressive list of community amenities included in the condo association—water, snow removal, trash service, lawn care, exterior building maintenance, and access to a refreshing community pool. Spend less time on upkeep and more time enjoying your surroundings.

Ideally located near shopping, dining, and major commuter routes, this home offers the perfect balance of comfort, convenience, and lifestyle appeal. Schedule your tour today!
#MDAA2144044

GLEN BURNIE

6454 COLONIAL KNOLLS

2 Beds

1 Baths

896 Sq.Ft.

$218,000

MLS#: MDAA2144044
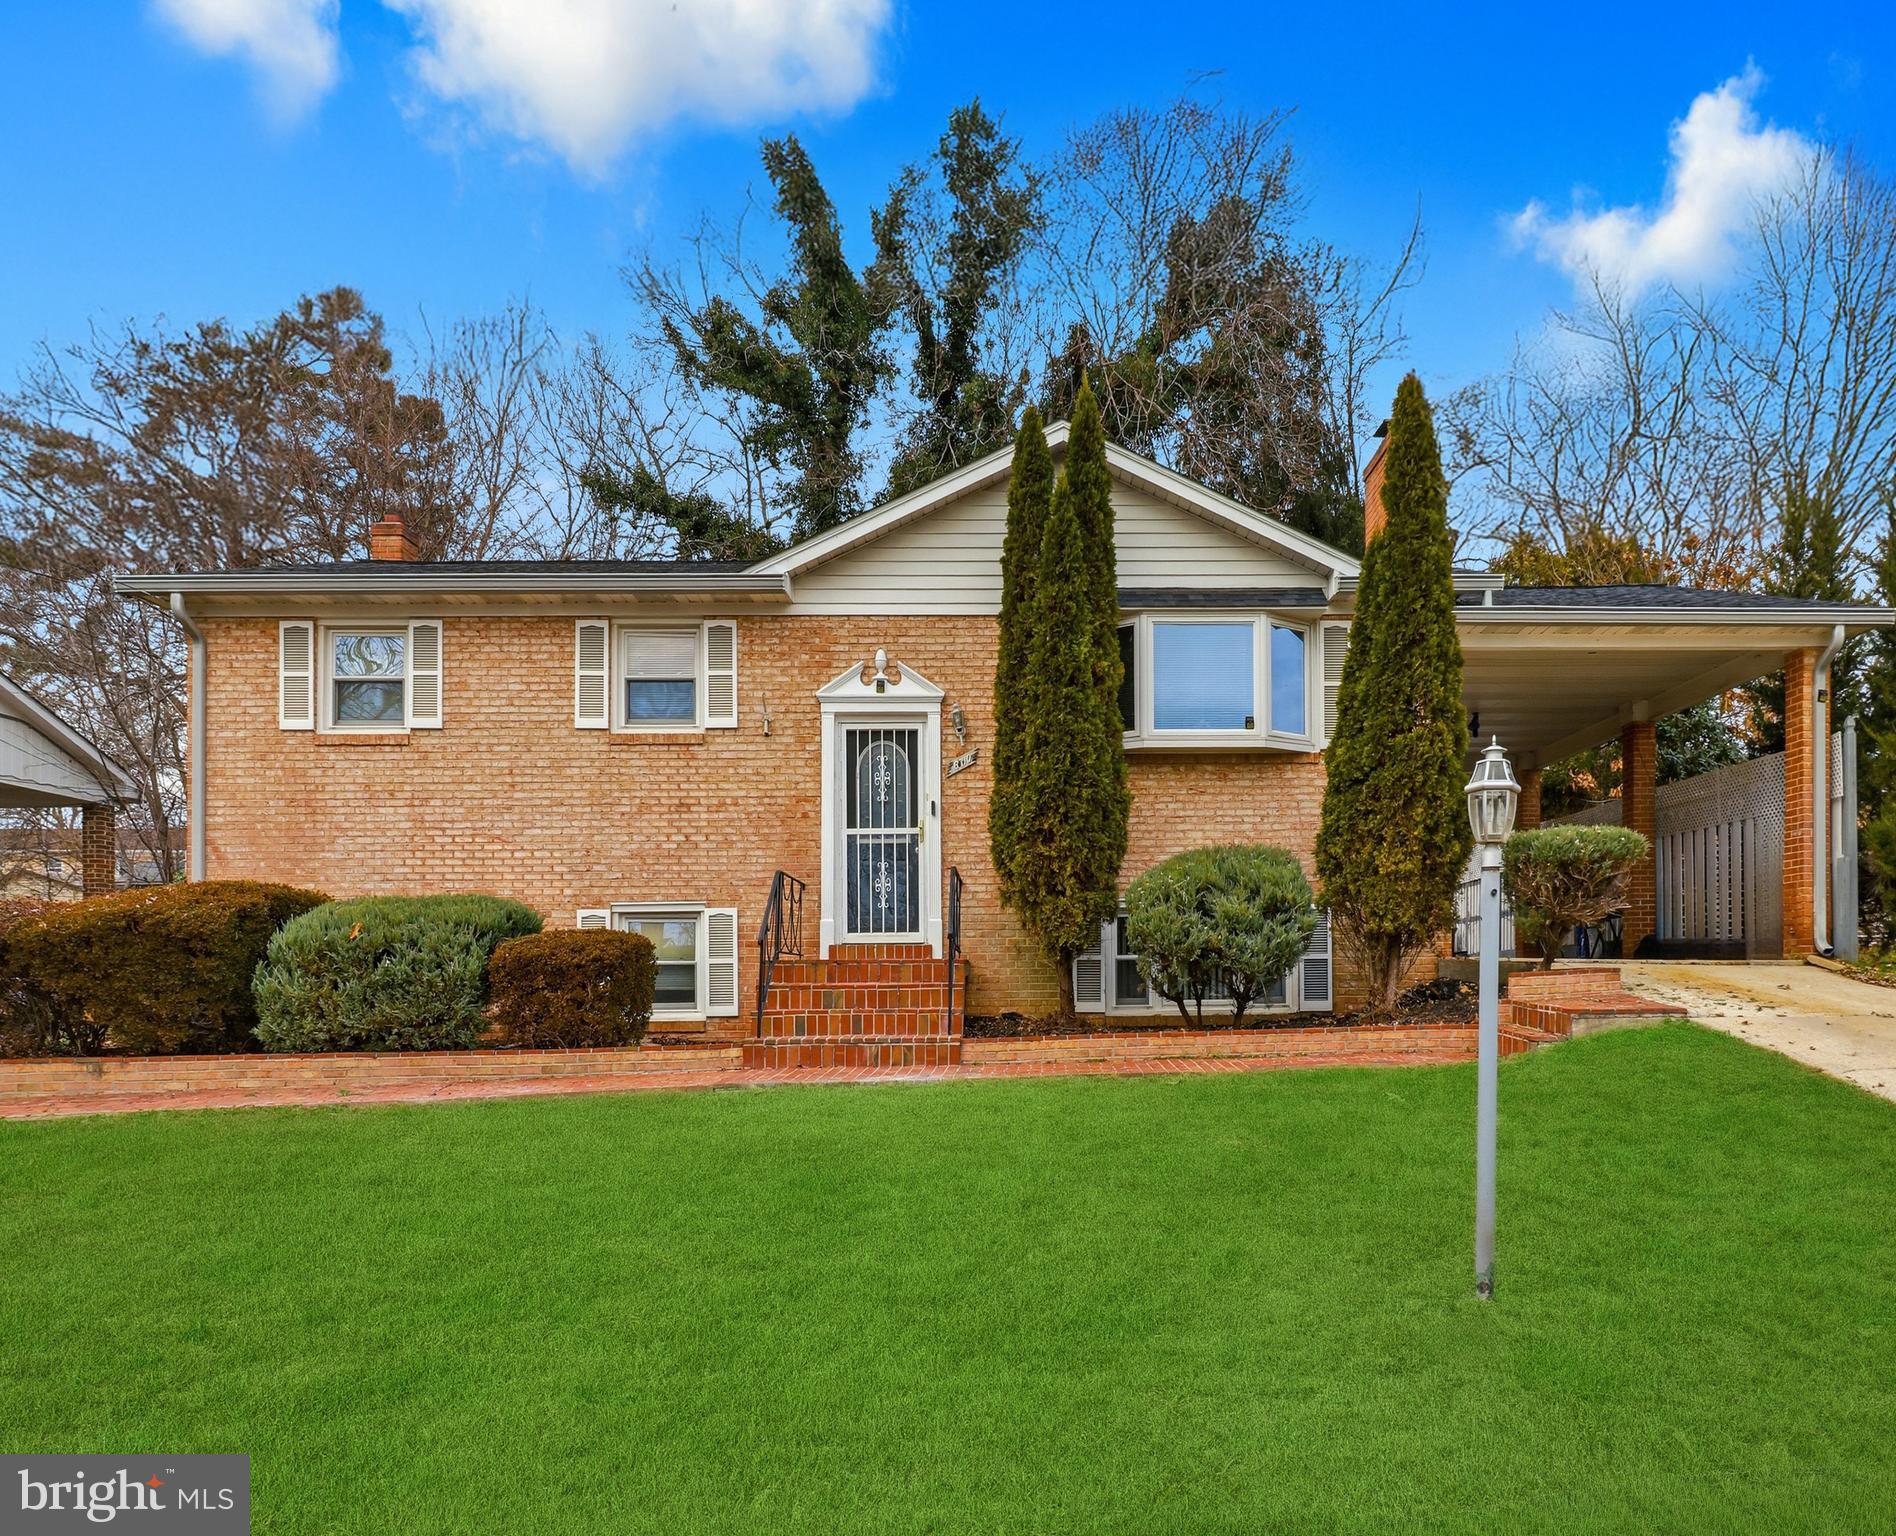
BACK ON MARKET – Buyer Financing Fell Through!

Welcome to this stunning, recently renovated 4-bedroom, 2.5-bath detached home located in the highly sought-after Crestview Manor community. This beautifully remodeled residence showcases modern elegance paired with timeless architectural design, offering two levels of comfortable and sophisticated living.

As you arrive, you’ll be greeted by a picturesque, tree-lined neighborhood and a generously sized lot with mature landscaping. The multi-car driveway and attached garage provide both convenience and curb appeal, creating a warm and inviting first impression.

Step inside to discover a thoughtfully designed floor plan that blends open-concept living with defined spaces—perfect for both entertaining and everyday living. The main level features abundant natural light, updated lighting fixtures, and new carpeting throughout.

The fully renovated kitchen is a true centerpiece, boasting sleek quartz countertops, upgraded stainless steel appliances, a gas stove, and ample cabinetry—ideal for any home chef.

Upstairs, you’ll find three spacious bedrooms, including a luxurious primary suite with a private en-suite bathroom featuring a beautifully designed standalone shower. The additional bedrooms share a well-appointed full bath.

The lower level expands your living space with a large family/entertainment area complete with a cozy fireplace—perfect for gatherings or relaxing evenings at home. A fourth bedroom on this level offers flexibility for guests, a home office, or multi-generational living.

Step outside to enjoy the expansive backyard and custom brick patio—an ideal setting for entertaining, relaxing, and making lasting memories.

Major Updates Include:

New Architectural Roof (2023)
New AC Condenser (2025)
Water Heater (2021)
Upgraded Electrical Panel (2021)

Conveniently located in Clinton, this home offers easy access to major commuter routes (I-495/I-95), shopping centers, restaurants, parks, hospitals, and more. Enjoy a friendly community atmosphere with nearby schools and recreational amenities.

This move-in-ready home combines comfort, style, and convenience—don’t miss your opportunity to make it yours!
#MDPG2179168

CLINTON

6710 EILERSON STREET

4 Beds

3 Baths

2,125 Sq.Ft.

$452,000

MLS#: MDPG2179168
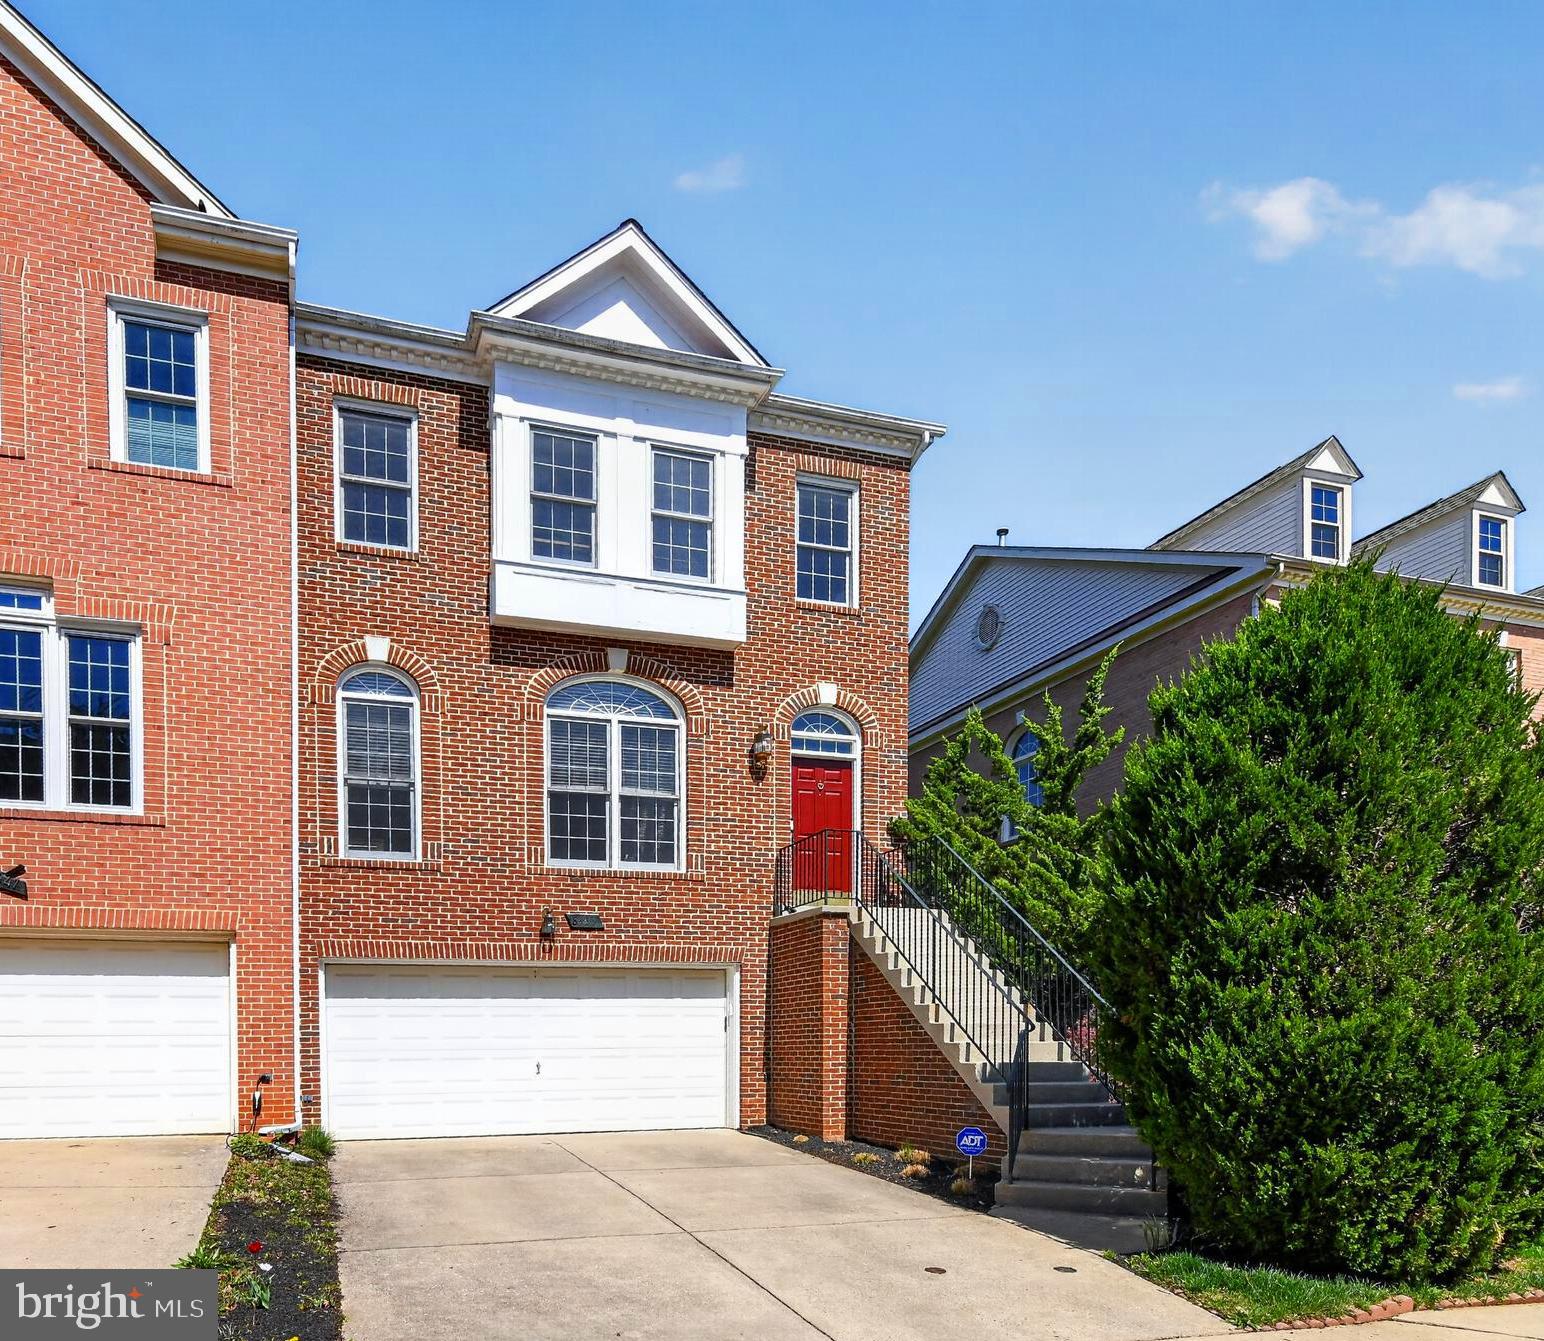
Beautifully updated, this 3-bedroom, 3.5 bath end-unit townhome offers over 3,100 square feet of thoughtfully designed living space, complete with an attached two car garage and equipped with an EV charger, all within the highly desirable Bells Mill Estates. The light-filled main level showcases hardwood flooring throughout and an inviting, open layout that seamlessly connects each living space. At the heart of the home, the gourmet kitchen is a chef’s delight, featuring crisp white cabinetry, granite countertops, recessed lighting, and a spacious L-shaped island that enhances both functionality and flow. The kitchen opens effortlessly to a cozy breakfast area and a generous family room, highlighted by a striking two-sided gas fireplace, large windows that fill the space with natural light and access to the rear deck. An updated powder room completes this level. Upstairs, the expansive owner’s suite impresses with a vaulted ceiling, a spacious sitting area, and a walk-in closet. The fully renovated en-suite bath offers a true retreat, showcasing a mid-century modern dual-sink vanity, a tiled walk-in shower with frameless glass doors, a standalone soaking tub, and a window overlooking mature trees, creating a peaceful space to unwind. Two additional generously sized bedrooms share an updated hall bath with a granite-top dual-sink vanity and a beautifully tiled walk-in shower. The versatile lower level features French doors leading to a large rec room with a second gas fireplace, an updated full bath, laundry room, and walk-out access to the rear yard, ideal for a home office, gym, or guest suite. Enjoy outdoor living on the rear deck or relax on the stone patio while overlooking the fully fenced yard, perfect for play or entertaining. Recent upgrades include the roof (2023), HVAC systems (2019 and 2023), and water heater (2019). A convenient rear gate provides direct access to Shady Trail, leading to Bells Mill Elementary, Georgetown Hill Early School, and Cabin John Middle School. Ideally located near Cabin John Shopping Center, Montgomery Mall, and Inverness Recreation Center, with easy access to I-270. Don’t miss this move-in ready gem within the Churchill HS cluster!
#MDMC2226684

POTOMAC

8439 BELLS RIDGE TERRACE

3 Beds

3 Baths

3,150 Sq.Ft.

$1,099,000

MLS#: MDMC2226684
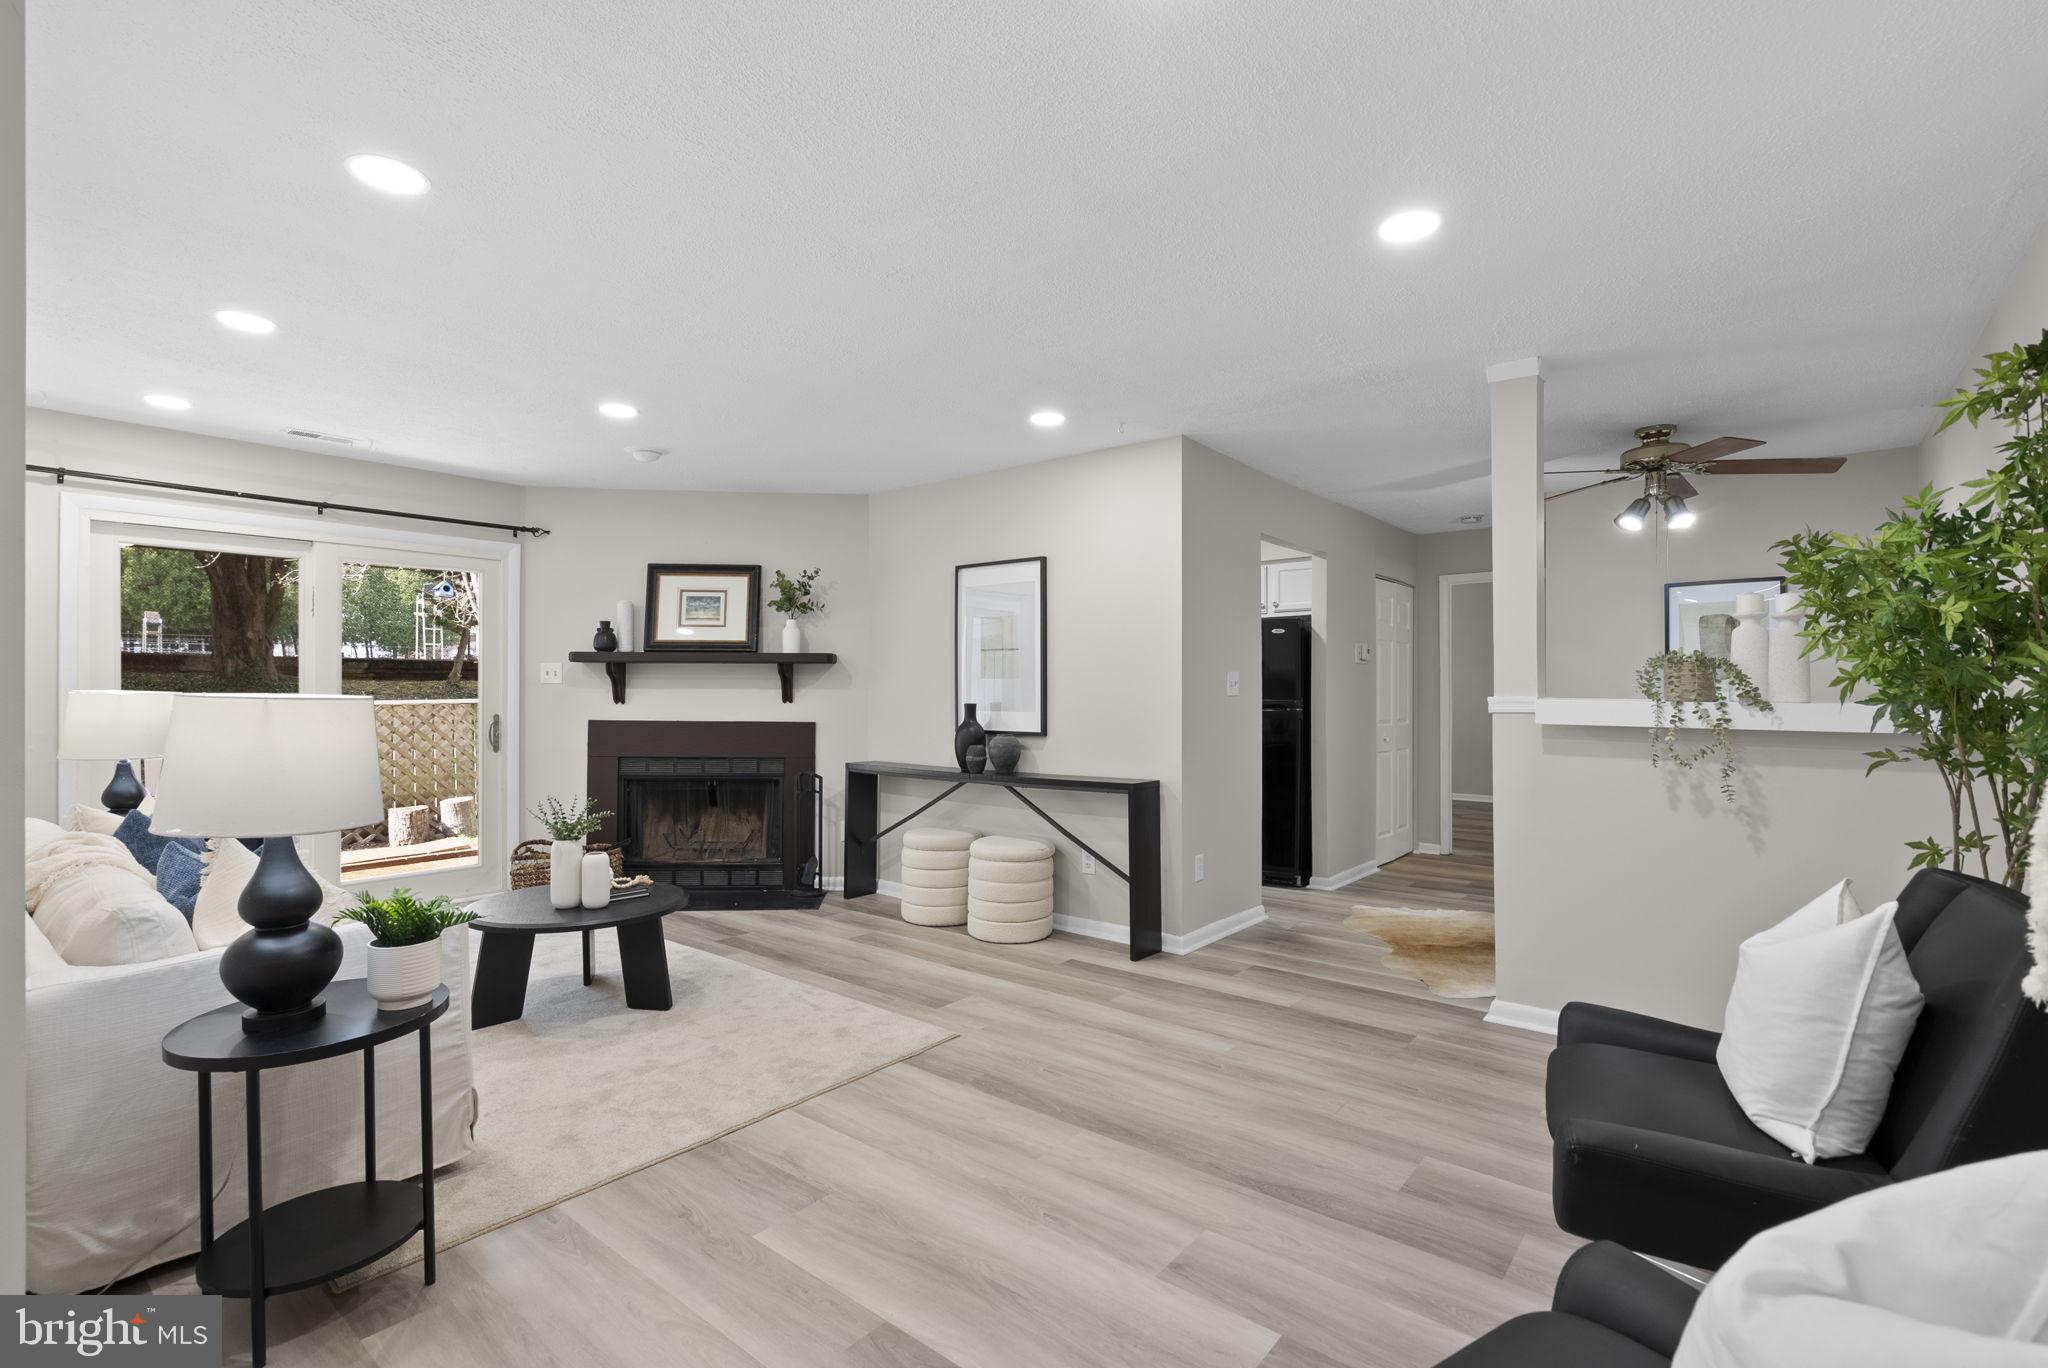
Welcome to one of the most unique floor plans in the Greenfields of Brandermill, a spacious, two story condo that truly lives like a townhouse. Rarely does an opportunity like this come to market.

The thoughtfully designed main level features two generously sized primary suites, each with its own full bathroom, separated by a large light-filled living room. The galley style kitchen offers both function and flexibility, complete with an eat-in area for casual meals, and a dedicated dining room nearby for more formal gatherings.

The upper level features a private third bedroom suite with its own full bathroom. Brand new luxury vinyl plank flooring flows throughout the main level, and fresh paint throughout gives the entire home a clean, move in ready feel. All three bathrooms have been tastefully refreshed with updated vanities and new light fixtures.


This location provides convenience everywhere. Ample shopping and dining options are just minutes away, and public transportation is readily accessible as well as easy access to commuter routes MD-355 and I-270.
#MDMC2223552

GERMANTOWN

11320 HALETHORPE TERRACE 186

3 Beds

3 Baths

1,555 Sq.Ft.

$347,900

MLS#: MDMC2223552
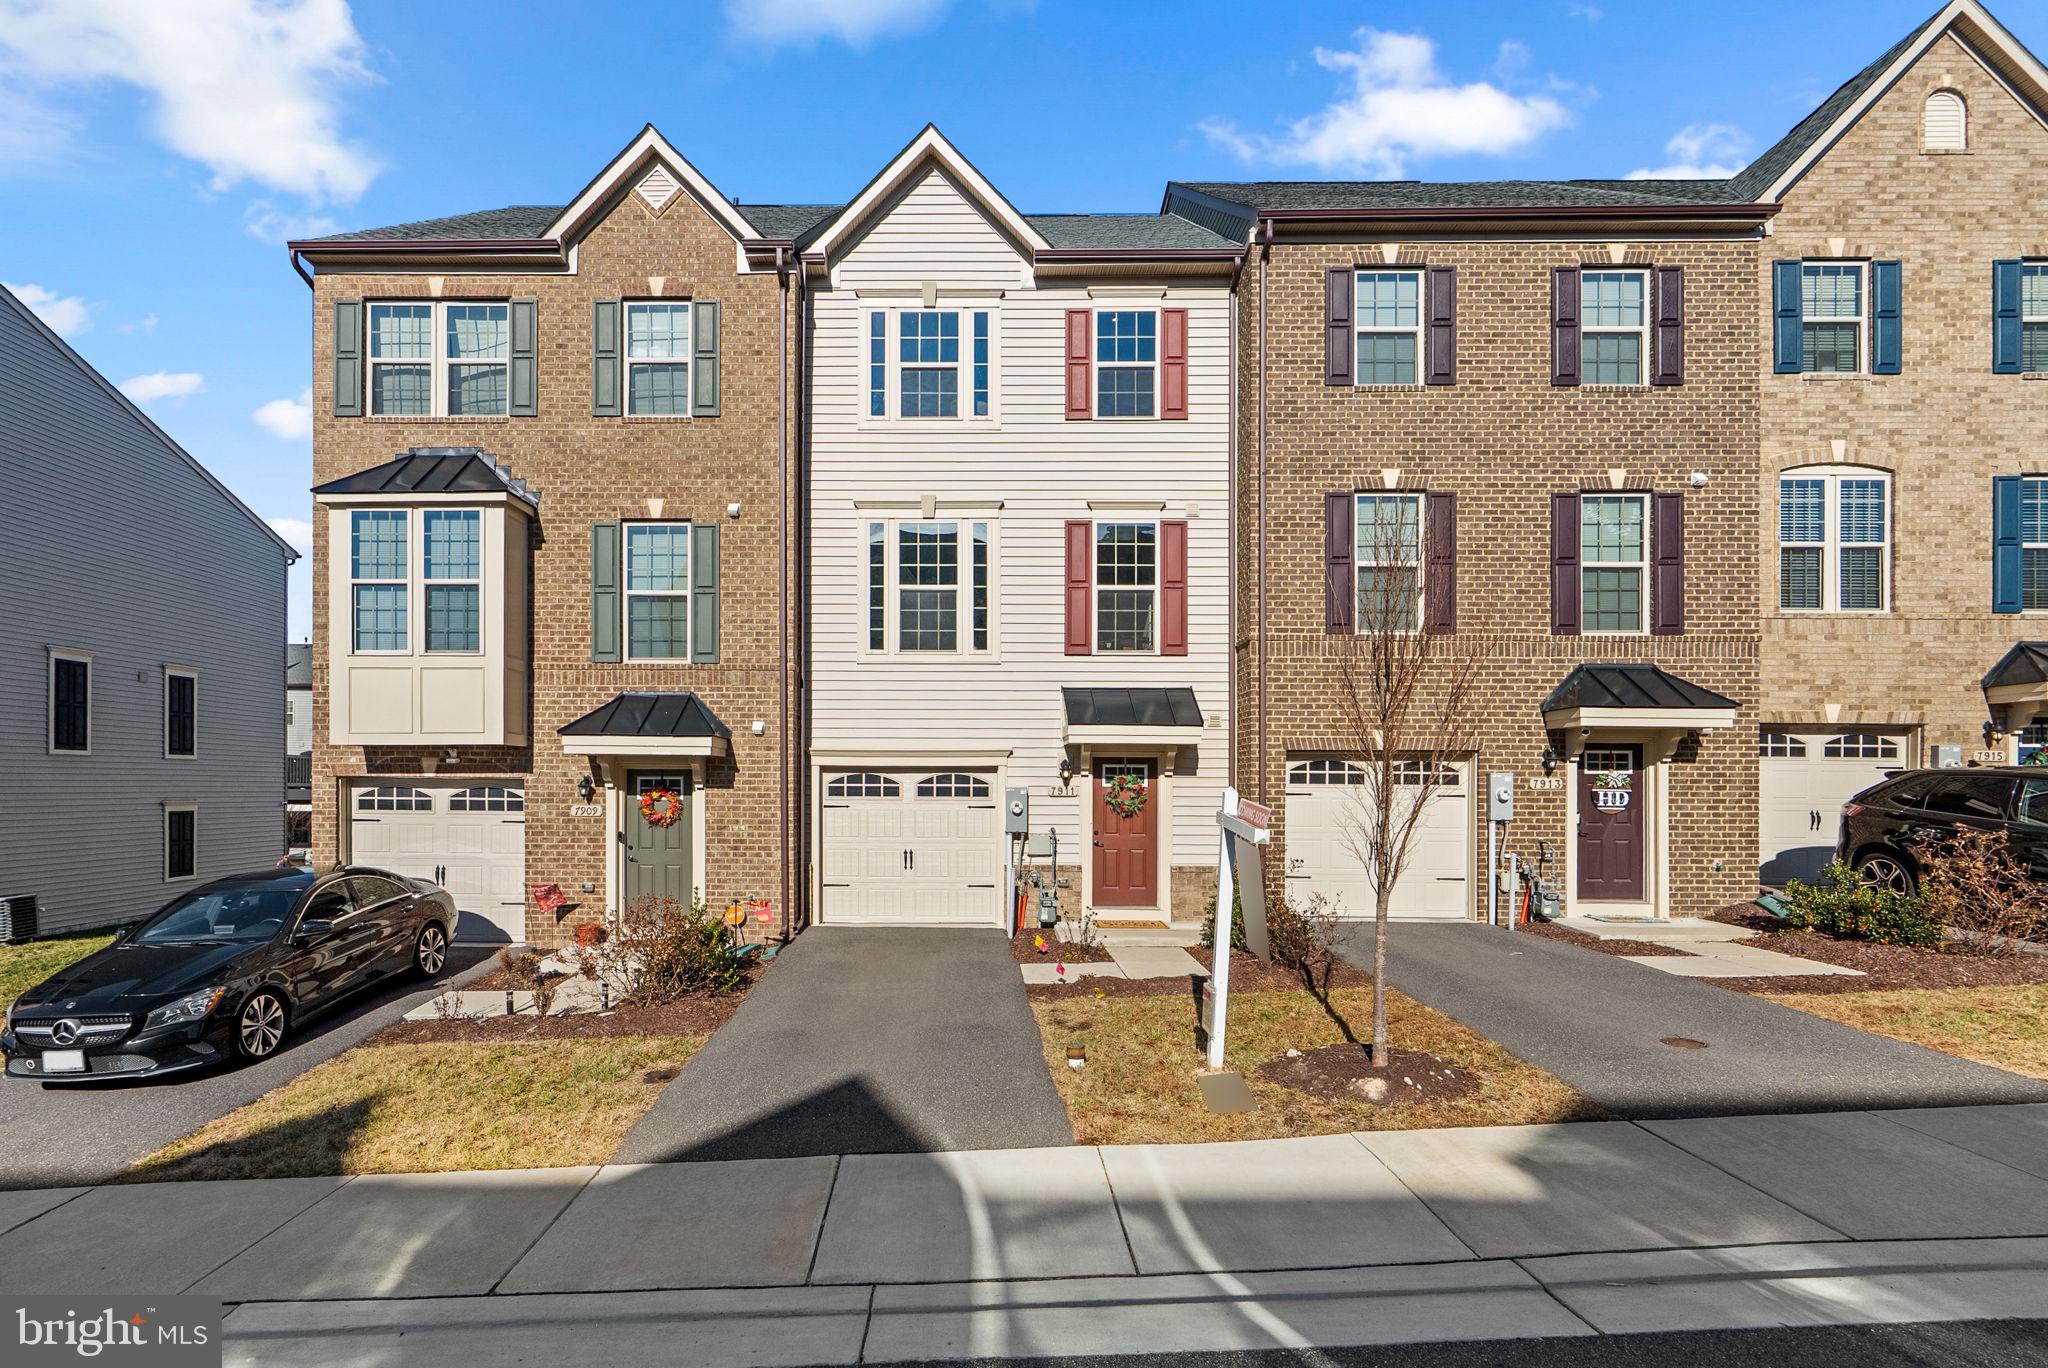
Inviting townhouse residence offering 3 bedrooms, 2 full bathrooms, 2 half bathrooms, and 1,960 finished square feet, ideally located in welcoming Parkside. The entry-level foyer leads to a versatile recreation room featuring a convenient powder room and walk-out exterior access, providing flexible space for entertaining, relaxing, or working from home. Luxury vinyl tile flooring flows throughout the open-concept main level, which seamlessly combines the living and dining areas and includes an additional powder room. The sleek, bright, and modern eat-in kitchen is designed for both style and function, showcasing an oversized island with breakfast bar seating, upgraded countertops, stainless steel appliances, a subway tile backsplash, a pantry, and a breakfast area with access to the deck. The upper level features three carpeted bedrooms, highlighted by the spacious primary suite with a tray ceiling, a walk-in closet, and a private ensuite bathroom with dual sinks. A second full bathroom and laundry facilities complete this level for added convenience. Residents of Parkside enjoy access to an in-ground community pool, enhancing the lifestyle appeal of this thoughtfully designed home.
#MDAA2130122

HANOVER

7911 MINE RUN ROAD

3 Beds

2 Baths

1,960 Sq.Ft.

$525,000

MLS#: MDAA2130122
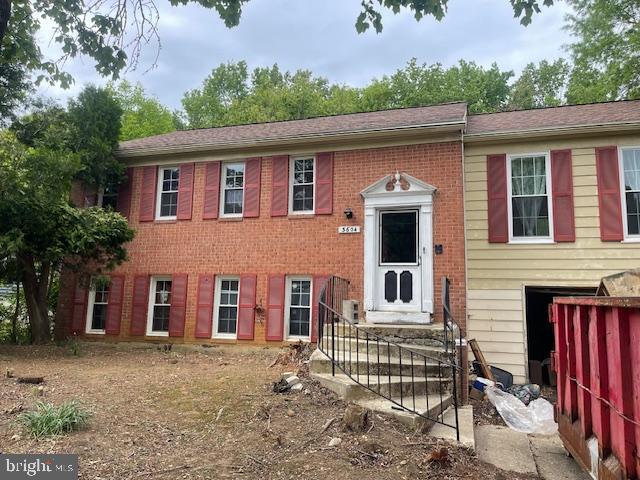
OPPORTUNITY KNOCKS!   House is in need of major repair but great neighborhood and has great size / layout.  Roof was replaced in August of 2024.
#MDPG2201230

FORT WASHINGTON

3604 STONESBORO ROAD

4 Beds

2 Baths

1,243 Sq.Ft.

$300,000

MLS#: MDPG2201230

1 ... 215 216 217 218 219 ... 666
* Listings identified with the FMLS IDX logo come from FMLS and are held by brokerage firms other than the owner of this website. The listing brokerage is identified in any listing details. Information is deemed reliable but is not guaranteed. If you believe any FMLS listing contains material that infringes your copyrighted work please click here to review our DMCA policy and learn how to submit a takedown request. © 2024. First Multiple Listing Service, Inc.
 - property

Send a message

Message successfully sent.

Your message

What is 3 + 4 ?

Reason for contacting?

I agree to receive email communication and understand I can unsubscribe at any time.

I agree to be contacted by Charis Realty Group via call, email, and text for real estate services. To opt out, you can reply 'stop' at any time or reply 'help' for assistance. You can also click the unsubscribe link in the emails. Message and data rates may apply. Message frequency may vary. Privacy Policy

Sign Out

Virtual Assistant

Would you like to take the next step with this property? We can help you schedule a showing or virtual tour, or send you more details.

Yes, I would like more information.

Thank You for Your Reply, One of Our Agents will contact you as soon as possible

No, maybe later.

Thank you, you can always contact me via email, phone number or through the contact form.

Realhub AI

Lucy - Your AI-Powered Realtor

Update Your Temporary Password

Personalize your search

Enter your email and we'll notify you immediately when new listings match what you're looking for.

or enter email address

Already have an account ? Login here

Continue your home search

I agree to receive communications and understand I can unsubscribe at any time.

I agree to be contacted by Charis Realty Group via call, email, and text for real estate services. To opt out, you can reply 'stop' at any time or reply 'help' for assistance. You can also click the unsubscribe link in the emails. Message and data rates may apply. Message frequency may vary. Privacy Policy

Already have an account ? Login here

We use cookies

We use cookies primarily for analytics to enhance your experience. By accepting, you agree to our use of these cookies. You can manage your preferences or learn more about our cookies policy.
