Properties

Browse or get in touch to schedule a walkthrough.

  • Nearby me
Price range

Popular Features

Community Features

Association

Property Features

Waterfront

View

Exterior Features

Interior Features

Style

10000 properties match your criteria

Updated 1 minute ago

E-Alert name
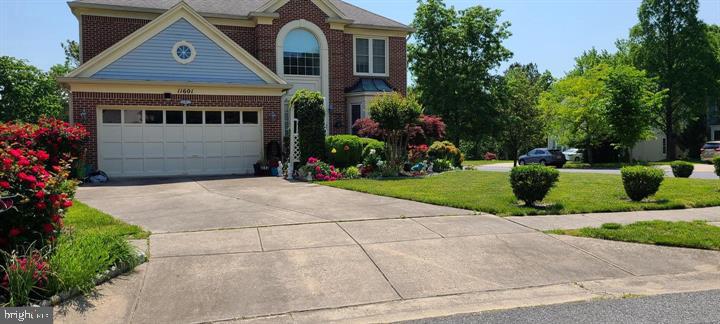
BASEMENT RENTAL ONLY.  2 Bedrooms.  Full Bath.  FULL Kitchen, with dishwasher, fridge, cooking range.  WALKOUT Basement.  Separate rear entrance. Big concrete patio. Big yard.  ALL UTILITIES are included in the rent.  Tenant pays NO Utilities.
#MDPG2199854

LAUREL

11601 LIGHTHOUSE DRIVE

2 Beds

1 Baths

2,580 Sq.Ft.

$1,800

MLS#: MDPG2199854
Property Overview
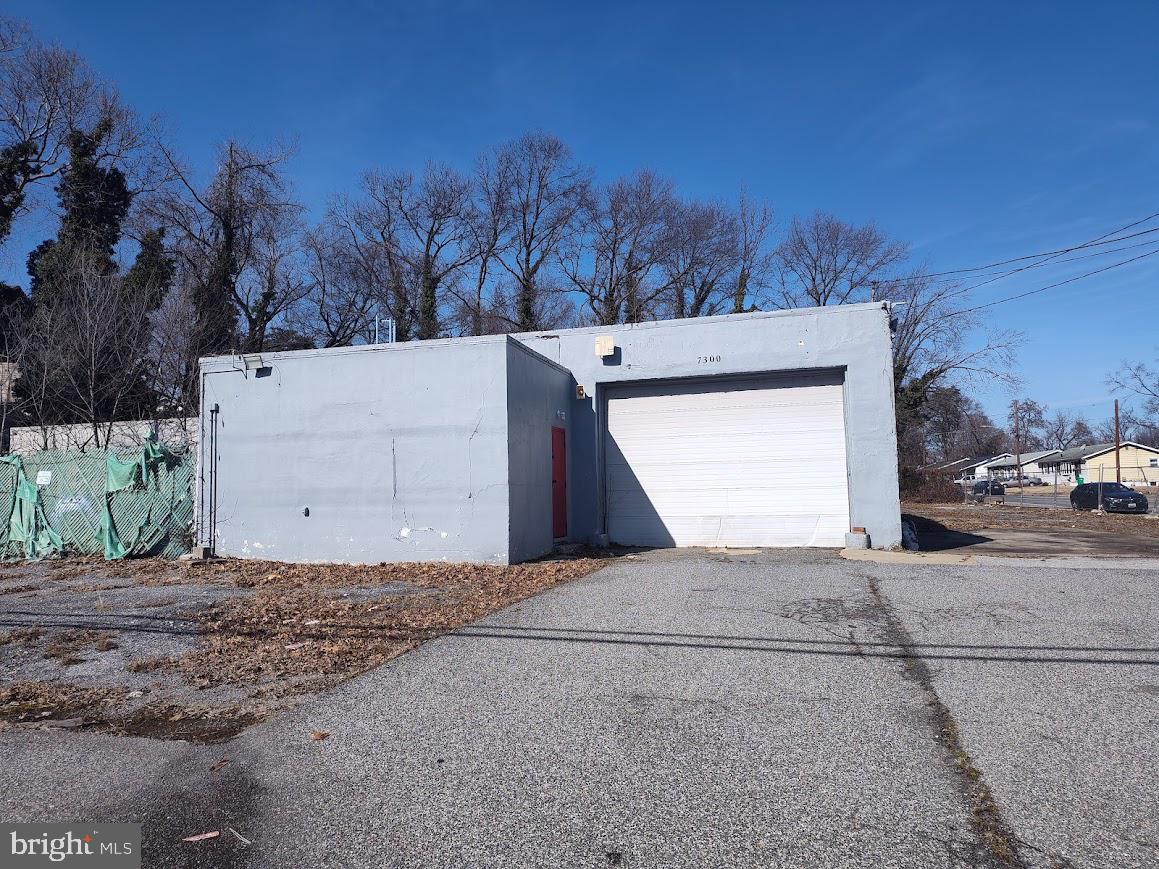
6 lots sold together – a unique investment package featuring one standalone commercial building (formerly J&J Transmission) and two single-family homes with rental income potential. Total land area: 1.29 acres.
Zoning flexibility – newly designated RMF-20 and RSF-65 zoning allows for a variety of uses including retail and restaurants such as Starbucks or similar concepts, office space and convenience stores, and multifamily or townhome development and religious facilities.
Prime location and accessibility – strategically positioned on Martin Luther King Jr. Highway just south of Landover Road (MD 202), with high traffic flow, excellent visibility, an on-site WMATA bus stop (A12 and F12 routes), and surrounded by businesses, churches, and residential communities.
Endless Development Potential
Commercial expansion – develop a high-traffic retail hub while  Investors and developers – this is an opportunity to transform a high-potential site into a thriving destination.
Option 2
Own a shipping business and need storage space? Convert the standalone commercial building into a warehouse while continuing to rent out the two existing homes for steady income.
Rental Income Potential
Two-bedroom home: $1,900 per month
Five-bedroom home: $2,800 per month
Total annual rental income from homes: $56,400
Flex space rental after renovation: $8,000 to $10,000 per month
Total annual rental income from flex space: $96,000 or more
Potential total annual income exceeds $150,000.
If you prefer not to purchase the full portfolio, you may purchase 7300 Martin Luther King Jr. Highway separately for $1.2 million.
Contact us today to explore the possibilities
#MDPG2201814

HYATTSVILLE

7300 MARTIN LUTHER KING JR HIGHWAY

None Beds

None Baths

3,023 Sq.Ft.

$1,700,000

MLS#: MDPG2201814
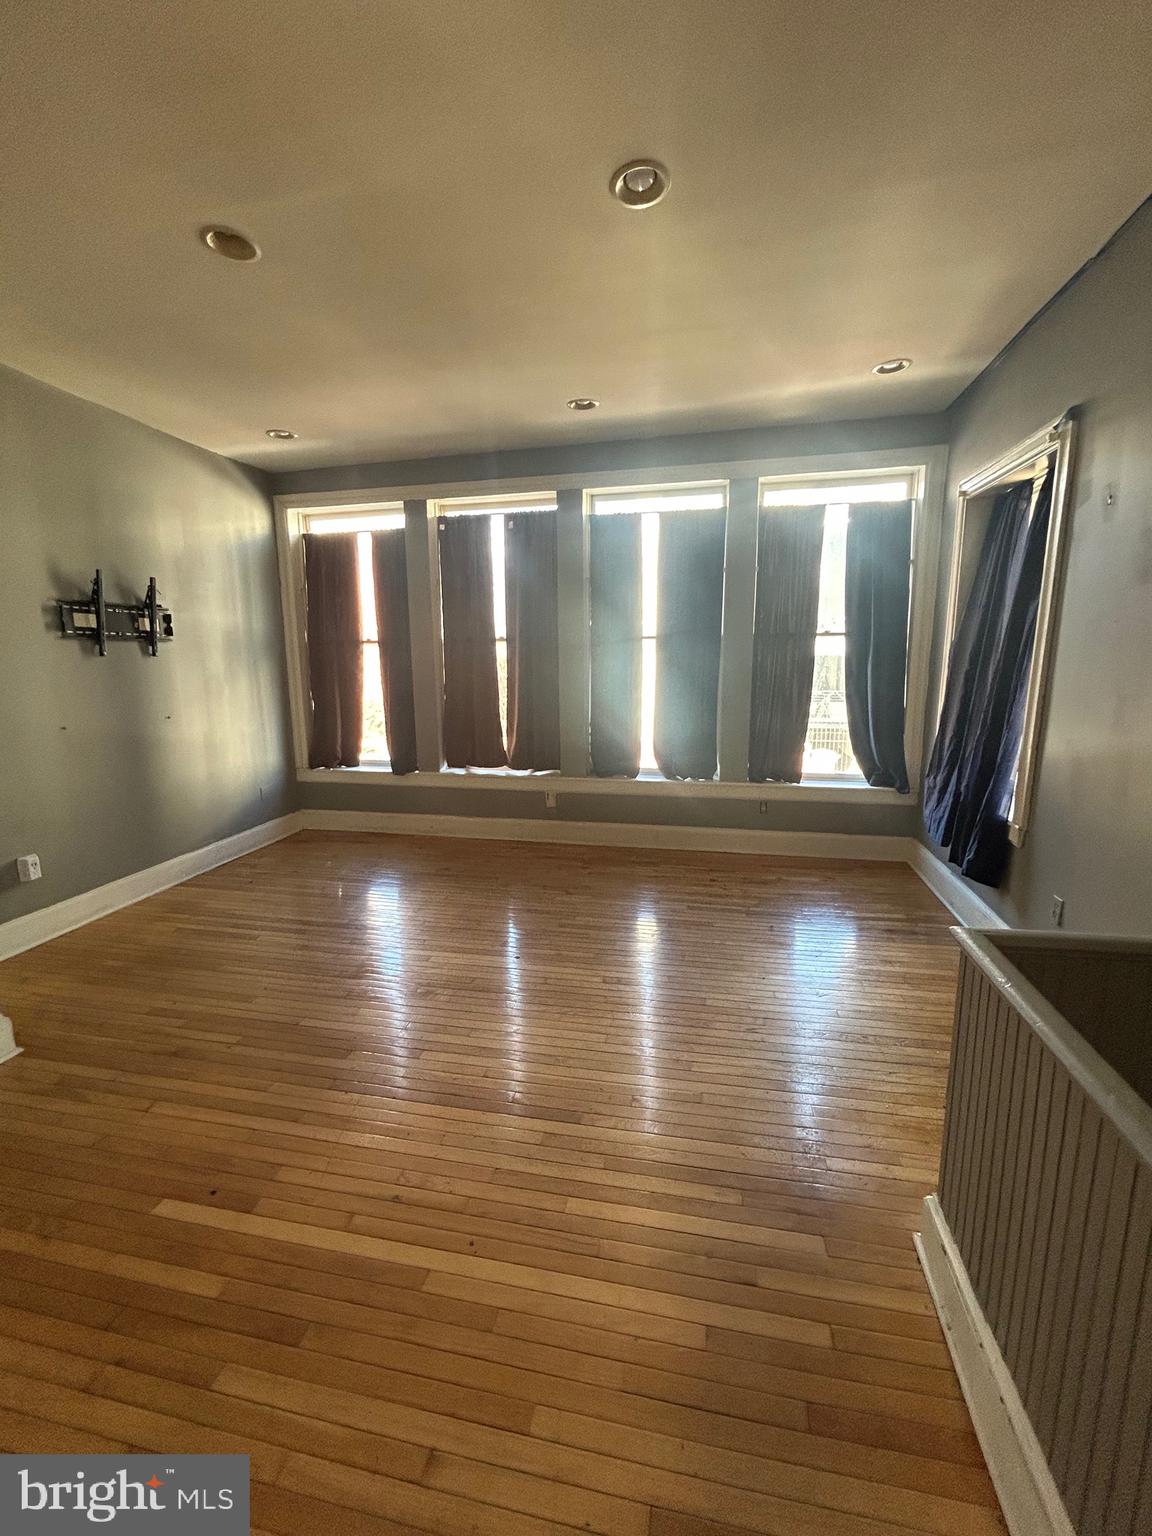
LAST MONTH FREE IF A 13 MONTH LEASE IS SIGNED. Looking to rent in the heart of Baltimore City? Come check out this 2 bedroom, 2 bathroom apartment located just walking distance to local bars, restaurants, and shops. This apartment has it's own private entrance, hardwood flooring, open floor plan with eat in kitchen, large windows that bring in a lot of natural light, and tall 12 foot ceilings. Water is included in the rent and pets are welcomed on a case by case basis. Move in ready.
#MDBA2193222

BALTIMORE

319 W MULBERRY STREET 2

2 Beds

2 Baths

1,115 Sq.Ft.

$1,350

MLS#: MDBA2193222
** HIGHEST AND BEST BY 3PM 5/12/2026 **

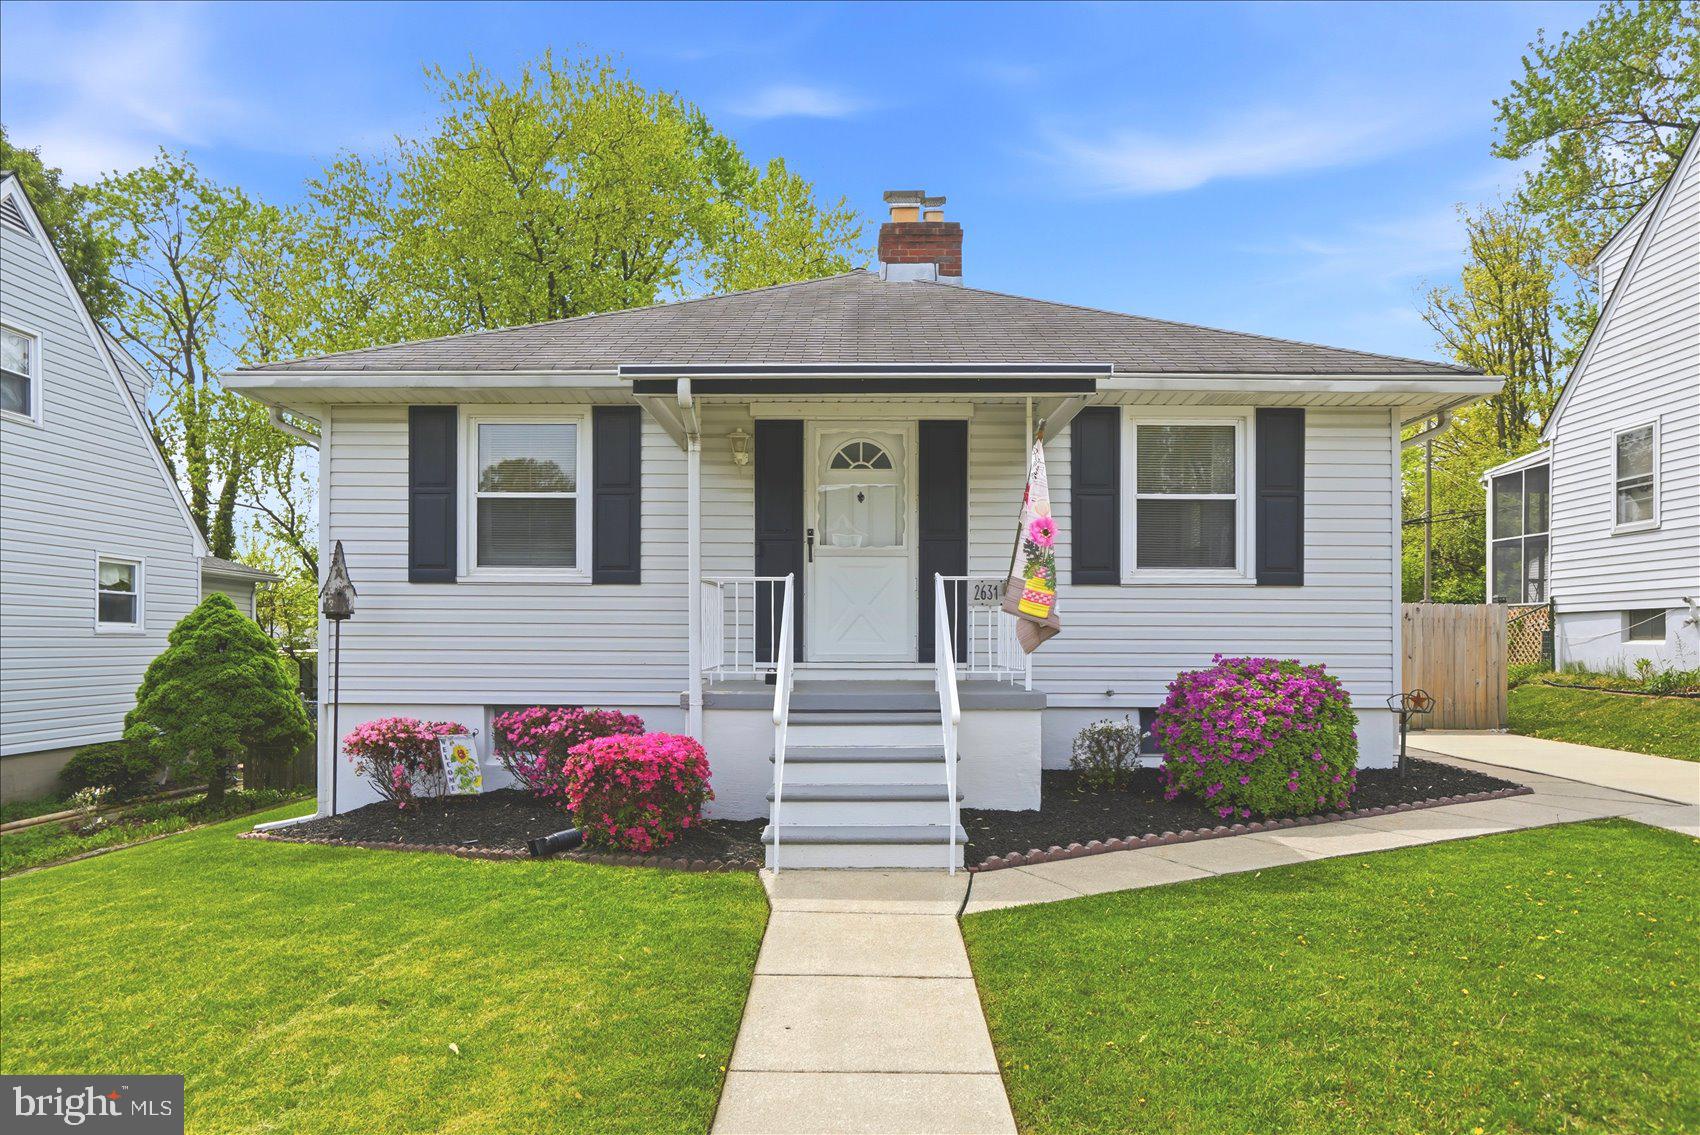
This beautifully updated 4-bedroom, 2 full bath home truly showcases pride of ownership throughout. From the moment you arrive, you’ll be welcomed by a charming covered front porch—perfect for morning coffee or relaxing evenings.

Step inside to a bright and inviting space featuring fresh paint, abundant natural light, a stunning magazine-worthy accent wall, and a cozy fireplace that anchors the main living area.

The main level offers three spacious bedrooms and a full bath, along with a well-appointed kitchen complete with dark stainless steel appliances and ample cabinet space for all your storage needs.

The fully finished lower level expands your living options with a large family room (or potential 5th bedroom), an additional full bath, a fourth bedroom, and a versatile bonus room perfect for a home gym, office, or game room—the possibilities are endless.

Step outside to your own private backyard oasis featuring a covered patio with ceiling fans and a mounted TV—ideal for entertaining or unwinding. The large, flat, fully fenced yard offers plenty of space for outdoor enjoyment.

Additional highlights include an extended driveway with room for up to six vehicles. This home is truly move-in ready and waiting for its next owner!
#MDBC2158658

BALTIMORE

2631 MATTHEWS DRIVE

4 Beds

2 Baths

2,160 Sq.Ft.

$419,900

MLS#: MDBC2158658
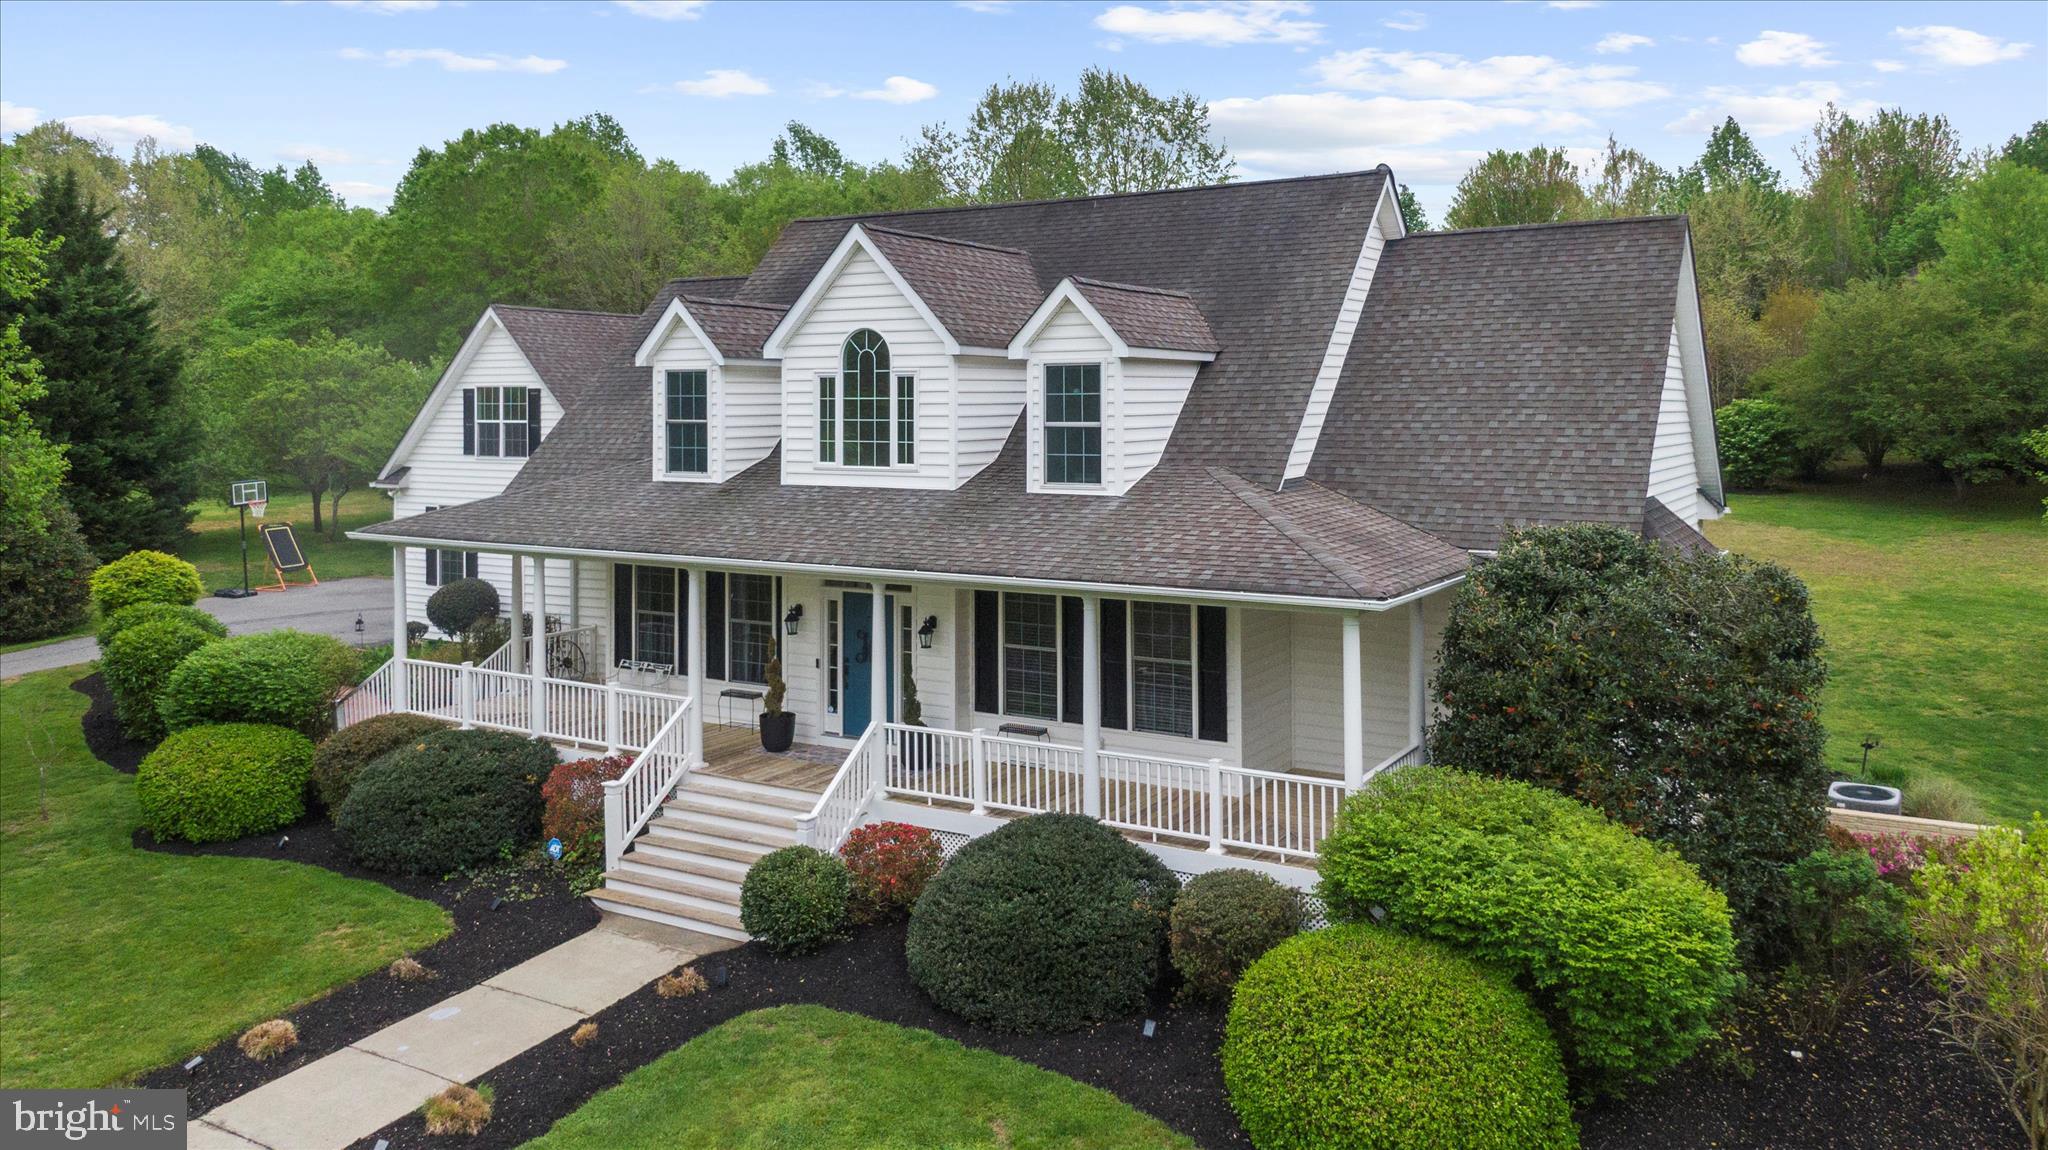
Back on market—prior contract fell through due to buyer financing.

Experience the Best of Country Living at 21 Owensville Road

Welcome to 21 Owensville Road, a stunning custom-built Chaney home set on 3+ beautifully landscaped acres in the heart of Southern Anne Arundel County. Surrounded by rolling farmland and just minutes from the boating paradise of the West River, this exceptional property offers peaceful country living with easy access to Annapolis, Washington, DC, and Baltimore.

Thoughtfully updated by the Design & Installation Group, this three-story residence offers over 6,000 square feet of refined living space, including a fully finished lower level and a private studio above the garage. From the moment you arrive, mature trees, scenic views, and inviting hardscaped walkways set the tone for the serene lifestyle that awaits.

The sun-filled main level features soaring two-story ceilings and an open floor plan designed for modern living and entertaining. French doors open to expansive front and rear porches, creating a seamless connection between indoor and outdoor spaces—perfect for relaxing or dining while taking in the surrounding natural beauty.

At the heart of the home, the spacious kitchen is an entertainer’s dream with a large center island, generous countertops, cooktop, wall oven, and a bright breakfast area. The main level also includes a recently renovated primary suite with French doors to the back porch, a spa-inspired bathroom with soaking tub, double vanity, and a large walk-in closet. A second main-level bedroom with a private, updated ensuite bath provides additional flexibility and convenience.

Additional main-level highlights include an updated mud and laundry room with custom built-ins, a powder room, a formal dining room ideal for hosting, and a cozy living room centered around a gas fireplace with custom built-in bookshelves.

Upstairs, three generously sized bedrooms share a full bath, complementing the two ensuite bedrooms on the main level. The fully finished lower level offers even more space to live and entertain, featuring a family room, gym, game room, wet bar, full bath, and private walk-out access—ideal for guests or multigenerational living.

The two-car garage provides ample storage and workspace, while the fully finished studio above offers the perfect setting for a home office, creative studio, or guest accommodations.

Outside, the property’s natural beauty continues with a tucked-away gazebo for quiet moments, a large shed for outdoor equipment, and meticulously maintained gardens showcasing vibrant seasonal foliage.

Life in Harwood offers the best of Maryland’s countryside lifestyle—boating, fishing, and waterfront exploration just minutes away—while remaining close to the cultural, dining, and entertainment amenities of Annapolis, DC, and Baltimore.

If you’re searching for a rare blend of serene country living, water access, and city convenience, 21 Owensville Road is truly something special.
Schedule your private tour today.
#MDAA2136340

HARWOOD

21 OWENSVILLE ROAD

5 Beds

4 Baths

5,418 Sq.Ft.

$1,250,000

MLS#: MDAA2136340
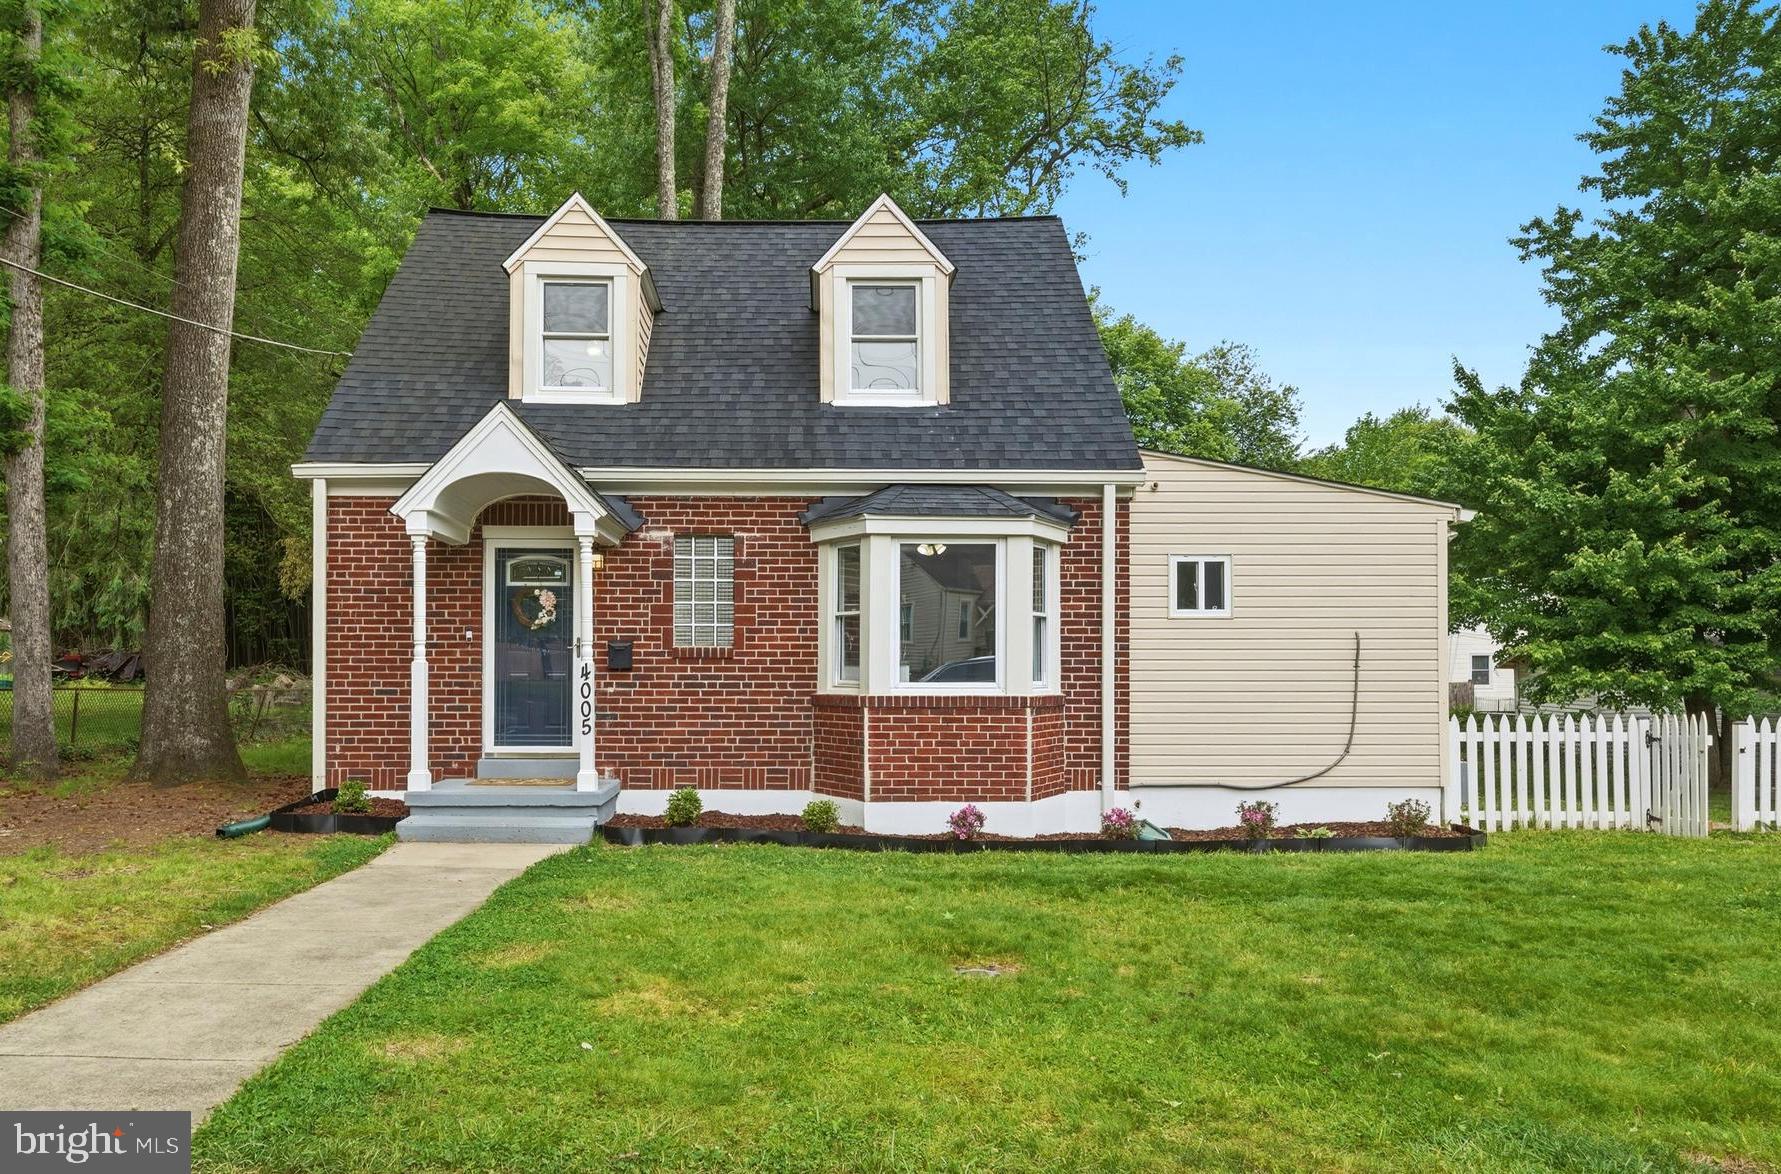
A fantastic opportunity to own a beautifully updated home in the established community of Morningside! This charming, renovated Cape Cod seamlessly blends timeless character with modern upgrades and offers 3 spacious bedrooms and 2 fully updated baths. The thoughtfully redesigned eat-in kitchen features granite countertops, stainless steel appliances, and updated cabinetry. Stylishly renovated bathrooms showcase custom tile surrounds, modern vanities, and upgraded fixtures. Enjoy hardwood flooring, abundant natural light, throughout the home, and a cozy fireplace that adds warmth and charm to the living area. Situated on a generous lot with a large backyard perfect for entertaining, gardening, or future outdoor enhancements. Conveniently located just minutes from Joint Base Andrews, Suitland Parkway, and I-495, with easy access to shopping, dining, commuter routes, and public transportation.  This home wont last long Schedule your private showing today!
#MDPG2202708

MORNINGSIDE

4005 FOREST GROVE

3 Beds

2 Baths

1,300 Sq.Ft.

$349,900

MLS#: MDPG2202708
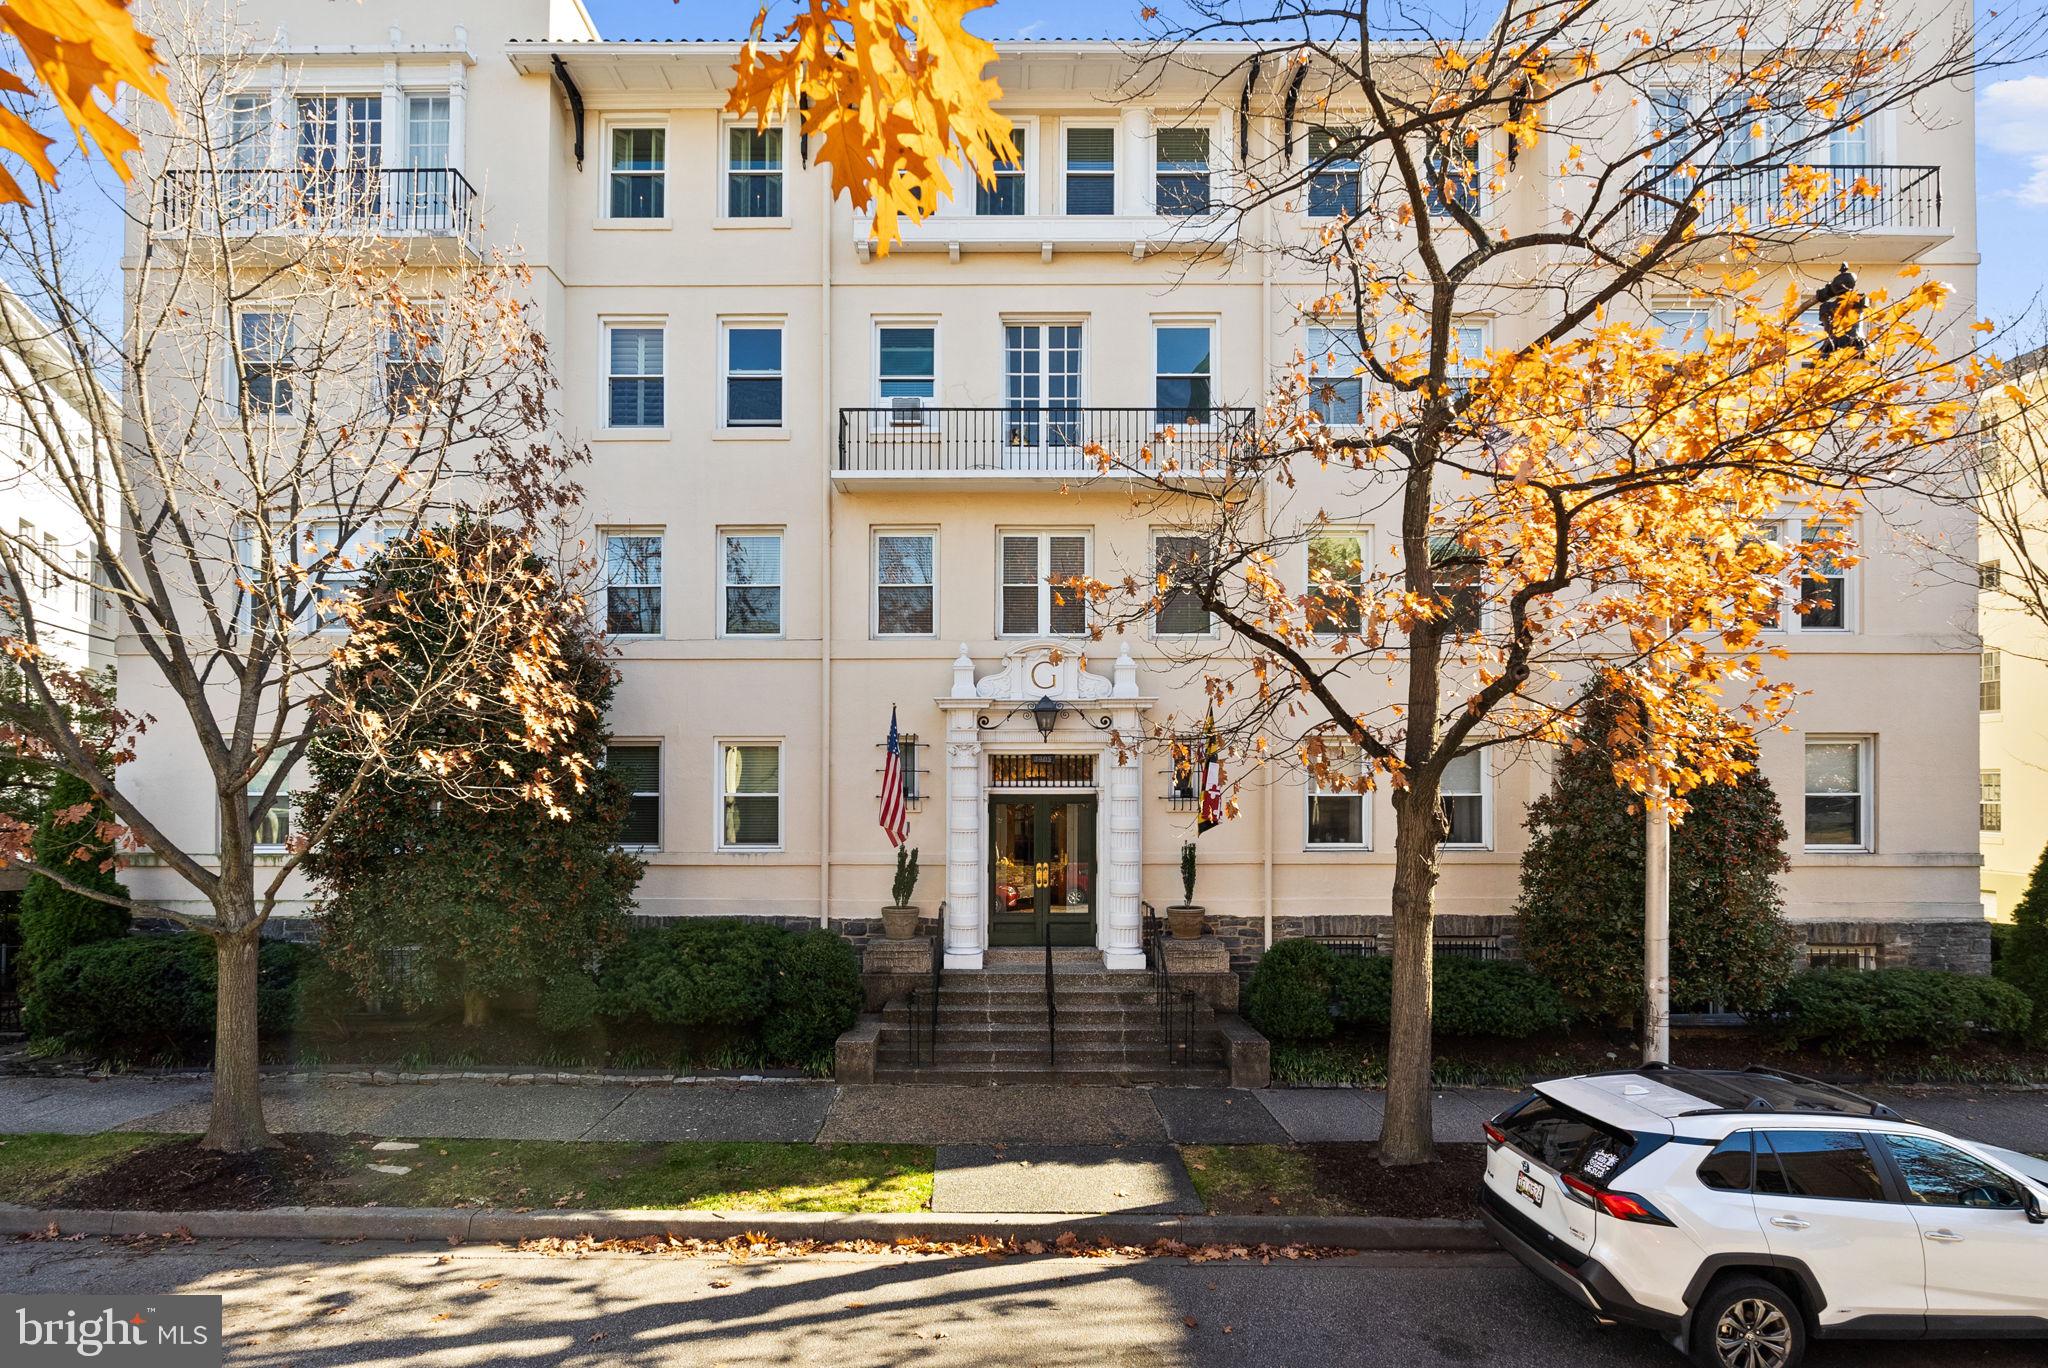
Fabulous pre-war unit in the esteemed Geneva Condominiums! Located adjacent to the Johns Hopkins Homewood Campus and just around the corner from the Baltimore Museum of Art, The Geneva, an elevator building, is one of the most sought after condo buildings in the Guilford / Charles Village community. This two bedroom, one full bath, and one half bath unit features a living room with extensive built-ins and fireplace, a full sized dining room, and tons of natural light. The primary bedroom has lots of closet space as well as additional built-ins. Easy commute to Penn Station, downtown Baltimore, or the county. Vibrant, lively neighborhood with shops, restaurants, and coffee shops all around the corner. Beautiful shared garden & patio areas. Additional storage unit for condo found in the basement. Bring your design eye and make this wonderful condo your own!
#MDBA2195344

BALTIMORE

3405 GREENWAY 302

2 Beds

1 Baths

1,221 Sq.Ft.

$290,000

MLS#: MDBA2195344
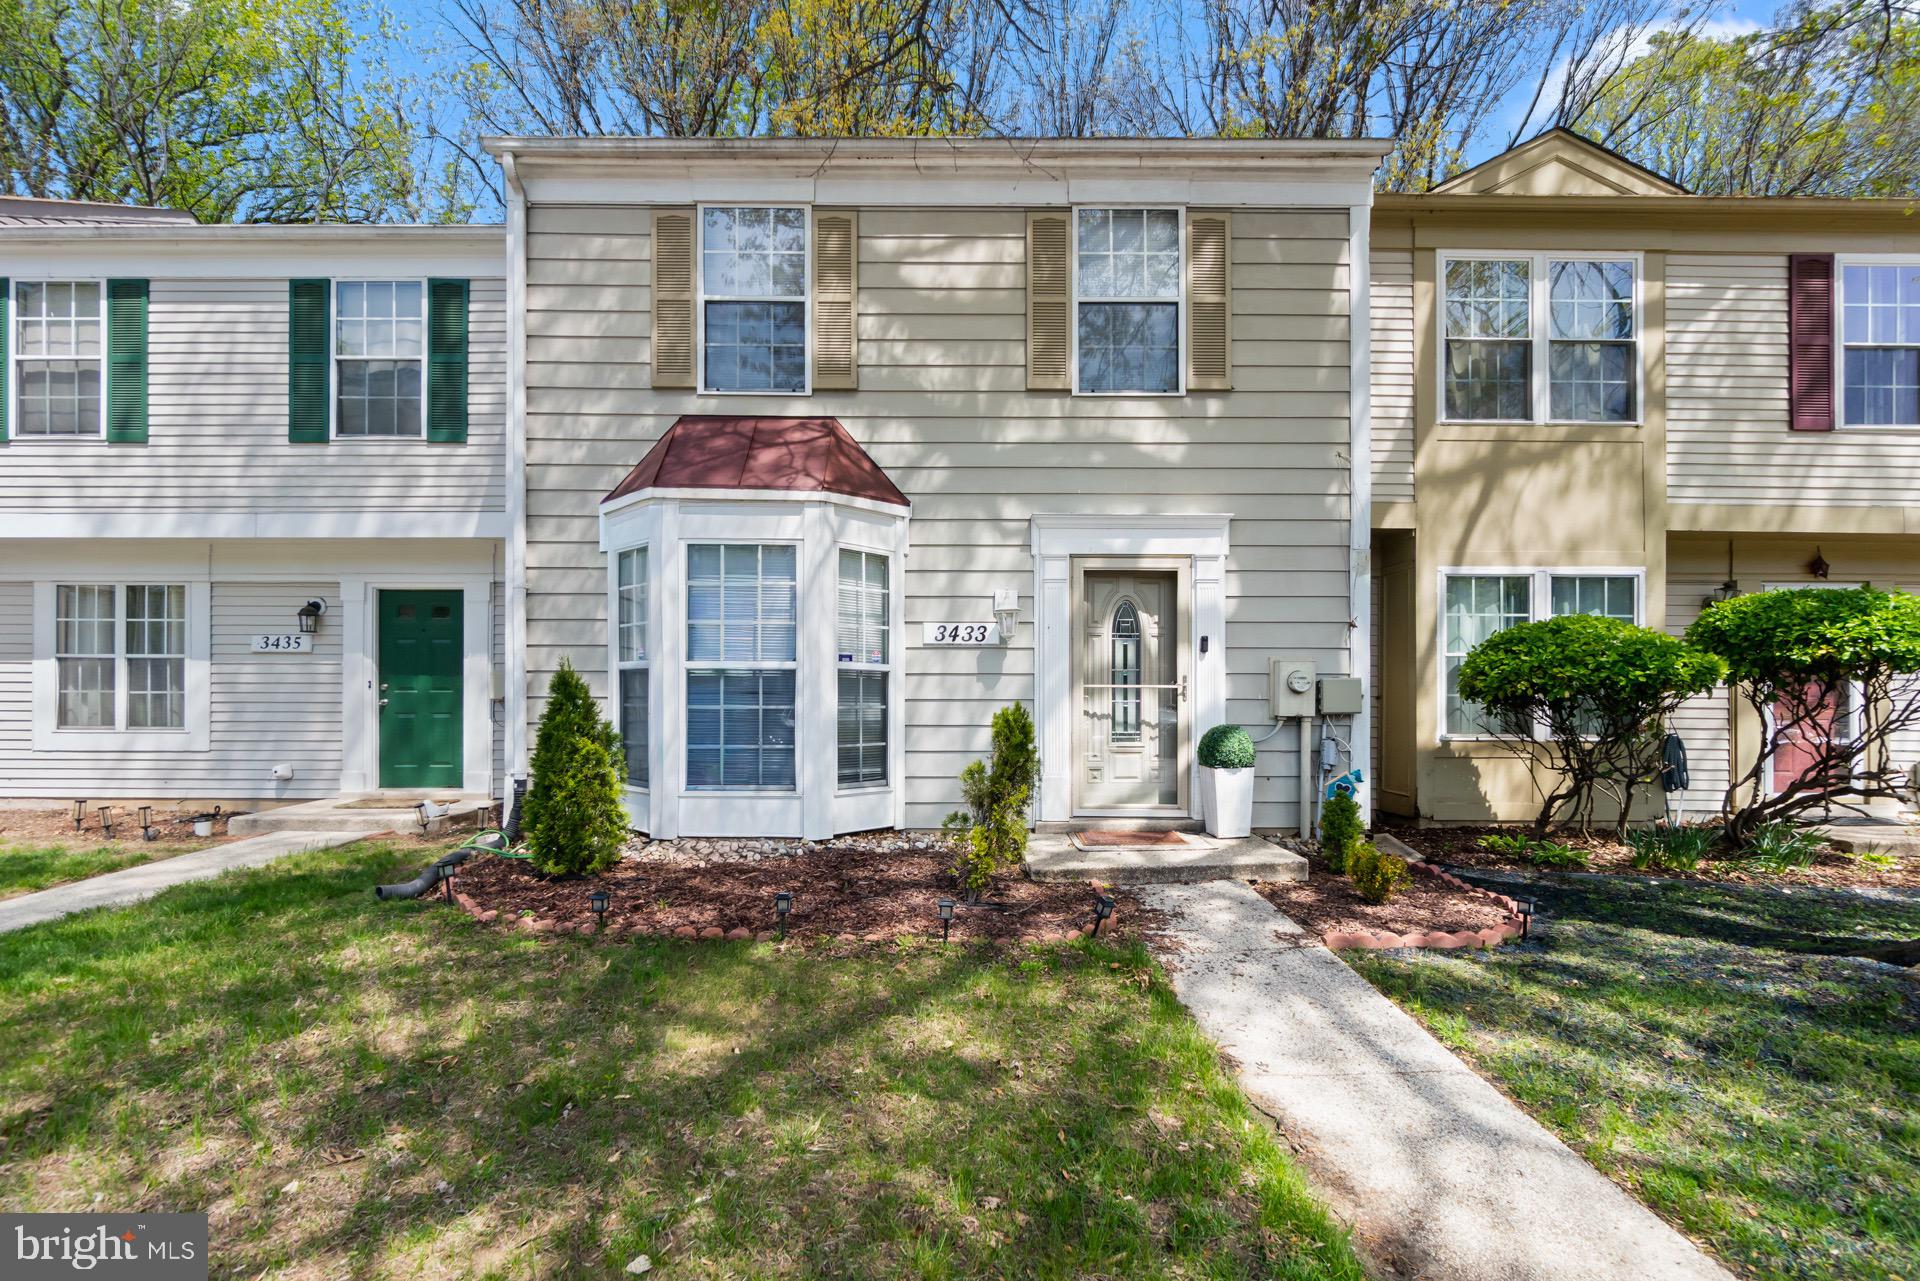
*** Significant price reductions ****
Well-maintained and truly move-in ready, this beautiful townhome in downtown Bowie offers the perfect blend of classic charm and modern updates. Featuring 3 spacious bedrooms and 2.5 bathrooms, the home boasts a well-designed layout ideal for comfortable living. Enjoy an inviting, upgraded kitchen with granite countertops and a bright, airy living room.  Recent upgrades include a new roof (2021), HVAC system, windows, flooring, fresh paint, and more—providing peace of mind and added value. Walk-out access to a patio creates a seamless indoor-outdoor living experience. The primary suite features a private en-suite bath for added comfort and convenience.  Located in a commuter-friendly area, this property offers both flexibility and convenience. With its combination of space, updates, and prime location, this home is a fantastic opportunity for buyers seeking value and style. A must-see—don’t miss your chance to make it yours!
#MDPG2197712

BOWIE

3433 ELENOIR COURT

3 Beds

2 Baths

1,282 Sq.Ft.

$370,000

MLS#: MDPG2197712
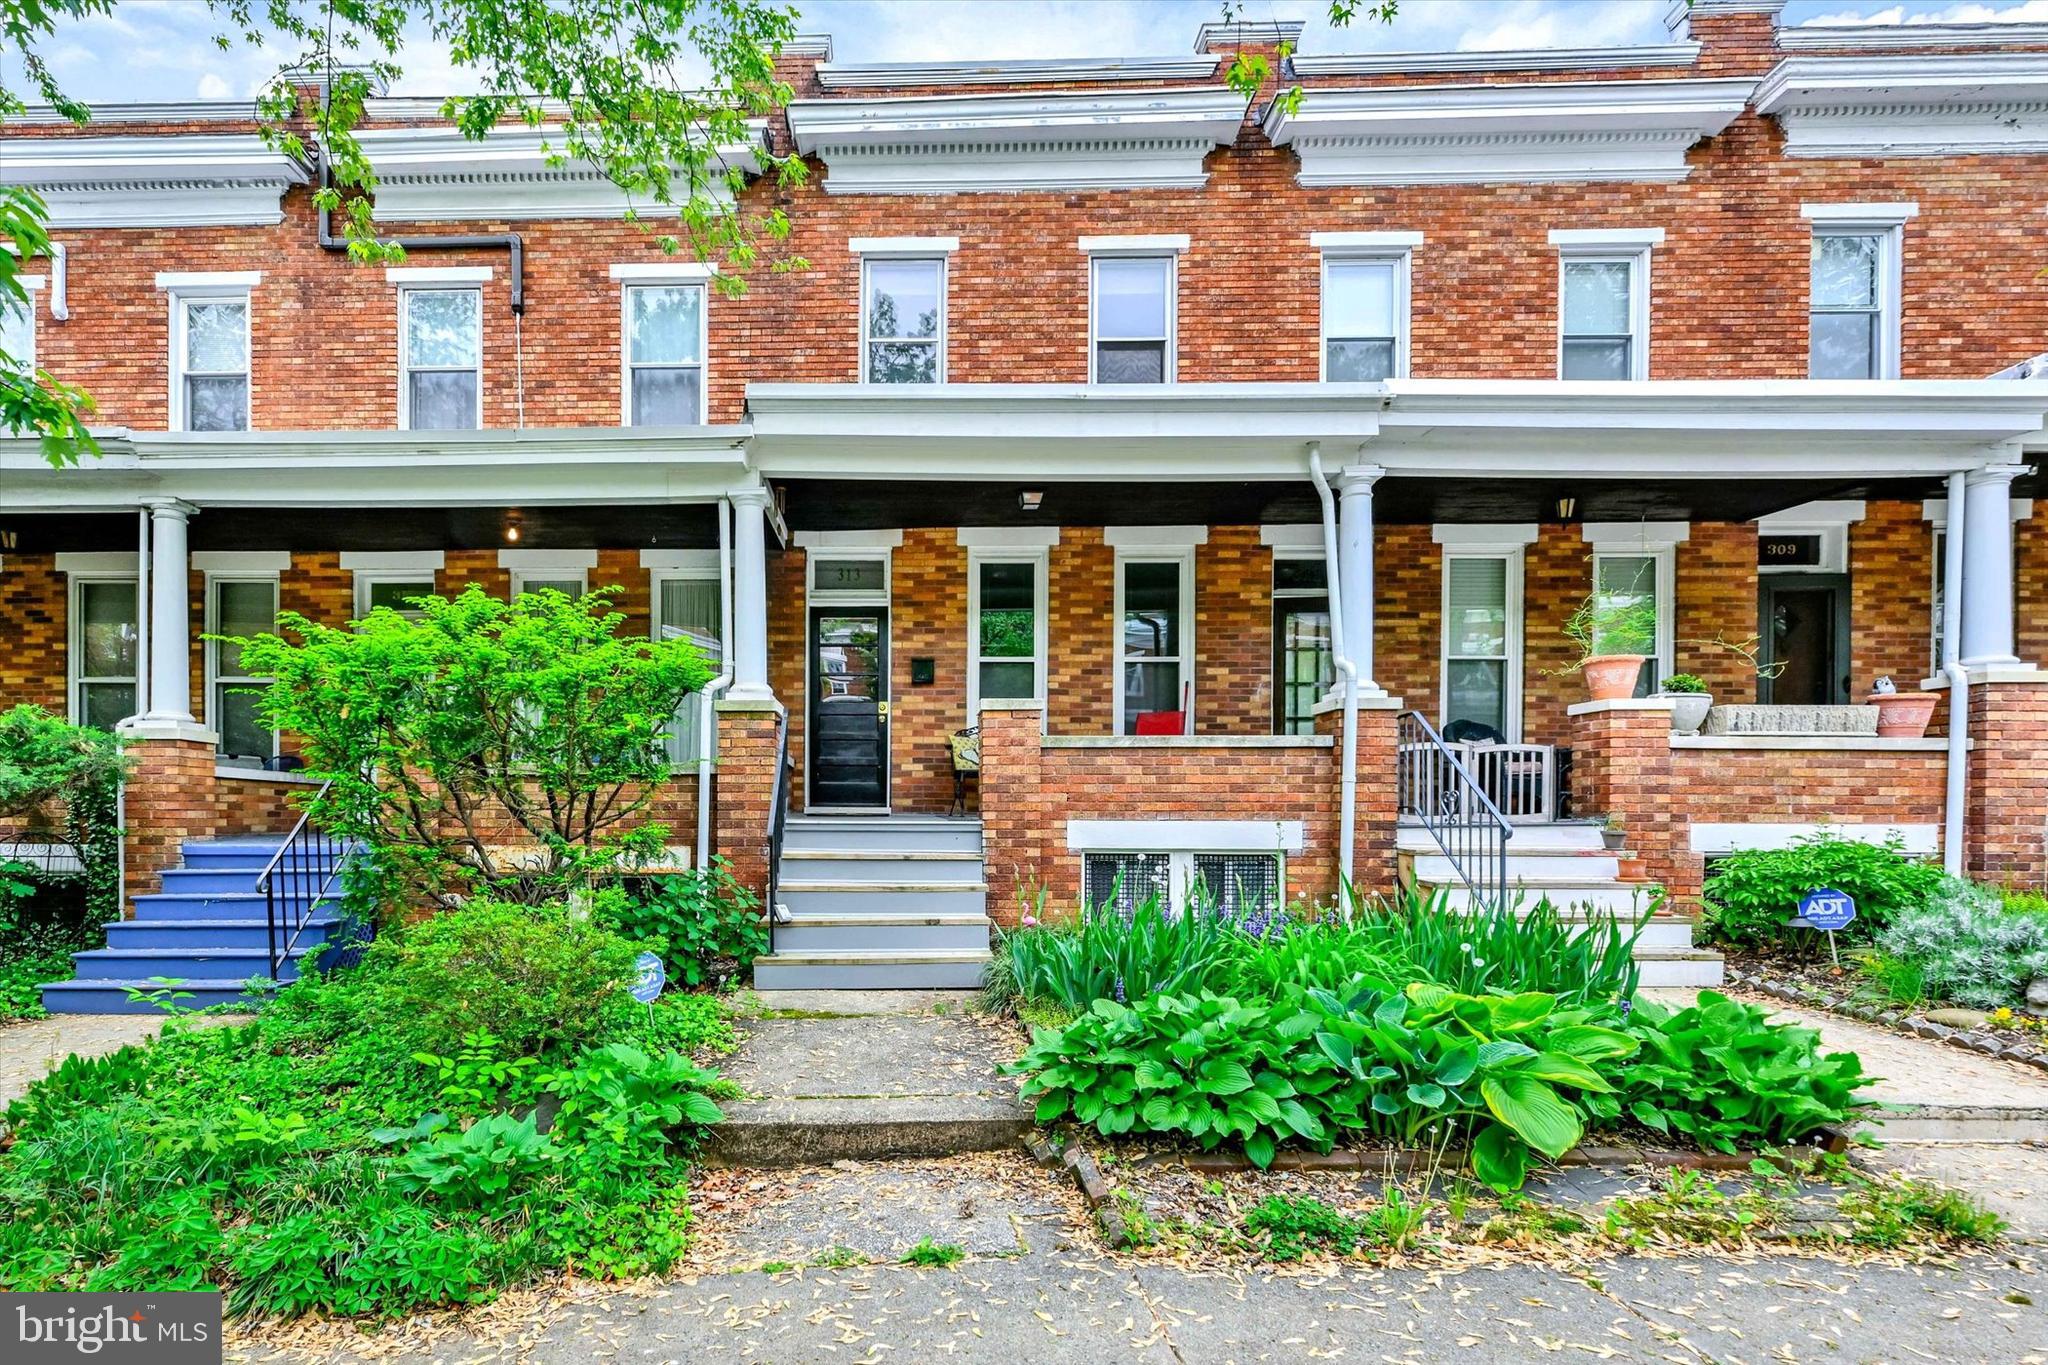
Located in Baltimore City’s desirable Oakenshawe neighborhood, this classic two-story brick home offers timeless charm and an unbeatable location on a quiet one-way street.

A welcoming front porch sets the tone as you enter to beautifully preserved hardwood floors, original trim, and classic character throughout. The main level features a spacious living room, dining room, and an inviting kitchen with a large center island offering seating for family and guests. A vintage sink and charming side pantry complete the space.

Just off the kitchen, step outside to a private patio perfect for entertaining, relaxing, or creating a small garden retreat.

The second floor offers three bright bedrooms with hardwood floors and abundant natural light. The bathroom is full of character with well-preserved original tile, a clawfoot tub, and an interior skylight that fills the center of the home with natural light.

The full basement includes a bonus full bath and a rear walkout. One side has been transformed into a music studio or recreation room where you can close the door and enjoy the peace and quiet, while the other side provides valuable storage space.

All of this just moments from Johns Hopkins University, 32nd Street Farmers Market, and the many shops and restaurants that make this neighborhood so sought after.
#MDBA2213016

BALTIMORE

313 BIRKWOOD PLACE

3 Beds

2 Baths

1,589 Sq.Ft.

$350,000

MLS#: MDBA2213016
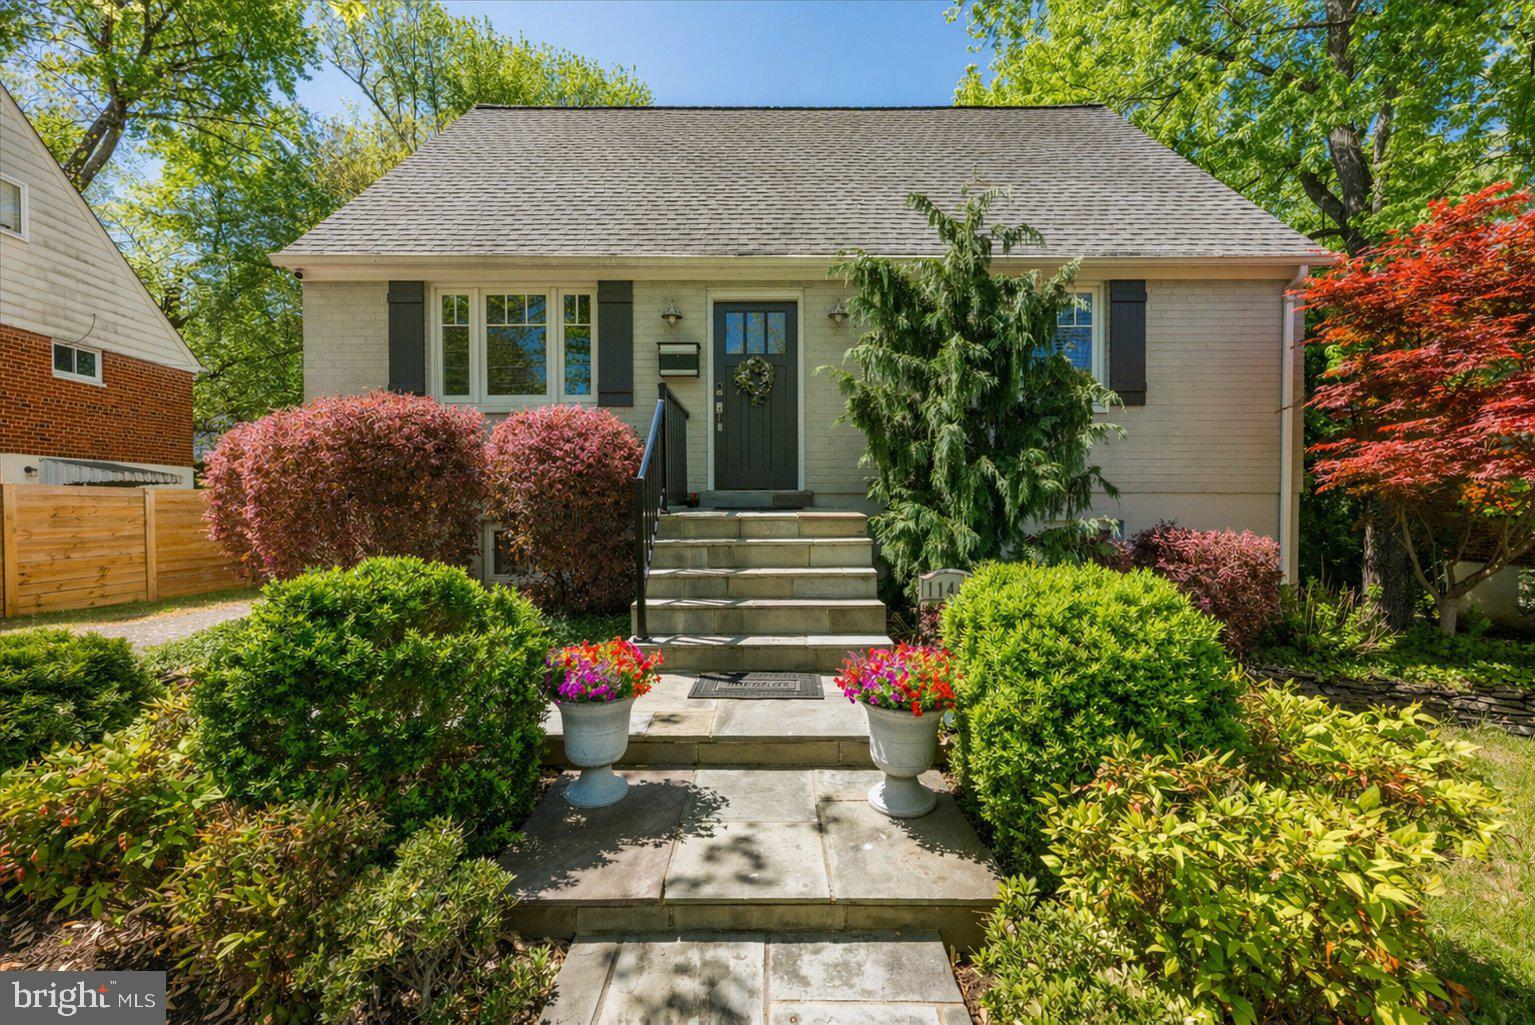
The one you've been waiting for, welcome home to an absolute jewel in one of the most central locations in Rockville.  Thoughtfully renovated, behind the storybook façade is 3 levels of fabulously appointed, high functioning living space.  4 Bedrooms, 3.5 baths sited on a beautifully designed private lot, renovated from top to bottom, this is an extraordinary offering.

MAIN LEVEL FEATURES
Enter via a charming flagstone walkway; beautiful hardwood floors throughout; large Living Room with charming triple window and crown molding detail; fabulous, open Kitchen with white cabinetry to ceiling, contrasting light granite island with seating for 4, gorgeous subway tile detailing to the ceiling, stainless steel appliances, stunning dark stone countertop and walk out, through a French door, to the beautiful deck with pergola; expansive Primary Suite  with double closets, ceiling fan, backyard views and strategically placed clerestory windows at the bed wall,  gorgeous, neutral stone Spa bath with oversized, walk in shower with rain shower head and backyard views; discreetly placed Powder Room with pedestal sink and recessed panel walls; Linen Closet
 UPPER-LEVEL FEATURES:
Hardwood floors throughout; Full Bath #2 with whimsical double vanity, wainscot style tile, subway tile flooring, and tub with tile surround to ceiling; Bedroom #2 with ceiling fan, mini split system and double closet; Bedroom #3 with ceiling fan, mini split systemand double closet; attic access from each bedroom

LOWER-LEVEL FEATURES:
Large Family Room and separate Game Room/Office/Gym area; recessed lighting; carpeting; under stair shelving; Laundry Room; Bedroom #4 with egress window; Full Bath #3 with Carrara tile shower and flooring

OTHER FEATURES:
Upgraded, quality wood trim around doors and windows; upgraded crown and baseboard molding; solid shaker-style doors, and pocket doors for all bathrooms; fenced rear yard; two-tiered deck with pergola and built in seating area; large, accessibly place Shed; flat, private lot; sidewalk street; walk to Rock Creek Park, trails, fields and playgrounds; easy access to Red Line Metro at North Bethesda, Pike and Rose, downtown Bethesda and DC.
#MDMC2228248

ROCKVILLE

11448 SCHUYLKILL ROAD

4 Beds

3 Baths

2,150 Sq.Ft.

$725,000

MLS#: MDMC2228248
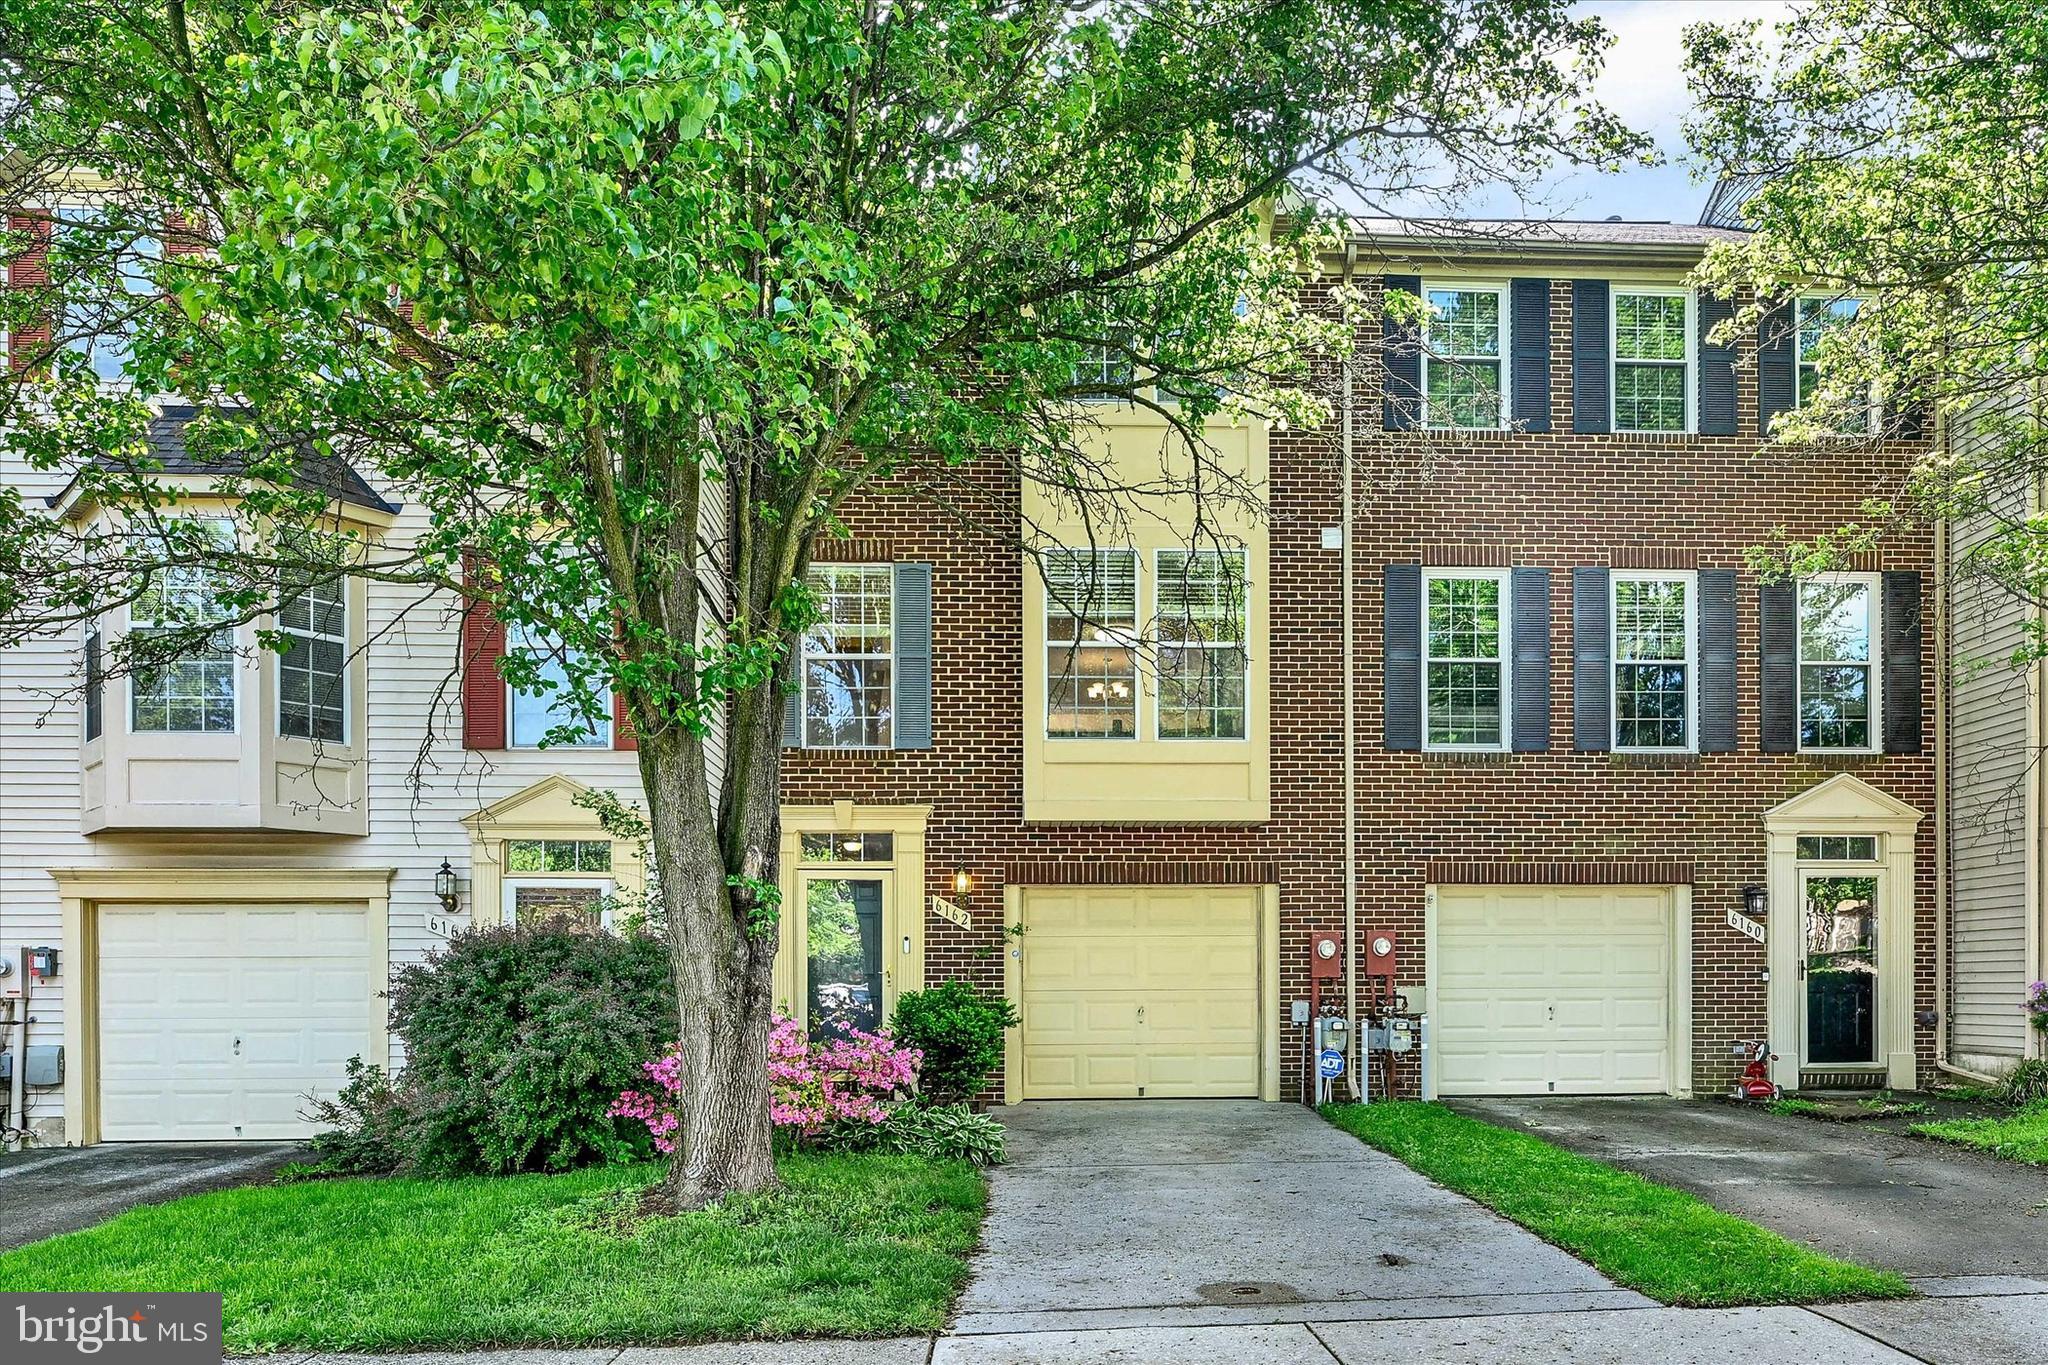
Location, Location, Location! This Property is Close To Everything; A convenient Location In The Heart Of Columbia . Nearby Major Highway's Such as 100, 29, 95, 32, 295 ETC. Shopping Centers, Groceries, Mall, Restaurants, Schools, and Much More! Fresh Paint Inside & On the Deck(2026), New Light Fixtures (2026), Master Bedroom has Two Walk-In Closets. Premium Lot With A Fenced In Back Yard & Extra Parking For Guests. The House Has No Carpet- Hardwood, Title, & Laminate Throughout The Home.
#MDHW2066640

COLUMBIA

6162 SILVER ARROWS WAY

3 Beds

2 Baths

1,840 Sq.Ft.

$500,000

MLS#: MDHW2066640
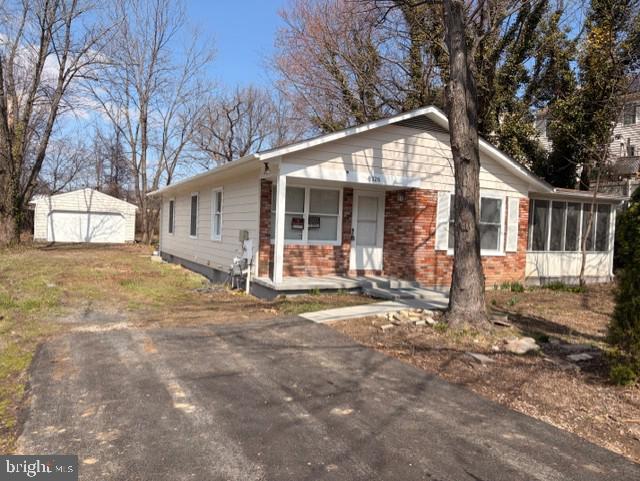
$30k price REDUCTION!!!
Beautifully renovated rambler in a prime Elkridge location! This spacious home features 4 bedrooms and 3 full bathrooms with a bright open-concept layout that is perfect for both everyday living and entertaining. The home has been newly renovated and includes a brand-new HVAC system for comfort and efficiency.

The finished basement with an exit door offers additional living space ideal for a recreation room, guest suite, home office, or multi-generational living. Enjoy outdoor living with a screened and covered deck, perfect for relaxing or entertaining year-round.

Situated on a large yard, the property also features a detached two-car garage and ample parking space for multiple vehicles. Conveniently located near major commuter routes, shopping, dining, and local amenities.

This move-in-ready home offers the perfect combination of space, updates, and convenience—a must see!
#MDHW2065544

ELKRIDGE

6326 OLD WASHINGTON ROAD

4 Beds

3 Baths

1,060 Sq.Ft.

$464,998

MLS#: MDHW2065544
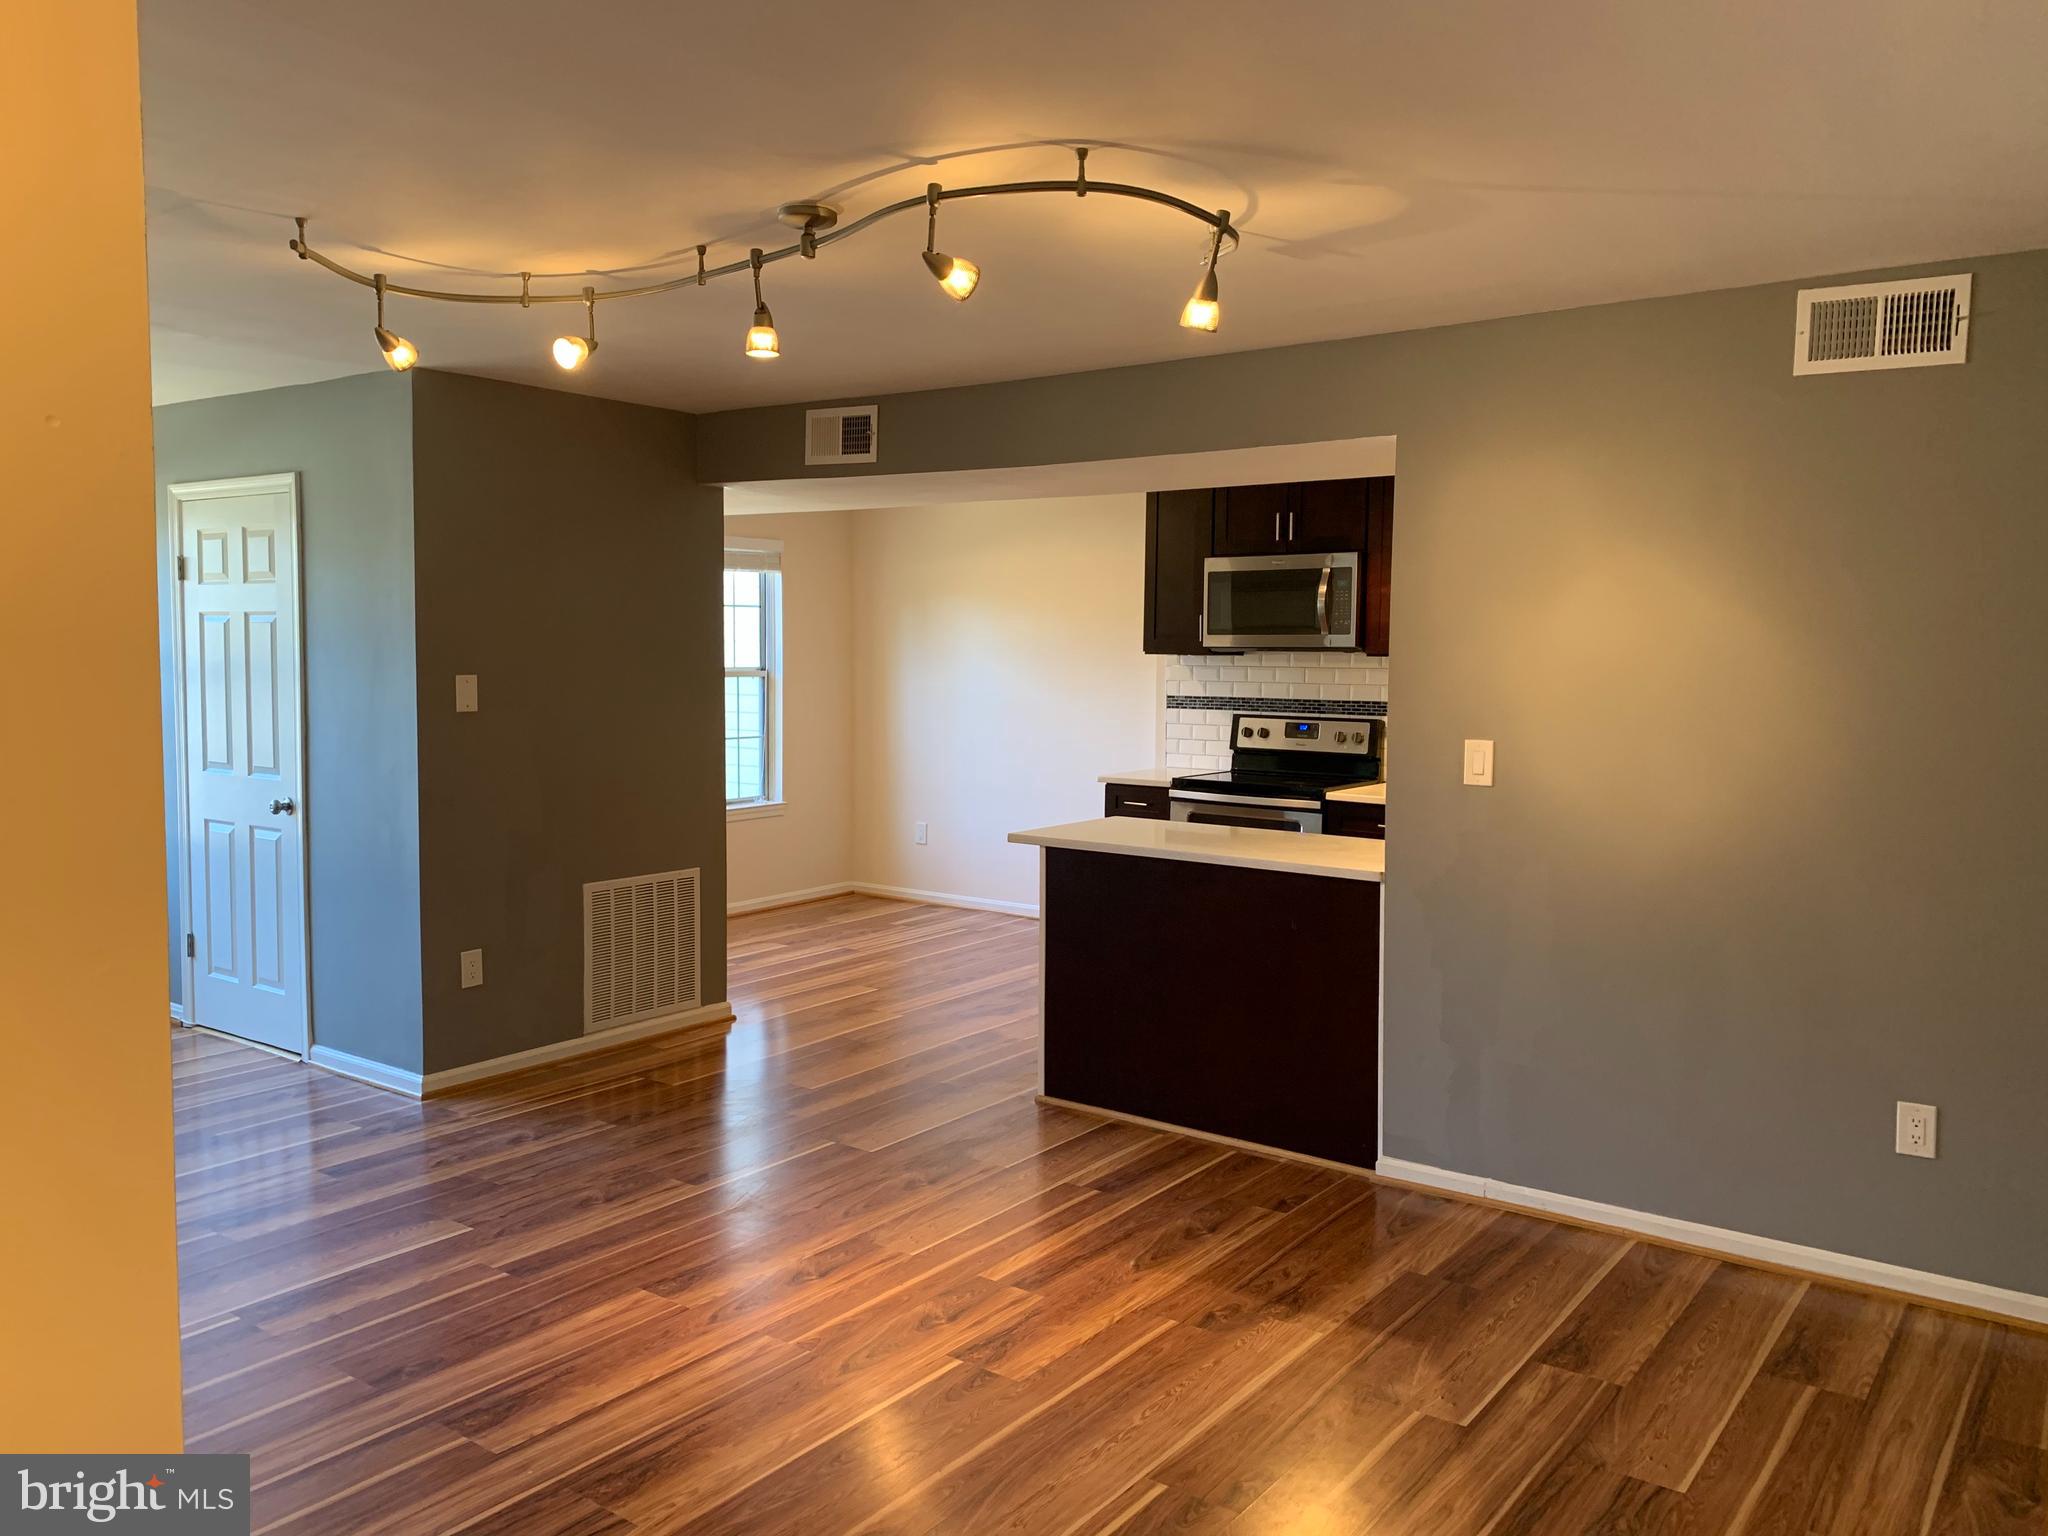
Beautifully updated 2-bedroom, 2-bathroom condo is located in the Longmead Crossing community. The open-concept living area provides a spacious and inviting atmosphere. The kitchen has been fully renovated with sleek granite countertops and stainless steel appliances. For added convenience, the unit includes an in-unit washer/dryer. Both bathrooms have been completely remodeled. The community offers a variety of recreational outdoor spaces, and the location is just minutes from major highways and public transportation.  Close to many shopping and dining options.  Don't miss it and schedule your showing now!!
#MDMC2225624

SILVER SPRING

2 NORMANDY SQUARE COURT D

2 Beds

2 Baths

922 Sq.Ft.

$2,100

MLS#: MDMC2225624
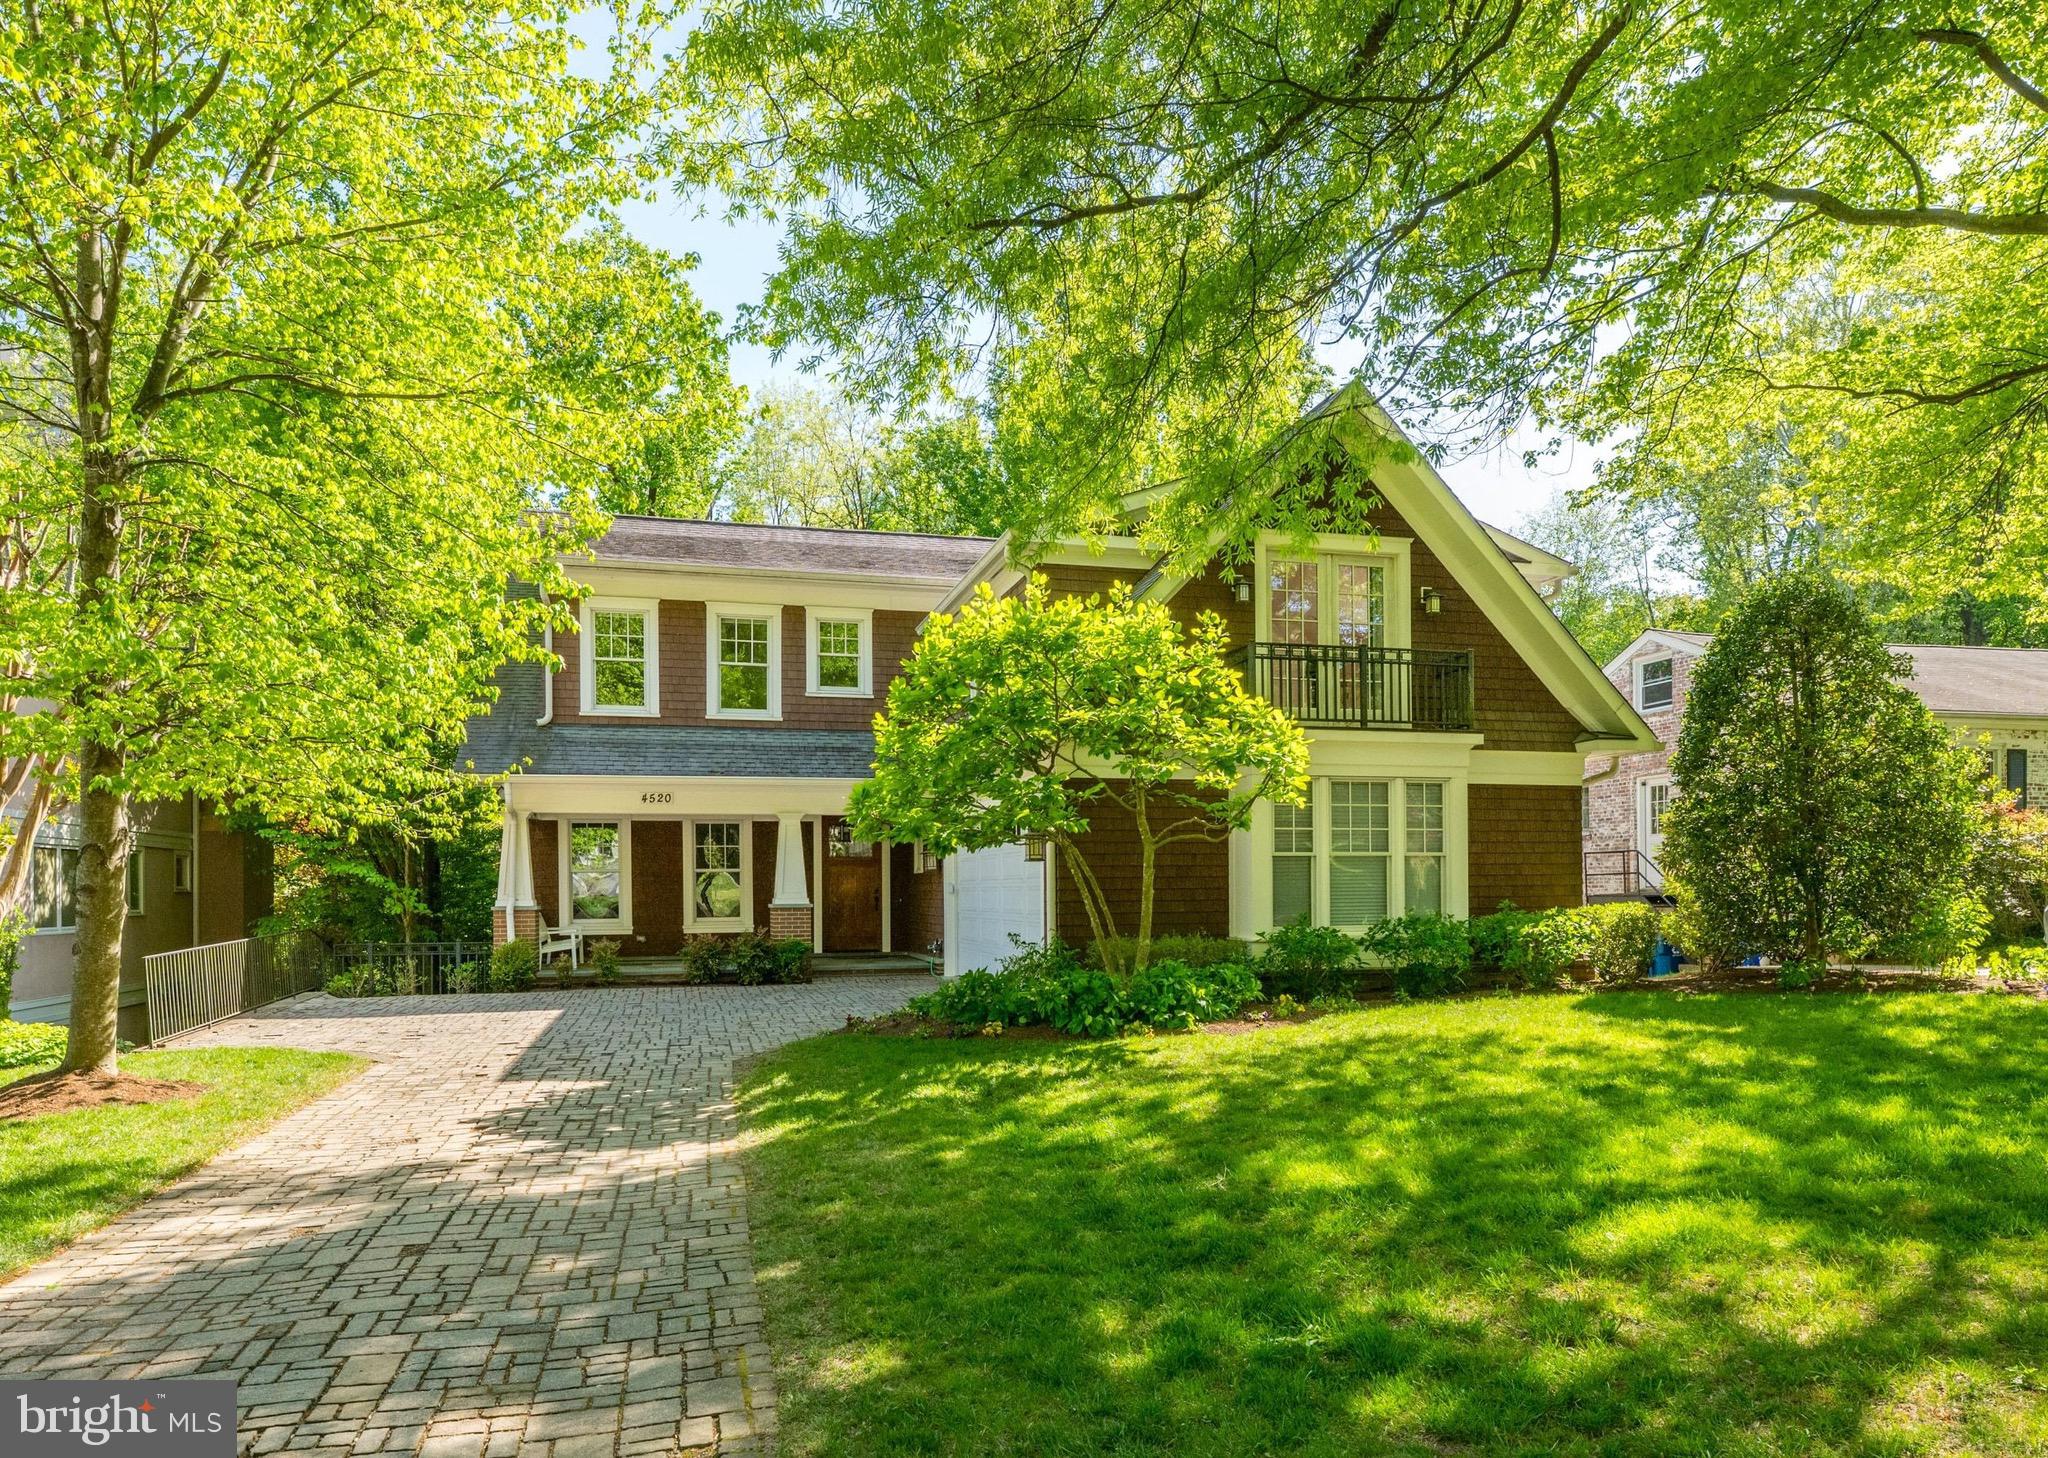
The Somerset home you have been waiting for! Built by award-winning Sandy Spring Builders with high ceilings, abundant natural light, tons of custom built-ins, elevator - - all in an incredible park-like setting.  Main level has a open kitchen, breakfast room and family room overlooking parkland, separate dining room and home office/den.  Elevator (to all levels), powder room, mudroom and access to 2-car garage (w/ EV charger) round out first floor.  Upper level has spacious primary suite with 2 walk-in closets and luxurious bath, 3 additional bedrooms and 2.5 baths, plus soundproof home studio with vaulted ceiling.  The walkout lower level has a large recreation room with wet bar, 2 guest bedrooms, full bath with walk-in shower, massive storage room and wine cellar.  Perks of Town of Somerset - neighborhood pool, tennis, Town Hall, basketball courts and batting cage.  10 out of 10 location - blocks to Friendship Heights Metro & short walk to Downtown Bethesda and Crescent Trail.  Open Sunday, 4/26, 1pm-3pm.
#MDMC2228342

CHEVY CHASE

4520 DORSET AVENUE

6 Beds

4 Baths

6,002 Sq.Ft.

$3,250,000

MLS#: MDMC2228342
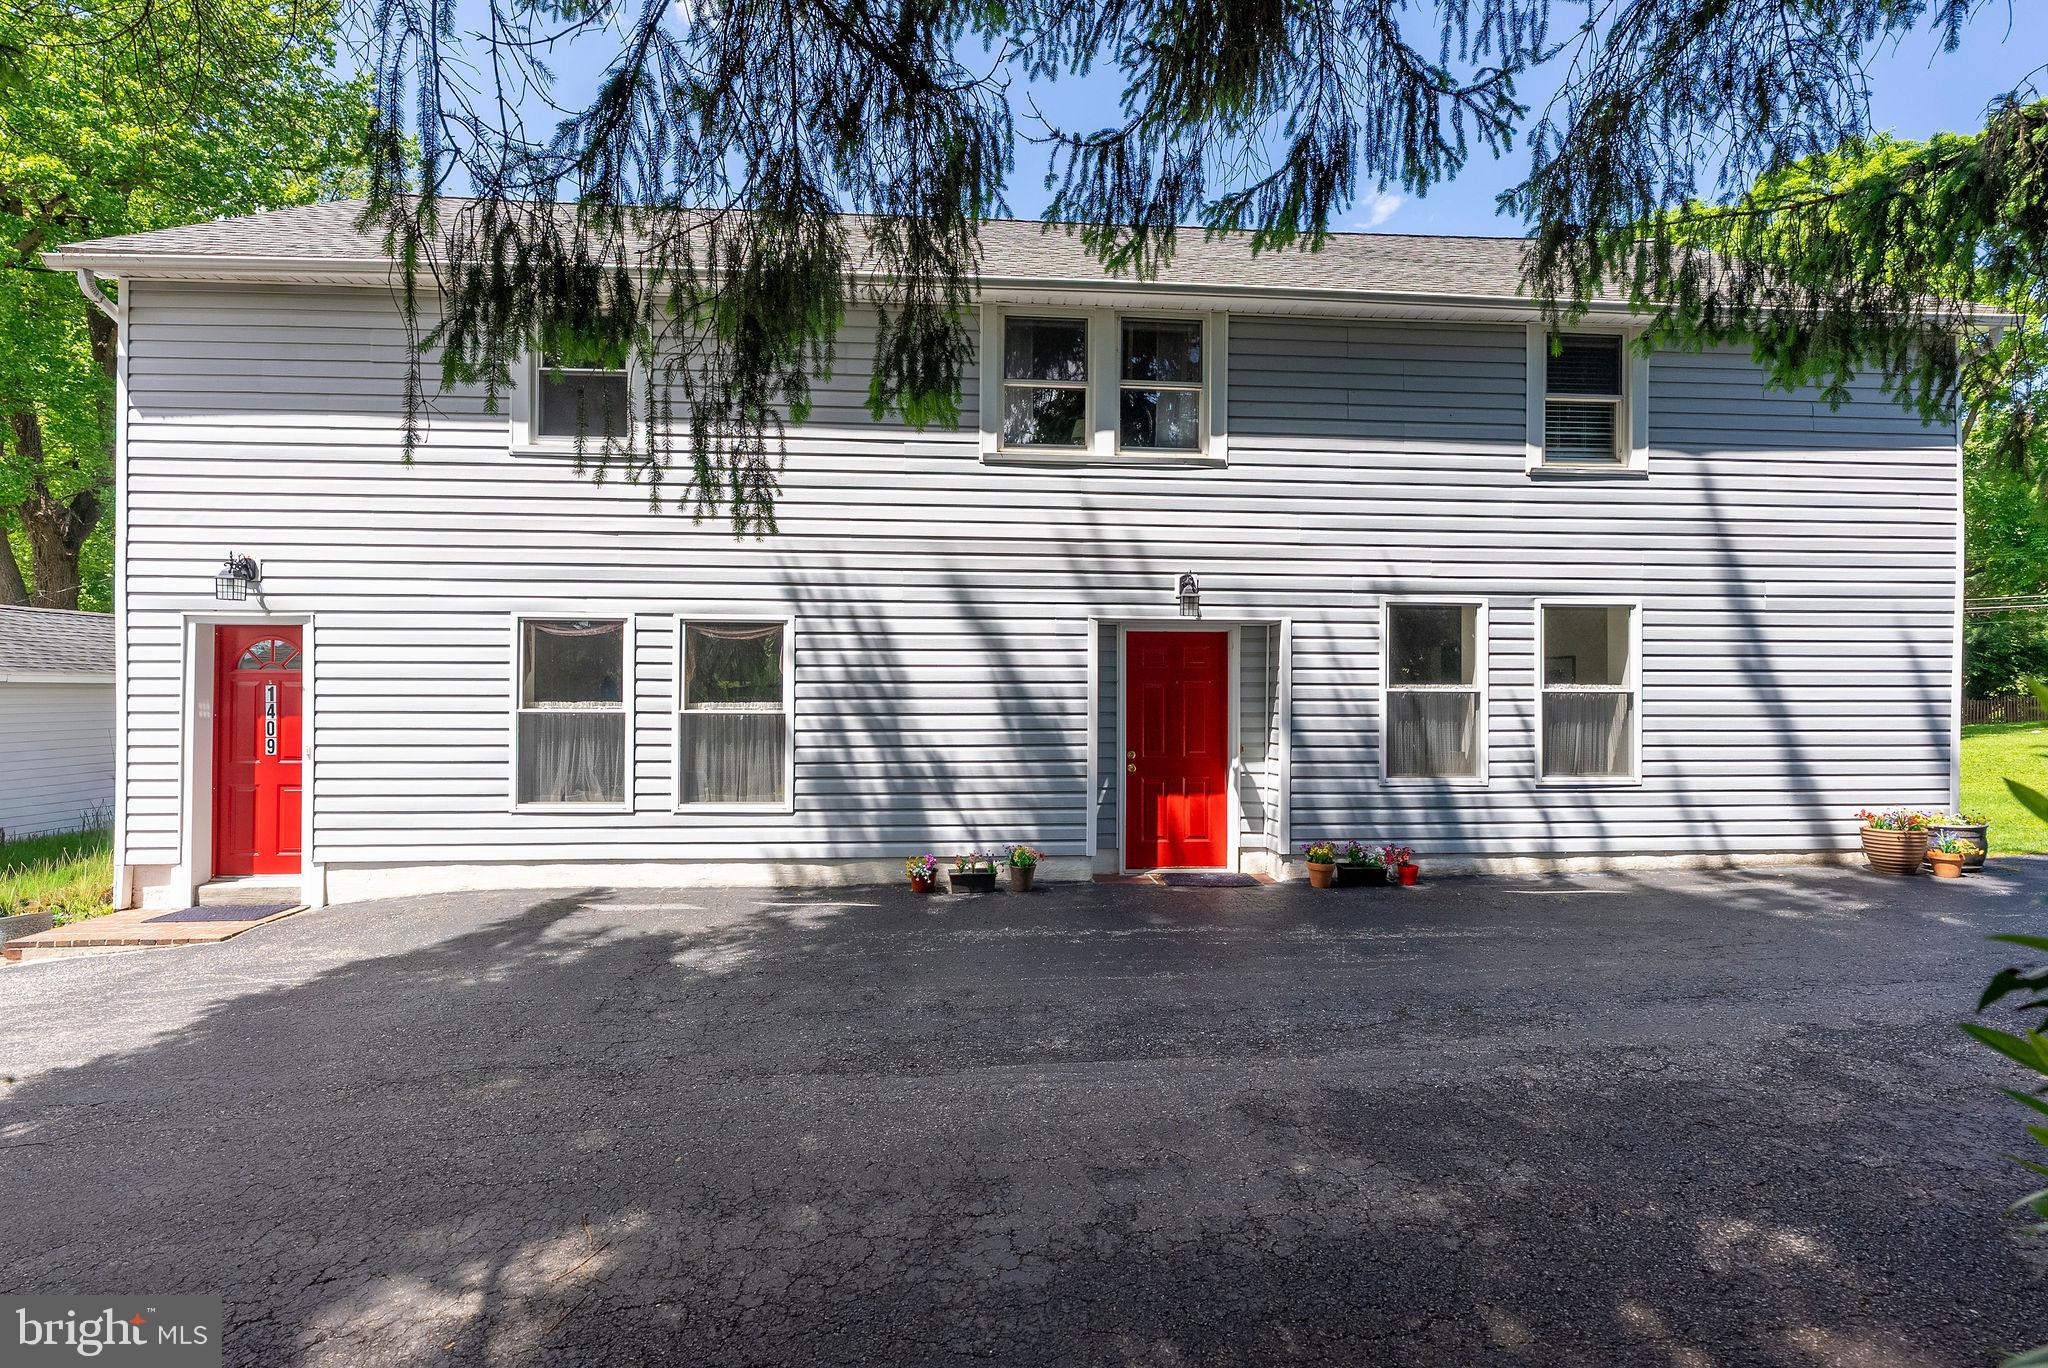
This charming and well-maintained home overlooks green pastures and mature trees in the highly desirable Falls Road Corridor! Featuring large, spacious rooms and a flexible layout, this home provides endless possibilities for comfortable living and entertaining. Originally built as a garage with an apartment above, the current owner has thoughtfully converted the lower level into wonderful living space with plenty of room for entertaining family and friends. The upper level features a great flow, charming hardwood floors throughout, a spacious family room, separate dining room, two bedrooms, and a full bathroom. The recently updated kitchen includes new countertops and stainless-steel appliances. The lower level includes a second family room with an extra-large storage closet, a lovely great room that leads to the beautiful deck and patio, and a third bedroom currently being used as an office. You will also find a large half bathroom that could potentially be converted into a full bathroom, along with a generous laundry/utility room and excellent closet and storage space. One of the best parts of 1409 Broadway is the backyard oasis, featuring a covered deck, flagstone patio, stunning landscaping, and beautiful greenery. The large storage shed was previously a one-car garage and could be converted back with the proper garage door. RECENT UPDATES INCLUDE: roof 2021, kitchen 2021, well pump 2023, water heater 2019, and HVAC 2011 which has been maintained twice a year since installation. This fantastic location is just minutes from I-695, I-83, local shopping, and everyday conveniences!
#MDBC2162566

LUTHERVILLE TIMONIUM

1409 BROADWAY ROAD

3 Beds

1 Baths

1,768 Sq.Ft.

$359,000

MLS#: MDBC2162566

1 ... 214 215 216 217 218 ... 666
* Listings identified with the FMLS IDX logo come from FMLS and are held by brokerage firms other than the owner of this website. The listing brokerage is identified in any listing details. Information is deemed reliable but is not guaranteed. If you believe any FMLS listing contains material that infringes your copyrighted work please click here to review our DMCA policy and learn how to submit a takedown request. © 2024. First Multiple Listing Service, Inc.
 - property

Send a message

Message successfully sent.

Your message

What is 3 + 4 ?

Reason for contacting?

I agree to receive email communication and understand I can unsubscribe at any time.

I agree to be contacted by Charis Realty Group via call, email, and text for real estate services. To opt out, you can reply 'stop' at any time or reply 'help' for assistance. You can also click the unsubscribe link in the emails. Message and data rates may apply. Message frequency may vary. Privacy Policy

Sign Out

Virtual Assistant

Would you like to take the next step with this property? We can help you schedule a showing or virtual tour, or send you more details.

Yes, I would like more information.

Thank You for Your Reply, One of Our Agents will contact you as soon as possible

No, maybe later.

Thank you, you can always contact me via email, phone number or through the contact form.

Realhub AI

Lucy - Your AI-Powered Realtor

Update Your Temporary Password

Personalize your search

Enter your email and we'll notify you immediately when new listings match what you're looking for.

or enter email address

Already have an account ? Login here

Continue your home search

I agree to receive communications and understand I can unsubscribe at any time.

I agree to be contacted by Charis Realty Group via call, email, and text for real estate services. To opt out, you can reply 'stop' at any time or reply 'help' for assistance. You can also click the unsubscribe link in the emails. Message and data rates may apply. Message frequency may vary. Privacy Policy

Already have an account ? Login here

We use cookies

We use cookies primarily for analytics to enhance your experience. By accepting, you agree to our use of these cookies. You can manage your preferences or learn more about our cookies policy.
