Properties

Browse or get in touch to schedule a walkthrough.

  • Nearby me
Price range

Popular Features

Community Features

Association

Property Features

Waterfront

View

Exterior Features

Interior Features

Style

10000 properties match your criteria

Updated 1 minute ago

E-Alert name
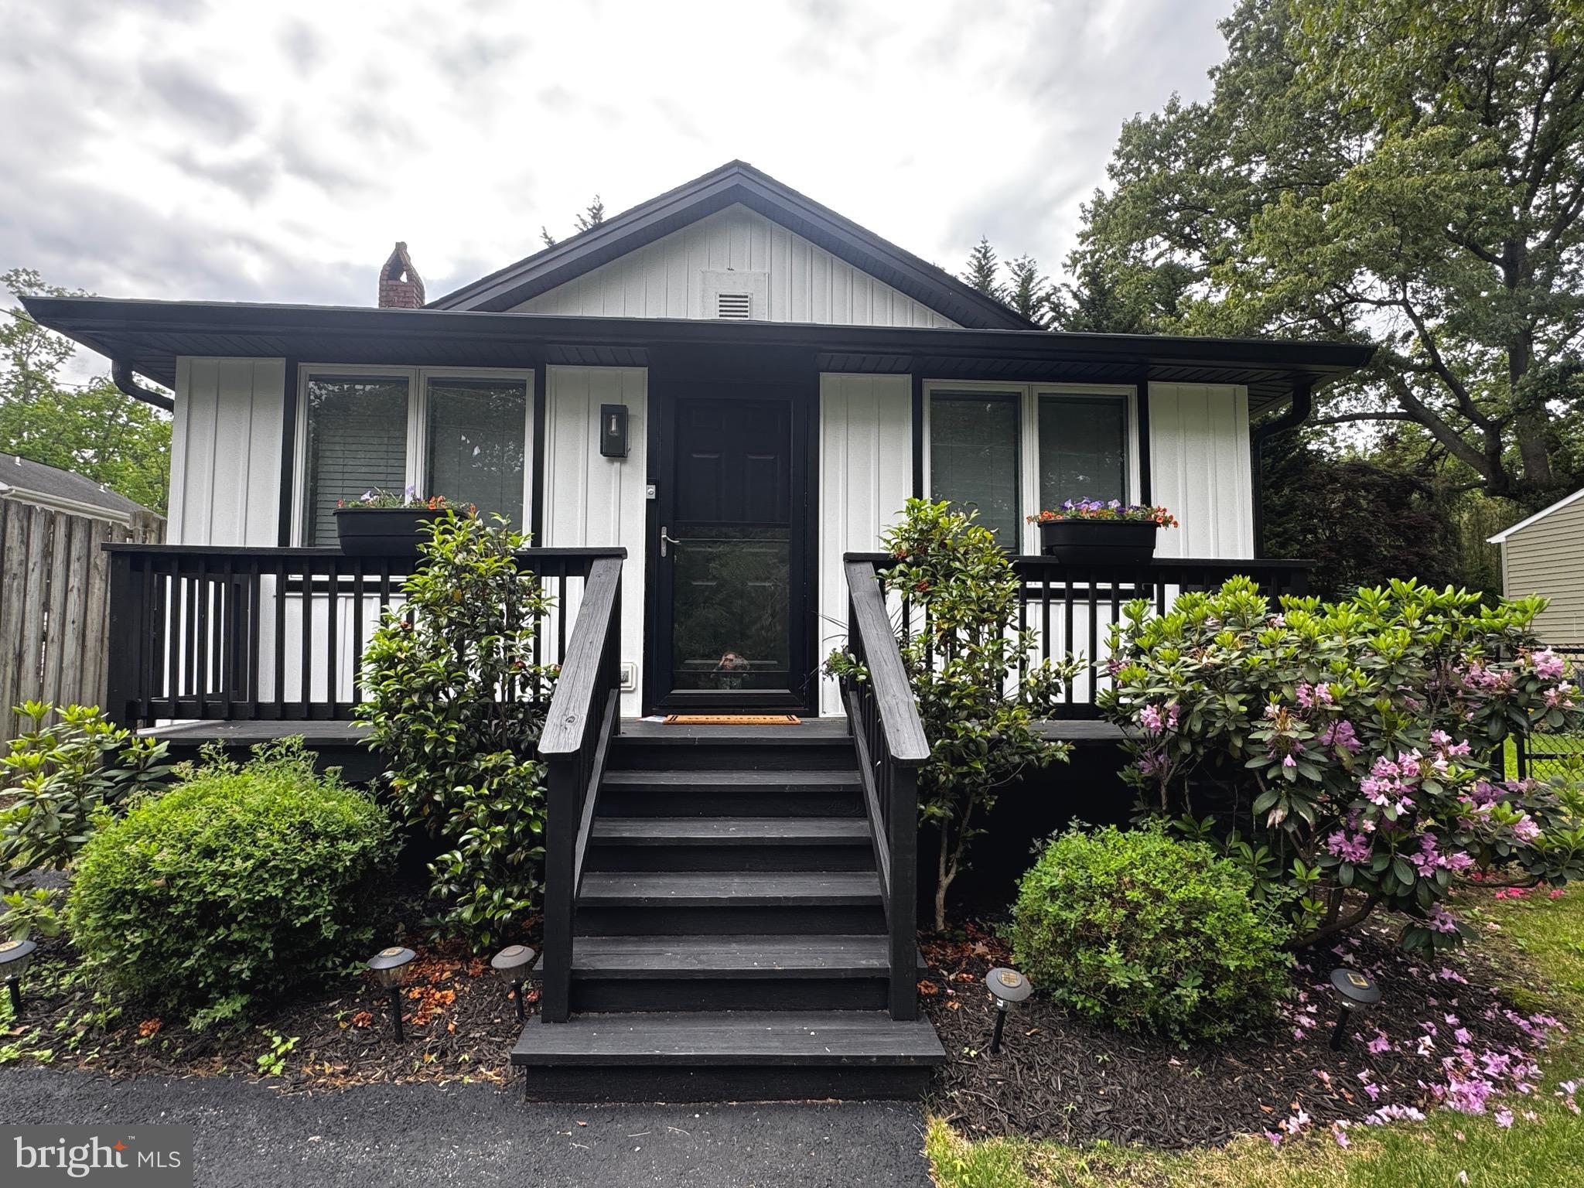
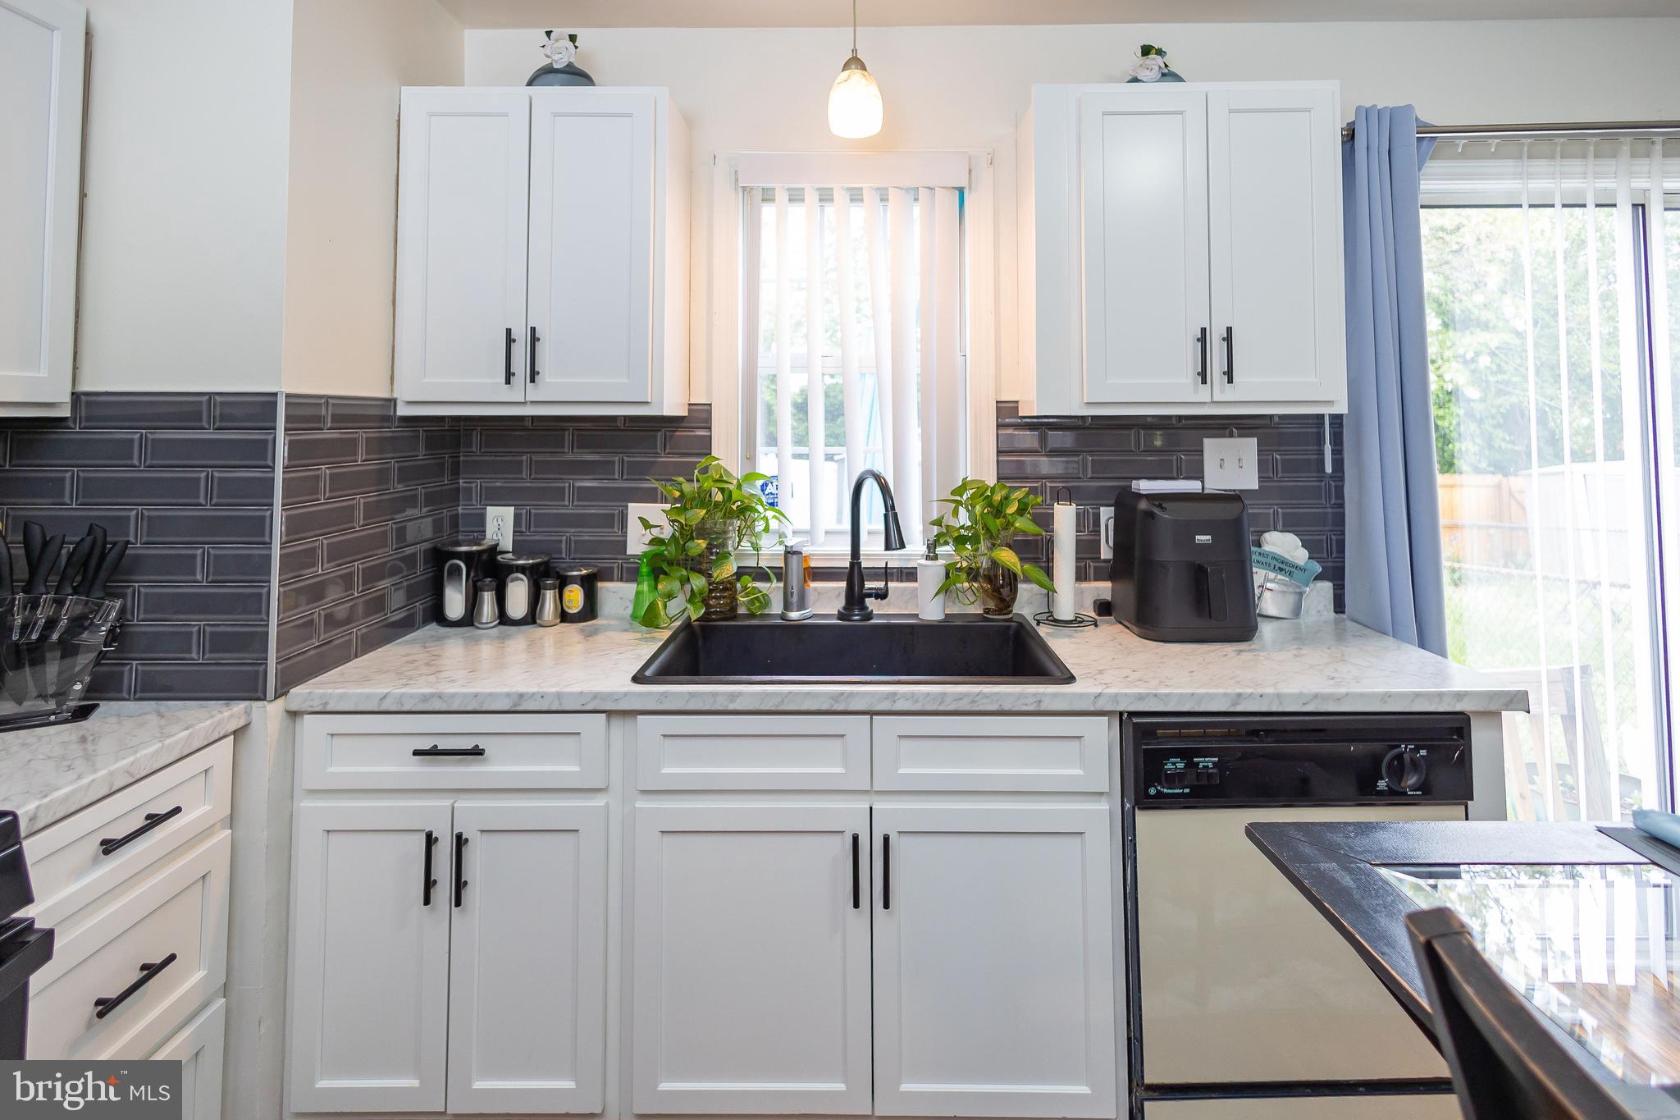
Cozy and quaint! You'll love this home! Open floor plan, freshly painted, brand new flooring throughout, updated kitchen with granite counters, flooring, and appliances. Bonus room/addition which affords you an extra family room, eating area, or office space. Huge fenced in yard perfect for entertaining! Full basement waiting your finishing touches!
#1000379008

BALTIMORE

509 ESSEX AVENUE

2 Beds

1 Baths

N/A

$159,900

MLS#: 1000379008

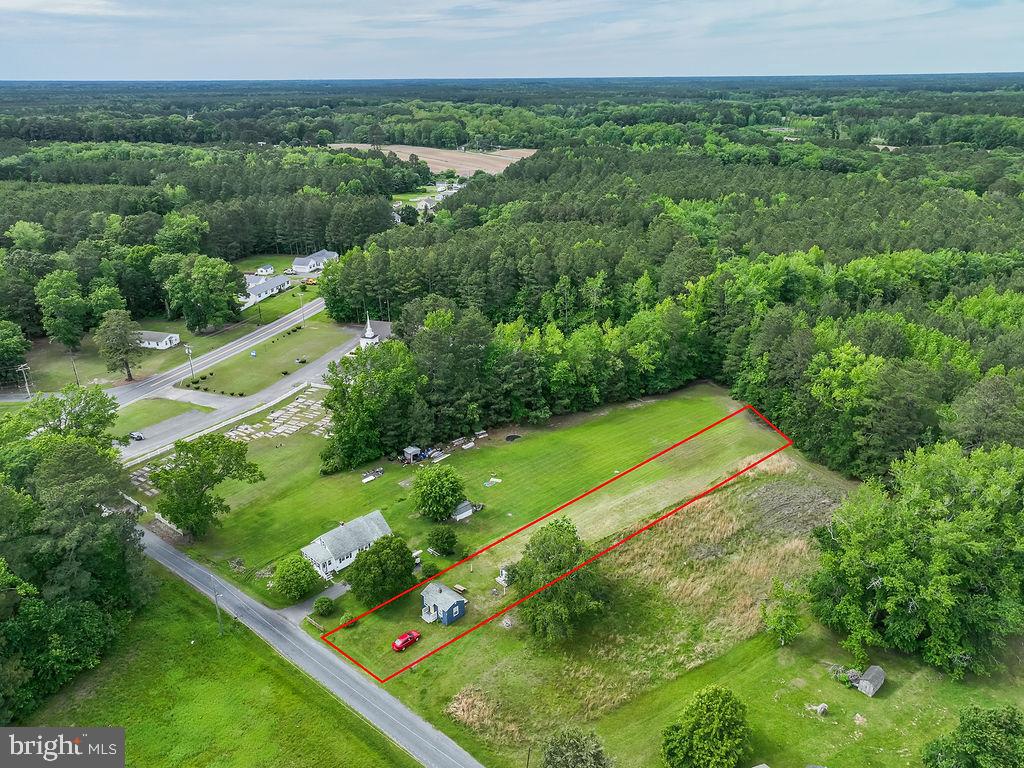
GREAT OPPORTUNITY TO BUILD CUSTOM SINGLE FAMILY RESIDENTIAL HOME - 1.45 ACRES- RE1 THE PROPERTY IS OFF SPENCERVILLE ROAD ( 2307 SPENCERVILLE) AND CAN HOOK INTO PUBLIC WATER ( WSSC category w-1)..WSSC for potentially connecting on an existing forced main sewer line off Peach Orchard Rd....WSSC Permit Department 14501 Sweitzer Lane Laurel MD 20707 ( first floor -open 7am)
#MDMC2191368

SPENCERVILLE

2307 SPENCERVILLE ROAD

None Beds

None Baths

1.45 acres

$248,000

MLS#: MDMC2191368

Single family home in a tranquil 55+ senior community. Residents of Cameron Grove enjoy an active resort lifestyle, featuring: State-of-the-art clubhouse with social activities such as indoor and outdoor swimming pools,  fitness center, picketball court, scenic walking trails, tennis, community events and clubs. Conveniently located in Upper Marlboro, with easy access to Washington, DC, Annapolis, shopping, dining, Metro access, and major commuter routes. This home offers comfort, community, and convenience—an exceptional opportunity to enjoy low-maintenance living in a vibrant 55+ resort setting. AUCTION! Occupied property, inspections not available - sold as-is. No for sale sign. Contact with occupants is prohibited. Do not email or fax any offers. No financed offers/bids. Property is being sold occupied with any and all occupants in AS IS/WHERE IS condition. Neither the seller nor the listing broker can verify the existence of any lease agreement, either written or verbal, nor any rental amount being paid, due or owing. Please DO NOT disturb the occupants. Access for inspections, appraisal or other purposes is NOT available. Buyer is assuming ALL responsibility for any necessary eviction action. All bids/offers must be submitted online during auction period. The sale will be subject to a 5% buyers premium pursuant to the Auction Terms & Conditions (minimums may apply). All auction bids will be processed subject to seller approval. Property information provided is estimated and not guaranteed (this includes bedroom/bathroom count).
#MDPG2201368

UPPER MARLBORO

13203 FOX BOW DRIVE

3 Beds

3 Baths

2,564 Sq.Ft.

$605,000

MLS#: MDPG2201368

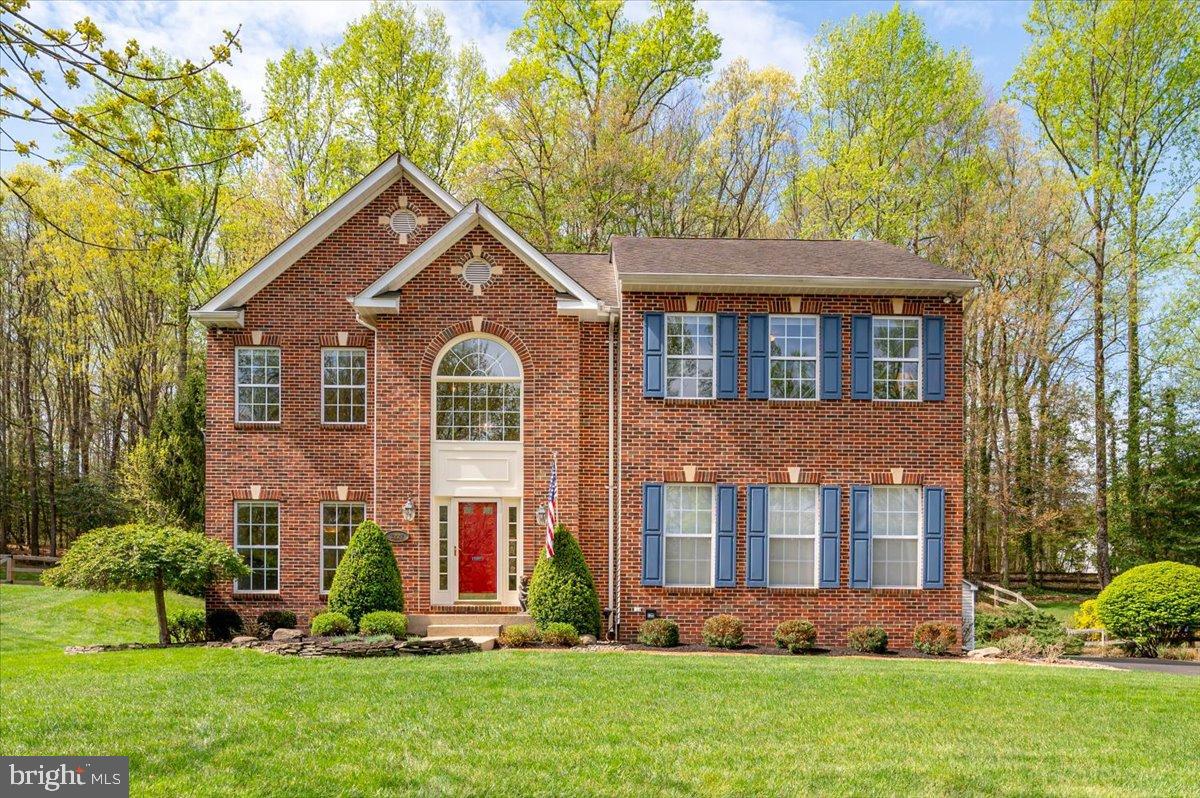
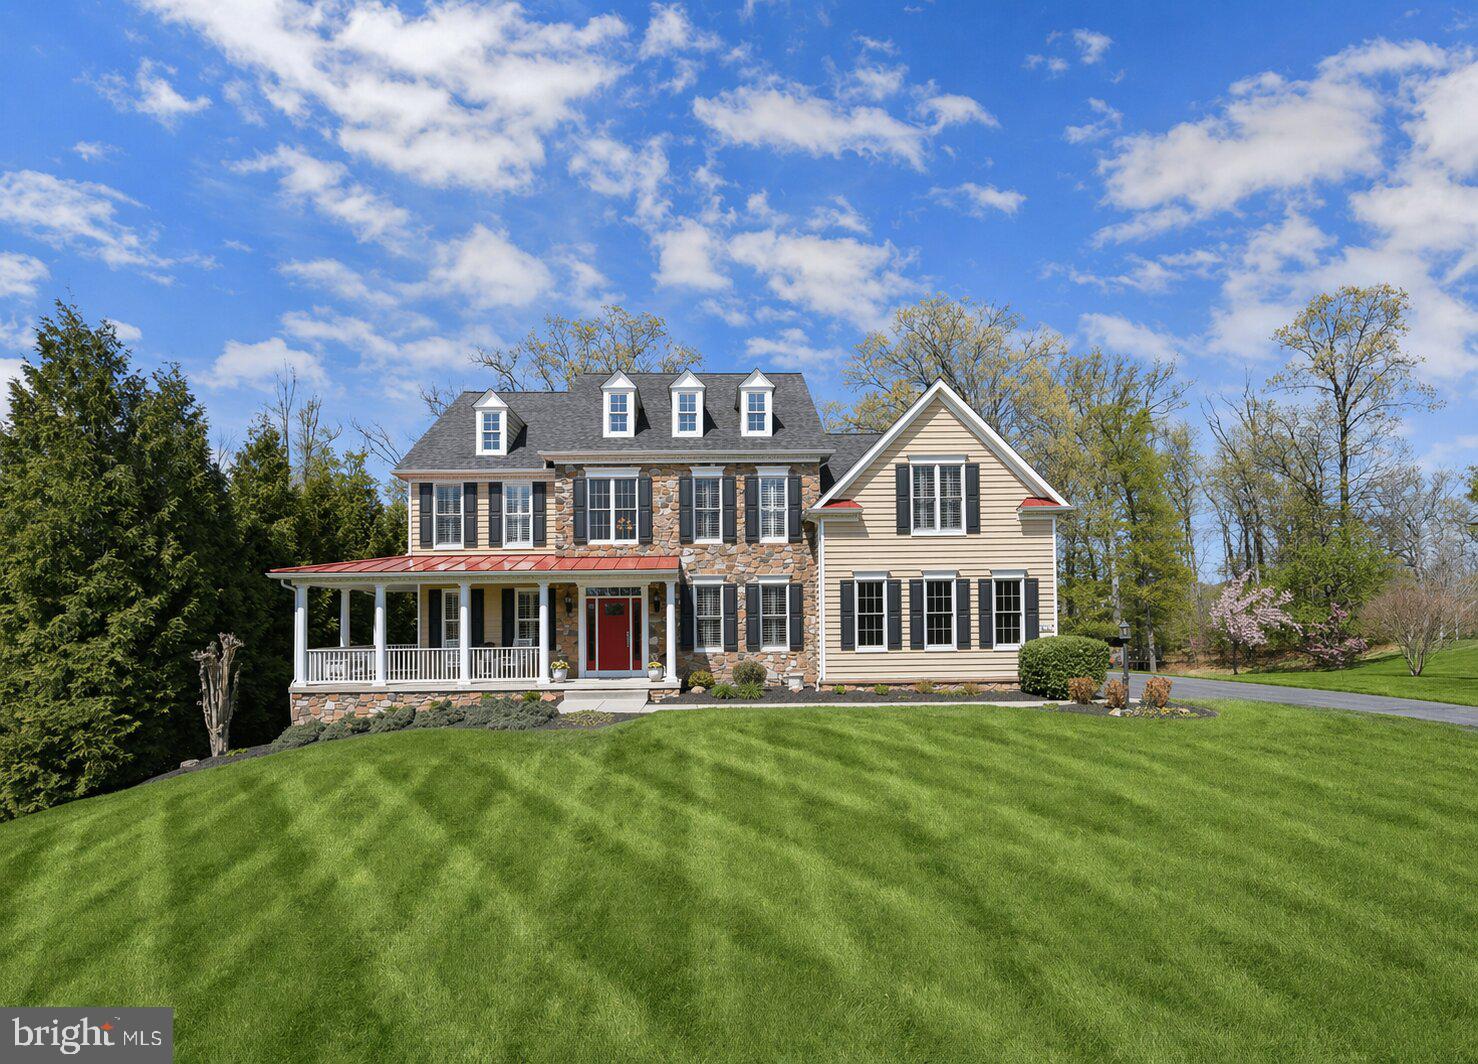
Open house cancelled! Tucked away at the end of a quiet cul-de-sac in the highly sought-after Flints Grove community, this beautifully maintained single-family Colonial, with approximately 3700sf of finished space, is the perfect blend of privacy, space, and style—backing to serene wooded views. Located within a top-rated, award-winning school district, this home offers exceptional value both inside and out. Step inside to a welcoming foyer featuring ceramic tile flooring and a skylight that fills the space with natural light. The main level showcases gleaming hardwood floors in the living and dining rooms, where large picture windows frame the picturesque backyard. The dining room is highlighted by an updated chandelier—perfect for hosting gatherings. The gourmet kitchen is designed for both everyday living and entertaining, featuring 42" spice cabinetry, a center island with gas cooktop, tile flooring, and a stylish backsplash. A double bowl undermount sink, side-by-side refrigerator, dishwasher, and recessed lighting complete this well-appointed space. Just off the kitchen, the spacious family room is a true showstopper with a dramatic wood accent wall, vaulted beam ceiling, cozy fireplace, and recessed lighting. A sliding glass door leads to the deck, offering seamless indoor-outdoor living. A convenient powder room completes the main level. Upstairs, the light-filled primary suite is a private retreat featuring plush upgraded carpeting, a ceiling fan, two walk-in closets, and a sliding glass door to a private balcony overlooking the woods. The en-suite bath includes ceramic tile flooring, dual vanities with updated lighting and mirrors, a soaking tub, and a separate shower. Three additional bedrooms offer a variety of stylish finishes—including cherry  flooring, luxury vinyl plank, and upgraded carpeting—each with  ample closet space. The hall bath features tile flooring, a Corian-topped vanity, and a tub/shower combination. The fully finished walkout lower level expands your living space with a large recreation room featuring luxury vinyl plank flooring, recessed lighting, built-in speakers, and elegant crown molding—perfect for entertaining or relaxing. A sliding glass door provides direct access to the backyard. This level also includes a spacious fifth bedroom with recessed lighting, built-in speakers and surround sound, a walk-in closet, and large windows, along with a full bath boasting ceramic tile, a marble-topped vanity, updated lighting and mirror, and a shower. Additional under-stair storage and a separate storage closet offer excellent functionality.
Outside, enjoy a large fenced yard backing to tranquil woods—ideal for privacy and outdoor enjoyment. The expansive deck with staircase leads down to a fire pit area, creating the perfect setting for gatherings, entertaining, or simply unwinding in nature. Additional updates include a new roof in 2024, hot water heater (2026), and HVAC system (2017), offering peace of mind for years to come. Offering generous living spaces, thoughtful updates, and a premier cul-de-sac location, this exceptional home truly has it all.
#MDMC2222486

GAITHERSBURG

14505 ANTIGONE DRIVE

5 Beds

3 Baths

2,387 Sq.Ft.

$1,060,000

MLS#: MDMC2222486

Ameri-Star Homes proudly presents an exceptional opportunity to own a to-be-built Craftsman-style home in the water-privileged community of Carrollton Manor—one of Severna Park’s most sought-after neighborhoods. The featured Bancroft model offers four bedrooms, two-and-a-half bathrooms, and a two-car garage. Its upgraded Elevation F exterior showcases timeless Craftsman details, including a covered front porch with classic columns, a blend of horizontal and vertical siding with vinyl shakes in the roof peaks, architectural shingles, and a fully sodded yard complemented by a generous landscaping package—all included as standard features. Inside, the home is thoughtfully designed for both everyday living and entertainment, featuring a formal dining room and an inviting family room that opens to the kitchen and breakfast area. The kitchen is well-appointed with an upgraded stainless steel appliance package (including refrigerator), granite or quartz countertops, and designer cabinetry with soft-close doors, drawers, and crown molding—all included. The main level is enhanced by engineered hardwood flooring throughout, while the upper level offers a luxurious owner’s suite complete with walk-in closets and a spa-inspired bath featuring ceramic tile flooring and shower walls, a soaking tub, and a dual-sink vanity. Secondary bedrooms provide flexibility and comfort for family and guests. Additional highlights include a full unfinished basement offering ample opportunity for future expansion, ceramic tile in all bathrooms and the laundry room, Craftsman-style trim and moldings, oak railings with painted white pickets, and a washer and dryer package—just a few of the many included features that make this home truly special. Residents of Carrollton Manor enjoy a variety of exceptional amenities, including access to the Severn River, a community clubhouse, private beaches, a pier, kayaking, and picnic areas. Located within the highly regarded Severna Park High School district, this home also offers convenient access to shopping, dining, and major commuter routes to Baltimore, Annapolis, and Washington, D.C. This is a rare opportunity to build a brand-new home in Carrollton Manor.
#MDAA2144680

SEVERNA PARK

587 KNOLLWOOD ROAD - BANCROFT MODEL

4 Beds

2 Baths

2,219 Sq.Ft.

$767,990

MLS#: MDAA2144680

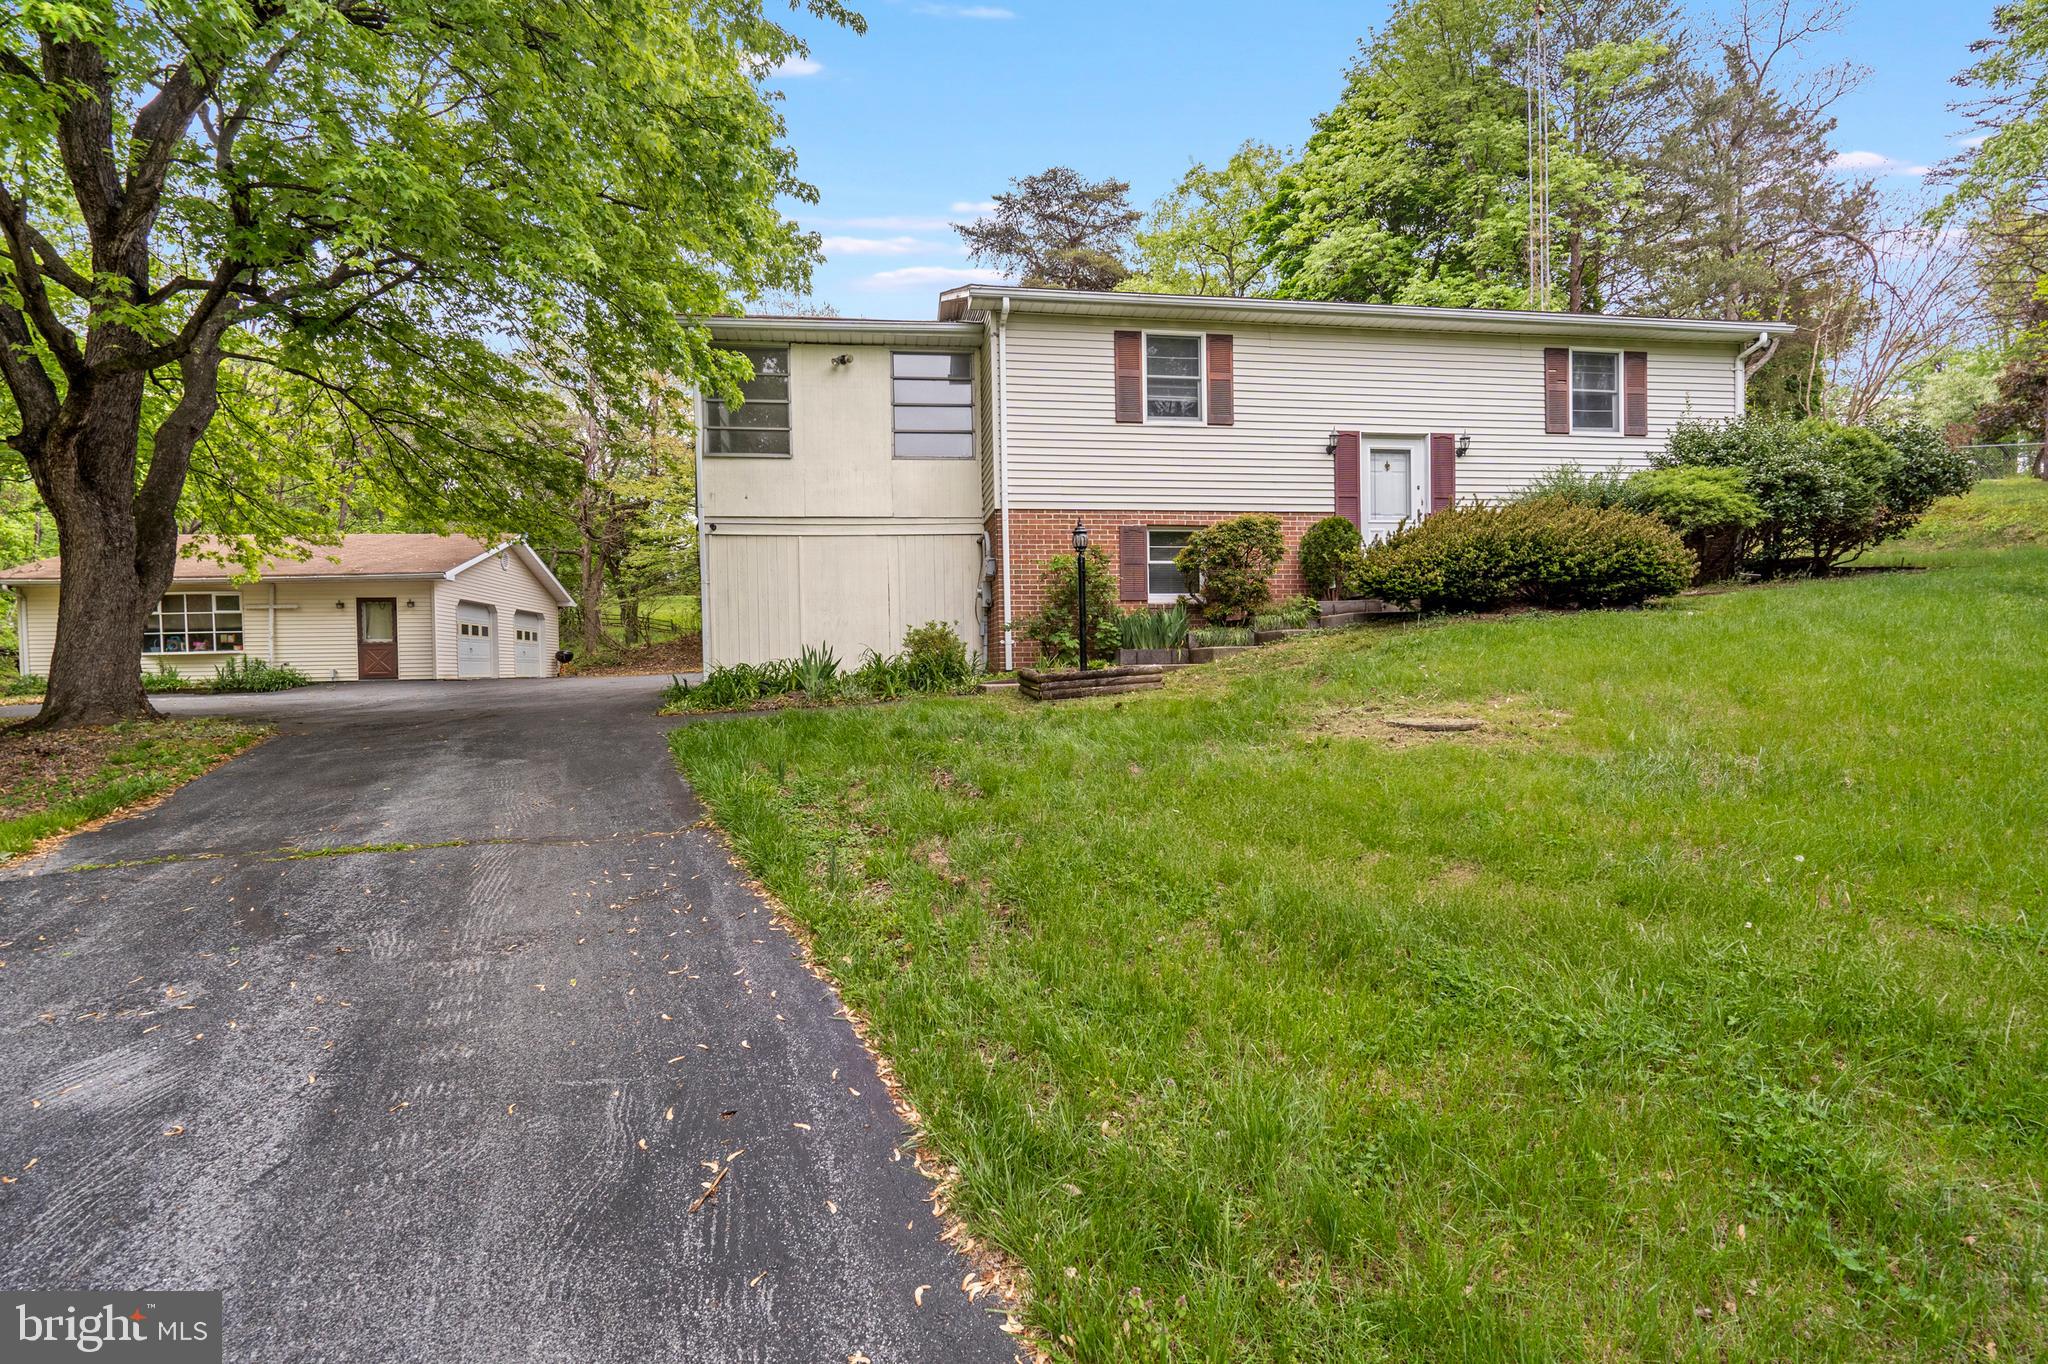
Very good home building site that has possibilities for subdivision. Also a great option for church or special purpose facility.
#MDPG2204588

BOWIE

7710 HILLMEADE ROAD

None Beds

None Baths

2.75 acres

$375,000

MLS#: MDPG2204588

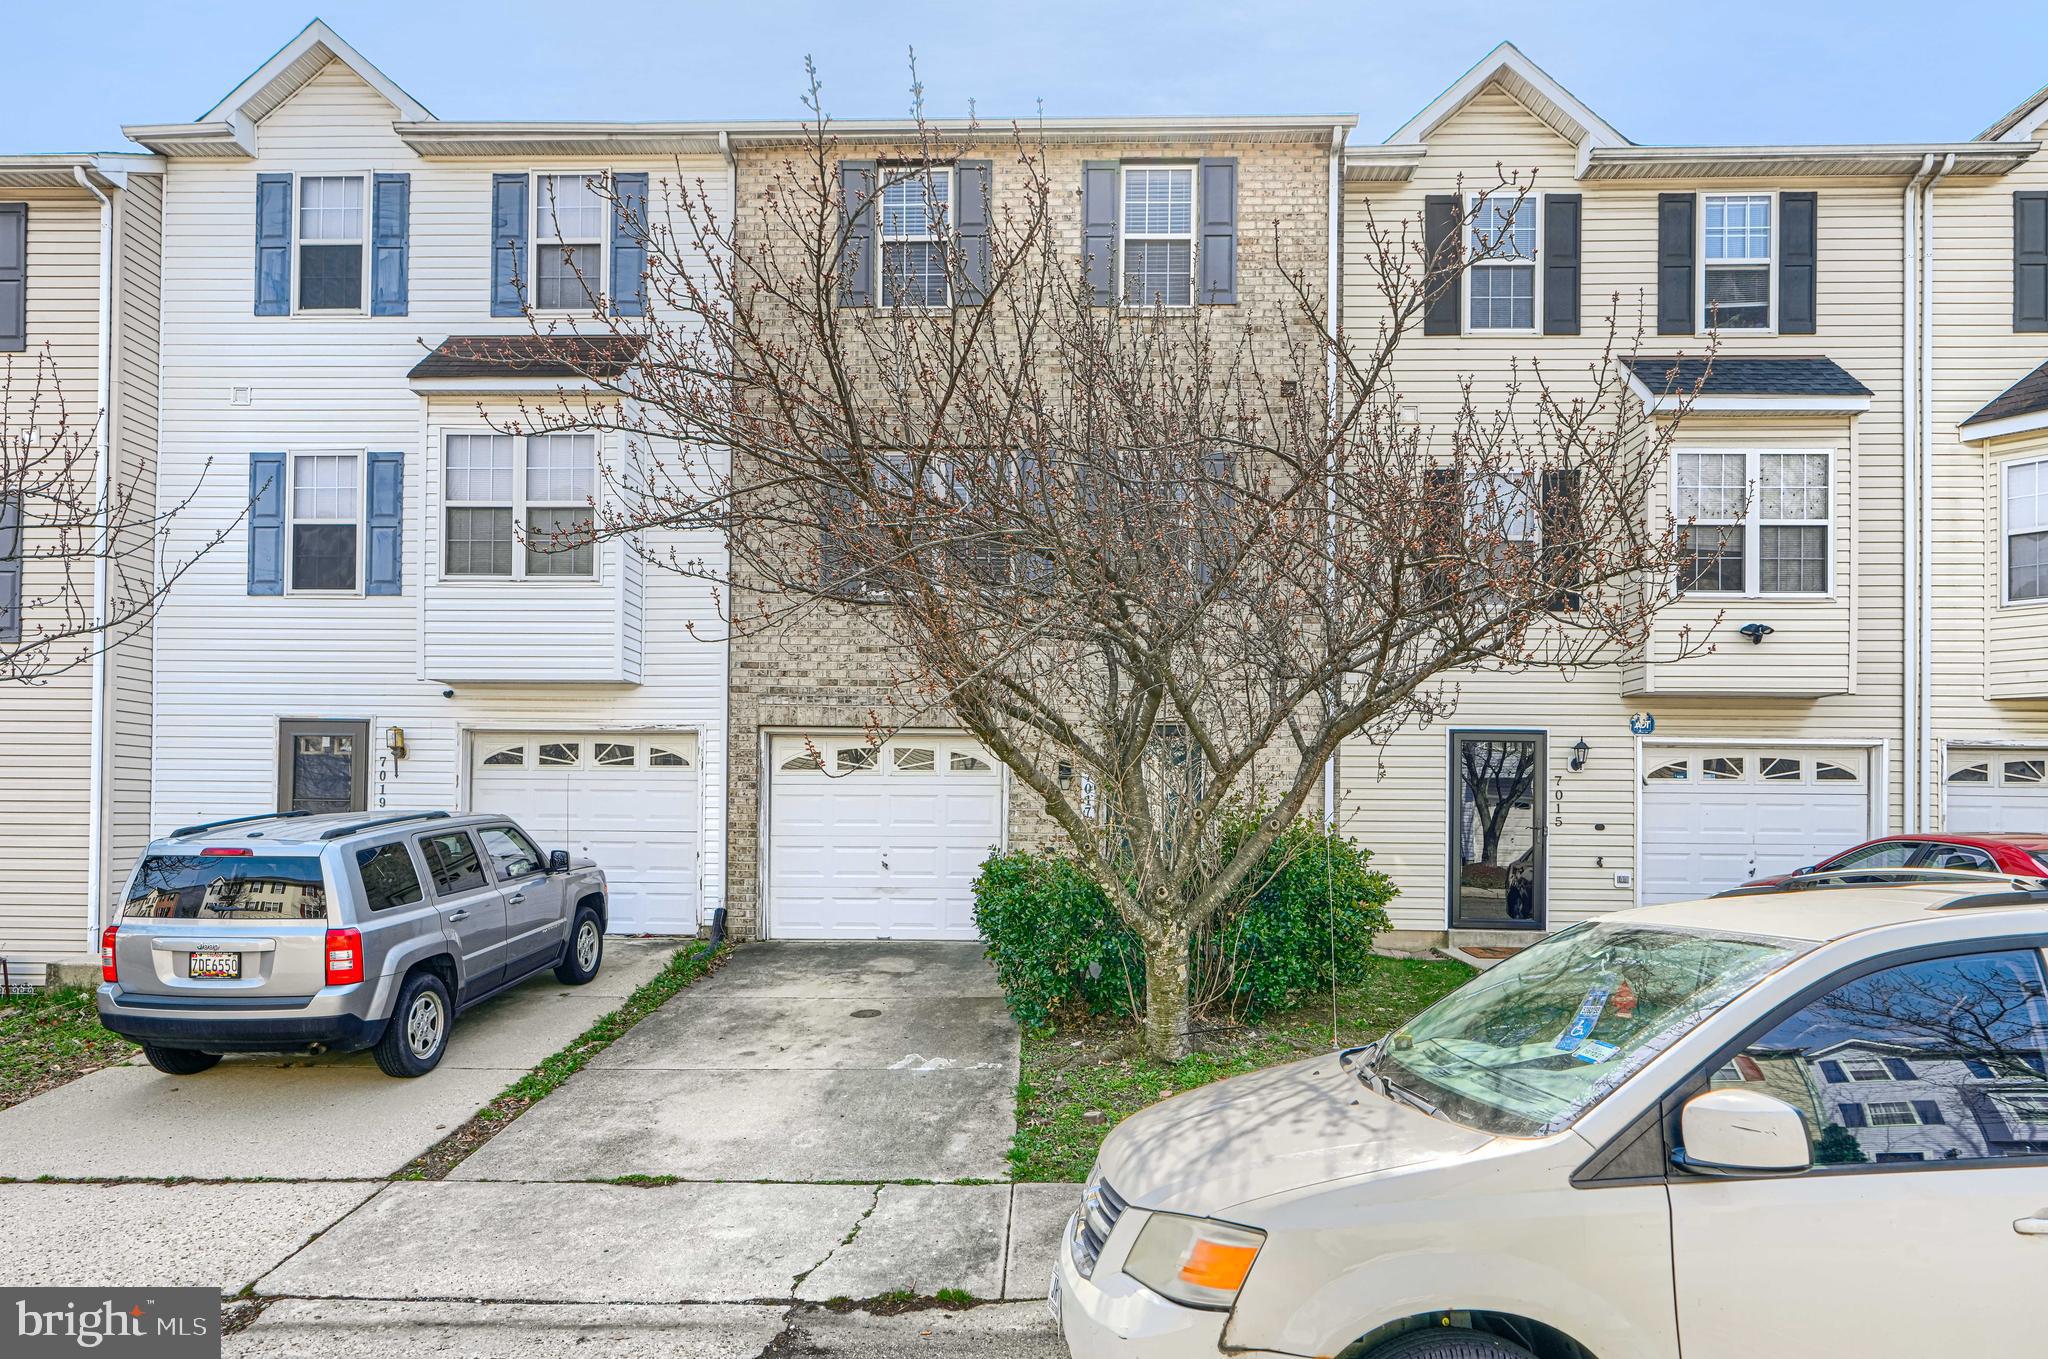
Experience the epitome of luxury living in this stunning Colonial townhouse, meticulously renovated last month, nestled within the prestigious Cashell Manor community. 

This exquisite residence boasts 1,574 square feet of sophisticated living space, featuring four spacious bedrooms and four elegantly appointed bathrooms, ensuring ample room for both relaxation and entertainment. Step inside to discover a harmonious blend of modern elegance and classic charm. The fully finished basement, complete with a rear entrance, offers a versatile space perfect for a home theater, gym, or private office. The property is designed for those who appreciate the finer things in life. The recent renovations showcase high-end finishes and thoughtful details throughout, elevating everyday living to an extraordinary experience. Indulge in the exclusive lifestyle that this home offers, with access to a community pool that invites you to unwind on warm summer days. The outdoor space is equally impressive, with a charming patio area. The property's proximity to a spring water body adds a unique touch, allowing you to enjoy nature's beauty right at your doorstep. Parking is a breeze with 2 designated spaces available, ensuring convenience for you and your guests. 

This home is not just a residence; it's a lifestyle choice that embodies luxury, comfort, and community. Don't miss the opportunity to own this exceptional property in Cashell Manor, where every detail has been curated for those who seek an elevated living experience. Schedule your private tour today and step into a world of elegance and sophistication that awaits you!
#MDMC2224186

OLNEY

17641 LONGVIEW LANE

4 Beds

4 Baths

1,574 Sq.Ft.

$499,000

MLS#: MDMC2224186

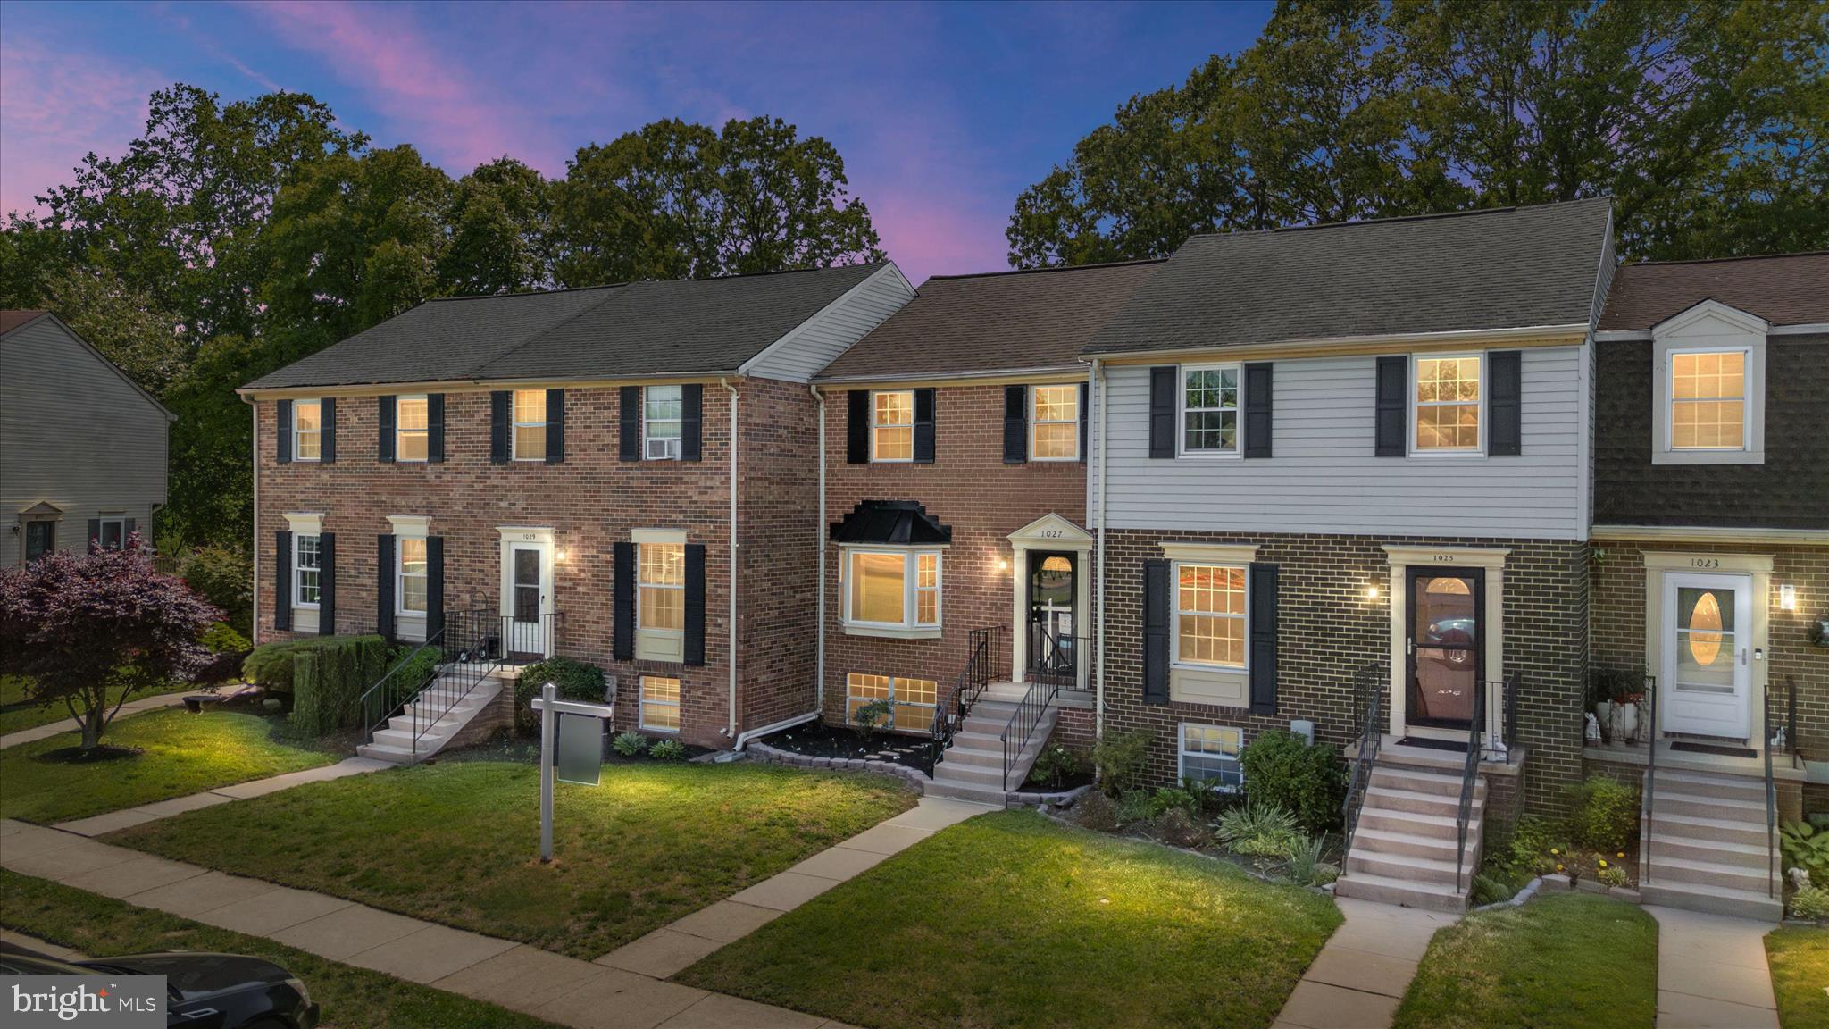
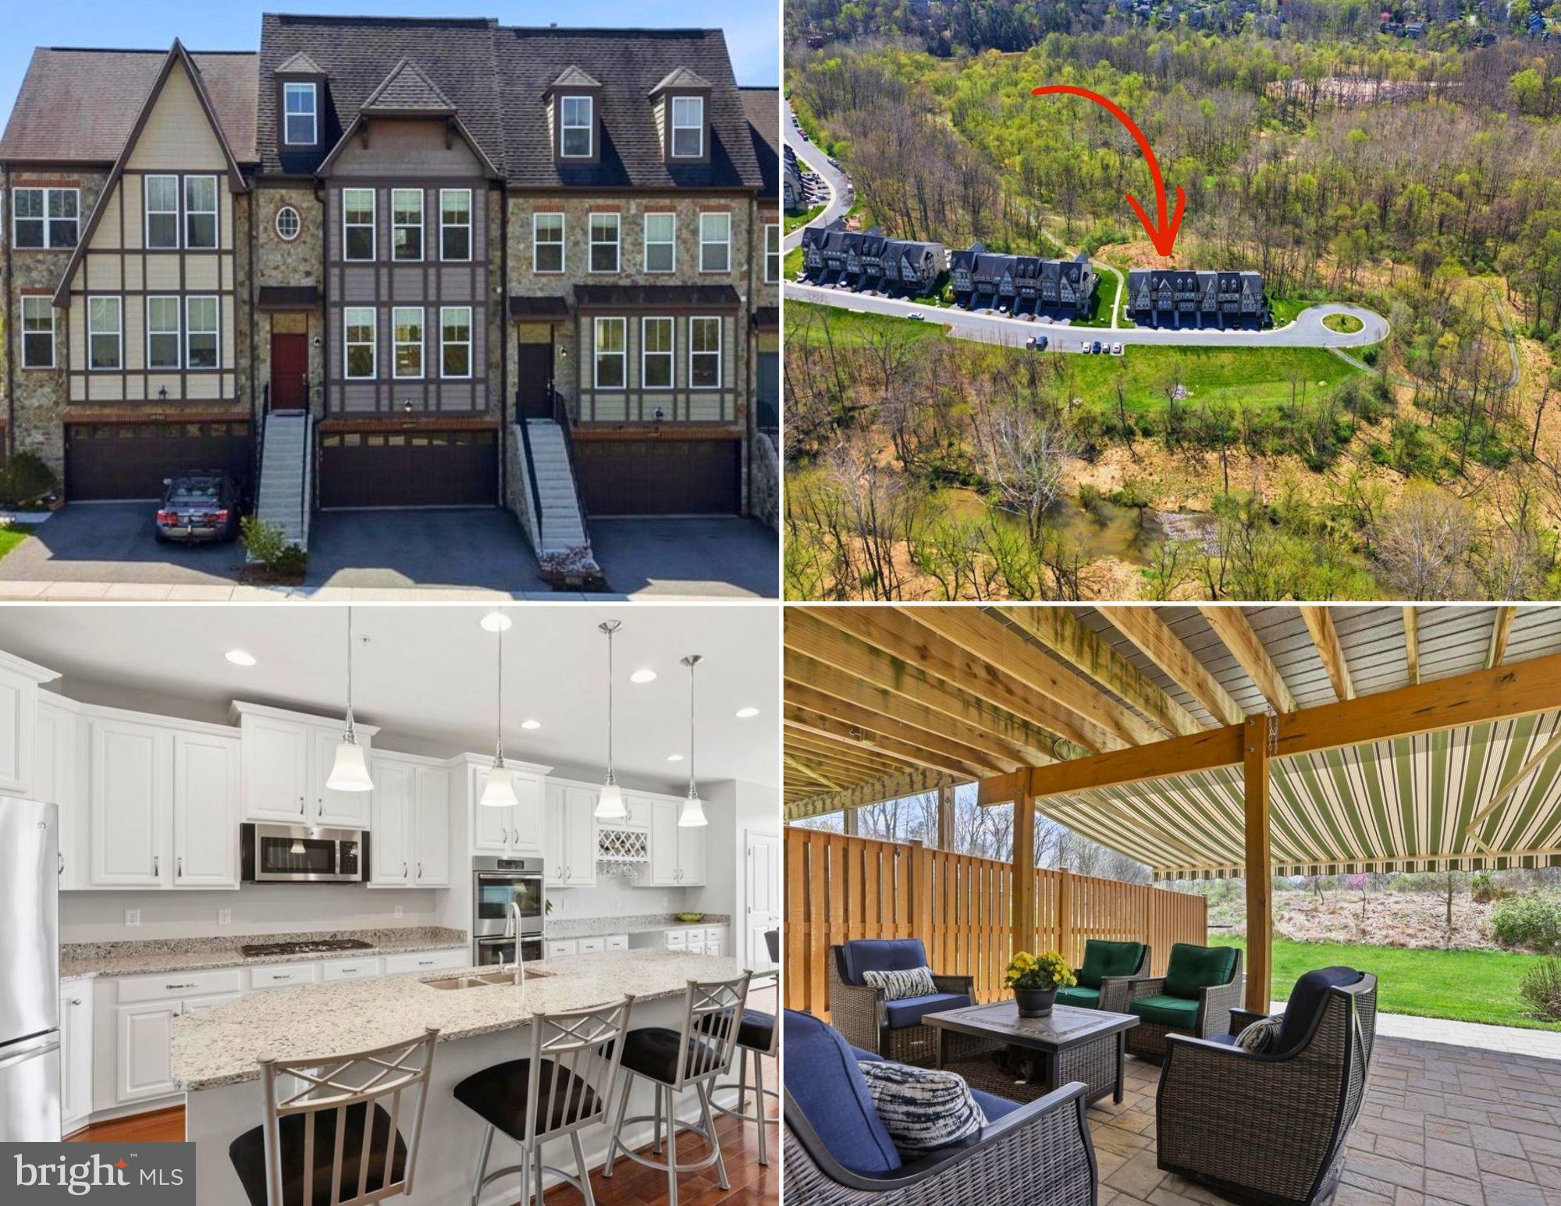
Freshly renovated end-unit townhouse condo, offering over 1,600 sq ft of stylish, low-maintenance living. This spacious home features 3 bedrooms, 2 full baths, a garage, and two private balconies. The updated kitchen includes newer cabinets, granite countertops, and stainless steel appliances, while recent upgrades throughout include LVP flooring, fresh paint, newer lighting, and updated bathroom vanities.

Enjoy an open, airy layout with a dramatic two-story living and dining area.  Community amenities include a pool, tennis courts, walking paths, playgrounds, and a community center. Conveniently located near shopping, MARC train, and commuter routes.
#MDMC2233736

GERMANTOWN

19019 AMARILLO DRIVE 167

3 Beds

2 Baths

1,605 Sq.Ft.

$2,650

MLS#: MDMC2233736

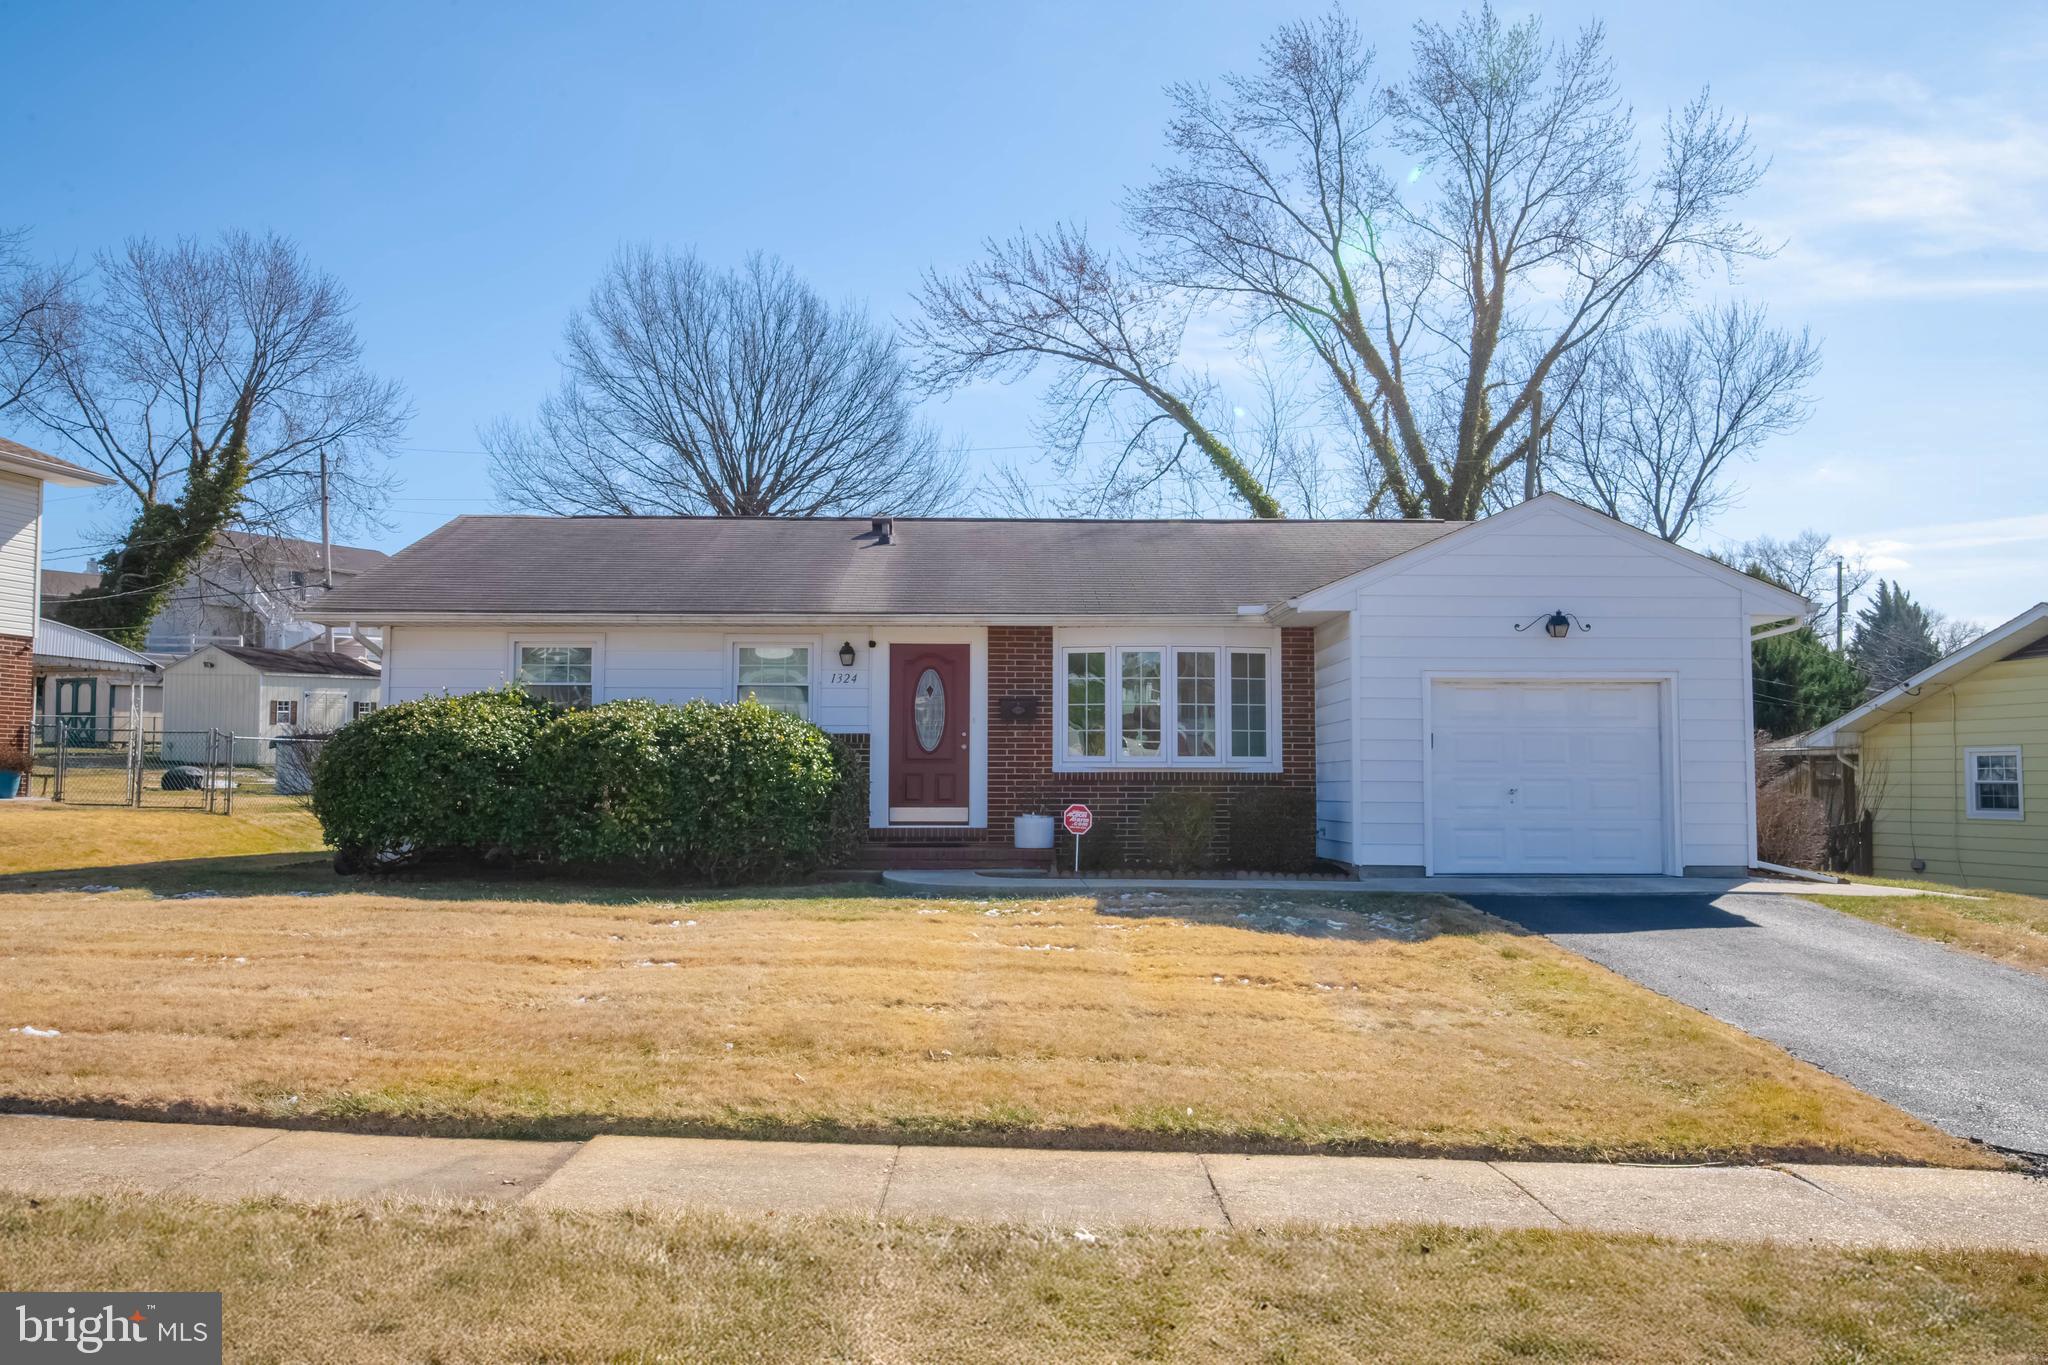
Welcome home to this stunning, fully updated rancher that perfectly blends modern upgrades with everyday comfort. Major systems have already been taken care of, with the roof and HVAC both less than five years old—offering peace of mind for years to come.
Step inside to discover a beautifully renovated interior featuring a brand-new kitchen complete with stylish cabinetry, updated countertops, and new appliances. New flooring flows seamlessly throughout the home, and the remodeled bathroom showcases fresh, contemporary finishes.
The true highlight of this home is the incredible outdoor living space. A brand-new, oversized screened-in porch overlooks a scenic backyard—perfect for relaxing mornings or unwinding in the evening. Just off the porch, you’ll find a newly built deck, ideal for grilling and entertaining guests.
This home is truly turnkey—every detail has been thoughtfully updated so you can move right in and enjoy. A rare find combining charm, upgrades, and outdoor living at its best!
#MDBC2159472

BALTIMORE

5916 ROBINDALE

3 Beds

1 Baths

1,121 Sq.Ft.

$349,900

MLS#: MDBC2159472

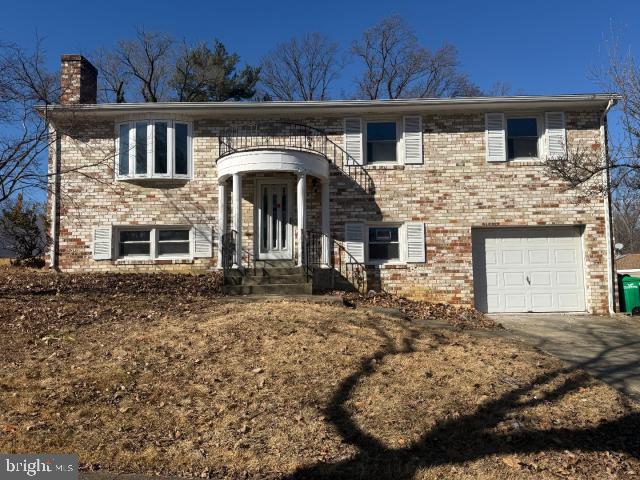
NEW YEAR, NEW HOME!! SIGNIFICANTLY REDUCED!! Enjoy the best of Pasadena living in this beautifully updated split-foyer home, just minutes from the water. The upper level features a stunning kitchen with granite countertops, stainless steel appliances, and a shiplap backsplash that adds coastal charm, and engineered hardwood floors for a polished look. The spacious living room flows seamlessly to two bright bedrooms—one with direct deck access—and a stylishly renovated bath with chic gold accents. Downstairs, you’ll find a spacious additional bedroom, full bath, and new LVP flooring, perfect for guests or a home office. Step outside to a large deck and yard, ideal for gatherings or quiet evenings. All windows and slider doors were replaced August of 2024 by Renewal By Anderson, and recent upgrades include a newer refrigerator, dishwasher (2022), microwave (2025), hot water heater (2023), and gutters were repaired. With no HOA and close proximity to parks, dining, and shopping, this home is ready for you. Don’t miss out!
#MDAA2132716

PASADENA

7759 GLEN AVENUE

3 Beds

2 Baths

1,339 Sq.Ft.

$375,000

MLS#: MDAA2132716

Currently offering Up To 2 Months Free.

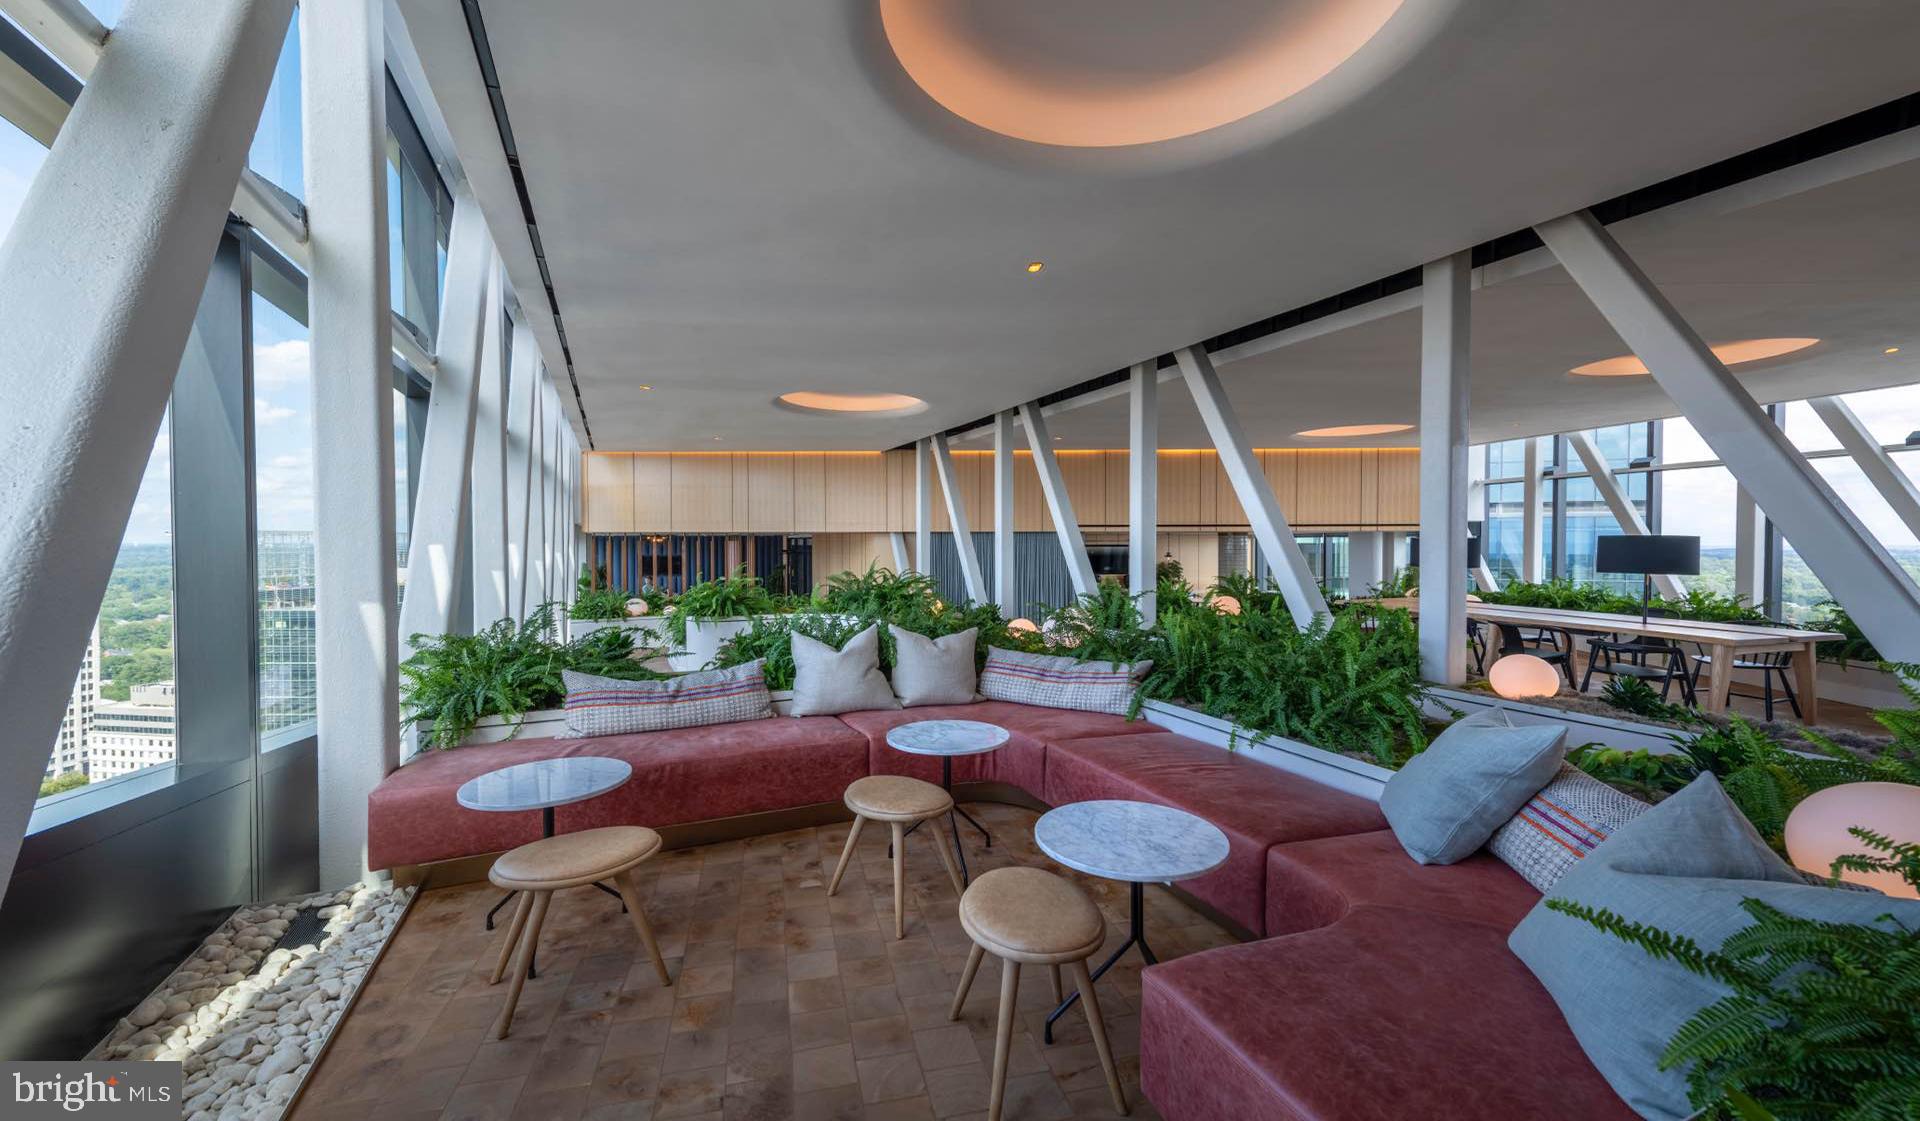
Welcome home to unit 726 at Flats 8300, where modern living meets the vibrant heart of Bethesda. Step into your spacious two-bedroom, two-bathroom sanctuary spanning 1111 square feet of thoughtfully designed open-concept living space that flows seamlessly from room to room.

Your kitchen becomes the natural gathering place, featuring upgraded countertops that catch the morning light as you prepare your first cup of coffee. Stainless steel appliances create a cohesive culinary workspace, including a refrigerator with ice maker for those refreshing afternoon beverages, a self-cleaning oven for weekend baking adventures, and a dishwasher that handles cleanup while you relax in the living area. The disposal and range hood add convenient touches to your daily routine, while the microwave and stove complete this well-appointed cooking space.

The open floor plan creates an inviting atmosphere for both quiet evenings and entertaining friends, with natural light flowing throughout the living areas. Your entry level bedroom offers immediate comfort after long days, while the walk-in closet provides generous storage for your wardrobe and personal belongings. The convenience of in-unit laundry with both washer and dryer means weekend trips to the laundromat are a thing of the past.

Beyond your front door, Flats 8300 elevates daily life with an impressive array of amenities. Start your morning with a workout in the fitness center, then perhaps grab coffee before heading out into Bethesda's walkable dining scene. The neighborhood offers an eclectic mix of established eateries and trendy new spots along Wisconsin Avenue, creating endless options for lunch meetings, date nights, or simply exploring local flavors. Evening strolls reveal charming cafes tucked between modern establishments, each adding character to this dynamic corridor.

When you return home, the building's concierge provides that welcoming touch of service, while the gated entry and security features offer peace of mind. The clubhouse becomes your extended living room for hosting larger gatherings, and the game room provides entertainment options when you want to stay close to home. The roof deck offers stunning views and fresh air, perfect for morning meditation or evening wind-down sessions under the stars.

The sparkling pool and spa create a resort-like retreat during warmer months, while the picnic area with its outdoor cooking facilities transforms weekend barbecues into memorable occasions. Your four-legged family members will love the dedicated dog park, and the pet-friendly policies welcome both cats and dogs with appropriate deposits and reasonable restrictions.

Parking in the secure garage eliminates the stress of street parking, while multiple elevators ensure convenient access to your floor. The meeting room serves perfectly for those times when working from home extends to small professional gatherings.

This 2016 construction brings modern systems and contemporary design standards throughout, creating a living experience that balances urban sophistication with residential comfort. Every morning feels like a fresh start when you wake up in a space designed for how you actually live, work, and play in today's Bethesda. Pricing and availability subject to change on a daily basis. Photos are of model units. Parking may be available subject to availability and may be an additional fee.
#MDMC2231500

BETHESDA

8300 WISCONSIN AVENUE 726

2 Beds

2 Baths

1,111 Sq.Ft.

$3,740

MLS#: MDMC2231500

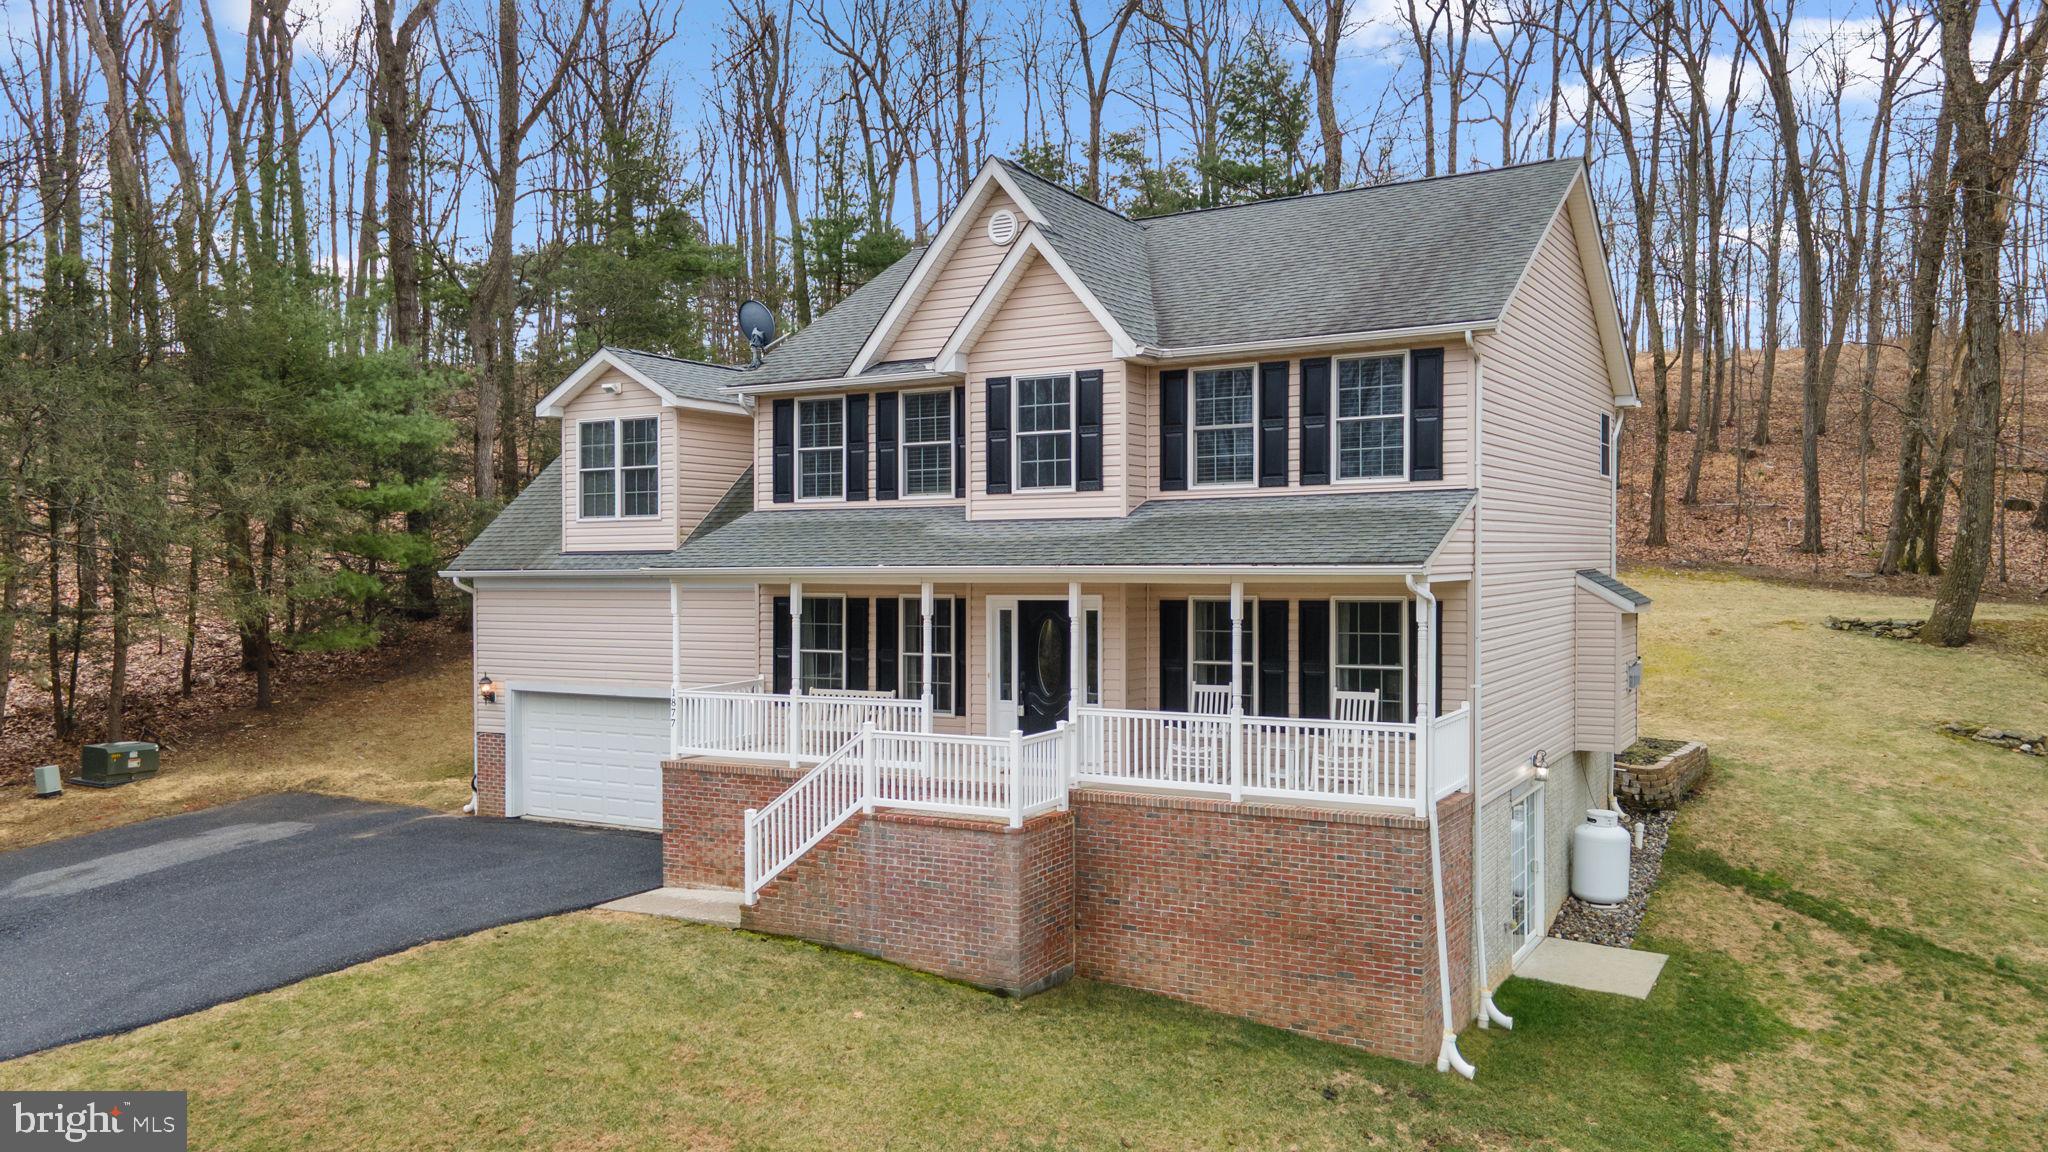
Come take a look at this well-maintained 4-bedroom, 3-bath home with a 2-car garage, situated on over half an acre and backing to Lake Charming in the desirable Drum Point community.

Step inside to discover a beautifully cared-for home featuring numerous updates, including a remodeled basement, new doors, and more, making it truly move-in ready. The quiet, tucked-away neighborhood offers the perfect blend of privacy and convenience—all within walking distance to the beach.

Out back, enjoy a spacious fenced-in yard and relax on the back deck overlooking peaceful natural views. And don’t miss the treehouse, a standout feature where memories can be made at any age.

This home has seen many thoughtful upgrades over the years, so you won’t have to worry about the big-ticket items. The paved driveway is new, the roof is approximately 10 years old, the HVAC system is only a couple of years old and recently serviced, and the front porch was replaced in 2022—all offering added peace of mind.

This is a rare opportunity to enjoy comfort, updates, and a serene setting in a sought-after location. Move in, relax, and enjoy everything this home has to offer.
#MDCA2025032

LUSBY

12846 LAUREL WAY

4 Beds

3 Baths

2,138 Sq.Ft.

$390,000

MLS#: MDCA2025032

None
#MDWO2034968

POCOMOKE CITY

417 WALNUT STREET 2

1 Beds

1 Baths

900 Sq.Ft.

$995

MLS#: MDWO2034968

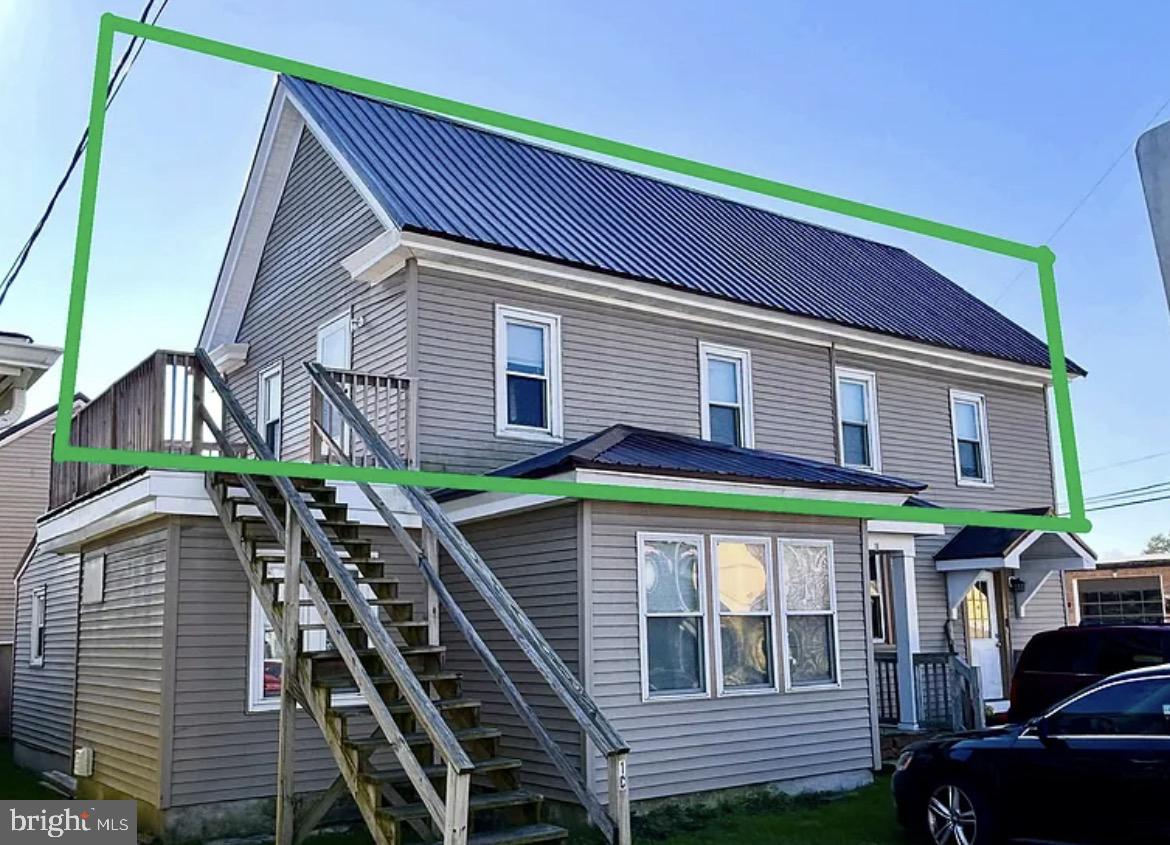
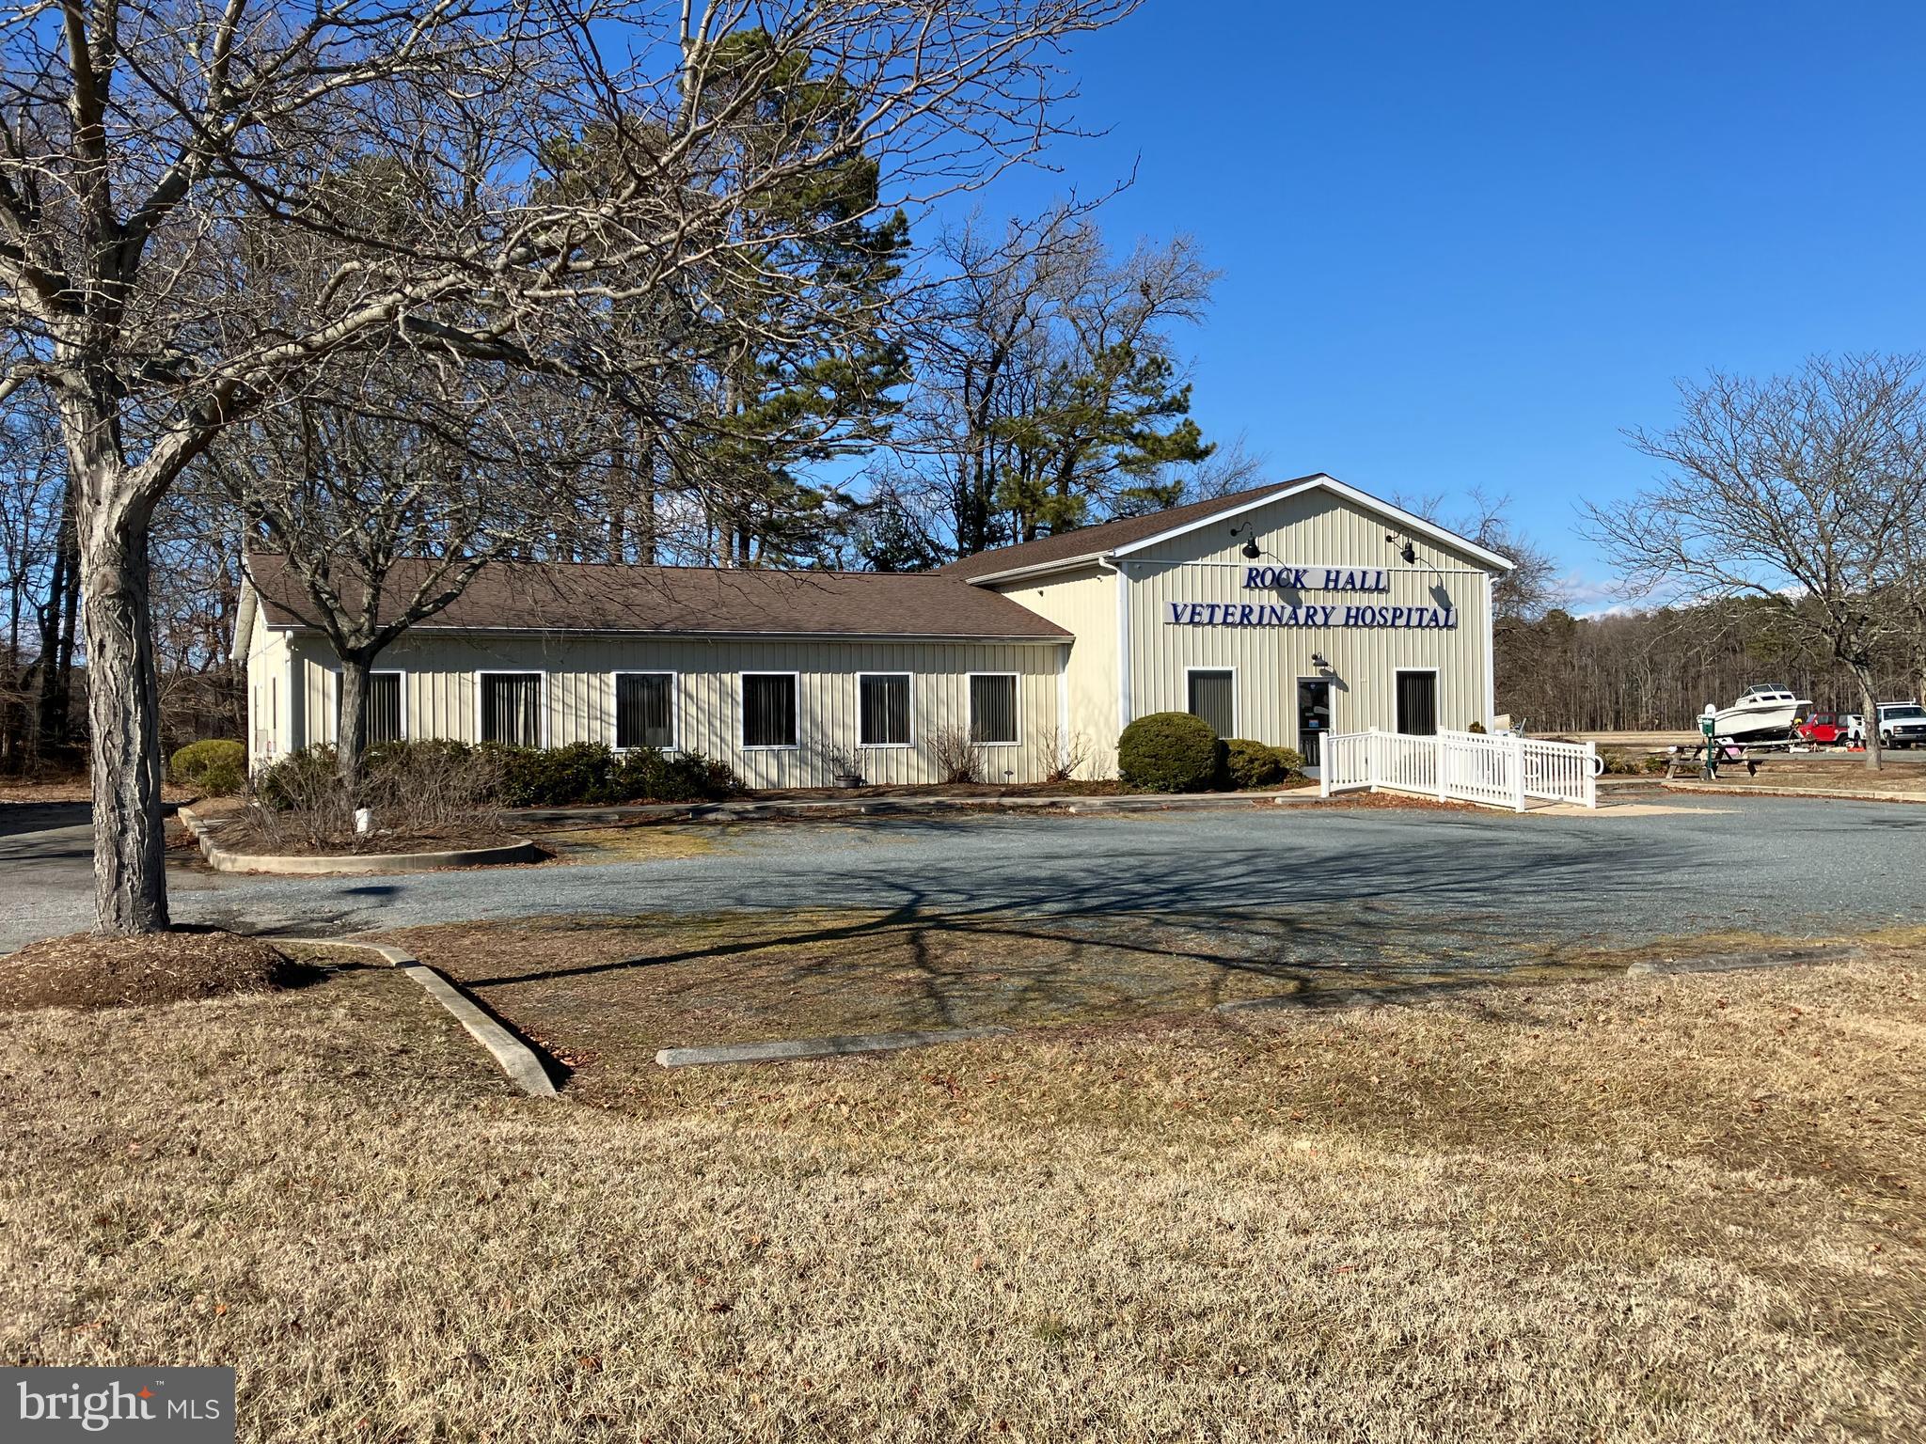
Nestled in a charming locale, this exquisite commercial lease opportunity offers a unique blend of historic elegance and modern functionality. The property boasts a timeless character that is both inviting and sophisticated, making it an ideal setting for a variety of high-end business ventures. There are 4 offices available on the 2nd floor, this being one of them. The expansive lot, spanning nearly half an acre, provides ample space for your clients.The well-maintained exterior invites you to explore the possibilities that await inside. The interior, while currently a blank slate, offers the perfect opportunity to create a bespoke space tailored to your business needs. With high ceilings and an abundance of natural light, the atmosphere is both uplifting and inspiring, fostering creativity and productivity. Parking is a breeze with a dedicated parking lot, ensuring convenience for both clients and employees alike. The property's strategic location enhances accessibility, making it a prime choice for those seeking to establish a prestigious presence in the community. The lease terms are negotiable, providing flexibility to accommodate your specific requirements and vision. A sophisticated office space, this property is poised to elevate your business to new heights. Imagine the lifestyle this location offers-surrounded by a vibrant community, with easy access to local amenities and attractions. The charm of the neighborhood complements the elegance of the property, creating an inviting atmosphere that will resonate with your clientele. This is more than just a space; it's an opportunity to create a legacy. Situated in a charming, character-rich building, the suite delivers a professional presence that immediately inspires confidence in clients while maintaining a welcoming, approachable feel. Don't miss the chance to make this distinguished property your own and step into a world of luxury and success.
#MDFR2074314

FREDERICK

3390 URBANA PIKE SUITE 4

None Beds

None Baths

N/A

$800

MLS#: MDFR2074314

Bright, move-in ready studio just minutes from DC—perfect for first-time homebuyers or anyone tired of renting! This beautiful freshly painted, sun-filled unit at The Fairmont features an open floor plan, upgraded wood flooring throughout entire unit, in-unit washer/dryer combo,  new refrigerator, and a large walk-in closet. Secured-access building with elevator, assigned parking, plus ample guest parking. The condo fee includes water and gas utilities, exterior property maintenance, and—providing convenience, cost predictability, and low-maintenance living. Enjoy convenient amenities including a swimming pool, picnic area, and on-site laundry. Ideally located just a short walk to the DC line, minutes away from Takoma Park, Silver Spring, Fort Totten Metro, University of Maryland, Catholic University, Trinity University, shopping, and much more. Affordable ownership with unbeatable convenience—schedule your tour today!
#MDPG2188330

HYATTSVILLE

1005 CHILLUM ROAD 305

None Beds

1 Baths

363 Sq.Ft.

$68,000

MLS#: MDPG2188330

1 ... 174 175 176 177 178 ... 666
* Listings identified with the FMLS IDX logo come from FMLS and are held by brokerage firms other than the owner of this website. The listing brokerage is identified in any listing details. Information is deemed reliable but is not guaranteed. If you believe any FMLS listing contains material that infringes your copyrighted work please click here to review our DMCA policy and learn how to submit a takedown request. © 2024. First Multiple Listing Service, Inc.
 - property

Send a message

Message successfully sent.

Your message

What is 3 + 4 ?

Reason for contacting?

I agree to receive email communication and understand I can unsubscribe at any time.

I agree to be contacted by Charis Realty Group via call, email, and text for real estate services. To opt out, you can reply 'stop' at any time or reply 'help' for assistance. You can also click the unsubscribe link in the emails. Message and data rates may apply. Message frequency may vary. Privacy Policy

Sign Out

Virtual Assistant

Would you like to take the next step with this property? We can help you schedule a showing or virtual tour, or send you more details.

Yes, I would like more information.

Thank You for Your Reply, One of Our Agents will contact you as soon as possible

No, maybe later.

Thank you, you can always contact me via email, phone number or through the contact form.

Realhub AI

Lucy - Your AI-Powered Realtor

Update Your Temporary Password

Personalize your search

Enter your email and we'll notify you immediately when new listings match what you're looking for.

or enter email address

Already have an account ? Login here

Continue your home search

I agree to receive communications and understand I can unsubscribe at any time.

I agree to be contacted by Charis Realty Group via call, email, and text for real estate services. To opt out, you can reply 'stop' at any time or reply 'help' for assistance. You can also click the unsubscribe link in the emails. Message and data rates may apply. Message frequency may vary. Privacy Policy

Already have an account ? Login here

We use cookies

We use cookies primarily for analytics to enhance your experience. By accepting, you agree to our use of these cookies. You can manage your preferences or learn more about our cookies policy.