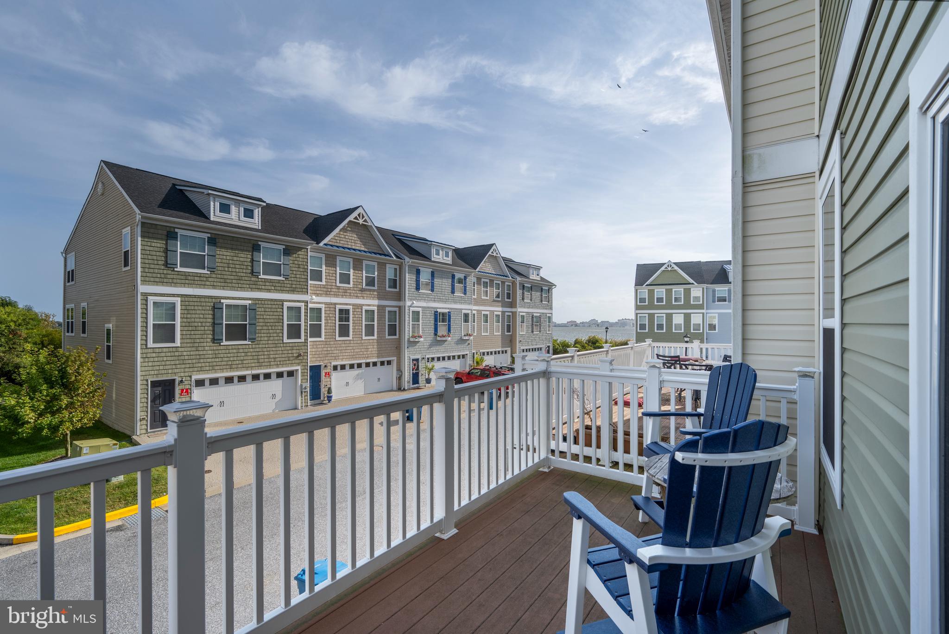
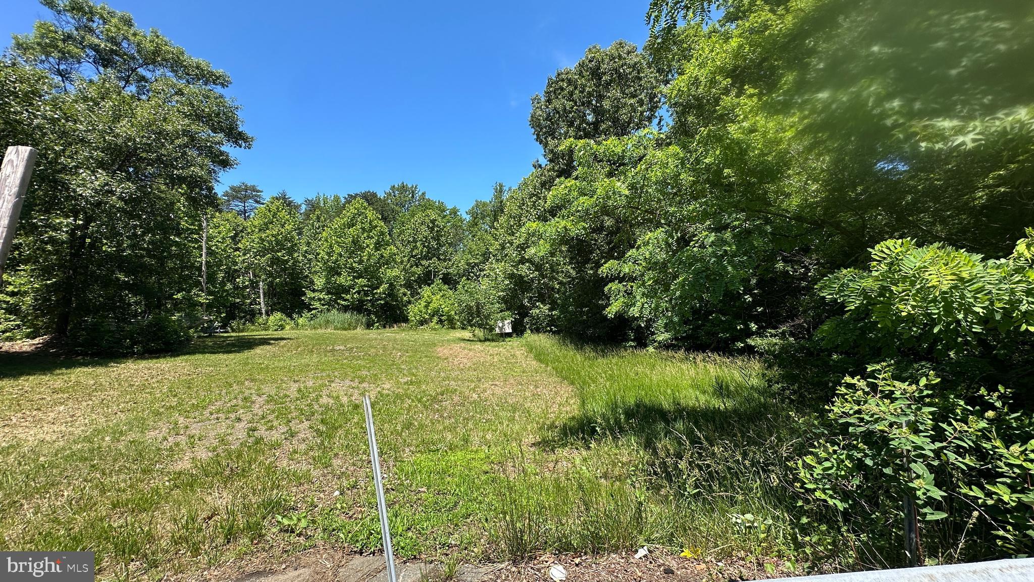
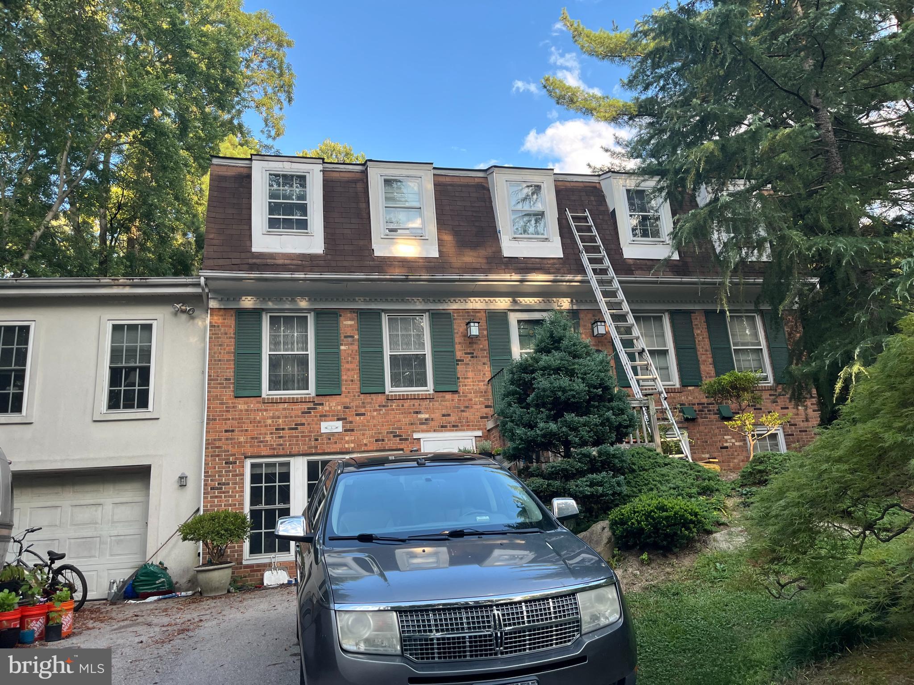
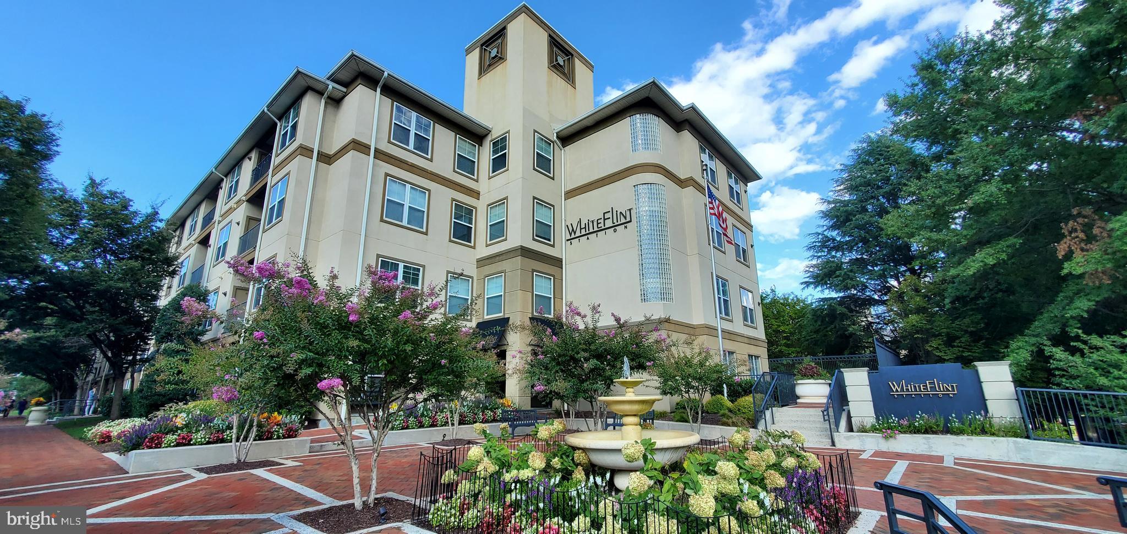
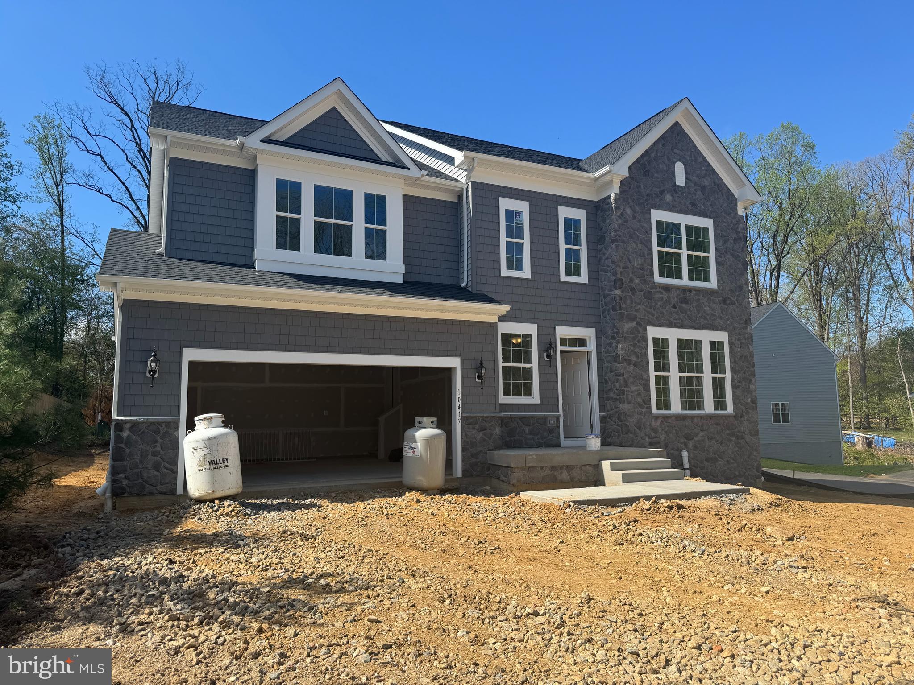
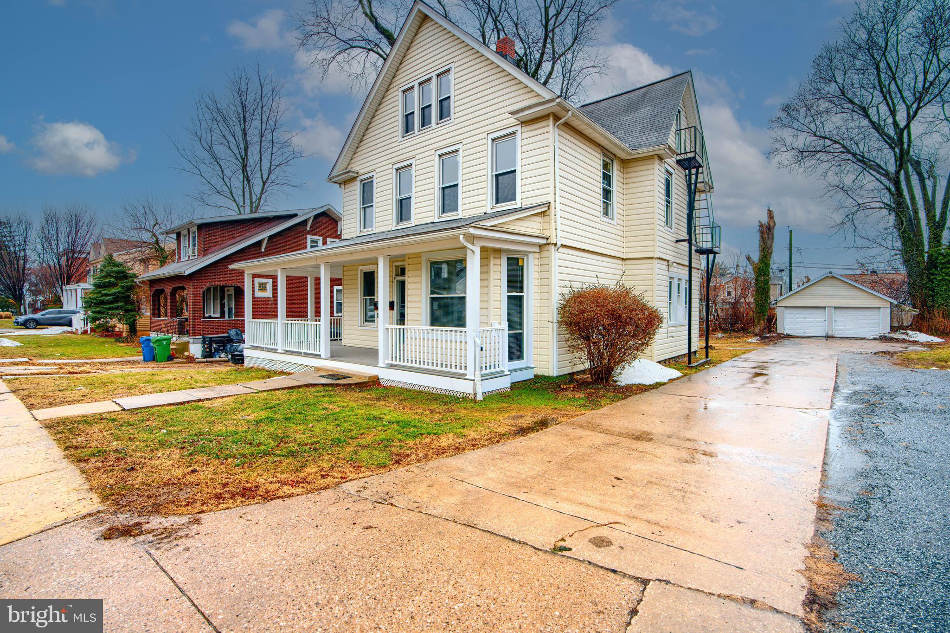
Properties

Browse or get in touch to schedule a walkthrough.

  • Nearby me
Price range

Popular Features

Community Features

Association

Property Features

Waterfront

View

Exterior Features

Interior Features

Style

10000 properties match your criteria

Updated 1 minute ago

E-Alert name
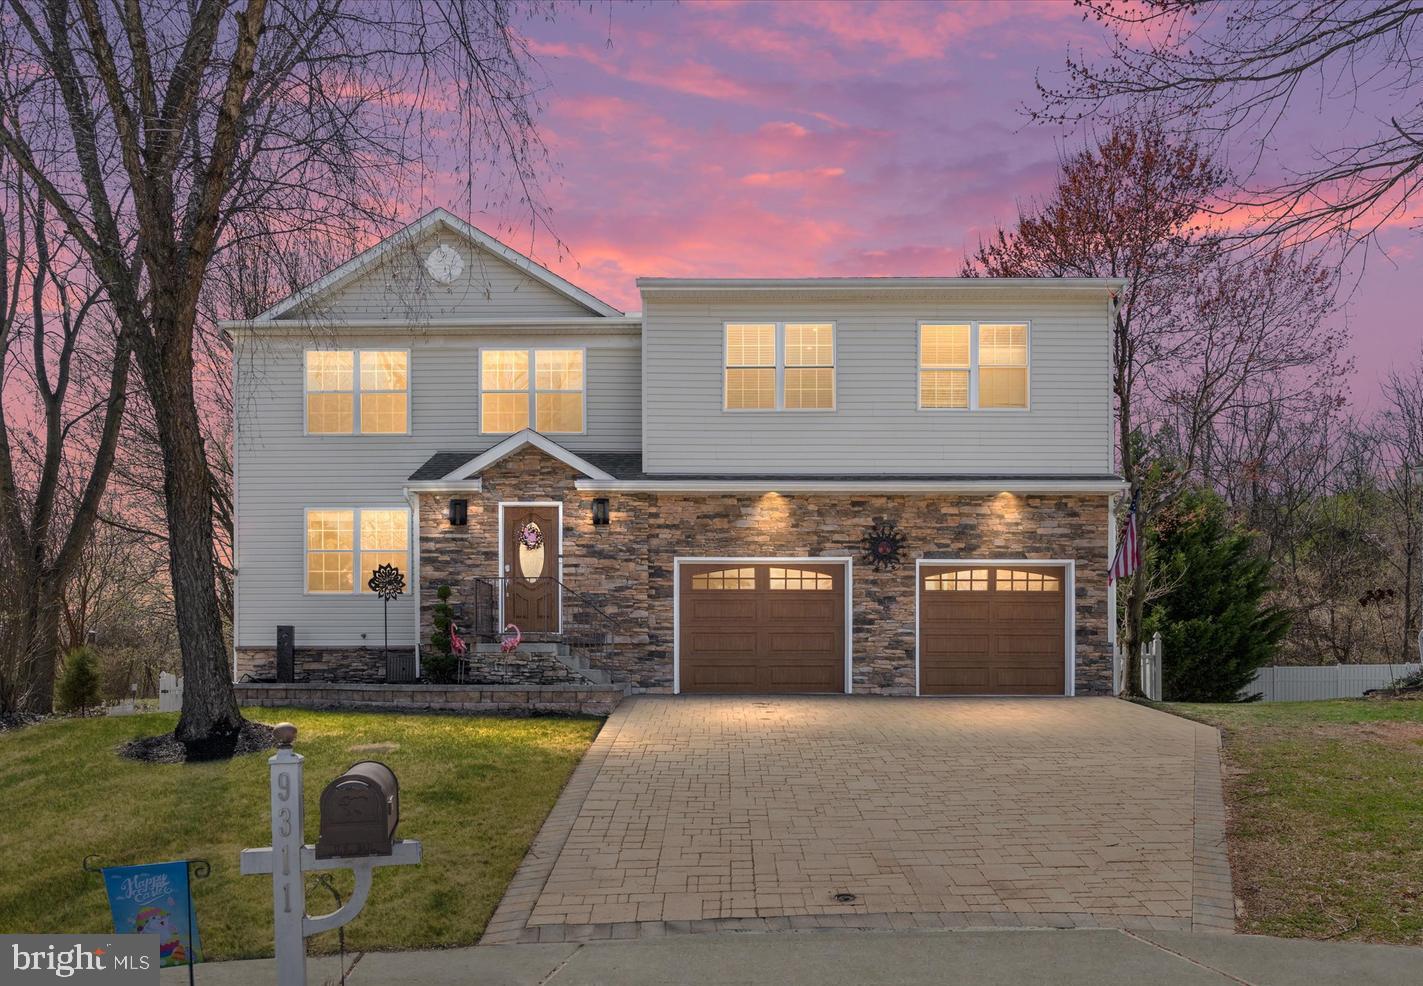
3 Bedroom, 2 full and 2 half bathroom, 4 level townhome. Open and spacious. Hardwood in living room, dining room and foyer. 2 story sunroom in kitchen with cherry cabinets and jennair appliances. Loft in master bedroom with top deck. Master bath with jacuzzi tub, walk in closets. Finished basement with fireplace walks out to back patio. Two car attached garage.
#MDMC2039136

ROCKVILLE

9947 FOXBOROUGH CIRCLE

3 Beds

2 Baths

2,374 Sq.Ft.

$3,250

MLS#: MDMC2039136

Originally built in 1924, this beautifully renovated and expanded Colonial spans across four levels of living in the coveted and historic Chevy Chase Village. This grand home blends timeless design with generous living spaces, offering seven bedrooms, five and a half bathrooms, and beautifully landscaped grounds designed by Lila Fendrick Landscape Architects. You are welcomed to the residence by a newly designed horseshoe driveway, providing a wonderful ease of flow in and out of the home. This off-street parking area is in addition to the oversized one-car garage in the rear of the property.  As you pass under a patinaed gas lantern, the main level opens into a proper foyer flanked by a gracious living room to the right and formal dining room to the left. The living room flows seamlessly into a handsome library through dual encasement entrances on each side of the stunning double-sided wood-burning fireplace. The library is surrounded by windows and includes built-in shelving as well as French doors that open to the outdoor terrace. The formal dining room is perfectly positioned in a sun-lit front corner of the home. It has a swinging door that leads to a newly renovated butler's pantry featuring a dishwasher drawar, beverage fridge and tableware storage - perfect for entertaining. Also in the front of the residence and smartly tucked away is a guest coat closet and powder room. At the heart of the home is the expansive and newly renovated eat-in kitchen and family room, designed for both everyday living and dining. The kitchen has carrera marble countertops, a custom vented hood, top-of-the-line appliances, a large center island with stool seating, abundant storage, and seamlessly connects to the butler's pantry. The family room is flooded with sunlight and includes a wood-burning fireplace that gorgeously anchors the room. There are multiple sets of French doors that lead to the outdoor terrace and landscaped backyard. Adjacent is a charming breakfast room with a built-in banquet and an oversized mudroom that has ample storage cubbies, a pocket door and heated floors. This area leads to a back door that opens to the backyard, a grilling area and pathway to the detached garage. Upstairs, the primary suite is a true retreat featuring a gas fireplace, an adjacent sitting room surrounded by windows, a private screened porch, and an en-suite bathroom with a dual built-in vanity, soaking tub and walk-in shower. The suite also includes a large walk-in closet and two additional double-door closets. Just outside the primary suite is a secondary laundry room with a side-by-side washer / dryer and sink, as well as a linen closet. This level also offers the original primary bedroom that has an ensuite bathroom with a bathtub, a walk-in closet, and a private windowed sitting room / office / playroom. A third and fourth bedroom as well as a hallway bathroom with a bathtub complete this level. On the top floor, there are three more bedrooms or flexible office spaces, enhanced by skylights in the hallway and a bathroom with a charming clawfoot bathtub. The lower level provides exceptional versatility with an oversized media room featuring built-in cabinetry and heated floors, a recreation room, a fitness room, a hallway bathroom with a bathtub, multiple closets (including a separate media closet), and a large storage room / main laundry room with a side-by-side washer and dryer, and sink. The professionally landscaped and fully fenced in backyard has multiple areas to relax and entertain, creating a serene outdoor setting. A detached oversized garage offers parking for one car with extra storage or the space could even be used for a golf simulator. More than just a home, 3706 Bradley Lane offers the rare opportunity to experience true Chevy Chase Village living where charm and a strong sense of community converge while enjoying the Village’s unmatched services and amenities.
#MDMC2211366

CHEVY CHASE

3706 BRADLEY LANE

7 Beds

5 Baths

6,635 Sq.Ft.

$3,850,000

MLS#: MDMC2211366

This 1935 masterpiece perfectly blends historic Homeland elegance with a total modern renovation. The striking exterior and manicured level yard deliver unmatched curb appeal on one of the neighborhood's premier blocks. The home features expanded living spaces, including a bright sunporch and an impressive chef’s kitchen with a generous informal dining area. Retreat to the serene primary suite, a private sanctuary complete with a cozy fireplace, large walk-in closet, and luxurious ensuite bath. With 5 spacious bedrooms, 4.5 baths and a large finished basement featuring a full bath, there is room for everyone. Enjoy a seamless transition to a private outdoor patio and enjoy al fresco dining or lounging in highly coveted Homeland. Photos simply don't do it justice—this is a home you must experience in person and take it all in.
#MDBA2206612

BALTIMORE

103 WITHERSPOON ROAD

5 Beds

3 Baths

4,208 Sq.Ft.

$1,150,000

MLS#: MDBA2206612

ONE OF A KIND OPPORTUNITY! This is one of those properties that never comes on the market, truly a unicorn listing. Custom built by original owners – first time to the market! This spacious colonial style home offers 4 bedrooms, 3.5 bathrooms, attached 2 car garage sitting on a 2+ acre lot with a 32 x 28-foot detached heated structure on the backside of the lot separated by a white vinyl fence. This 28x32 shop + yard could appeal to many different business owners - landscaping, towing, catering, home improvement, tree removal, plumber, car mechanic, electrician, welder, painter, house cleaning, etc. Calling all car and vehicle enthusiasts or hobbyist – here's the detached garage of your dreams. Let’s talk about the home itself. With a charming covered wrap around front porch and professional landscaping, this home has major curb appeal. Inside offers over 4,000 square feet across 3 finished levels. As you walk into the foyer, you’ll see a formal front sitting room and dining room. Continue on to a gorgeous open concept kitchen and living room space. Kitchen cabinets have been freshly painted and newer appliances. The living room has beautiful custom built in shelves around a gas fireplace. Back door leads to an expansive stone paver patio and fully fenced in flat back yard. The main level also has dedicated office and ½ bathroom. Upstairs offers 4 bedrooms and 2 full bathrooms. The primary suite is a DREAM. Gorgeous shiplap walls and vaulted ceilings with multiple walk in closets. The master bathroom was fully renovated (2019) and checks every box – soaking tub, huge vanity, stand up shower tile, etc. The massive basement is fully finished. Imagine hosting for Ravens games with the full bar set up. Plenty of space to meet all your needs – even an additional bedroom could be created. There is a full bathroom down there. Major systems have been replaced – roof (2016), HVAC (2016), HW (2011), most windows have been replaced. Located in Elkridge (Howard County) offering the perfect central spot for businesses – easy commute to Baltimore City, Baltimore County, and Anne Arundel County. Bonus – NO HOA! Contact listing agent for more information! Please do not walk on property without a scheduled appointment with agent.
#MDHW2064218

ELKRIDGE

6550 LAWYERS HILL ROAD

4 Beds

3 Baths

3,708 Sq.Ft.

$935,000

MLS#: MDHW2064218

MAJOR PRICE REDUCTION! SUBSTANTIALLY BELOW JAN 2026 APPRAISED VALUE! ALSO... NEW 30-YEAR GAF ARCHITECTURAL ROOF SHINGLES TO BE INSTALLED PRIOR TO SETTLEMENT! Nestled on a wooded lot near Covered Bridge, this charming 2340 SF, 4 bedroom, 3 full bath cape cod offers inviting spaces to entertain guests as well as enjoy day to day living.  The welcoming entrance hall features a vaulted ceiling and hardwood staircase. The spacious living room is enhanced by a masonry fireplace w/ gas log insert and log storage box and is open to the eat-in kitchen that includes a small portable prep island, built-in corner cabinet, solar tube for natural light, and direct access to a cozy sunroom that brings the outdoors in courtesy of 2 delightful walls of windows and an atrium door. The 1st floor also includes 2 bedrooms; each w/ walk-in closets, and 2 full baths. The 2nd floor offers 2 spacious bedrooms (one w/ direct access to the hall bathroom) and a walk-in attic. Other features of the home include a one-car garage w/ electric opener, in-ground irrigation w/ private well, sidewalks from the driveway to the front door and rear sunroom door, natural gas heat on the 1st floor, HP on the 2nd floor, and a tankless gas water heater. HVAC serviced bi-annually by Mid Atlantic Heating and Air.
#MDWC2021128

FRUITLAND

709 GRASON LANE

4 Beds

3 Baths

2,340 Sq.Ft.

$359,900

MLS#: MDWC2021128

Welcome to 44731 Blake Creek Road in the sought-after  Leonardtown. This beautifully updated single-story rambler sits on over an acre of private land, offering the best of Southern Maryland country living with easy access to everything you need. Step inside to find a home that has been thoughtfully refreshed and updated for today's buyer. With 1,644 square feet of single-level living, this 3-bedroom, 2-full-bath home also has a spacious kitchen and an dded bonus room off the back of the home. Major updates give you  peace of mind including a a brand-new roof and a new HVAC system ensures year-round comfort and energy efficiency. These are the big-ticket items buyers rarely get to check off the list on day one. 
Outside, over an acre of land gives you room to breathe. Whether you envision a garden, space for pets, outdoor entertaining, or simply the privacy of country living, this property delivers. A one-car garage provides covered parking and additional storage. Located just minutes from Historic Leonardtown, you will enjoy easy access to shopping, dining, the Leonardtown Wharf, and the Leonardtown Farmers Market. NAS Patuxent River is a short commute away, and nearby schools include Piney Point Elementary, Leonardtown Middle, and Leonardtown High. This one will not last.
#MDSM2029840

LEONARDTOWN

44731 BLAKE CREEK ROAD

3 Beds

2 Baths

1,644 Sq.Ft.

$365,000

MLS#: MDSM2029840

Charming 1 BR/1 BA Condo in College Park! This condo features beautiful flooring and neutral-toned walls throughout. The living area is spacious and bright, with a separate dining area. The kitchen offers generous countertop space, ample cabinetry, stainless steel appliances, a gas stove, and a dishwasher. The large bedroom, hallway, and additional areas provide ample closet space. The full bathroom features a bathtub. Enjoy outdoor space with a patio, and take advantage of ample parking. All utilities are included in the rent, except for internet service. A 50” flat-screen TV conveys with the apartment for your convenience!

Community Highlights:

- Located on the University of Maryland shuttle route, ideal for students and commuters.
- Pet-friendly community bordering Greenbelt Park, with easy access to shopping, restaurants, and recreation.
- Conveniently served by the Kenilworth Avenue Line (R12) bus route.

Local Attractions and Nearby Highways:

- University of Maryland, College Park: A major public university offering educational, cultural, and sporting events.
- Greenbelt Park: A large park with hiking trails, picnic areas, and campgrounds.
Lake Artemesia: A scenic park with a lake, walking trails, and fishing areas.
- College Park Aviation Museum: A historic museum showcasing aviation history and interactive exhibits.
- Paint Branch Golf Complex: A public golf facility with a driving range and 9-hole course.

- Interstate 495/95 (Capital Beltway): Provides easy access to Washington, D.C., Virginia, and Maryland suburbs.
- Baltimore-Washington Parkway (MD-295): Connecting College Park to Baltimore and downtown D.C.

Pets are considered on a case-by-case basis with additional non-refundable pet fee!

Property could be subject to Move In/Move Out Fees. Please contact the Leasing Agent for more information.

Application Qualifications: Minimum monthly income 3 times the tenant’s portion of the monthly rent, acceptable rental history, acceptable credit history and acceptable criminal history. More specific information provided with the application.
#MDPG2197614

COLLEGE PARK

6028 WESTCHESTER PARK DRIVE T-2

1 Beds

1 Baths

889 Sq.Ft.

$1,600

MLS#: MDPG2197614

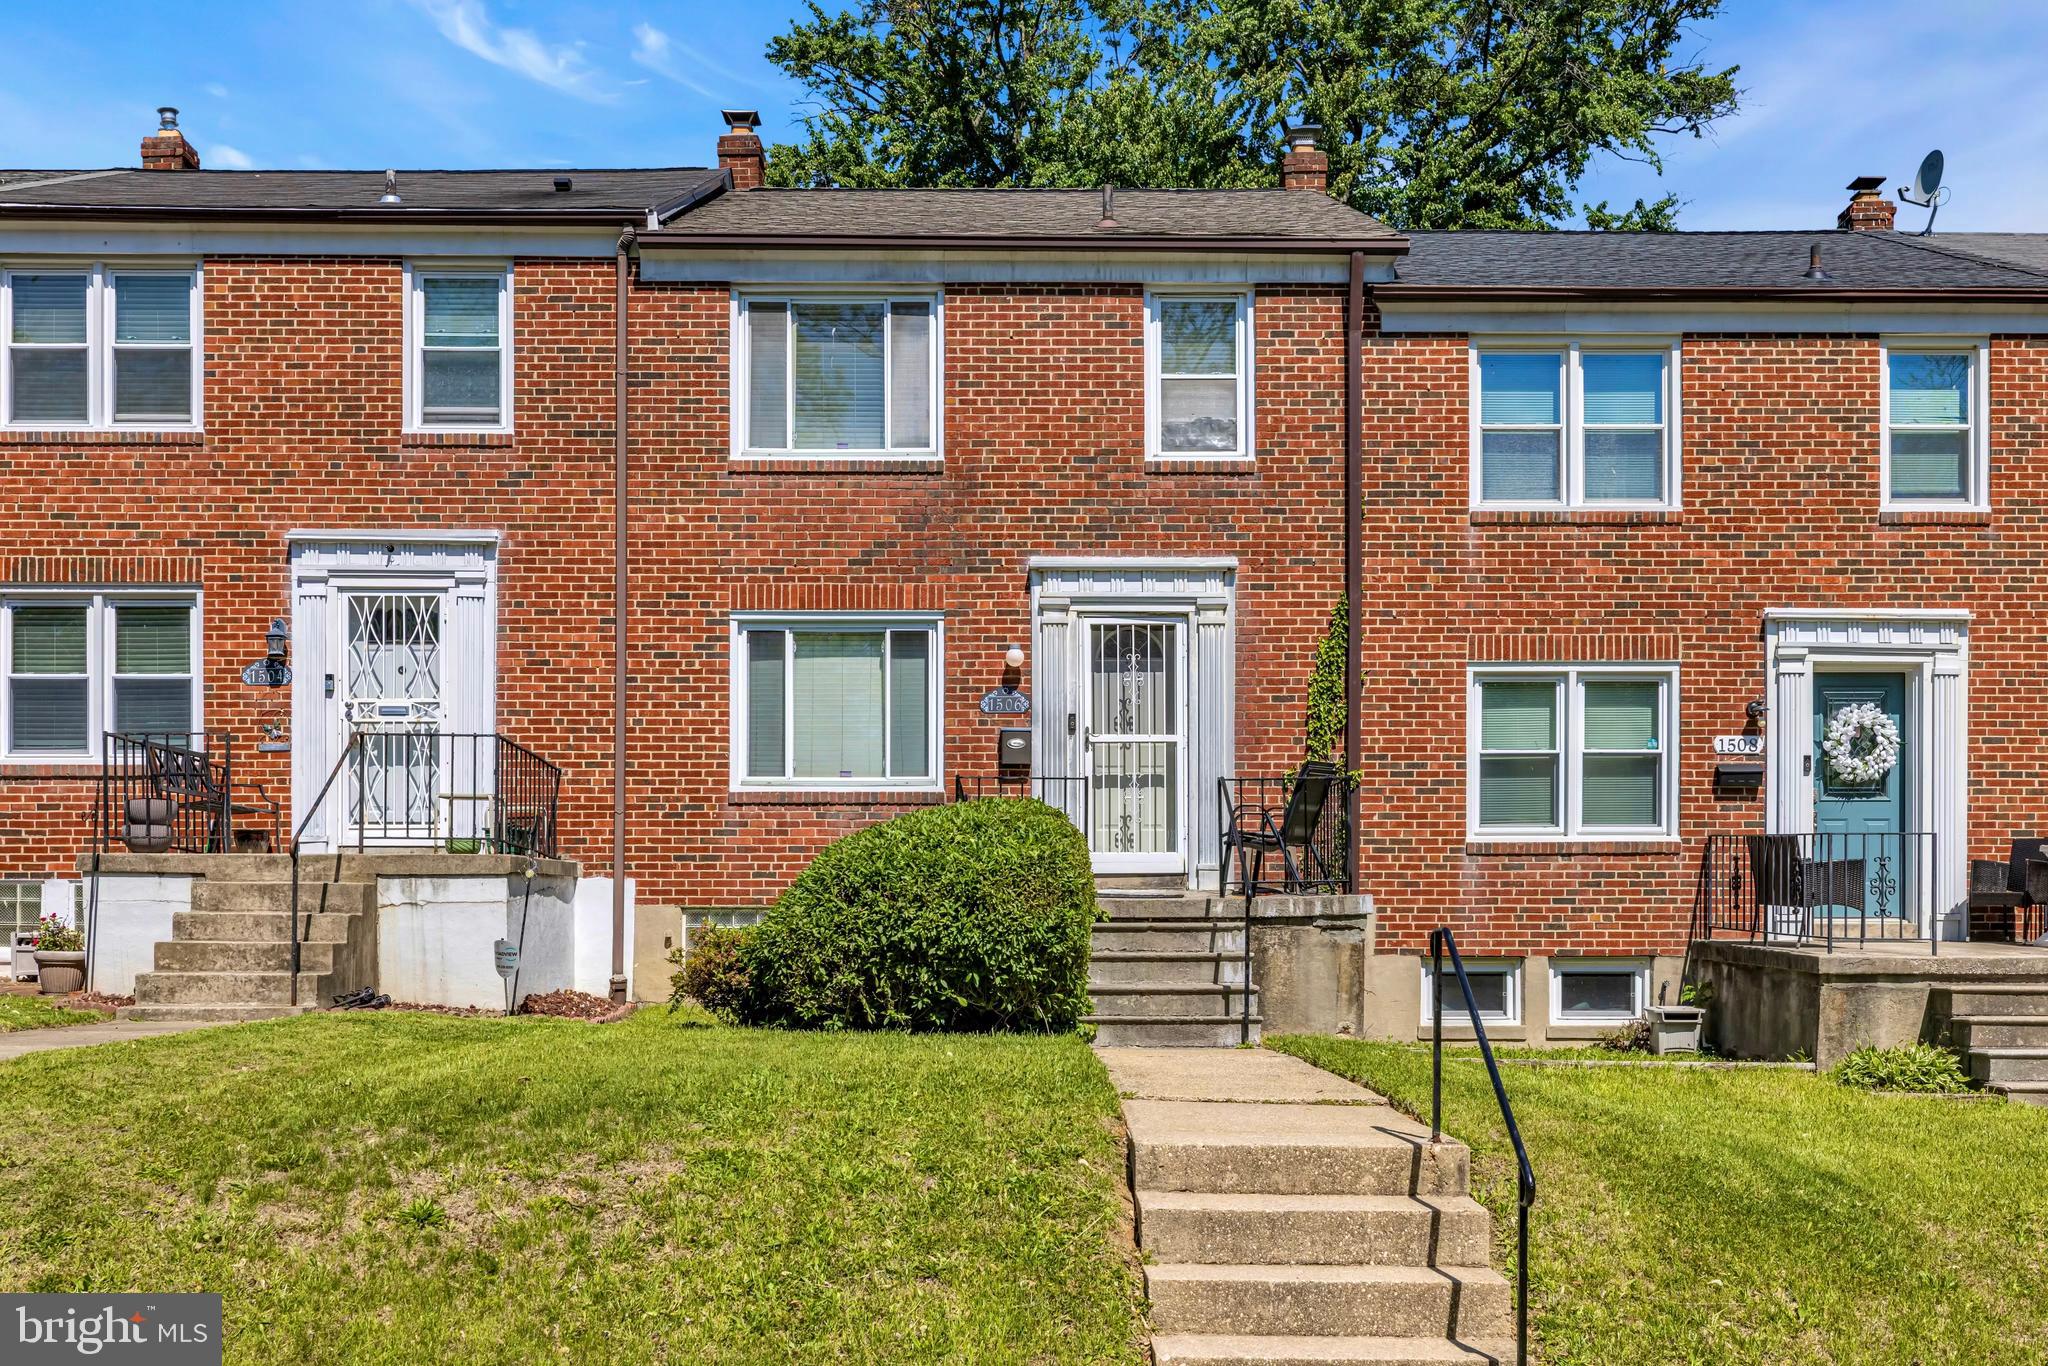
Welcome to a well-maintained end-unit Semi-detached home located in Baltimore’s Waltherson community. This solid brick residence offers three bedrooms, one full bathroom, and one half bathroom, combining classic construction with thoughtful updates throughout.
The main level features hardwood flooring and a functional layout that flows naturally from the living area into the dining space and kitchen. The living room is anchored by a traditional fireplace, adding both character and a comfortable focal point to the space. The updated kitchen is equipped with stainless steel appliances and a knee-bar with pendant lighting, creating a practical space for both everyday use and casual entertaining.

Upstairs, you’ll find three comfortably sized bedrooms and a full bathroom. The partially finished basement provides additional living space, including a rec room, a flexible-use room suitable for an office or hobby space, laundry area, and direct access to the rear yard.

The exterior offers multiple features that enhance usability and convenience. A rear deck overlooks the yard and is built with a Trex RainEscape system beneath the decking, designed to divert water and keep the lower patio area dry, allowing for a more functional outdoor space in various weather conditions. The property also includes a climate-controlled detached garage, a large rear storage shed, and a long driveway providing ample off-street parking.

Situated on a tree-lined street with access to nearby parks, shopping, and commuter routes, this home presents a balanced combination of character, space, and practical upgrades.

Schedule your private showing to experience the property firsthand.
#MDBA2207050

BALTIMORE

5115 EDGAR TERRACE

3 Beds

1 Baths

1,880 Sq.Ft.

$265,000

MLS#: MDBA2207050

Tucked away on a quiet cul-de-sac in sought-after Chesapeake Beach, this home offers a comfortable blend of space, function, and location—just a 3-minute drive to the Chesapeake Bay. Enjoy easy access to waterfront dining, local restaurants, and entertainment, all while coming home to a peaceful setting. The property features 5 bedrooms, 3.5 bathrooms, and a custom-built gunite pool.

A covered front porch that wraps around the side of the home creates a welcoming first impression and offers multiple places to relax at the start or end of the day. Inside, hardwood floors carry through the main level, complemented by natural light that gives the home an open, inviting feel. The foyer features a thoughtfully designed staircase that is set off to the side, creating a more open and welcoming entry rather than having the stairs directly in front of you as you walk in. The layout continues with flexibility in mind, offering a sitting room or office with a reading nook, a spacious family room, a formal dining area, and a central living space anchored by a fireplace.

The kitchen is well-positioned as the hub of the home, featuring stainless steel appliances, dark countertops, white cabinetry, and two breakfast bars for casual meals or conversation. It opens to a bright dining or sitting area that looks out over the backyard, creating an easy connection between indoor and outdoor living.

Upstairs, four bedrooms provide comfortable accommodations, including the owner’s suite with dual closets and a private bath complete with a soaking tub, walk-in shower, and double vanity.

The finished basement expands the home’s versatility with a living area, bar, and full bathroom—well-suited for guests, extended stays, or a separate entertaining space. It also includes a partially finished room currently being used as a bedroom, offering flexibility for future use. A double-width walk-up areaway provides convenient access to the backyard and a more open, functional entry compared to a typical single-width design.

Out back, the setting is designed for both relaxation and gathering. The deck overlooks a custom gunite pool, surrounded by a concrete patio and custom-designed stone retaining walls that define the space and add structure to the landscape. A bridge extends from the main yard to a fully fenced rear yard, connecting to a separate grassy area with a playground—adding both function and a unique touch to the outdoor space.

With an attached garage, a quiet cul-de-sac location, and close proximity to the water, this home brings together everyday comfort and the lifestyle that makes Chesapeake Beach such a desirable place to live.
#MDCA2025762

CHESAPEAKE BEACH

3221 SMITHS RETREAT

4 Beds

3 Baths

3,300 Sq.Ft.

$735,000

MLS#: MDCA2025762

Charming and well-maintained ranch-style residence offering 4 bedrooms, 2 bathrooms, 2,469 finished square feet, and a 1-car garage in desirable Dunloggin. A welcoming front porch leads into a traditional foyer accented by vibrant slate flooring, opening to a spacious formal living room filled with natural light from a bay window. Hardwood floors flow seamlessly throughout the main level, continuing into a generously sized family room with both garage access (garage doors replaced in 2014) and exterior access for added convenience.  The thoughtfully updated eat-in kitchen, renovated in 2012, features stainless steel appliances, including double ovens, upgraded granite countertops, pendant lighting, and ample rich cabinetry with a mix of open shelving. A breakfast bar connects the kitchen to the formal dining room, creating a seamless layout ideal for everyday living and entertaining. Hardwood flooring extends into three main-level bedrooms, including the primary suite with a fully renovated en suite bath completed in 2011, while a second full bathroom was updated in 2014.  The bright, walk-out lower level offers exceptional additional living space, featuring a large recreation room with LVT flooring and built-ins, a fourth bedroom with plush carpeting, a versatile bonus room ideal for a home office, a spacious storage area, and a utility room with laundry facilities. Outdoor living is equally inviting with an open-air deck overlooking a large, open backyard, complemented by a lower patio and a detached storage shed.  Roof, HVAC, and water heater replaced in 2014.
#MDHW2065168

ELLICOTT CITY

9328 DUNLOGGIN ROAD

4 Beds

2 Baths

2,469 Sq.Ft.

$729,900

MLS#: MDHW2065168

Medical/Professional Office Space located at the interchange of RT 50 and RT 113 within yards of Atlantic General Hospital. 3,120 GSF AVAILABLE. Join Aquacare Physical Therapy, Shore Regional Eye Care, Anne Arundel Dermatology, Peninsula Nephrology, Acadia Counseling and Wellness, Tidal Health, Devita Dialysis, Tilghman Orthodontics, Chesapeake Healthcare, Optimal Health Chiropractic and Shore Foot and Ankle at this conveniently located medical park.
#MDWO2032606

BERLIN

9954 MAIN STREET 3

None Beds

None Baths

2,956 Sq.Ft.

$17

MLS#: MDWO2032606

MULTIPLE OFFERS RECIEVED. Best and final due Sunday 3/22 at 8pm. Welcome to this beautifully updated home tucked away on a quiet cul-de-sac in the sought-after Plumtree Estates community of Harford County. This light-filled home features a spacious open floor plan with fresh paint throughout, a large kitchen with granite countertops and stainless steel appliances, and a cozy family room with fireplace—perfect for everyday living and entertaining. Enjoy the added charm of a three-season sunroom and welcoming dining and sitting area upon entry. The primary suite offers walk-in closets and a luxurious bath with soaking tub, while three additional generously sized bedrooms provide ample space. The fully finished basement offers endless possibilities for recreation, work, or additional living space. Step outside to your private backyard oasis featuring a new paver patio, ideal for relaxing or hosting summer gatherings. A perfect blend of comfort, space, and style—this home is not to be missed.
OPEN HOUSES: Saturday  21st 10-12 / Sunday 22nd 12-3.
#MDHR2052642

BEL AIR

506 ADELAIDE LANE

4 Beds

2 Baths

4,313 Sq.Ft.

$699,900

MLS#: MDHR2052642

**Assumable 2.75% VA Loan** Nestled at the end of a serene cul-de-sac, 513 Broad Stream Lane is a luxurious retreat offering the pinnacle of comfort, style, and seclusion. Situated on a pristine 1.84-acre lot surrounded by protected forestry and wetlands, this stately residence has been impeccably maintained and thoughtfully designed with exquisite attention to detail.  Step through the grand two-story foyer and be instantly captivated by the home’s timeless sophistication. Gleaming hardwood floors, elegant crown molding, and custom light fixtures set the tone throughout. The formal living room is ideal for refined entertaining, while the expansive dining room provides an elegant backdrop for memorable gatherings. A handsome main-level office offers both functionality and charm.  The heart of the home is the sun-drenched family room, accented by architectural columns, large windows, and a cozy natural gas fireplace — the perfect space to unwind. Adjacent, the gourmet kitchen is a chef’s dream, featuring cherry-finished cabinetry, granite countertops, ceramic tile flooring, top-of-the-line GE Profile appliances, a generous pantry, and a built-in workspace. The bright breakfast area opens to a spacious, low-maintenance deck through custom sliding doors, offering a seamless blend of indoor and outdoor living.  Upstairs, the luxurious primary suite is a true sanctuary — complete with a private sitting room, dual walk-in closets, and a spa-inspired bath with soaking tub, glass-enclosed shower, dual vanities, and rich ceramic tile. Three additional bedrooms provide ample space, each uniquely styled with designer finishes and abundant closet storage.  Designed for both relaxation and entertainment, the fully finished walk-out lower level is a showstopper. Enjoy a large family/theater room with built-in surround sound, a sleek bar and kitchen area, a private guest bedroom, a full bath with baseboard heating, and a spacious exercise room — all tailored for comfort and enjoyment.  Additional features include a built-in whole-home audio system, a state-of-the-art whole-house generator, and a professionally landscaped yard with an automatic sprinkler system. The property is pool-approved, offering potential for even greater outdoor enjoyment. An oversized three-car garage with Tesla Charger and private driveway provide ease and security. For year-round comfort, the home is equipped with natural gas heating and cooking, and three brand-new dual-zone HVAC systems. Perfectly located, this premier property offers easy access to Routes 50 and 495 — with Washington D.C. and Baltimore just 30 minutes away, and Downtown Annapolis a short 10-minute drive.
#MDAA2128846

DAVIDSONVILLE

513 BROAD STREAM LANE

5 Beds

3 Baths

3,488 Sq.Ft.

$1,495,000

MLS#: MDAA2128846

Experience elevated city living in this spectacular corner two-bedroom, two-bath residence at The Vue, ideally positioned in the heart of Harbor East with sweeping water and skyline views. Framed by oversized windows, this exceptional home captures breathtaking vistas of the Inner Harbor, Patapsco River, and cityscape, creating a stunning backdrop from sunrise to sunset. Designed with both sophistication and comfort in mind, the residence features a newly renovated gourmet kitchen with sleek custom finishes, an expansive island perfect for entertaining, and seamless flow into the open-concept living and dining spaces. Every detail has been thoughtfully curated, including designer lighting, upgraded flooring, and striking custom wallpaper, all contributing to its triple mint condition. The spacious living area extends effortlessly to an expansive private balcony, offering the perfect setting for morning coffee, evening cocktails, or simply taking in the vibrant waterfront energy below. Motorized blinds and custom drapery add both convenience and elegance throughout the home. The luxurious primary suite is a true retreat, featuring dramatic corner windows, a walk-in closet, and a spa-inspired bath complete with a soaking tub and glass-enclosed shower. A generous second bedroom and full bath provide flexibility for guests, a home office, or additional living needs. One covered parking space is included. Residents of The Vue enjoy unrivaled convenience in one of Baltimore’s most sought-after neighborhoods, just steps from the city’s finest dining, boutique shopping, Whole Foods, Starbucks, the waterfront promenade, nightlife, Harbor East Cinemas, and direct elevator access to the MAC gym. A rare opportunity to lease a fully customized, move-in-ready luxury waterfront residence in one of Harbor East’s premier full-service buildings.
#MDBA2209288

BALTIMORE

675 PRESIDENT STREET 1501

2 Beds

2 Baths

1,466 Sq.Ft.

$5,500

MLS#: MDBA2209288

This enchanting residence in the coveted Drumeldra Hills community offers 5 bedrooms, 2.5 bathrooms, and over 4,150 square feet of beautifully appointed living space. Impeccably maintained and truly move-in ready, this home exudes warmth and elegance at every turn. Sunlight pours gracefully through the formal living and dining rooms, flowing seamlessly into the thoughtfully designed kitchen and adjoining family room. The kitchen is both stylish and functional, featuring abundant preparation and storage space—perfect for hosting gatherings with ease—while the family room is anchored by a stunning fireplace that invites comfort and relaxation. A highlight of the home is the exceptional screened-in porch, complete with skylights and a ceiling fan, offering a serene retreat for year-round enjoyment. The main level also features a versatile bedroom, ideal for a private home office or guest accommodations. Upstairs, you will find four generously sized bedrooms and two full bathrooms, providing ample space for rest and retreat. The fully finished lower level expands your living space with a large recreation area, along with a dedicated storage room and workshop. Step outside to a beautifully landscaped, fully fenced backyard set on a generous half-acre lot—perfect for outdoor entertaining, gardening, or simply unwinding in your own private oasis. This is a rare opportunity to own a truly exceptional home—schedule your private showing today.
#MDMC2224264

SILVER SPRING

13605 STONER DRIVE

5 Beds

2 Baths

3,290 Sq.Ft.

$715,000

MLS#: MDMC2224264

1 ... 173 174 175 176 177 ... 666
* Listings identified with the FMLS IDX logo come from FMLS and are held by brokerage firms other than the owner of this website. The listing brokerage is identified in any listing details. Information is deemed reliable but is not guaranteed. If you believe any FMLS listing contains material that infringes your copyrighted work please click here to review our DMCA policy and learn how to submit a takedown request. © 2024. First Multiple Listing Service, Inc.
 - property

Send a message

Message successfully sent.

Your message

What is 3 + 4 ?

Reason for contacting?

I agree to receive email communication and understand I can unsubscribe at any time.

I agree to be contacted by Charis Realty Group via call, email, and text for real estate services. To opt out, you can reply 'stop' at any time or reply 'help' for assistance. You can also click the unsubscribe link in the emails. Message and data rates may apply. Message frequency may vary. Privacy Policy

Sign Out

Virtual Assistant

Would you like to take the next step with this property? We can help you schedule a showing or virtual tour, or send you more details.

Yes, I would like more information.

Thank You for Your Reply, One of Our Agents will contact you as soon as possible

No, maybe later.

Thank you, you can always contact me via email, phone number or through the contact form.

Realhub AI

Lucy - Your AI-Powered Realtor

Update Your Temporary Password

Personalize your search

Enter your email and we'll notify you immediately when new listings match what you're looking for.

or enter email address

Already have an account ? Login here

Continue your home search

I agree to receive communications and understand I can unsubscribe at any time.

I agree to be contacted by Charis Realty Group via call, email, and text for real estate services. To opt out, you can reply 'stop' at any time or reply 'help' for assistance. You can also click the unsubscribe link in the emails. Message and data rates may apply. Message frequency may vary. Privacy Policy

Already have an account ? Login here

We use cookies

We use cookies primarily for analytics to enhance your experience. By accepting, you agree to our use of these cookies. You can manage your preferences or learn more about our cookies policy.