Properties

Browse or get in touch to schedule a walkthrough.

  • Nearby me
Price range

Popular Features

Community Features

Association

Property Features

Waterfront

View

Exterior Features

Interior Features

Style

10000 properties match your criteria

Updated 1 minute ago

E-Alert name
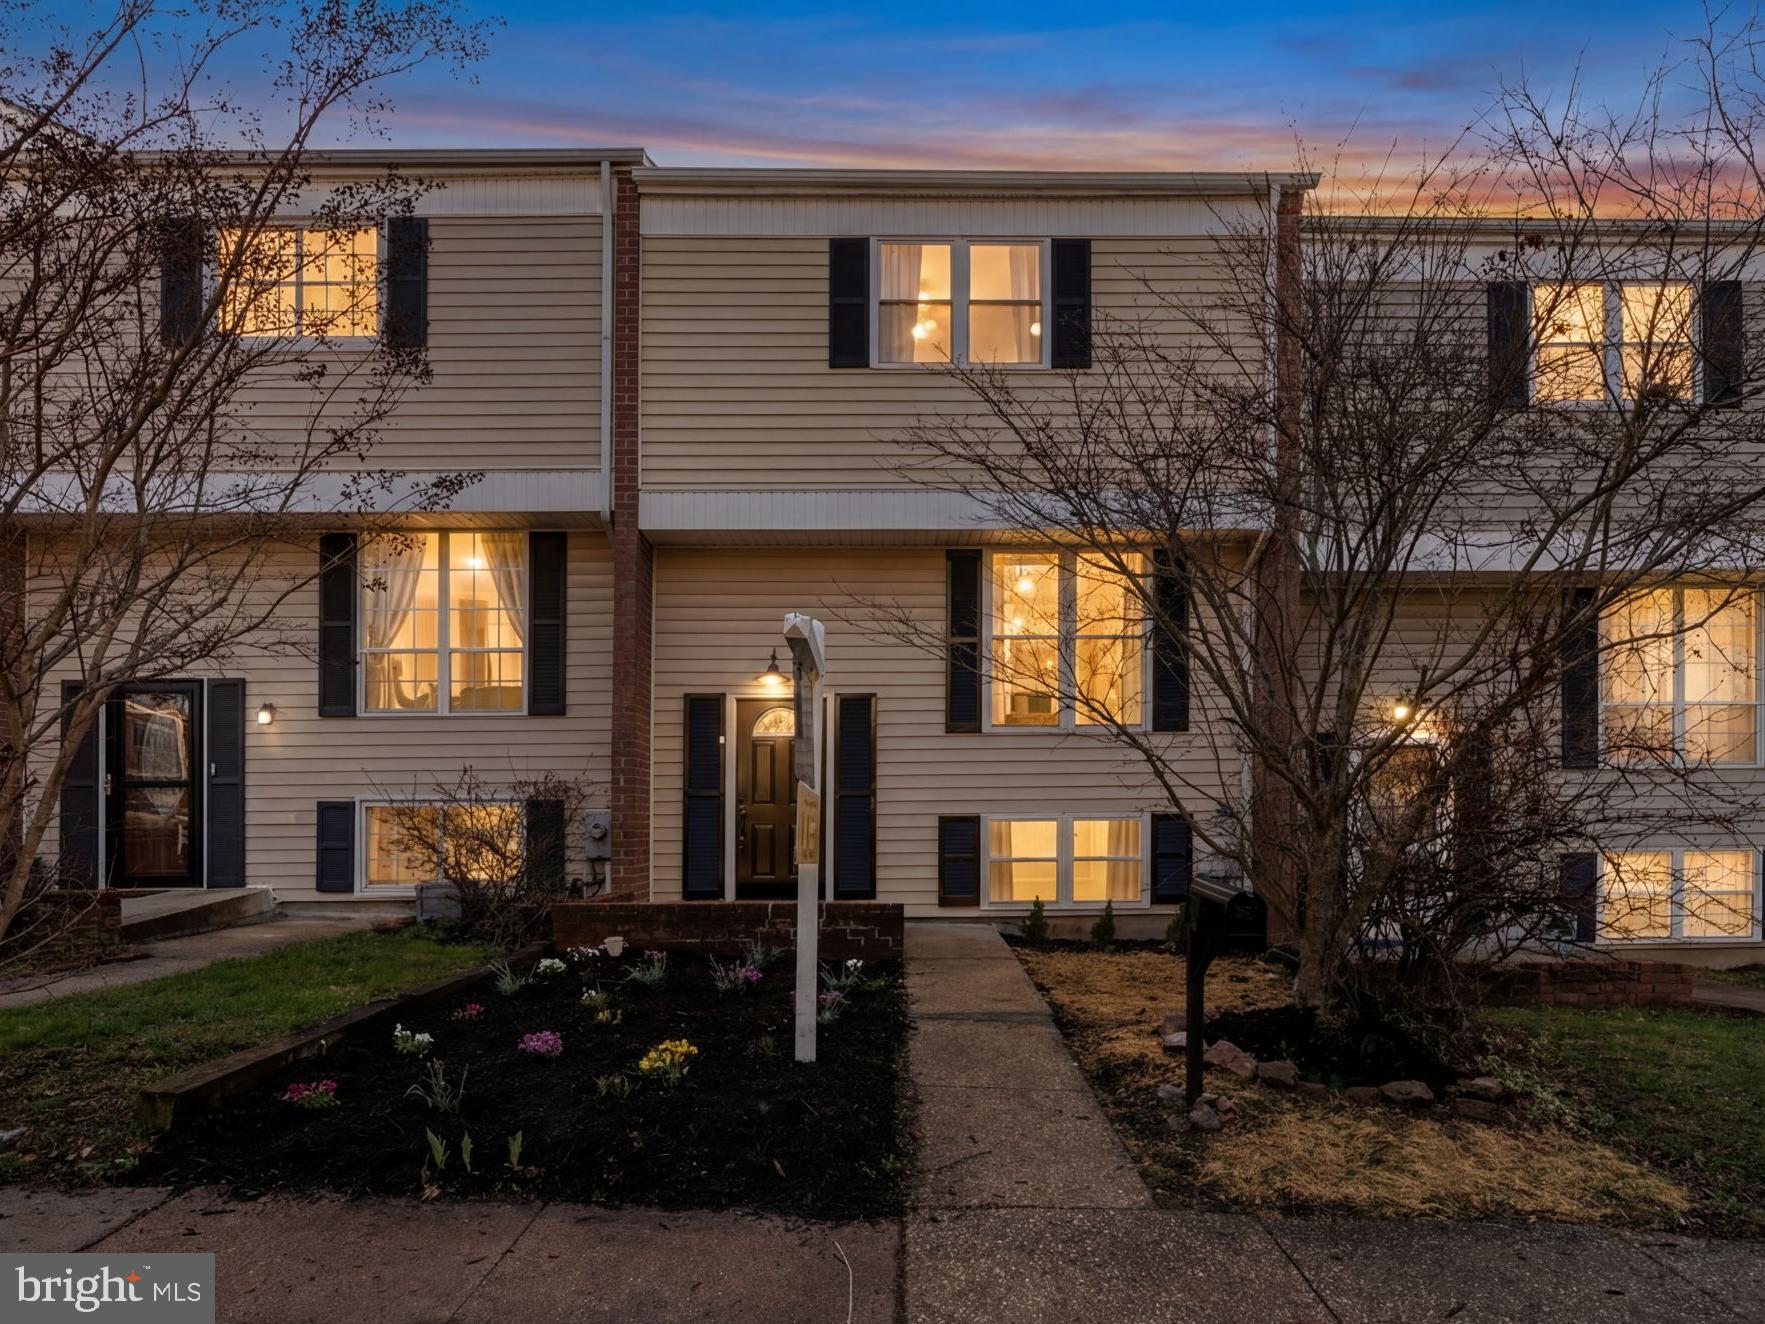
ONLINE AUCTION: This auction takes place on the Ashland Auction Group Website Bidding Platform. Bidding begins 4/15/2026 @ 10:00 AM. Bidding ends 4/17/2026 @ 12:00 PM. List Price is Suggested Opening Bid. Deposit: $5,000.

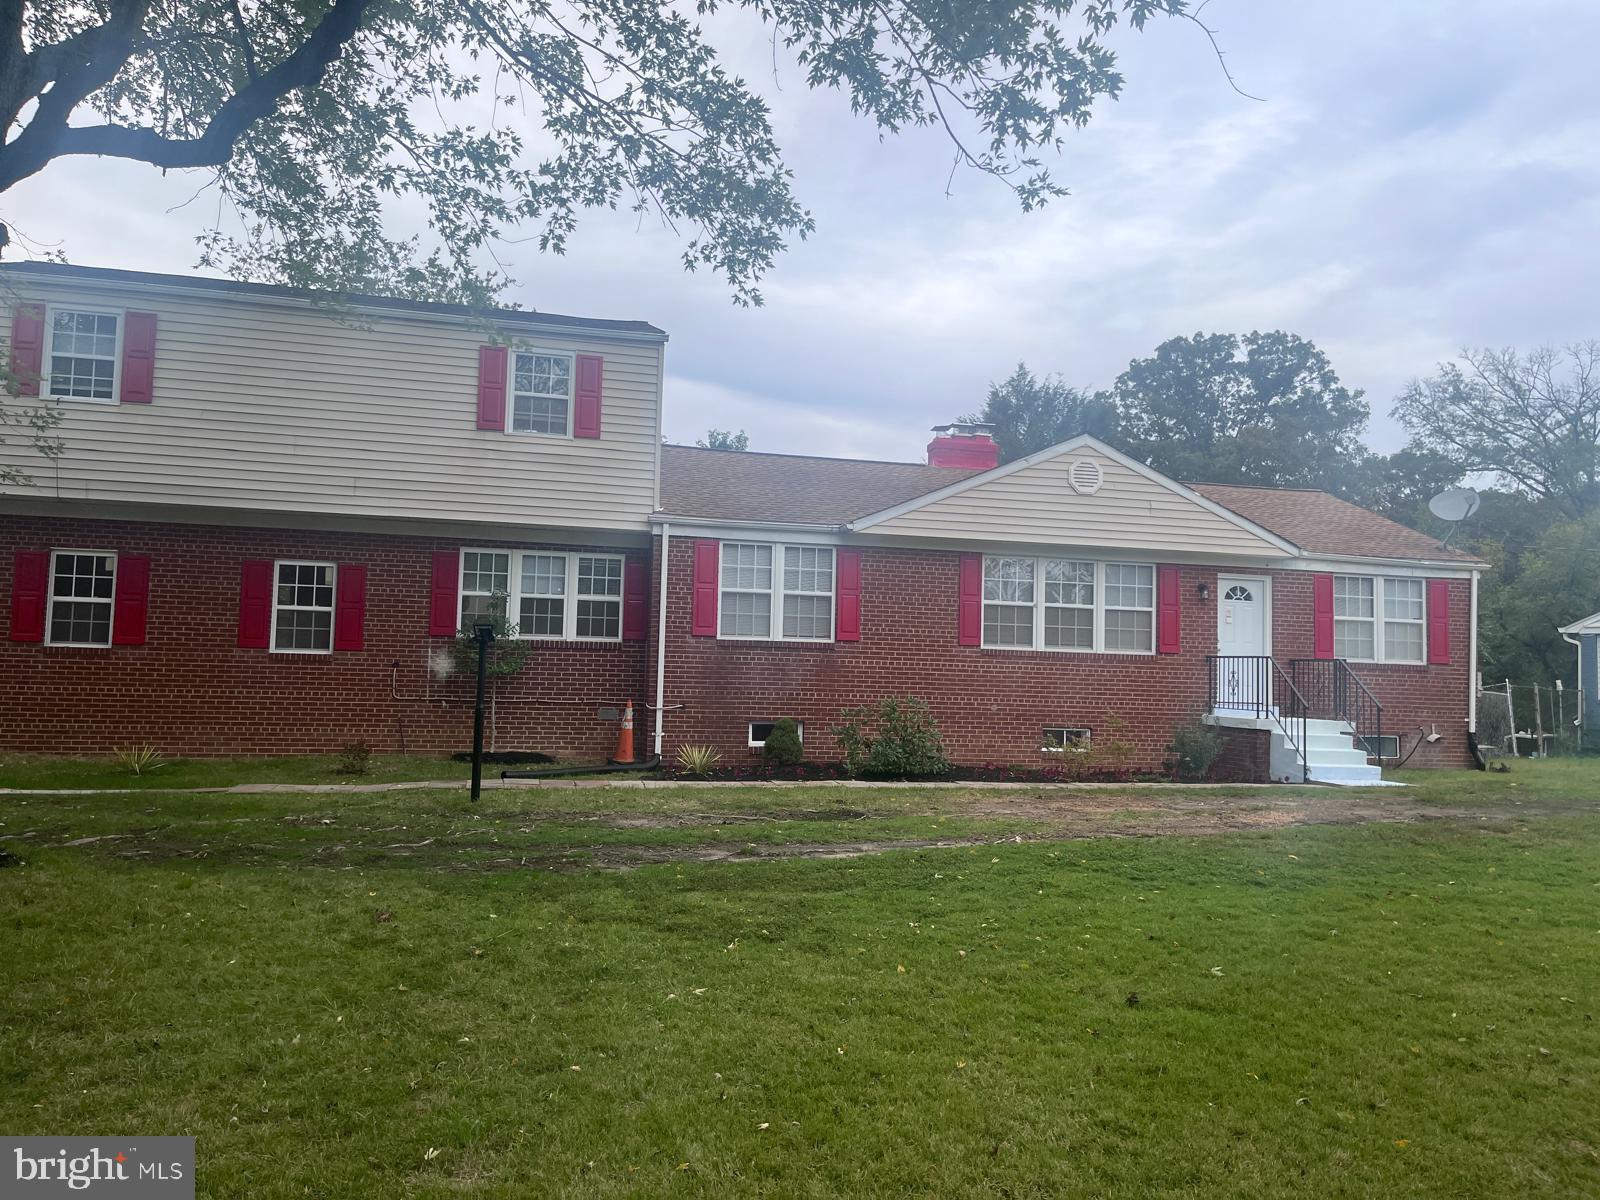
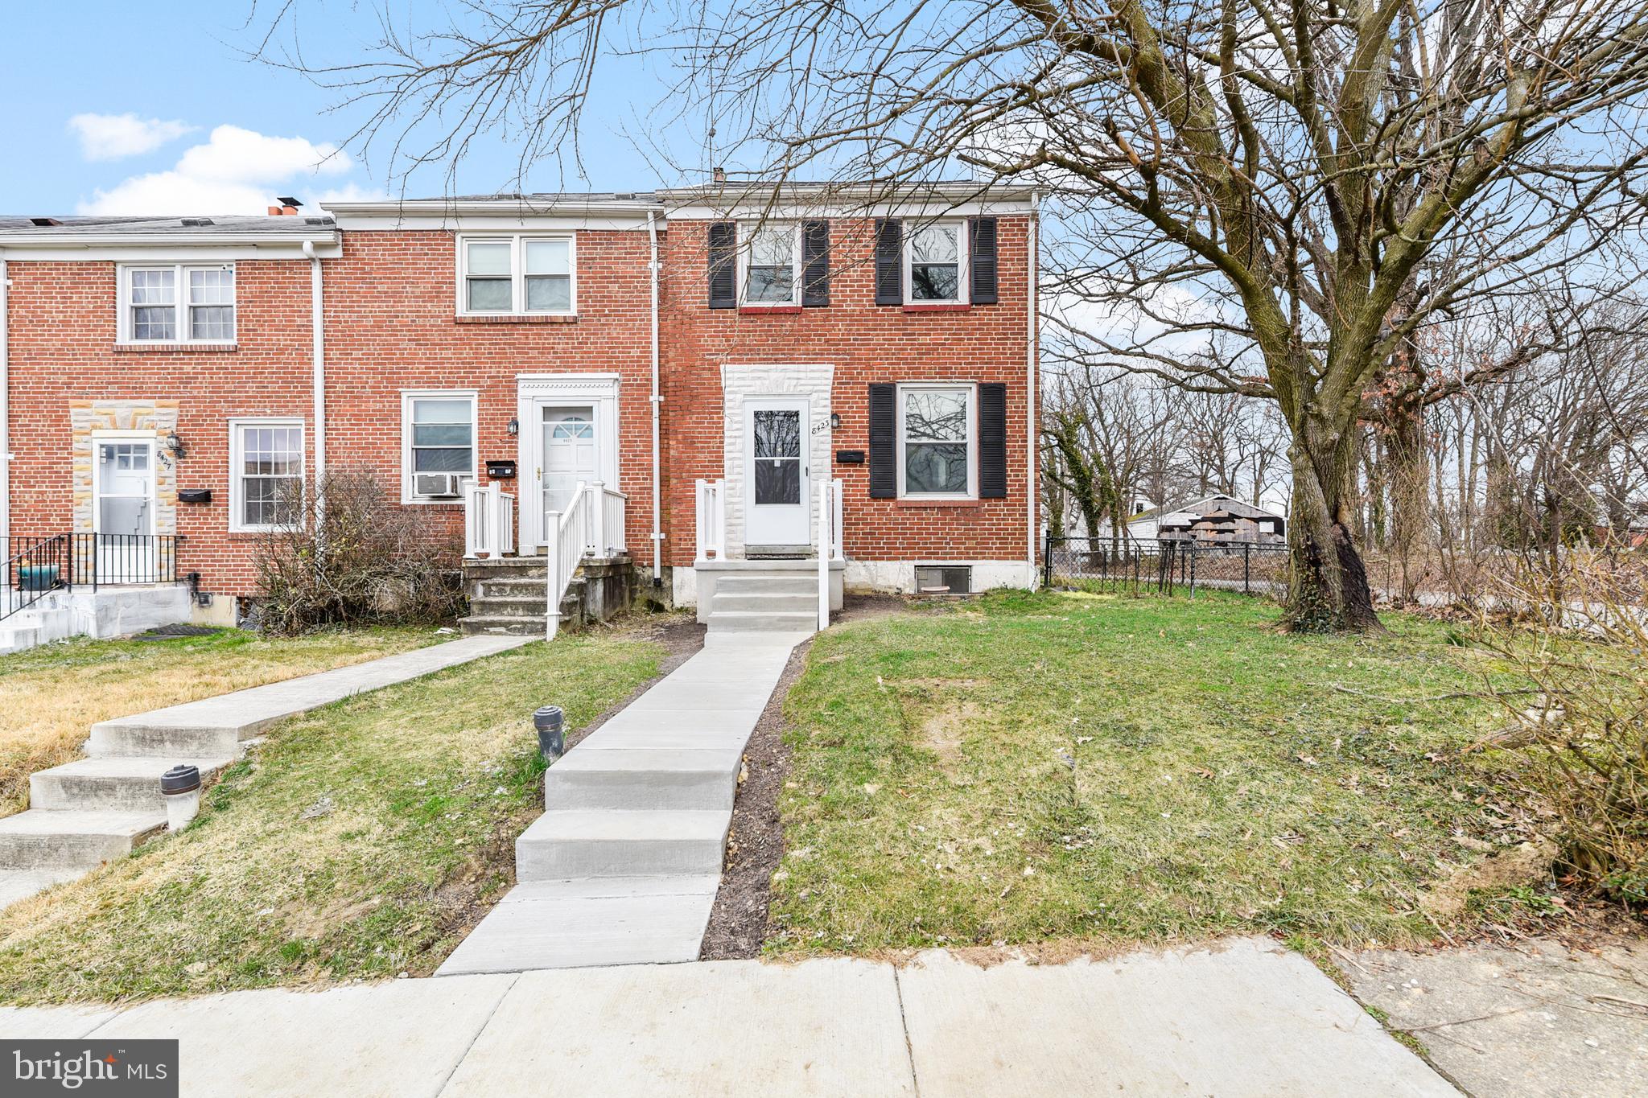
2 Story Townhouse located in the Franklintown Road area.
JUST MINUTES to Gwynns Falls Park.
Easy access to major traffic artery W Franklin St.
Property is Vacant.
#MDBA2207652

BALTIMORE

3039 HARLEM AVENUE

3 Beds

1 Baths

1,070 Sq.Ft.

$15,000

MLS#: MDBA2207652

None
#MDFR254978

MIDDLETOWN

8711 HAWBOTTOM ROAD

2 Beds

1 Baths

2,933 Sq.Ft.

$499,000

MLS#: MDFR254978

Prime hunting farm on the Choptank River in Talbot County.  49+ acres, duck, geese, deer, 500'+ of waterfrontage, 3.5-4' MLW, pond, sandy beach, beautiful, broad, westerly views.
#MDTA2005786

TRAPPE

CHLORAS POINT ROAD

None Beds

None Baths

49.53 acres

$2,490,000

MLS#: MDTA2005786

None
#MDFR284378

NEW MARKET

6956 FAIR LANE

5 Beds

3 Baths

3,095 Sq.Ft.

$595,000

MLS#: MDFR284378

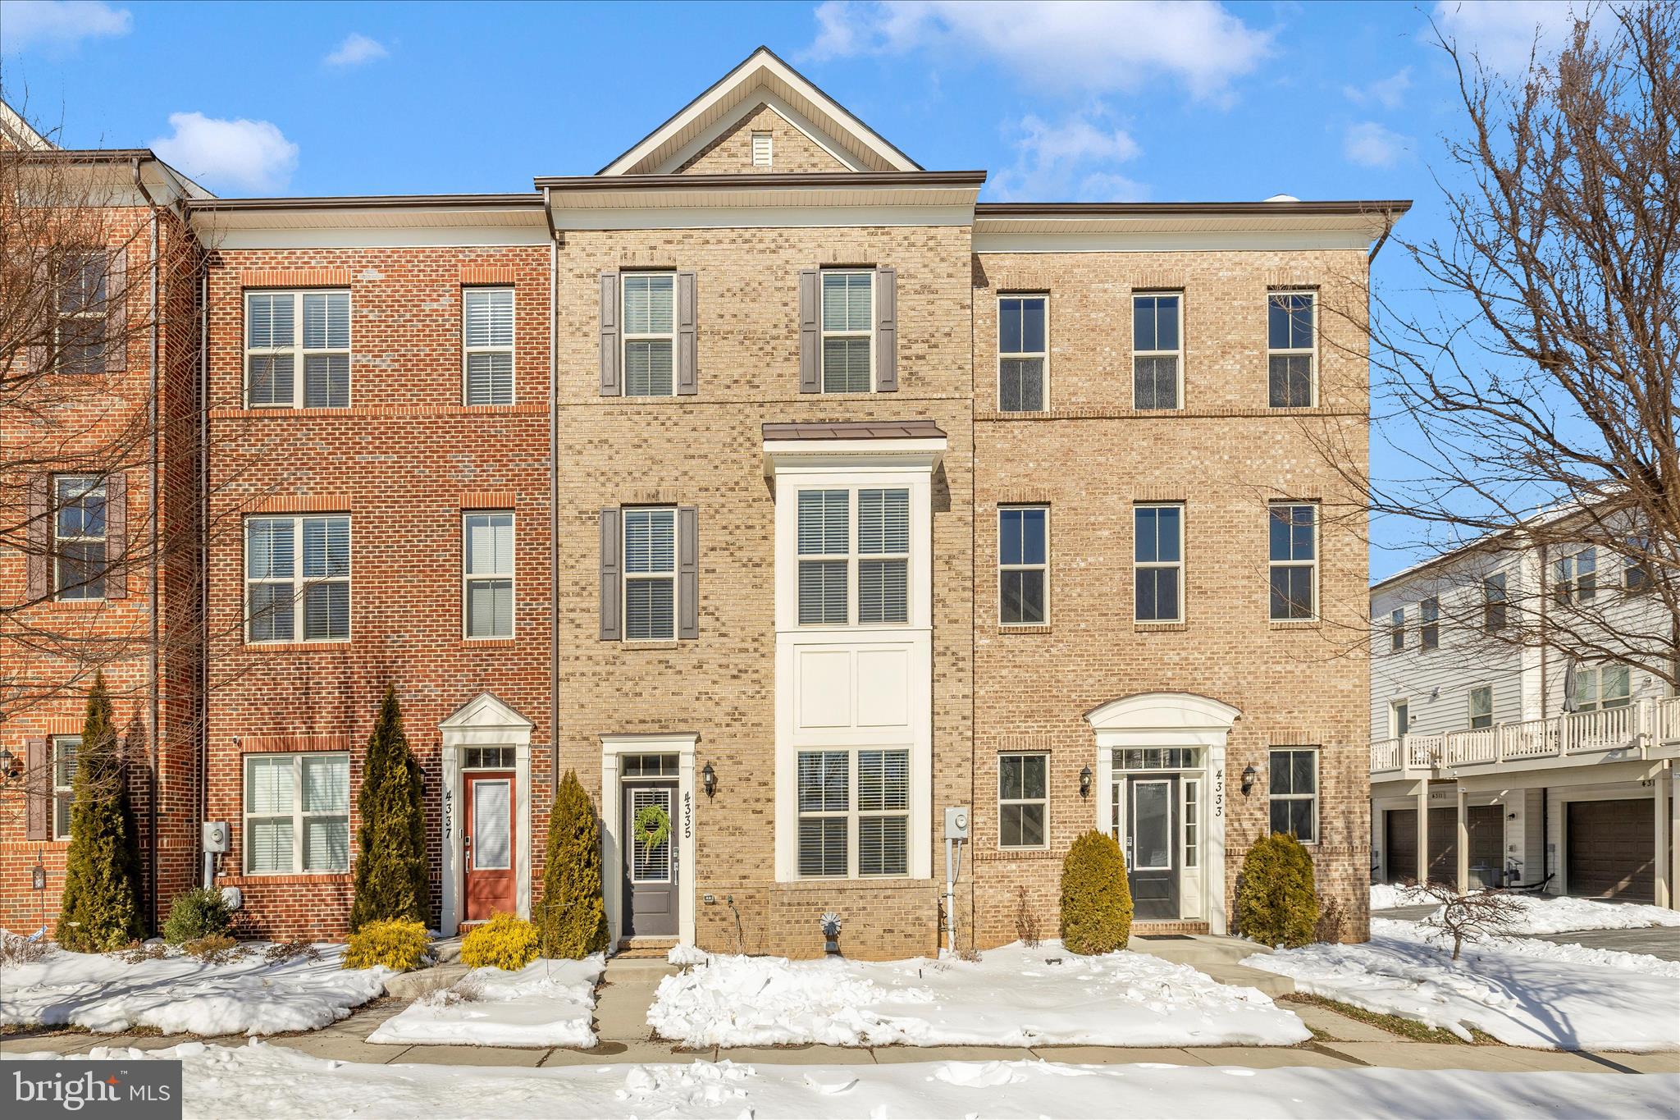
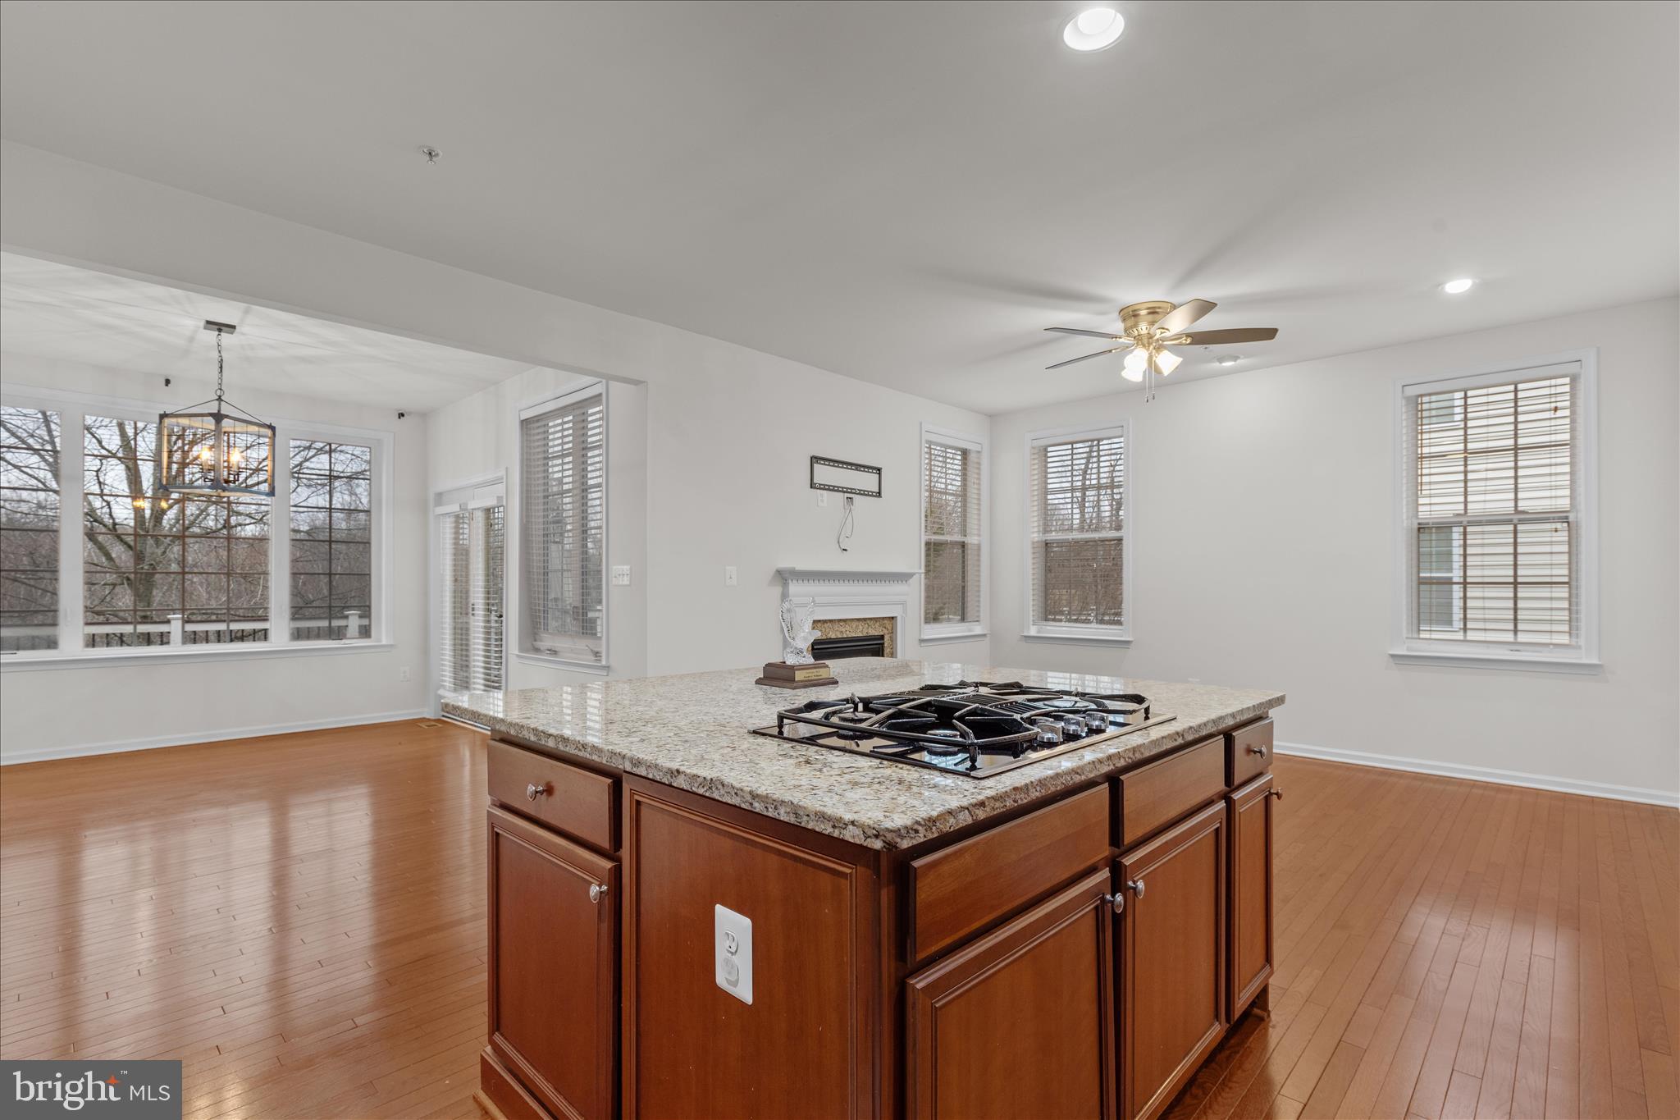
Stunning Jenkins model featuring 3 bedrooms, 2 full baths, and 2 half baths. The home boasts a spacious 4th-level loft with an expansive terrace, perfect for relaxation. Upon entry, you'll find a generous recreation area, as well as a walk-in pantry and master closet for added convenience. The large kitchen includes a deep sink, stainless steel appliances, and a spacious island—ideal for entertaining. The dining room leads to a lovely deck, perfect for outdoor enjoyment. The property also includes a 2-car rear-load garage with two additional driveway spots, offering a total of 4 parking spaces.

*This home is under construction. Photos are of a similar home
#MDCH2042586

BRYANS ROAD

6830 MATTHEWS ROAD

3 Beds

2 Baths

1,943 Sq.Ft.

$429,990

MLS#: MDCH2042586

Bright and spacious condo in a luxury building offering over 2,200 square feet of elegant living space! A large foyer welcomes you into this beautifully maintained home featuring hardwood floors, high ceilings, and classic crown moldings throughout. The updated eat-in white kitchen includes all appliances, ceramic tile flooring, and plenty of room for casual dining. Enjoy entertaining in the formal dining room and expansive living room, which also offers the flexibility to convert into a 4th bedroom if desired. Relax year-round in the separate screened-in porch with tranquil views. The spacious primary suite features a dressing area and walk-in closet. Additional highlights include a new stackable washer and dryer and air conditioning replaced in 2025. A rare opportunity for luxury condo living with generous space, timeless details, and versatile layout options!
#MDBA2212318

BALTIMORE

6701 PARK HEIGHTS AVENUE 3C

3 Beds

4 Baths

2,221 Sq.Ft.

$369,000

MLS#: MDBA2212318

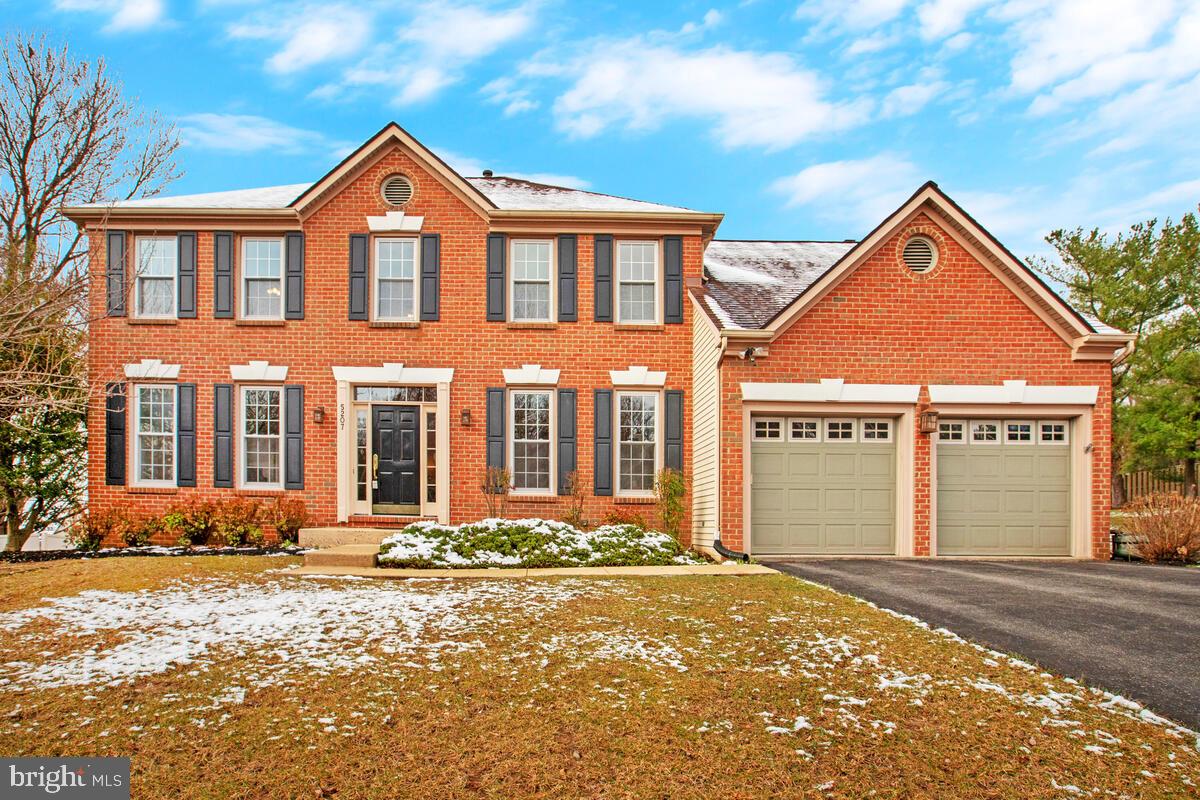
Welcome to this stunning 2019-built Craftsman-style colonial nestled in the desirable Woodbourne Manor community. This impeccably maintained residence offers the perfect blend of modern luxury and serene country living, boasting an open-concept floor plan with soaring 9’+ ceilings and premium finishes throughout. The heart of the home is a gourmet eat-in kitchen featuring a massive center island, upgraded countertops, and sleek stainless steel appliances, all flowing seamlessly into the spacious family room. Gleaming hardwood floors span the main level, adding a touch of timeless elegance and durability to the primary living spaces.
The upper level serves as a private retreat, featuring brand-new carpeting throughout for a fresh, move-in-ready feel. This level is highlighted by a primary suite complete with a generous walk-in closet and a spa-like ensuite bath. Three additional well-appointed bedrooms share a second full bath, and the upper-level laundry room adds a layer of modern convenience. For those seeking even more space, the expansive 1,000+ square foot unfinished basement with natural light and a tankless water heater awaits your custom touch.
Outside, the property truly shines, backing directly to a lush tree line and peaceful open pastures that offer a quiet, pastoral backdrop. Relax on the rear deck or the welcoming front porch and enjoy the tranquility of Jefferson. Complete with an oversized two-car garage and situated just minutes from Frederick and major commuter routes, this home offers the "like-new" construction you desire with the established beauty of Frederick County.
#MDFR2076886

JEFFERSON

3711 BOYINGTON DRIVE

4 Beds

2 Baths

2,280 Sq.Ft.

$659,499

MLS#: MDFR2076886

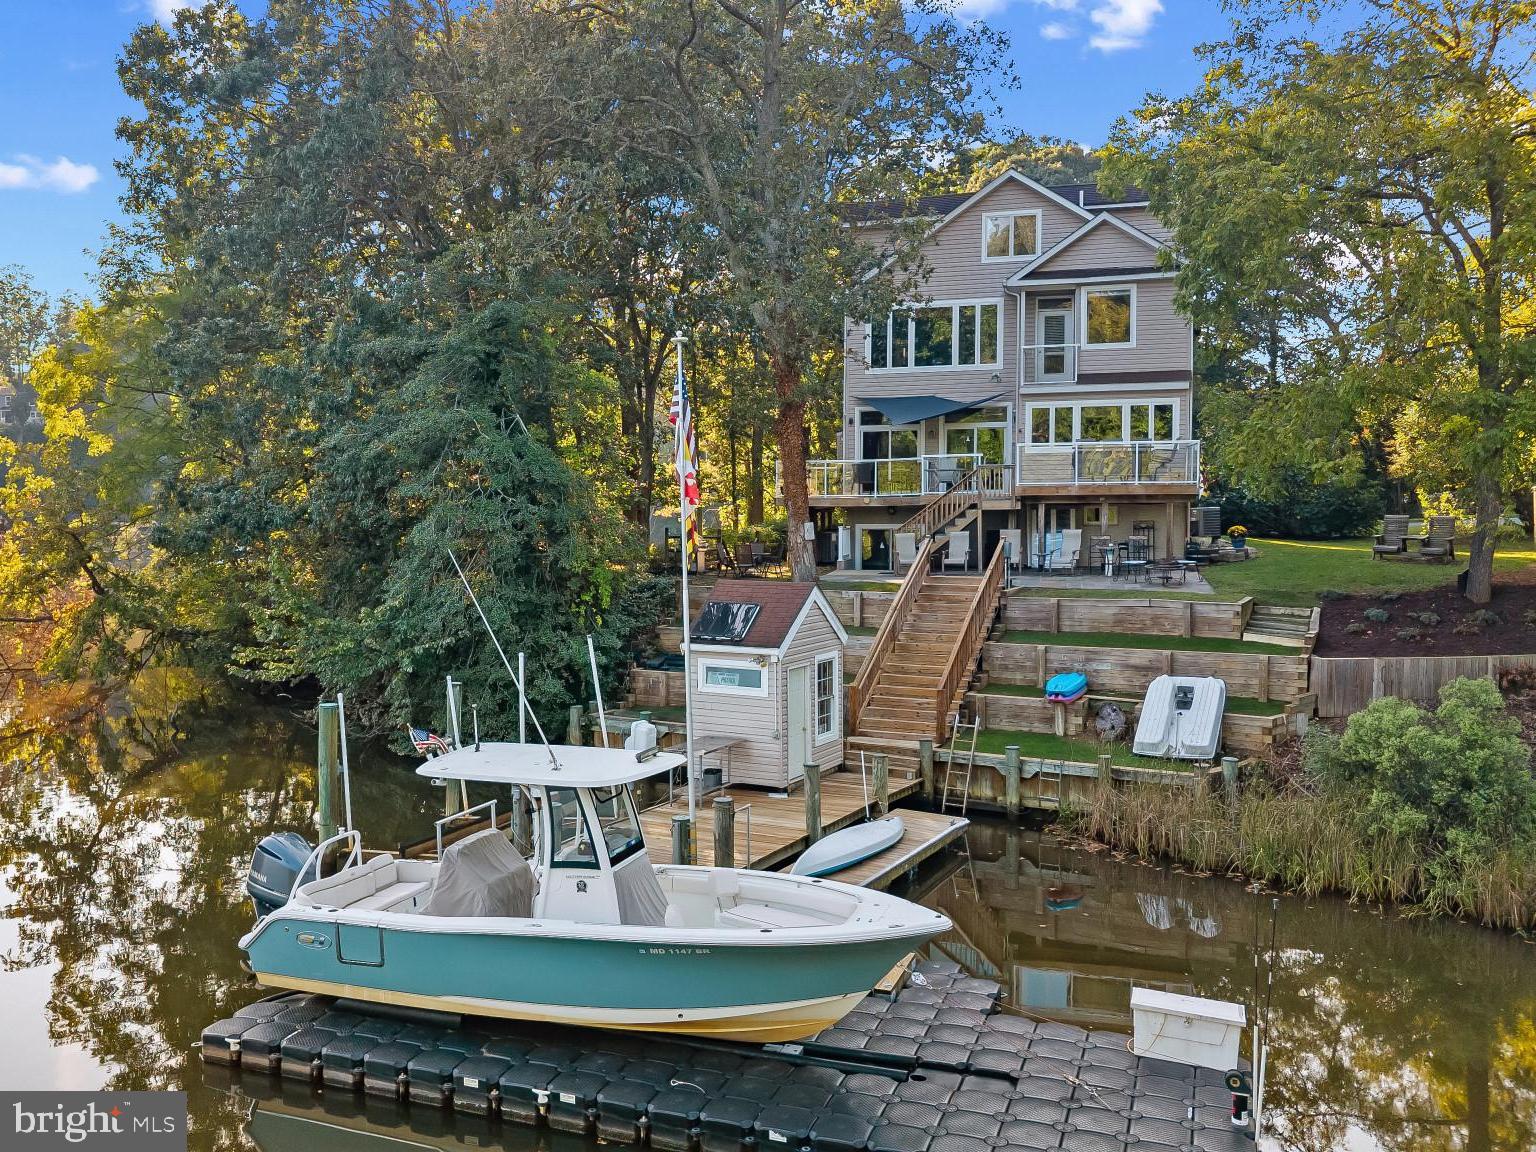
Escape to this rare waterfront retreat on Brooks Creek in Cambridge, offering Two Thousand ft of water frontage with sandy beaches, Private pier and Pond. The property features a Four Bedroom, Two and One half Bath Colonial-style main home plus a Three Bedroom, Two Bath guest house with great potential. Enjoy a large barn, pond, and multiple outbuildings, ideal for hobbies, storage, or fishing. With serene views, abundant space, and endless opportunities, this property blends waterfront living with country charm.
#MDDO2010398

CAMBRIDGE

5304 CASSONS NECK ROAD

7 Beds

4 Baths

3,584 Sq.Ft.

$1,200,000

MLS#: MDDO2010398

REDUCED!!! AND READY FOR A NEW OWNER!!! 
Don't hesitate to see this well maintained 3 bedroom, 2 bath home, nestled on the cul-de-sac in the great community of Beckford Manor, located in Historic Downtown Princess Anne near the Manokin River. It's many features include vaulted ceilings, a welcoming living room with gas fireplace, open kitchen with breakfast bar, bright dining room with double glass doors, master bedroom with attached bathroom with double sinks and walk in closet, UNFINISHED SECOND FLOOR  perfect for storage or finish for even more living space, front porch, screen porch, deck, great sod yard with lawn sprinklers, and attached garage! You won't be sorry you took the time to look at this one!
#MDSO2007094

PRINCESS ANNE

30416 PLANTATION DRIVE

3 Beds

2 Baths

1,386 Sq.Ft.

$249,999

MLS#: MDSO2007094

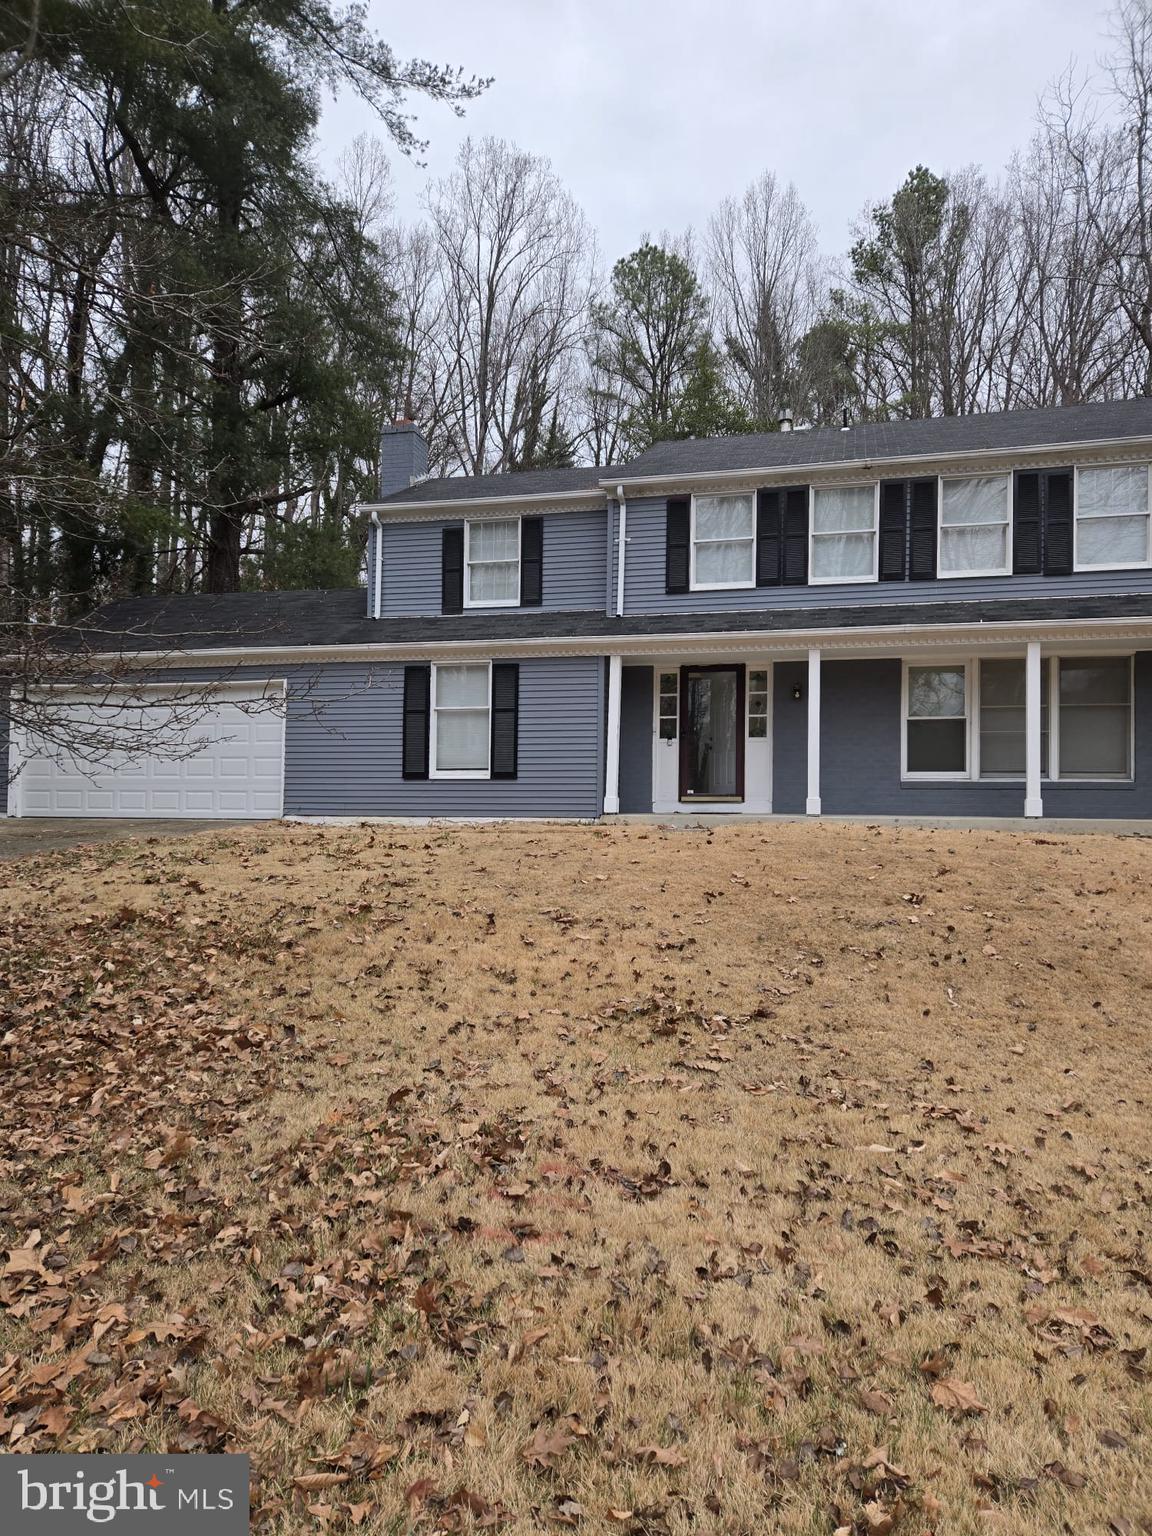
Welcome to this beautifully maintained home in the desirable Forest Lakes community, set on a spacious corner lot just over a third of an acre. Step into a large, freshly painted foyer with newer flooring flowing throughout the main level. The home offers a spacious living room and dining room, along with an open-concept kitchen featuring newer stainless steel appliances and quartz countertops. Just off the kitchen, you’ll find a freshly painted laundry room, a convenient half bath, and access to the two-car garage. A cozy wood-burning fireplace with a brand new cap adds warmth and charm to the main living space, while the partially finished basement includes a sump pump, central vacuum, and a newly installed radon system for added peace of mind. Upstairs, the expansive primary suite features high ceilings, a walk-in closet, and a private full bathroom freshly painted. Three additional bedrooms, each with ceiling fans, ample closet space, and great natural light—share a second full bath (freshly painted). Out back, enjoy a private, tree-lined setting with a large deck (redone in 2009) and a hot tub/spa installed in 2019, perfect for relaxing or entertaining. This move-in-ready home offers the perfect blend of space, updates, and privacy—don’t miss it! Other recent major updates include: HVAC (2020),  water heater (2024), sump pump (2023), radon mitigation system (2026), fireplace cap (2026), and hot tub (2019).
#MDHR2054730

FOREST HILL

809 DELRAY DRIVE

4 Beds

2 Baths

2,660 Sq.Ft.

$625,000

MLS#: MDHR2054730

Waterfront Penthouse overlooking the harbor at The Ritz-Carlton Private Residences in Baltimore. This exquisite 2-bedroom, 2.5-bathroom, 2,133-square-foot penthouse is bathed in natural light and boasts stunning water views from every corner. The condo features high-end Viking stainless steel appliances, beautiful hardwood floors, and an open floor plan that seamlessly connects the kitchen with the dining area and a living room centered around an elegant vented gas fireplace. A private penthouse balcony extends from the living area, providing the perfect spot for morning coffee or an evening nightcap. The expansive primary suite includes a large walk-in closet and a spa-like bathroom with double vanities, a spacious walk-in shower, and a garden soaking tub. The sizable second bedroom, currently set up as an office with two built-in desk areas and perfectly accommodates a sleeper sofa, can easily be converted back into a traditional bedroom.  This room is connected to a generously sized bathroom with a walk-in shower. Every closet has been customized with a shelving system. Two deeded parking spaces and a separate storage area add to the convenience of this remarkable home. Enjoy the legendary 5-star amenities at The Ritz-Carlton Residences, including 24/7 concierge, valet, and security services, an indoor heated saltwater pool, a well-equipped gym with an additional movement room, a theater, a residents' lounge, a boardroom, a clubroom, six guest suites, multiple professional manicured garden areas, and more. Arrive directly into your private vestibule via a semi-private elevator and immediately experience the effortless Ritz-Carlton lifestyle.
#MDBA2211392

BALTIMORE

801 KEY HIGHWAY P-62

2 Beds

2 Baths

2,133 Sq.Ft.

$695,000

MLS#: MDBA2211392

None
#MDHR2053984

BEL AIR

359 POINT TO POINT ROAD

3 Beds

2 Baths

2,496 Sq.Ft.

$3,100

MLS#: MDHR2053984

Welcome to luxury living in this spacious single-family home, featuring an open floor plan designed for both everyday comfort and effortless entertaining. Hardwood floors flow throughout the main level, where the living and dining rooms offer ample space for hosting guests. The living room is highlighted by a gas fireplace and vaulted ceiling, creating a warm and inviting atmosphere. The beautifully updated kitchen is a chef’s dream, showcasing quartz countertops, a stylish backsplash, white appliances, a double oven, a large island for extra storage and prep space, along with space for a cozy breakfast nook. A private home office sits behind elegant glass French doors, perfect for working from home. The primary suite offers its own gas fireplace, and two spacious walk-in closets. The ensuite bathroom provides a spa-like retreat with separate vanities, an oversized walk-in shower with custom tile, and granite countertops. Also on the main level is a second bedroom along with a hall bathroom featuring a tub/shower combo with glass doors. Laundry is on the main level for added convenience. Upstairs, you’ll find an additional bedroom, a walk-in closet, built-in shelving, and a private full bathroom, ideal for guests or additional living space. The finished basement offers incredible versatility with lots of entertainment space, perfect for a gym, craft room and has an additional bedroom, and a full bathroom for added convenience. Step outside to a spacious backyard with a beautiful patio, perfect for relaxing or entertaining all summer long. Updates include new carpet throughout and HVAC. The community has it all with walking paths, a club house, gym, Tennis and Pickle Ball Courts and a Pool. Located in the heart of Pikesville, this home is just minutes from shopping, dining, Woodholme Shopping Center, and Woodholme Country Club, with easy access to I-695 for convenient commuting. Don’t miss the opportunity to own this meticulously maintained home in a highly desirable location!
#MDBC2154886

BALTIMORE

8941 GRIFFIN 8941

4 Beds

4 Baths

3,762 Sq.Ft.

$648,000

MLS#: MDBC2154886

Please direct all inquiries to Kory Phillips. Bright and airy townhome backing to forest conservation, offering privacy, natural views, and abundant light throughout. Recently renovated with some modern finishes and neutral tones, this spacious home features a beautifully renovated kitchen with tons of prep and storage Space. The second level includes a bright and airy living room with modern charm hardwood floors, a powder room, and a separate dining area that flows seamlessly from the kitchen. Upstairs, the primary suite impresses with a walk-in closet and a luxurious spa-inspired bath with a glass shower and dual vanity. Two additional bedrooms and another full bathroom complete the upper level. The lower level offers a versatile recreation room with access to the garage, and a convenient laundry area—ideal for guests, a home office, or a media space. HOA and condo fees are included in the rent. Enjoy access to community amenities including a pool and outdoor spaces, along with a convenient location near shops, dining, and commuter routes. Move right in and experience modern comfort in a private, wooded setting. Application fee breakdown: $39.95 per adult plus landlord & employer verification at $19.95 each totaling $79.85.
#MDHW2060950

ELKRIDGE

7025 WATER OAK ROAD 35

3 Beds

None Baths

2,100 Sq.Ft.

$2,900

MLS#: MDHW2060950

This turn key downtown Snow Hill restaurant/bar space can be yours at an incredible price. A favorite location for generations of Snow Hill residents, this opportunity comes ready for anything you have to bring- a fully-loaded kitchen with all the appliances you need, a spacious dining area, a full bar, current liquor license is a 7-Day Beer, Wine Liquor. (For questions involving conveyance of liquor license please contact Worcester County). All it needs is YOU! 

Located on Green Street in downtown Snow Hill, near the scenic Pocomoke River and all that Snow Hill has to offer. 

Please call agent for best suitable showing times. Please do not inquire about listing through staff and employees.
#MDWO2028334

SNOW HILL

208 W GREEN STREET A

None Beds

None Baths

3,149 Sq.Ft.

$390,000

MLS#: MDWO2028334

1 ... 145 146 147 148 149 ... 666
* Listings identified with the FMLS IDX logo come from FMLS and are held by brokerage firms other than the owner of this website. The listing brokerage is identified in any listing details. Information is deemed reliable but is not guaranteed. If you believe any FMLS listing contains material that infringes your copyrighted work please click here to review our DMCA policy and learn how to submit a takedown request. © 2024. First Multiple Listing Service, Inc.
 - property

Send a message

Message successfully sent.

Your message

What is 3 + 4 ?

Reason for contacting?

I agree to receive email communication and understand I can unsubscribe at any time.

I agree to be contacted by Charis Realty Group via call, email, and text for real estate services. To opt out, you can reply 'stop' at any time or reply 'help' for assistance. You can also click the unsubscribe link in the emails. Message and data rates may apply. Message frequency may vary. Privacy Policy

Sign Out

Virtual Assistant

Would you like to take the next step with this property? We can help you schedule a showing or virtual tour, or send you more details.

Yes, I would like more information.

Thank You for Your Reply, One of Our Agents will contact you as soon as possible

No, maybe later.

Thank you, you can always contact me via email, phone number or through the contact form.

Realhub AI

Lucy - Your AI-Powered Realtor

Update Your Temporary Password

Personalize your search

Enter your email and we'll notify you immediately when new listings match what you're looking for.

or enter email address

Already have an account ? Login here

Continue your home search

I agree to receive communications and understand I can unsubscribe at any time.

I agree to be contacted by Charis Realty Group via call, email, and text for real estate services. To opt out, you can reply 'stop' at any time or reply 'help' for assistance. You can also click the unsubscribe link in the emails. Message and data rates may apply. Message frequency may vary. Privacy Policy

Already have an account ? Login here

We use cookies

We use cookies primarily for analytics to enhance your experience. By accepting, you agree to our use of these cookies. You can manage your preferences or learn more about our cookies policy.