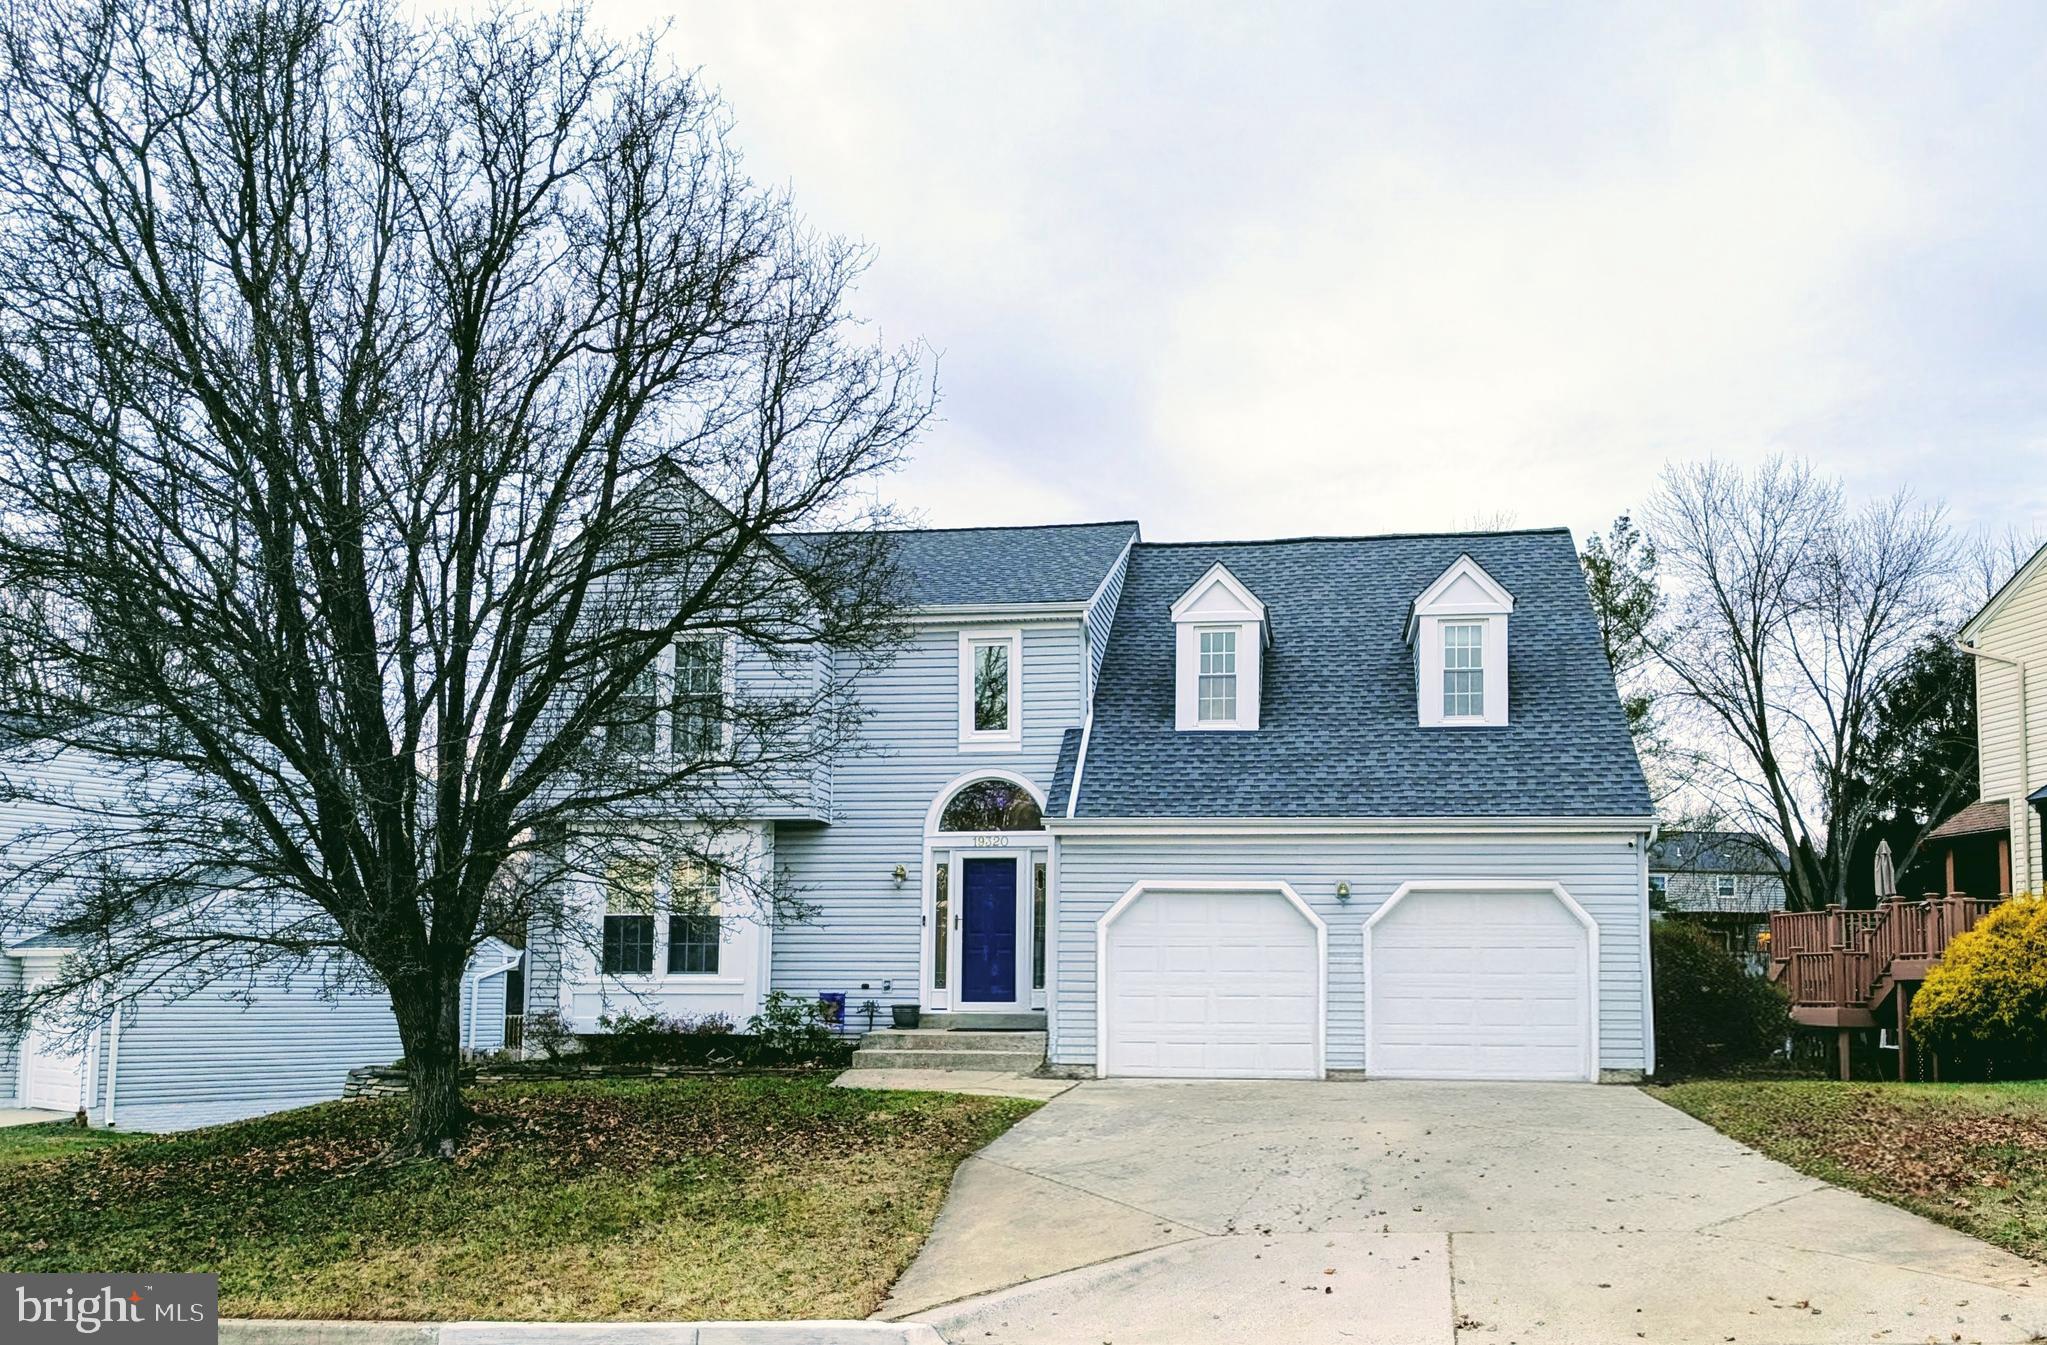
Properties

Browse or get in touch to schedule a walkthrough.

  • Nearby me
Price range

Popular Features

Community Features

Association

Property Features

Waterfront

View

Exterior Features

Interior Features

Style

10000 properties match your criteria

Updated 1 minute ago

E-Alert name
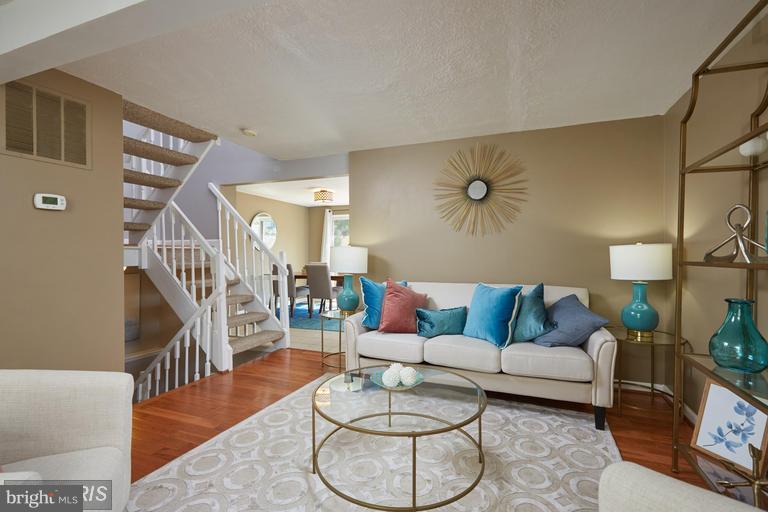
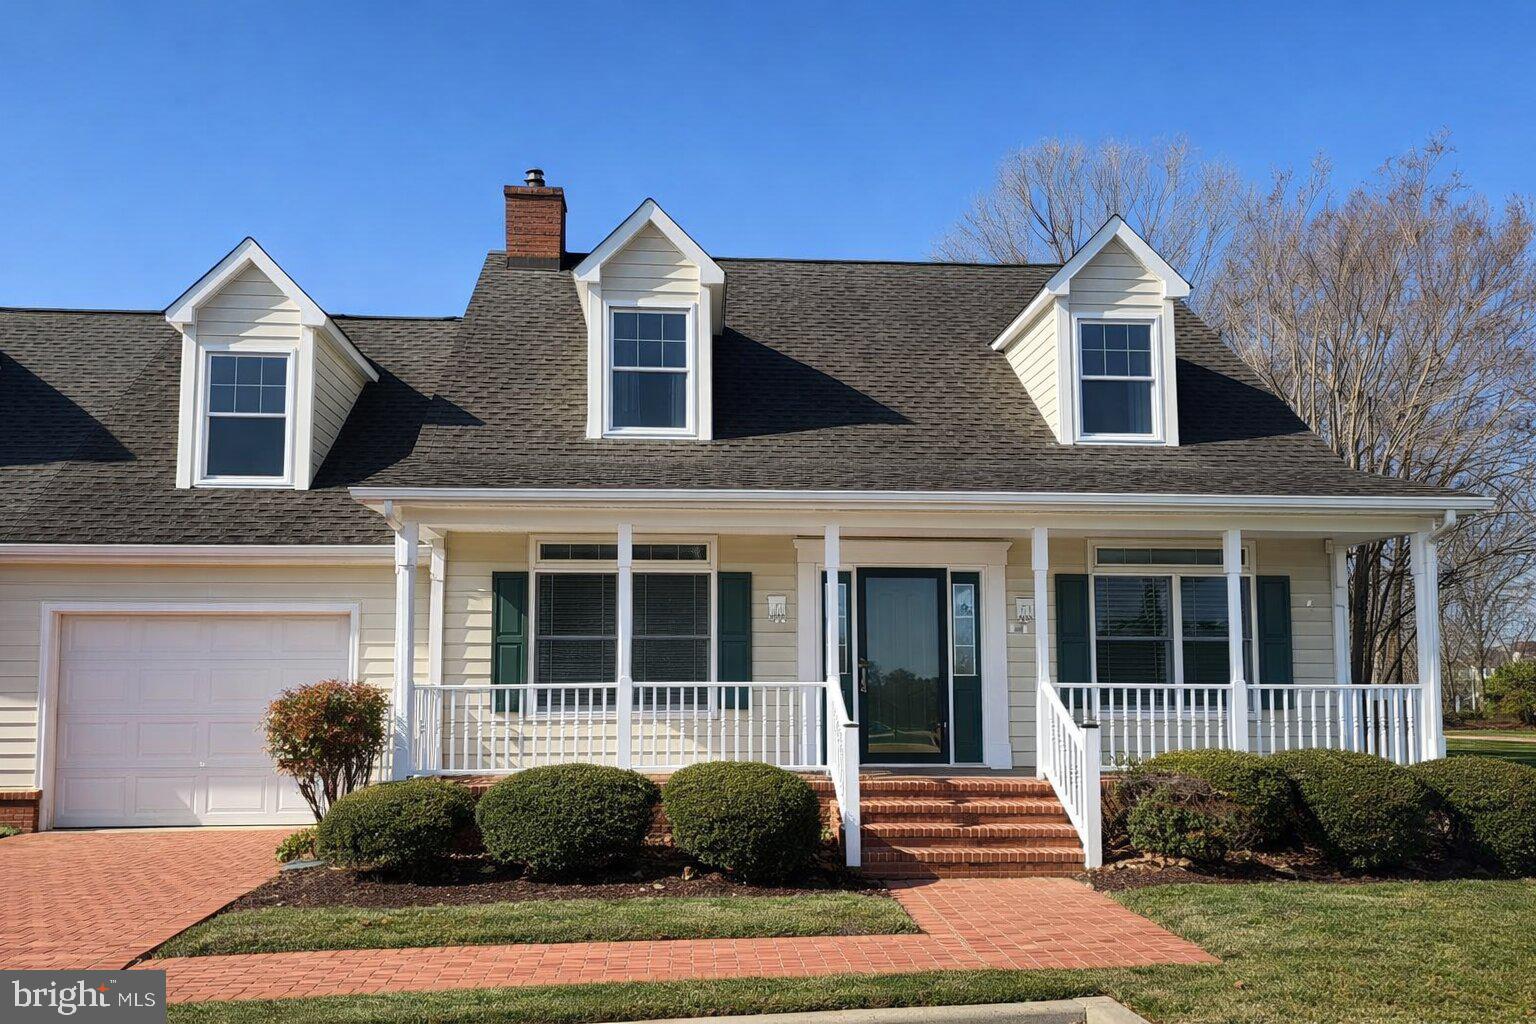
Welcome to this beautifully updated 3-bedroom, 2.5-bath Colonial nestled in the highly sought-after Arundel on the Bay community in Annapolis. This sun-drenched home features a bright and open floor plan with contemporary doors and trim, new replacement windows, and gleaming hardwood floors throughout the main level.  The gourmet kitchen is a chef’s delight, showcasing 42" white shaker cabinets, absolute black countertops, brand-new stainless-steel appliances, and direct access to a screened-in porch—perfect for relaxing or entertaining. Upstairs, you'll find three spacious bedrooms and two updated full baths. The primary suite offers a beautifully appointed custom shower designed for comfort and style. Located in a waterfront community, Arundel on the Bay provides an array of amenities including a private pier, boat slips, beach access, boat ramps, playground, and scenic walking trails. Enjoy a serene yet convenient lifestyle just minutes from downtown Annapolis, shopping, and top-rated restaurants, with easy commutes to Washington, D.C., and Baltimore.
#MDAA2127094

ANNAPOLIS

3410 NEWPORT AVENUE

3 Beds

2 Baths

1,654 Sq.Ft.

$599,000

MLS#: MDAA2127094

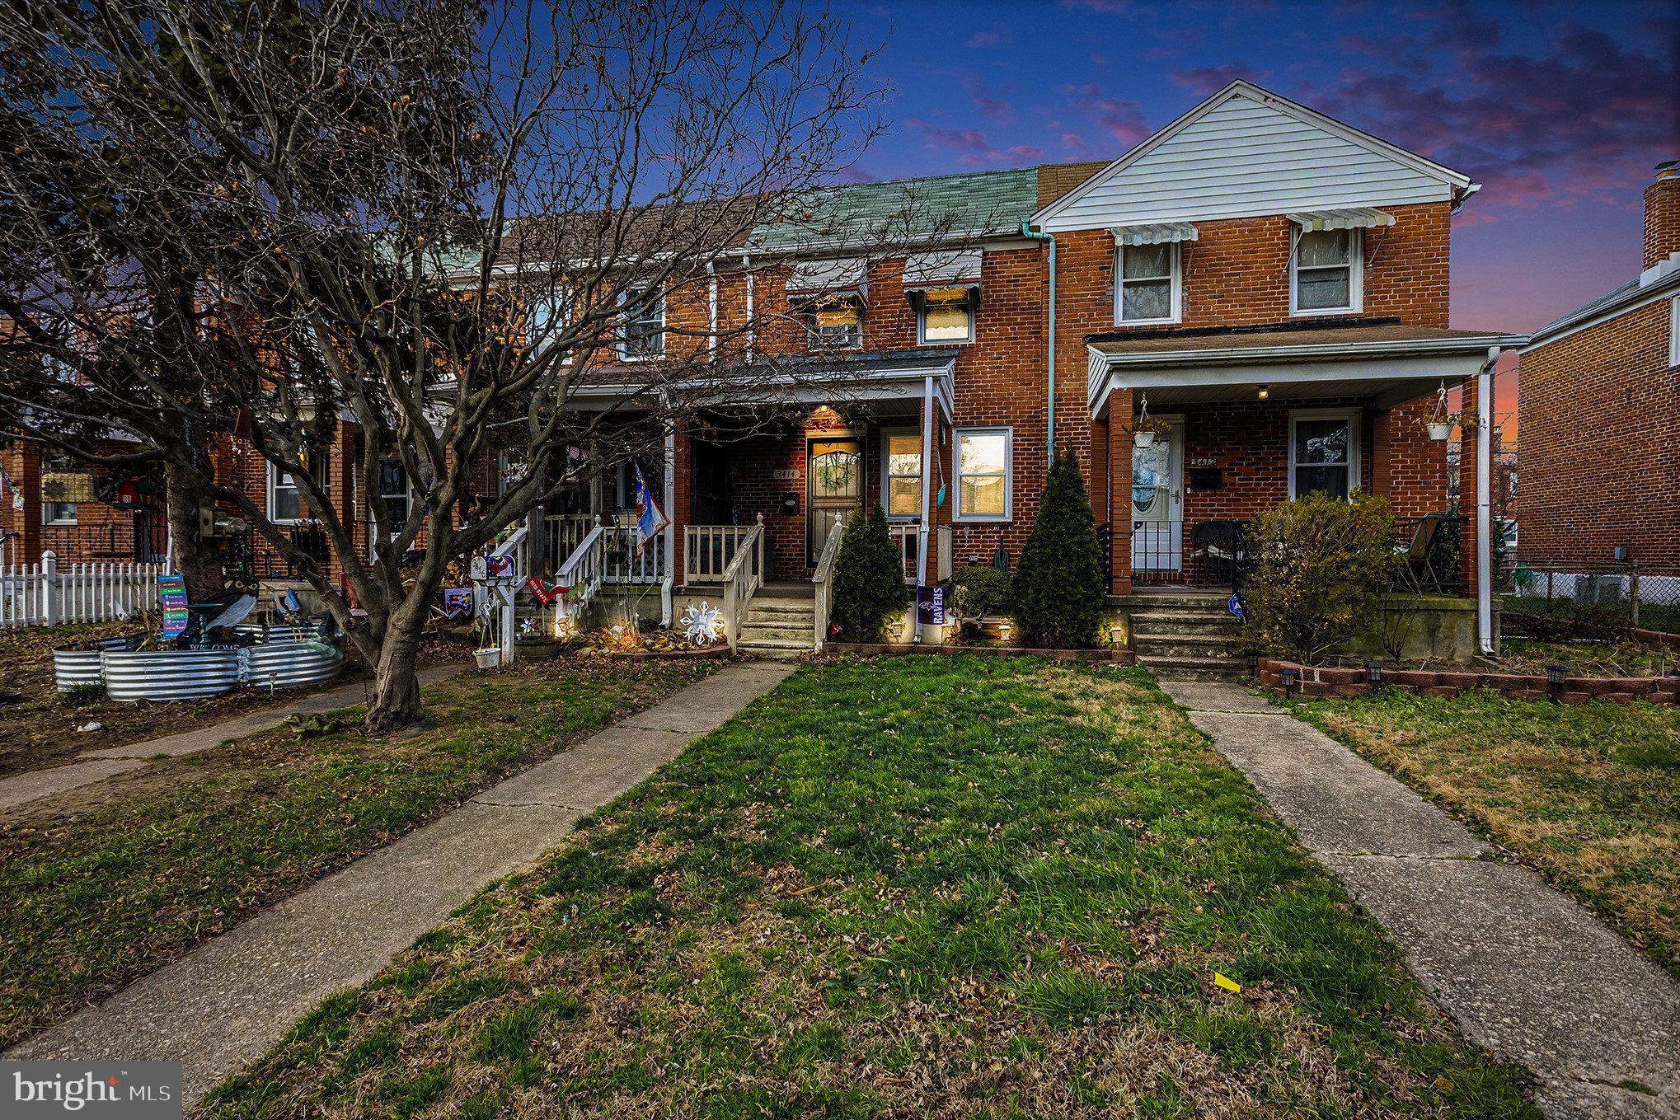
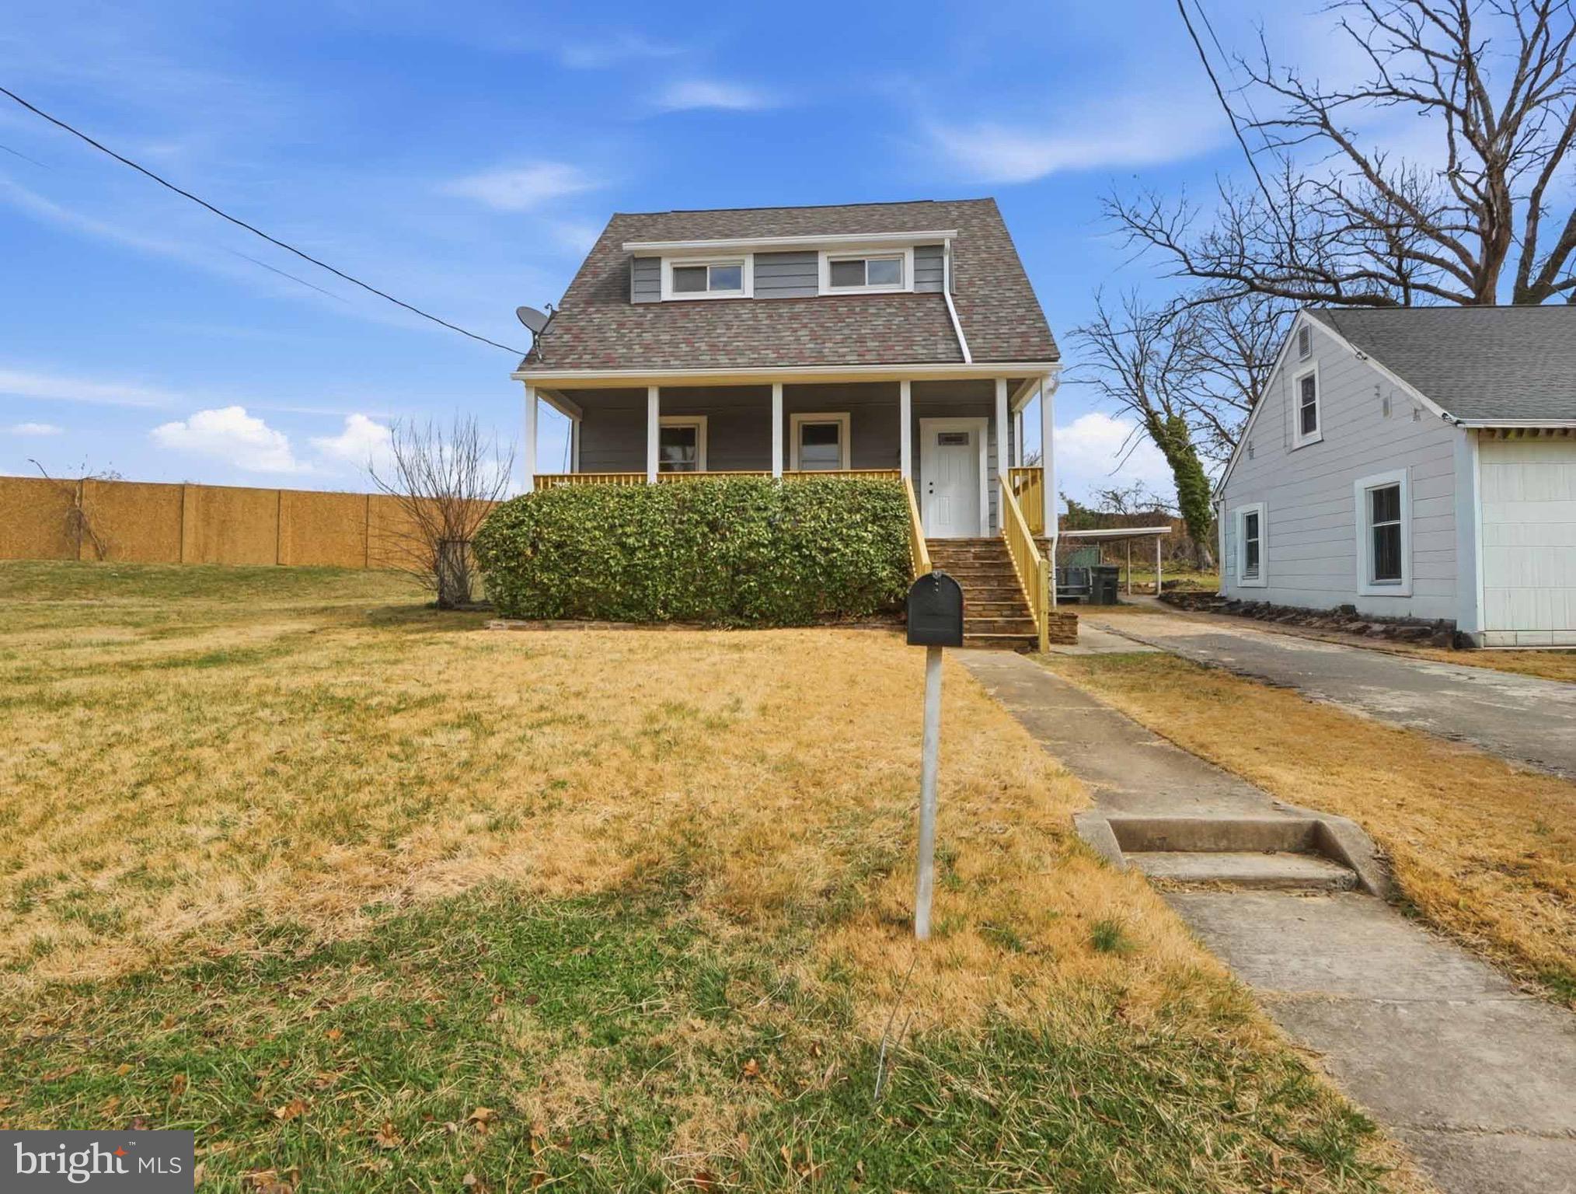
Welcome home to 414 Normandy Ave in the Allendale neighborhood! This spacious townhome offers 4 bedrooms, 3.5 baths, and a fully finished basement. Completely renovated in 2023, updates include kitchen and baths, HVAC, water heater, electrical, plumbing, and windows. The main level features an open-concept living room with custom built-in entertainment wall and electric fireplace, a gourmet kitchen with quartz countertops, stainless steel appliances, and a 5-burner gas range, plus a convenient half bath. Upstairs you’ll find a primary suite with private bath and walk-in closet, two additional bedrooms, and a full hall bath. The finished lower level provides flexible space for a 4th bedroom or home office, a full bath with shower, family room, Electrolux washer/dryer, and walk-up access to a large fenced backyard. Conveniently located near Route 40 and public transportation, don’t miss this move-in-ready home!
#MDBA2196498

BALTIMORE

414 NORMANDY AVENUE

4 Beds

3 Baths

1,976 Sq.Ft.

$255,000

MLS#: MDBA2196498

Step into the epitome of modern living and charm at 1022 Overbrook Rd, in the highly sought after Idlewylde community. Thoughtful updates and a remarkable two-story addition have transformed this home into a showstopper.
The main level welcomes you with refinished hardwood floors and an open, airy layout that seamlessly blends style and function. The updated kitchen is a chef’s dream, boasting sleek modern finishes and plenty of room to create and gather. A beautifully designed en-suite on this level offers both comfort and versatility, and can easily be converted to additional recreation space if needed. The bonus sunroom offers its own private entrance and a spacious mudroom/laundry room is perfect for organizing.  
Upstairs, the luxury continues with a second primary en-suite that feels like a private retreat. Enjoy the indulgence of not one but two walk-in closets and a spa-like updated bath that’s perfect for unwinding. 
Outside features a fenced in yard, cozy deck, detached garage and manicured landscaping. 
Every detail of this home has been carefully curated, blending timeless charm with modern amenities. Don’t miss your chance to call this move-in-ready masterpiece home!
#MDBC2160260

BALTIMORE

1022 OVERBROOK ROAD

5 Beds

3 Baths

2,524 Sq.Ft.

$574,900

MLS#: MDBC2160260

Discover the perfect blend of comfort and modern living in this beautifully renovated ranch-style home located in the desirable Allwood subdivision. With a major renovation completed in 2021, this residence boasts a fresh and inviting atmosphere, making it an ideal sanctuary for those seeking a move-in-ready home.

Step inside to find a spacious, open-concept layout with thoughtfully designed living space. The main level features new flooring and has been freshly painted in beautiful neutral tones, creating a bright and cohesive feel throughout. The open living area flows effortlessly and features doors leading directly to the freshly painted deck—perfect for indoor-outdoor living and entertaining.

This home offers four generously sized bedrooms and three full bathrooms, including a comfortable primary suite complete with its own private full bath, providing a peaceful retreat at the end of the day.

The fully finished basement with walkout level and outside entrance expands your living space even further. Whether you envision a cozy family room, home office, or guest suite, the lower level delivers—complete with a recreation area featuring a built-in bar, ideal for hosting gatherings or relaxing evenings at home.

The heart of the home is undoubtedly the modern kitchen featuring quartz countertops, center island, subway tile backsplash, and recessed and pendant lighting. This is where style meets functionality, making both everyday cooking and entertaining a true pleasure.

Step outside to enjoy a large, private fenced-in backyard designed for both relaxation and enjoyment. Imagine cool evenings gathered around the firepit or hosting weekend get-togethers. The outdoor space also includes a shed, offering the perfect balance of usability and low-maintenance living.

Parking is convenient with driveway, off-street, and on-street options available. Ideally located near major commuting routes, this home offers easy access to everyday essentials while still enjoying the peaceful charm of the Allwood community.

With its modern updates, versatile layout, and prime location, this home is a rare find that meets the needs of today’s discerning buyers. Don’t miss your opportunity to make this exceptional property your own—schedule your private showing today and experience all it has to offer!
#MDAA2141784

GLEN BURNIE

216 ALLWOOD DRIVE

4 Beds

3 Baths

1,786 Sq.Ft.

$445,000

MLS#: MDAA2141784

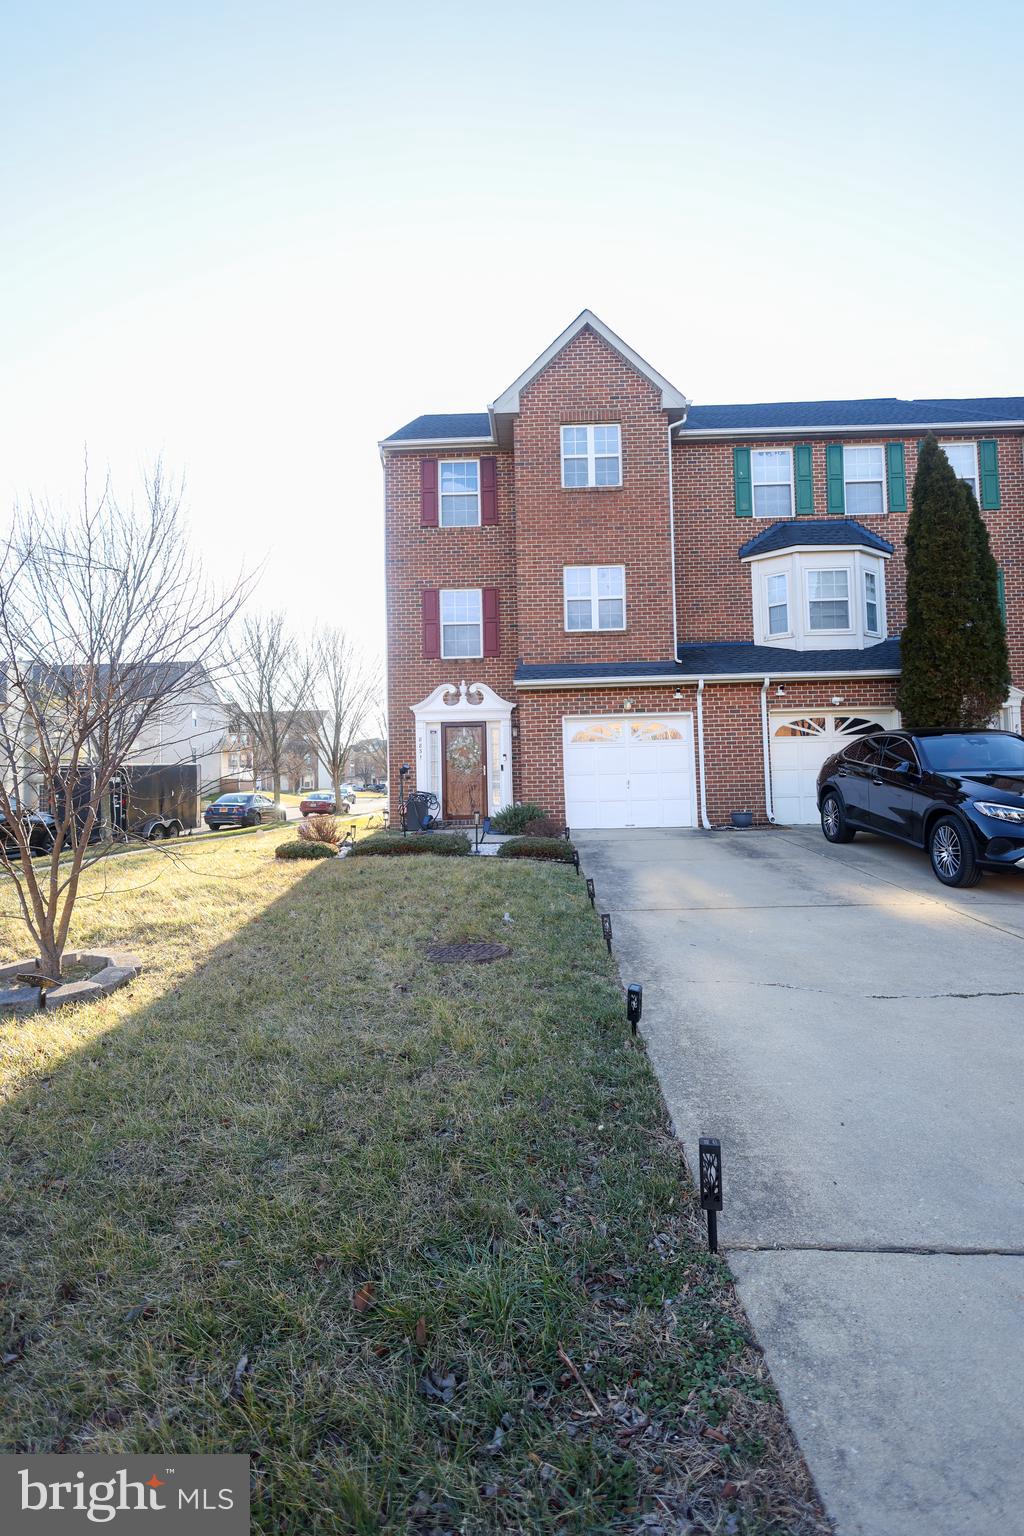
Discover your new home at 1321 Sugarplum Lane in Salisbury, MD, located in the charming Heritage Trace community. The Delmar, a 1500 square foot open-concept two story interior townhome, offers three bedrooms, two and a half bathrooms, and a one-car garage.

As you enter from the front porch, the inviting foyer leads you to the conveniently located power room and the one-car garage. The home’s functional eat-in kitchen features beautiful white cabinet space, granite countertops, a spacious peninsula island with room for seating, stainless steel appliances and a pantry closet. The kitchen is open to the ample living room and dining area making family gatherings effortless.

Upstairs, the spacious main bedroom comes complete with an oversized walk-in closet and a modern bathroom with a double bowl vanity, and generously sized walk-in shower. A linen closet is conveniently located in the hallway. Additionally, there are two sizeable guest bedrooms, each with plenty of closet space, and a guest bathroom with a vanity and tub shower located down the hallway. A functional upstairs laundry closet comes complete with a full-size washer and dryer.

The home includes white window treatments and the innovative America’s Smart-Home® package that will give you complete peace of mind.

Pictures, artist renderings, photographs, colors, features, and sizes are for illustration purposes only and will vary from the homes as built. Image representative of plan only and may vary as built. Images are of model home and include custom design features that may not be available in other homes. Furnishings and decorative items not included with home purchase.
#MDWC2022246

SALISBURY

1321 SUGARPLUM LANE

3 Beds

2 Baths

1,500 Sq.Ft.

$265,990

MLS#: MDWC2022246

DREAM BIG!!
Investor-friendly 3BR/1BA East Baltimore rowhome, walking distance to Johns Hopkins Hospital. Functional layout with living room, dining area, eat-in kitchen and private rear yard. Tenant-occupied since 2019 on month-to-month lease ($1,100/mo); tenant would like to stay. Showings by appointment only — tenant will open door for showings.  Tenant works from home, please respect her work space.  Please schedule in ShowingTime.
#MDBA2198954

BALTIMORE

2305 ASHLAND AVENUE

3 Beds

1 Baths

616 Sq.Ft.

$85,000

MLS#: MDBA2198954

Exceptional Properties. Exceptional Clients. Welcome to 524 Goucher Blvd in Towson — a rare opportunity to secure a fantastic home in a highly sought-after location at an attractive price point. Situated on a generous lot in one of Towson’s most desirable and convenient neighborhoods, this property offers a versatile layout and incredible potential for renovation, customization, or investment. Inside, you’ll find multiple living spaces, including two separate living rooms, providing flexibility for entertaining, relaxing, or creating a home office or bonus space. The home also features a large lower-level basement, ideal for storage or future finishing to expand your living area. Three bedrooms and a full bath are located on the top floor. Step outside to a gorgeous, expansive backyard offering privacy, space, and endless possibilities for outdoor living, entertaining, or future enhancements. This is an estate sale and the property is being sold strictly As-Is. Priced to reflect condition and to create immediate interest, this home presents a compelling opportunity for buyers looking to build equity in a strong market. Conveniently located near shopping, dining, and major commuter routes, opportunities like this don’t come along often!
#MDBC2157848

BALTIMORE

524 GOUCHER BOULEVARD

3 Beds

1 Baths

1,805 Sq.Ft.

$360,000

MLS#: MDBC2157848

Updated, stylish, and perfectly located—this Silver Spring home has it all! The modern kitchen shines with quartz countertops, tile backsplash, and stainless steel appliances, complemented by beautifully updated bathrooms and major upgrades including a new roof, HVAC system and water heater. The fully finished basement is an entertainer’s dream, featuring a sleek wet bar, quartz counters, and dual wine and beverage fridges. Step outside to a spacious backyard featuring a deck and patio, offering the perfect setting for outdoor entertaining or everyday enjoyment. All just minutes from shopping, dining, parks, and major commuter routes.
#MDMC2222976

SILVER SPRING

3608 JANET ROAD

3 Beds

2 Baths

1,838 Sq.Ft.

$599,990

MLS#: MDMC2222976

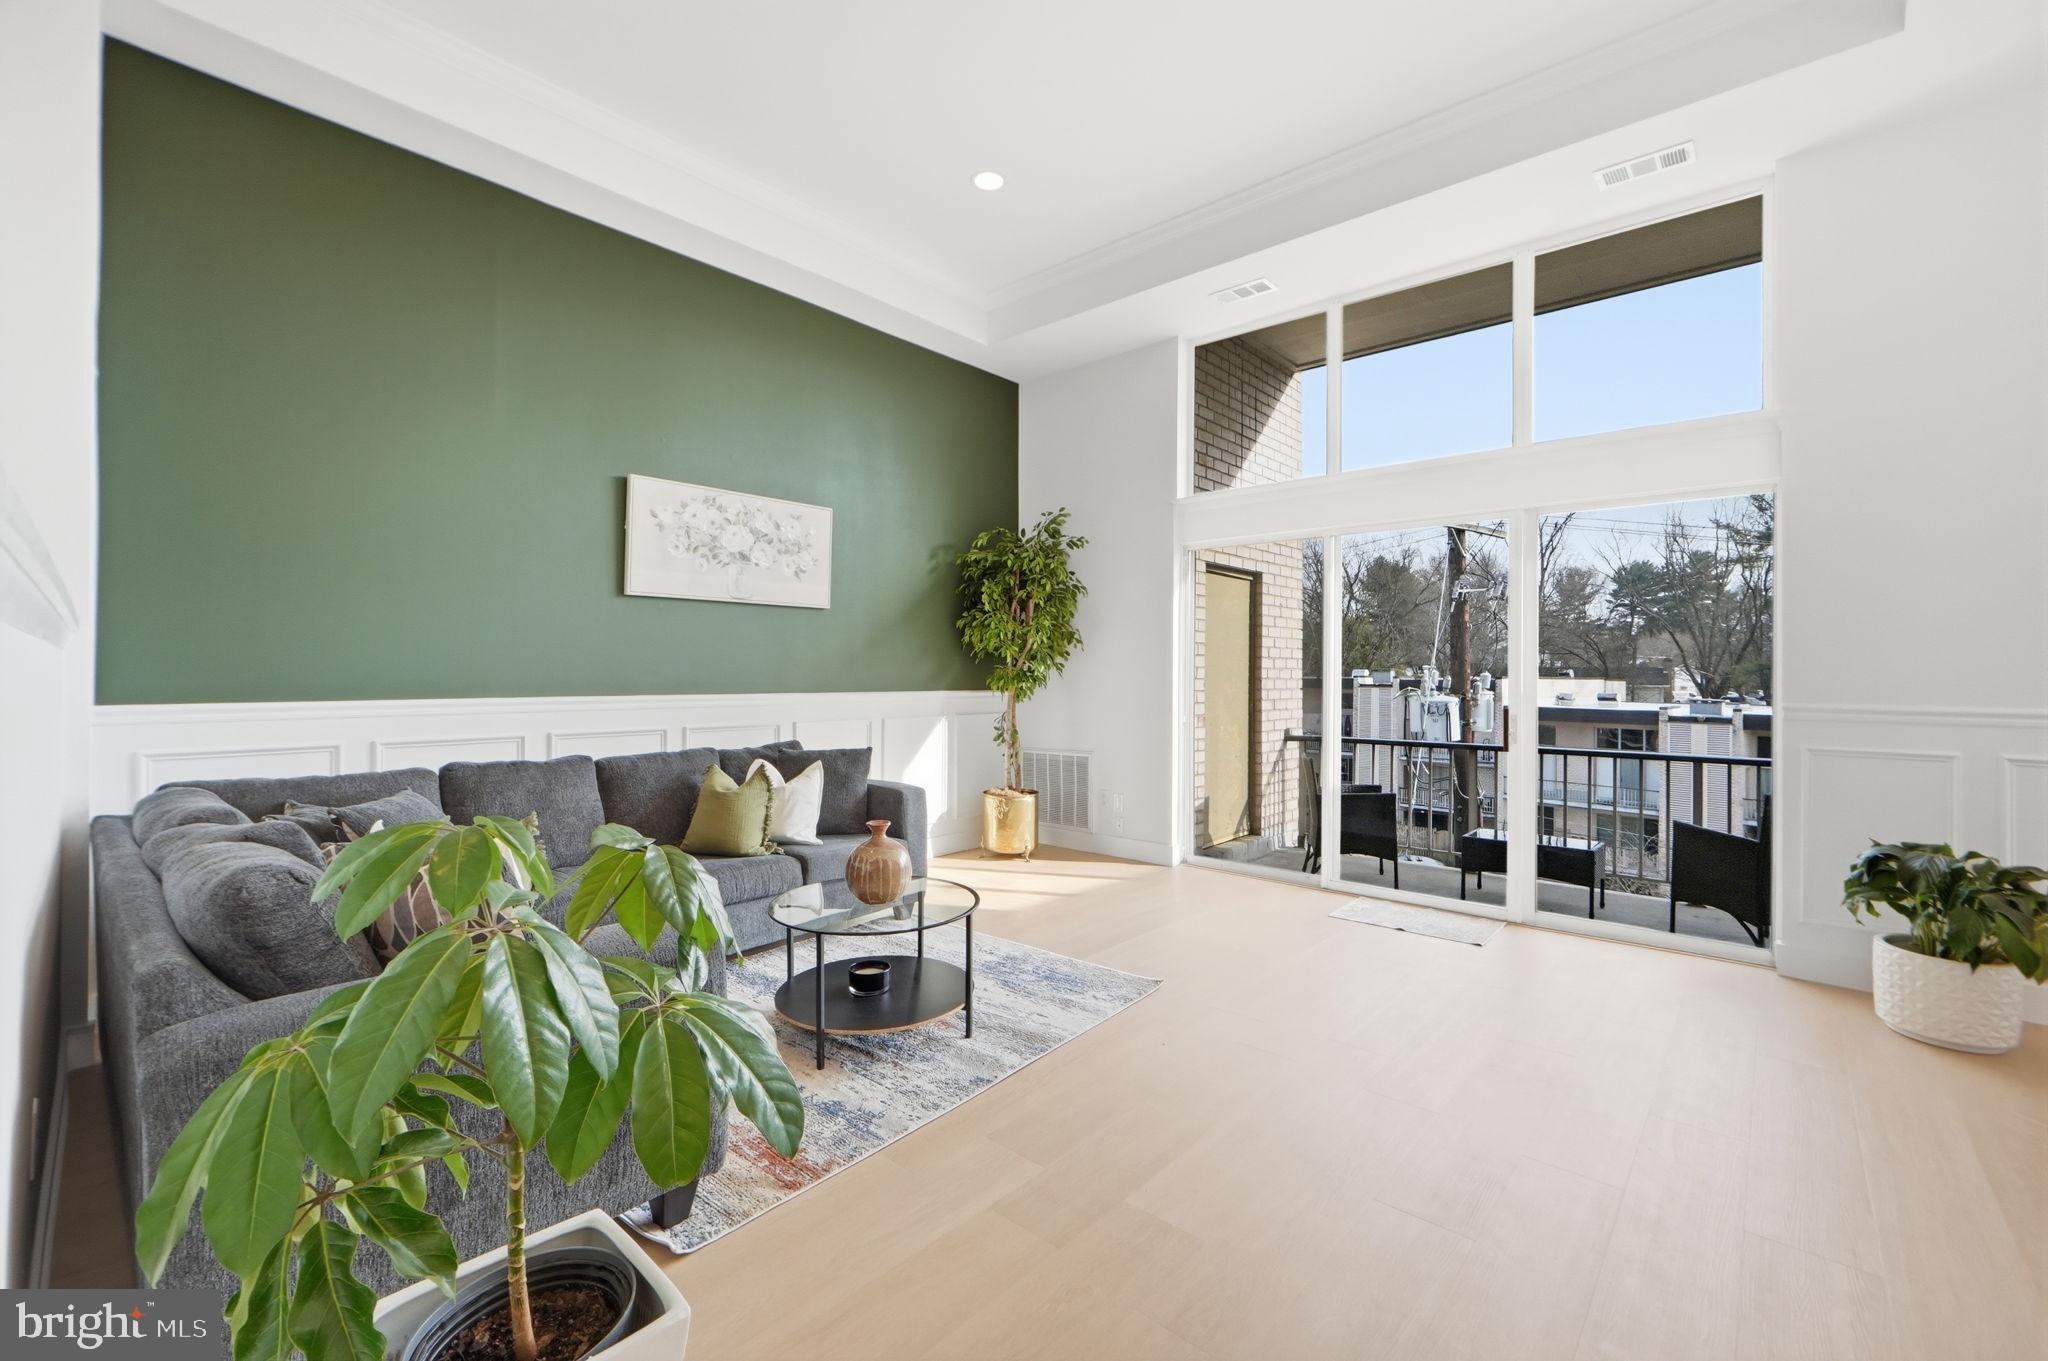
Welcome to an exceptional living experience at Chesapeake Harbour, where this well maintained 3 bedroom, 3 full bath condo offers not just a home but a lifestyle. Perfectly situated in a premium location, this residence boasts breathtaking views of the Bay Bridge and the sparkling waters of the Bay, providing a serene backdrop to your daily life. Step into a well-designed space that seamlessly blends comfort and elegance. Each room is thoughtfully crafted to maximize both style and functionality, ensuring a home that meets all your needs. The spacious living areas are perfect for entertaining, while the large windows invite natural light and those stunning views into your home. Living in this gated community means enjoying a host of exclusive amenities. Spend your days relaxing by the marina, where boating enthusiasts will feel right at home. Looking for something more active? Enjoy playing pickleball or tennis on the tennis courts or take your kayak out and watch the sun rise over the bay. With the vibrant community spirit and secure environment, you can enjoy peace of mind while indulging in the luxurious offerings of Chesapeake Harbour. Despite its tranquil setting, this condo is just a short distance from the lively heart of Downtown Annapolis. Explore a variety of excellent restaurants and boutiques, making every outing an adventure. Whether you're seeking relaxation or excitement, this home offers the perfect balance, making it an ideal choice for those who want the best of both worlds.
#MDAA2132738

ANNAPOLIS

2018 QUAY VILLAGE COURT 201

3 Beds

3 Baths

1,645 Sq.Ft.

$750,000

MLS#: MDAA2132738

5 bedroom/4 bath Contemporary home tucked off the road with over 4500 square feet of living space and nice semi-private lot. What makes this house unique is the setup which includes a first floor office/library with floor to ceiling bookshelves, a semi-private side-entrance and soundproof door--perfect for a physician, attorney or other business professional that would be meeting with clients at the residence. The main level has nearly 2500 square feet of finished living space including a a spacious living room with four skylights and large bay window, dining room opening to an outdoor patio, kitchen with walk-in pantry, family room with wood-burning fireplace, breakfast room, a first floor bedroom with adjacent full bath and a beautiful rear glass-enclosed sunroom. The upper level features a primary bedroom suite with updated full bath, an attached glass enclosed sunroom area, 3 additional bedrooms and another full bath. The lower level has an open floor plan rec room/den area with egress window and full bath that could function as a separate bedroom for an au-pair, live-in nanny, or long-term guest. Driveway is large enough for 6+ cars and there is also a 2-car attached garage. Outdoor spaces include a large flagstone patio area and rear fenced yard with storage shed. Don't miss this unique home in the Burnt Mills Hills subdivision which rarely comes available.
#MDMC2216388

SILVER SPRING

11001 LOCKWOOD DRIVE

5 Beds

4 Baths

4,574 Sq.Ft.

$999,900

MLS#: MDMC2216388

In the heart of Pigtown, directly across from shops and eateries and just a short walk to the stadiums, this home delivers the best of city living. Offering three bedrooms and three and a half baths, including two primary suites, the layout is as functional as it is inviting. A bright white kitchen with granite countertops and stainless steel appliances anchors the main level, complemented by hardwood floors, recessed lighting, and designer tile baths throughout. Recent updates include a roof replacement in August 2025, adding peace of mind. Off-street parking with easy access and a generously sized space provides a rare and valuable convenience in this dynamic setting.
#MDBA2212832

BALTIMORE

901 WASHINGTON BOULEVARD

3 Beds

3 Baths

1,656 Sq.Ft.

$219,000

MLS#: MDBA2212832

Located in the coveted Orchard Hills community, this classic 3,600 SF center hall Colonial offers timeless appeal, generous room sizes, and a setting that feels instantly like home.  Set on a quiet, tree-lined street - with sidewalks!- this home features a traditional floor plan with spacious Living and Dining Rooms, a comfortable Family Room with a fireplace, a main level study with built-ins and a vaulted ceiling, upgraded Chef's Kitchen with stainless steel appliances, granite countertops and a table space area leading to a large deck.  Upstairs well proportioned bedrooms include a Primary Suite with space to create a true retreat.  The gorgeous renovated Primary Bath offers a soaking tub and large stall shower plus double vanities.  Three other well-sized bedrooms and a hall full bath complete the upstairs.  The Lower Level has a cozy Recreation/Media Room with two walls of built-ins, a Game Table area, a "Bedroom," and a partially finished Exercise Room plus a big storage/laundry room.  The two car garage with an electric charger enters directly into the kitchen.  An easy run with groceries!  The private backyard and mature landscaping provide a peaceful backdrop.  Step outside to your private back deck- an inviting escape where you can unwind beneath a canopy of matures trees and let the stress of the day quietly fall away.  This beautifully treed cul-de-sac location is a rare offering in this established neighborhood.   Lovingly maintained, this home is in excellent condition.  Perfectly positioned for convenience, this home is moments from local schools, neighborhood shops, and dining, with easy access to Rio, Crown, the ICC-200 and I-270-bringing together neighborhood tranquility and effortless connectivity.  Make this beautiful home where your next chapter begins!
#MDMC2227926

GAITHERSBURG

16113 ORCHARD GROVE ROAD

4 Beds

2 Baths

3,138 Sq.Ft.

$848,000

MLS#: MDMC2227926

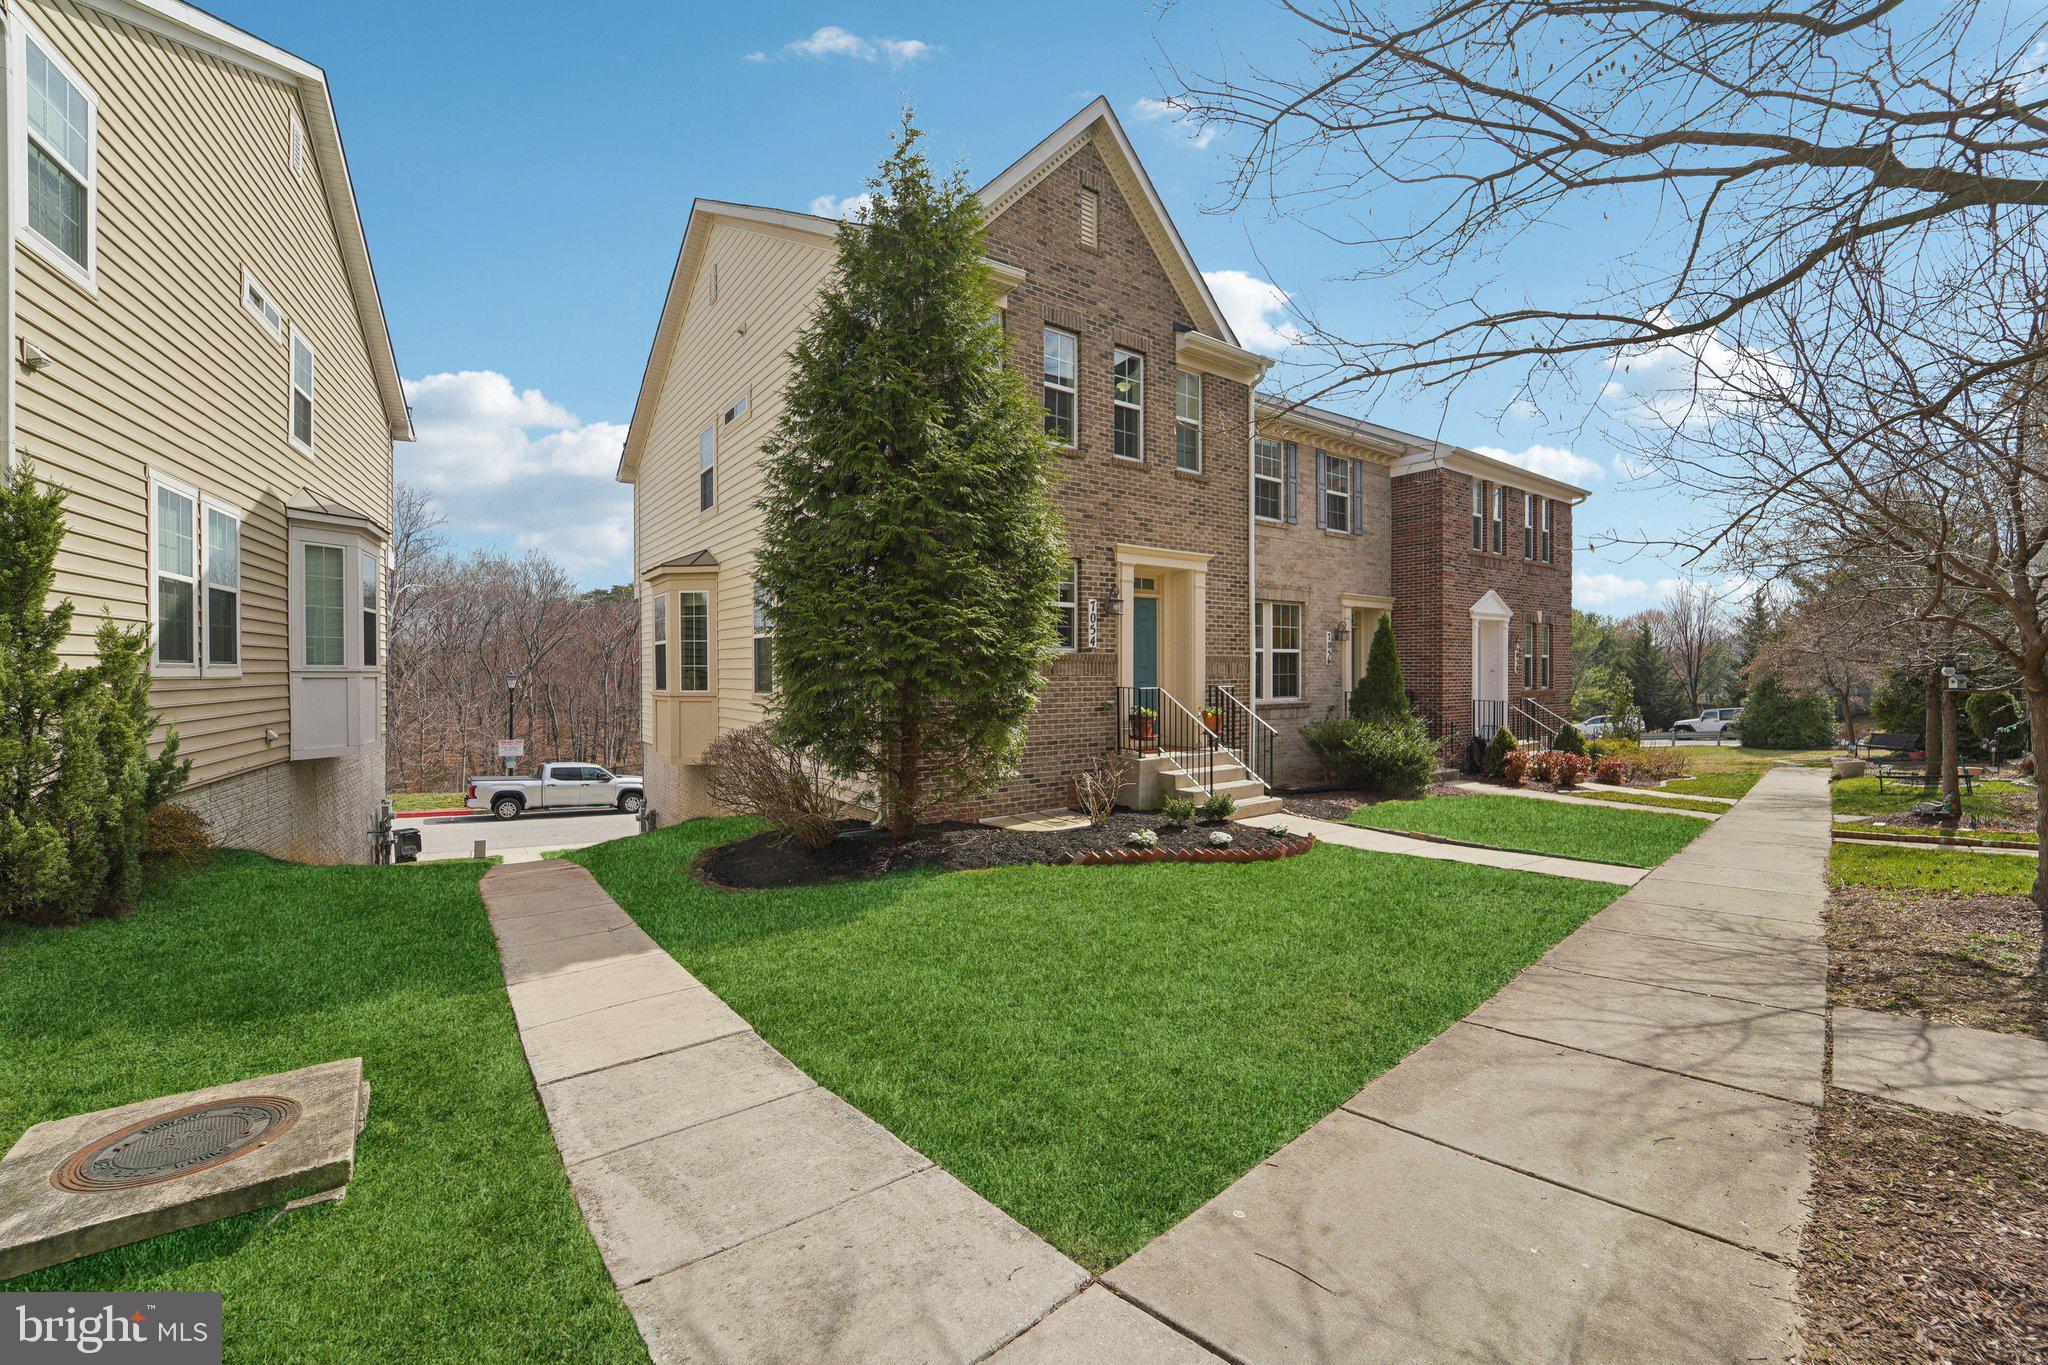
Welcome home to this beautifully updated townhome located at 9556 Autumn Berry Pl in the sought-after Bloom Village community of Montgomery Village. This home offers 3.5 baths, open living spaces, and private outdoor areas, perfect for both comfort and entertaining. Live minutes from shopping, dining, commuter routes, and recreational amenities while enjoying the affordability of MPDU pricing.

This property is being sold under Montgomery County’s MPDU program and is currently available only to MPDU-qualified buyers. Buyers must be registered and approved through the Montgomery County MPDU office prior to submitting an offer.
#MDMC2235528

MONTGOMERY VILLAGE

9556 AUTUMN BERRY PLACE

3 Beds

2 Baths

1,512 Sq.Ft.

$196,794

MLS#: MDMC2235528

This fully furnished unit offers sweeping oceanfront, bay, and city views! Inside, the open layout includes a chef’s kitchen with granite countertops, stainless steel appliances, custom backsplash, ceiling-height cabinetry, a breakfast bar, pantry, and tile flooring throughout. Additional highlights include tray ceilings, crown molding, plantation shutters, a private laundry room, large owner’s storage unit, and two parking permits. The Meridian offers top-tier amenities including a heated outdoor pool, sun deck, fitness center, social room, and gated private beach access with outdoor shower. Ideally located just off the Rt. 90 bridge, close to restaurants, shops, and everything Ocean City has to offer.
#MDWO2037176

OCEAN CITY

6 60TH STREET 501

4 Beds

3 Baths

2,013 Sq.Ft.

$1,695,000

MLS#: MDWO2037176

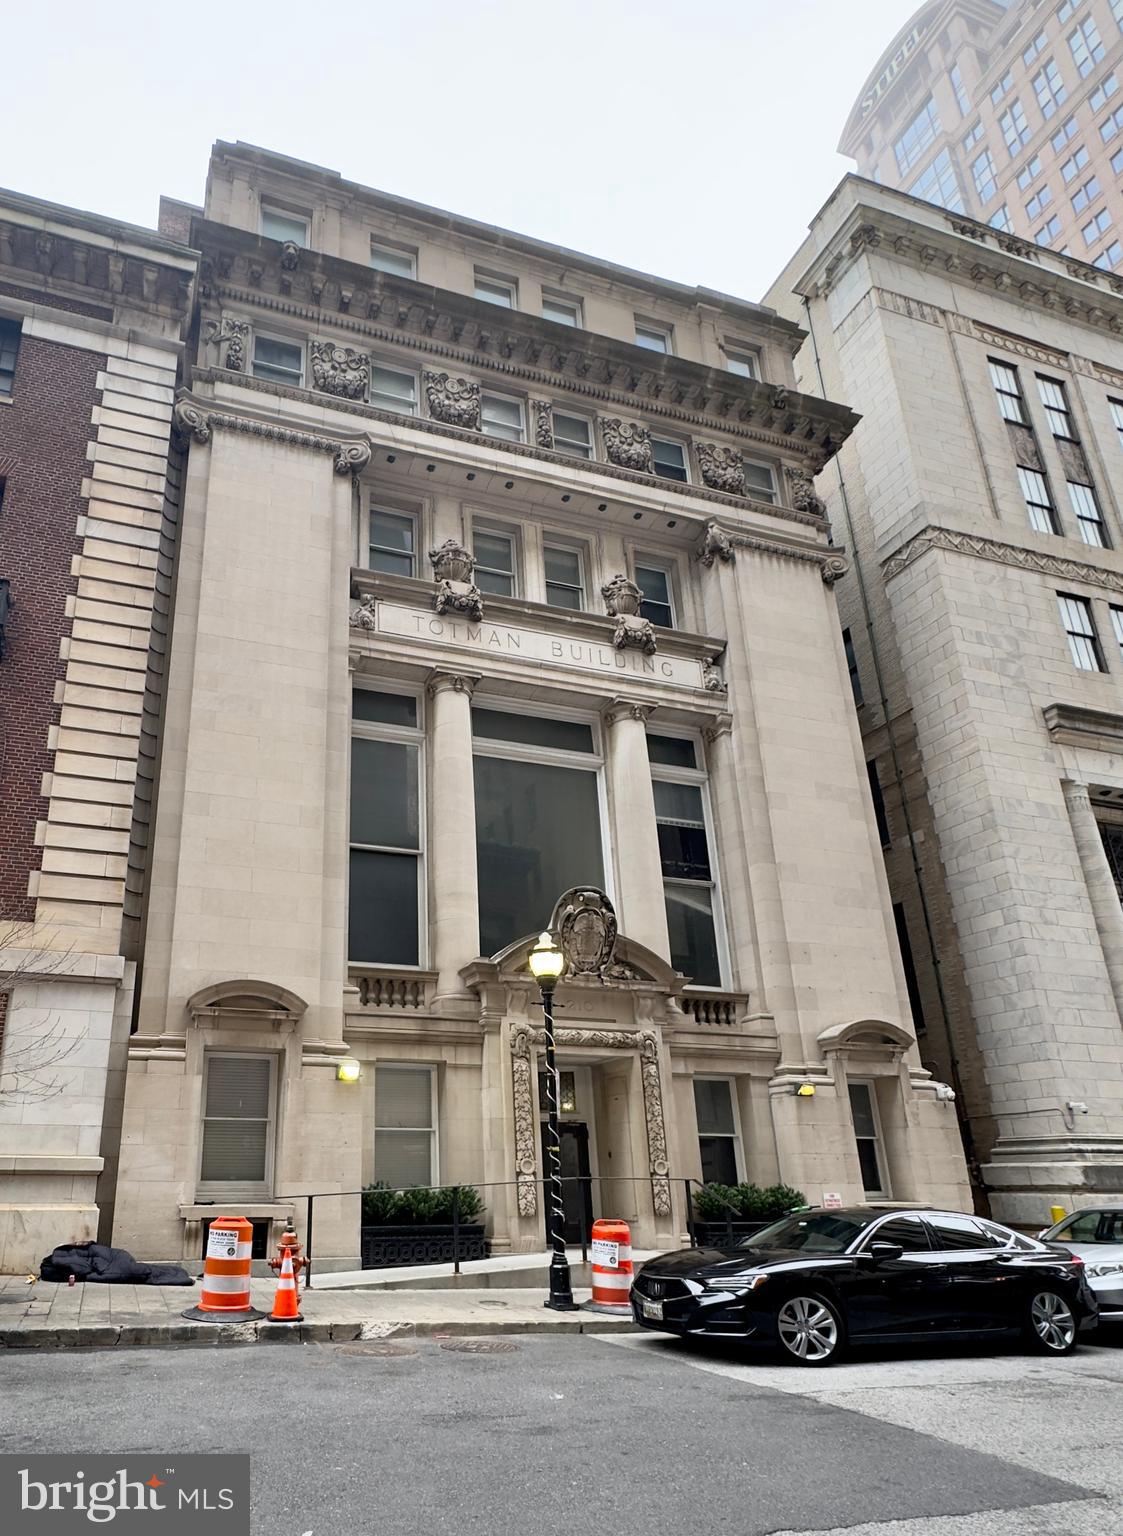
Premium double office space that is perfect for a principle/assistant or small team for lease on the ocean block in Midtown Ocean City.  Excellent exposure directly on Coastal Hwy.  Rent includes electric, insurance and WiFi. Space includes use of a conference room and kitchenette. Multiple bathrooms and plenty of parking. *Owner is agent*
#MDWO2018696

OCEAN CITY

7408 COASTAL HIGHWAY

None Beds

None Baths

3,487 Sq.Ft.

$1,250

MLS#: MDWO2018696

1 ... 143 144 145 146 147 ... 666
* Listings identified with the FMLS IDX logo come from FMLS and are held by brokerage firms other than the owner of this website. The listing brokerage is identified in any listing details. Information is deemed reliable but is not guaranteed. If you believe any FMLS listing contains material that infringes your copyrighted work please click here to review our DMCA policy and learn how to submit a takedown request. © 2024. First Multiple Listing Service, Inc.
 - property

Send a message

Message successfully sent.

Your message

What is 3 + 4 ?

Reason for contacting?

I agree to receive email communication and understand I can unsubscribe at any time.

I agree to be contacted by Charis Realty Group via call, email, and text for real estate services. To opt out, you can reply 'stop' at any time or reply 'help' for assistance. You can also click the unsubscribe link in the emails. Message and data rates may apply. Message frequency may vary. Privacy Policy

Sign Out

Virtual Assistant

Would you like to take the next step with this property? We can help you schedule a showing or virtual tour, or send you more details.

Yes, I would like more information.

Thank You for Your Reply, One of Our Agents will contact you as soon as possible

No, maybe later.

Thank you, you can always contact me via email, phone number or through the contact form.

Realhub AI

Lucy - Your AI-Powered Realtor

Update Your Temporary Password

Personalize your search

Enter your email and we'll notify you immediately when new listings match what you're looking for.

or enter email address

Already have an account ? Login here

Continue your home search

I agree to receive communications and understand I can unsubscribe at any time.

I agree to be contacted by Charis Realty Group via call, email, and text for real estate services. To opt out, you can reply 'stop' at any time or reply 'help' for assistance. You can also click the unsubscribe link in the emails. Message and data rates may apply. Message frequency may vary. Privacy Policy

Already have an account ? Login here

We use cookies

We use cookies primarily for analytics to enhance your experience. By accepting, you agree to our use of these cookies. You can manage your preferences or learn more about our cookies policy.