Properties

Browse or get in touch to schedule a walkthrough.

  • Nearby me
Price range

Popular Features

Community Features

Association

Property Features

Waterfront

View

Exterior Features

Interior Features

Style

10000 properties match your criteria

Updated 1 minute ago

E-Alert name
3-unit mixed use property. The ground level commercial unit offers street signage and is rented to a beauty salon.  There are two additional 1  bedroom residential units on the upper two floors that have been recently renovated.  All units are individually metered and have separate heat (gas furnaces for residential, electric for salon).  Lead certificates available. Great ROI!  Prime commercial spot with rear parking and the possibility of parking in the front!  Make your appointment today!
#MDBA528230

BALTIMORE

7104 HARFORD ROAD

None Beds

None Baths

2,028 Sq.Ft.

$180,000

MLS#: MDBA528230

Vey well maintained double wide in the sought after community of Maybelle Manor! This home has 3 bedroom and 2 full baths. The owners suite has a walk-in closed and a very large attached bath. The kitchen is open to the family room and dining room.  The mud/laundry room has access to the rear deck.  Two additional bedrooms and a flex room off the living room that could be used for a TV room, office, or another bedroom.  Shed included.  Roof was put on in 2025. LOT RENT IS $670/MONTH AND INCLUDED WATER, SEWER, AND TRASH. All appliances included. Nice wide (paved) driveway.  Conowingo Elementary and Rising Sun Middle and High School district. This will be a great home for someone looking for everything on one level!
Buyer must be preapproved or have proof of funds BEFORE touring home. Park approval must be obtained by going to www.umh.com. There is a $50 application fee. Call Maybelle Manor 410-378-3886 with any questions.  There are breed restrictions for dogs. Also, a weight restriction of less than 50 lbs.
#MDCC2021346

CONOWINGO

2 GRACE ANN

3 Beds

2 Baths

1,600 Sq.Ft.

$109,900

MLS#: MDCC2021346

Exceptional new pricing creates a compelling offering in the heart of Historic Annapolis.  Located on one of the most charming and desirable streets in Historic Annapolis, this beautifully updated  home offers a rare combination of timeless character, thoughtful improvements, and an exceptional sense of space and privacy. With no direct neighbors in front or behind, the home enjoys an open, airy setting that is hard to find in such a prime downtown location.
Inside, historic details are thoughtfully complemented by modern updates throughout. The welcoming living room features a gas fireplace and sets the tone for the home’s warm and inviting feel. The kitchen and dining area flow effortlessly into a comfortable family room with a built-in bar—ideal for both everyday living and entertaining. 
Upstairs, three well-appointed bedrooms provide peaceful retreats, including a spacious primary suite with a private foyer, en suite bath, and access to a deck overlooking the backyard. From here, enjoy views of the Maryland State Capitol dome—an iconic Annapolis backdrop, especially when illuminated in the evening. A fully floored attic, accessible from the primary bedroom, offers generous storage across the entire footprint.
The outdoor space is equally impressive, featuring an expanded brick patio, new fencing, and landscaping that create a private and inviting setting for relaxing or entertaining. The roof has been replaced within the past six years, adding to the home’s overall upkeep and value.
Ideally located just steps from the waterfront, Ego Alley, the U.S. Naval Academy, Maryland Avenue, and Main Street, this home offers the very best of Annapolis living—historic charm, modern comfort, and an unbeatable walkable lifestyle. Its proximity to the City Dock Resiliency Project further enhances long-term appeal, reflecting the City’s investment in preserving and improving this treasured waterfront area for years to come.
#MDAA2137556

ANNAPOLIS

163 PRINCE GEORGE STREET

3 Beds

2 Baths

2,434 Sq.Ft.

$1,325,000

MLS#: MDAA2137556

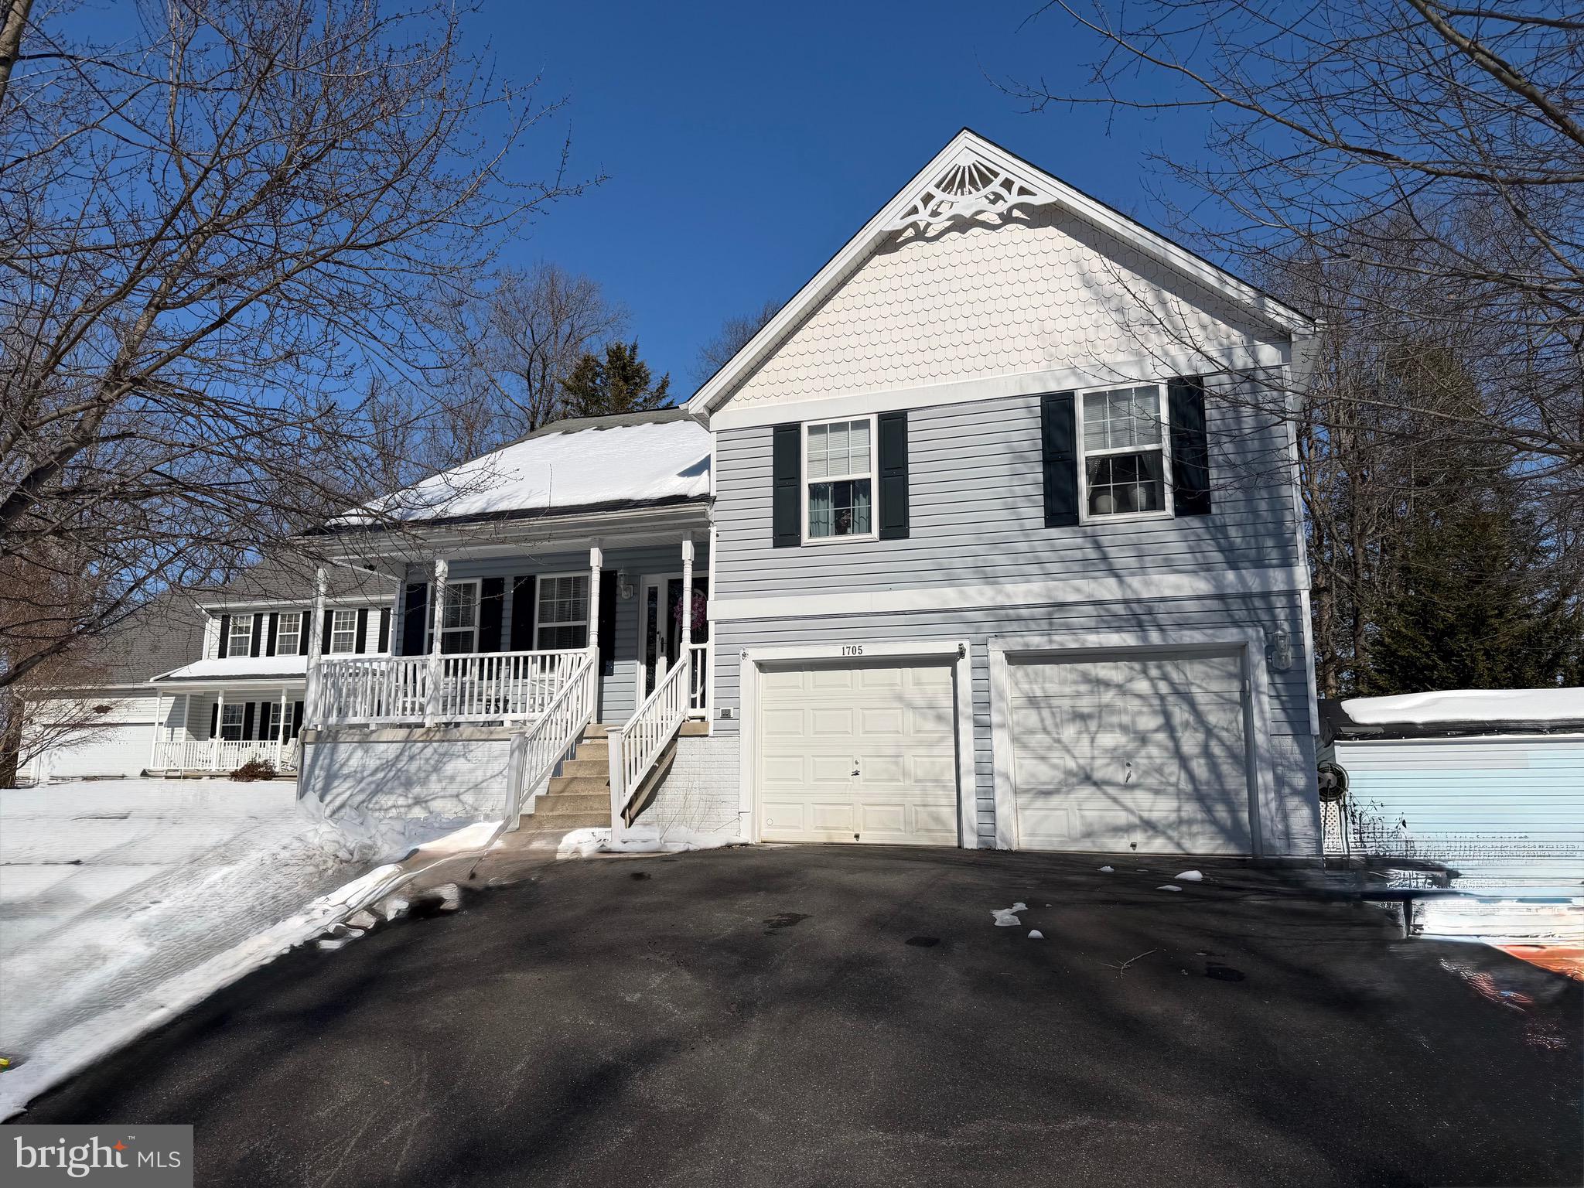
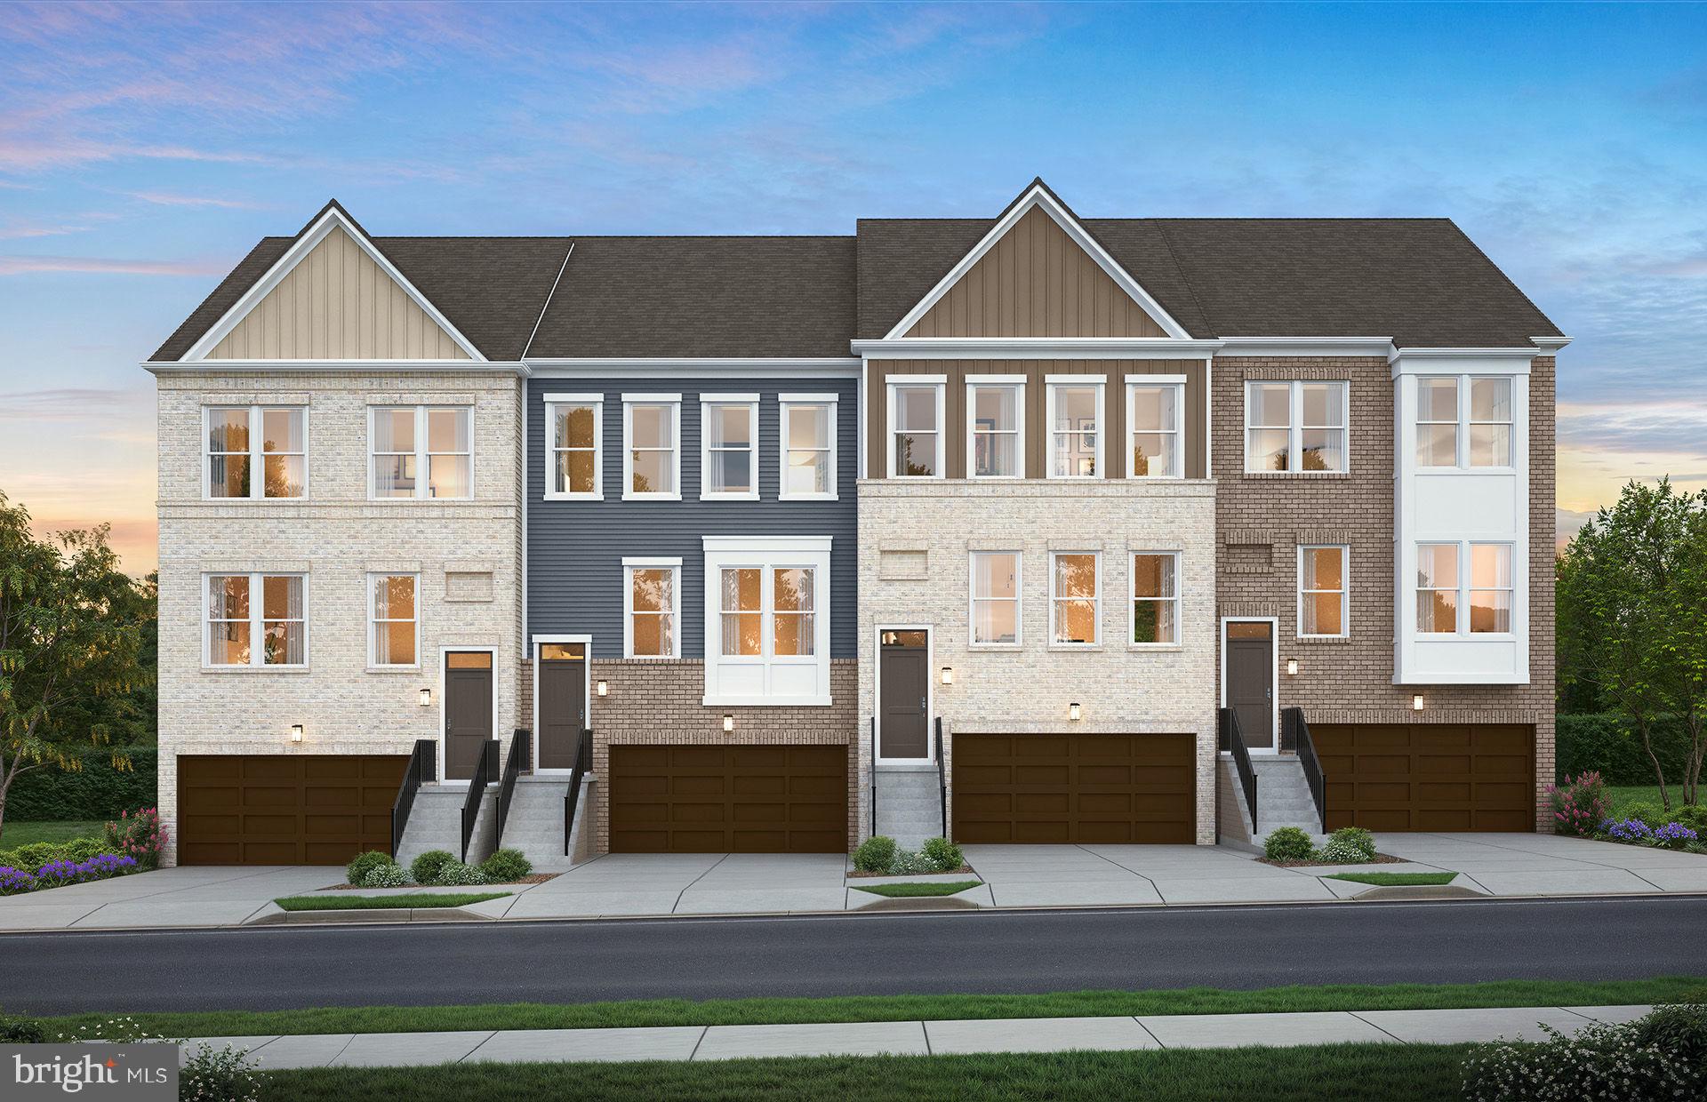
The Pointe at Tanyard Springs is part of the popular Tanyard Springs Community in Glen Burnie! This well-maintained interior-unit townhome. One of the last homes built in the community. Spacious kitchen with white Maplewood cabinets opens into the great room creating an airy and inviting main floor living space.  LVP floors, ceramic baths, granite counters and stainless-steel appliances are just some of the many included features.  Owner's suite features a vaulted ceiling, walk-in closet and bath with dual vanities. Cozy upstairs, guest bedroom includes private bath.  Above ground basement has another bedroom with a full bath, which provides privacy when hosting.  DOUBLE CAR DRIVEWAY!  Fenced-in back yard, deck off the kitchen. Tankless water heater for hot water on demand.  Community amenities include Community Pools (1 toddler pool), 2 Tennis Courts, 2 Half Basketball Courts, 3 Dog Parks, 47 Pet Stations Throughout the Community, 4 Playground Areas, 1 Play Field, 2 Pavilions, Clubhouse (for rent), 24 Hour Fitness Center, Garden Plots (for rent). With this home plan, even first-time home buyers won't have to sacrifice anything on their wish list!
#MDAA2141078

GLEN BURNIE

677 WARBLERS PERCH WAY

3 Beds

3 Baths

1,792 Sq.Ft.

$439,000

MLS#: MDAA2141078

Stunning fully renovated 7-bedroom, 4-bathroom home designed with both style and functionality in mind. This spacious property features a high-end chef’s kitchen with sleek quartz countertops, modern cabinetry, and all-new stainless steel appliances.

No detail was overlooked—enjoy brand-new flooring, a new roof, new HVAC system, updated lighting fixtures, and beautifully designed bathrooms throughout. The home is filled with natural light, creating a bright and inviting atmosphere in every room.

The primary suite offers a spa-like experience with a luxurious bathroom featuring a rainfall shower. Generously sized bedrooms provide flexibility for large households, home offices, or guest space.

Conveniently, the main level includes a bedroom and full bathroom—ideal for guests or anyone who prefers to avoid stairs.

Additional features include an attached garage accessible from the basement, offering ample storage or potential for multiple uses.

This is a rare opportunity to own a move-in-ready, high-end home with exceptional space and upgrades.
#MDBA2212508

BALTIMORE

2334 OCALA AVENUE

7 Beds

4 Baths

2,901 Sq.Ft.

$325,000

MLS#: MDBA2212508

This recently updated, 3 Bed / 1 Full Bath townhome features an open concept with upgraded kitchen and quartz countertops, fully remodeled bathroom with tiling, new Luxury Vinyl Plank flooring on the main and second level, newer furnace, vinyl windows, and new hardware and fixtures. Covered front porch and fenced rear yard. Washer/dryer in dry storage basement. Perfect for investors and homeowners alike!
#MDBA2212756

BALTIMORE

2646 LAURETTA AVENUE

3 Beds

1 Baths

1,232 Sq.Ft.

$160,000

MLS#: MDBA2212756

Coming soon
DON’T MISS THIS lovingly-renovated 6-bed/5-bath home with separate downstairs apartment! Conveniently located in Middle River just minutes away from Route 43 businesses, & with easy access to major arteries like I-95 & Martin Blvd., this charming rebuild will knock your socks off! MAIN LEVEL features all new LVP & ceramic tile flooring, recessed lighting, spacious 1st level owner’s suite, living room w/ gorgeous tray ceiling, & modern kitchen with S/S appliances, granite countertops, all new cabinets, & gigantic island w/ breakfast bar. Fully finished LOWER LEVEL serves as a separate living space and includes a kitchen, laundry, living room, 2 bedrooms, 2 bathrooms, ceramic tile floors, & dedicated rear entrance. UPPER LEVEL has full bath, walk-up attic access, & 3 bedrooms, including 1 w/ 2 walk-ins. OUTDOOR LIVING amenities include huge deck, above-ground pool, 3 storage sheds, fully climate-controlled 2-car garage equipped w/ a lift, & even an outdoor enclosed bathroom. Located near several parks, marinas, recreational waterfront areas, & shopping at Martin Plaza, Nottingham Square, & White Marsh Mall, THIS UNIQUE HOME WON’T LAST LONG!!!
Professional photos coming soon!
#MDBC2152436

MIDDLE RIVER

2128 OLD EASTERN AVENUE

6 Beds

4 Baths

1,932 Sq.Ft.

$480,000

MLS#: MDBC2152436

Priced to sell! This charming ranch-style home is an EXCEPTIONAL VALUE for a single-family home in Harford County with the opportunity to make updates to suit your preferences and build equity over time. The interior has been freshly painted in a bright neutral tone, offering a clean, move-in-ready feel and a perfect backdrop for your personal style. This home offers comfortable one-level living with three bedrooms, one and a half baths, and a functional layout designed for everyday ease. Whether you're a first-time buyer, downsizing, or looking for a smart investment, this home presents a rare chance to own a detached home at an attractive price point. Enjoy a private lot, newer roof (2022), off-street parking, and a convenient location just minutes from major commuter routes, shopping, and dining. Don’t miss this opportunity to create value and make this home your own. Schedule your showing today!
#MDHR2047606

ABERDEEN

21 GUNNISON DRIVE

3 Beds

1 Baths

960 Sq.Ft.

$235,000

MLS#: MDHR2047606

Welcome to 22424 Greenview Ct in Great Mills—an updated and well-maintained home offering comfort, space, and convenience. This property features 3 bedrooms, 2 full bathrooms, and 2 half bathrooms, providing a functional layout for everyday living. Enjoy a fully finished walk-up basement that offers versatile use—ideal for extra storage, office, recreation space, or a large guest bedroom with an attached half bath. The home showcases a combination of LVP, laminate, and hardwood flooring, creating a clean, modern feel and easy maintenance. Step outside to a power-washed deck and a fully fenced backyard—perfect for relaxing, entertaining, or pets. Brand new water heater (May 2026). The property also includes 2 assigned parking spaces for added convenience. Located just minutes from Naval Air Station Patuxent River, shopping, dining, and everyday essentials, this home offers both accessibility and comfort.
#MDSM2029958

GREAT MILLS

22424 GREENVIEW COURT

3 Beds

2 Baths

1,327 Sq.Ft.

$299,900

MLS#: MDSM2029958

OPEN HOUSE DATES:
SUNDAY, JUNE 28, 2026 FROM 12:00 - 1:00 PM
MONDAY, JULY 6, 2026 FROM 12:00 - 1:00 PM
List Price is Opening Bid at Online Auction to be conducted on auctioneer's website. Bidding begins Friday, July, 3rd @ 1:00 PM and ends Wednesday, July 8, 2026 at 1:00 PM.
Experience the perfect blend of rustic elegance and modern comfort at The Lodge at McHenry Cove, a stunning mountain retreat overlooking Deep Creek Lake and the ski slopes of Wisp Resort. Nestled within the highly desirable Cedar Shores community, this exceptional five-bedroom lake-area home offers upscale finishes, spacious accommodations, and an unbeatable location just moments from the region’s premier attractions and outdoor recreation.

Thoughtfully designed for year-round enjoyment, the residence showcases soaring cathedral ceilings, expansive windows with scenic lake views, and warm cabin-inspired décor that creates a true mountain-lodge atmosphere. The gourmet kitchen is appointed with stainless steel appliances, generous prep space, and an open layout ideal for entertaining. The adjoining living and dining areas provide inviting gathering spaces for relaxing with family and friends after a day on the lake or slopes.

The main-level primary suite offers a private retreat complete with a king bedroom, spa-inspired bath featuring a soaking tub and separate shower, while an additional guest suite includes a queen bed and attached full bath. Upstairs, the loft and game area provide additional living space with a queen sleeper sofa, alongside a private king suite with luxurious en-suite bath and two additional bunk-style bedrooms perfect for hosting larger groups.

Outdoor amenities are equally impressive, featuring a private hot tub, gas grill, ample parking, and peaceful surroundings that capture the essence of mountain living. Residents and guests enjoy convenient walkable access to the community lake area and dock slip, as well as nearby restaurants, shopping, mini golf, and entertainment. Golf courses, state parks, hiking trails, and four-season recreation are all just a short drive away.

In addition to the residential amenities, the property also offers exceptional waterfront and storage features including a 32-slip commercial marina, five 10’ x 20’ storage garages, four 10’ x 30’ storage garages, 12 kayak rental racks, and two moorings for offshore docking—creating outstanding potential for recreational use and income-generating opportunities.

Whether you are searching for a full-time mountain residence, vacation getaway, or investment opportunity, The Lodge at McHenry Cove delivers the ultimate Deep Creek Lake lifestyle in every season.

Property Features

• 5 Bedrooms | 4.5 Bathrooms Approx. 5,482 sq. ft. 
• Gourmet kitchen with stainless steel appliances
• Vaulted ceilings and expansive lake-view windows
• Open-concept living and dining areas
• Loft and game area with pool table
• Fireplace
• Central A/C
• Outdoor hot tub
• Laundry area
• Adequate Parking for the Marina Slips and House

Waterfront & Marina Features

• 32-slip commercial marina
• 5 storage garages measuring 10’ x 20’
• 4 storage garages measuring 10’ x 30’
• 12 kayak rental racks
• 2 permitted offshore moorings
• 21 +/- Parking Spaces

Community & Lake Access
Located within the Cedar Shores community, the property includes convenient lake access directly across the road behind the final row of Cedar Shores Villa townhomes, along with access to the community dock slip at Deep Creek Lake.
#MDGA2012030

MC HENRY

25 CEDAR SHORES DRIVE

None Beds

None Baths

5,482 Sq.Ft.

$1,250,000

MLS#: MDGA2012030

Don't miss this fantastic 3 bedroom, 2 bathroom Rancher with Water Views in Kent Island Estates. This home features an open layout providing views of the water from main living areas. House was completely renovated about 10 years ago and is improved with updated kitchen with granite, stainless steel appliances, center island, new bathrooms, roof, siding, and windows, and a large composite deck overlooking the cove. Public sewer! Huge yard (.91+/- acres), corner lot with partially fenced-in yard. Great location and easy access to the Bay Bridge.
#MDQA2007800

STEVENSVILLE

713 BAY DRIVE

3 Beds

2 Baths

1,784 Sq.Ft.

$531,900

MLS#: MDQA2007800

Welcome to 13487 Bella Vista Ln in the charming water-access community of Portofino, ideally located just off Route 54 and only about a mile from the beaches of Ocean City and Fenwick Island. This beautifully maintained 3-bedroom, 2.5-bath coastal townhome offers the perfect combination of comfort, convenience, and coastal lifestyle. 
The open and inviting main level features a spacious living area with a cozy fireplace, flowing seamlessly into the dining space and kitchen, perfect for entertaining family and friends. Upstairs, you’ll find three generously sized bedrooms including a private primary suite, along with two full bathrooms and convenient laundry area.
Enjoy additional living space in the bright sunroom, ideal for relaxing year-round or hosting guests. Step outside to enjoy the community pool or unwind on your private patio after a day at the beach.
#MDWO2036902

OCEAN CITY

13487 BELLA VISTA LANE 9

3 Beds

2 Baths

1,640 Sq.Ft.

$509,900

MLS#: MDWO2036902

Set along the scenic Potomac River, this extraordinary 2.1+ acre waterfront estate in Fort Washington’s coveted Treasure Cove offers a rare blend of privacy, scale, and breathtaking natural beauty. With approximately 400 feet of shoreline, the property captures sweeping river views and unforgettable sunsets from nearly every vantage point.

A private dock and boat lift make it effortless to get out on the water whenever the moment strikes—perfect for embracing a true waterfront lifestyle.

The residence spans over 6,000 square feet, offering expansive and flexible living spaces ready to be enjoyed as-is or elevated to today’s modern standards. The dramatic family room features a fireplace and striking beamed ceilings, while formal living and dining rooms provide timeless spaces for entertaining. A generously sized kitchen anchors the home, presenting an excellent opportunity for customization.

The primary suite serves as a peaceful retreat, complete with a fireplace, oversized walk-in closet, spa-like bath, and a private deck overlooking the river—ideal for both sunrise coffee and sunset views.

Additional highlights include a library, a sitting room or artist studio, a second kitchen, four additional bedrooms, and three additional baths. A three-car garage with a finished upper level large enough for a couple of private offices, studio and more. Also on this level is large storage area with easy access.

For boating enthusiasts, the location is unmatched, with easy access by water to the vibrant waterfront destinations of National Harbor, Old Town Alexandria, Navy Yard, and Georgetown.

Conveniently located just minutes from National Harbor, Washington, DC, Old Town Alexandria, and major employment hubs, this is a rare chance to own a premier waterfront estate that combines lifestyle, location, and long-term potential—all just moments from the Nation’s Capital.
#MDPG2199002

FORT WASHINGTON

9112 RIVERSIDE DRIVE

5 Beds

4 Baths

6,015 Sq.Ft.

$2,995,000

MLS#: MDPG2199002

THIS JEWEL IS BACK ON THE MARKET!  SEE THIS LUXURY END UNIT TOWNHOUSE IN SOUGHT OUT GATED GOLF COURSE COMMUNITY. IT FEATURES MAIN LEVEL HARDWOODS, GOURMET KITCHEN/ISLAND & FAMILY ROOM COMBO, SPACIOUS DECK, SPACIOUS MASTER BR/WALK-IN CLOSETS, FINISHED LOWER LEVEL WITH FIREPLACE WALK OUT PATIO, FENCED, COMMUNITY POOL AND RESTAURANT.
#1000151355

UPPER MARLBORO

14619 HAWLEY LANE

3 Beds

3 Baths

2,700 Sq.Ft.

$379,000

MLS#: 1000151355

As Is Short Sale. No Entry Access.
#MDAA2116772

ODENTON

2104 COMMISSARY CIRCLE

2 Beds

3 Baths

1,652 Sq.Ft.

$200,000

MLS#: MDAA2116772

1 ... 140 141 142 143 144 ... 666
* Listings identified with the FMLS IDX logo come from FMLS and are held by brokerage firms other than the owner of this website. The listing brokerage is identified in any listing details. Information is deemed reliable but is not guaranteed. If you believe any FMLS listing contains material that infringes your copyrighted work please click here to review our DMCA policy and learn how to submit a takedown request. © 2024. First Multiple Listing Service, Inc.
 - property

Send a message

Message successfully sent.

Your message

What is 3 + 4 ?

Reason for contacting?

I agree to receive email communication and understand I can unsubscribe at any time.

I agree to be contacted by Charis Realty Group via call, email, and text for real estate services. To opt out, you can reply 'stop' at any time or reply 'help' for assistance. You can also click the unsubscribe link in the emails. Message and data rates may apply. Message frequency may vary. Privacy Policy

Sign Out

Virtual Assistant

Would you like to take the next step with this property? We can help you schedule a showing or virtual tour, or send you more details.

Yes, I would like more information.

Thank You for Your Reply, One of Our Agents will contact you as soon as possible

No, maybe later.

Thank you, you can always contact me via email, phone number or through the contact form.

Realhub AI

Lucy - Your AI-Powered Realtor

Update Your Temporary Password

Personalize your search

Enter your email and we'll notify you immediately when new listings match what you're looking for.

or enter email address

Already have an account ? Login here

Continue your home search

I agree to receive communications and understand I can unsubscribe at any time.

I agree to be contacted by Charis Realty Group via call, email, and text for real estate services. To opt out, you can reply 'stop' at any time or reply 'help' for assistance. You can also click the unsubscribe link in the emails. Message and data rates may apply. Message frequency may vary. Privacy Policy

Already have an account ? Login here

We use cookies

We use cookies primarily for analytics to enhance your experience. By accepting, you agree to our use of these cookies. You can manage your preferences or learn more about our cookies policy.