Properties

Browse or get in touch to schedule a walkthrough.

  • Nearby me
Price range

Popular Features

Community Features

Association

Property Features

Waterfront

View

Exterior Features

Interior Features

Style

10000 properties match your criteria

Updated 1 minute ago

E-Alert name
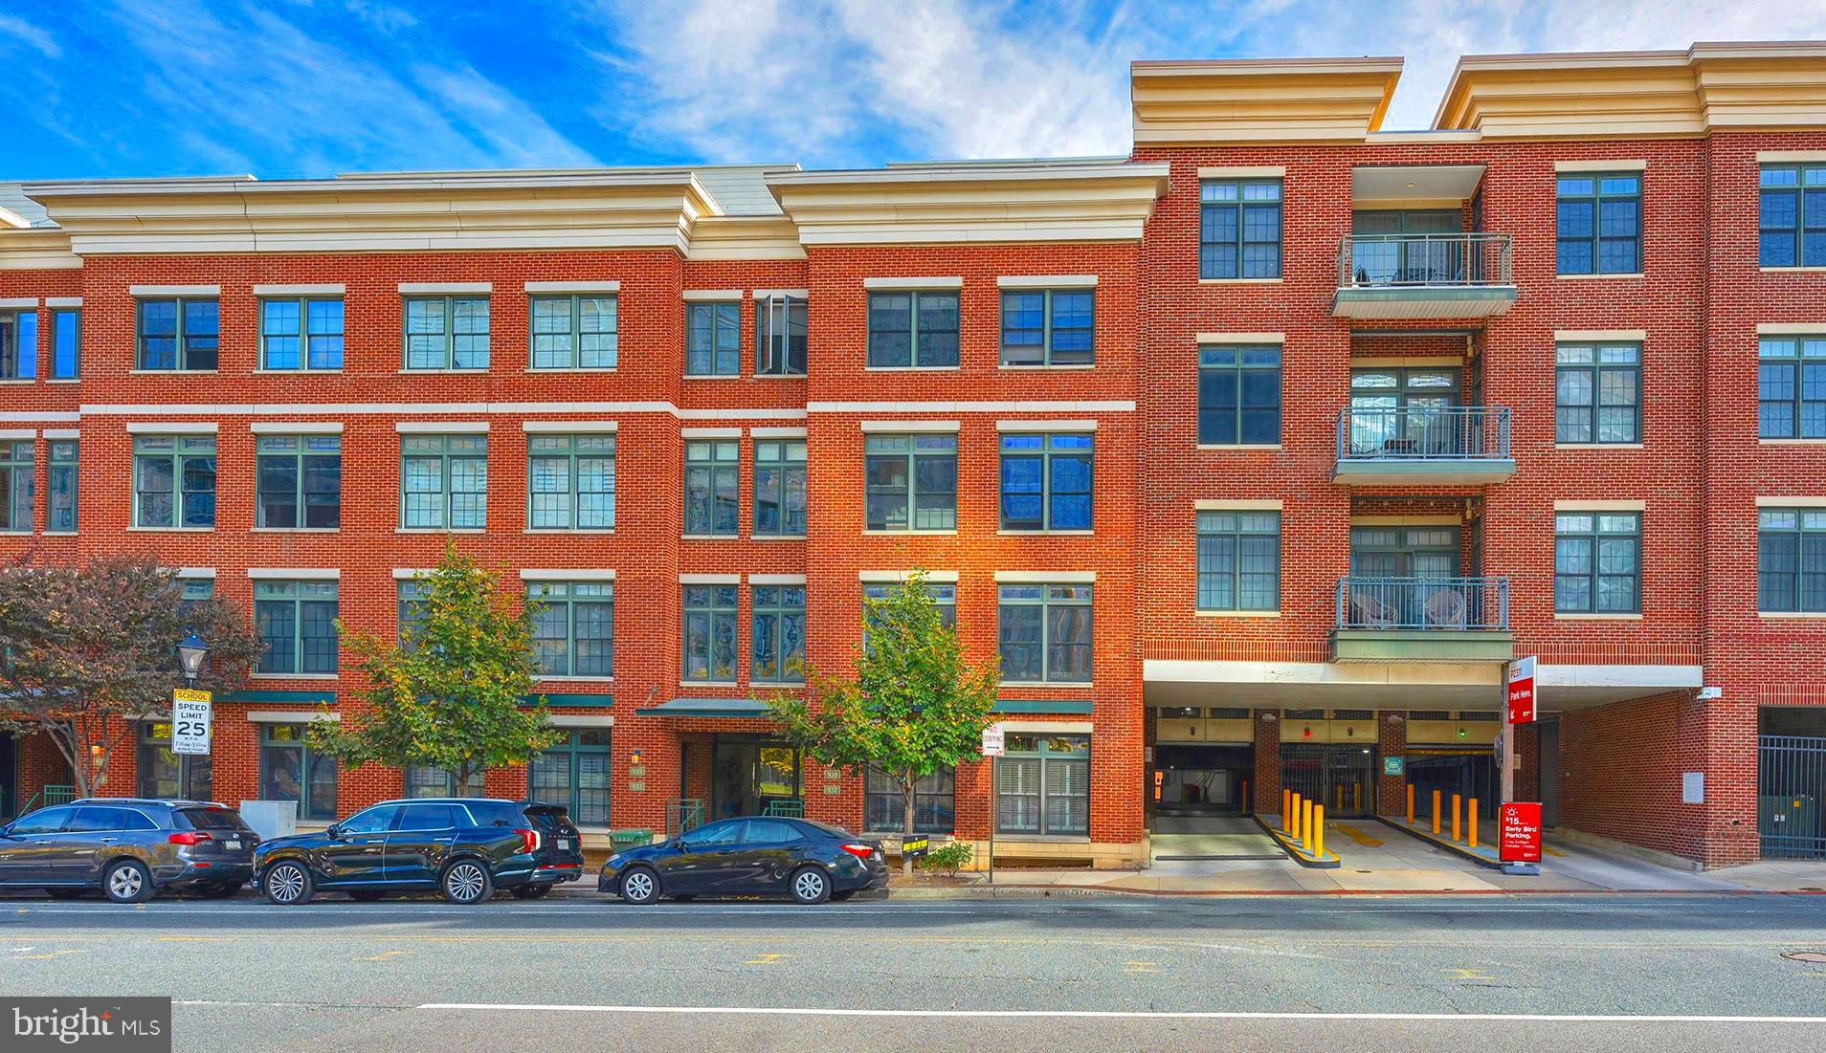
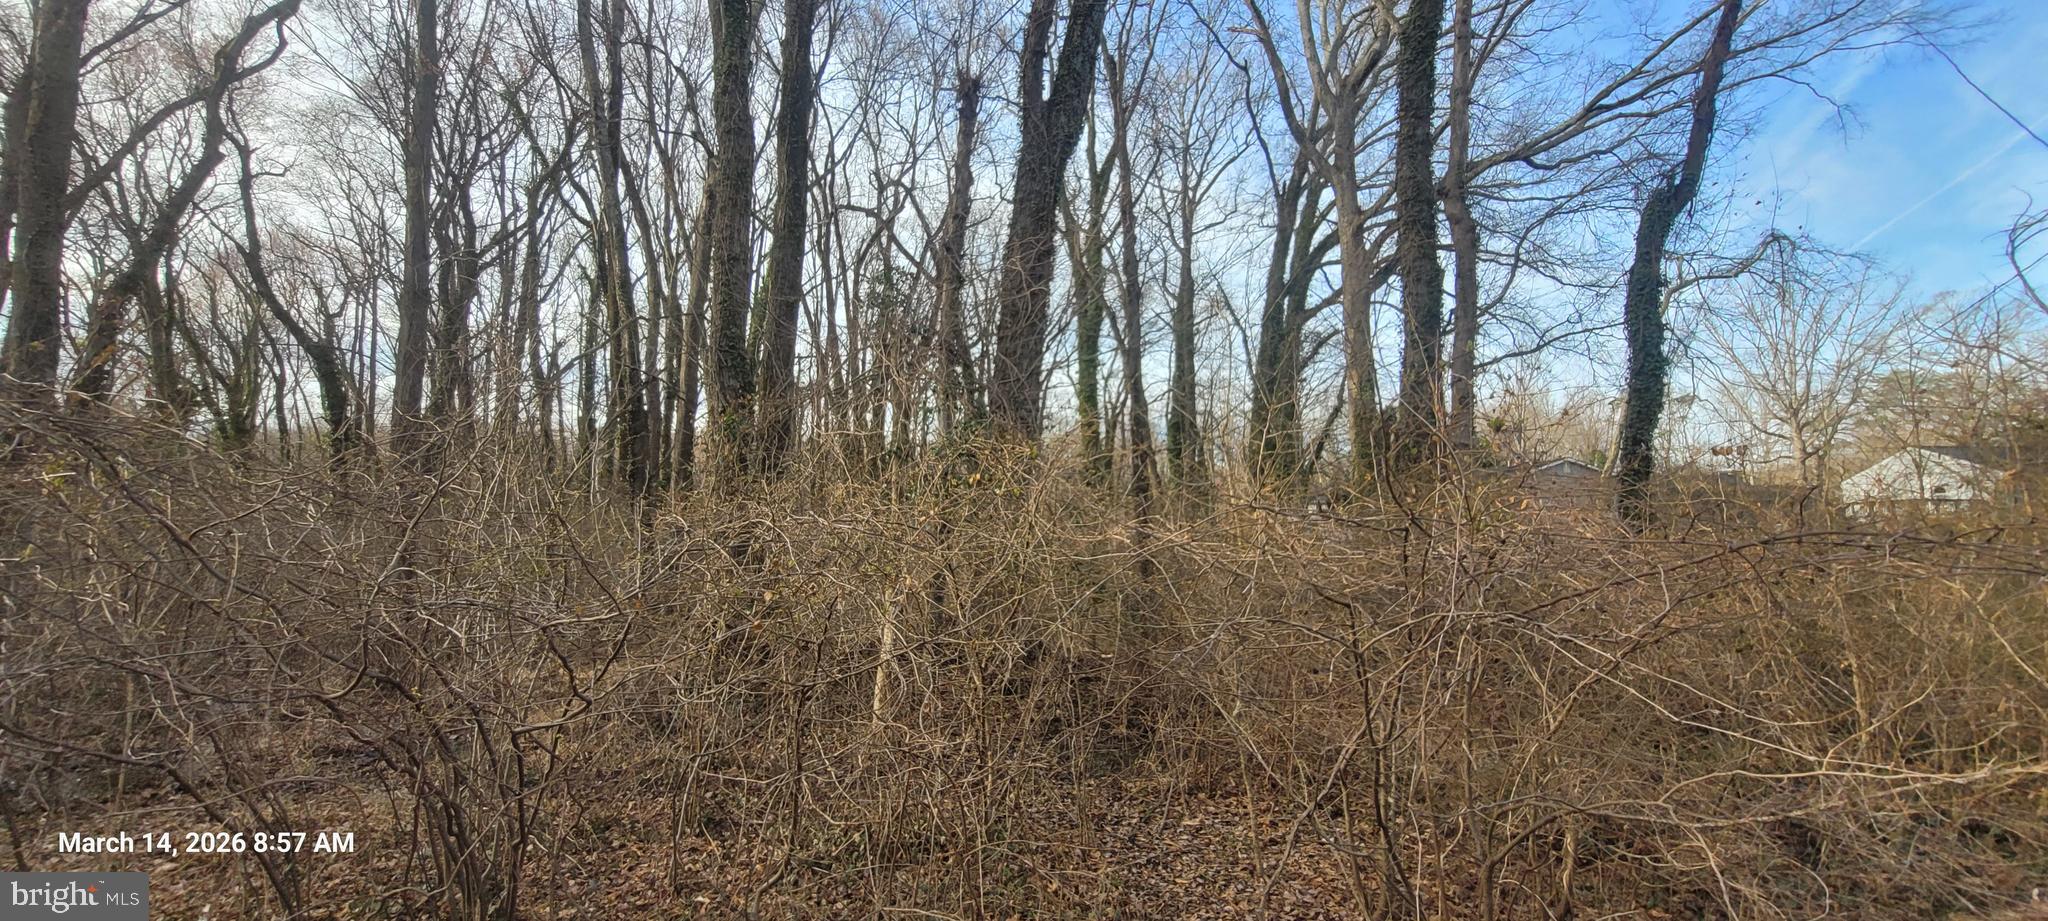
Located within the heart of the City of Frederick. District 40 shopping mall next to Warehouse Cinemas and Home Depot.
#MDFR2059020

FREDERICK

1301 W PATRICK STREET 132

None Beds

None Baths

N/A

$10

MLS#: MDFR2059020

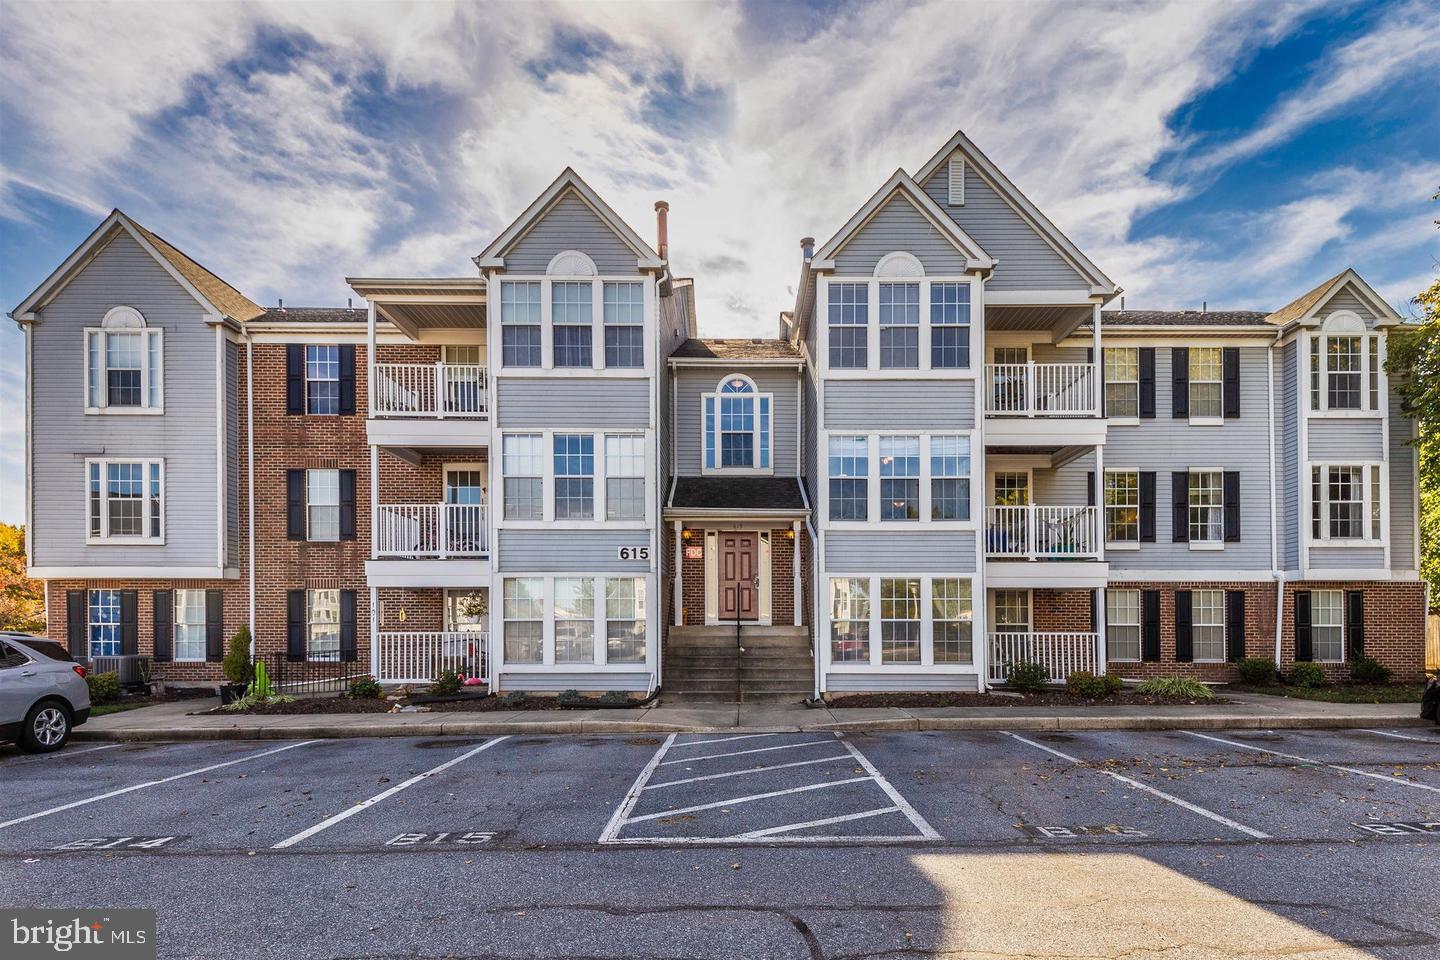
Welcome to the Tiburon I  located in Caine Woods in North Ocean City, where quiet coastal living meets unbeatable convenience. Nestled in a peaceful neighborhood just moments from the beach, dining, and entertainment, this fully furnished 2 bedroom, 2 bath condo offers the perfect blend of relaxation and accessibility.
Recent upgrades include new flooring, updated primary shower, new bath tub and shower in secondary bathroom, new roof, new HVAC system, and new hot water heater, providing both style and peace of mind.
Enjoy a spacious layout with a private balcony and a strong rental history, making it ideal as a second home or investment property.  Community amenities include an outdoor pool, tennis courts and a beautifully maintained courtyard adding to the appeal of this sought-after uptown location.
#MDWO2038660

OCEAN CITY

13908 N OCEAN ROAD 5A

2 Beds

2 Baths

1,056 Sq.Ft.

$319,000

MLS#: MDWO2038660

**Interested buyers are encouraged to reach out to learn more about potential programs that may assist with closing costs or offer low down payment options. Availability and eligibility vary—contact us for details** 

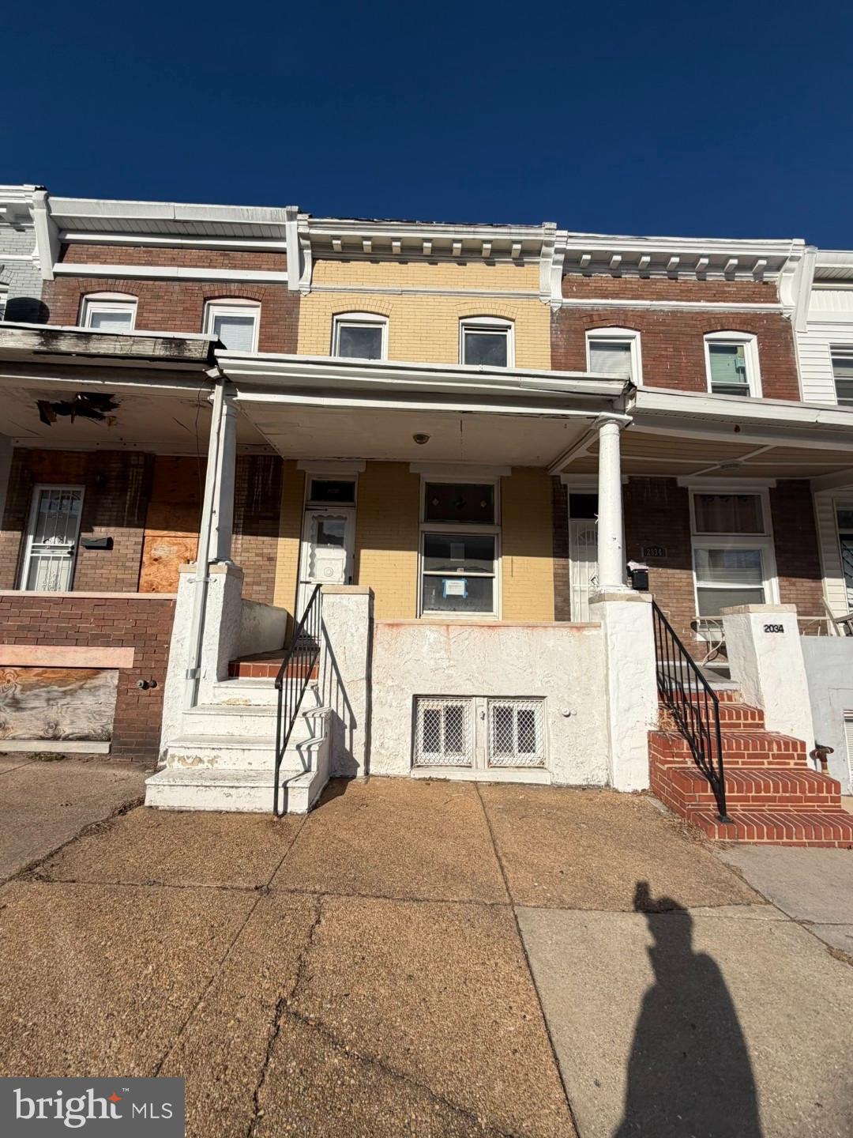
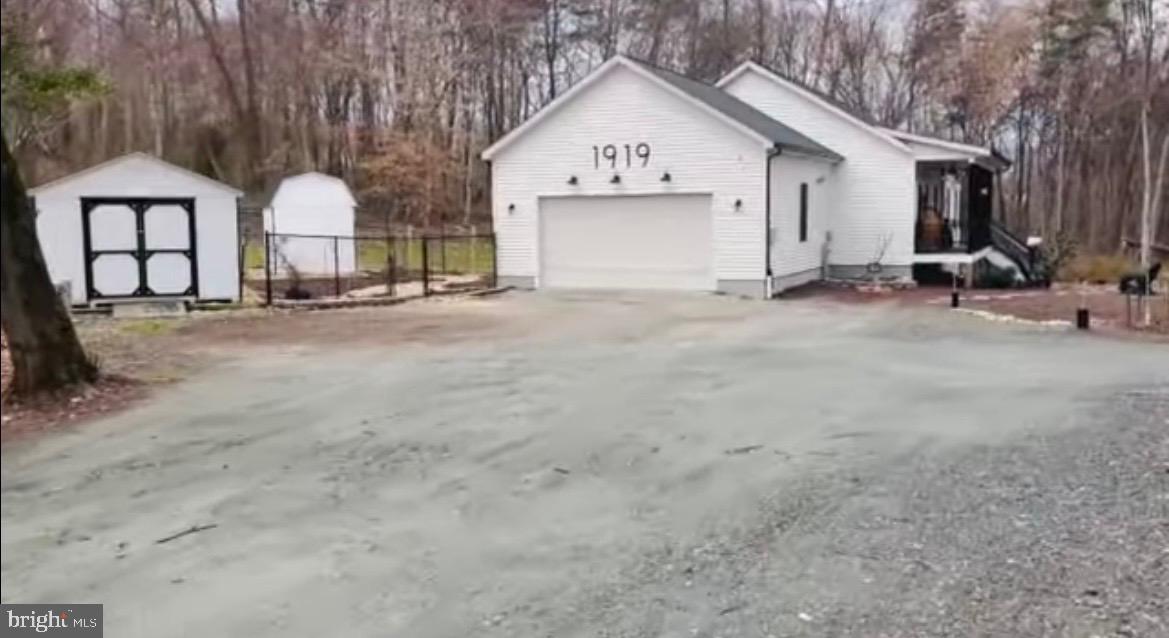
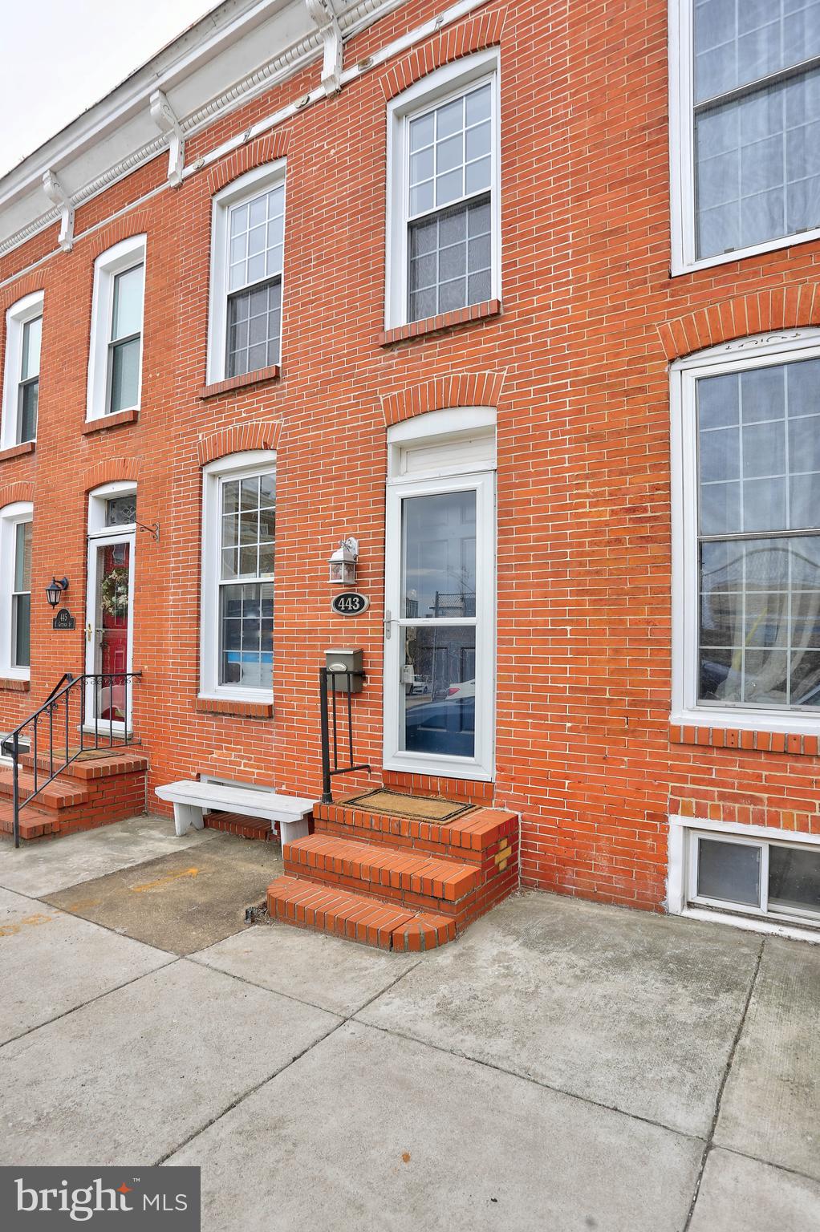
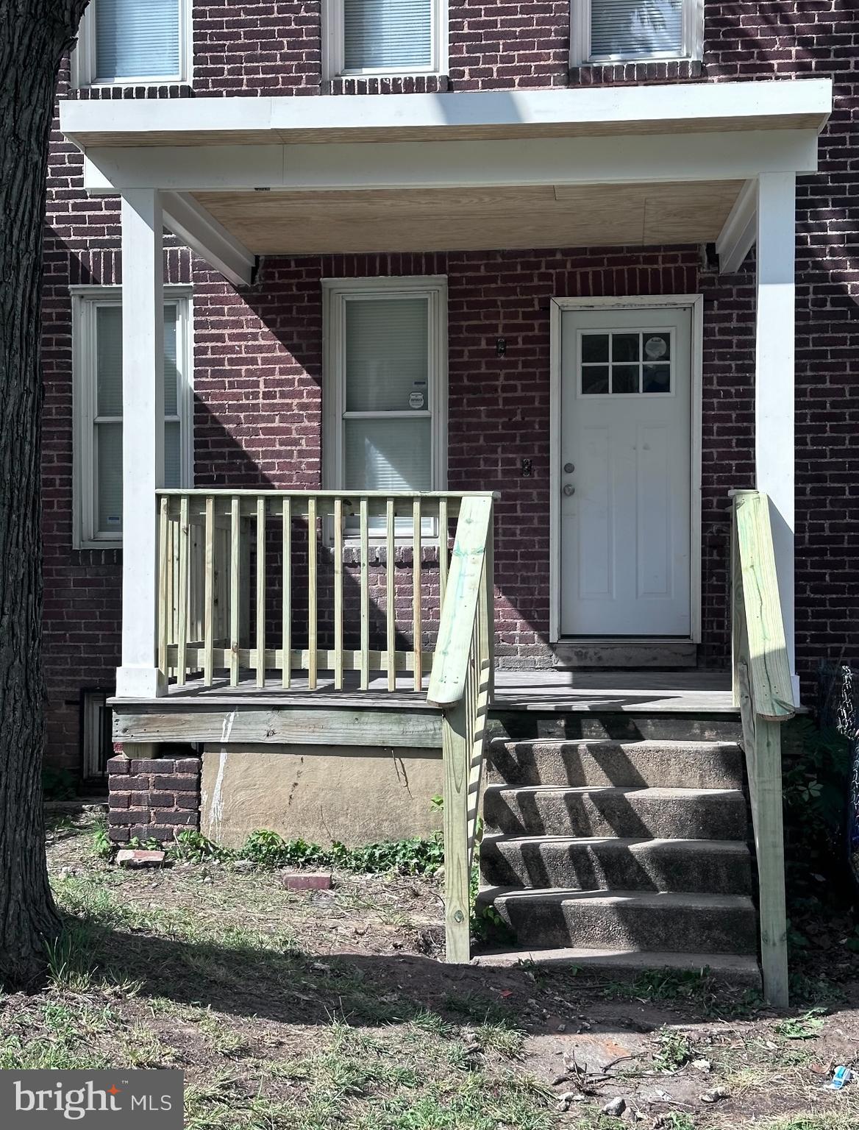
Move-in ready 3BR / 2BA home in Dundalk featuring a gated front yard, welcoming front porch, and a gated backyard—plus the property is Lead Free. Kitchen appliances included: refrigerator and stove/range, along with washer & dryer for added convenience.

Conveniently located within 5 miles of major employers and hubs including Johns Hopkins Bayview Medical Center, Amazon (Baltimore area facilities), Tradepoint Atlantic, and Downtown Baltimore. Enjoy easy access to I-95, I-695 (Baltimore Beltway), Merritt Blvd, and Dundalk Ave, with nearby MTA bus stops for local commuting.

**Interested buyers are encouraged to reach out to learn more about potential programs that may assist with closing costs or offer low down payment options. Availability and eligibility vary—contact us for details**
#MDBC2151208

DUNDALK

402 CHESTNUT COURT

3 Beds

2 Baths

812 Sq.Ft.

$168,000

MLS#: MDBC2151208

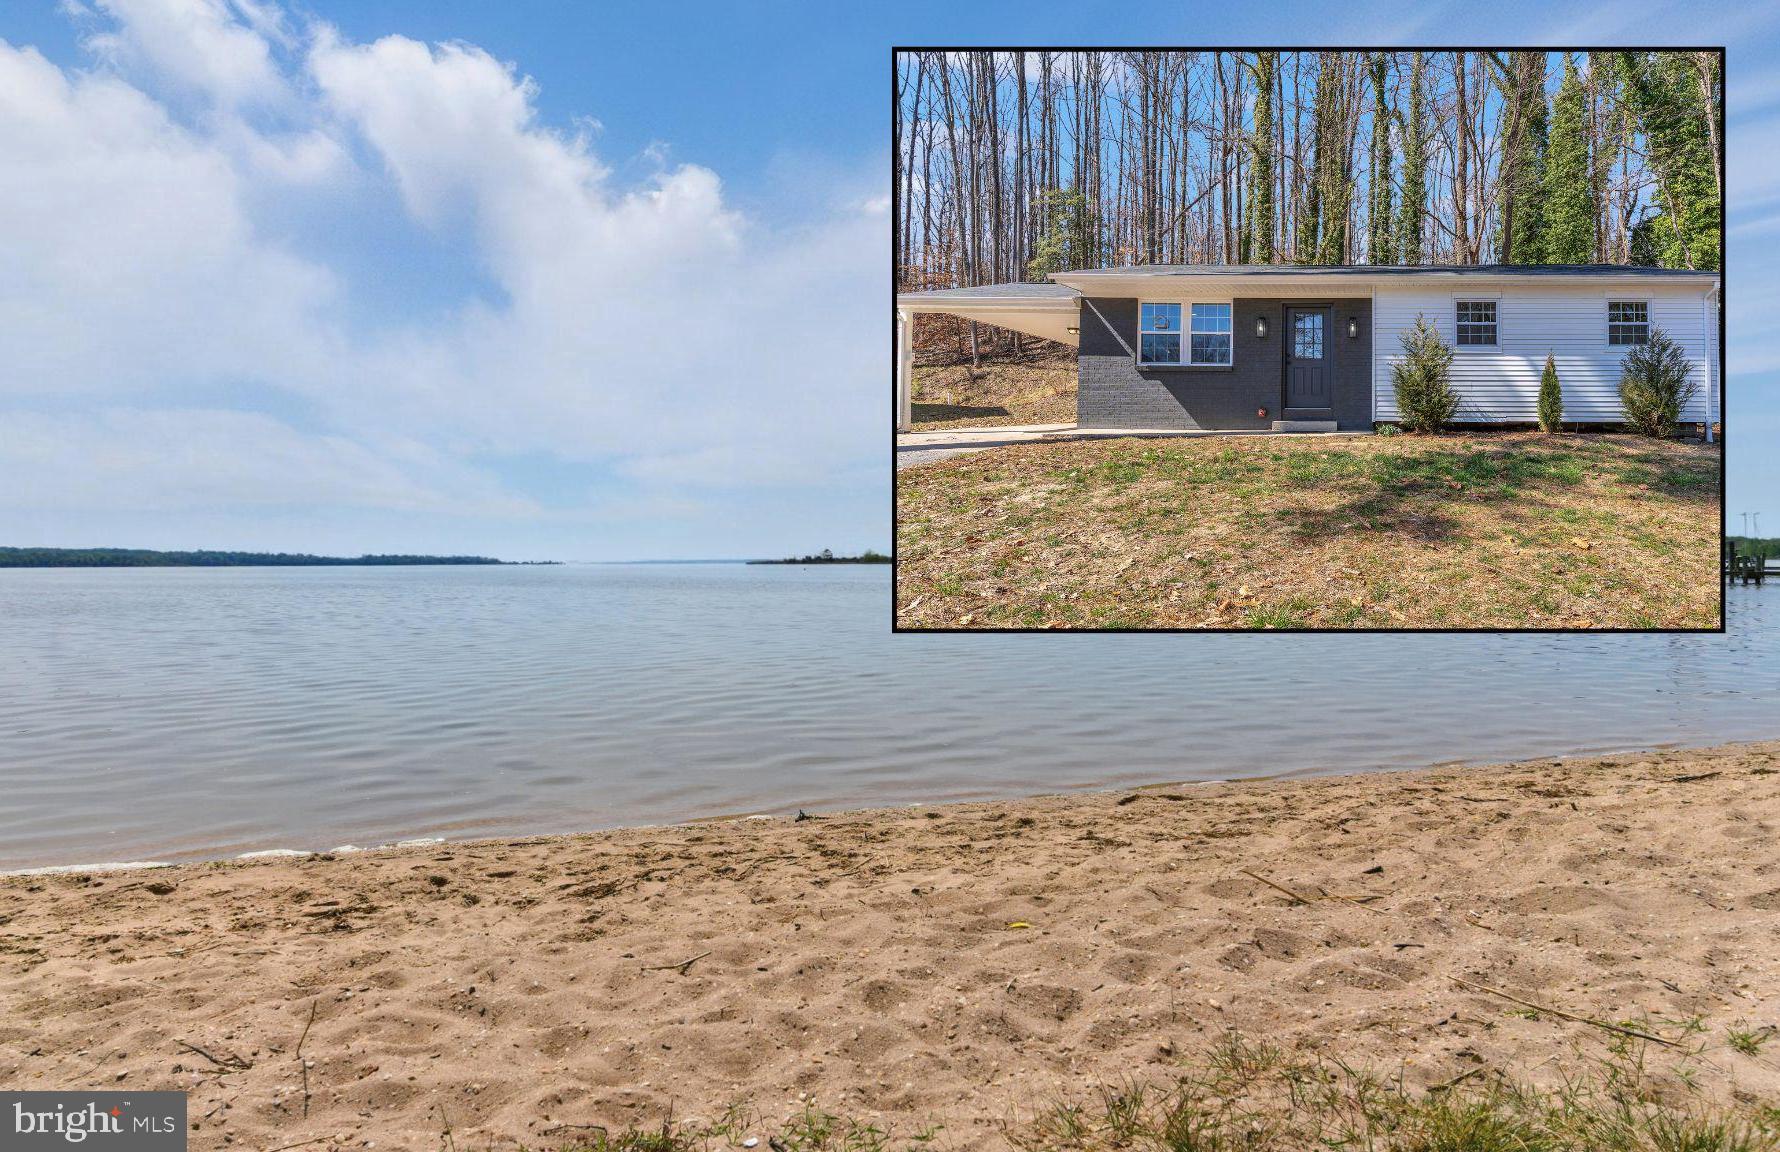
Lakefront Community Living Meets Country Comfort!
Escape to the best of country living in this stunning 3 bedroom, 3 bathroom Split-Level home, perfectly situated on an over 1 -acre cul-de-sac lot in the highly sought-after, lake-privileged community of Lake Karylbrook. Whether you are an avid angler or a nature lover, you’ll enjoy exclusive access to a private lake  known for some of the best fishing in the state. 
Designed for Living & Entertaining, the main level boasts a, beautifully opened-up kitchen featuring a large center island, built in pantry,  mainly all stainless steel appliances, and a seamless flow into the living areas, it’s the perfect hub for hosting or quiet morning meals. 
The spacious lower-level family room offers a warm retreat centered around a classic brick fireplace, now updated with a propane freestanding stove. This level also provides direct access to the rear deck, perfectly blending indoor comfort with outdoor tranquility.
Exterior & Accessibility Curb appeal shines with elegant stone veneer accents and a charming front porch, which includes a handicap ramp for easy accessibility. The backyard is a private, wooded sanctuary where natural beauty abounds. With scenic views located directly behind the property, (it backs up to BGE's right of way) your backyard is a gateway for hiking, exploring, or horseback riding. The Hobbyist’s Dream 2-Car Garage features a large enclosed addition, ideal for a workshop, home gym, or storage. The oversized paved driveway provides plenty of space for parking and storing an RV, boat, or trailer. Enjoy peace of mind with major updates already handled: the roof and HVAC were both replaced in 2017. 
Located just minutes from the vibrant attractions of Chesapeake Beach and the Bay, this home offers a serene lifestyle with an easy commute to Joint Base Andrews (JBA), Pax River, Annapolis, and DC. All this is nestled within an exceptional community with a voluntary HOA of only $50/year! Don't miss your chance to own this rare piece of paradise—schedule your tour today!
#MDCA2026138

CHESAPEAKE BEACH

5910 KAREN COURT

3 Beds

3 Baths

1,756 Sq.Ft.

$515,000

MLS#: MDCA2026138

Charming picturesque blue farmhouse located on a quaint and vibrant street in Mount Rainier. It features plenty of natural lighting,  decent sized rooms, unique attic space, original character throughout the house and a generous yard space for gardening. The city of Mount Rainier boasts a vibrant arts scene and hosts engaging community events, making it an attractive location for artists and residents alike. Bring your imagination and TLC skills to this property.  This home is a true gem full of potential and ready to be sparkled and shined.
#MDPG2177626

MOUNT RAINIER

3110 TAYLOR STREET

3 Beds

1 Baths

1,877 Sq.Ft.

$362,500

MLS#: MDPG2177626

This charming 3-bedroom, 2-bath home sits on a spacious corner lot, offering plenty of outdoor space for entertaining, including a fenced backyard, a fire pit, and a private enclosed patio. Inside, you'll find a kitchen equipped with stainless steel appliances,  a large finished basement perfect for recreation, and a generously sized laundry and storage room. Nestled in a tranquil neighborhood, this home provides a peaceful setting while remaining conveniently close to local amenities and shopping.
#MDAA2143674

GLEN BURNIE

415 IRENE DRIVE

3 Beds

2 Baths

1,898 Sq.Ft.

$495,000

MLS#: MDAA2143674

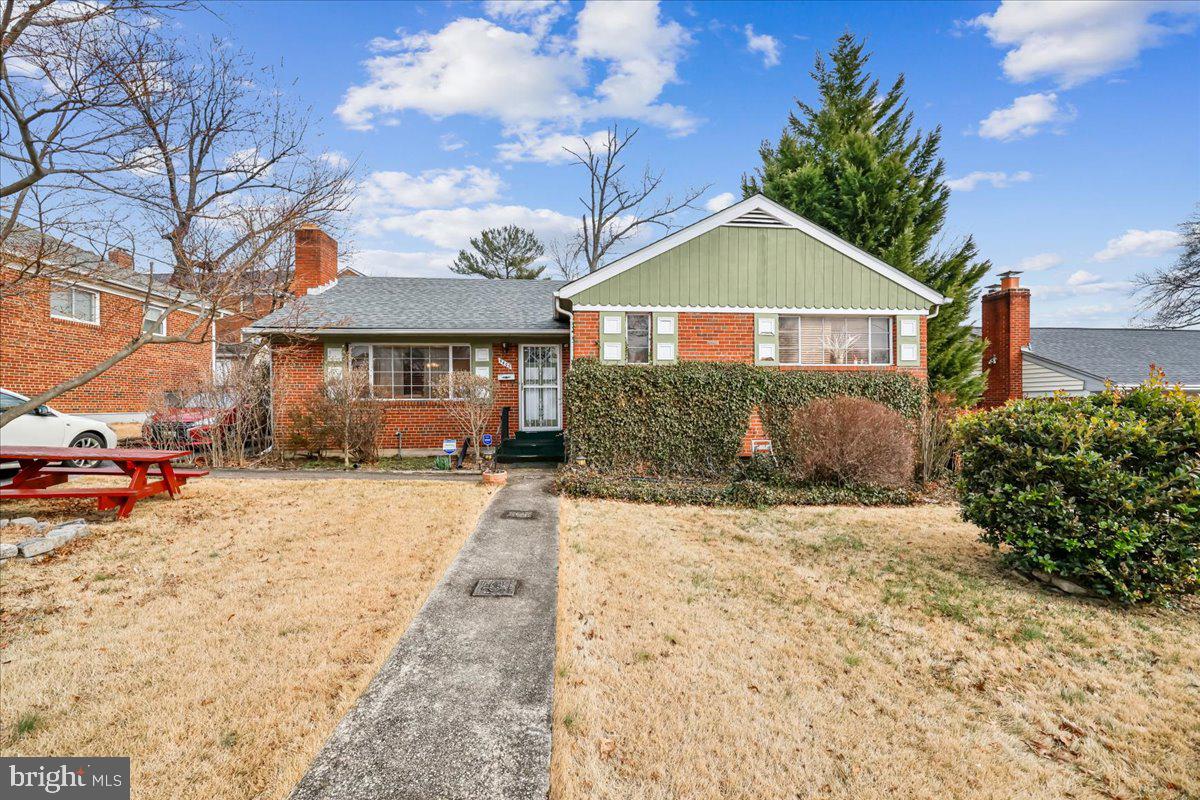
OPEN HOUSE SATURDAY MAY 2ND (1-3PM) AND SUNDAY MAY 3rd (1-3pm) ......EXCEPTIONAL VALUE in Rockville's popular community of Silver Rock! This move-in ready rambler style home features a main level with a large living room, dining area, a functional and sunlit kitchen, three large bedrooms, and a full bathroom! A finished lower level holds a spacious family room with entertainment bar, a recently remodeled full bathroom, a convenient storage/workshop area, and a laundry room with additional storage space! A fully fenced backyard includes two sheds and plenty of room for gardening or recreation! Enjoy a driveway for off-street parking, an updated  roof and siding, and plenty of other attractive features! This Rockville location is just minutes from RedLine Metro, Rockville Town Center shopping, a variety of local restaurants, Rockville Mansion, and the  trails of Rock Creek Park! Come quickly!
#MDMC2228214

ROCKVILLE

1008 GILBERT ROAD

3 Beds

2 Baths

1,564 Sq.Ft.

$499,000

MLS#: MDMC2228214

Well-maintained all-brick rancher offering 3 bedrooms, 2 full bathrooms, and a finished basement on a spacious 0.31-acre lot. With 1,431 square feet of living space, this move-in ready home has been thoughtfully updated throughout with numerous improvements inside and out. The kitchen features updated flooring and all new appliances, along with a new washer and dryer. Both bathrooms have been fully remodeled, and the interior has been freshly repainted with upgraded light fixtures and hardware throughout. New carpet has been installed throughout the main level, and six new windows have been added to enhance natural light and efficiency.

The primary bedroom and closet have been remodeled, and the fireplace has been modernized with a clean, painted finish. Additional updates include refreshed landscaping, a newly installed fence, and a sealed driveway. The laundry room offers added storage with newly hung cabinets. Exterior improvements continue with a re-done shed roof and a newly added stone fire pit, perfect for outdoor enjoyment. Baseboard heaters have also been remodeled.

This well-cared-for property offers a great combination of updates, functionality, and charm—ready for its next owner.

*Please note that the basement square footage in the tax record is incorrect.  The square footage is closer to 1,000 finished square feet vs the 300 square feet listed.*
#MDWA2035312

HAGERSTOWN

106 HARVARD ROAD

3 Beds

2 Baths

1,731 Sq.Ft.

$325,000

MLS#: MDWA2035312

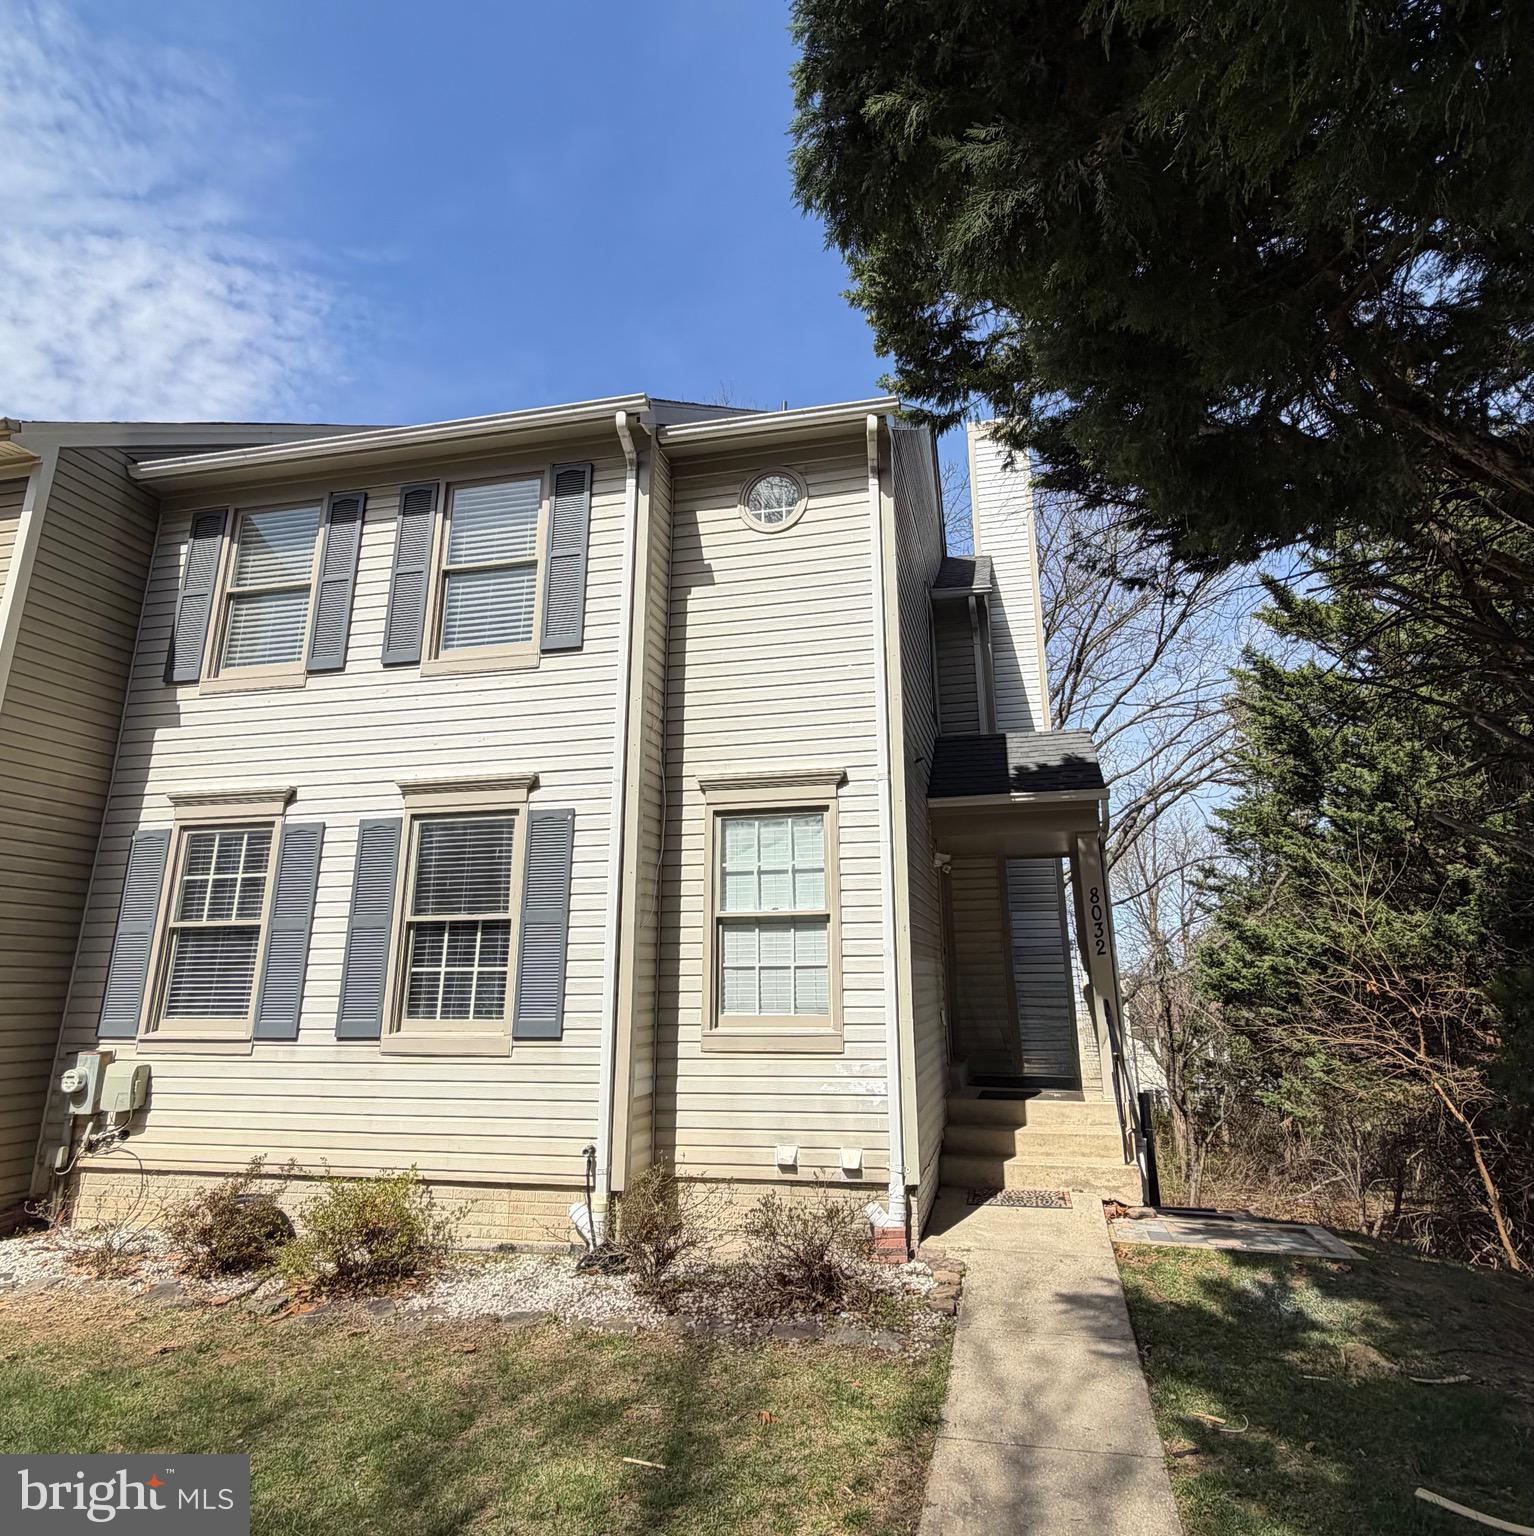
Welcome to this classic 3-bedroom, 3.5-bath interior townhome in the highly desirable Inverness Forest community of Potomac. Offering a functional layout across three finished levels, this home is move-in livable and presents an excellent opportunity for buyers to update and customize to their own taste.

The main level features a spacious living and dining area with hardwood floors and abundant natural light, along with an eat-in kitchen and convenient powder room. Upstairs, you’ll find three well-proportioned bedrooms, including a primary suite with en-suite bath. One of the secondary bedrooms offers direct access to the hall bathroom, providing added convenience and flexibility for guests or household members.

The fully finished daylight walk-out lower level provides flexible living space with a large recreation room, full bath, and a wood-burning fireplace—ideal for entertaining, a home office, or guest space—with direct access to the rear yard.

Enjoy a private, fenced backyard with no homes directly behind, offering both privacy and a peaceful setting.

Major systems have been updated, including a 50-year cedar shake roof (2022), furnace (2020), A/C (2020), and hot water heater (2020), providing a strong foundation for future improvements.

Ideally located near top-rated schools, parks, shopping, and major commuter routes, this home is being sold As-Is and priced accordingly—presenting a compelling value in one of Potomac’s most established neighborhoods.
#MDMC2230166

ROCKVILLE

10721 DEBORAH DRIVE

3 Beds

3 Baths

1,864 Sq.Ft.

$650,000

MLS#: MDMC2230166

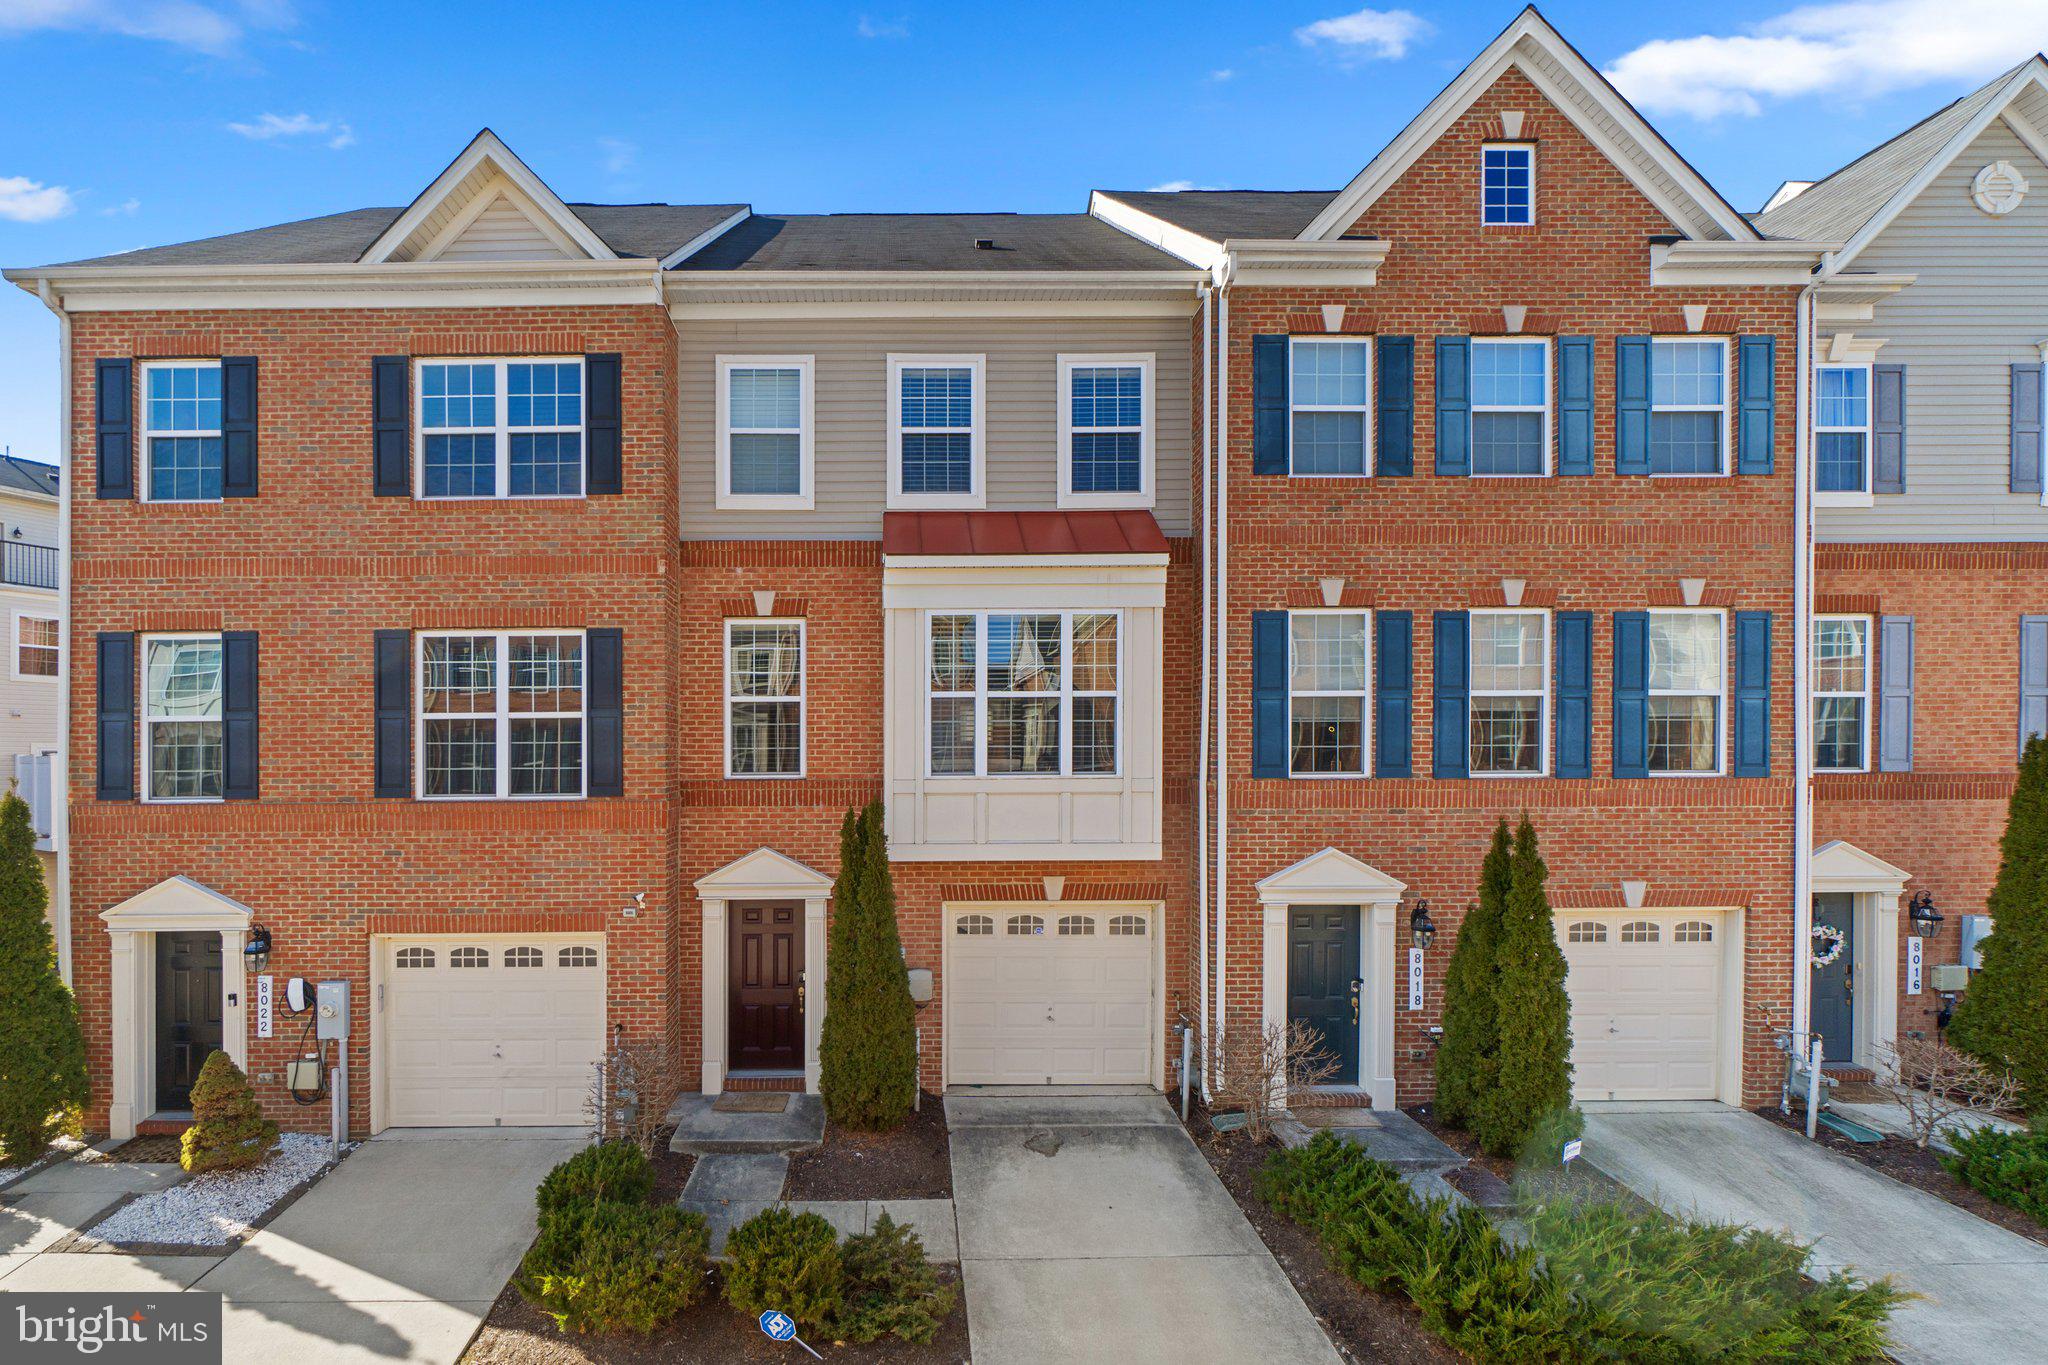
Tucked on a quiet court in Ellicott City, this brick-front townhouse offers a spacious, bright and relaxing place to call home.  
The main level is bright, with hardwood floors and a big bay window that brings in tons of natural light. The living room flows right into the kitchen, which is set up perfectly for both everyday living and having people over. The kitchen has granite countertops, a large island, white cabinets with black hardware, stainless steel appliances, and pendant lighting that pulls it all together. There’s also a slider out to the deck, so it’s super easy to take things outside. The dining area overlooks the trees which makes it feel a little more private and peaceful.
Upstairs, the primary suite feels like a true retreat with vaulted ceilings, great natural light, and those tree-lined views. The bathroom has a soaking tub, separate shower, and a clean, bright vanity. Two additional bedrooms upstairs are both a great size, also with vaulted ceilings, and share a full bath.
The finished lower level gives you a ton of flexibility — whether you need a second living space, home office, playroom, or guest area, it’s ready for whatever works for you.
Out back is where this home really shines. The multi-level deck leads down to a flagstone patio surrounded by mature trees and a fenced yard — perfect for hanging out, hosting friends, or just unwinding at the end of the day. There’s also a shed for extra storage and gated access.
All of this is in a convenient Ellicott City location — close to top-rated schools, Old Ellicott City, Centennial Park, major commuter routes, and plenty of shopping and dining.
#MDHW2067984

ELLICOTT CITY

8719 LASALLE COURT

3 Beds

2 Baths

1,678 Sq.Ft.

$499,900

MLS#: MDHW2067984

Welcome home, this beautifully renovated ground-floor condo in the heart of Howard County. This charming 1 bedroom, 1 bathroom home offers modern updates and comfortable living throughout. Enjoy the peace of mind that comes with gated access, and low maintenance living.

Located just a short drive from shopping, dining, and countless recreational amenities, this home also offers easy access to Columbia’s extensive network of walking paths and green spaces. Conveniently situated on the ground floor, this move-in-ready condo combines comfort, convenience, and an ideal location.

Professionally Managed
Pets are Case By Case with a Non-Refundable Pet fee of $250 per pet and a $50 a month pet rent per pet
No Smoking

We do not accept rent spree must apply on Property Management website
#MDHW2068794

COLUMBIA

5907 TAMAR DRIVE 1

1 Beds

1 Baths

732 Sq.Ft.

$1,650

MLS#: MDHW2068794

This sprawling rancher with 2,700 finished sq ft in Monrovia sits on a private almost 1 acre landscaped lot and offers 4 bedrooms & 3.5 bathrooms with a finished walk-out basement and 2 car garage. The main level welcomes you with beautiful refinished hardwood floors flowing through the living room, dining room, kitchen, family room and the 3 nicely sized bedrooms. Including a large primary bedroom with ensuite and an additional full bathroom and half bath off the hallway! The finished walk-out basement with patio features the fourth bedroom, full bathroom, office, exercise room and laundry. No HOA! New Stainless Steel Appliances, Butcher Block Countertops & Double Sink in Kitchen (2025) , Heat Pump (2024), Chimney Cap (2023), Gutters/Downspouts (2023), Roof (2017), Septic Pumped (2/26). Outdoor living is just as accommodating with a new 20'X10' $17,000 deck overlooking the large peaceful backyard situated in a neighborhood with mature trees. Easy access to Rt 70 and 27 for commuting to Montgomery County, Howard County, Baltimore and beyond! Nearby parks and playing fields, grocery stores, restaurants and shopping options.
#MDFR2079896

MONROVIA

4992 TALL OAKS DRIVE

4 Beds

3 Baths

2,736 Sq.Ft.

$559,000

MLS#: MDFR2079896

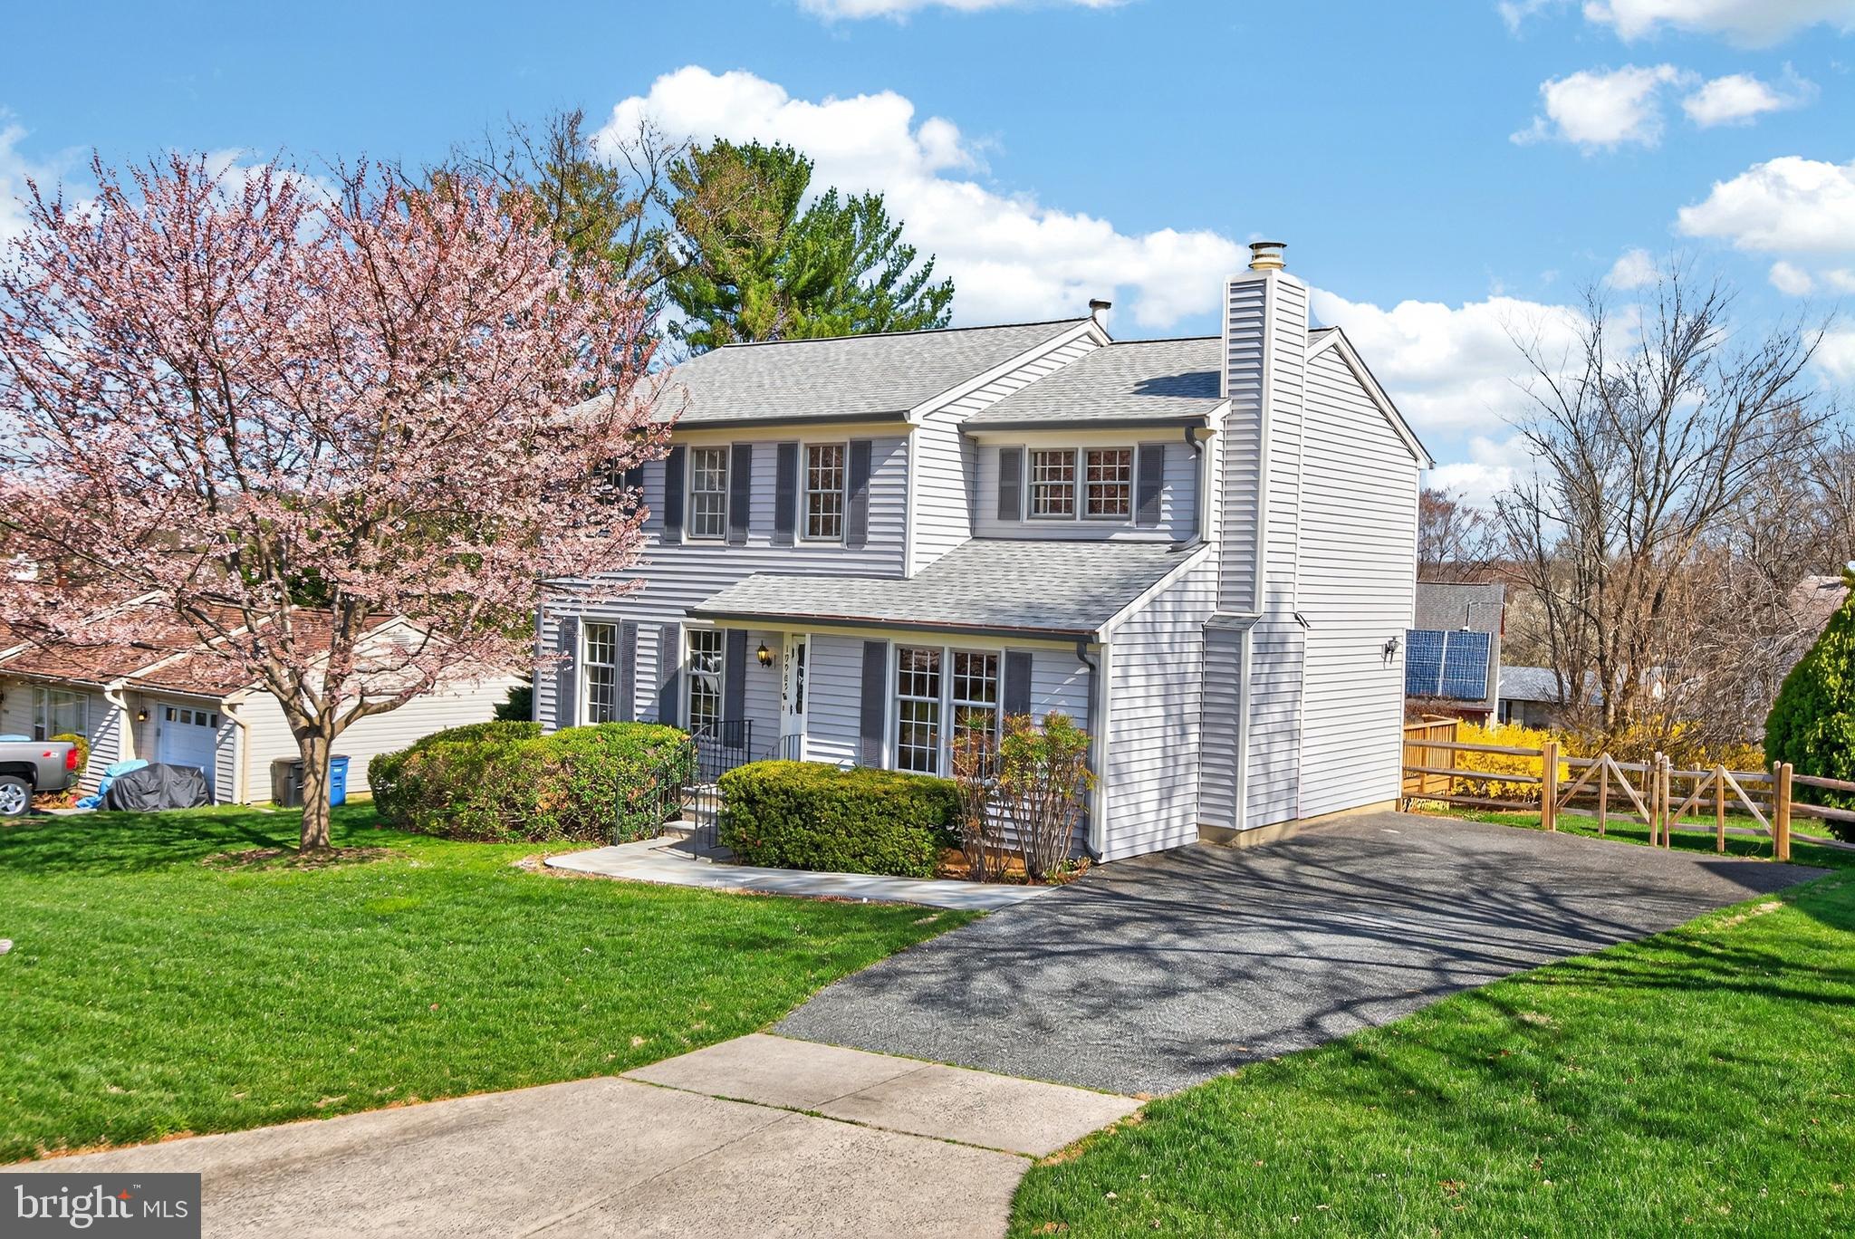
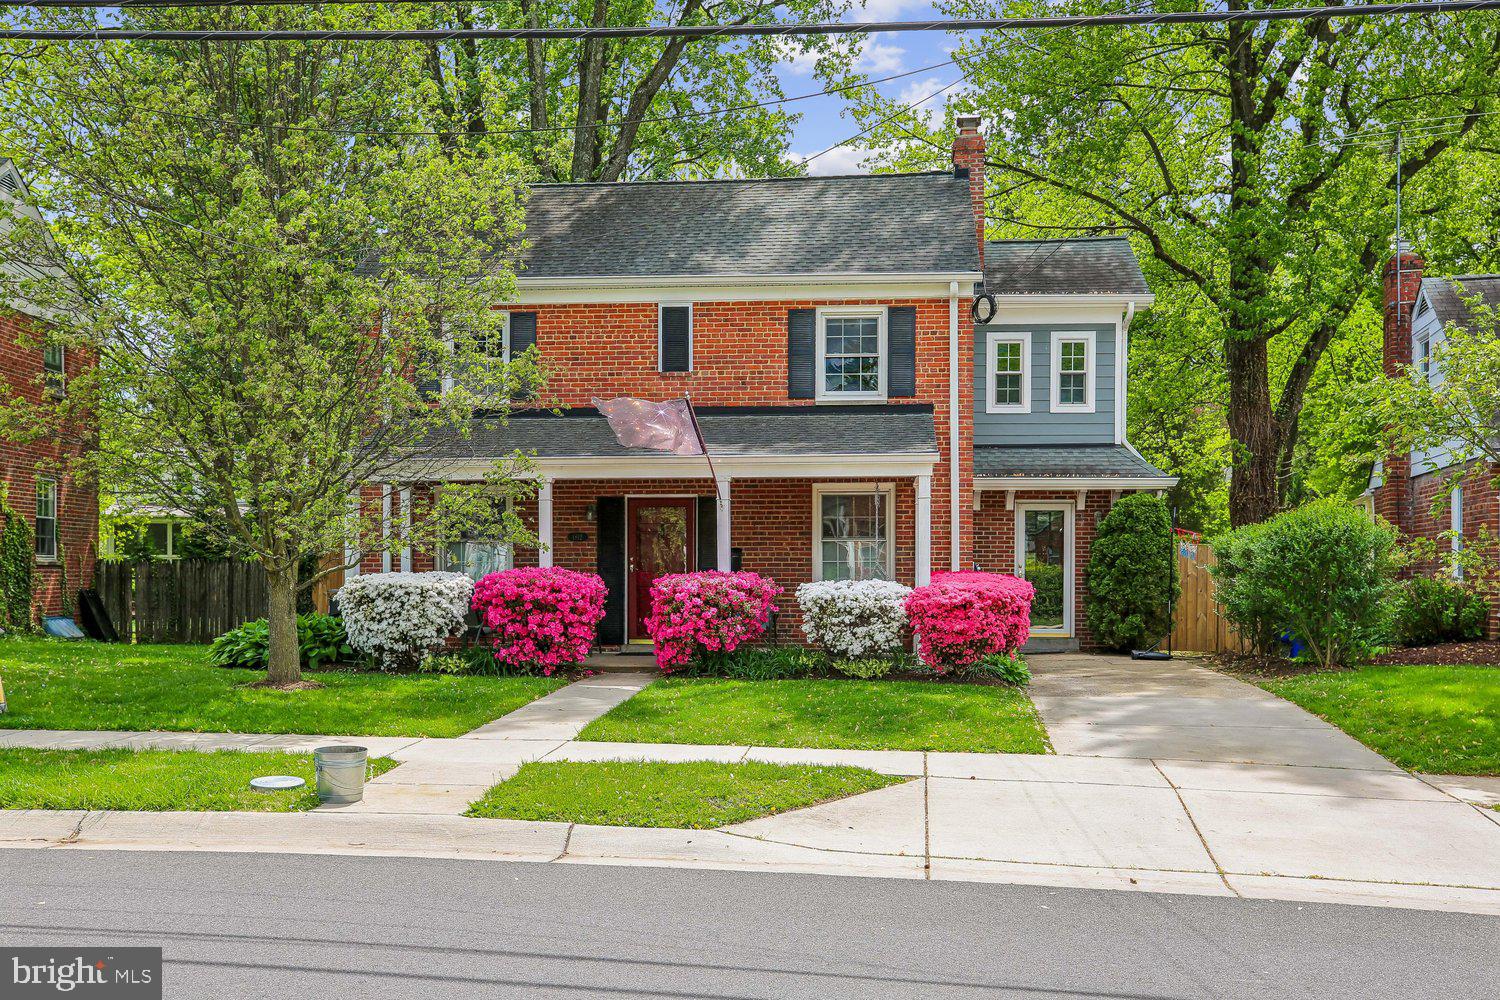
Welcome to 1700 Dearbought Dr, where charm, space, and convenience come together seamlessly. Situated on a beautifully landscaped .29-acre corner lot, this stunning stone-front home offers timeless curb appeal and a fully fenced backyard, perfect for entertaining, pets, or simply enjoying your own private outdoor retreat. Enjoy outdoor living at its best with a large deck off the back of the home, ideal for hosting or unwinding at the end of the day. Step inside to find original hardwood floors flowing throughout the main level and a unique sunken living room that adds character and warmth to the space. The heart of the home is the open-concept kitchen, thoughtfully designed for both everyday living and hosting, and featuring a new water filtration system (2025) for added peace of mind. Upstairs, you’ll find the primary suite and 3 spacious bedrooms, along with the laundry room, offering plenty of room to grow, work, and relax. The finished basement provides even more versatility with a large open layout, perfect for a rec room, home gym, or additional living space, along with an additional room and a full bathroom that make it ideal for guests, a home office, or multi-generational living. This home has been thoughtfully updated over the years, including two new AC units (2025), a roof that is just five years old, the majority of windows replaced, and a new sliding glass door (2024). Beyond the home itself, Dearbought offers incredible community amenities, including a neighborhood pool and access to a scenic walking trail along the Monocacy River, perfect for enjoying the outdoors right in your own neighborhood. Conveniently located just minutes from major shopping, dining, and commuter routes including Rt 15 and 26, this location makes everyday living effortless.
#MDFR2081256

FREDERICK

1700 DEARBOUGHT DRIVE

4 Beds

3 Baths

4,346 Sq.Ft.

$699,000

MLS#: MDFR2081256

Welcome to the Kinslouch Farms community of Glen Burnie! This charming detached rancher is ideally situated on a cul-de-sac and features a fully fenced backyard, perfect for outdoor enjoyment. Step inside the main level and experience an open floor plan highlighted by a spacious living room with gorgeous hardwood floors, a bay window, and a neutral color palette that flows seamlessly into the dining area. The dining area offers access to the landscaped backyard, creating easy indoor-outdoor living.  The kitchen is beautifully appointed with granite countertops, a subway tile backsplash, 42” cabinetry with soft-close drawers, and stainless steel appliances. The primary bedroom features hardwood floors, a double-door closet, and a private en-suite bath with a modern ceramic tile tub/shower combination. Two additional bedrooms and a full hall bath complete the main-level sleeping quarters.  The finished lower level expands the living space with luxury vinyl plank flooring, a laundry area, and a rough-in for a future bathroom, offering excellent potential for customization.  Conveniently located near major commuter routes, including I-95, I-695, and I-97, this home also provides easy access to Baltimore/Washington International Thurgood Marshall Airport, Glen Burnie and Linthicum Branch Libraries, and Friendship Park.  A wonderful combination of comfort, convenience, and location, ready to welcome you home.
#MDAA2135890

GLEN BURNIE

413 ELM AVENUE

3 Beds

2 Baths

1,924 Sq.Ft.

$425,000

MLS#: MDAA2135890

Welcome to 12105 Dandelion Avenue in Cumberland—a charming home full of opportunity and character. This two-bedroom, one-and-a-half-bath property offers a warm and inviting layout, highlighted by a beautiful sunroom that fills the space with natural light—perfect for relaxing mornings or cozy evenings.

The home also features a convenient one-car garage and a fully fenced backyard, ideal for pets, gardening, or outdoor entertaining. With solid bones and plenty of potential, this property is a wonderful chance to add your personal touch and make it truly your own. A little updating will go a long way in transforming this house into a cozy home.
#MDAL2014402

CUMBERLAND

12105 DANDELION AVENUE

2 Beds

1 Baths

1,080 Sq.Ft.

$109,500

MLS#: MDAL2014402

1 ... 139 140 141 142 143 ... 666
* Listings identified with the FMLS IDX logo come from FMLS and are held by brokerage firms other than the owner of this website. The listing brokerage is identified in any listing details. Information is deemed reliable but is not guaranteed. If you believe any FMLS listing contains material that infringes your copyrighted work please click here to review our DMCA policy and learn how to submit a takedown request. © 2024. First Multiple Listing Service, Inc.
 - property

Send a message

Message successfully sent.

Your message

What is 3 + 4 ?

Reason for contacting?

I agree to receive email communication and understand I can unsubscribe at any time.

I agree to be contacted by Charis Realty Group via call, email, and text for real estate services. To opt out, you can reply 'stop' at any time or reply 'help' for assistance. You can also click the unsubscribe link in the emails. Message and data rates may apply. Message frequency may vary. Privacy Policy

Sign Out

Virtual Assistant

Would you like to take the next step with this property? We can help you schedule a showing or virtual tour, or send you more details.

Yes, I would like more information.

Thank You for Your Reply, One of Our Agents will contact you as soon as possible

No, maybe later.

Thank you, you can always contact me via email, phone number or through the contact form.

Realhub AI

Lucy - Your AI-Powered Realtor

Update Your Temporary Password

Personalize your search

Enter your email and we'll notify you immediately when new listings match what you're looking for.

or enter email address

Already have an account ? Login here

Continue your home search

I agree to receive communications and understand I can unsubscribe at any time.

I agree to be contacted by Charis Realty Group via call, email, and text for real estate services. To opt out, you can reply 'stop' at any time or reply 'help' for assistance. You can also click the unsubscribe link in the emails. Message and data rates may apply. Message frequency may vary. Privacy Policy

Already have an account ? Login here

We use cookies

We use cookies primarily for analytics to enhance your experience. By accepting, you agree to our use of these cookies. You can manage your preferences or learn more about our cookies policy.