
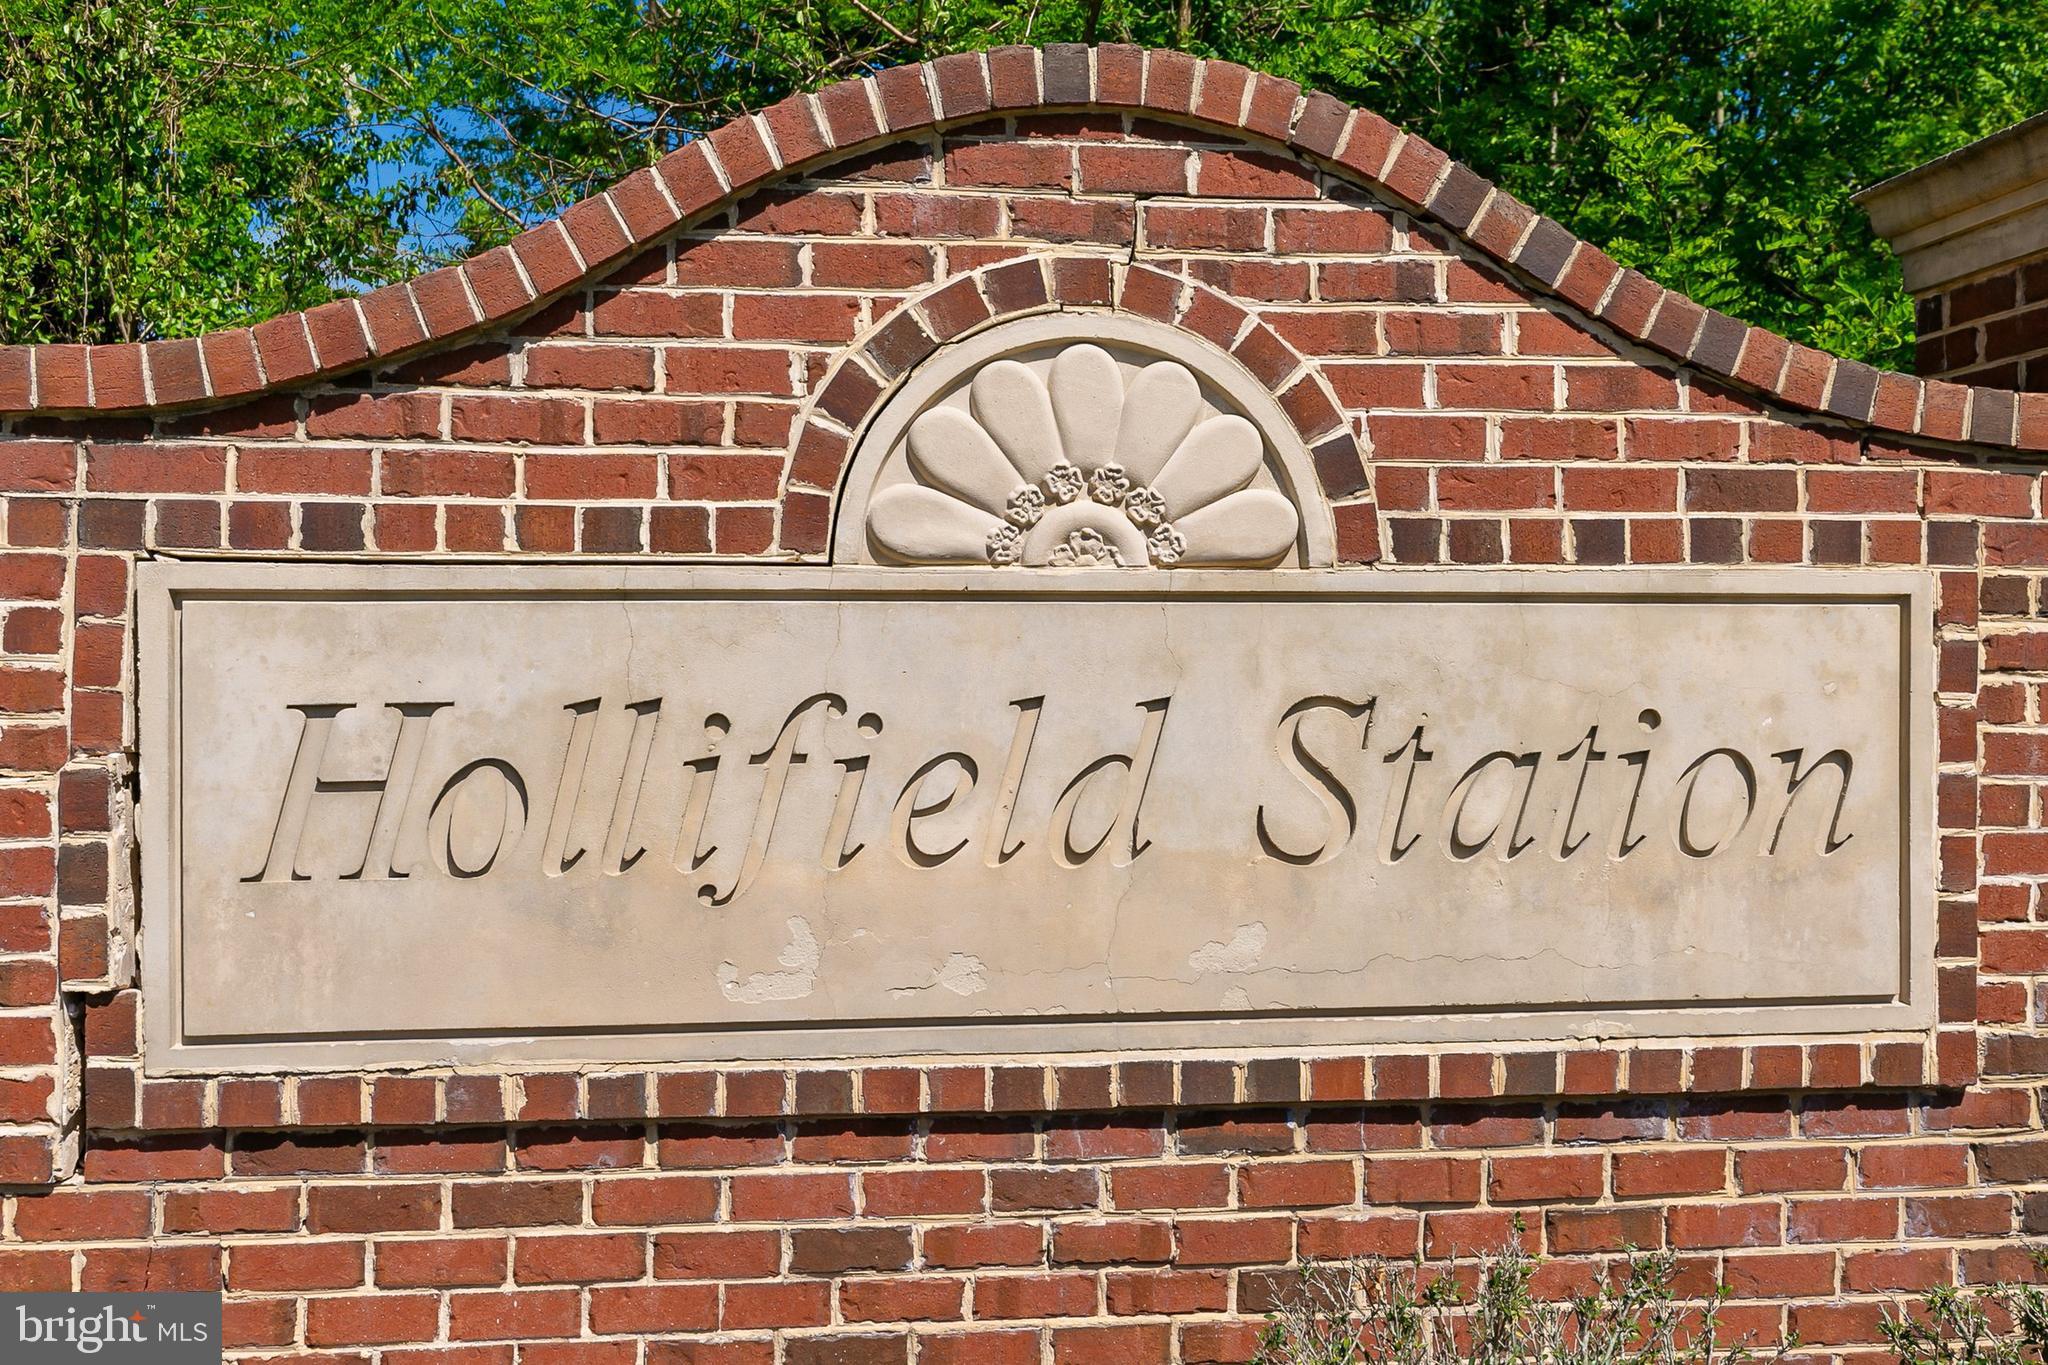
Property
Beds
3
Full Baths
2
1/2 Baths
2
Year Built
1998
Sq.Footage
2,618
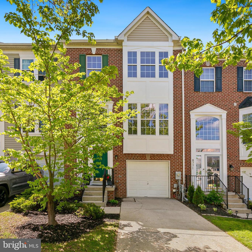
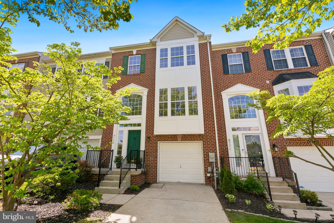
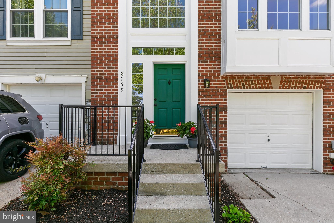
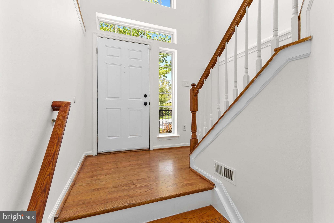
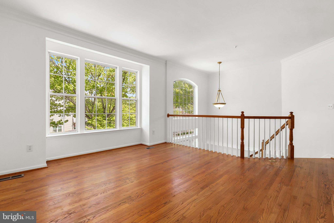
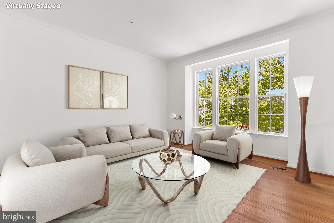
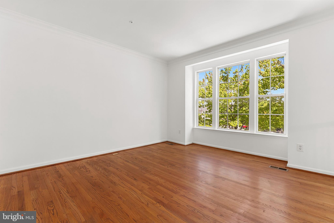
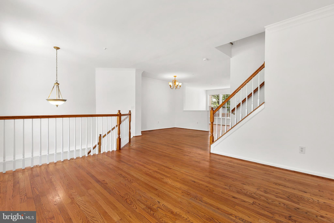
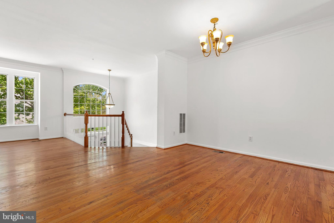
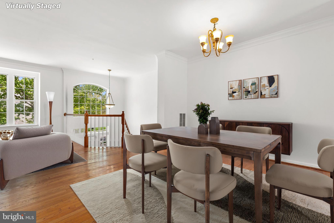
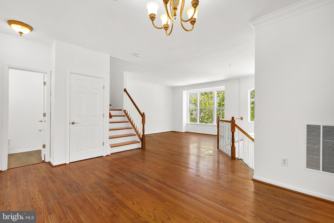
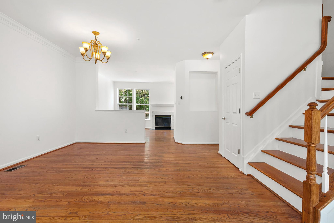
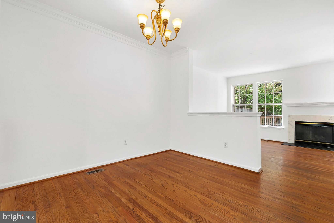
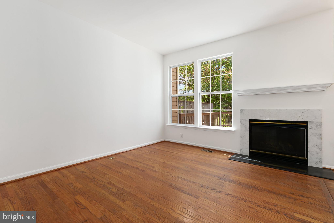
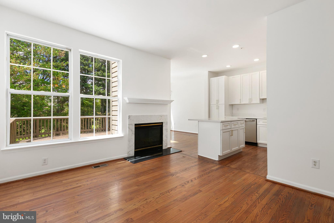
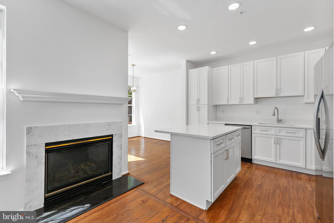
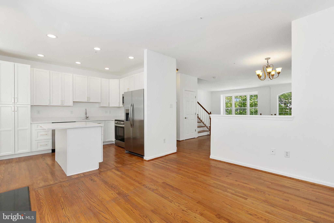
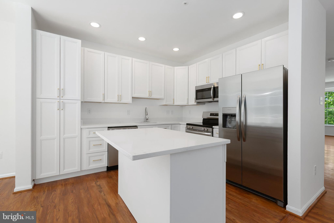
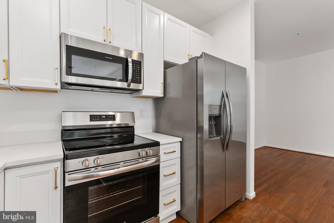
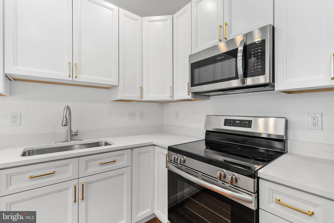
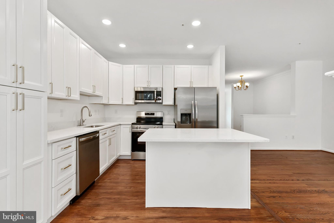
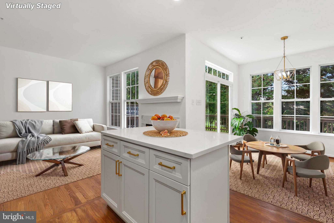
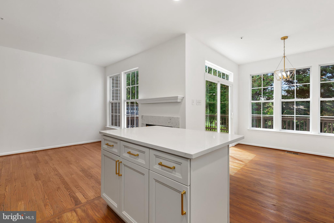
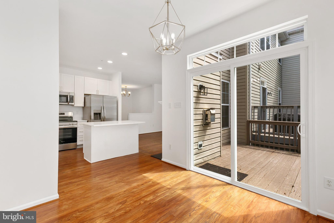
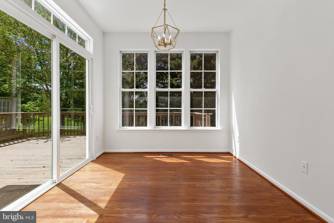
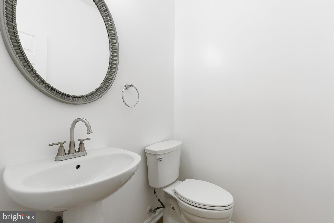
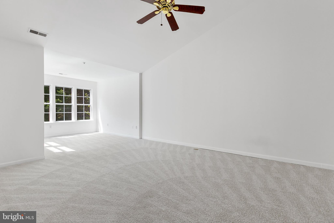
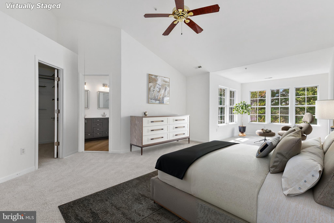
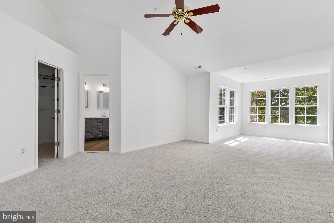
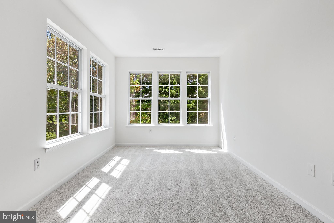
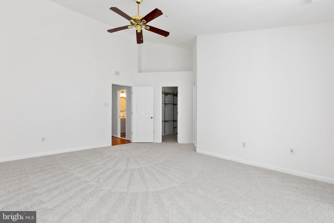
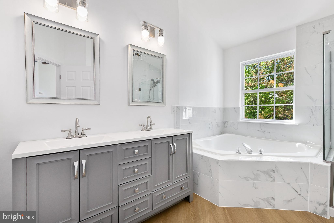
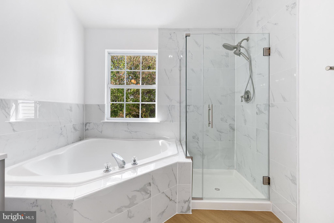
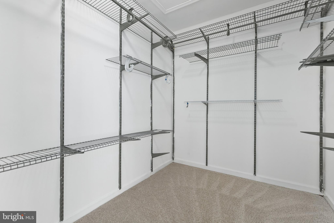
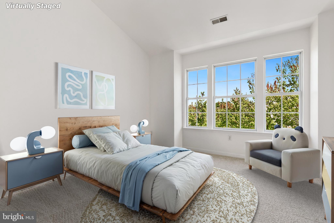
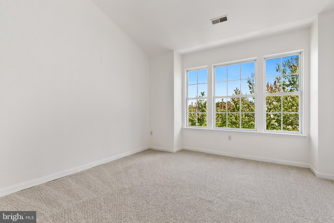
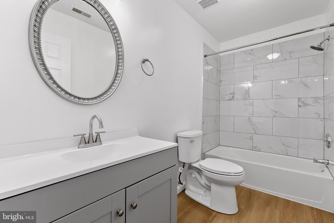
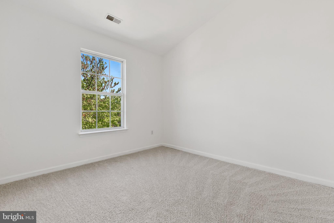
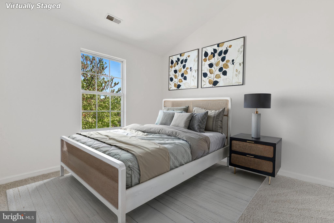
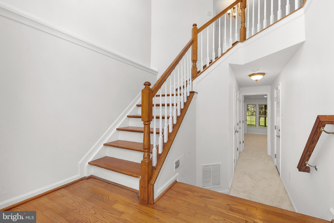
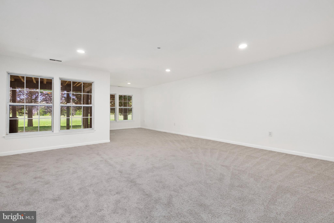
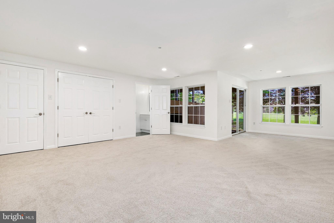
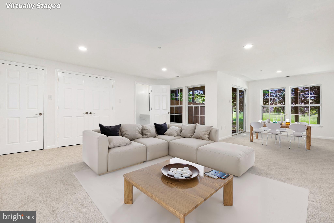
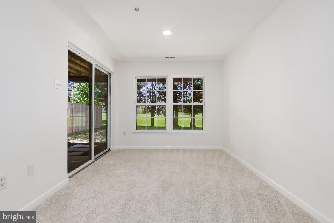
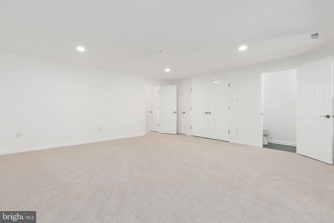
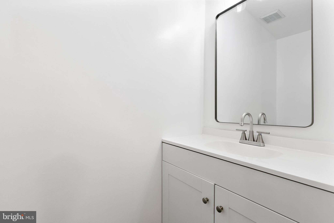
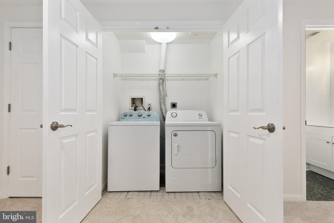
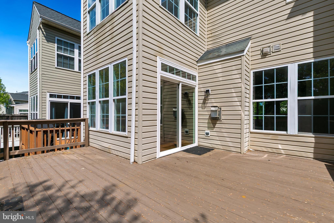
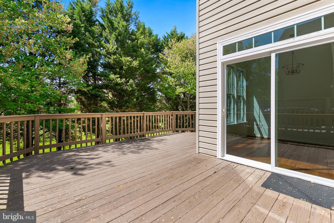
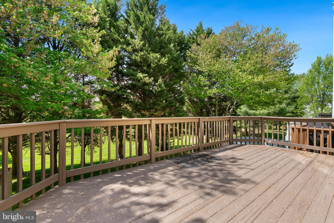
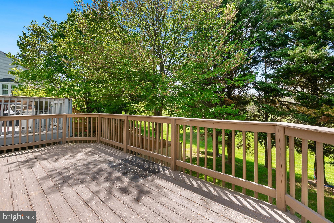
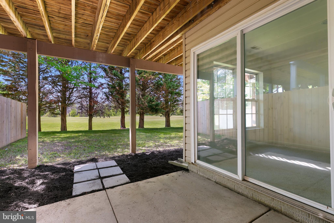
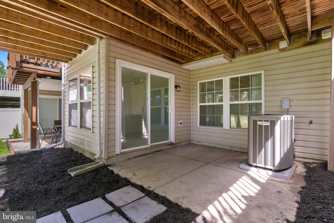
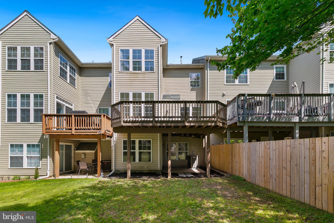
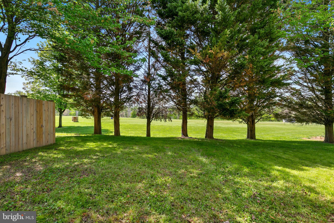
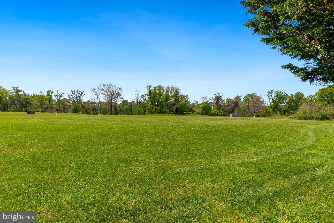
Welcome home to this beautifully updated 3-bedroom, 2 full and 2 half bath luxury garage townhome located in the highly sought-after community of Hollifield Station in Ellicott City. From the moment you walk through the front door, you’ll feel like you’ve stepped into a brand-new home. The sun-filled main level features gleaming hardwood floors throughout and an open-concept layout perfect for both everyday living and entertaining. The stunning, fully renovated kitchen boasts brand-new cabinetry, quartz countertops, center island, and stainless steel appliances. Just off the kitchen, enjoy cozy evenings by the wood-burning fireplace or relax in the bright sunroom located in the spacious 10x10 bump-out, surrounded by windows that fill the space with natural light. Step outside from the sunroom onto the deck overlooking a perfectly flat backyard that backs to open fields, offering peaceful views and great outdoor entertaining space. The main level also includes a spacious living room and convenient powder room. Upstairs, you’ll find 3 generously sized bedrooms, all featuring cathedral ceilings, along with 2 full bathrooms. The expansive primary suite includes the bump-out for additional space, ceiling fan, large walk-in closet, and an updated spa-like en suite bath complete with vaulted ceiling, corner soaking tub, separate seamless glass shower, double vanity, and elegant chandelier. The finished lower level offers a large open family room area with brand-new carpeting, recessed lighting, laundry area, 2nd half bath, and walk-out access to both the patio/backyard and this is where there is a door out to the attached 1-car garage. Additional updates include fresh paint throughout, new carpet, new LVP flooring, renovated kitchen, and updated bathrooms—this home truly has it all. Ideally located just minutes from shopping, dining, and commuter routes including I-70, Route 29, Route 40, and I-695. Don’t miss this incredible opportunity—be sure to check out the virtual tour!
Features & Amenities
Interior
-
Total Bedrooms
3
-
Bathrooms
2
-
1/2 Bathrooms
2
-
Above Grade Finished Area
2618.0
-
Basement YN
YES
-
Cooling YN
YES
-
Cooling
Central Air, Electric
-
Fireplace YN
YES
-
Heating YN
YES
-
Heating
Electric, Central
-
Pet friendly
N/A
Exterior
-
Garage
Yes
-
Garage spaces
1
-
Parking
Concrete, Garage, Driveway, Inside Entrance, Attached
-
Pool
No
-
Waterfront YN
NO
-
View
Garden
Area & Lot
-
Lot Features
Cleared
-
Lot Size(acres)
0.01
-
Lot Size(square feet)
436
-
Property Type
Residential
-
Property Sub Type
Townhouse
-
Architectural Style
Colonial
Price
-
Sales Price
$660,000
-
Tax Amount
$8,402
-
Financing Options
Conventional
-
Sq. Footage
2,618
-
Price/SqFt
$252
HOA
-
Association
YES
-
Association Fee
$159
-
Association Fee Frequency
Semi-Annually
-
Association Fee Includes
N/A
School District
-
Elementary School
N/A
-
Middle School
N/A
-
High School
N/A
Property Features
-
New Construction
NO
-
Foundation Details
Permanent
-
Senior Community YN
NO
-
Sewer
Public Sewer
-
Tax Lot
36
-
Water Source
Public
Schedule a Showing
Showing scheduled successfully.
Mortgage calculator
Estimate your monthly mortgage payment, including the principal and interest, property taxes, and HOA. Adjust the values to generate a more accurate rate.
Your payment
Principal and Interest:
$
Property taxes:
$
HOA fees:
$
Total loan payment:
$
Total interest amount:
$
Location
County
HOWARD
Elementary School
Middle School
High School
Listing Courtesy of Leslie Ikle , Redfin Corp
RealHub Information is provided exclusively for consumers' personal, non-commercial use, and it may not be used for any purpose other than to identify prospective properties consumers may be interested in purchasing. All information deemed reliable but not guaranteed and should be independently verified. All properties are subject to prior sale, change or withdrawal. RealHub website owner shall not be responsible for any typographical errors, misinformation, misprints and shall be held totally harmless.

AGENT
Blake Haegele
Call Blake today to schedule a private showing.

* Listings on this website come from the FMLS IDX Compilation and may be held by brokerage firms other than the owner of this website. The listing brokerage is identified in any listing details. Information is deemed reliable but is not guaranteed. If you believe any FMLS listing contains material that infringes your copyrighted work please click here to review our DMCA policy and learn how to submit a takedown request.© 2024 FMLS.
Related Properties
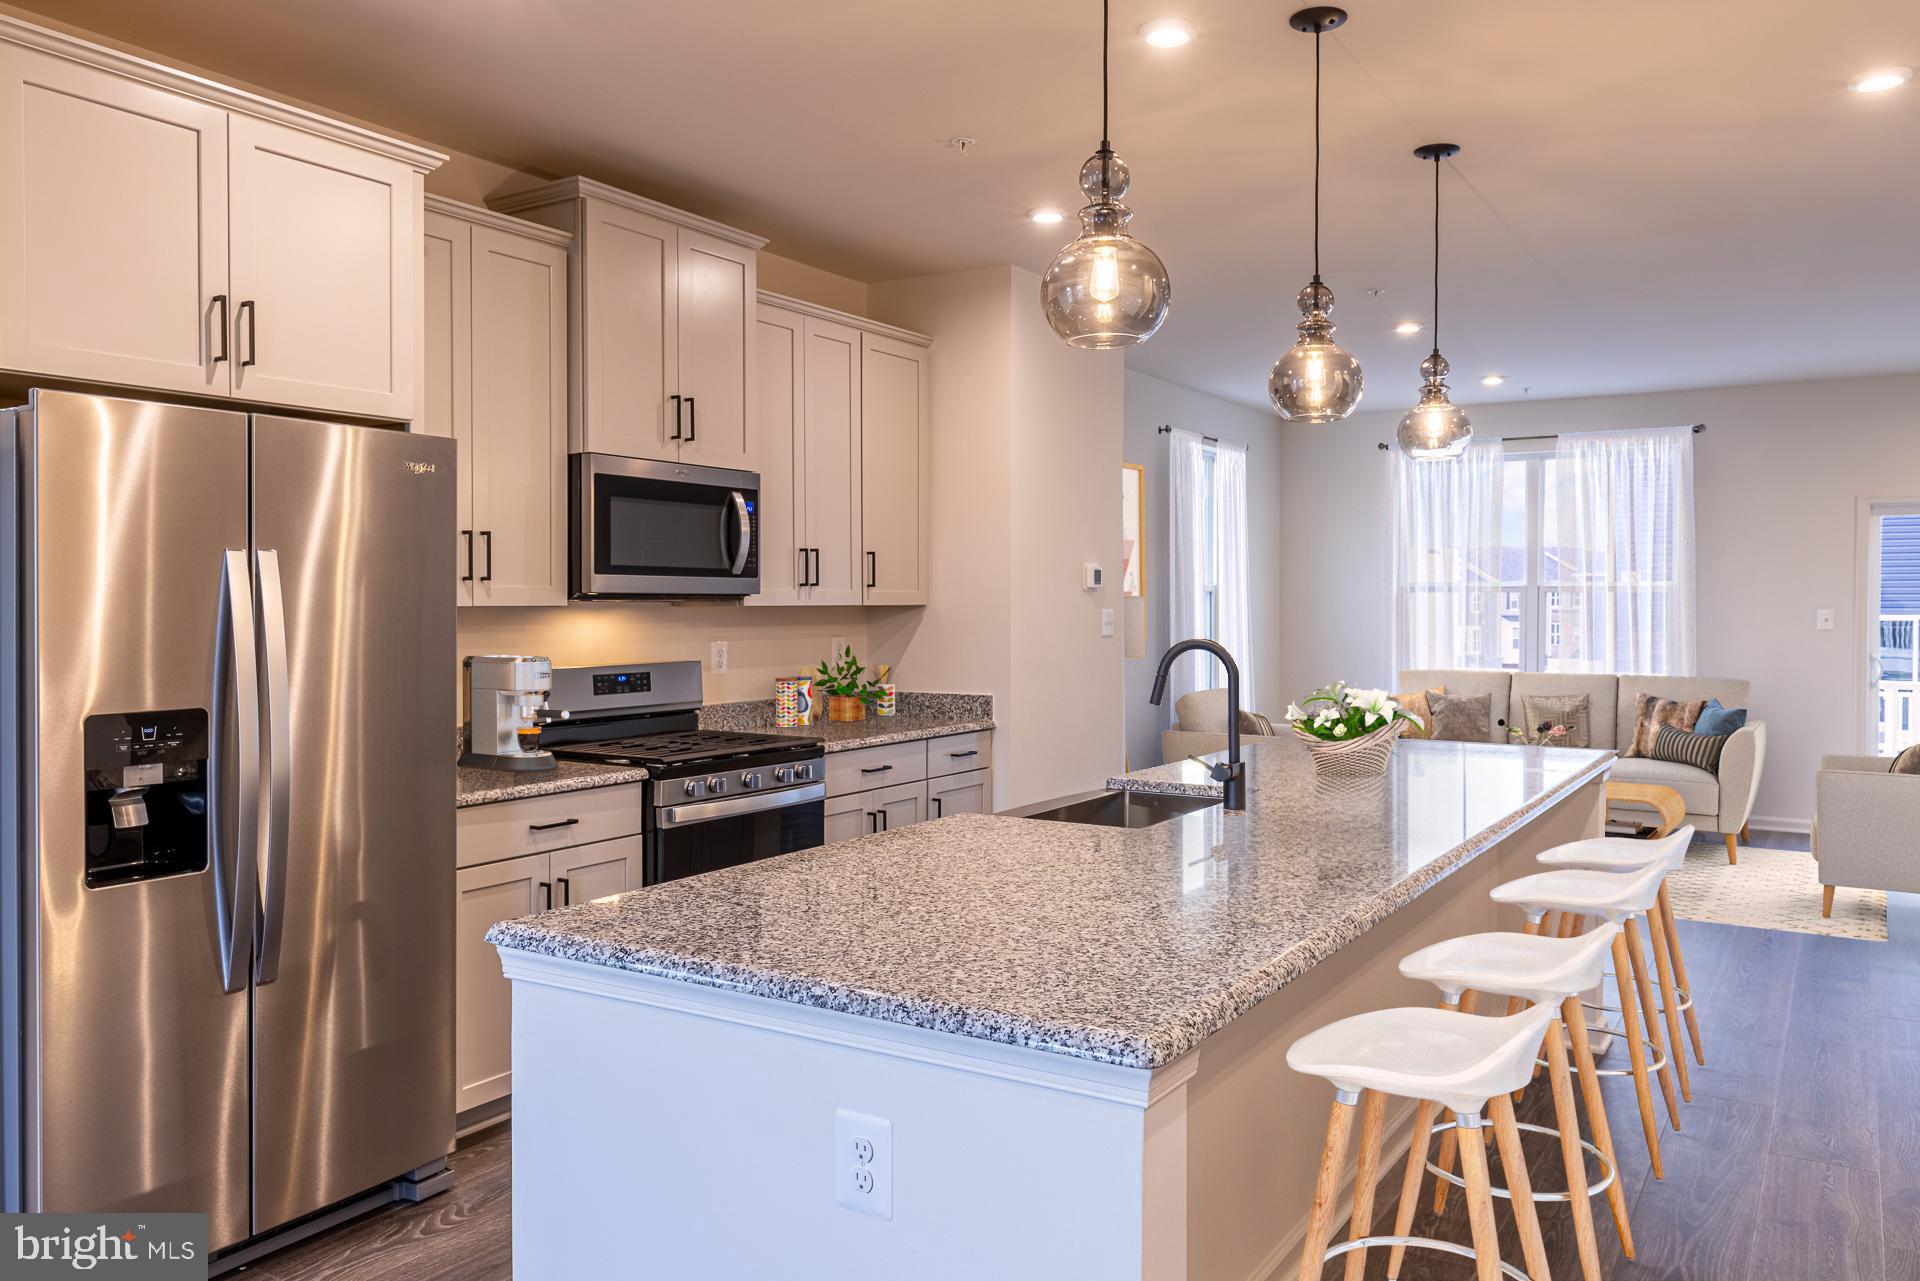
ELLICOTT CITY
4104 VIEWPATH ROAD
3 Beds
2 Baths
2,078 Sq.Ft.
$787,990
MLS#: MDHW2069832
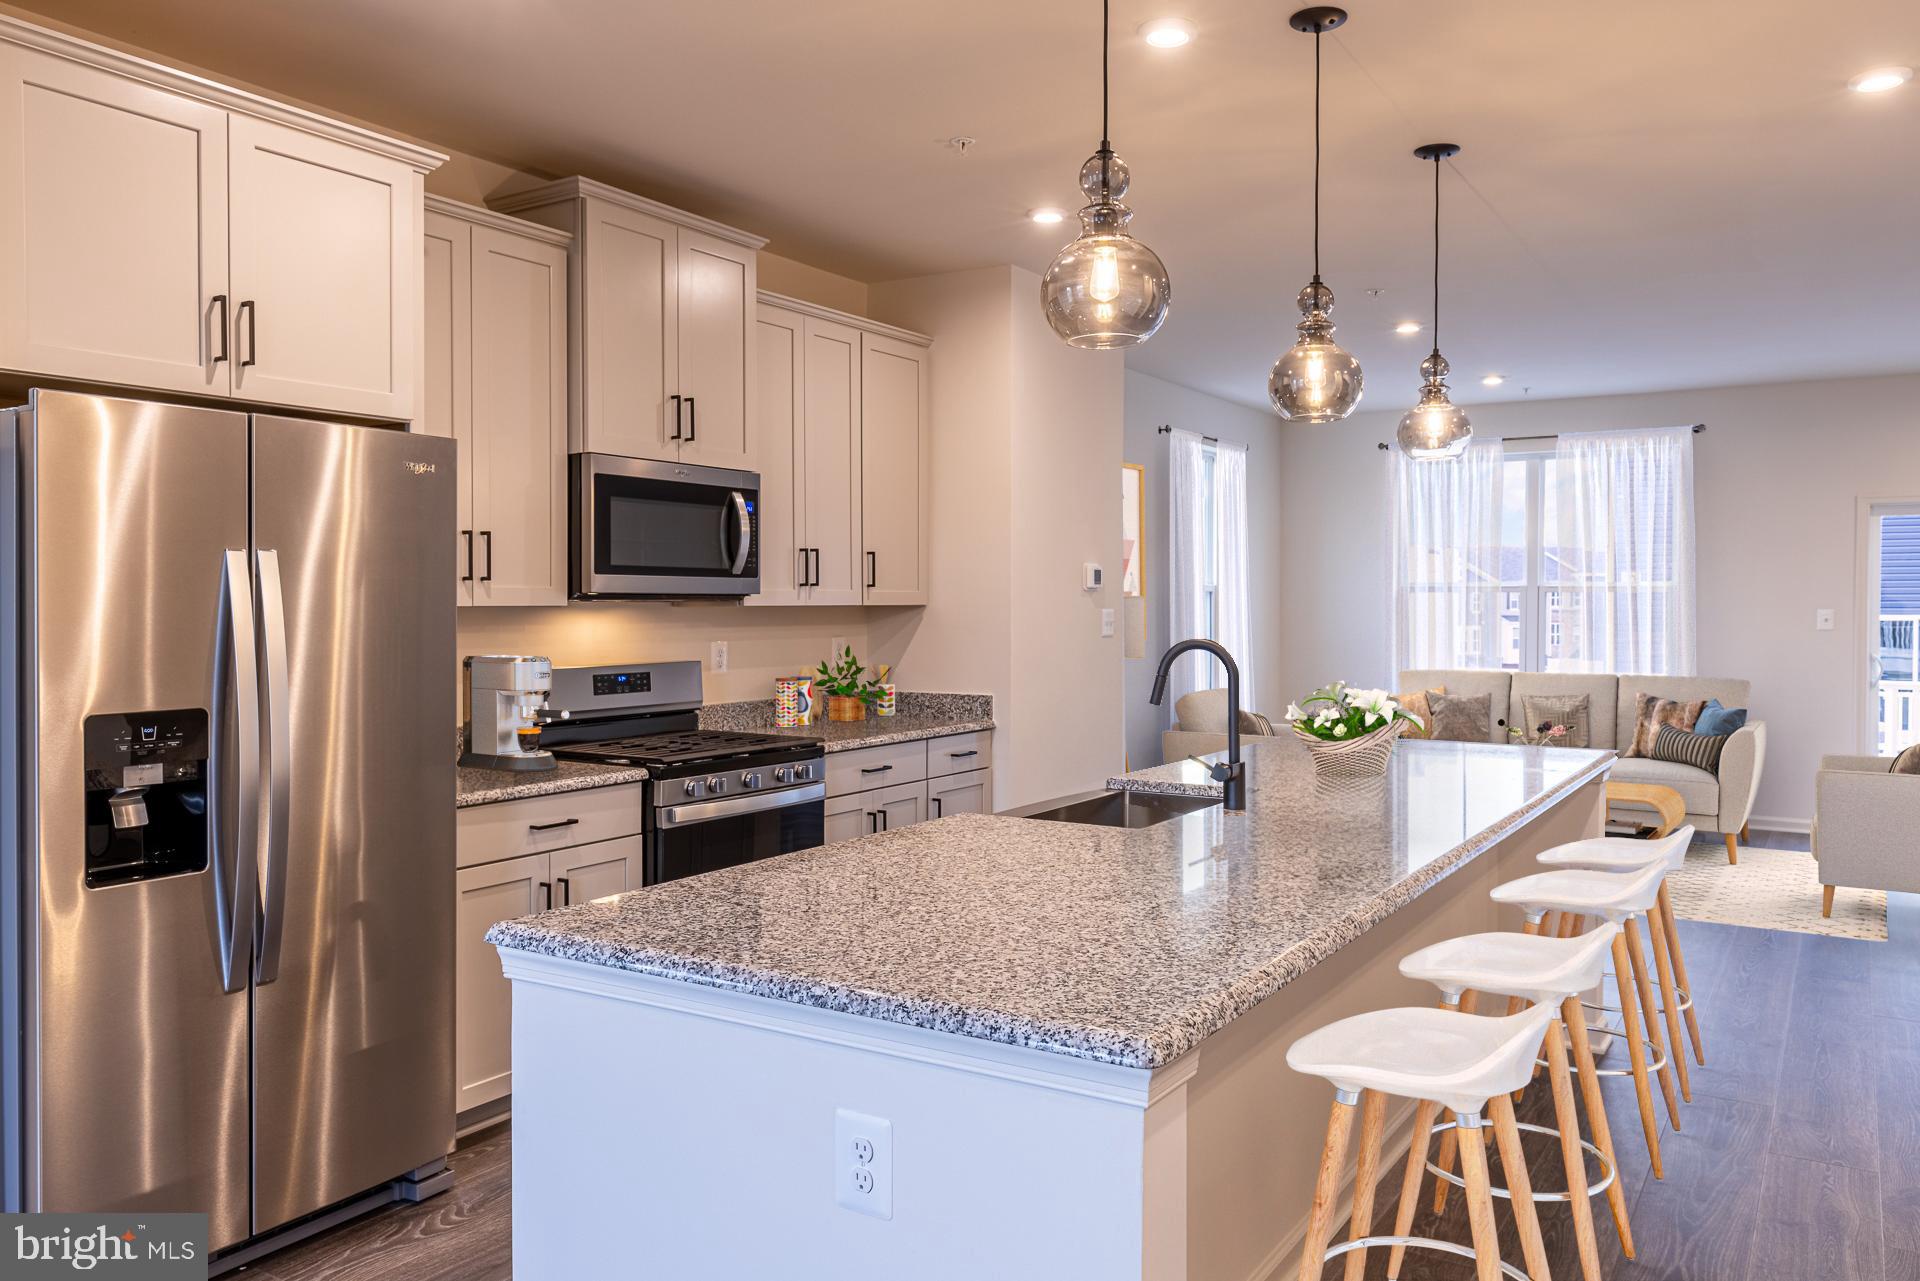
ELLICOTT CITY
4102 VIEWPATH ROAD
3 Beds
2 Baths
2,078 Sq.Ft.
$749,990
MLS#: MDHW2069544

ELLICOTT CITY
13083 WILLIAMFIELD DRIVE
4 Beds
2 Baths
1,920 Sq.Ft.
$729,900
MLS#: MDHW2070342

ELLICOTT CITY
8511 FREDERICK ROAD
5 Beds
3 Baths
2,606 Sq.Ft.
$545,000
MLS#: MDHW2068836
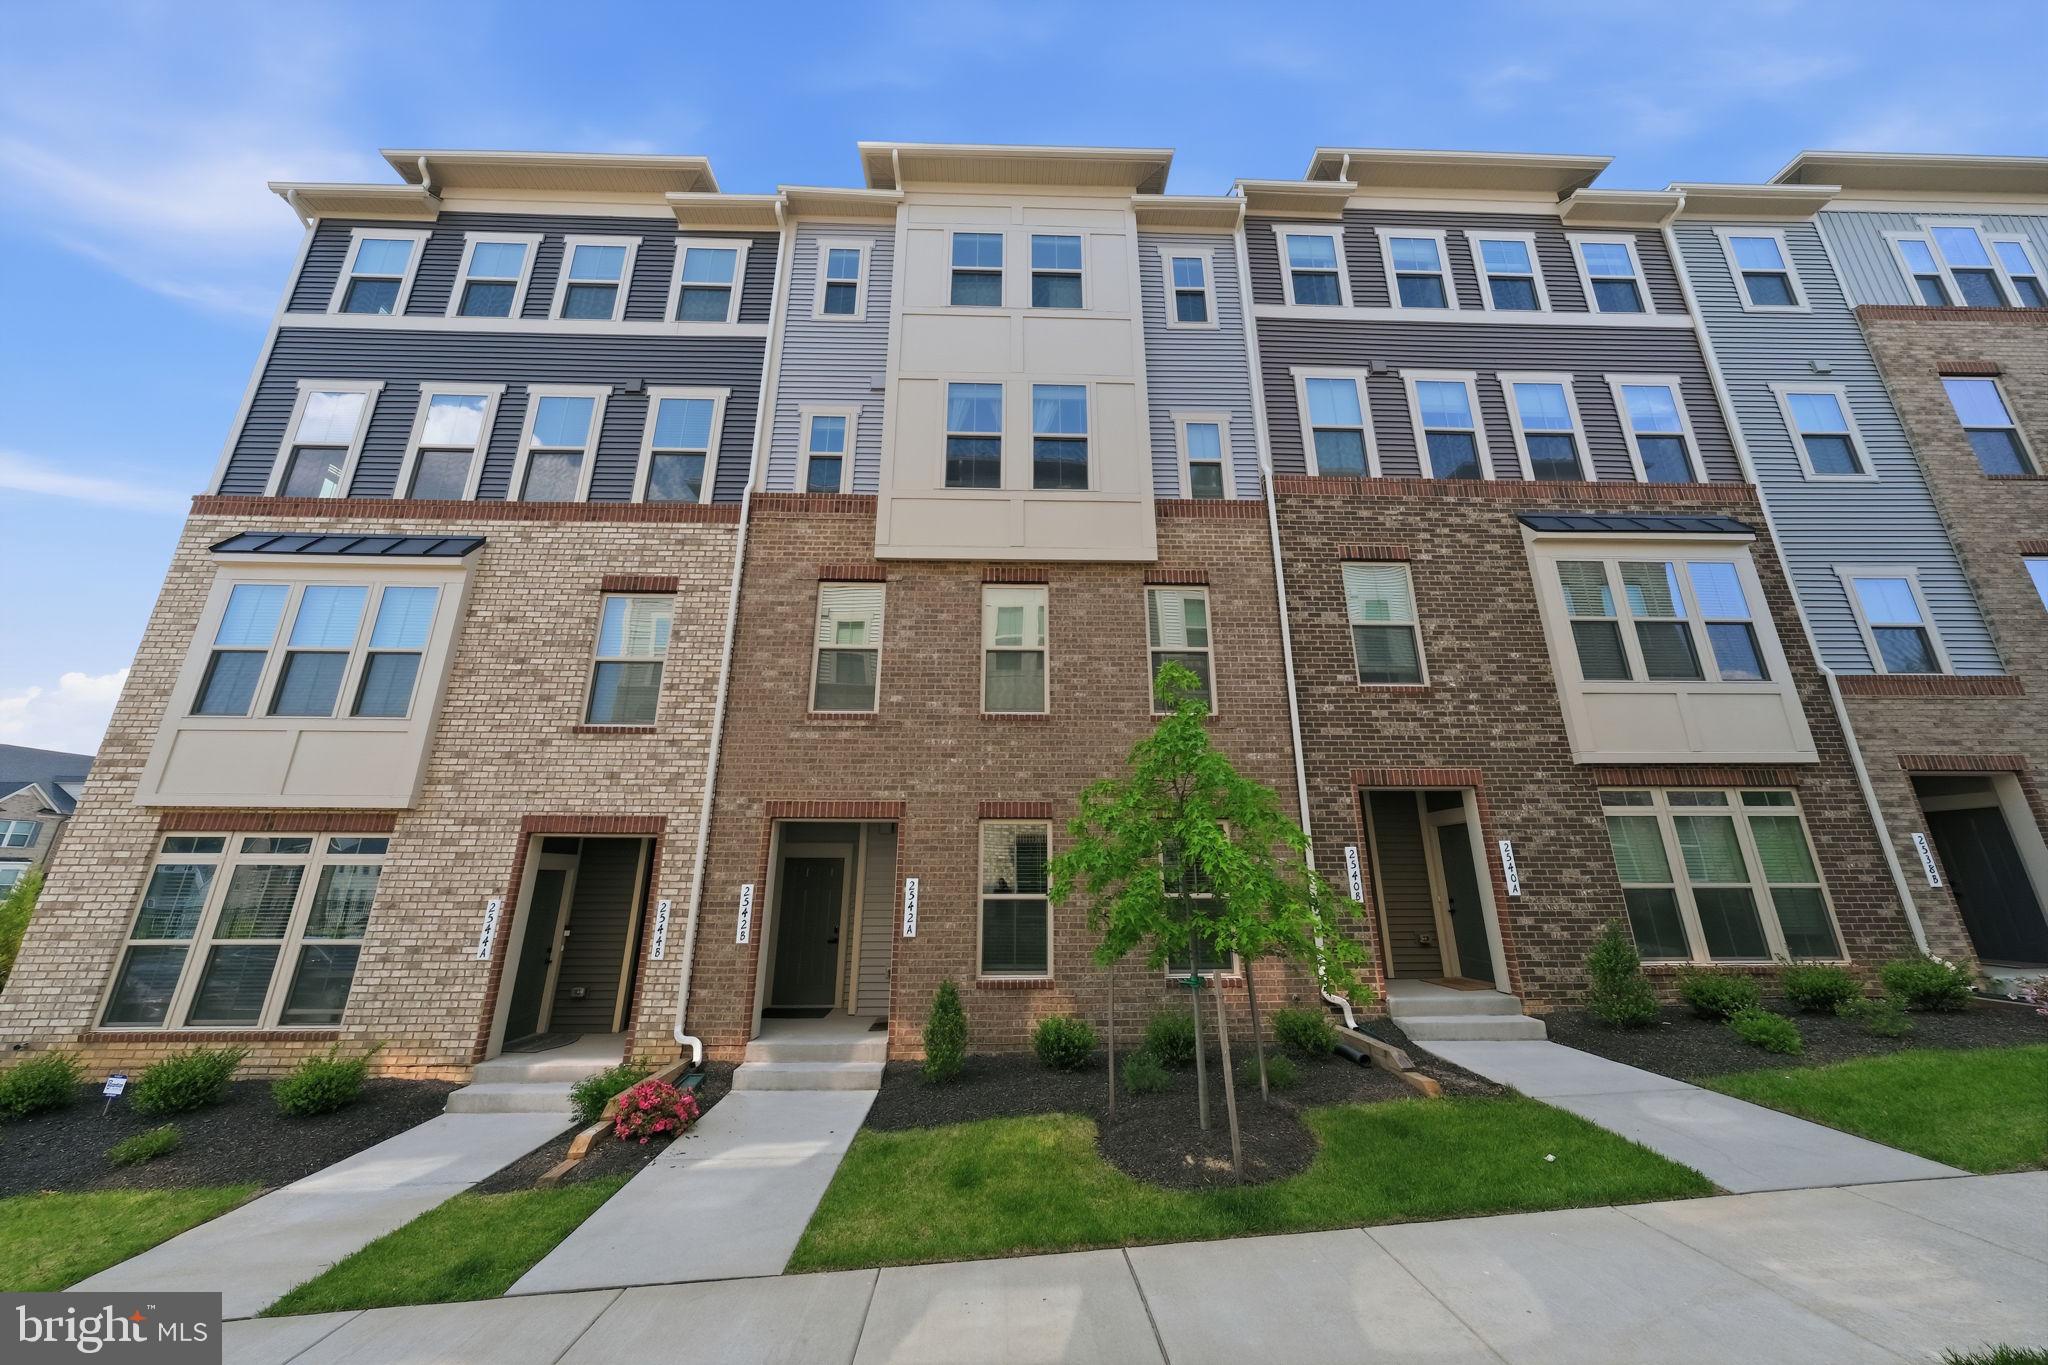
ELLICOTT CITY
2542 VERONA PLACE B
3 Beds
2 Baths
2,540 Sq.Ft.
$654,900
MLS#: MDHW2068722

ELLICOTT CITY
9638 STONE WELL WAY
3 Beds
2 Baths
2,296 Sq.Ft.
$729,990
MLS#: MDHW2070730
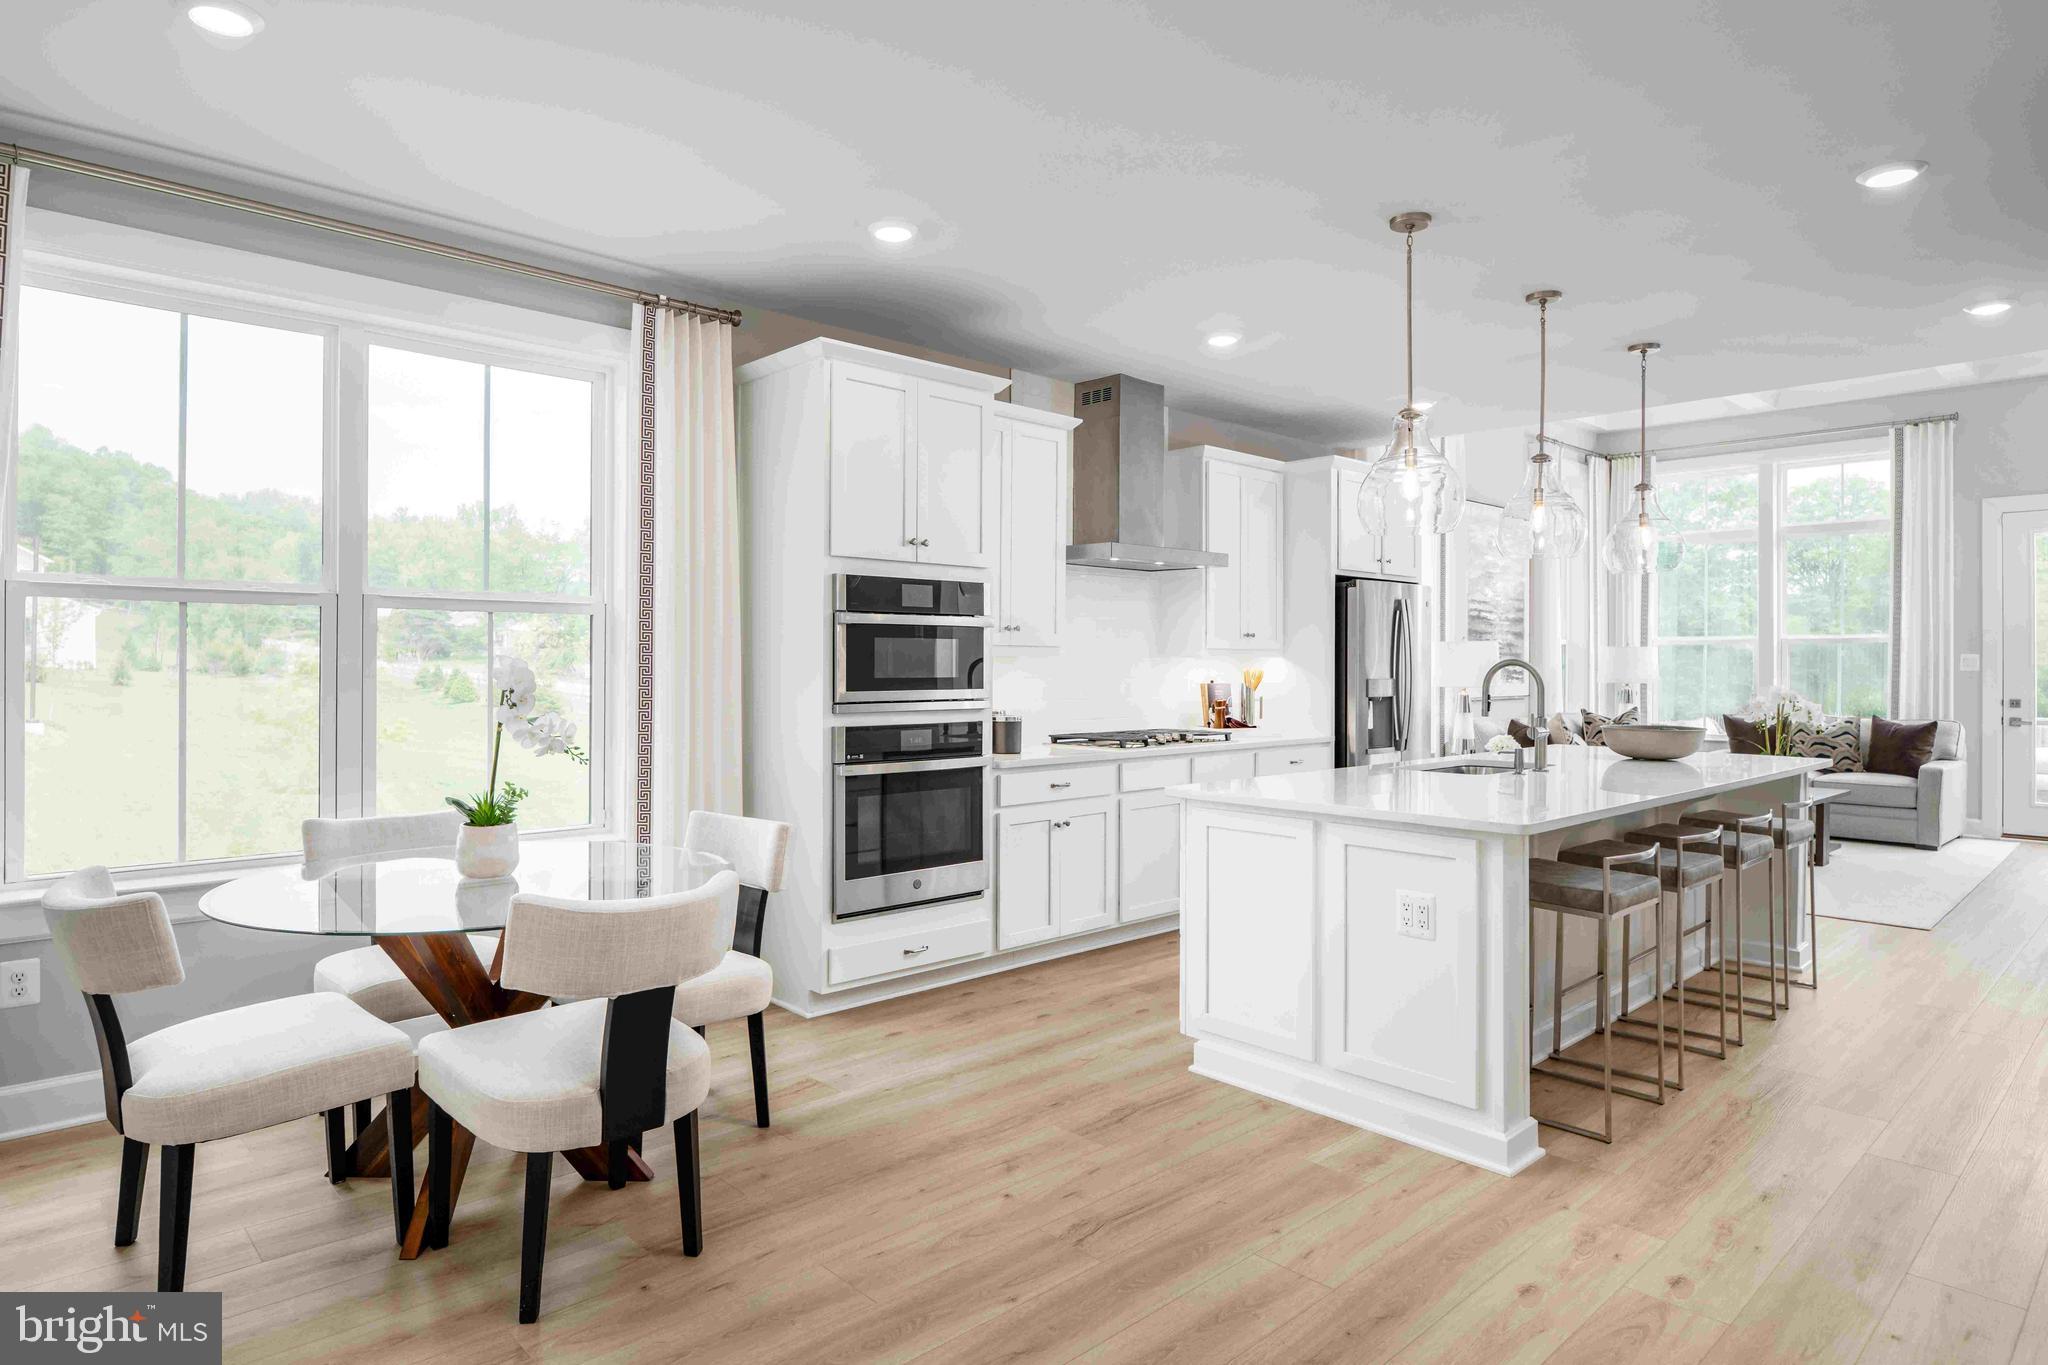
ELLICOTT CITY
5435 PONDVIEW LANE
3 Beds
2 Baths
2,110 Sq.Ft.
$719,990
MLS#: MDHW2065692
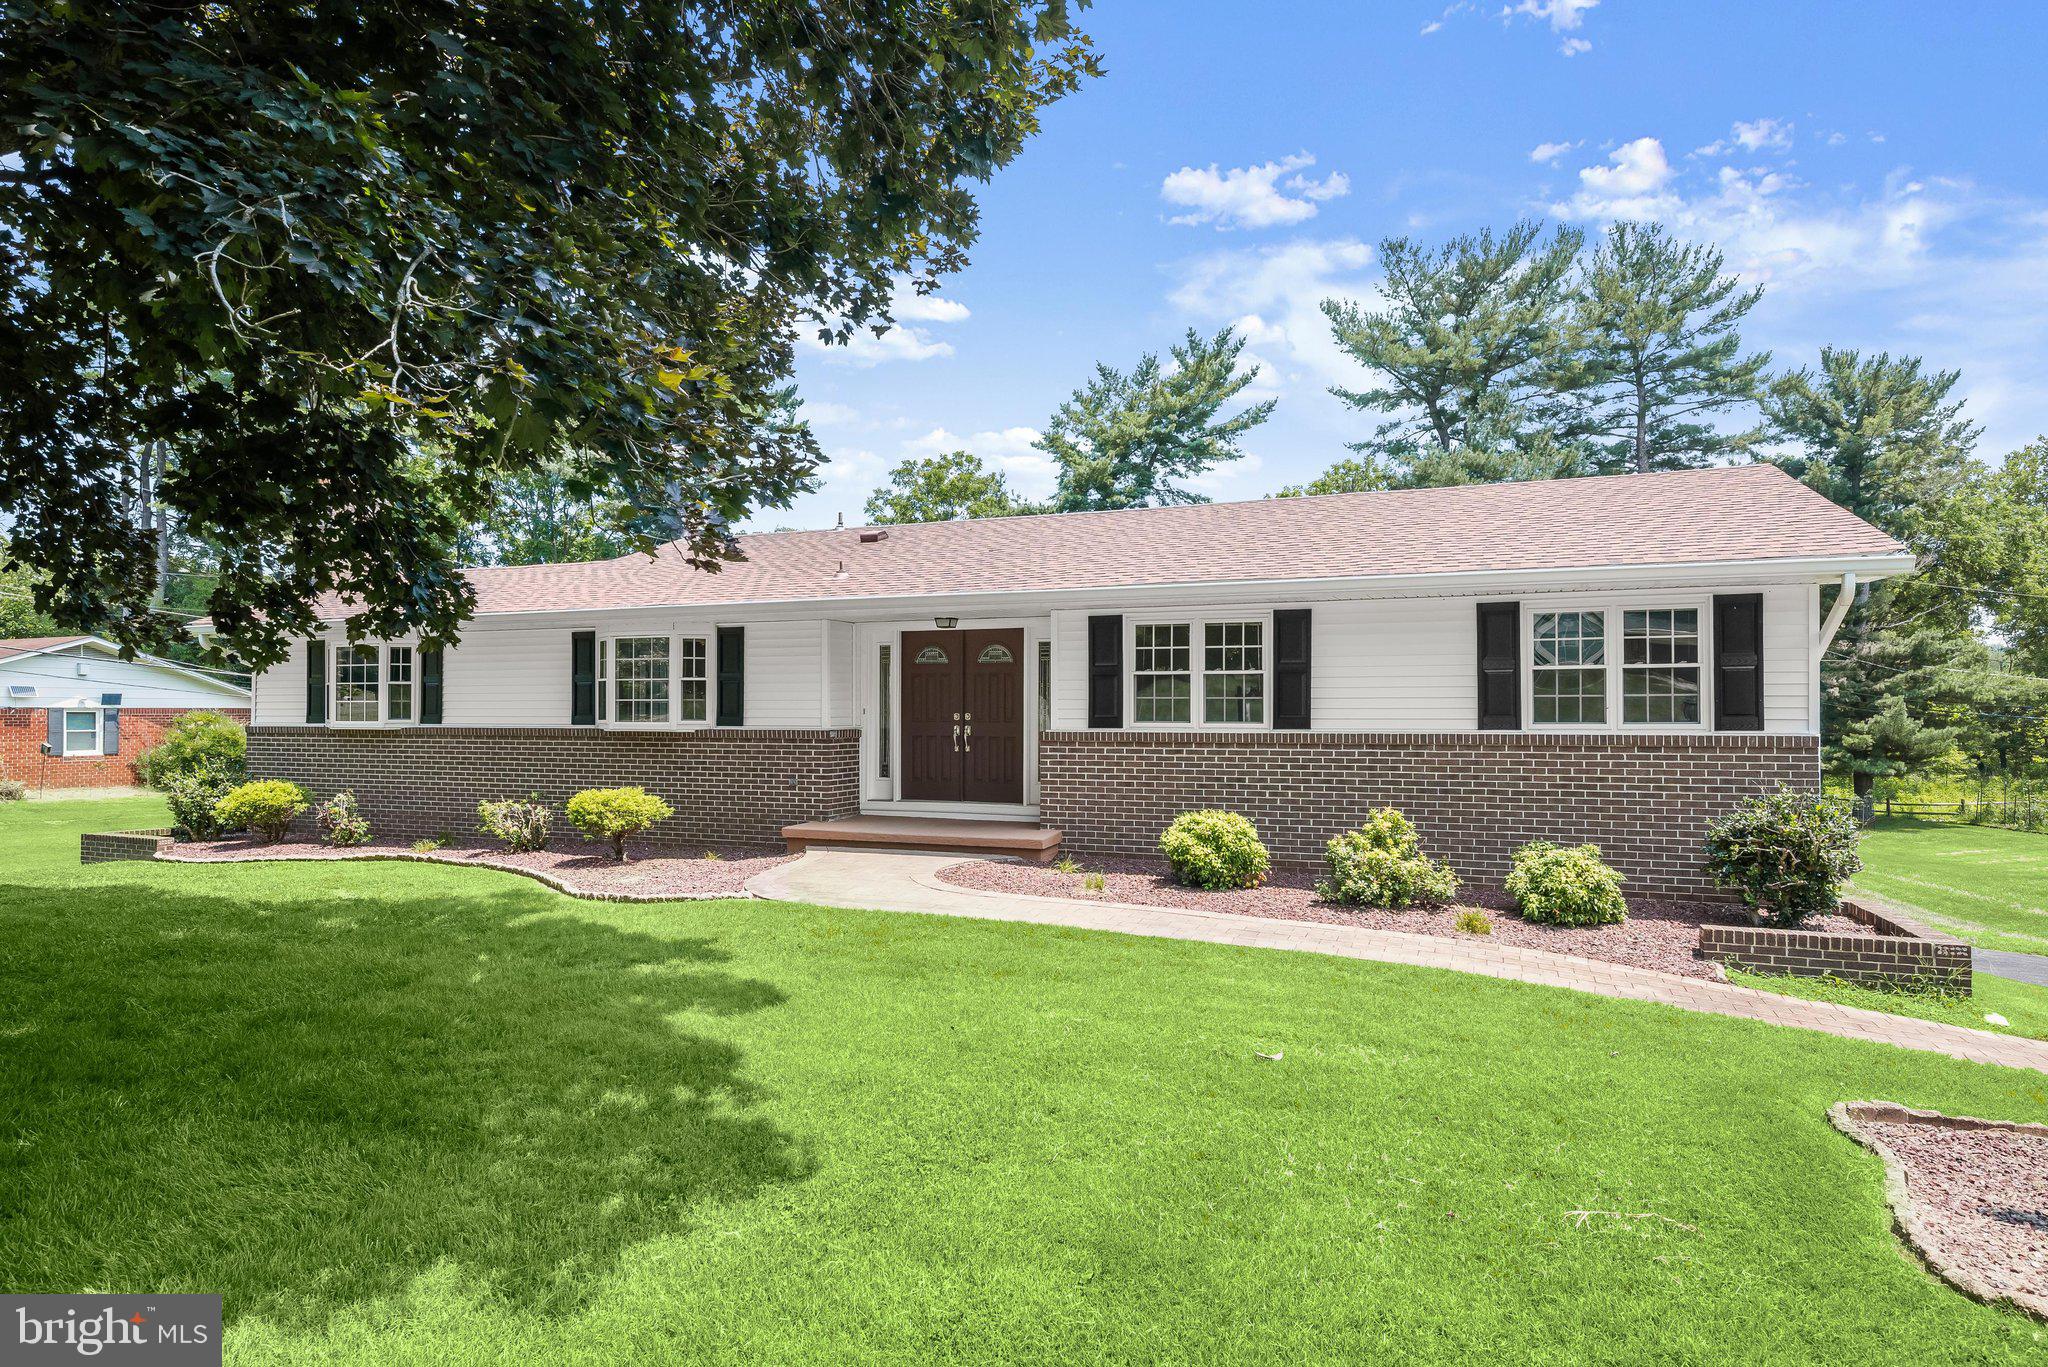
ELLICOTT CITY
3405 JAY DRIVE
3 Beds
2 Baths
1,582 Sq.Ft.
$710,000
MLS#: MDHW2071328
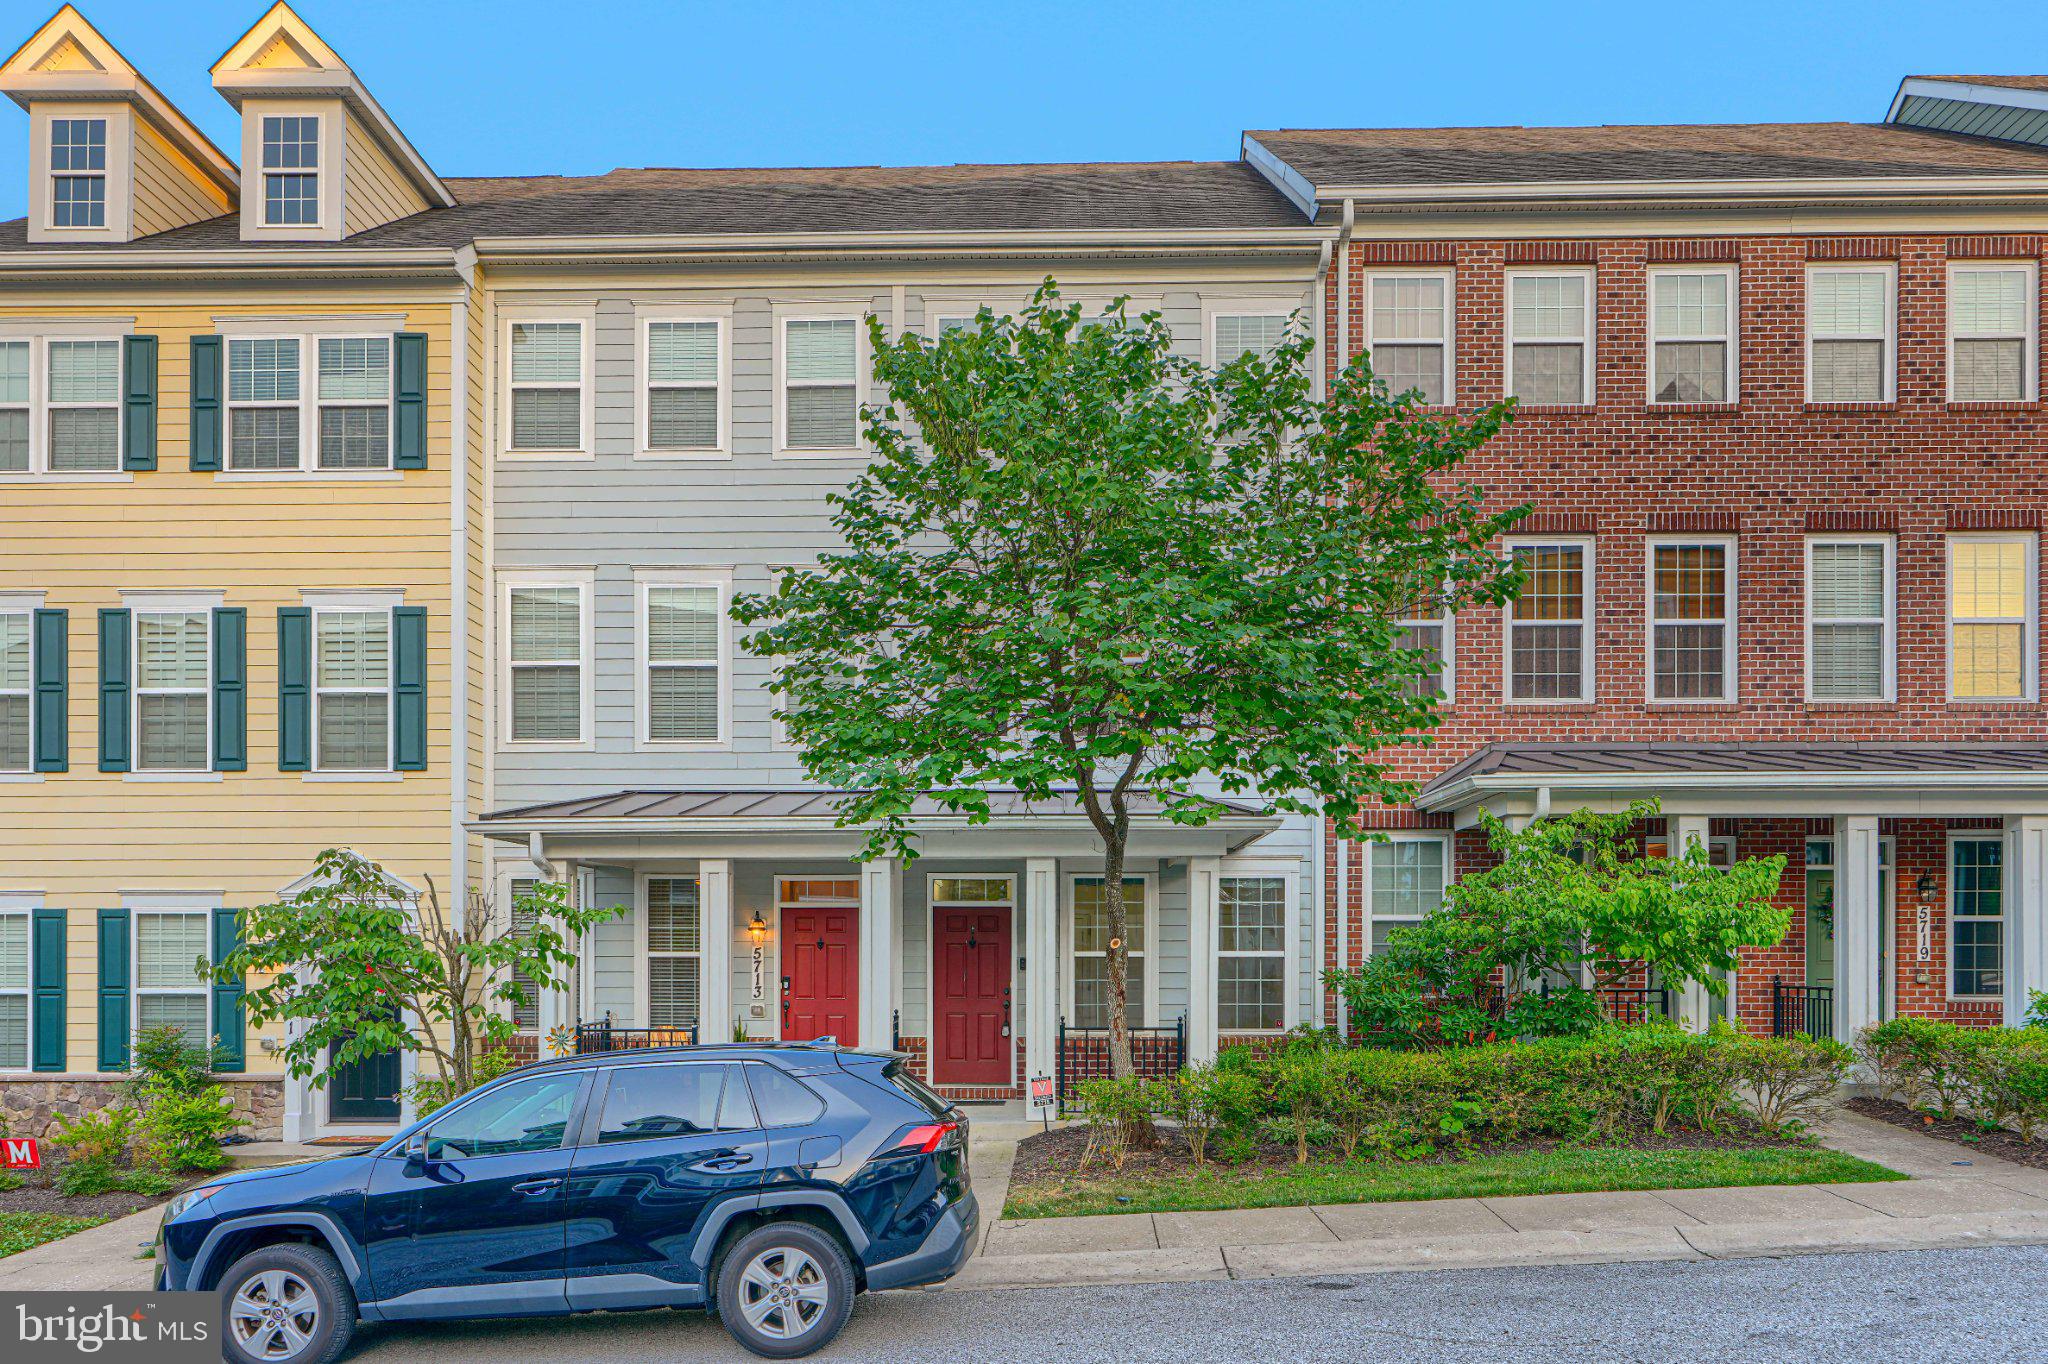
ELLICOTT CITY
5715 ROSANNA PLACE
3 Beds
3 Baths
1,616 Sq.Ft.
$559,900
MLS#: MDHW2071412
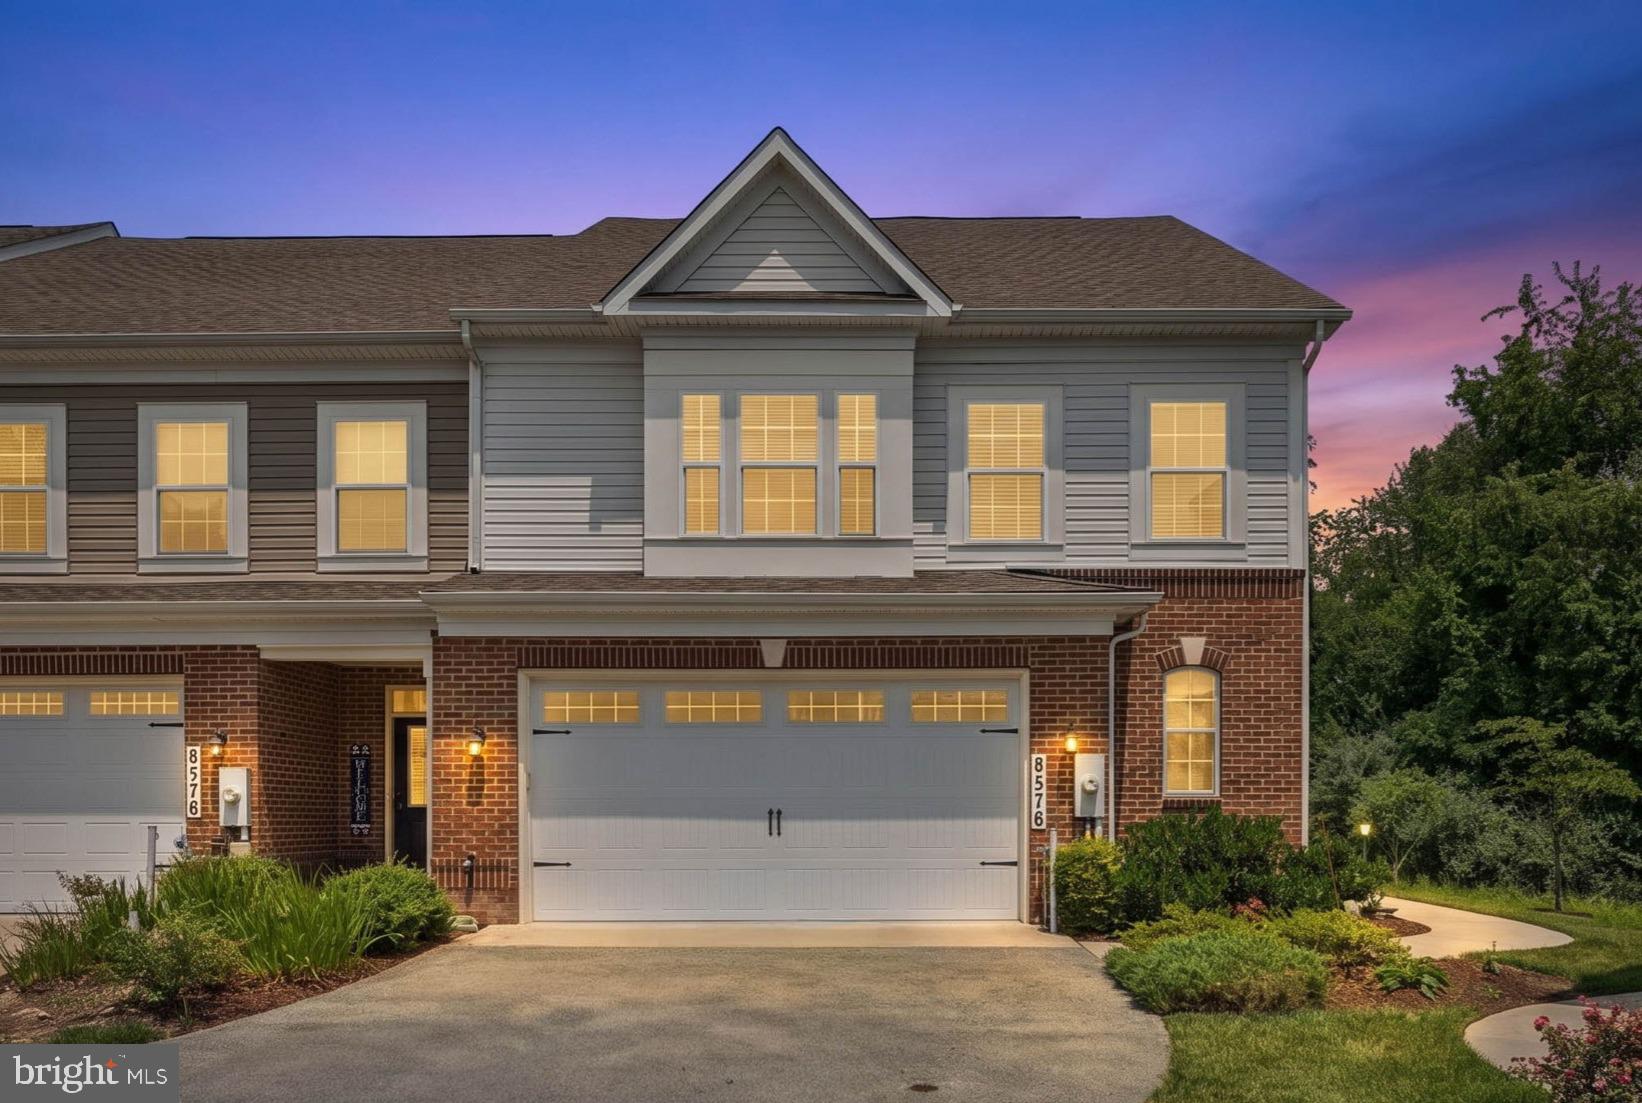
ELLICOTT CITY
8576 COLTRANE COURT 29
3 Beds
2 Baths
2,555 Sq.Ft.
$645,000
MLS#: MDHW2070208
.png)