


Property
Beds
3
Full Baths
2
1/2 Baths
None
Year Built
1930
Sq.Footage
1,200
The pool is open for Summer!-- Nature's beauty is all around you living on the water . . This charming waterfront home has so much to offer its next homeowner. Sunrise to Sunset--you won't want to leave home! Lots to enjoy all year long. Situated on Lynch cove, this home is convenient to everything by land or by water. 2 bedrooms & 2 full baths on the main level make it your "forever home".. the upper level has an additional two rooms, that could be used for bedrooms, or office space or a master bedroom with an over sized walk-in closet with plenty of natural light from the windows-- An open floor plan that flows -- an eat-in kitchen, separate dining room, & living room with a fireplace that's perfect for winter nights. The picture window gives way to your perfect view of the water! There is an attached sun room & plenty of natural light through out..There is even a basement big enough for more storage! it's perfect for outdoor entertaining. There is a tiki bar with a draft system and wet bar-- Enclosed screened porch for a picnic eating area or crab shack!.. there is also a covered patio with a hot tub.. An above ground pool! The pier has lights, electric and a boat lift.. And its position on Lynch cove is on the point, for beautiful panoramic views, open water ways and an average of 6-10 ft deep water-- Perfect for boats & jet skis- West Inverness recreational Park is right outside your door so you always have plenty of green space for your family and friends to enjoy.. There is a car port to accommodate at least four vehicles, or any of your other toys like a camper or boat trailer.. The garage will accommodate 1-2 vehicles, depending on the size. It also has electric and a half bath. If you are looking for waterfront living, this home could be just right for you. Preview are virtual tour and make an appointment to preview! Spring is here and summer is around the corner - Just in time for your "house warming" party! **finished sq. feet inaccurate on public record
Features & Amenities
Interior
-
Other Interior Features
Eat-in Kitchen, Bar, Recessed Lighting, Walk-In Closet(s), Built-in Features
-
Total Bedrooms
3
-
Bathrooms
2
-
Above Grade Finished Area
1200.0
-
Basement YN
YES
-
Cooling YN
YES
-
Cooling
Central Air, Electric
-
Fireplace YN
YES
-
Heating YN
YES
-
Heating
Natural Gas, Forced Air
-
Main Level Bedrooms
2
-
Pet friendly
N/A
Exterior
-
Garage
Yes
-
Garage spaces
1
-
Construction Materials
Brick, Vinyl Siding
-
Parking
Asphalt, Garage, Detached Carport, Driveway, Covered, Detached
-
Pool
Yes
-
Pool Features
Above Ground, Private
-
Waterfront YN
YES
-
View
Water, Bay, Panoramic, Scenic
Area & Lot
-
Lot Features
Waterfront
-
Lot Size(acres)
0.21
-
Lot Size(square feet)
9,065
-
Property Type
Residential
-
Property Sub Type
Single Family Residence
-
Architectural Style
Cape Cod
Price
-
Sales Price
$339,900
-
Tax Amount
$3,590
-
Sq. Footage
1,200
-
Price/SqFt
$283
HOA
-
Association
No
School District
-
Elementary School
N/A
-
Middle School
N/A
-
High School
N/A
Property Features
-
New Construction
NO
-
Accessibility Features
Therapeutic Whirlpool
-
Senior Community YN
NO
-
Sewer
Public Sewer
-
Tax Lot
25
-
Water Source
Public
Schedule a Showing
Showing scheduled successfully.
Mortgage calculator
Estimate your monthly mortgage payment, including the principal and interest, property taxes, and HOA. Adjust the values to generate a more accurate rate.
Your payment
Principal and Interest:
$
Property taxes:
$
HOA fees:
$
Total loan payment:
$
Total interest amount:
$
Location
County
BALTIMORE
Elementary School
Middle School
High School
Listing Courtesy of Lisa F Ciofani, Cummings & Co. Realtors
RealHub Information is provided exclusively for consumers' personal, non-commercial use, and it may not be used for any purpose other than to identify prospective properties consumers may be interested in purchasing. All information deemed reliable but not guaranteed and should be independently verified. All properties are subject to prior sale, change or withdrawal. RealHub website owner shall not be responsible for any typographical errors, misinformation, misprints and shall be held totally harmless.

Salesperson, Realtor
Blake Haegele
Call Blake today to schedule a private showing.

* Listings on this website come from the FMLS IDX Compilation and may be held by brokerage firms other than the owner of this website. The listing brokerage is identified in any listing details. Information is deemed reliable but is not guaranteed. If you believe any FMLS listing contains material that infringes your copyrighted work please review our DMCA policy and learn how to submit a takedown request.© 2024 FMLS.
Related Properties
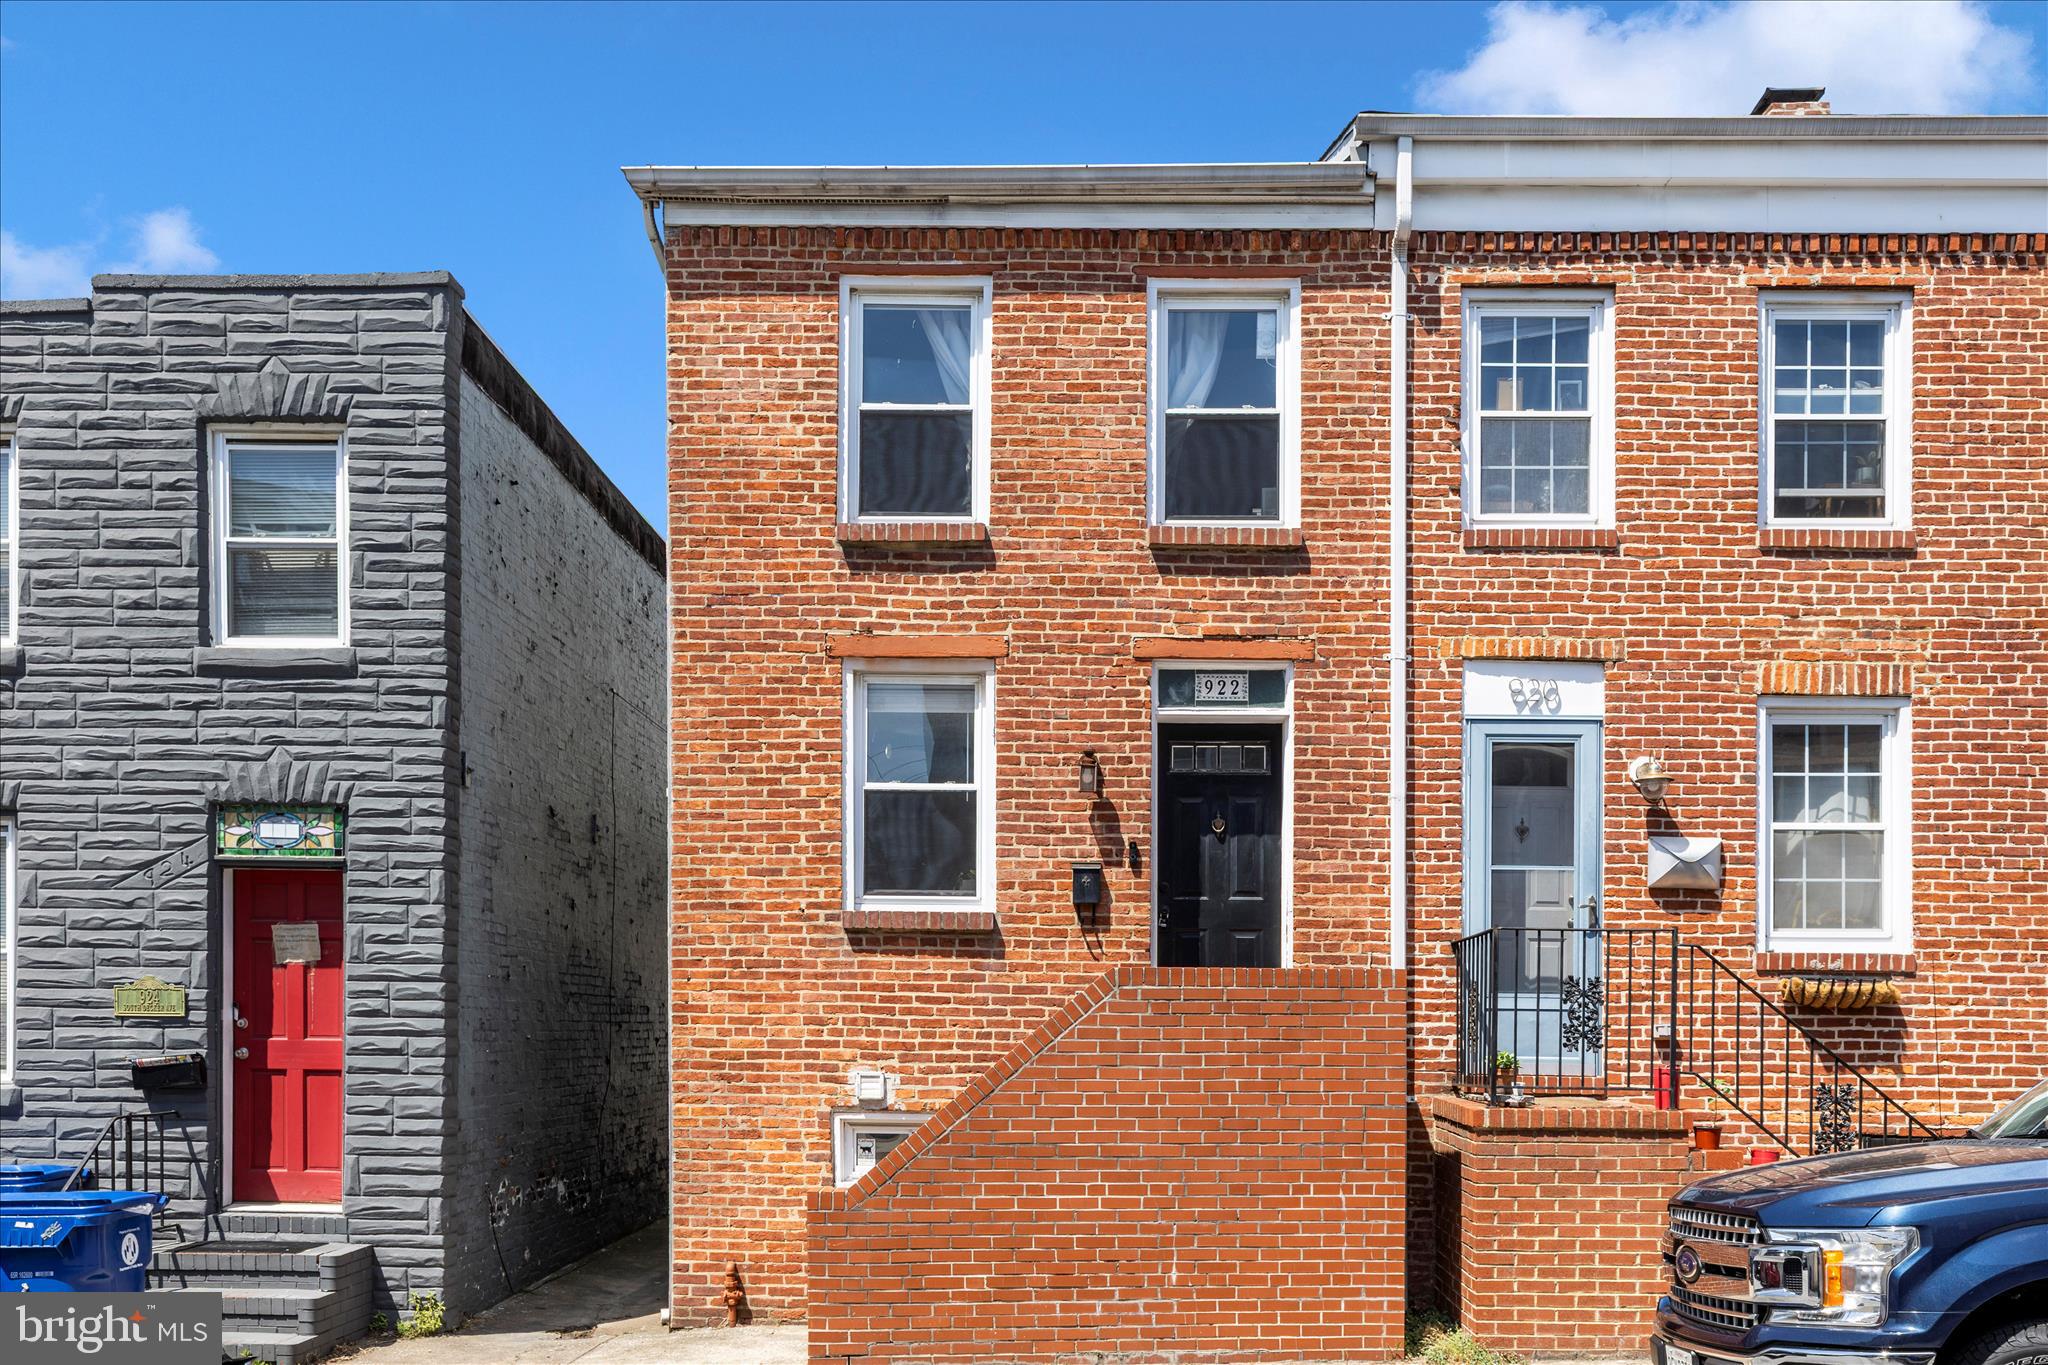
BALTIMORE
922 S DECKER AVENUE
2 Beds
1 Baths
1,144 Sq.Ft.
$324,900
MLS#: MDBA2220658
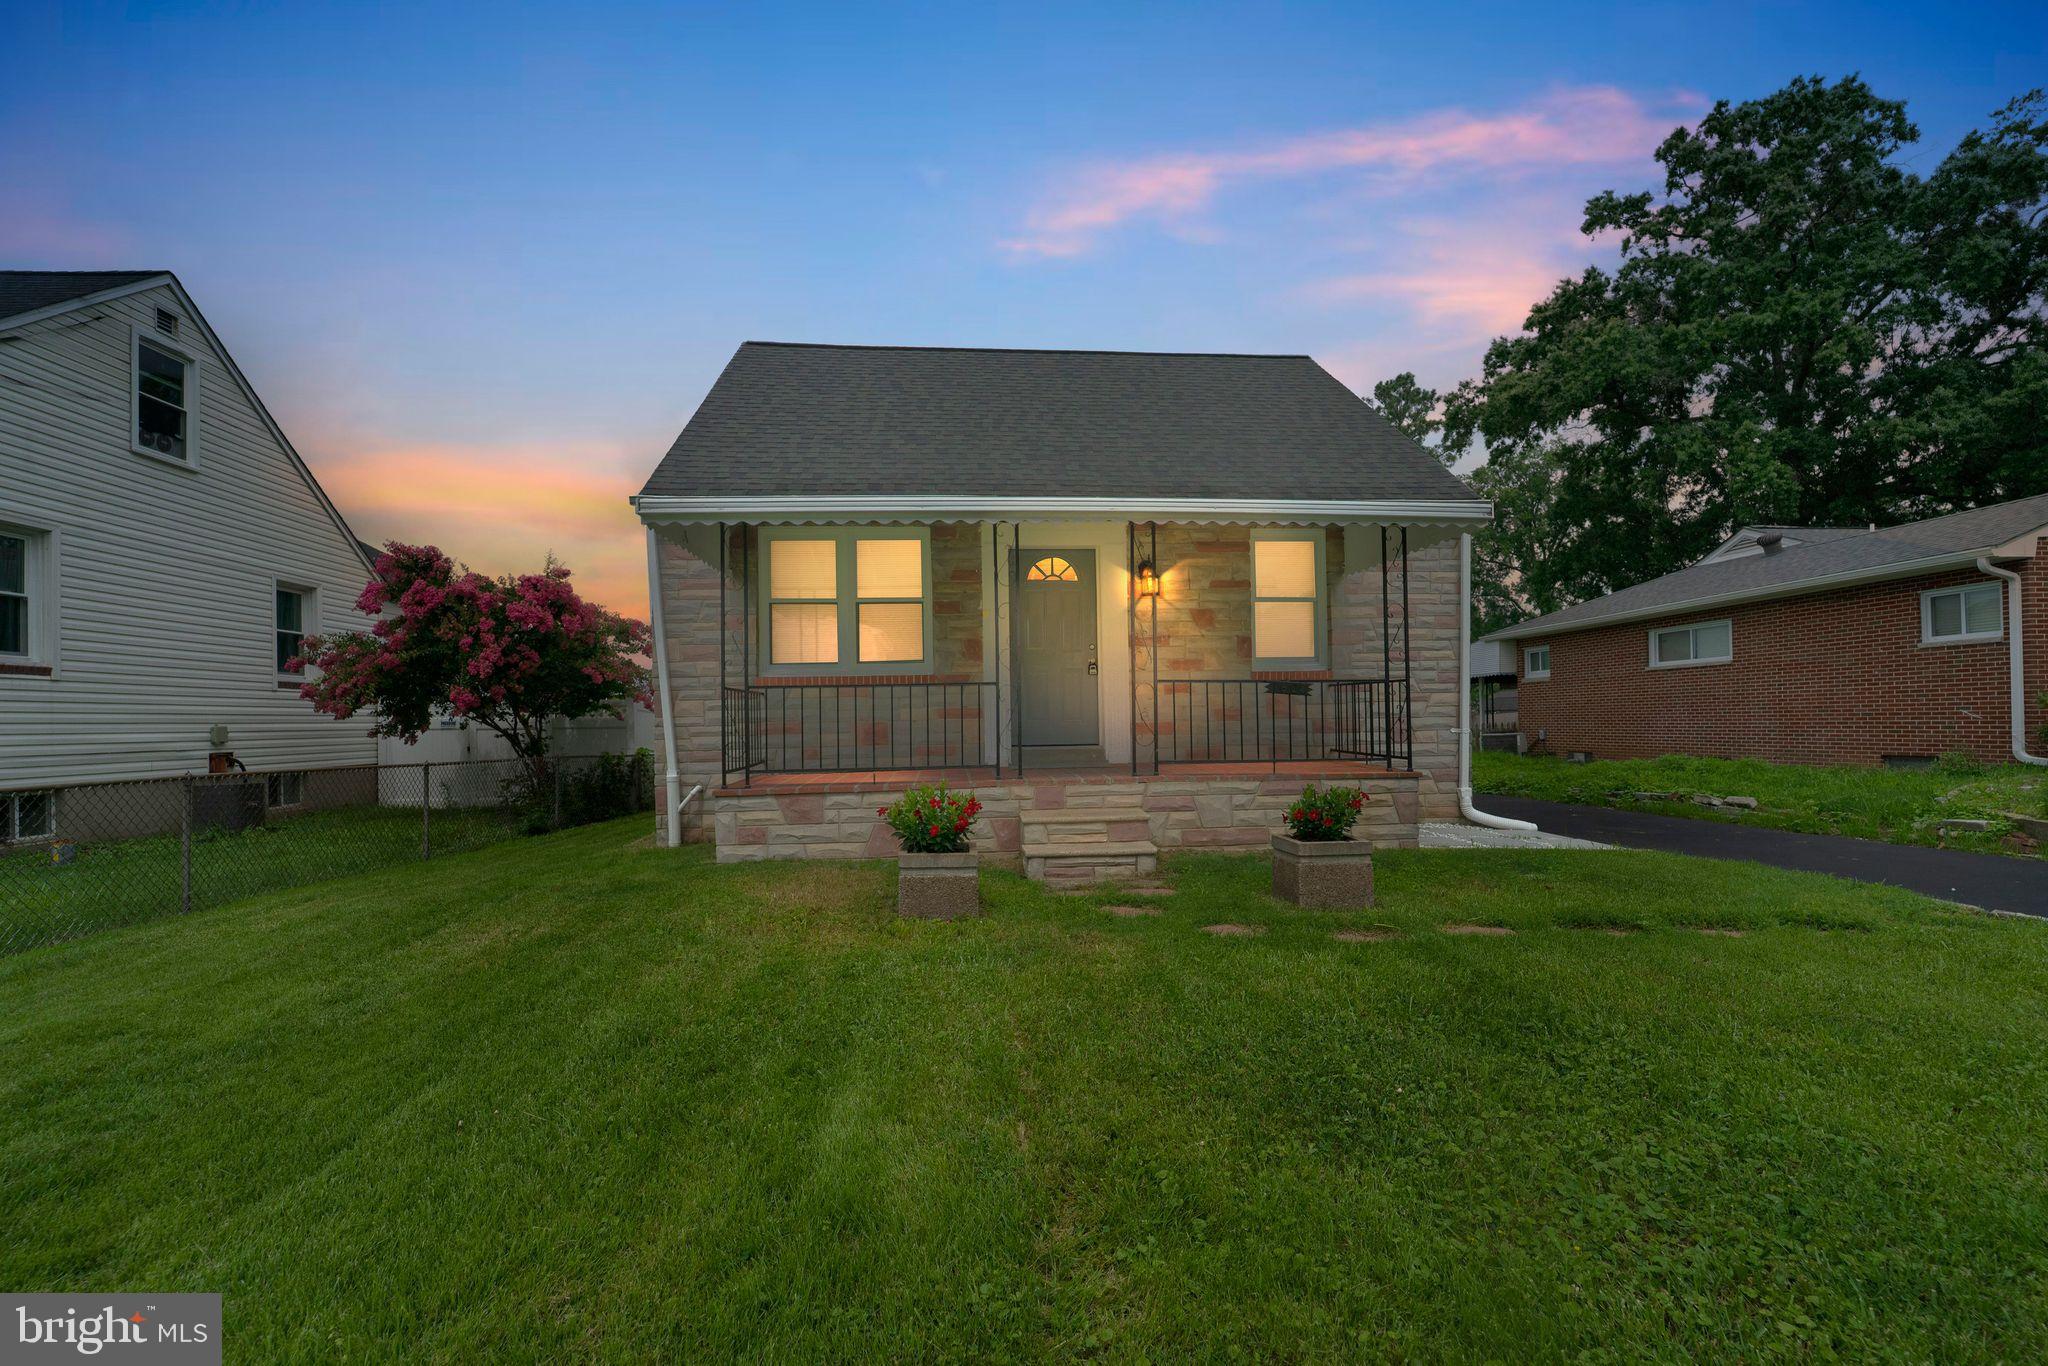
BALTIMORE
1608 HOWARD
5 Beds
2 Baths
1,899 Sq.Ft.
$399,000
MLS#: MDBC2165460

BALTIMORE
5015 HARFORD ROAD
3 Beds
3 Baths
2,665 Sq.Ft.
$279,999
MLS#: MDBA2228096

BALTIMORE
7686 TOWN VIEW DRIVE
3 Beds
2 Baths
2,220 Sq.Ft.
$352,000
MLS#: MDBC2166864

BALTIMORE
3313 FOSTER AVENUE
2 Beds
2 Baths
1,392 Sq.Ft.
$363,750
MLS#: MDBA2234298

BALTIMORE
3703 FERNDALE AVENUE
3 Beds
1 Baths
1,750 Sq.Ft.
$294,900
MLS#: MDBA2234640

BALTIMORE
2013 BARCLAY STREET
6 Beds
5 Baths
2,529 Sq.Ft.
$399,999
MLS#: MDBA2233388

BALTIMORE
5606 HILLTOP AVENUE
4 Beds
2 Baths
2,442 Sq.Ft.
$379,999
MLS#: MDBA2227712

BALTIMORE
1505 UNION AVENUE
2 Beds
2 Baths
1,166 Sq.Ft.
$310,000
MLS#: MDBA2231608

BALTIMORE
3755 FOXFORD STREAM ROAD
3 Beds
2 Baths
1,630 Sq.Ft.
$349,999
MLS#: MDBC2168974
