Features & Amenities

Interior

  • Other Interior Features

    Eat-in Kitchen

  • Total Bedrooms

    3

  • Bathrooms

    1

  • 1/2 Bathrooms

    1

  • Above Grade Finished Area

    1284.0

  • Basement YN

    NO

  • Cooling YN

    YES

  • Cooling

    Central Air, Electric

  • Fireplace YN

    NO

  • Heating YN

    YES

  • Heating

    Electric, Heat Pump

  • Pet friendly

    N/A

Exterior

  • Garage

    No

  • Construction Materials

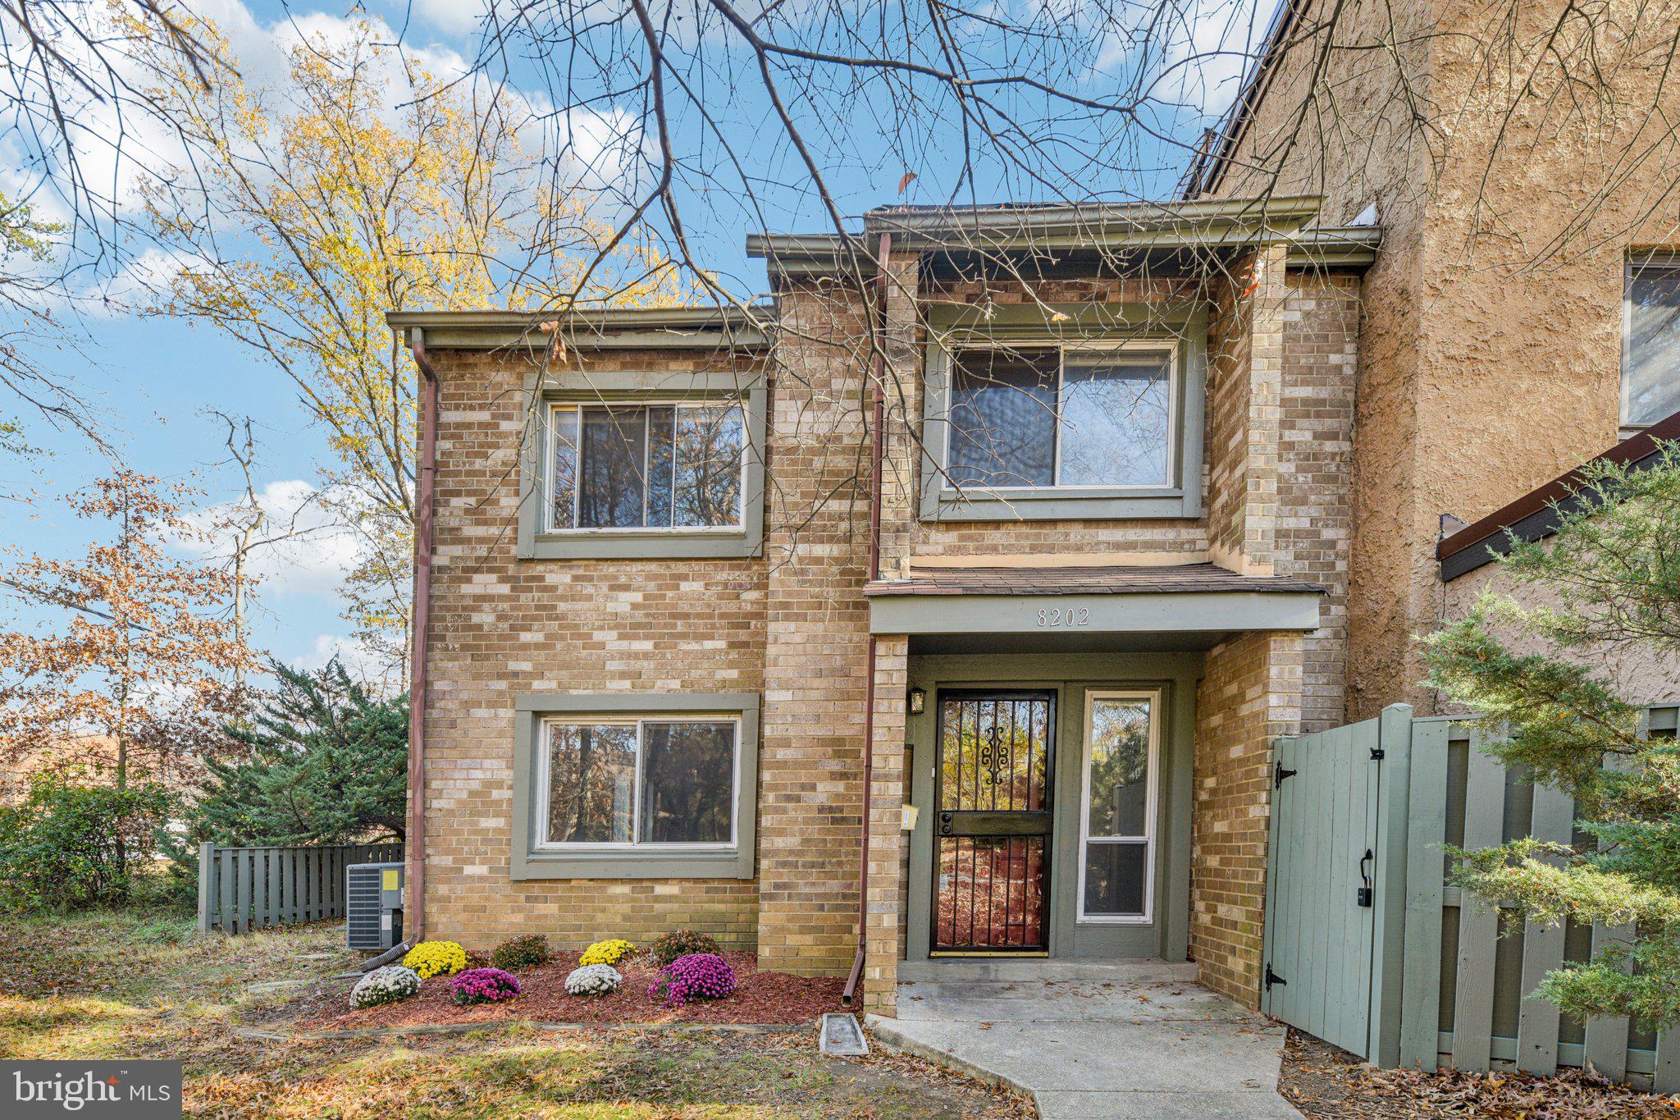
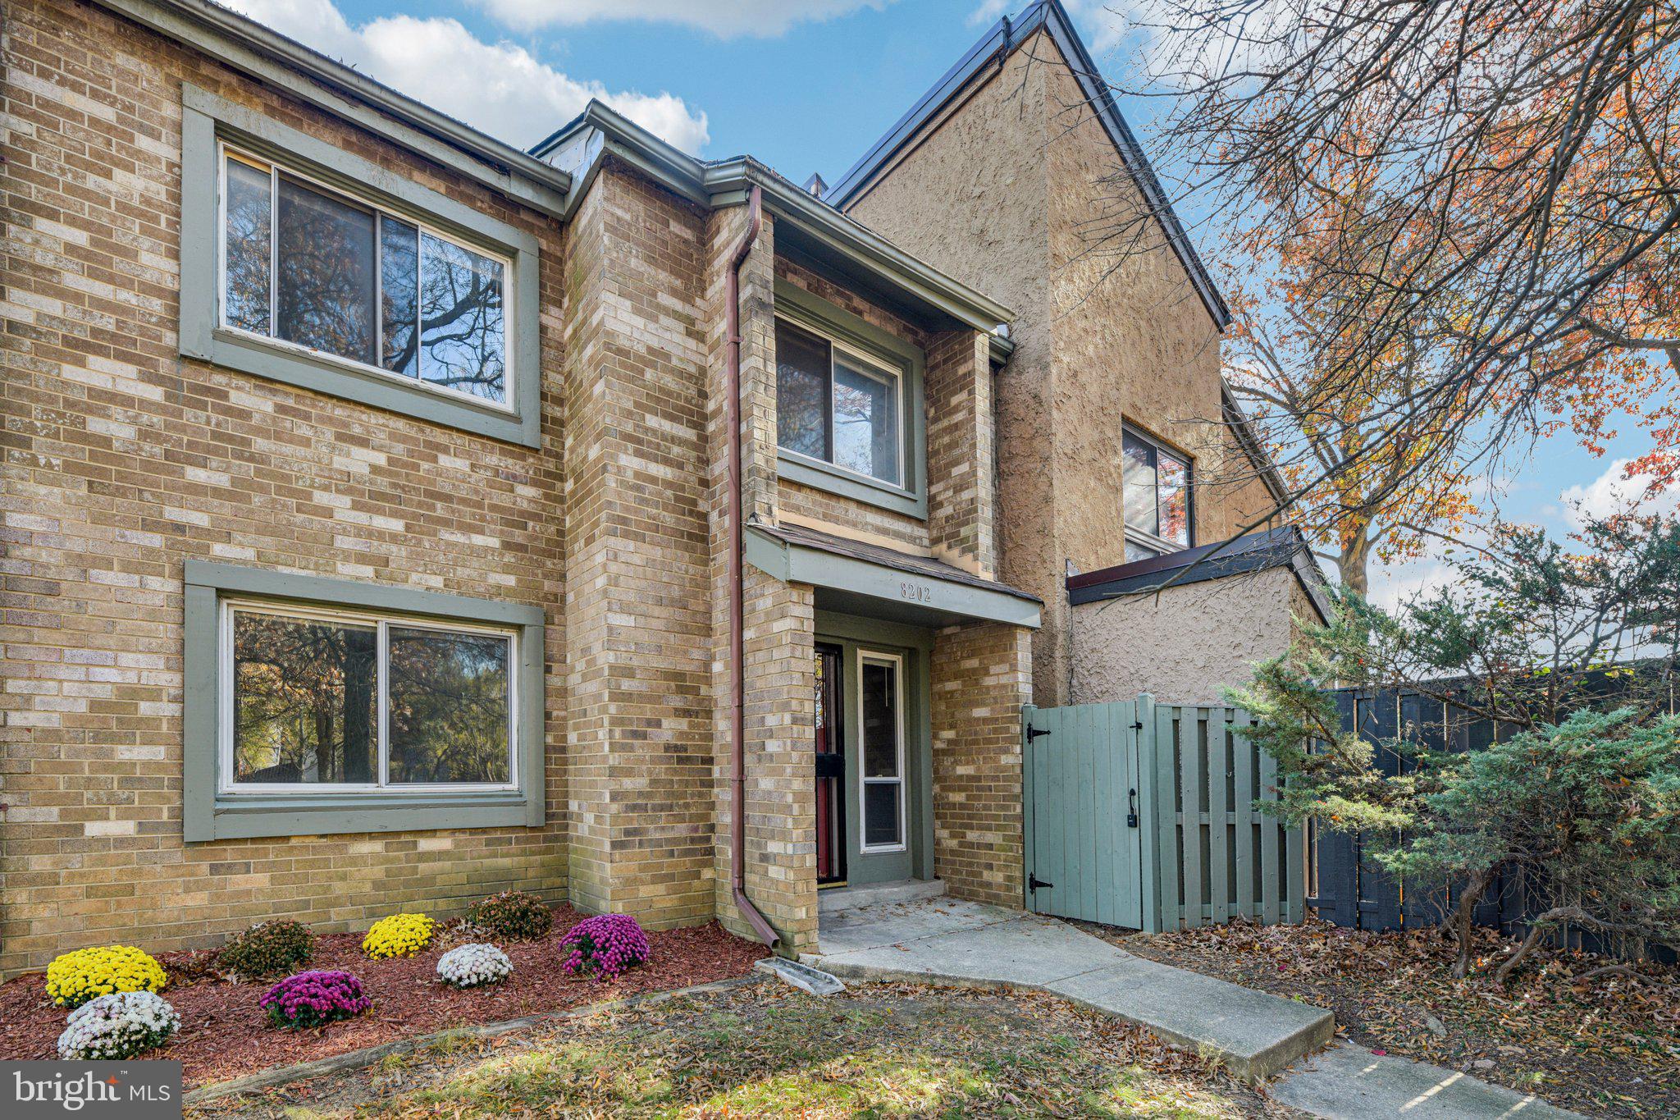
    Brick

  • Parking

    Assigned, Other

  • Pool

    No

  • Waterfront YN

    NO

Area & Lot

  • Lot Size(acres)

    0.05

  • Lot Size(square feet)

    2,271

  • Property Type

    Residential

  • Property Sub Type

    Townhouse

  • Architectural Style

    Colonial

Price

  • Sales Price

    $339,900

  • Tax Amount

    $4,350.46

  • Financing Options

    Conventional

  • Sq. Footage

    1,284

  • Price/SqFt

    $264

HOA

  • Association

    YES

  • Association Fee

    $145

  • Association Fee Frequency

    Monthly

  • Association Fee Includes

    N/A

School District

  • Elementary School

    N/A

  • Middle School

    N/A

  • High School

    N/A

Property Features

  • New Construction

    NO

  • Association Amenities

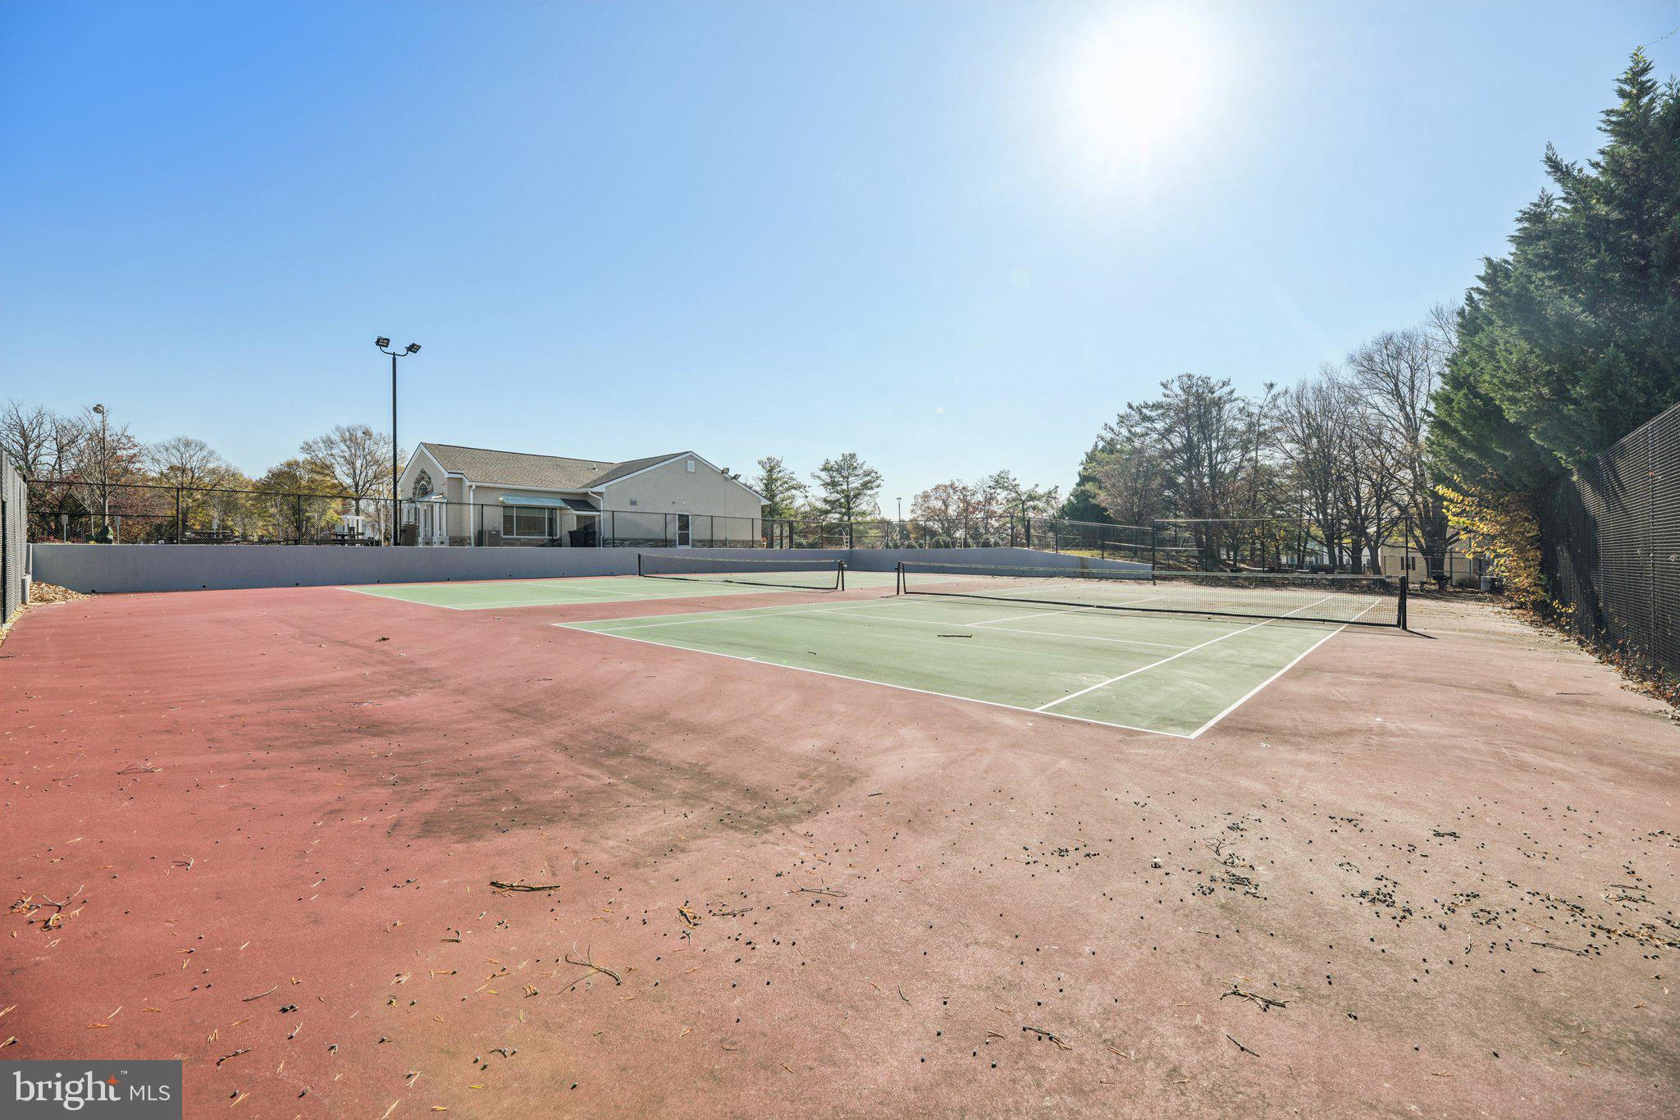
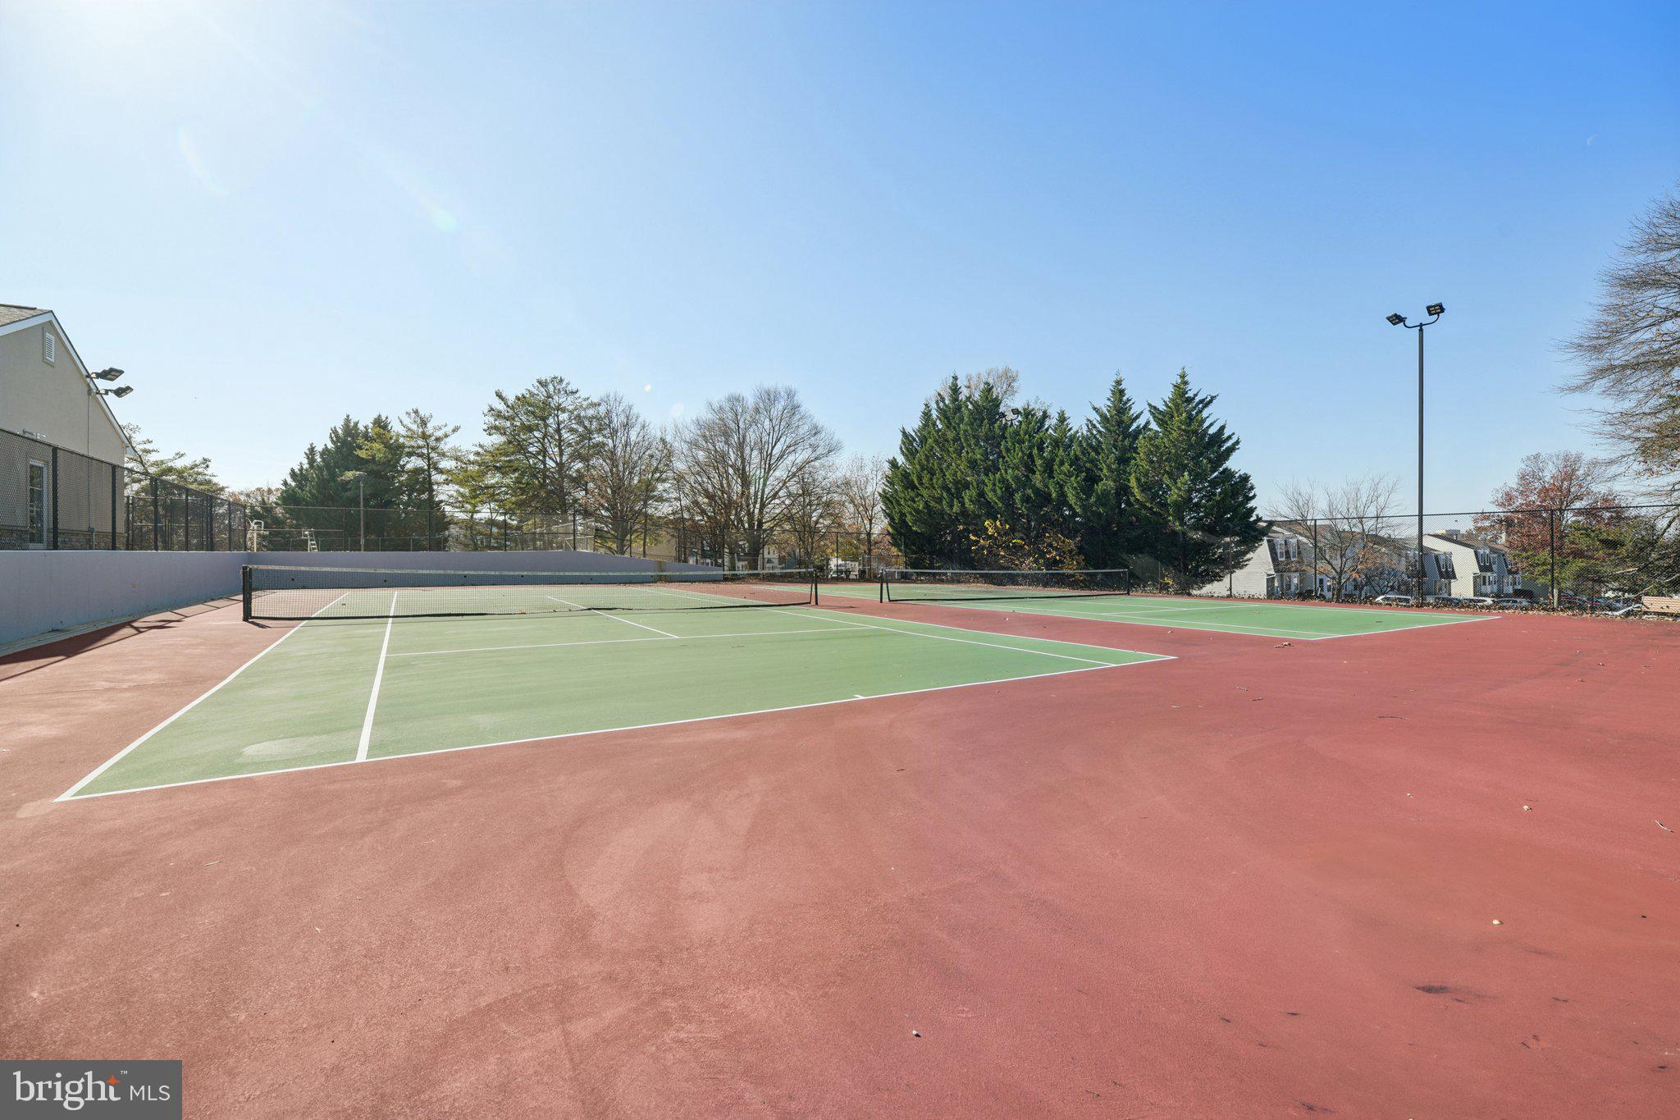
    Tennis Court(s)

  • Foundation Details

    Permanent

  • Senior Community YN

    NO

  • Sewer

    Public Sewer

  • Water Source

    Public

Schedule a Showing

Showing scheduled successfully.

<
>
IN PERSON
VIA CHAT

What is 3 + 4 ?


Change time

Mortgage calculator

Estimate your monthly mortgage payment, including the principal and interest, property taxes, and HOA. Adjust the values to generate a more accurate rate.

Your payment

Principal and Interest:

$

Property taxes:

$

HOA fees:

$

Total loan payment:

$

Total interest amount:

$

Location

County

PRINCE GEORGES

Elementary School

Middle School

High School

Listing Courtesy of Maribelle S Dizon , Redfin Corp

RealHub Information is provided exclusively for consumers' personal, non-commercial use, and it may not be used for any purpose other than to identify prospective properties consumers may be interested in purchasing. All information deemed reliable but not guaranteed and should be independently verified. All properties are subject to prior sale, change or withdrawal. RealHub website owner shall not be responsible for any typographical errors, misinformation, misprints and shall be held totally harmless.

Agent Blake Haegele

AGENT

Blake Haegele

Call Blake today to schedule a private showing.


* Listings on this website come from the FMLS IDX Compilation and may be held by brokerage firms other than the owner of this website. The listing brokerage is identified in any listing details. Information is deemed reliable but is not guaranteed. If you believe any FMLS listing contains material that infringes your copyrighted work please click here to review our DMCA policy and learn how to submit a takedown request.© 2024 FMLS.
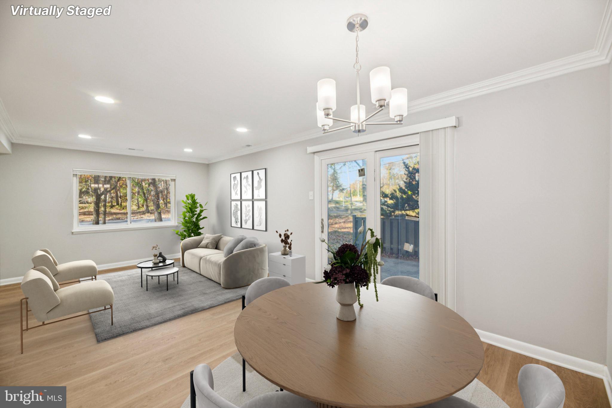
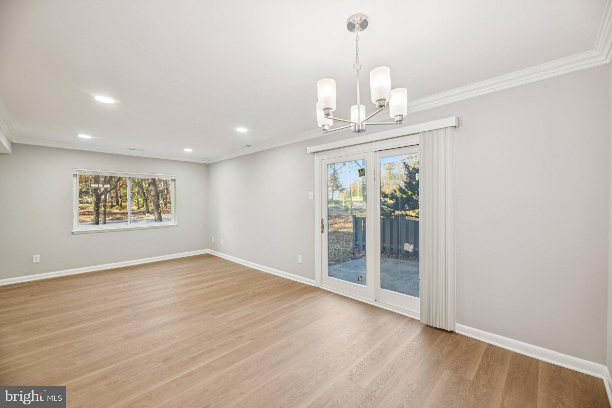
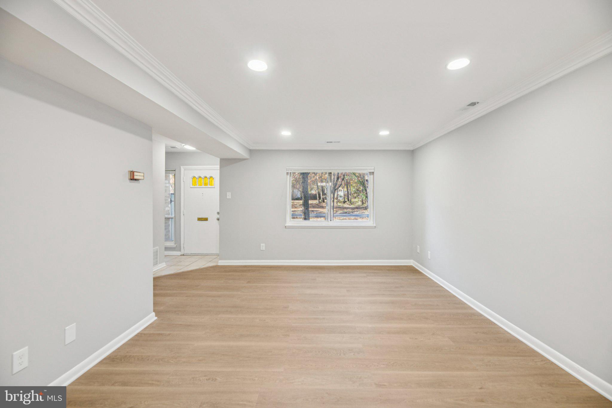
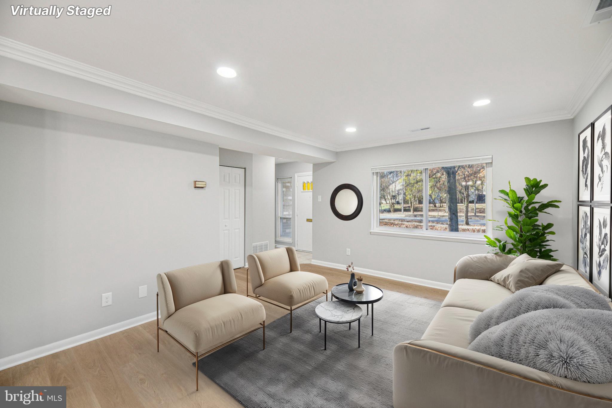
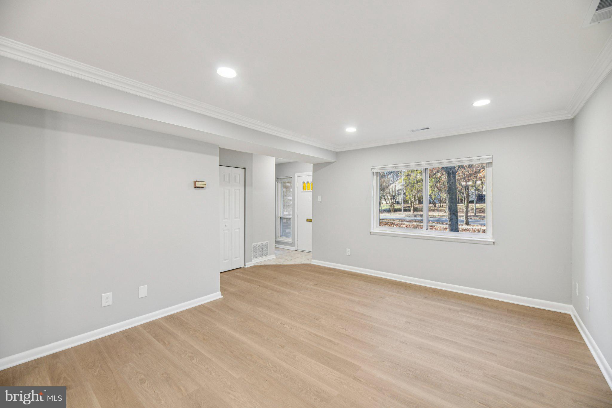
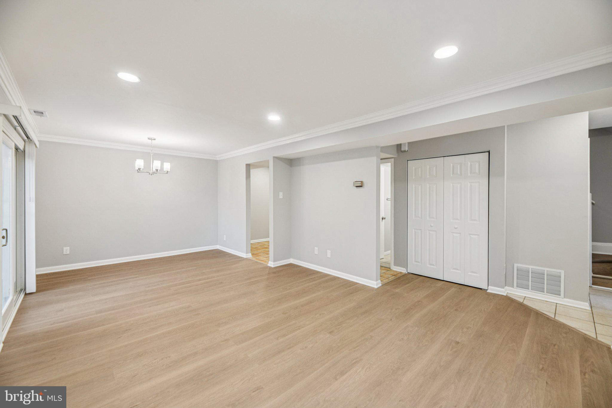
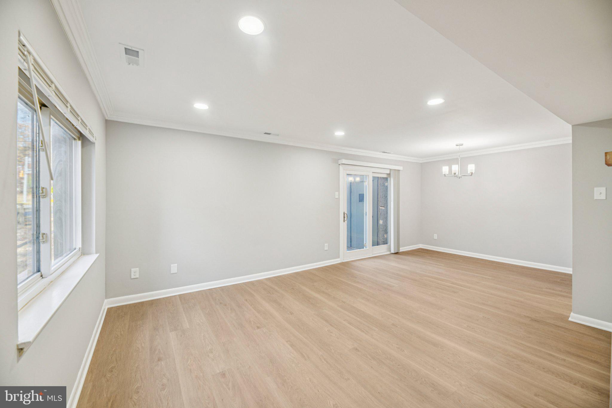
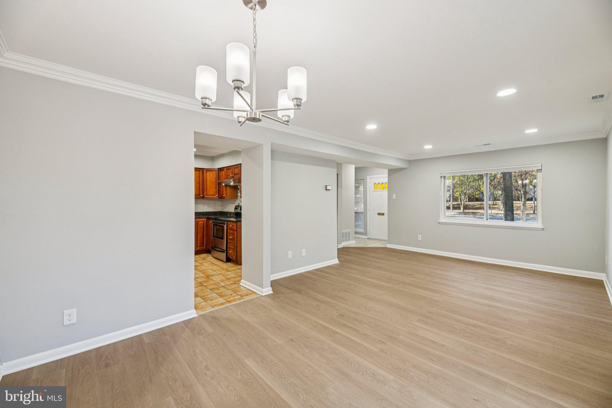
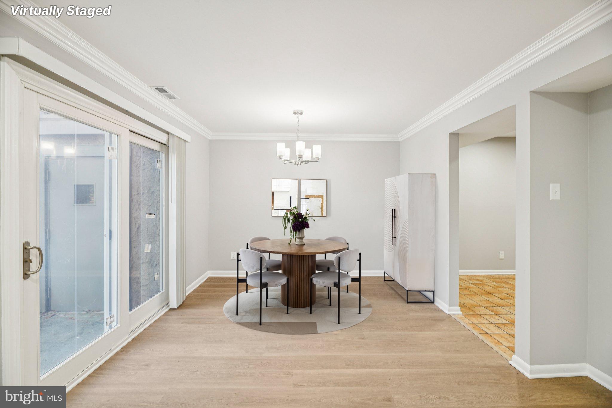
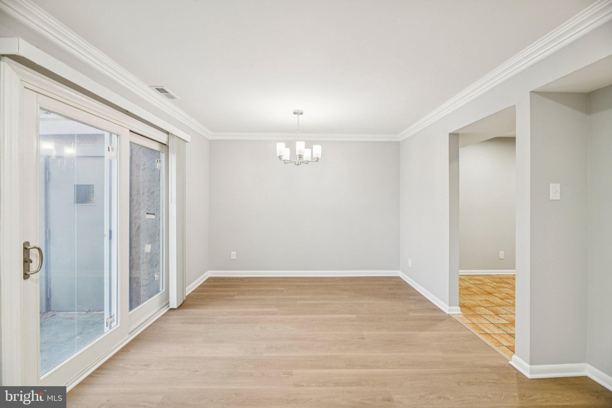
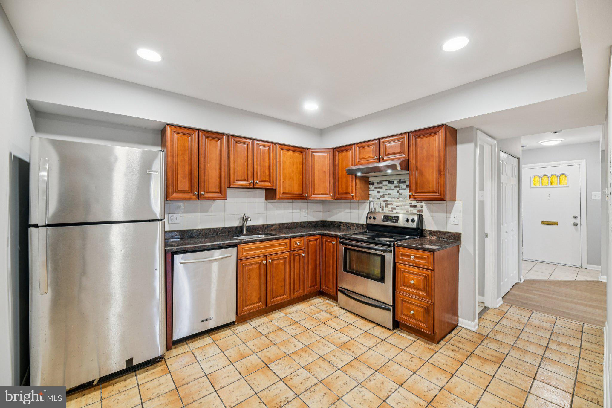
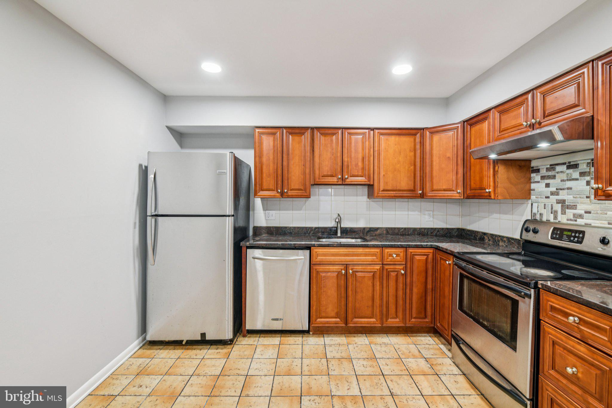
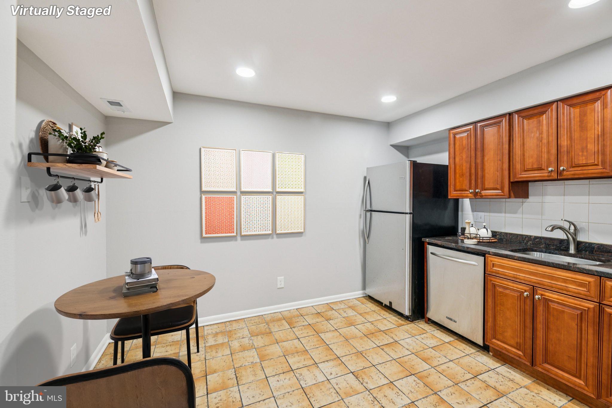
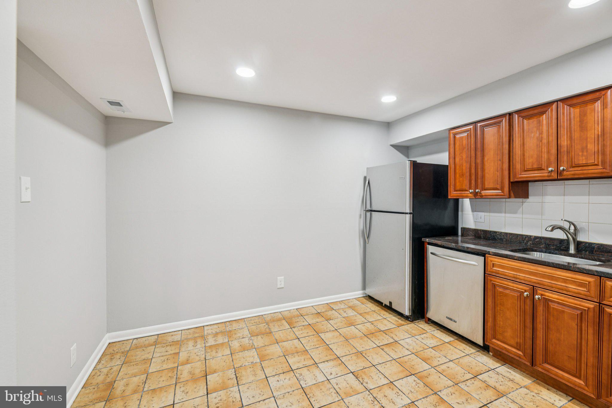
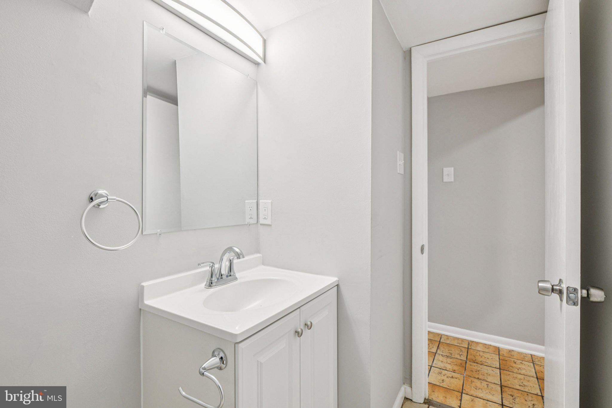
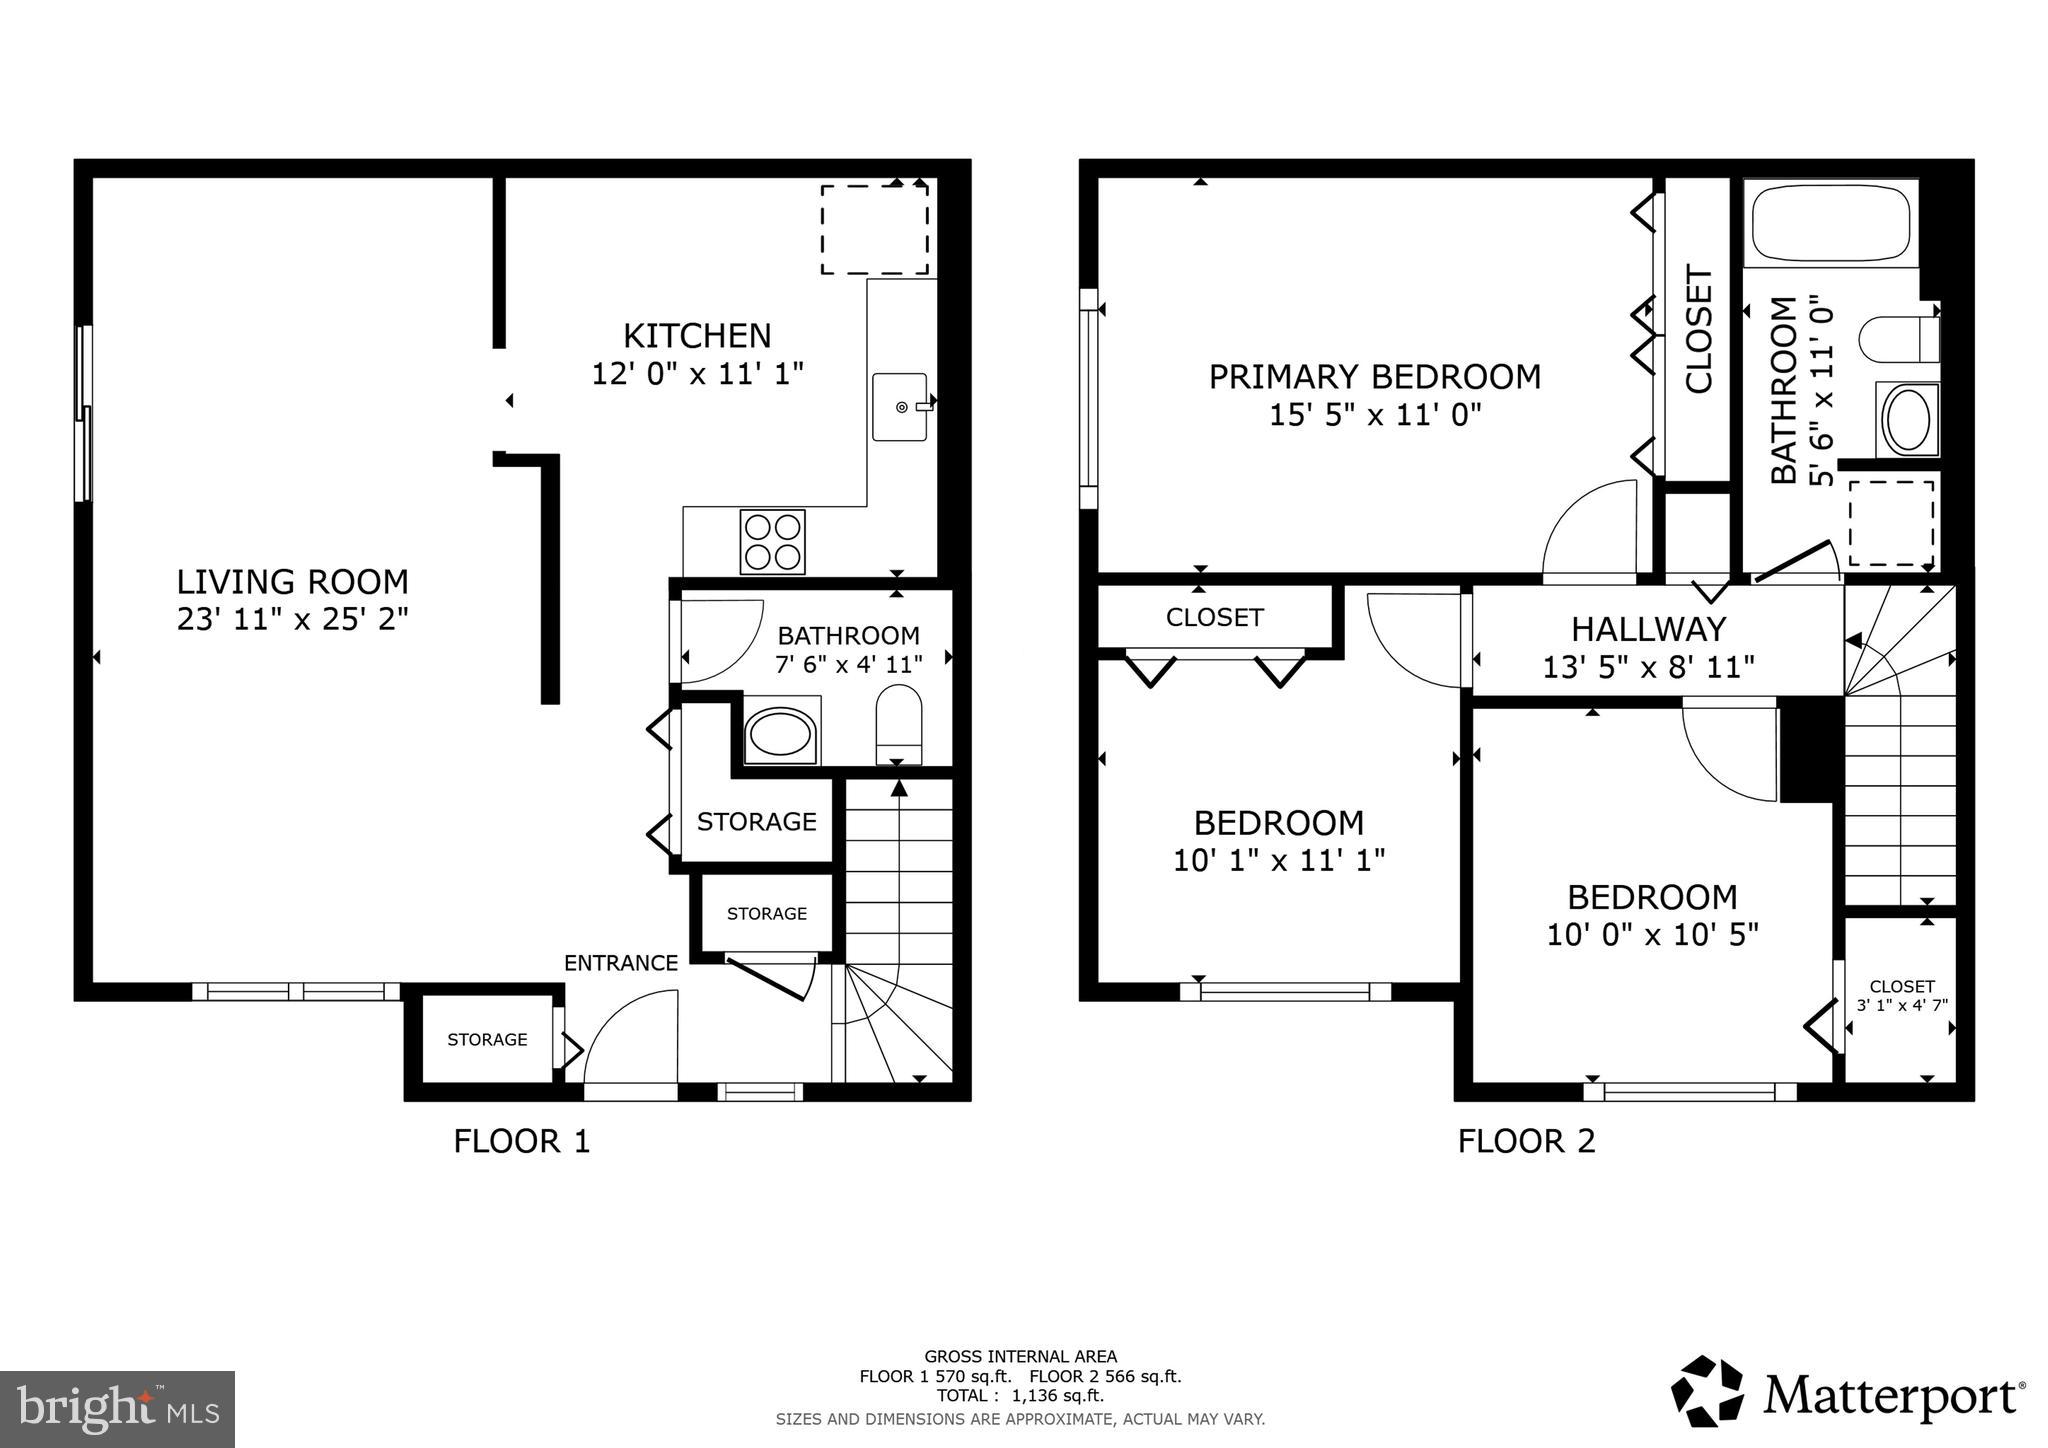
Welcome home to this brick end-unit townhome tucked into the established Glen Ora community of Greenbelt. Set on a quiet, tree-lined terrace, this two-level residence offers a comfortable 3-bedroom, 1.5-bath layout with generous living spaces, assigned parking, and access to sought-after neighborhood amenities. An inviting front entry opens into a spacious main level with a large living and dining area that easily accommodates everyday living and entertaining. The adjoining kitchen sits conveniently at the heart of the home, offering ample cabinet storage, practical counter space, and room to organize your favorite cooking tools, with an easy flow back toward the dining area for serving guests. A main-level powder room and multiple storage closets add to the functionality of the first floor.


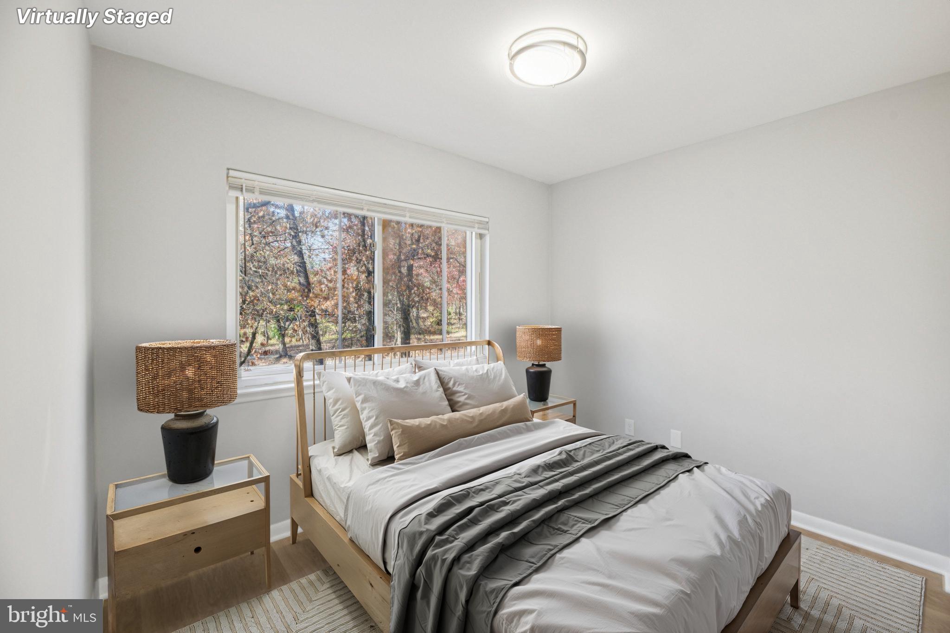
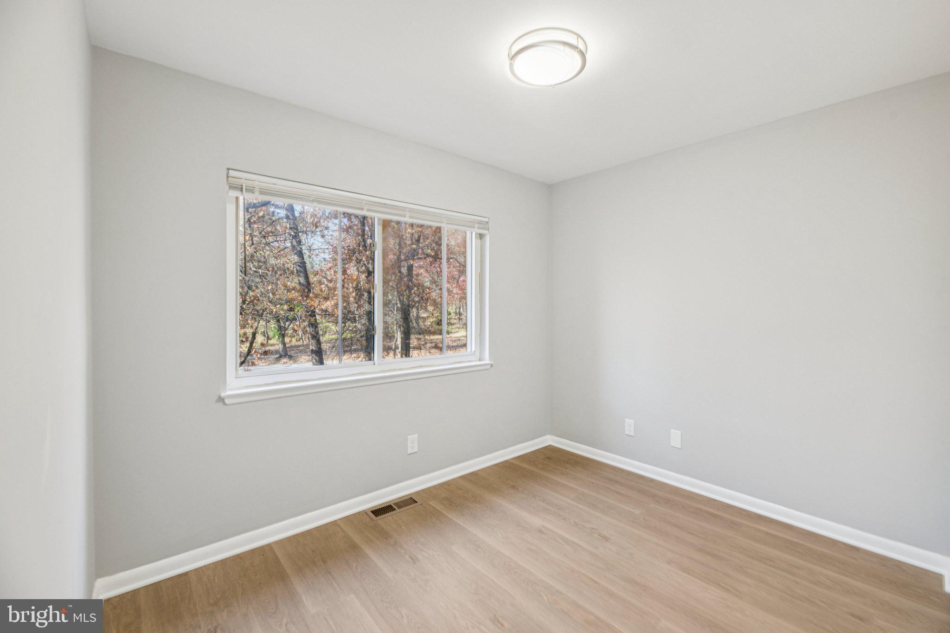
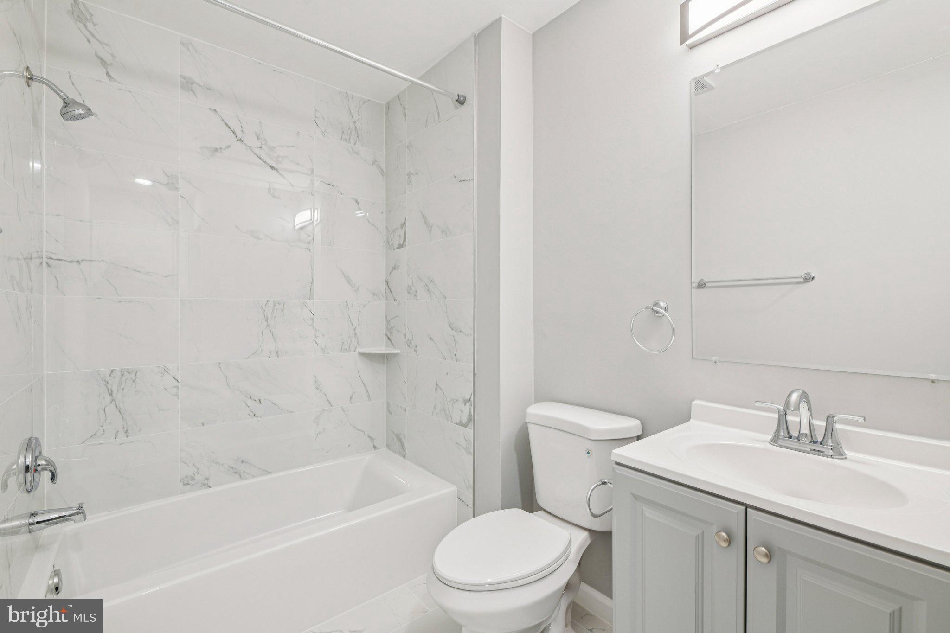
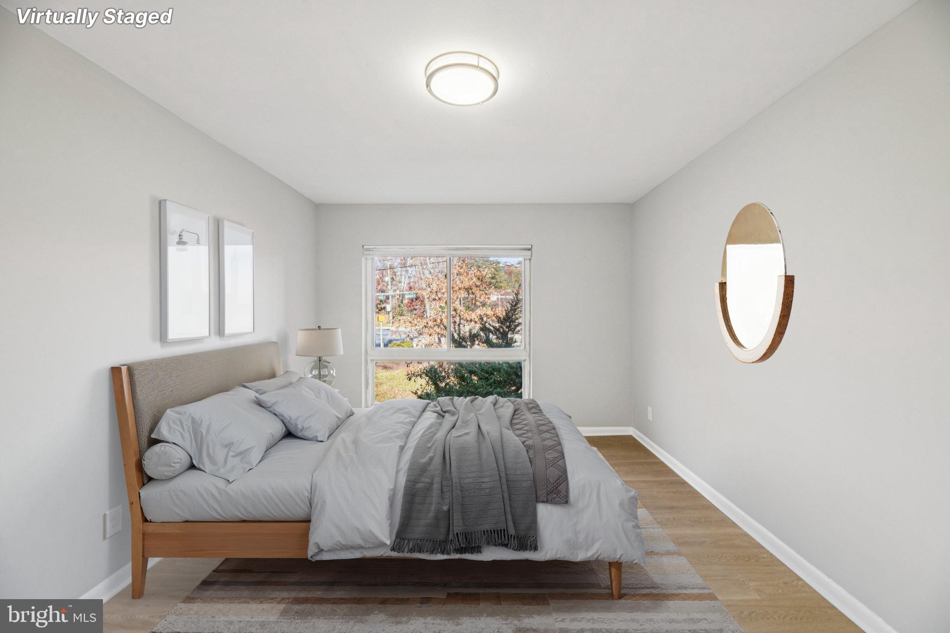
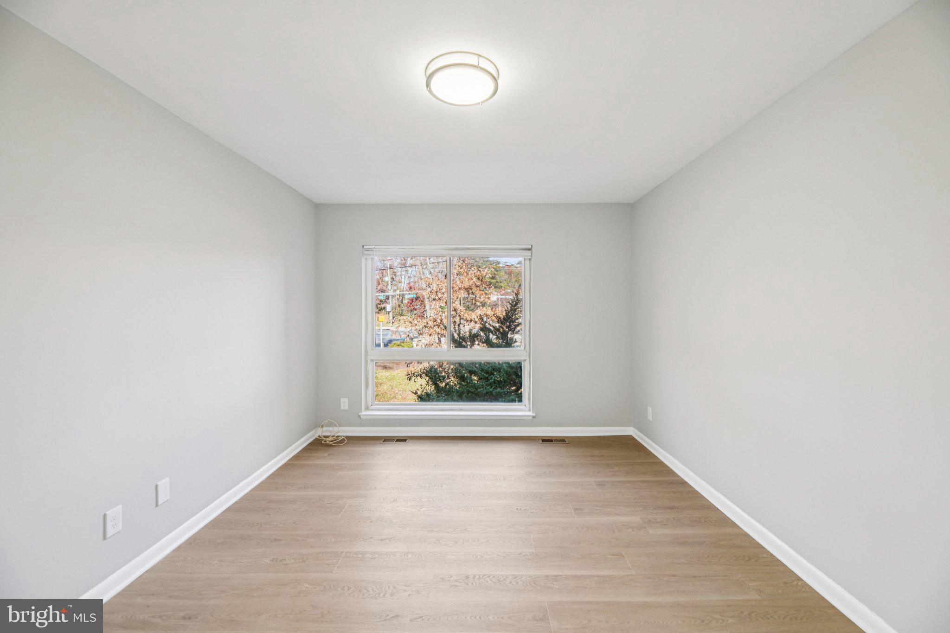
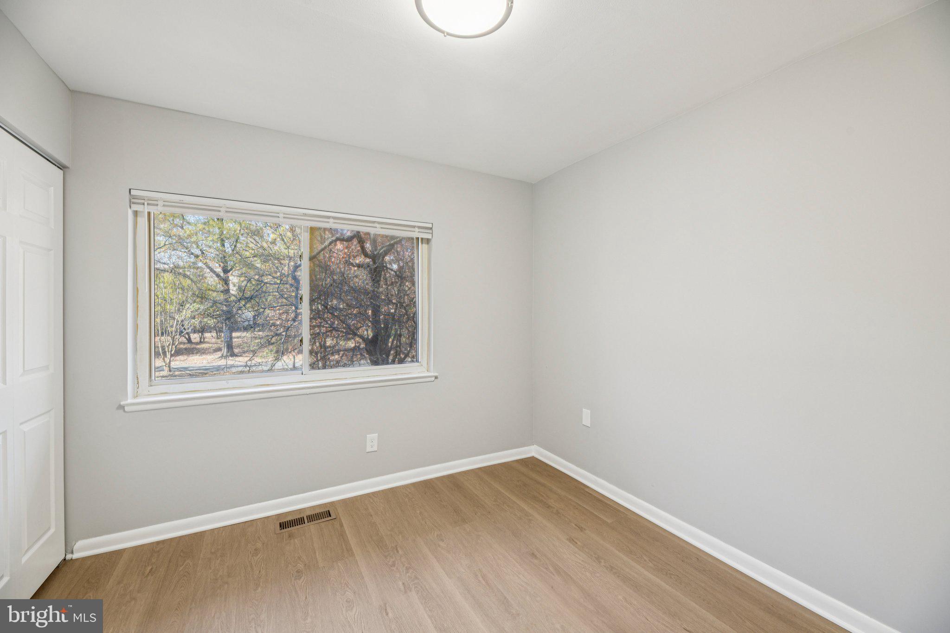
Upstairs, all three bedrooms are grouped together on the second level, creating a separate, quiet retreat from the main living spaces. The well-proportioned bedrooms offer flexible options for a home office, guest room, or hobby space, along with a full hall bath and additional storage. With no basement to worry about, day-to-day living is streamlined across two finished levels, and the layout makes it easy to maintain the home and keep everything within reach.


Outdoor living is a key part of the appeal. Just beyond the main level you’ll find an outdoor space at the rear of the home that’s ideal for setting up a grill, a small patio dining set, or container garden, extending your living and entertaining area when the weather is nice. Around the community, mature trees, sidewalks, and well-kept common areas create a pleasant neighborhood feel and encourage daily walks or a quick stroll to the nearby amenities.


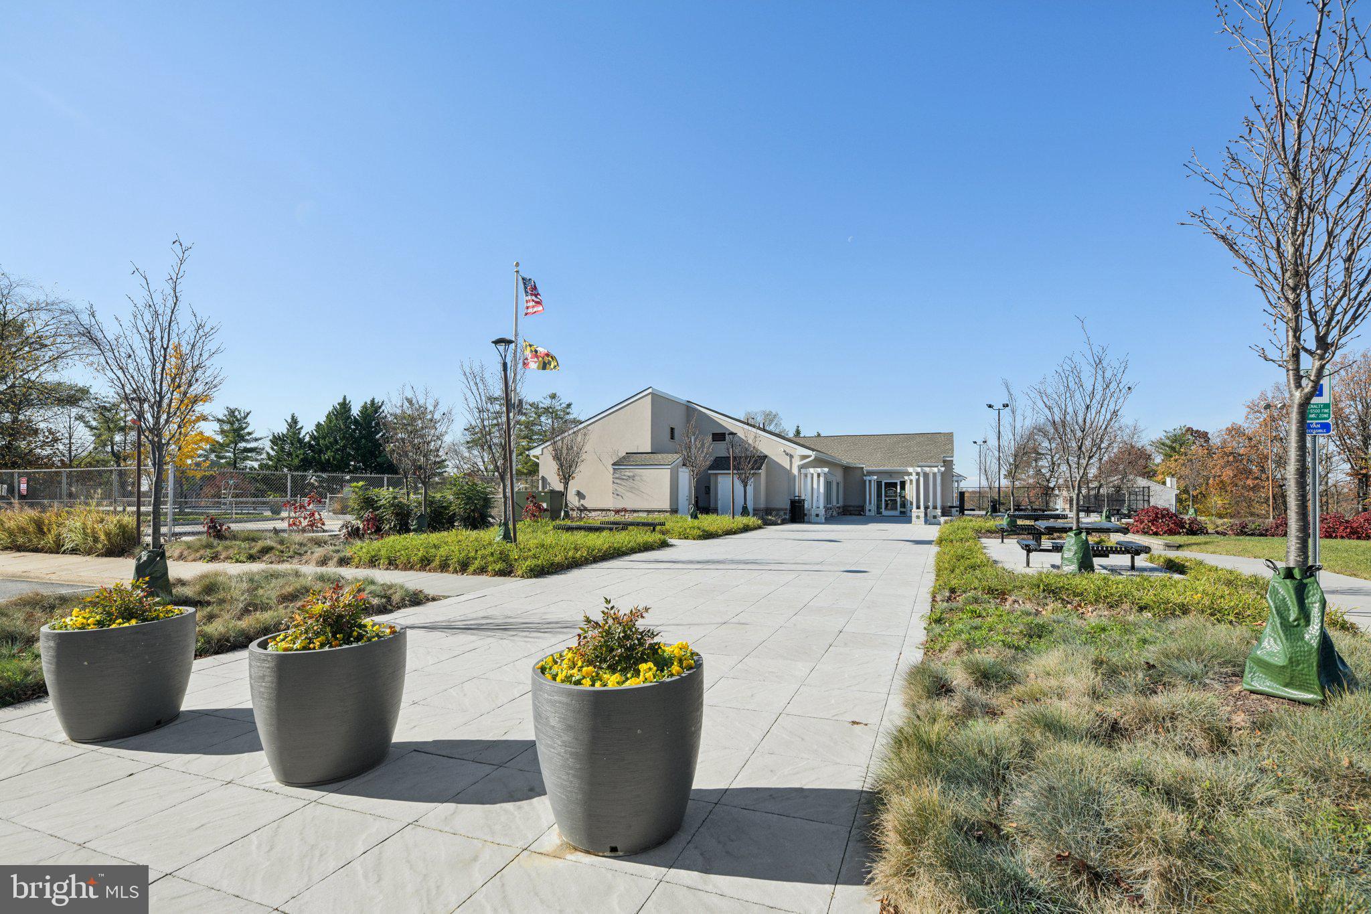
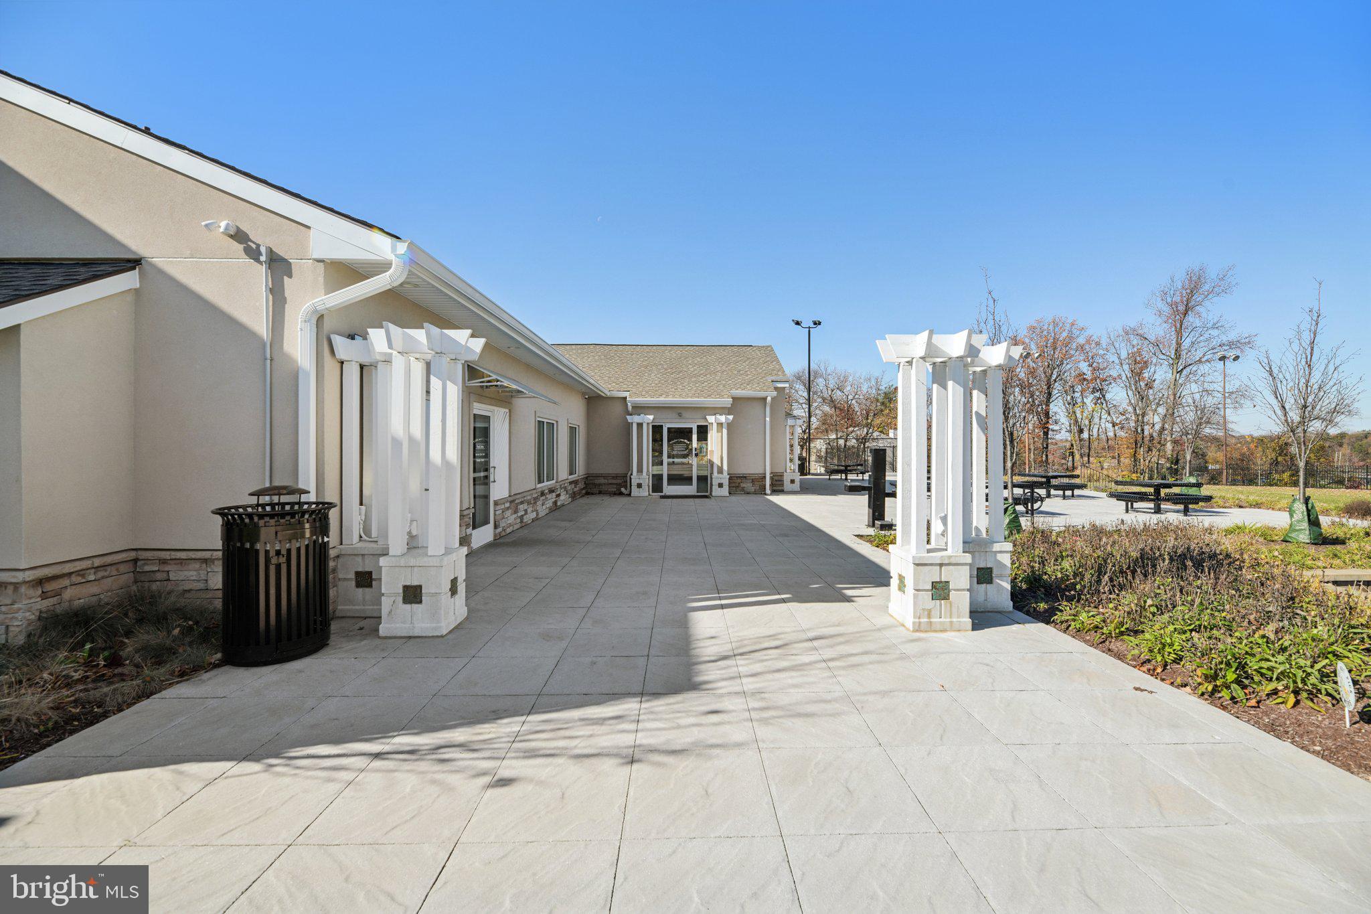
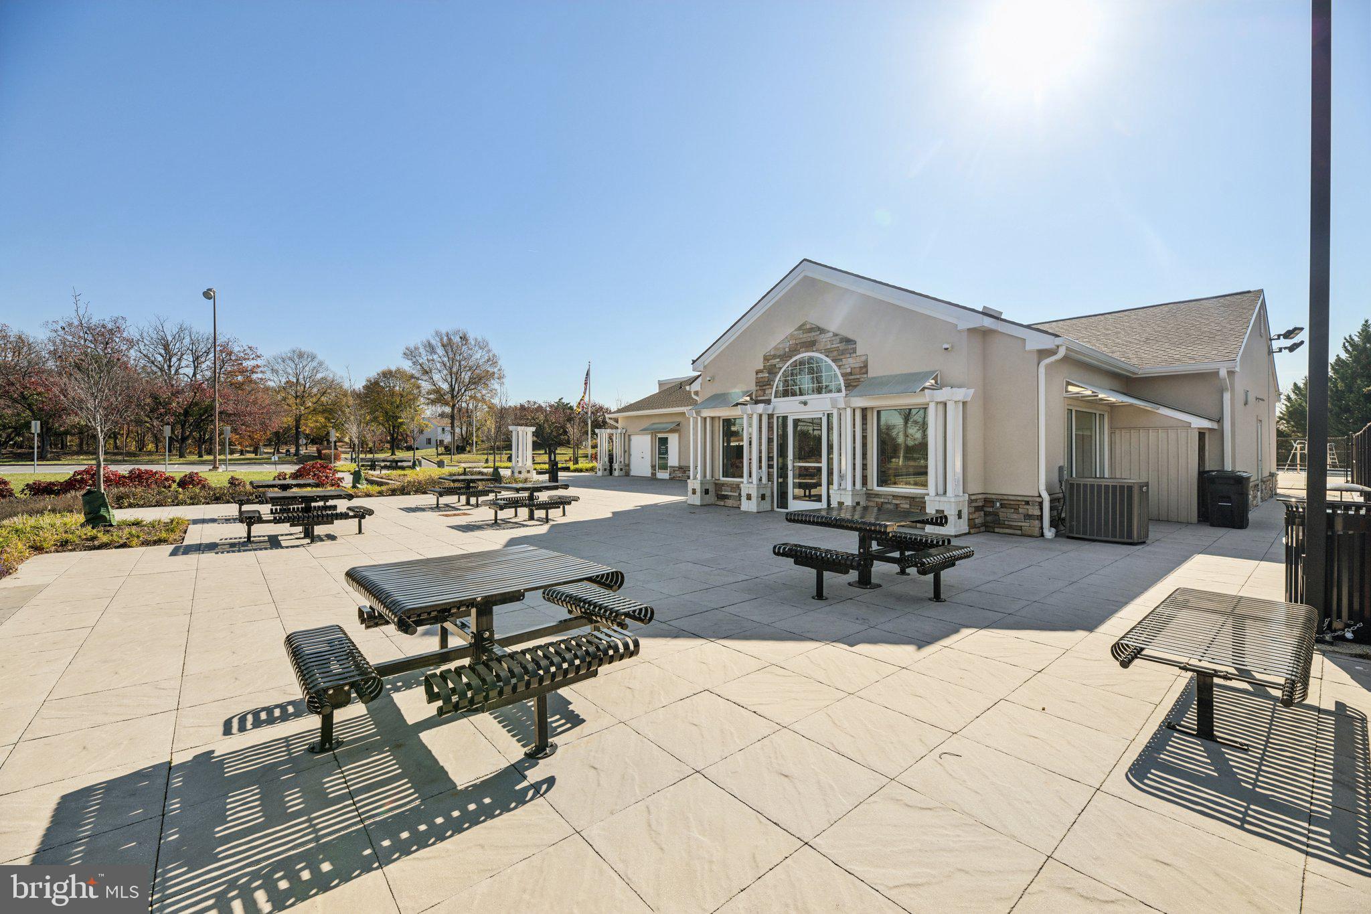
Residents of Glen Ora enjoy a strong amenity package at a very reasonable HOA fee, including use of the outdoor community pool, tennis courts, tot lots/playgrounds, and common-area lawn care, trash, and snow removal—giving you more time to enjoy your home and less time on exterior upkeep. Commuters will appreciate the convenient Greenbelt location with quick access to the Beltway, I-95, and the BW Parkway, as well as nearby Metro and bus options, putting major employment centers within easy reach, including NASA Goddard and the University of Maryland. Shopping, dining, fitness and recreation opportunities are all close by, including the Greenbelt Aquatic & Fitness Center, local parks, and neighborhood retail and services.


If you’re looking for an end-unit townhome with a sensible two-level layout, community outdoor pool access, and a convenient Greenbelt address, 8202 Canning Terrace is a must-see.

8202 CANNING TERRACE

Message successfully sent.

What would you like to know?

What is 3 + 4 ?

I agree to receive email communication and understand I can unsubscribe at any time.

I agree to be contacted by Charis Realty Group via call, email, and text for real estate services. To opt out, you can reply 'stop' at any time or reply 'help' for assistance. You can also click the unsubscribe link in the emails. Message and data rates may apply. Message frequency may vary. Privacy Policy

Related Properties

It doesn't get better than this. PRICE JUST DROPPED!! Act fast before competing offers roll in!!Charming two‑level condo with attached 1‑car garage and driveway parking. The main level features an open layout with wood floors, a spacious kitchen with stainless appliances, and a powder room. Upstairs offers three bedrooms and two full baths, including a primary suite with two walk‑in closets. One bedroom includes French doors and a private balcony. New carpet on the upper level. Plantation shutter throughout.
Ideally located just steps from Greenbelt Metro and the MARC train, with easy access to shops, dining, trails, Lake Artemesia, I‑495, the University of Maryland, and NASA Goddard.
#MDPG2190332

GREENBELT

8001 GREENBELT STATION PARKWAY 305J

3 Beds

2 Baths

1,650 Sq.Ft.

$399,000

MLS#: MDPG2190332

Welcome home to this beautifully maintained garden-level condo offering the perfect combination of comfort, convenience, and value. The spacious open layout provides plenty of room to relax or entertain, while large windows create a warm and inviting atmosphere. Enjoy a naturally cool interior during the summer months, generous living space, and a private setting. Conveniently located near shopping, restaurants, parks, and major commuter routes, this move-in-ready condo is ideal for first-time buyers, professionals, or anyone seeking low-maintenance living in a desirable community.  This spacious unit features an open-concept layout, updated kitchen with granite countertops and stainless steel appliances, in-unit washer/dryer, and a versatile den/sun room perfect for a home office or additional living space. The primary suite offers a large walk-in closet with built-in shoe rack and private bath with soaking tub, while the split-bedroom layout provides added privacy. Enjoy a screened-in patio, fireplace, assigned parking, and secure building entry. Community amenities include pool, fitness center, clubhouse, walking/jogging trails, and scenic lake views. Conveniently located near Greenbelt Metro, BW Parkway, I-495, NASA, shopping, dining, parks, and major commuter routes.
#MDPG2202252

GREENBELT

6602 LAKE PARK DRIVE T-1

2 Beds

2 Baths

1,248 Sq.Ft.

$285,000

MLS#: MDPG2202252

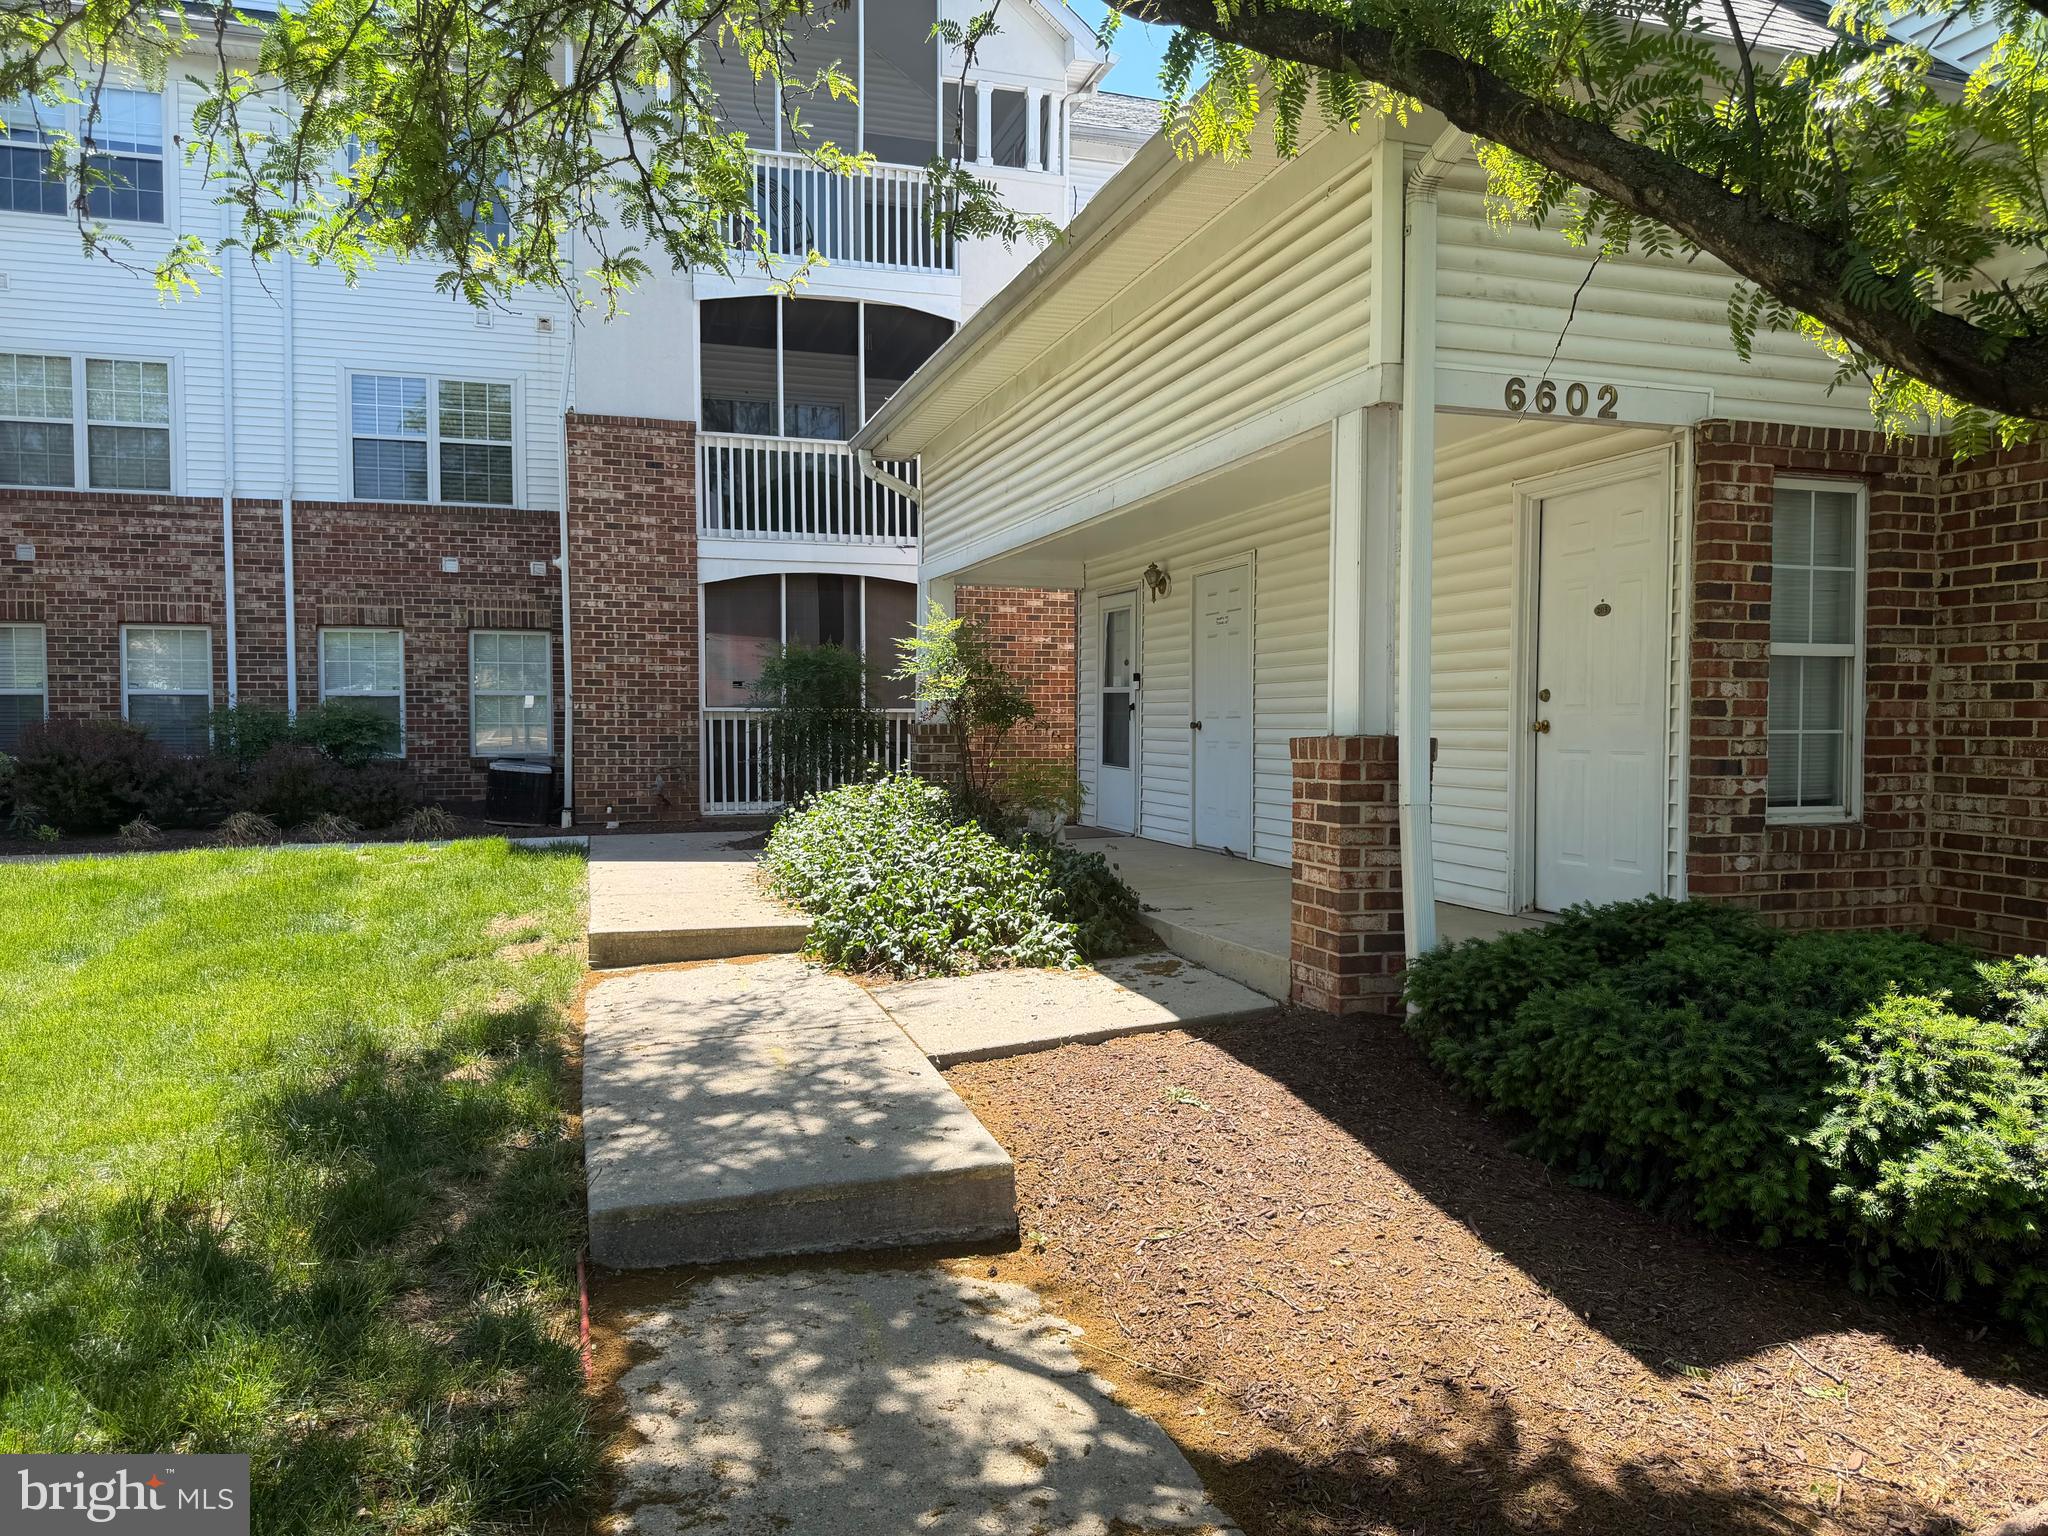
Location  ! Location ! Location !                                This is a Co op unit. 
Park like setting across the road from Roosevelt Center. 
This home has been updated and is ready to move in.
Plenty of kitchen pictures because it turned out real nice.
Close to shopping and Metro.
University of Maryland is just down the road.
#MDPG2209724

GREENBELT

1 SOUTHWAY C

3 Beds

2 Baths

1,256 Sq.Ft.

$345,000

MLS#: MDPG2209724

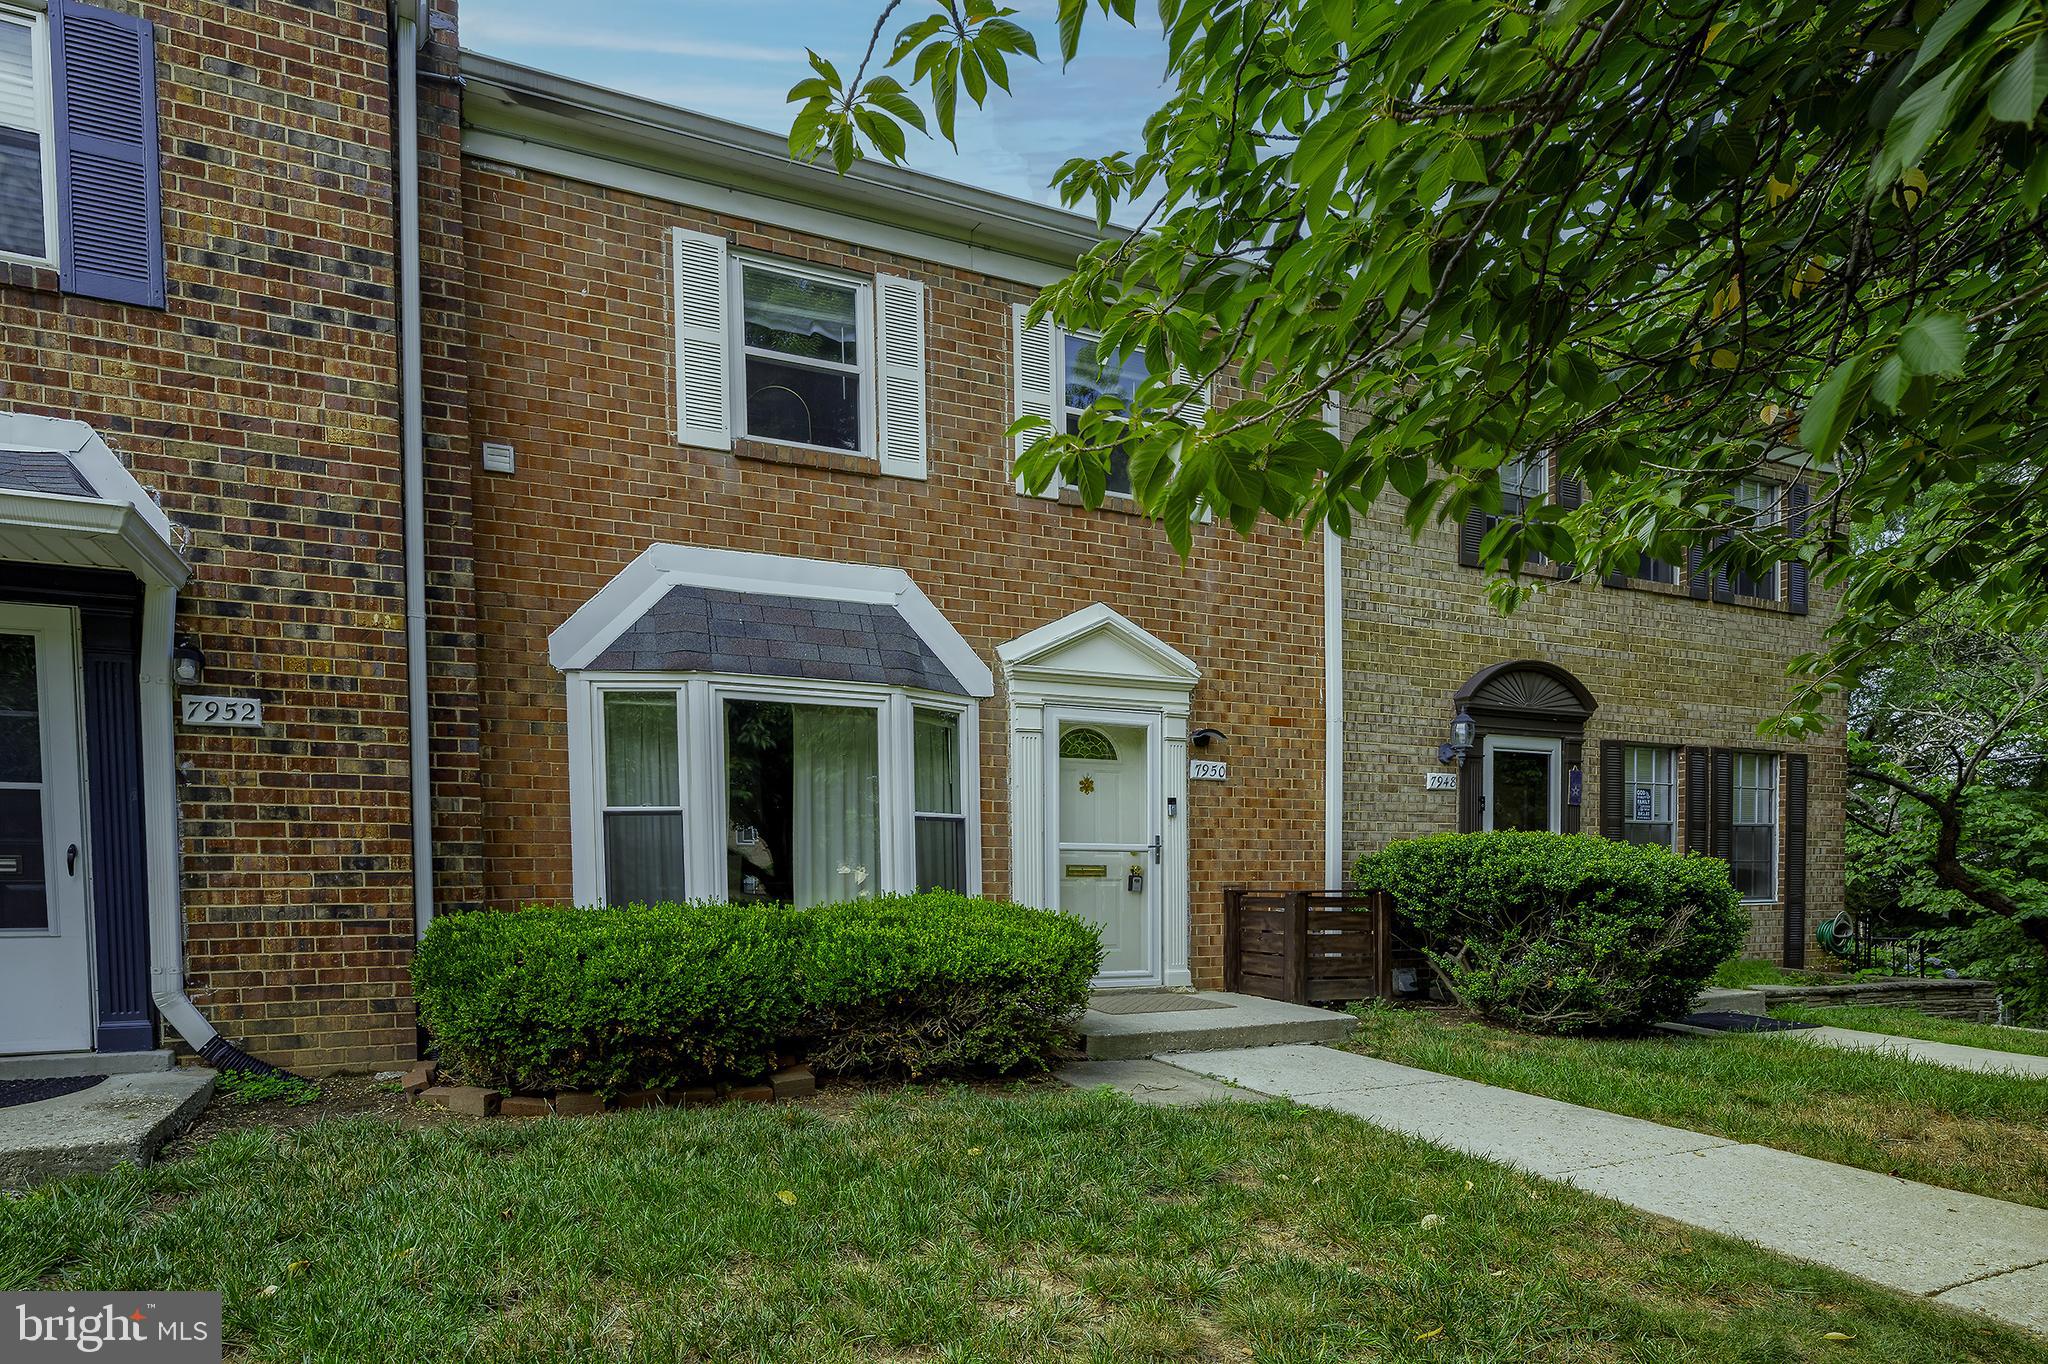
Welcome to 7950 Lakecrest Drive, in the desirable Charlestowne Village Condominiums! This charming neighborhood is a short walk from Greenbelt Lake and conveniently close to the shopping, dining, and parks that Greenbelt is known for. This inviting townhome offers a bright, functional layout with spacious living areas designed for comfortable everyday living. It has been thoughtfully updated throughout, featuring fresh paint on the lower level, a remodeled kitchen with upgraded granite countertops and backsplash (2020), recessed lighting, and ceramic tile flooring. Additional major improvements include Vytex replacement windows and sliding glass door, an upgraded electrical panel and kitchen electrical service, a replacement furnace (2018), new flooring throughout both levels (2019 & 2021), updated bathrooms with all three toilets replaced (2025), and the addition of a convenient laundry room in the primary suite. This well-maintained home offers comfort, style, and peace of mind in the well-established Greenbelt community.
#MDPG2209658

GREENBELT

7950 LAKECREST DRIVE

3 Beds

1 Baths

1,326 Sq.Ft.

$329,000

MLS#: MDPG2209658

Exceptionally priced interior unit townhouse WITH GARAGE in Greenbelt's sought after Green Holly Woods subdivision. Attends Eleanor Roosevelt HS and easy access to the area's major transportation routes, employment, groceries, restaurants, and more. Garage/Entry level has a large open living space that is currently used as a home office. Upstairs you'll find custom woodwork to include a lovely bookcase by the fireplace making it a perfect place to relax. If you prefer the outdoors, the rear deck backs to the trees offering a peaceful respite from the daily grind. The spacious dining area is located just beyond the kitchen which has an open view to the living and dining areas. Access to the half bathroom is also located on this level. The upper level has 3 bedrooms and 2 full bathrooms with the owner's suite being the largest of the bedrooms with an attached renovated bathroom. It's rare for a townhouse with a garage to come up in Green Holly Woods, here's your chance!
#MDPG2206662

GREENBELT

7544 MANDAN ROAD

3 Beds

2 Baths

1,320 Sq.Ft.

$390,000

MLS#: MDPG2206662

 - property

Send a message

Message successfully sent.

Your message

What is 3 + 4 ?

Reason for contacting?

I agree to receive email communication and understand I can unsubscribe at any time.

I agree to be contacted by Charis Realty Group via call, email, and text for real estate services. To opt out, you can reply 'stop' at any time or reply 'help' for assistance. You can also click the unsubscribe link in the emails. Message and data rates may apply. Message frequency may vary. Privacy Policy

Sign Out

Virtual Assistant

Would you like to take the next step with this property? We can help you schedule a showing or virtual tour, or send you more details.

Yes, I would like more information.

Thank You for Your Reply, One of Our Agents will contact you as soon as possible

No, maybe later.

Thank you, you can always contact me via email, phone number or through the contact form.

Realhub AI

Lucy - Your AI-Powered Realtor

Update Your Temporary Password

Personalize your search

Enter your email and we'll notify you immediately when new listings match what you're looking for.

or enter email address

Already have an account ? Login here

Continue your home search

I agree to receive communications and understand I can unsubscribe at any time.

I agree to be contacted by Charis Realty Group via call, email, and text for real estate services. To opt out, you can reply 'stop' at any time or reply 'help' for assistance. You can also click the unsubscribe link in the emails. Message and data rates may apply. Message frequency may vary. Privacy Policy

Already have an account ? Login here

We use cookies

We use cookies primarily for analytics to enhance your experience. By accepting, you agree to our use of these cookies. You can manage your preferences or learn more about our cookies policy.