Features & Amenities

Interior

  • Other Interior Features

    Recessed Lighting, Walk-In Closet(s), Built-in Features, Open Floorplan

  • Total Bedrooms

    3

  • Bathrooms

    2

  • Above Grade Finished Area

    1200.0

  • Basement YN

    YES

  • Cooling YN

    YES

  • Cooling

    Central Air, Electric

  • Fireplace YN

    NO

  • Heating YN

    YES

  • Heating

    Natural Gas, Central

  • Main Level Bedrooms

    3

  • Pet friendly

    N/A

Exterior

  • Garage

    No

  • Construction Materials

    Frame

  • Parking

    Driveway

  • Patio and Porch Features

    Porch

  • Pool

    No

  • Waterfront YN

    NO

Area & Lot

  • Lot Features

    Back Yard

  • Lot Size(acres)

    0.14

  • Lot Size(square feet)

    6,250

  • Property Type

    Residential

  • Property Sub Type

    Single Family Residence

  • Architectural Style

    Bungalow

Price

  • Sales Price

    $397,000

  • Tax Amount

    $6,047

  • Sq. Footage

    1,918

  • Price/SqFt

    $206

HOA

  • Association

    No

School District

  • Elementary School

    N/A

  • Middle School

    N/A

  • High School

    N/A

Property Features

  • New Construction

    NO

  • Foundation Details

    Concrete Perimeter

  • Senior Community YN

    NO

  • Sewer

    Public Sewer

  • Water Source

    Public

Schedule a Showing

Showing scheduled successfully.

<
>
IN PERSON
VIA CHAT

What is 3 + 4 ?


Change time

Mortgage calculator

Estimate your monthly mortgage payment, including the principal and interest, property taxes, and HOA. Adjust the values to generate a more accurate rate.

Your payment

Principal and Interest:

$

Property taxes:

$

HOA fees:

$

Total loan payment:

$

Total interest amount:

$

Location

County

PRINCE GEORGES

Elementary School

Middle School

High School

Listing Courtesy of Andrea Bedard , Thompson Company

RealHub Information is provided exclusively for consumers' personal, non-commercial use, and it may not be used for any purpose other than to identify prospective properties consumers may be interested in purchasing. All information deemed reliable but not guaranteed and should be independently verified. All properties are subject to prior sale, change or withdrawal. RealHub website owner shall not be responsible for any typographical errors, misinformation, misprints and shall be held totally harmless.

Agent Blake Haegele

AGENT

Blake Haegele

Call Blake today to schedule a private showing.


* Listings on this website come from the FMLS IDX Compilation and may be held by brokerage firms other than the owner of this website. The listing brokerage is identified in any listing details. Information is deemed reliable but is not guaranteed. If you believe any FMLS listing contains material that infringes your copyrighted work please click here to review our DMCA policy and learn how to submit a takedown request.© 2024 FMLS.
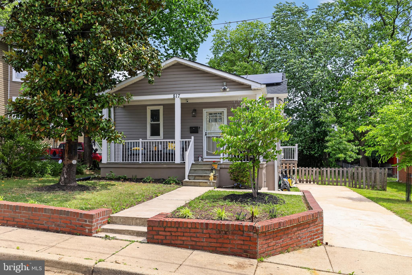
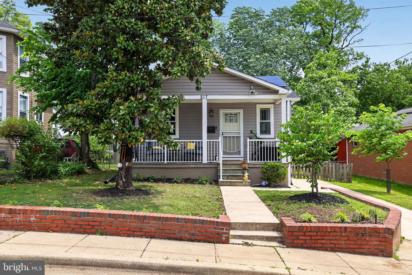
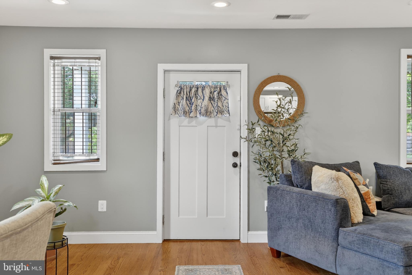
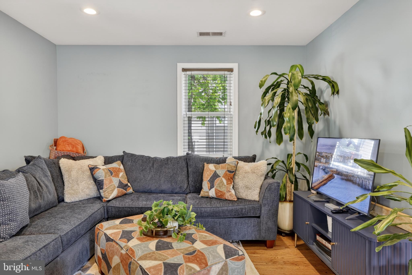
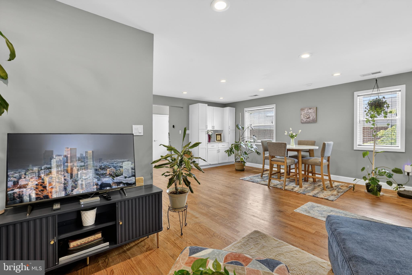
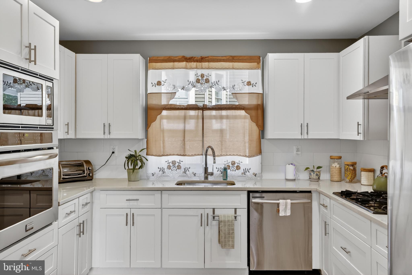
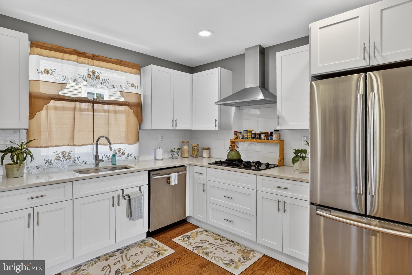
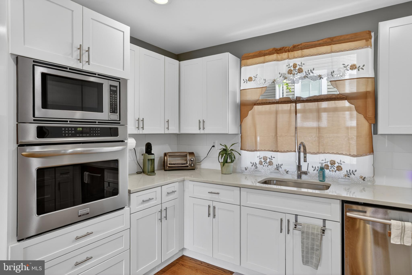
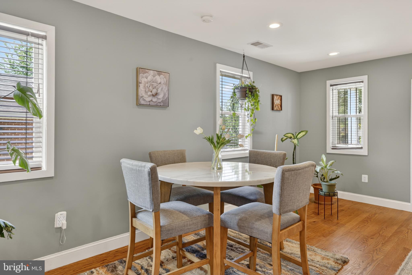
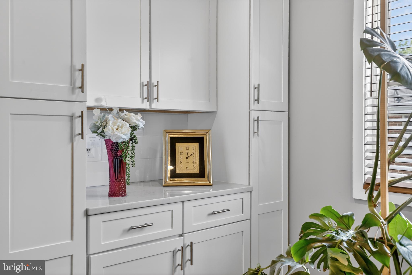
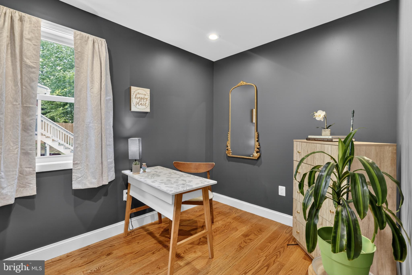
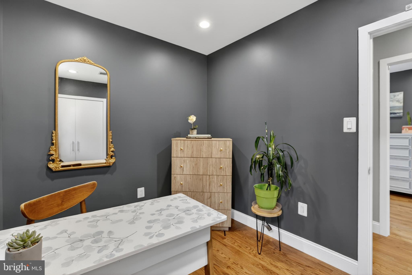
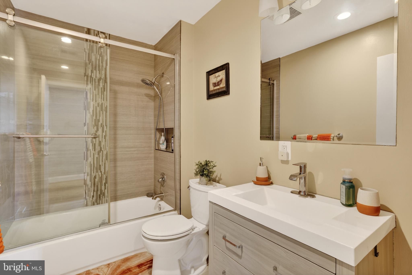
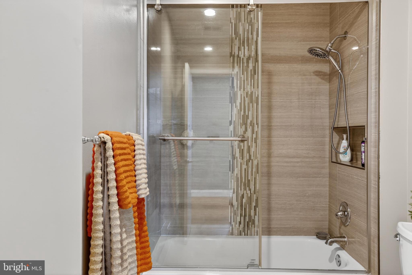
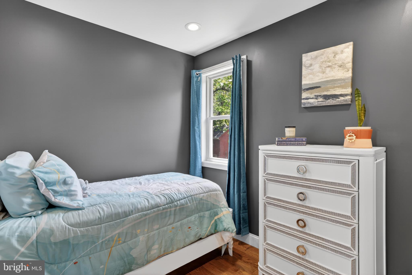
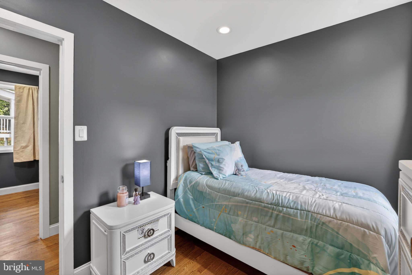
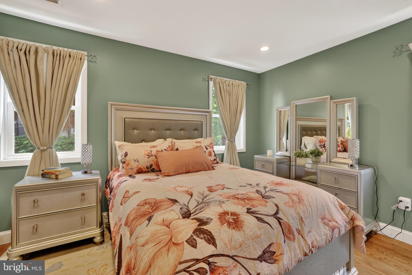
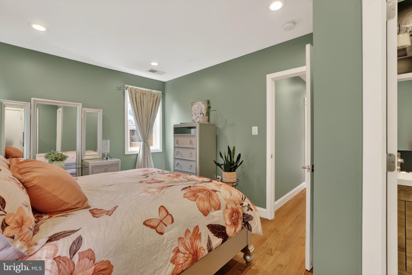
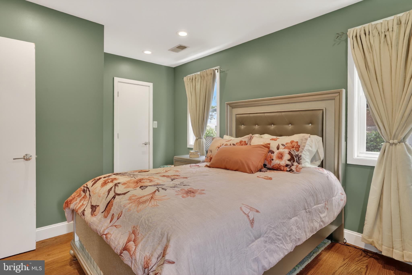
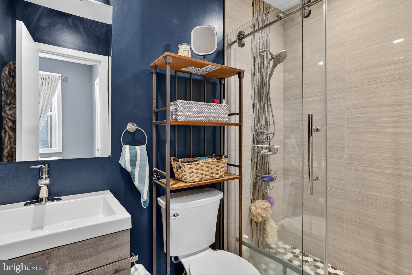
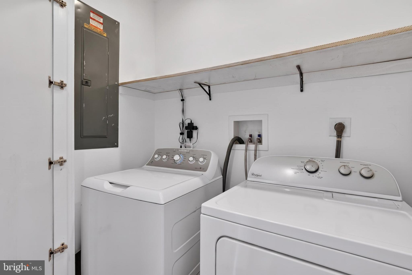
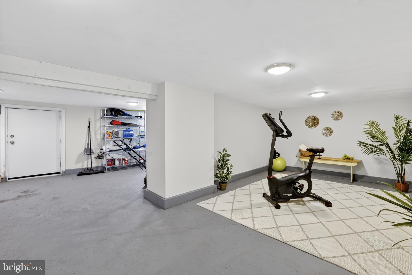
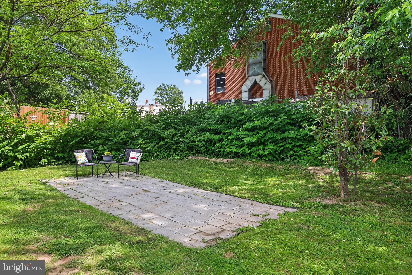
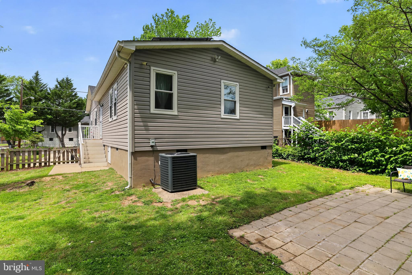
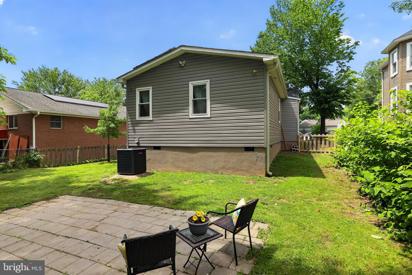
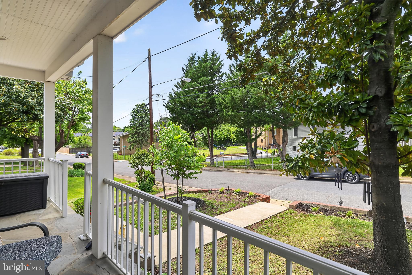
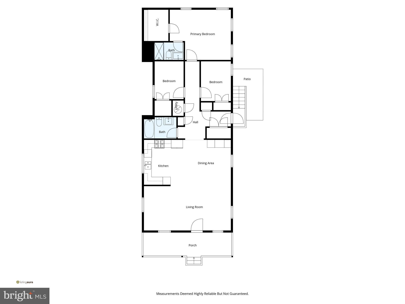
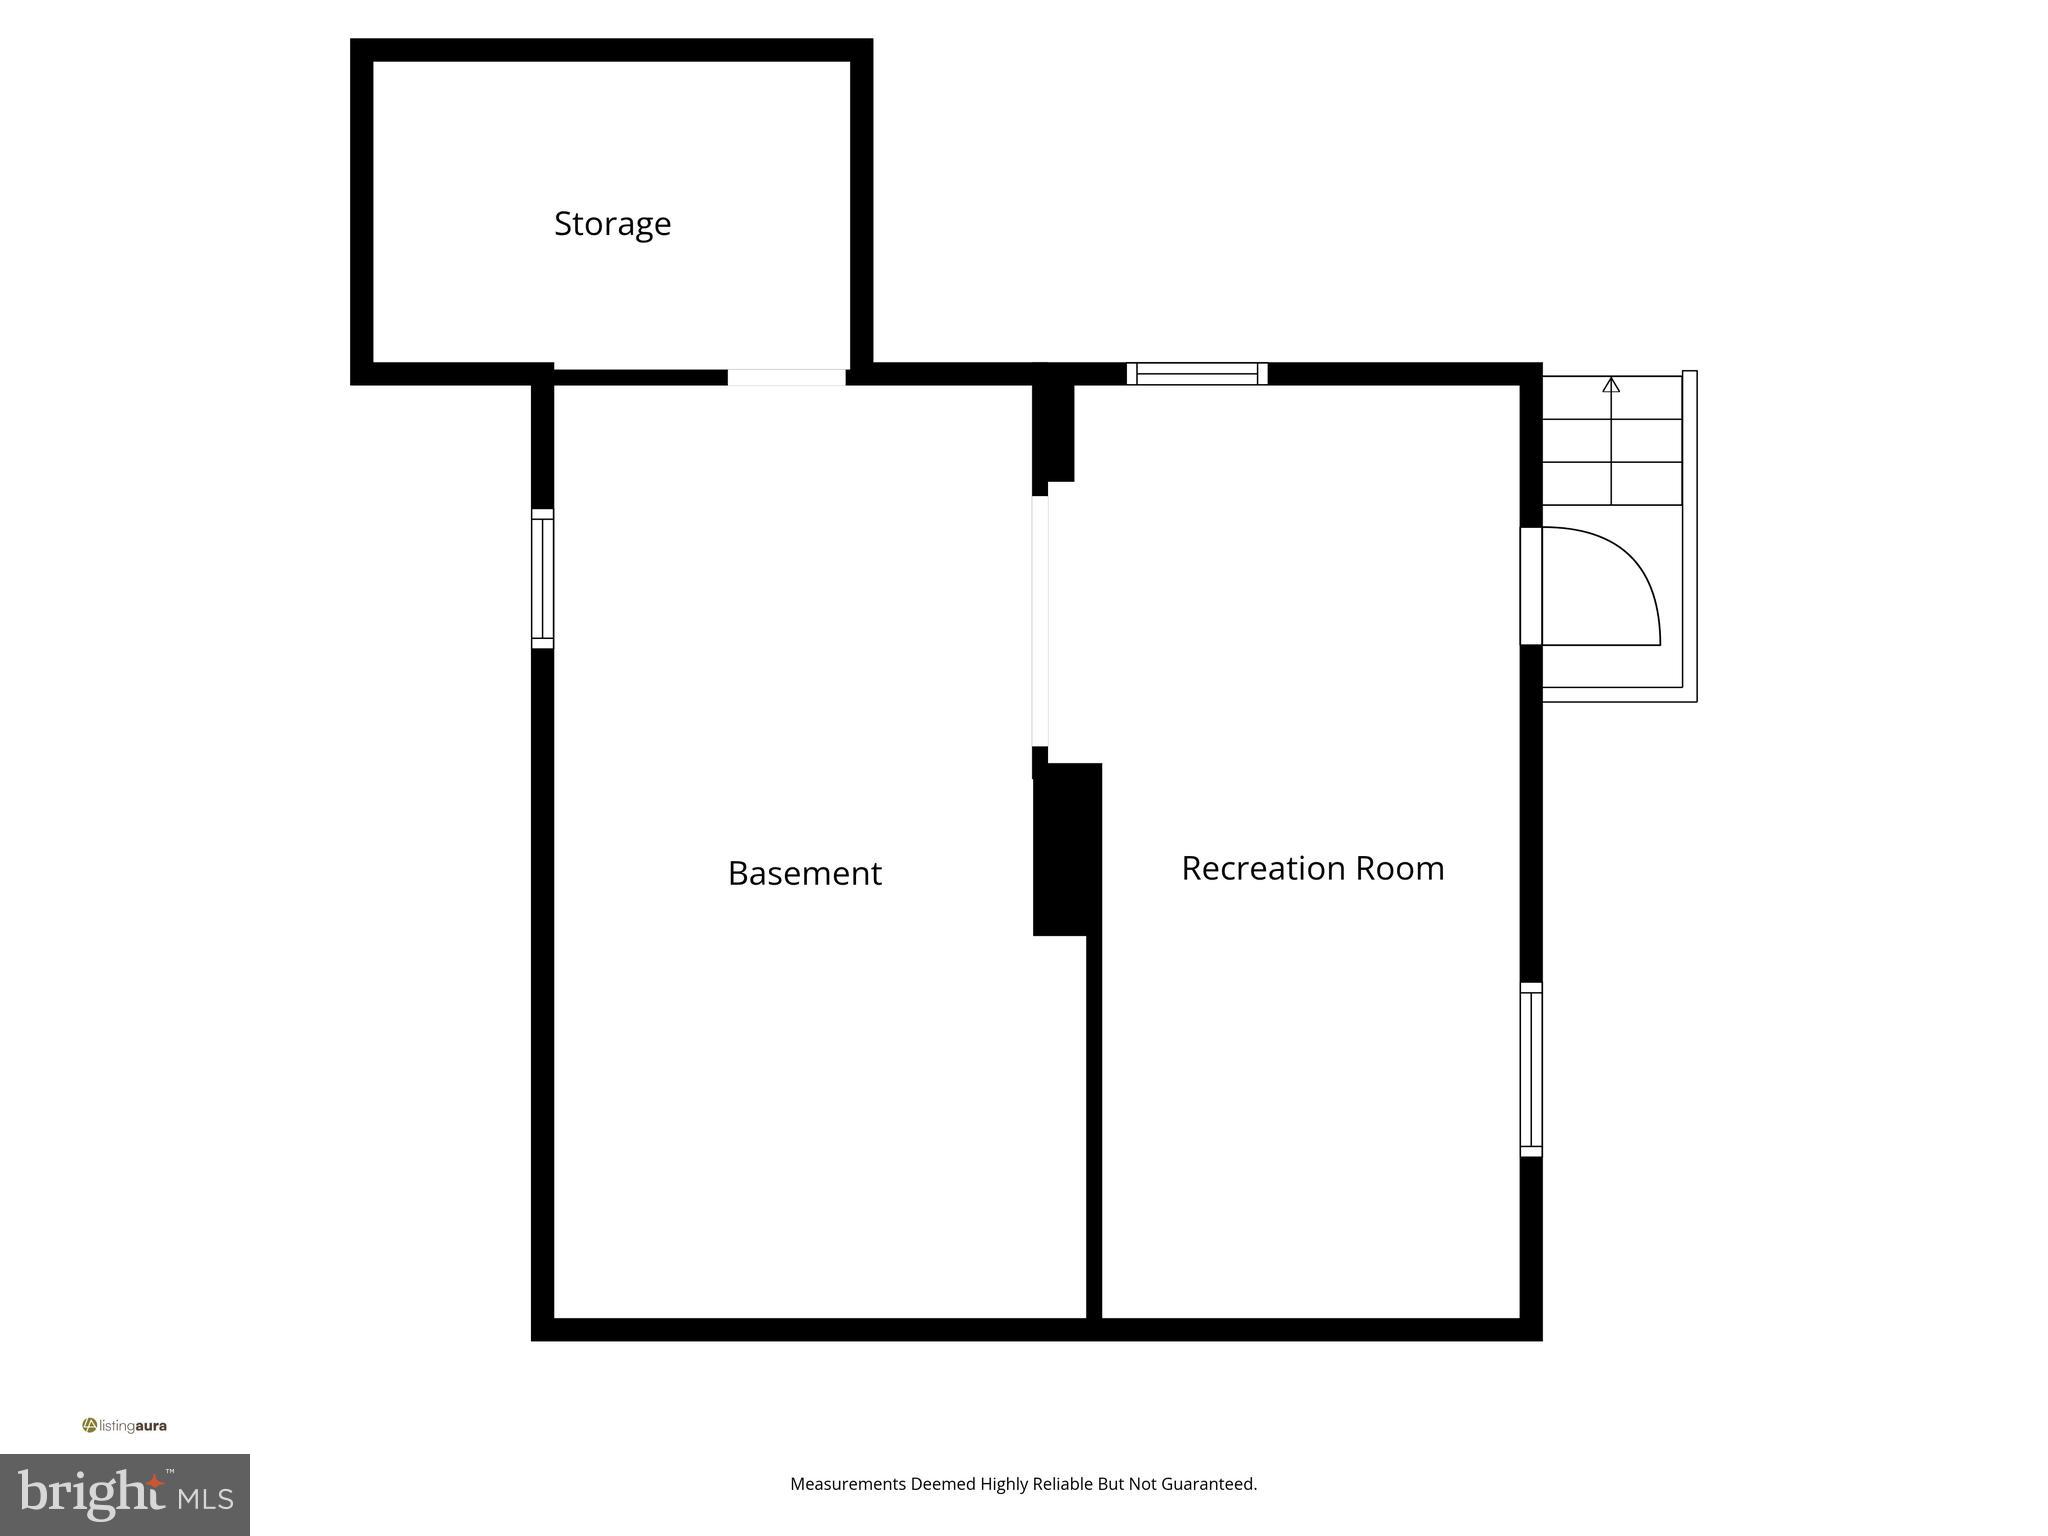
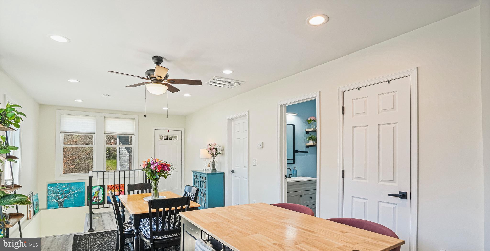
Built in 1945, this darling bungalow carries its history well, thanks to a thoughtful remodel in the past that addressed the big things: siding, roof, HVAC, kitchen, baths, and hardwoods, and ongoing care. The slate-tiled front porch leads into an open main level where the living, dining, and kitchen spaces flow easily together. The beautiful hardwood floors carry through the main level, giving the home a warm, cohesive feel. The kitchen has a gas cooktop, built-in microwave & wall oven, upgraded counters & tiled backsplash; updates that make this space both functional and inviting. The primary suite includes a full bath with a walk-in shower and a walk-in closet. Main-level laundry adds convenience and keeps daily life simple—two additional bedrooms and a second full bath complete this level. The lower level adds flexible bonus space with its own side entrance. It's great for a workout area, hobby room, or whatever you need extra space for. There's also a generous storage area to keep the upstairs clutter-free. Outside, you'll find off-street parking and a fully-fenced yard. And then there's the solar. With utility costs climbing, this system makes quite a difference! It's under a PPA and transferable to the buyer. 817 57th Pl is a well-kept home with smart updates and surprising extras. It's the kind of home that feels good the moment you step inside. You'll understand when you see it!

817 57TH PLACE

Message successfully sent.

What would you like to know?

What is 3 + 4 ?

I agree to receive email communication and understand I can unsubscribe at any time.

I agree to be contacted by Charis Realty Group via call, email, and text for real estate services. To opt out, you can reply 'stop' at any time or reply 'help' for assistance. You can also click the unsubscribe link in the emails. Message and data rates may apply. Message frequency may vary. Privacy Policy

Related Properties

New on site 3 days ago
Hurry! Don't miss this charming detached home, situated ideally near the DC-Maryland border. This spacious one-level residence features 3 bedrooms and 2 full bathrooms, offering comfortable living with plenty of flexibility.
Outside, you'll enjoy a beautifully landscaped front yard, a large backyard perfect for outdoor activities, and additional storage space. The property's versatile layout makes it suitable for a variety of living needs.
Conveniently located just minutes from Metro access, Downtown Washington, DC, shopping centers, restaurants, and major attractions, this home combines suburban comfort with urban convenience.
#MDPG2212708

FAIRMOUNT HEIGHTS

809 EASTERN AVENUE

3 Beds

2 Baths

1,246 Sq.Ft.

$340,000

MLS#: MDPG2212708
I am excited to share a new listing at 711 60th Ave in Fairmount Heights, MD. This stunning 1,920-square-foot single-family home was completely renovated in 2021 and features five bedrooms and three full bathrooms.

Key features include:

  - Main Level: Open-concept living room, three bedrooms, and two full bathrooms.
  - Kitchen: Stylish quartz countertops and a versatile breakfast bar.
  - Lower Level: Finished basement with two additional bedrooms and one full bathroom—ideal for guests, recreation, or a home office.
  - Outdoor Space: A charming front porch, peaceful backyard, and private deck.
  - Location: Minutes from downtown Washington, D.C., with easy access to 295, BWI Parkway, and Route 50. It is also just 15 minutes from Reagan National Airport, making it a commuter’s dream.

This property offers a unique financial opportunity: a 2.5% VA assumable loan with a balance of approximately $330,856.90. Additionally, the lender has approved a HELOC to cover the difference between the loan balance and the sale price.

Please contact me today to discuss these financing details or to schedule a showing.
#MDPG2199372

FAIRMOUNT HEIGHTS

711 60TH AVENUE

5 Beds

3 Baths

1,920 Sq.Ft.

$440,000

MLS#: MDPG2199372

4 BR, 2 bath, Detached home (for less than the price of a Townhouse). Offering a perfect blend of comfort, functionality, and potential income. Although selling "as is", this home underwent major renovations in 2008, enhancing its appeal while maintaining its classic charm. Updated HVAC, Roof, Siding, & Windows. Hardwood floors in LR and Dining Rm. Unique front entry, walkout basement, finished w/2 BRs, one full bath, & future "wet bar/kitchenette area" is also ideal for in-laws or in-come! Step outside to a generous level, corner lot. Perfect for outdoor activities or gardening. Covered front porch invites you to unwind. This home is being sold as is and is ready to embrace new memories!
#MDPG2195982

FAIRMOUNT HEIGHTS

6105 KOLB STREET

4 Beds

2 Baths

1,568 Sq.Ft.

$350,000

MLS#: MDPG2195982

New on site 3 days ago
Hurry! Don't miss this charming detached home, ideally situated near the DC/Maryland border. This spacious one-level residence features 4 bedrooms and 2 full bathrooms, offering comfortable living with plenty of flexibility.
Outside, you'll enjoy a beautifully landscaped front yard, a large backyard perfect for outdoor activities, and additional storage space. The property's versatile layout makes it suitable for a variety of living needs.
Conveniently located just minutes from Metro access, Downtown Washington, DC, shopping centers, restaurants, and major attractions, this home combines suburban comfort with urban convenience.
Schedule your showing today before it's gone.
#MDPG2212706

FAIRMOUNT HEIGHTS

805 EASTERN AVENUE

4 Beds

2 Baths

936 Sq.Ft.

$340,000

MLS#: MDPG2212706

New on site 1 day ago
To Be Built | Brand-New Modern Home | Ready to Build

Build the custom home you've always envisioned! This ready-to-build homesite comes with approved permits and utilities, allowing construction to begin immediately.

Customize your dream home with flexible floor plans featuring:

3-4 Bedrooms
2-3 Bathrooms
2-3 Finished Levels

Contemporary modern design with premium finishes and customizable selections
Construction is estimated at just 3-4 months from the start of building, getting you into your new home faster than most new construction opportunities.

Drive by and explore the vacant lot today, then secure your homesite with a construction loan pre-approval. Construction financing is required.

Home pricing starts in the mid-$400s, with final pricing ranging from $469,000 to $550,000, depending on your selected floor plan, finishes, and upgrades.

Looking for a different location? We have multiple buildable lots available throughout the area. Contact us to learn more about available homesites and custom home opportunities.

Don't miss your chance to build a brand-new home designed specifically for your lifestyle!
#MDPG2213258

FAIRMOUNT HEIGHTS

6112 JOST STREET

3 Beds

2 Baths

2,200 Sq.Ft.

$469,999

MLS#: MDPG2213258

 - property

Send a message

Message successfully sent.

Your message

What is 3 + 4 ?

Reason for contacting?

I agree to receive email communication and understand I can unsubscribe at any time.

I agree to be contacted by Charis Realty Group via call, email, and text for real estate services. To opt out, you can reply 'stop' at any time or reply 'help' for assistance. You can also click the unsubscribe link in the emails. Message and data rates may apply. Message frequency may vary. Privacy Policy

Sign Out

Virtual Assistant

Would you like to take the next step with this property? We can help you schedule a showing or virtual tour, or send you more details.

Yes, I would like more information.

Thank You for Your Reply, One of Our Agents will contact you as soon as possible

No, maybe later.

Thank you, you can always contact me via email, phone number or through the contact form.

Realhub AI

Lucy - Your AI-Powered Realtor

Update Your Temporary Password

Personalize your search

Enter your email and we'll notify you immediately when new listings match what you're looking for.

or enter email address

Already have an account ? Login here

Continue your home search

I agree to receive communications and understand I can unsubscribe at any time.

I agree to be contacted by Charis Realty Group via call, email, and text for real estate services. To opt out, you can reply 'stop' at any time or reply 'help' for assistance. You can also click the unsubscribe link in the emails. Message and data rates may apply. Message frequency may vary. Privacy Policy

Already have an account ? Login here

We use cookies

We use cookies primarily for analytics to enhance your experience. By accepting, you agree to our use of these cookies. You can manage your preferences or learn more about our cookies policy.