


Property
Beds
3
Full Baths
2
1/2 Baths
1
Year Built
1988
Sq.Footage
1,940
Welcome to 7810 Golden Pine Circle! Located in the sought-after Severn Woods Community. This traditional layout has a spacious formal living room and dining room, both with hardwood floors. Inside features fresh paint throughout, an updated kitchen with stainless steel appliances and new quartz counters - perfect for both casual family meals and gourmet entertaining. New LVP flooring in the kitchen and family room, and new carpet on the upper level - where you will find an enormous primary bedroom with an adjacent sitting room (could be fourth bedroom), a large primary bath, and super-sized walk-in closet. Two additional spacious bedrooms and hall bath complete this level. A full-size basement offers a blank canvas for future finishing. The large fenced back yard with deck and hot tub is ideal for outdoor activities. With its thoughtful design, one-car garage, and ample parking, this home offers a blend of comfort and functionality, making it the perfect place to call home. Located close to commuter routes, Ft. Meade, NSA, and BWI. HVAC and water heater are approximately 5 years old. Roof is less than two years old. Fireplace/chimney believed to be in working order and sold as-is. Quick settlement possible.
Features & Amenities
Interior
-
Other Interior Features
Eat-in Kitchen, Ceiling Fan(s), Pantry, Walk-In Closet(s)
-
Total Bedrooms
3
-
Bathrooms
2
-
1/2 Bathrooms
1
-
Above Grade Finished Area
1940.0
-
Basement YN
YES
-
Cooling YN
YES
-
Cooling
Central Air, Ceiling Fan(s), Electric
-
Fireplace YN
YES
-
Heating YN
YES
-
Heating
Electric, Heat Pump
-
Pet friendly
N/A
Exterior
-
Garage
Yes
-
Garage spaces
1
-
Construction Materials
Aluminum Siding
-
Parking
On Street, Garage, Driveway, Attached
-
Patio and Porch Features
Deck, Porch
-
Pool
No
-
Waterfront YN
NO
Area & Lot
-
Lot Size(acres)
0.16
-
Lot Size(square feet)
7,024
-
Property Type
Residential
-
Property Sub Type
Single Family Residence
-
Architectural Style
Colonial
Price
-
Sales Price
$515,000
-
Tax Amount
$4,913
-
Sq. Footage
1,940
-
Price/SqFt
$265
HOA
-
Association
YES
-
Association Fee
$75
-
Association Fee Frequency
Annually
-
Association Fee Includes
N/A
School District
-
Elementary School
N/A
-
Middle School
N/A
-
High School
N/A
Property Features
-
New Construction
NO
-
Foundation Details
Permanent
-
Senior Community YN
NO
-
Sewer
Public Sewer
-
Tax Lot
28
-
Water Source
Public
Schedule a Showing
Showing scheduled successfully.
Mortgage calculator
Estimate your monthly mortgage payment, including the principal and interest, property taxes, and HOA. Adjust the values to generate a more accurate rate.
Your payment
Principal and Interest:
$
Property taxes:
$
HOA fees:
$
Total loan payment:
$
Total interest amount:
$
Location
County
ANNE ARUNDEL
Elementary School
Middle School
High School
Listing Courtesy of Cynthia A Taylor, CENTURY 21 New Millennium
RealHub Information is provided exclusively for consumers' personal, non-commercial use, and it may not be used for any purpose other than to identify prospective properties consumers may be interested in purchasing. All information deemed reliable but not guaranteed and should be independently verified. All properties are subject to prior sale, change or withdrawal. RealHub website owner shall not be responsible for any typographical errors, misinformation, misprints and shall be held totally harmless.

Salesperson, Realtor
Blake Haegele
Call Blake today to schedule a private showing.

* Listings on this website come from the FMLS IDX Compilation and may be held by brokerage firms other than the owner of this website. The listing brokerage is identified in any listing details. Information is deemed reliable but is not guaranteed. If you believe any FMLS listing contains material that infringes your copyrighted work please review our DMCA policy and learn how to submit a takedown request.© 2024 FMLS.
Related Properties

SEVERN
81 W VIRGINIA AVENUE
3 Beds
3 Baths
2,292 Sq.Ft.
$570,000
MLS#: MDAA2151086

SEVERN
1618 WOODRUFF COURT
5 Beds
3 Baths
3,063 Sq.Ft.
$599,900
MLS#: MDAA2160364

SEVERN
8132 HOLLOW COURT
2 Beds
2 Baths
1,912 Sq.Ft.
$419,999
MLS#: MDAA2153866

SEVERN
1836 QUEBEC STREET
5 Beds
2 Baths
2,380 Sq.Ft.
$575,000
MLS#: MDAA2158384

SEVERN
7954 QUARTERFIELD ROAD
4 Beds
1 Baths
1,700 Sq.Ft.
$444,500
MLS#: MDAA2153824
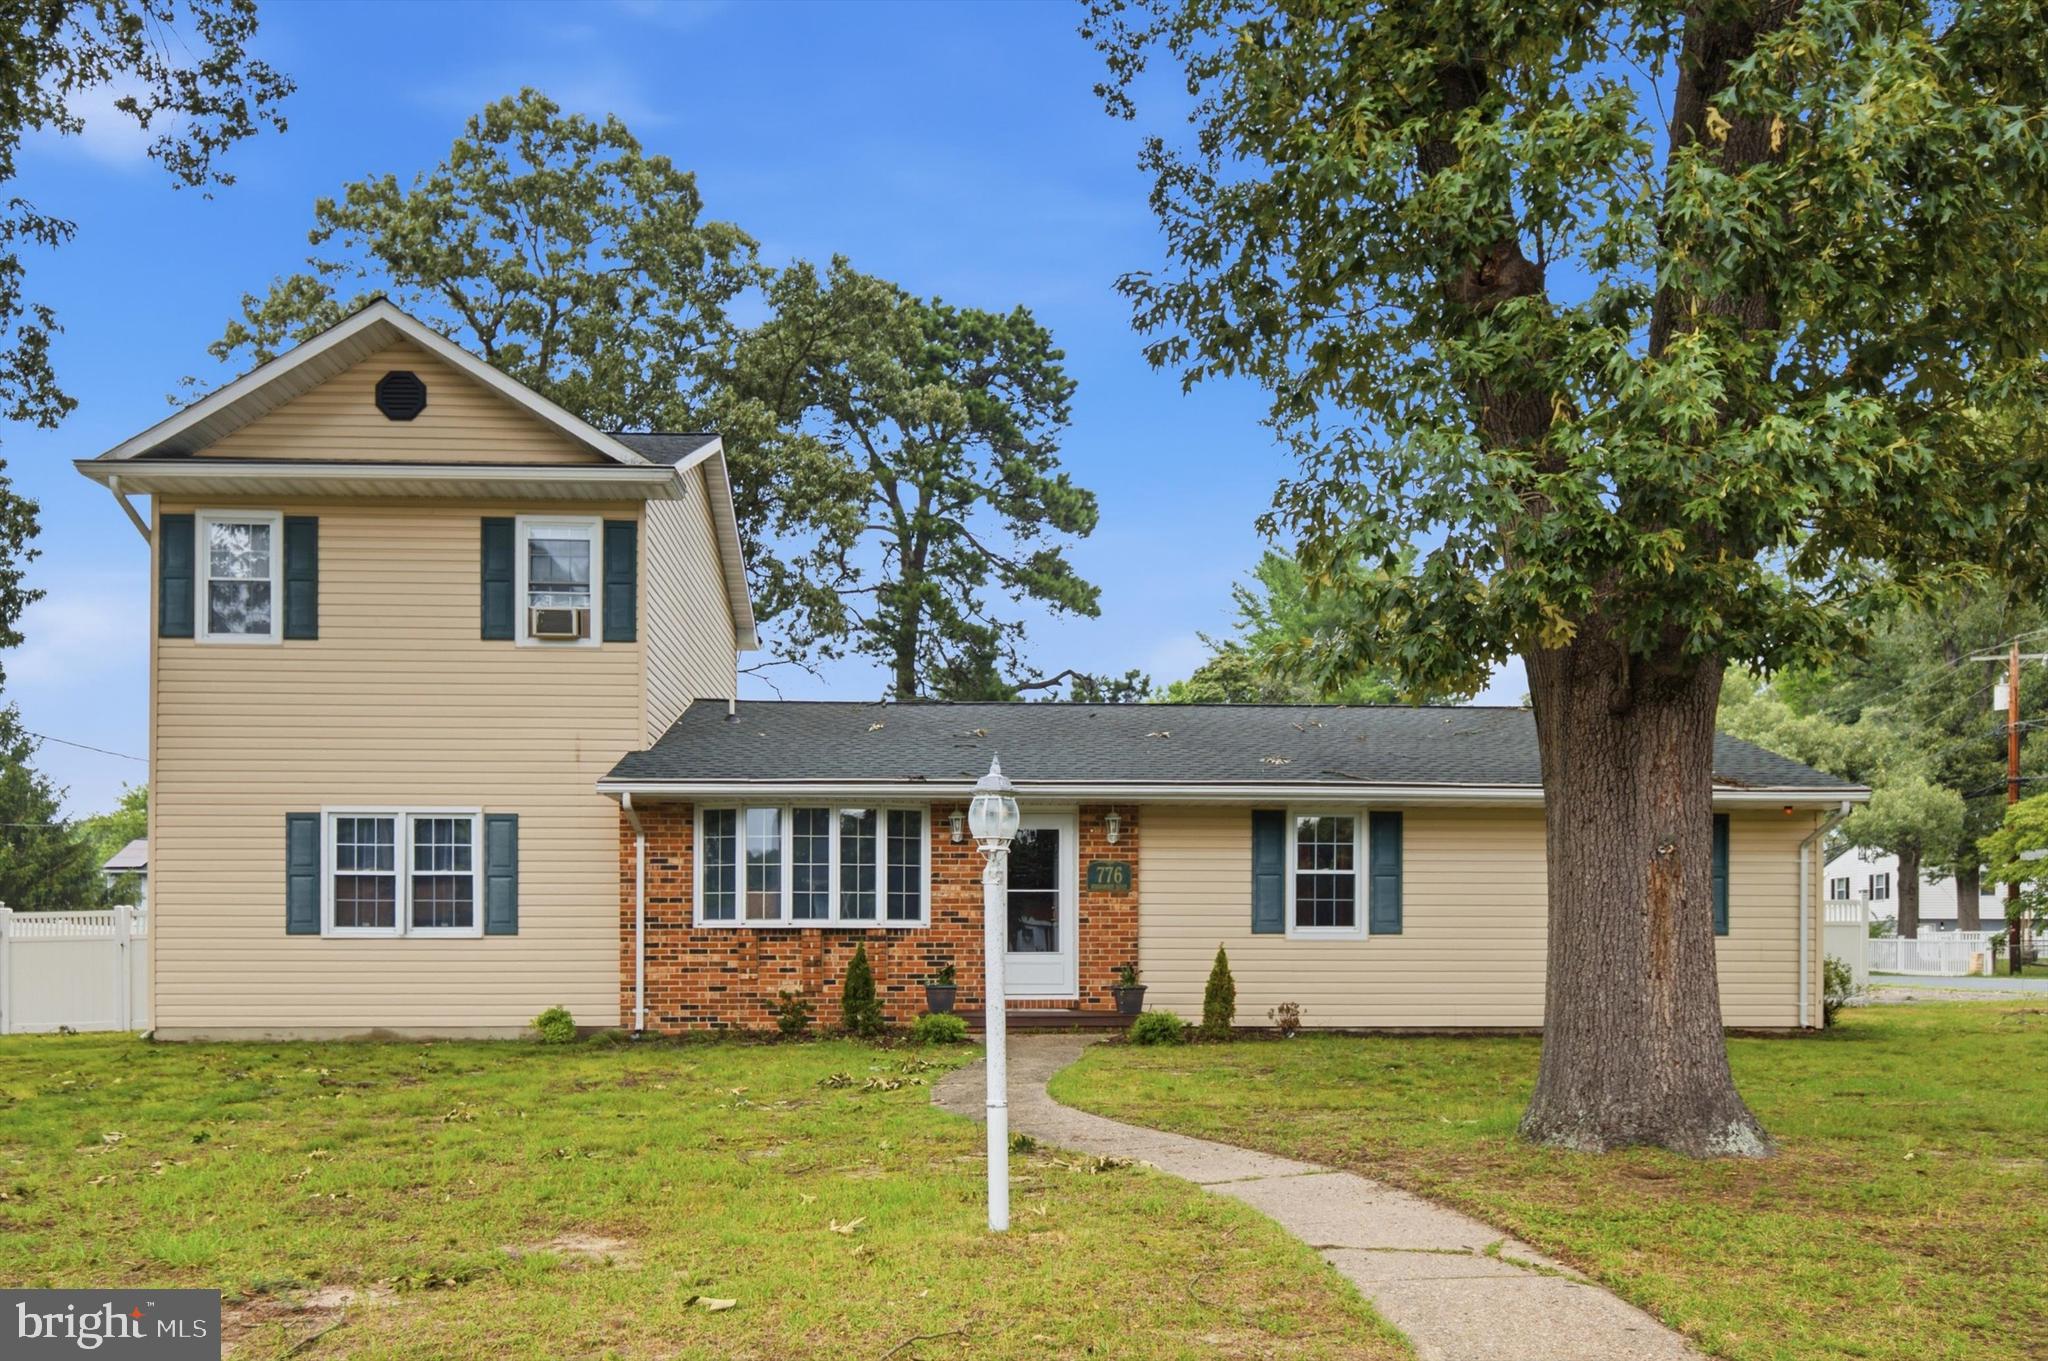
SEVERN
776 EVERGREEN ROAD
4 Beds
2 Baths
2,168 Sq.Ft.
$500,000
MLS#: MDAA2150868

SEVERN
7745 VENICE LANE
3 Beds
2 Baths
2,184 Sq.Ft.
$515,000
MLS#: MDAA2154108

SEVERN
1154 CARINOSO CIRCLE
3 Beds
2 Baths
2,300 Sq.Ft.
$480,000
MLS#: MDAA2158694

SEVERN
793 MARTIN COURT W
4 Beds
3 Baths
2,116 Sq.Ft.
$549,990
MLS#: MDAA2155784

SEVERN
7811 WOLF RUN LANE
4 Beds
3 Baths
2,260 Sq.Ft.
$550,000
MLS#: MDAA2159730
