


Property
Beds
3
Full Baths
2
1/2 Baths
2
Year Built
2007
Sq.Footage
1,936
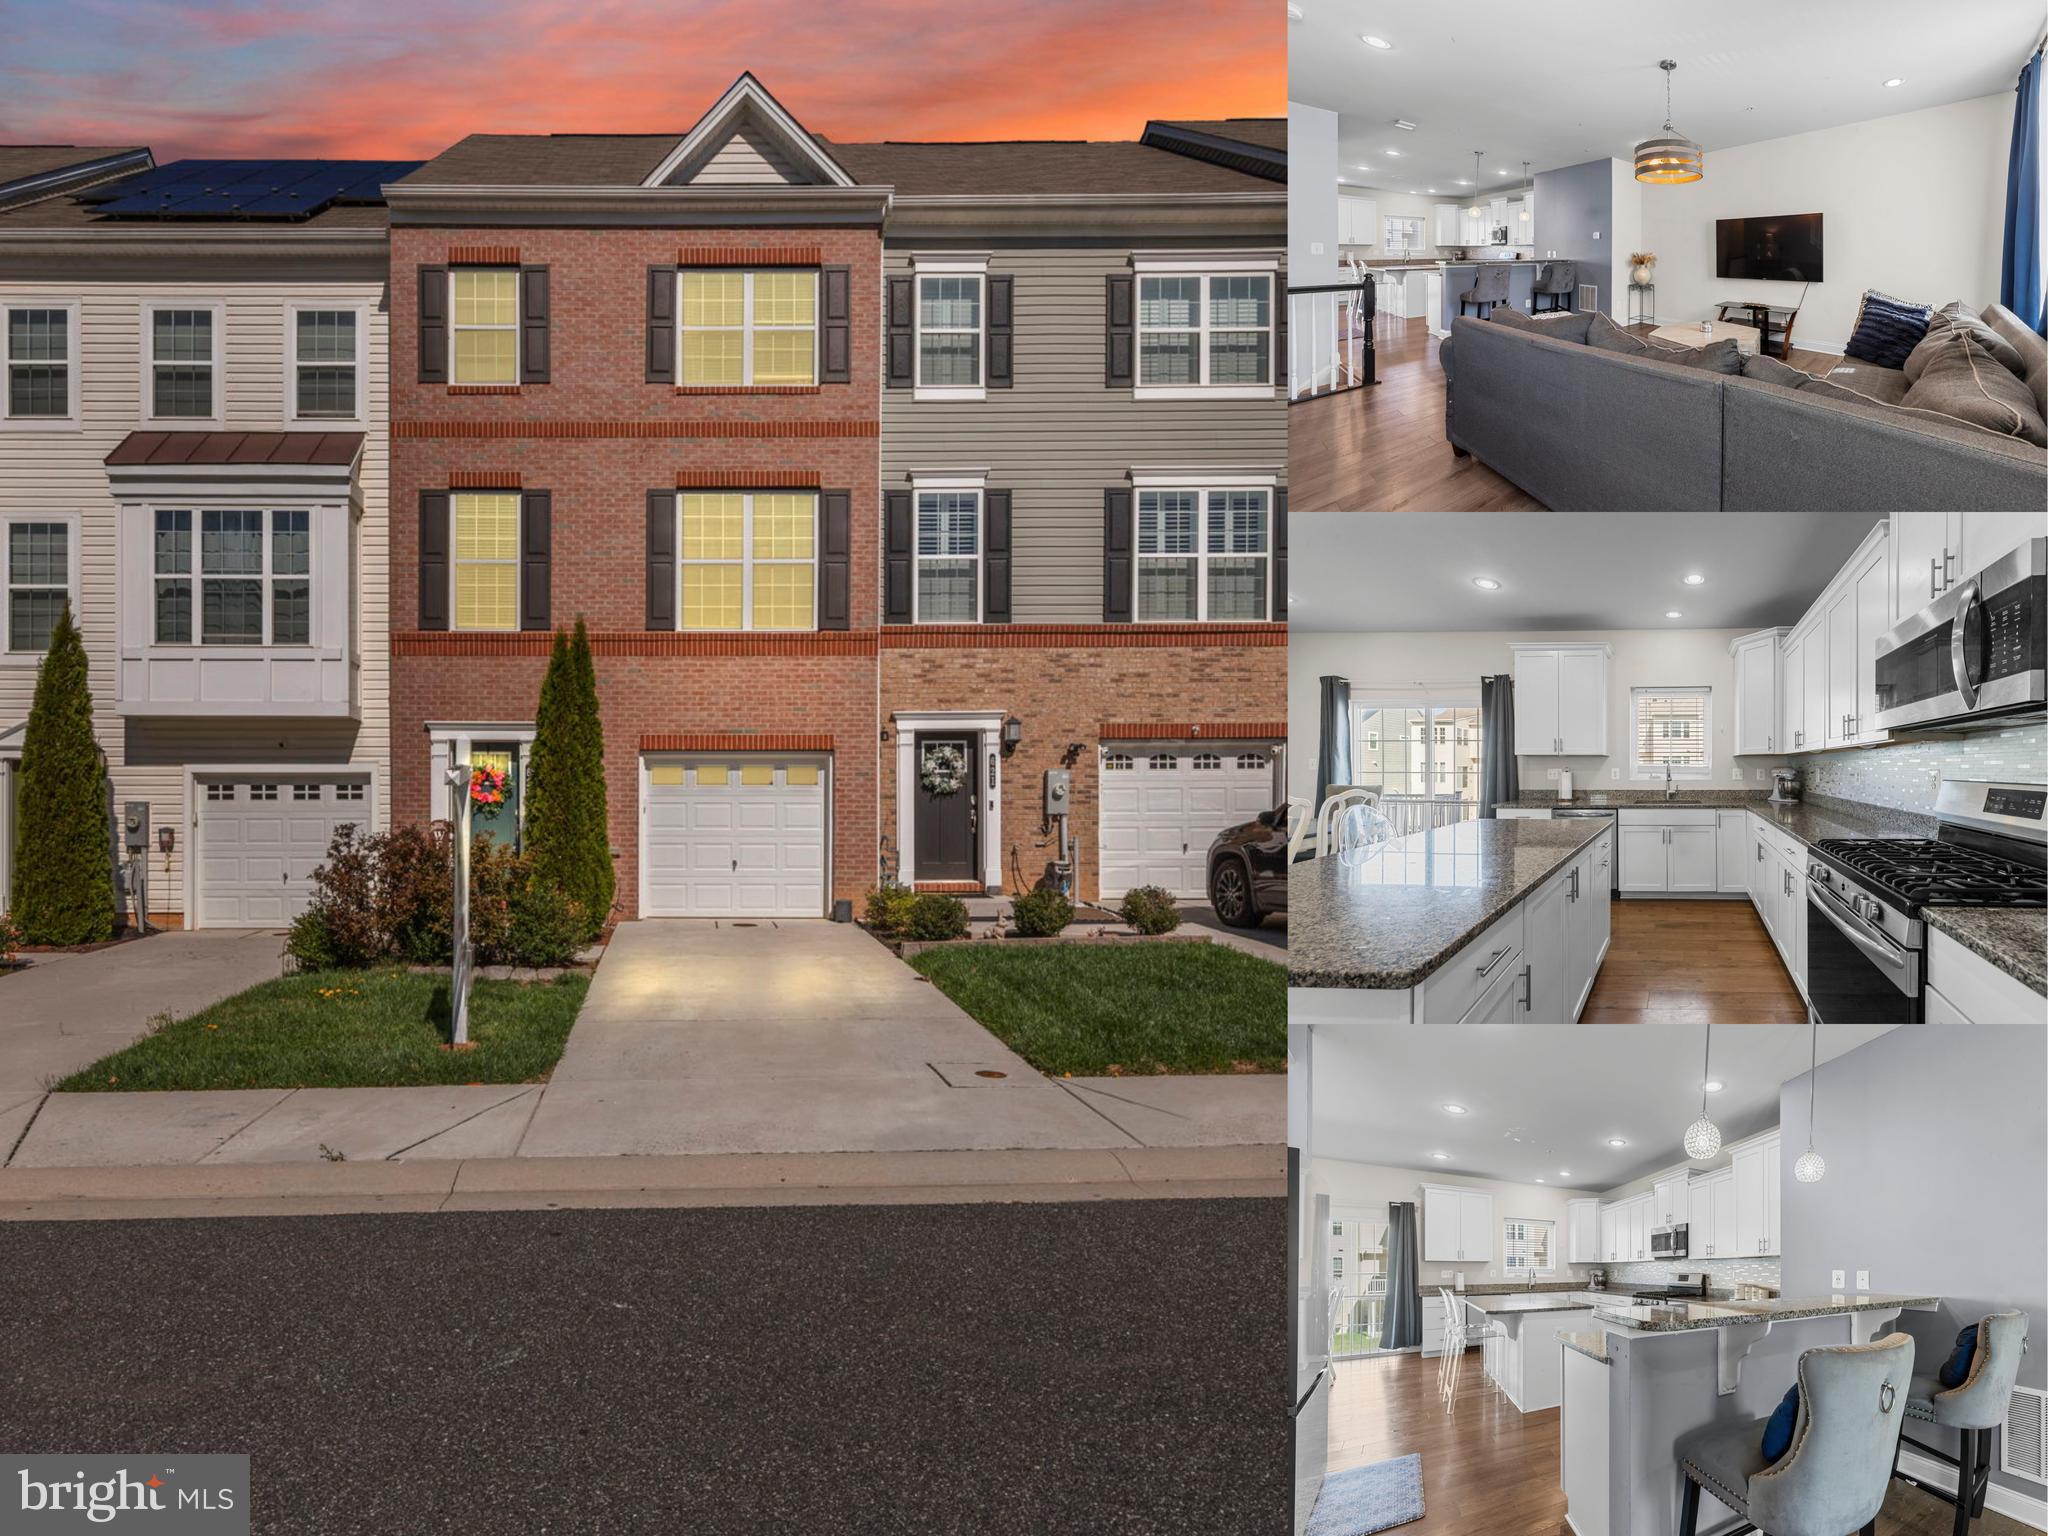
Immerse yourself in the pinnacle of sophistication with this impeccably designed townhome in the coveted Holly Woods neighborhood. Spanning a generous 1900+ finished-liveable square feet, this residence exemplifies modern comfort with its 3 bedrooms, 2 full bathrooms, 2 half baths, and a convenient 1-car garage. From the moment you step inside, you'll be captivated by the harmonious blend of style and functionality. The main level welcomes you with an open floor plan that boasts a seamless transition from the cozy living room to the dining area, perfect for gatherings. The kitchen, a chef's delight, features modern appliances, ample counter space, and chic cabinetry. Upstairs, the master suite is a serene retreat with its own private bath, offering a tranquil space to unwind. The two additional bedrooms are complemented by natural light and generous closet space, serviced by a full hall bath. Entertainment and leisure are a breeze in the fully finished basement, offering extra space for a media room, home office, or gym, along with the convenience of a half bath. Located in a community renowned for its friendly ambiance and beautifully maintained surroundings, this townhome is a stone's throw away from local shopping centers, offering an array of dining and retail options. Commuters will revel in the easy access to the 95 freeway and proximity to Aberdeen Proving Ground, making work travel a breeze. 721 Wineberry Way isn't just a home; it's a lifestyle waiting for you to begin. Don't miss the chance to own this gem of Aberdeen.
Features & Amenities
Interior
-
Total Bedrooms
3
-
Bathrooms
2
-
1/2 Bathrooms
2
-
Above Grade Finished Area
1536.0
-
Basement YN
YES
-
Cooling YN
YES
-
Cooling
Central Air, Ceiling Fan(s)
-
Fireplace YN
YES
-
Heating YN
YES
-
Heating
Natural Gas, Forced Air
-
Pet friendly
N/A
Exterior
-
Garage
Yes
-
Garage spaces
1
-
Construction Materials
Vinyl Siding
-
Parking
Concrete, Off Street, Attached
-
Pool
No
-
Waterfront YN
NO
Area & Lot
-
Lot Size(acres)
0.05
-
Lot Size(square feet)
2,000
-
Property Type
Residential
-
Property Sub Type
Townhouse
-
Architectural Style
Colonial
Price
-
Sales Price
$344,999
-
Tax Amount
$2,594
-
Sq. Footage
1,936
-
Price/SqFt
$178
HOA
-
Association
YES
-
Association Fee
$85
-
Association Fee Frequency
Monthly
-
Association Fee Includes
N/A
School District
-
Elementary School
N/A
-
Middle School
N/A
-
High School
N/A
Property Features
-
Foundation Details
Permanent
-
Senior Community YN
NO
-
Sewer
Public Sewer
-
Tax Lot
201
-
Water Source
Public
Schedule a Showing
Showing scheduled successfully.
Mortgage calculator
Estimate your monthly mortgage payment, including the principal and interest, property taxes, and HOA. Adjust the values to generate a more accurate rate.
Your payment
Principal and Interest:
$
Property taxes:
$
HOA fees:
$
Total loan payment:
$
Total interest amount:
$
Location
County
HARFORD
Elementary School
Middle School
High School
Listing Courtesy of Kevin Ngo, Long & Foster Real Estate, Inc.
RealHub Information is provided exclusively for consumers' personal, non-commercial use, and it may not be used for any purpose other than to identify prospective properties consumers may be interested in purchasing. All information deemed reliable but not guaranteed and should be independently verified. All properties are subject to prior sale, change or withdrawal. RealHub website owner shall not be responsible for any typographical errors, misinformation, misprints and shall be held totally harmless.

Salesperson, Realtor
Blake Haegele
Call Blake today to schedule a private showing.

* Listings on this website come from the FMLS IDX Compilation and may be held by brokerage firms other than the owner of this website. The listing brokerage is identified in any listing details. Information is deemed reliable but is not guaranteed. If you believe any FMLS listing contains material that infringes your copyrighted work please click here to review our DMCA policy and learn how to submit a takedown request.© 2024 FMLS.
Related Properties

ABERDEEN
611 POSSUM TROT WAY
3 Beds
2 Baths
1,560 Sq.Ft.
$305,000
MLS#: MDHR2057730

ABERDEEN
74 SMITH AVENUE
3 Beds
1 Baths
1,109 Sq.Ft.
$384,333
MLS#: MDHR2060406
ABERDEEN
623 HEATHLAND TRAIL
3 Beds
2 Baths
2,400 Sq.Ft.
$328,000
MLS#: MDHR2053122

ABERDEEN
69 SMITH AVENUE
4 Beds
2 Baths
1,134 Sq.Ft.
$329,900
MLS#: MDHR2060858

ABERDEEN
4749 CORALBERRY COURT
3 Beds
2 Baths
1,460 Sq.Ft.
$299,900
MLS#: MDHR2056628

ABERDEEN
5071 BRISTLE CONE CIRCLE
3 Beds
3 Baths
1,770 Sq.Ft.
$319,900
MLS#: MDHR2060258

ABERDEEN
898 OXFORD AVENUE
3 Beds
1 Baths
1,532 Sq.Ft.
$339,900
MLS#: MDHR2060814

ABERDEEN
132 S PARKE STREET
3 Beds
3 Baths
2,703 Sq.Ft.
$329,900
MLS#: MDHR2059502

ABERDEEN
619 HAZY DAWN DRIVE
3 Beds
3 Baths
2,090 Sq.Ft.
$335,000
MLS#: MDHR2058008

ABERDEEN
742 BUR OAK COURT
3 Beds
3 Baths
1,942 Sq.Ft.
$359,918
MLS#: MDHR2059792
