Features & Amenities

Interior

  • Total Bedrooms

    3

  • Bathrooms

    2

  • 1/2 Bathrooms

    1

  • Basement YN

    YES

  • Cooling YN

    YES

  • Cooling

    Central Air, Ceiling Fan(s)

  • Fireplace YN

    NO

  • Heating YN

    YES

  • Heating

    Electric

  • Pet friendly

    N/A

Exterior

  • Garage

    No

  • Construction Materials

    Aluminum Siding

  • Parking

    Assigned

  • Patio and Porch Features

    Deck

  • Pool

    No

  • Waterfront YN

    NO

Area & Lot

  • Lot Size(acres)

    0.04

  • Lot Size(square feet)

    1,724

  • Property Type

    Residential

  • Property Sub Type

    Townhouse

  • Architectural Style

    Colonial

Price

  • Sales Price

    $185,000

  • Tax Amount

    $2,455.1

  • Financing Options

    FHA

  • Sq. Footage

    N/A

  • Price/SqFt

    N/A

HOA

  • Association

    YES

  • Association Fee

    $45

  • Association Fee Frequency

    Monthly

  • Association Fee Includes

    N/A

School District

  • Elementary School

    N/A

  • Middle School

    N/A

  • High School

    N/A

Property Features

  • Senior Community YN

    NO

  • Sewer

    Public Sewer

  • Tax Lot

    226

  • Water Source

    Public

Schedule a Showing

Showing scheduled successfully.

<
>
IN PERSON
VIA CHAT

What is 3 + 4 ?


Change time

Mortgage calculator

Estimate your monthly mortgage payment, including the principal and interest, property taxes, and HOA. Adjust the values to generate a more accurate rate.

Your payment

Principal and Interest:

$

Property taxes:

$

HOA fees:

$

Total loan payment:

$

Total interest amount:

$

Location

County

BALTIMORE

Elementary School

Middle School

High School

Listing Courtesy of Beth A Stevens, Berkshire Hathaway HomeServices Homesale Realty

RealHub Information is provided exclusively for consumers' personal, non-commercial use, and it may not be used for any purpose other than to identify prospective properties consumers may be interested in purchasing. All information deemed reliable but not guaranteed and should be independently verified. All properties are subject to prior sale, change or withdrawal. RealHub website owner shall not be responsible for any typographical errors, misinformation, misprints and shall be held totally harmless.

Agent Blake Haegele

Salesperson, Realtor

Blake Haegele

Call Blake today to schedule a private showing.


* Listings on this website come from the FMLS IDX Compilation and may be held by brokerage firms other than the owner of this website. The listing brokerage is identified in any listing details. Information is deemed reliable but is not guaranteed. If you believe any FMLS listing contains material that infringes your copyrighted work please click here to review our DMCA policy and learn how to submit a takedown request.© 2024 FMLS.
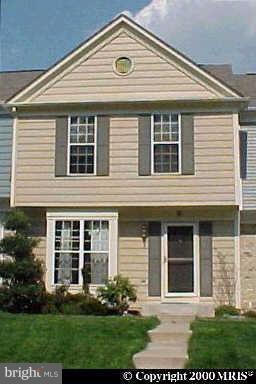
Well maintained town house in Pleasant Hills.  3BR, 2.5 Baths, Trek Deck off dining room. Finished basement and fenced rear yard.  Subject to Third party Approval...ONE BANK!   Short Sale being negotiated by King Title.

71 WINDBLUFF COURT

Message successfully sent.

What would you like to know?

What is 3 + 4 ?

I agree to receive email communication and understand I can unsubscribe at any time.

I agree to be contacted by Charis Realty Group - Christine Issler, Broker via call, email, and text for real estate services. To opt out, you can reply 'stop' at any time or reply 'help' for assistance. You can also click the unsubscribe link in the emails. Message and data rates may apply. Message frequency may vary. Privacy Policy

Related Properties

Discover the perfect blend of comfort and convenience in this charming 1-bedroom, 1-bathroom unit located in the desirable Spring Mill Condominium. This beautifully designed condo features a cozy fireplace, inviting you to unwind after a long day. The modern ceramic tile flooring and newer plush carpeting create a warm ambiance, while the ceramic tile and granite double sink in the bathroom adds a touch of elegance. The front-loader washer and dryer were installed May 2026 and offers convenient in-unit laundry, making daily chores a breeze.  Step outside to your private balcony, where you can enjoy morning coffee or evening sunsets. The community offers an array of amenities, including a refreshing outdoor pool, tennis courts, and a playground, perfect for leisure and recreation. With secure, assigned underground parking and an elevator for easy access, convenience is at your fingertips. The well-maintained grounds are complemented by exterior lighting and a security gate, ensuring peace of mind. Enjoy the benefits of included services such as lawn maintenance, snow removal, and trash collection, allowing you to focus on what truly matters. This unit is not just a home; it's a lifestyle. With a vibrant community atmosphere and a host of amenities, you'll find everything you need right at your doorstep. Don't miss the opportunity to make this delightful residence your own!
#MDBC2174222

OWINGS MILLS

8807 GROFFS MILL DRIVE 8807

1 Beds

1 Baths

876 Sq.Ft.

$205,000

MLS#: MDBC2174222
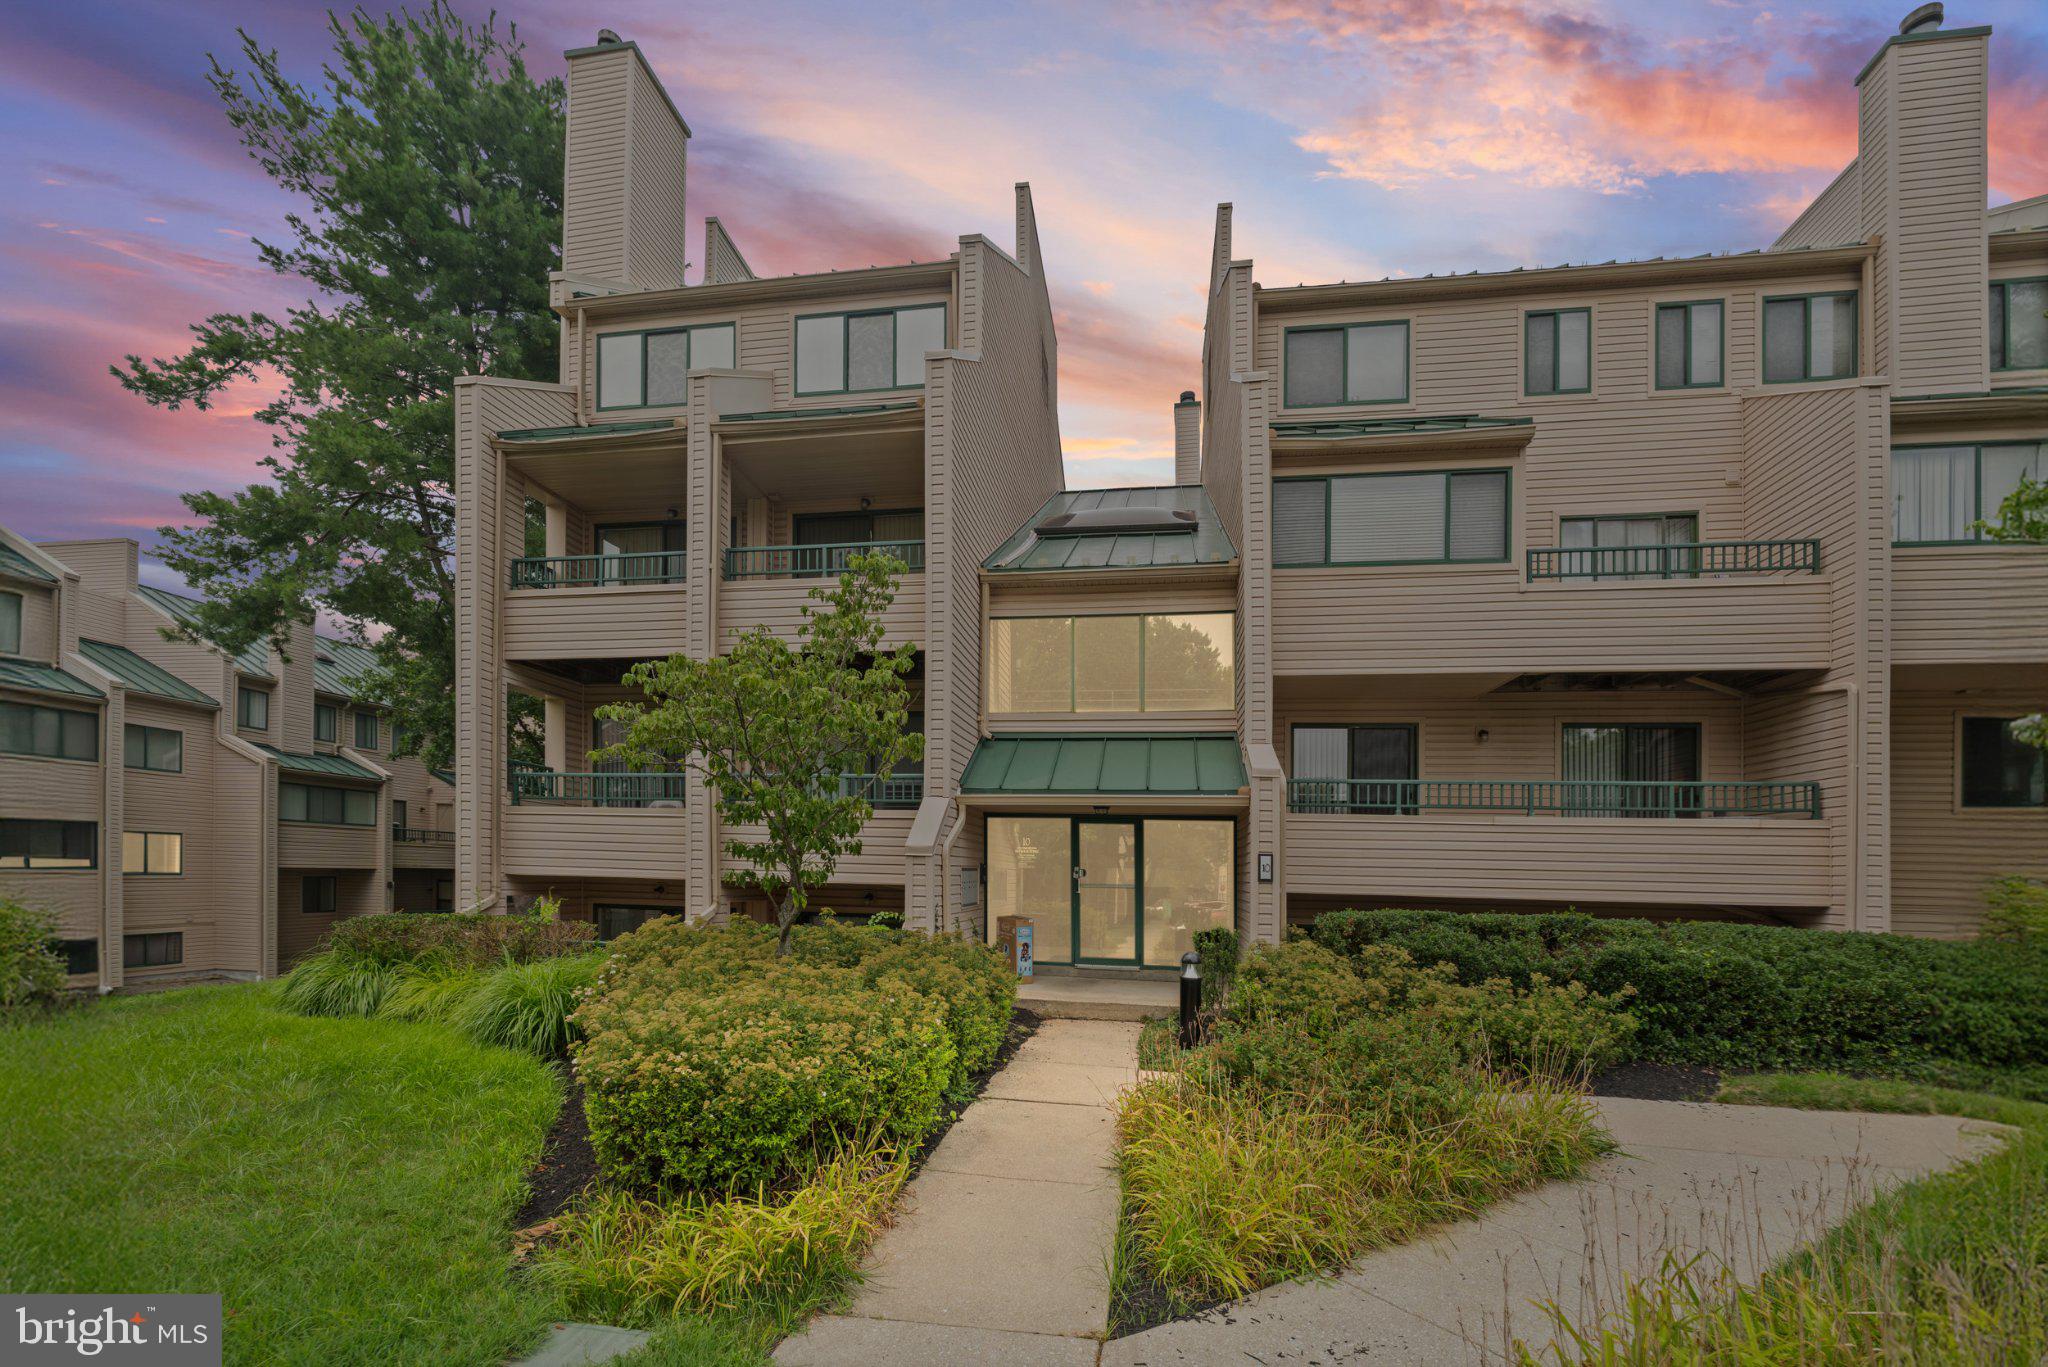
Welcome home to this well-maintained two-bedroom, one-bath condominium in Owings Mills! The inviting open-concept layout features a bright kitchen with abundant cabinetry, stainless-steel appliances, generous counter space, and a breakfast bar overlooking the dining and living areas. Relax beside the wood-burning fireplace or step through the sliding doors to enjoy the private patio—perfect for morning coffee or unwinding after a long day. Both bedrooms offer comfortable space and ample closets, with the second bedroom providing flexibility for guests or a home office. Conveniently located near shopping, dining, entertainment, and major commuter routes. Schedule your tour and discover the comfort and convenience this home offers!
#MDBC2169156

OWINGS MILLS

10 WINNERS CIRCLE 1A

2 Beds

1 Baths

933 Sq.Ft.

$160,000

MLS#: MDBC2169156

Nestled in the charming community of Owings Mills, this delightful 2-bedroom, 2-bathroom garden-style apartment offers a perfect blend of comfort and convenience. Built in 1994, the brick exterior exudes timeless appeal, while the well-maintained interior invites you to create lasting memories. Step inside to discover a cozy living space featuring an electric oven/range, refrigerator, and dishwasher-ideal for whipping up your favorite meals and entertaining friends. The open layout allows for seamless flow between the kitchen and living areas, making it easy to enjoy both relaxation and social gatherings. Owings Mills is known for its vibrant community spirit, with nearby parks offering lush green spaces for outdoor activities and leisurely strolls. The neighborhood is also well-served by public services, enhancing the overall quality of life. With an association that includes trash removal, snow removal, and lawn care, you can spend more time enjoying the local amenities and less time on upkeep. While there's no pool, the community's parks provide ample opportunities for recreation and relaxation. This inviting condominium is not just a place to live; it's a place to call home. Experience the warmth of Owings Mills and make this charming residence your own!
#MDBC2176450

OWINGS MILLS

8004 TOWNSHIP DRIVE 303

2 Beds

2 Baths

1,189 Sq.Ft.

$206,000

MLS#: MDBC2176450

New on site 1 day ago
Welcome to 5031 Triplett Rd #5031, a spacious 2-bedroom, 2-full-bathroom condo in the Silverbrook Wood community of Owings Mills. This inviting home features large bedrooms, high ceilings, oversized windows, and abundant natural light throughout. The spacious living area offers a fireplace and plenty of room for comfortable living and entertaining, while the adjacent dining area provides a convenient space for meals. The kitchen has a large window letting in tons of natural light, and has ample storage space. Both bedrooms provide generous space and flexibility, with two full bathrooms adding everyday convenience. Step outside onto the private porch and enjoy a peaceful spot for morning coffee, outdoor relaxation, or unwinding at the end of the day. Additional features include in-unit laundry and a secure building.

Silverbrook Wood offers community amenities including an outdoor pool, tennis courts, and playground. Conveniently located in Owings Mills with easy access to shopping, dining, entertainment, and everyday services. Nearby I-795, Reisterstown Road, and Owings Mills Boulevard provide convenient access throughout Baltimore County and toward Baltimore, while the Owings Mills Metro Station offers an additional commuting option. Foundry Row, Mill Station, and other popular shopping and dining destinations are also nearby.
#MDBC2176182

OWINGS MILLS

5031 TRIPLETT ROAD 5031

2 Beds

2 Baths

1,137 Sq.Ft.

$217,000

MLS#: MDBC2176182

McDonogh Township 2nd floor apartment with 2 bedrooms and 2 baths.  Family room area off of kitchen. Bright views from balcony.  Primary bedroom is spacious with walk-in closets.  There is electronic entry with indoor mailboxes. Presently under lease where possession is expected by November 30th. Showing by appointment only.
#MDBC2175450

OWINGS MILLS

8011 Township TOWNSHIP DRIVE 202

2 Beds

2 Baths

1,324 Sq.Ft.

$210,000

MLS#: MDBC2175450
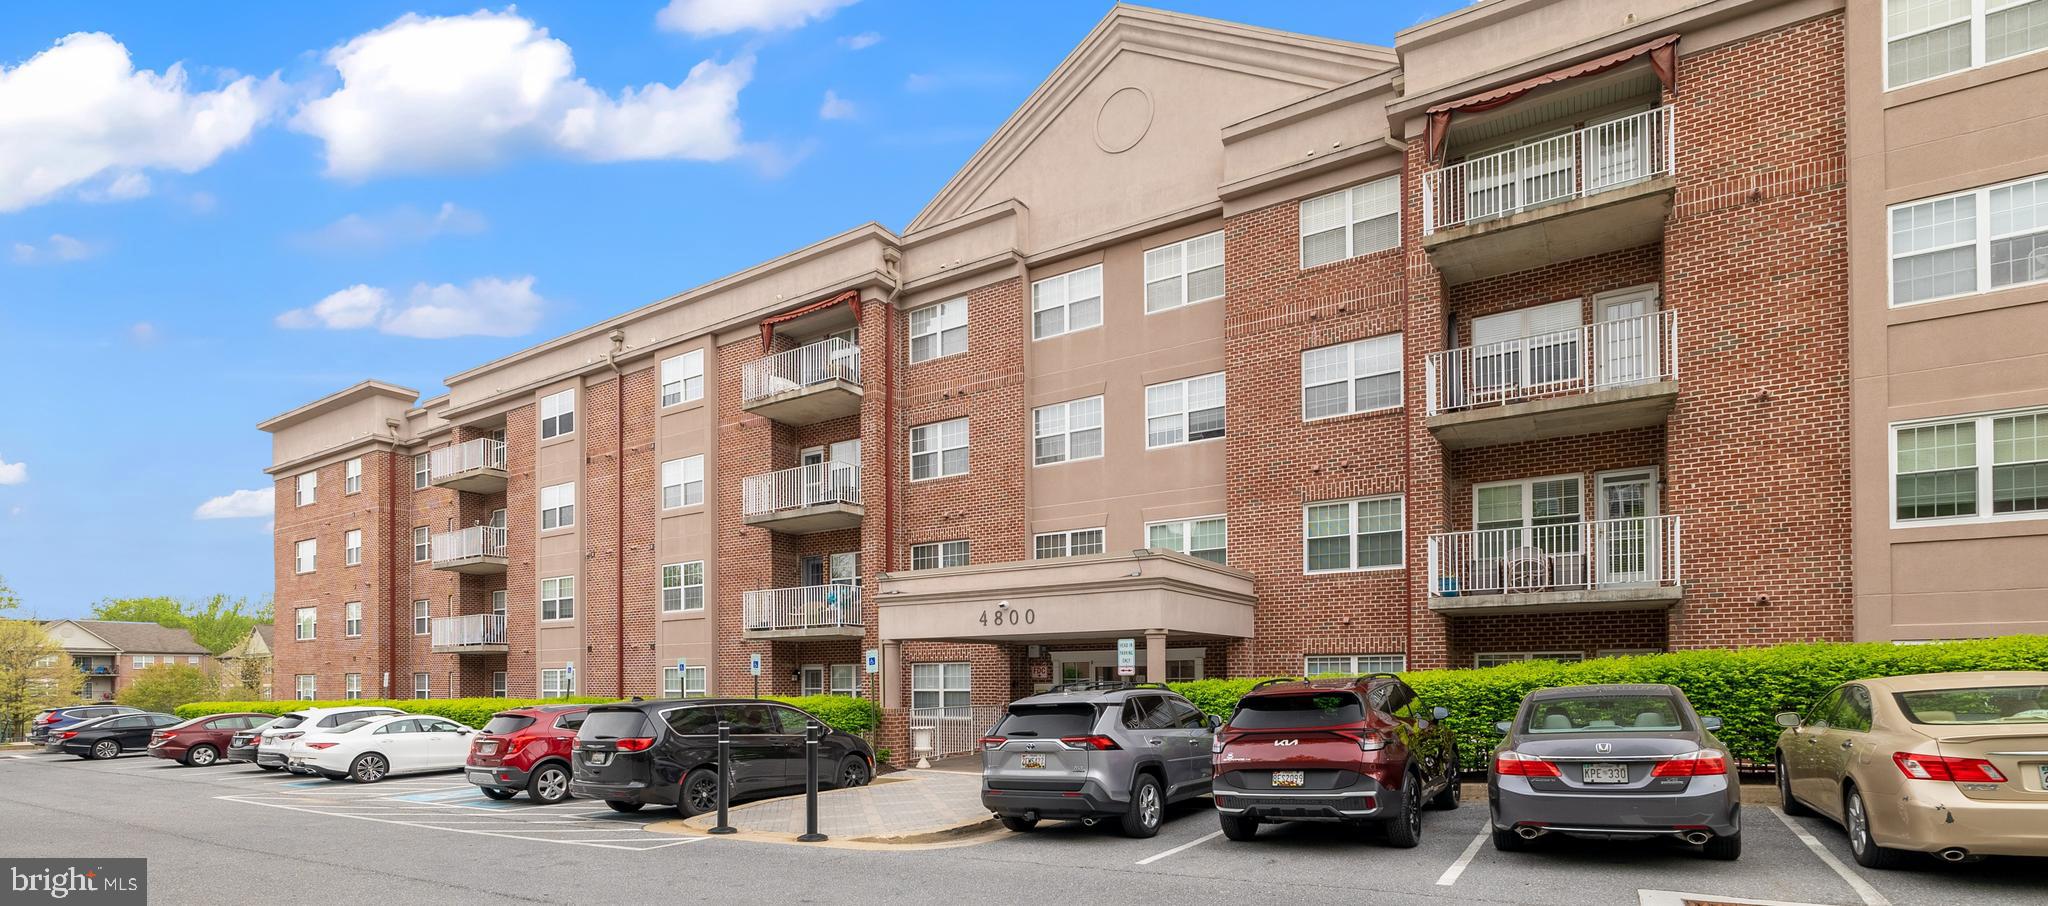
PRICE DECREASE!! Step inside this luxurious 1 bedroom, 1 bath condo, plus den and balcony at The Condominiums at the Ridge. The building is secured with an outside access box for you to let your friends and family in to visit. It also has 2 elevators and one assigned, covered parking garage space (# 7), which conveys with the condo, plus a large front building parking lot. Walk through the building’s classy lobby, then turn left to arrive at your new home sweet home. Entry level condo has 1370 sq ft, open concept floor plan with bright and airy rooms. Get creative with the den, as it can be used in so many ways, such as a guest or reading room, office, gym or one big walk-in closet. The large bedroom has a great size walk-in closet, along with a primary bathroom that has a double sink, soaking tub and shower stall. Walk through this condo on its new hardwood flooring and step outside onto the balcony for a refreshing and calm evening. You’re also just minutes away to restaurants, shopping, movies, Wegmans, Costco and Lowes, plus so close to I795 and I695. During the summer months consider soaking in the sun, or swimming at the Owings Mills New Town swimming pool, located at the rear of New Town Village Center. Home improvements made: 2026 new water heater, 2026 new dishwasher, 2026 HVAC was inspected, 2024 new hardwood flooring in foyer, kitchen and family rooms, 2024 new balcony storm door, 2020 new crown molding in living and dining rooms, 2019 HVAC system was replaced. The Seller is offering $4,000 in seller concessions towards closing costs.
#MDBC2161438

OWINGS MILLS

4800 COYLE ROAD 201

1 Beds

1 Baths

1,370 Sq.Ft.

$219,900

MLS#: MDBC2161438

Welcome to 216 Gwynnbrook Avenue, a great investment opportunity in the heart of Owings Mills, MD. This property offers ample potential for both investors and homeowners alike; it sits on .24 of an acre. Ready for a major rehab or tear down and build a new home. Schedule your showing before it is too late!
Water Source: Public Hook-up Available; Sewer: Public Hook/Up Avail
Please note that anyone entering the property does so at their own risk.
#MDBC2175256

OWINGS MILLS

216 GWYNNBROOK AVENUE

2 Beds

1 Baths

928 Sq.Ft.

$195,000

MLS#: MDBC2175256

Welcome to this bright first-floor corner condominium in Silverbrook Wood, with direct first-floor access. The unit features two bedrooms, two full baths, and well-proportioned living spaces filled with natural light from oversized windows. Sliding glass doors from the living room open to a private balcony with a peaceful wooded view, while the separate dining area provides ample space for everyday meals or entertaining.

The kitchen is equipped with stainless steel appliances, gas cooking, ample cabinetry, and generous counter space. The primary suite includes dual closets and a private full bath with a tub/shower combination. The second bedroom features a bright bay window, excellent closet storage, and easy access to the second full bath with a glass-enclosed shower. In-unit laundry, central air conditioning, ceiling fans, and a secure intercom entry system add to the home’s everyday comfort and functionality.

Recently renovated interior common areas provide a fresh and welcoming arrival. Community amenities include an outdoor pool, tennis courts, scenic paths, picnic areas, and well-maintained grounds. Ideally located near New Town shopping and dining, Metro Centre, Foundry Row, Wegmans, the Owings Mills Metro, and I-795, this home combines a practical layout and peaceful surroundings with excellent access to everyday conveniences and major commuter routes.
#MDBC2172574

OWINGS MILLS

4814 STONE SHOP CIRCLE 4814

2 Beds

2 Baths

1,134 Sq.Ft.

$220,000

MLS#: MDBC2172574
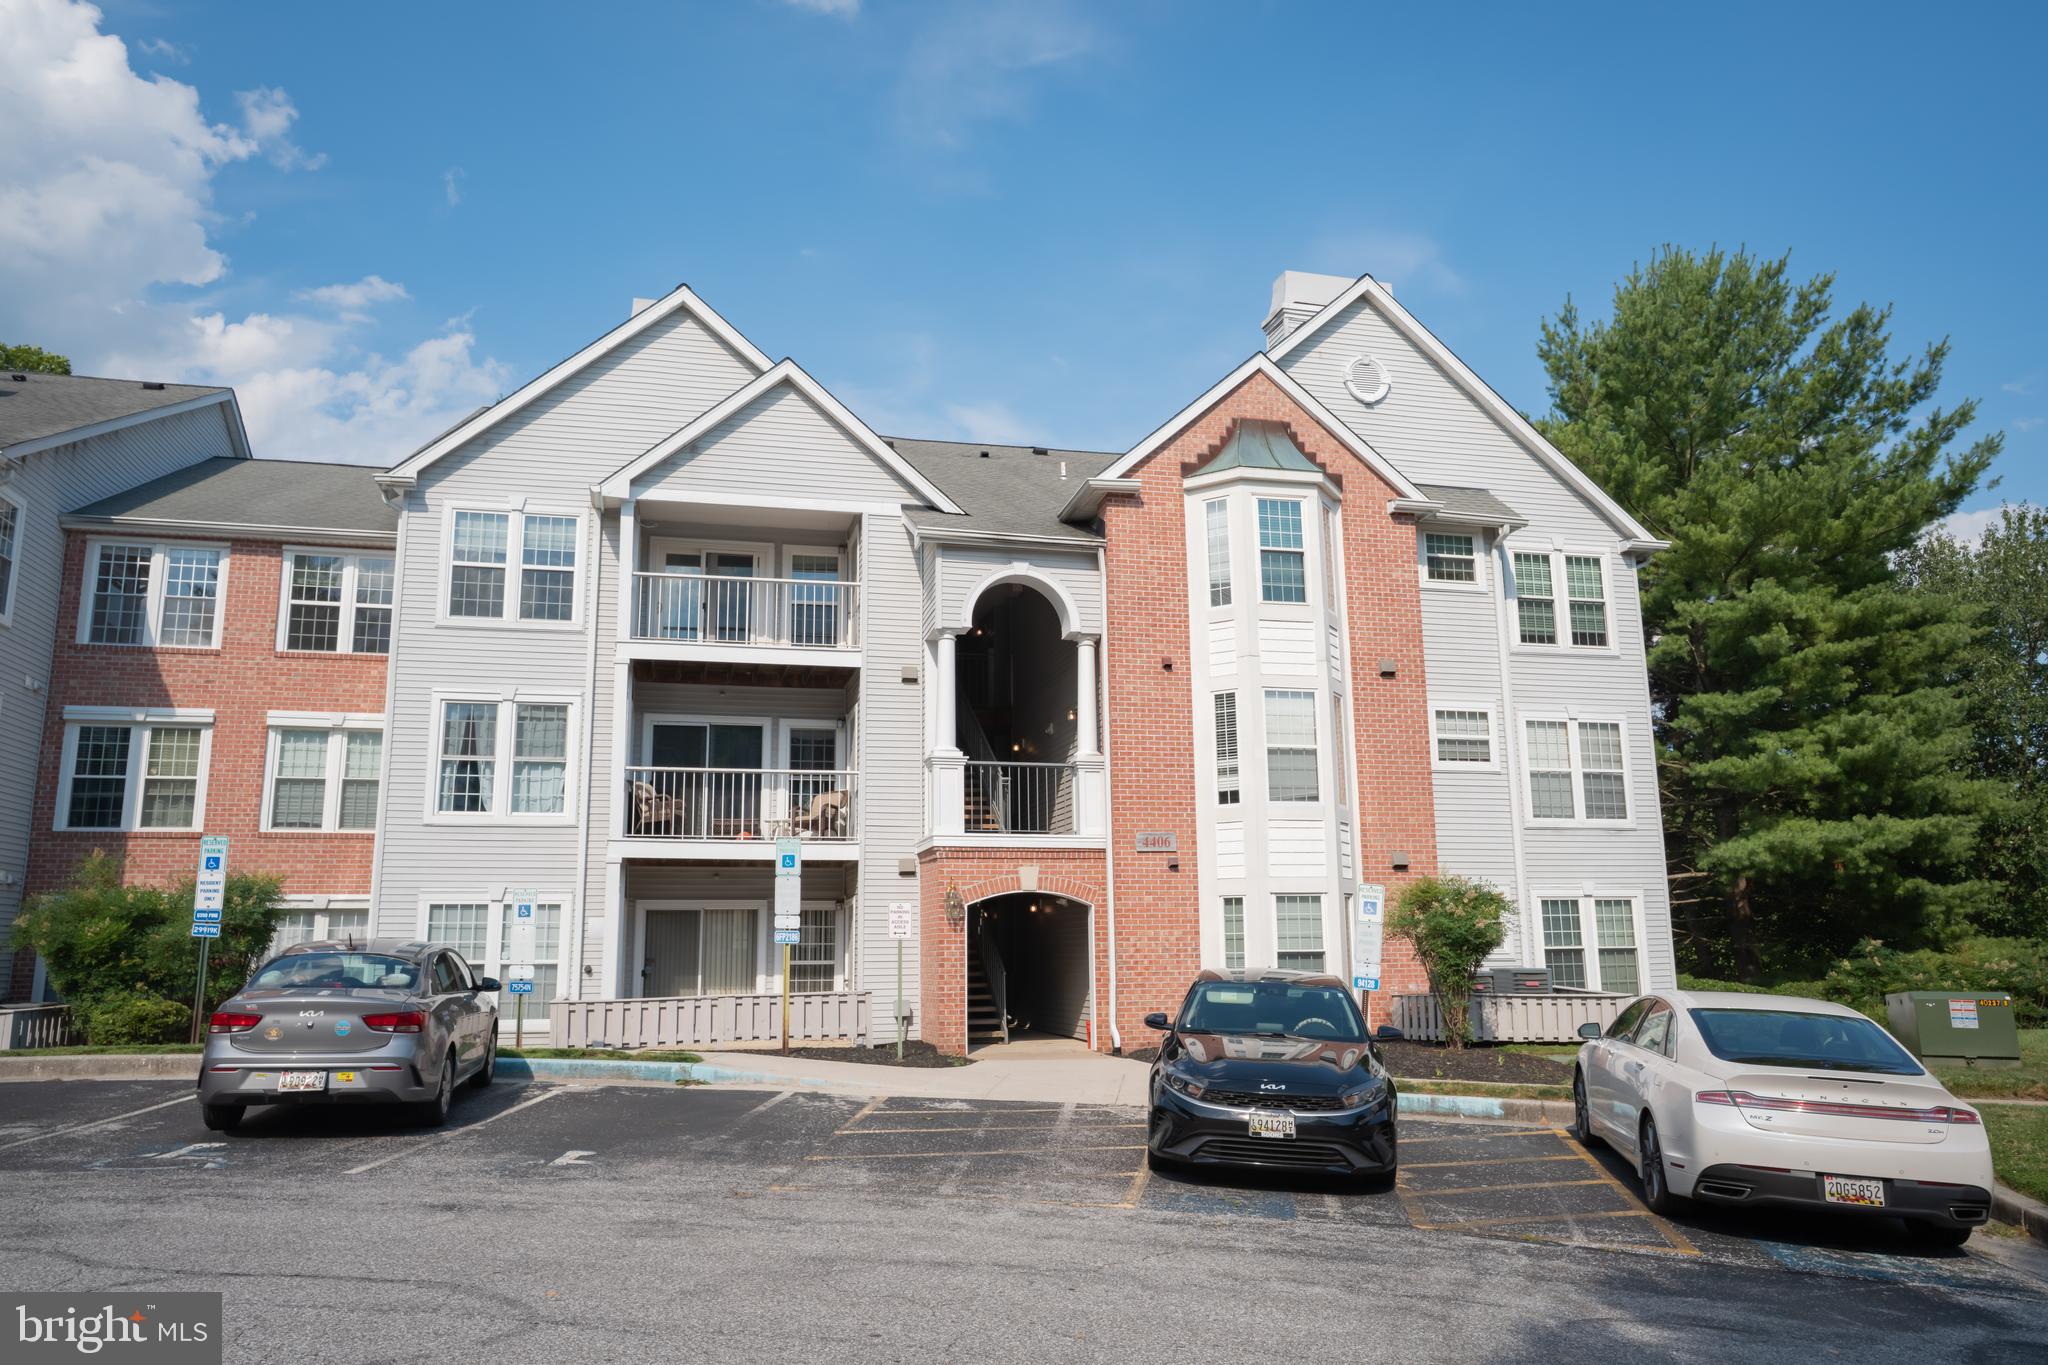
Beautifully Maintained Penthouse Condo Enjoy comfortable, low-maintenance living in this beautifully maintained penthouse condo. This move-in-ready home features 2 spacious bedrooms, 1 full bathroom with stainless steel appliances, and an open, inviting layout. The spacious primary bedroom includes a walk-in closet, providing ample storage space. Step outside onto your private deck, the perfect place to relax, enjoy your morning coffee, or unwind after a long day. Conveniently located near shopping, dining, parks, and major commuter routes, this home offers both comfort and convenience. Don't miss this wonderful opportunity to make this beautiful penthouse your new home.
#MDBC2168386

OWINGS MILLS

4406 SILVERBROOK LANE J302

2 Beds

1 Baths

916 Sq.Ft.

$179,000

MLS#: MDBC2168386
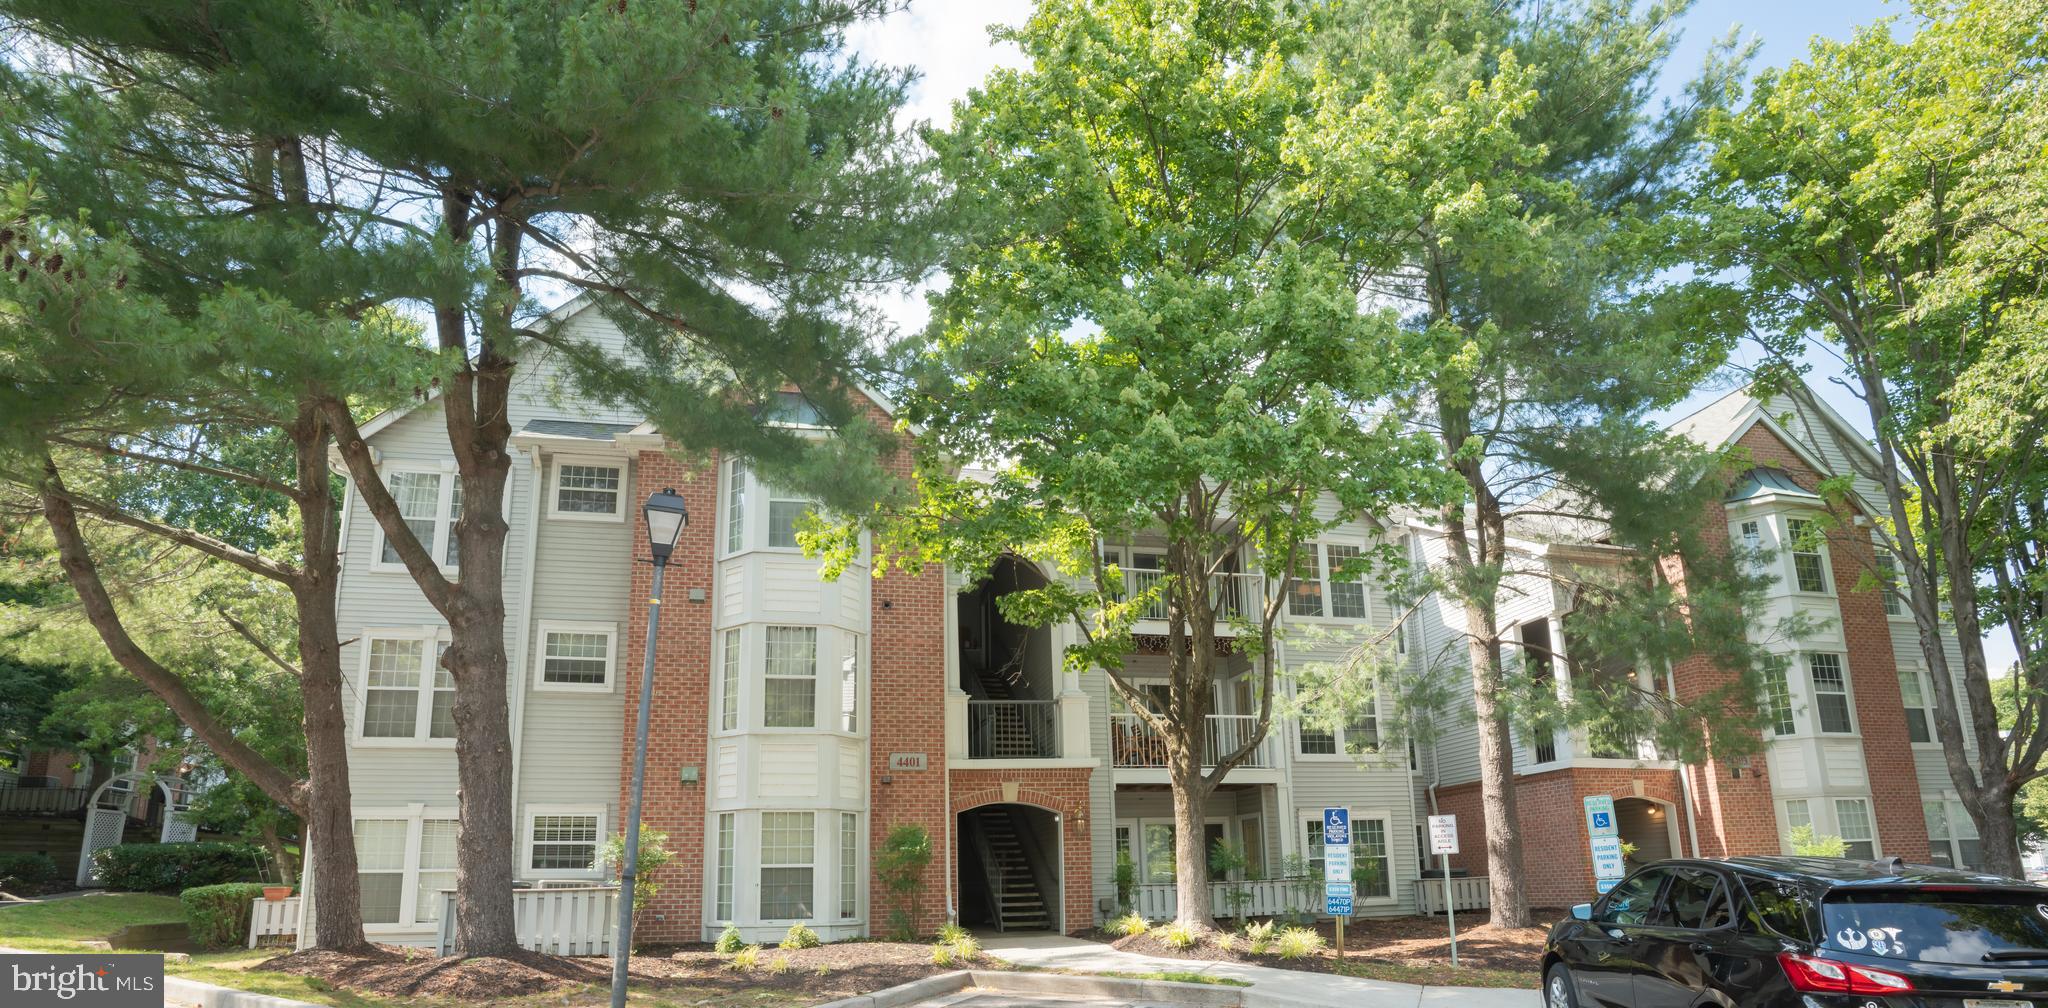
None
#MDBC2168384

OWINGS MILLS

4401 SILVERBROOK LANE B101

2 Beds

1 Baths

916 Sq.Ft.

$195,000

MLS#: MDBC2168384

Send a message

Message successfully sent.

Your message

What is 3 + 4 ?

Reason for contacting?

I agree to receive email communication and understand I can unsubscribe at any time.

I agree to be contacted by Charis Realty Group - Christine Issler, Broker via call, email, and text for real estate services. To opt out, you can reply 'stop' at any time or reply 'help' for assistance. You can also click the unsubscribe link in the emails. Message and data rates may apply. Message frequency may vary. Privacy Policy

Sign Out

Virtual Assistant

Would you like to take the next step with this property? We can help you schedule a showing or virtual tour, or send you more details.

Yes, I would like more information.

Thank You for Your Reply, One of Our Agents will contact you as soon as possible

No, maybe later.

Thank you, you can always contact me via email, phone number or through the contact form.

Realhub AI

Lucy - Your AI-Powered Realtor

Update Your Temporary Password

Personalize your search

Enter your email and we'll notify you immediately when new listings match what you're looking for.

or enter email address

Already have an account ? Login here

Continue your home search

I agree to receive communications and understand I can unsubscribe at any time.

I agree to be contacted by Charis Realty Group - Christine Issler, Broker via call, email, and text for real estate services. To opt out, you can reply 'stop' at any time or reply 'help' for assistance. You can also click the unsubscribe link in the emails. Message and data rates may apply. Message frequency may vary. Privacy Policy

Already have an account ? Login here

We use cookies

We use cookies primarily for analytics to enhance your experience. By accepting, you agree to our use of these cookies. You can manage your preferences or learn more about our cookies policy.