


Property
Beds
4
Full Baths
3
1/2 Baths
1
Year Built
1956
Sq.Footage
2,121
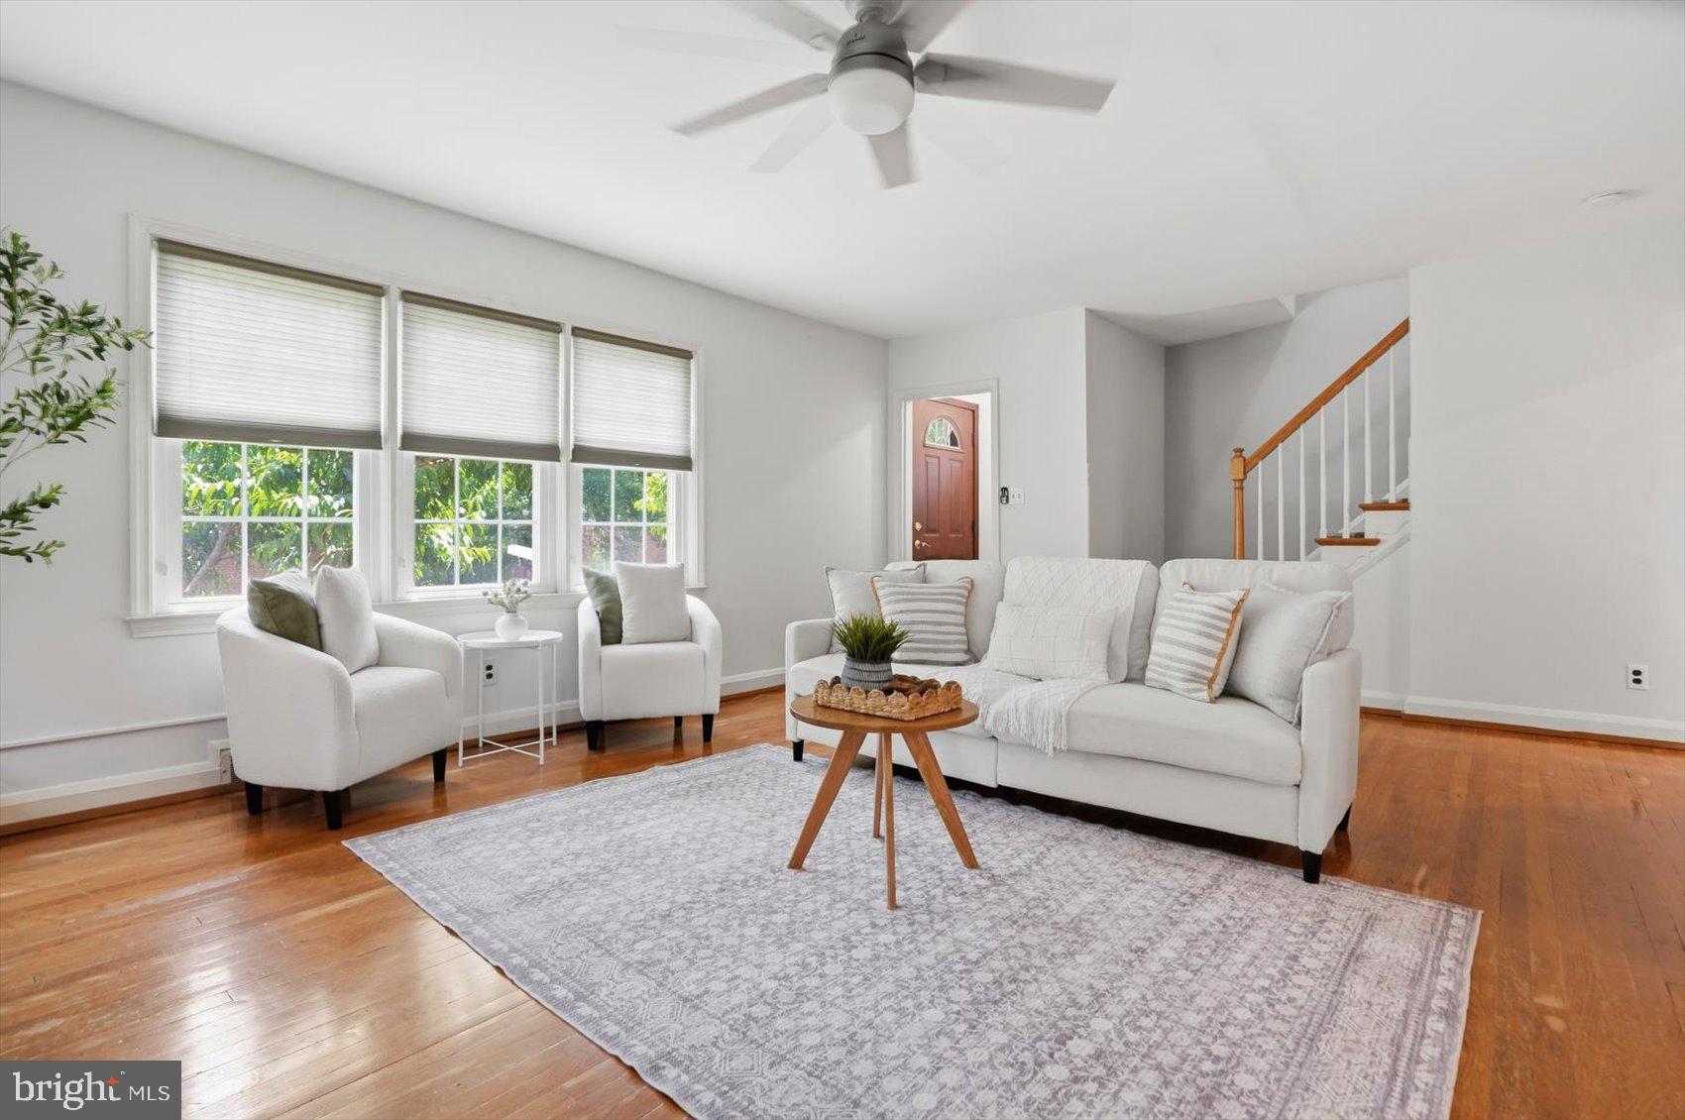
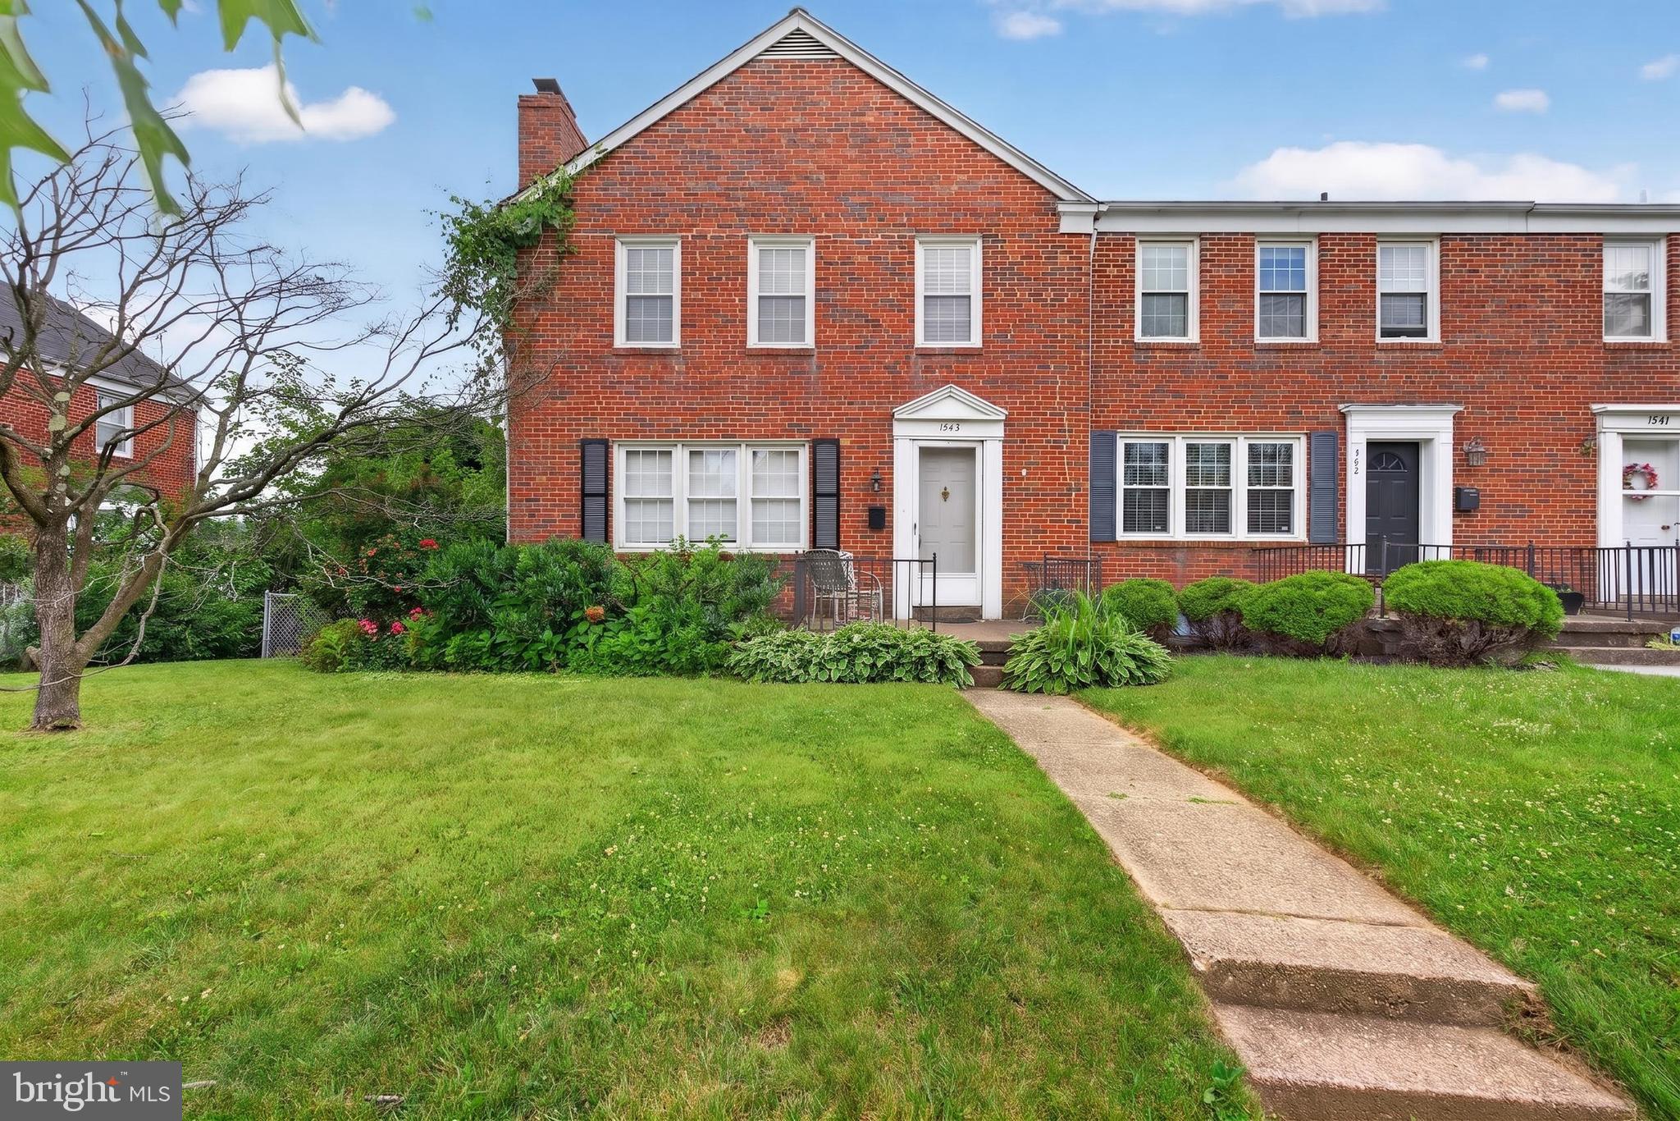
**Turn-key 3 Bedroom, 3.5 Bath with Potential 4th Bedroom, one car attached garage, 4 Level Split Offering Over 2,100 Square Feet of Finished Living Space, Situated on over a quarter acre lot and Located In Highly Sought-After Campus Hills In Towson MD. This well-maintained home features an open concept floor plan on the main level with gleaming hardwood floors, brand new roof with architectural shingles and transferable warranty, gas fireplace, fully finished basement with den/4th bedroom, all bathrooms have been fully updated, 13 x 13 Master Suite with En-Suite Full Bath, sliders from dining area lead to back Trex deck that walks down to relaxing patio area, second bedroom offers an En-suite full bath. The kitchen includes beautiful black granite counters-tops, all stainless steel appliances including a new electric range, center island with eat-in kitchen seating and electrical outlets to plug your devices in, white cabinetry with ample storage space throughout, recessed lighting and under mount cabinet lighting. Other updates and features include: Separate entrance located in the lower level family room with sliders leading to the back patio area, ceiling fans in all bedrooms and family room, tons of storage throughout, water softener system, Bosch Front loading washer and dryer, storage shed-4 years, chimney flue recently repaired and much more. Additional street parking on side streets. Voluntary HOA with $50 Annual Fee. Campus Cabana Pool Nearby with Membership Fee. The sellers are generously offering $1685 for a carpet allowance/closing cost help and a one year HMS home warranty. This home shows like a model home and you can t beat the location.
Features & Amenities
Interior
-
Other Interior Features
Ceiling Fan(s), Kitchen Island, Recessed Lighting
-
Total Bedrooms
4
-
Bathrooms
3
-
1/2 Bathrooms
1
-
Above Grade Finished Area
1712.0
-
Basement YN
YES
-
Cooling YN
YES
-
Cooling
Central Air, Ceiling Fan(s), Window Unit(s), Electric
-
Fireplace YN
YES
-
Heating YN
YES
-
Heating
Exhaust Fan, Natural Gas, Baseboard
-
Pet friendly
N/A
Exterior
-
Garage
Yes
-
Garage spaces
1
-
Construction Materials
Brick Veneer, Brick, Vinyl Siding
-
Parking
Garage Door Opener, Asphalt, Garage, Attached
-
Patio and Porch Features
Deck, Patio
-
Pool
Yes
-
Pool Features
Community
-
Waterfront YN
NO
Area & Lot
-
Lot Size(acres)
0.32
-
Lot Size(square feet)
14,100
-
Property Type
Residential
-
Property Sub Type
Single Family Residence
-
Architectural Style
Split Level
Price
-
Sales Price
$352,000
-
Tax Amount
$4,371
-
Sq. Footage
2,121
-
Price/SqFt
$165
HOA
-
Association
YES
-
Association Fee
$50
-
Association Fee Frequency
Annually
-
Association Fee Includes
N/A
Property Resources
-
Horse Property
NO
School District
-
Elementary School
CROMWELL VALLEY MAGNET
-
Middle School
LOCH RAVEN TECHNICAL ACADEMY
-
High School
LOCH RAVEN
Property Features
-
New Construction
NO
-
Senior Community YN
NO
-
Sewer
Public Sewer
-
Tax Lot
11
-
Water Source
Public
Schedule a Showing
Showing scheduled successfully.
Mortgage calculator
Estimate your monthly mortgage payment, including the principal and interest, property taxes, and HOA. Adjust the values to generate a more accurate rate.
Your payment
Principal and Interest:
$
Property taxes:
$
HOA fees:
$
Total loan payment:
$
Total interest amount:
$
Location
County
BALTIMORE
Elementary School
CROMWELL VALLEY MAGNET
Middle School
LOCH RAVEN TECHNICAL ACADEMY
High School
LOCH RAVEN
Listing Courtesy of Todd M Rettkowski, ExecuHome Realty
RealHub Information is provided exclusively for consumers' personal, non-commercial use, and it may not be used for any purpose other than to identify prospective properties consumers may be interested in purchasing. All information deemed reliable but not guaranteed and should be independently verified. All properties are subject to prior sale, change or withdrawal. RealHub website owner shall not be responsible for any typographical errors, misinformation, misprints and shall be held totally harmless.

Salesperson, Realtor
Blake Haegele
Call Blake today to schedule a private showing.

* Listings on this website come from the FMLS IDX Compilation and may be held by brokerage firms other than the owner of this website. The listing brokerage is identified in any listing details. Information is deemed reliable but is not guaranteed. If you believe any FMLS listing contains material that infringes your copyrighted work please review our DMCA policy and learn how to submit a takedown request.© 2024 FMLS.
Related Properties

TOWSON
1810 GLEN RIDGE ROAD
4 Beds
2 Baths
2,100 Sq.Ft.
$339,900
MLS#: MDBC2178170

TOWSON
1581 DOXBURY ROAD
3 Beds
1 Baths
1,730 Sq.Ft.
$289,000
MLS#: MDBC2172982

TOWSON
1639 ABERDEEN ROAD
3 Beds
2 Baths
1,578 Sq.Ft.
$320,000
MLS#: MDBC2179318
TOWSON
8122 CLYDE BANK ROAD
3 Beds
1 Baths
1,800 Sq.Ft.
$334,900
MLS#: MDBC2167124
TOWSON
1545 COTTAGE LANE
3 Beds
2 Baths
1,800 Sq.Ft.
$335,000
MLS#: MDBC2161938

TOWSON
205 E JOPPA ROAD 602
3 Beds
3 Baths
1,680 Sq.Ft.
$299,990
MLS#: MDBC2172630

TOWSON
117 SWARTHMORE DRIVE 117
3 Beds
2 Baths
1,850 Sq.Ft.
$329,000
MLS#: MDBC2179812

TOWSON
577 BROOK ROAD
4 Beds
2 Baths
2,085 Sq.Ft.
$400,000
MLS#: MDBC2166808

TOWSON
141 MARBURTH AVENUE
3 Beds
2 Baths
2,432 Sq.Ft.
$330,000
MLS#: MDBC2179508

TOWSON
1740 GLEN RIDGE ROAD
3 Beds
2 Baths
1,791 Sq.Ft.
$329,900
MLS#: MDBC2179190
