


Property
Beds
4
Full Baths
3
1/2 Baths
1
Year Built
2005
Sq.Footage
5,071
Escape the mundane with this unique home boasting a gourmet kitchen featuring a cooktop, double oven, Butler’s pantry, and separate walk-in pantry with utility sink. Enjoy new stainless-steel appliances and hardwood floors complemented by custom blinds throughout. The grand two-story living room entrance is adorned with crown molding and chair rails extending into the dining room. The upstairs level offers a walk-in laundry room with a separate utility sink for added convenience. Retreat to the expansive Master Bedroom suite, featuring a separate sitting area with a large walk-in closet which includes a custom-built closet organizer. Indulge in the spa-like master bathroom with separate vanities, walk-in shower with body sprayer and seated bench, a heated towel rack and separate luxurious soaking tub. A second master bedroom offers two closets, one with a custom closet organizer built-in and a cozy window seat with storage. Two more sizable bedrooms await with plenty of closet space. Downstairs, discover the finished basement with new luxury vinyl floors, an additional full bathroom with ceramic tile, and an extra bonus finished room. The large unfinished utility room offers endless possibilities for additional space. Don't miss out on this rare gem of a home!
Features & Amenities
Interior
-
Other Interior Features
Cathedral Ceiling(s), High Ceilings
-
Total Bedrooms
4
-
Bathrooms
3
-
1/2 Bathrooms
1
-
Above Grade Finished Area
3635.0
-
Basement YN
YES
-
Cooling YN
YES
-
Cooling
Central Air, Multi Units, Ceiling Fan(s)
-
Fireplace YN
YES
-
Heating YN
YES
-
Heating
Electric, Natural Gas, Forced Air
-
Pet friendly
Cats OK, Dogs OK
Exterior
-
Garage
Yes
-
Garage spaces
2
-
Construction Materials
Aluminum Siding, Brick
-
Parking
Garage Door Opener, Attached
-
Pool
No
-
Waterfront YN
NO
Area & Lot
-
Lot Size(acres)
0.26
-
Lot Size(square feet)
11,318
-
Property Type
Residential
-
Property Sub Type
Single Family Residence
-
Architectural Style
Colonial
Price
-
Sales Price
$580,000
-
Tax Amount
$6,155
-
Sq. Footage
5,071
-
Price/SqFt
$114
HOA
-
Association
YES
-
Association Fee
$350
-
Association Fee Frequency
Annually
-
Association Fee Includes
N/A
School District
-
Elementary School
N/A
-
Middle School
N/A
-
High School
N/A
Property Features
-
Association Amenities
None
-
Foundation Details
Slab
-
Senior Community YN
NO
-
Sewer
Public Sewer
-
Tax Lot
122
-
Water Source
Public
Schedule a Showing
Showing scheduled successfully.
Mortgage calculator
Estimate your monthly mortgage payment, including the principal and interest, property taxes, and HOA. Adjust the values to generate a more accurate rate.
Your payment
Principal and Interest:
$
Property taxes:
$
HOA fees:
$
Total loan payment:
$
Total interest amount:
$
Location
County
CHARLES
Elementary School
Middle School
High School
Listing Courtesy of Carrie Davis, CENTURY 21 New Millennium
RealHub Information is provided exclusively for consumers' personal, non-commercial use, and it may not be used for any purpose other than to identify prospective properties consumers may be interested in purchasing. All information deemed reliable but not guaranteed and should be independently verified. All properties are subject to prior sale, change or withdrawal. RealHub website owner shall not be responsible for any typographical errors, misinformation, misprints and shall be held totally harmless.

Salesperson, Realtor
Blake Haegele
Call Blake today to schedule a private showing.

* Listings on this website come from the FMLS IDX Compilation and may be held by brokerage firms other than the owner of this website. The listing brokerage is identified in any listing details. Information is deemed reliable but is not guaranteed. If you believe any FMLS listing contains material that infringes your copyrighted work please click here to review our DMCA policy and learn how to submit a takedown request.© 2024 FMLS.
Related Properties

BRYANS ROAD
5935 RIVER ROAD
5 Beds
3 Baths
3,264 Sq.Ft.
$645,000
MLS#: MDCH2057064

BRYANS ROAD
6789 STAPLEFORD PLACE
3 Beds
3 Baths
2,229 Sq.Ft.
$486,315
MLS#: MDCH2059352

BRYANS ROAD
6810 LANTANA DRIVE
5 Beds
3 Baths
4,562 Sq.Ft.
$585,000
MLS#: MDCH2057312

BRYANS ROAD
2741 EUSTON COURT
4 Beds
2 Baths
4,230 Sq.Ft.
$610,000
MLS#: MDCH2058598
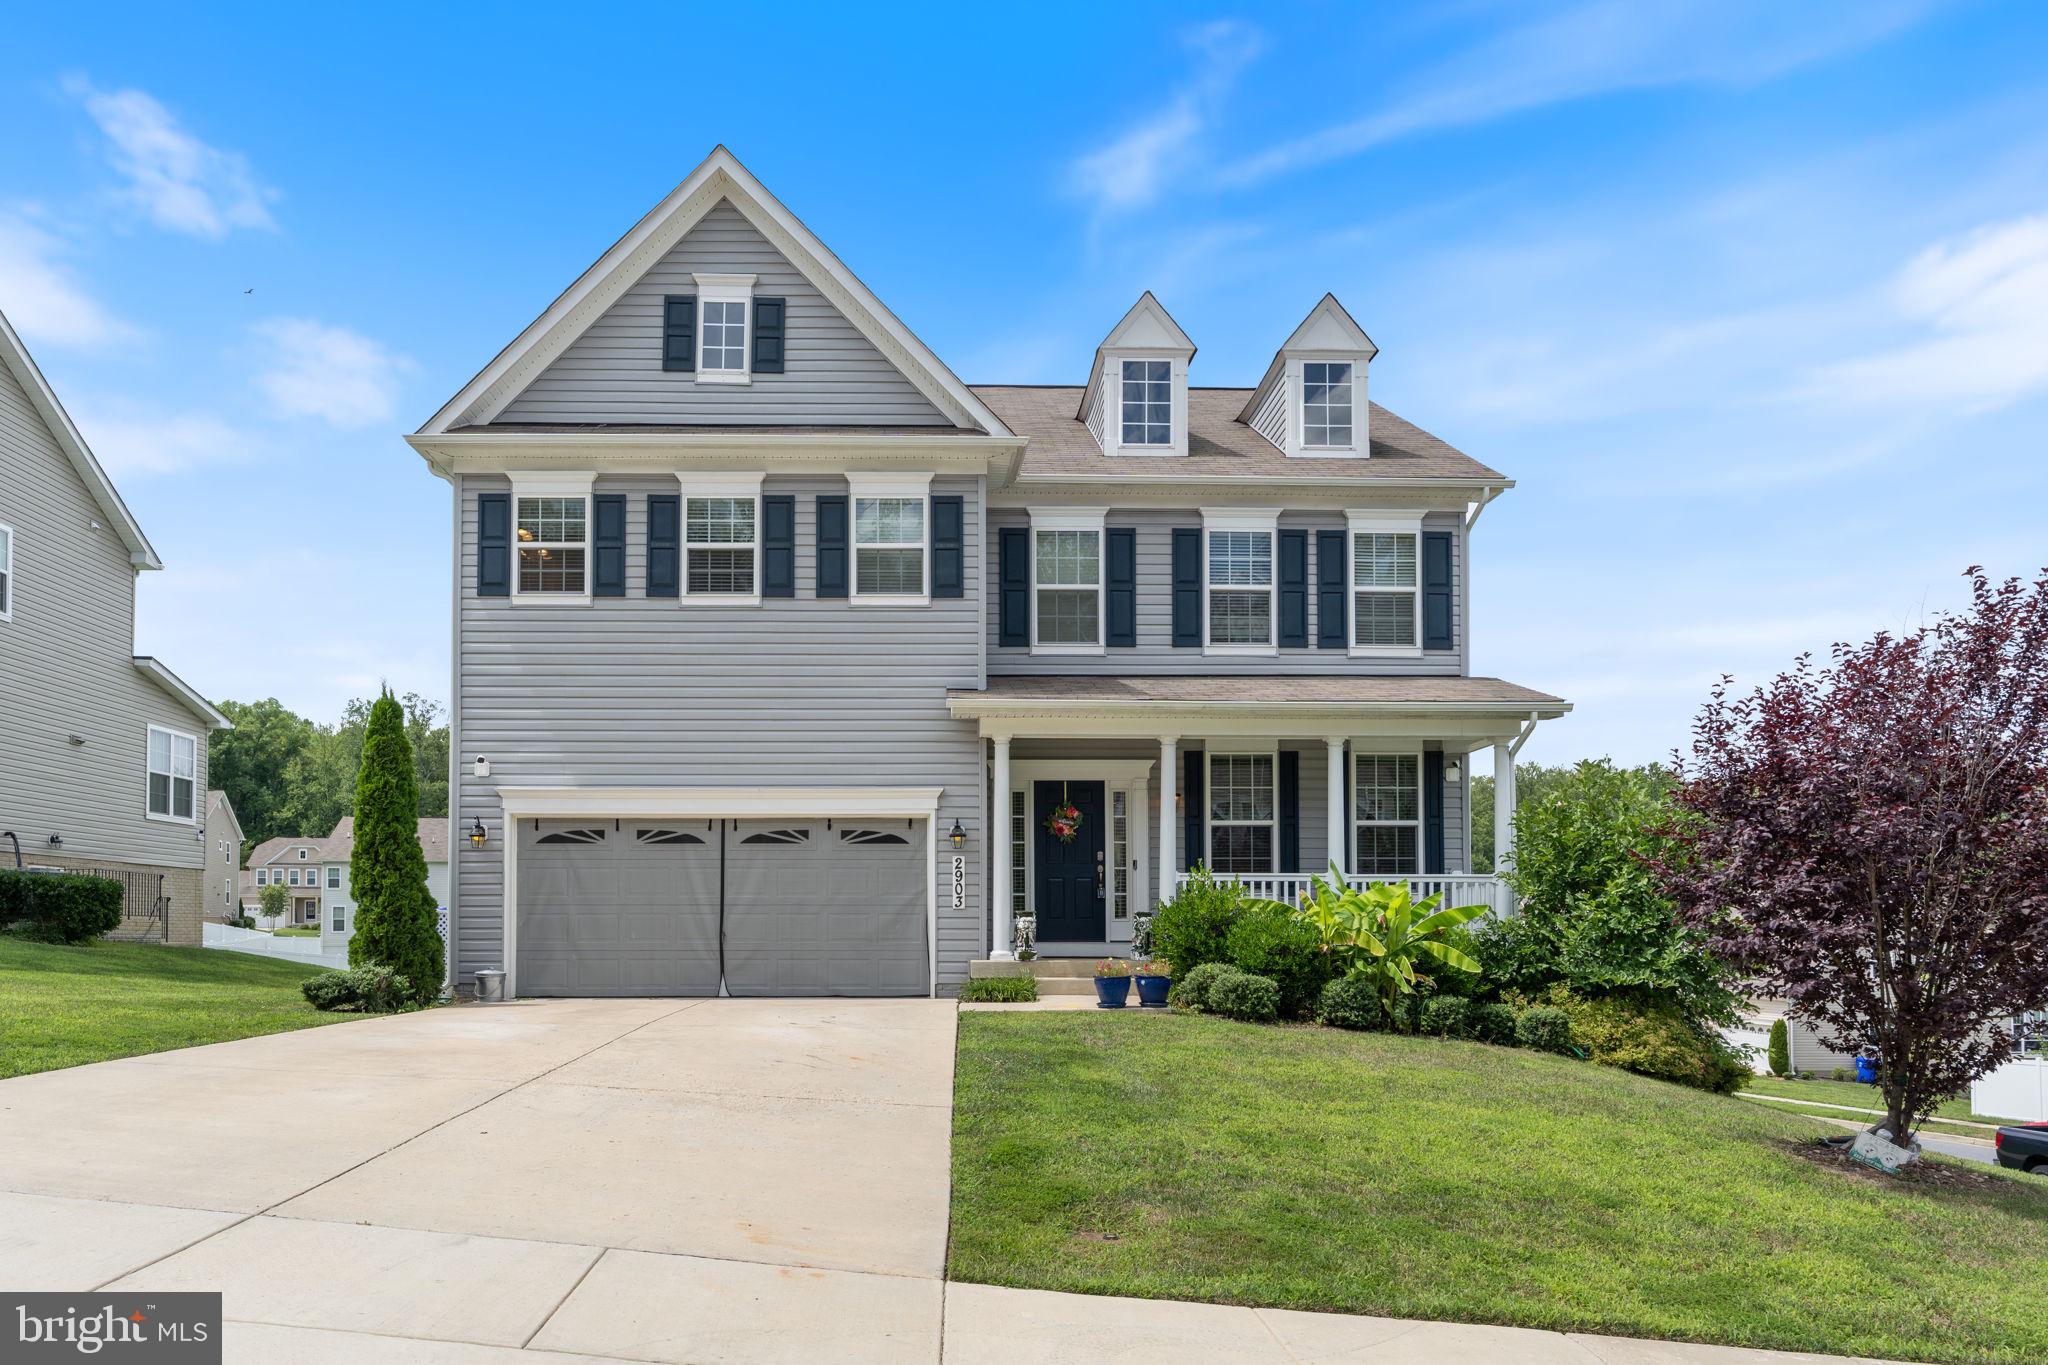
BRYANS ROAD
2903 GALAHAD COURT
5 Beds
3 Baths
4,339 Sq.Ft.
$609,000
MLS#: MDCH2057788

BRYANS ROAD
2300 WOODBERRY DRIVE
4 Beds
3 Baths
2,671 Sq.Ft.
$465,000
MLS#: MDCH2059828
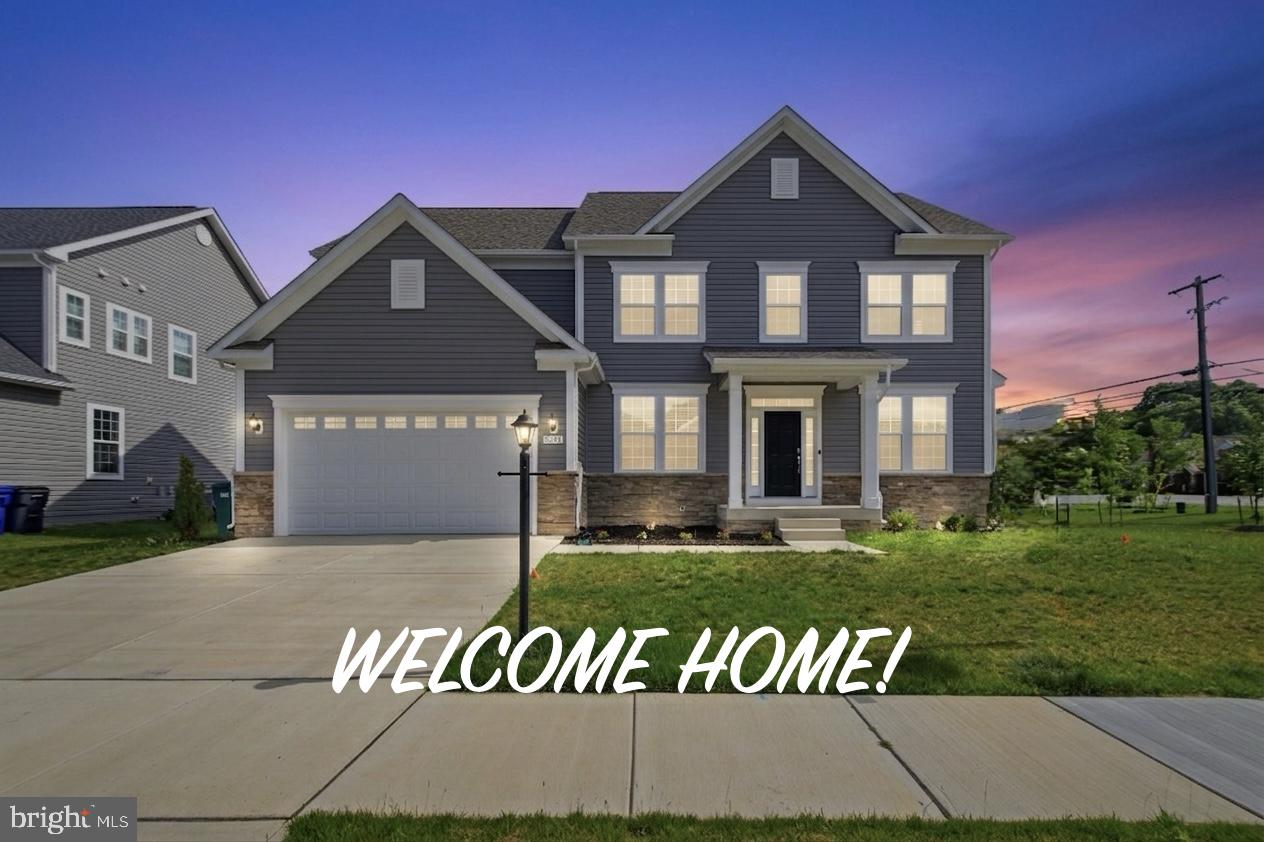
BRYANS ROAD
2621 CANNON COURT
6 Beds
5 Baths
4,415 Sq.Ft.
$674,990
MLS#: MDCH2055380

BRYANS ROAD
6715 MCCORMICK DRIVE
4 Beds
2 Baths
2,701 Sq.Ft.
$527,900
MLS#: MDCH2058526

BRYANS ROAD
6854 TORCHLIGHT PLACE
3 Beds
2 Baths
2,333 Sq.Ft.
$484,990
MLS#: MDCH2059344
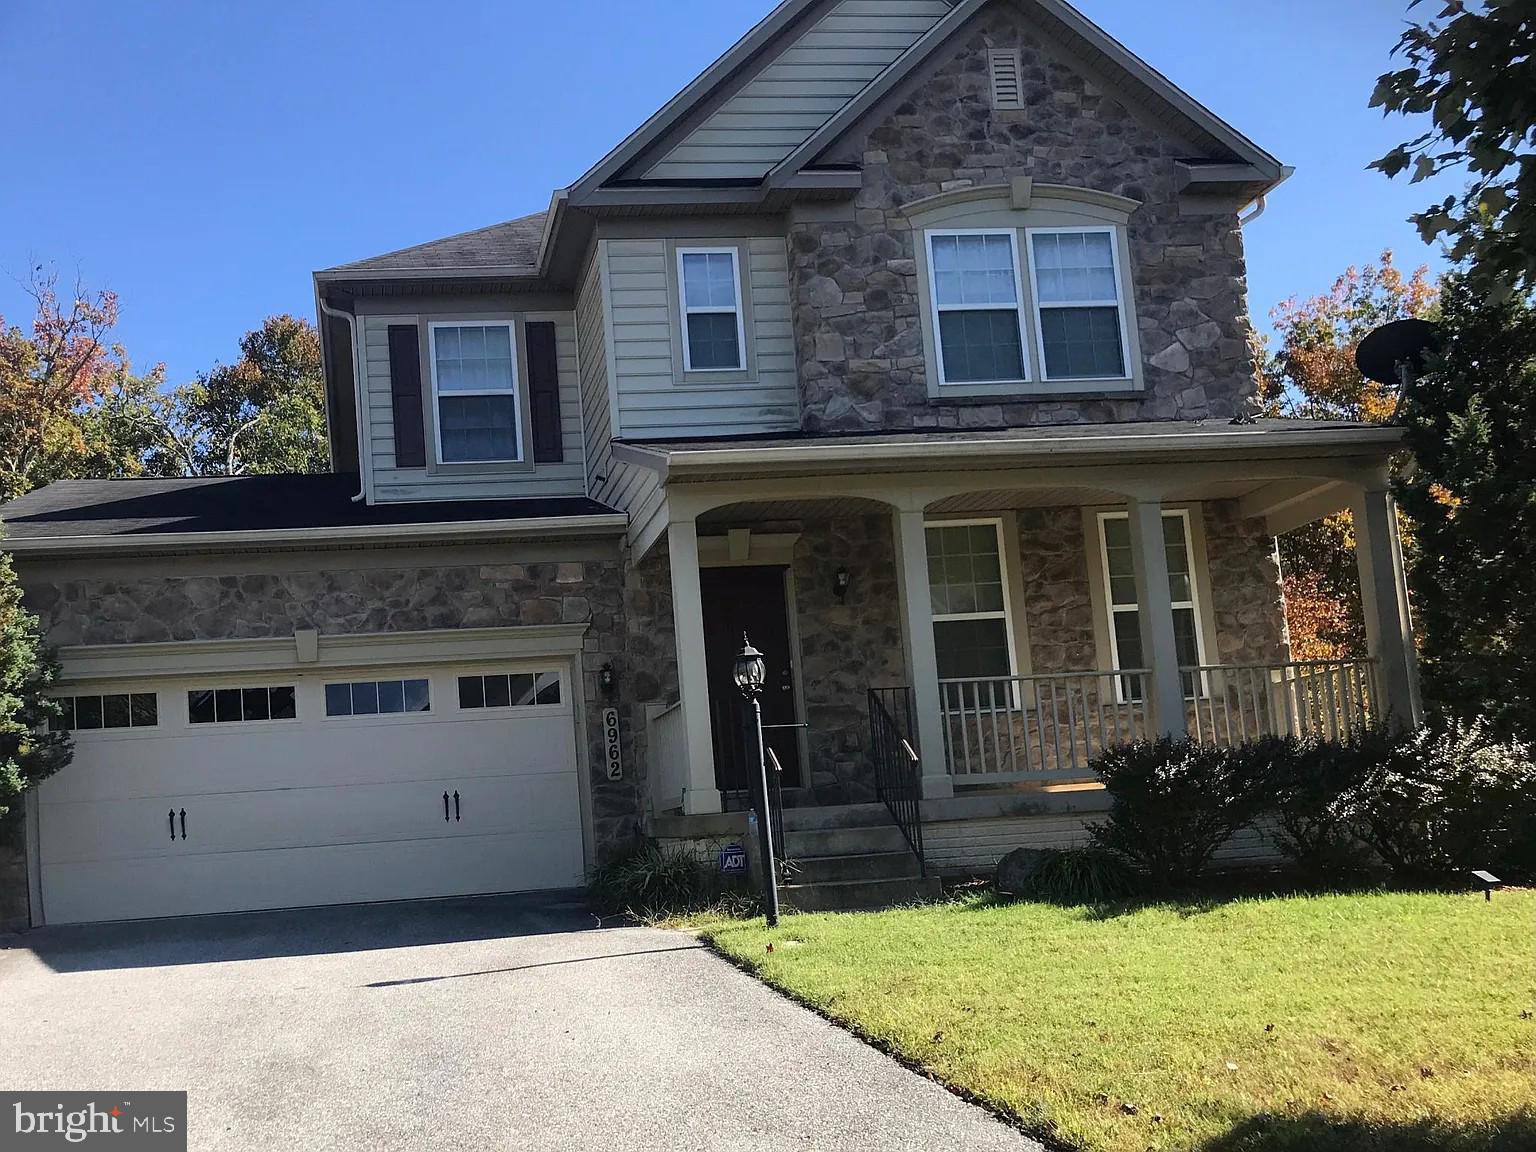
BRYANS ROAD
6962 SPARKS COURT
3 Beds
2 Baths
2,328 Sq.Ft.
$479,000
MLS#: MDCH2056634
.png)